The Lamp That Gives Material Memory a Home

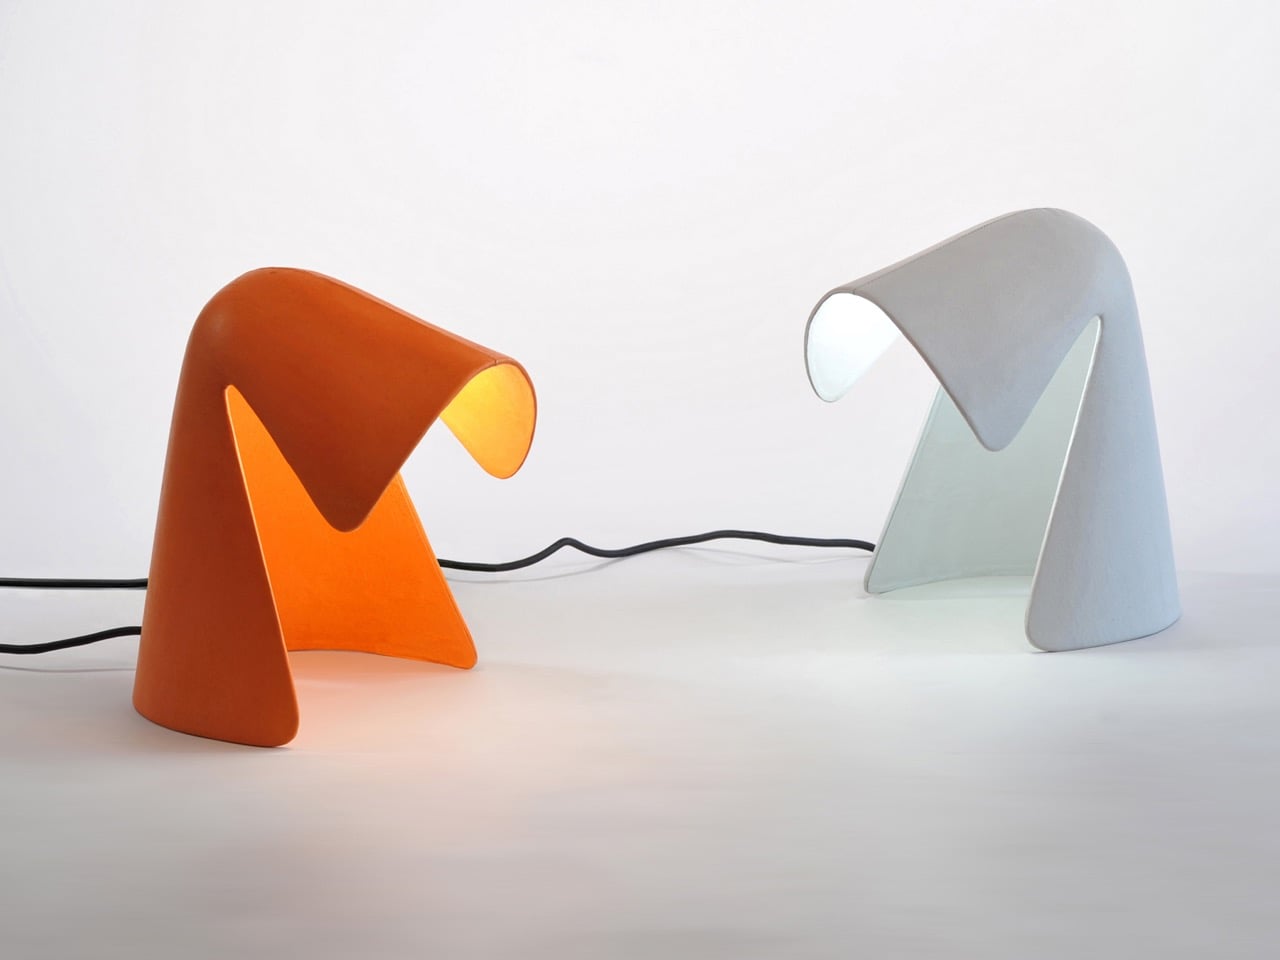
There are objects designed to illuminate a room, and then there are objects that quietly change the way a room feels. Otsuchi, a table light by a Japanese designer, belongs firmly to the latter. At first glance, it reads as an intriguing sculptural lamp. Look closer, and its story reveals something far more layered: an exploration of life, loss, material memory, and the possibility of giving an otherwise discarded resource a new purpose.

The lamp takes its name from Otsuchi in Iwate Prefecture, Japan, a coastal town devastated by the tsunami that followed the 2011 Great East Japan Earthquake. In the years since, the community has faced another, less visible challenge. As the local human population declined, deer numbers increased significantly, damaging agricultural crops in the region. Local hunters consequently began developing a gibier business around animals that needed to be culled, finding ways to make fuller use of the deer rather than allowing their lives to end as little more than pest control. Otsuchi emerges from this context, using deer leather as a way of extending the material life of the animal and translating it into something that can remain present in a home.

Designer: Yuto Yamada
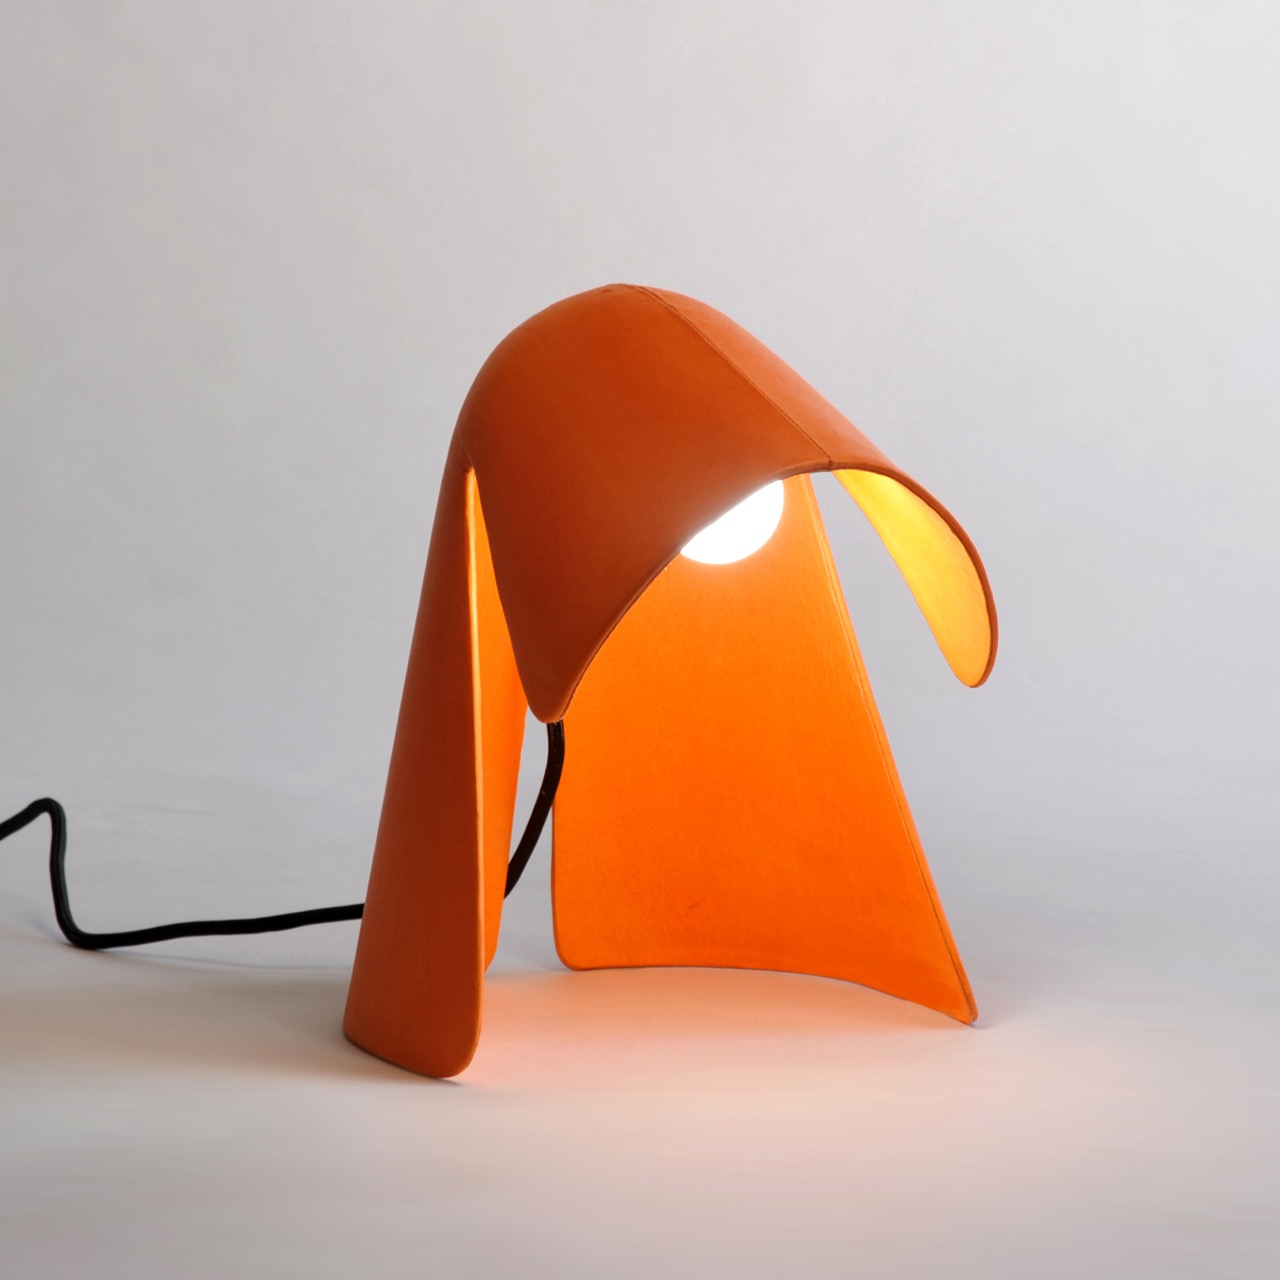
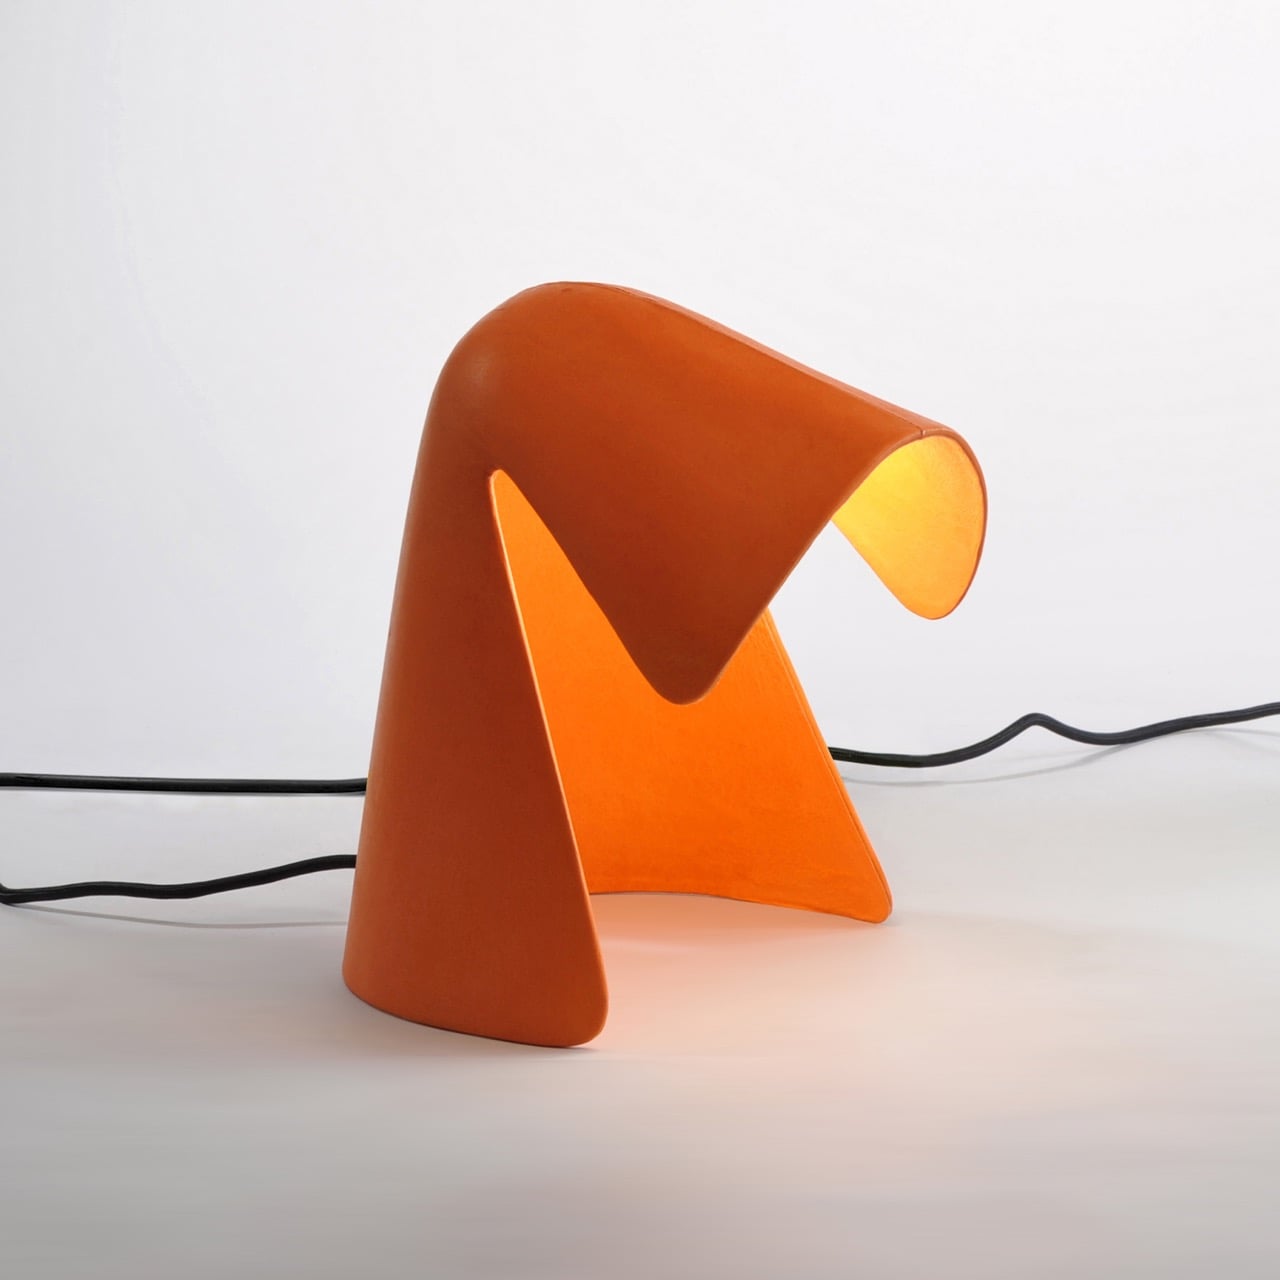
That history could easily have turned the lamp into an object dominated by its narrative, but Yamada avoids that trap. The story is embedded in the material rather than spelled out through an overly literal form. The result sits somewhere between product design and art. It unmistakably functions as a light fixture, yet its silhouette and surface possess an almost animalistic quality. The leather does not simply cover the lamp; it gives the object a kind of skin. Its grain, subtle irregularities, and softness create the impression that the surface might once have breathed.

This sense of vitality is what makes Otsuchi so compelling. Most lamps are intentionally static. Their purpose is architectural: to illuminate a desk, soften a corner, or provide a pool of ambient light. Otsuchi feels strangely alive by comparison. Its organic contours and tactile exterior introduce a sense of wilderness into an otherwise domestic object. It does not resemble a deer in any obvious figurative way, yet it somehow carries the presence of one.
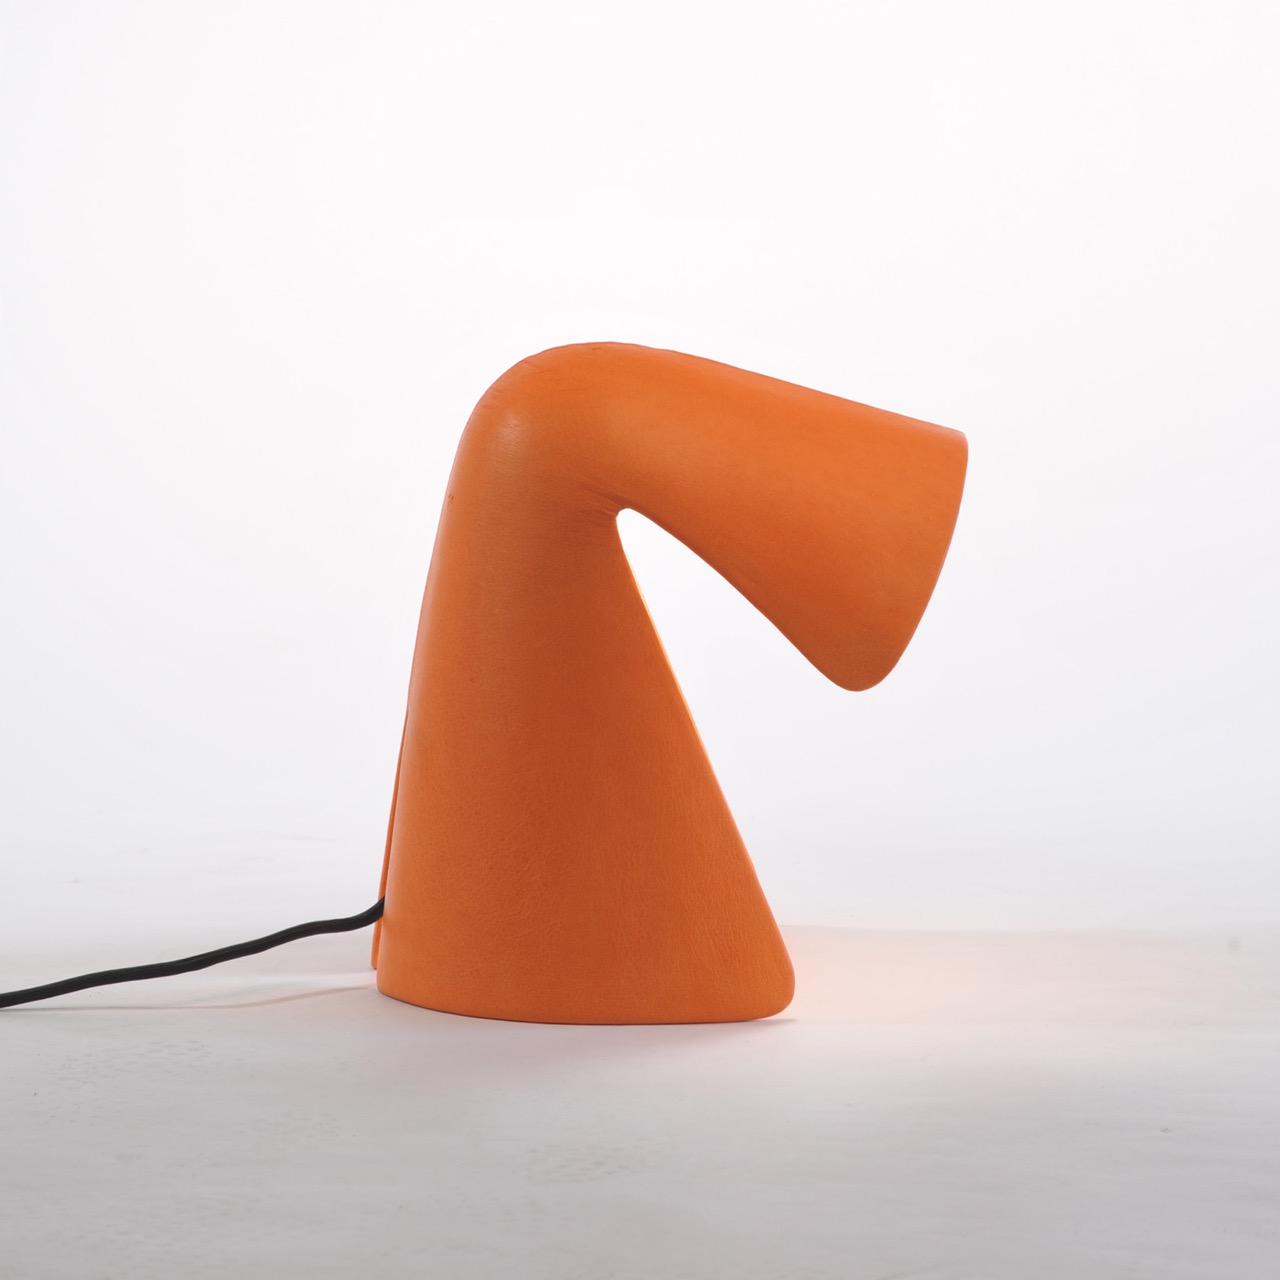
The construction adds another layer of interest. Beneath the leather is a 3D-printed structure, creating a rigid framework over which the hide can be carefully formed. It is a thoughtful meeting of contemporary fabrication and an unmistakably natural material. Leather is usually associated with flexibility, something wrapped, stretched, folded or worn. Here, paired with the underlying printed form, it becomes architectural enough to define the body of a lamp. That contrast is particularly satisfying: digital manufacturing establishes precision and structure, while the leather restores individuality, texture and imperfection.
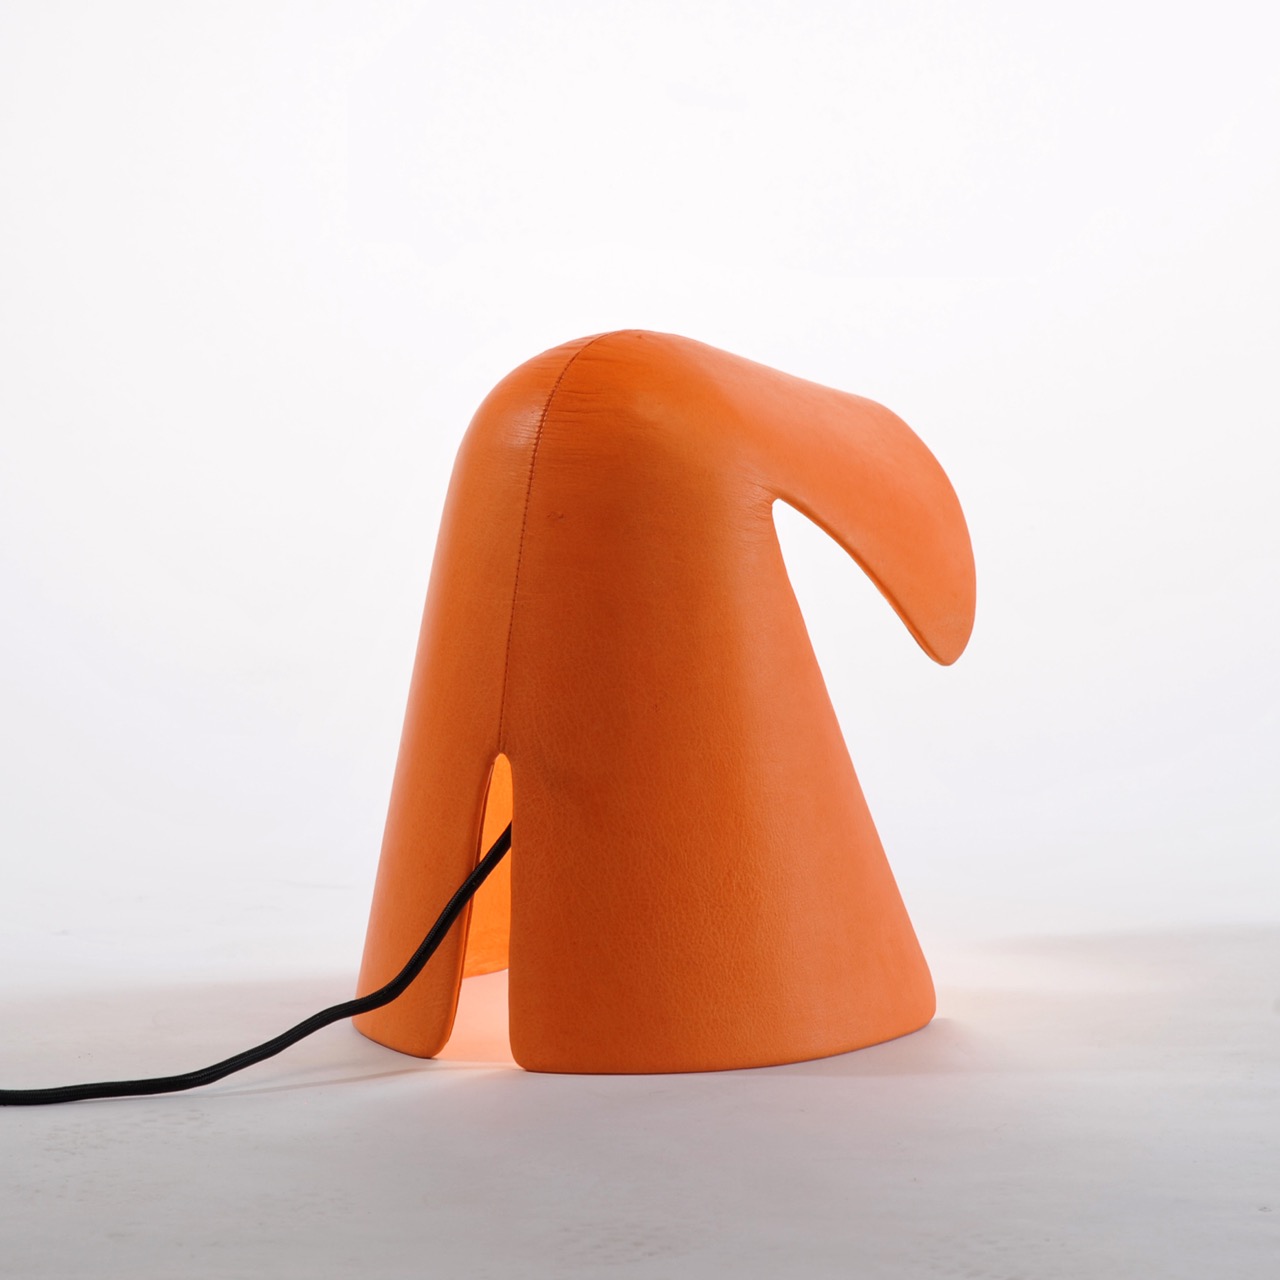
Light completes the transformation. Rather than producing a sharp or intrusive glow, the shade diffuses illumination into something softer and more intimate. The effect feels suited to a bedside table, reading corner or quiet hospitality setting, where light needs to provide atmosphere without visually competing with the people around it. Its warmth is not simply a matter of color temperature; it seems amplified by the material itself. Light passing across leather feels inherently different from light reflecting from polished metal, plastic or glass. There is a depth and softness to it that makes the lamp comfortable to look toward rather than something that demands shielding from the eye.

It is this combination of material, story and atmosphere that prevents Otsuchi from becoming merely an exercise in sustainable reuse. Sustainability here is not presented as an aesthetic category. Instead, the lamp asks a more emotional question: what does it mean to continue the life of a material that once belonged to something living?
That idea is particularly powerful in a culture of products designed to arrive immaculate, identical, and disconnected from their origins. Otsuchi is the opposite. Its value comes partly from knowing where its material came from and why that material became available in the first place. The deer, the hunters, the changing population of Otsuchi, and the agricultural landscape are all indirectly present within the finished object.

Otsuchi demonstrates how a table lamp can carry more than light. It can carry geography, circumstance, and memory. Its wild texture reminds us of the animal it came from, while its gentle illumination transforms that history into something peaceful. In doing so, the lamp occupies an unusual and beautiful territory: not quite sculpture, not simply lighting, but an object through which a past life continues to cast a quiet glow.

The post The Lamp That Gives Material Memory a Home first appeared on Yanko Design.
This Tiny Home Hides Its Bed Beneath the Floor — and It’s Listed for $39,500

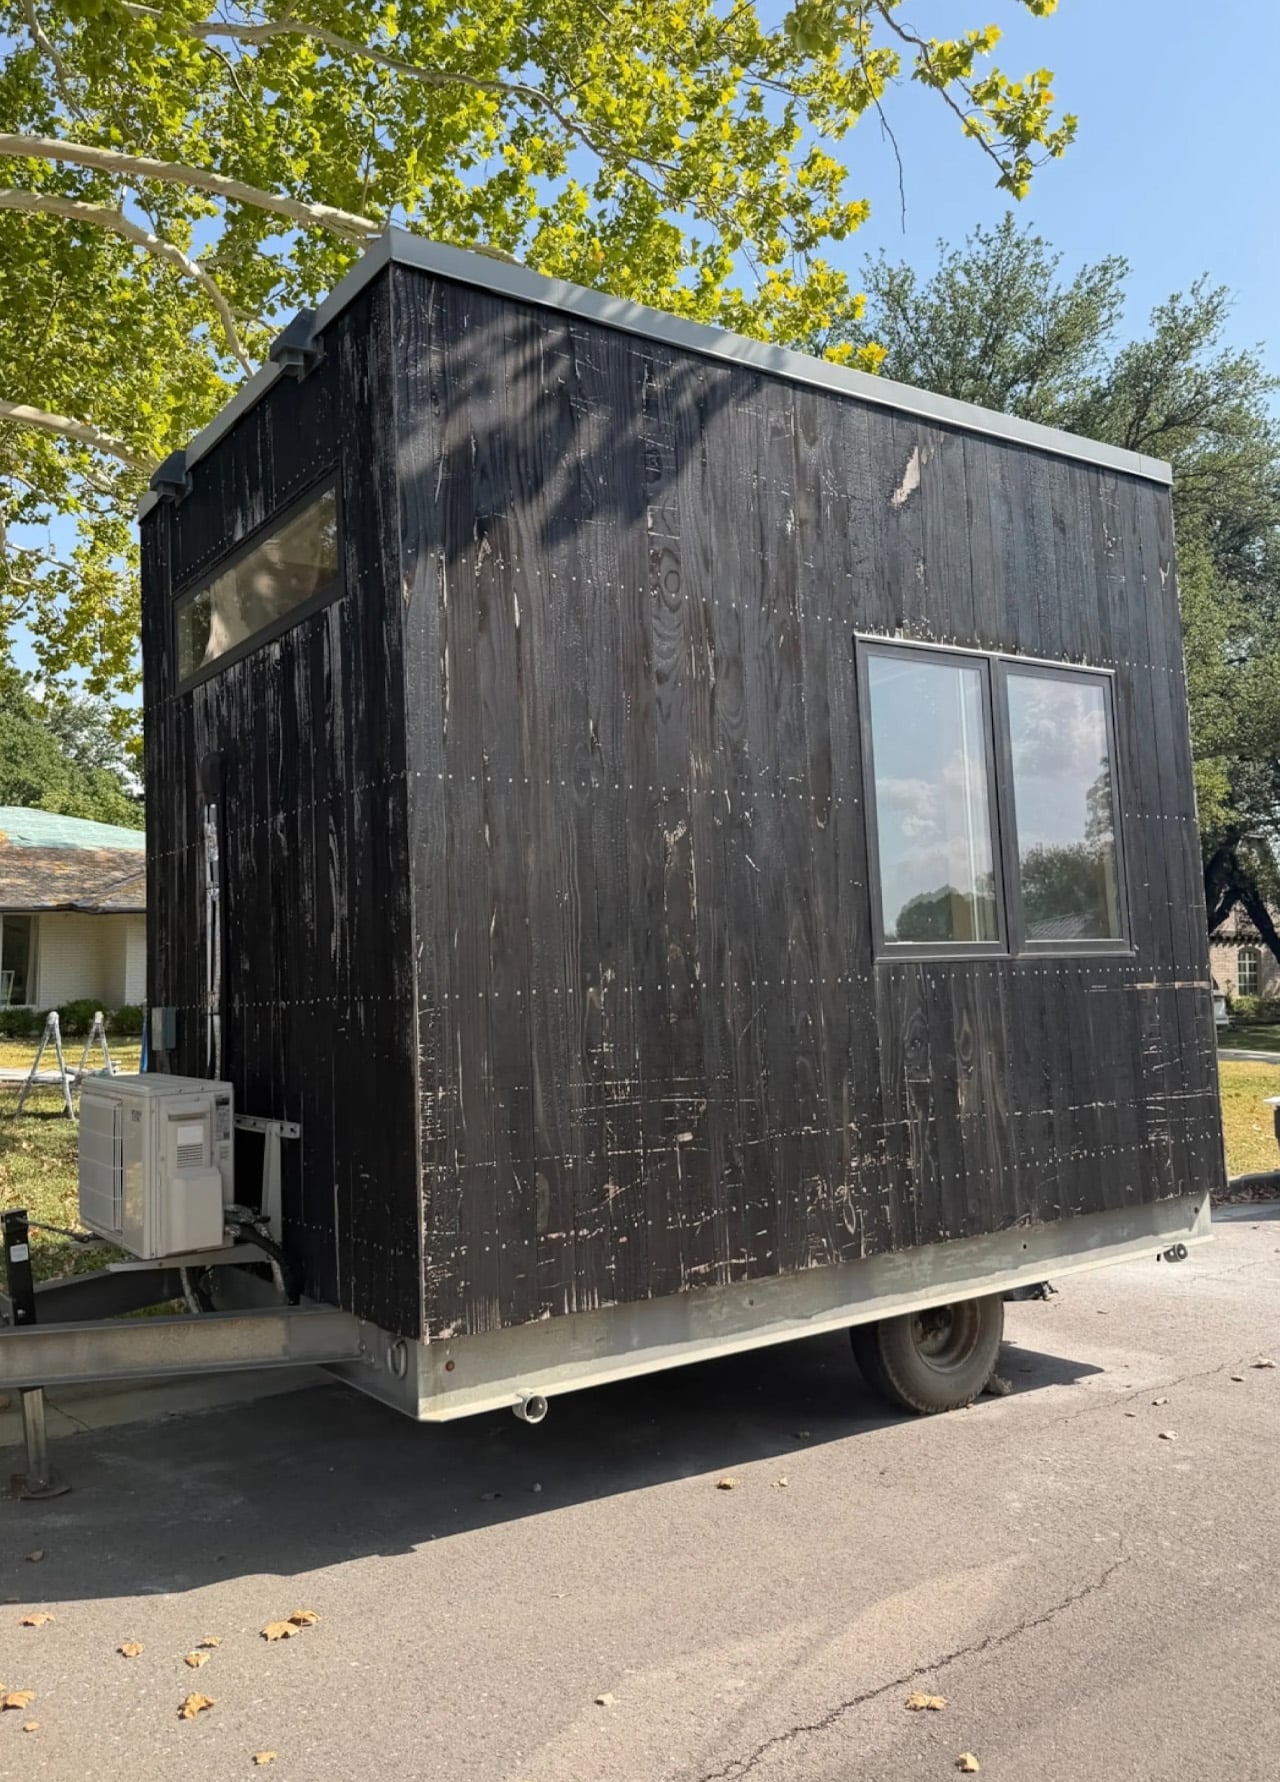
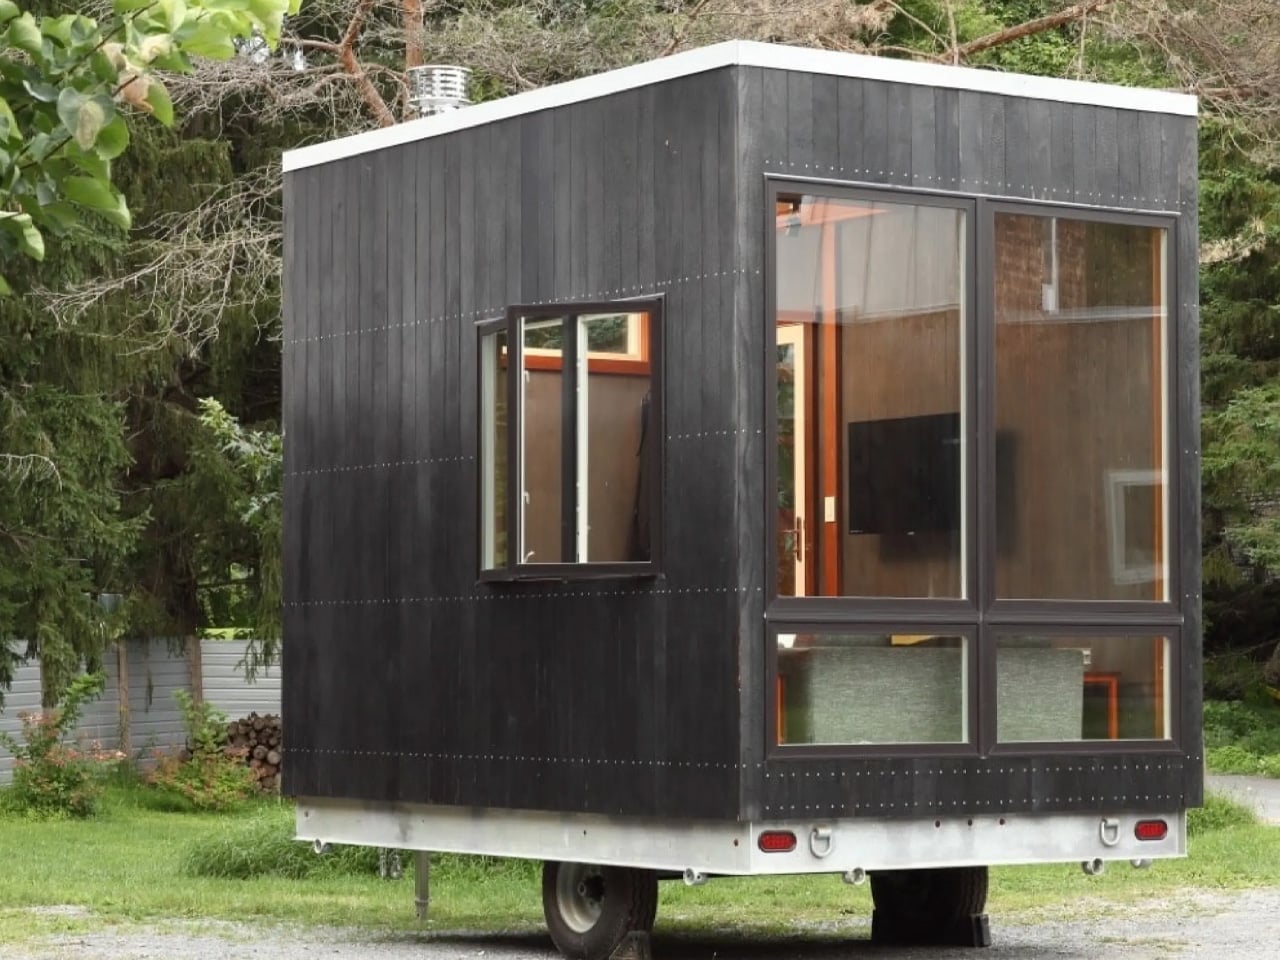
The Adirondack looks like it survived a forest fire and came out better for it. That charred exterior is the first sign that Cubist Engineering was thinking differently. At just 12.5 by 8.5 feet, it does not try to convince you it is something it is not. It is small, honest about that fact, and better designed for it. Built by the now-defunct New York firm Cubist Engineering, it arrived in 2017 with one genuinely clever idea, and the restraint to let that idea do most of the talking.

The exterior sets the tone immediately. Clad in timber treated using the Japanese shou sugi ban technique — wood charred to preserve and protect it — the Adirondack carries a slightly weathered, almost ancient-feeling skin. It reads as architectural rather than prefabricated, which is no small feat for something sitting on a single-axle trailer. The compact footprint gives it the proportions of a Japanese garden pavilion rather than a construction-site office.

Designer: Cubist Engineering

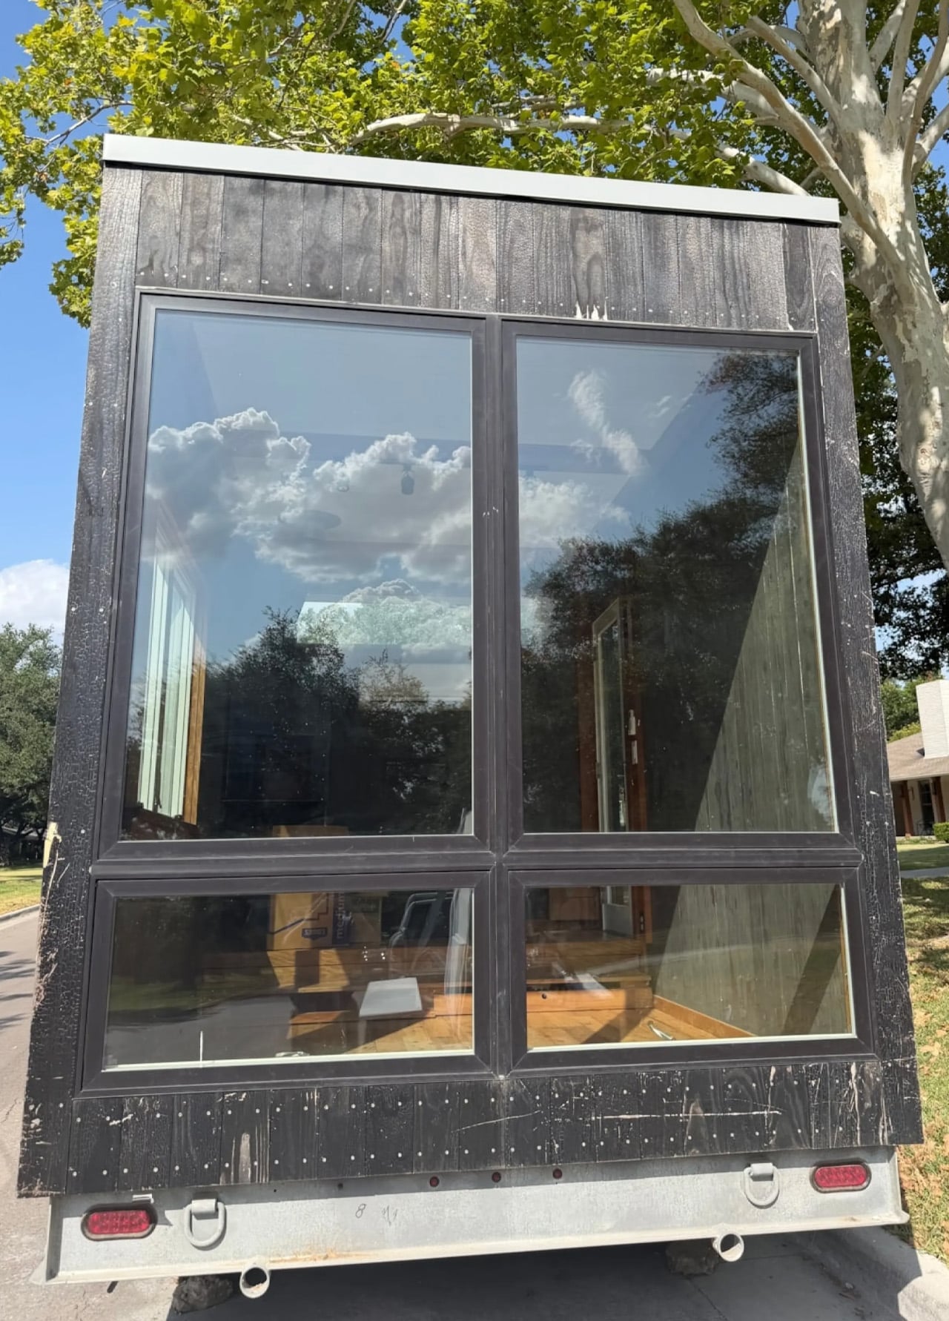
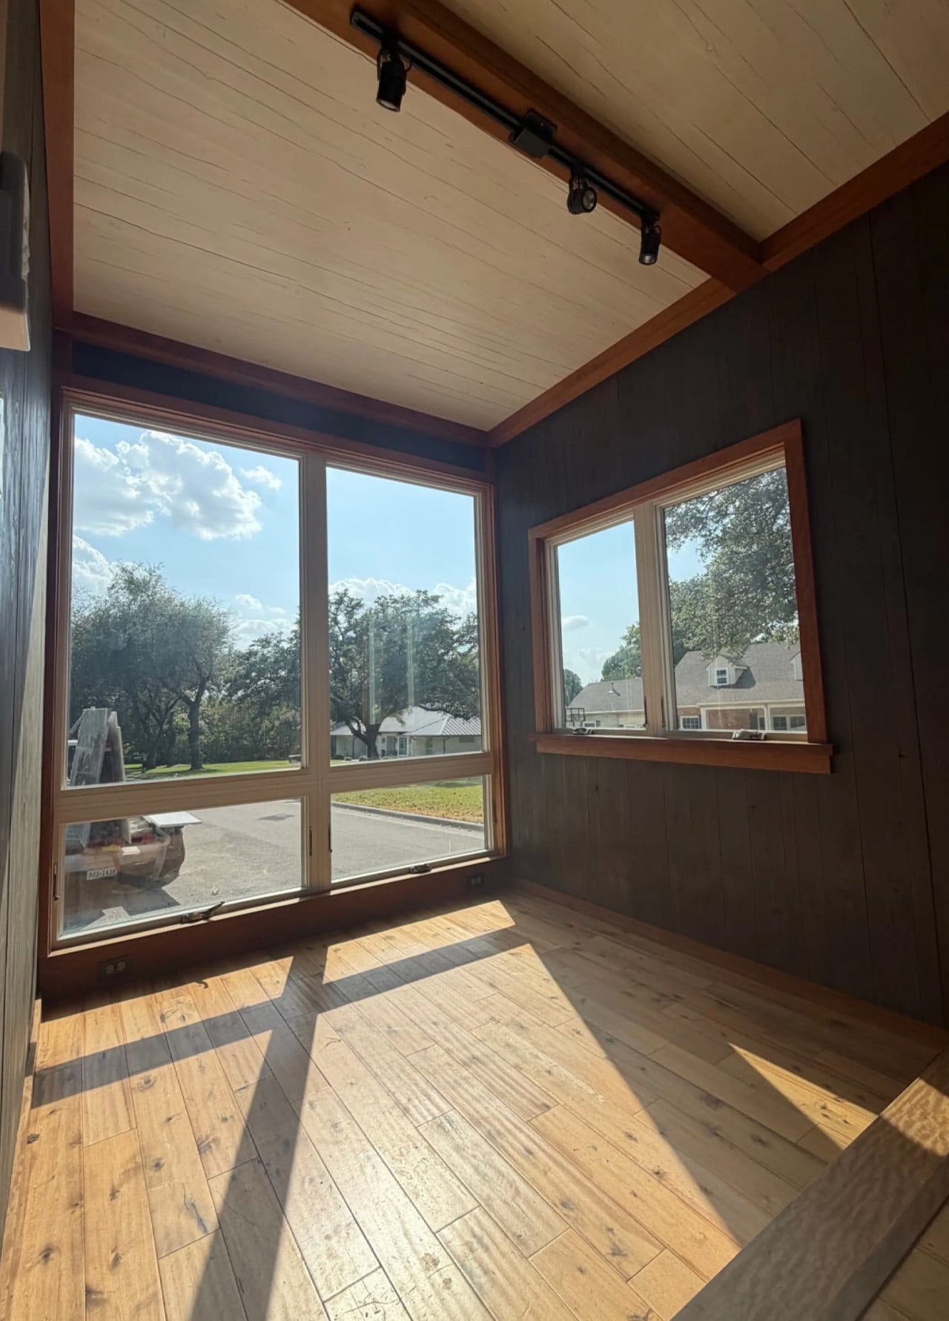
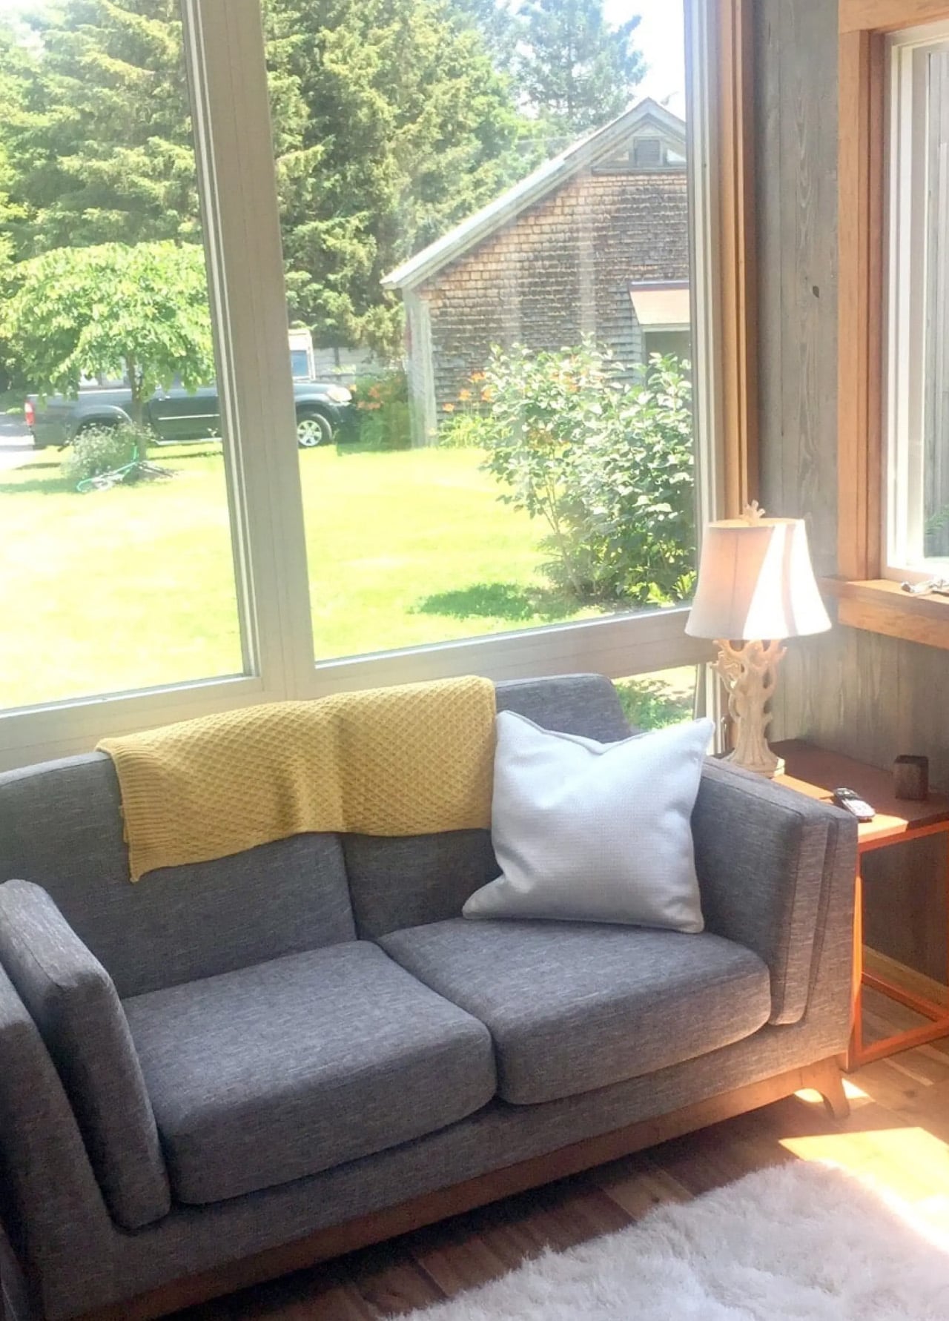
Step inside and the 106 square feet of interior space feels more generous than the numbers suggest. High-quality Marvin windows run along the walls, pulling in natural light and giving the room a sense of borrowed space. The ceiling is tall, the walls are finished in wood, and the overall palette is calm and consistent. There is a sofa. There is room to breathe. There is, notably, no bathroom and no kitchen — the Adirondack is not pitched as a full-time residence, and it does not pretend otherwise. Think of it as an extra room that happens to have wheels: a backyard studio, a writer’s cabin, a guest retreat, a poolside workspace.

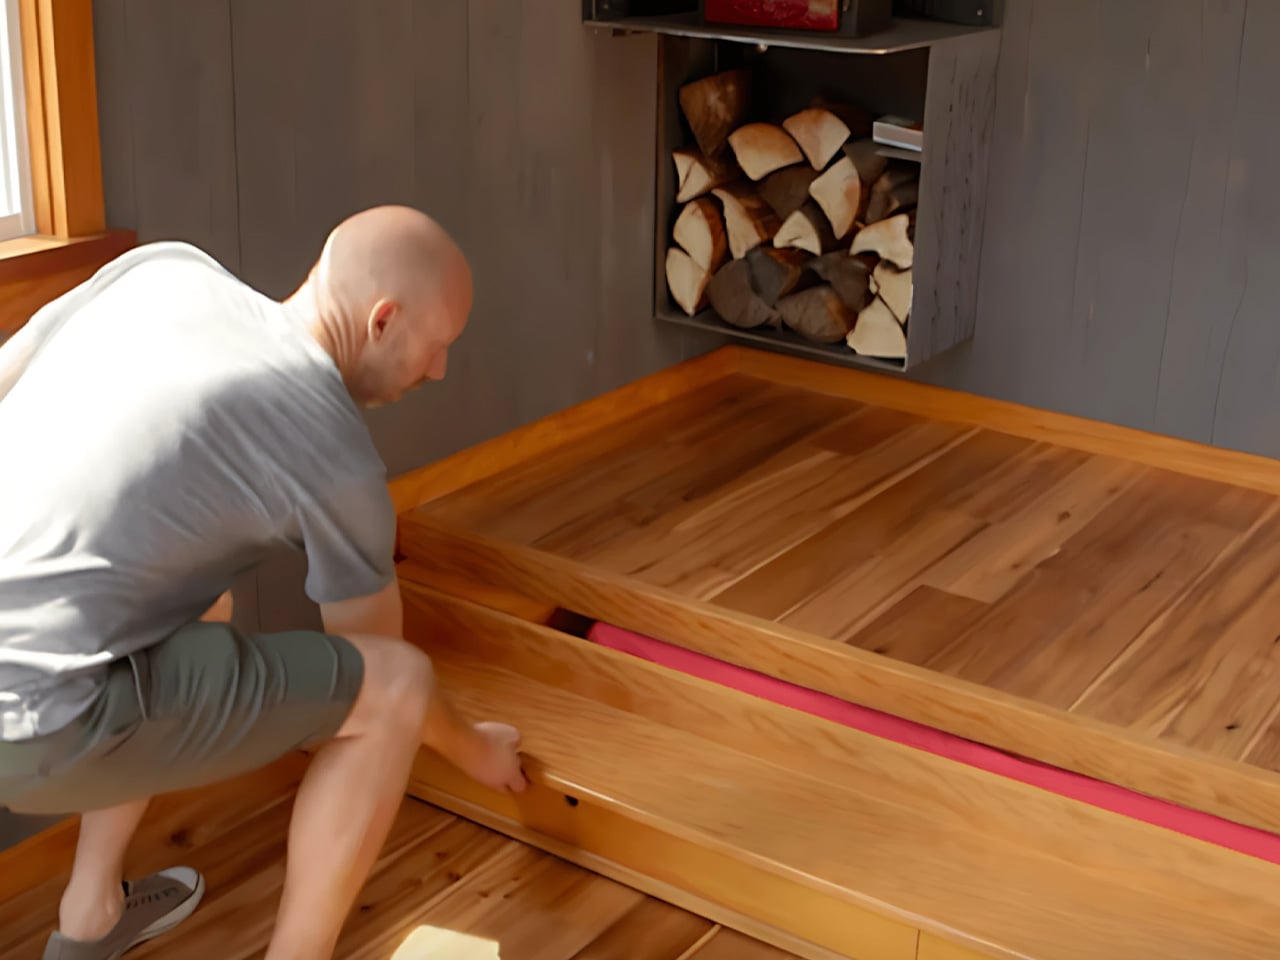
Then there is the bed. Hidden under the raised floor section, it pulls out like a drawer when needed and disappears entirely when it does not. The entire main floor remains open during the day. No Murphy wall mechanism, no fold-down drama — just a smooth, low-profile pull that reclaims the room each morning. It received national attention when the Adirondack first launched, and it still earns it.

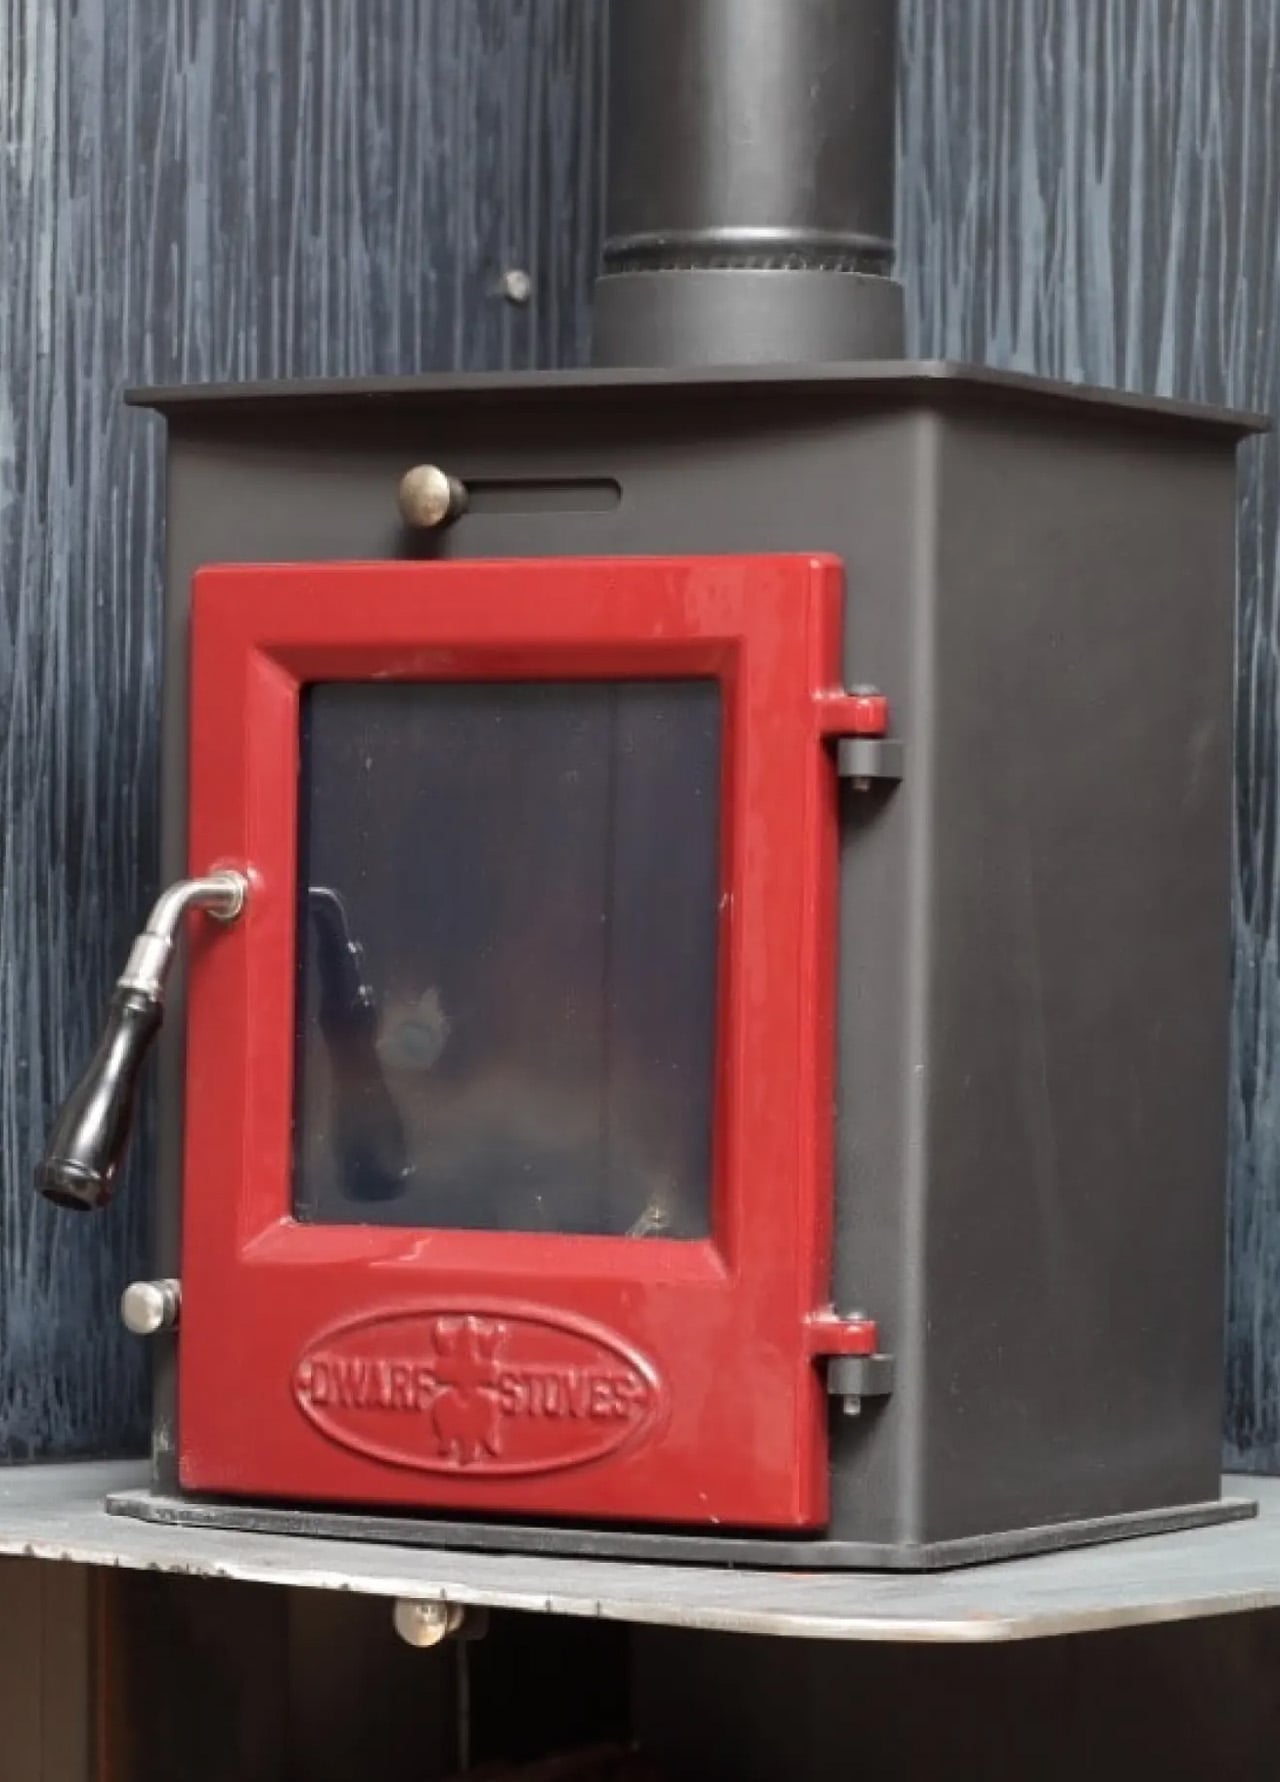
Climate is handled by a mini-split system and a compact wood-burning stove. Power comes through a standard RV-style hookup. A small exterior deck and steps complete the package. It is simple infrastructure for a simple, well-considered life.

Cubist Engineering no longer operates, which makes every surviving Adirondack something of a collector’s piece. The current listing on Tiny Home Builders — located in Dallas, Texas — asks $39,500. For anyone searching for a design-forward retreat that does not overcomplicate itself, that is a fair price for something this considered.

The post This Tiny Home Hides Its Bed Beneath the Floor — and It’s Listed for $39,500 first appeared on Yanko Design.

Hyundai’s New $30K Ioniq 3 Electric Hatchback Isn’t Coming To America (Hint: Tariffs)

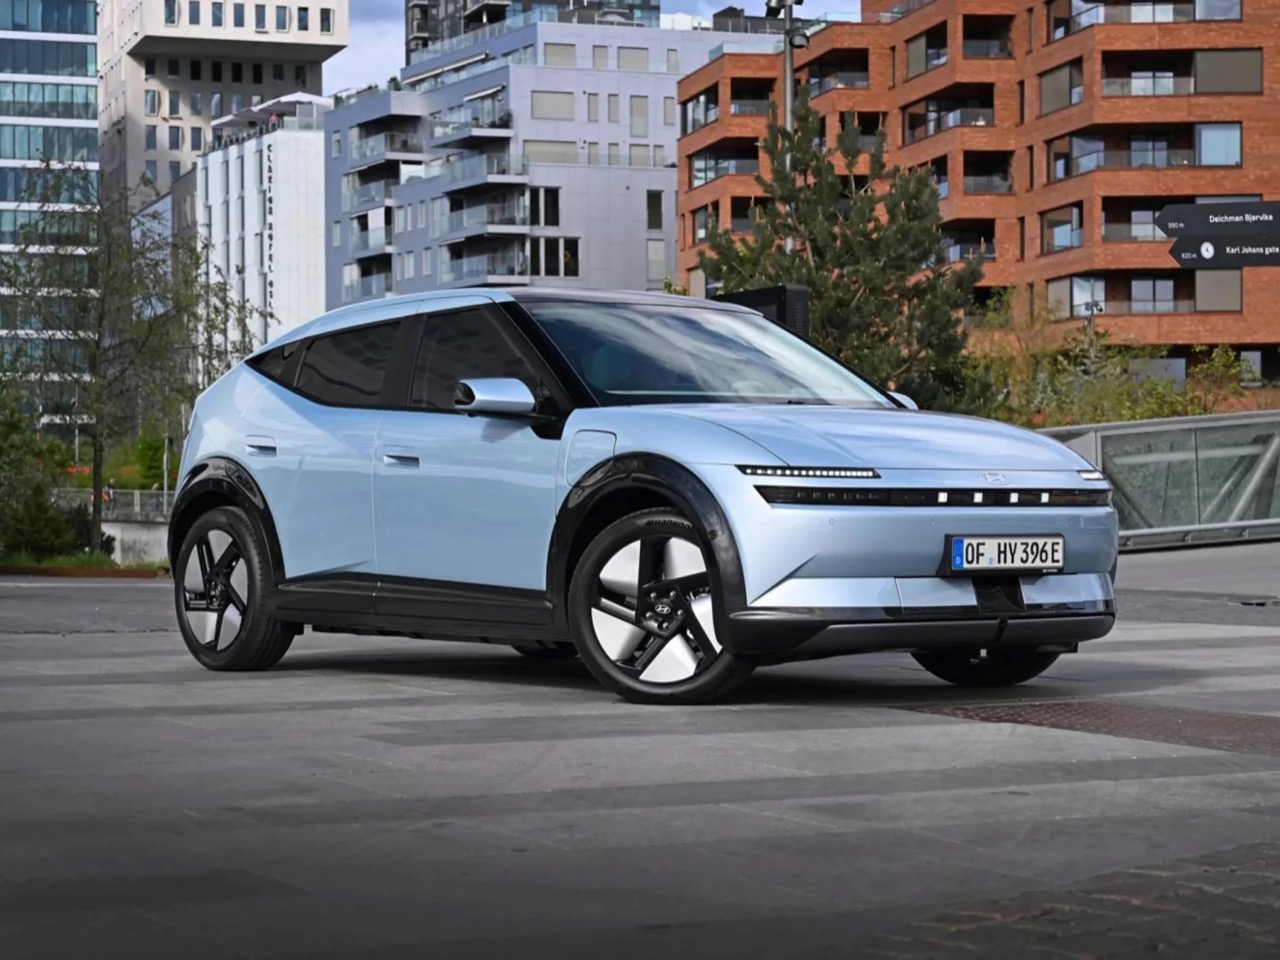
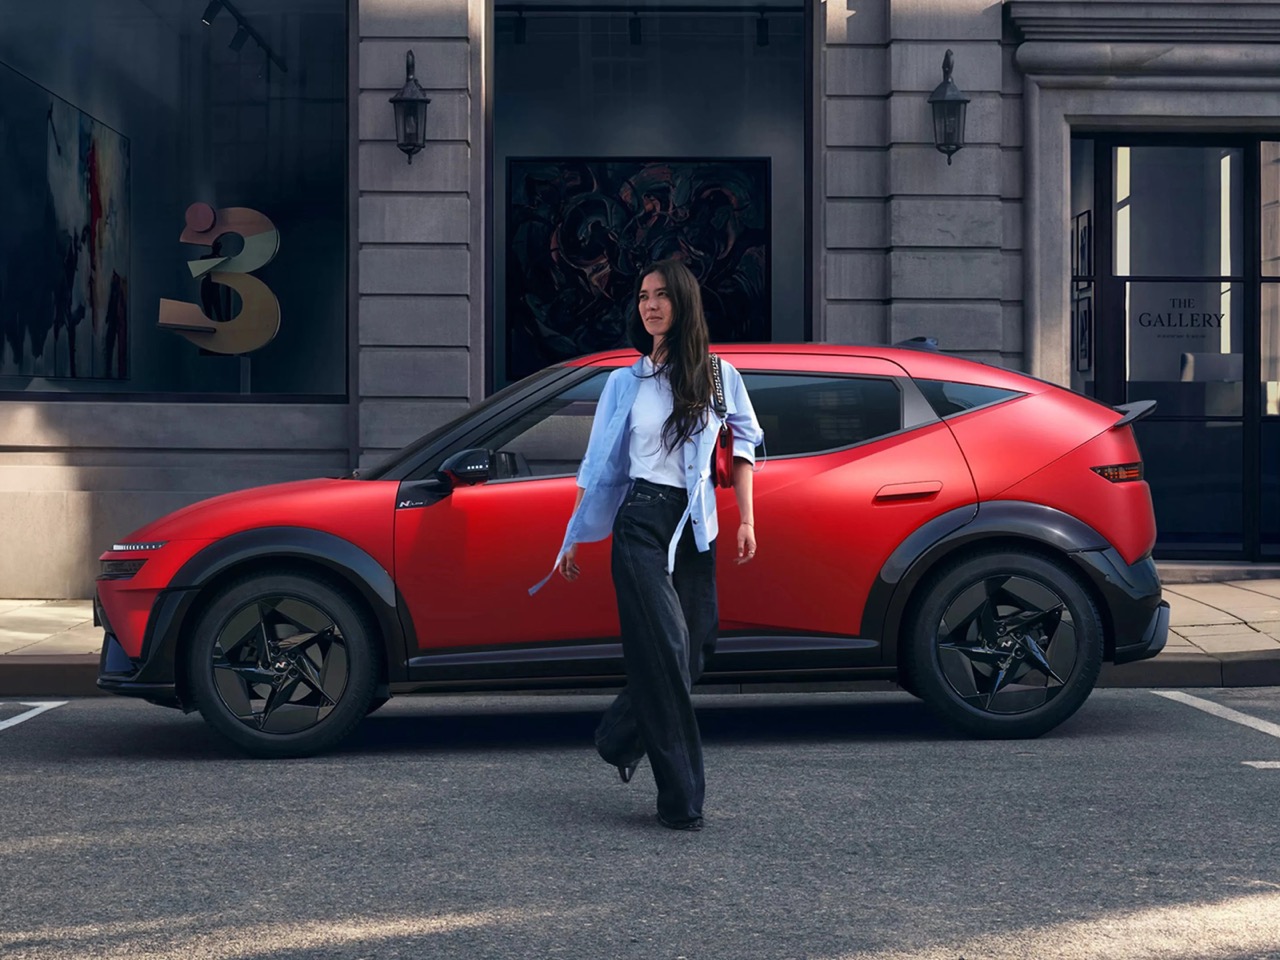
Here’s the Ioniq 3. It costs about as much as a well optioned Camry, it looks like nothing else in its price bracket, and you will never be able to buy one in the United States. Not because it failed some test, not because Americans don’t want small cars anymore, though we clearly don’t buy them. Hyundai built this thing specifically for European roads and European wallets, and then, somewhere in a boardroom, decided the math for shipping it here simply doesn’t work. So enjoy the photos. That’s about as close as most of us are going to get.

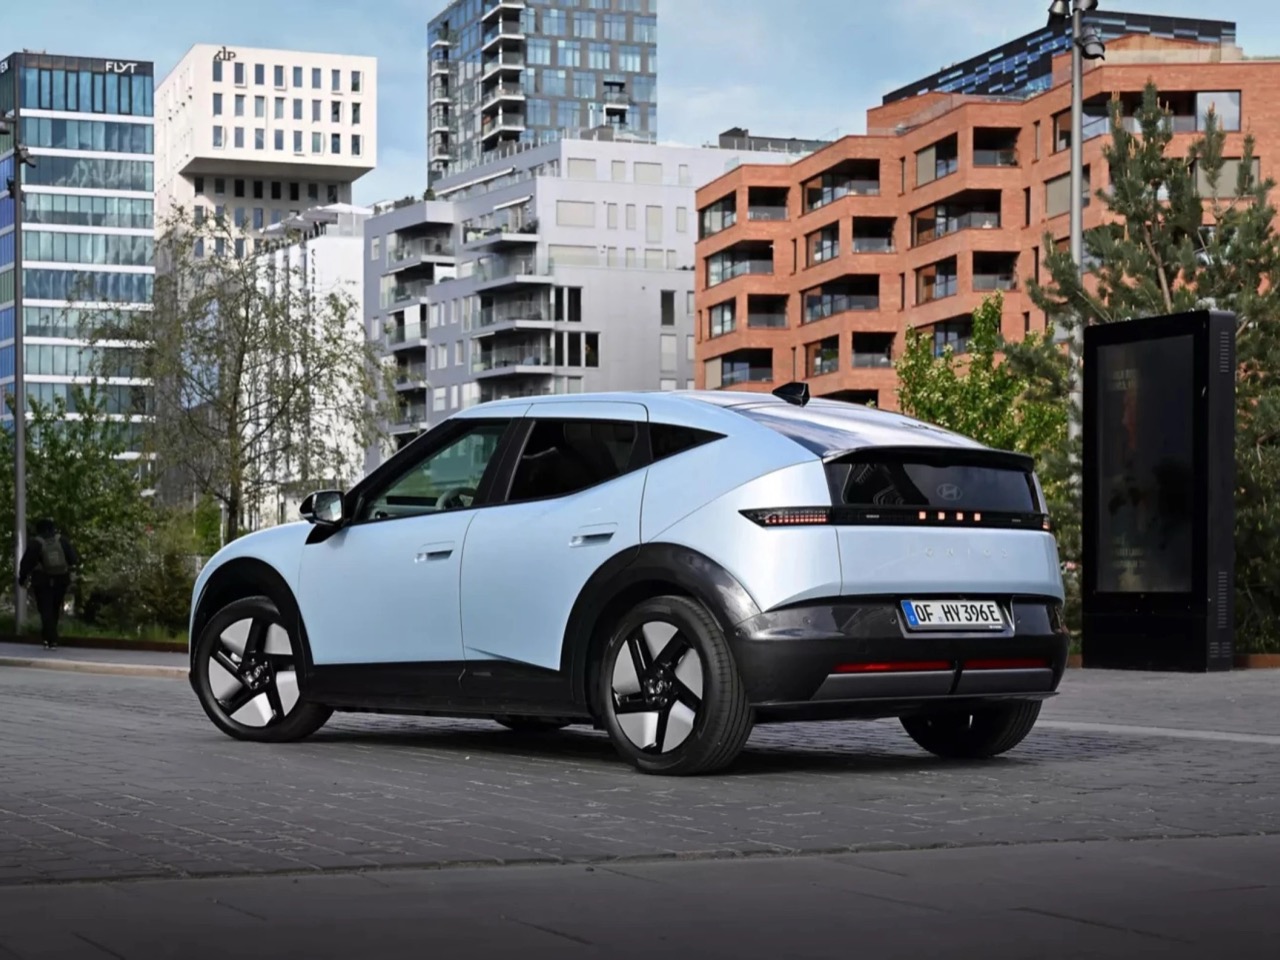
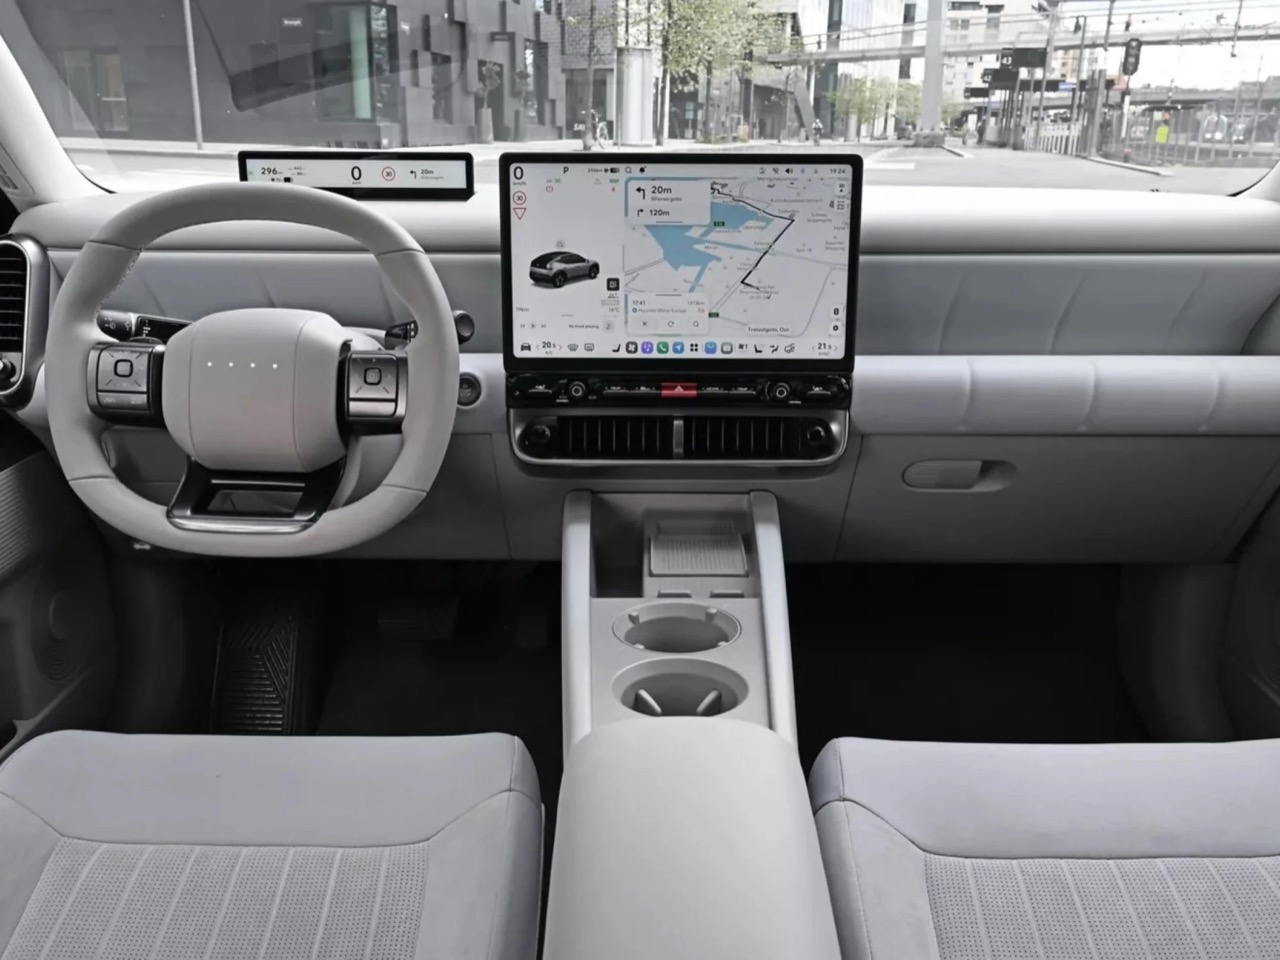
Hyundai unveiled it at Milan Design Week of all places, which already tells you this car cares more about form than your average econobox. Flat roofline, four pixel dots spelling “H” in Morse code above the grille, an interior built around furniture design instead of dashboard clutter. It’s a compact hatchback with a starting price around thirty grand and a face circular enough to make you nostalgic for the Beetle era. It is, by most measures, a properly cool small EV. It just also happens to be built in Türkiye, which under current tariffs might as well be built on the moon.

Designer: Hyundai Design Center

The whole thing runs on what Hyundai calls “Art of Steel,” a design language born from the fact that Hyundai is one of the only automakers left that actually makes its own steel. Instead of pretending that’s boring industrial trivia, the design team leaned into it, sculpting the Ioniq 3 around how sheet metal actually bends and holds tension. The result is the “Aero Hatch,” a silhouette with a roofline that runs dead flat over both rows of seats before diving into a rear spoiler like it just remembered somewhere else it needs to be. That flat roof isn’t decoration. It buys rear headroom while the tail does the aerodynamic heavy lifting, landing a drag coefficient of 0.263 that Hyundai is calling class leading.

Step inside and the car keeps making its case. Hyundai calls the layout “Furnished Space,” meaning the cabin is arranged more like a piece of living room furniture than a traditional dashboard, with an open floating center console and seat fabrics pulling references from 1970s Italian furniture design. There’s a hidden underfloor bin called Megabox tucked beneath 322 liters of regular boot space, bringing total capacity to 441 liters in a car barely over four meters long. Materials lean sustainable without making a big show of it, recycled PET seat coverings, a steering wheel wrapped in corn derived synthetic leather. None of it screams for attention, which somehow makes it land harder.

The numbers back up the styling. Two battery options, 42.2 kWh and 61 kWh, get you 213 and 308 miles respectively on the WLTP cycle, running through a 400 volt architecture rather than the fancier 800 volt setup found on the Ioniq 5. That’s the quiet trick behind the low price. UK trims start at £22,245 for the entry Advance and climb to £31,945 for the sportier N Line Evo, with a 10 to 80 percent DC charge landing around 29 minutes across the lineup.

Here’s the annoying part. The Ioniq 3 rolls off the line at Hyundai’s İzmit plant in Türkiye, and current US tariff policy makes importing anything built there financially pointless. Meanwhile Hyundai has already trimmed its US EV lineup this year, pausing the Korea built Kona Electric and dropping the standard Ioniq 6, leaving the $35,000 Ioniq 5 as the brand’s de facto entry point stateside. That’s an awkward position to be in when Kia, Hyundai’s own sister brand, is bringing the smaller and cheaper EV3 to America instead.

So no, you can’t have the Ioniq 3, and pretending otherwise would be lying to you. What you can do is watch it become the car every European hatchback rival now has to answer to, while wondering why the industrial base making the case for small, affordable EVs keeps getting built everywhere except here.

The post Hyundai’s New $30K Ioniq 3 Electric Hatchback Isn’t Coming To America (Hint: Tariffs) first appeared on Yanko Design.
Why This 1,050 Sq Ft Upside-Down Cottage Beats a McMansion

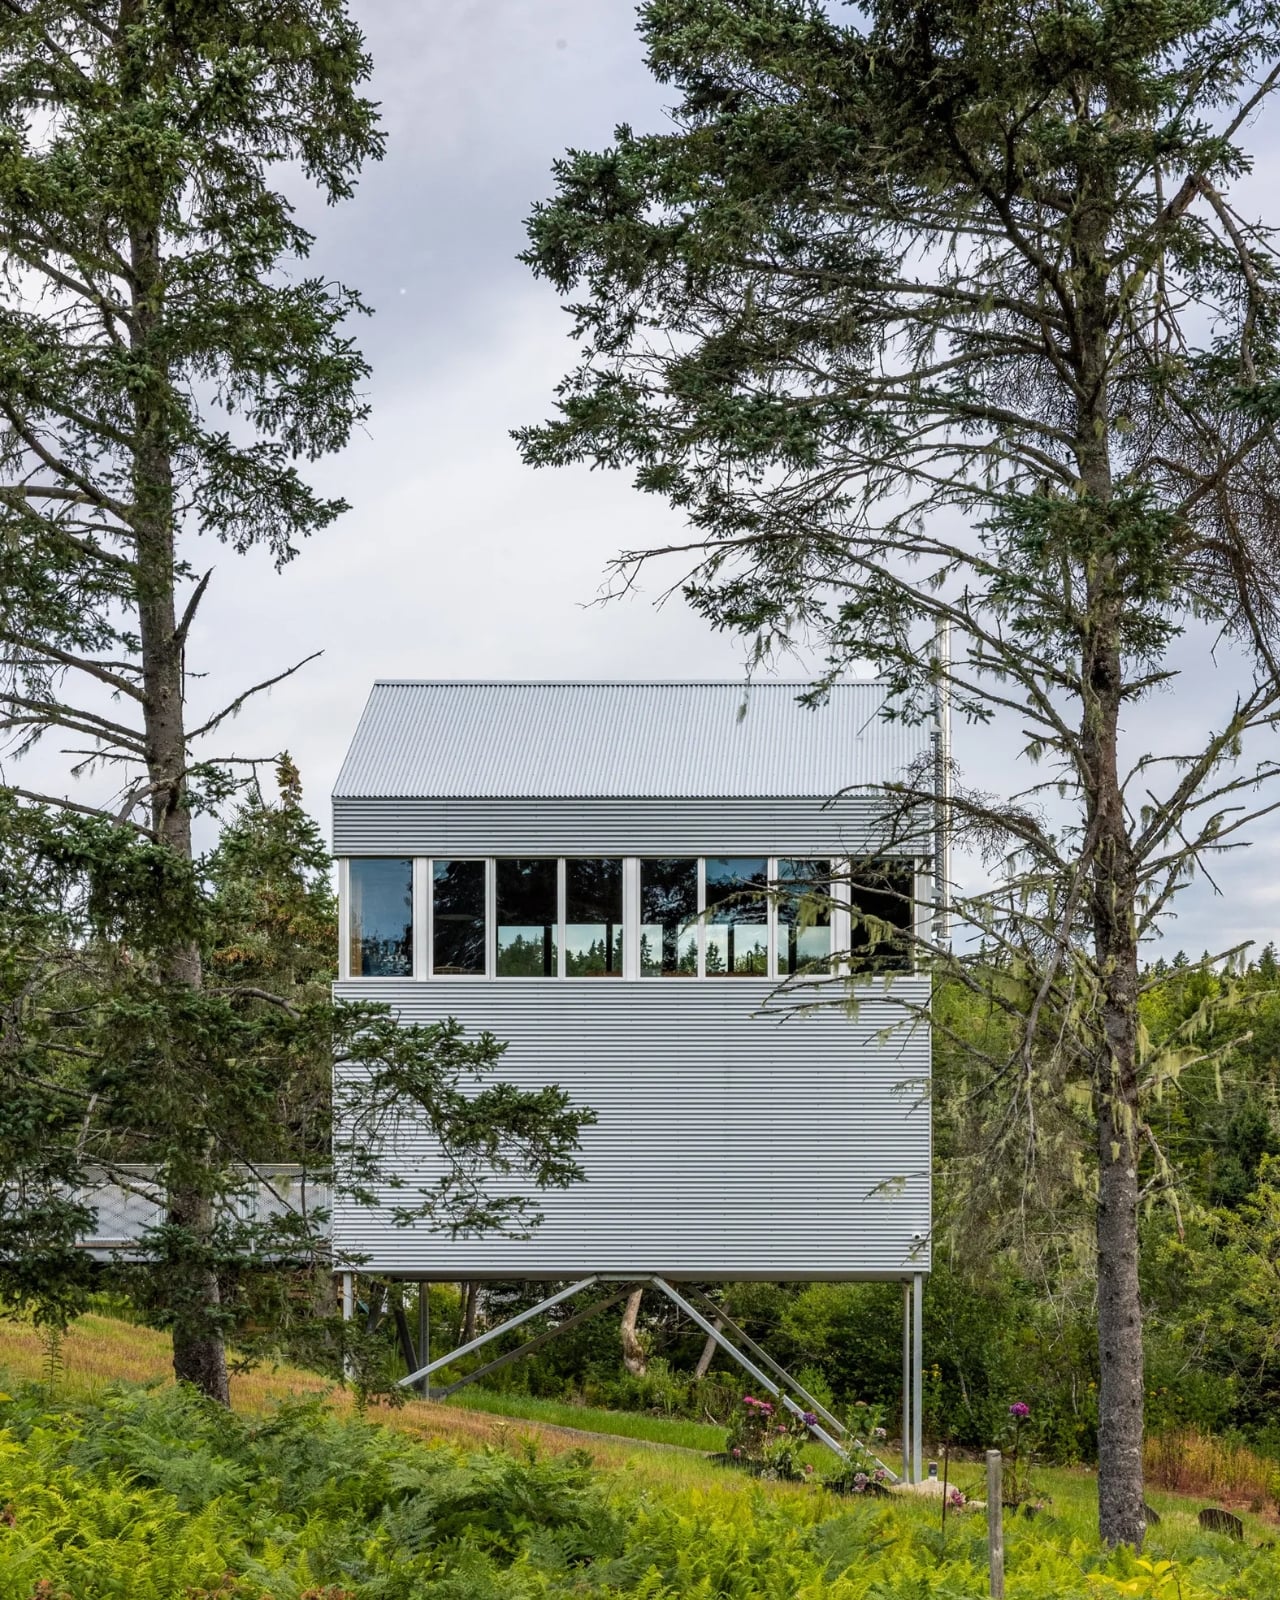
A thousand and fifty square feet. That’s roughly the size of a generous one-bedroom apartment in most major cities. And yet somehow, the Skybox, a new residence perched on stilts in Upper Kingsburg, Nova Scotia, manages to feel like a manifesto about how we’ve been thinking about small homes all wrong.

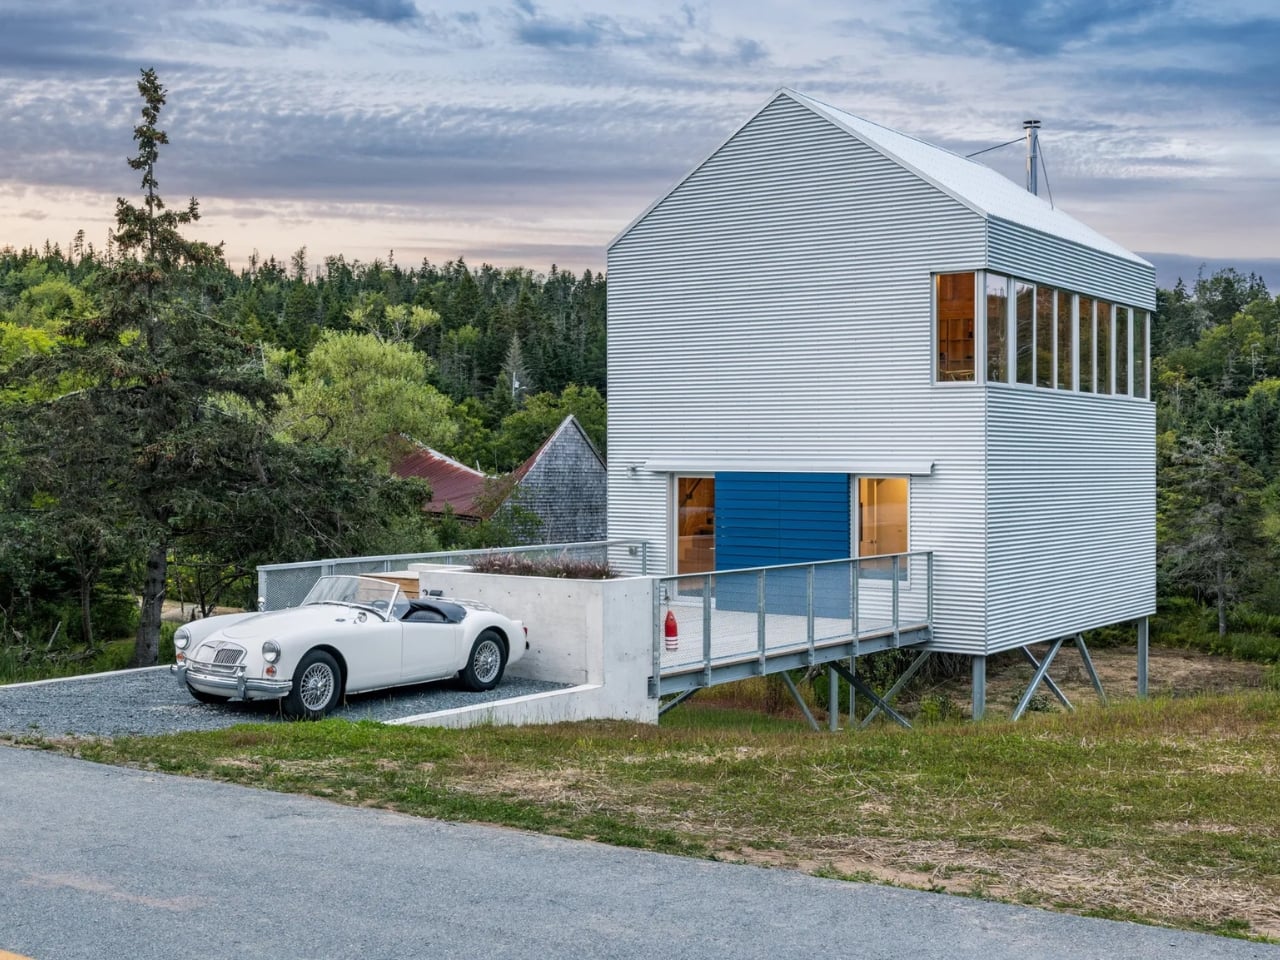
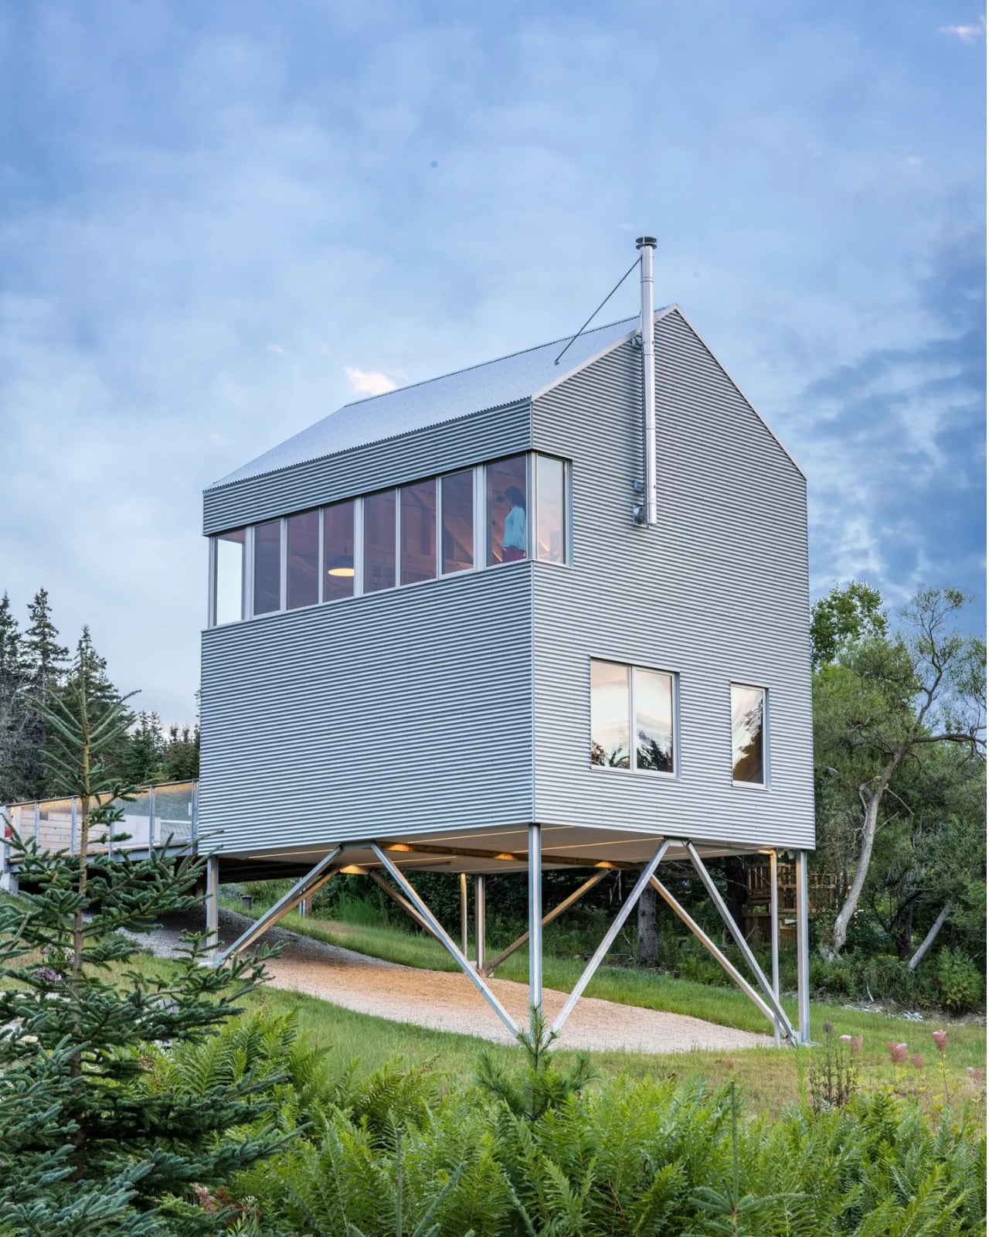
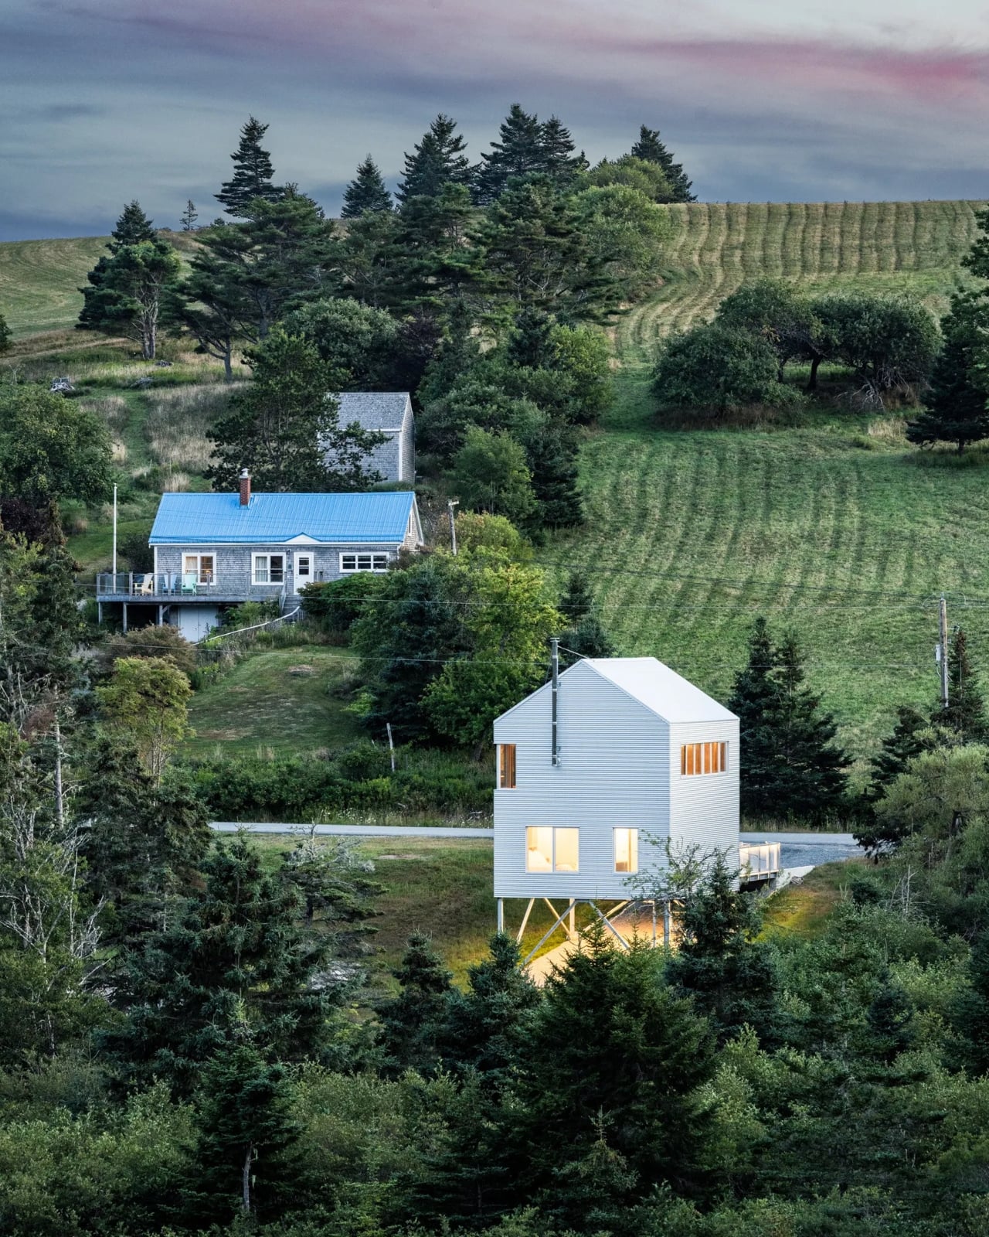
Designed by Halifax-based MacKay-Lyons Sweetapple Architects, the Skybox was built for a couple called the Everetts, who wanted something honest, modest, and rooted in place. What they got is all of that, and then some. The house sits on a sloping site that runs from road to creek, which is the kind of terrain that usually sends budgets spiraling. Architect Brian MacKay-Lyons solved it elegantly with stilts, lifting the structure off the ground so that it, as he puts it, “floats.” He compares it to a birdhouse. The analogy sticks.

Designer: MacKay-Lyons Sweetapple Architects

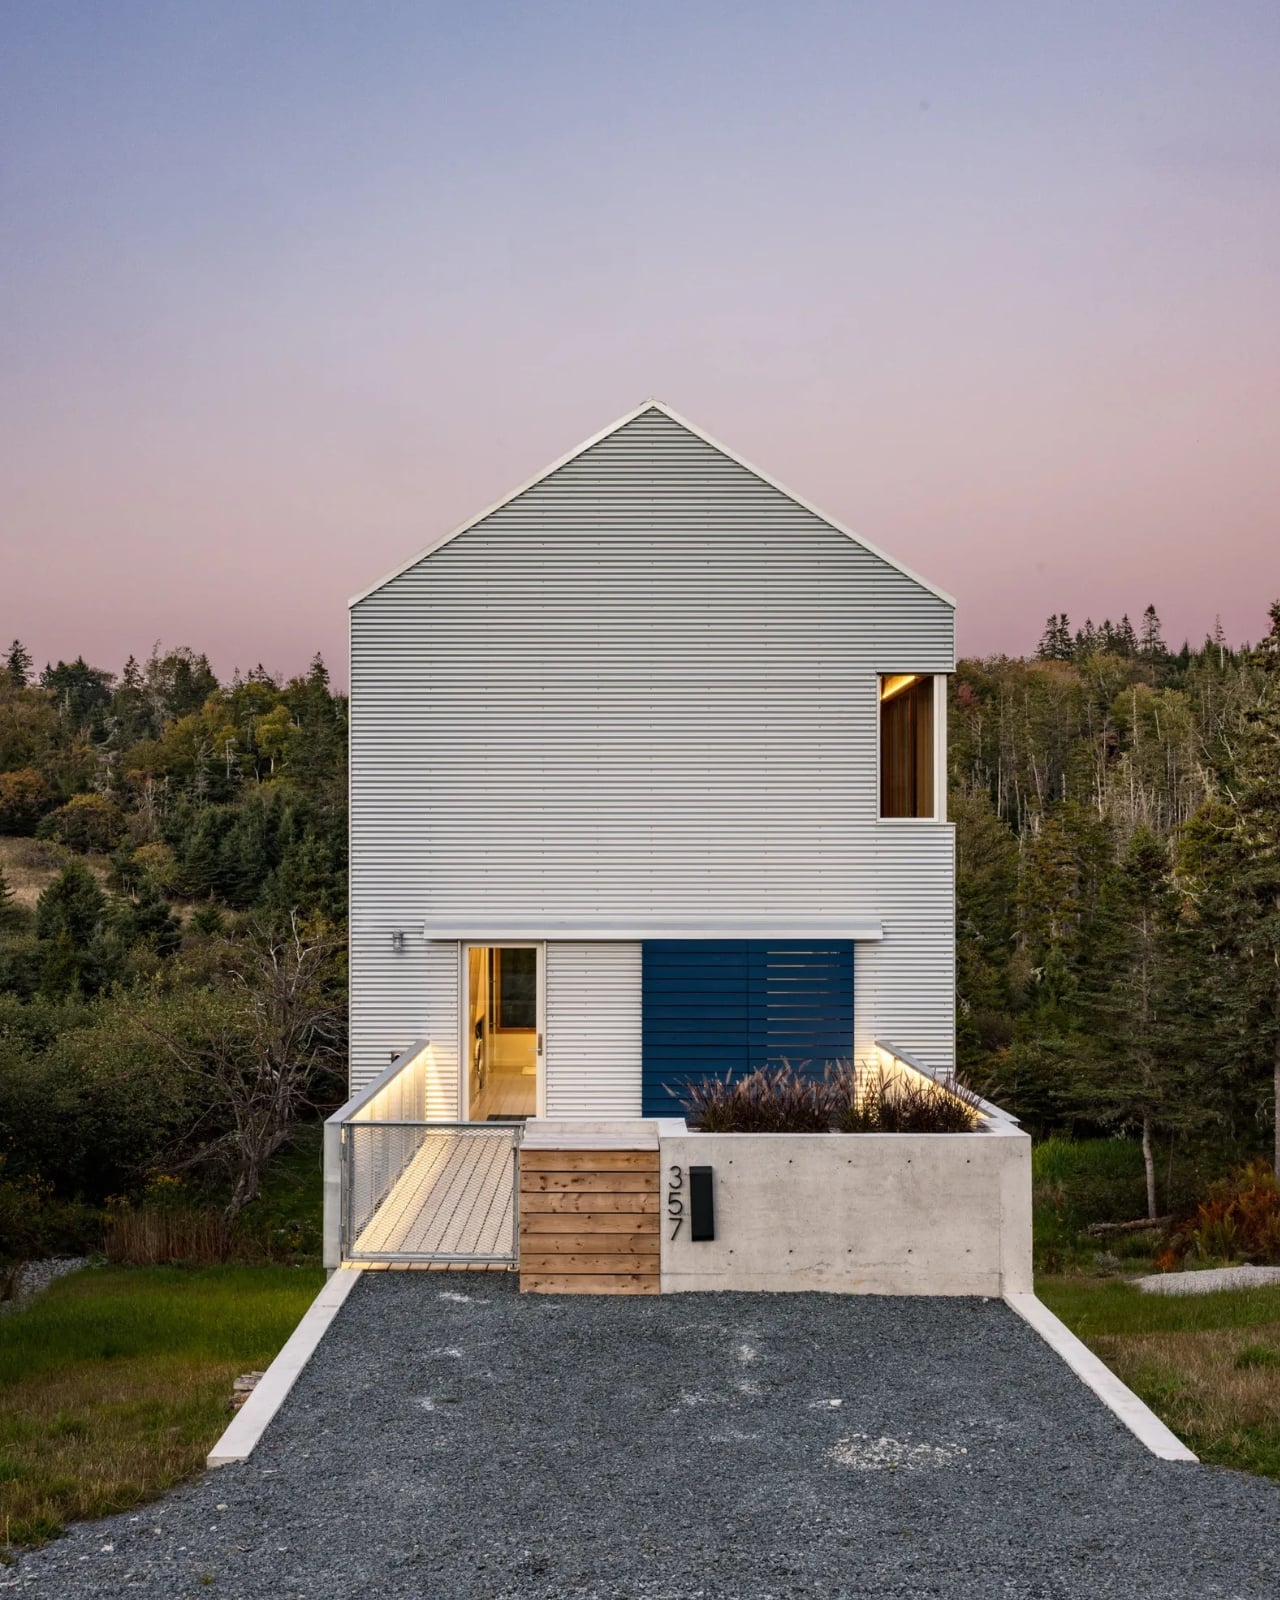
The Skybox takes its visual cues from the traditional Nova Scotia fisherman’s cottage, but it’s not a nostalgic recreation. The exterior is wrapped in galvalume, an industrial aluminum-zinc alloy that’s durable, low-maintenance, and unapologetically contemporary. The result is a building that reads as both entirely of its place and entirely of its moment. It belongs to the landscape the way a weathered boathouse does, not because it’s pretending to be old, but because it respects the same logic: build lean, build honest, build for the conditions.

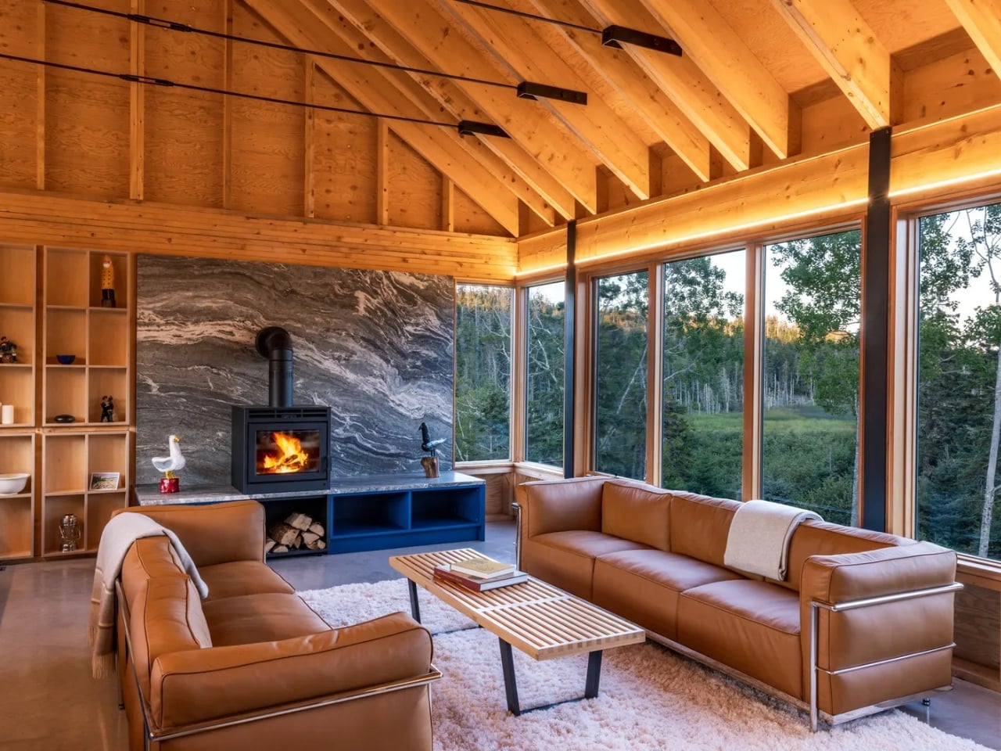
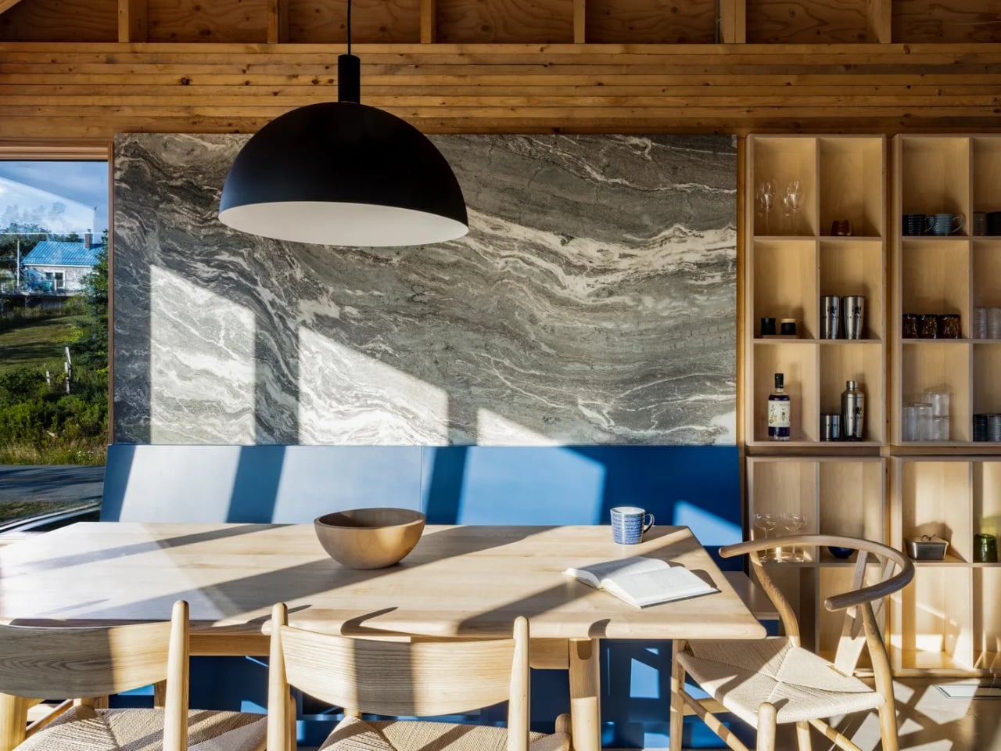
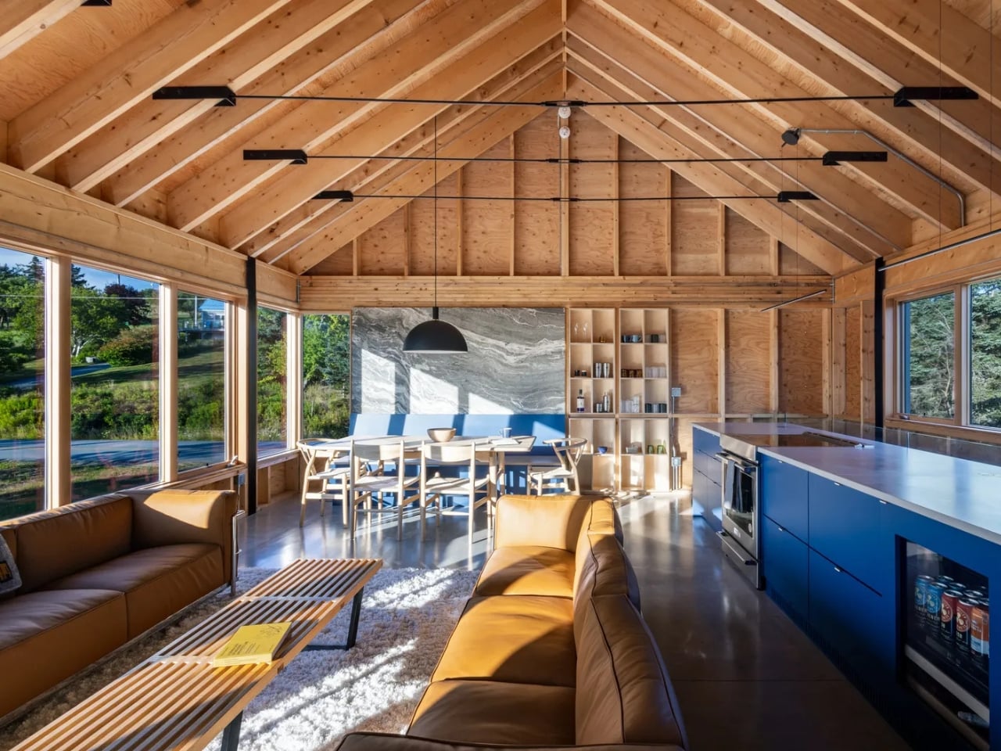
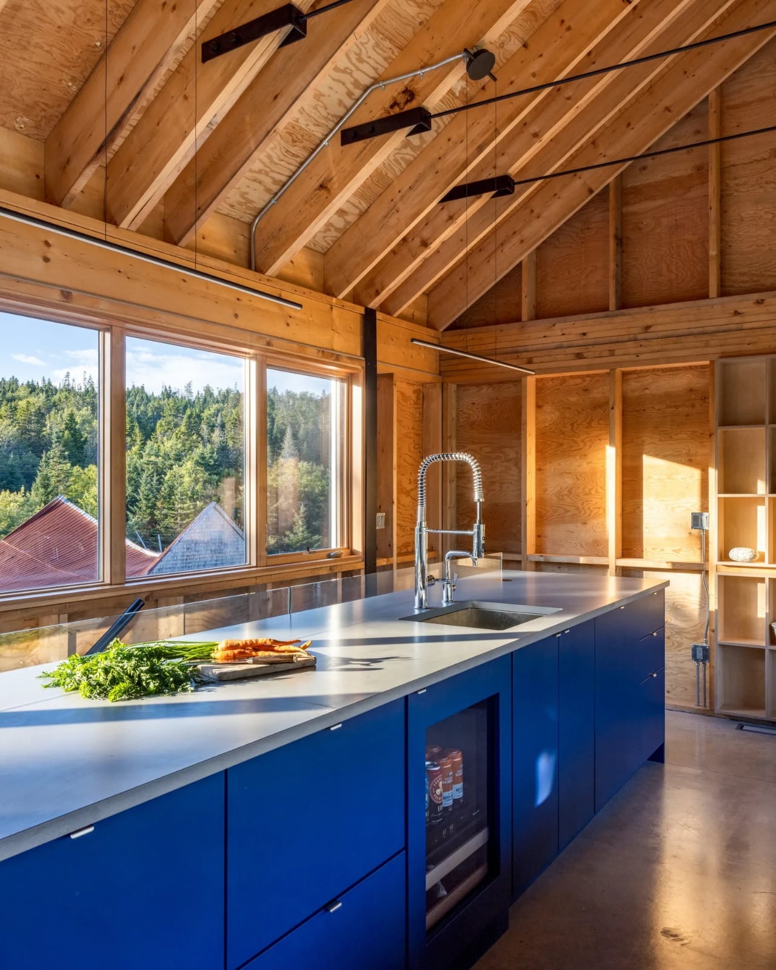
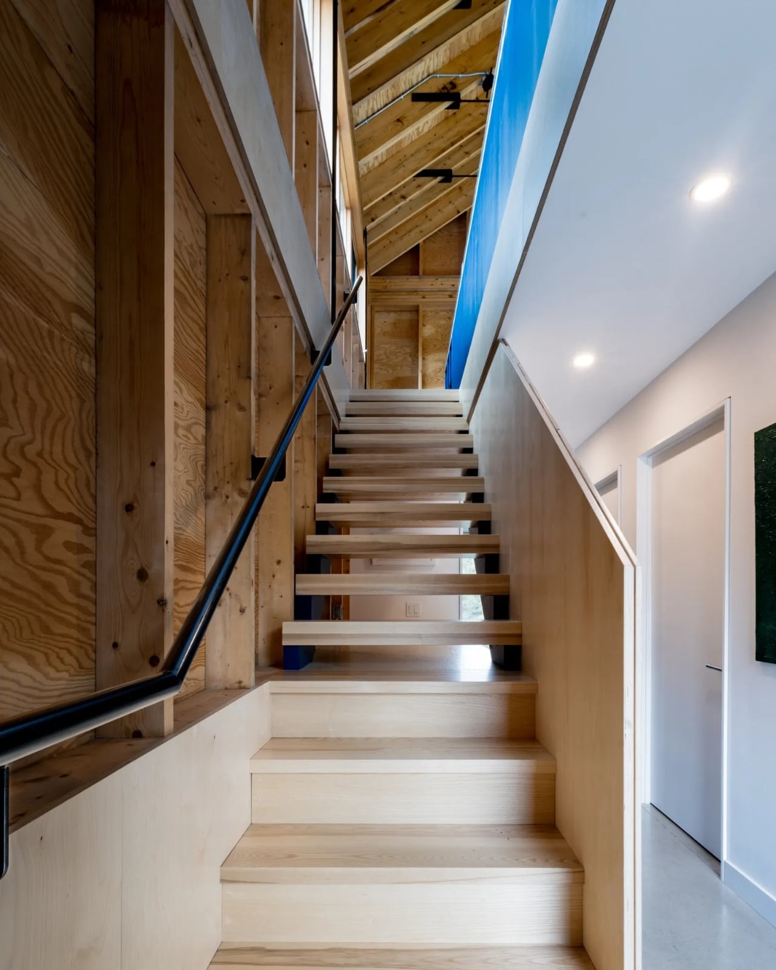
The interior takes the most interesting turn. The Skybox is what MacKay-Lyons calls an “upside-down house.” The sleeping areas, the private and quieter spaces of home life, sit on the lower floor. The living room, dining area, and kitchen are upstairs, where the views are wide and the light is generous. It’s a reversal that feels obvious in hindsight, which is usually the mark of a genuinely good idea. Why hide your best rooms at eye level when you could push them toward the sky?

Client Corey Everett coined the phrase “fish shack fabulous” to describe what they were going for, and it’s one of the most useful design descriptors I’ve come across in a while. It captures exactly what’s happening here: humble materials, unpretentious form, but a kind of elevated confidence in the result. No apologies for the size. No compensating with expensive finishes or overworked details. Just a clear idea, executed well.

What makes the Skybox part of a bigger story is the community it belongs to. Upper Kingsburg isn’t a random stretch of Nova Scotia coastline. MacKay-Lyons has spent four decades building dwellings here, more than fifty of them, as part of an ongoing exploration he calls “village-making.” The Skybox is the newest addition to that experiment. His own daughter’s house is visible from the property. This is architecture as long-term commitment, which is rare, and worth noting.

I keep thinking about the cultural timing of this. We are, at this point, thoroughly oversaturated with the idea of the dream home as something maximalist: the open floor plan that swallows a football field, the kitchen with two islands, the great room with thirty-foot ceilings. Those homes photograph well, but they also carry a quiet anxiety, a sense that more space must mean more living. The Skybox argues the opposite. At 1,050 square feet, it’s not asking you to scale down your ambitions. It’s asking you to redirect them.

Small doesn’t have to mean compromise. It can mean precision. It can mean that every decision about where you put a window or how you orient a room is made with intent. The Skybox earns its square footage in a way that many larger homes simply don’t bother to.

MacKay-Lyons described it as floating in the air like a birdhouse, and that’s also a quietly poetic way of explaining why the Skybox works. It’s light. It doesn’t take more than it needs from the land. And it leaves room for the view, the community, and the life happening all around it. That’s a harder thing to design than it looks.

The post Why This 1,050 Sq Ft Upside-Down Cottage Beats a McMansion first appeared on Yanko Design.