This Bright Green Fountain Just Made London’s New District Unmissable

There’s something delightfully unexpected about stumbling upon a fountain that looks like it might start dancing at any moment. That’s exactly what design studio Neon has created for Brent Cross Town in London, and honestly, it’s the kind of public art that makes you stop scrolling through your phone and actually look up.

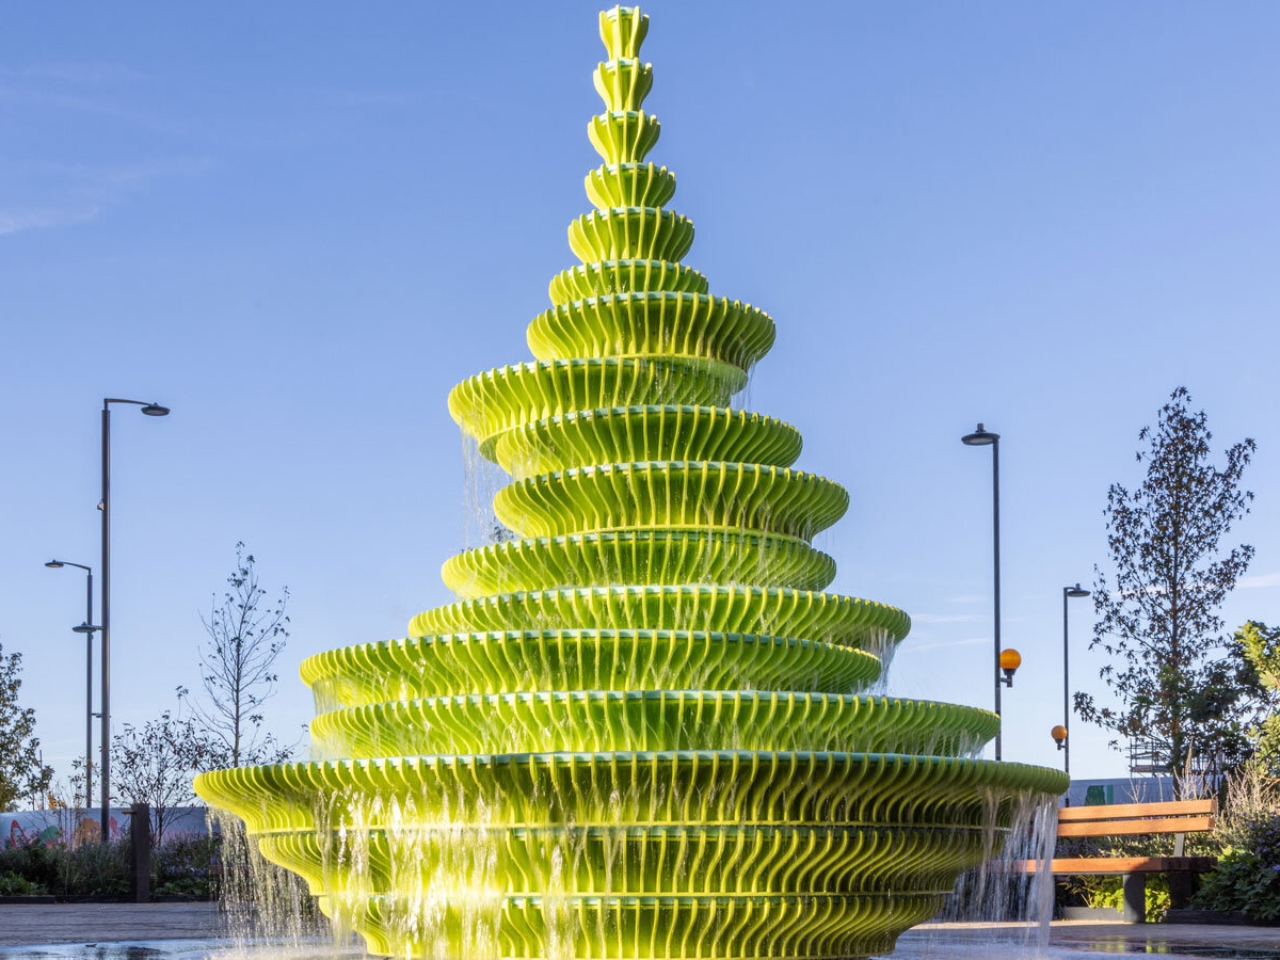
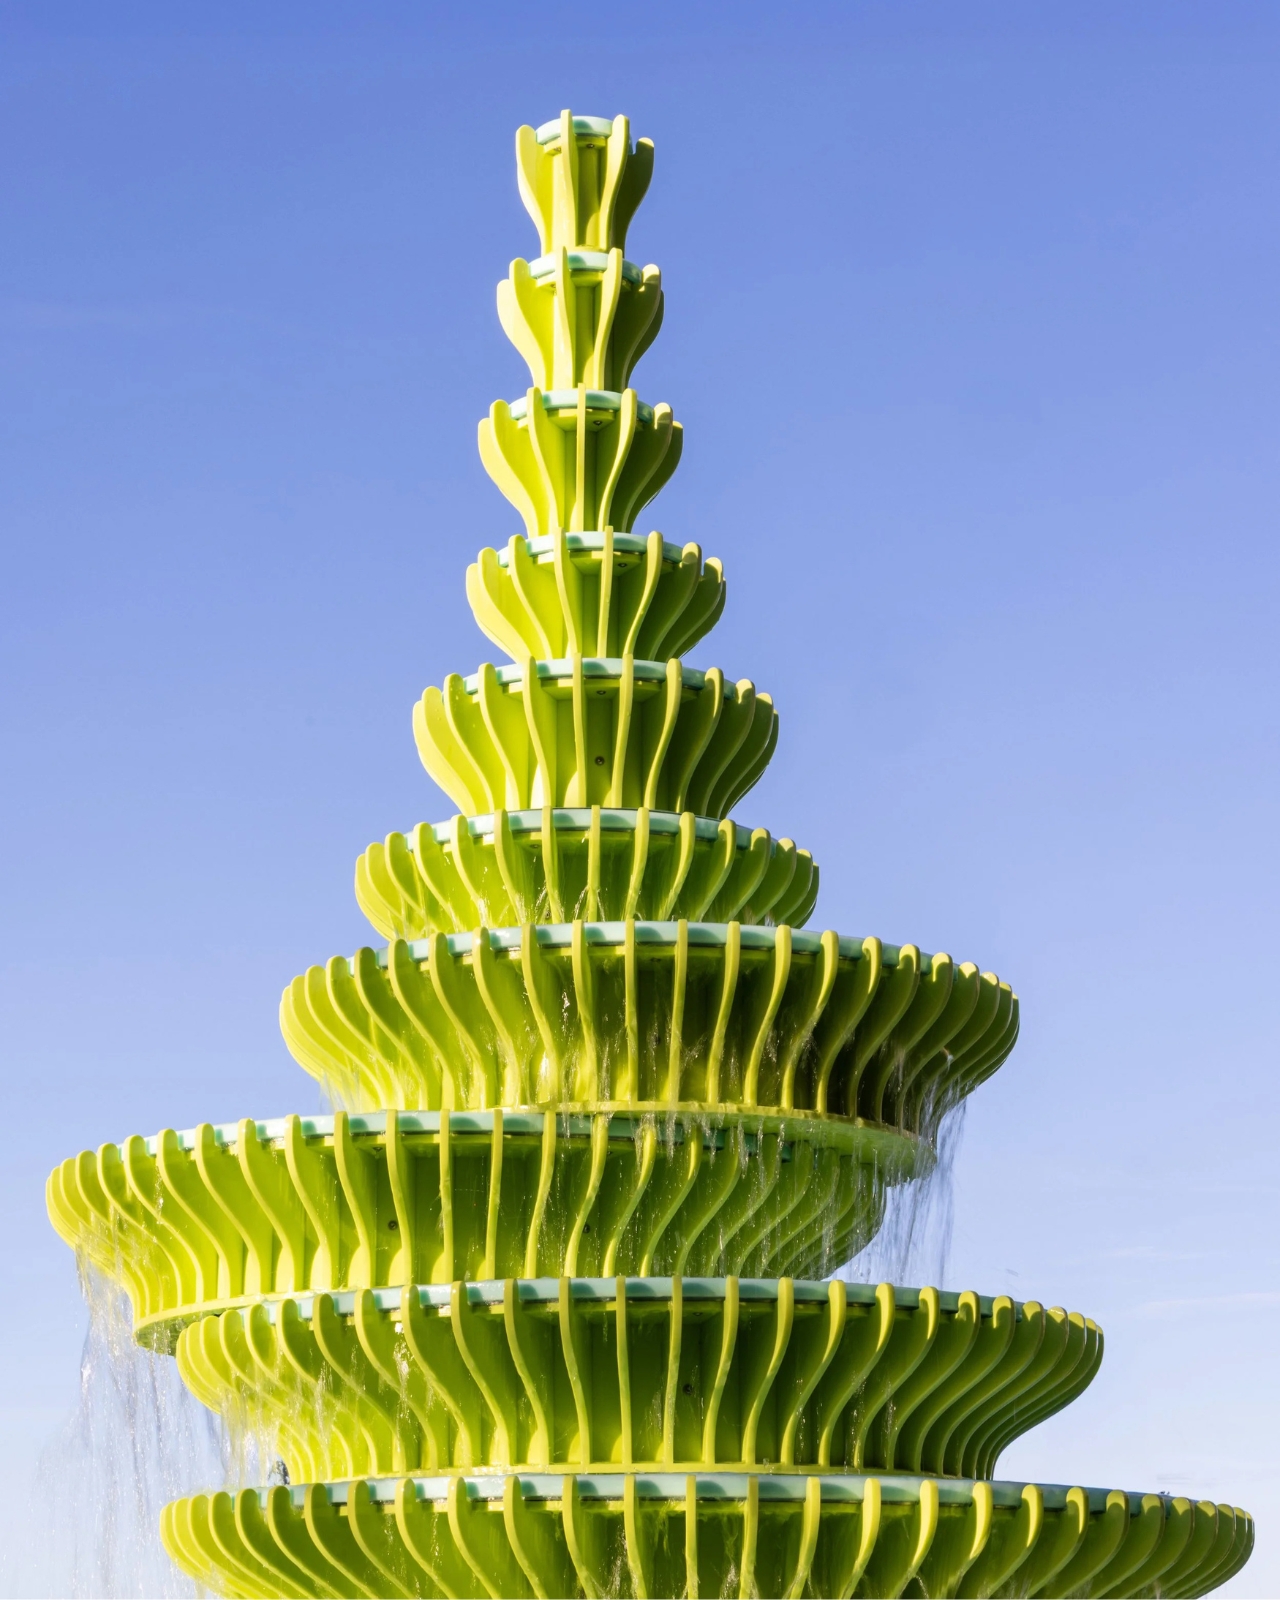
The Fountain isn’t your grandmother’s classical water feature with cherubs and symmetrical tiers. Instead, imagine a stack of bright green sculptural plates that seem to defy gravity and good manners. They’re asymmetrical, angular, and unapologetically bold. It’s like someone took the idea of what a fountain should be, tossed it in the air, and let it land however it wanted.

Designer: Neon
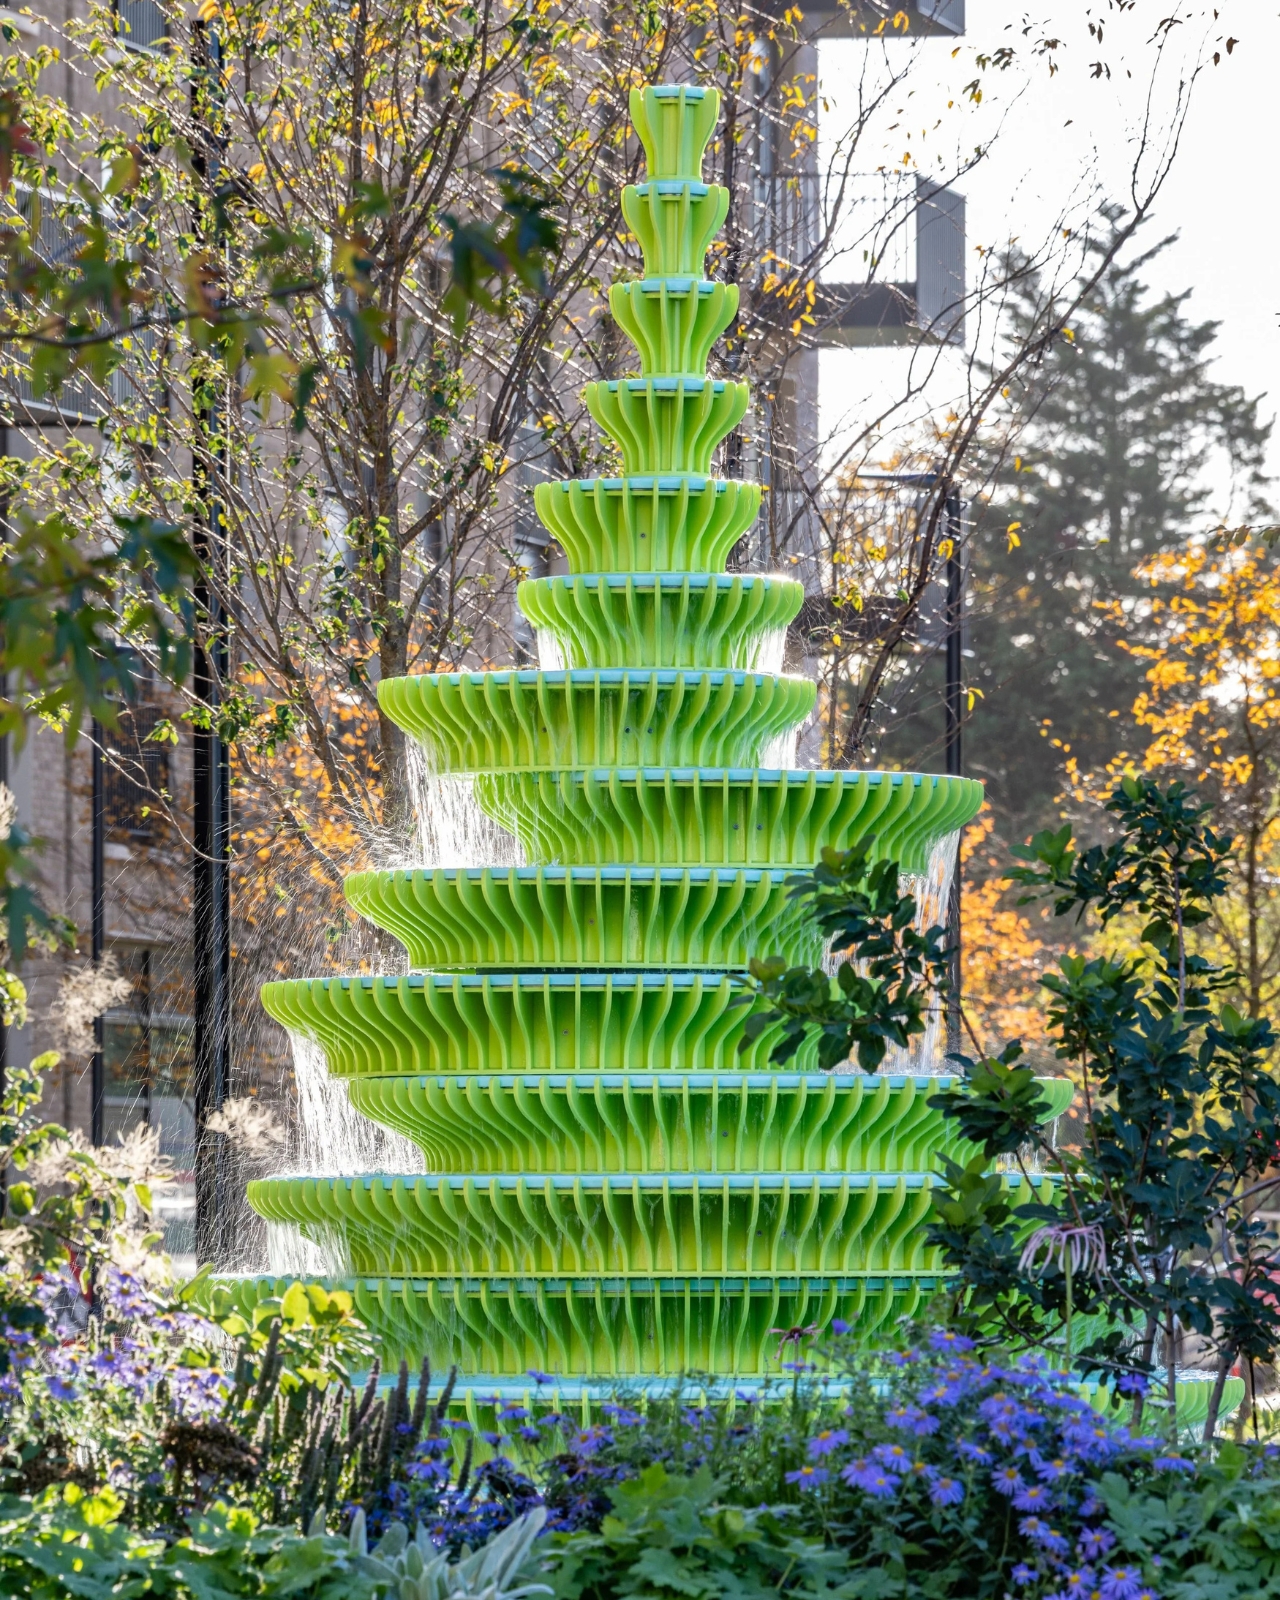
What makes this installation particularly clever is how it plays with our expectations. We’re so conditioned to see fountains as these elegant, balanced structures centered in plazas and parks. But Neon flipped that script entirely. The green isn’t a subtle sage or muted mint. It’s vibrant, almost electric, demanding attention in the best possible way. It’s the color of highlighters and neon signs, which feels perfectly appropriate for a studio literally named Neon.
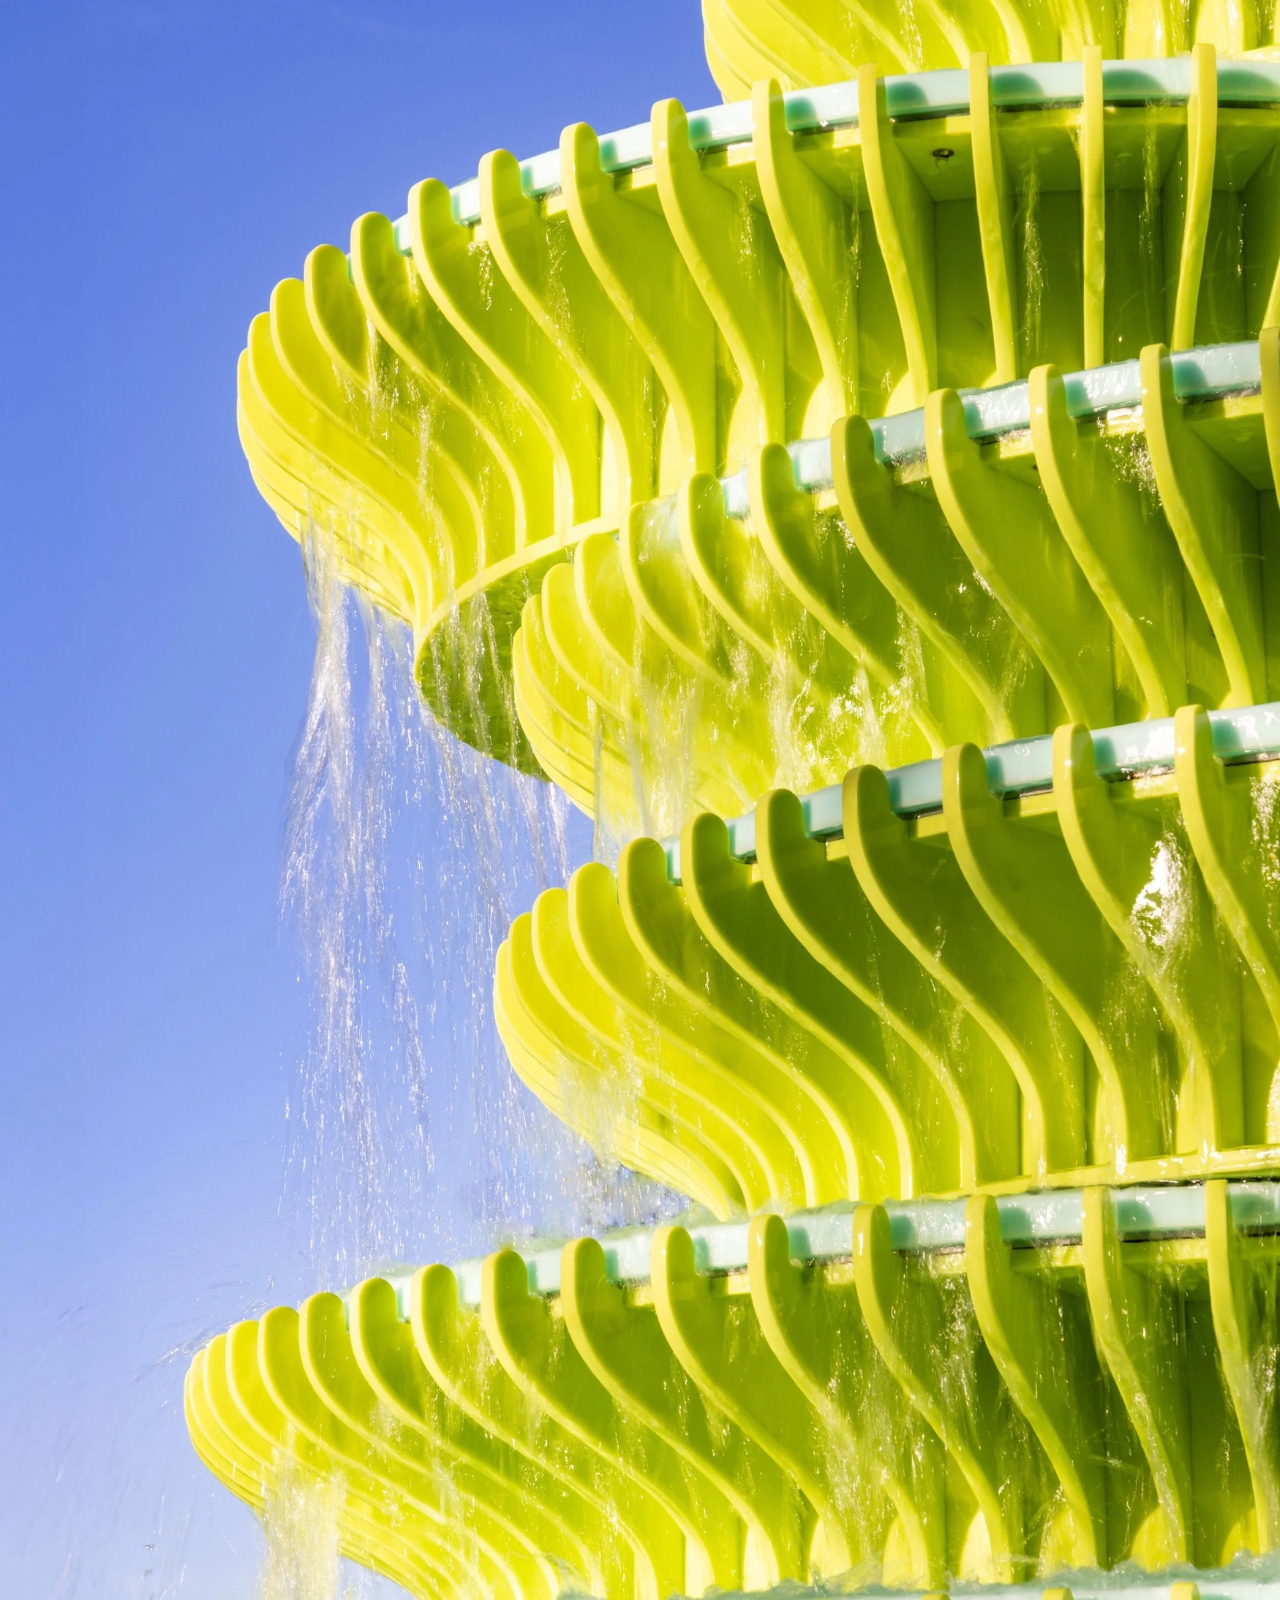
The sculptural plates themselves look like they’re caught mid-motion, as if they’re perpetually tumbling through space but somehow frozen at the perfect moment. There’s a playfulness to the design that feels refreshing in the world of public installations, where things can sometimes skew too serious or too safe. This piece doesn’t apologize for taking up space or being seen. It wants to be noticed, and it succeeds.
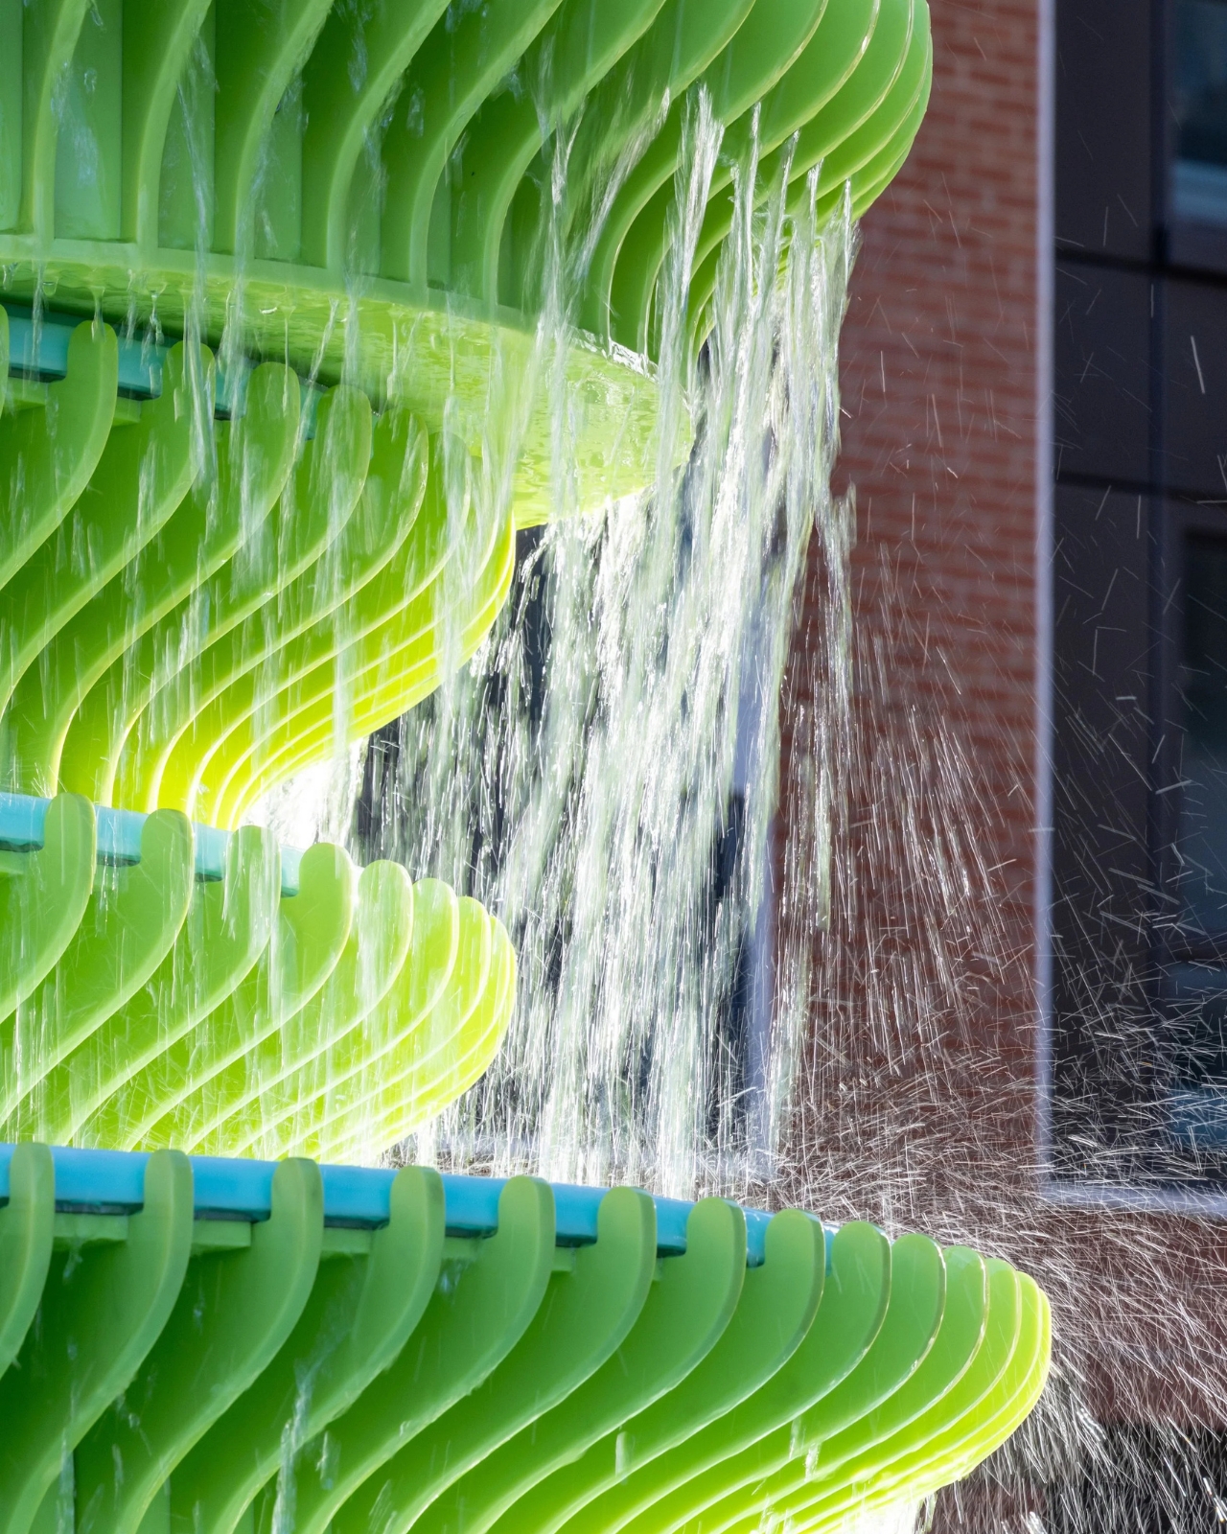
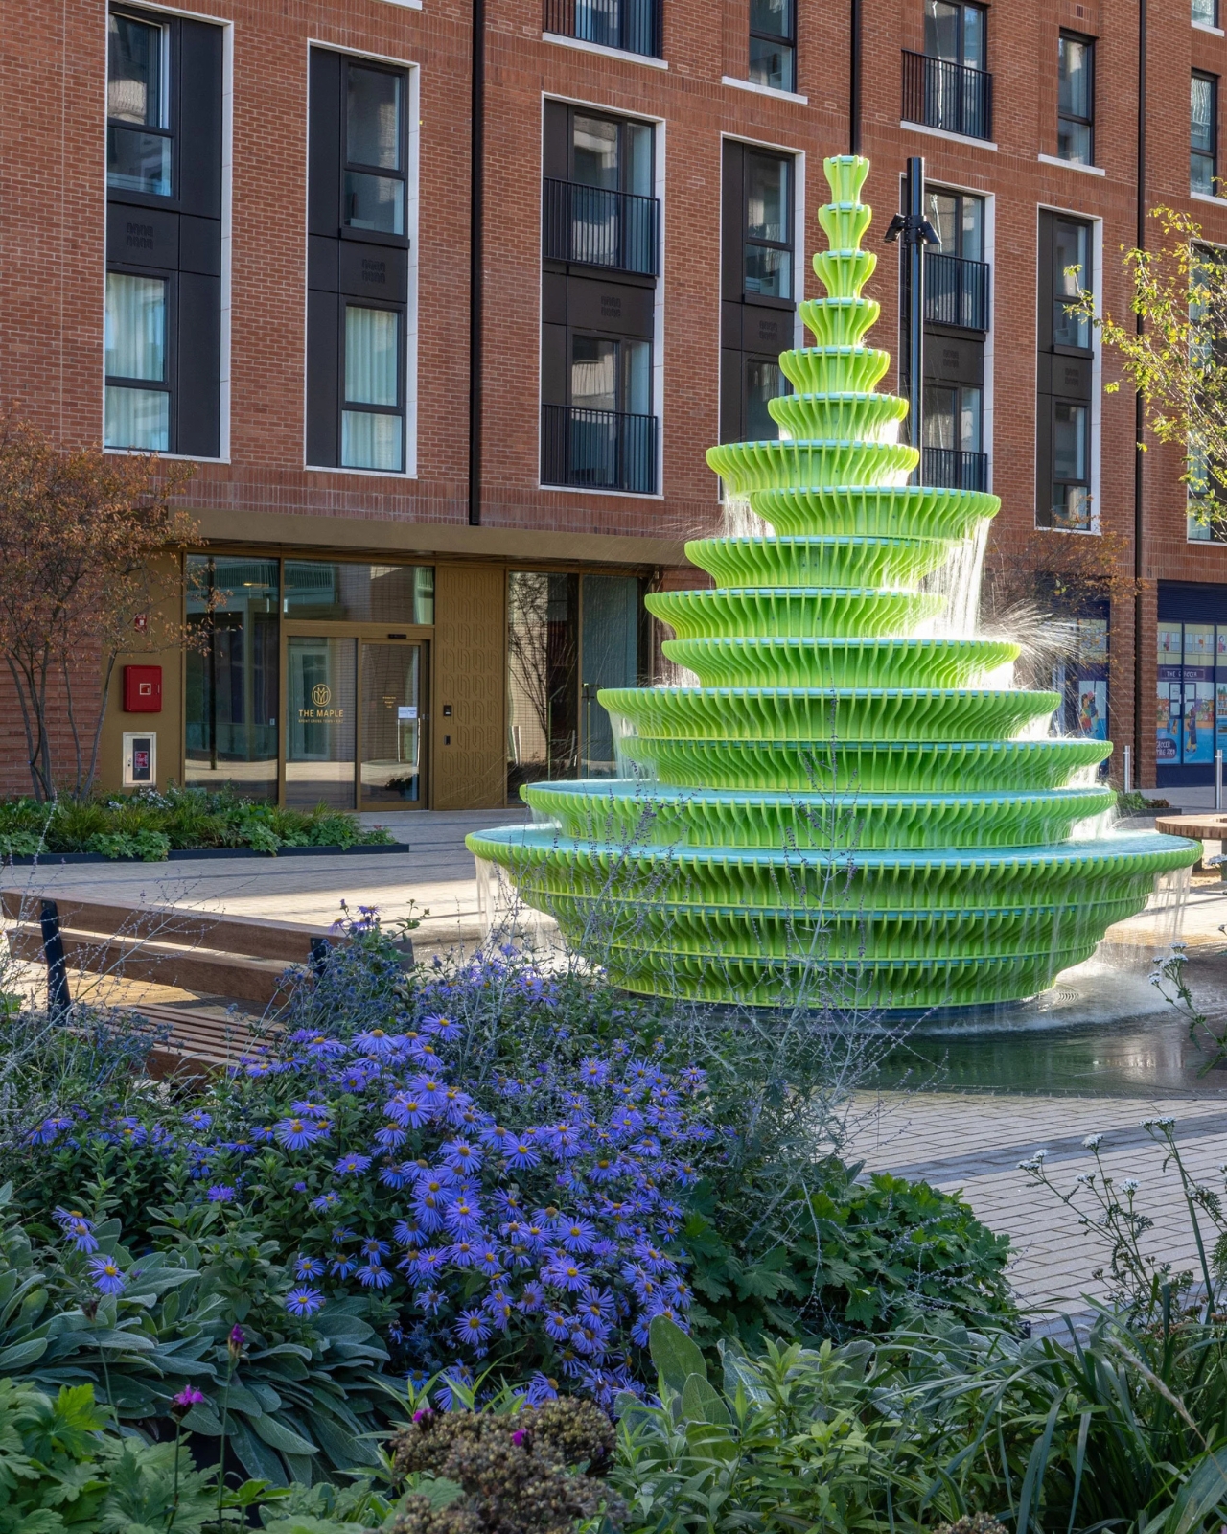
Located in Brent Cross Town, the fountain sits in a developing area of London that’s been transforming from a shopping center hub into a mixed-use neighborhood. Public art like this becomes crucial in those transitional spaces. It gives people something to gather around, something to use as a meeting point, and most importantly, something that adds character and identity to a place still finding its voice.
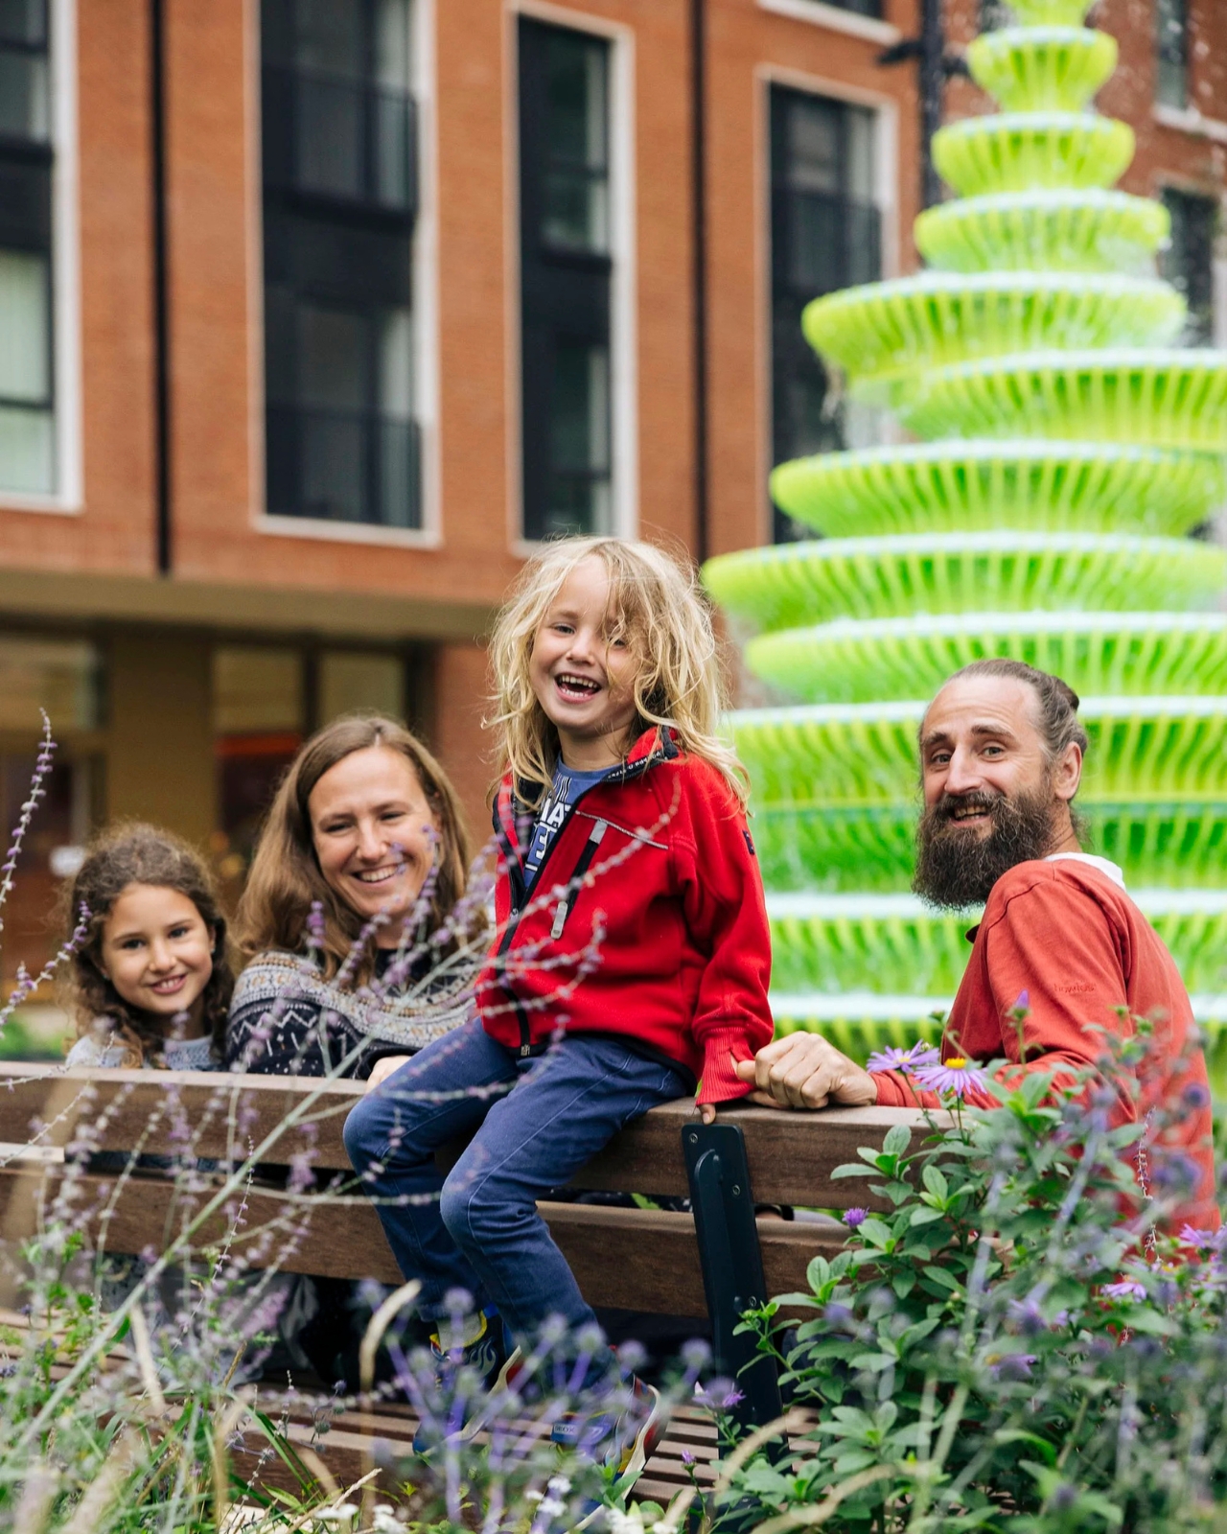
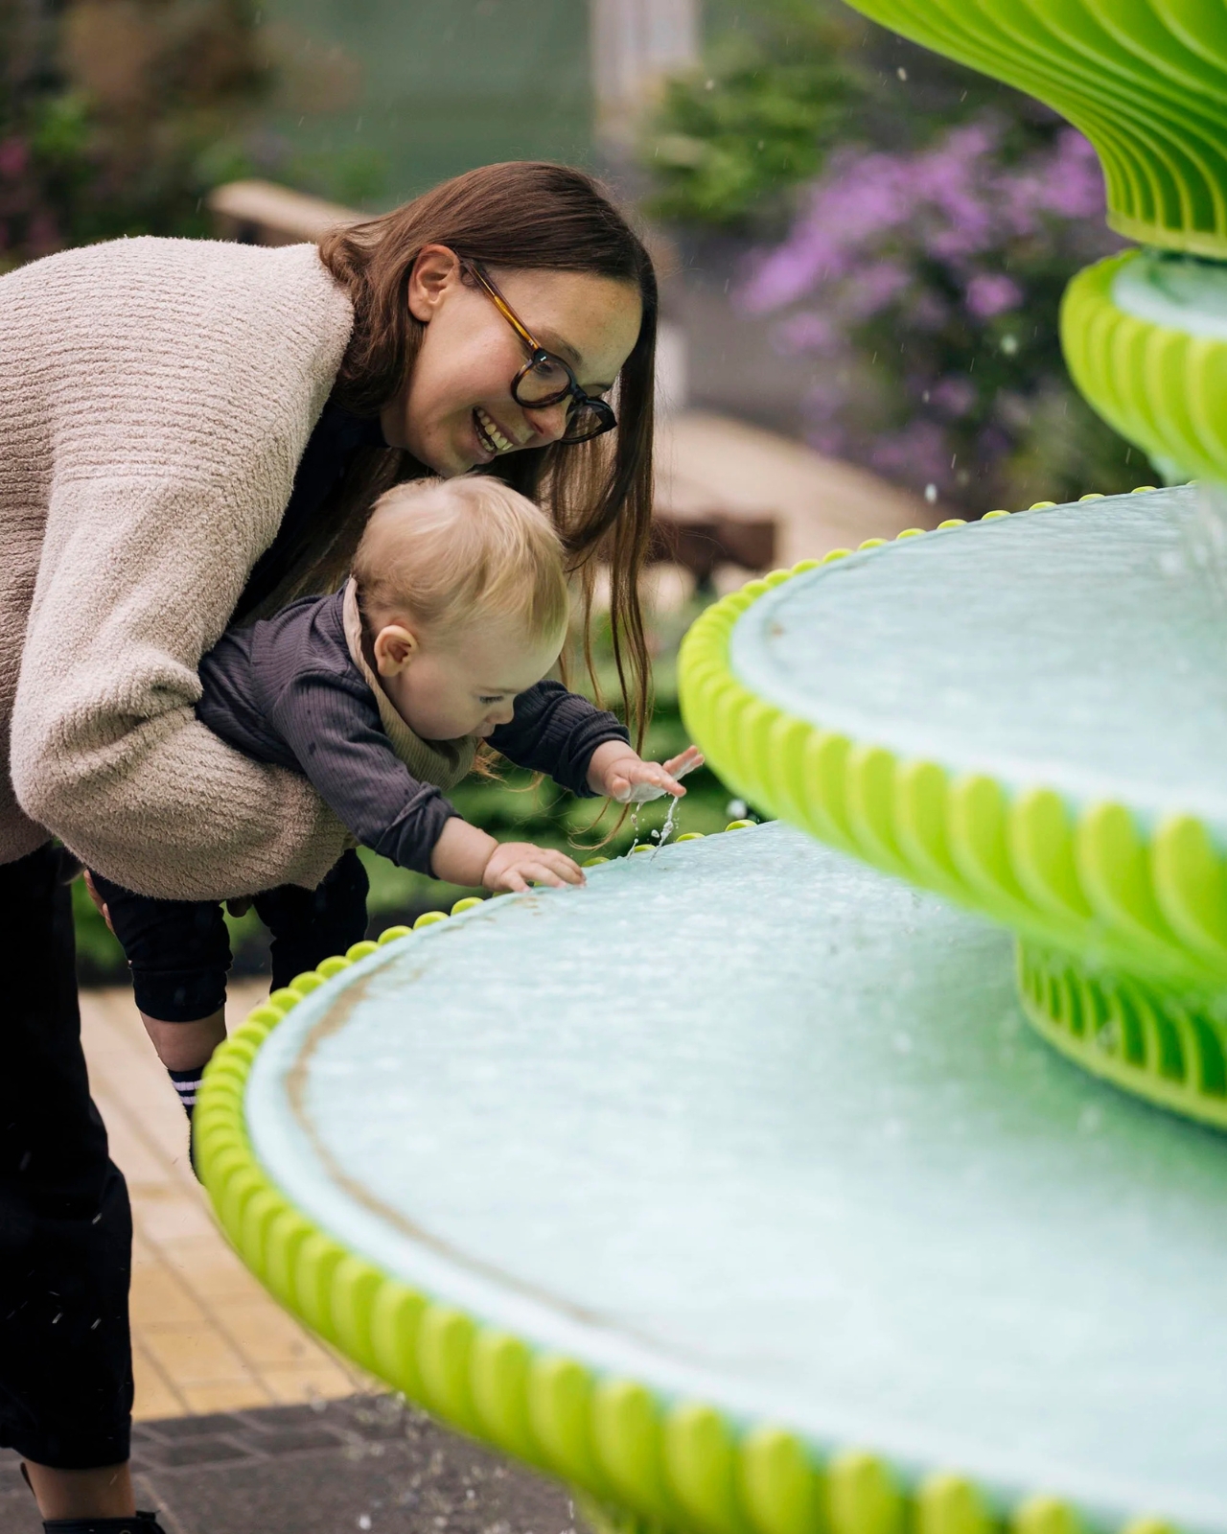
What’s particularly interesting about The Fountain is how it bridges multiple design philosophies. There’s definitely a contemporary art sensibility with the abstract forms and bold color choice. But there’s also a functional design element since it’s still, at its core, a working fountain. Water presumably flows through or around these sculptural elements, adding movement and sound to the visual spectacle. That combination of form and function, especially when executed this dramatically, is what separates memorable public installations from forgettable ones.
Neon, the studio behind this work, has built a reputation for creating experiential designs that engage people in unexpected ways. They’re not interested in background pieces that politely fade into their surroundings. Their portfolio demonstrates a consistent commitment to work that provokes reaction, whether that’s delight, curiosity, or even a bit of bewilderment. The Fountain fits perfectly into that philosophy.
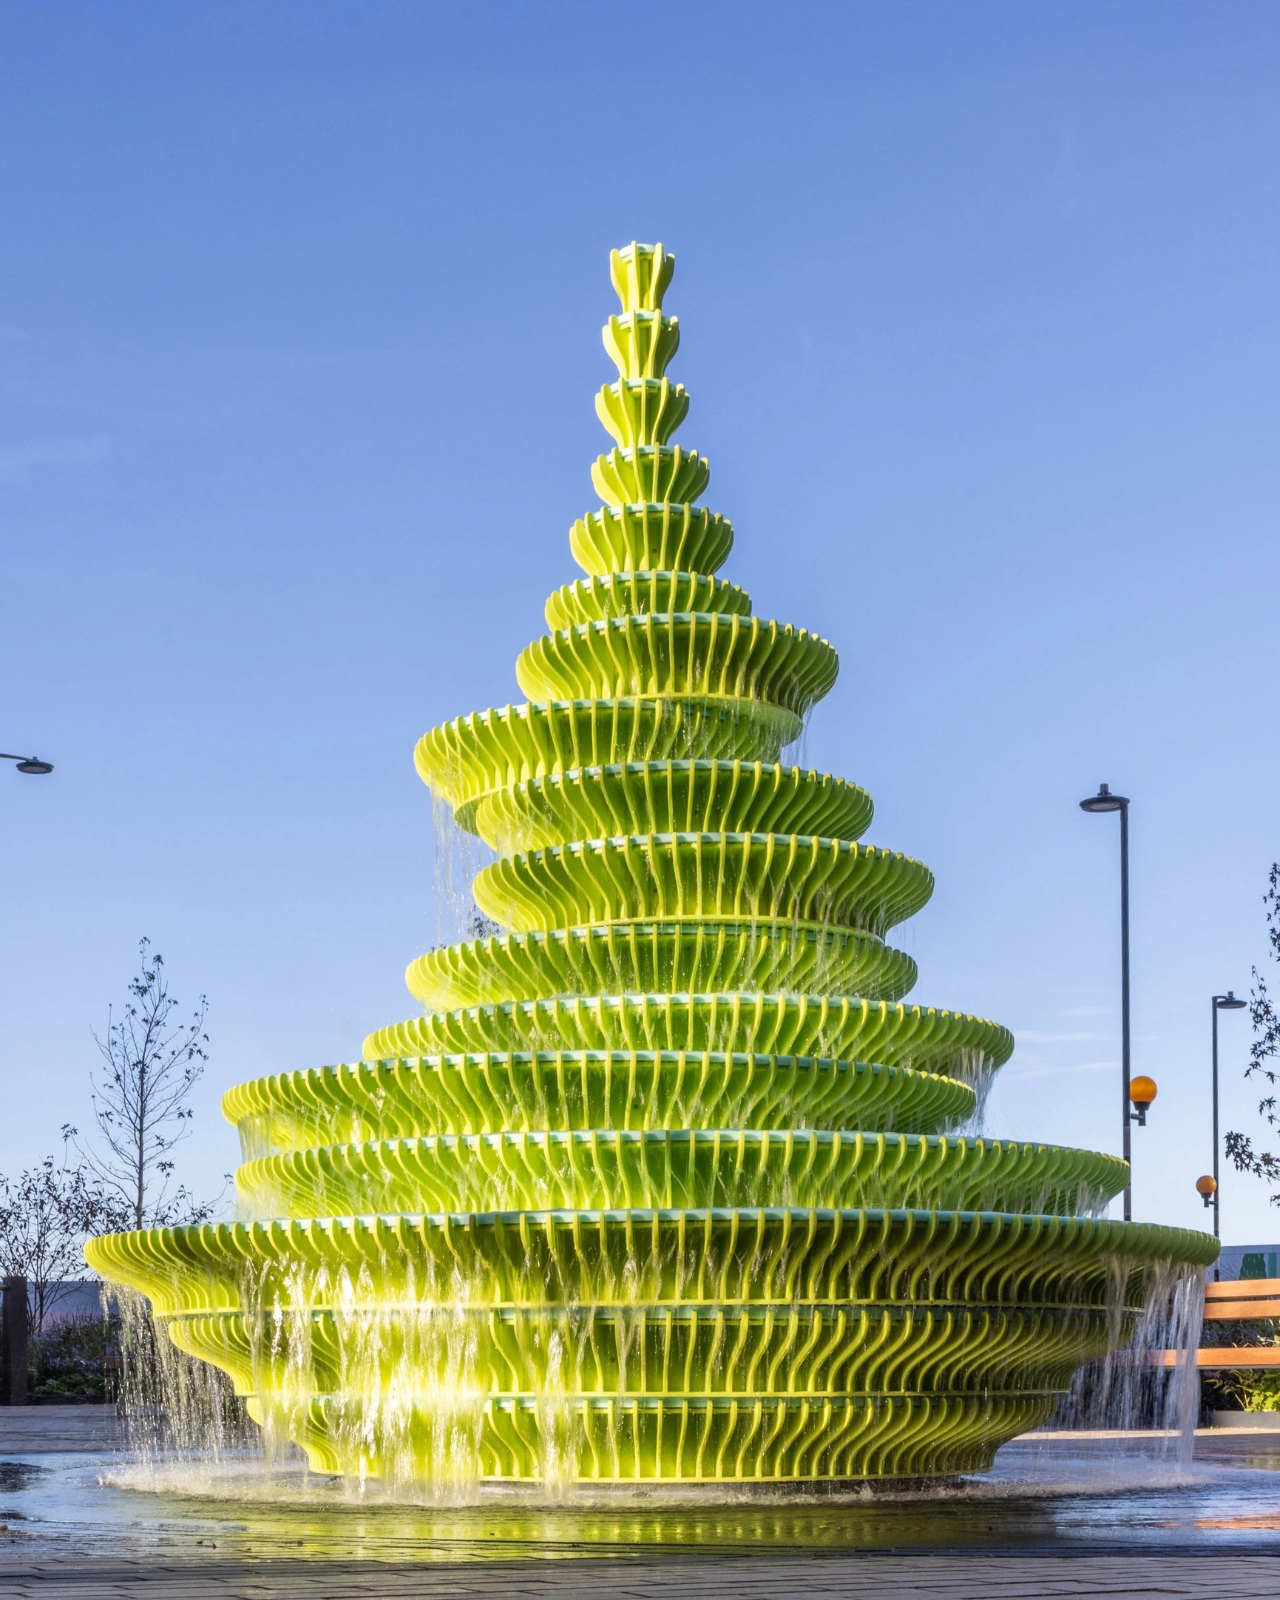
There’s also something to be said about using such a saturated color in a public space. Green is often associated with nature, growth, and renewal, but this particular shade pushes past those gentle associations into something more energetic and urban. It’s a green that belongs to street art and graphic design rather than pastoral landscapes. That choice feels intentional for a location that’s urban and forward-looking.
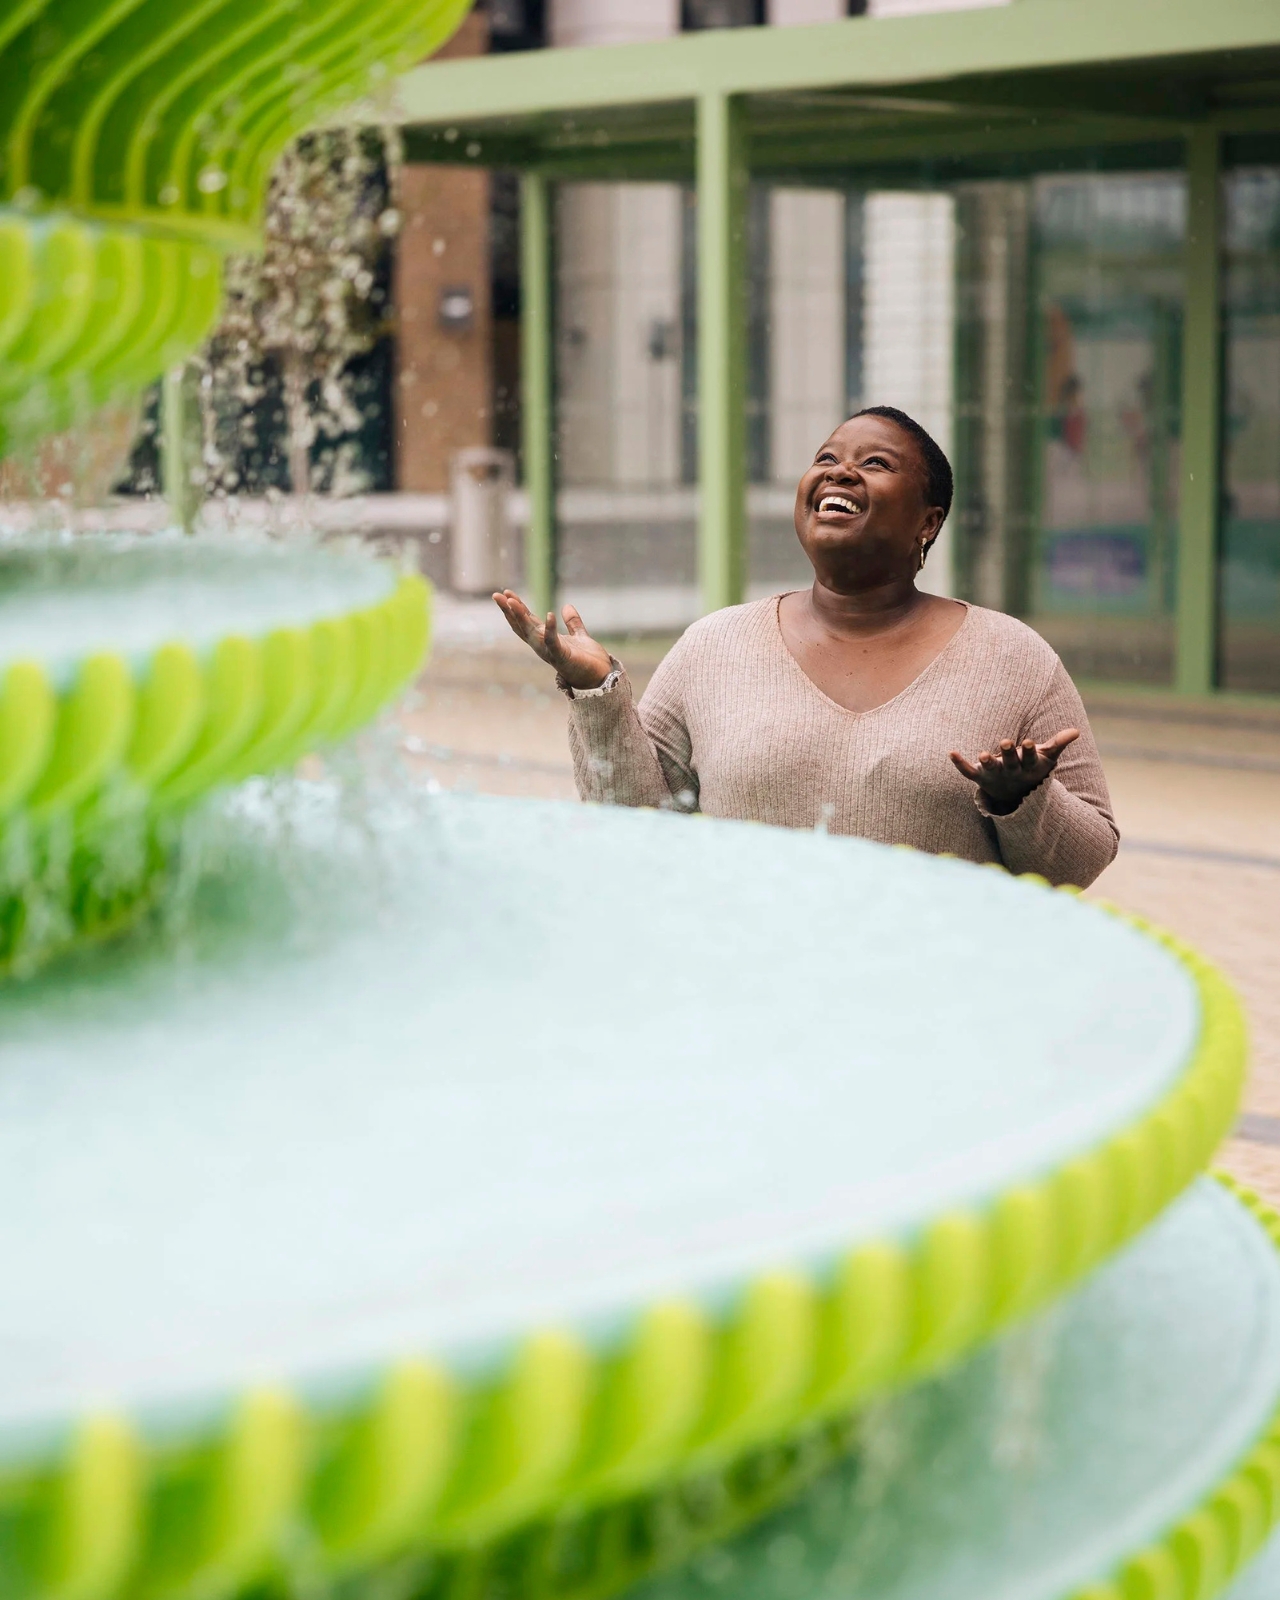
The asymmetry deserves special attention too. In an era where Instagram-perfect symmetry dominates so much of our visual culture, there’s something rebellious about embracing imbalance. The plates appear to stack and tilt at odd angles, creating different silhouettes depending on where you’re standing. That means the fountain isn’t just one experience but multiple ones, changing as you move around it.
Public art should do more than just occupy space. It should create conversation, add joy, and give people a reason to engage with their environment differently. The Fountain manages all three. It’s weird enough to be memorable but accessible enough that you don’t need an art degree to appreciate it. You just need to be willing to accept that fountains can be bright green, delightfully lopsided, and a little bit rebellious. And honestly, couldn’t we all use a bit more of that energy in our public spaces?

The post This Bright Green Fountain Just Made London’s New District Unmissable first appeared on Yanko Design.
This Amazon Rainforest Pavilion Uses Bamboo and Biomimicry to Reconnect Humans With Nature

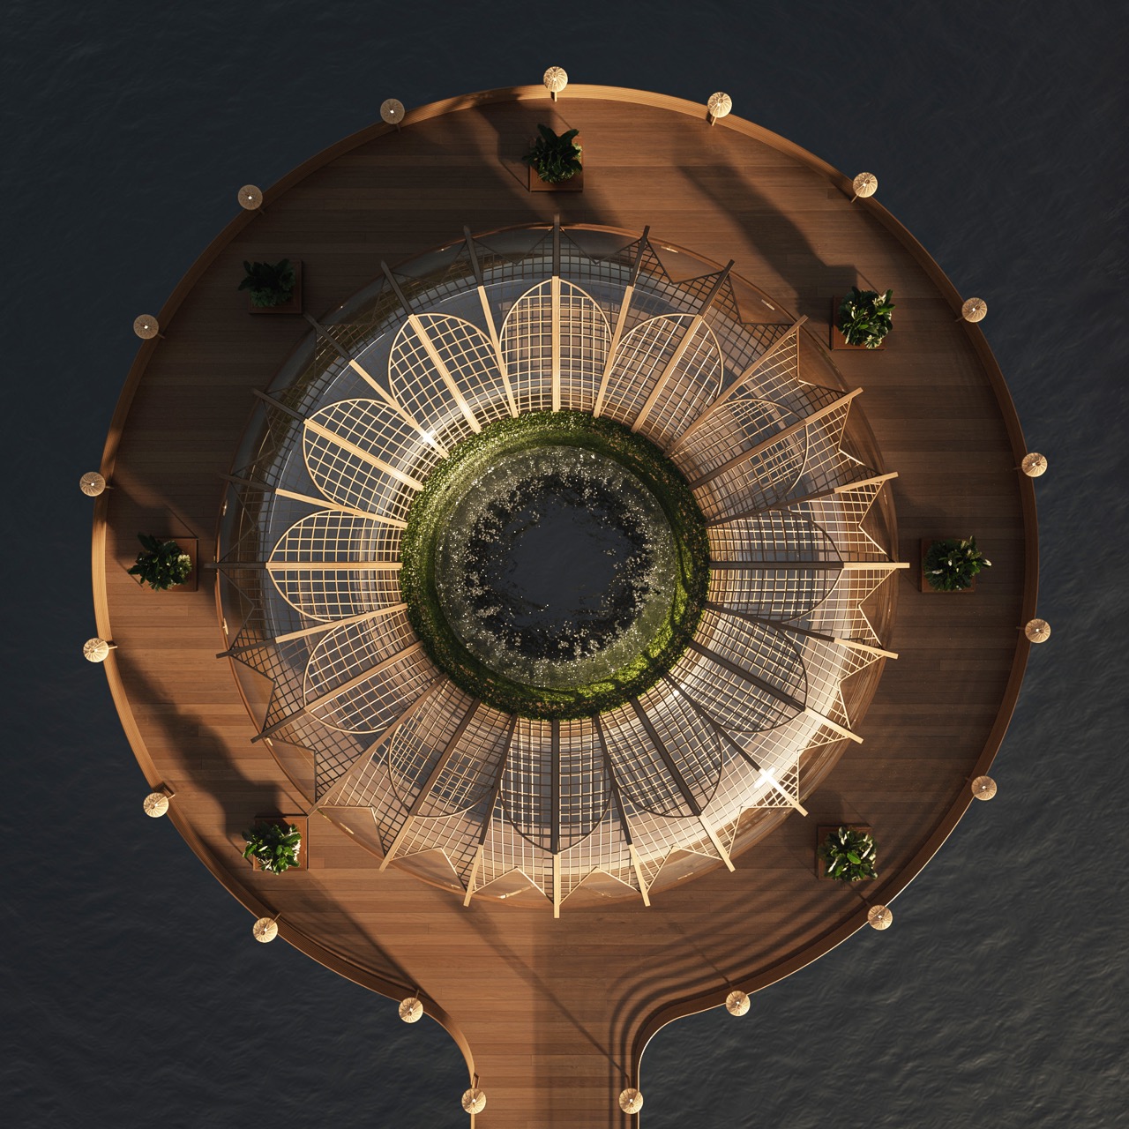
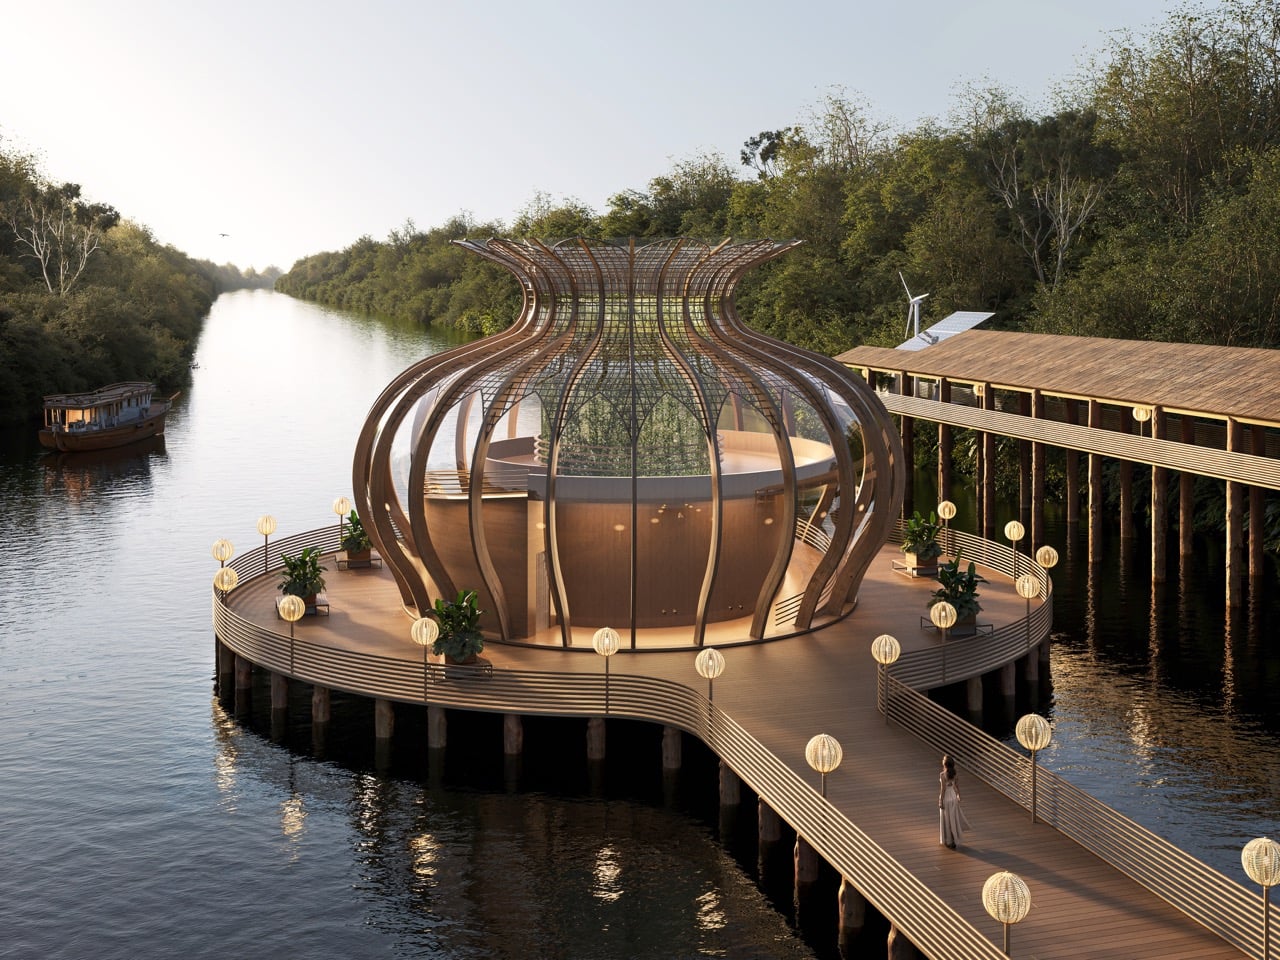
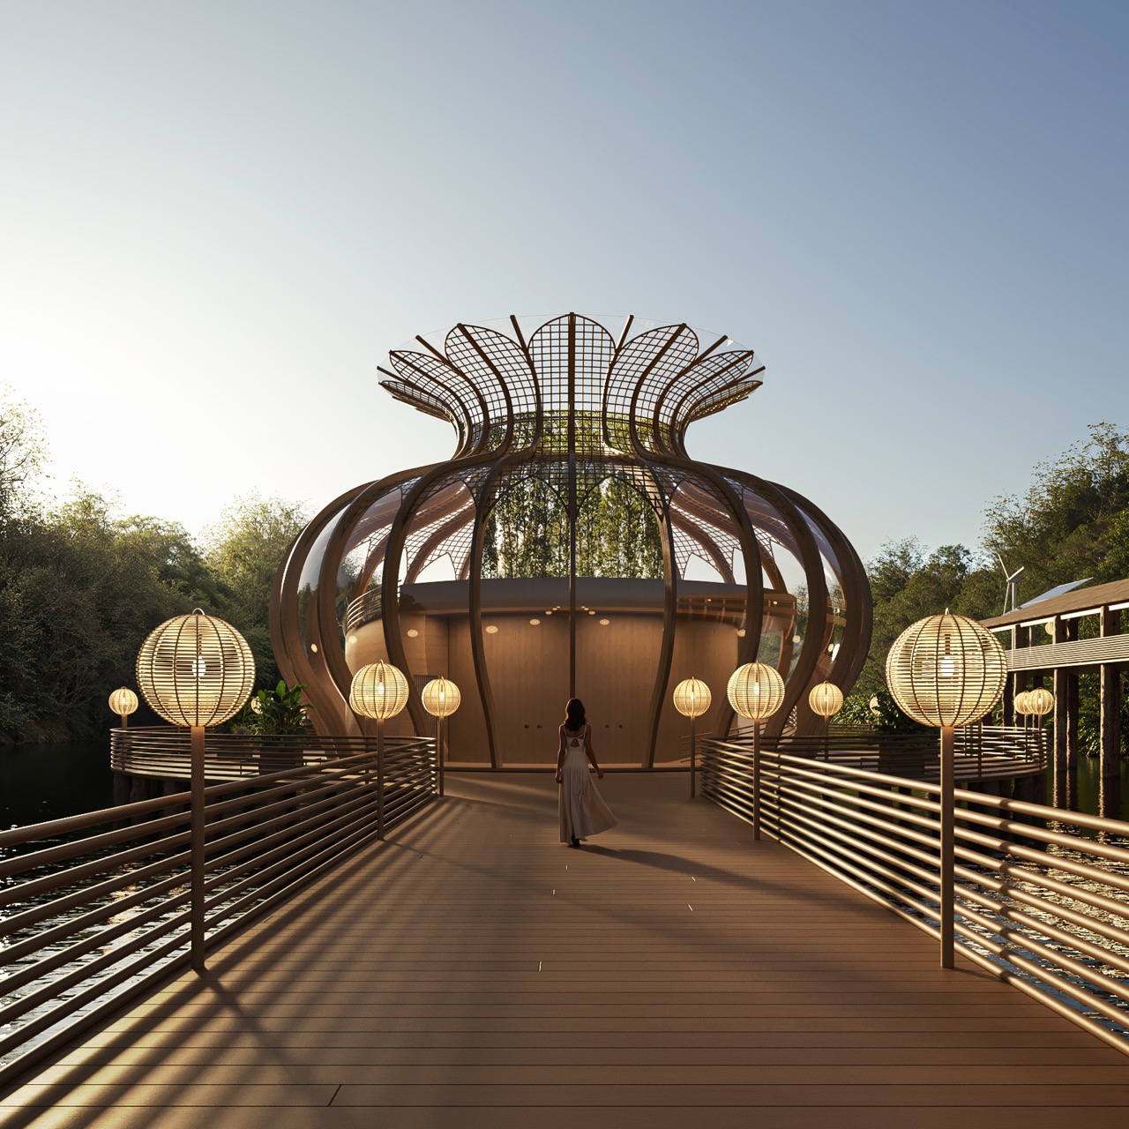
As technology accelerates and daily life becomes increasingly disconnected from the natural environment, the Amazon Immersion Pavilion offers a quiet counterpoint grounded in presence, atmosphere, and ecological respect. Conceived as a conceptual project for Iquitos, Peru, the pavilion proposes a gentle architectural intervention that allows visitors to experience the rainforest through sound, texture, light, and movement. It approaches the Amazon as a living partner rather than a backdrop, inviting visitors to rediscover a relationship with nature through deliberate sensory engagement.

The pavilion centers on the idea that architecture can heighten awareness when it blends into the rhythms of a landscape. The design seeks to create a space that listens to the environment and responds through form, materiality, and environmental intelligence.

Designer: Nathalia Cristina de Souza Vilela Telis

The project began with a desire to create deeper dialogue between humans and the forest. The Amazon provides constant motion and sound, and the design team wanted a structure that would reveal these qualities rather than compete with them. The result is an organically composed pavilion shaped by biomimicry, sustainable material thinking, and an understanding of local ecosystems. Bamboo was selected as the primary material because it is strong, flexible, and deeply rooted in regional construction traditions. Its use affirms the project’s commitment to low-impact building and ecological responsibility.

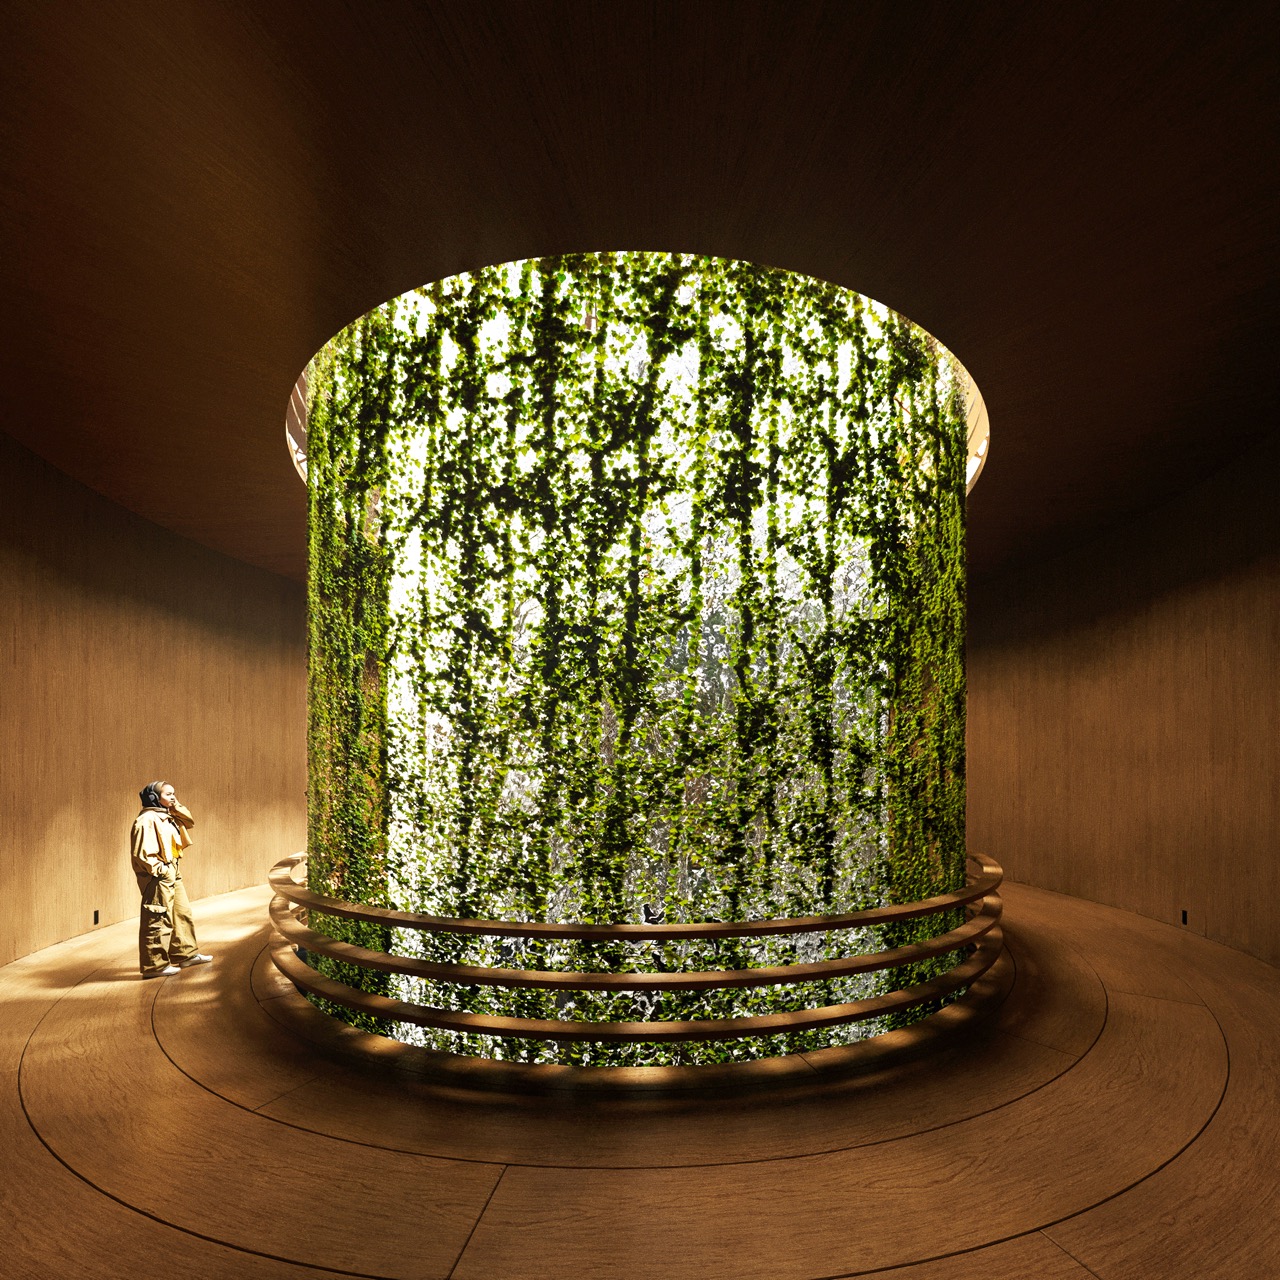
The sensory experience is structured as a gradual unfolding across two levels; the first floor establishes a calm and introspective atmosphere. The circular base, measuring 31,500 mm in diameter, creates a grounded platform for the structure. A partially enclosed volume captures natural light from an overhead opening, allowing soft illumination to guide the visitor. Water flows gently along the walls, creating a rhythmic soundscape similar to a small waterfall. Lush plantings soften the edges of the space, allowing architecture and vegetation to blend into one continuous environment. Humidity, aroma, and sound work together to create a cocoon-like experience.

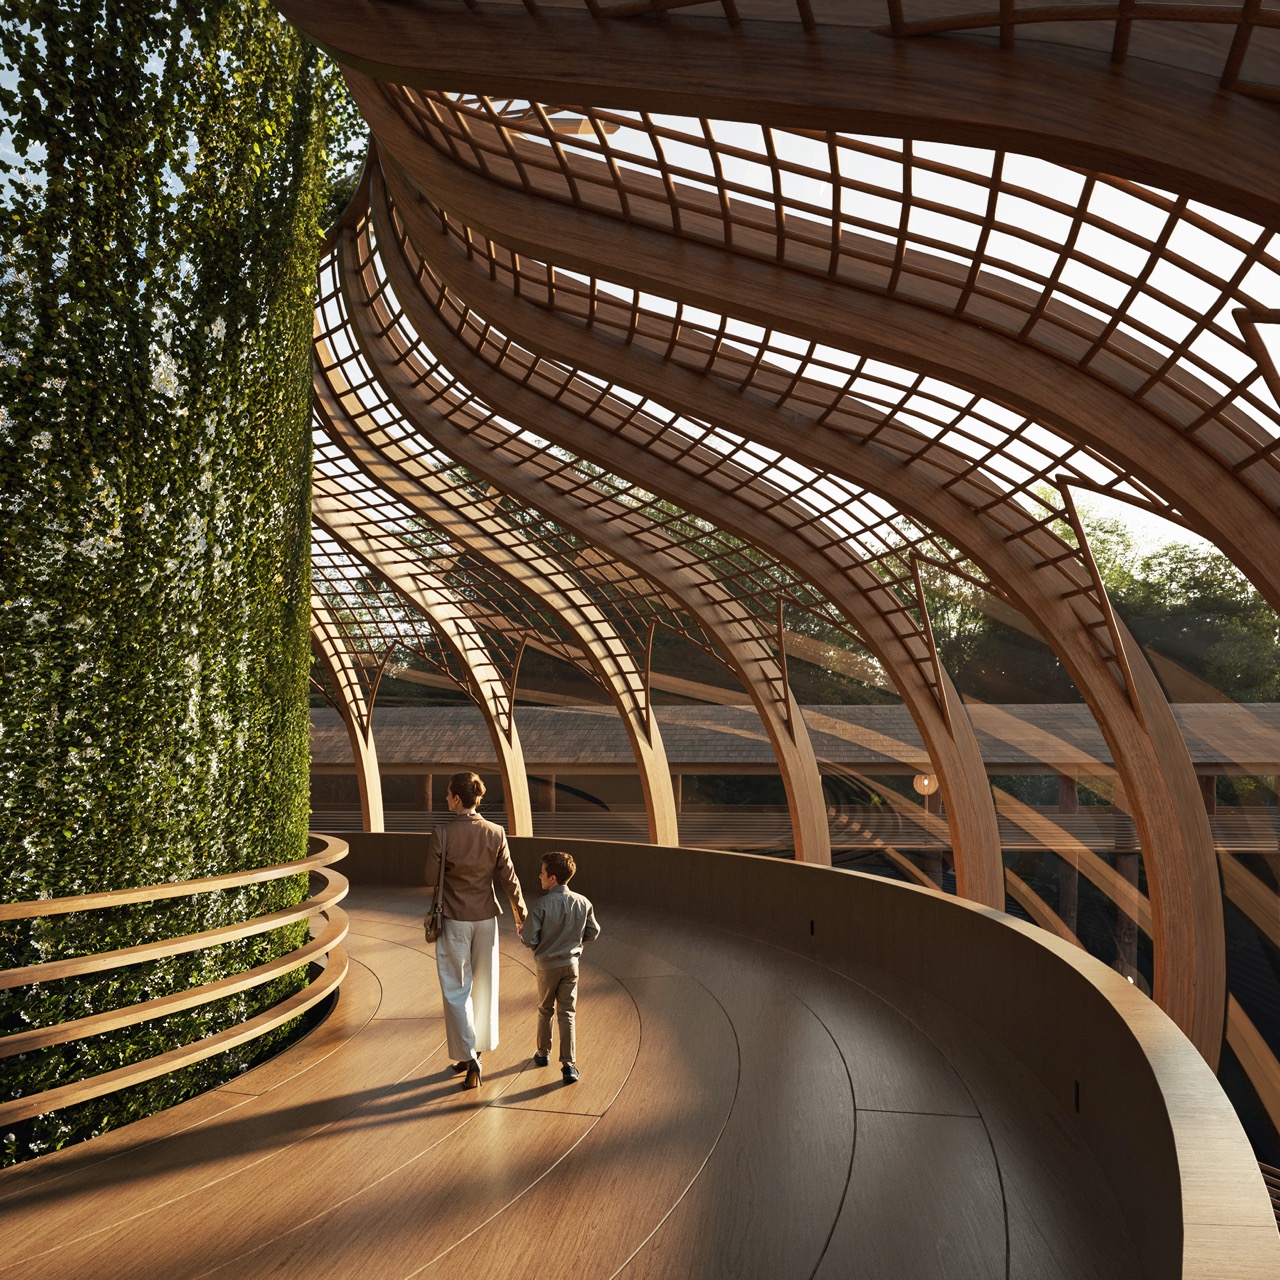
As visitors move upward to the second floor, the atmosphere changes. The space opens outward and offers a wide view of the Amazon River as it stretches toward the horizon. The architecture recedes to make room for the scale of the landscape. The main body, with a diameter of 17,000 mm and a height of 14,000 mm, supports natural ventilation and introduces a sense of elevation within the forest canopy. The contrast between enclosure and openness creates a clear emotional arc: grounding, expansion, and renewed connection.

Sustainability shapes every design decision. The pavilion uses a biomimetic approach informed by natural growth patterns and the fluid movement of the river. Bamboo construction reduces environmental disruption and reflects local building culture. Passive ventilation works with the natural breezes of the rainforest, while carefully directed natural light reduces reliance on artificial systems. Low-impact assembly techniques help protect the forest floor and the delicate ecosystems surrounding the site. Together, these strategies allow the pavilion to behave like a companion to the landscape, quietly aligning itself with the rhythms of the forest.

The project draws from research on environmental design, indigenous construction knowledge, sensory behavior, and Amazonian ecology. The methodology included a bibliographic study, environmental impact evaluation, and an examination of the social context surrounding Iquitos. The goal was to create an architectural experience that supports ecological understanding and deepens a sense of environmental awareness.

Although the pavilion remains fictional, the design process revealed the challenges of creating architecture for remote natural settings. The limits of bamboo in large spans, the logistics of transporting sustainable materials, and the need for construction methods that respect ecological cycles were key considerations. Crafting an immersive sensory environment within such constraints required careful problem-solving and adaptation.

The post This Amazon Rainforest Pavilion Uses Bamboo and Biomimicry to Reconnect Humans With Nature first appeared on Yanko Design.
This Dutch A-Frame Shares Its Space With Bats, Birds, and Nature

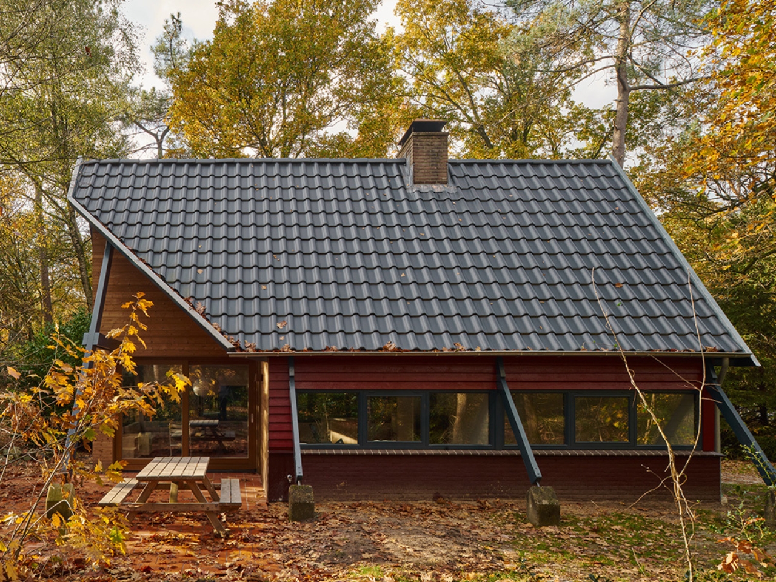
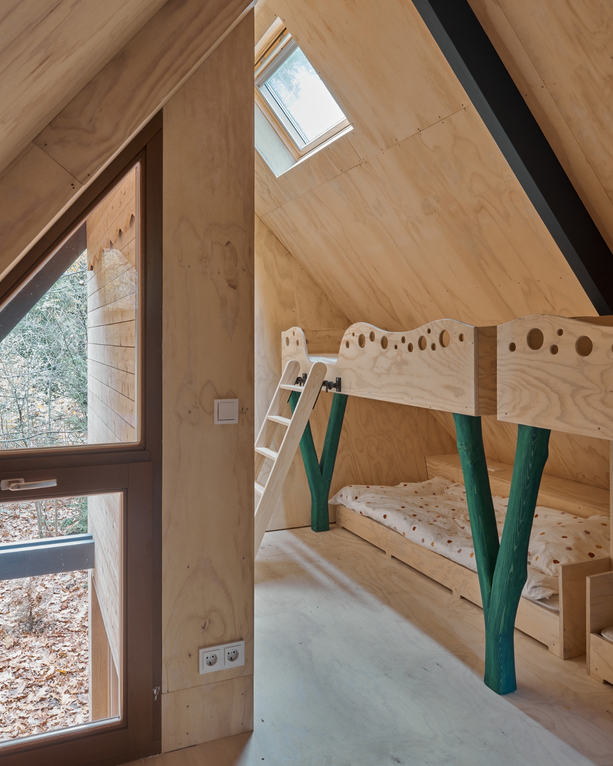
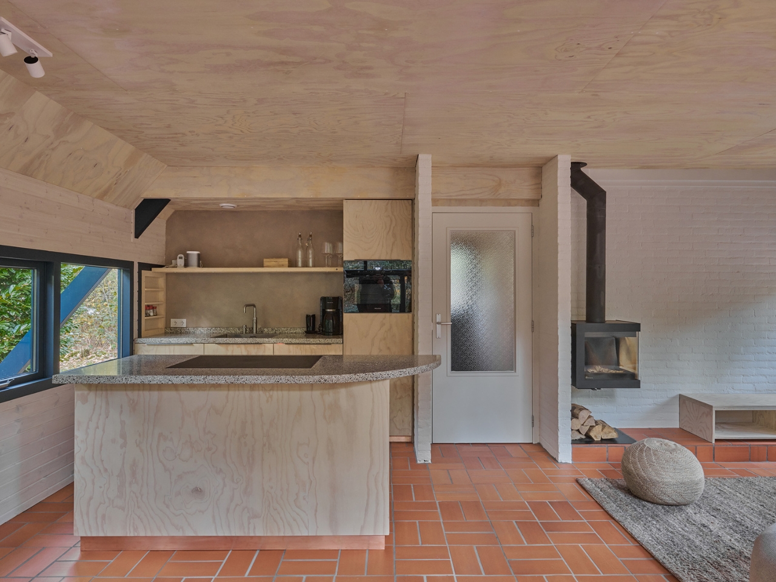
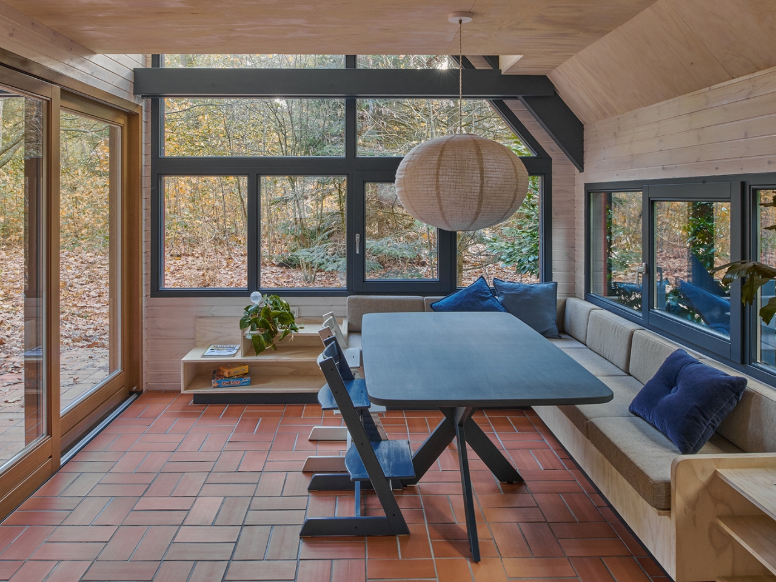
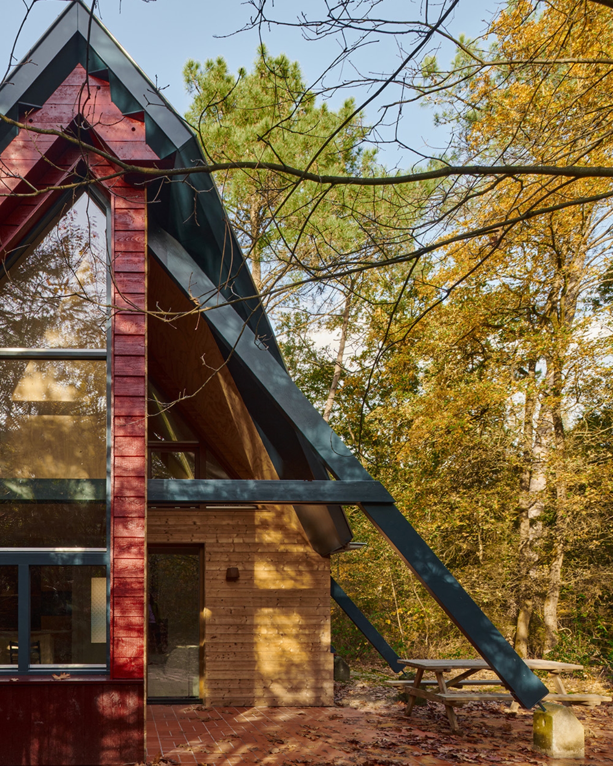
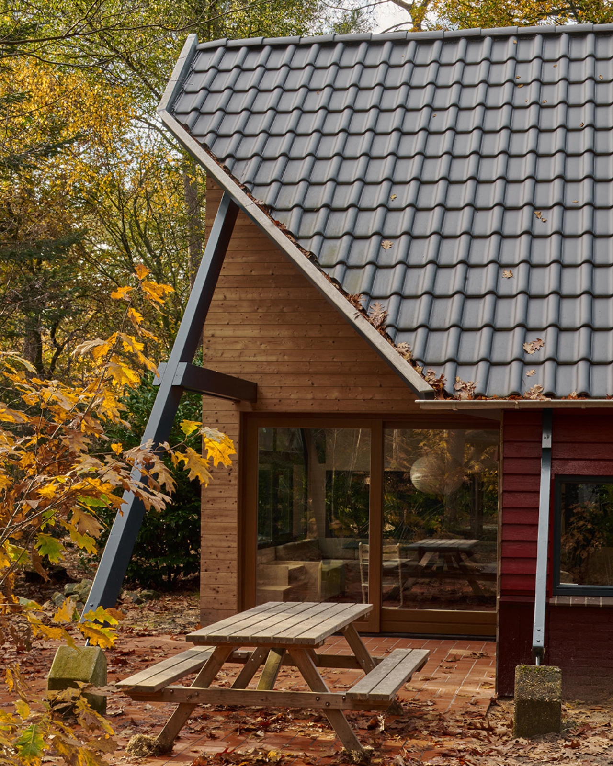
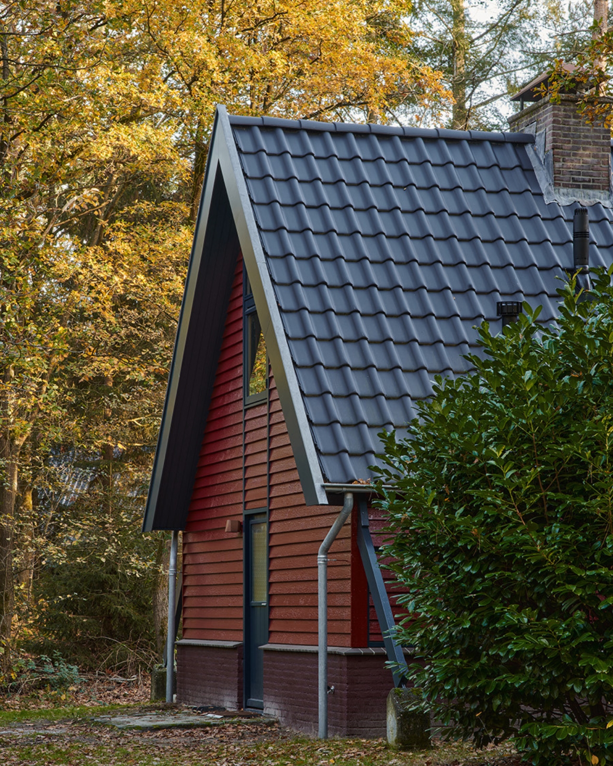
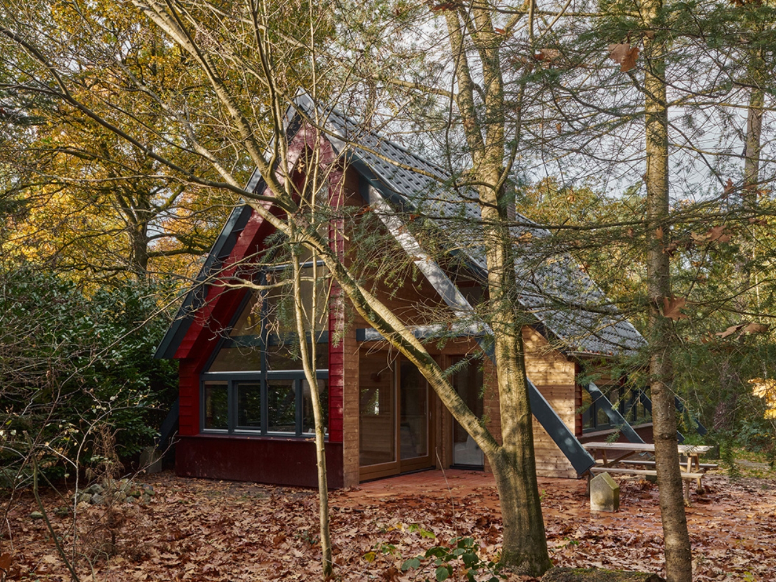
There’s something quietly radical about a house that invites wildlife to move in when its owners move out. In the forest park near the Herperduin nature reserve in the Netherlands, a 1984 A-frame holiday home has been transformed into something more than just a weekend escape. It’s become a shared space between humans and the natural world, and the design reflects that unusual partnership.

Kumiki Architecture took on the challenge of extending and renovating this classic triangular structure, working closely with the family who owns it and an ecologist to create what they call a “biobased holiday house.” The result is a fascinating case study in how architecture can do more than just minimize its environmental impact. It can actively contribute to the ecosystem around it.

Designer: Kumiki Architects

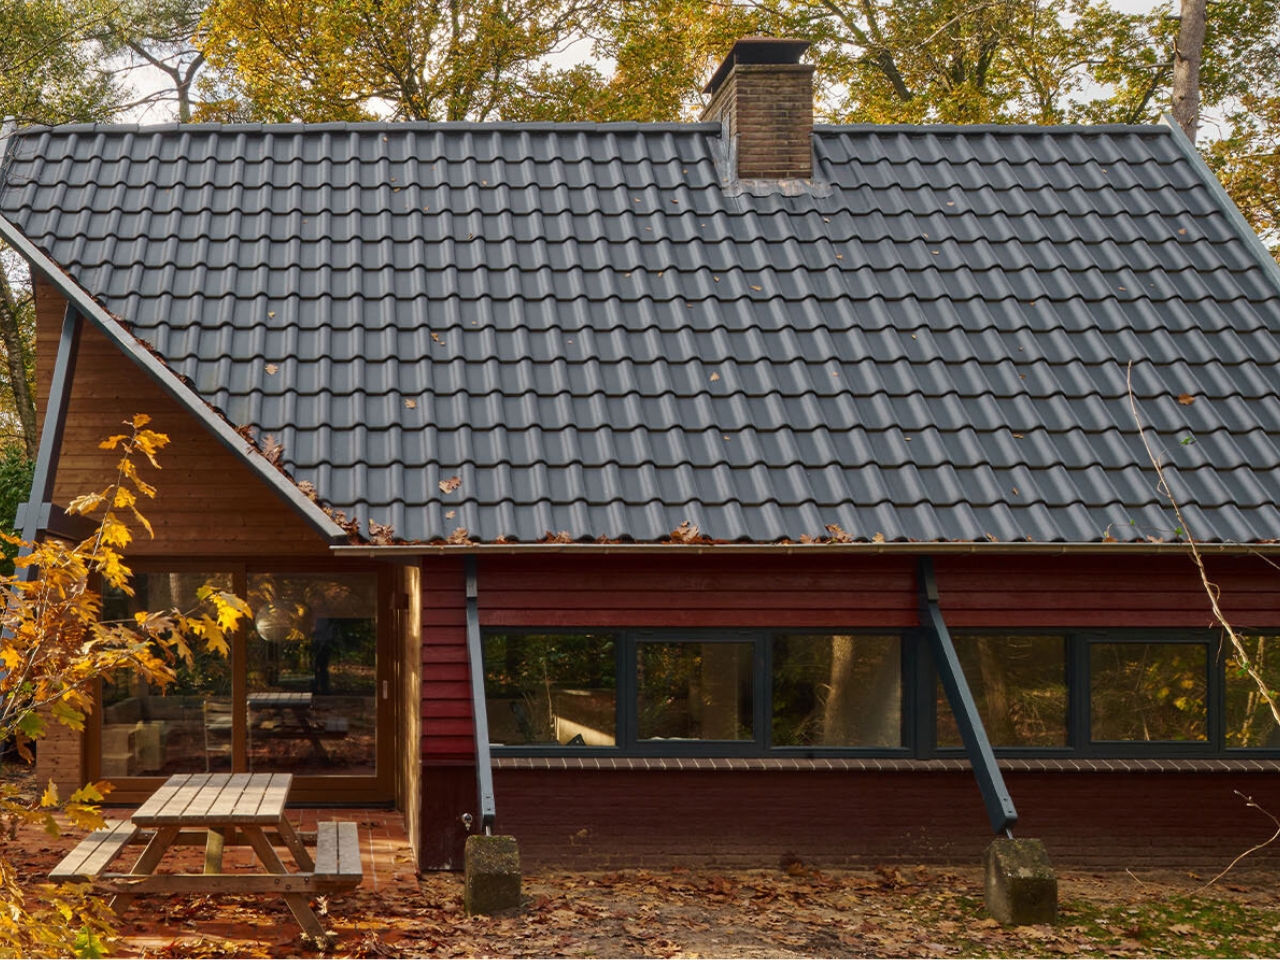
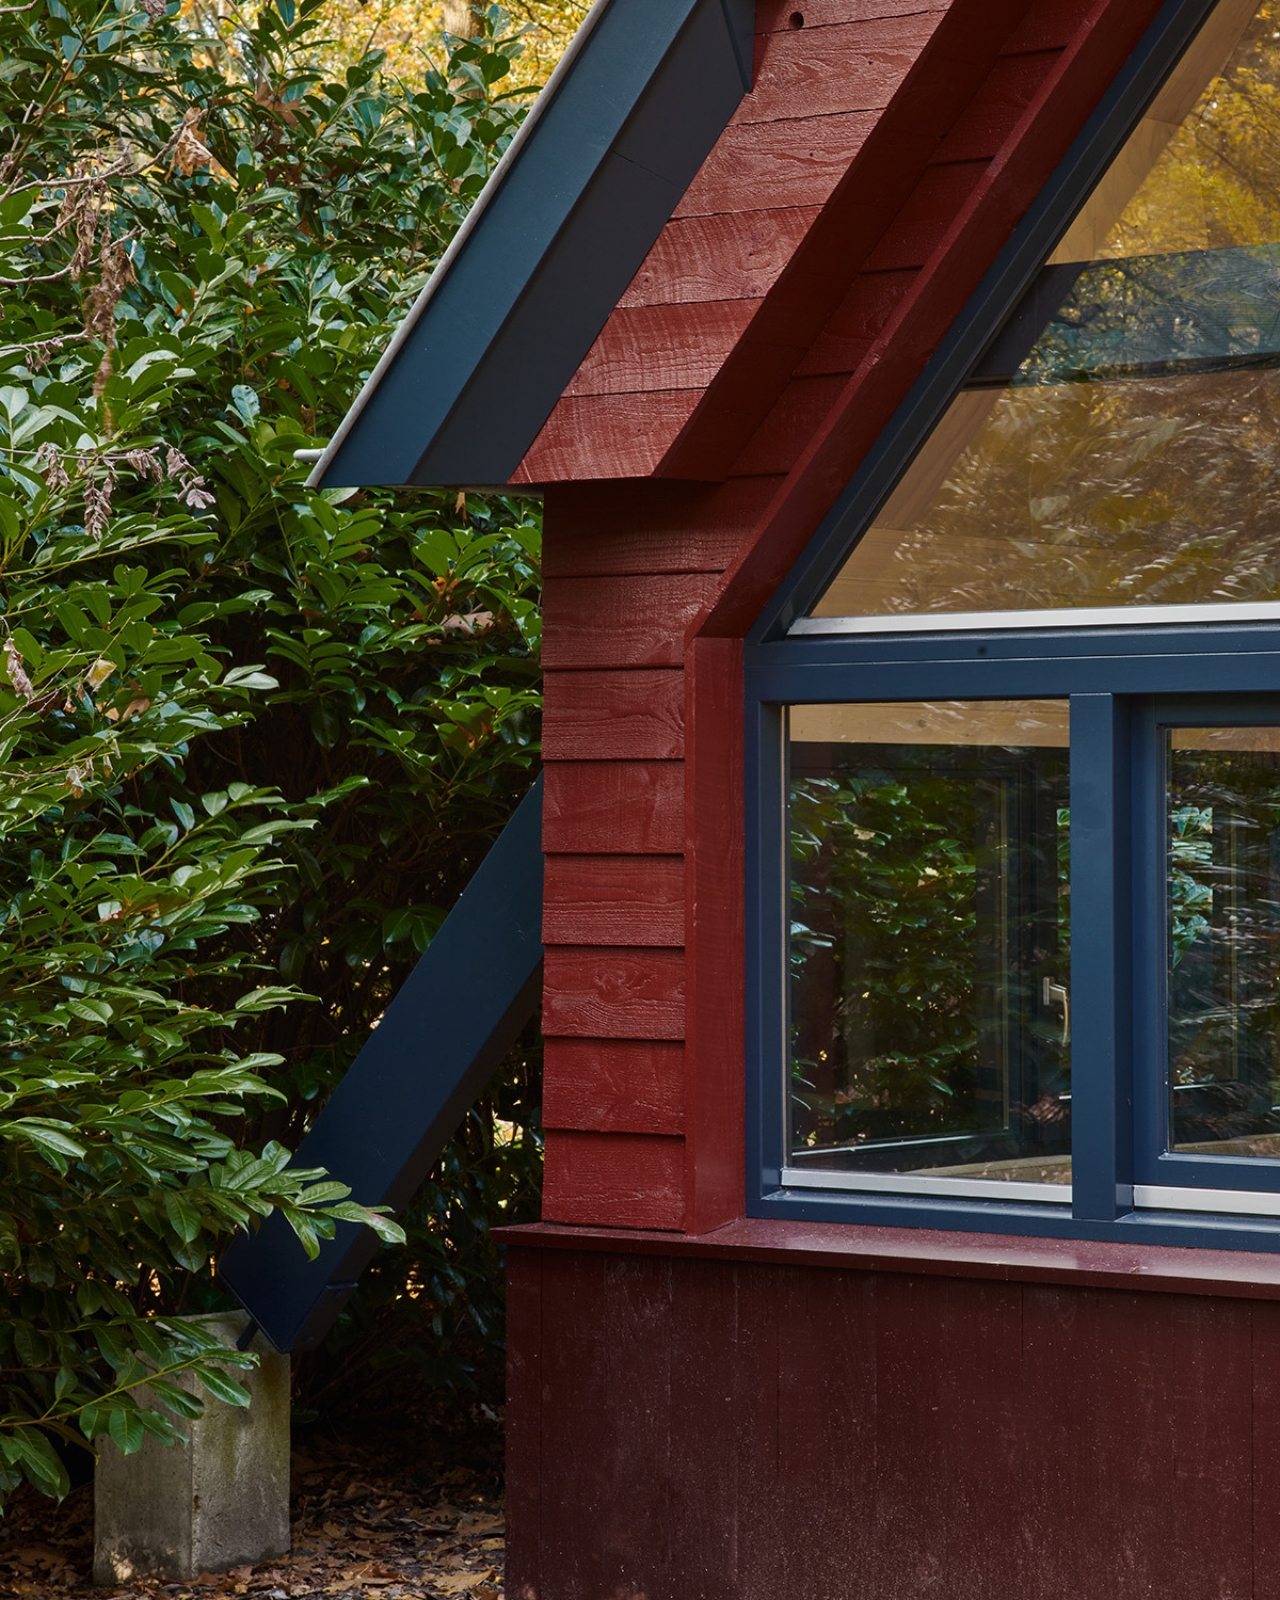
The original A-frame, with its steeply pitched roof and cozy woodland vibe, had all the charm of 1980s vacation architecture. But it needed more space for a young family looking to escape city life and reconnect with nature on weekends. Rather than fighting against the distinctive character of the original structure, Kumiki’s design team embraced it. The extension follows the same A-frame logic, repeating the rhythm of those dramatic triangular forms across two stories. But here’s where it gets interesting: the new roof is cut diagonally, creating a contemporary twist on the traditional design that makes the house feel both familiar and fresh.

The diagonal cut isn’t just a visual flourish. It demonstrates how architects can honor the past while moving forward, respecting the language of the original building while speaking in a slightly different accent. The renewed roof received insulation made from wood fiber and new roofing tiles, updating the structure for modern energy efficiency without abandoning its fundamental character.

What really sets this project apart, though, is the integrated ecological plan developed in collaboration with an ecologist. This isn’t greenwashing or a token gesture toward sustainability. The guiding principle for the entire project was “sharing the house with nature,” and Kumiki took that literally. Nesting boxes are built directly into the eaves. A “bat hotel” (yes, really) is incorporated into the facade. When the family heads back to the city, birds, bats, and other forest creatures essentially take over the property. The house becomes part of the habitat rather than an intrusion into it.

For the family’s children, this creates an unexpected educational opportunity. Living alongside these creatures, even temporarily, teaches them about forest biodiversity in a way no textbook or nature documentary could match. It’s hands-on environmental education built directly into the architecture of their vacation home. This approach reflects a broader shift happening in contemporary architecture, where the goal isn’t just to reduce harm but to create buildings that actively support the ecosystems they inhabit. The construction timeline stretched from 2022 to 2025, with main structural elements built from wood, reinforcing the project’s commitment to natural, sustainable materials.

The location itself is spectacular. Surrounded by heathlands, ponds, and sand drifts near the nature reserve, the house sits in a landscape that feels worlds away from urban life. It’s exactly the kind of place where you’d want to disconnect from screens and reconnect with the slower rhythms of the natural world. The architecture acknowledges this context by creating a building that doesn’t just observe nature from behind glass but participates in it.

Kumiki Architecture, based in Amsterdam, has been developing innovative building techniques that aim for net-positive effects on landscapes rather than simply neutral ones. This Herperduin project showcases that philosophy in action. It proves you don’t need to choose between human comfort and environmental responsibility, between contemporary design and respect for architectural heritage.

The diagonal A-frame extension manages to be multiple things at once: a family retreat, a wildlife habitat, a teaching tool, and a thoughtful piece of contemporary architecture. It’s a reminder that the best design solutions often come from asking different questions. Not “how do we minimize our impact?” but “how can we share this space?” Not “how do we preserve the old building?” but “how do we continue its conversation?” In an era of climate anxiety and environmental crisis, projects like this offer something genuinely hopeful. They suggest that living alongside nature, rather than separate from it, isn’t just possible but can actually enhance both human life and biodiversity. And that’s a vision of the future worth building toward.

The post This Dutch A-Frame Shares Its Space With Bats, Birds, and Nature first appeared on Yanko Design.
This 3D-Scanned Wooden Shelter Blends Into the Alps and Powers Itself Off the Grid

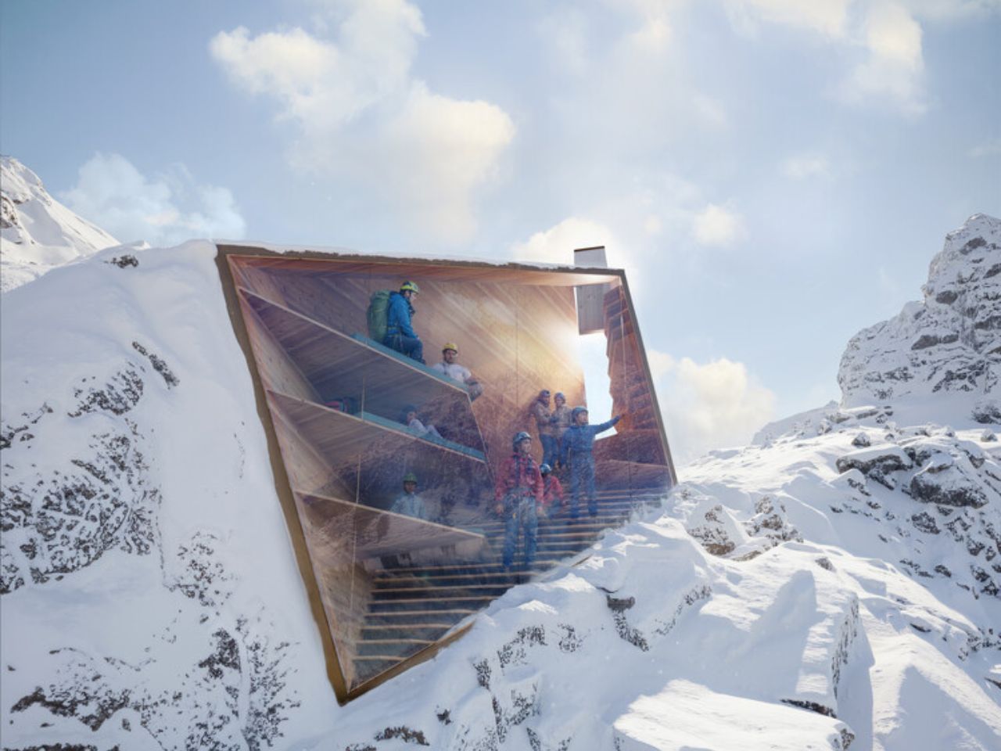
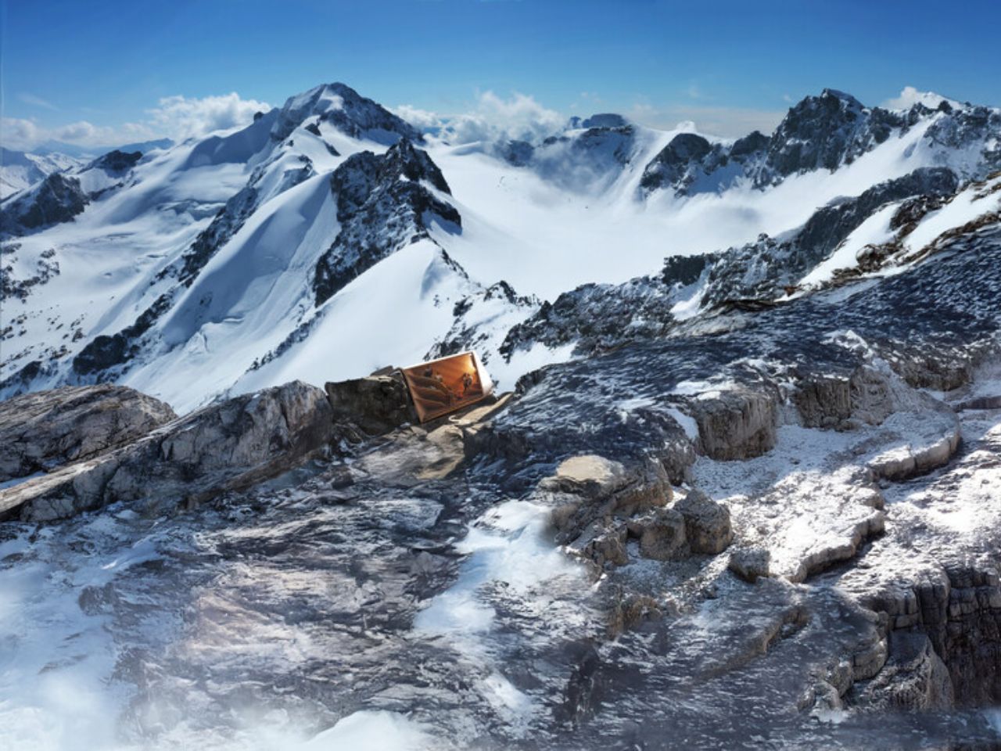
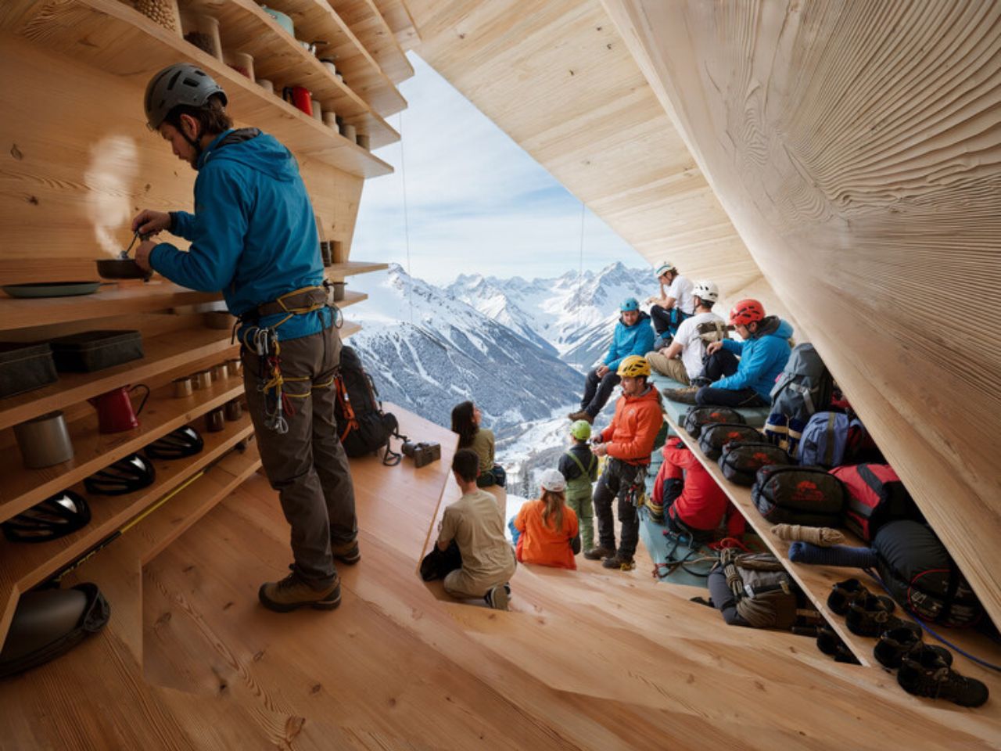
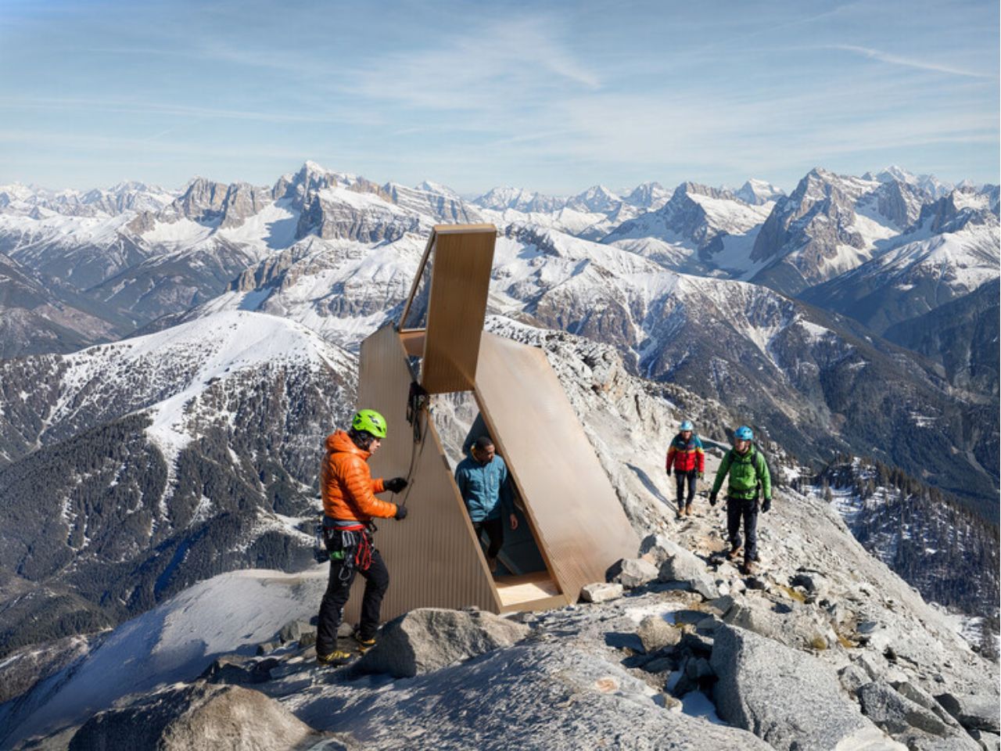
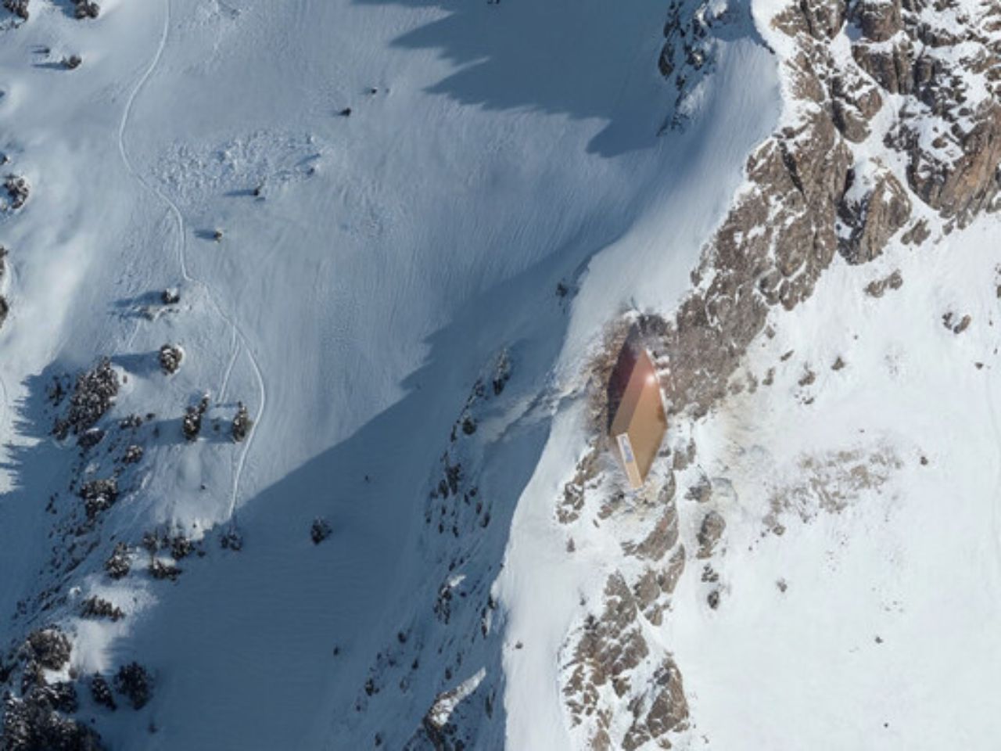
CRA–Carlo Ratti Associati, in collaboration with Salone del Mobile.Milano, has revealed a striking new architectural experiment for the 2026 Milano Cortina Winter Olympics, a digitally fabricated, self-sufficient wooden bivouac that blurs the boundaries between natural terrain and human ingenuity. What begins as a temporary urban pavilion in Milan will later embark on a second life high above the clouds, airlifted by helicopter to the Italian Alps, where it will stand as a permanent mountain refuge for adventurers and climbers.

The pavilion’s design is guided by the philosophy of harmonizing with the landscape rather than dominating it. The process started with a 3D scan of Alpine rock formations, capturing their raw geometry to inform the pavilion’s organic structure. Every angle, curve, and edge of the shelter echoes the crystalline formations of the surrounding peaks. The result is a sculptural wooden structure that appears to have grown from the rock itself, modern technology molded by nature’s blueprint.

Designer: CRA–Carlo Ratti Associati and Salone del Mobile.Milano

Built primarily from cross-laminated timber (CLT), enhanced with aerogel insulation and metal reinforcements, the pavilion merges craftsmanship with digital precision. It integrates a 5 kW photovoltaic system for renewable power generation and an energy storage system that enables off-grid operation. Complementing its energy independence, an air condensation mechanism extracts humidity from the atmosphere, generating fresh drinking water each day. Together, these features make the structure entirely self-reliant, capable of supporting life in remote alpine conditions.

The design also breaks from the conventional visual language of mountain shelters. Rather than adopting high-visibility colors that disrupt the natural setting, CRA’s bivouac is designed to blend seamlessly with its environment. The wooden surfaces are left exposed, weathering naturally over time to mirror the tones of the landscape. A subtle red light beacon activates only in fog or low-light conditions, ensuring safety while preserving the bivouac’s minimal visual footprint. Inside, a panoramic glass wall frames sweeping Alpine views, transforming the compact interior into a tranquil observatory for reflection and rest amid nature’s grandeur.

Beyond its architectural form, the bivouac embodies circular design thinking, a structure that adapts, relocates, and endures. Its ability to function both as an urban pavilion and a high-altitude shelter showcases a flexible design model that can evolve across contexts without waste or redundancy.

This innovative pavilion joins CRA’s broader contributions to Milano Cortina 2026, which include the Olympic torch design, reflecting the same minimalist ethos and focus on elemental beauty. The 2026 Winter Olympics, running from February 6 to 22, will mark the most geographically diverse Games in history, spanning multiple cities, regions, and provinces while relying heavily on existing and repurposed infrastructure.

CRA–Carlo Ratti Associati’s bivouac stands as a symbol of architecture’s evolving dialogue with nature, a structure that not only shelters but also breathes, harvests, and adapts. In a world seeking balance between innovation and environment, it represents a poetic fusion of technology, sustainability, and Alpine serenity, where architecture doesn’t conquer the landscape but becomes part of it.

The post This 3D-Scanned Wooden Shelter Blends Into the Alps and Powers Itself Off the Grid first appeared on Yanko Design.
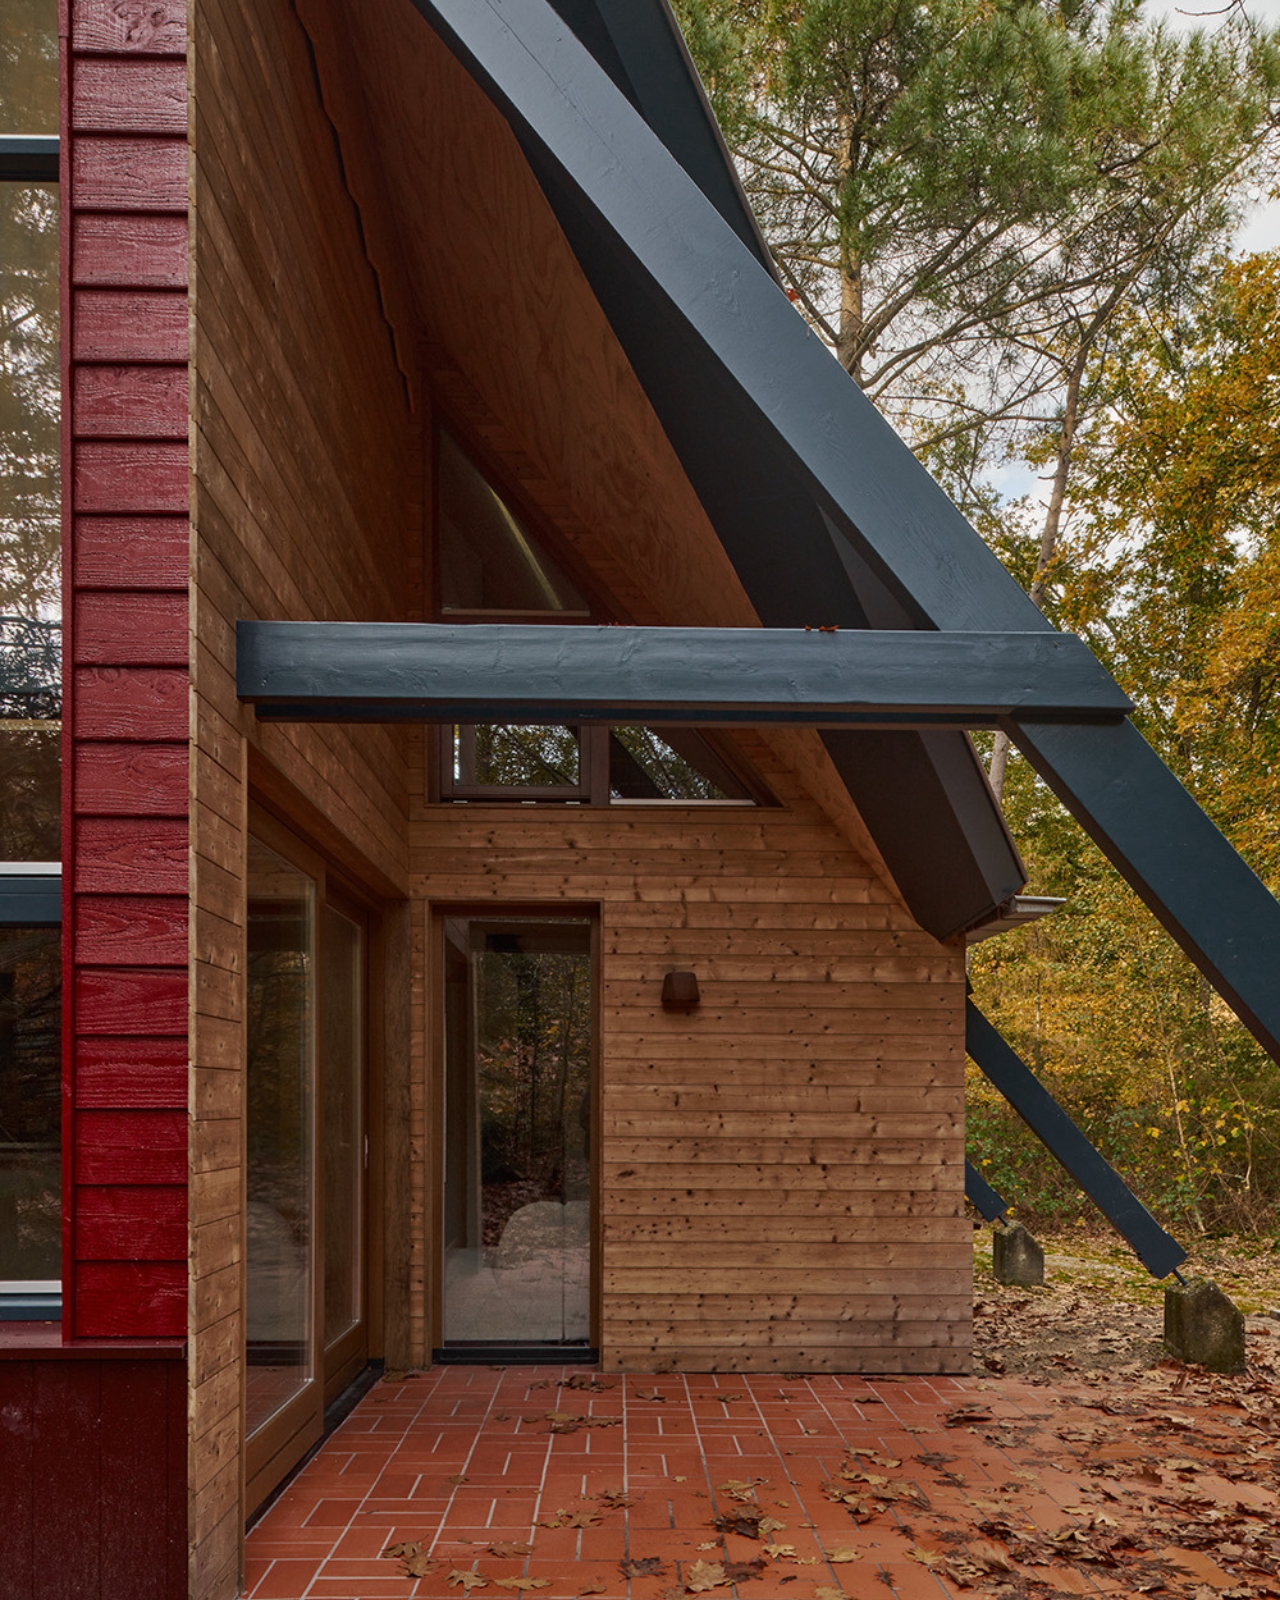
Fire-Proof & Forest-Focused: A Holiday Home That Embraces The Australian Bush

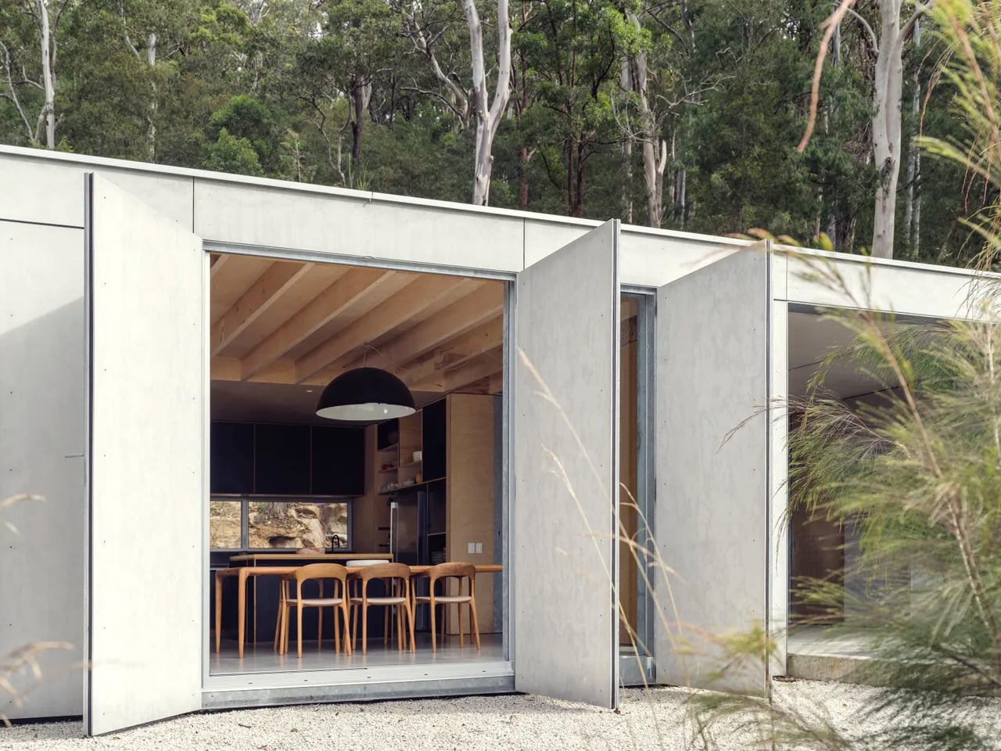
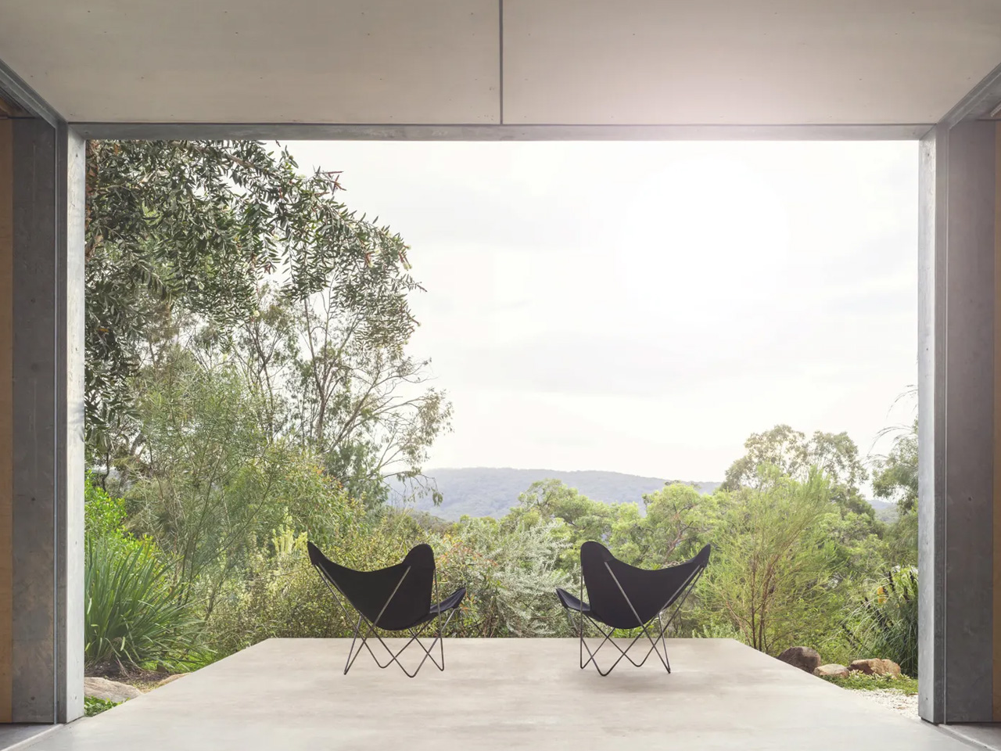
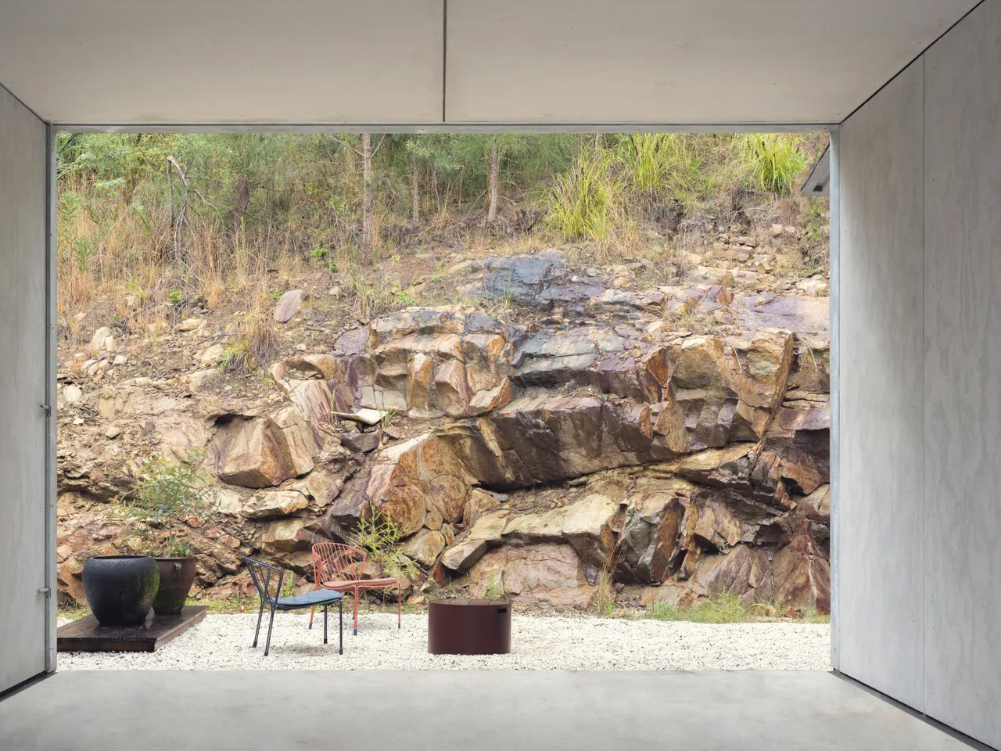
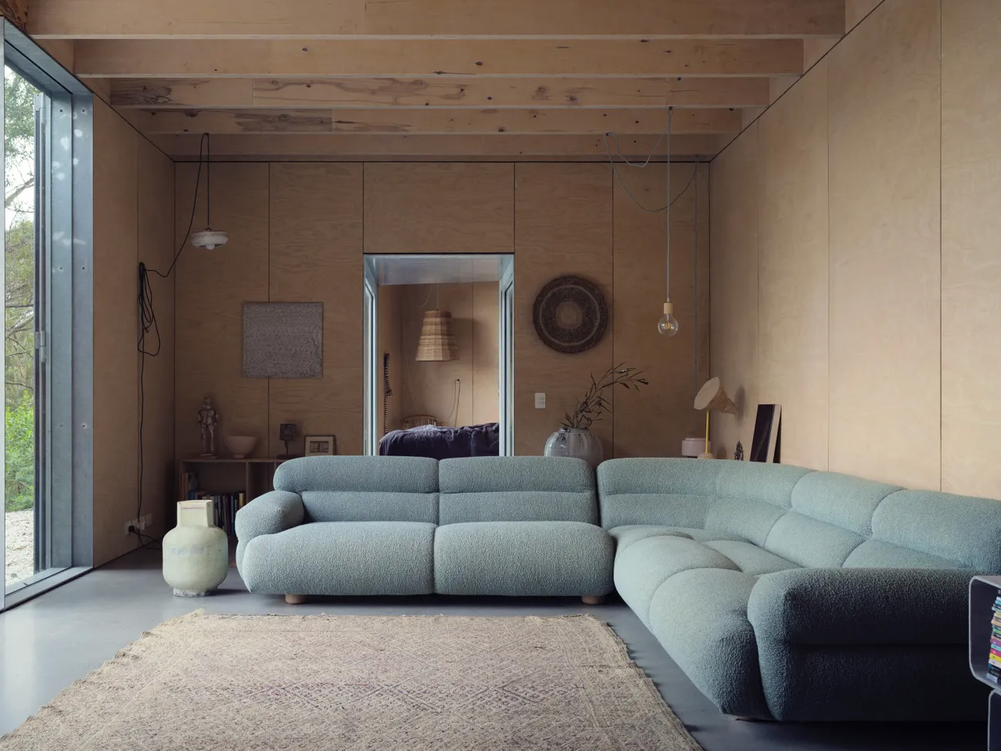
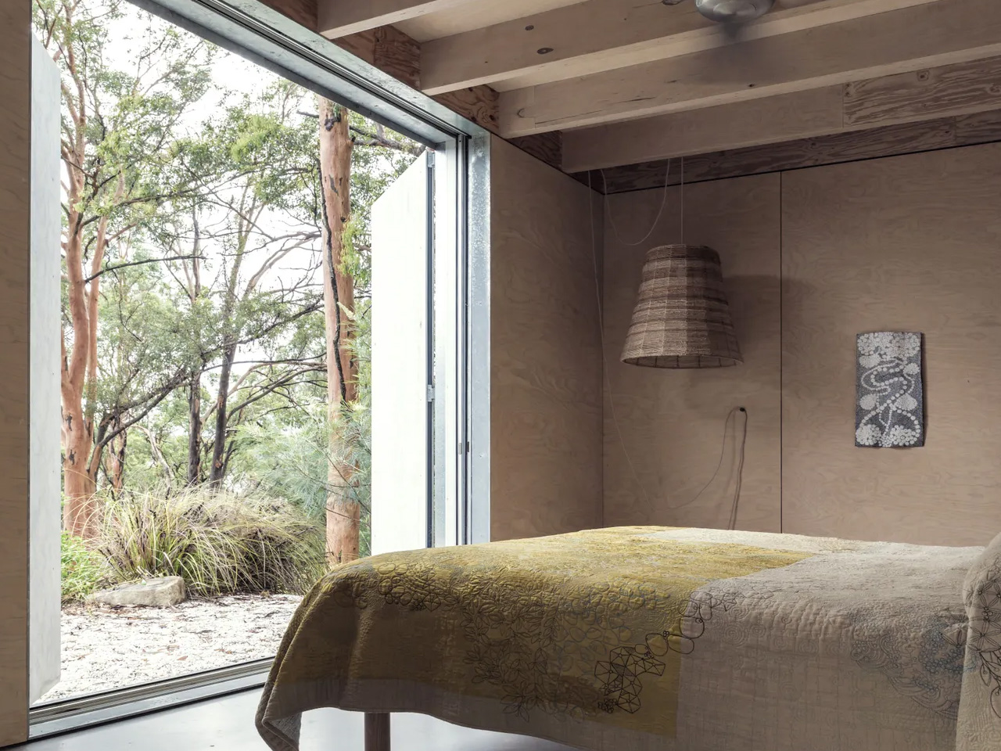
High in the canopy of a eucalyptus forest in New South Wales, a holiday home sits perched like an eagle’s nest, looking out over the landscape with quiet confidence. Amongst the Eucalypts, designed by Jason Gibney Design Workshop, reimagines what it means to live within fire-prone Australian bushland, creating a space that embraces nature while respecting its volatile temperament. The clients came to JGDW with a vision that might seem contradictory: they wanted both refuge and connection, a home that could evoke the immersive experience of camping in nature’s vastness while offering protection from its extremes. They sought a place where family and friends could gather communally yet still find moments of solitude within nature’s embrace.

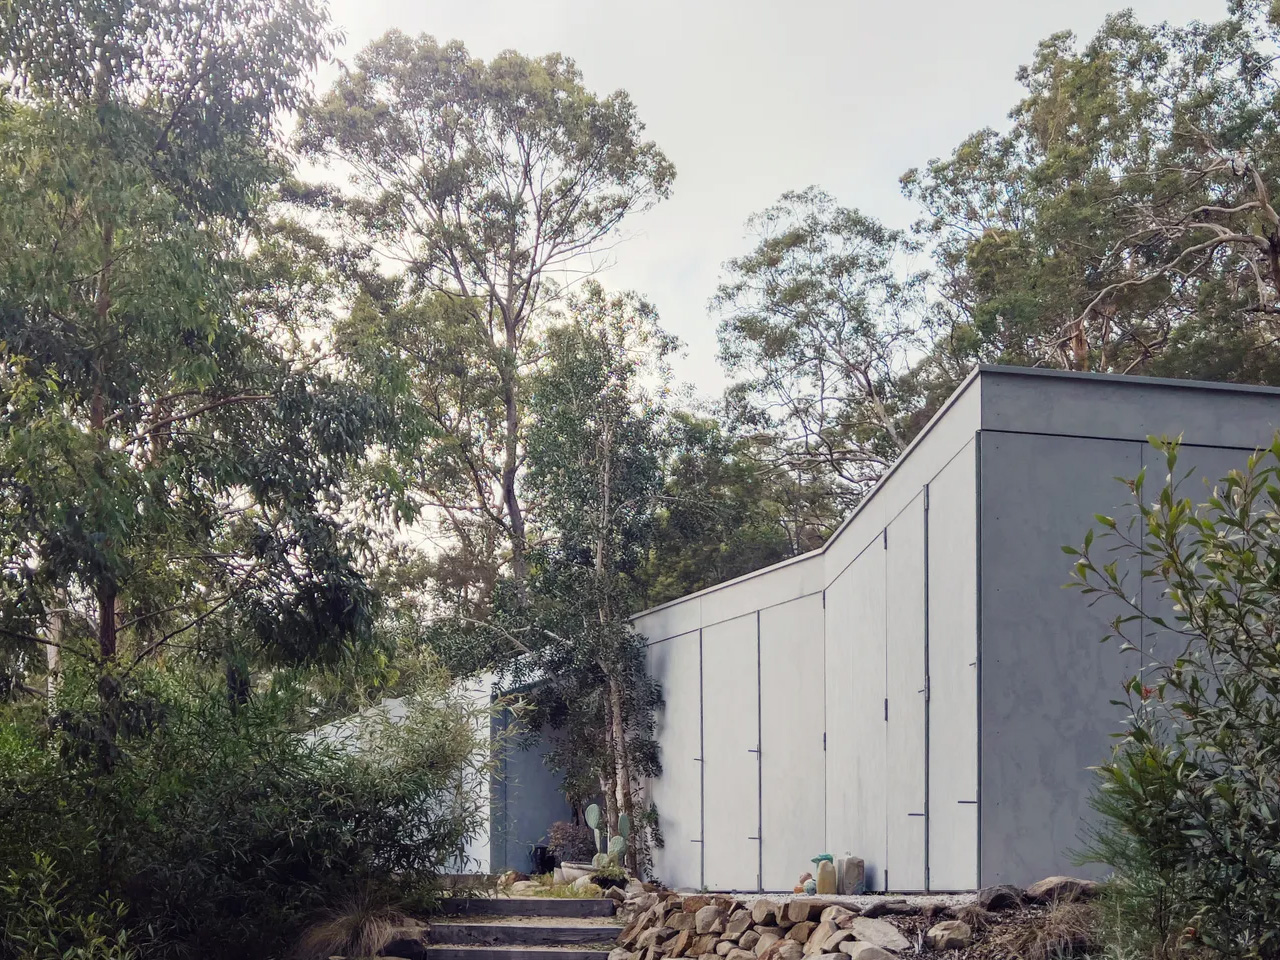
The architectural response is a study in balance. Set high behind the tree line on a steeply sloped site, the house grounds itself along the hill’s natural contour. Its split form creates intimate, private moments while maintaining what the NSW Architecture Awards jury described as “a quiet dialogue between space and landscape beyond.” This isn’t a home that dominates its setting or shrinks from it. Instead, it unfolds to meet the upper realm of the forest, positioning itself as both observer and participant in the landscape.

Designer: Jason Gibney Design Workshop

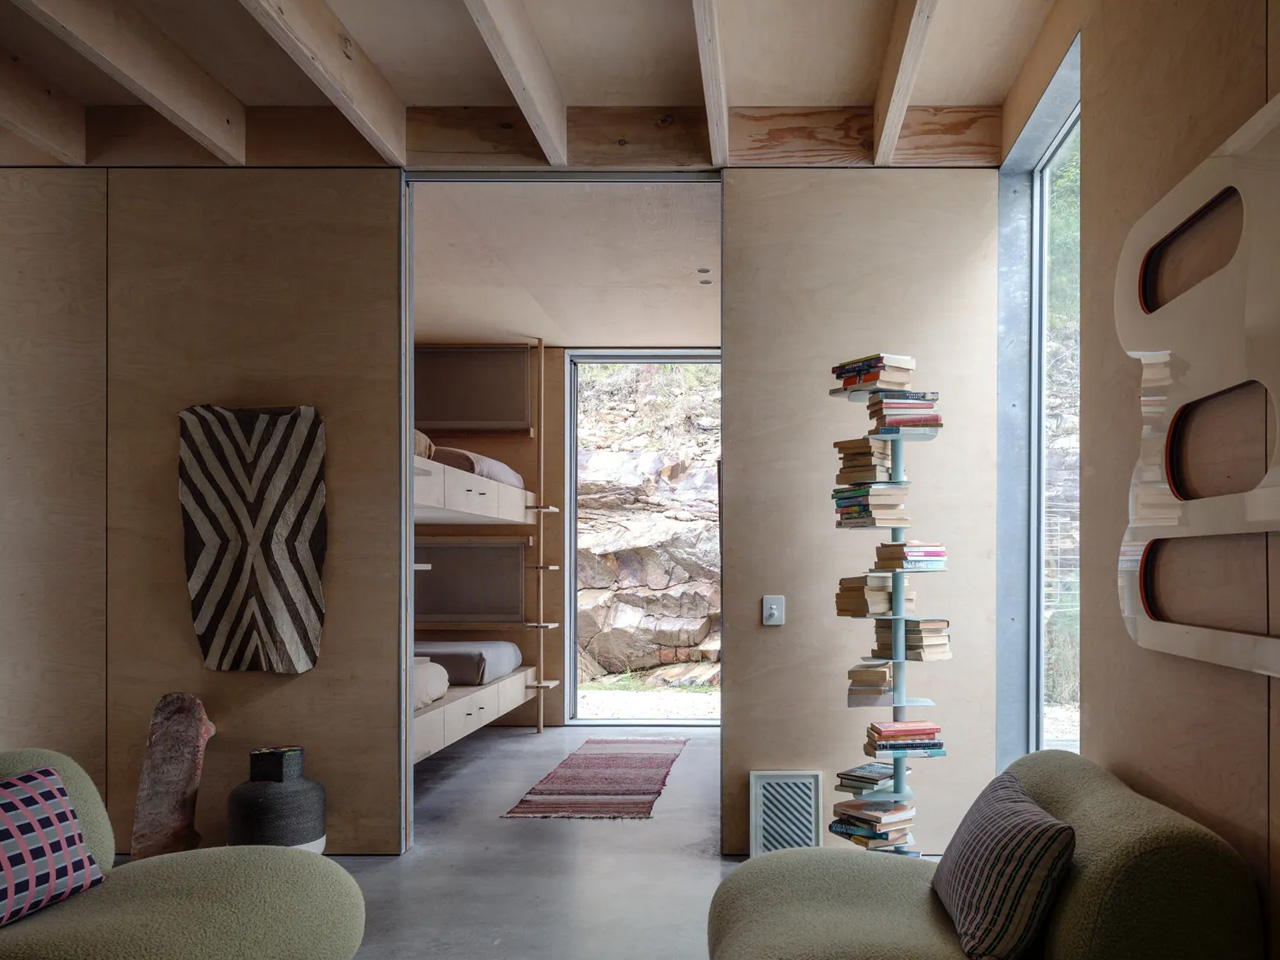
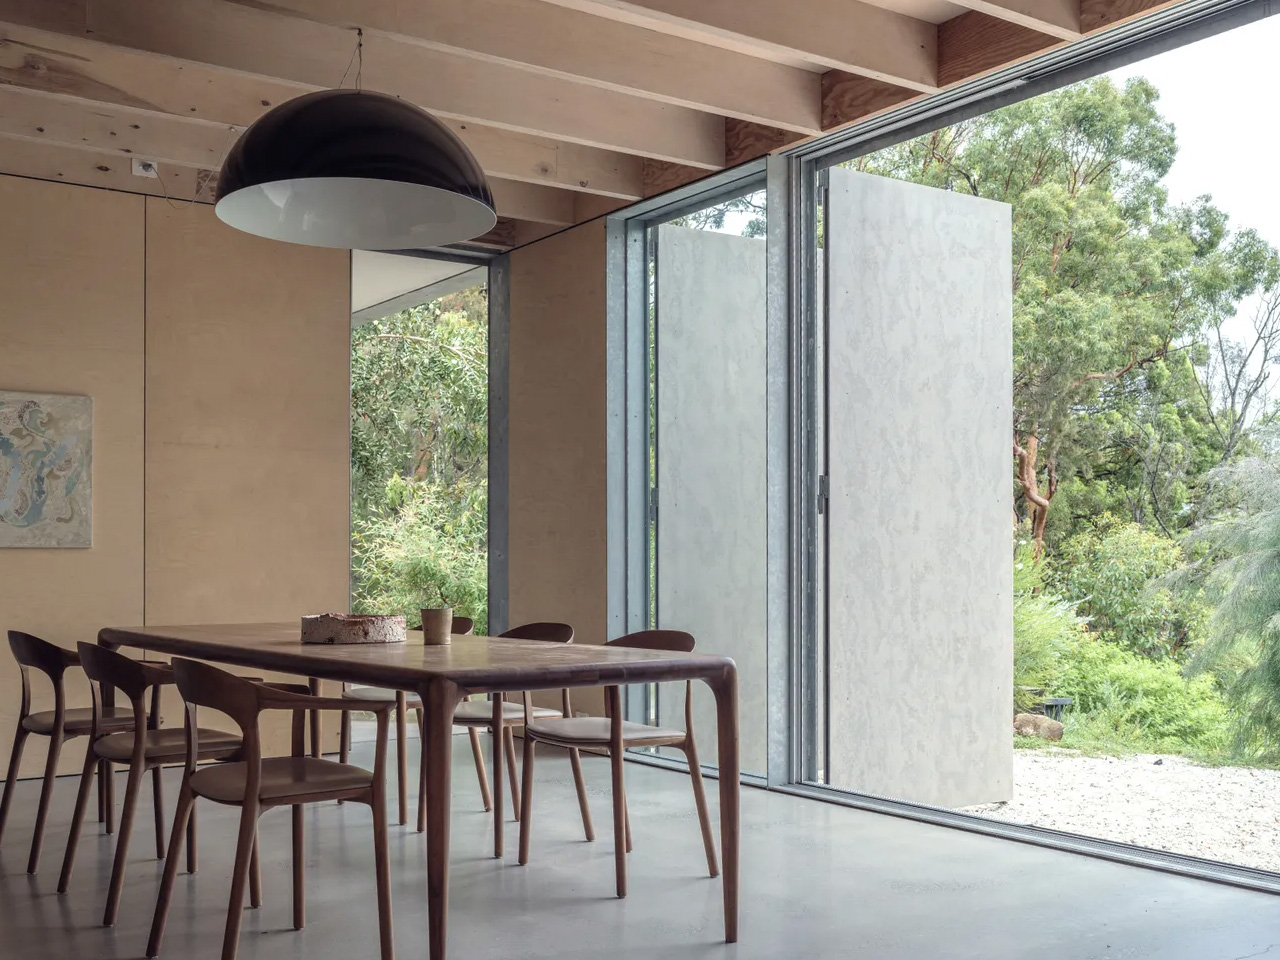
Material choices reflect the reality of building in bushfire country. The palette is deliberately raw and robust: plywood, lightweight cladding, and metal sit comfortably within the remote setting, offering low maintenance and crucial protection from fire. These aren’t just practical selections. They’re materials that age gracefully in the elements, developing character rather than requiring constant intervention.

What sets this project apart is its embrace of impermanence. The operable facade allows the home to open and close to the elements, transforming its relationship with the outdoors. Outdoor washrooms and a loose-fit interior reinforce this camping-inspired approach, where the boundaries between inside and outside become negotiable rather than fixed. The architecture suggests a way of living that’s more adaptable, more responsive to seasonal changes and the rhythms of nature.

Built by Midcoast Construction on Worimi land, the home earned a Commendation for Residential Architecture at the 2025 NSW Architecture Awards and recognition in the Sustainable Architecture category at the National Architecture Awards Program. The jury commended the design team for creating a home that addresses the pressing question of how to build responsibly in fire-prone landscapes. Photography by Justin Alexander captures the home’s unique position, revealing how it sits suspended among the eucalypts, neither floating above nor buried within the forest but existing in comfortable coexistence with it.

As climate change intensifies fire seasons across Australia, projects like Amongst the Eucalypts offer more than aesthetic pleasure. They demonstrate that building in bushland doesn’t require choosing between connection to nature and protection from it. The home stands as evidence that thoughtful design can create spaces of genuine sanctuary and contemplation, places where engaging with the landscape occurs with the solace of protection from the extremes.

The post Fire-Proof & Forest-Focused: A Holiday Home That Embraces The Australian Bush first appeared on Yanko Design.
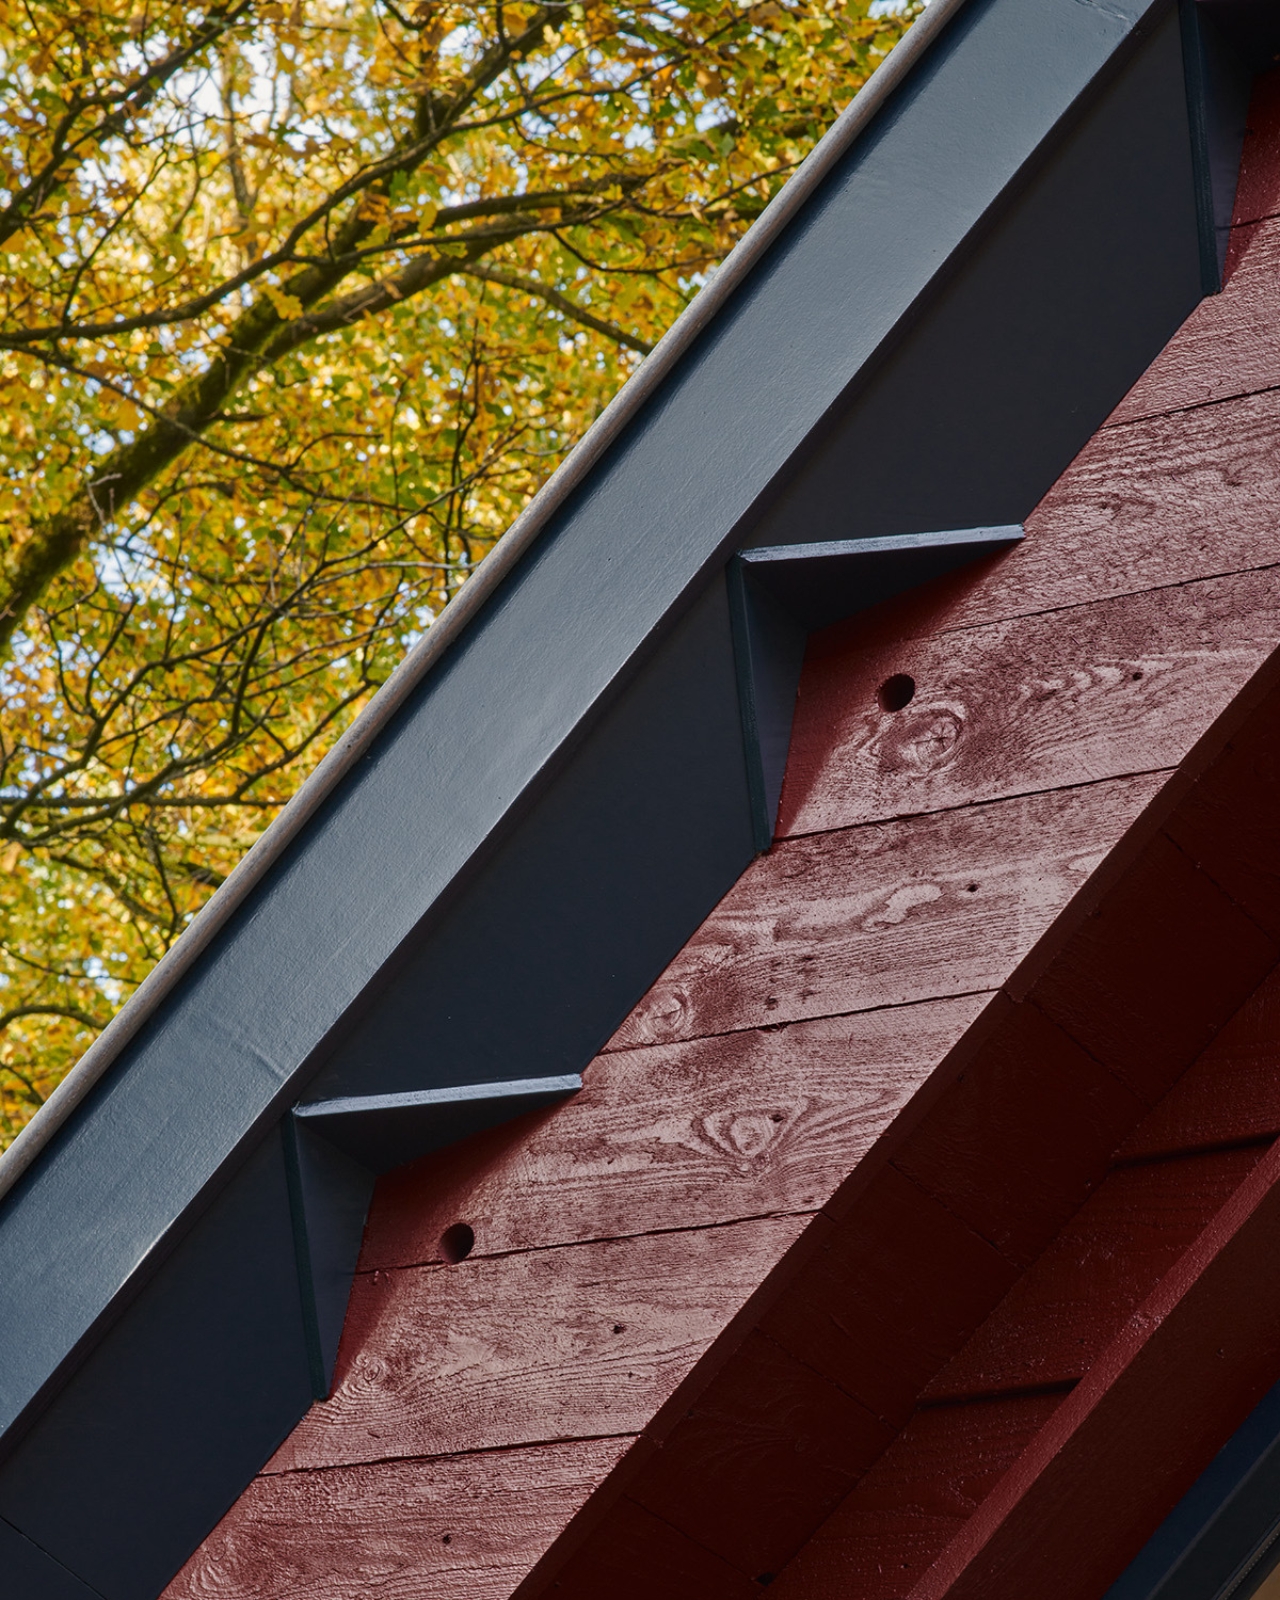
This French Tiny House Finally Makes Downsizing Realistic for Families

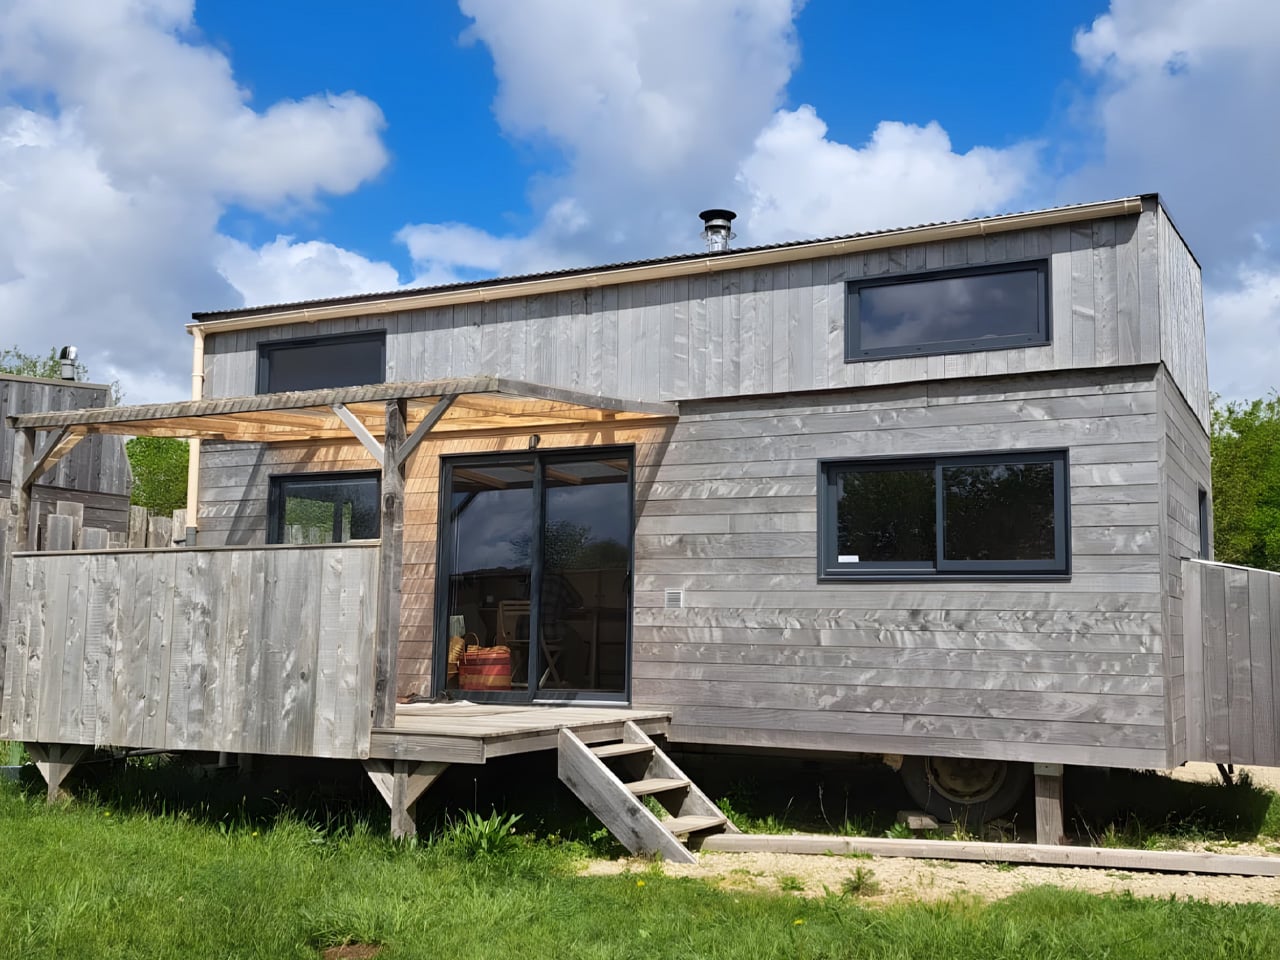
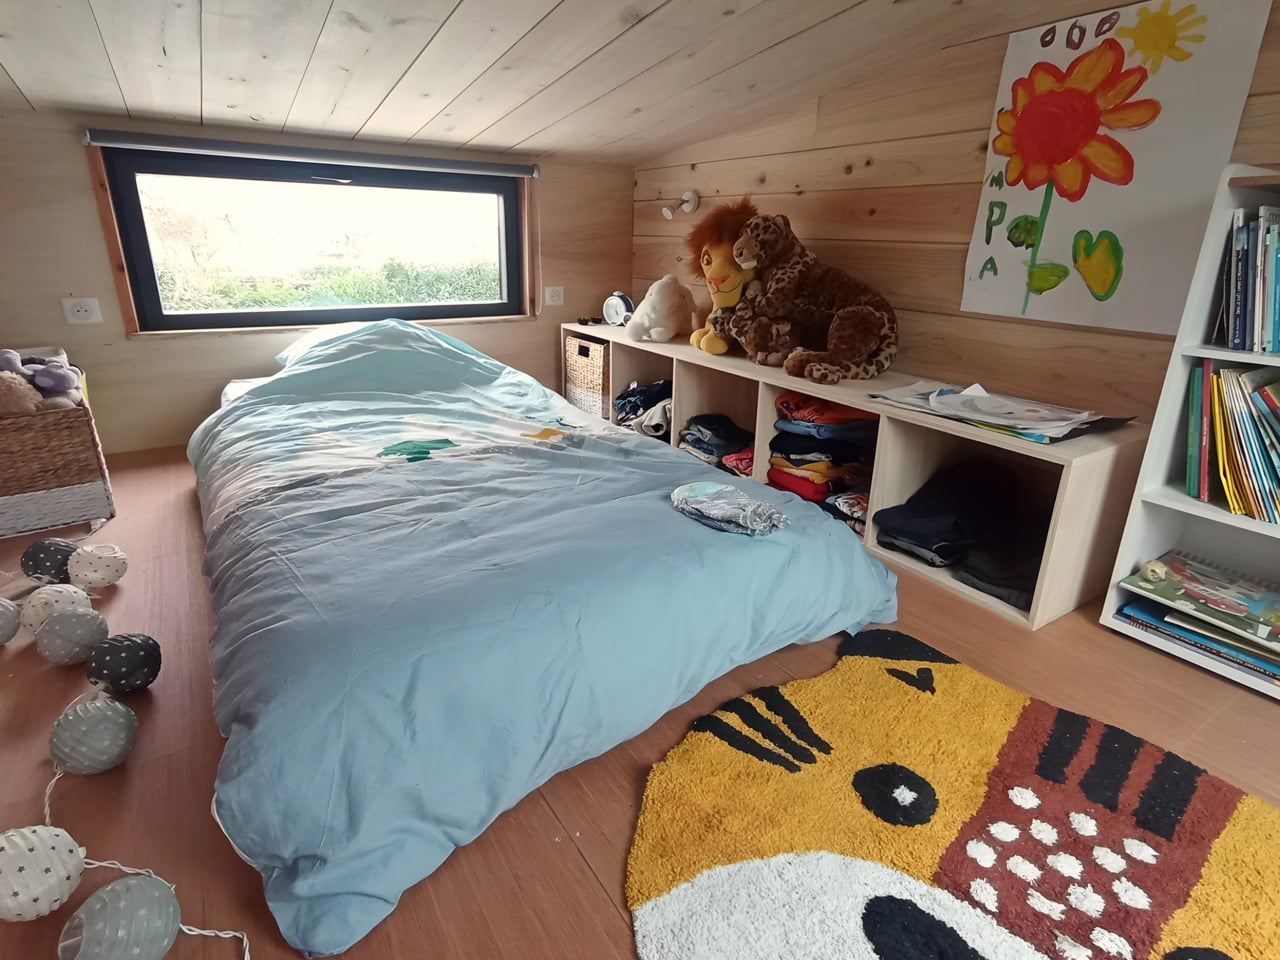
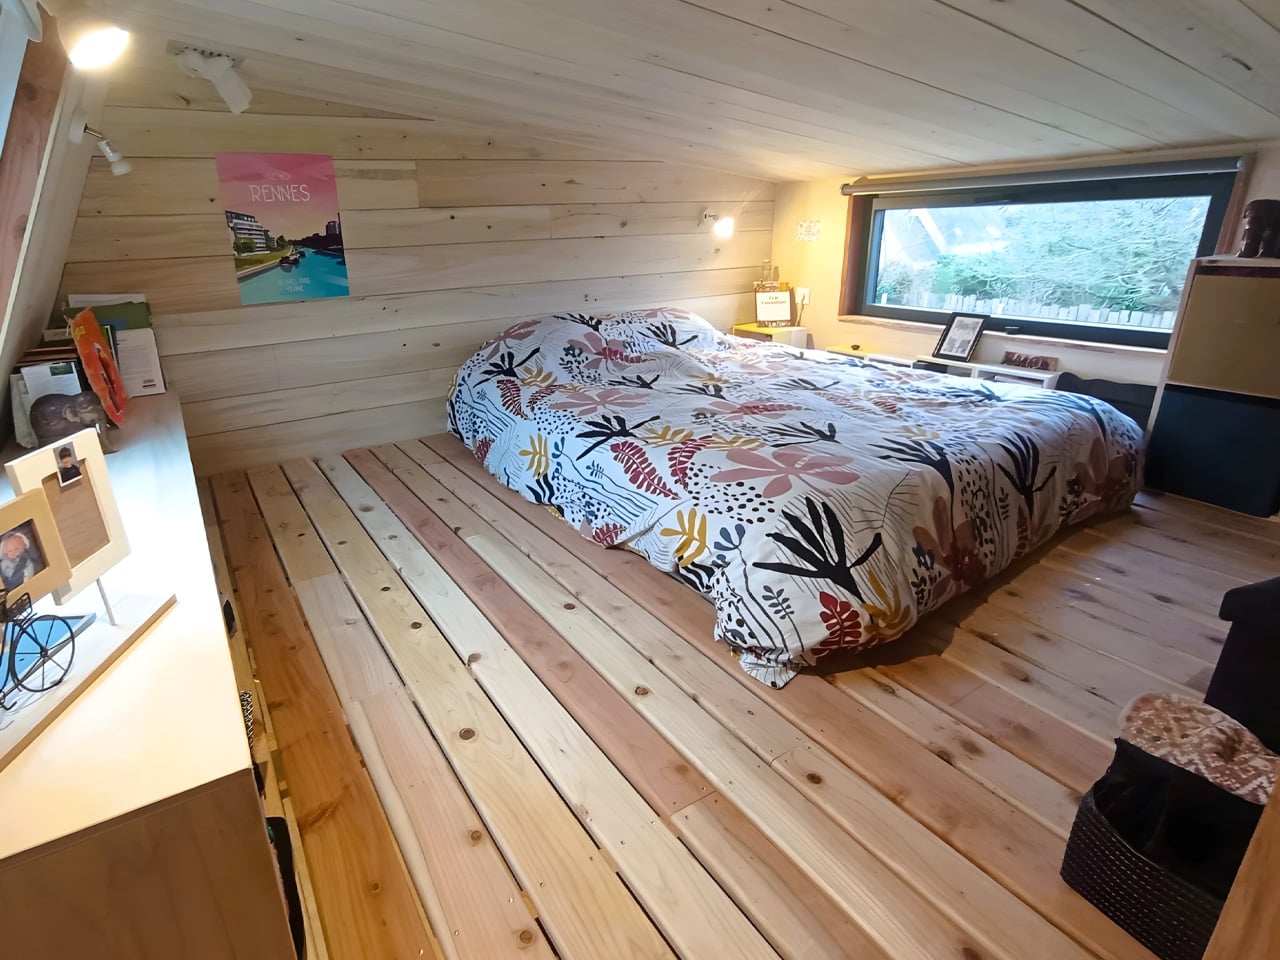
French tiny house builder Atelier Bois d’ici has unveiled its largest creation to date, and the Tiny XXL is challenging long-held assumptions about downsizing with children. Stretching 26 feet in length and 11.5 feet in width, this mobile dwelling offers 430 square feet of thoughtfully designed living space that actually feels livable for a family of four. Most French tiny homes measure just 8.2 feet wide, making them feasible for regular road travel but challenging for families seeking genuine comfort. The XXL breaks from this tradition with its extra-wide footprint, sacrificing easy mobility for the kind of space that transforms tiny living from a compromise into a legitimate lifestyle choice.

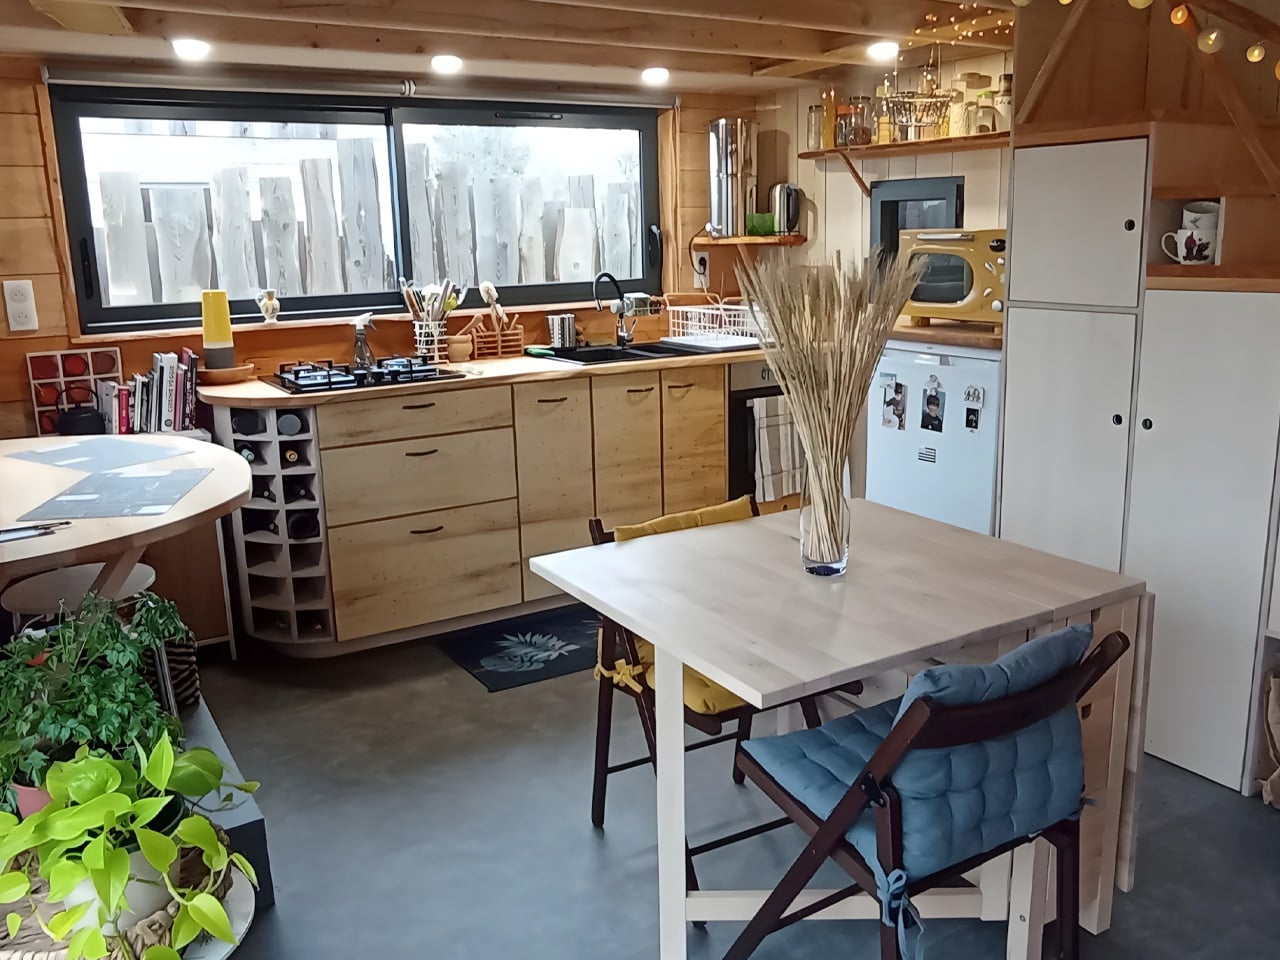
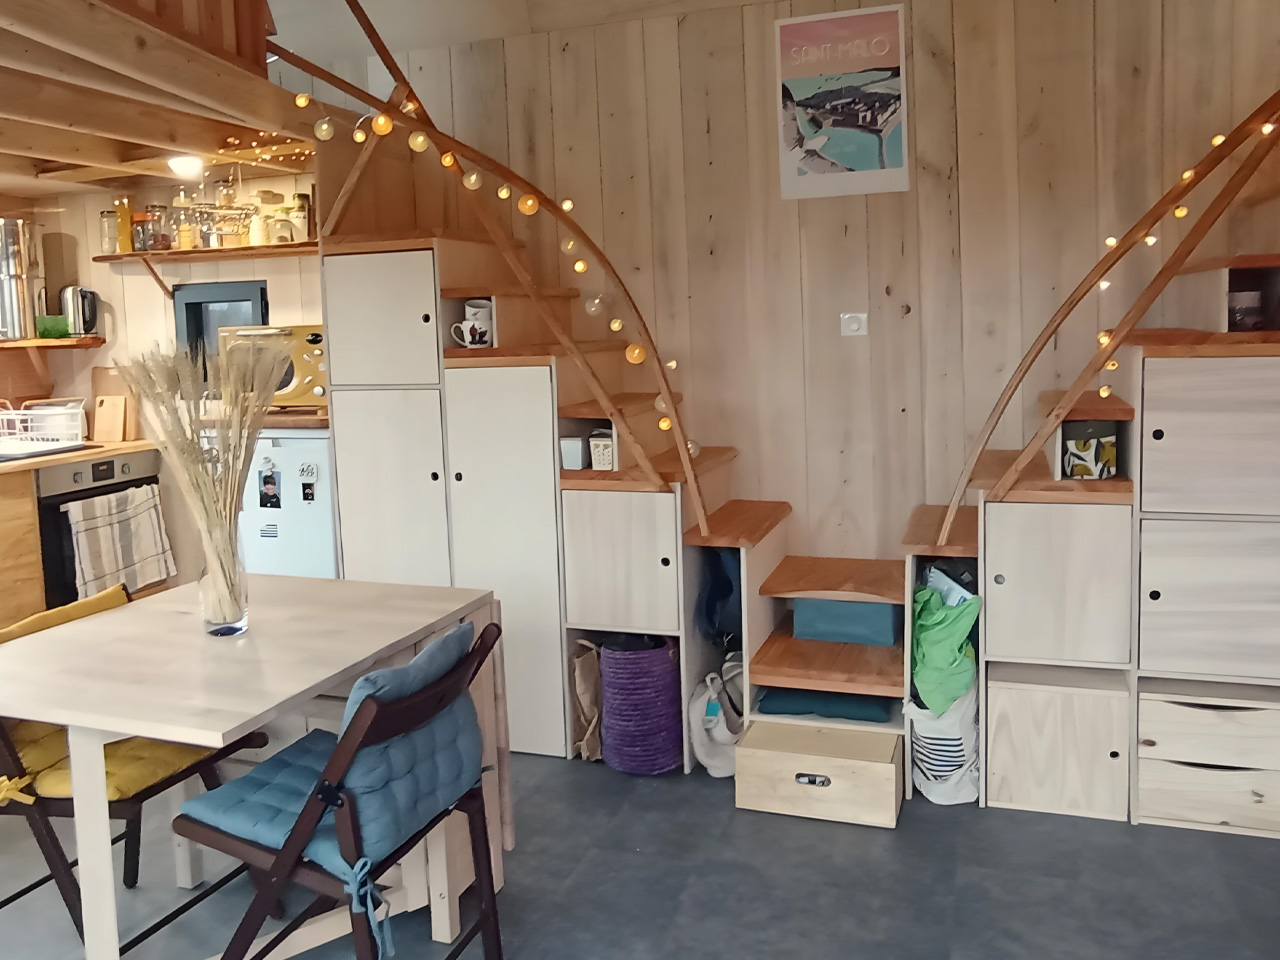
The trade-off requires a special permit for towing on public roads, which positions this home as a semi-permanent dwelling rather than a frequent traveler. That’s not necessarily a dealbreaker. If you’re planning to park it somewhere beautiful and stay put, the extra breathing room is worth far more than the freedom to move every few months. The layout addresses one of the biggest pain points in family tiny living, which is privacy. Two separate bedroom lofts sit on opposite sides of the home, giving parents and children their own retreats without the awkwardness of sharing one cramped sleeping area. The main floor dedicates generous square footage to a full kitchen and living area where the family can gather without bumping elbows at every turn.

Designer: Atelier Bois d’ici

Atelier Bois d’ici brings exceptional craftsmanship to every build, operating as much more than a construction company. Manager Jean-Daniel runs a sawmill and wood storage facility on the same property as the workshop, creating an integrated approach to tiny house building that starts with raw logs rather than processed lumber. This connection to the material allows the team to incorporate up to 12 different wood species into a single home, using redwood, chestnut, walnut, and beech to create depth and character throughout the space. Natural timber cladding wraps the exterior, creating warmth that carries through to the interior spaces with an eclectic aesthetic that feels worlds away from the clinical minimalism often associated with tiny homes.

The sustainability credentials run deep. Every piece of timber comes from within 30 kilometers of the workshop, sourced through local or short-circuit supply chains that keep the environmental footprint minimal. The team avoids all toxic chemical treatments, letting the natural properties of carefully selected woods provide durability and weather resistance. This philosophy transforms each build into a showcase of regional materials and traditional woodworking techniques that have been refined over generations. It’s a thoroughly French approach to construction, where quality and provenance matter just as much as the final product.

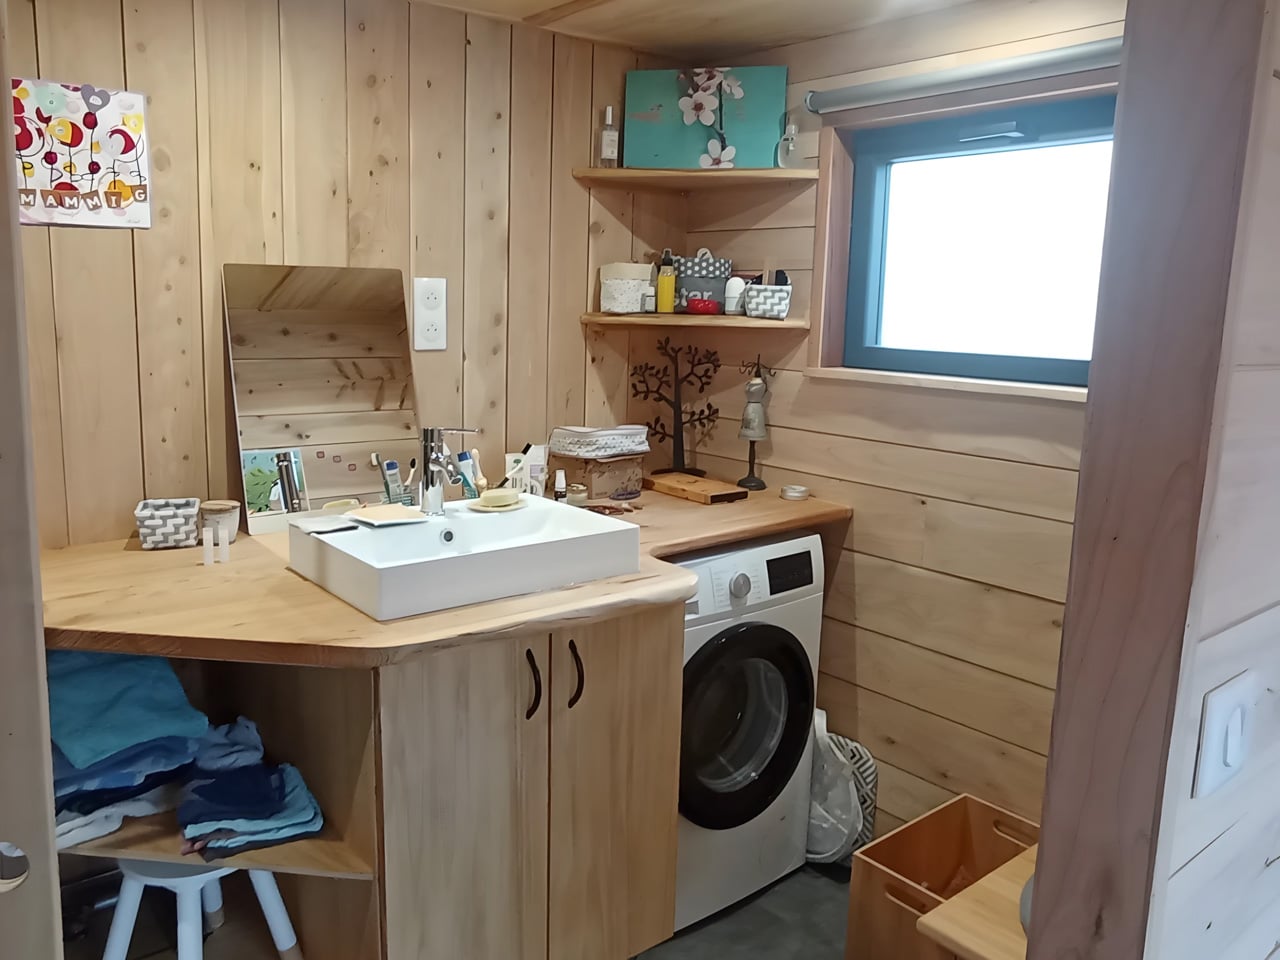
Practical amenities make daily life comfortable. A full bathroom includes a shower, sink, and composting toilet, while a washer/dryer combo machine handles laundry needs without requiring trips to a laundromat. The kitchen comes fully equipped for meal preparation, centered around a dining area that serves as the home’s social hub. A 50-liter electric water heater provides hot water throughout, and a wood-burning fireplace adds both ambiance and heating during colder months. The XXL sits on a rugged agricultural chassis built to handle the weight and stress of the larger structure, ensuring stability for decades of stationary living.

For families weighing the move to smaller living, the Tiny XXL offers proof that downsizing doesn’t require sacrificing comfort or personal space. It’s a home that takes the tiny house concept seriously while refusing to ignore the practical realities of raising kids in close quarters. The result is something that feels more like a real home than a temporary experiment in minimalism, built with old-world craftsmanship for modern sustainable living.

The post This French Tiny House Finally Makes Downsizing Realistic for Families first appeared on Yanko Design.
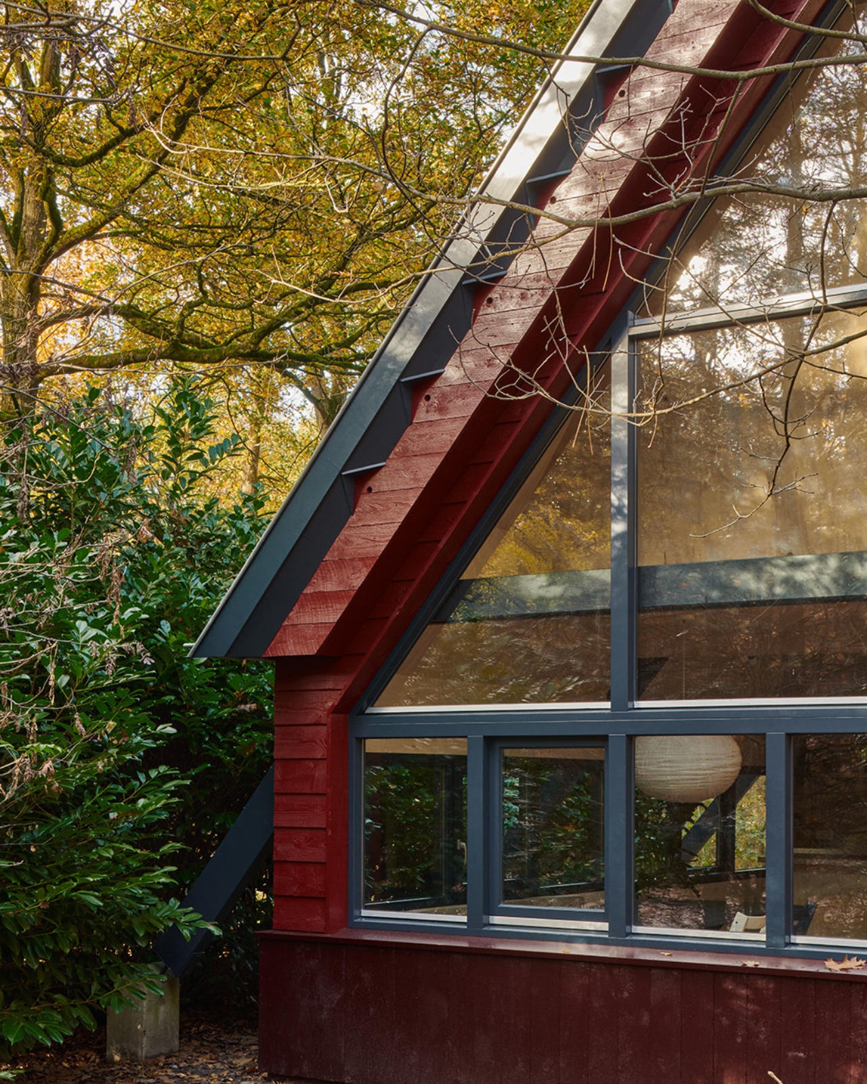
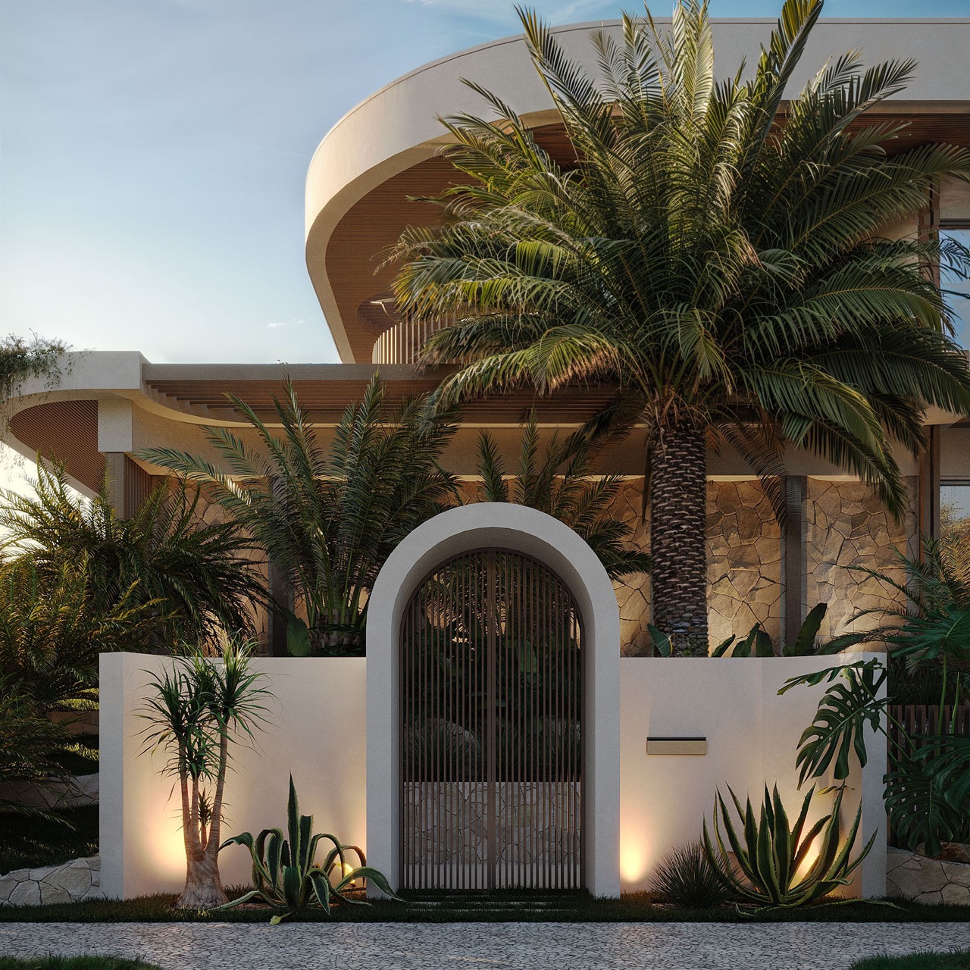
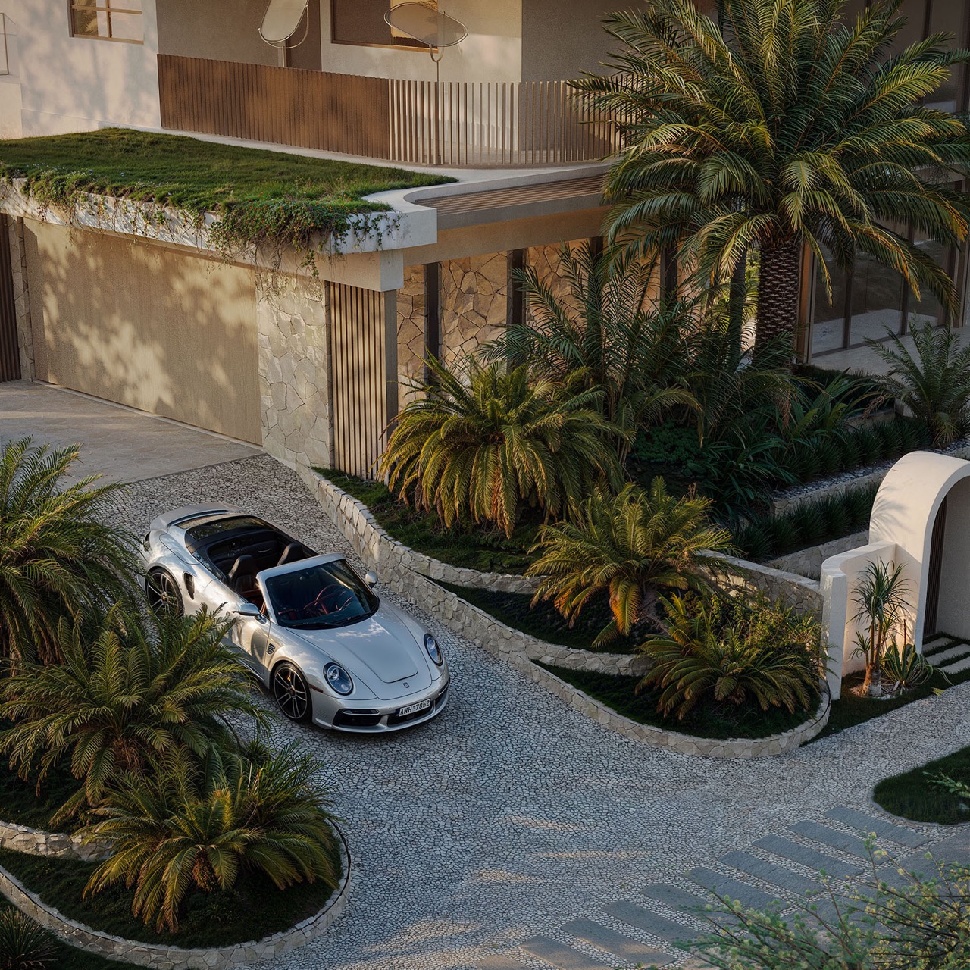
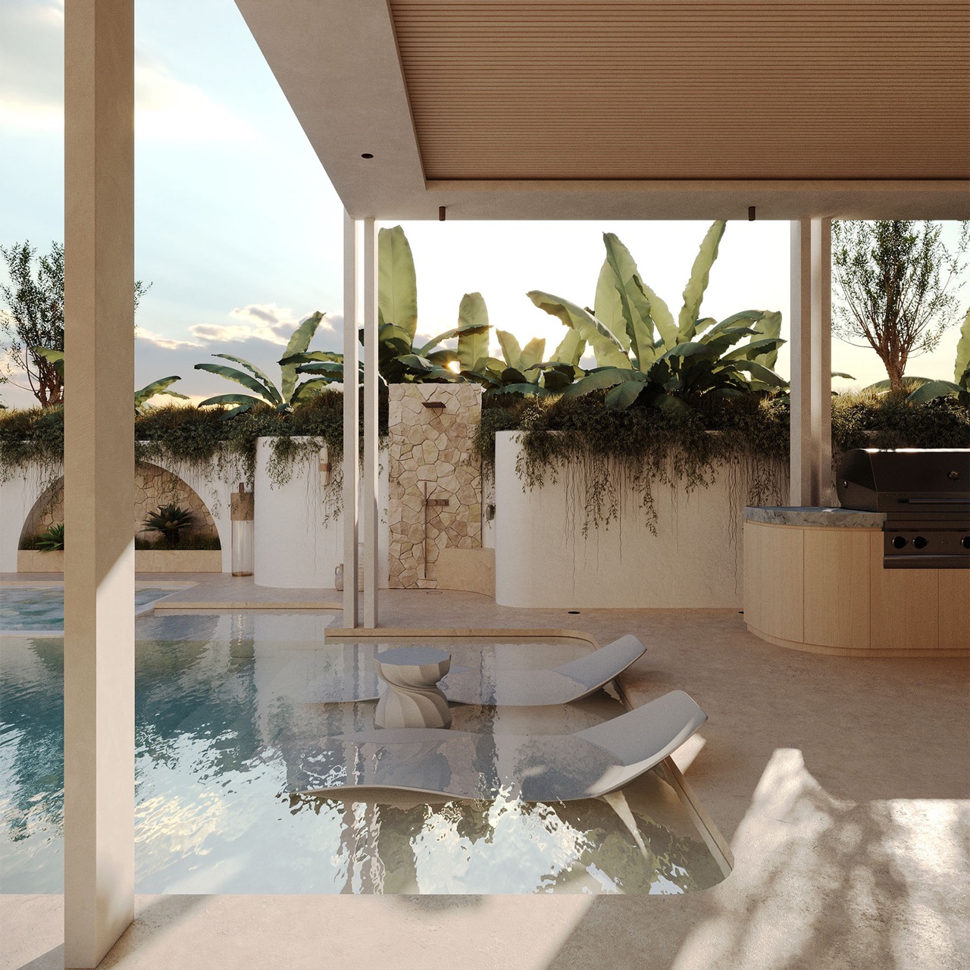
A Wave-Inspired Villa That Redefines Organic Living in Brisbane

In contemporary architecture, few projects manage to break free from the familiar constraints of rigid geometry and strict structural logic. This Brisbane-based villa, whose construction began in February 2024, does exactly that, reimagining the home not as a static object, but as a living, breathing extension of nature itself. Inspired by the fluidity of landscapes and the organic movement found in oceans and sand dunes, the design embraces form as a medium for emotion, comfort, and connection. It proposes a radical yet deeply intuitive idea: that architecture, like nature, is at its best when it flows.

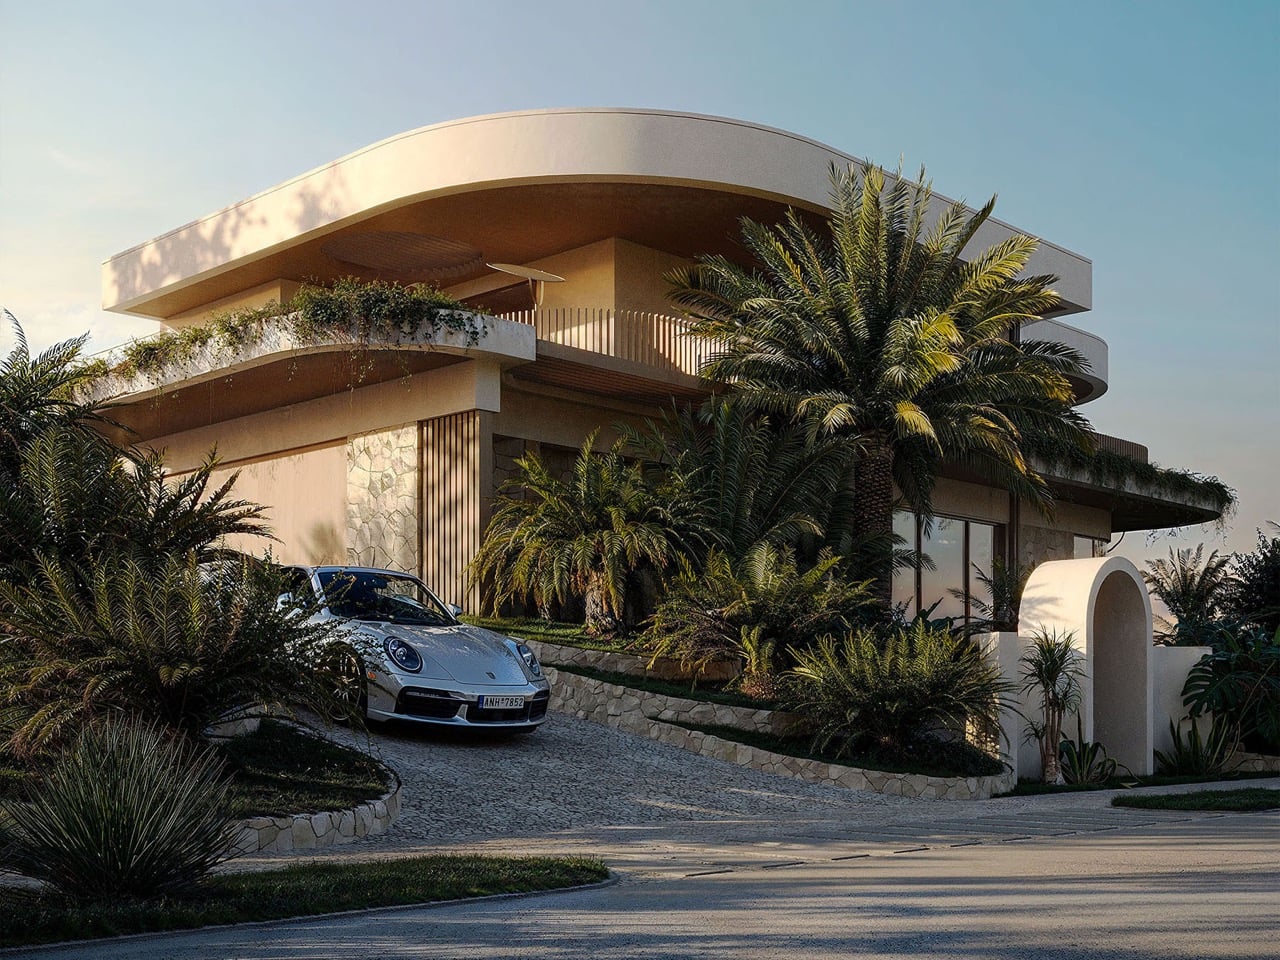
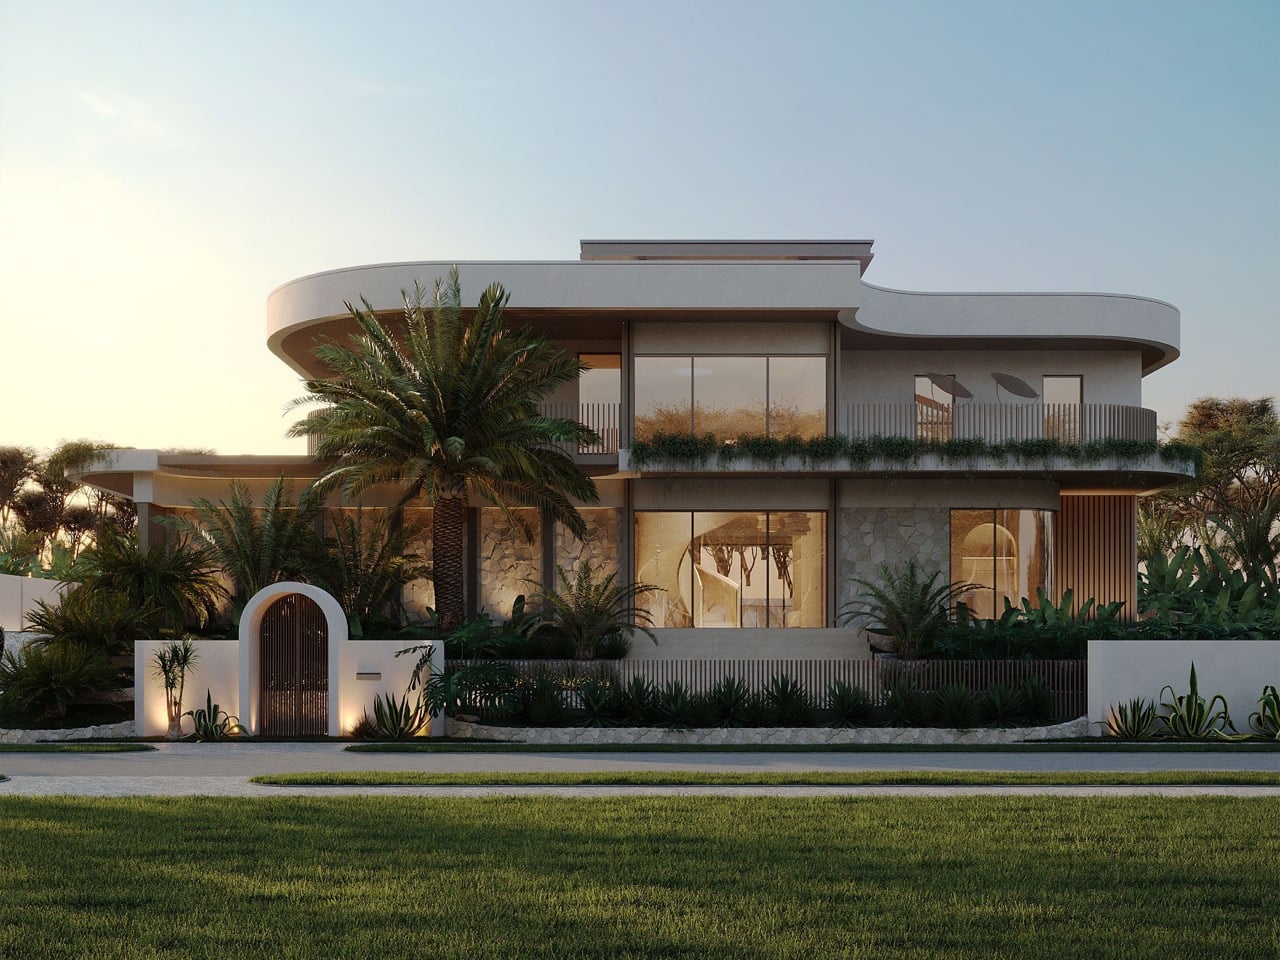
The villa’s sculptural identity emerges from its soft contours, sweeping rooflines, and a massing strategy built around gentle cantilevers. Instead of relying on hard angles or stacked boxes, the structure bends and curves gracefully, with overhanging planes that create depth, shade, and a sense of subtle motion. These fluid moves mimic the lines of beaches and the undulating rhythm of waves. More importantly, they soften the architecture’s presence, allowing it to settle into its environment with an ease rarely achieved in modern residential design. The elongated arcs, layered terraces, and floating edges generate a serene, almost meditative rhythm, evoking the sensations of walking along a coastline or watching sands shift in the wind.

Designer: Diachok Architects

Nature integration is not an added layer here; it is the foundation. While many contemporary homes treat greenery as decorative framing, this villa builds it directly into the architecture. Lush tropical vegetation cascades from terrace edges, wraps around curved walls, and spills into carved-out voids. Every balcony, softened corner, and transitional pathway carries some interaction with nature. This biophilic approach restores harmony between the built and natural worlds, allowing residents to experience the psychological uplift that comes from living in close dialogue with greenery, daylight, and open air. Inside and outside dissolve into one continuous, breathing environment.

Materiality plays a quiet but powerful role in reinforcing this softness. A palette of natural stone, warm-toned plaster, and timber accents grounds the building in a tactile, organic warmth. These earthy materials echo the villa’s coastal inspiration, ensuring the fluid geometry is complemented by surfaces that feel calm, timeless, and deeply human. The interiors continue this language with light tones, subtle textures, and a focus on atmosphere, making the home feel like a sanctuary shaped by nature rather than imposed upon it.

Behind the villa’s sculptural poetry lies precise technical execution. Achieving its flowing geometry required advanced computational modeling, allowing the design team to test, refine, and optimize every curve. Each sweep of the façade and every bend of the roof is calibrated not only for spatial harmony, but also for structural performance, natural lighting, and thermal comfort. High-efficiency materials and sustainable construction methods further support the design’s environmental goals, while handcrafted detailing ensures that even the most futuristic elements retain a sense of human workmanship.

A key design challenge was balancing luxurious aesthetics with sustainable principles, a tension that defines much of contemporary architecture. Here, luxury expresses itself not through excess, but through experience: passive cooling, abundant cross-ventilation, strategic shading, and nature-integrated thermal mass work together to create comfort without waste. Every design decision aims to reduce the environmental footprint while elevating sensory richness. It proves that luxury and sustainability do not need to compete; they can, when thoughtfully combined, heighten one another.

Beyond its architectural achievements, the villa carries a deeply human-centered philosophy. Every curve, every transition, every opening has been shaped by an understanding of how environments influence mood and well-being. Generous glazing, sheer curtains, and arched interior frames draw soft daylight into the home, encouraging calmness and connection. This is not simply a house; it is a vessel that nurtures creativity, mindfulness, and emotional balance.

As construction continues in Brisbane, this villa is already setting a standard for what future homes can aspire to be: sculptural yet functional, expressive yet sustainable, luxurious yet profoundly connected to nature. It demonstrates that innovation does not require abandoning humanity, and that beauty can coexist with environmental responsibility. Most importantly, it reaffirms that homes can be more than structures, they can be sanctuaries that hold us gently, inspire us daily, and bring us closer to the world that shapes us.

The post A Wave-Inspired Villa That Redefines Organic Living in Brisbane first appeared on Yanko Design.
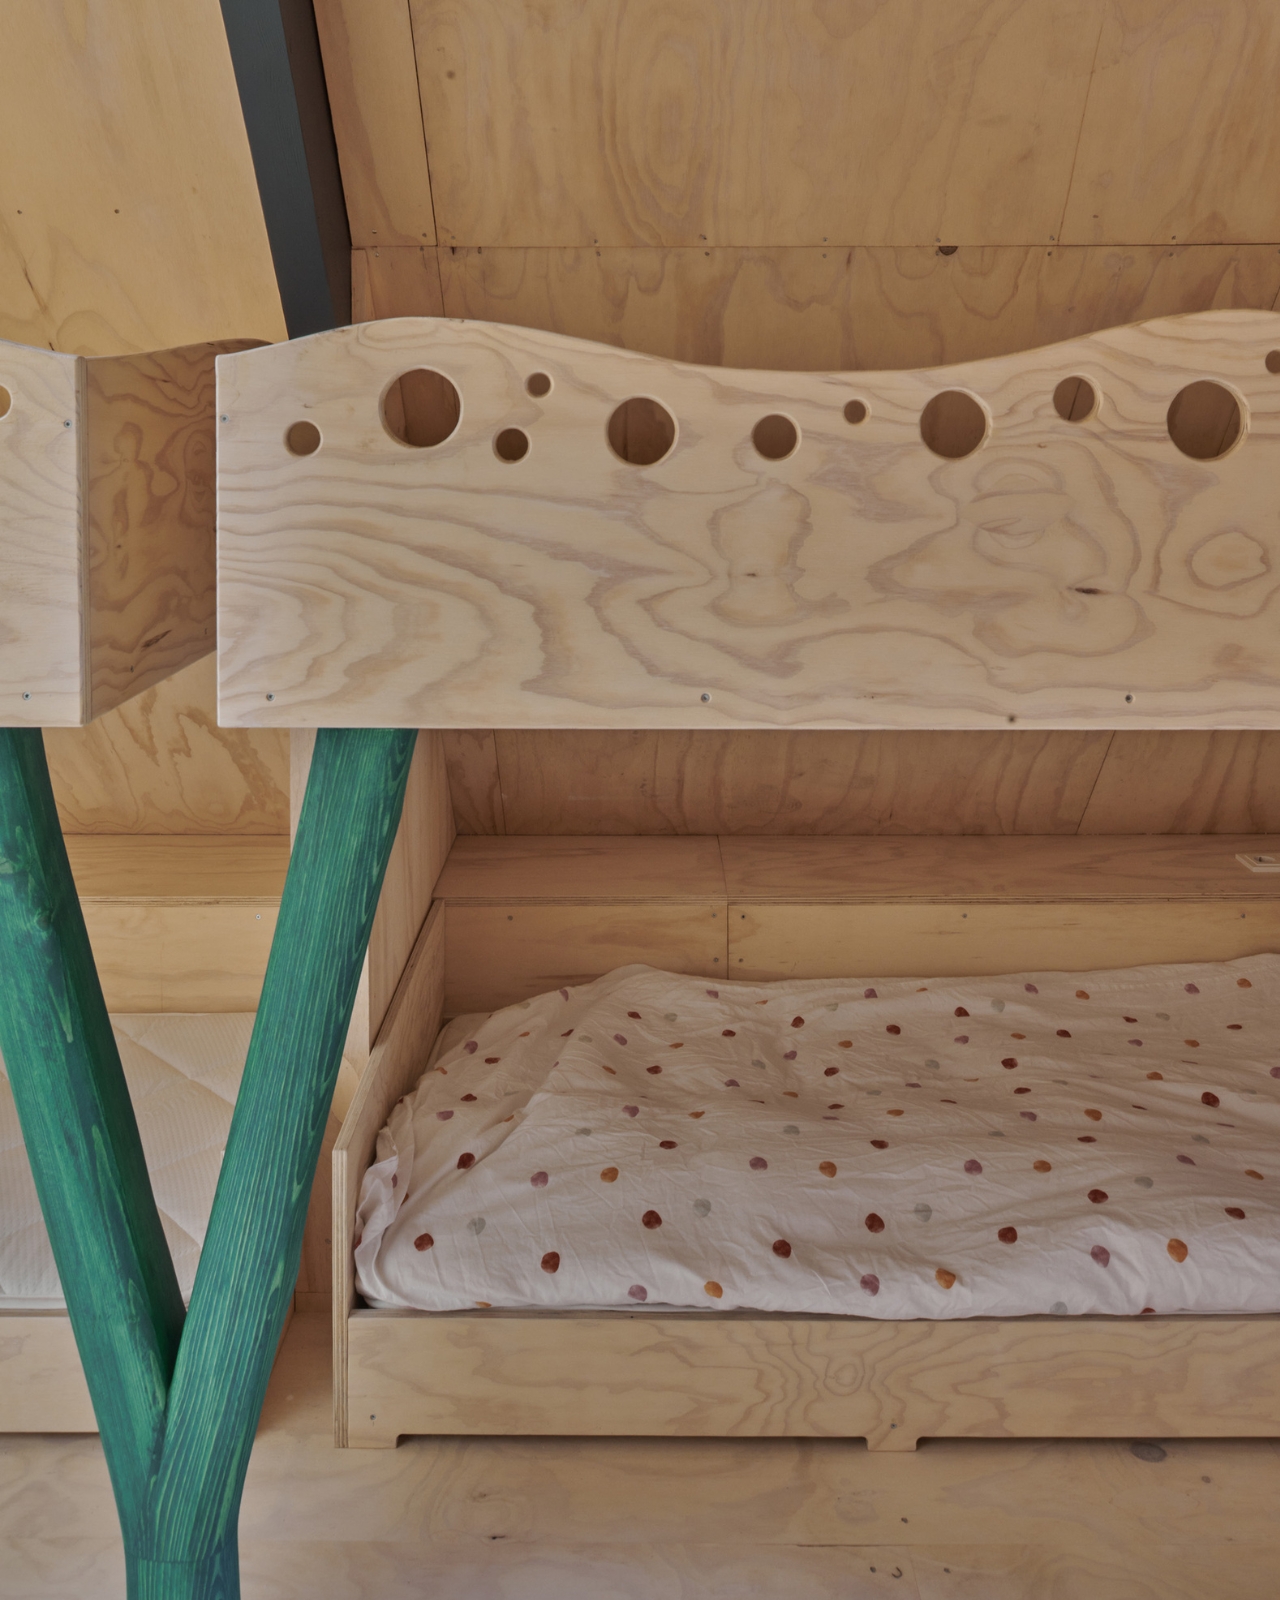
This $2,500 Home Uses Clay Pots to Beat the Heat

When you think of award-winning architecture, your mind probably jumps to glass towers or sleek minimalist villas with price tags that could fund a small country. But here’s something that’ll flip that script: designer Xinyun Li just proved that brilliant design doesn’t need a massive budget. In fact, she did it for less than the cost of a decent used car.

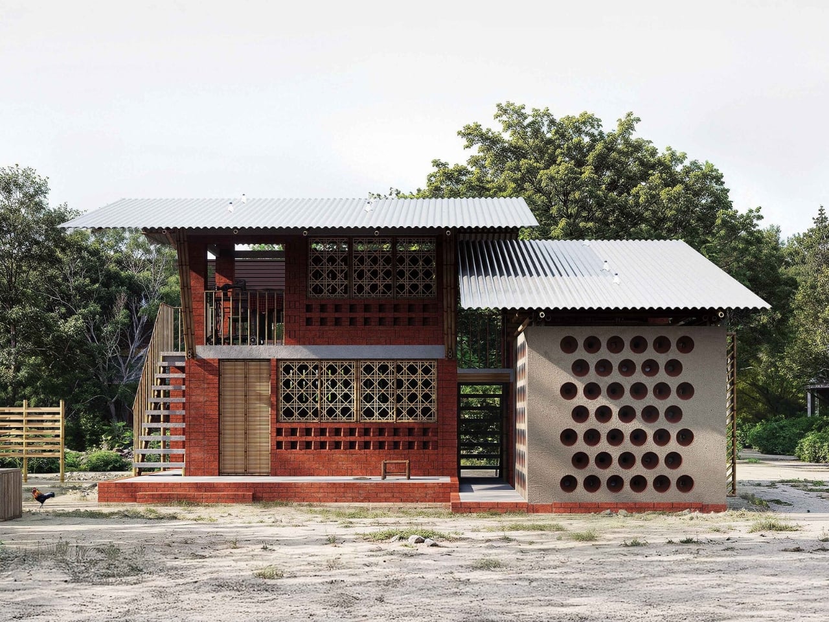
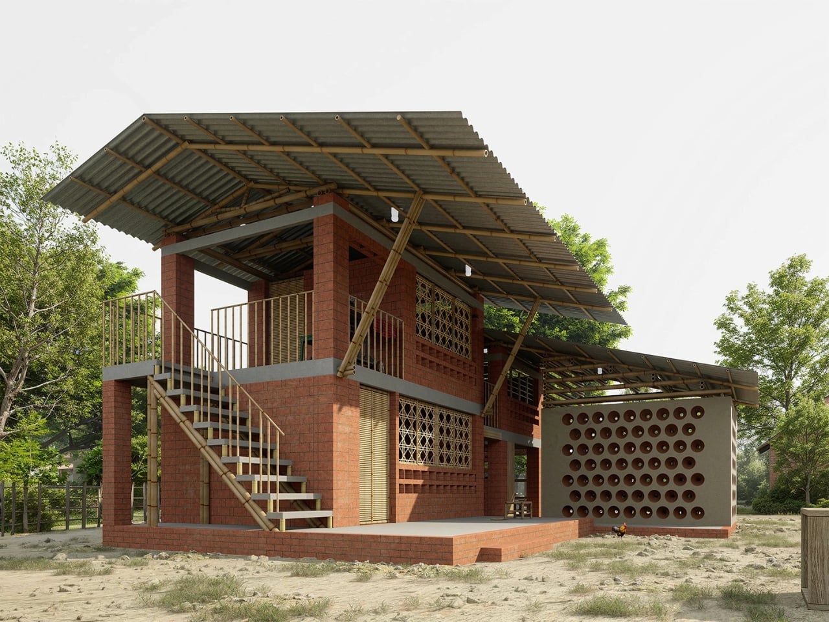
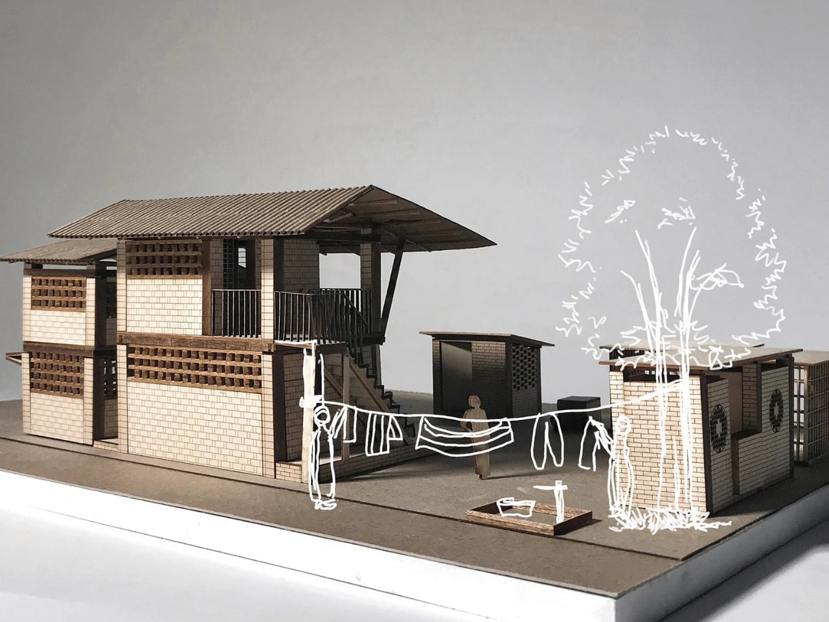
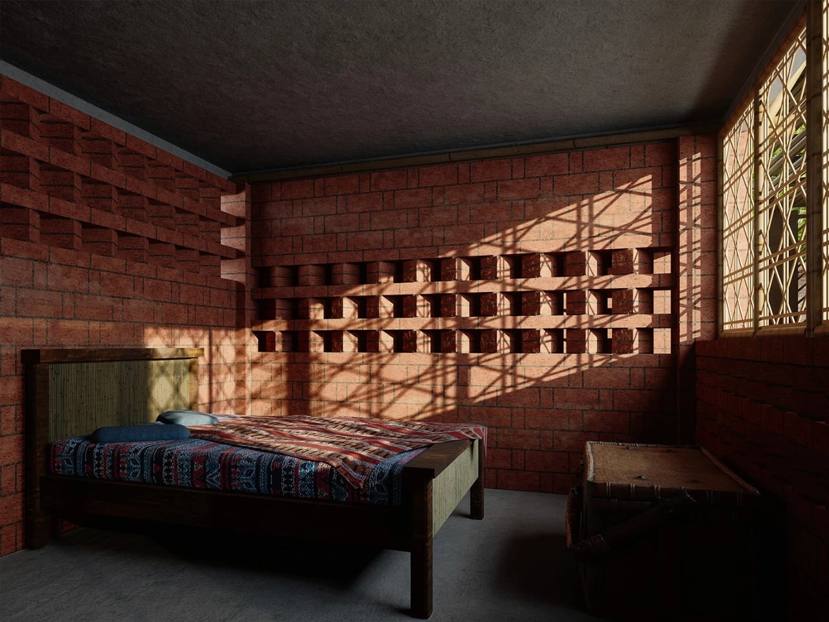
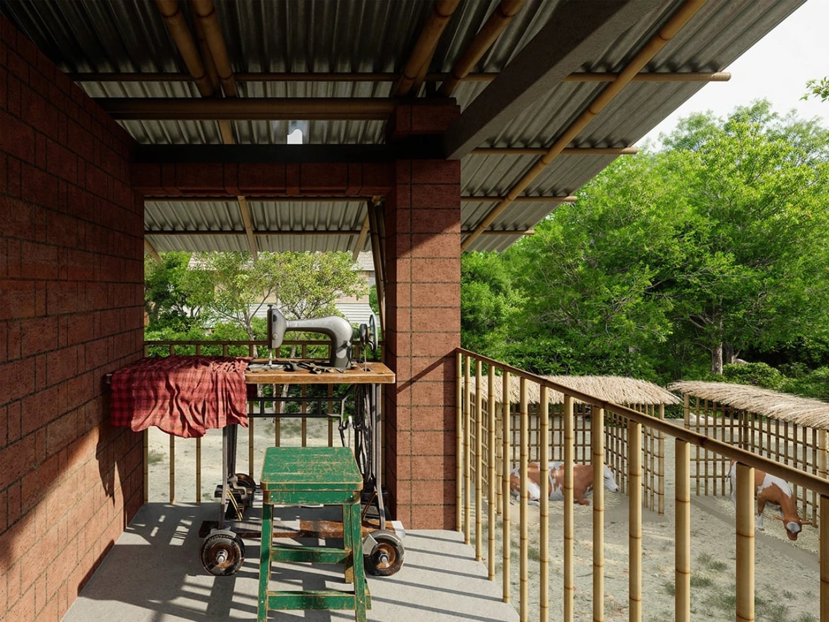
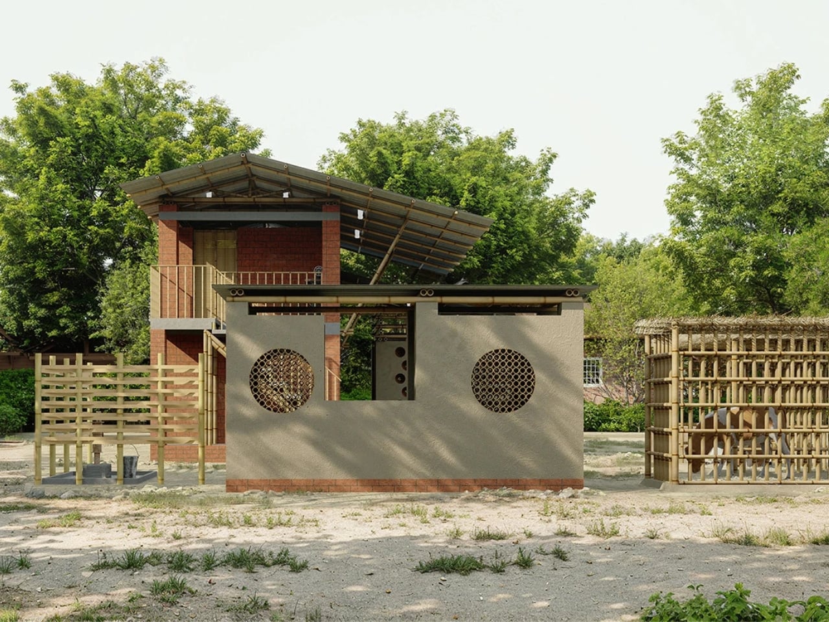
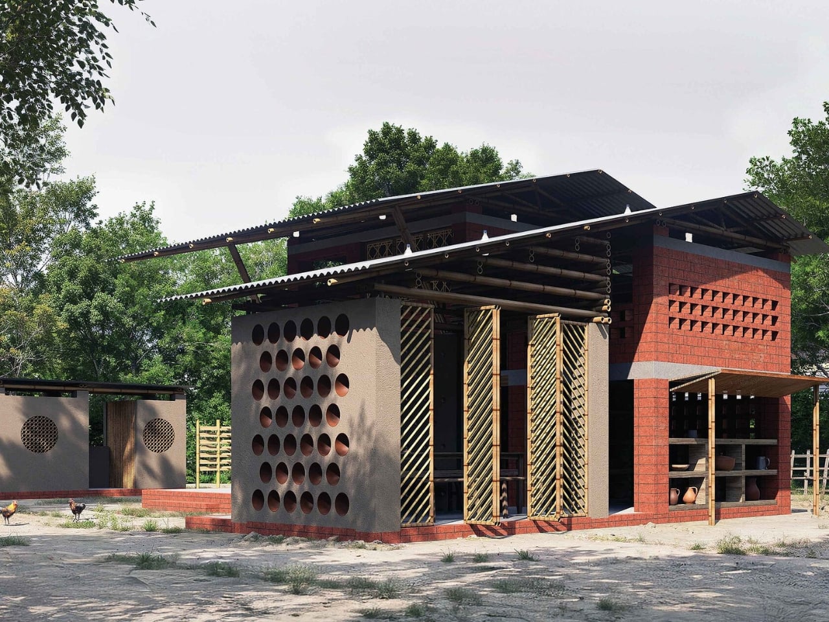
The $2,500 Vernacular Home sits in Para Dash, a bamboo village in Modonpur, Bangladesh, and it’s basically a masterclass in working with what you’ve got. Built for a multigenerational family of four (parents, their son, and his wife), this isn’t some stripped-down minimalist box. We’re talking two bedrooms, a kitchen, toilet, two cow sheds, a future child’s room, a weaving space, and even a roadside teahouse and shop. All for under $2,500. That includes materials and labor.

Designer: Xinyun Li

So how did Li pull this off? By going hyperlocal. Every single material came from the surrounding area. Mud, straw, and bamboo were literally gathered from nature, while bricks and tin sheets were produced nearby using local resources. No shipping costs, no imported materials, just what the land and community could provide. It’s the kind of approach that sounds simple but requires serious design chops to execute well.

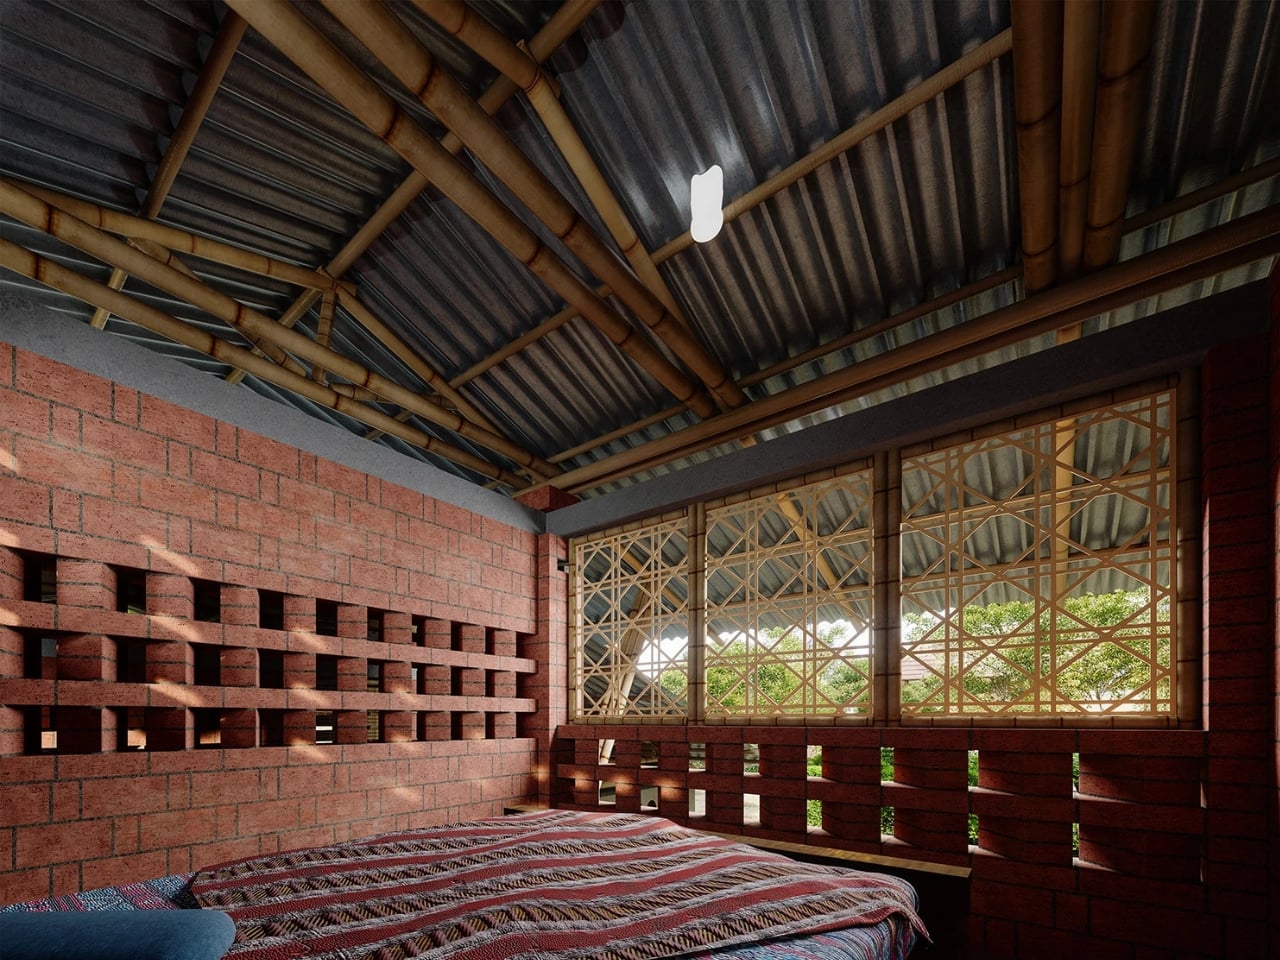
But here’s where it gets really interesting. Bangladesh isn’t exactly known for mild weather. The climate is hot, the monsoon season is long, and flooding is a legitimate concern. Li didn’t just slap together some walls and call it a day. She designed the entire house to work with (not against) these environmental challenges. The structure sits on raised plinths to protect against flooding, while steeply pitched roofs ensure rainwater runs off efficiently rather than pooling. The room layout itself is strategic, arranged to maximize cross-ventilation. Windows are placed at varying heights on windward and leeward sides, creating a natural airflow that pushes hot air out. No AC needed.

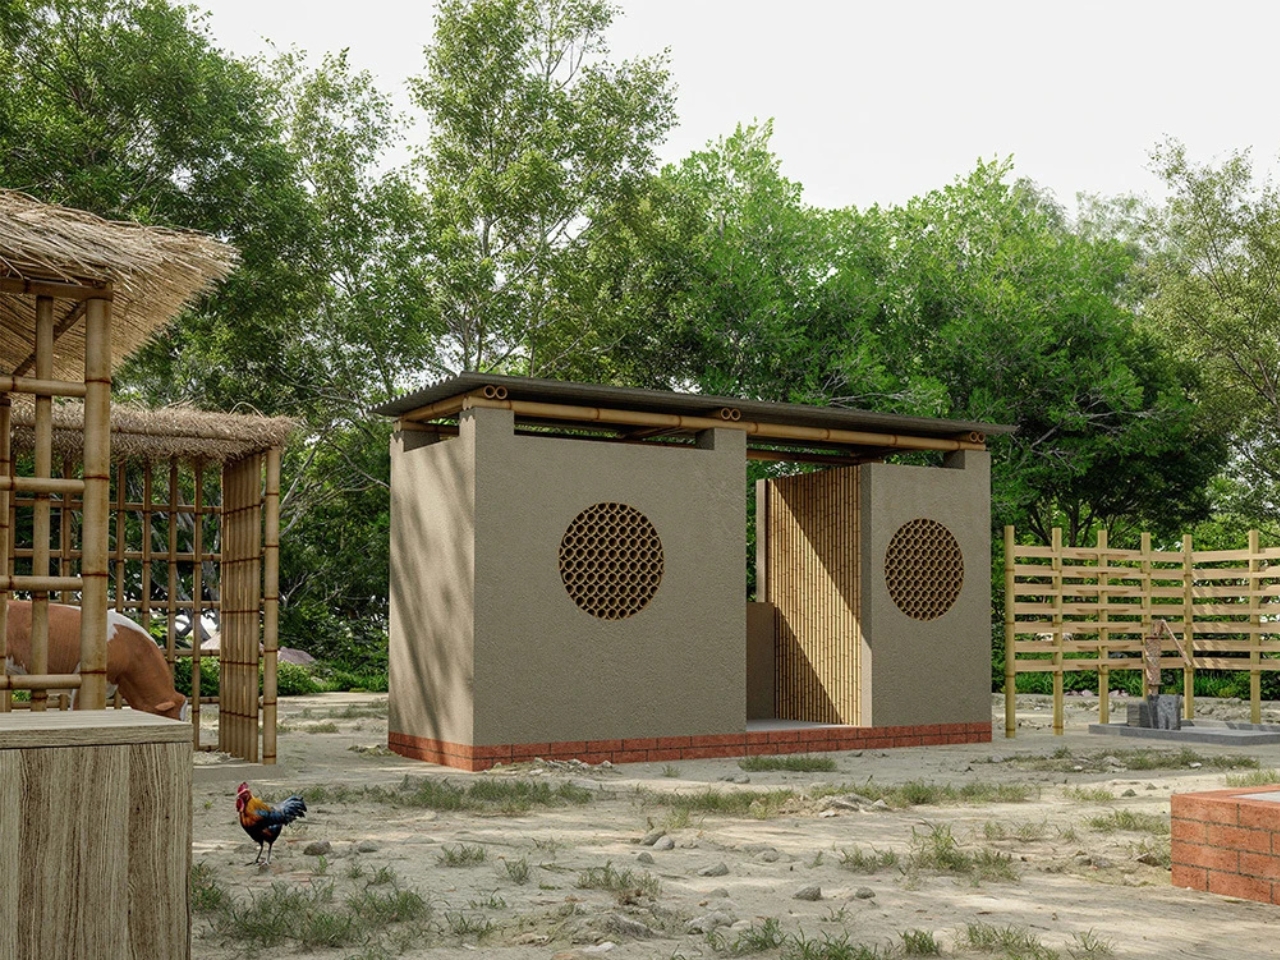
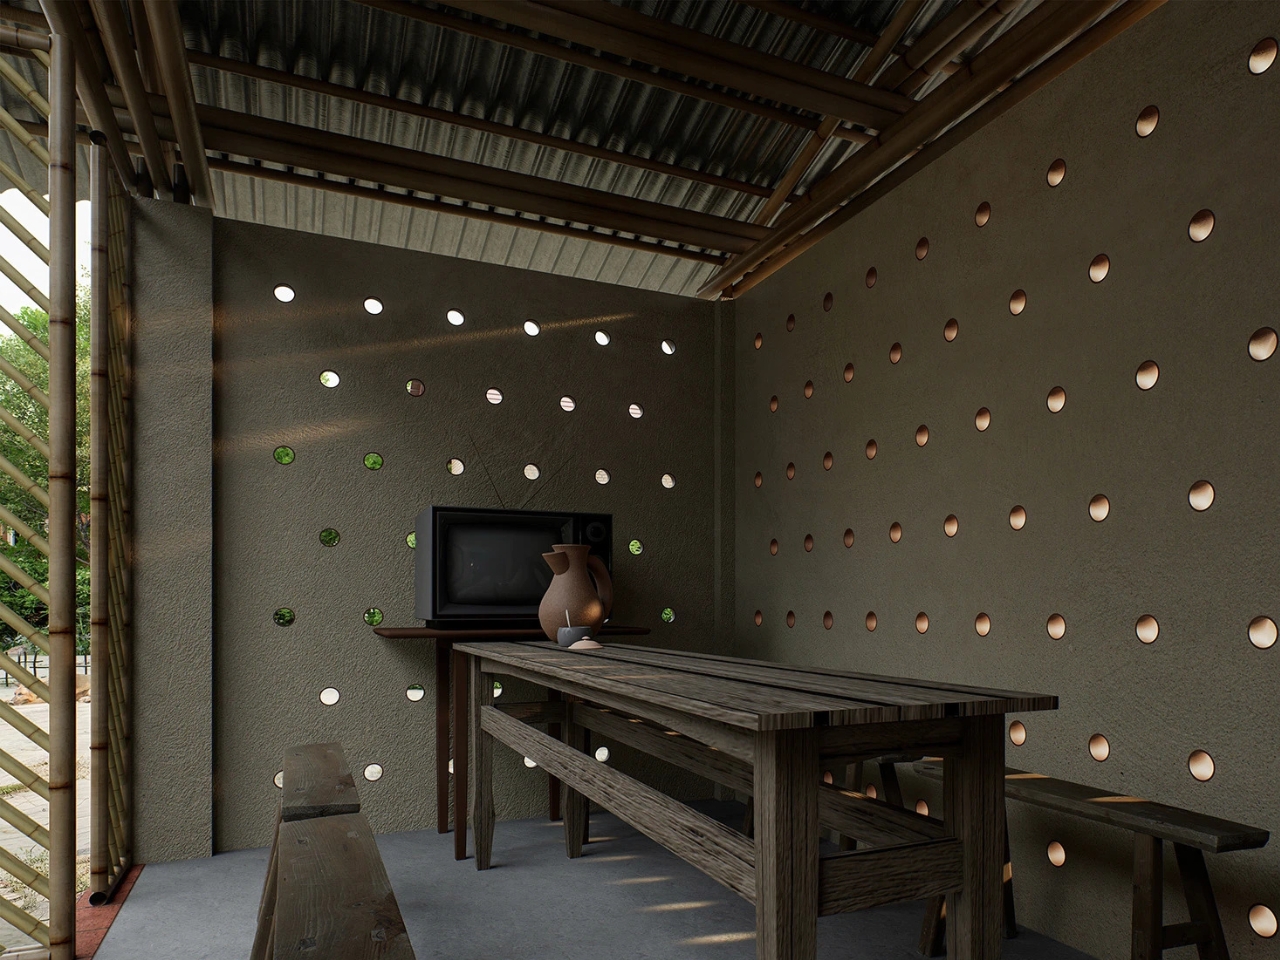
Then there’s my favorite detail: those clay pots you can see dotting the mud walls of the teahouse. They’re not decorative (though they look pretty cool). These locally made pots from a neighboring village are actually functional. When inserted into the wall, they compress airflow and help cool the incoming air, creating a more comfortable microclimate inside. It’s ancient technology meets contemporary design thinking, and it’s genius.

Since electricity is limited in the area, Li integrated something called “liter bottles of light” into the roof. These simple devices (basically plastic bottles filled with water) refract sunlight and illuminate interior spaces during the day without requiring any power. It’s the kind of low-tech, high-impact solution that reminds you innovation doesn’t always mean adding more technology.

The layout also reflects a deep understanding of how this family actually lives. The daughter-in-law has a small weaving space on an upper-level balcony right outside her bedroom. She can work on her craft while staying connected to what’s happening with the rest of the family below. Meanwhile, the parents’ teahouse and shop sit at the edge of the courtyard along the village road. It’s positioned perfectly to give the main home privacy while remaining accessible to community members who stop by.

What makes this project so compelling isn’t just the low price tag (though that’s impressive). It’s that every decision, from materials to building methods, is rooted in local knowledge and ecology. The brick openings aren’t random; they’re carefully designed to enhance ventilation. The bamboo screens filter light beautifully while maintaining privacy. Even the tin roofs, which might seem like a purely practical choice, become part of the home’s aesthetic identity.

This is what true vernacular architecture looks like when it’s done right. It’s not about imposing some outside design vision onto a place. It’s about listening to the land, the climate, the culture, and the people who will actually live there. Li created a home that’s resilient, adaptable, and beautiful, all while proving that thoughtful design can be radically affordable.

The post This $2,500 Home Uses Clay Pots to Beat the Heat first appeared on Yanko Design.
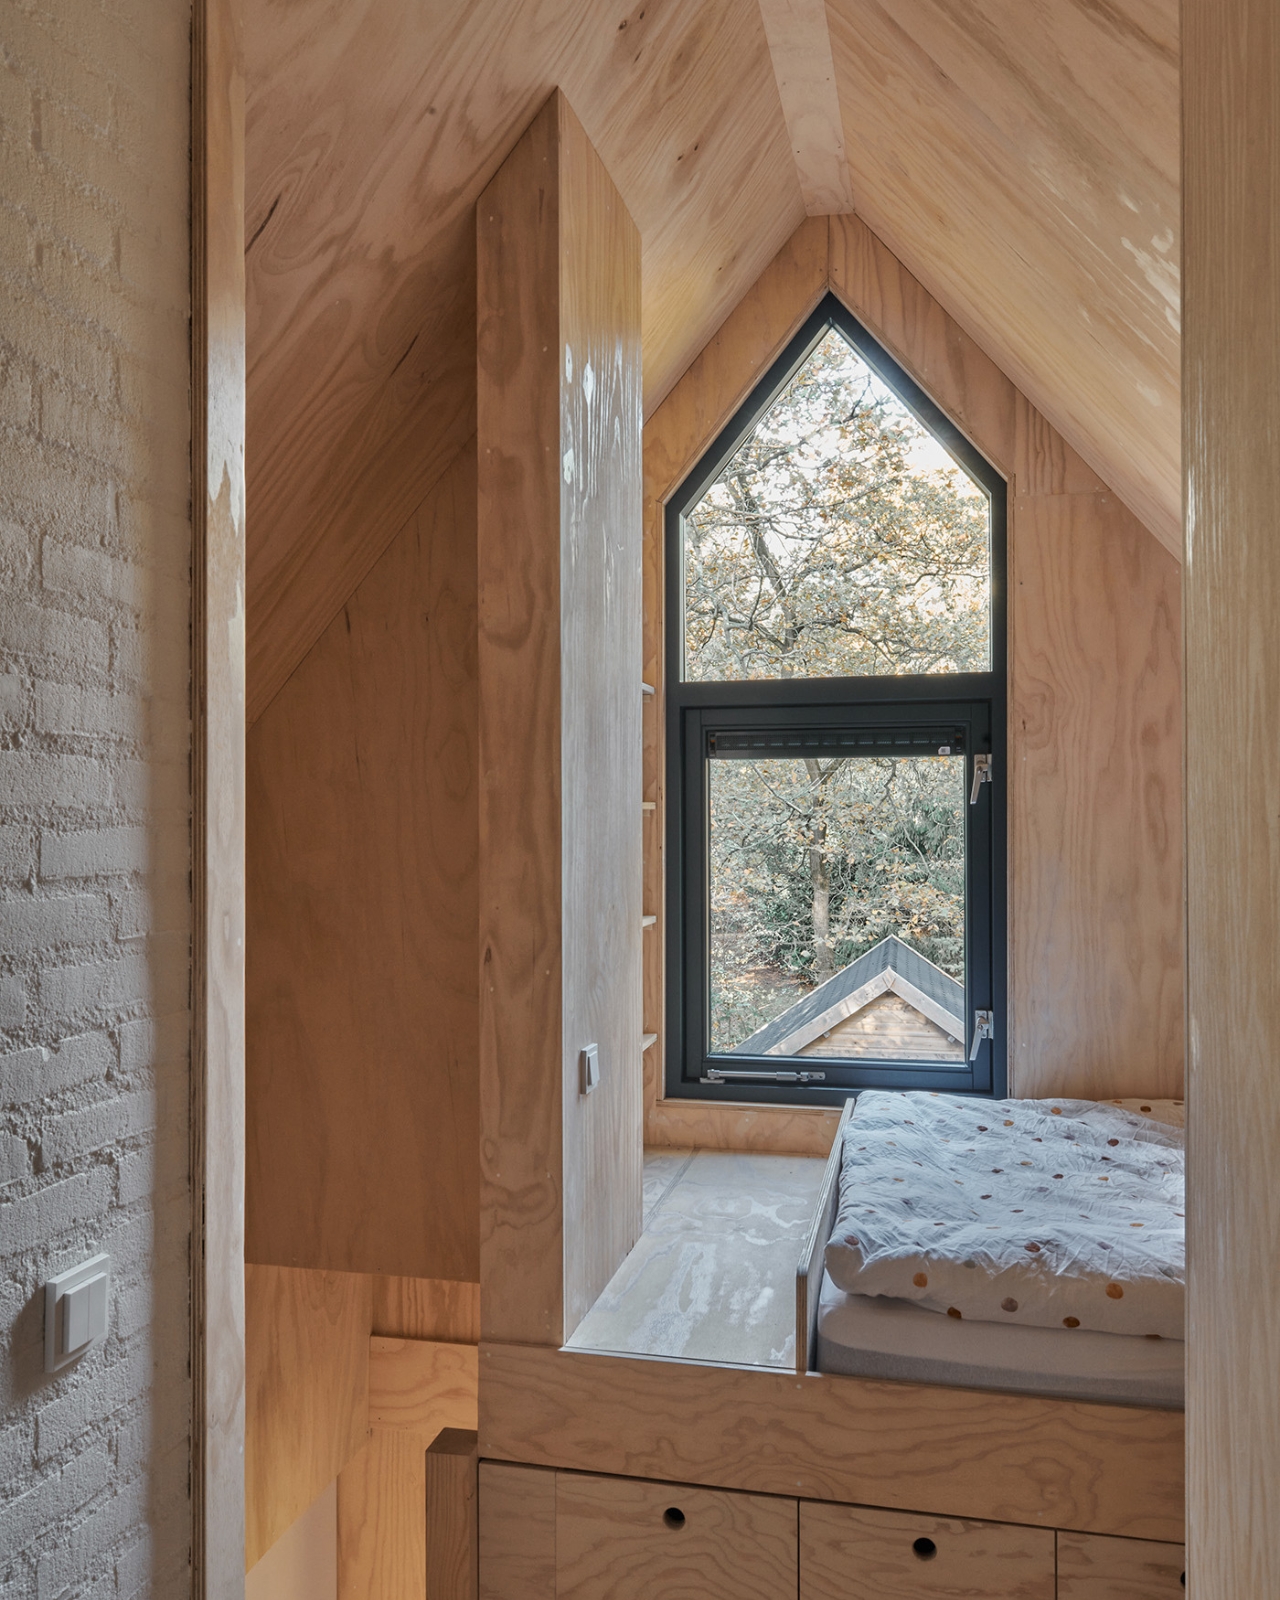
Explore Elevated Living With This Holiday Home That Rises Into The Canopy

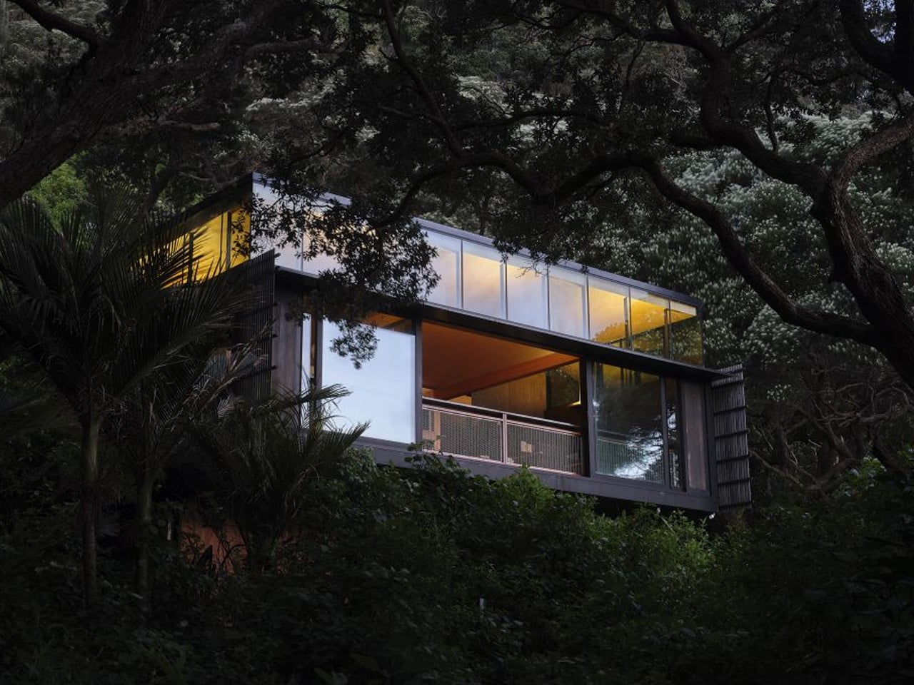
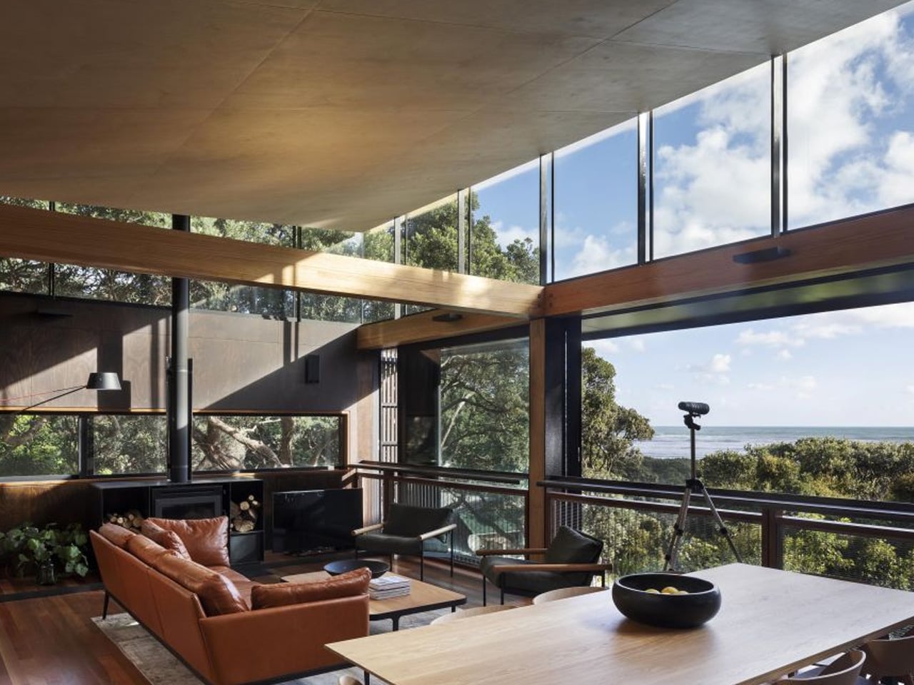
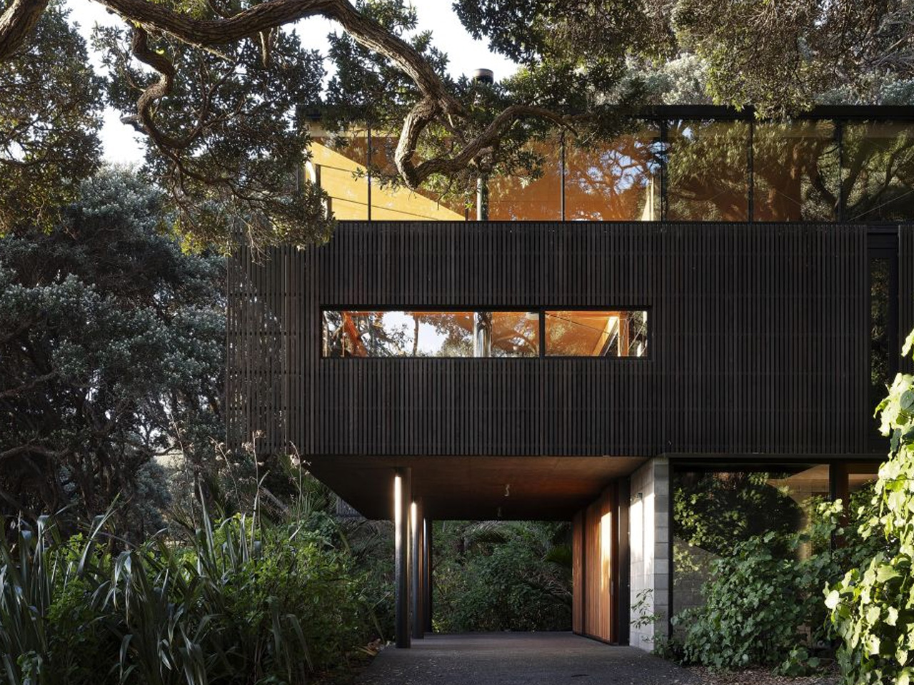
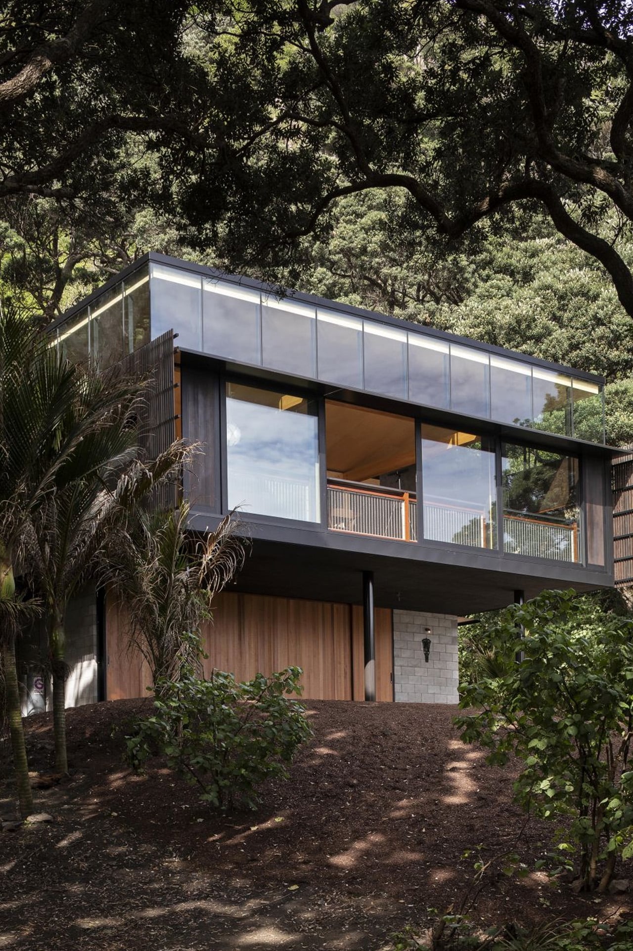
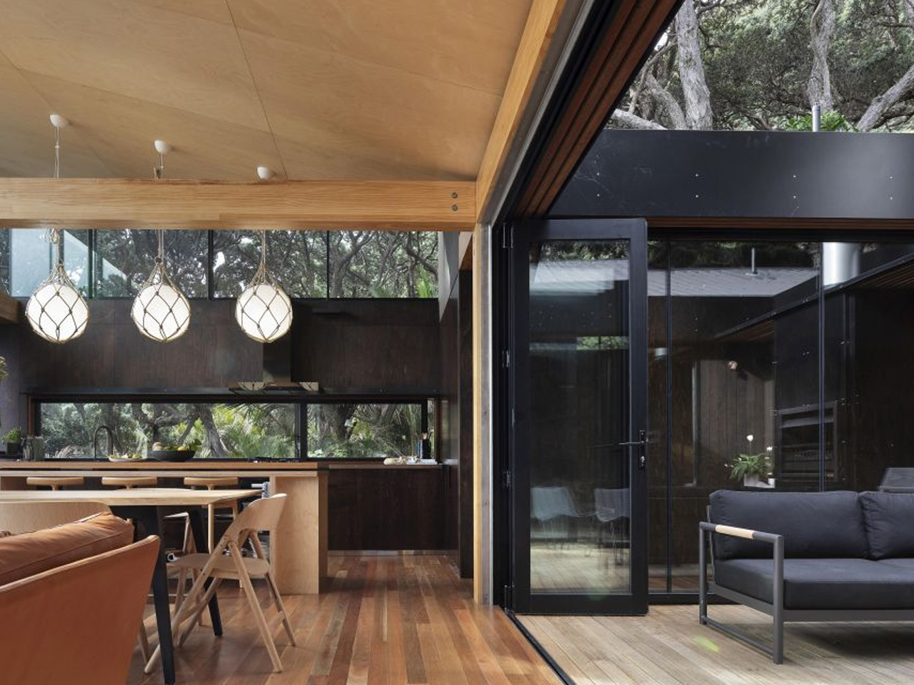
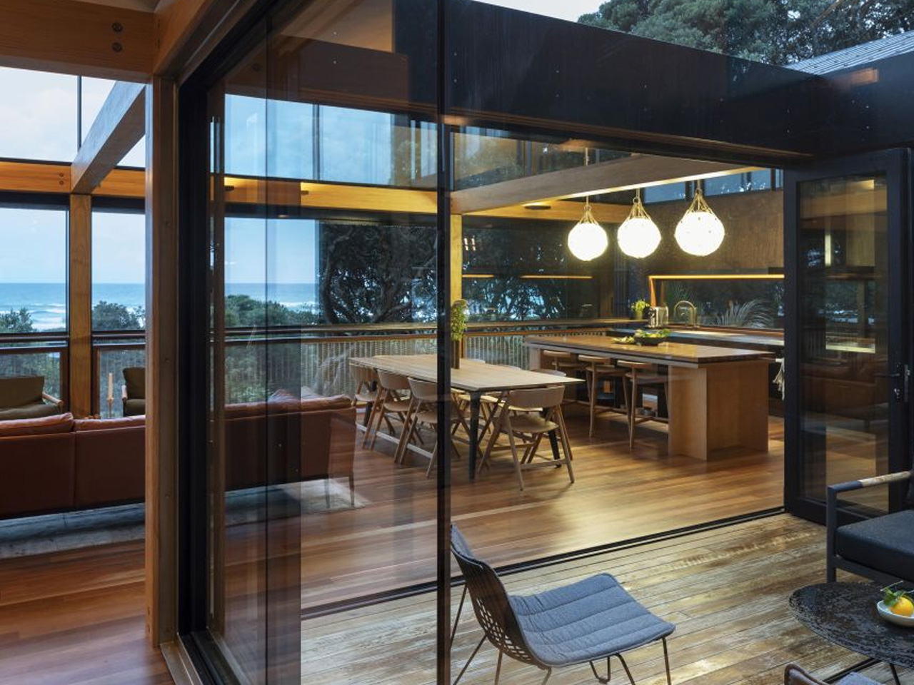
Perched above the forest floor in Piha, New Zealand, the Kawakawa Bach by Herbst Architects reimagines what it means to build a beach house on challenging terrain. Completed in 2017, this raised structure doesn’t fight its steep, tree-covered site. Instead, it rises to meet the canopy, lifting residents into a world where ocean glimpses and dappled sunlight filter through native branches.

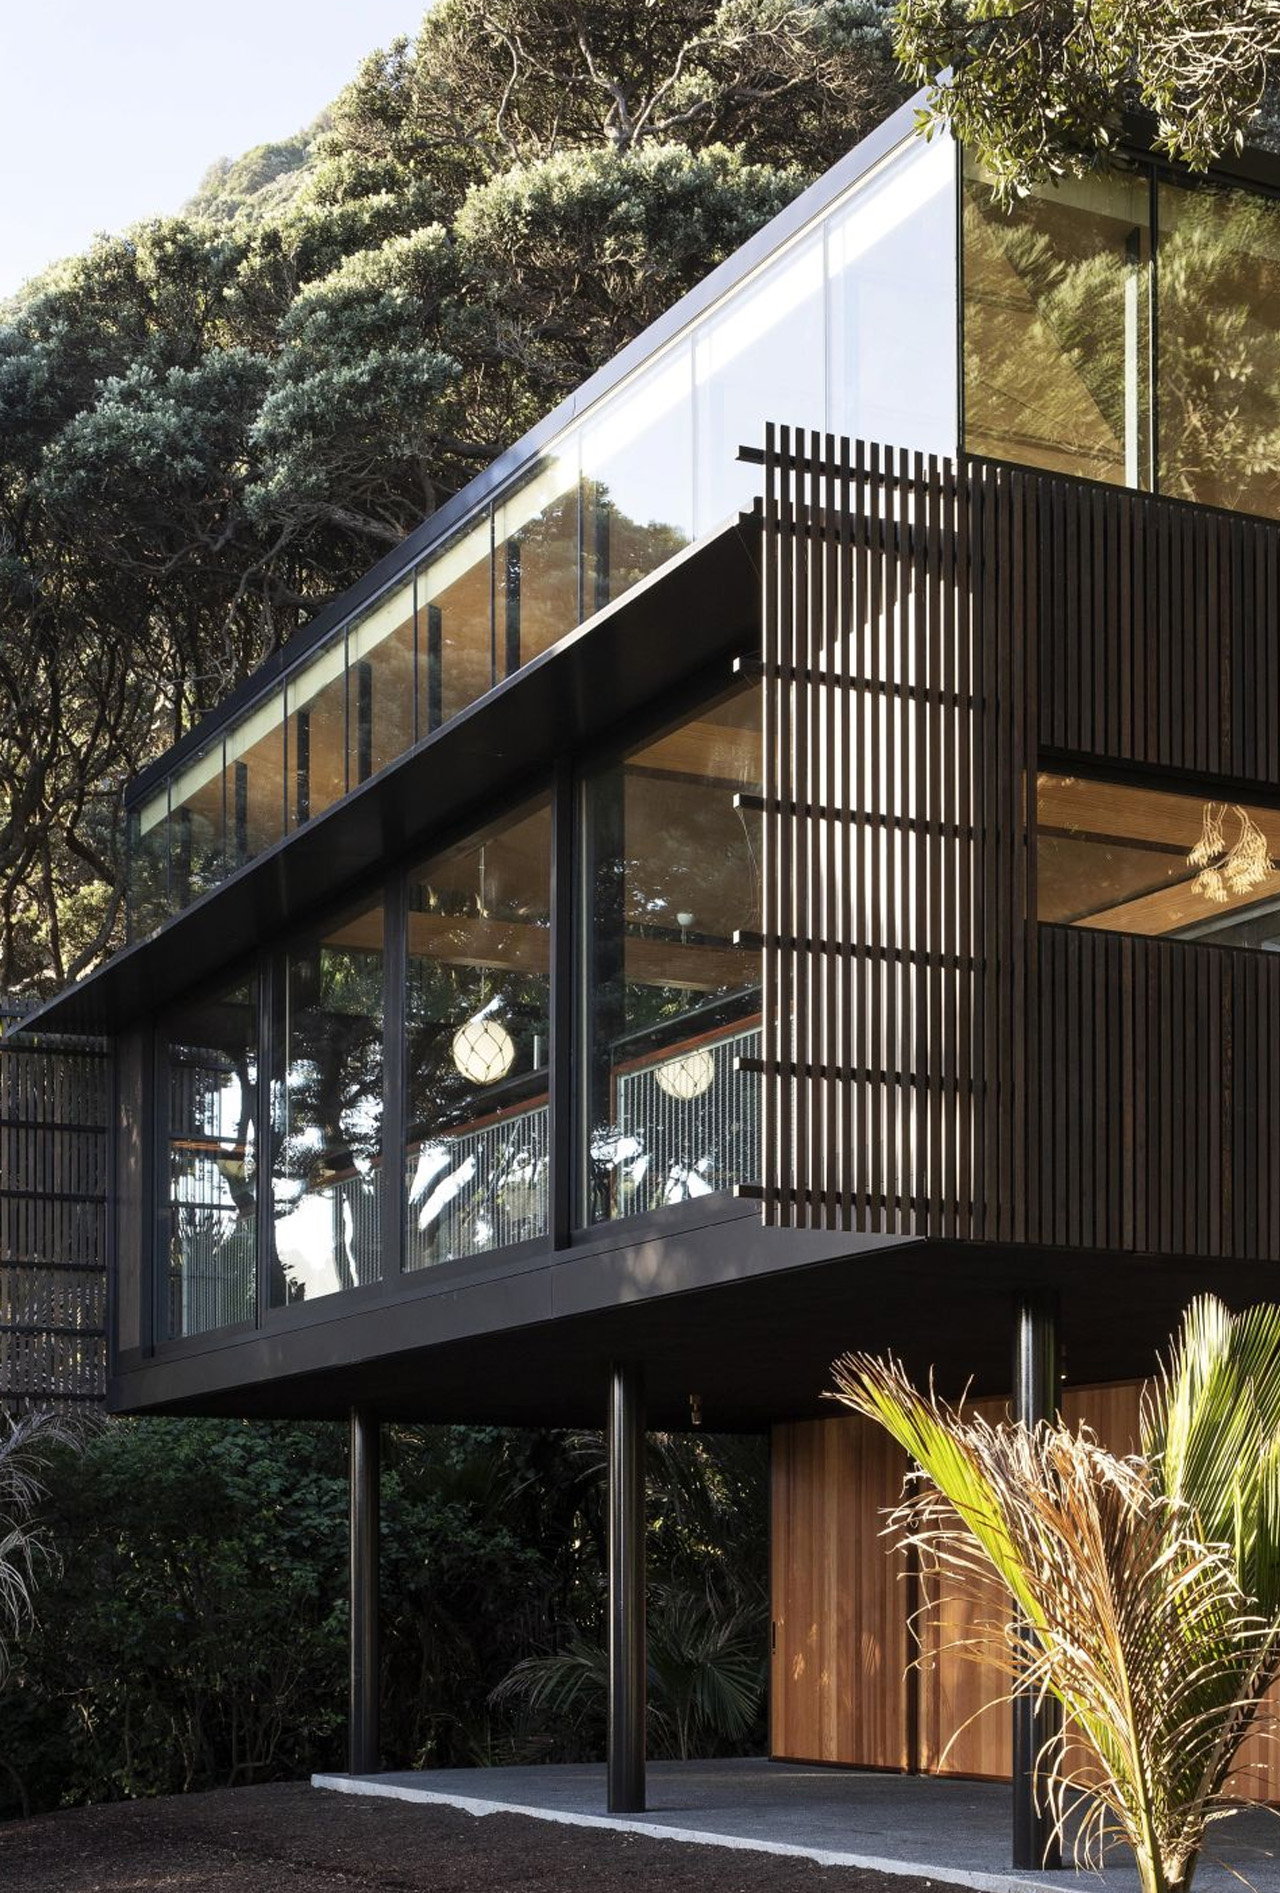
The design responds directly to its environment. The site’s dramatic topography could have been seen as an obstacle, but Herbst Architects treated it as an opportunity. By elevating the structure on a cantilevered platform, the house escapes the shadows of the dense forest below and captures views that would otherwise remain hidden. The result is a dwelling that hovers between earth and sky, creating an intimate relationship with the surrounding trees.

Designer: Herbst Architects

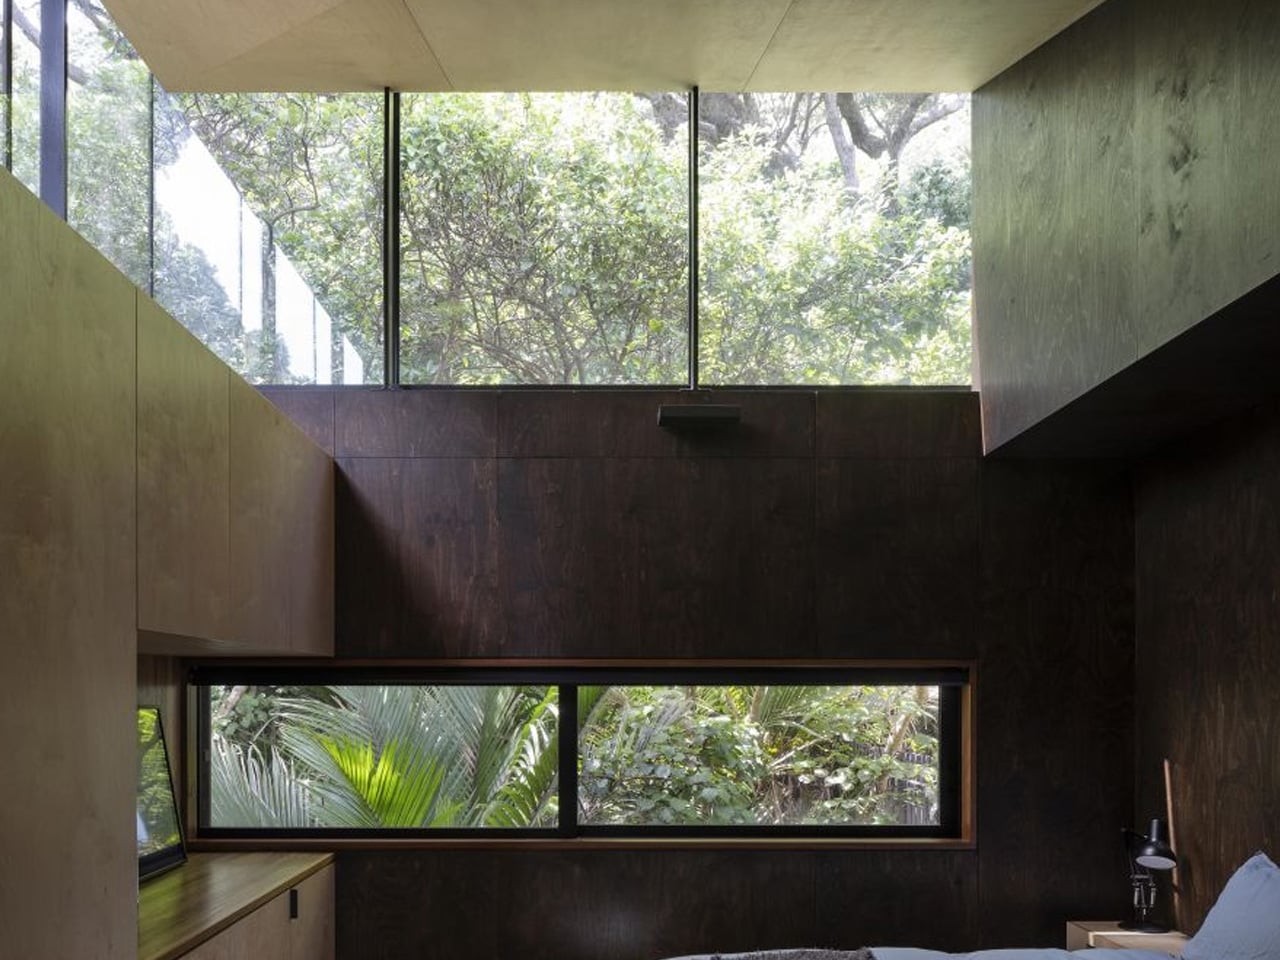
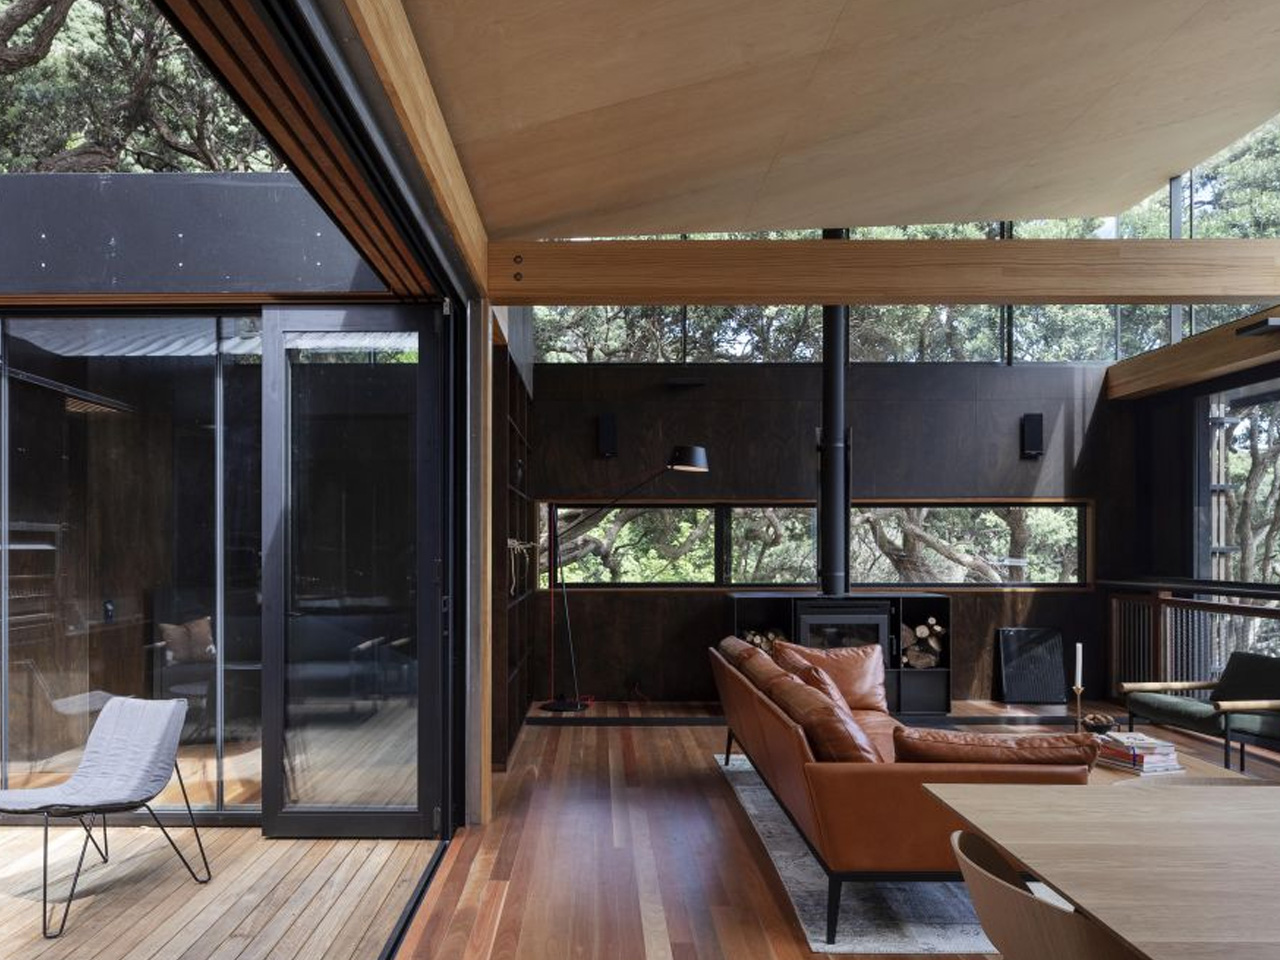
This isn’t a summer-only retreat. The brief called for a year-round beach house capable of withstanding Piha’s sometimes harsh coastal conditions while maintaining comfort across seasons. The architecture balances exposure with shelter, opening to the environment when conditions allow, while providing protection when the weather turns. Large windows frame the landscape like living artworks, bringing the outside world into every room.

The house’s success lies in how naturally it inhabits its setting. Rather than clearing the site to impose a building, the design weaves through existing vegetation. Living spaces and bedrooms occupy the elevated platform, where residents experience the sensation of dwelling within the forest itself. The cantilevered form creates a lightness that prevents the structure from overwhelming its surroundings, making the house feel like an organic extension of the landscape.

Recognition came swiftly. At the 2018 New Zealand Architecture Awards, Kawakawa Bach received the Sir Ian Athfield Award for Housing, the country’s most prestigious residential architecture honor. Judges praised the project’s engaging connections to its environment and its thoughtful response to a challenging site. The award validated what the design demonstrates so effectively: that careful architecture can enhance rather than diminish natural beauty.

The project represents a particular approach to coastal living. Many beach houses prioritize views through aggressive site manipulation, but Kawakawa Bach achieves visual connection through subtler means. By working with the site’s natural contours and existing vegetation, the house gains something more valuable than unobstructed vistas. It offers an immersive experience of place, where residents live not just near nature but genuinely within it. Herbst Architects, recipients of multiple NZIA awards, have built a reputation for work that responds sensitively to New Zealand’s diverse landscapes. Kawakawa Bach exemplifies this approach. The house proves that even on steep, heavily forested coastal sites, architecture can create generous living spaces that honor their surroundings. It’s a lesson in restraint, proving that sometimes the most powerful design move is knowing when to lift rather than clear away.

The post Explore Elevated Living With This Holiday Home That Rises Into The Canopy first appeared on Yanko Design.
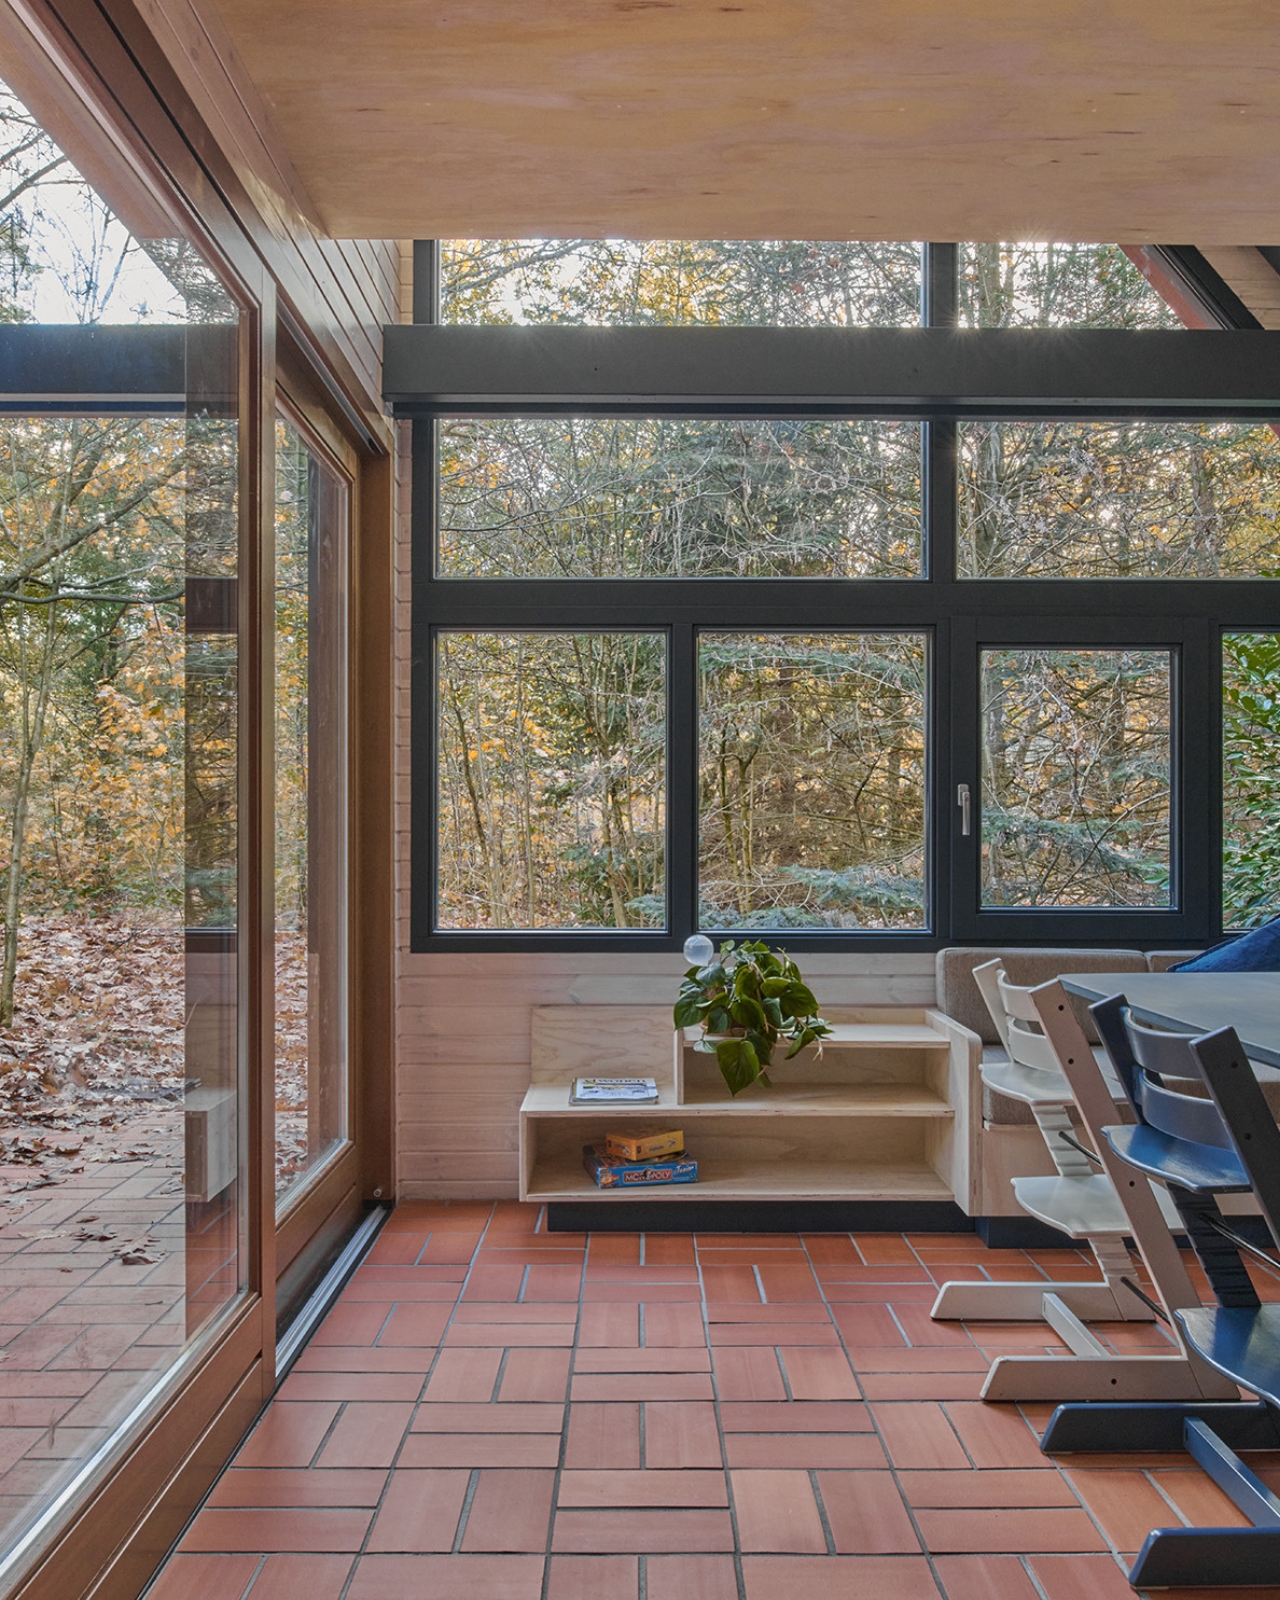
Toronto’s Pinnacle SkyTower Makes History as Canada’s First 100-Storey Building

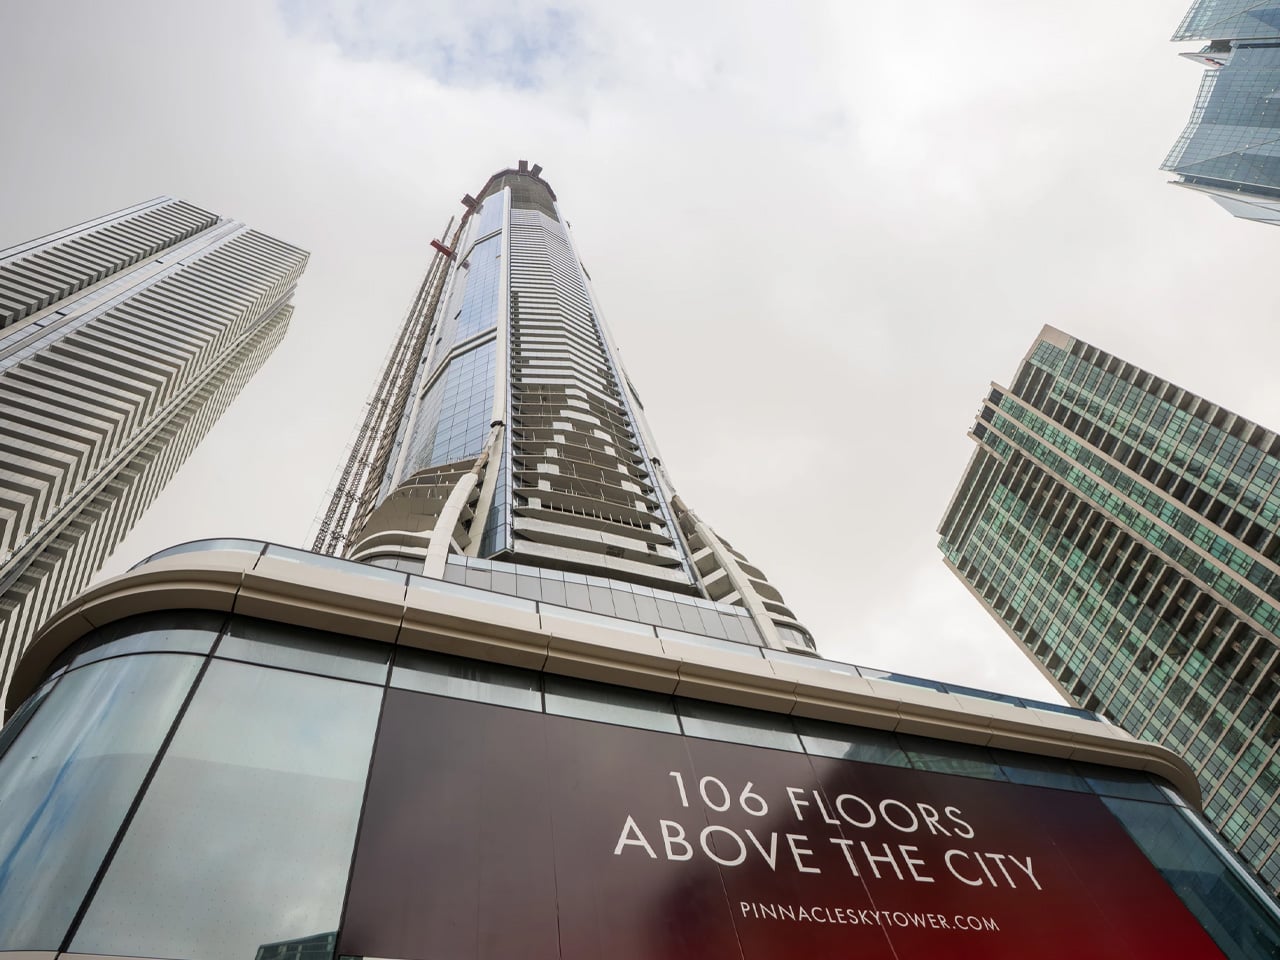
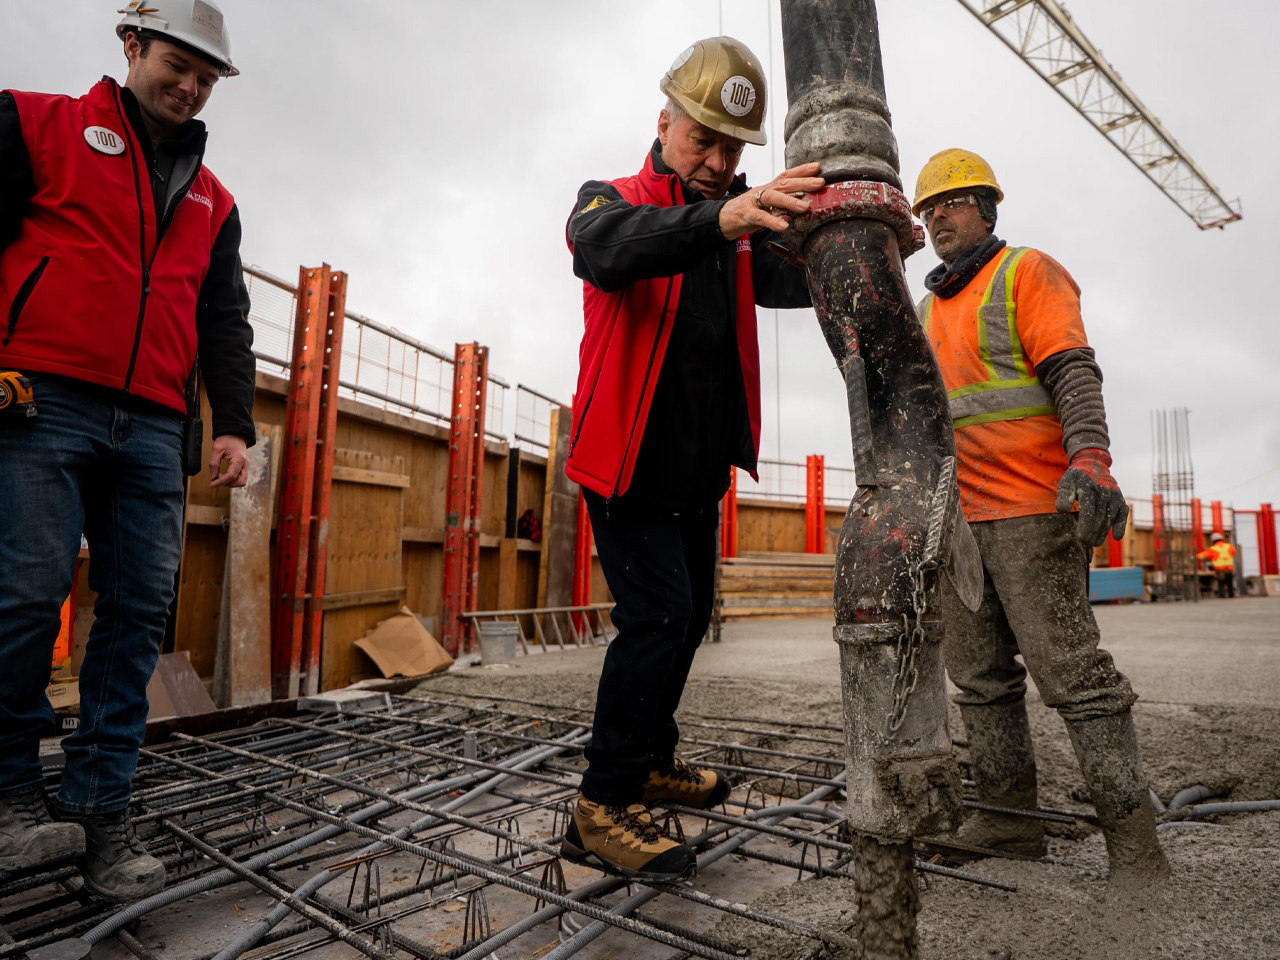
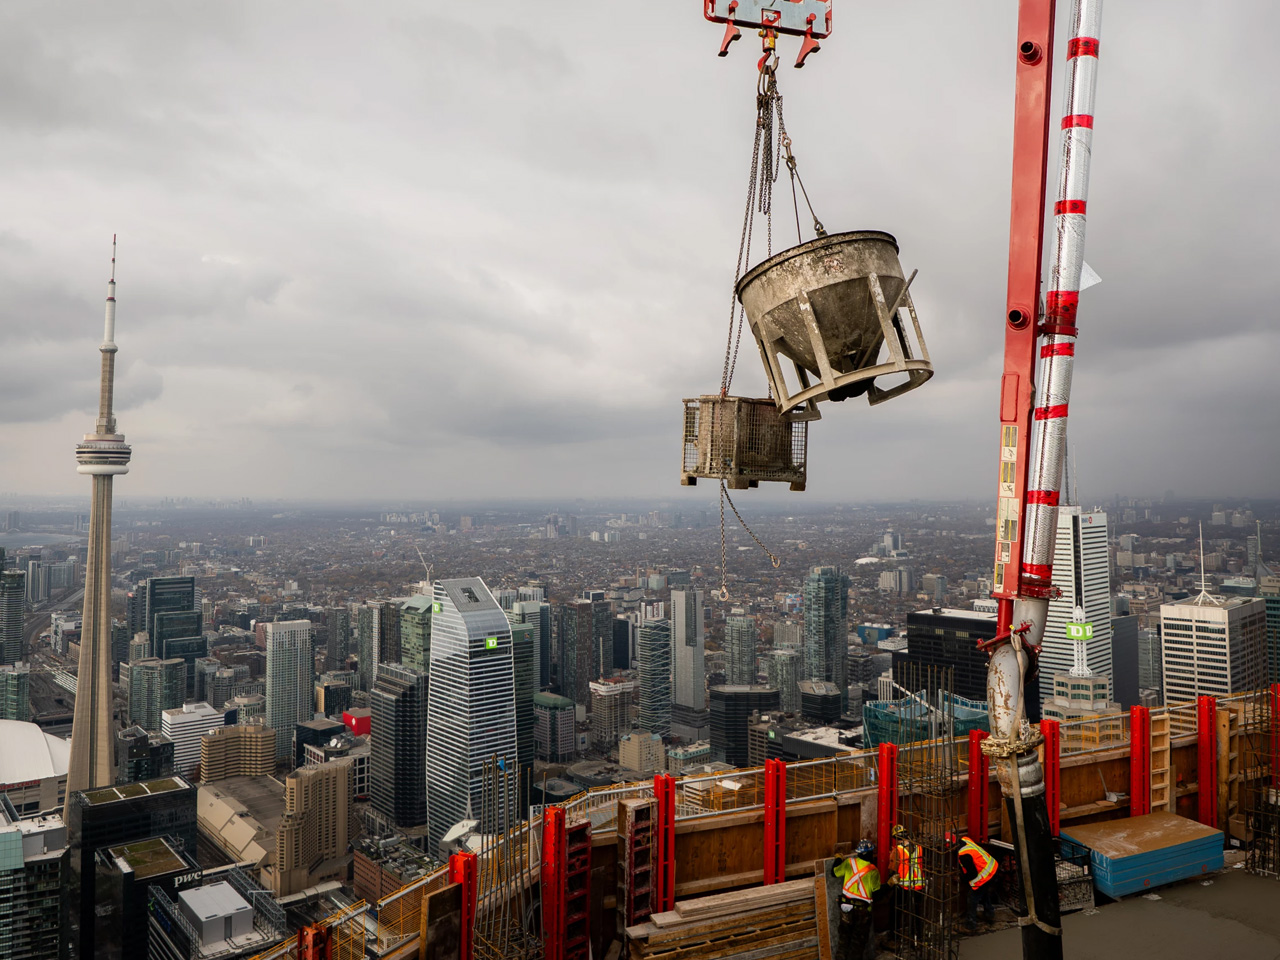
Toronto’s skyline has reached a defining moment as the Pinnacle SkyTower becomes Canada’s first building to achieve 100 storeys, marking a historic milestone in the country’s architectural evolution. Designed by the acclaimed Hariri Pontarini Architects, the supertall tower is rapidly approaching completion and is set to officially open in 2026. Rising dramatically from Toronto’s waterfront at the foot of Yonge Street, the building is already reshaping the city’s silhouette and establishing new standards for residential high-rise design in North America.
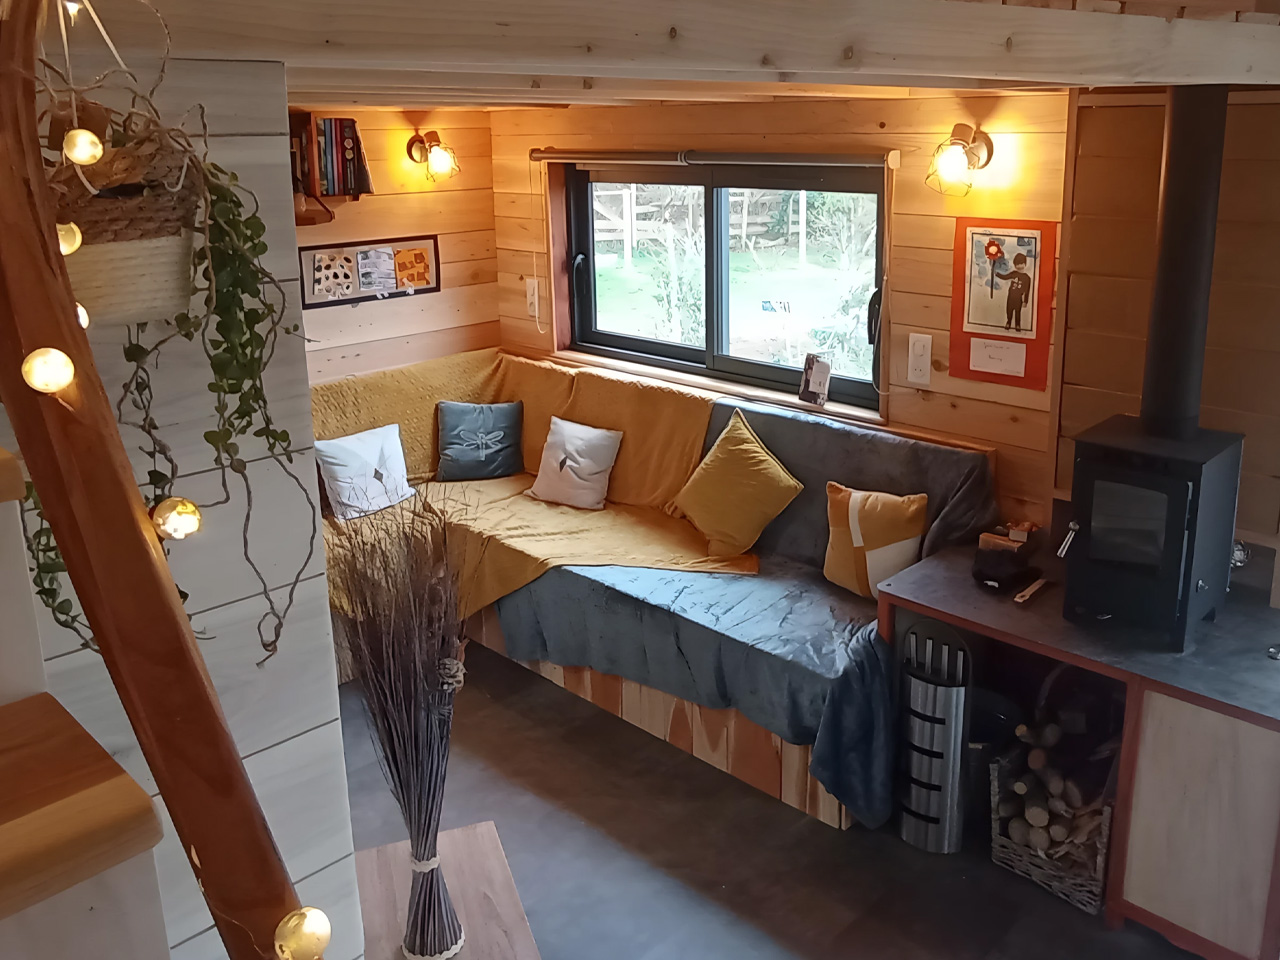
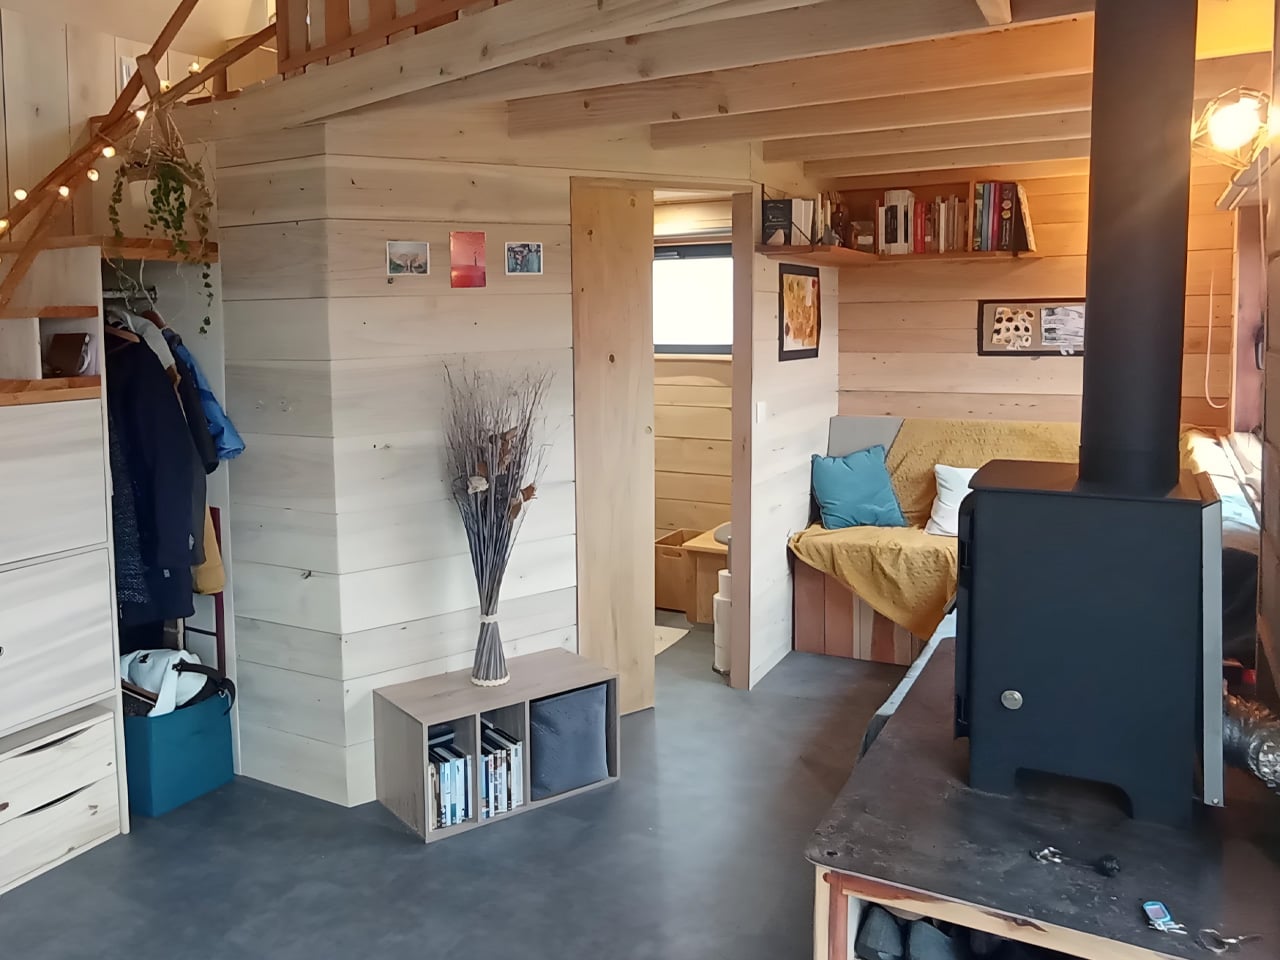
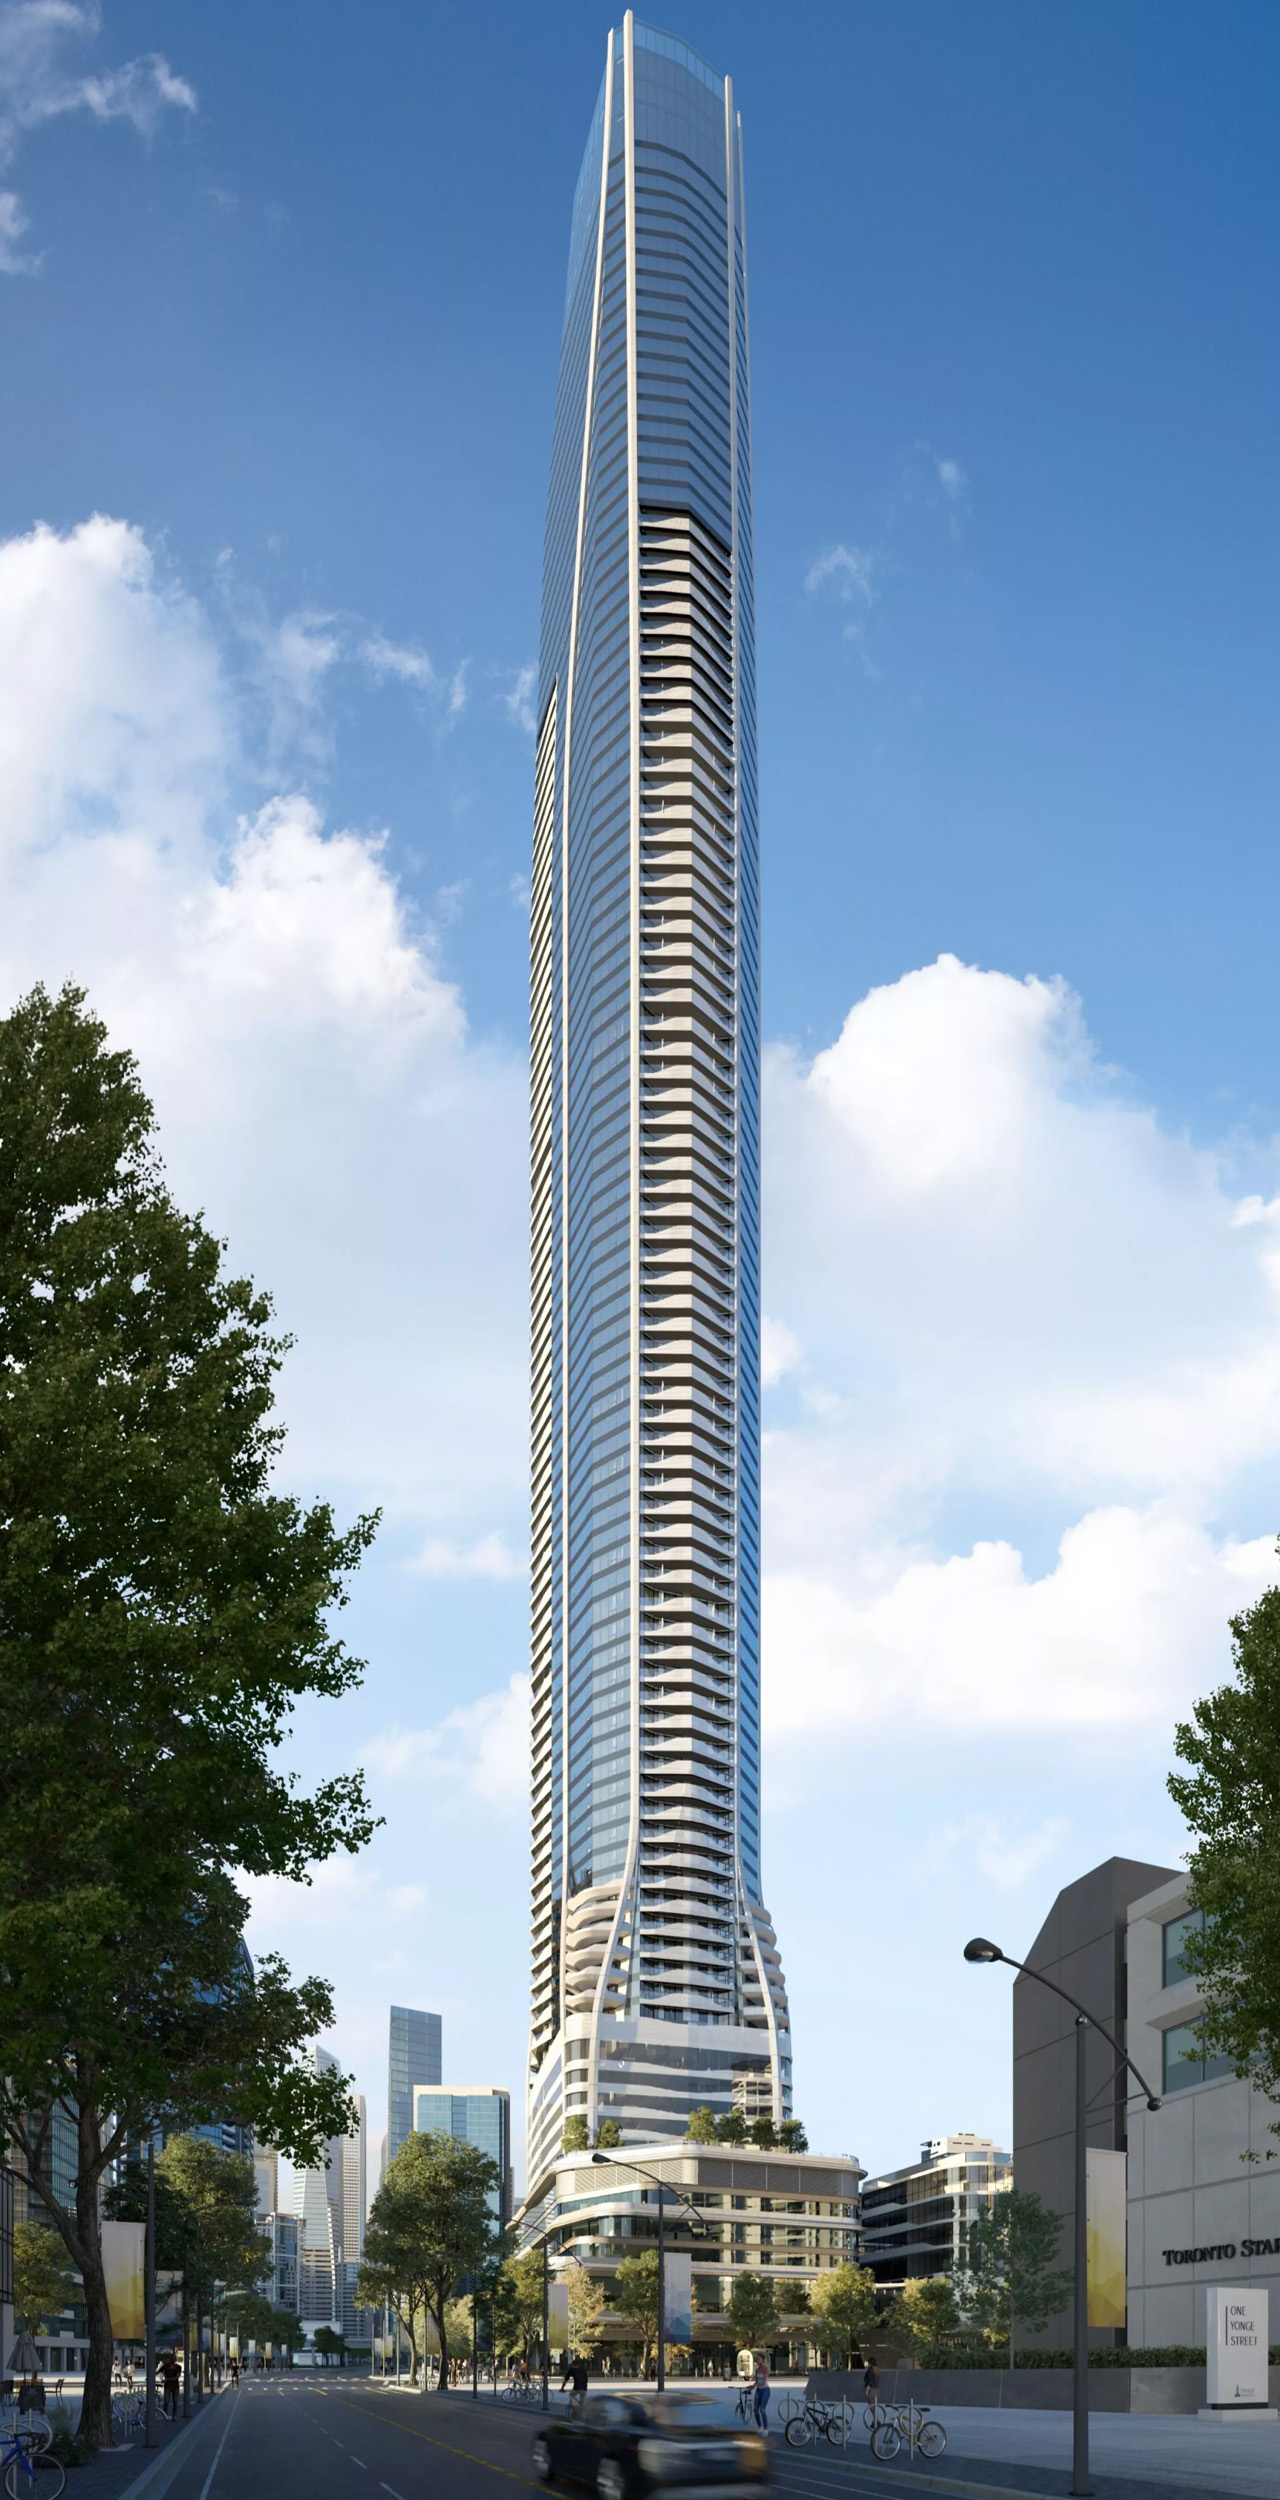
When complete, SkyTower will stand at an impressive 106 storeys, reaching a final architectural height of 351.85 metres or 1,155 feet. This remarkable elevation will position it as Canada’s tallest residential building and one of the country’s first supertall skyscrapers. The tower will house over 950 residential units, making it a vertical community in the heart of downtown Toronto. Its upper floors will align with the CN Tower’s main observation deck, symbolically connecting two generations of Toronto’s architectural ambition and offering residents unparalleled views of Lake Ontario and the city skyline.

Designer: Hariri Pontarini Architects

The architectural vision behind SkyTower is both elegant and innovative. Lead partner David Pontarini conceived a distinctive 12-sided profile designed to evoke the form of a jewel, creating a building that captures light and attention from every angle. The tower transitions gracefully from a retail podium into a sculpted vertical silhouette, accentuated by vertical fins that emphasize its soaring height. Expansive curved corner glazing fosters visual connectivity between interior spaces and the surrounding cityscape, while buttressed balconies extend up to the 88th floor, seamlessly connecting the tower with its podium base.

Inside, residents will enjoy approximately 80,000 square feet of luxury amenities, including a pool, yoga studio, fitness center, and entertainment spaces. The building’s crowning feature will be a restaurant on the 106th floor, offering dining experiences at the same elevation as the CN Tower’s famous observation deck. The lower 12 floors will house the 224-room Le Méridien Toronto Pinnacle Hotel, adding a hospitality component to the mixed-use development. Floor-to-ceiling windows throughout maximize natural light and spectacular views, creating living spaces that celebrate Toronto’s dramatic urban and natural landscapes.

Engineering excellence underpins the tower’s ambitious height. To counteract wind-induced vibrations at such extreme elevations, the building will be topped with a 700-tonne tuned mass damper, working in concert with the 12-sided profile to manage wind loads effectively. At street level, a continuous glass canopy wraps the podium, providing weather protection while creating an inviting, human-scaled entrance for residents and guests. These technical innovations ensure comfort and safety while maintaining the building’s sleek aesthetic vision.

SkyTower serves as the centerpiece of Pinnacle International’s ambitious Pinnacle One Yonge masterplan, a transformative multi-phase development that will ultimately include approximately 5,000 residential suites across five towers. Rising from the former Toronto Star site, the project is reshaping Toronto’s eastern waterfront and represents one of the largest mixed-use developments currently underway in the city. As construction races toward completion, SkyTower stands as a testament to Canada’s growing architectural confidence and Toronto’s emergence as a city of supertall ambition.

The post Toronto’s Pinnacle SkyTower Makes History as Canada’s First 100-Storey Building first appeared on Yanko Design.