Concrete Church in Spain Named World’s Best Building of 2025

Picture a building so raw and honest that it looks like it grew straight from the ground. That’s exactly what Fernando Menis pulled off with the Holy Redeemer Church and Community Centre of Las Chumberas in Tenerife, and the architecture world just named it the 2025 World Building of the Year at the World Architecture Festival.

Located on the outskirts of La Laguna, Spain, this isn’t your typical church. The project sits in a neighborhood that had been pretty much forgotten by urban development, and Menis saw an opportunity to create something meaningful for the community. This is architecture with a purpose beyond looking good in magazines. It’s about giving people a place to gather, connect, and feel like they belong somewhere.

Designer: Fernando Menis

What makes this project so special is the story behind its construction. The entire building was funded through small donations from local parishioners. Think about that for a second. No giant corporate sponsor, no massive government grant. Just regular people contributing what they could, when they could. That stop and start flow of money directly shaped how the building came to life, creating an irregular development timeline that actually influenced the final design.

The result? Four independent volumes built in phases, each standing as its own sculptural element while working together as a cohesive whole. The church itself is joined by a community center and a public square, creating this multi functional space that serves the neighborhood in different ways throughout the day and week.

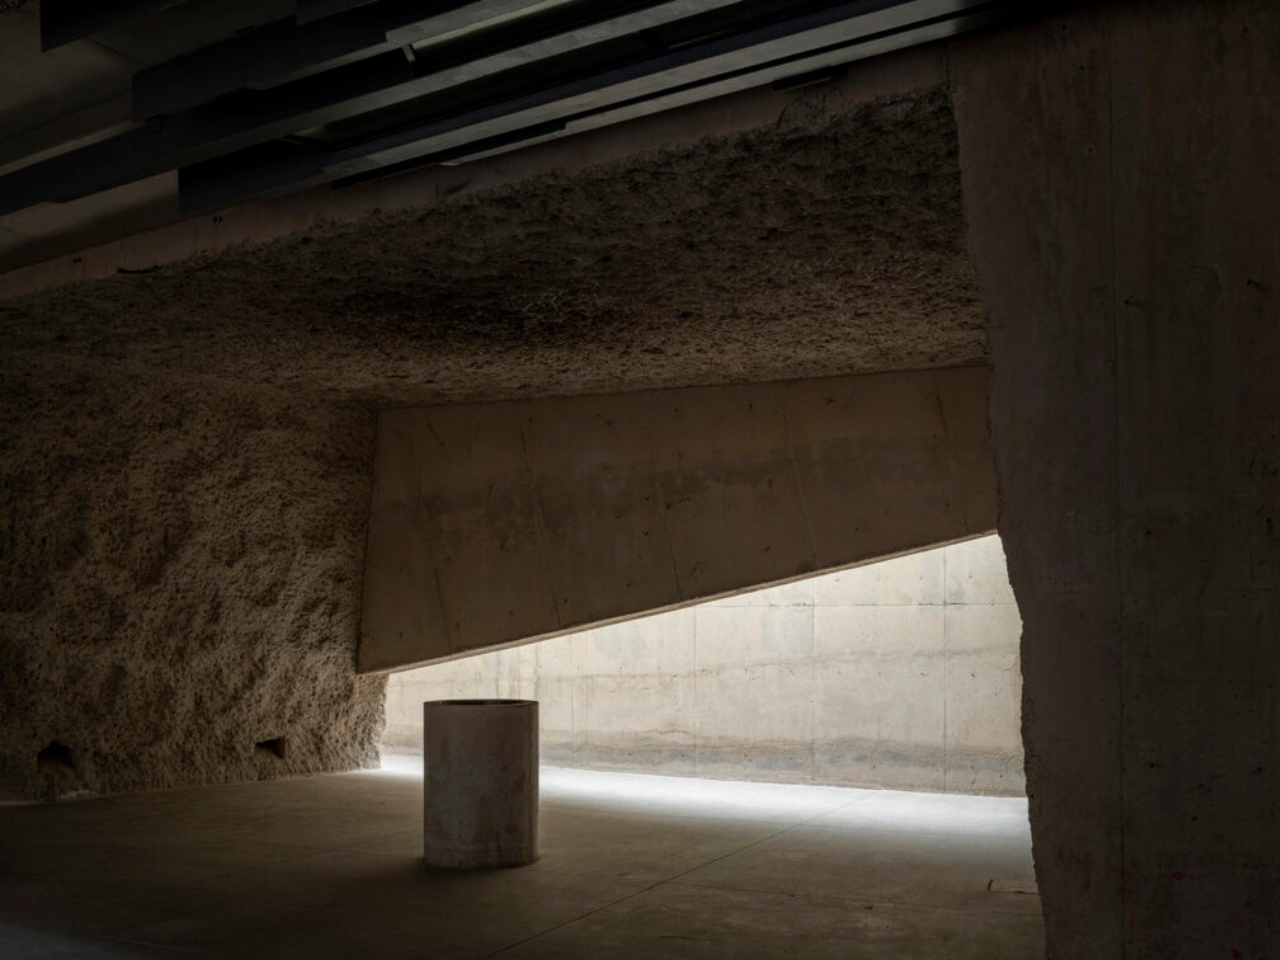
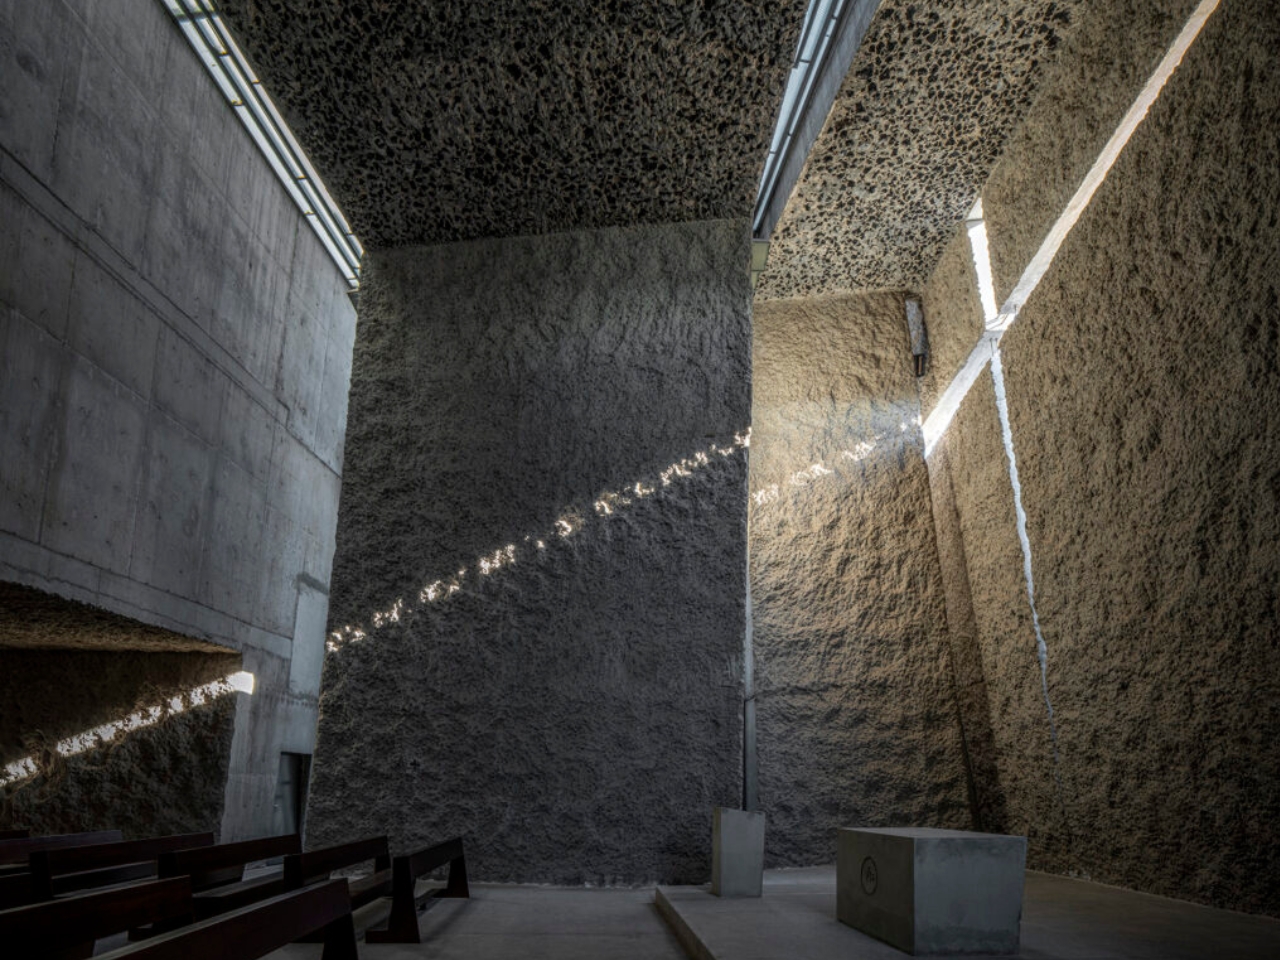
Let’s talk about the aesthetics because they’re striking. Menis went full minimalist with exposed concrete that feels almost primal. The texture is rugged and unpolished, which gives it this organic quality that you don’t often see in contemporary religious architecture. There’s no fancy facade trying to impress you. Instead, the material itself becomes the statement. The concrete isn’t just slapped on either. Look closely and you’ll notice how light plays across those surfaces throughout the day, creating constantly shifting shadows and highlights. It’s architecture that changes with time, never looking exactly the same twice. That kind of intentional simplicity takes serious skill to execute well.

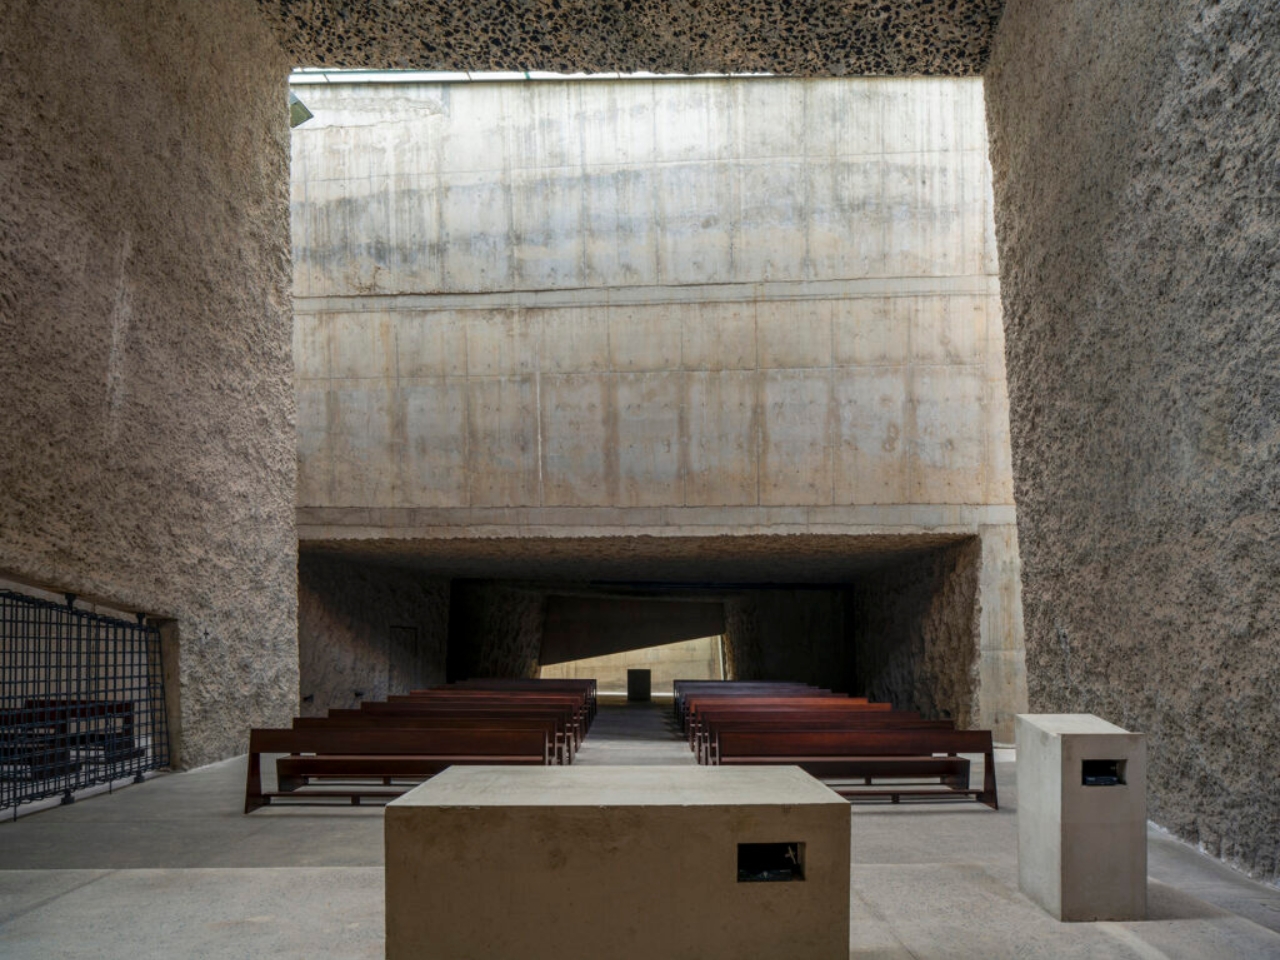
Inside, the space maintains that same honest approach. Natural light filters through carefully placed openings, creating moments of quiet contemplation without getting too theatrical about it. The interiors feel grounded and peaceful, exactly what you’d want from a spiritual space while still feeling contemporary and accessible. Fernando Menis clearly understands that great architecture isn’t about showing off technical prowess or following trends. It’s about responding to real needs with thoughtful solutions. This project could have been generic, but instead it became something that speaks to its specific place and community.

The judges at the World Architecture Festival recognized all of this, which is why it beat out hundreds of other projects from around the globe. Winning this award puts the Holy Redeemer Church in the same league as previous winners that have redefined what modern architecture can be. What’s refreshing about this project is how it challenges our assumptions about what award winning design should look like. There are no flashy curves, no high tech materials, no Instagram ready color palettes. Just concrete, light, and thoughtful spatial planning. In an era where architecture can sometimes feel like it’s trying too hard to go viral, this building succeeds by being authentic.

The community focused approach also sets an important precedent. At a time when many architectural projects serve wealthy clients or corporate interests, here’s a building that literally exists because a community pooled its resources to create something for everyone. That grassroots funding model resulted in a building that truly reflects the people it serves.

For anyone interested in how design intersects with social impact, this project offers a masterclass. It proves that constraints like limited budgets and irregular funding can actually spark more creative and meaningful solutions than unlimited resources might. The Holy Redeemer Church and Community Centre of Las Chumberas shows us that the best buildings don’t necessarily shout the loudest. Sometimes they just need to be honest about what they are and who they’re for. And sometimes, that’s more than enough to change the world.

The post Concrete Church in Spain Named World’s Best Building of 2025 first appeared on Yanko Design.

How 3D Printing Is Solving Luxembourg’s Affordable Housing Crisis

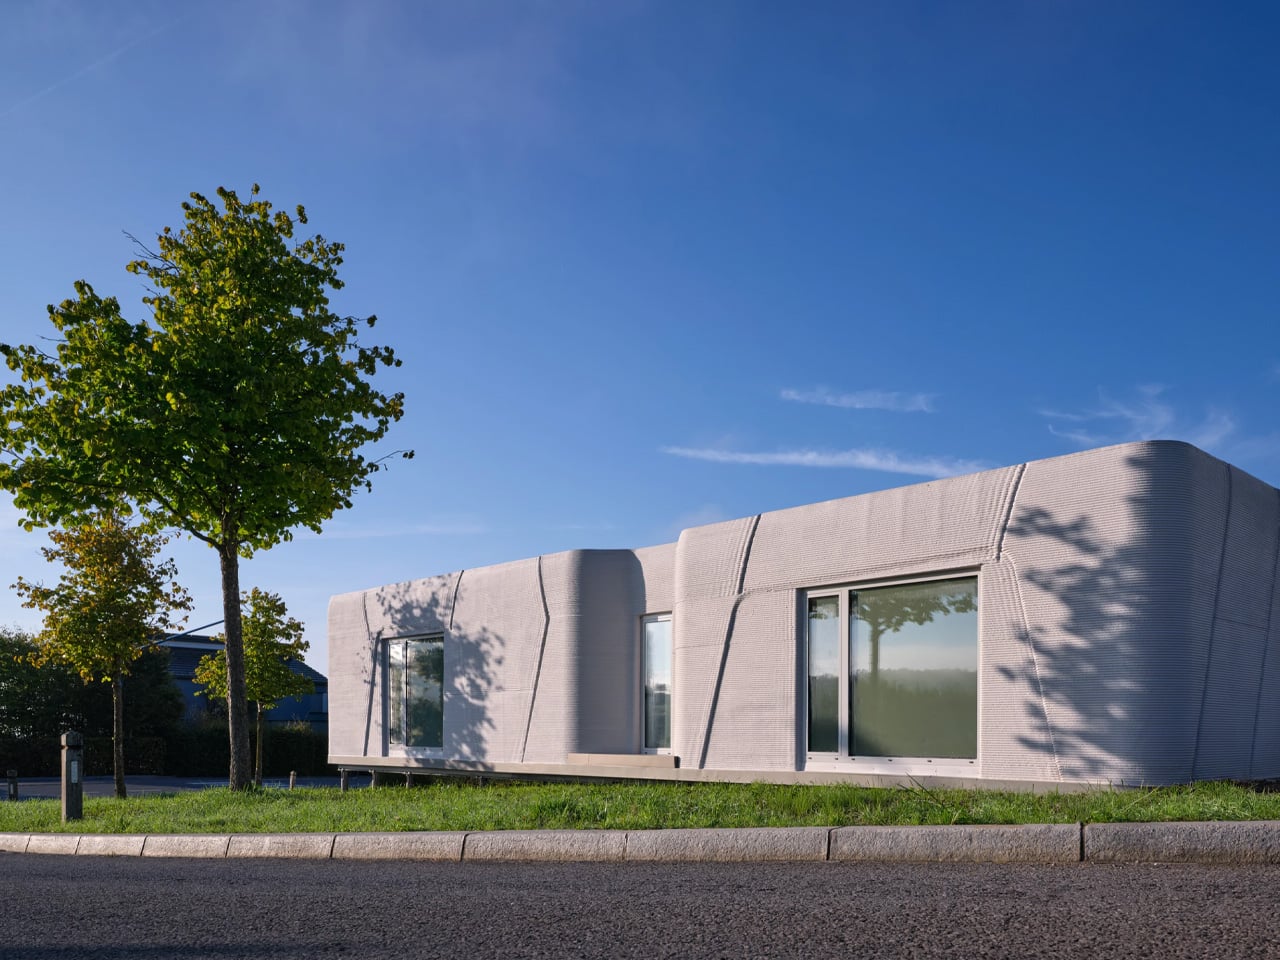
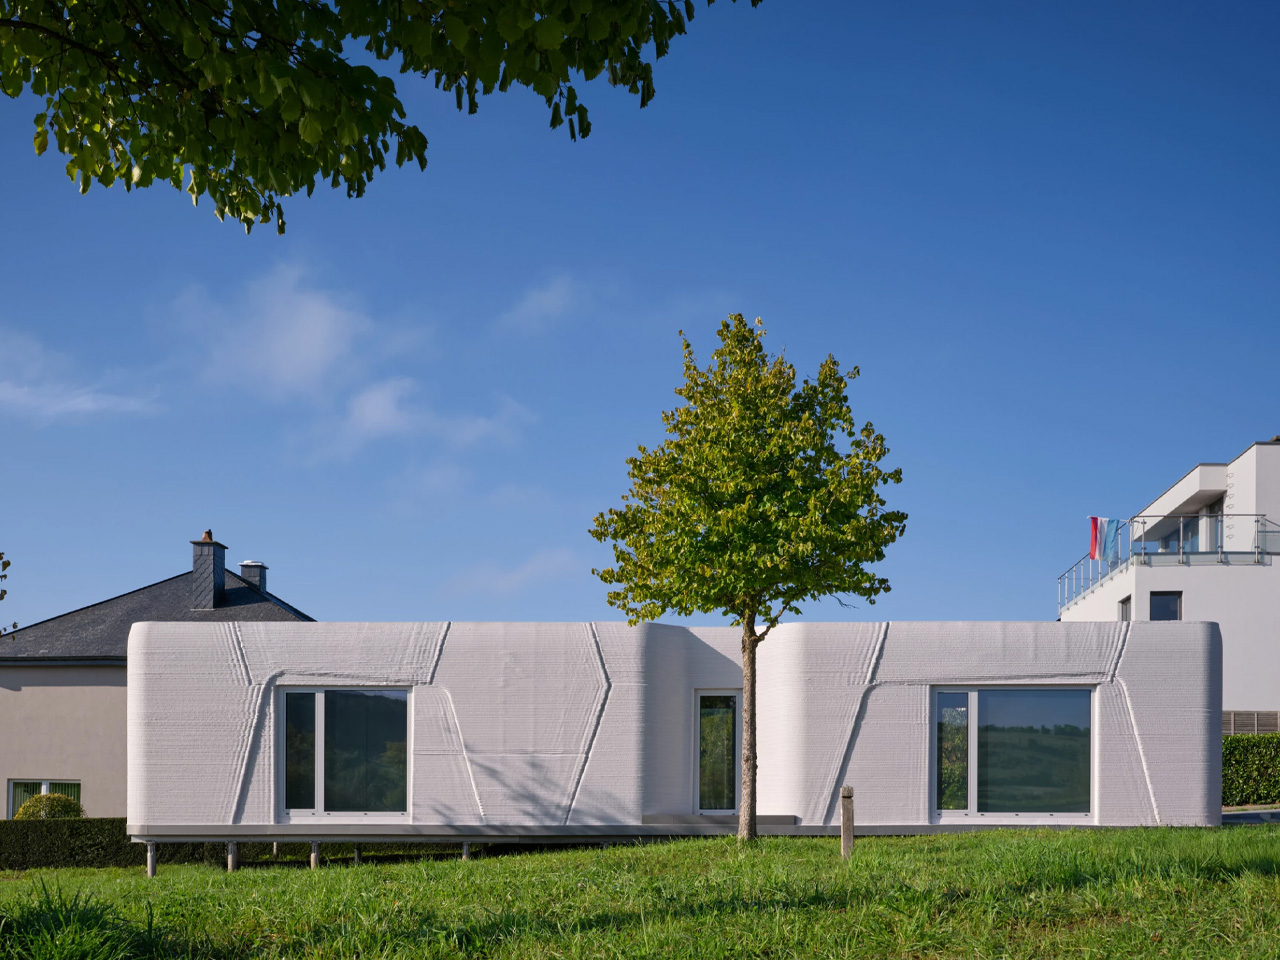
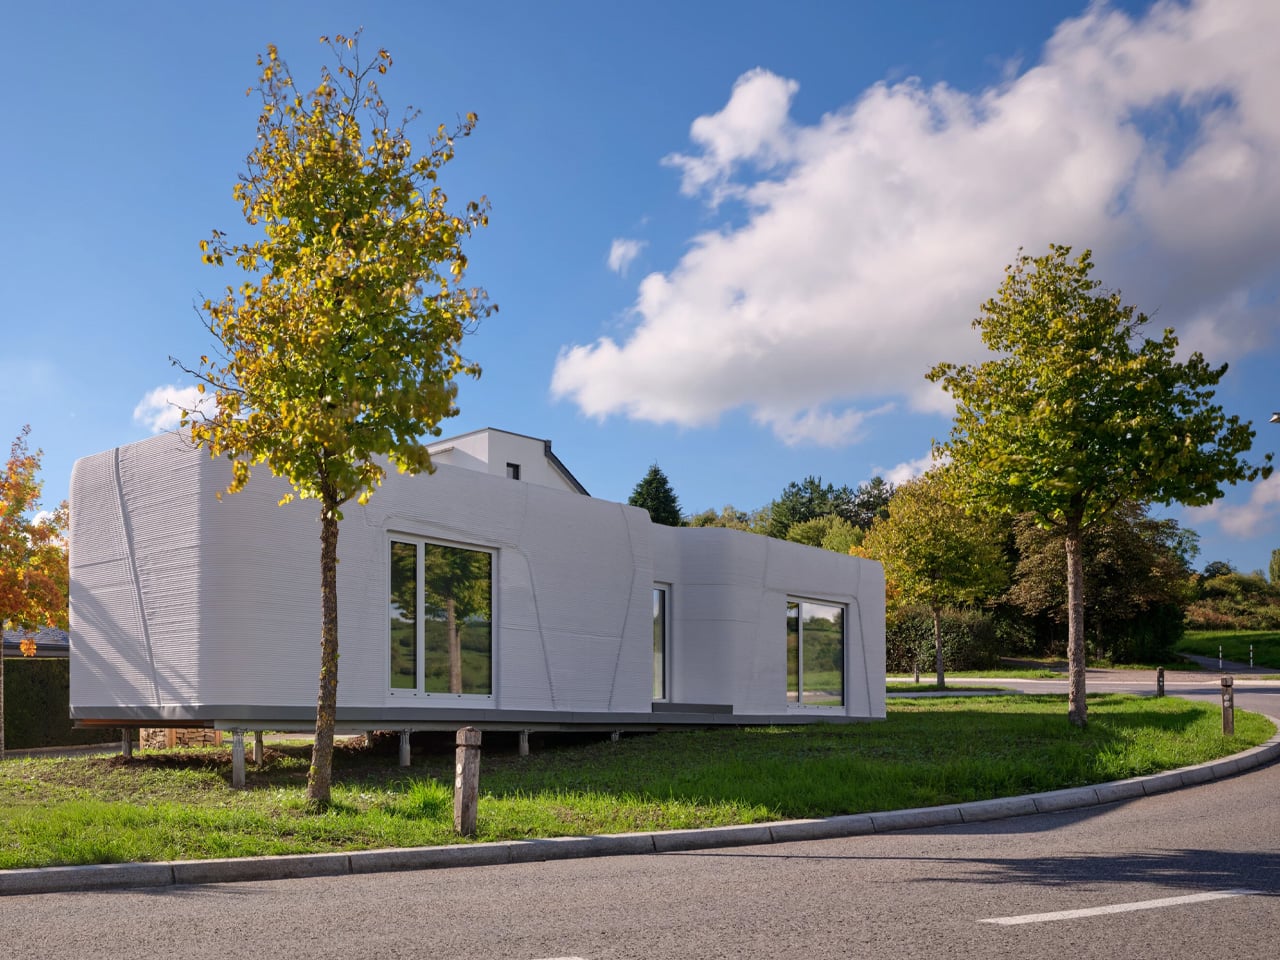
Niederanven, a small commune in Luxembourg, now hosts the country’s first 3D-printed residential building. The Tiny House Lux, designed by local practice ODA Architects, marks a significant shift in how municipalities might approach affordable housing on difficult urban sites. Architect Bujar Hasani conceived the project as a practical response to housing shortages. Working with the Niederanven municipality and Coral Architects, he identified narrow, leftover parcels across Luxembourg that traditional construction methods couldn’t accommodate.

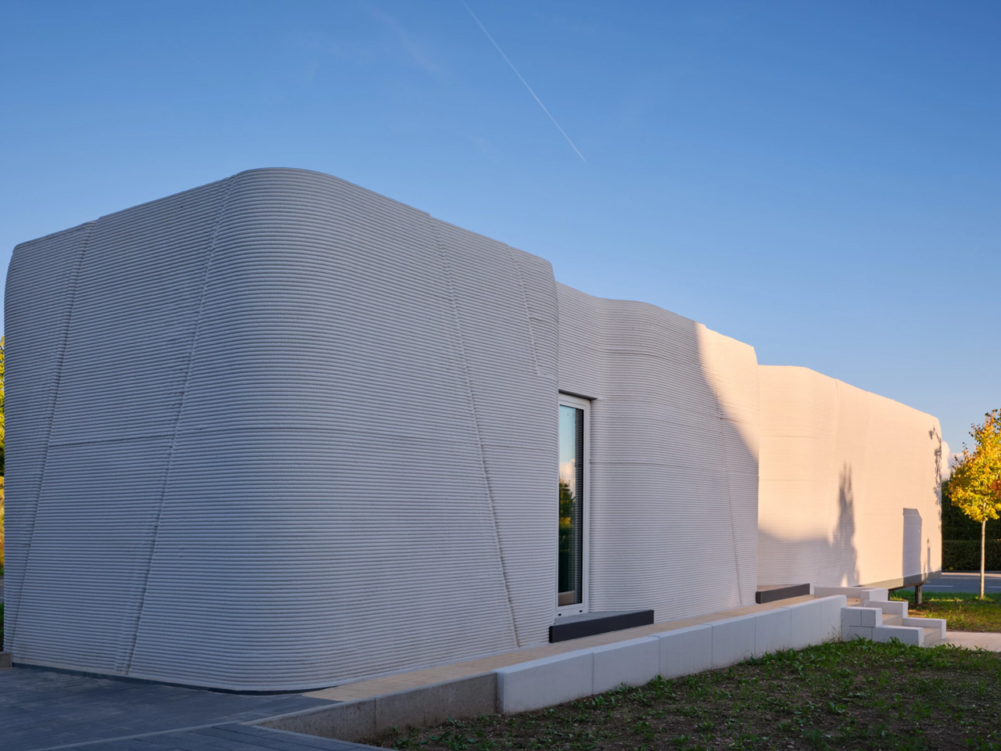
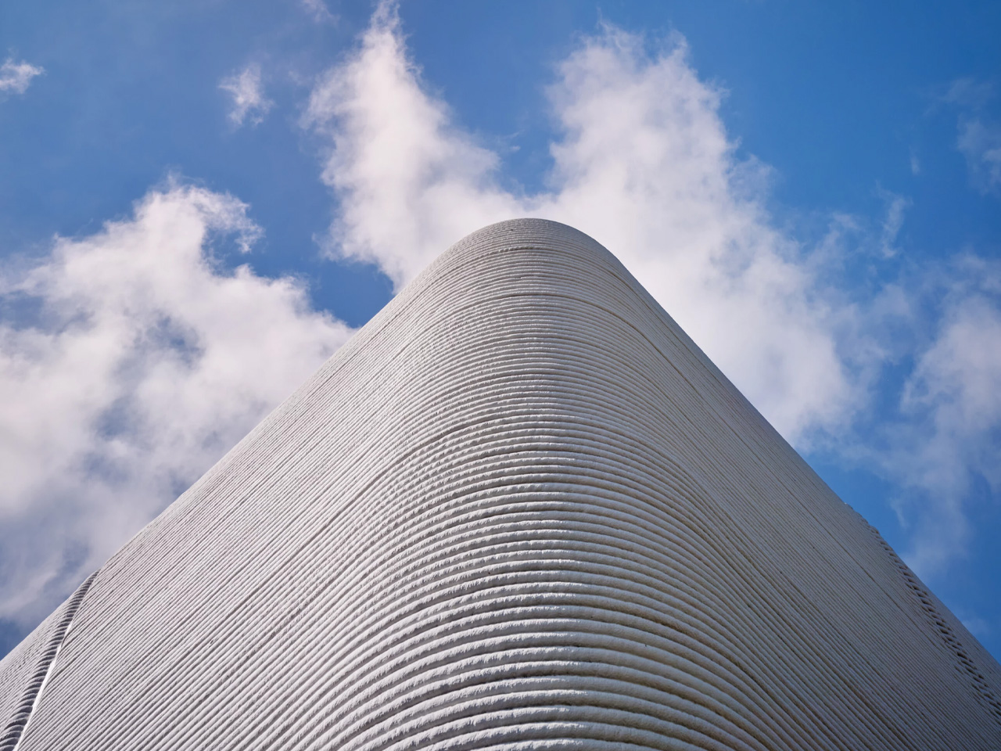
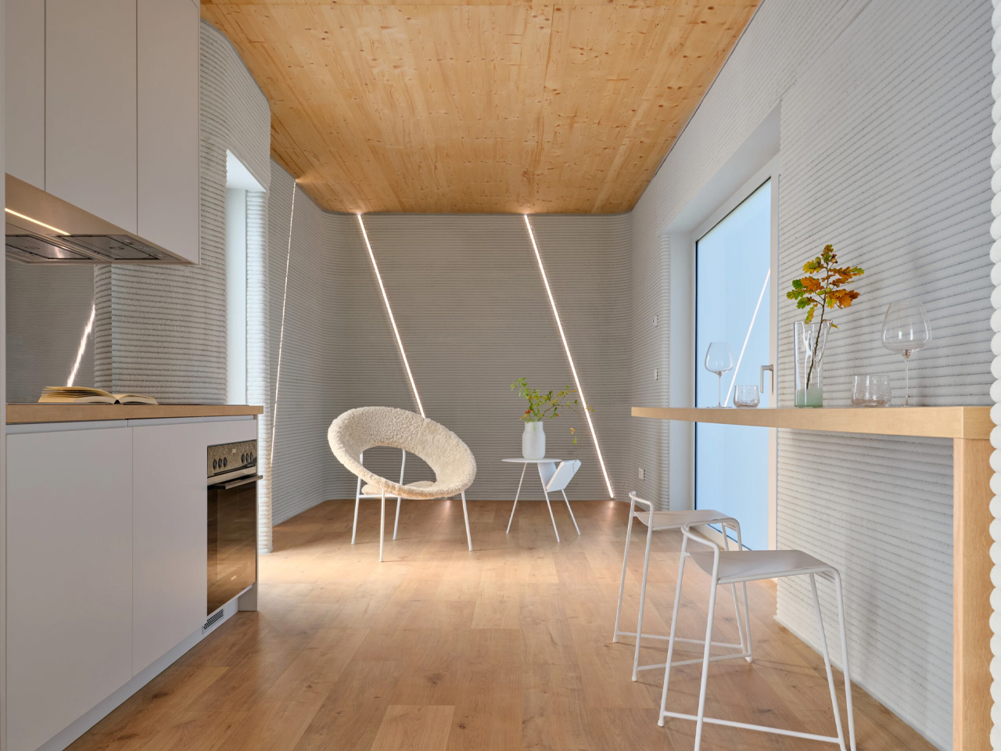
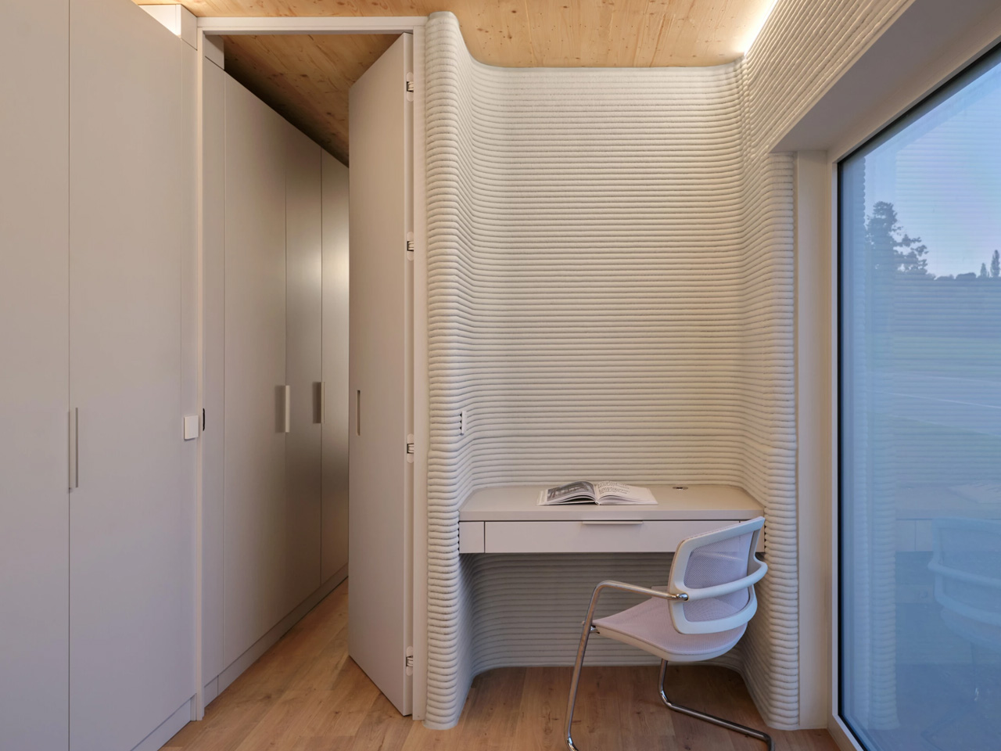
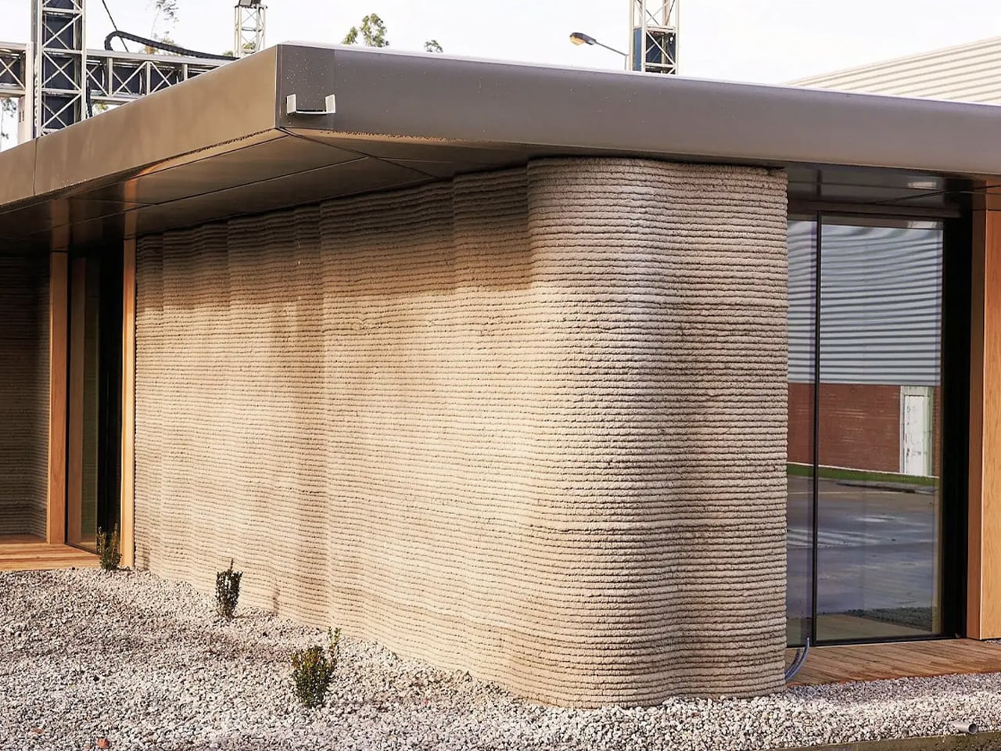
The solution arrived through on-site 3D concrete printing, using locally sourced aggregates rather than imported materials. The house stretches long and narrow across its site in Rammeldingen village. At just 3.5 meters wide but 17.72 meters deep, the 47-square-meter structure maximizes what would otherwise be unusable land. A mobile printer extruded standard batching-plant concrete to build the walls in roughly one week, with the complete build finishing within four weeks. The ribbed texture of the printed walls creates a distinctive facade that catches daylight throughout the day, while a lightweight timber frame supports the roof.

Designer: ODA Architects

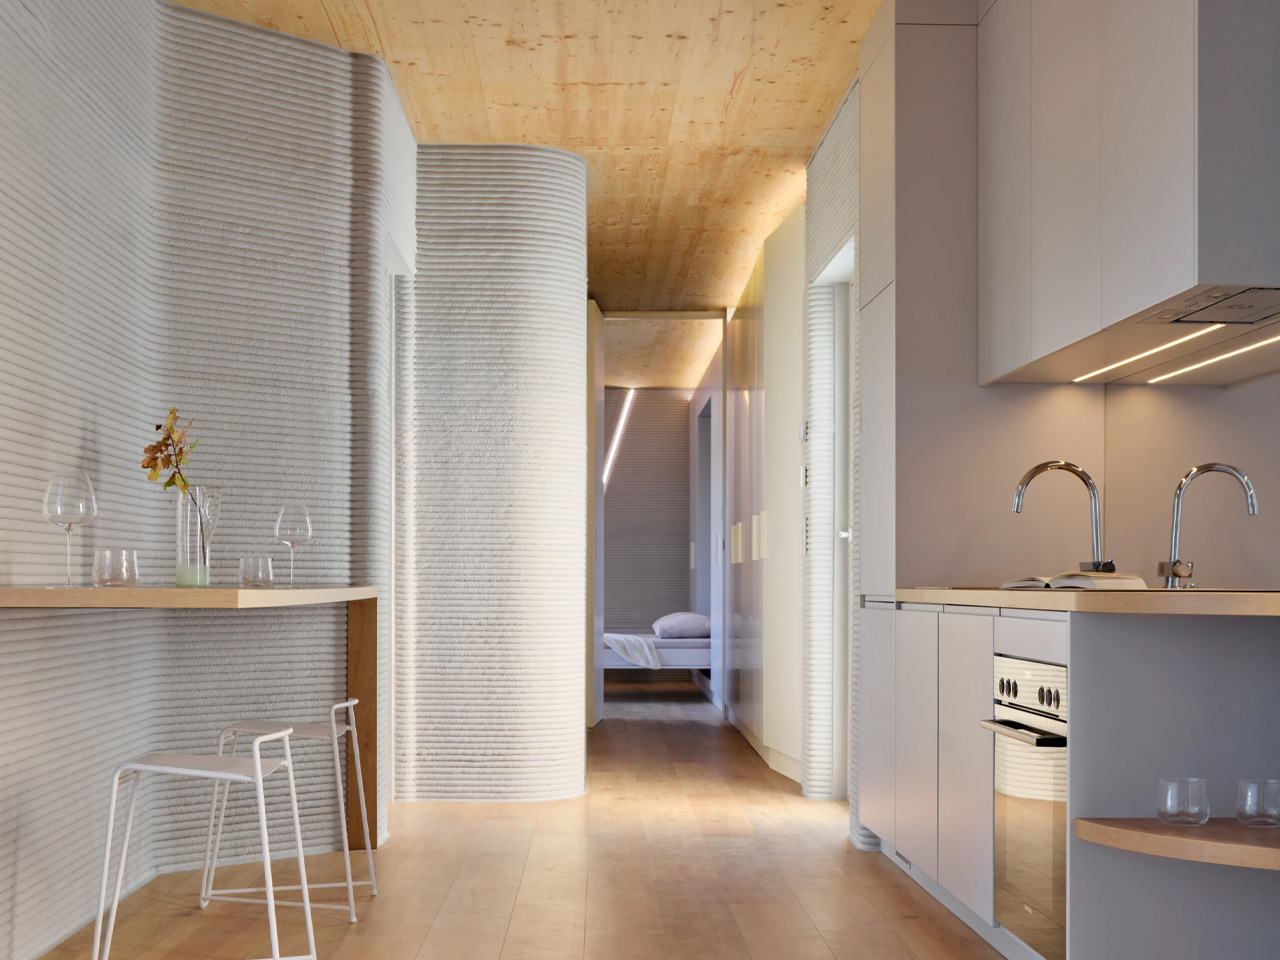
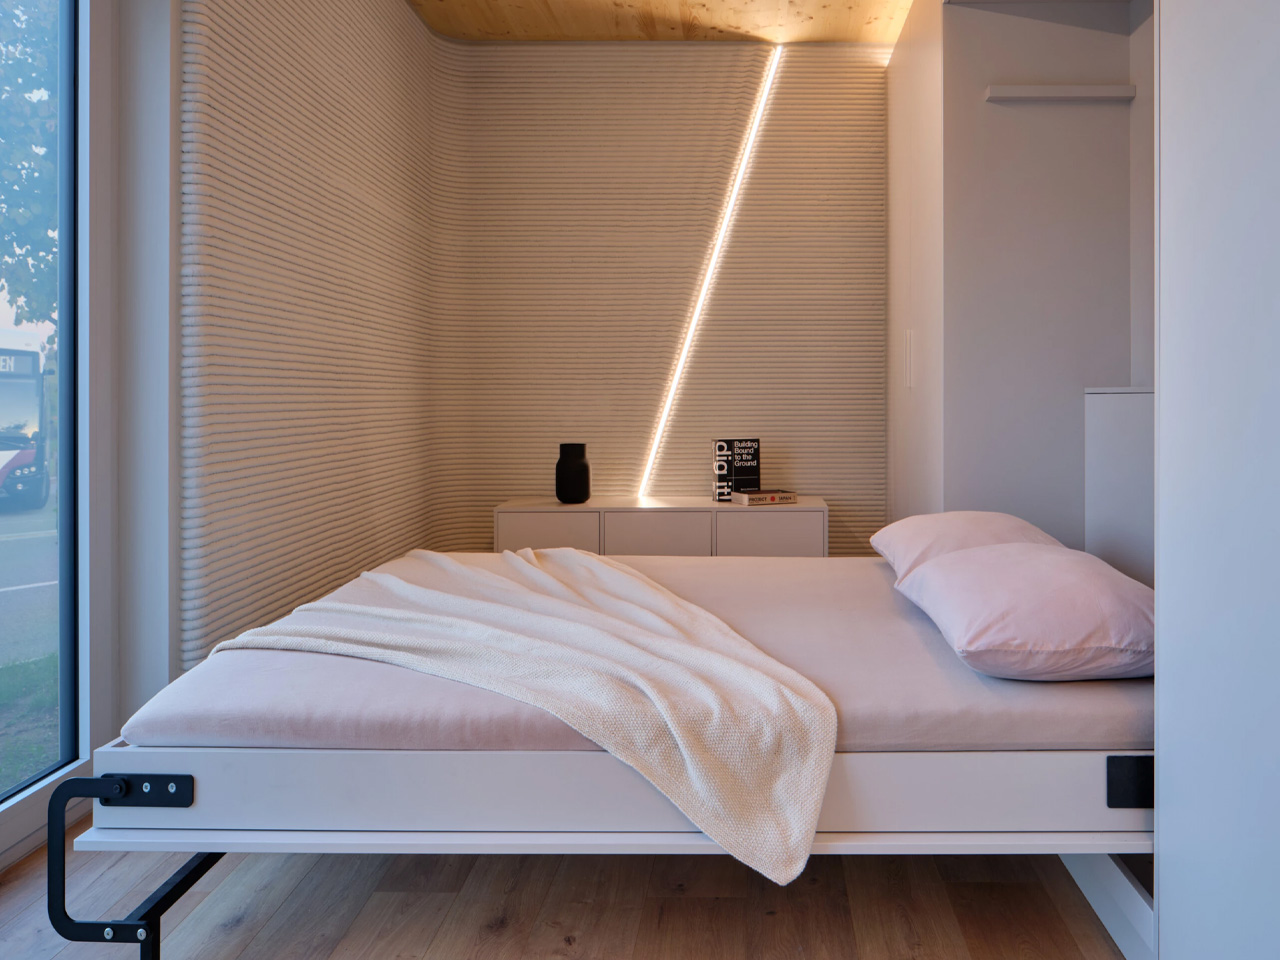
Inside, the layout reads as a single, clear axis running from the south-facing entrance through to the rear. Service zones tuck to each side, leaving the central corridor open and uncluttered. The entrance and terrace face south, pulling natural light deep into the interior. Film technology provides underfloor heating, powered entirely by solar panels mounted on the roof. This system positions the house as self-sufficient, reducing ongoing energy costs for its occupants.

The project fits within Niederanven’s “Hei wunne bleiwen” program, which translates to “Keep living here.” The initiative targets young adults seeking affordable entry points into Luxembourg’s expensive housing market. The local council selected the first tenant, who moved in shortly after the August 2025 inauguration. The design intentionally excludes features that would make it suitable for elderly residents, keeping the focus on younger demographics.

Not everyone welcomed the innovation. Local political parties DP and LSAP criticized the €320,000 price tag for what they viewed as an experimental project without proven methodology. They raised concerns about chemical additives in the concrete used to speed up hardening, questioning potential health implications. Both parties boycotted the inauguration ceremony in protest. Despite the controversy, the architectural and design community has responded with enthusiasm. Publications from New Atlas to HomeAdore covered the project, recognizing its potential as a replicable model. The key lies in scalability. If deployed across Luxembourg’s leftover urban fragments, this approach could generate hundreds of compact homes without consuming greenfield sites or requiring extensive infrastructure investment.

The Tiny House Lux demonstrates that 3D printing technology has matured beyond novelty status. When paired with thoughtful design and local materials, it offers municipalities a genuine tool for addressing housing shortages. The ribbed concrete walls, efficient layout, and energy autonomy prove that speed and innovation need not compromise quality or comfort. Whether this pilot project sparks wider adoption remains to be seen, but it has already proven that small plots can yield meaningful housing solutions.

The post How 3D Printing Is Solving Luxembourg’s Affordable Housing Crisis first appeared on Yanko Design.

This 172-Square-Foot Tiny House Transforms to Feel Surprisingly Spacious

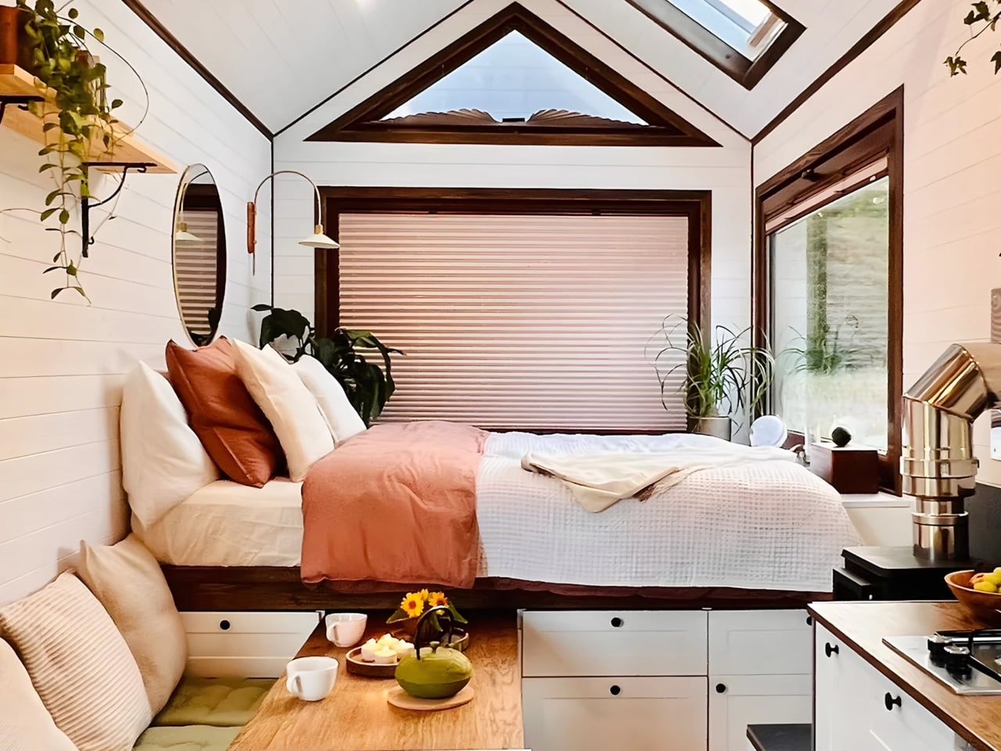
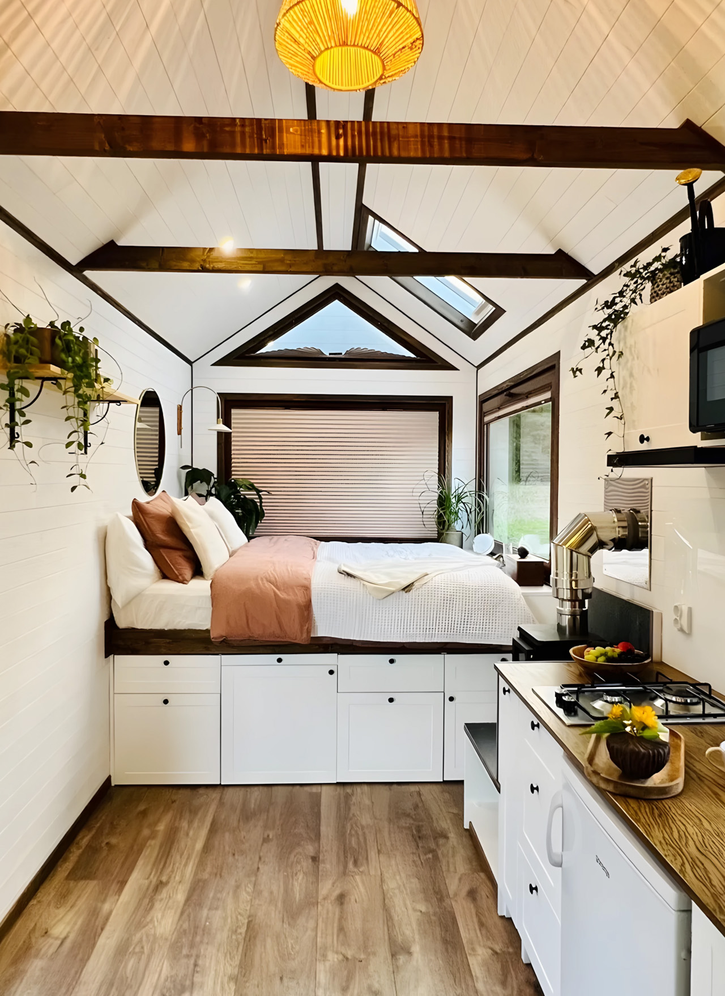
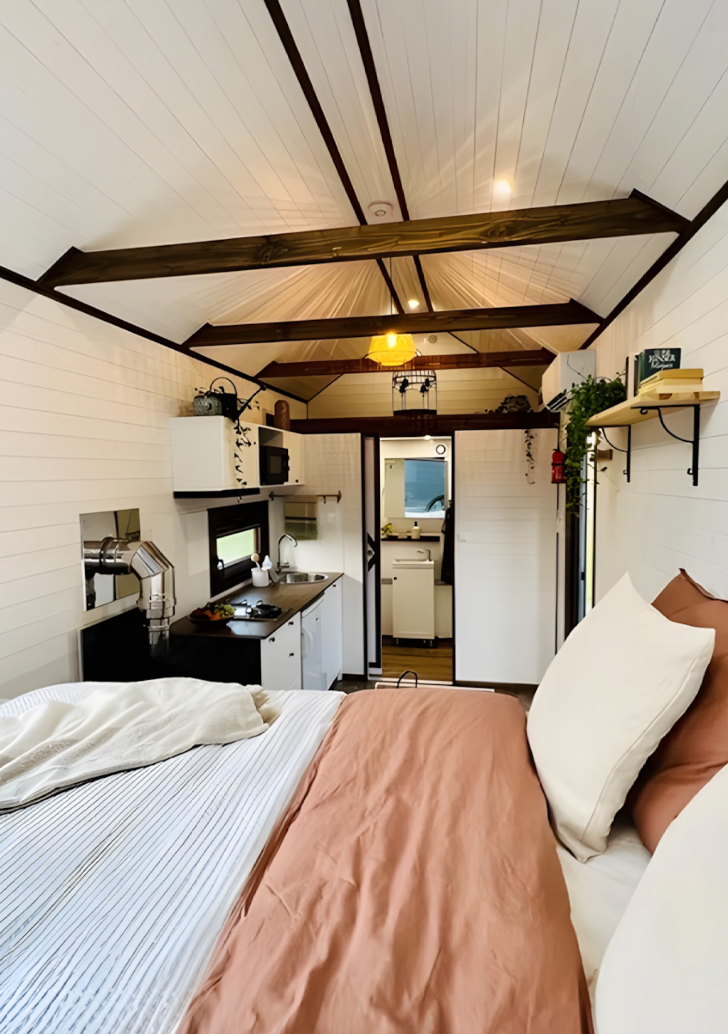
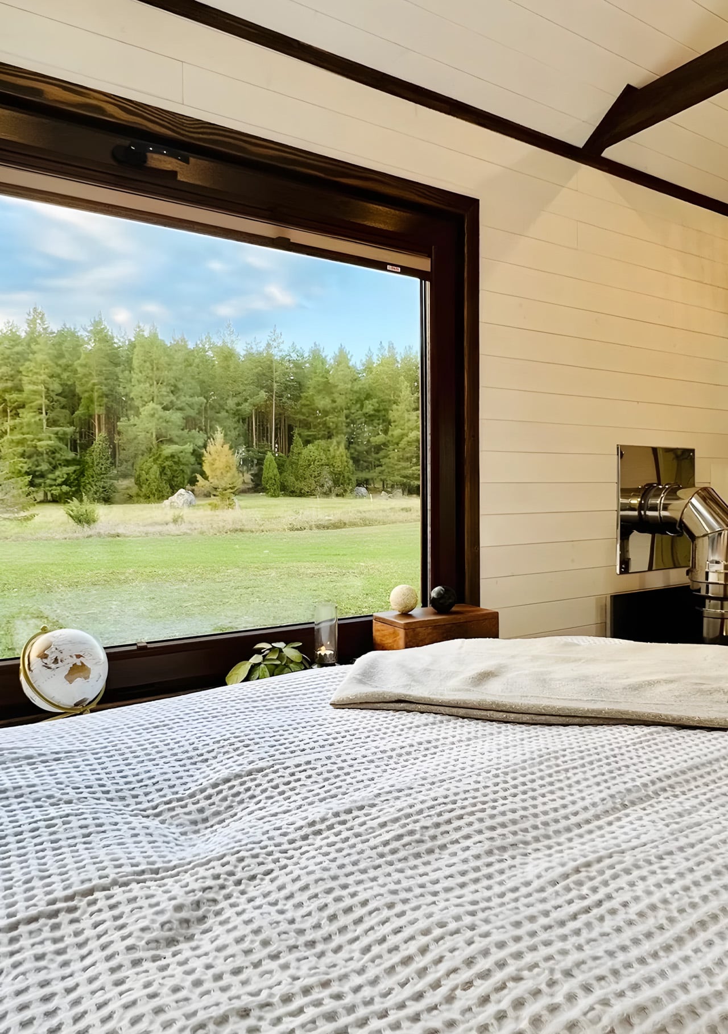
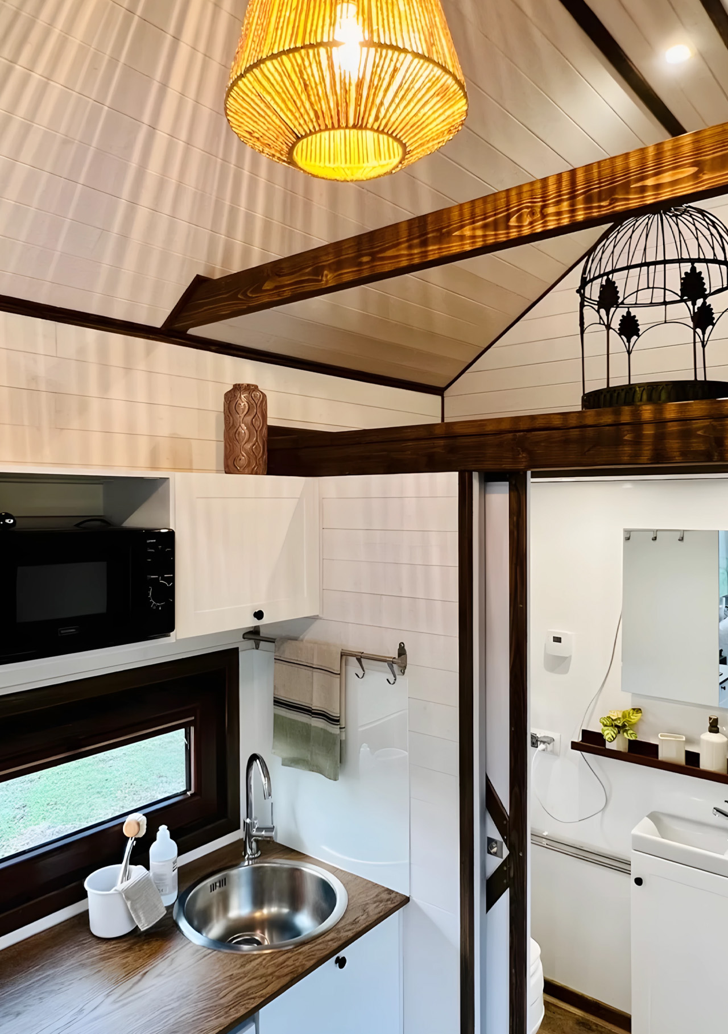
Nestled in the peaceful Swedish countryside, Vagabond Haven’s Sofia tiny house proves that living small doesn’t mean sacrificing style or comfort. At just 172 square feet, this compact dwelling has captured the attention of the tiny house community for its clever use of space and its unrelenting connection to nature. The first thing you notice about Sofia is the windows. Large panoramic panes wrap around the interior, while a strategically placed roof skylight sits directly above the king-sized bed. This design choice transforms the sleeping area into a private observatory where residents can watch clouds drift by during the day and count stars at night. The bohemian chic interior complements this openness, creating an atmosphere that feels more like a cozy retreat than a tiny house.

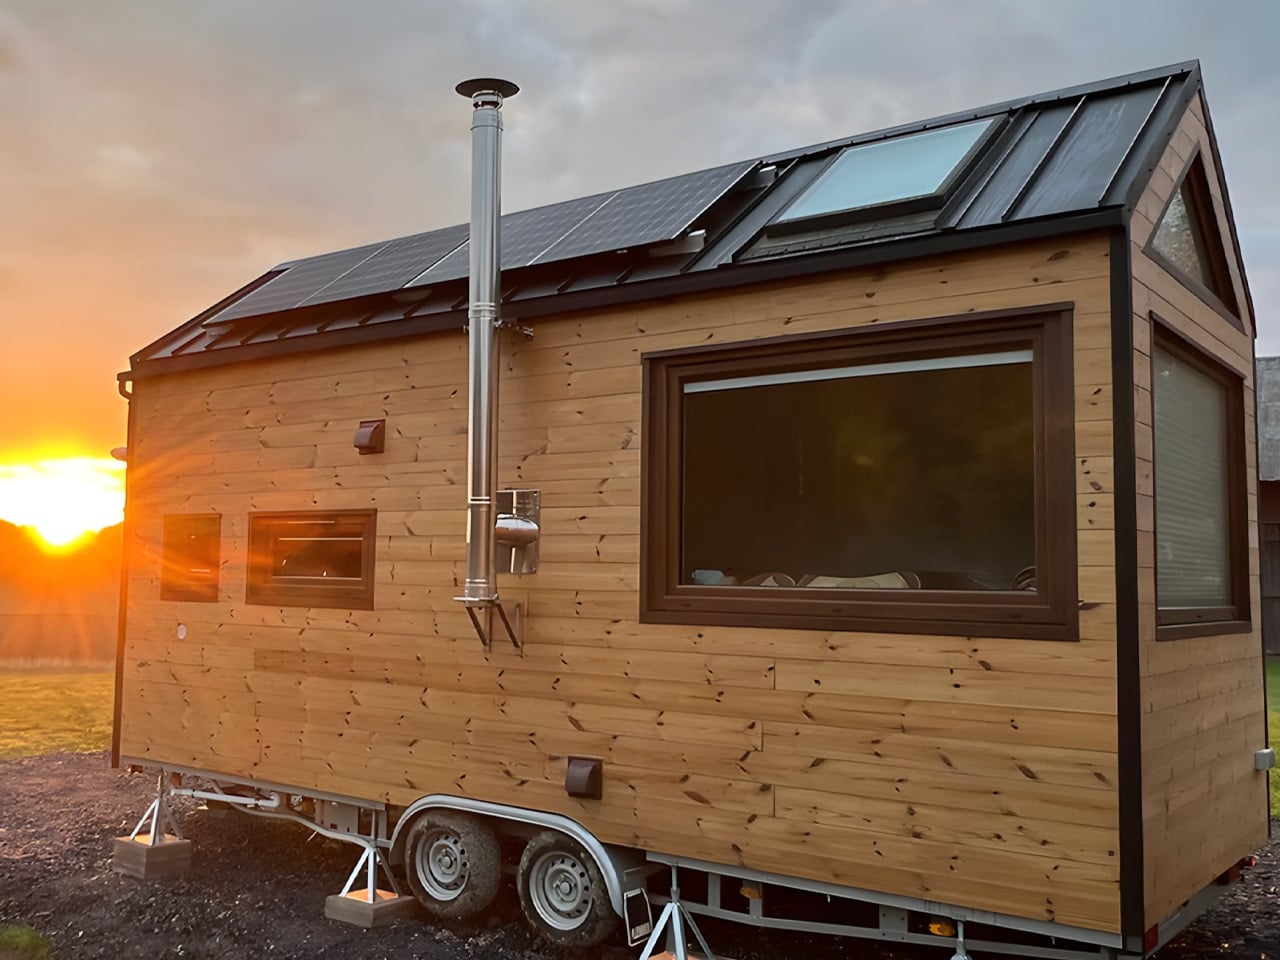
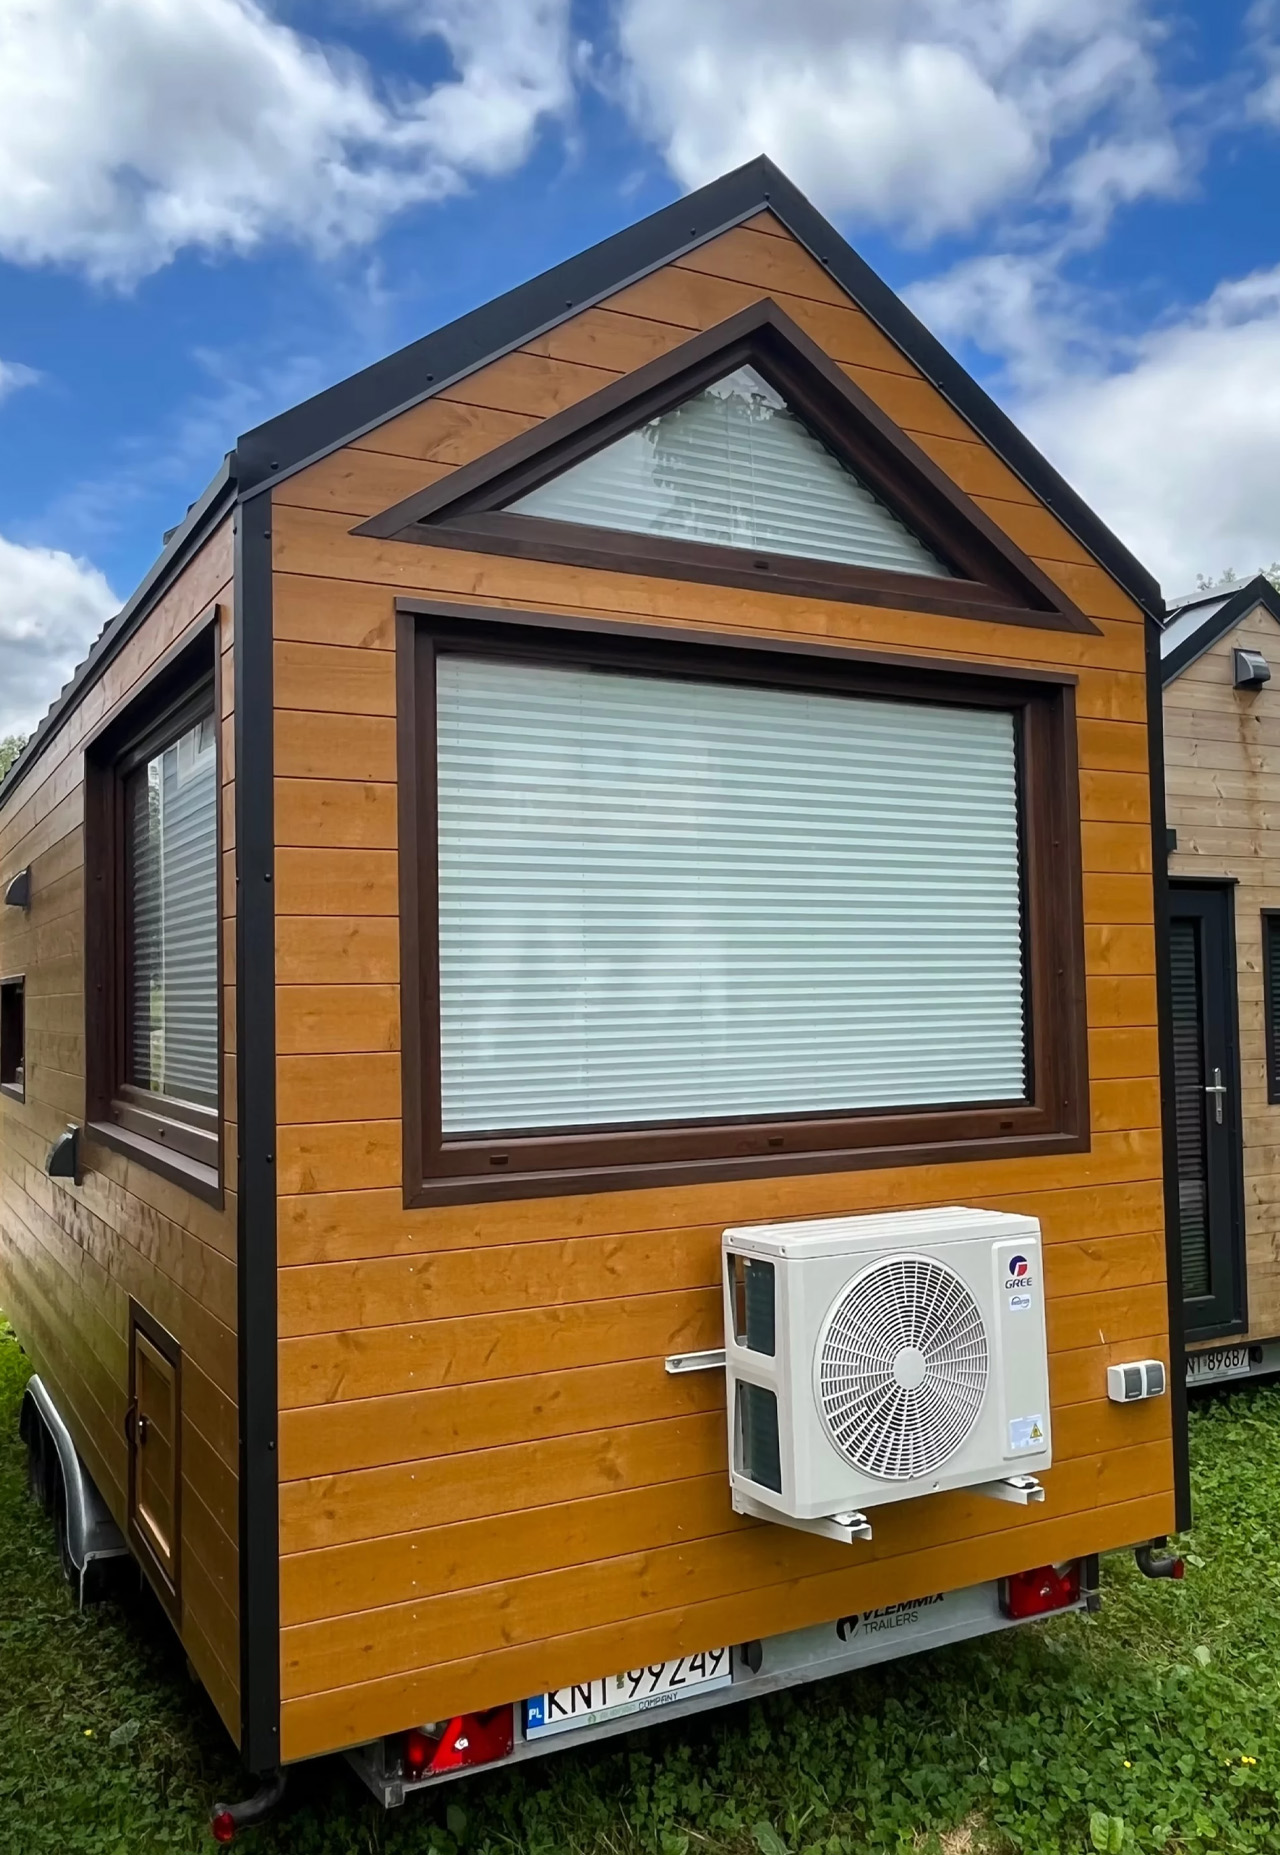
Built on a double-axle trailer measuring 20 feet in length, Sofia maintains the mobility that makes tiny house living so appealing. The spruce construction keeps the weight manageable while providing the structural integrity needed for Scandinavian winters. Vagabond Haven designed this model specifically for year-round living in harsh Nordic conditions, ensuring robust insulation and high-quality materials throughout. The dimensions measure 6.1 meters in length, 2.55 meters in width, and 4 meters in height, creating a profile that’s road-legal yet surprisingly spacious once inside.

Designer: Vagabond Haven

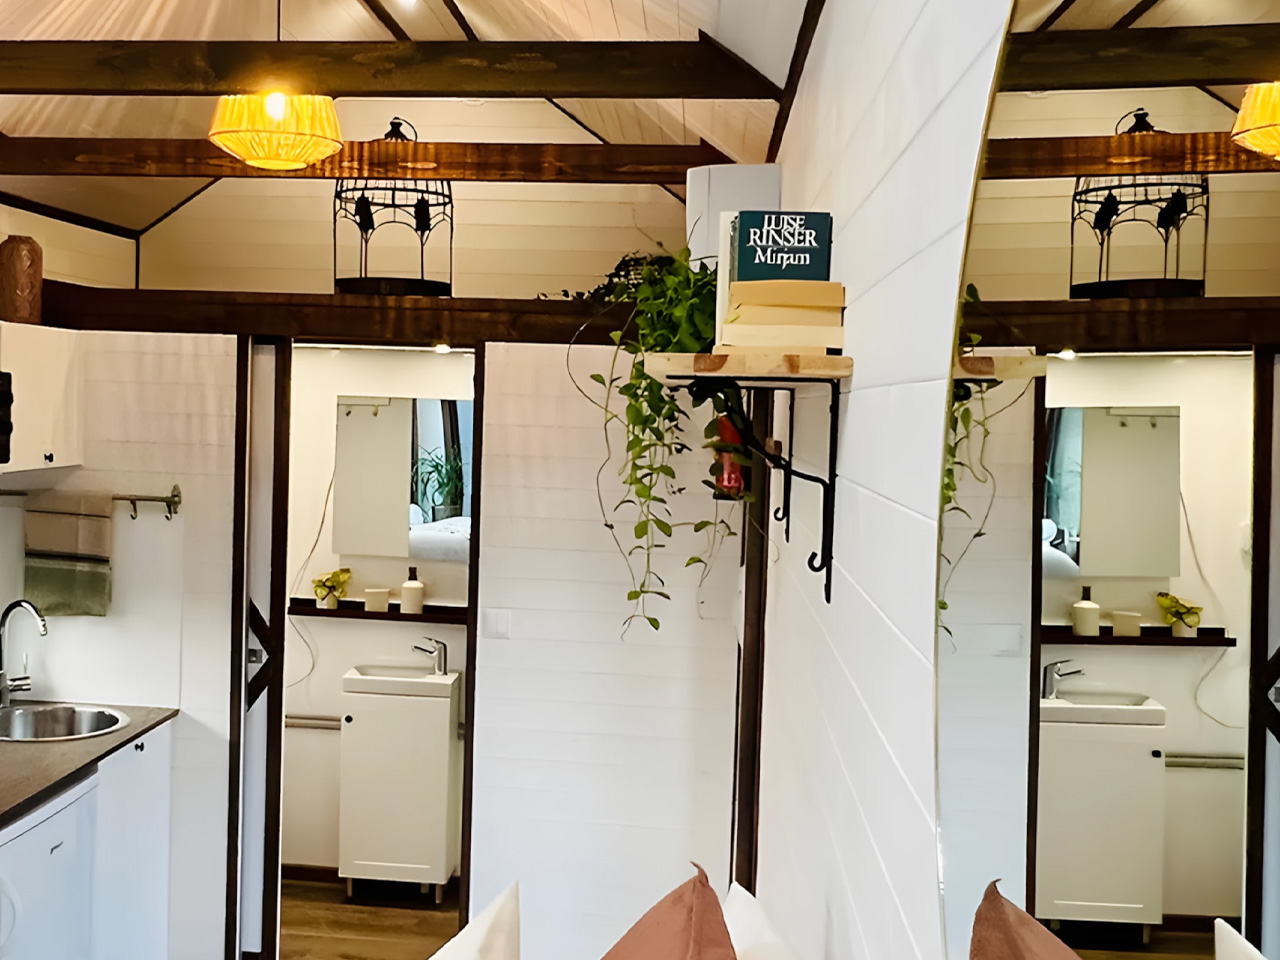
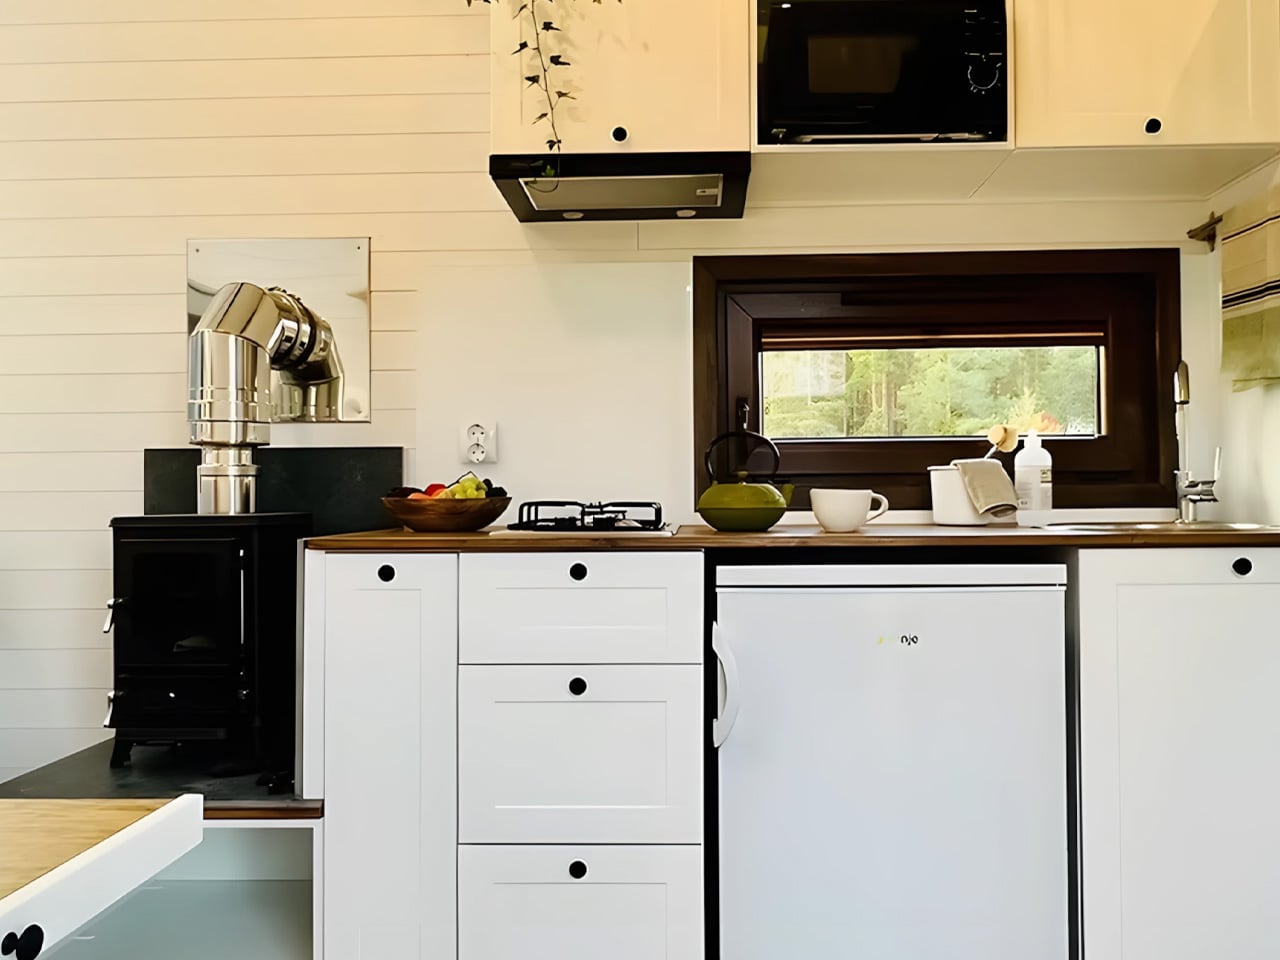
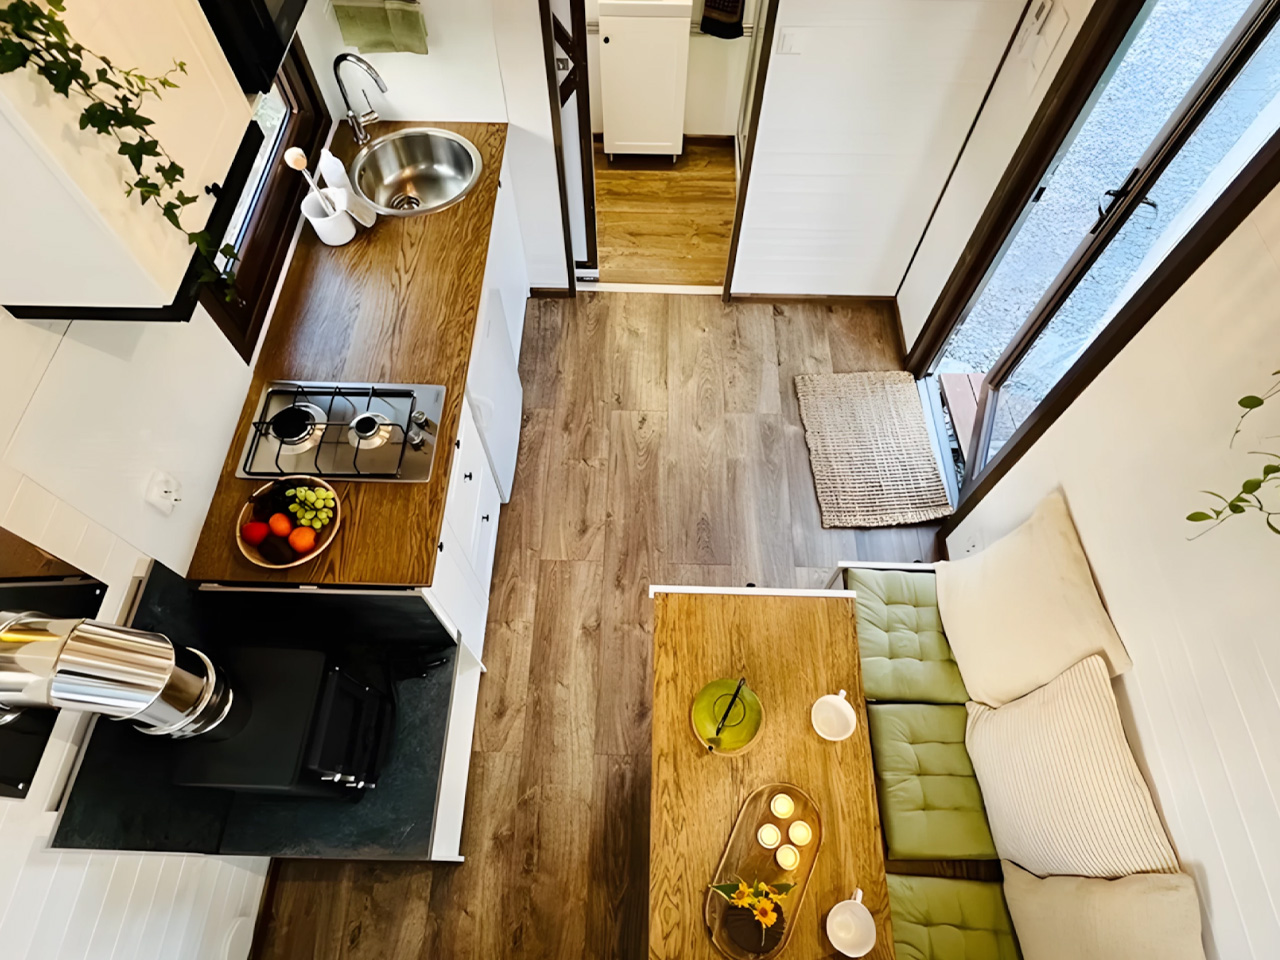
The interior layout showcases thoughtful space planning. The elevated bedroom platform doubles as storage, with slide-out furniture tucked beneath that transforms the area from sleeping quarters to living space. A well-equipped kitchen lines one wall, featuring everything needed for daily cooking without feeling cramped. The living area adapts to different needs throughout the day, proving that 16 square meters can accommodate more activities than you’d expect. This transforming interior design has earned Sofia recognition for making such a compact footprint surprisingly livable for two people.

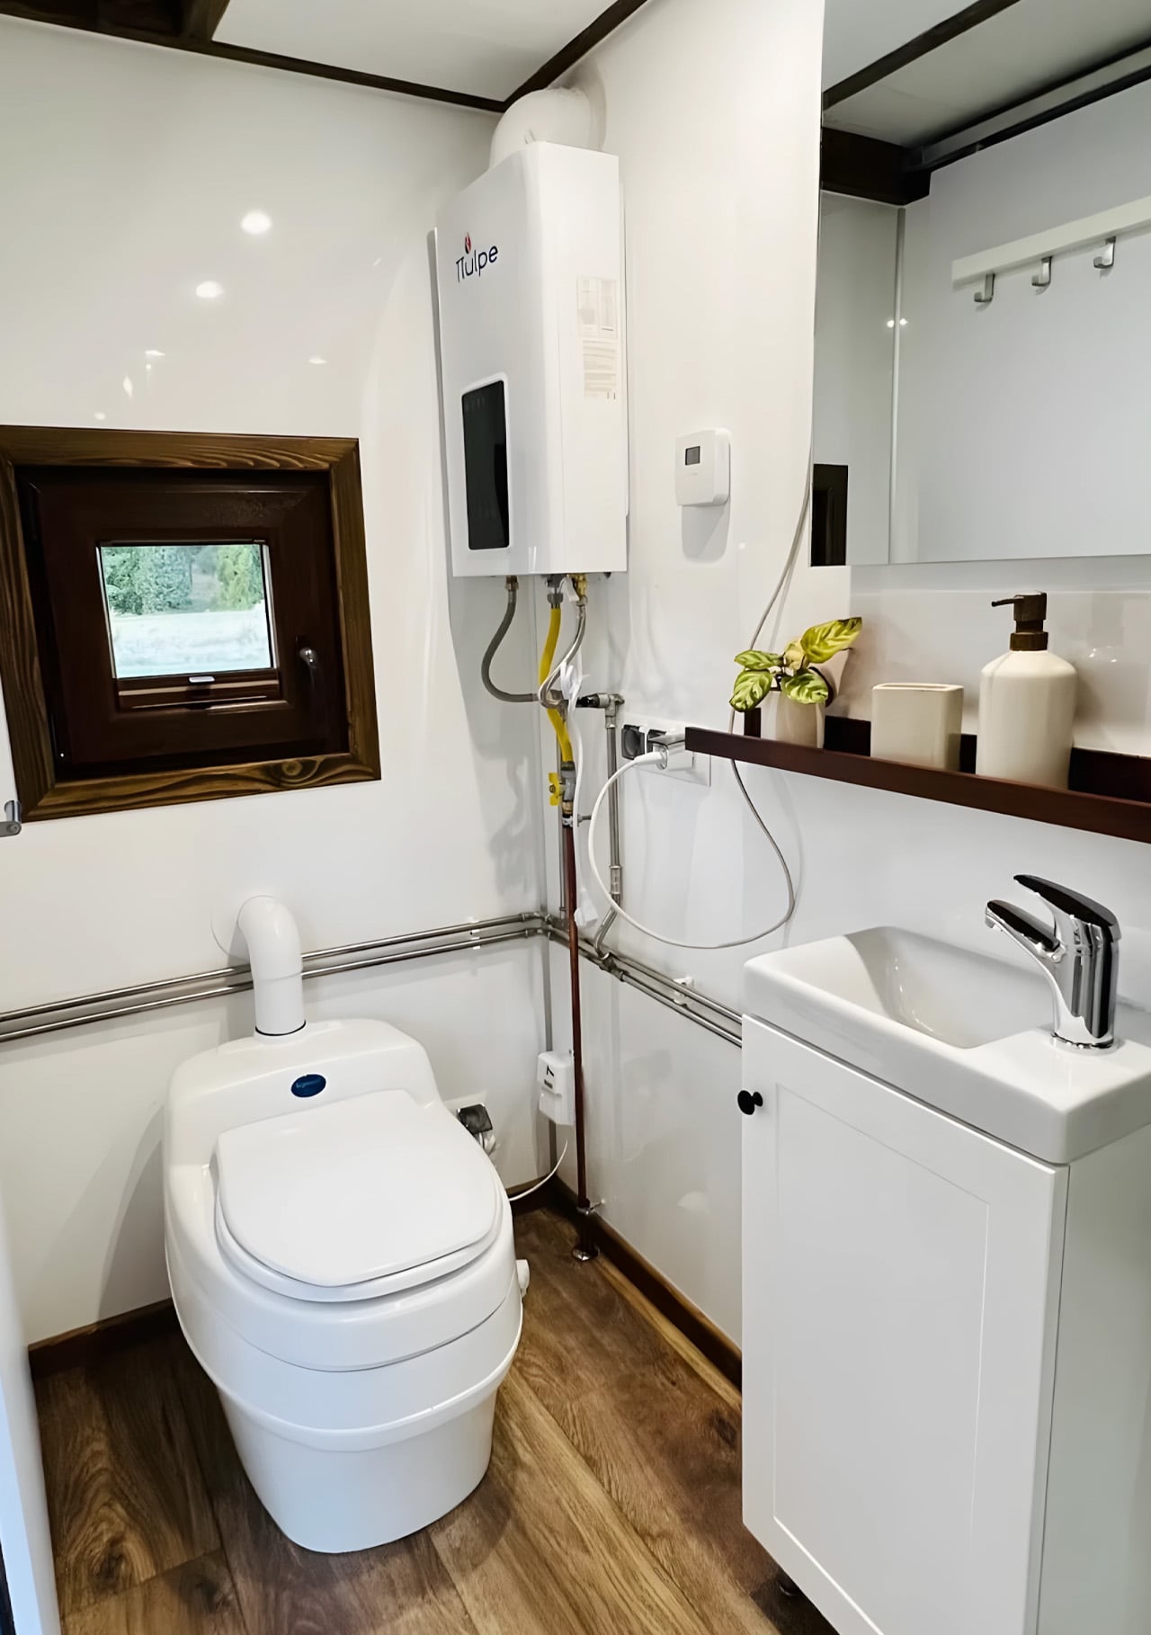
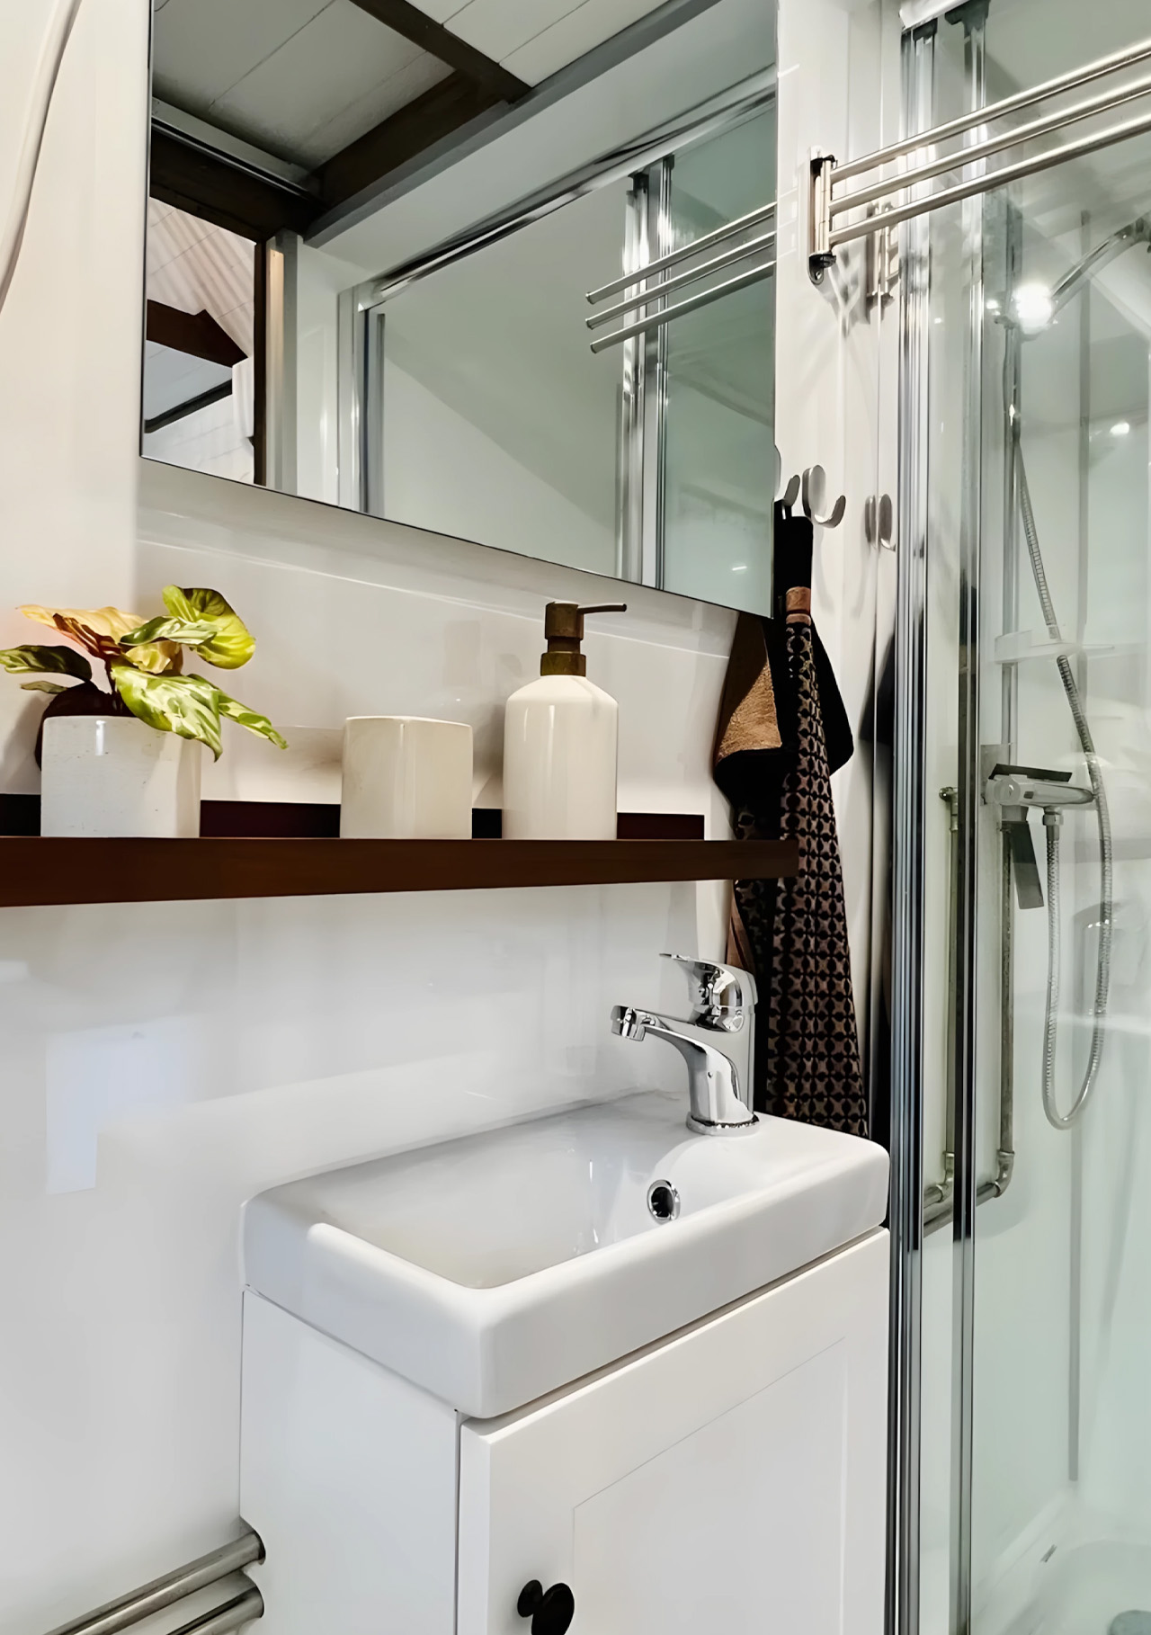
The bathroom deserves special mention for its wet-room design using Fibo Trespo panels. Buyers can choose between flush, composting, or Cinderella incinerating toilets, making the Sofia adaptable to various locations and lifestyles. The shower cabin offers either curtain or glass door options, while an energy-saving water heater keeps utility costs low. These choices reflect Vagabond Haven’s commitment to customization within their standardized models. A cupboard with washing basin and options for infrared or regular mirrors complete the bathroom setup, proving that compact spaces can still offer genuine comfort and flexibility.

What sets Sofia apart from other tiny houses in its size category is the attention to eco-friendly details. The company uses sustainable materials throughout construction and offers various off-grid solutions for those seeking complete independence. A rainwater harvesting system, a recuperator for ventilation, and options for solar power mean Sofia can sit comfortably in remote locations far from municipal services. The design philosophy behind Sofia recognizes that tiny house dwellers want genuine quality, not just miniaturized versions of conventional homes. Every cabinet, window placement, and storage solution serves multiple purposes. The result feels intentional rather than cramped, stylish rather than sparse.

For those interested in seeing Sofia firsthand, Vagabond Haven offers a 3D virtual tour on their website, allowing potential buyers to explore the space before making the journey to Sweden. Ready-built models can ship within two to four weeks when in stock, while custom orders take longer but allow buyers to select specific materials, colors, and finishes that match their vision. Sofia represents a sweet spot in the tiny house market: small enough to remain affordable and mobile, yet large enough to serve as a legitimate full-time home for couples or solo dwellers seeking connection with nature and freedom from excess.

The post This 172-Square-Foot Tiny House Transforms to Feel Surprisingly Spacious first appeared on Yanko Design.

A Ring of Light: Ancient Symbols Meet Modern Art at Giza

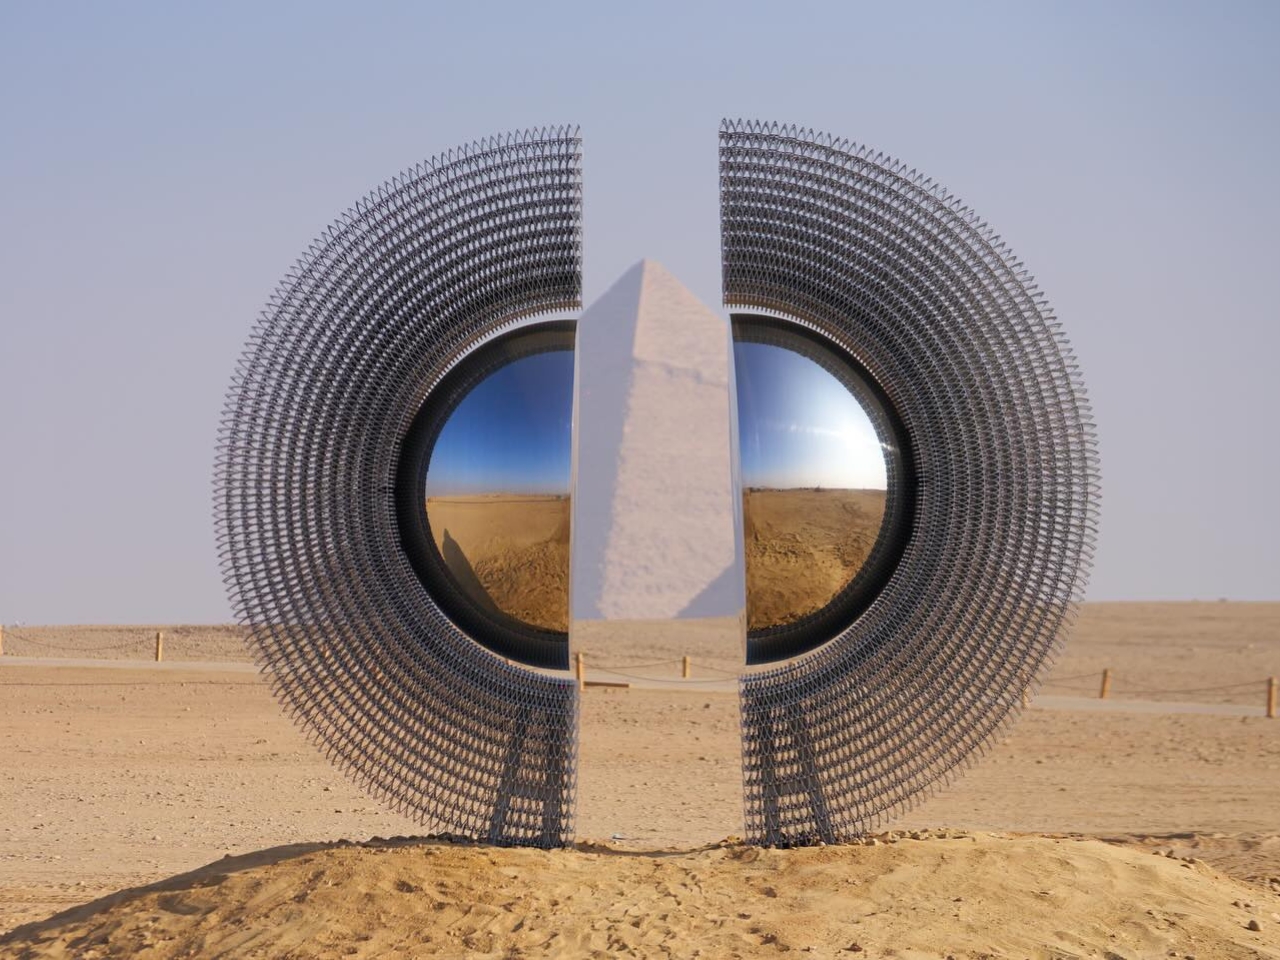
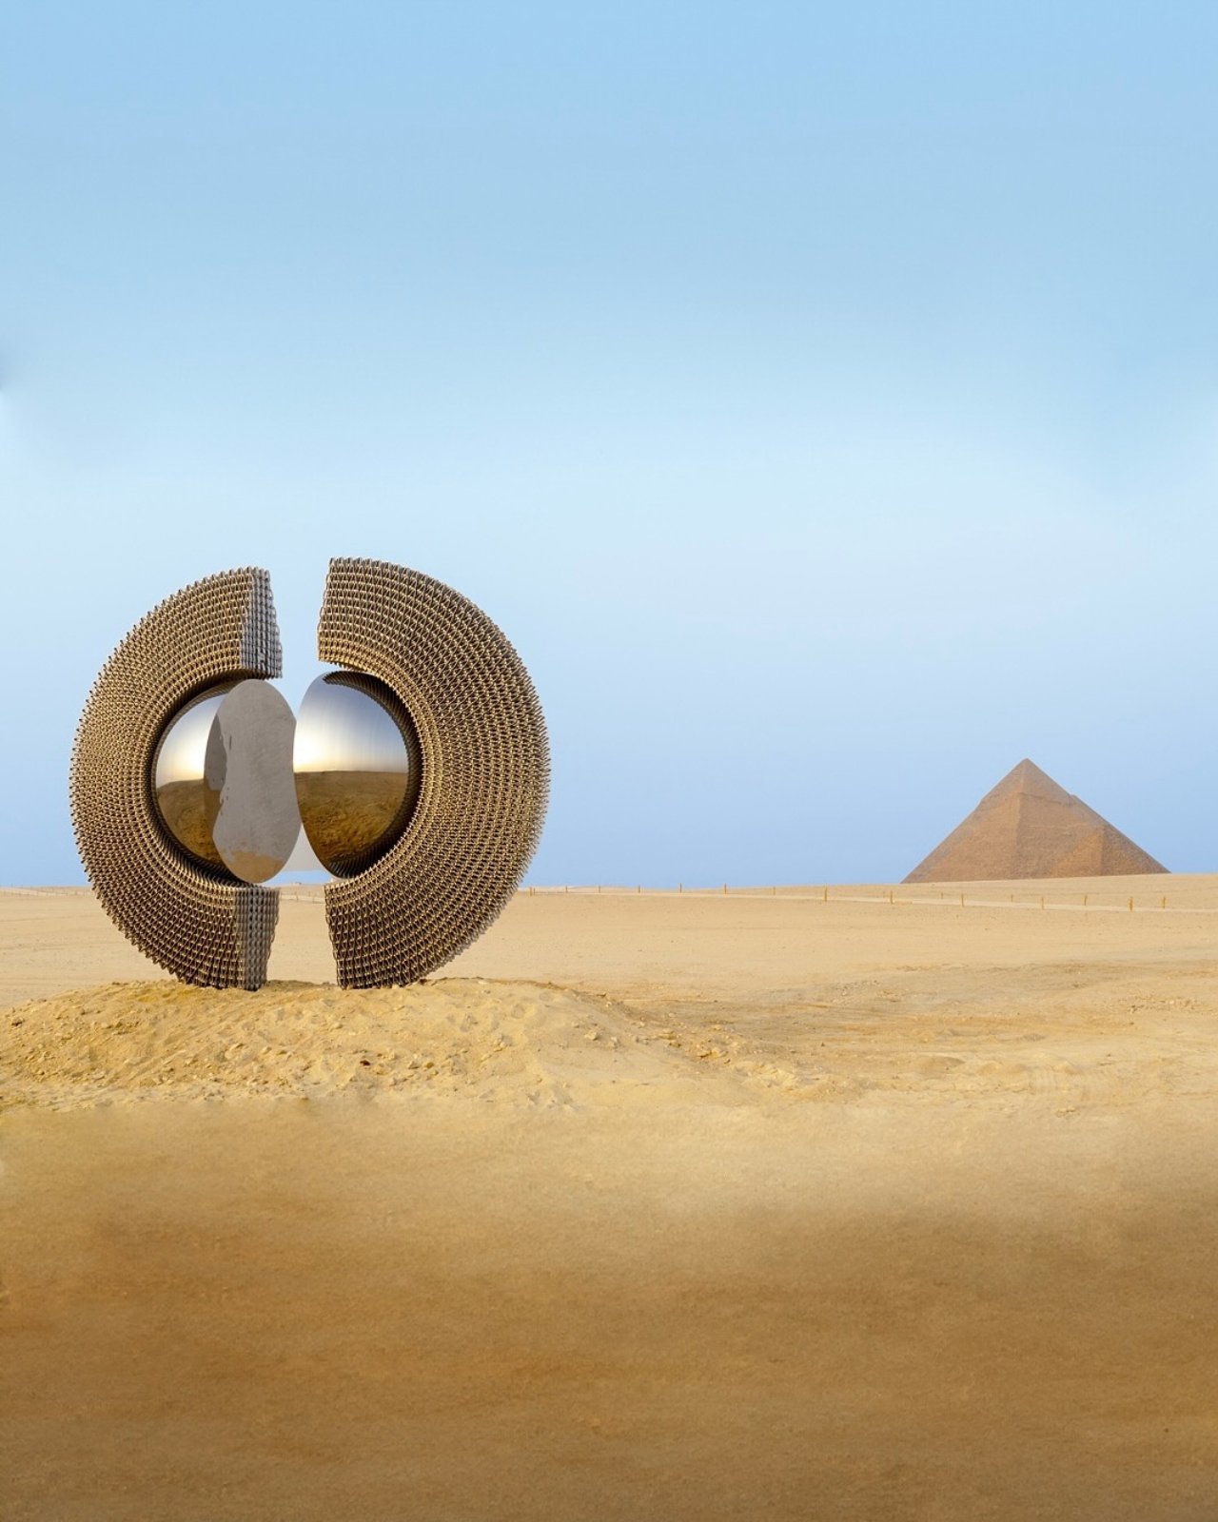
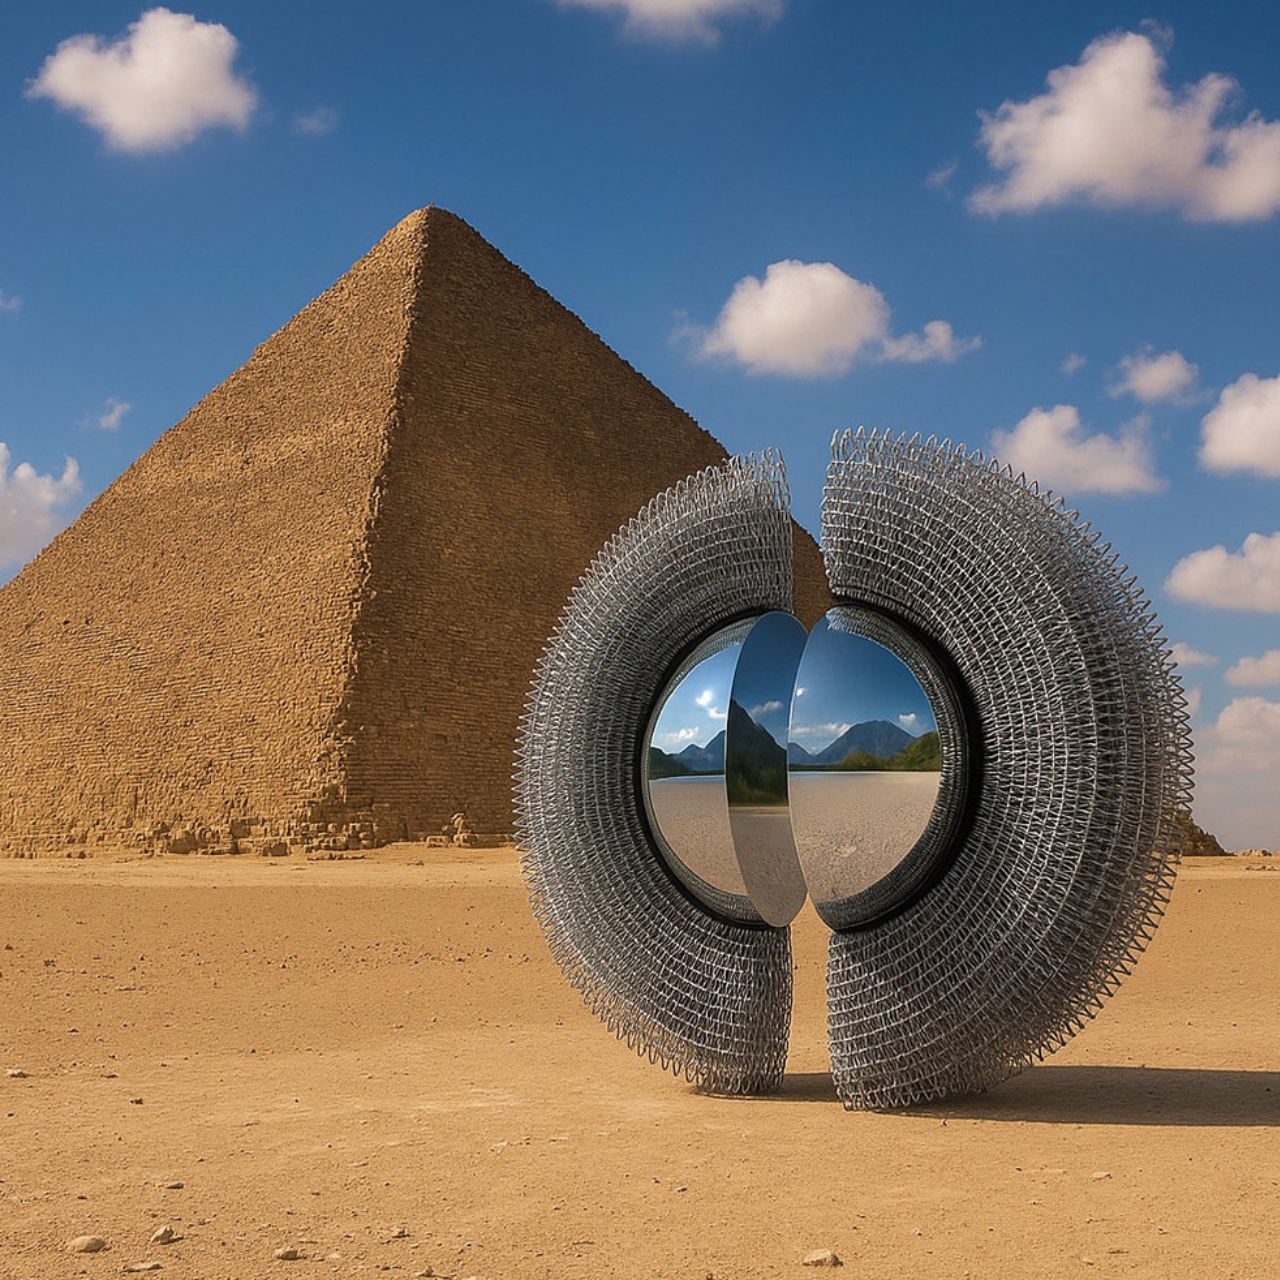
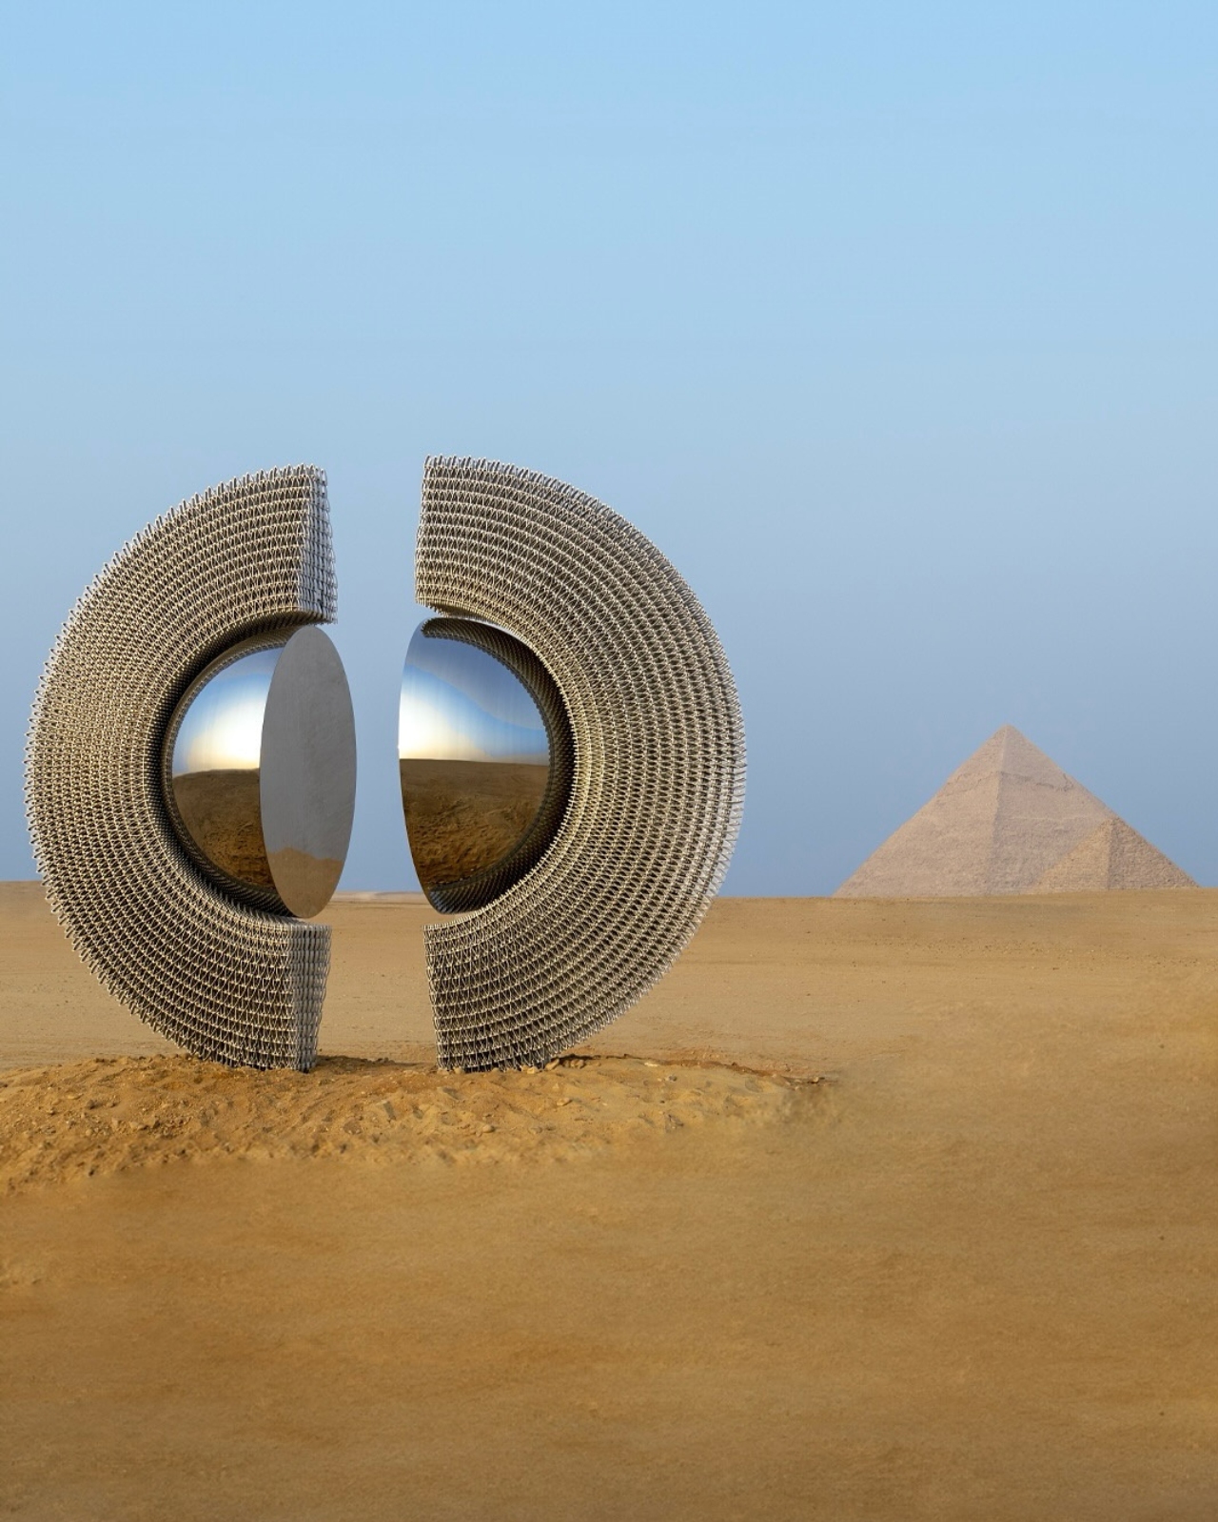
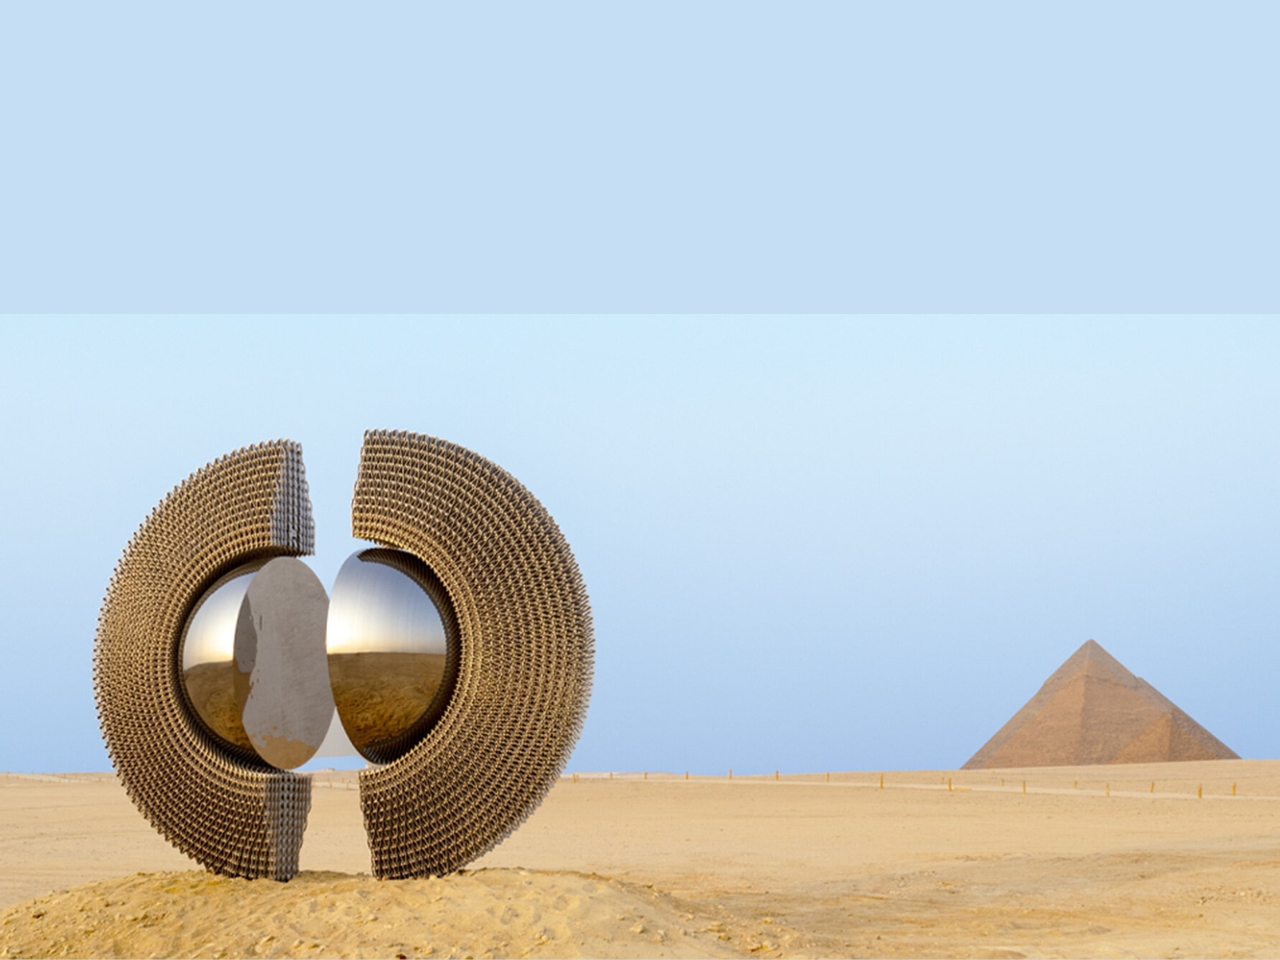
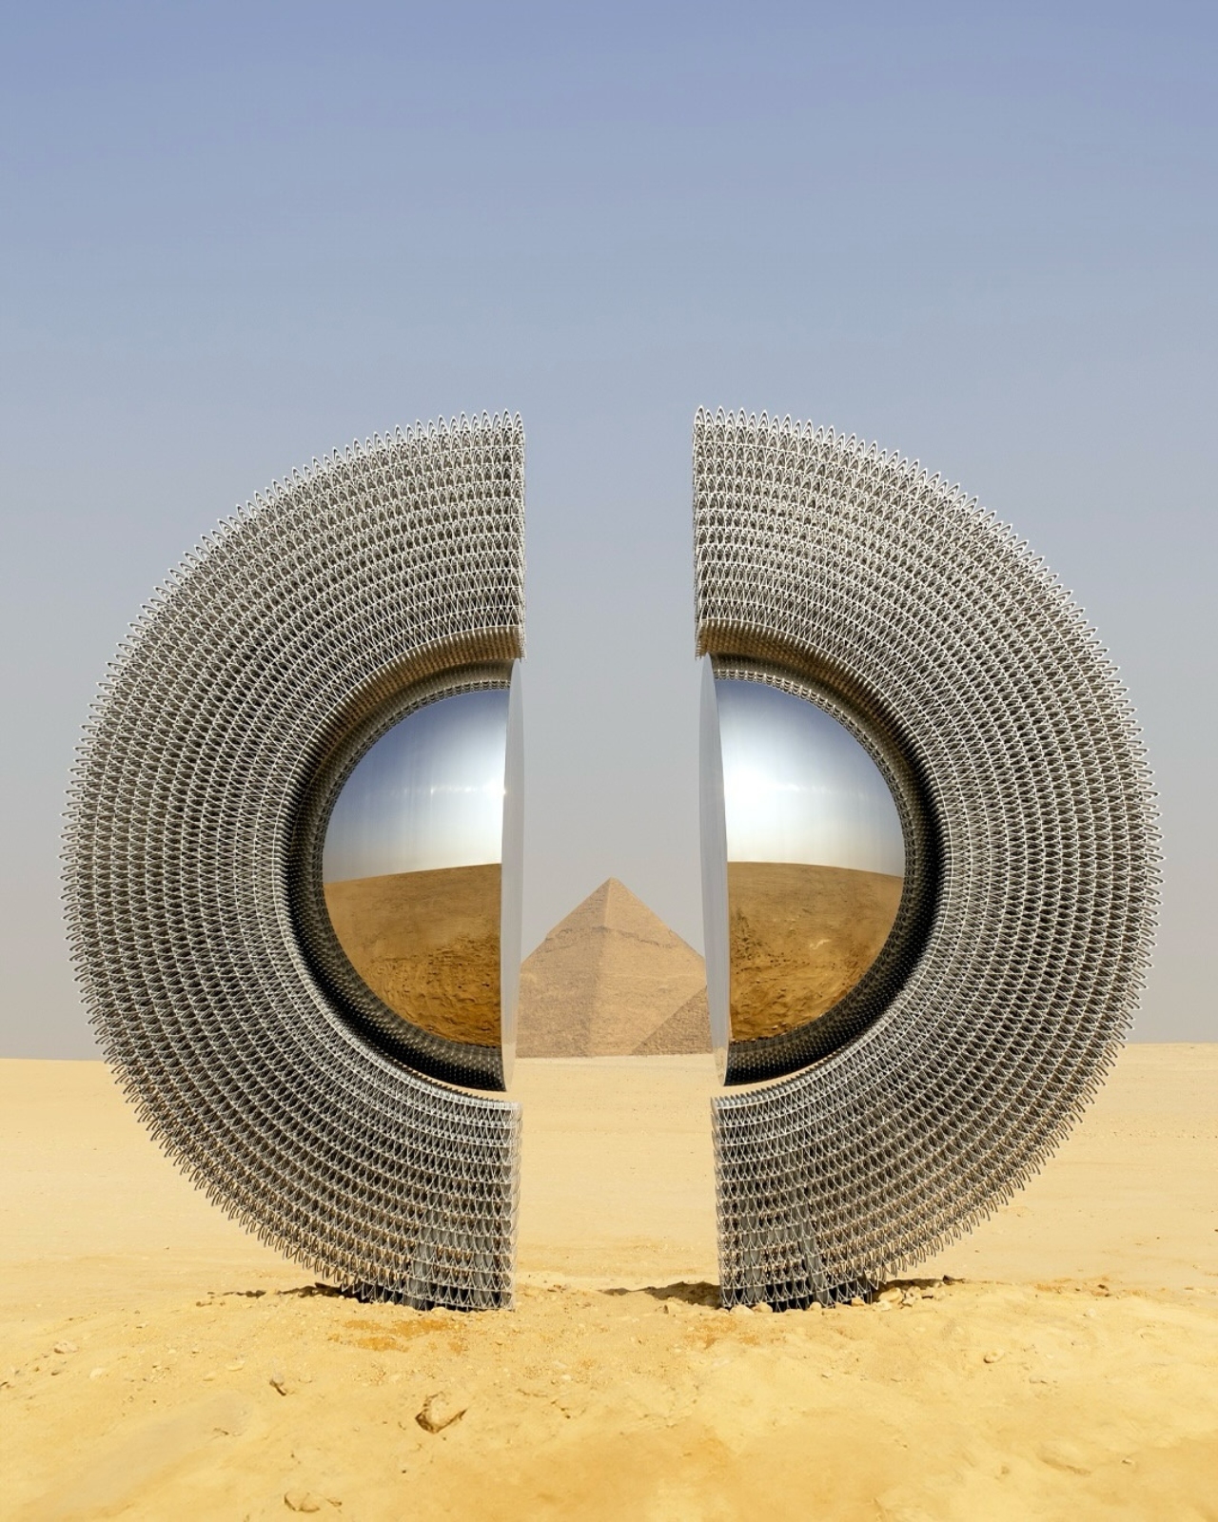
Picture this: you’re standing on the Giza Plateau, the Great Pyramids towering behind you as they have for 4,500 years, and suddenly there’s something new in this ancient landscape. A massive aluminum ring that looks like it fell from the future, catching sunlight and throwing it back at history itself. That’s exactly what Turkish artist Mert Ege Köse just dropped on us with “The Shen,” and honestly, it’s the kind of art installation that makes you stop scrolling and actually want to book a flight to Egypt.

“The Shen” is currently on display as part of Art D’Égypte’s “Forever Is Now” exhibition, now in its fifth edition, and it’s doing something really special with how we think about contemporary art in historical spaces. The sculpture isn’t trying to compete with the pyramids or overshadow them. Instead, it creates this incredible dialogue between ancient Egyptian symbolism and modern design sensibility.

Designer: Mert Ege Köse

The name itself is a clue to what Köse is up to. In ancient Egyptian hieroglyphics, the Shen symbol represented eternity and protection, depicted as a circle of rope with no beginning or end. It’s basically the OG infinity symbol, showing up in royal cartouches and religious texts throughout pharaonic history. Köse took that concept and supersized it into a monumental aluminum structure that frames the pyramids like the world’s most epic viewfinder.

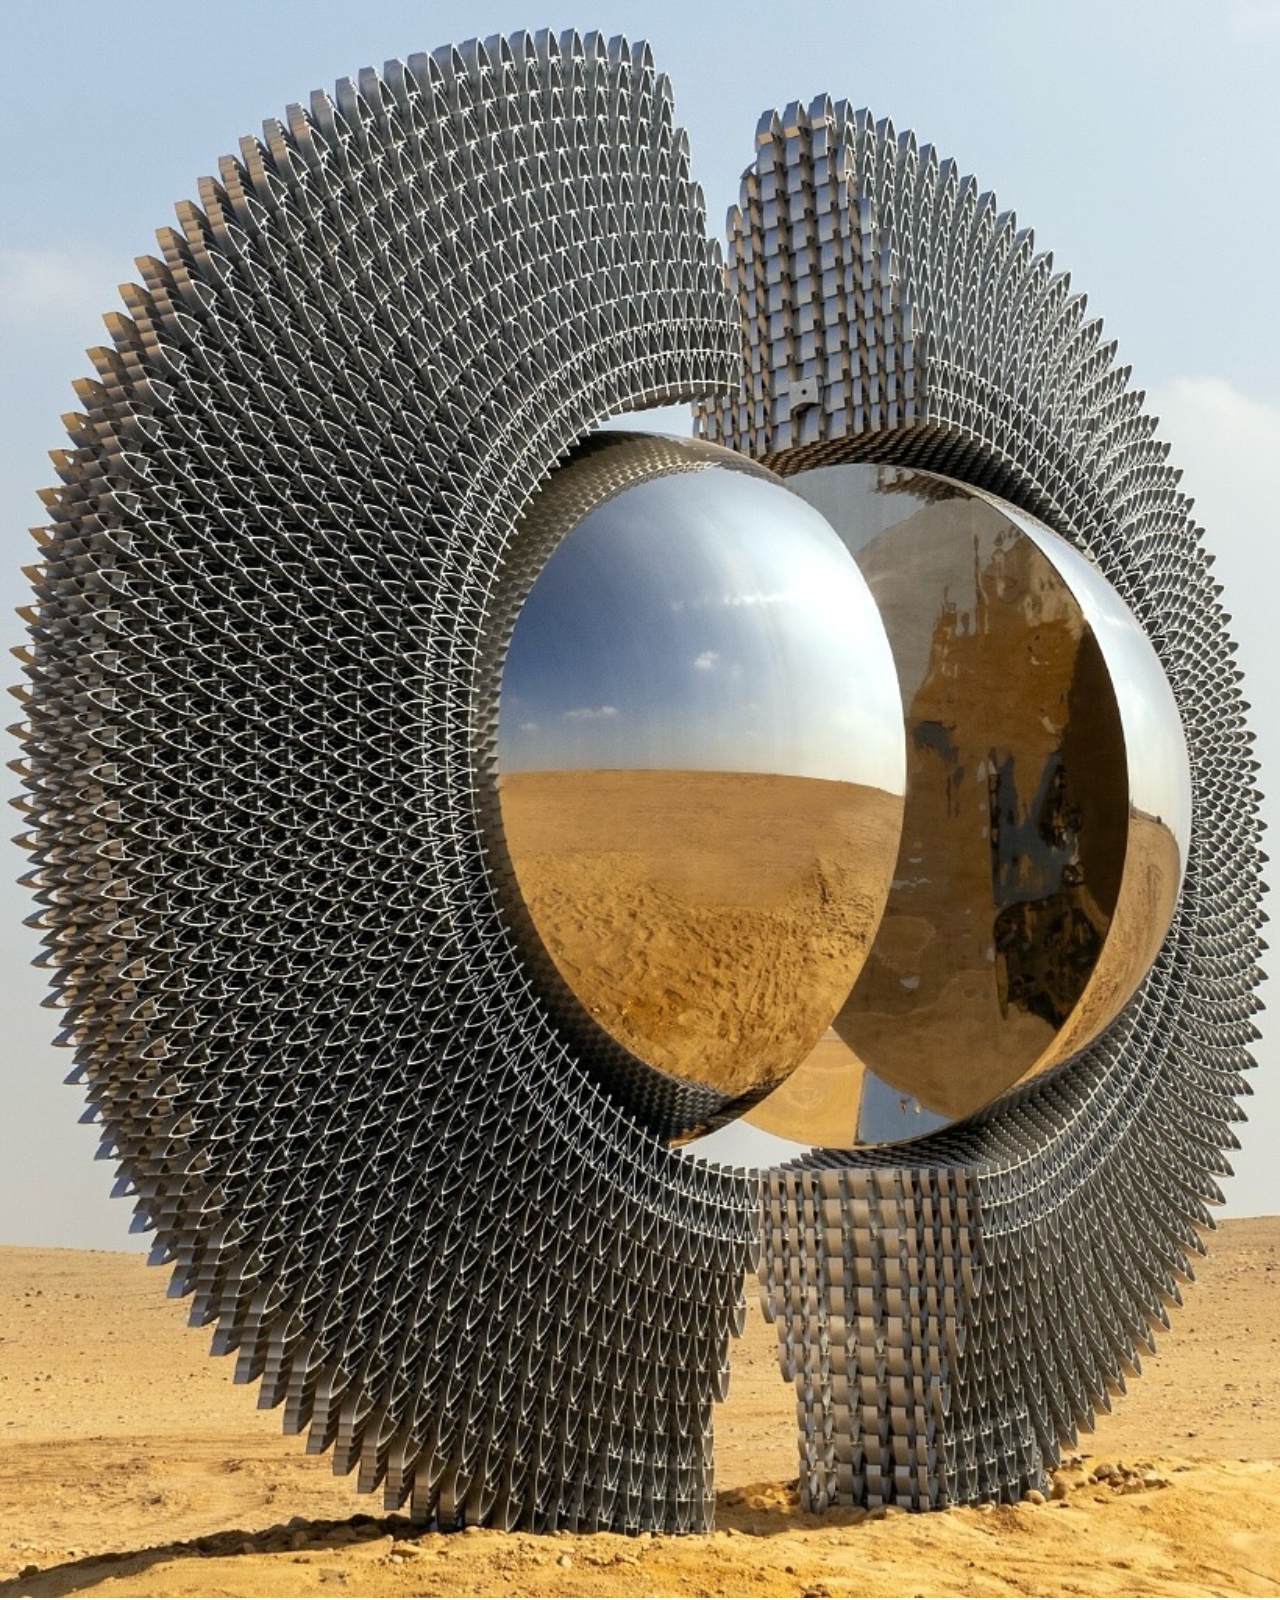
What makes this work so compelling is how it plays with reflection and perception. The polished aluminum surface doesn’t just sit there looking pretty. It actively engages with its surroundings, capturing the shifting desert light, the blue Egyptian sky, and the ancient stones in a constantly changing display. Depending on where you stand and what time of day you visit, you’re basically looking at a different artwork. It’s responsive design taken to a literal, sculptural extreme.

Köse has built his practice around creating these kinds of sculptural works that bridge tradition and innovation. His pieces typically feature smooth surfaces and malleable aluminum alloys, materials that feel distinctly contemporary while still carrying a sense of timelessness. There’s a poetic quality to his work that doesn’t hit you over the head with meaning but instead invites you to find your own connections.

The location matters enormously here. Art D’Égypte has been pushing boundaries with “Forever Is Now” since 2021, transforming the Giza Plateau into an open-air gallery where contemporary artists from around the world respond to one of humanity’s most iconic historical sites. It’s not just about plunking modern art next to ancient wonders for the shock value. The exhibition carefully considers how contemporary creative practice can illuminate and honor historical context rather than clash with it.

“The Shen” succeeds because it understands this balance. The circular form echoes not just the ancient Egyptian symbol but also the eternal cycle that the pyramids themselves represent: life, death, and the continuity of human creative expression across millennia. When you look through the ring toward the pyramids, you’re literally framing history through a contemporary lens. It’s a visual metaphor that works on multiple levels without feeling forced or pretentious.

There’s also something to be said about accessibility here. Unlike a lot of monumental sculpture that feels designed for art world insiders, “The Shen” is immediately photographable and shareable. It gives visitors a way to interact with both the artwork and the pyramids in a fresh way. In our current moment where experience and documentation are so intertwined, that matters. The sculpture becomes a portal, not just literally but also digitally, connecting people worldwide to this ancient site through contemporary art.

As an emerging voice in Turkish contemporary art, Köse is making moves that position him well beyond regional recognition. Bringing “The Shen” to Egypt, working at this scale, and creating something that genuinely enhances one of the world’s most significant historical sites is the kind of project that defines careers. What “The Shen” ultimately offers is something increasingly rare: art that makes you feel something without requiring an art history degree to understand it. It’s beautiful, it’s thoughtful, and it reminds us that the conversation between past and present doesn’t have to be complicated to be profound. Sometimes all you need is a perfect circle of light.

The post A Ring of Light: Ancient Symbols Meet Modern Art at Giza first appeared on Yanko Design.

These Nest-Like Pods Show Prefab Architecture Doesn’t Have To Look Prefab

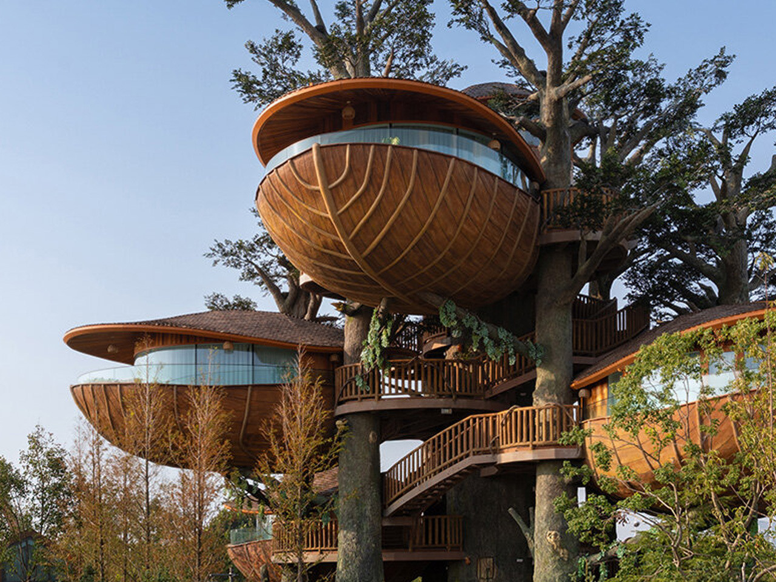
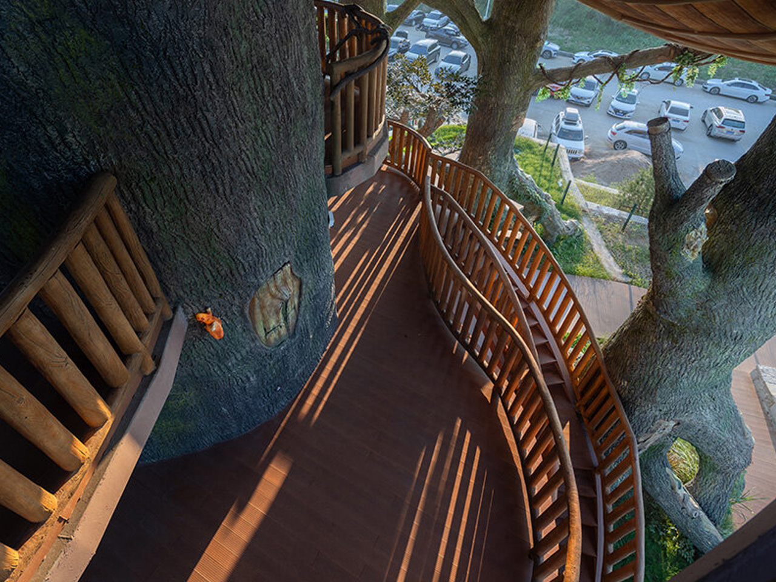
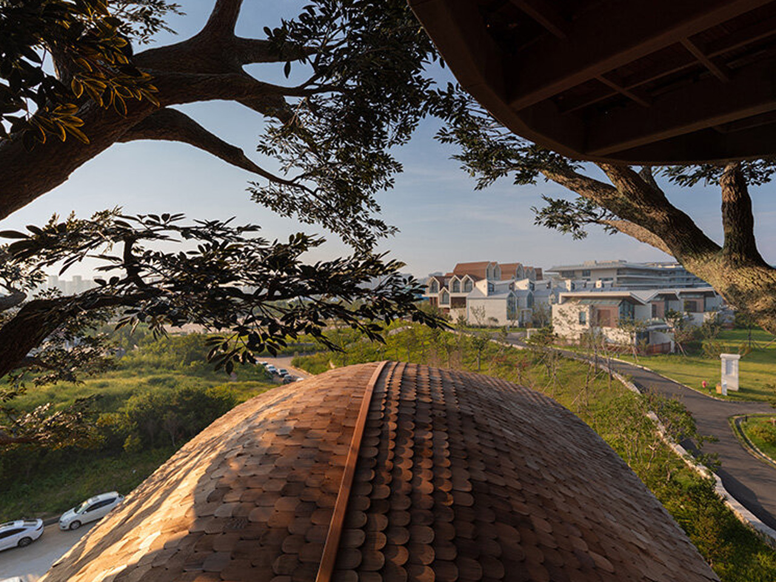
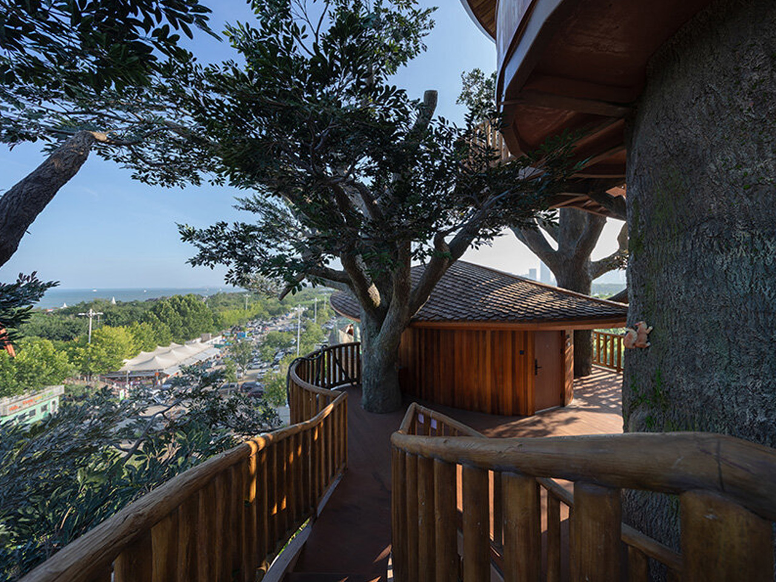
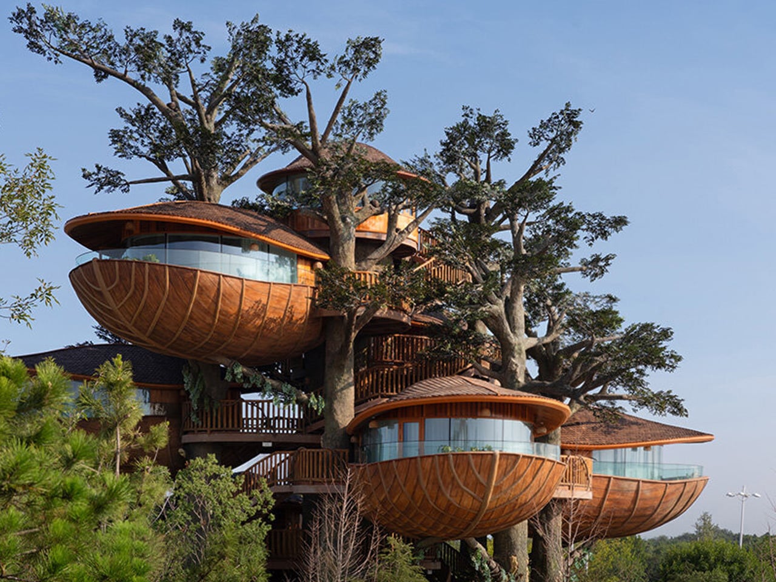
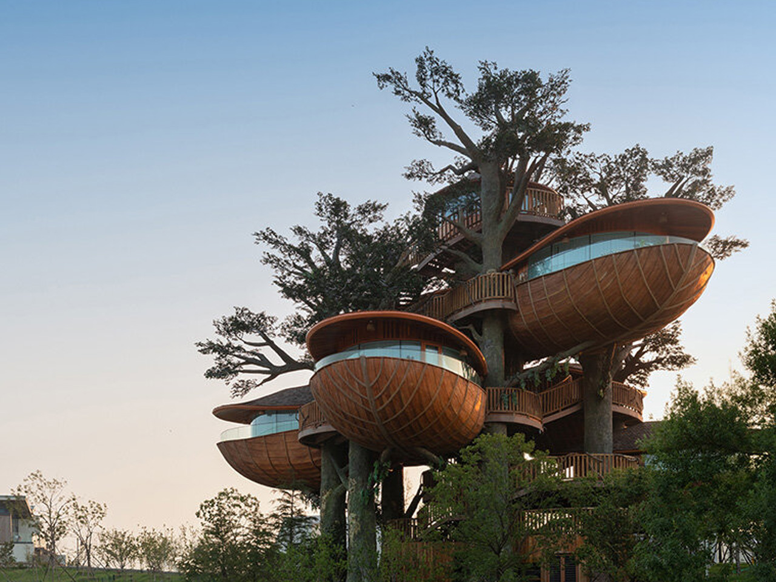
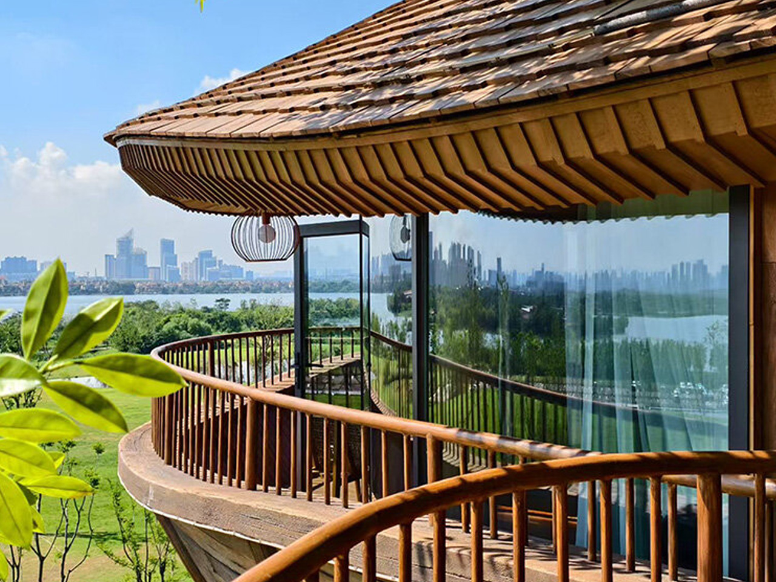
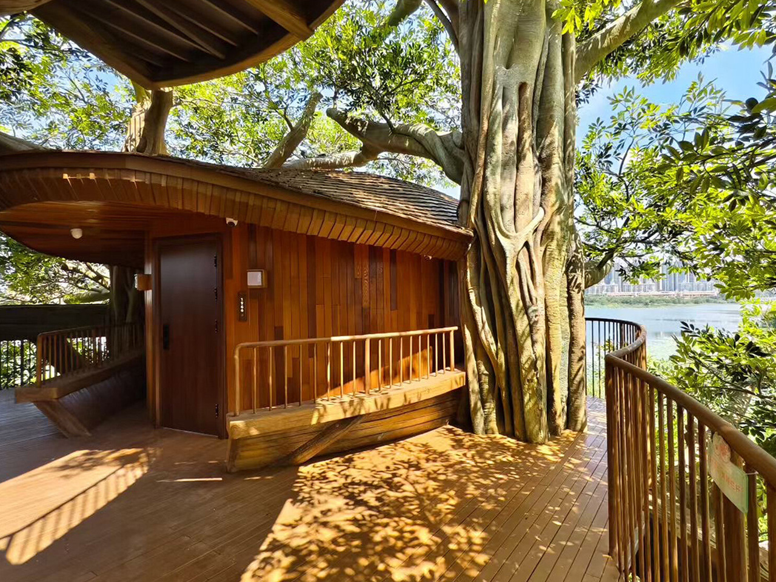
Nestled within China’s Senbo Amusement Parks, a new architectural vision is taking root. The Forest Nests Treepod Project by Doarchiwow challenges everything we thought we knew about modular construction, transforming prefabricated building into an art form that breathes with its surroundings. These aren’t your childhood treehouses. Each dwelling rises from the landscape like a sculptural organism, its steel skeleton wrapped in layers of wood shingles, weathering steel, aluminum, and glass.

The genius lies in how these materials work together, creating structures that feel less constructed and more cultivated. They could be oversized cocoons suspended in time or nests woven by some mythical creature. What they don’t look like are typical modular buildings, and that’s entirely the point. Doarchiwow, a subsidiary of DO Architects specializing in high-quality prefabricated systems, spent years developing this concept. Design work began in 2021, with the 441.92-square-meter project finally completing in 2025 across two locations in Rizhao, Shandong and Wuhan, Hubei.

Designer: Doarchiwow

Step inside and the experience shifts. Smart home systems and digital networks handle the technical side while floor-to-ceiling glass opens up views of the canopy. The interior curves follow those same organic lines from the exterior. It’s surprisingly spacious for a micro-living unit. Doarchiwow was trying to solve a tricky problem here: how do you mass-produce something that still feels custom? The standardized shell allows for efficient construction, but the spaces inside feel tailored. The pods work as individual retreats while functioning as part of a larger network.

The sustainability angle goes deeper than surface-level green building tactics. Tang Jiajia, Wang Wenrui, and Jiang Hong led a design team that built a three-part environmental strategy into the project. Passive design, active environmental tech, and construction methods that respond to microclimate conditions. Prefabrication keeps ground disturbance minimal. Material waste drops. On-site labor requirements shrink. Each pod essentially runs as its own environmental system, capable of adjusting to different settings and weather patterns.

That adaptability matters because this model could theoretically pop up anywhere. Urban green spaces, protected natural areas, coastal zones, mountain forests. The fluid shapes refuse to look out of place, which is rare for modular buildings. Most prefab structures announce themselves loudly. These ones settle in quietly. It’s a replicable approach that doesn’t require starting from scratch each time.

Doarchiwow seems interested in changing how we think about vacation spaces and construction methods at the same time. They’re targeting boutique resorts, high-end campsites, rural tourism markets. Forest Nests makes the case that prefab doesn’t mean compromising on design or environmental responsibility. You can have efficiency and beauty. The structures prove it’s possible to build quickly without bulldozing the site or creating eyesores. Whether this becomes a widespread model remains to be seen, but it’s a compelling direction for sustainable resort development.

The post These Nest-Like Pods Show Prefab Architecture Doesn’t Have To Look Prefab first appeared on Yanko Design.

Top 5 Reasons 3D-Printed Homes Are the Future of Affordable Housing

The growing fascination with 3D-printed homes stems from their remarkable potential to cut construction costs and drastically shorten building timelines. By embracing this cutting-edge technology, the housing sector is entering a transformative era where homeownership becomes more affordable, sustainable, and accessible. Traditional construction methods are gradually giving way to a streamlined, tech-driven approach that promises efficiency without compromising on quality.

This addresses global housing challenges, such as the construction of resilient, budget-friendly homes in developing regions, and highly personalized, eco-conscious designs. Here is how 3D printing enables the creation of smarter, functional, and visually striking homes for the future.

1. Reduces Construction Costs

One of the biggest advantages of 3D printed homes is their ability to sharply lower construction costs. Automated robotic systems print walls layer by layer, reducing the need for large on-site crews and expensive labor. By incorporating locally sourced, affordable materials, builders can further cut expenses, making homeownership more attainable.

This approach is not only faster but also highly precise. A machine can construct a home in days rather than months, using only the material required. The result is less waste, lower costs, and a more environmentally friendly building process, benefiting both your budget and the planet.
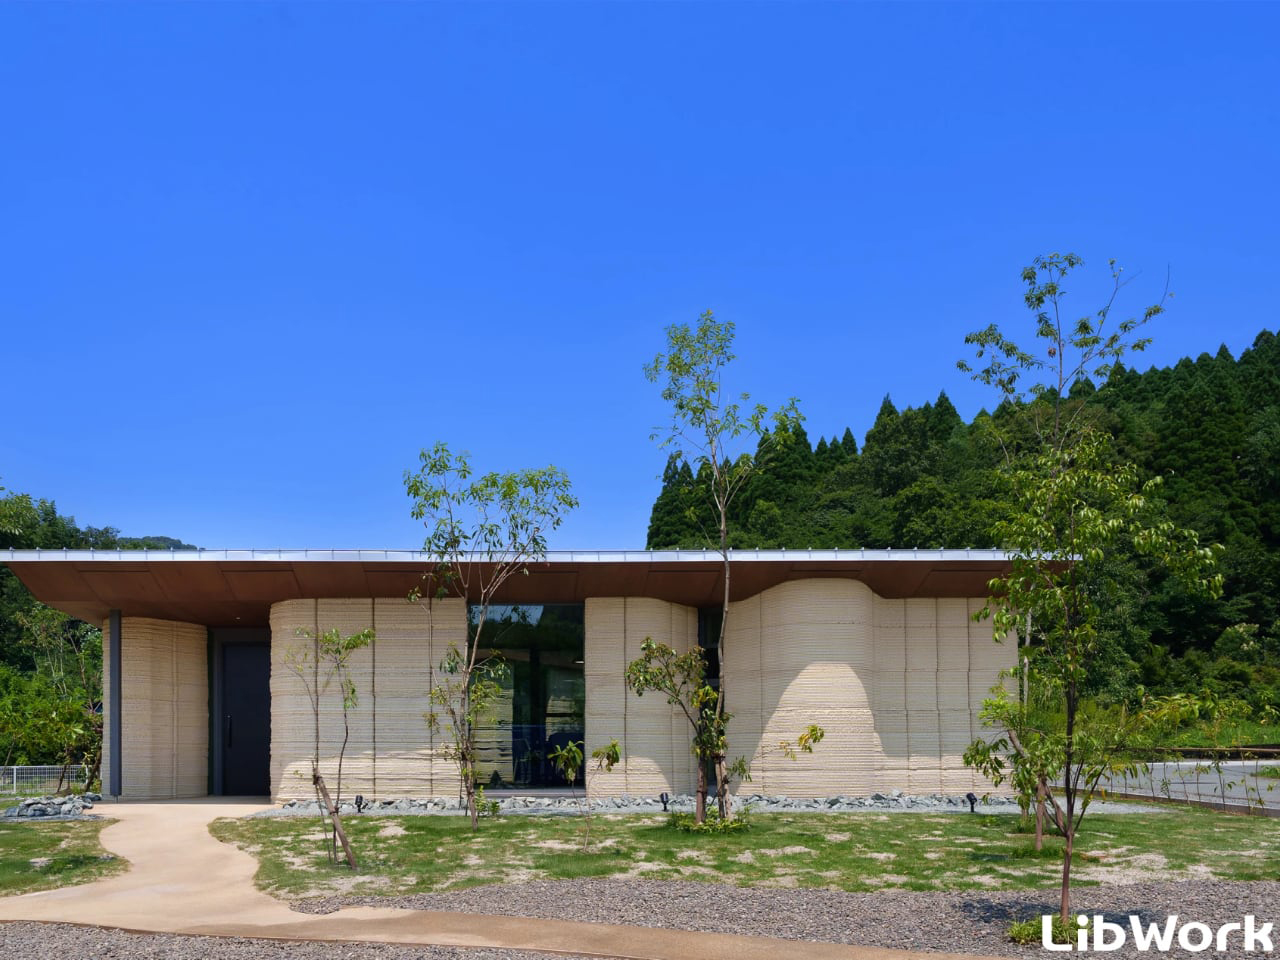
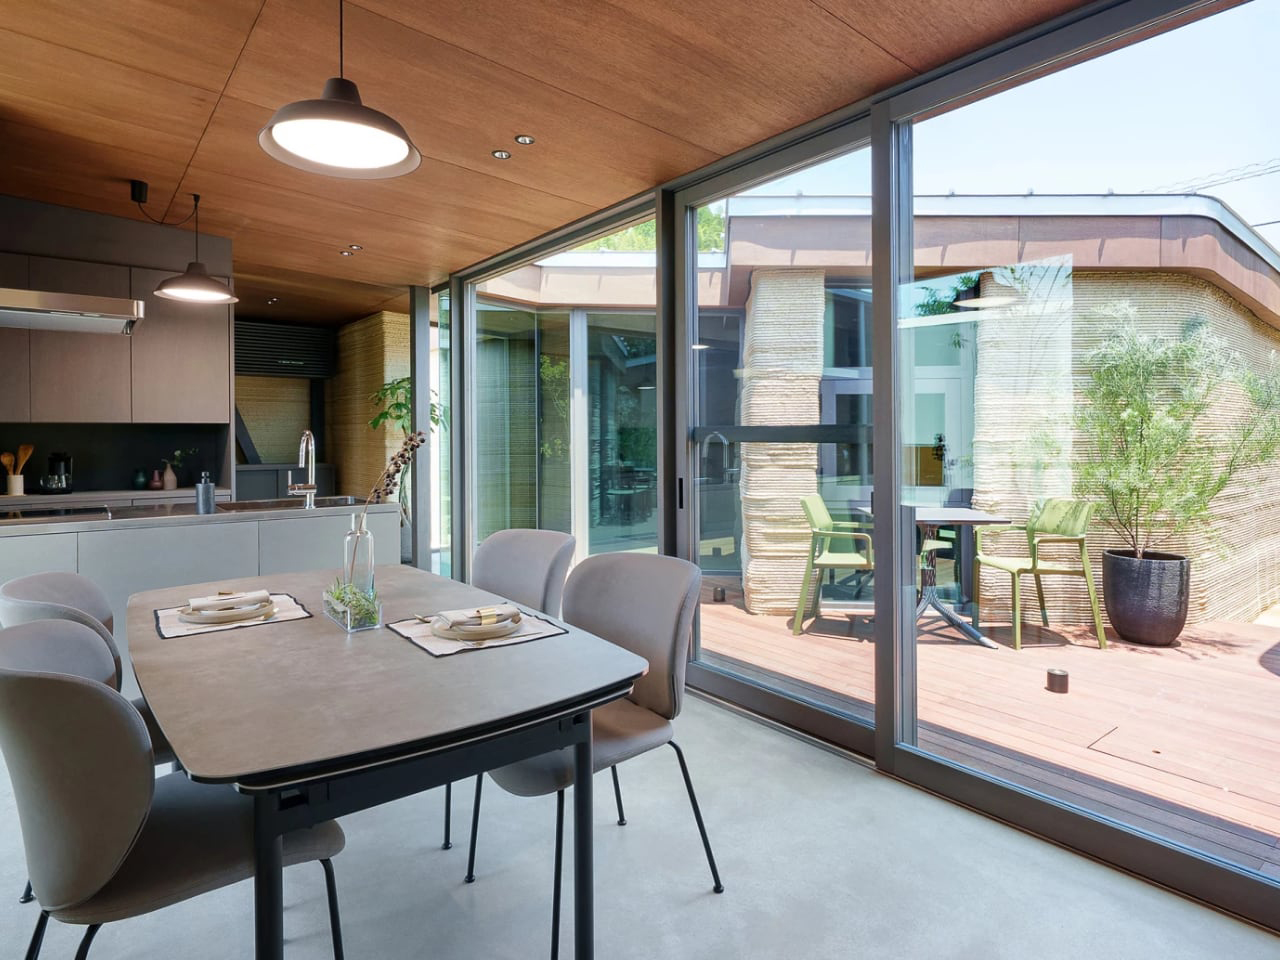
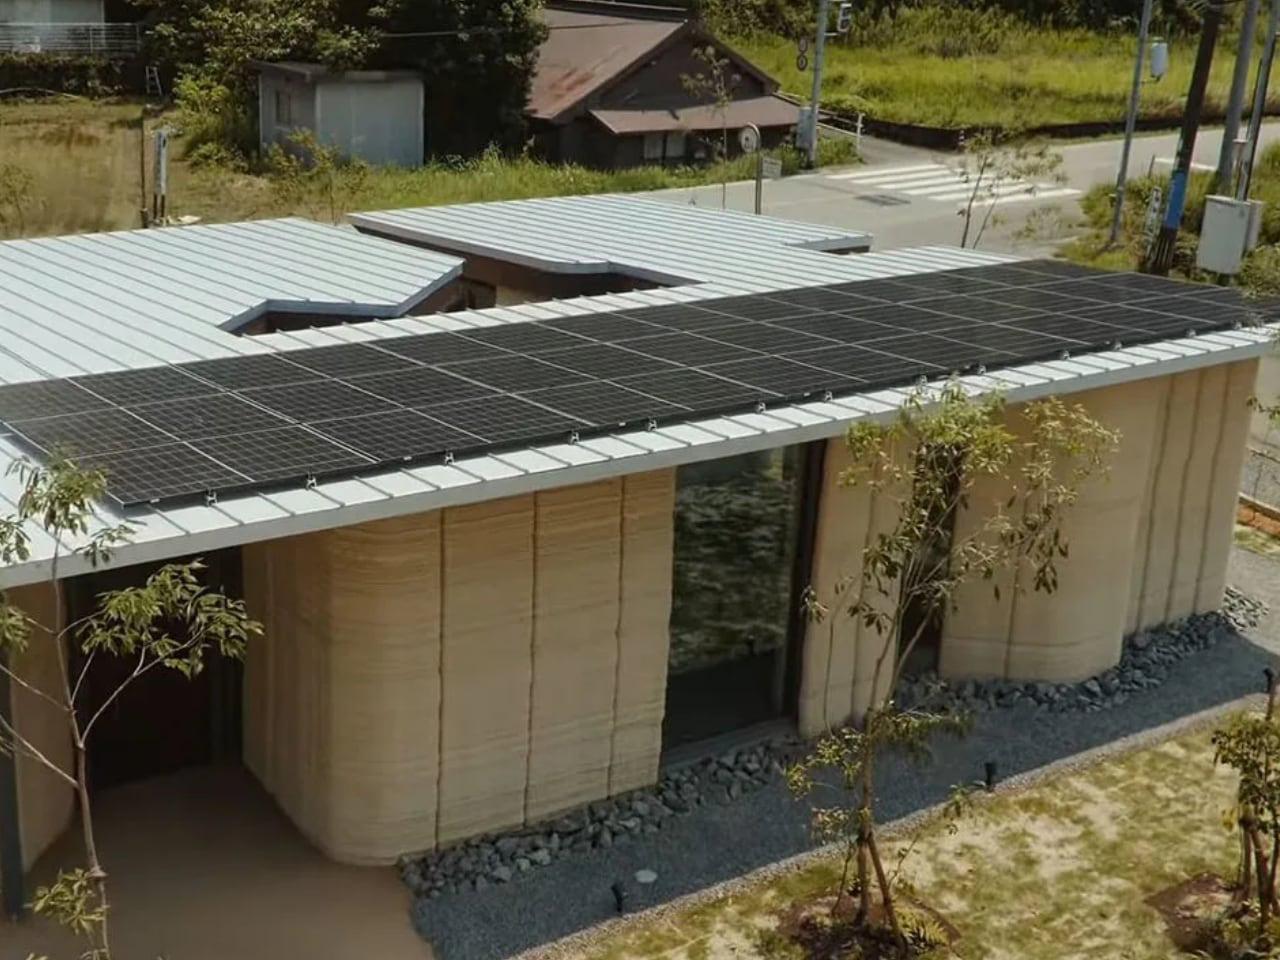
Japanese architecture studio Lib Work, in collaboration with Arup and WASP, has introduced the Lib Earth House Model B, a 1,076-square-foot residence 3D-printed primarily from soil. This single-story home in Kumamoto Prefecture demonstrates how ancient, locally sourced materials can be transformed through modern technology to create environmentally conscious architecture. With gently curved walls, ribbed textures, and a flat roof designed for solar panels and rainwater collection, the structure is subjected to natural constraints while offering a futuristic yet rooted aesthetic.
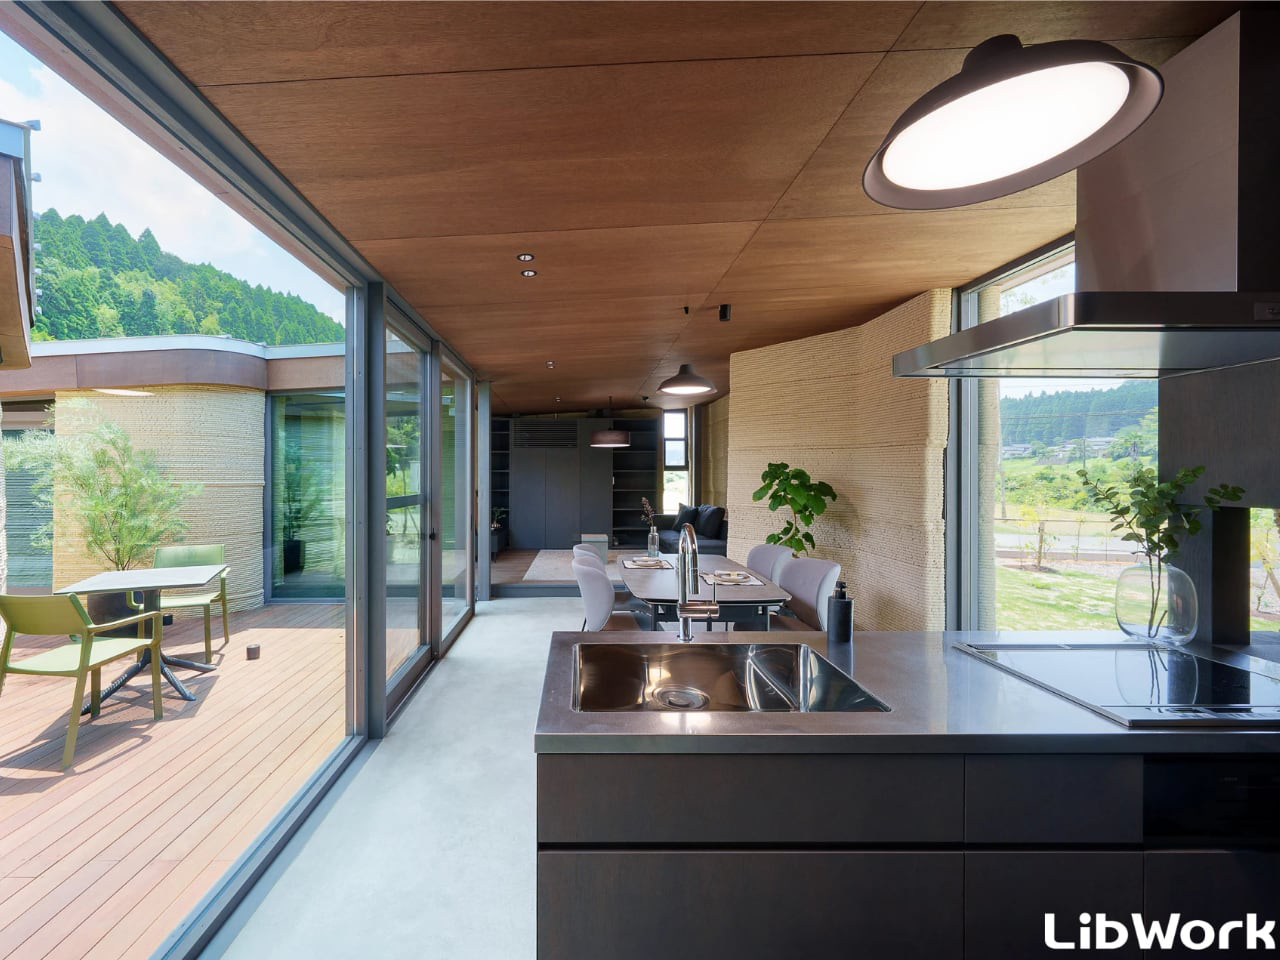
Built from a mix of soil, sand, lime, and natural fibers, the house celebrates imperfection through visible striations and organic textures that evolve beautifully over time. Inside, the design merges earthy warmth with modern comfort, featuring open-plan spaces, natural light, and climate-regulating walls. Discreet sensors monitor performance, ensuring durability and efficiency. The project redefines sustainable architecture, blending tradition, innovation, and adaptability into a living blueprint for eco-conscious design.

2. Faster Construction

3D-printed homes can be built at remarkable speed, setting them apart from traditional construction. Walls for a small house can be printed in just 24 to 48 hours, a task that would take conventional crews weeks or months. This rapid pace is especially crucial in areas with urgent housing needs, such as disaster-hit regions or communities facing shortages.

The faster building process allows homeowners to move in sooner and turns lengthy projects into efficient, streamlined undertakings. For developers, it means quicker returns and easier scaling. Accelerated construction makes quality, affordable housing more accessible to those who need it most.
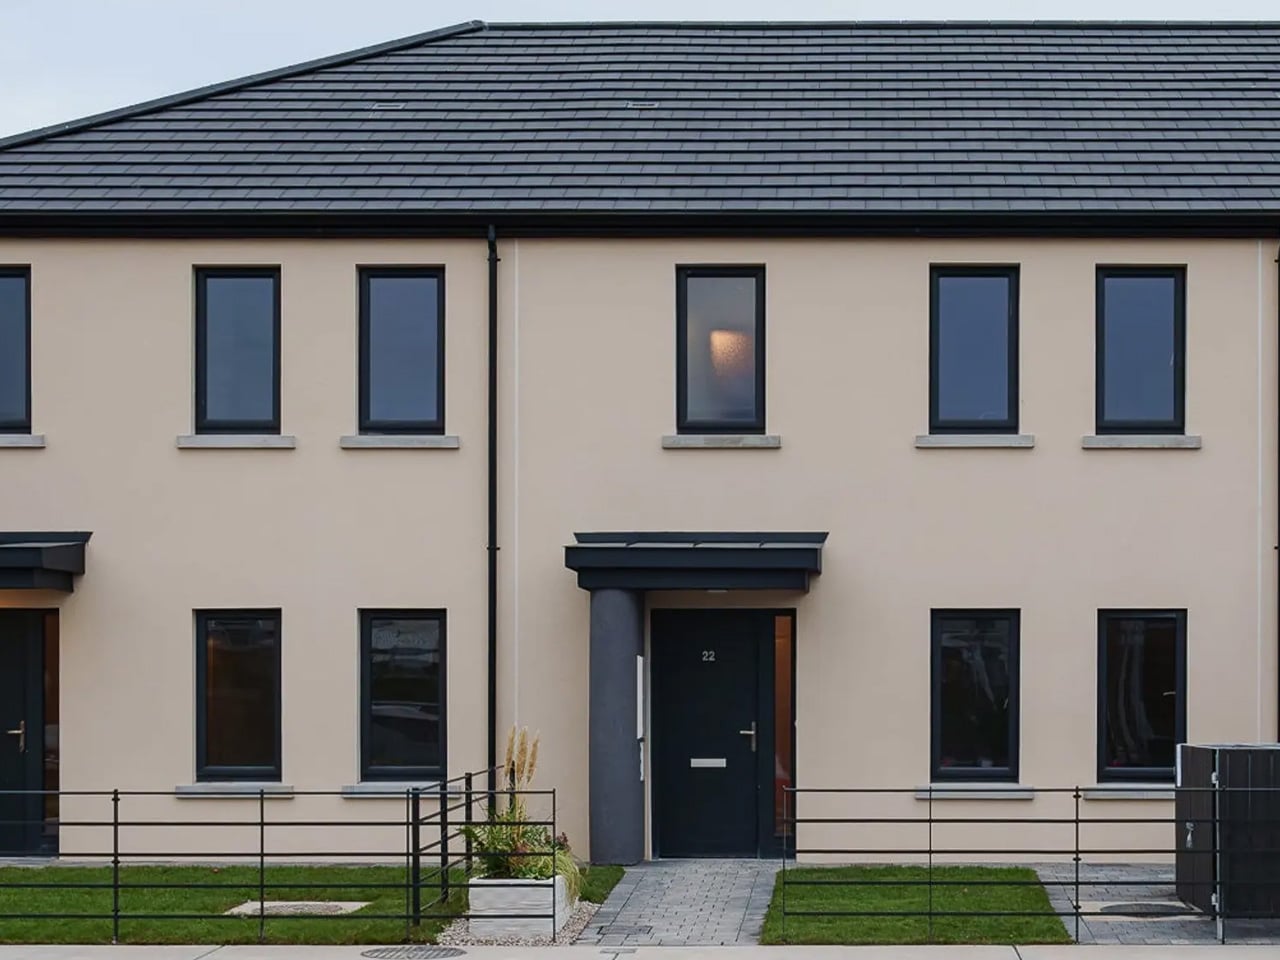
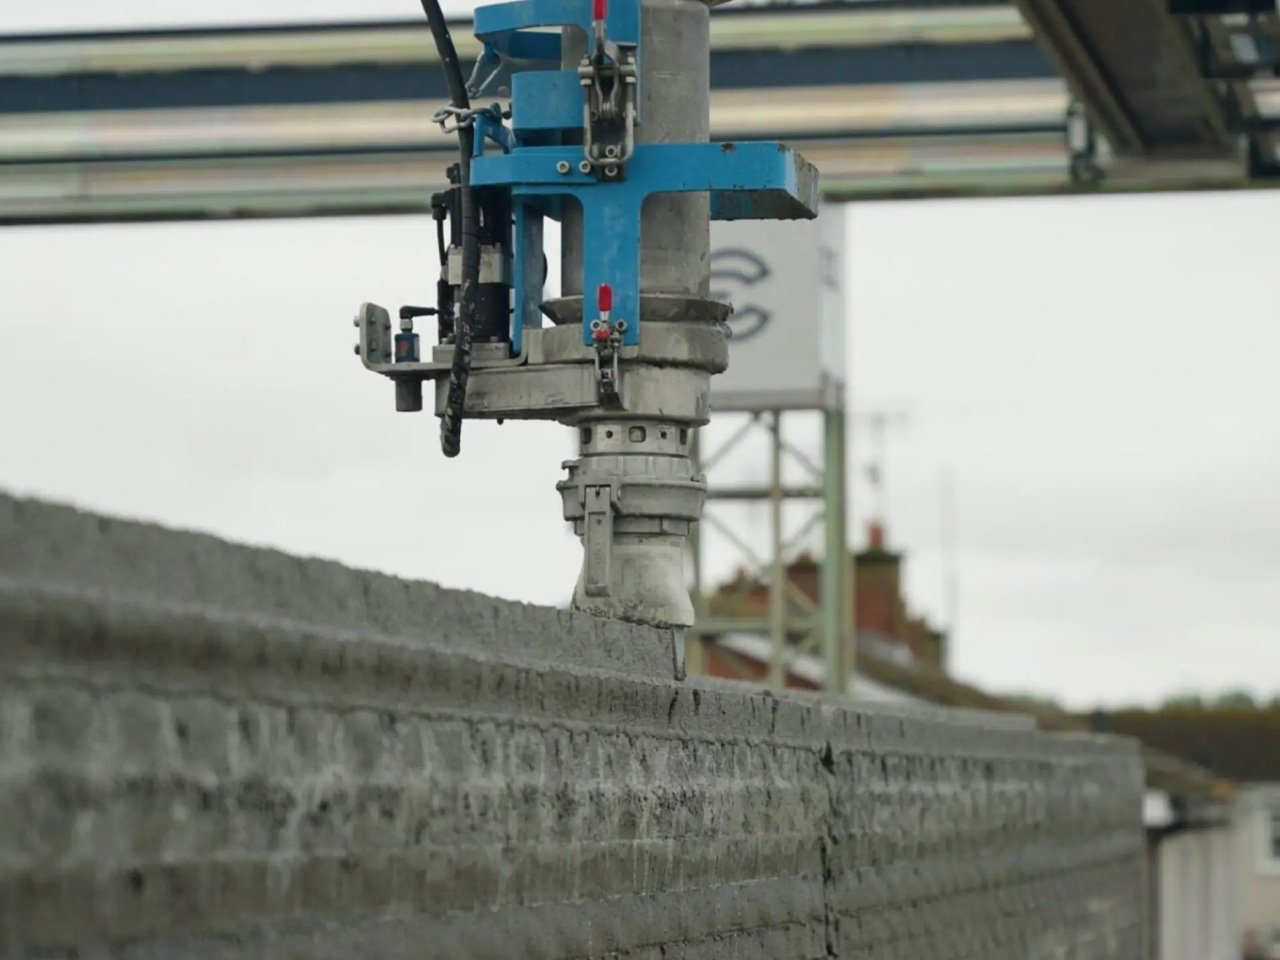
3D-printed architecture is moving beyond novelty to become a practical solution for affordable and sustainable housing. In Louth, eastern Ireland, HTL.tech has completed Grange Close, a three-unit terraced social housing project spanning 330 sq m (3,550 sq ft). Each home offers 110 sq m (1,184 sq ft) across two levels, constructed with COBOD’s BOD2 printer. The project was delivered in just 12 working days, from site preparation to handover, making it 35% quicker than conventional methods. Walls were printed using a cement-like mixture extruded layer by layer, while builders added roofing, electrical systems, and finishes.
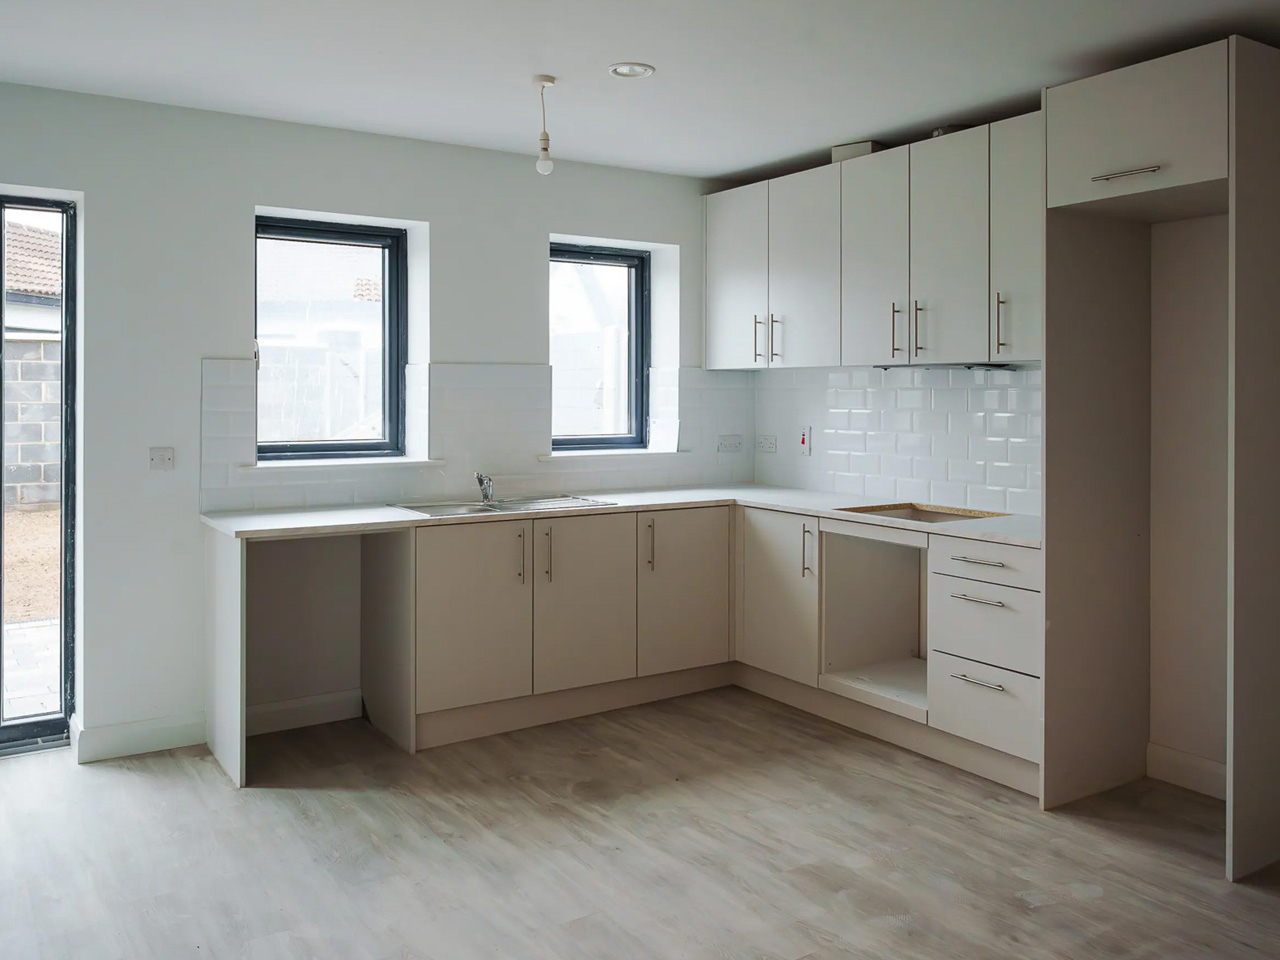
The homes blend seamlessly into modern housing design, avoiding the ribbed texture typically associated with 3D printing. This contemporary appearance ensures residents feel they are living in fully finished, high-quality dwellings. HTL.tech expects future builds to be completed in as little as nine days, signaling how 3D printing can revolutionize construction by providing faster, cost-effective, and sustainable homes.

3. Enhances Design Flexibility

3D printing gives architects design possibilities beyond traditional construction. Complex curves, unconventional shapes, and intricate details that are costly or impossible with wood or brick become achievable. This technology enables the creation of truly unique, personalized homes that break free from standard rectangular layouts.

From sweeping curved facades to detailed interior wall patterns, 3D printing makes full customization accessible. Homeowners can design spaces that reflect their personal style and lifestyle, turning houses into bespoke works of art. The possibilities are nearly limitless, empowering creativity and allowing each home to be as distinctive and individual as the people who live in it.
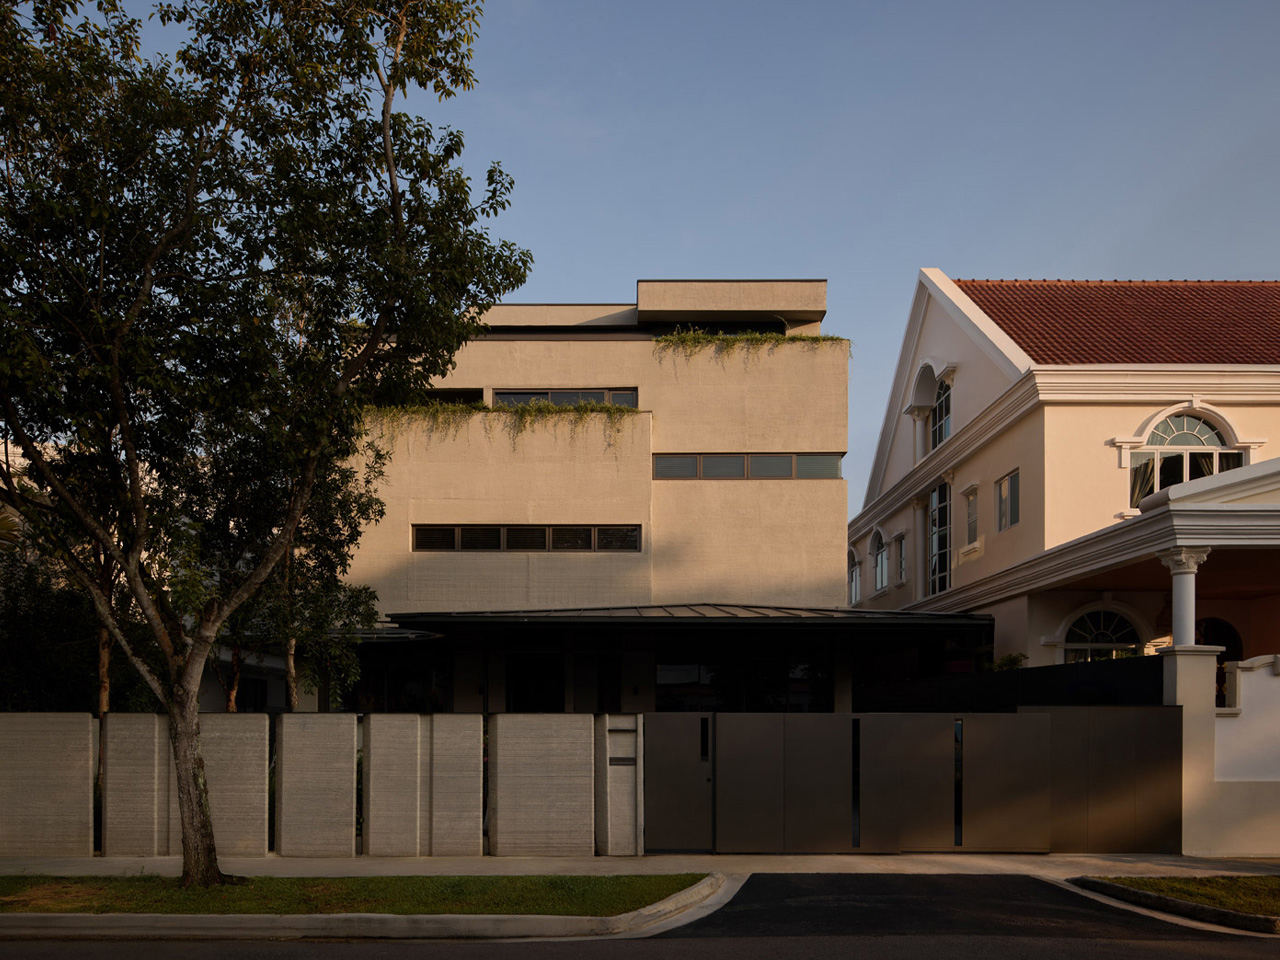
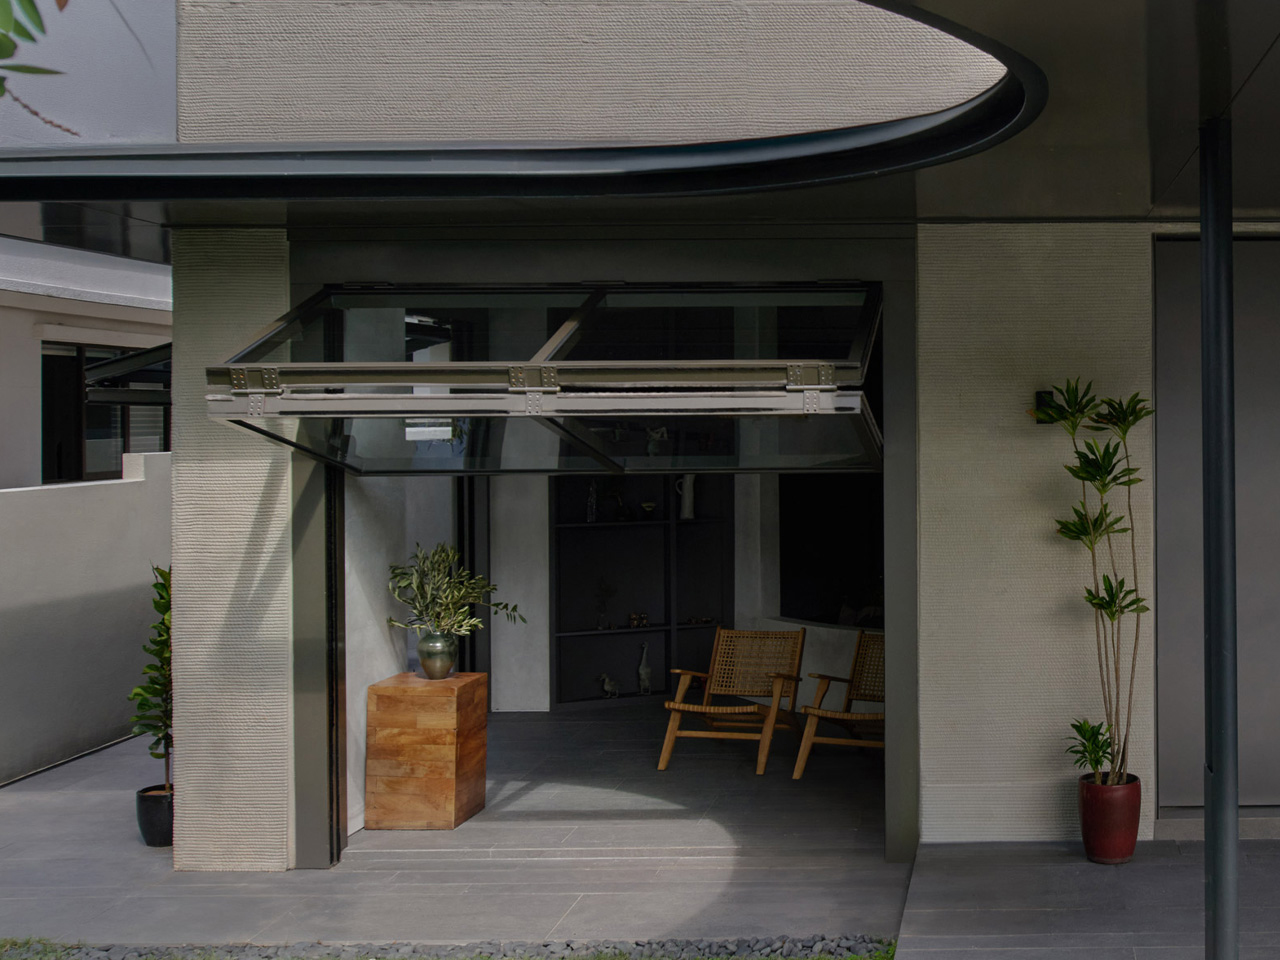
QR3D, designed by Park + Associates, is Singapore’s first multi-storey 3D-printed home and a striking vision of future domestic architecture. Rising four stories in Bukit Timah, the house explores how digital manufacturing can transform urban living in a city where space is scarce and innovation is essential. Its façade departs from convention with layered, grooved concrete that openly reveals its 3D-printed origins. With 97% of the walls printed on-site, the structure unites precision and
craft, using texture as both finish and framework while creating visual continuity that flows from exterior to interior.
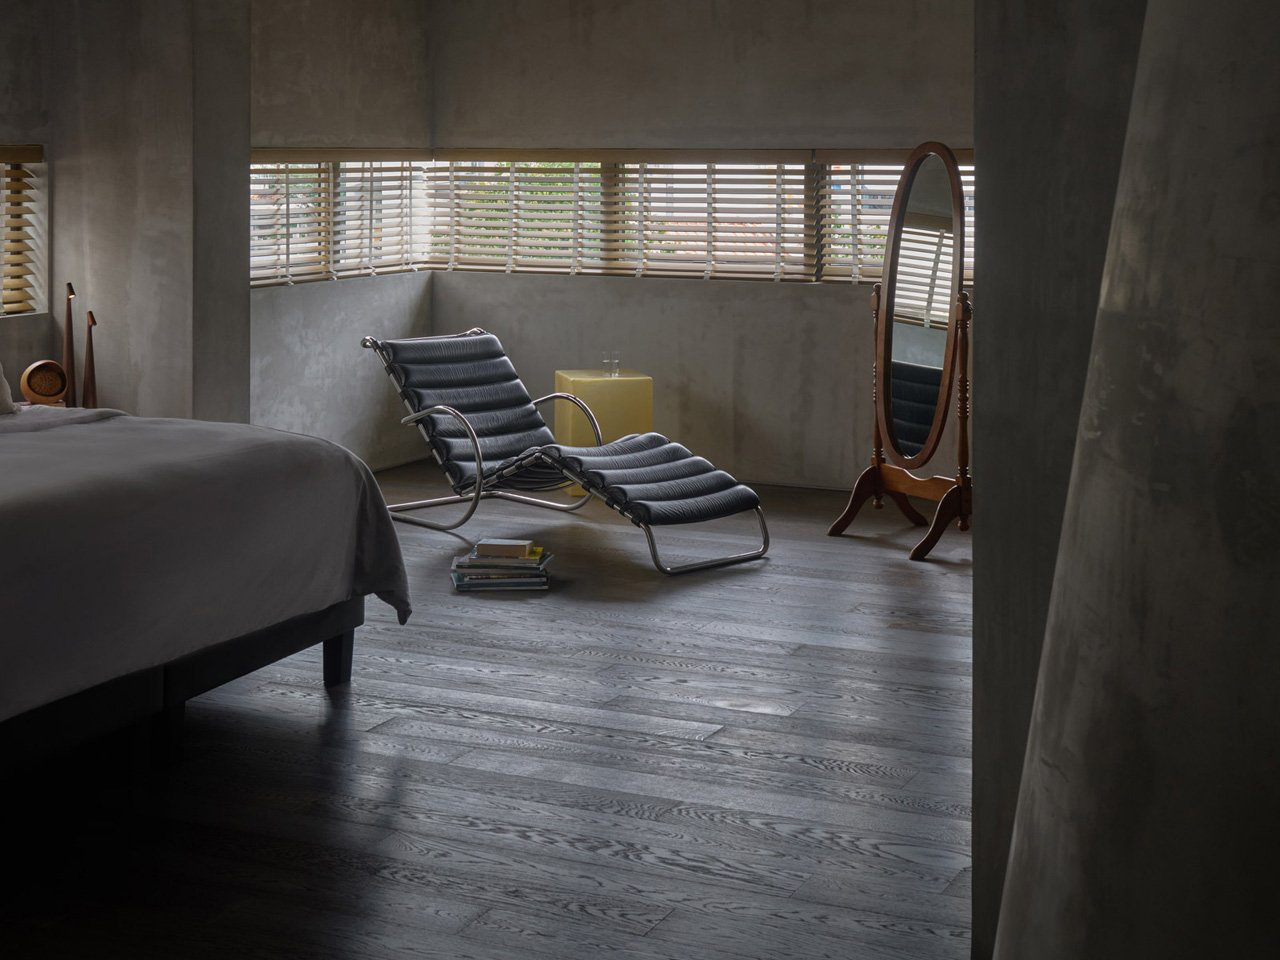
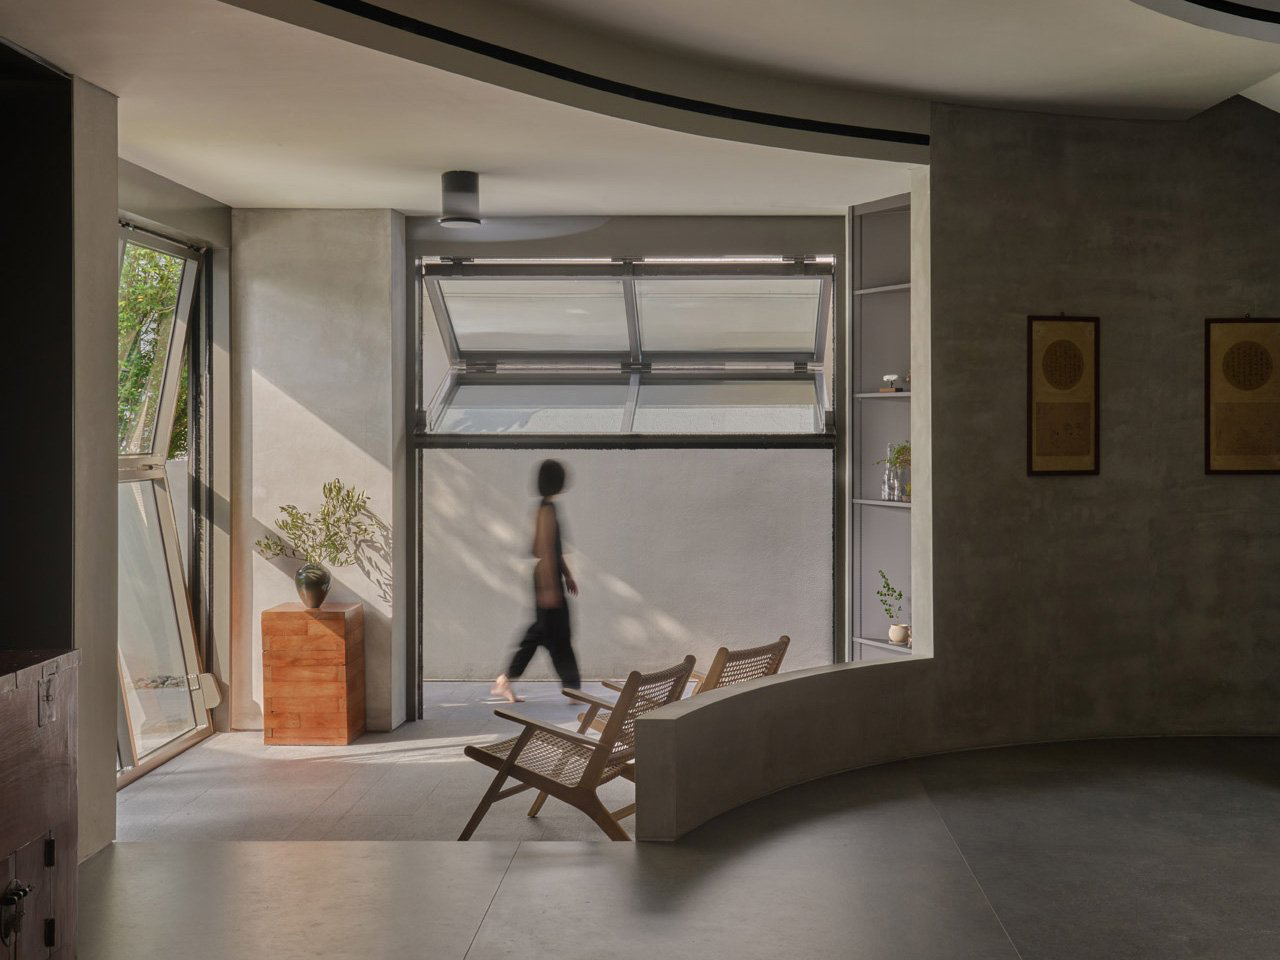
Inside, a dramatic central void ties the four levels together, bringing daylight and ventilation deep into the plan while amplifying spatial openness. Floating stairs and bridges soften the vertical expanse, turning the void into the home’s defining feature. Combining expressive form with functional efficiency, QR3D showcases how technology and design can converge to create sustainable, adaptable, and distinctly modern housing.

4. Enhancing Sustainability

Sustainability is a major advantage of 3D-printed construction. The process applies materials precisely where needed, producing far less waste than traditional methods. Many 3D printing materials are recycled or locally sourced, reducing transportation and environmental impact while lowering the project’s overall footprint.

Beyond efficiency, 3D-printed homes can incorporate durable, energy-saving features like improved insulation and optimized ventilation. By cutting waste and using eco-friendly materials, these homes support climate-conscious building practices. They benefit the planet while also offering homeowners long-term savings on energy costs, proving that sustainable design can be both practical and environmentally responsible.
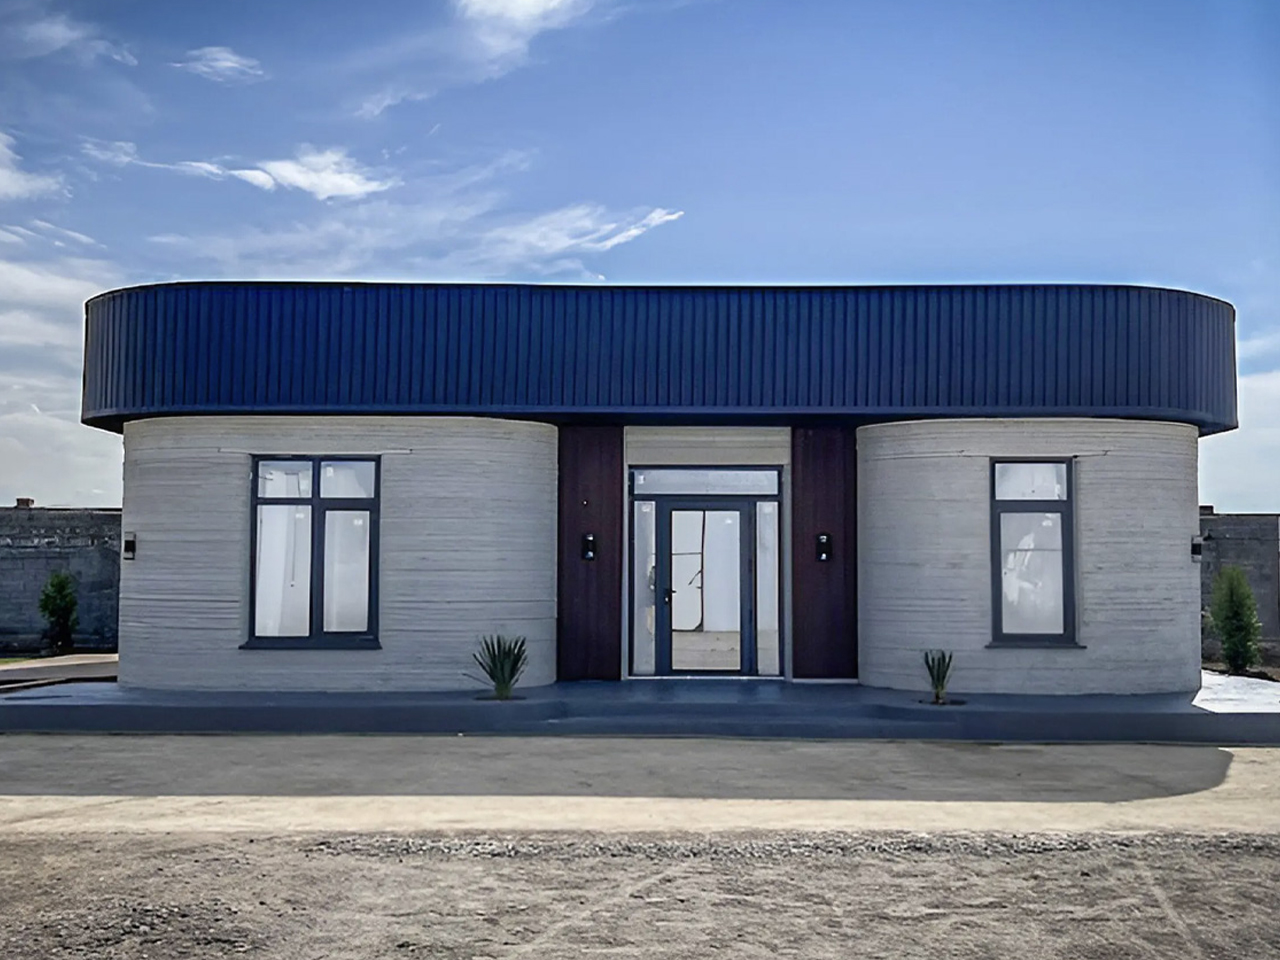
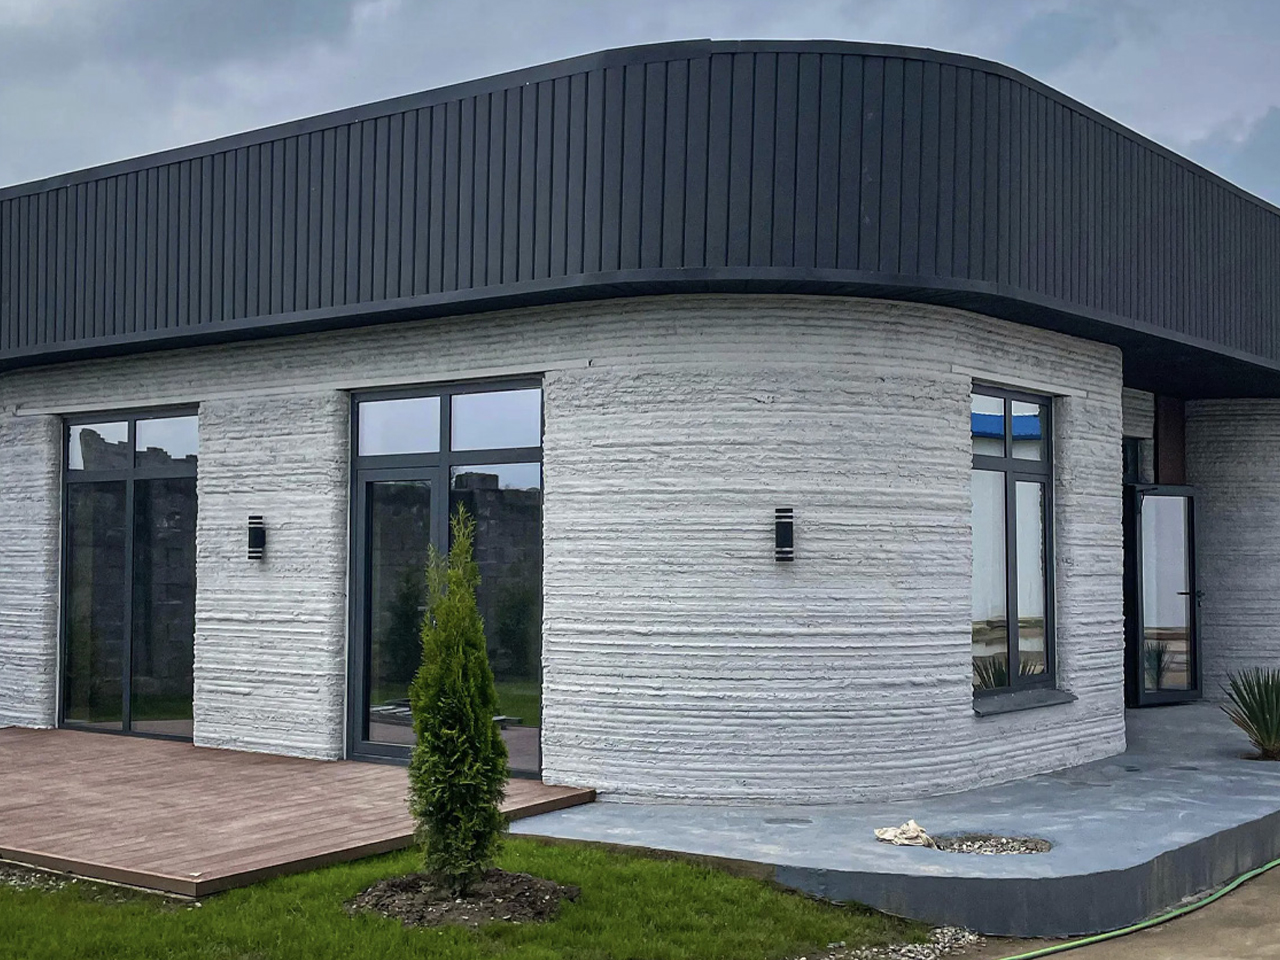
Designed by BM Partners and built with COBOD’s BOD2 printer, this residence in Almaty, Kazakhstan, stands as Central Asia’s first 3D-printed home. Created to endure seismic risks and extreme weather, it showcases the resilience of 3D construction. The walls were formed using a specially developed cement mix with a compression strength of nearly 60 MPa, which is much higher than conventional brick or stone, enabling it to withstand earthquakes up to magnitude 7.0. To address Kazakhstan’s harsh climate, insulation of expanded polystyrene concrete was incorporated, ensuring strong thermal and acoustic performance against temperatures ranging from –57°C to +49°C.
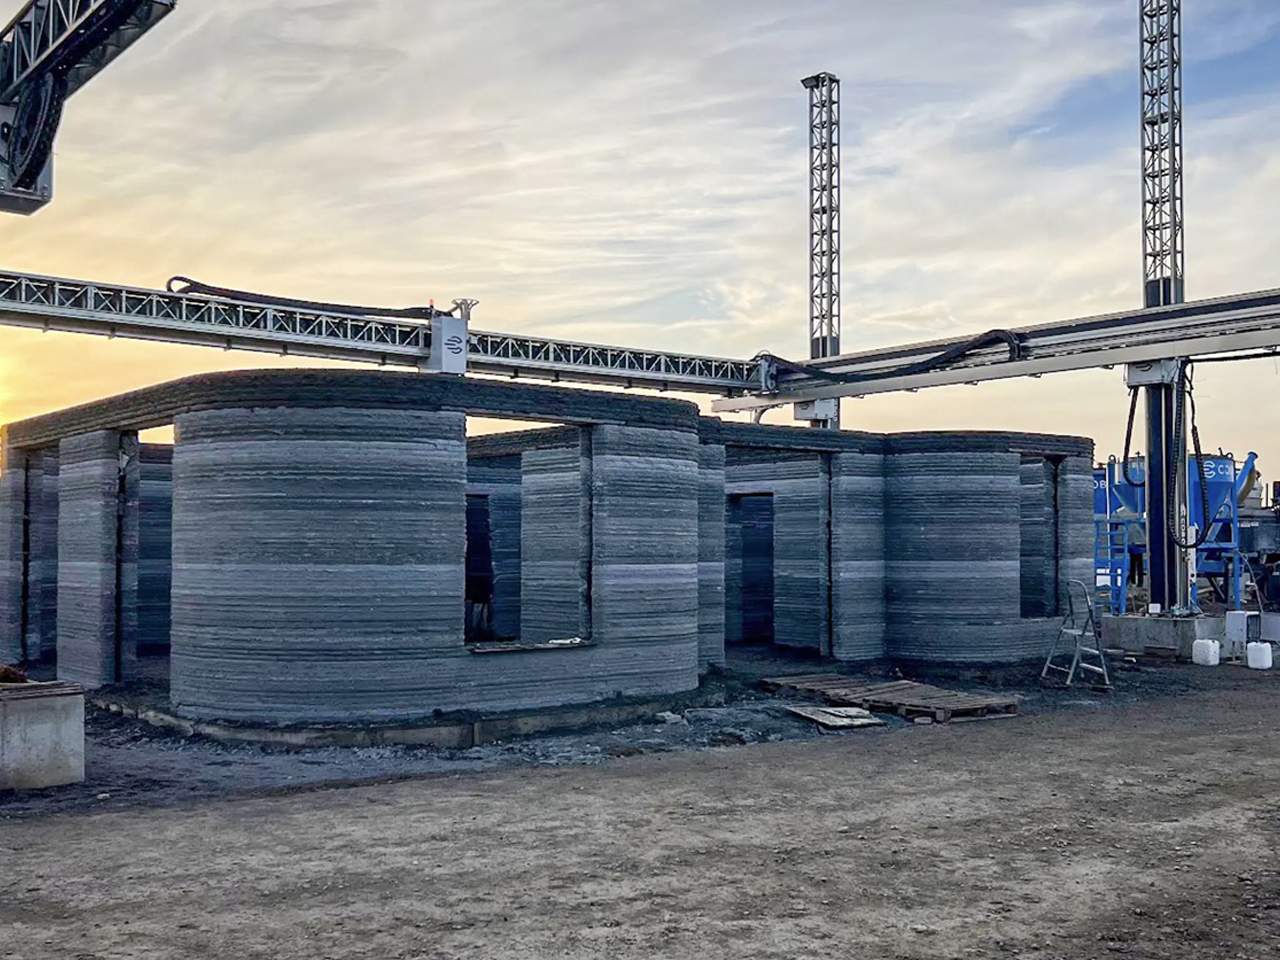
After the layered printing process, the structure was finished with doors, windows, and interiors using traditional techniques. The single-floor home spans 100 sq m, featuring a simple yet functional layout, generous glazing, and a bright living space. Completed within two months, it demonstrates the efficiency, durability, and design possibilities of modern 3D-printed construction.

5. Resilient and Accessible Housing

3D-printed homes offer exceptional strength, often exceeding that of traditional construction. Their continuous, monolithic walls have no weak points, making them highly resistant to extreme weather, earthquakes, and other natural disasters. This durability provides safety and peace of mind, especially in vulnerable regions.

Beyond resilience, 3D printing makes housing more accessible worldwide. Lower costs and faster construction allow organizations to deliver high-quality, permanent homes to disaster-affected areas and low-income communities. This technology serves as a powerful tool for social impact, providing secure, dignified housing and helping to address global housing challenges efficiently and effectively.
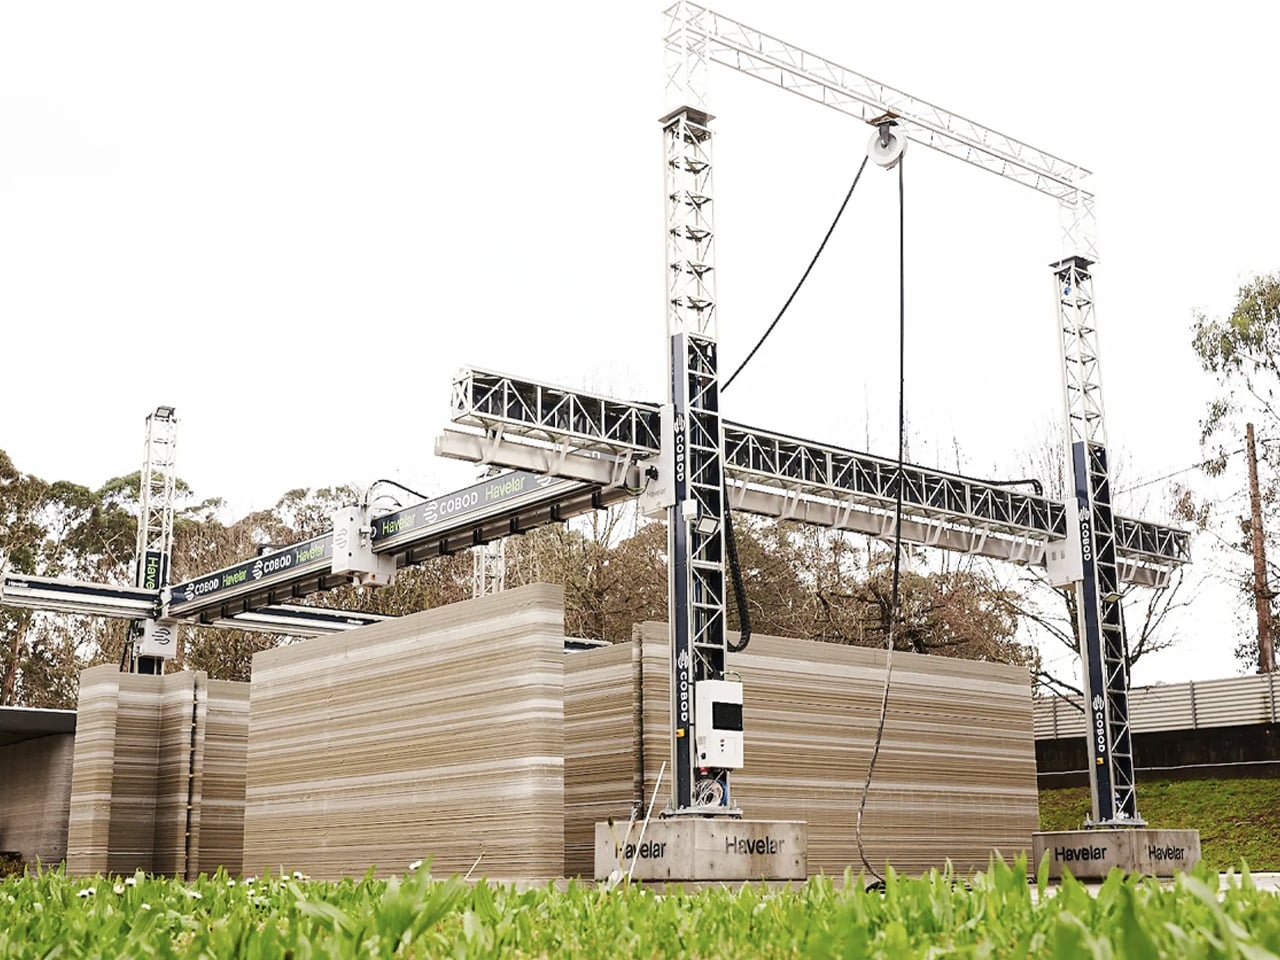
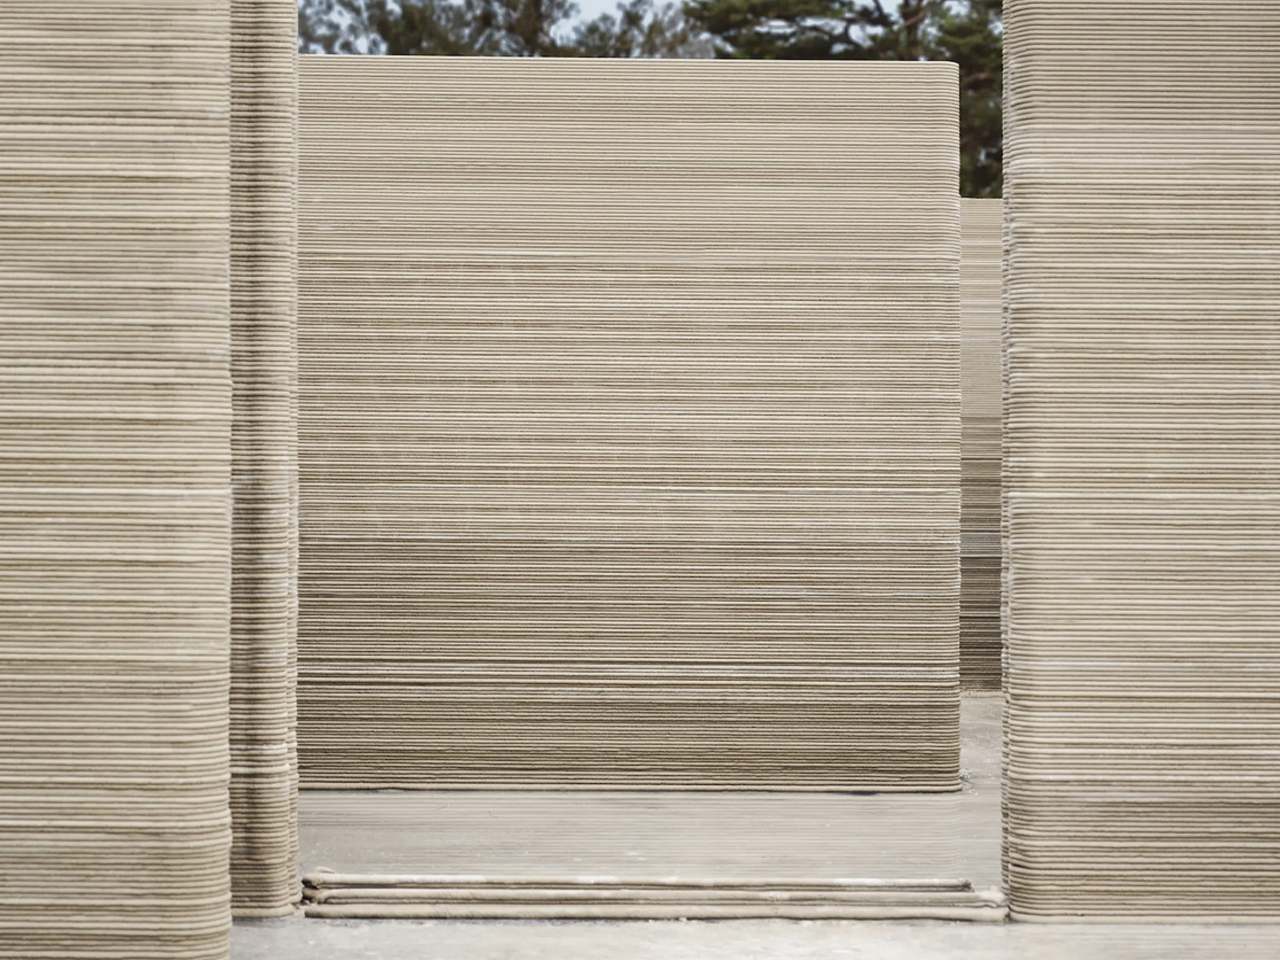
3D-printed architecture is proving to be a promising answer to housing accessibility, by Portugal-based Havelar. The single-storey home spans 80 sq m and was printed in just 18 hours using COBOD’s BOD2 printer. The process involved extruding a cement-like mixture in layers to form the structure, followed by traditional building work such as adding windows, doors, roofing, and other amenities, and the project was completed within two months.
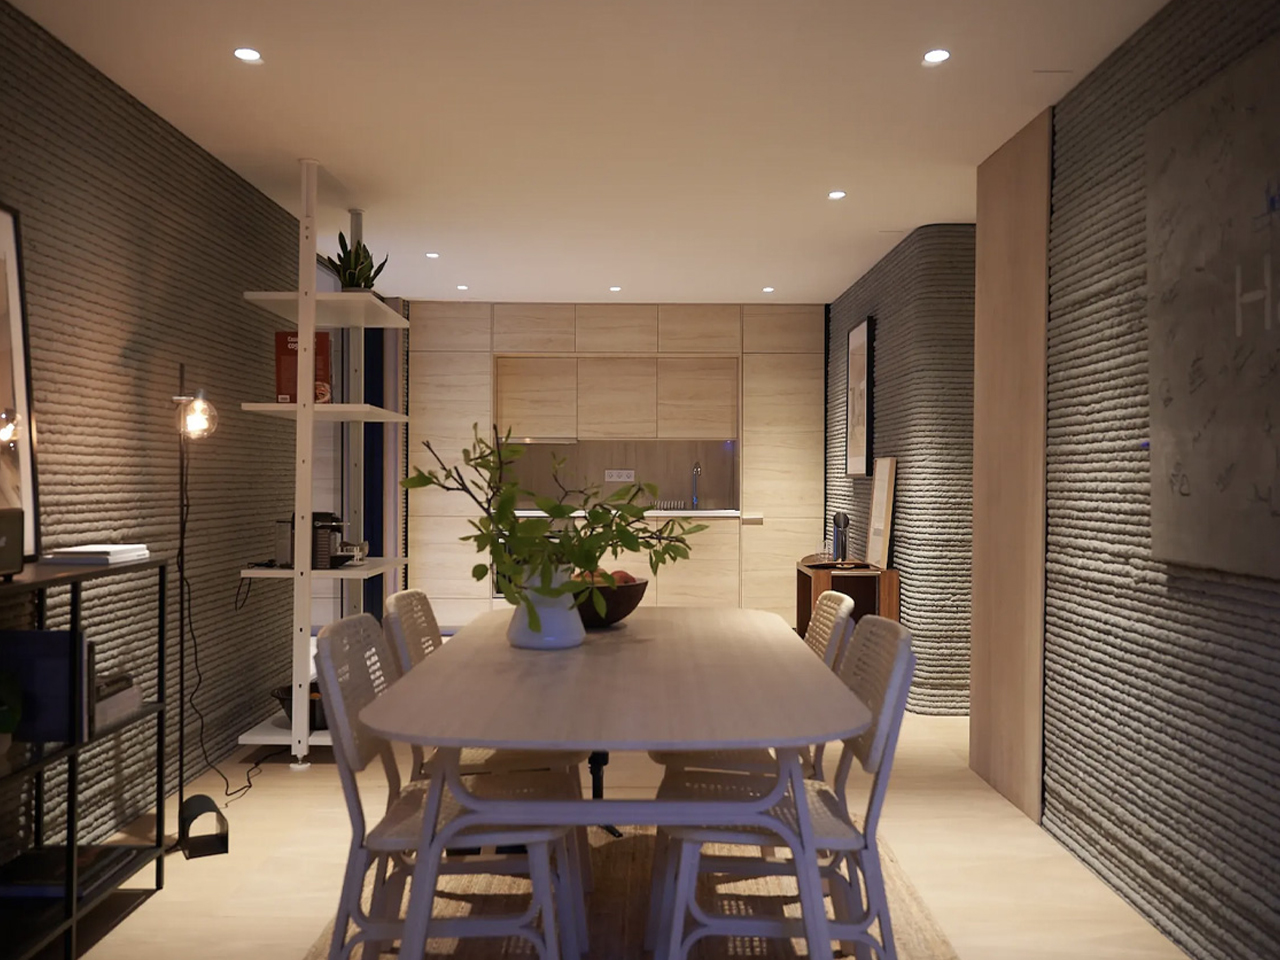
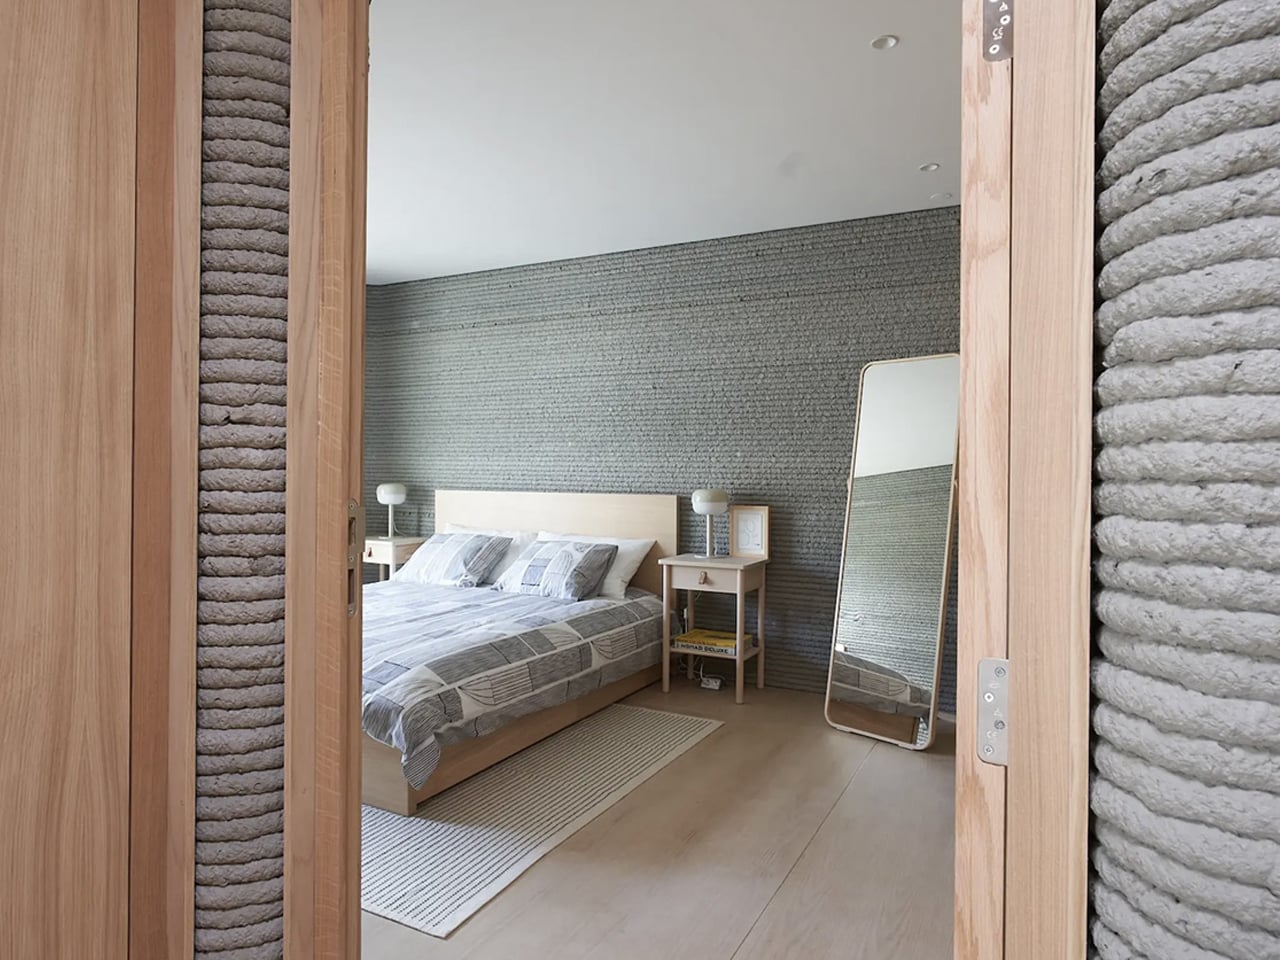
The residence features ribbed walls that reveal its 3D-printed origin, with a layout comprising a central kitchen and dining area, two bedrooms, a living room, and a bathroom. Though modest compared to luxury printed homes, it prioritizes practicality and efficiency.

3D-printed homes deliver remarkable durability, often surpassing traditional construction. Their seamless, monolithic walls eliminate weak points, making them highly resistant to extreme weather, earthquakes, and other natural hazards. This inherent strength ensures safety and peace of mind, particularly in areas prone to environmental risks.

The post Top 5 Reasons 3D-Printed Homes Are the Future of Affordable Housing first appeared on Yanko Design.

This 110-Sq.Ft. Backyard Studio Was Transformed Into A Work, Family, and Everyday Space

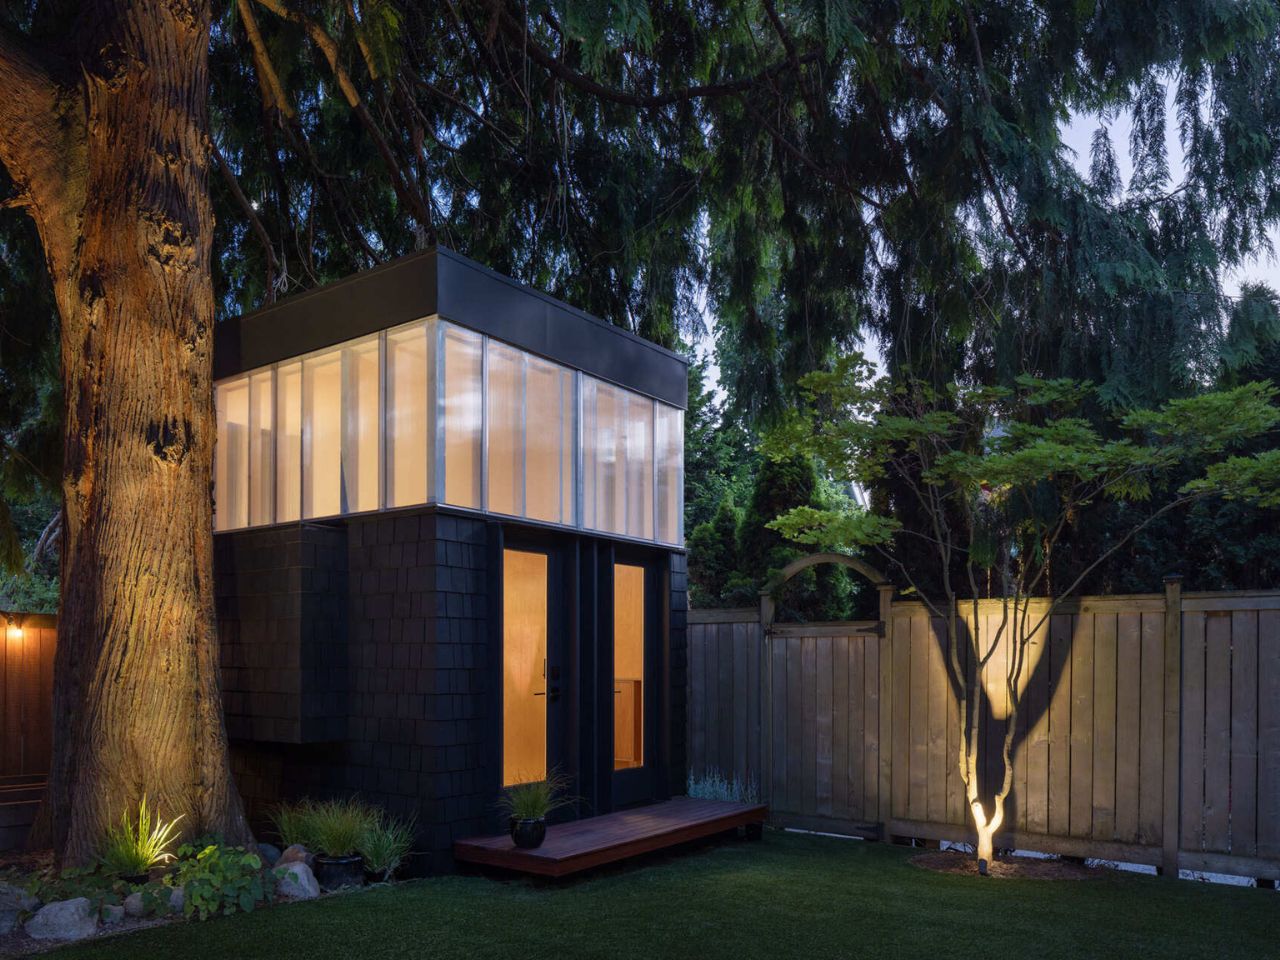
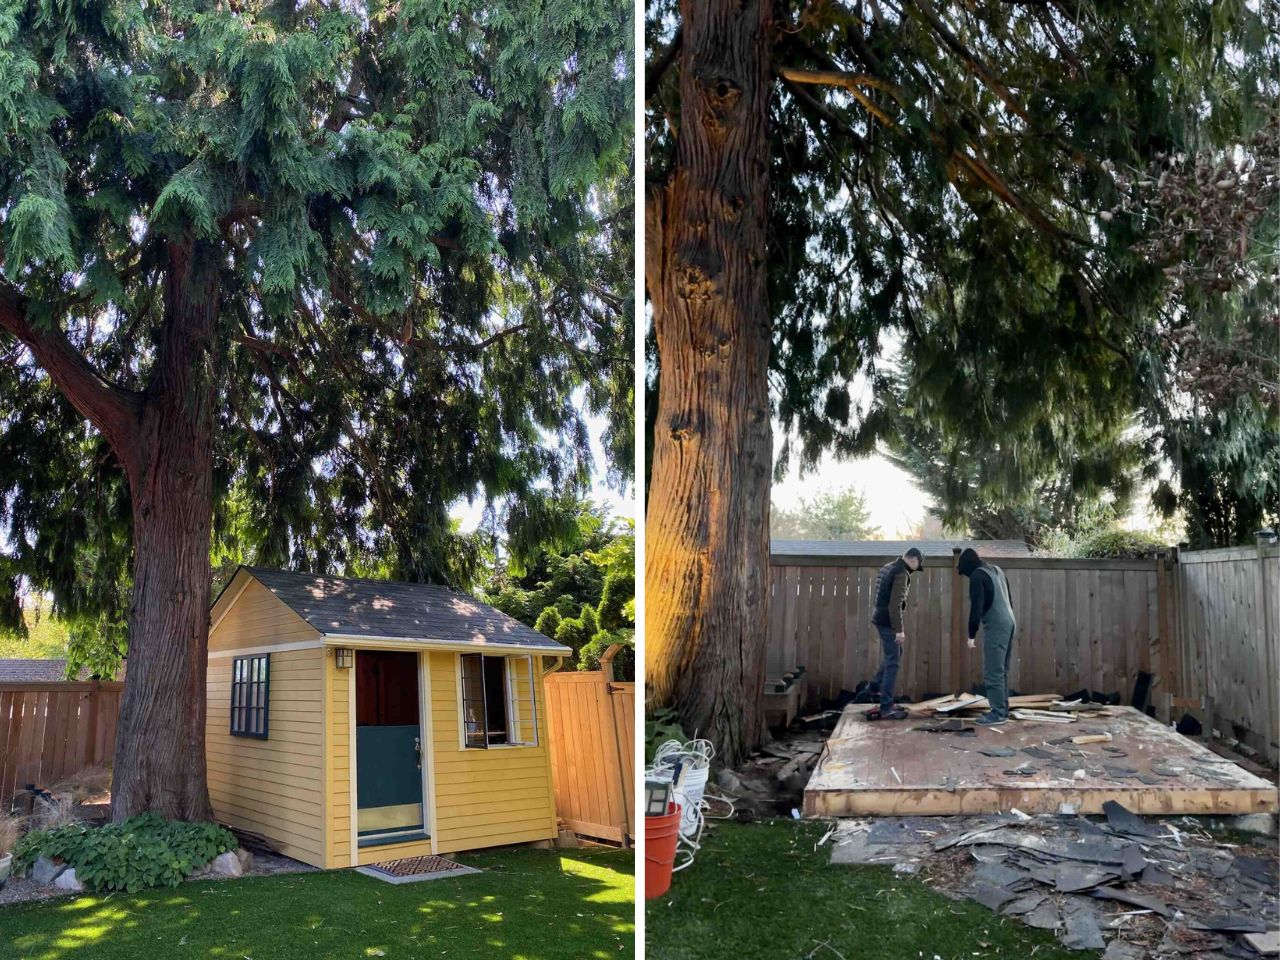
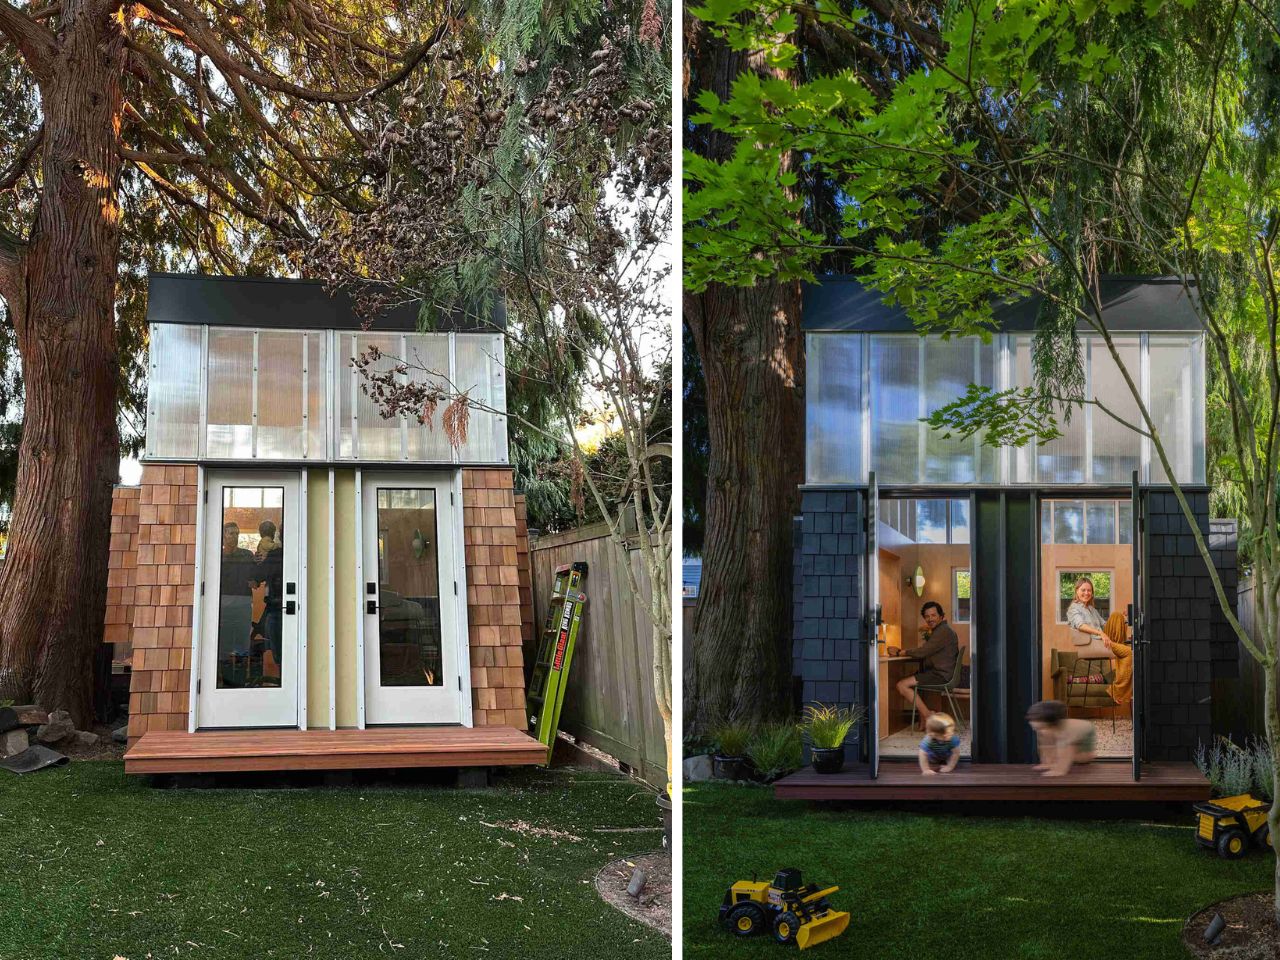
Sometimes, the simplest ideas bring the deepest joy. When a Seattle couple reached out to Linework Architecture with an email titled “Tiny Project?”, they weren’t asking for grandeur or luxury. They were simply searching for breathing room, two quiet, functional workspaces that would let them stay productive without losing touch with family life. Their 1919 bungalow had run out of space, and their small backyard shed, barely 110 square feet, had become too tight for two full-time remote jobs, a toddler, and a new baby on the way.

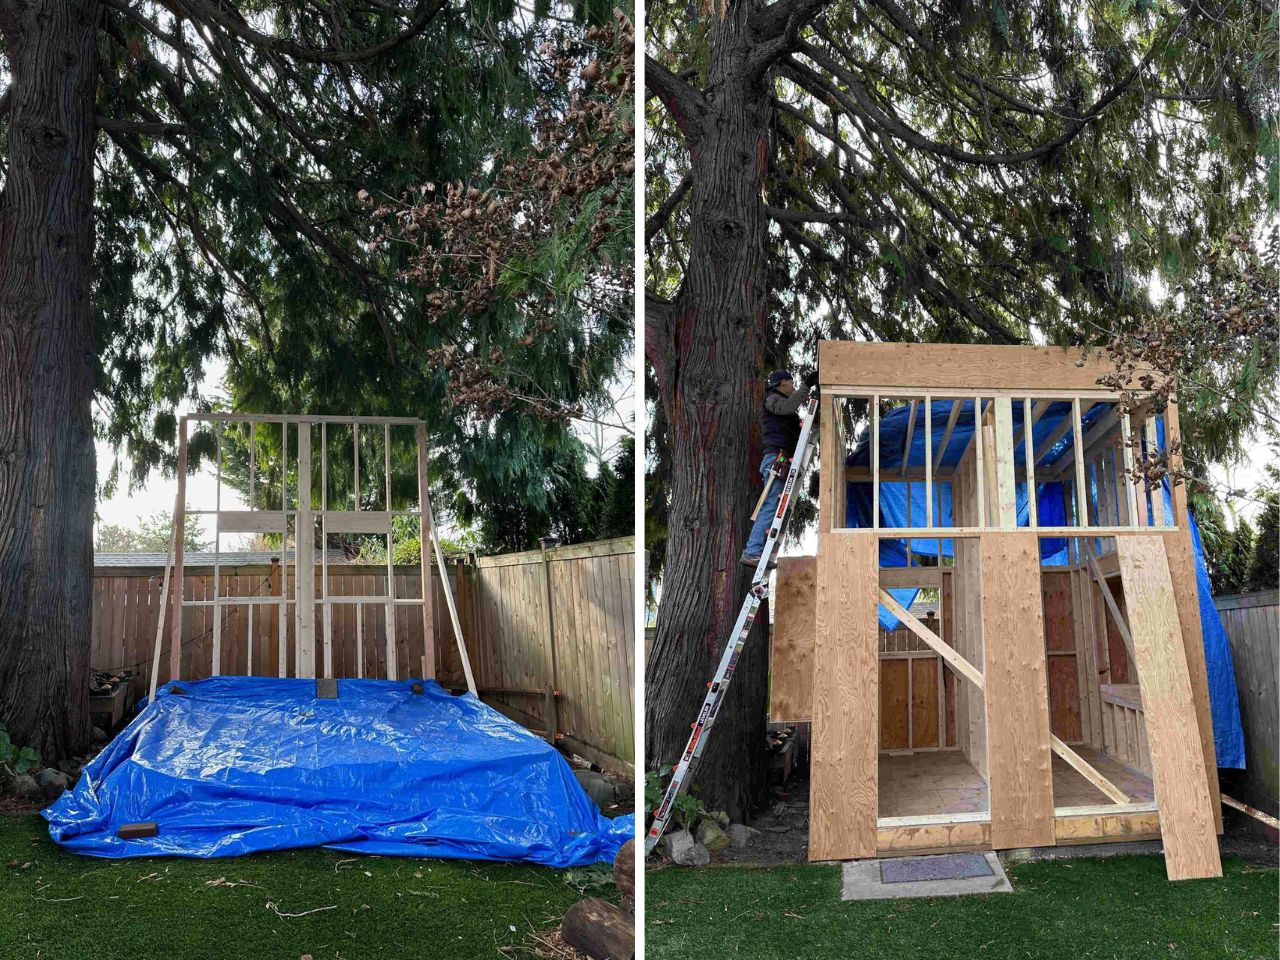
Linework Architecture saw the limitations not as obstacles but as an opportunity for invention. Instead of expanding the footprint or tearing down what existed, the design team chose to embrace constraint as a creative tool. They reused the original shed platform, keeping the 110-square-foot base intact. This decision saved cost, reduced construction waste, and preserved the roots of a nearby heritage tree. It also grounded the project in a sense of humility, a reminder that mindful design doesn’t always begin with a blank slate.

Designer: Linework Architecture

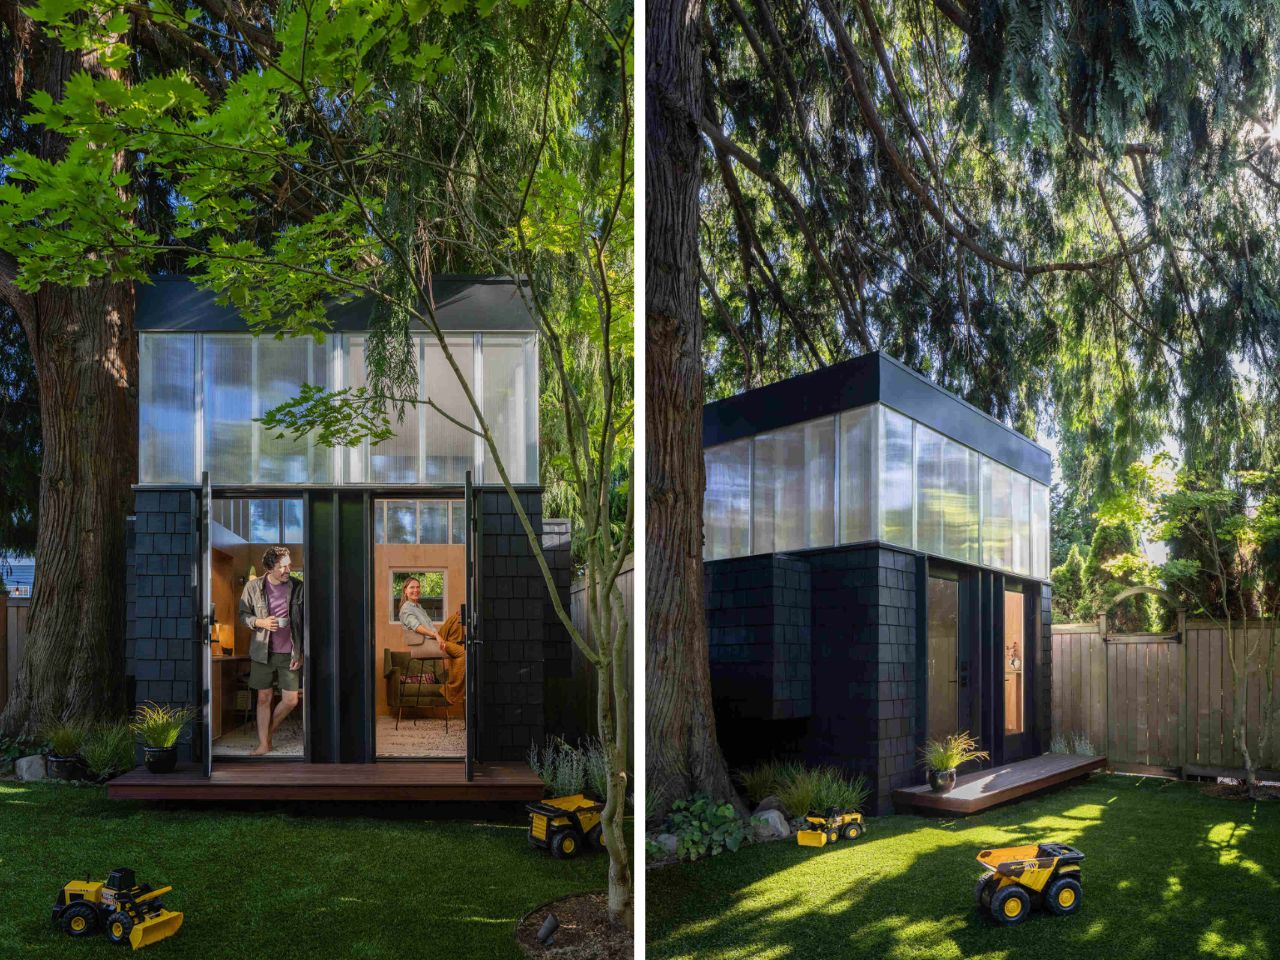
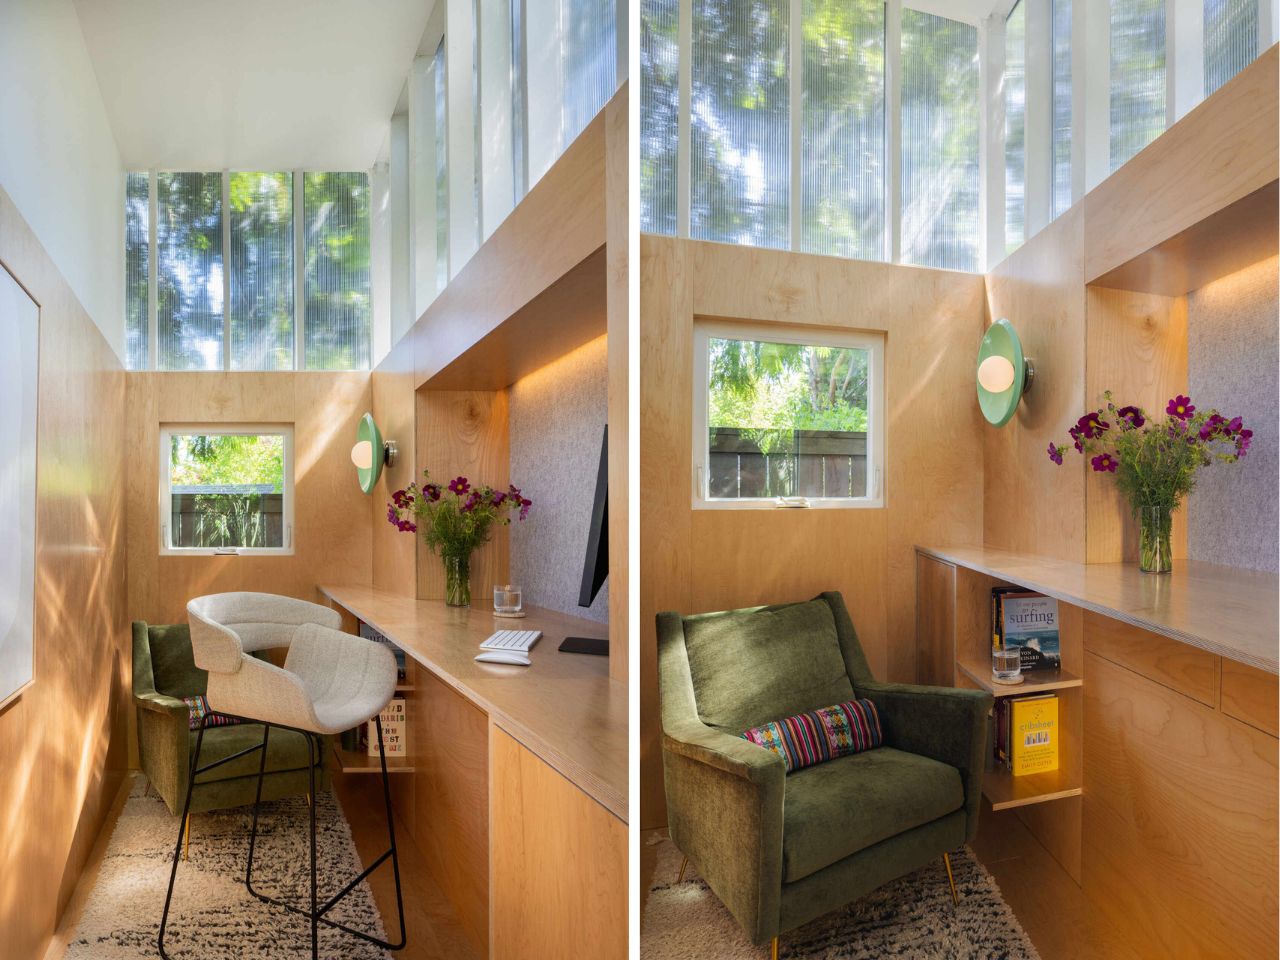
With only 55 square feet allotted to each workspace, the challenge became how to make such small rooms feel open, bright, and inviting. The architects introduced a pair of cantilevered “saddlebags,” subtle extensions that created full-depth desks, extra seating, and a surprising sense of spaciousness. The effect is both functional and poetic, a balance between precision and comfort, achieved entirely through smart thinking rather than excess building.

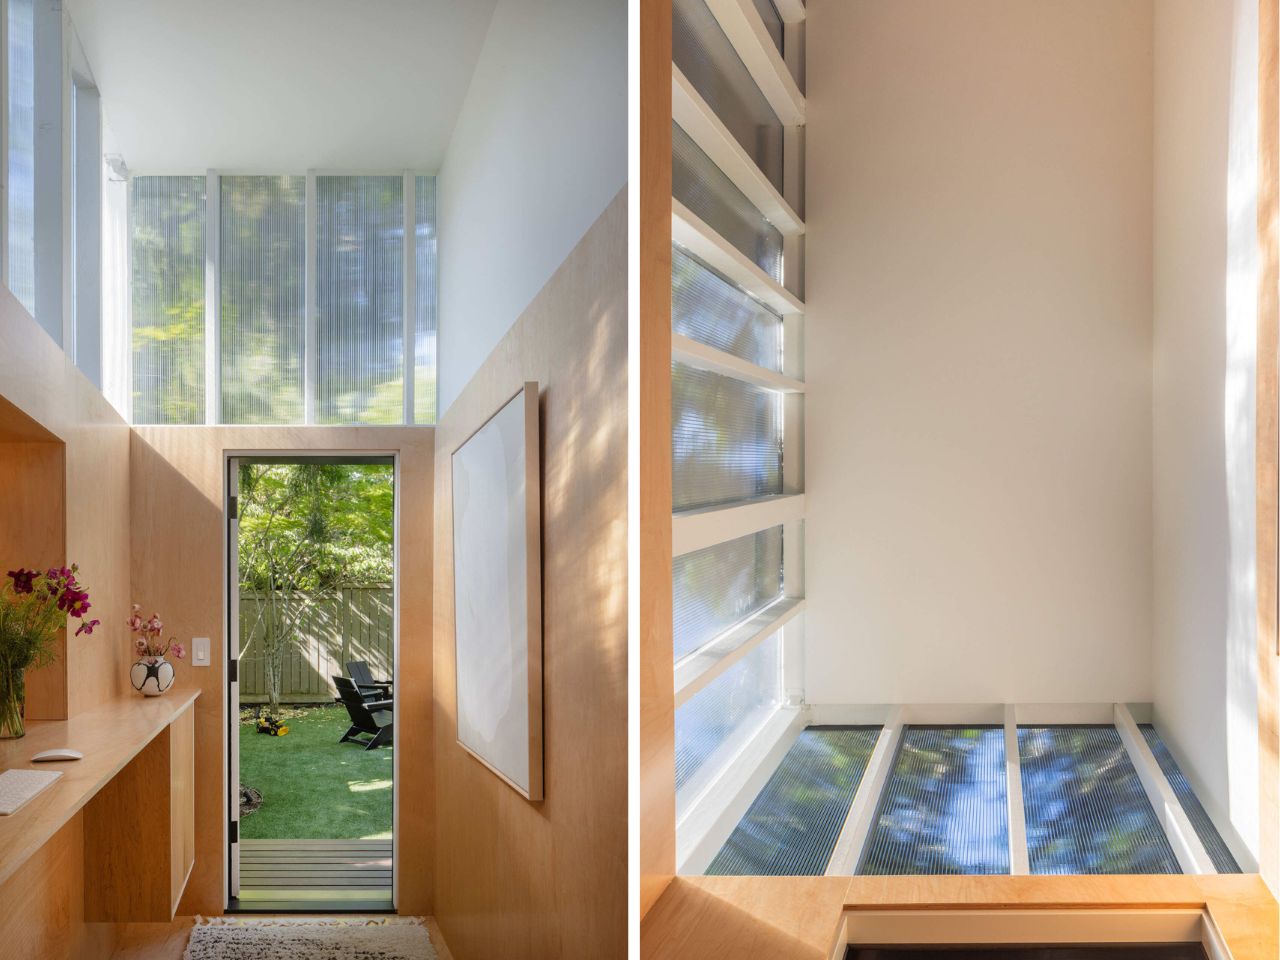
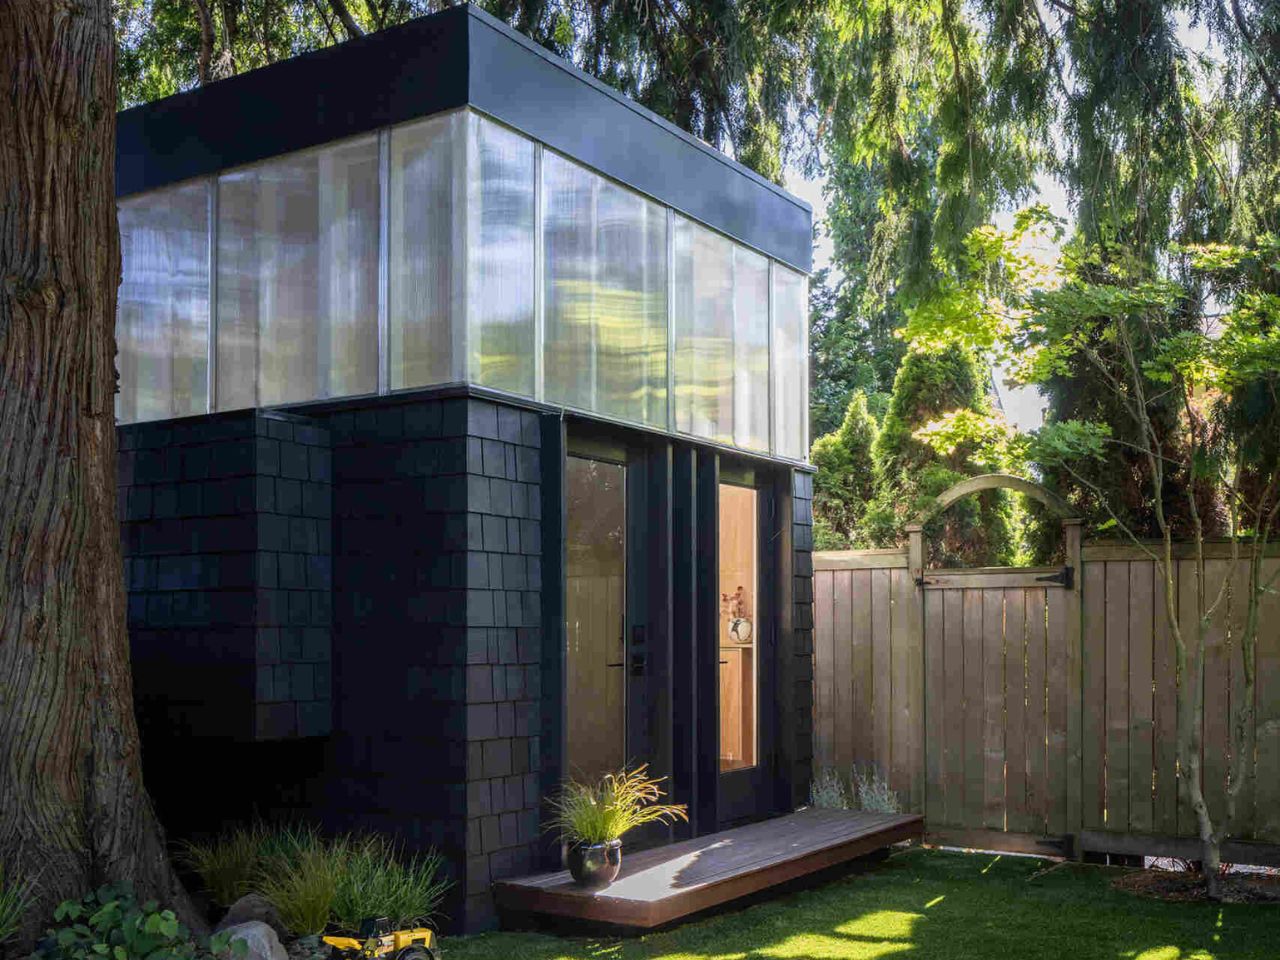
Light became the most transformative design element. Linework Architecture raised the walls to the zoning height limit and wrapped the upper section in translucent polycarbonate panels. These diffuse panels invite soft daylight to filter through the branches of the heritage tree, filling the space with shifting patterns of light and shadow. The glow changes throughout the day, giving each workspace a living quality, calm in the morning, dappled at noon, and gently luminous by sunset.

The process of building the WORK_shed became a story of collaboration across generations. Parents, grandparents, and even the couple’s toddler joined in, turning the construction into a shared act of creation. What started as a functional necessity grew into a family ritual, measuring, sanding, lifting, and celebrating every small milestone together. The shed became more than a place to work; it became a space of presence and shared pride.

The finished structure embodies the idea that comfort and creativity can thrive within constraint. The WORK shed is small, but it feels expansive, filled with light, care, and purpose. It reminds us that when designers work within limits, they often discover their most elegant solutions. And that sometimes, the simplest projects,

built with honesty, restraint, and joy, leave the most lasting impact.

The post This 110-Sq.Ft. Backyard Studio Was Transformed Into A Work, Family, and Everyday Space first appeared on Yanko Design.

This Glowing Dome Just Turned Shanghai’s Park Into a Moon

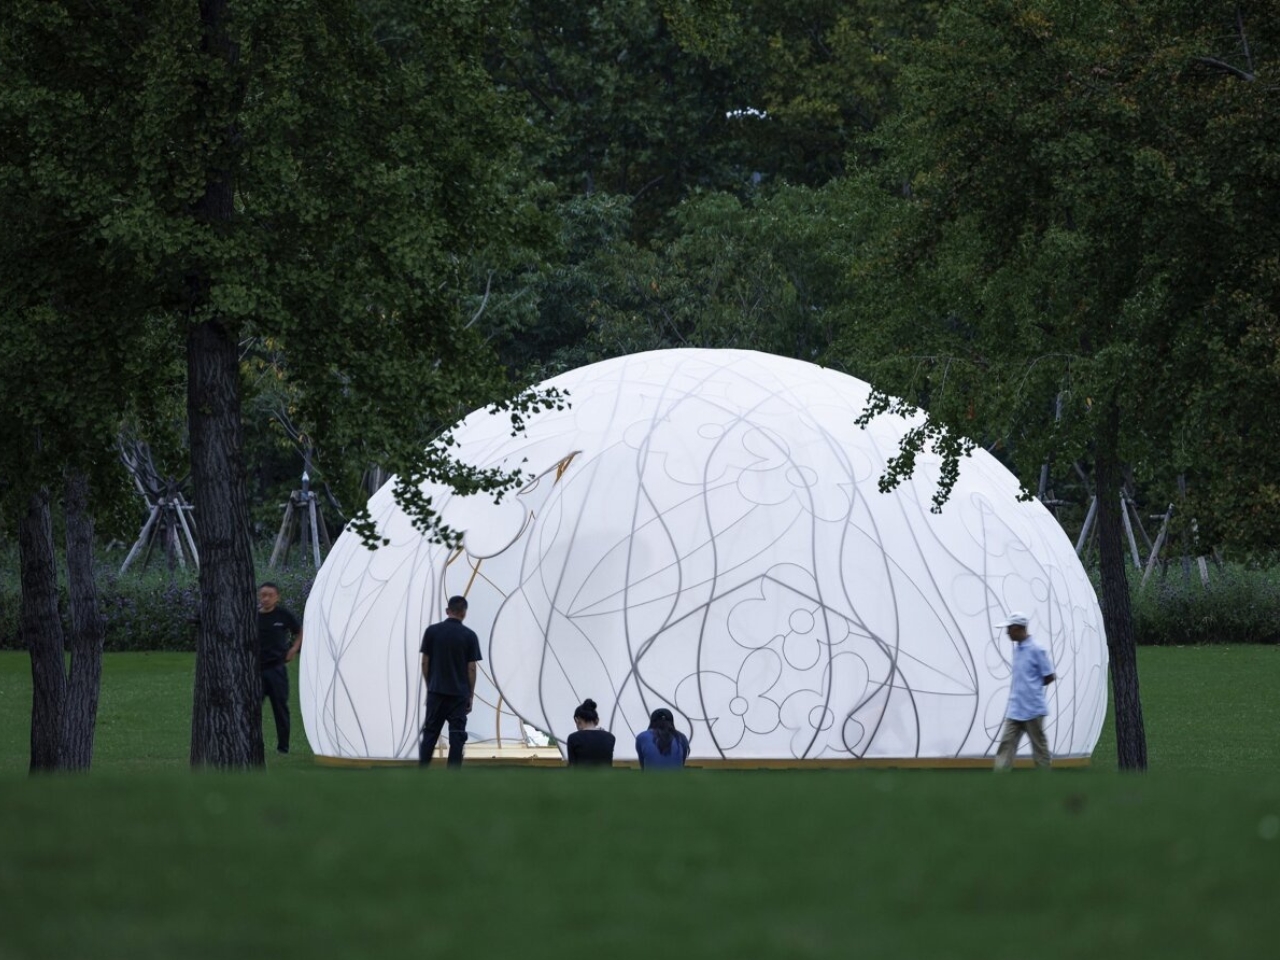
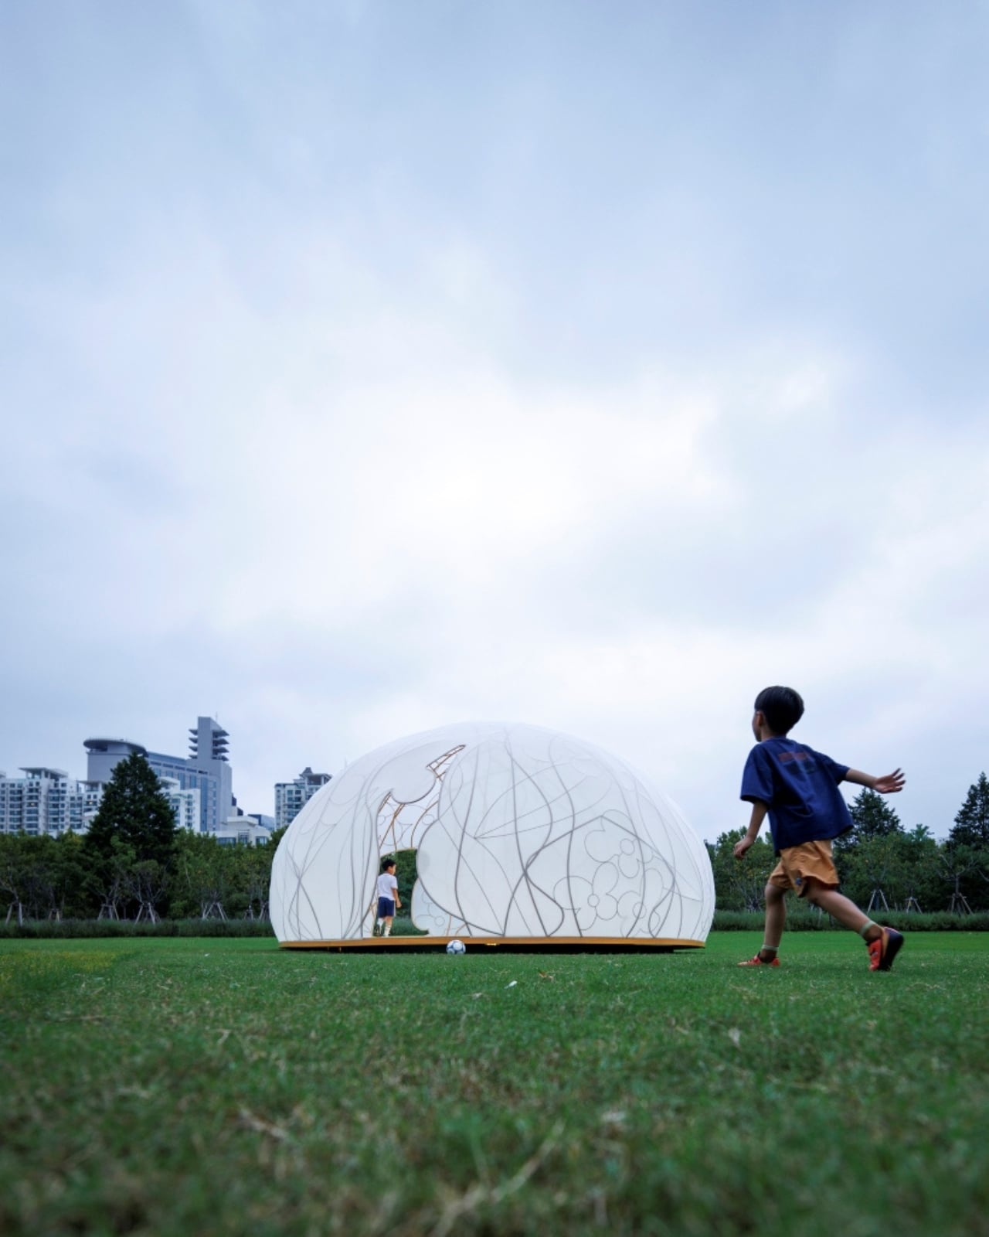
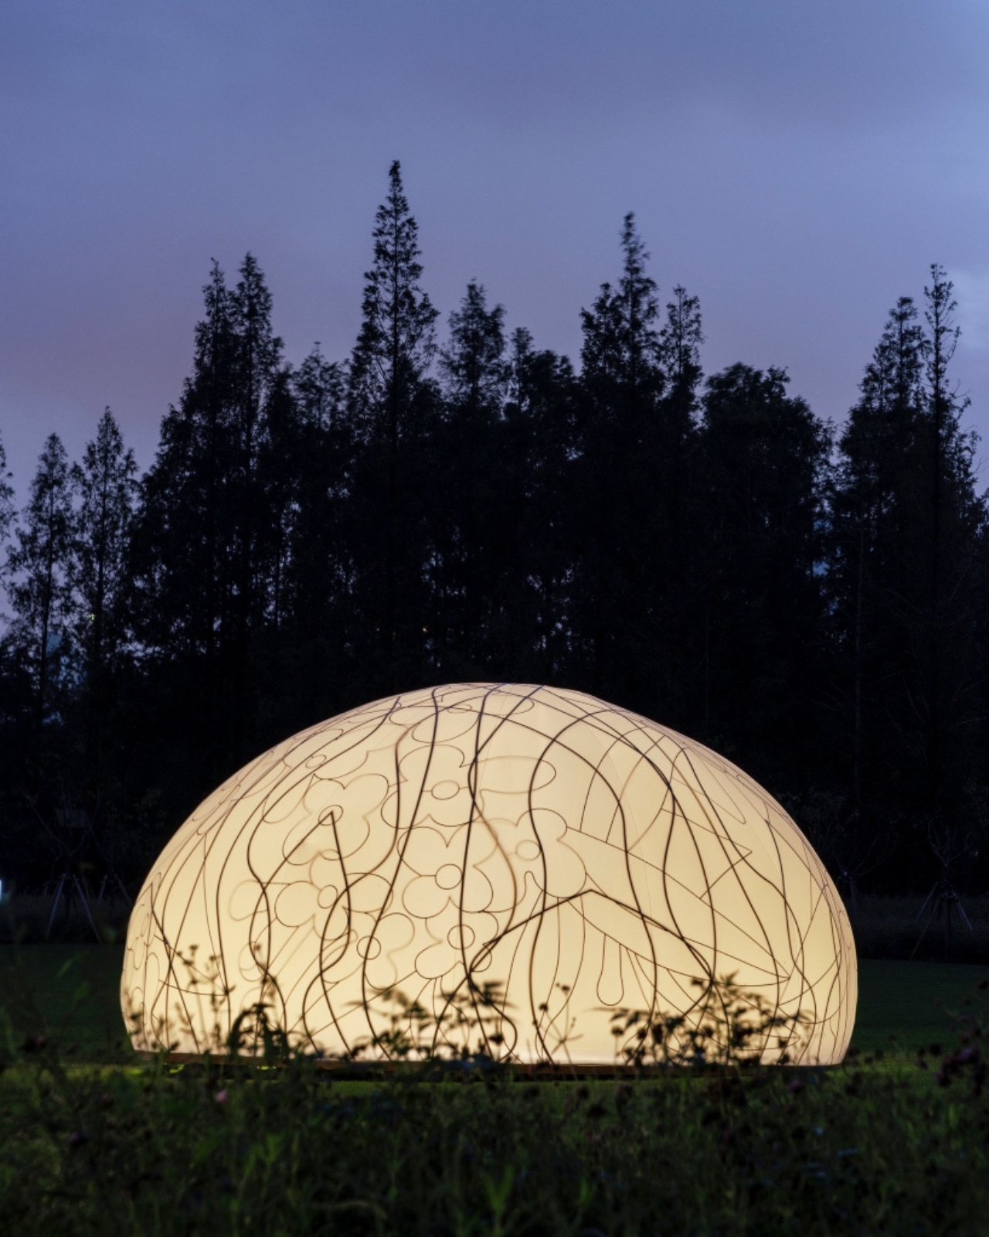
There’s something magical about stumbling upon an unexpected glow in a city park. Shanghai’s Century Park recently hosted one of those rare moments where art, architecture, and cultural tradition converge into something you can actually walk inside and experience. The Osmanthus Moon, a temporary installation by HCCH Studio, turned a semicircular lawn into an enchanted space that reimagined what public art can be.

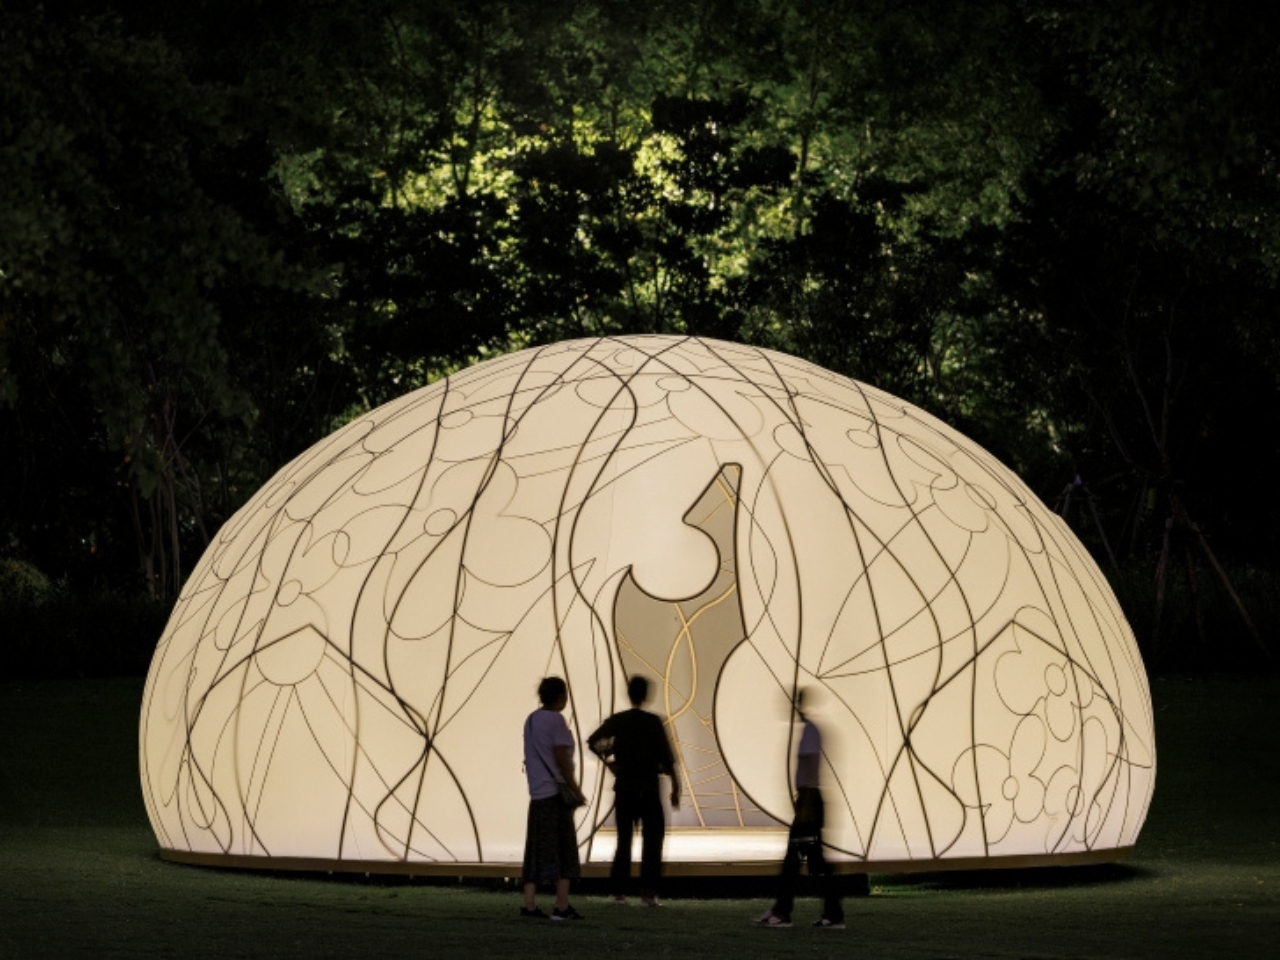
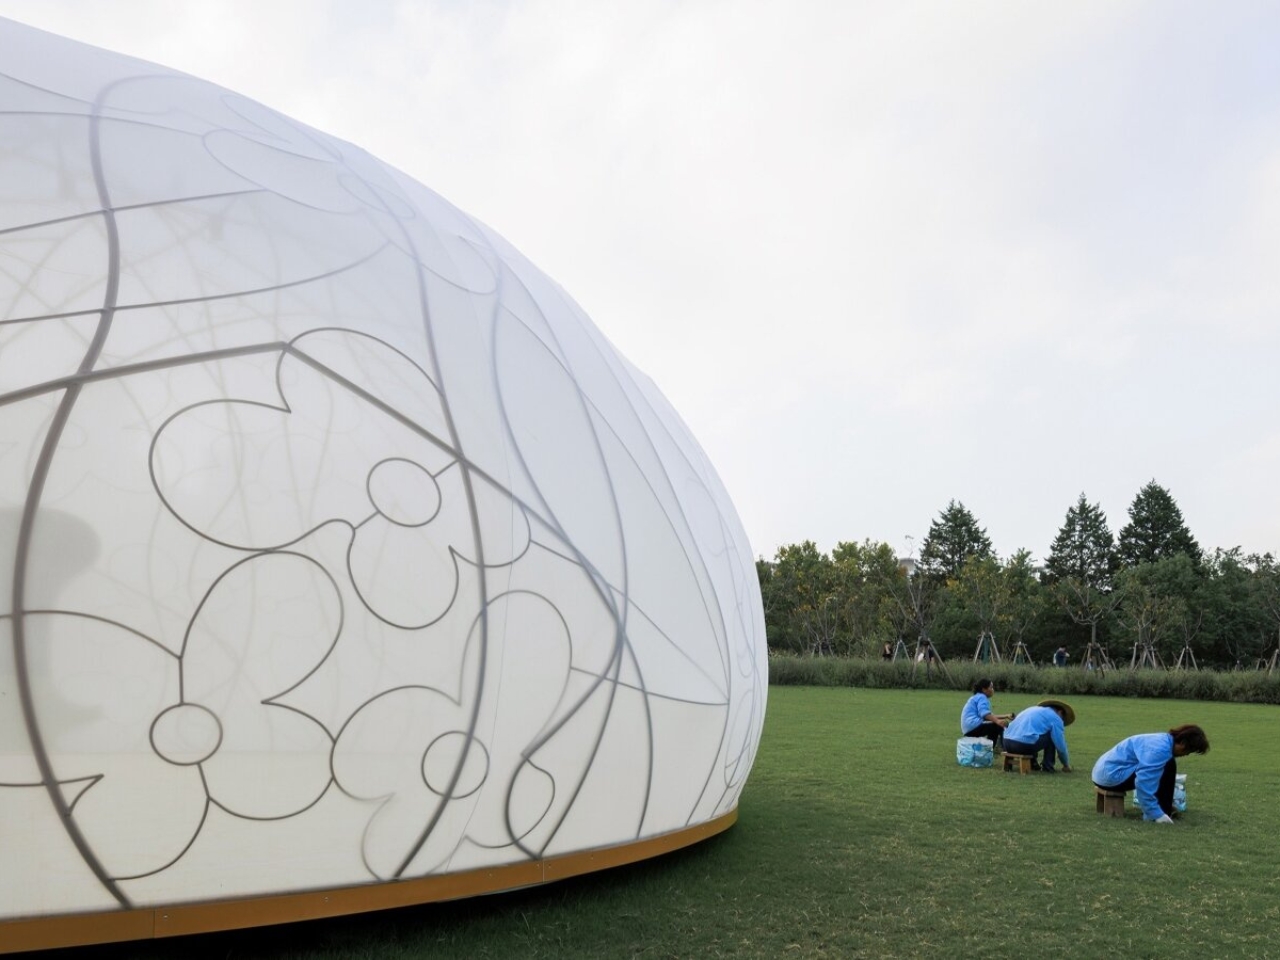
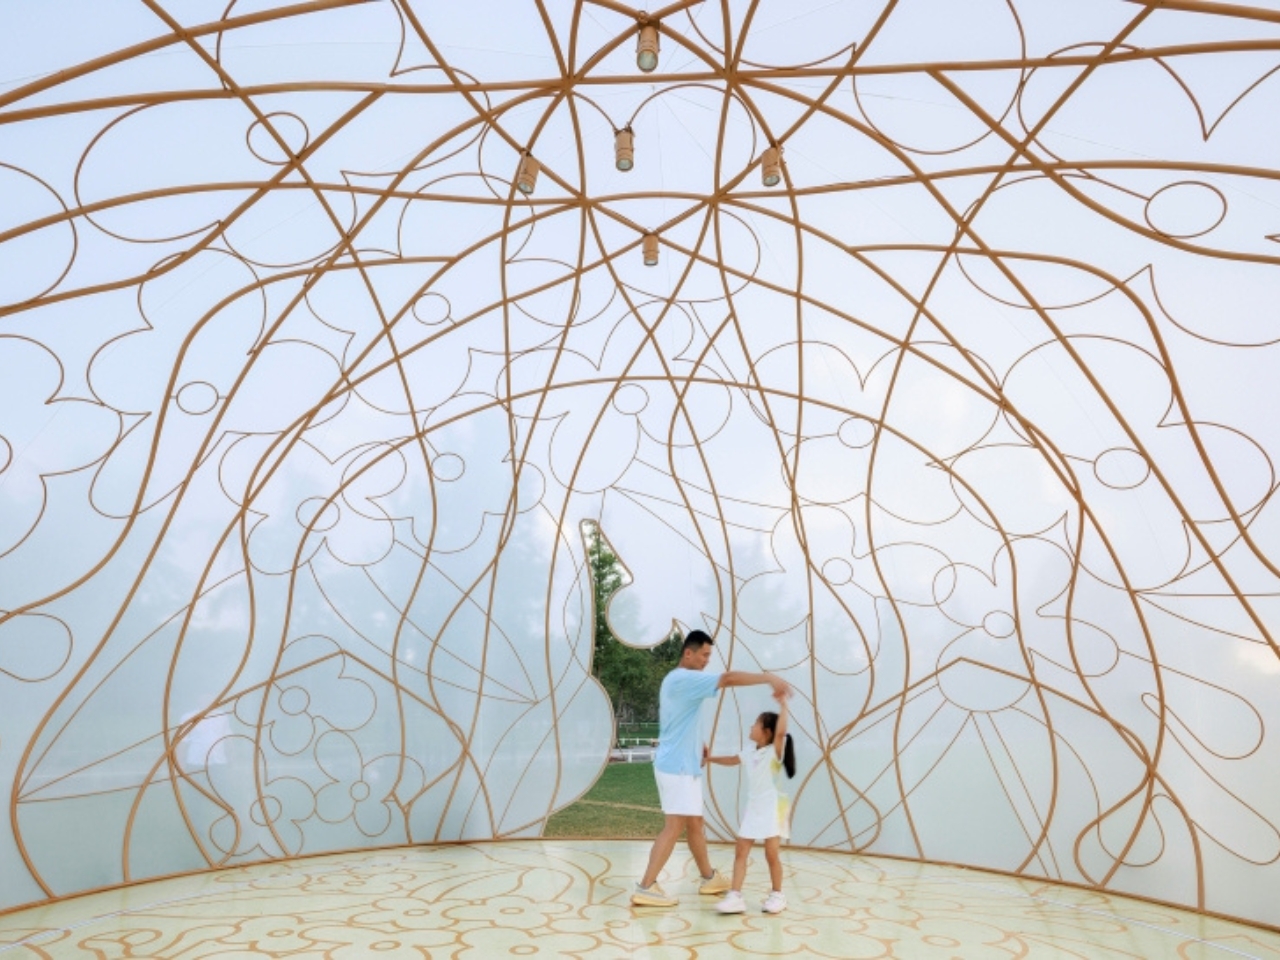
Picture this: a translucent dome that looks like someone captured the full moon and gently placed it on the grass. It’s not just pretty to look at, though that’s certainly part of the appeal. The structure is actually a sophisticated dance between old and new, tradition and innovation. The framework itself is made of bronze lattice patterned with osmanthus flowers, those tiny blooms that perfume Chinese autumns and carry centuries of cultural meaning. The vines seem to twist and intertwine across the surface, creating shadows and light that shift throughout the day.

Designer: HCCH Studio (Photos by Guowei Liu)

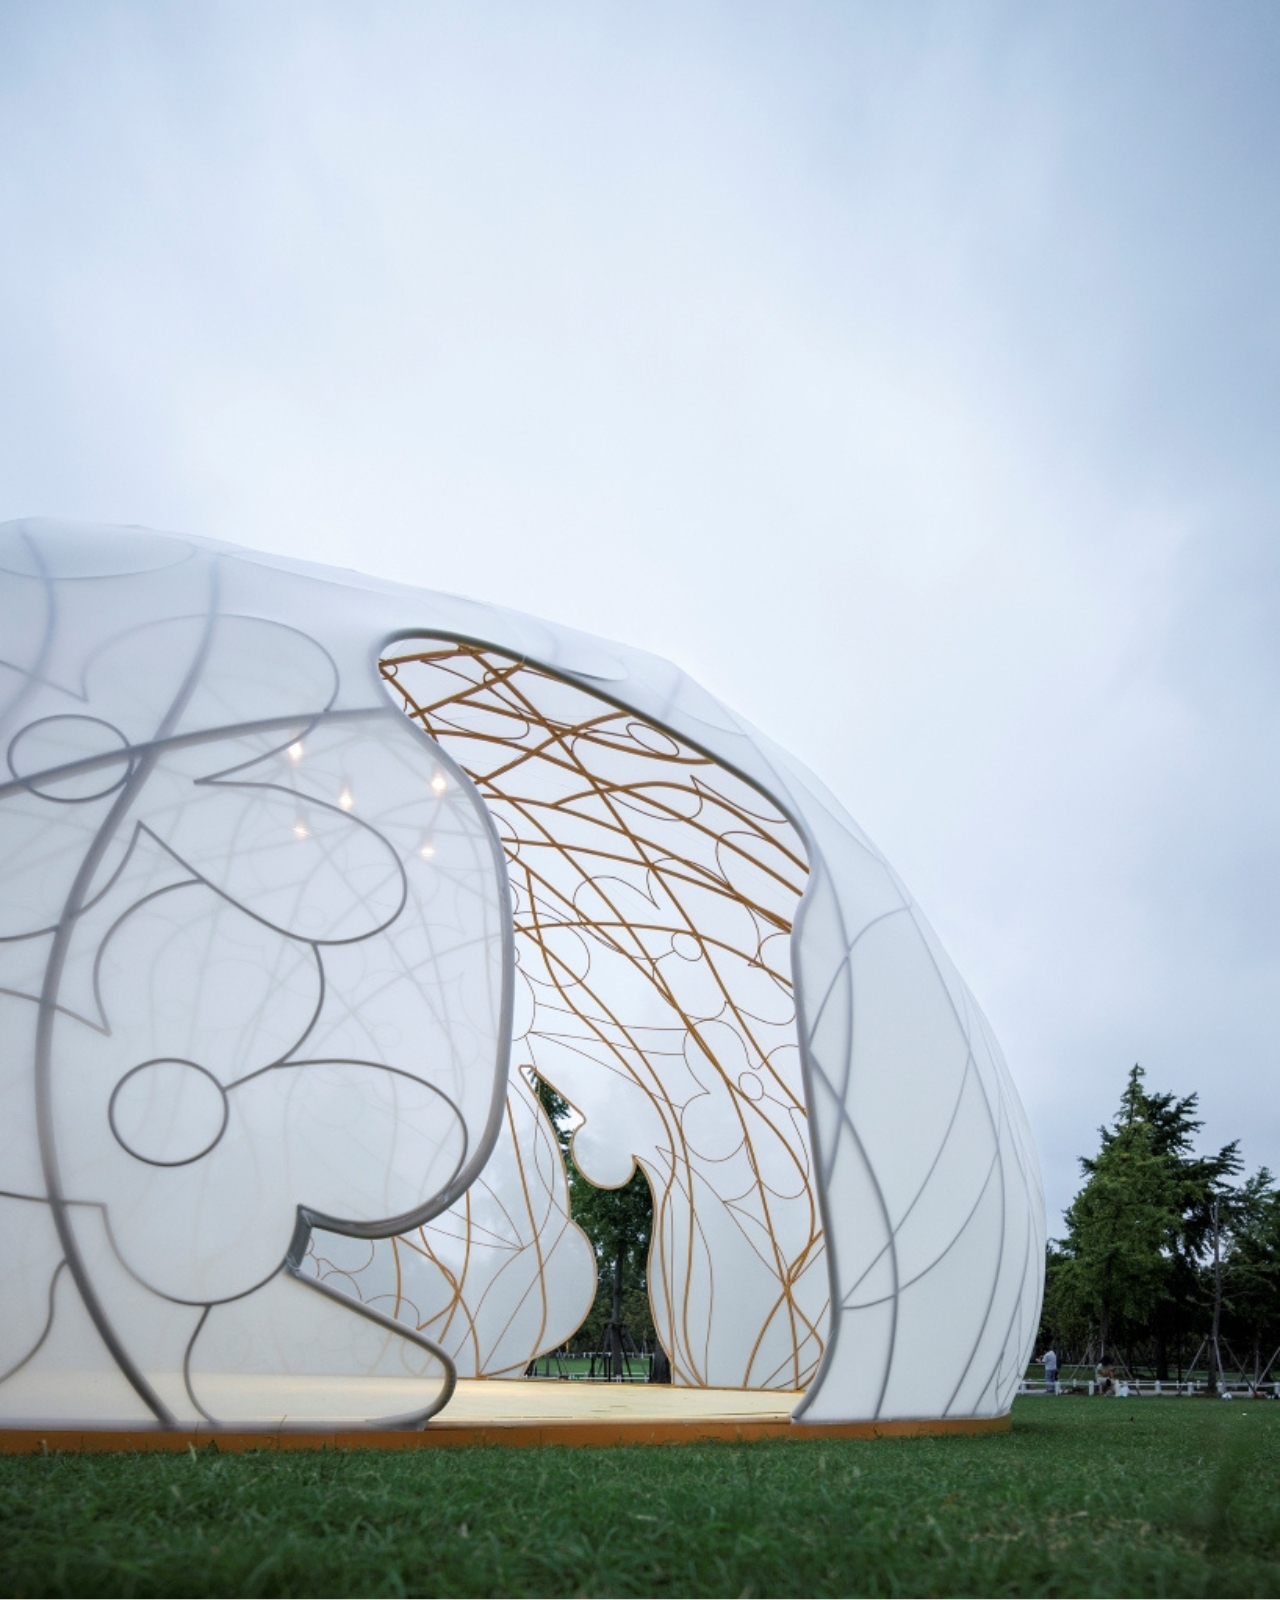
The designers at HCCH Studio stretched a lightweight, elastic fabric across this bronze skeleton, and the result is something that breathes and glows. During daylight hours, natural light filters through, creating this soft, diffused atmosphere inside that feels almost meditative. You enter through irregular openings (because perfect circles would be too predictable), and suddenly you’re cocooned in this luminous space where the outside world feels both close and distant at the same time.

But here’s where it gets really interesting. This wasn’t just about creating something beautiful for Instagram. The installation was commissioned by the Power Station of Art in Shanghai specifically for the Mid-Autumn Festival, that traditional Chinese celebration when families gather to admire the full moon and eat mooncakes. The osmanthus flower isn’t randomly chosen either. In Chinese culture, these tiny golden blooms are practically synonymous with autumn, appearing in everything from tea to poetry to folk tales about moon palaces.

What makes this project stand out is how it connects with folk art heritage. HCCH Studio collaborated with a Zao Hua artist, someone who practices the traditional craft of stove flower painting, which is actually recognized as intangible cultural heritage. The patterns painted on the ground mirror the bronze lattice overhead. It’s like they’re having a conversation across space, each one a reflection of the other, grounding the ethereal structure in literal earth and tradition.

When night falls, though, that’s when the Osmanthus Moon really comes alive. Internal lighting transforms the pavilion into this semi-transparent beacon that seems to float in the darkness. The bronze framework casts shifting shadows across the glowing fabric, creating gradients of light that change as you move around and through the space. It becomes less of a building and more of an experience, something that exists between sculpture and shelter.

The whole thing only lasted twelve days, which feels both generous and tragically brief. That temporariness is part of the point, though. Like the Mid-Autumn Festival itself, like the brief season when osmanthus blooms fill the air with fragrance, this installation was meant to be a moment rather than a monument. At 7.2 meters in diameter and 3.6 meters high, it wasn’t trying to dominate the landscape or make some grand permanent statement. Instead, it created an intimate space for contemplation and celebration.

HCCH Studio, a Shanghai-based practice that’s been gaining recognition for their innovative approach to materials and form, managed to pull off something genuinely special here. They took cultural symbols that could have felt heavy-handed or purely decorative and wove them into a structure that feels contemporary without abandoning its roots. The technical execution, from the fabric tension to the lighting design by ADA Lighting, serves the conceptual vision rather than overshadowing it.

The Osmanthus Moon found that sweet spot where beauty, meaning, and accessibility overlap when public either too obscure or too obvious. It proved that temporary installations can create lasting impressions, and that looking backward to traditional motifs doesn’t mean you can’t move forward in how you bring them to life.

The post This Glowing Dome Just Turned Shanghai’s Park Into a Moon first appeared on Yanko Design.

From Multi-Story to Single-Level: Häuslein’s New Eire Targets Guest Accommodation Market

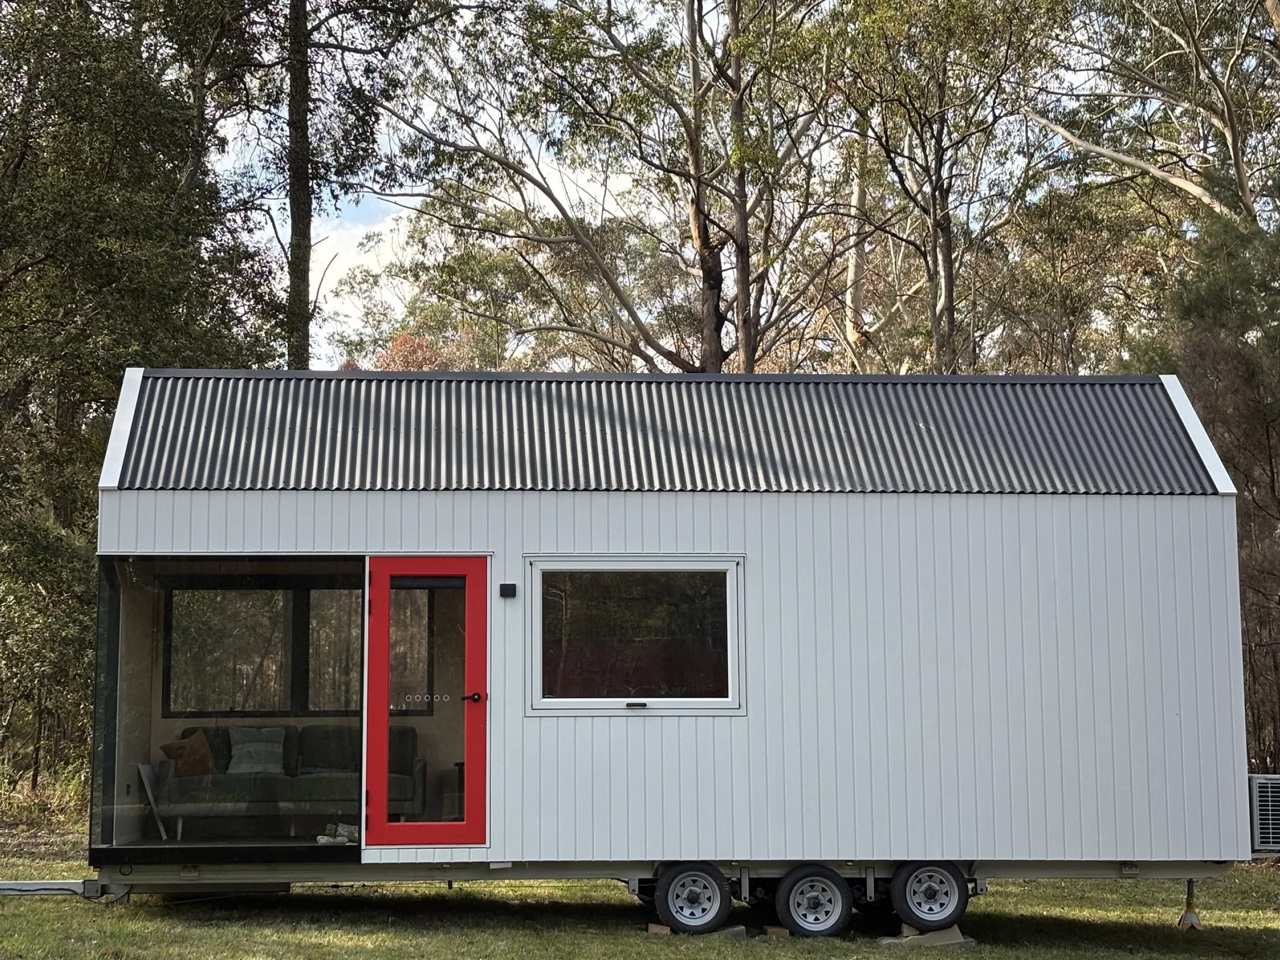
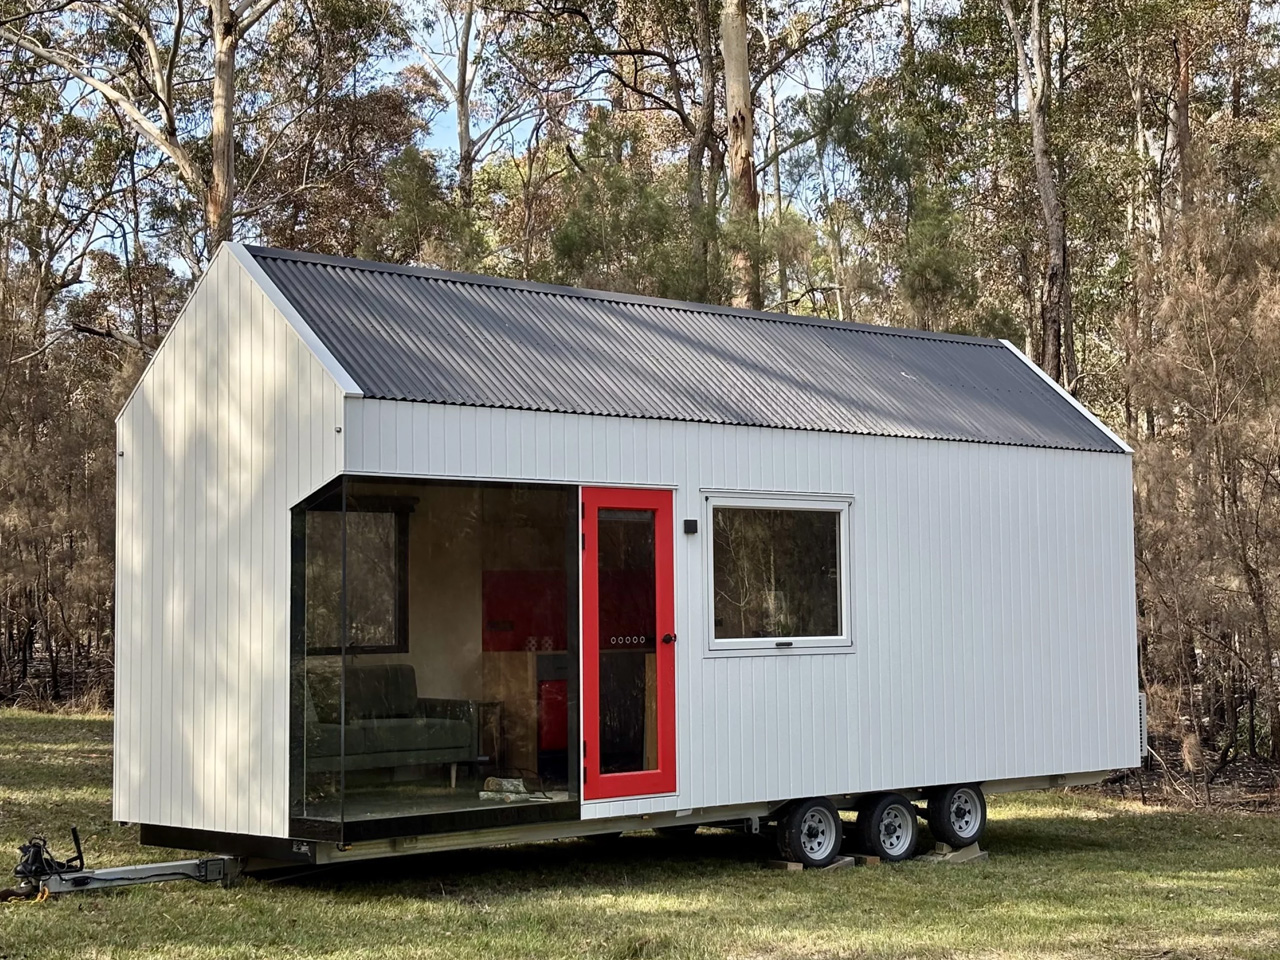
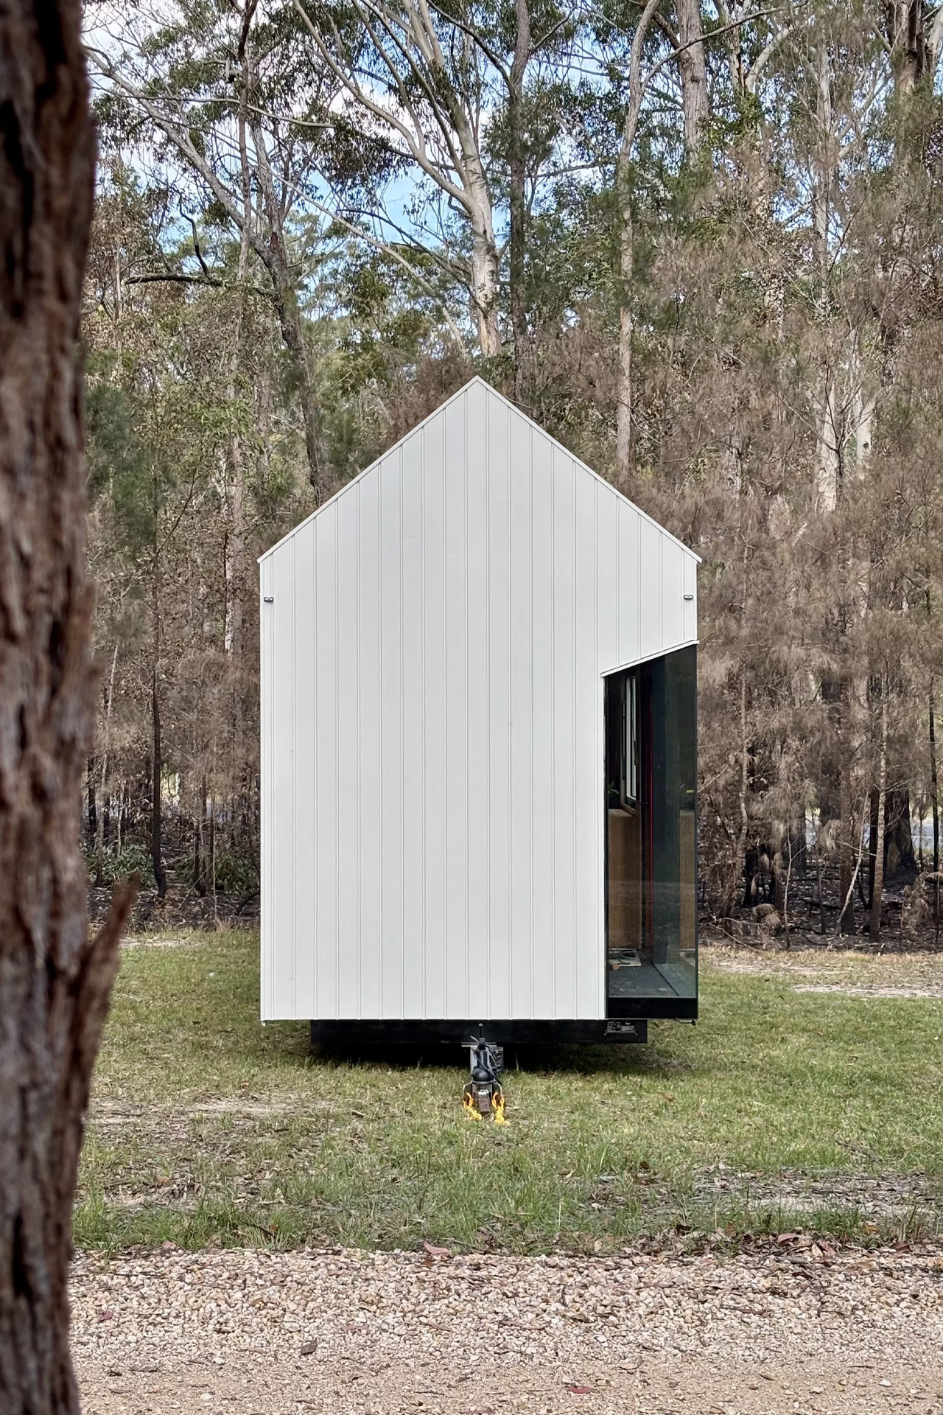
Australian tiny house manufacturer Häuslein Tiny House Co has just launched its newest model, the Eire, marking a significant departure from its traditional multi-story designs. The new Häuslein Eire tiny house has been crafted with inspiration from Ireland (homeland of Scott, who designs all our tiny houses!), bringing a distinctly fresh aesthetic to the company’s established lineup.

Designer: Häuslein Tiny House Co.

Design Philosophy Rooted in Natural Light

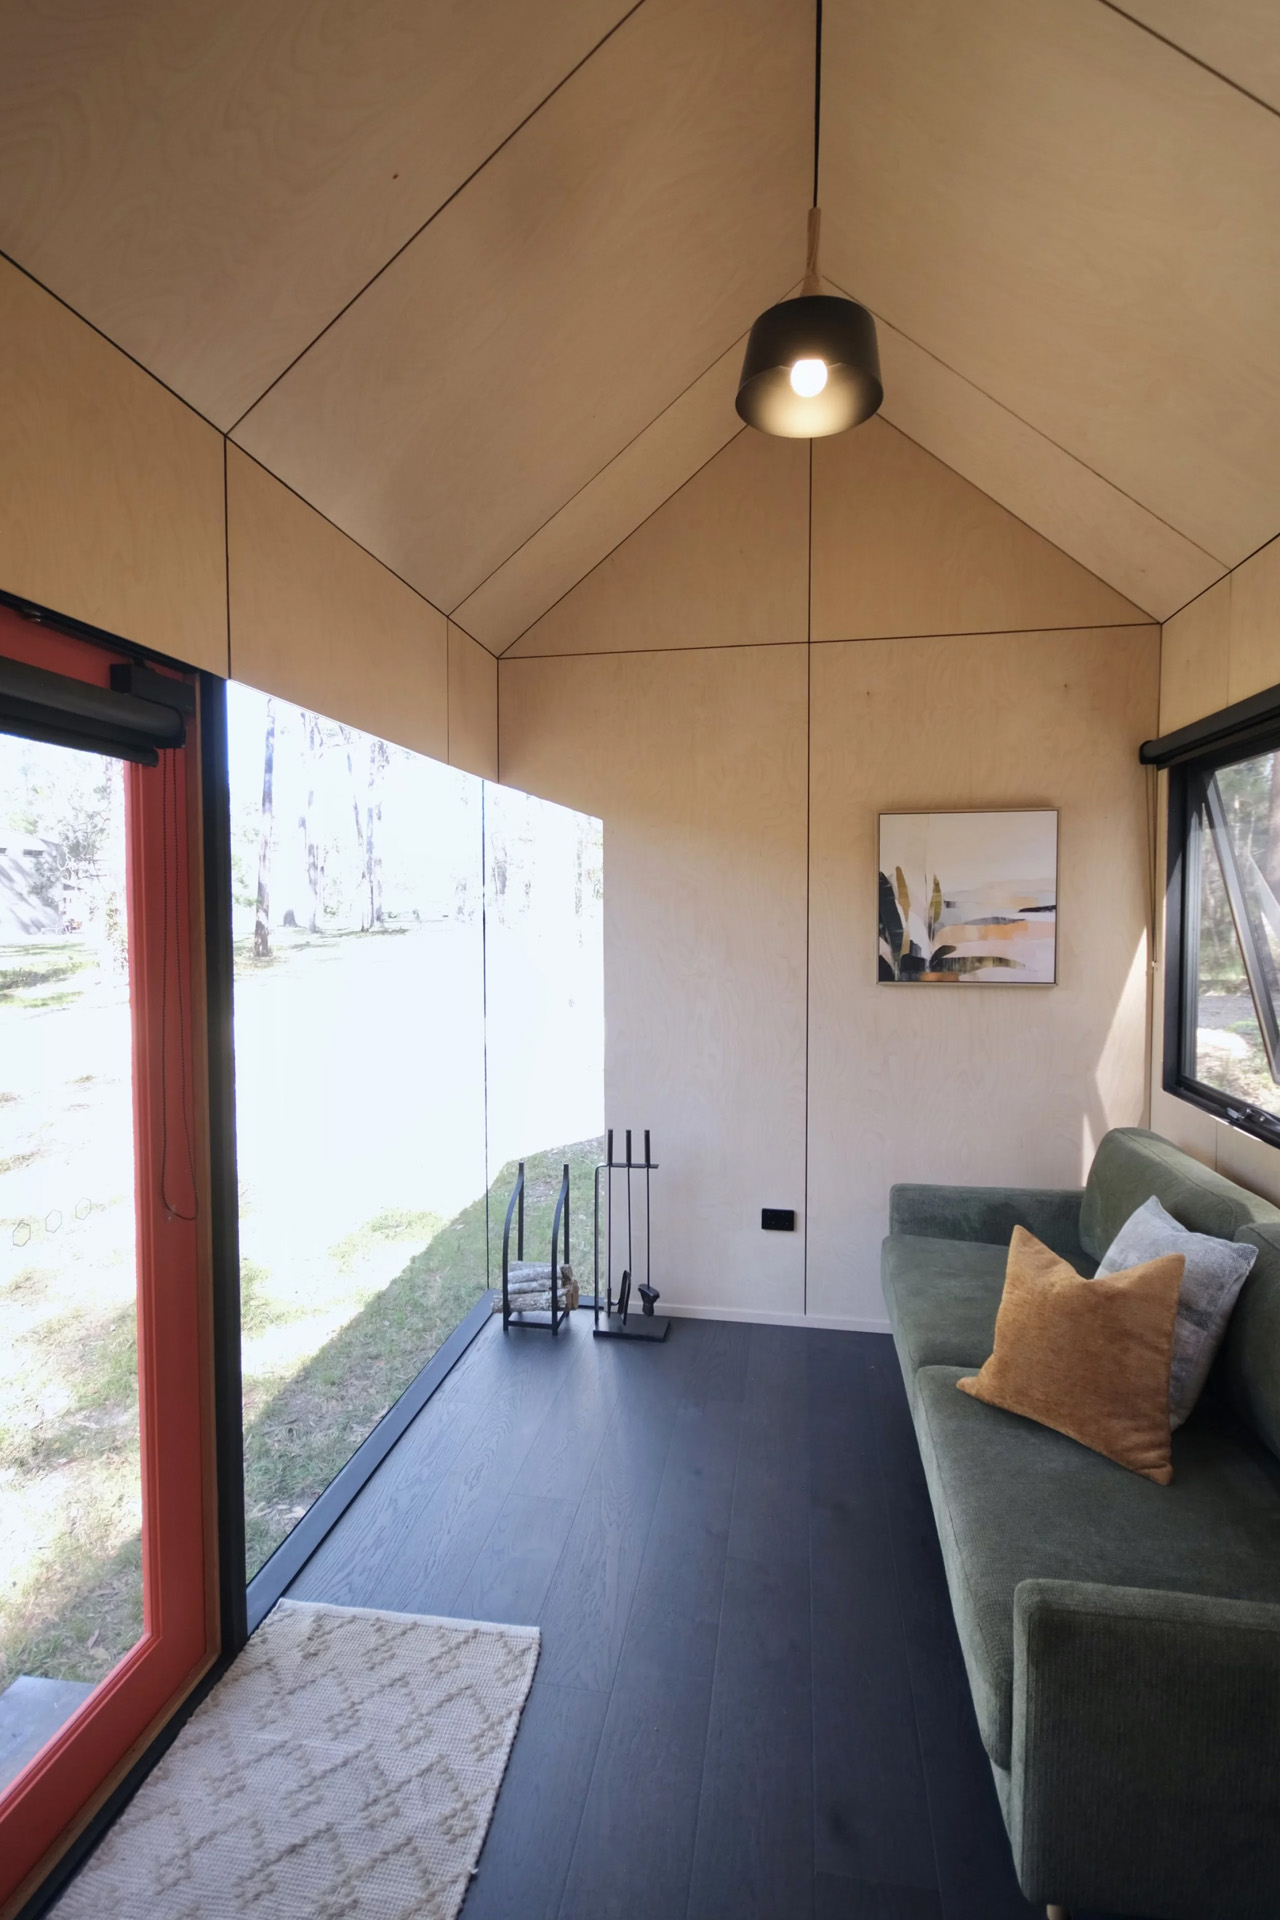
The Eire represents a bold shift toward single-level living, featuring a single-story layout that puts the focus firmly on daylight through panoramic glazing that maximizes natural light and connection to the outdoors. This design philosophy prioritizes openness and connectivity with nature, a hallmark that sets it apart from the company’s traditionally compact, multi-level offerings.

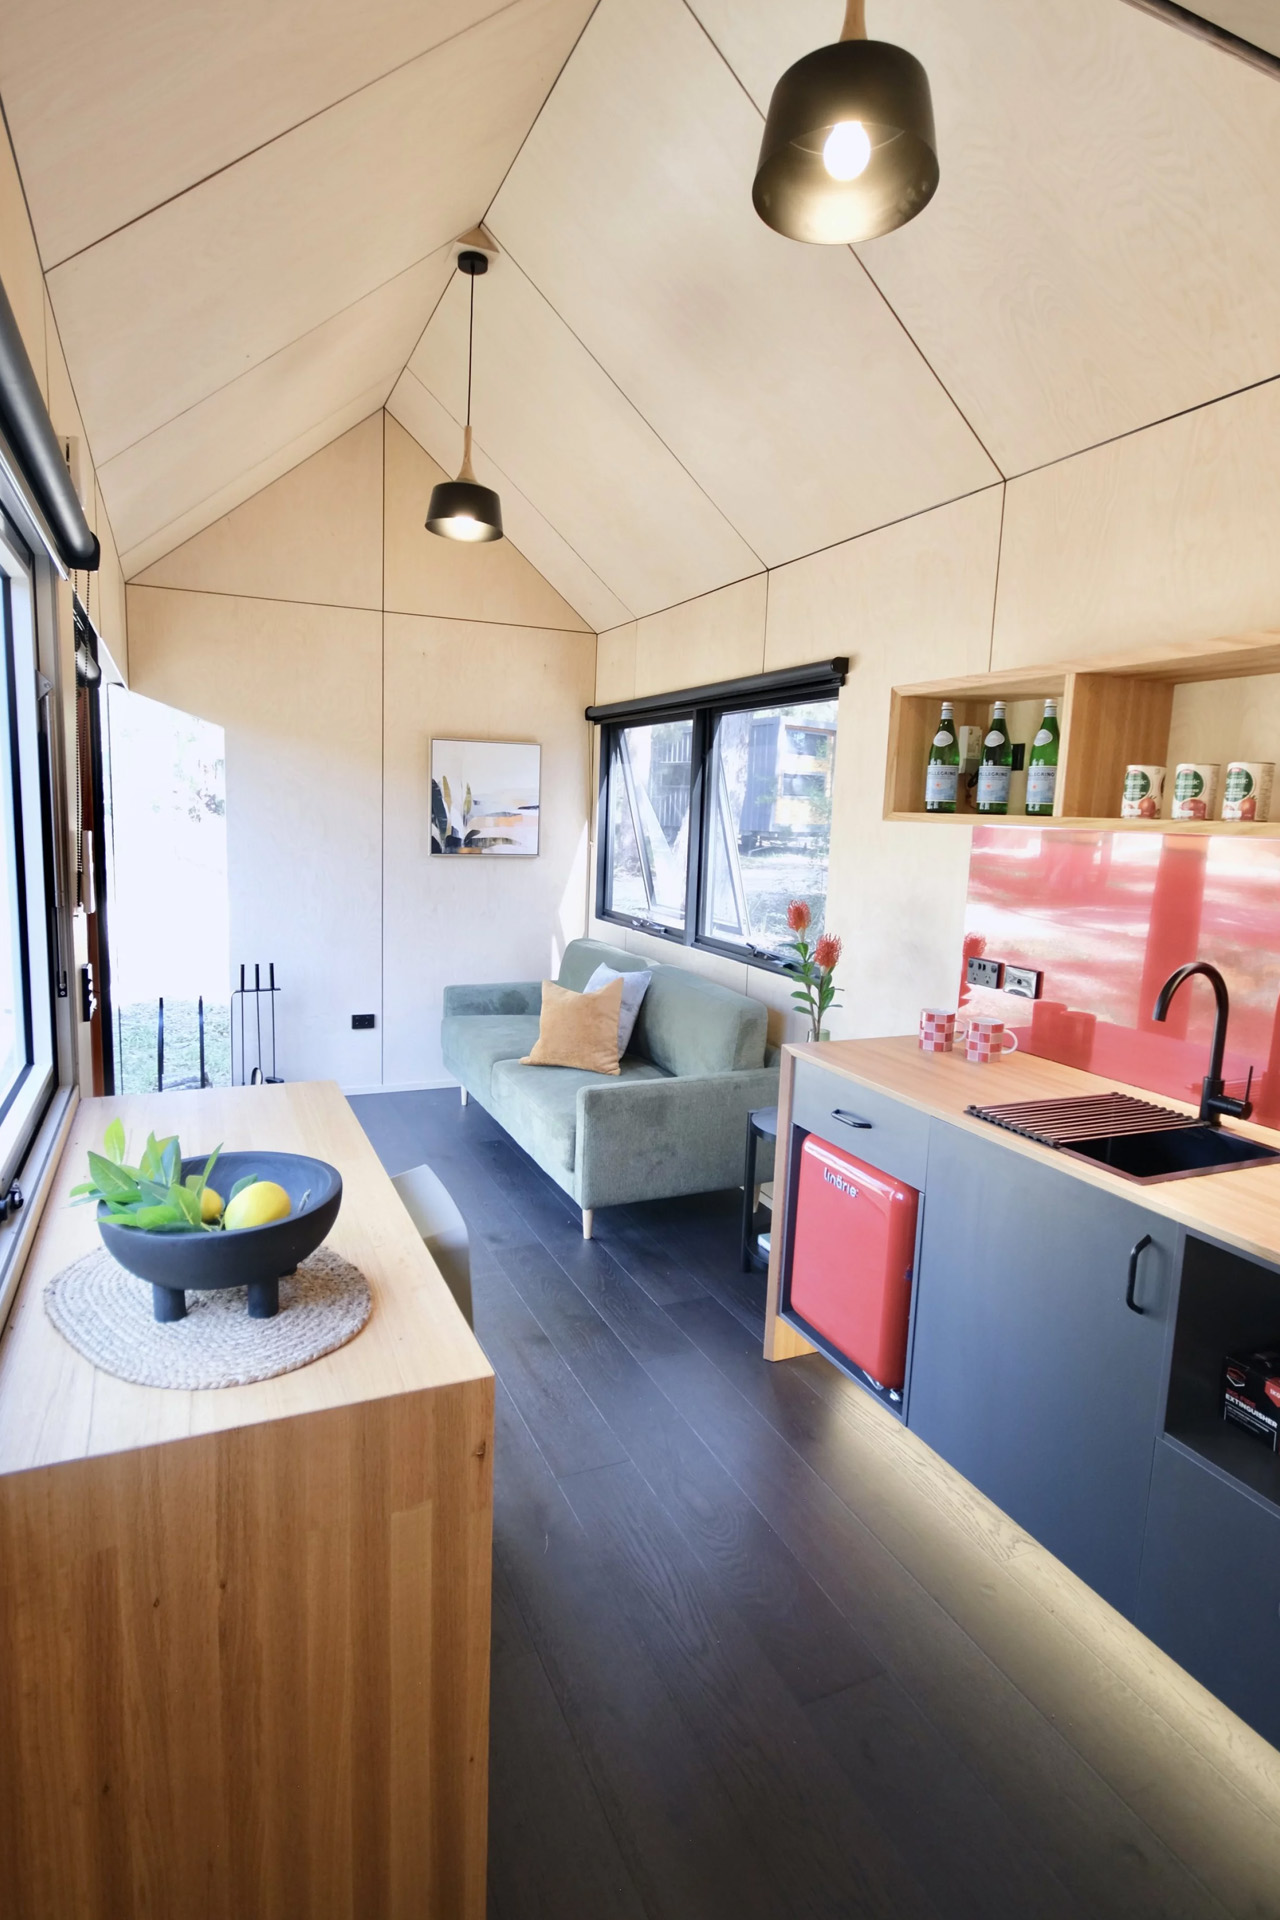
Crafted with spacious design, vast windows, and an all-new colour palette, the Eire brings a fresh, elegant look to our tiny house range, while maintaining the same high standard in design and finish that Häuslein customers have come to expect.


Strategic Market Positioning

Unlike Häuslein’s larger family-oriented models, the Eire targets a specific niche in the tiny house market. The first layout is primarily designed for guest accommodation, though the company has indicated that a possible second layout for long-term living will also be developed with customer interest.

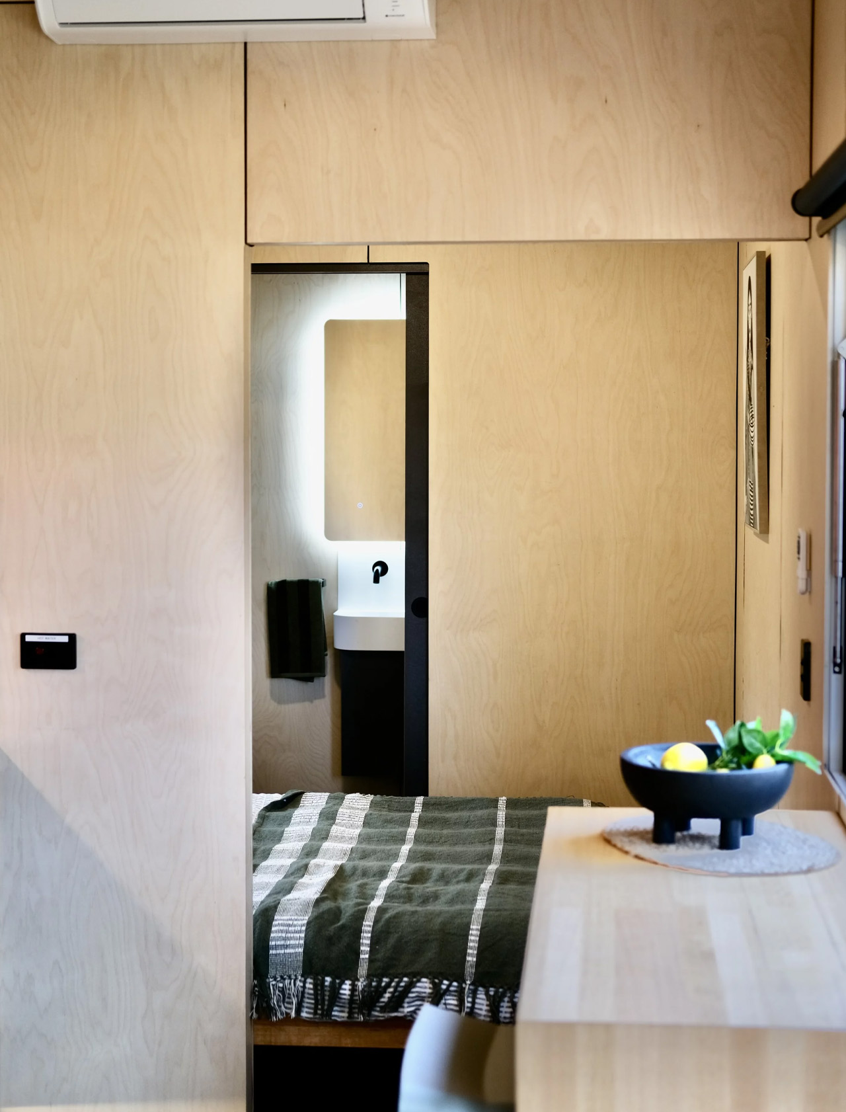
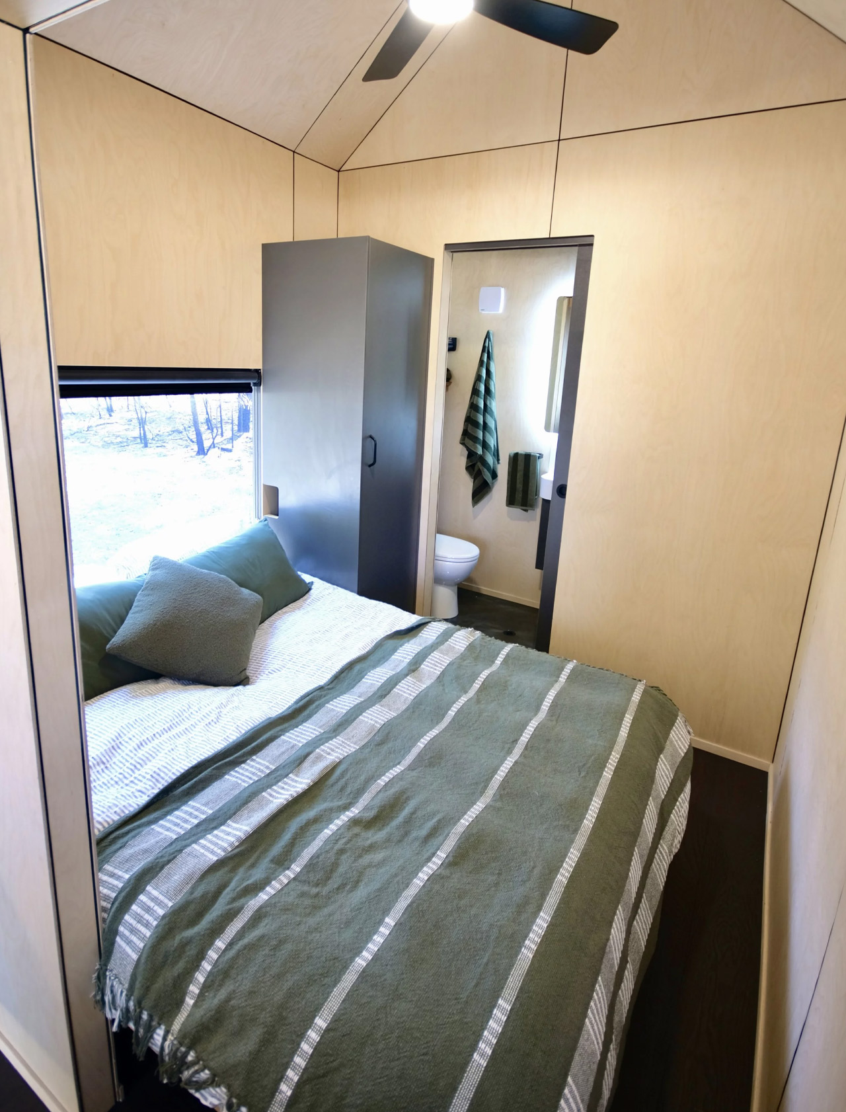
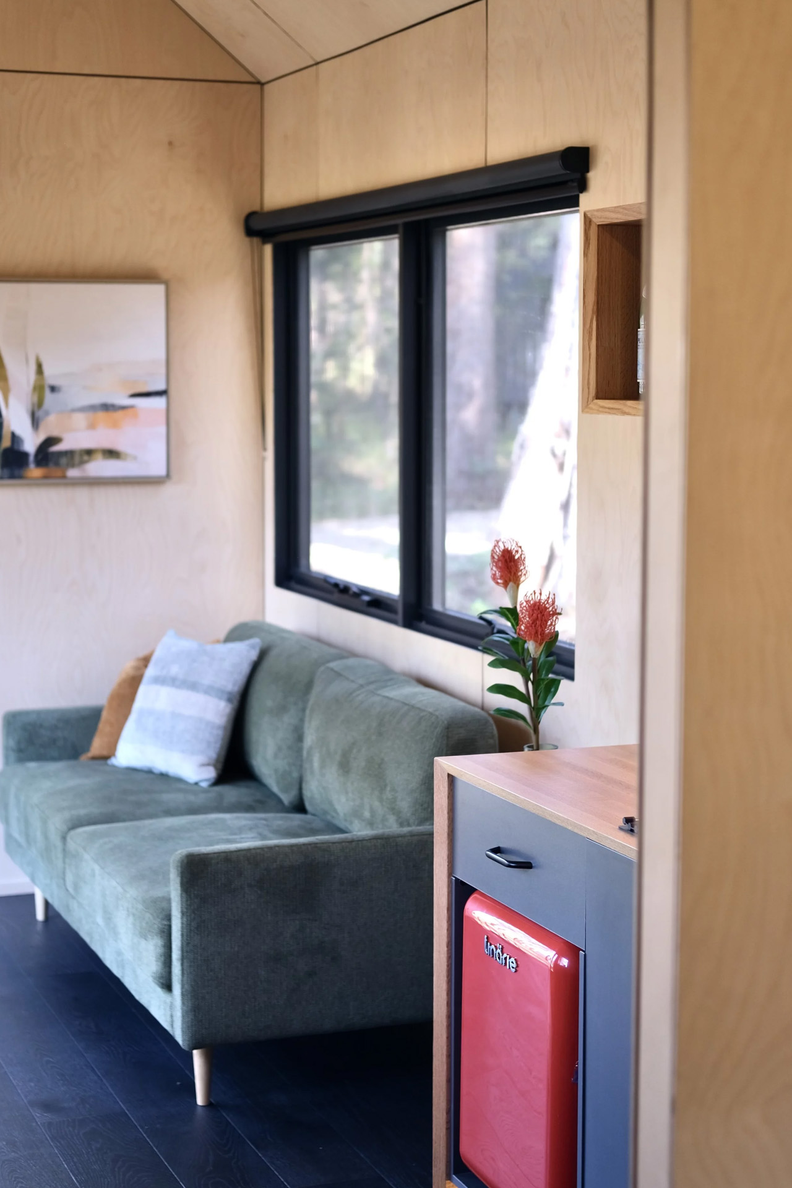
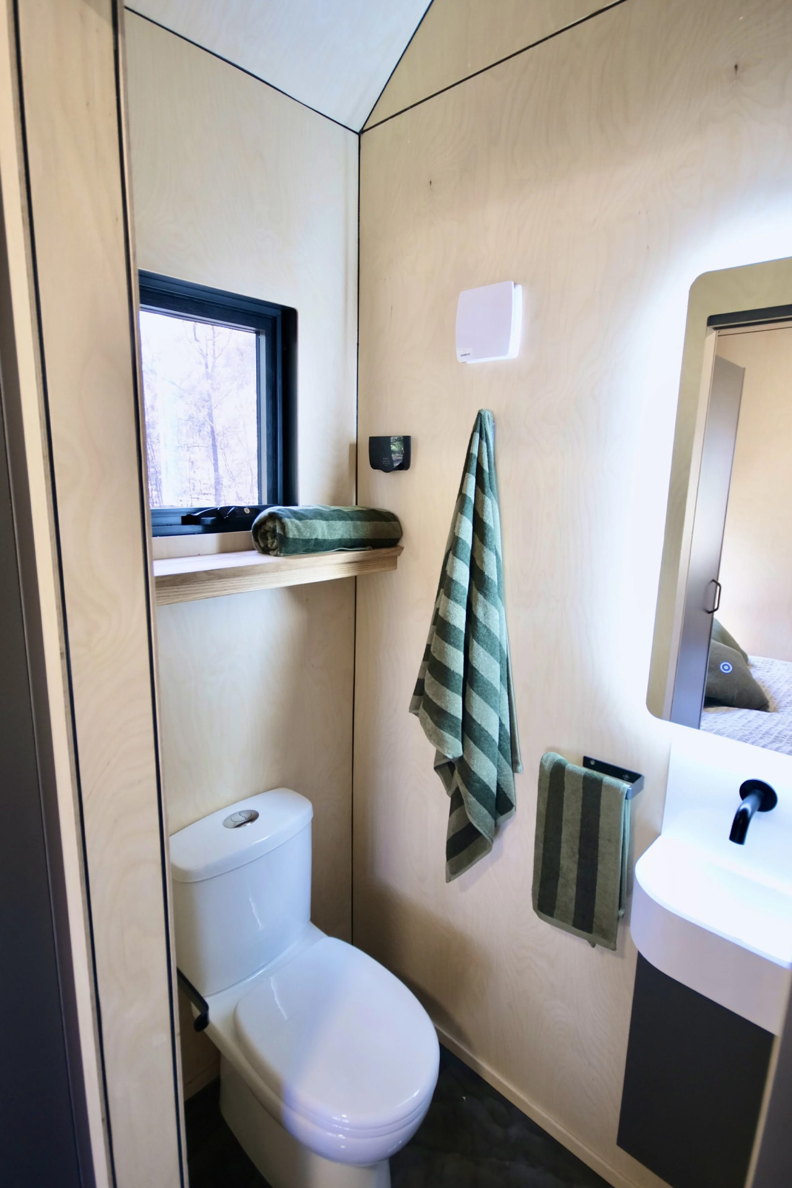
The company has identified two primary use cases for the Eire. For Airbnb guests, the tiny house lends itself well to guest accommodation as a simpler, more cost-effective Airbnb tiny house with everything 1-2 guests may need for a very enjoyable stay. For property owners seeking extra accommodation, the Eire has been specifically designed for 1-2 family members or friends to have a very enjoyable stay on your property with their own kitchen, loft bedroom, toilet, and shower, and chill out space.

At an Introductory Special price starting at $135,080 (inc GST), the Eire positions itself as one of Häuslein’s more accessible options, making quality tiny house living available to a broader market segment. This pricing strategy reflects the model’s streamlined design and targeted functionality.

The Eire represents Häuslein’s evolution toward more specialized, purpose-built designs that address specific market needs while maintaining their commitment to quality craftsmanship. With its Irish-inspired aesthetic and focus on natural light, the Eire offers a compelling option for those seeking elegant guest accommodation or compact living solutions without compromising on design excellence.

The post From Multi-Story to Single-Level: Häuslein’s New Eire Targets Guest Accommodation Market first appeared on Yanko Design.

This 390-Square-Foot Tiny Home Feels More Like A Luxury Apartment

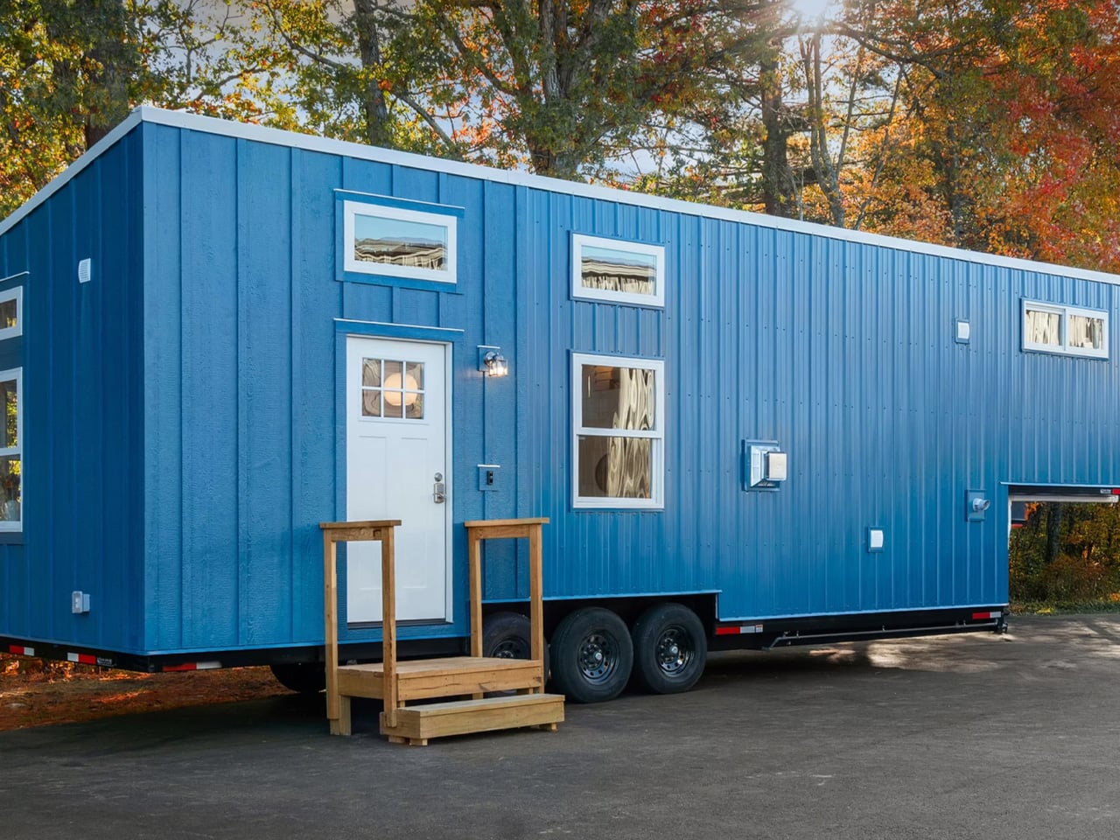
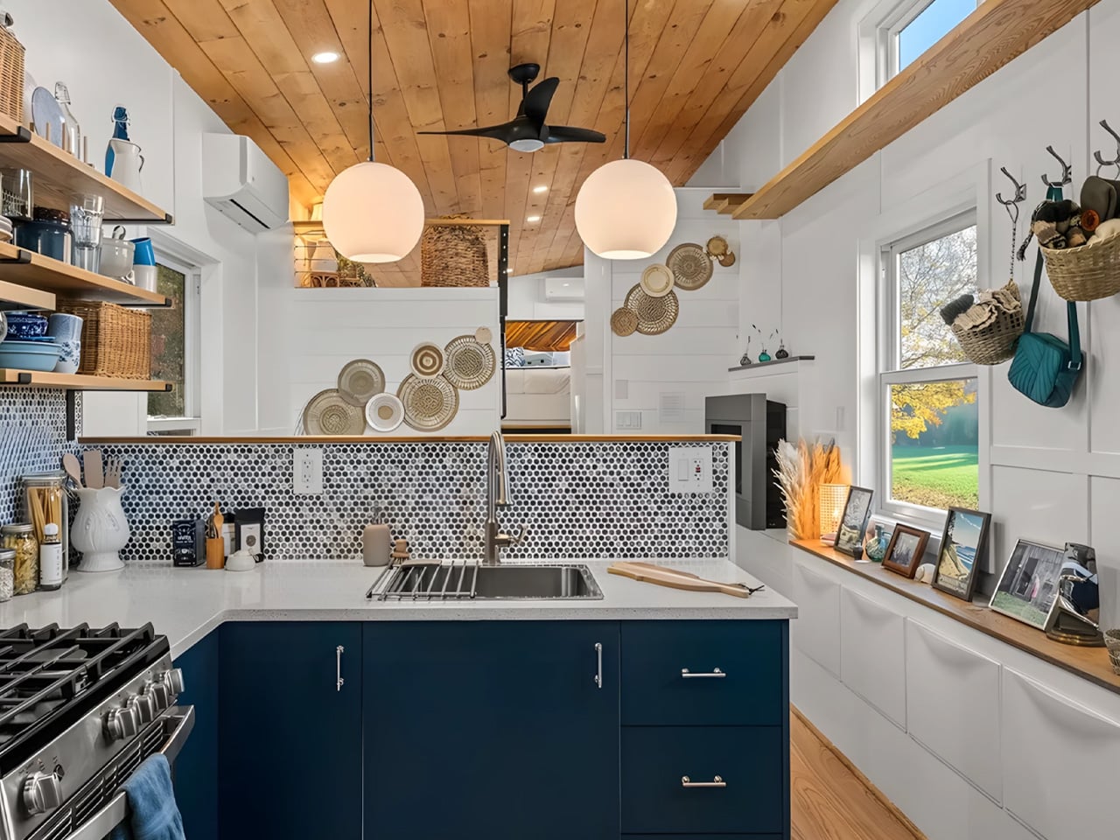
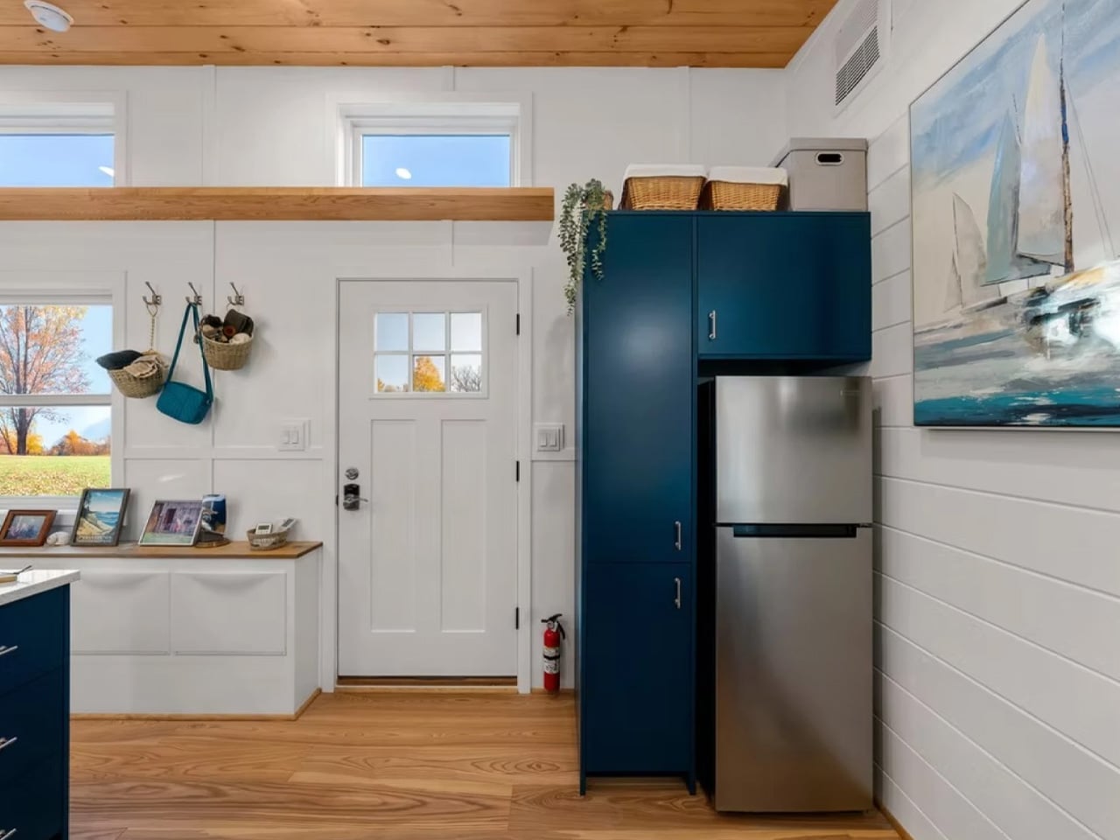
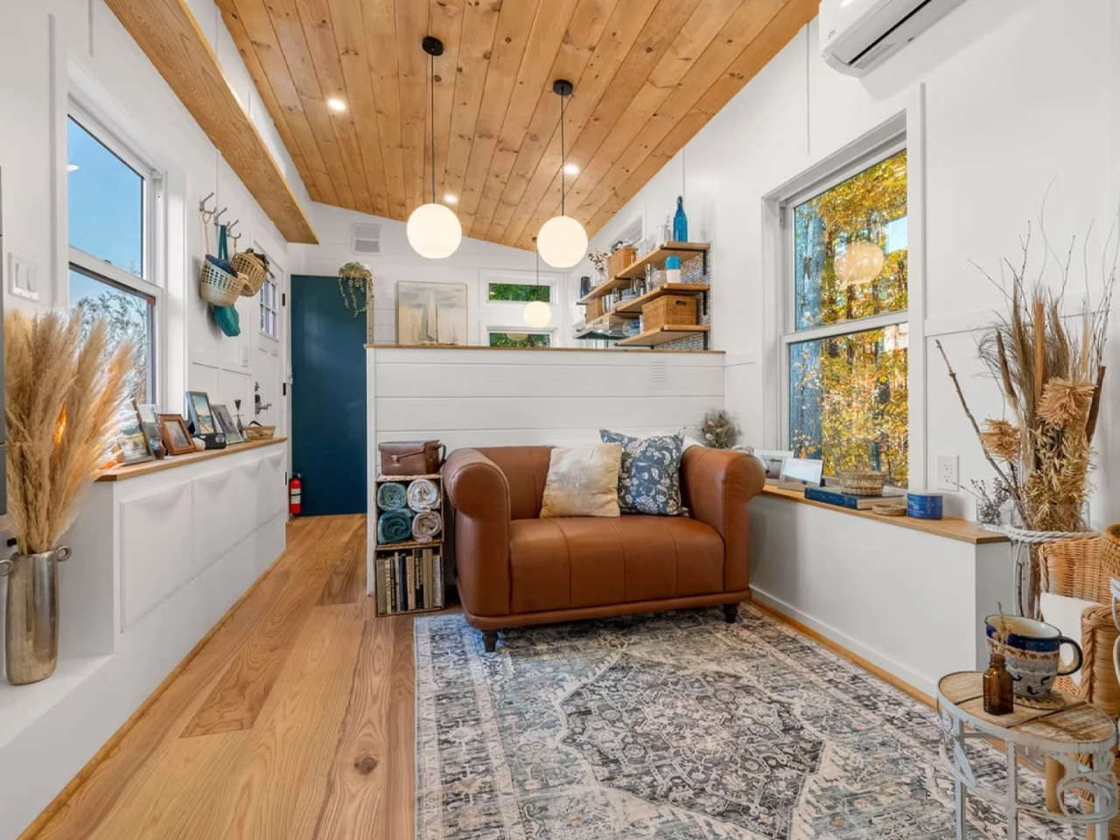
The tiny home movement has found its newest poster child in the Beachcomber, a striking 390-square-foot dwelling that challenges everything we thought we knew about compact living. Built by New Hampshire-based Backcountry Tiny Homes, this remarkable structure represents a significant evolution in compact living design. Measuring an impressive 38 feet long by 10 feet wide, the Beachcomber sits atop a triple-axle gooseneck trailer that elevates it both literally and figuratively above standard tiny home offerings.

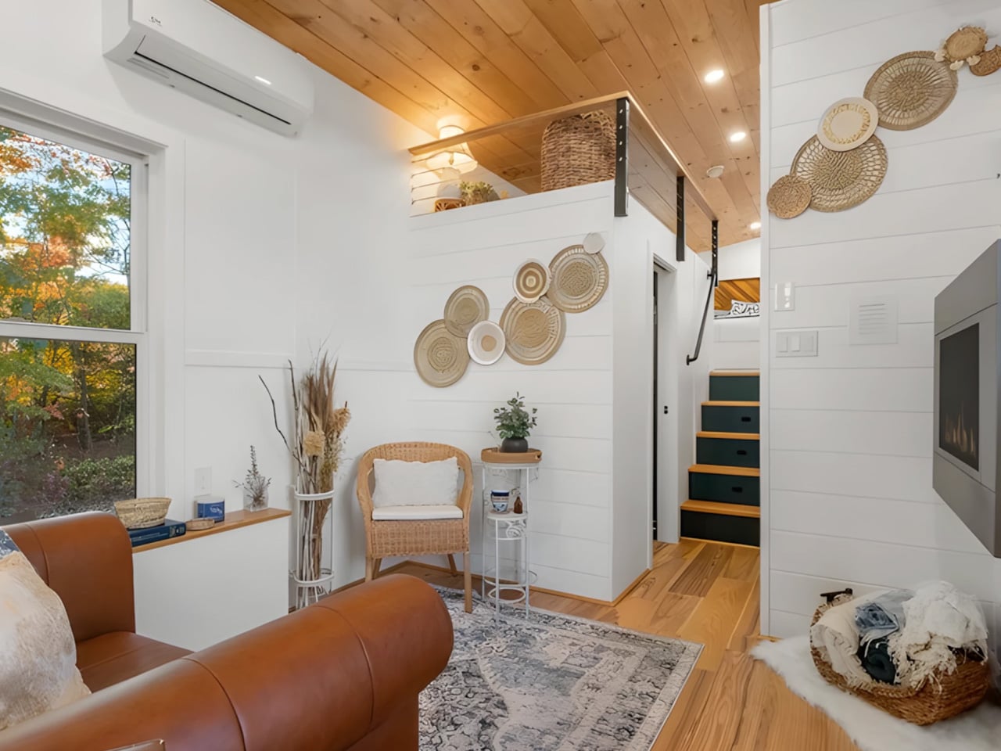
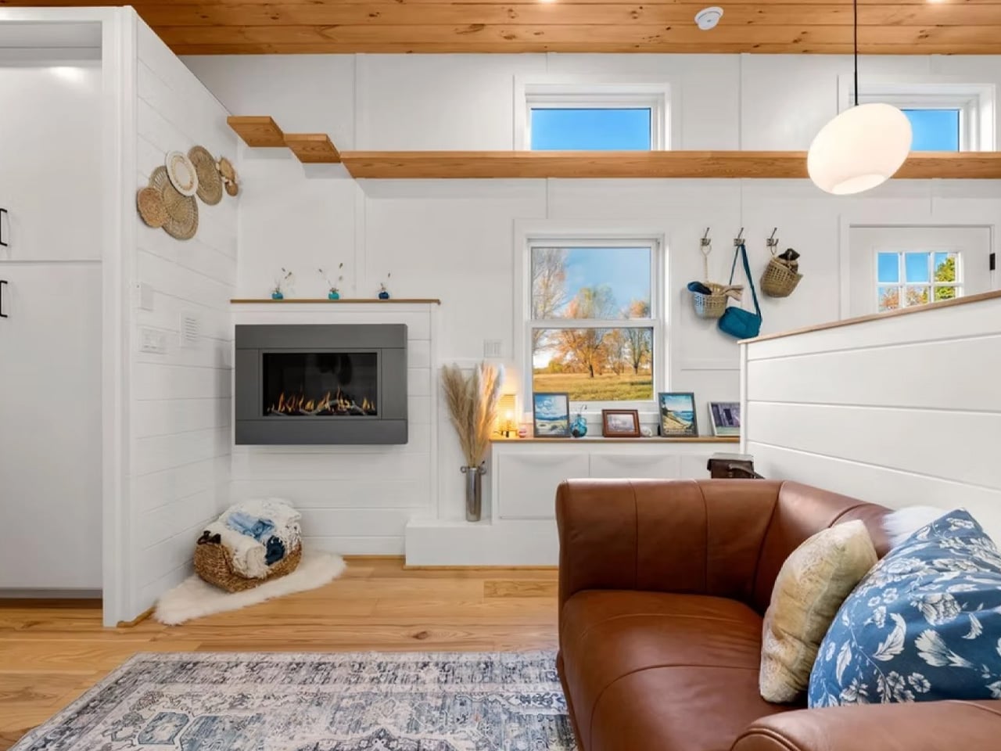
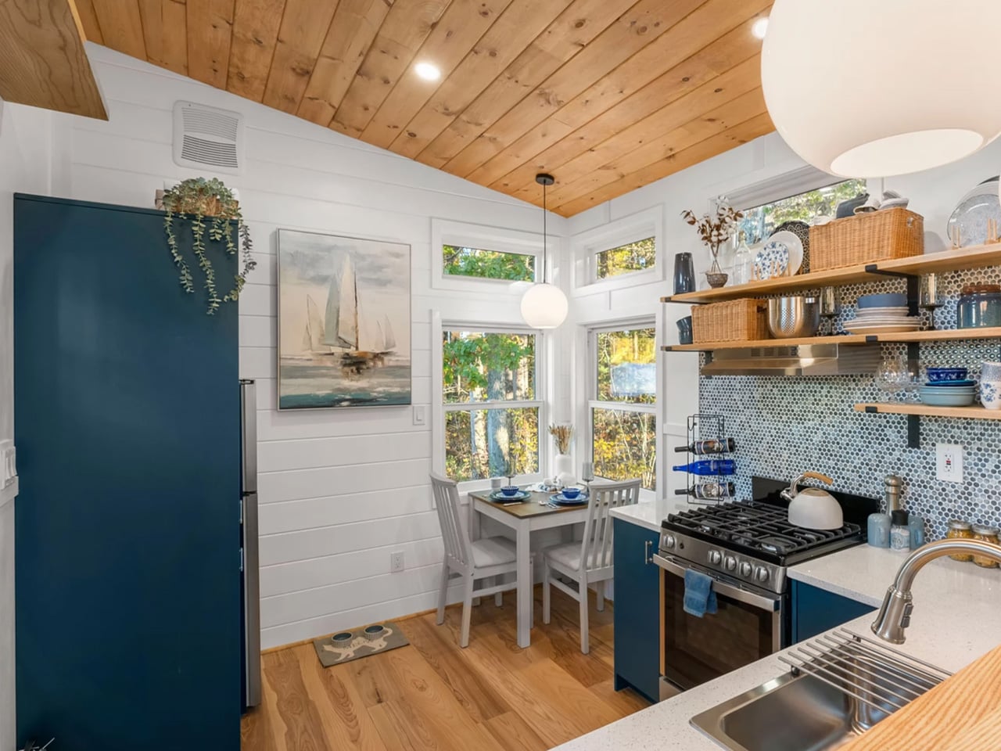
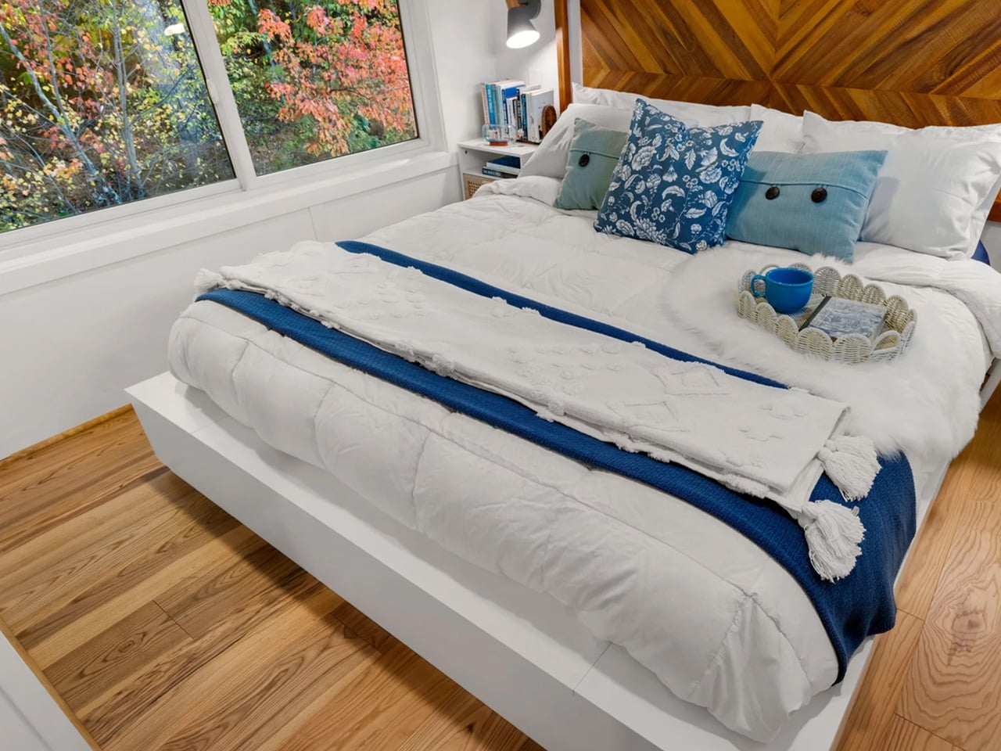
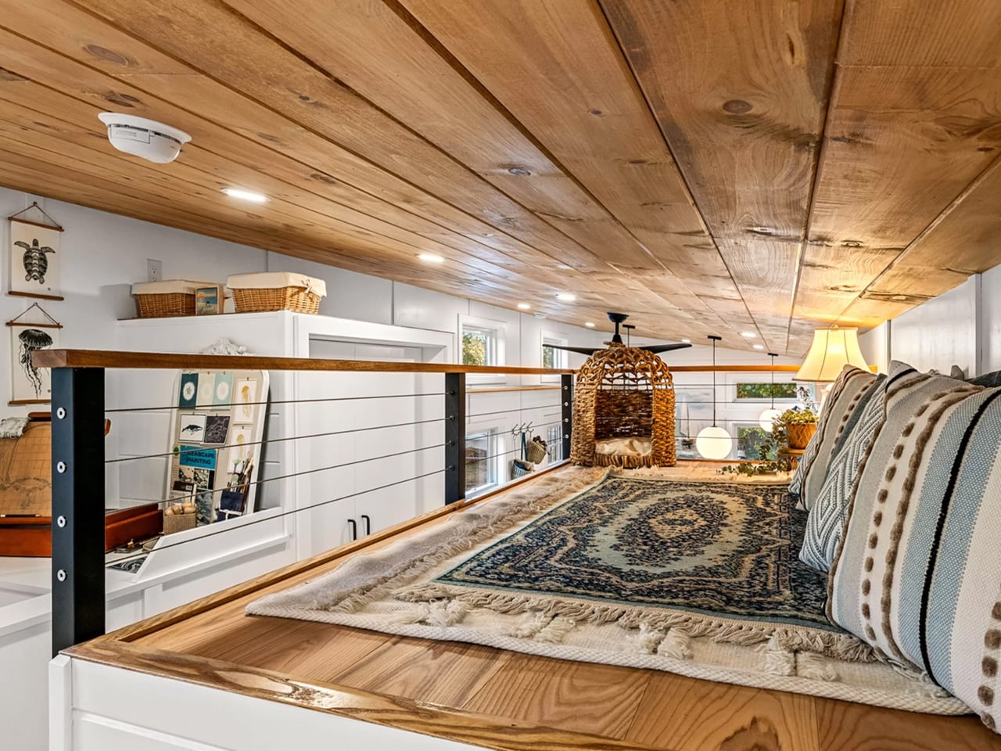
The extra width proves transformative, creating interior spaces that feel genuinely apartment-like rather than merely functional. Design publications have unanimously praised this approach, with New Atlas noting the home delivers “apartment-style living on wheels” that surpasses traditional tiny house expectations. The interior layout showcases masterful space planning, with a full-height king-sized bedroom loft anchoring one end and offering genuine standing room, rather than the cramped quarters typical of tiny home sleeping areas. The kitchen commands serious square footage, featuring a dedicated dining space and full-sized appliances that would feel at home in a conventional apartment.

Designer: Backcountry Tiny Homes

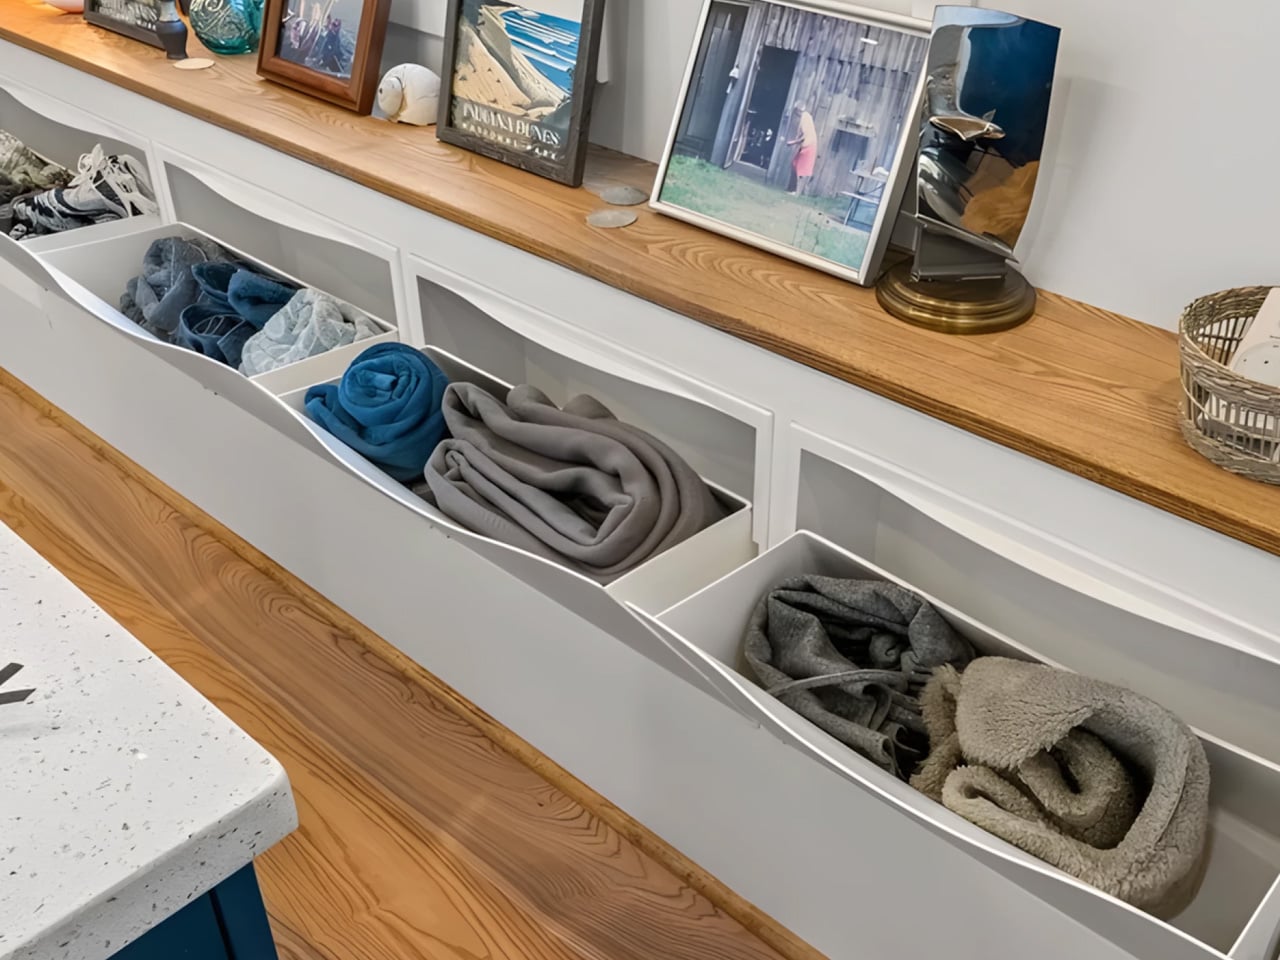
Storage solutions appear throughout, from clever built-in nooks to a separate storage loft, addressing the perpetual challenge of tiny home organization. What sets the Beachcomber apart isn’t just size but intentional design choices that maximize both functionality and comfort. The open floor plan flows seamlessly from kitchen to living area, with ceiling heights reaching 13.5 feet that eliminate any sense of confinement. Even practical elements like the full bathroom and washer/dryer capability receive thoughtful integration rather than afterthought placement, ensuring every square foot serves multiple purposes.

Strategic window placement floods the interior with natural light while creating panoramic views that expand the perceived space beyond its physical boundaries. This thoughtful approach to natural illumination transforms the compact dwelling into something that feels genuinely spacious and inviting. The design team clearly understood that successful tiny living requires more than just efficient space planning; it demands creating environments that feel emotionally comfortable and visually expansive, making residents forget they’re living in less than 400 square feet.

Backcountry Tiny Homes offers three distinct purchasing tiers, recognizing that buyers have varying finish preferences and budgets. The shell option starts at $78,650, providing the structure and essential systems while allowing owners to complete interior finishes according to personal taste and timeline. The unfurnished model at $169,200 delivers a complete interior minus non-essential furnishings like furniture and decorative elements. The turnkey option at $185,000 includes everything needed for immediate occupancy, from carefully selected furniture to all necessary appliances, allowing buyers to move in and begin their tiny living journey.

The pricing reflects the home’s positioning at the premium end of the tiny house market, yet industry observers suggest it represents solid value considering the quality and space provided. The NOAH certification ensures compliance with recreational vehicle standards, enabling legal placement in RV parks and similar communities where traditional tiny homes often face zoning restrictions. For couples or individuals seeking a permanent tiny home solution that doesn’t sacrifice comfort for portability, the Beachcomber represents a compelling evolution in small space design, proving that tiny living can embrace both mobility and luxury while creating spaces that feel genuinely livable rather than merely survivable.

The post This 390-Square-Foot Tiny Home Feels More Like A Luxury Apartment first appeared on Yanko Design.