5 of the Best Cabins You Need To Visit For Your Next Weekend Getaway

If you’re looking for a stunning little cabin in the woods to get away to and simply relax, then you’ve reached the right place. Cabins are by far the best type of vacation I’ve come across. They’re a peaceful and tranquil option to abandon your urban life and woes, and simply unwind in nature. If you’re wondering where to head for your next cabin retreat, then you can refer to this collection of beautiful and super cozy cabins that we’ve gathered. They’re the perfect safe haven nestled in the midst of nature, providing you a break from your everyday hectic life. From the ultimate contemporary cabin to an elevated cabin in Nova Scotia – these mesmerizing and surreal cabins are the ultimate retreat, you’ve been searching for. Plan your next vacation in one of them!

1. Space of Mind Cabin
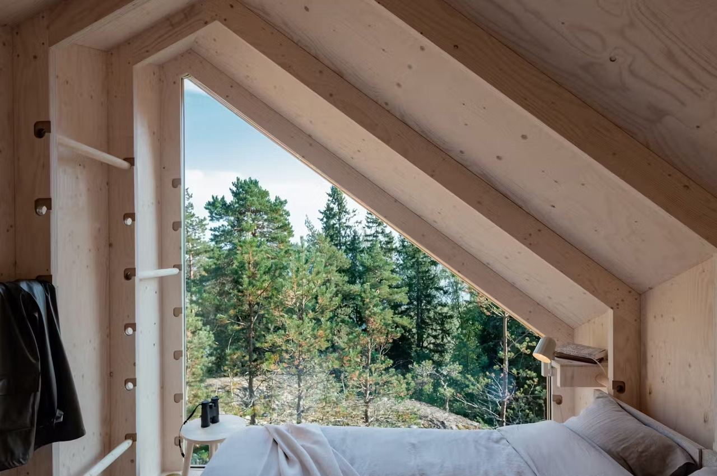
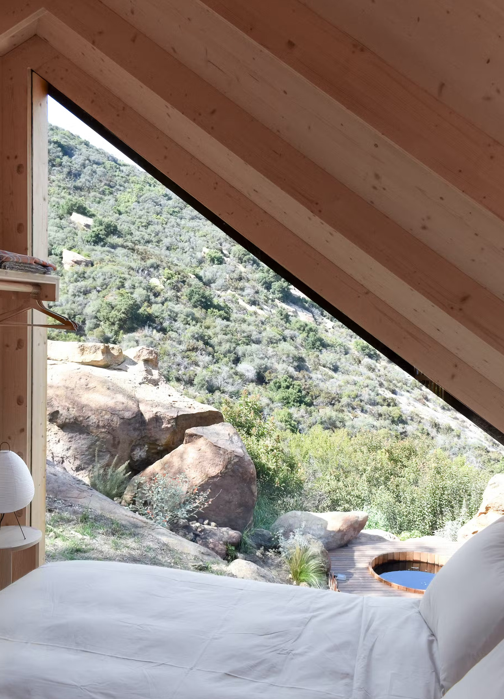
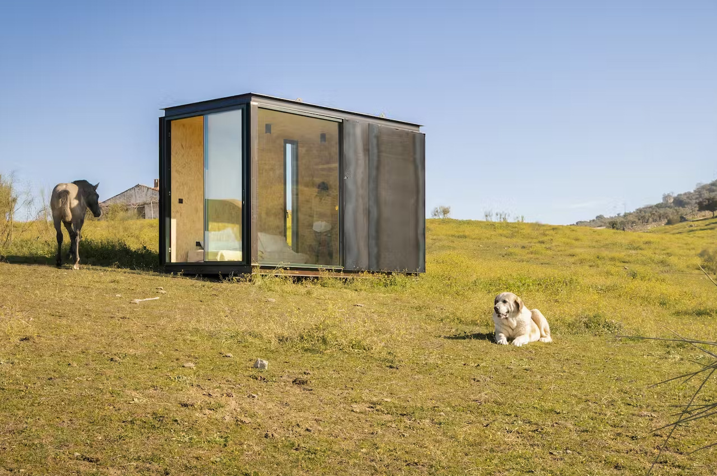
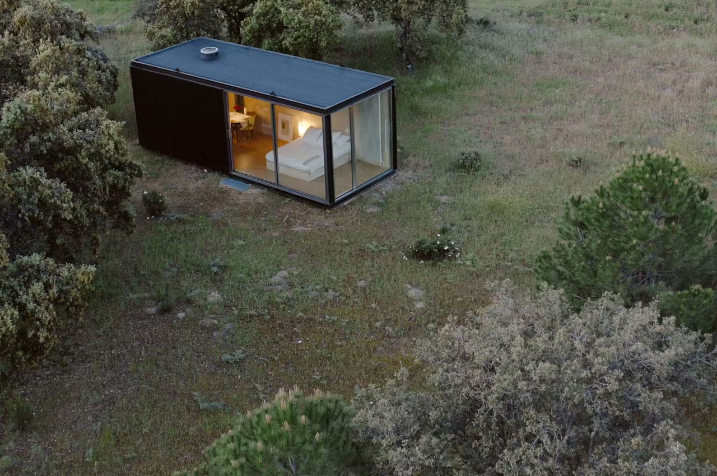
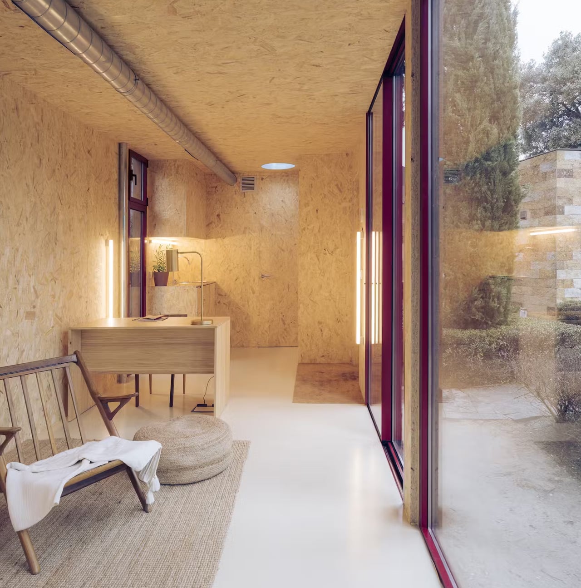
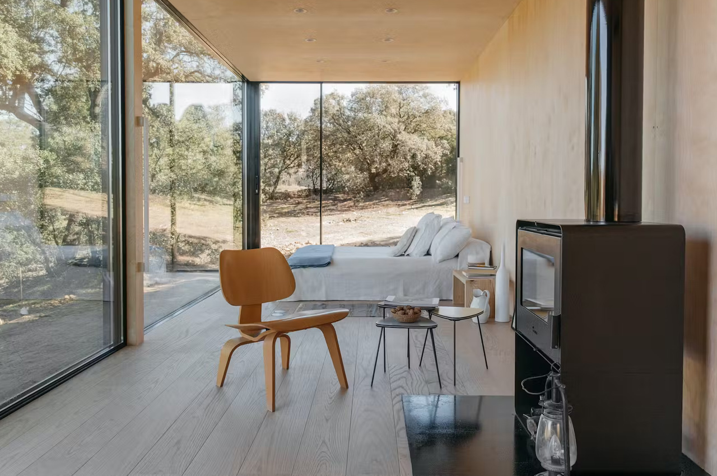
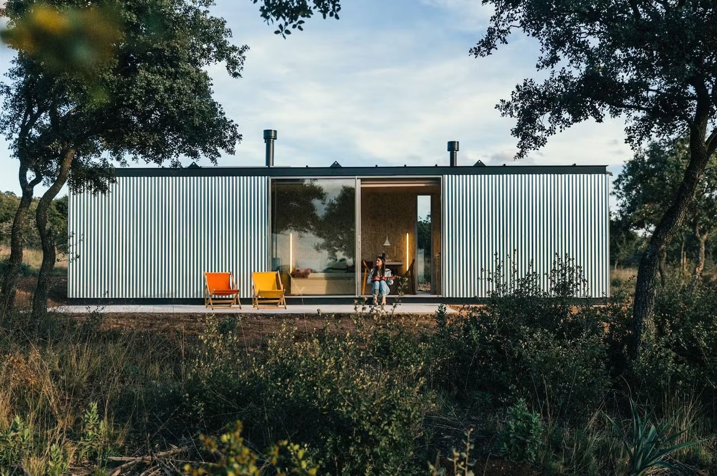
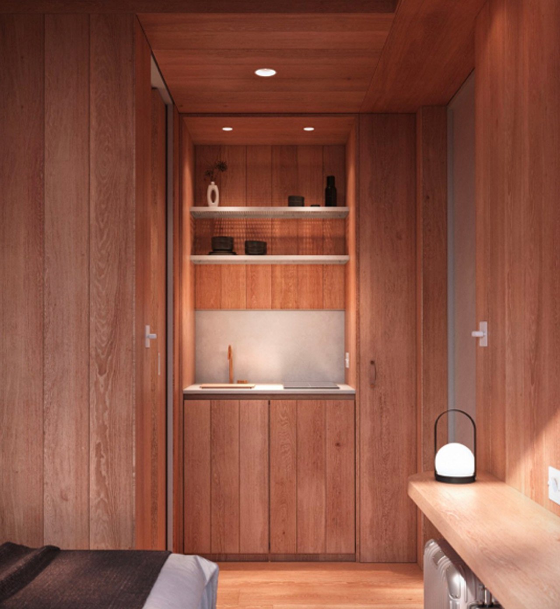
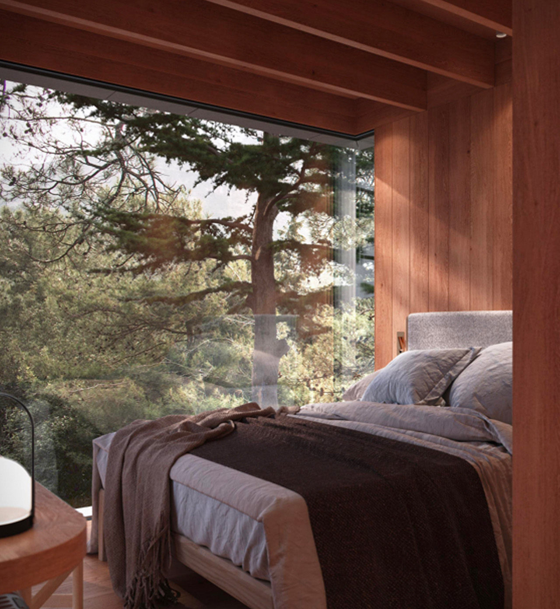
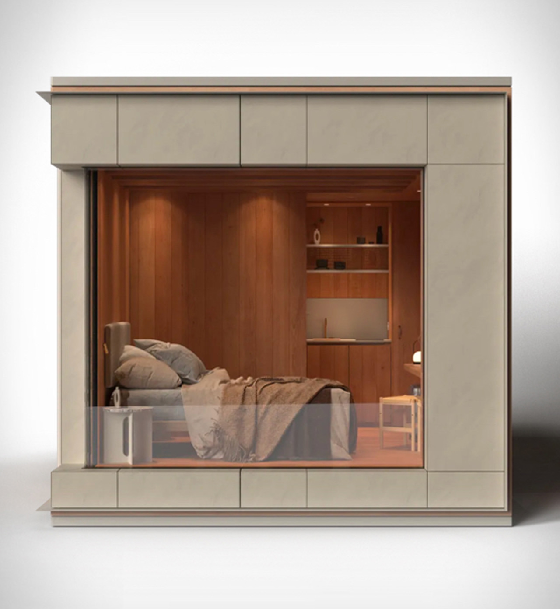
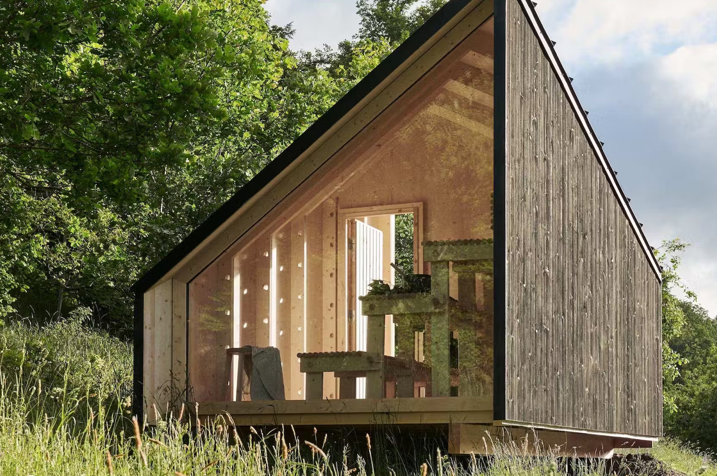
The Space of Mind cabin is a 100-square-foot prefab cabin designed by the Finnish architecture studio Studio Puisto during the pandemic. It is an adaptable cabin that can be built anywhere.

Why is it noteworthy?

The Space of Mind cabin can be utilized as a garden office or even an off-grid holiday retreat. The cabin is modular in nature, making it a flexible space that provides people with a home away from home.

What we like

  • Modular structure that can be used for various functionalities

What we dislike

  • There isn’t any option to customize the interior of the cabin

2. Kjerringholmen Cabin
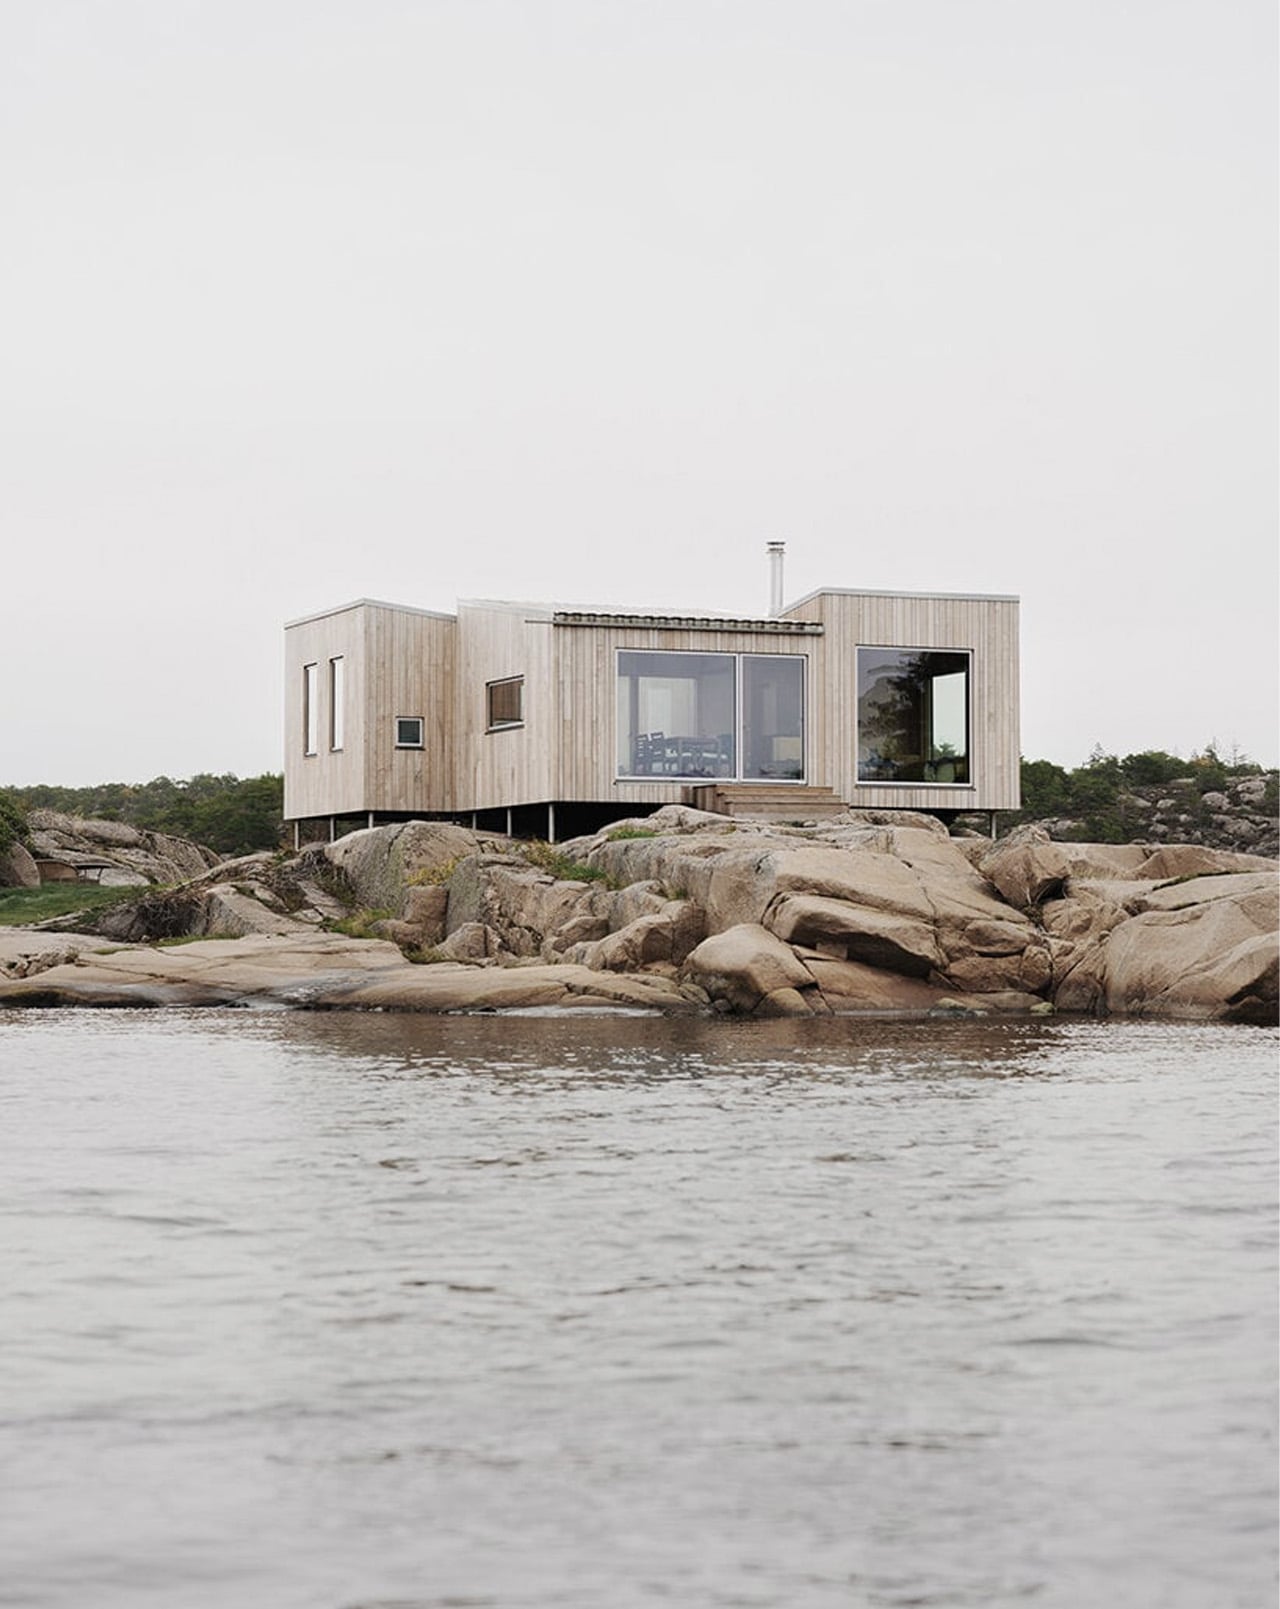
Dubbed the Kjerringholmen Cabin, this unique cabin is located on the Hvaler archipelago, and it occupies 63 square meters with a spacious and airy vibe.

Why is it noteworthy?

Kjerringholmen is proof “that large houses don’t necessarily mean more quality of life. In just 63 square meters, with smart planning, it still has plenty of usable space,” said the studio. Occupying 63 square meters, the cabin is supported by steel pillars and surrounded by a dusky rocky landscape.

What we like

  • Blends perfectly with the natural landscape, creating a surreal ambiance
  • Designed extremely efficiently and consciously to support a smart way of living

What we dislike

  • Birds may not notice the home and could crash into it since it merges so perfectly with its surroundings

3. The NKN-18 Cabin
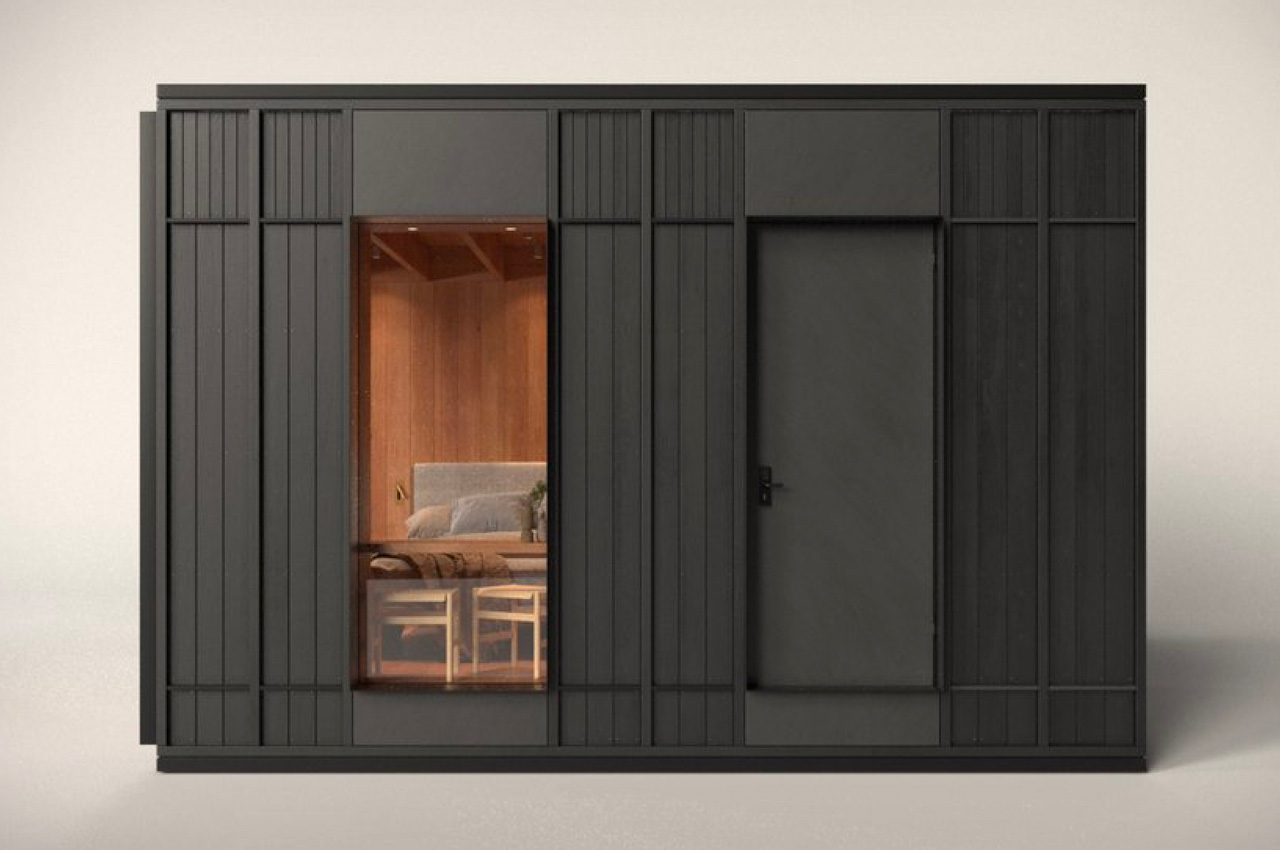
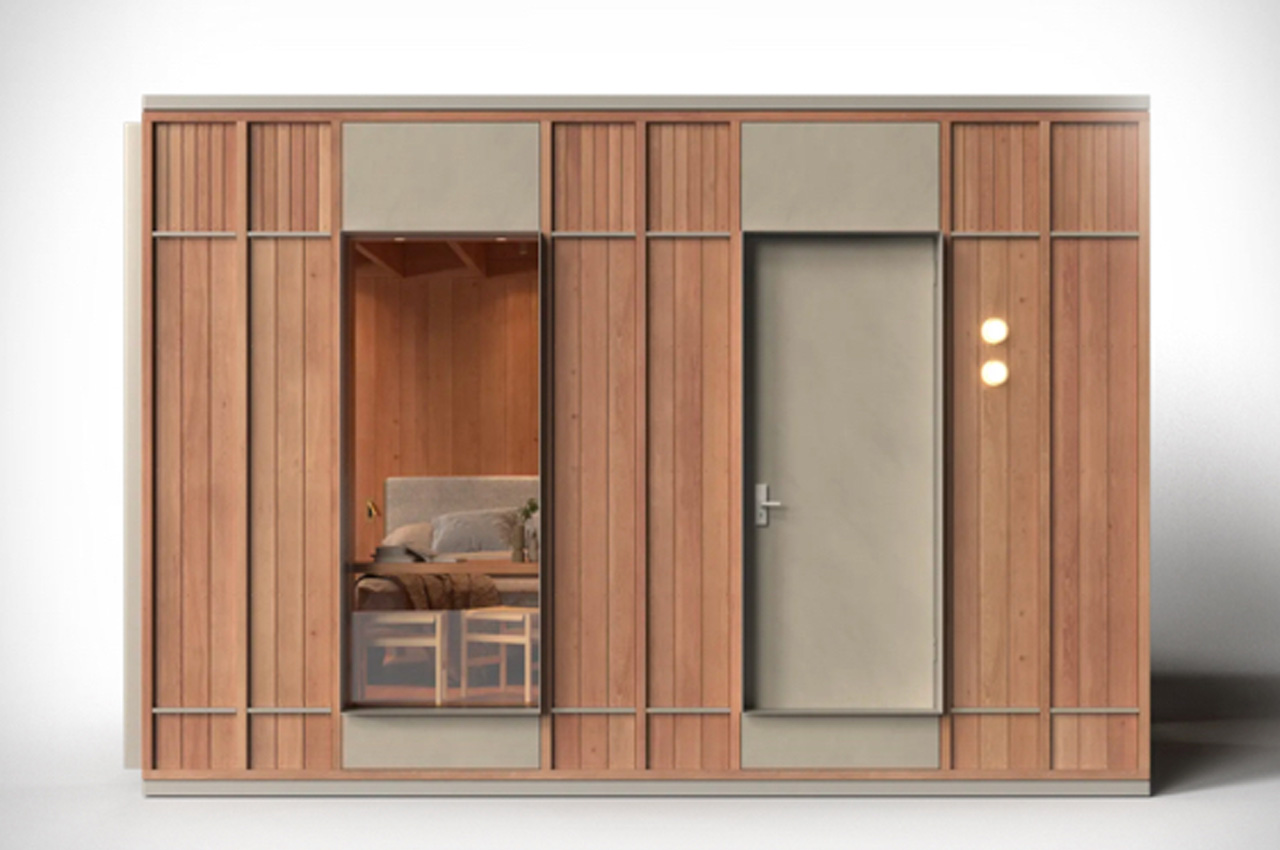
Nokken recently introduced the NKN-18 – a cutting-edge and revolutionary 18 sqm that provides versatility in the form of customizable options and accessories.

Why is it noteworthy?

The NKN-18 Cabin by Nokken is created for various configurations and features co-branded bespoke designs. The cabin is designed to be a plug-and-play solution that can meet the diverse needs and requirements of people.

What we like

  • The exterior can survive harsh climatic conditions
  • Robust and durable design

What we dislike

  • A minimal and simple cabin, so not well-suited for those who prefer more amenities

4. The Hideaway House
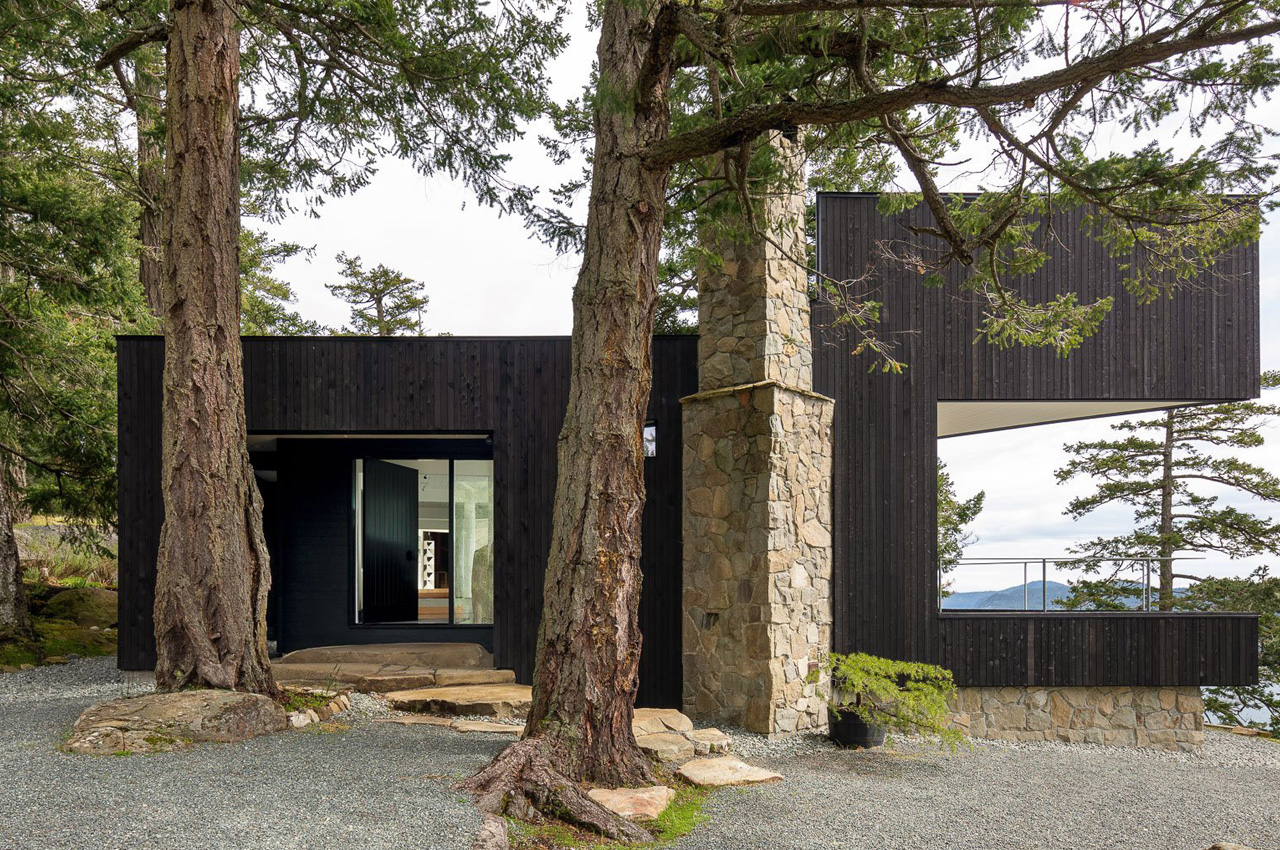
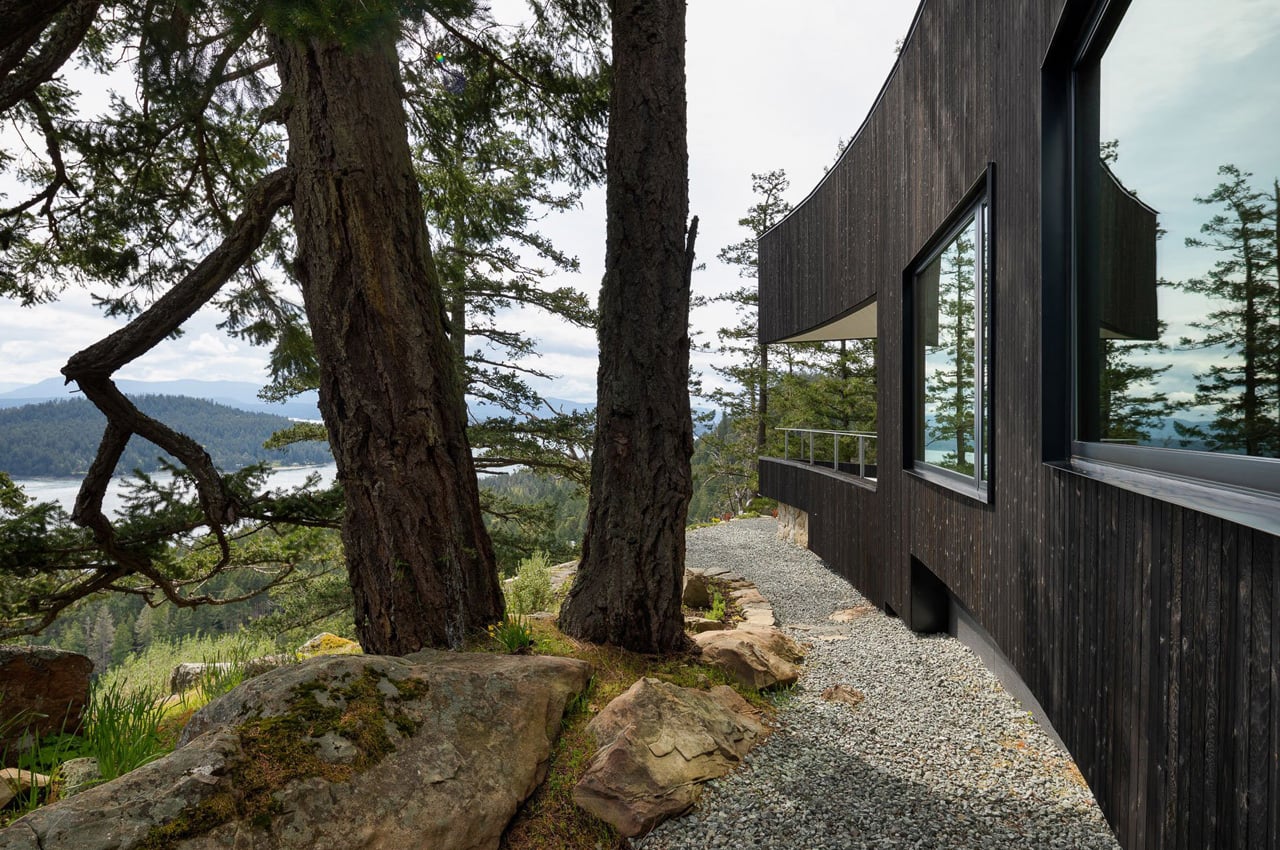
Dubbed the Hideaway House, this quaint little home is nestled in the midst of nature, and can only be accessed via a tucked-away road at the base of the mountain.

Why is it noteworthy?

The Hideaway House is a blackened timber cabin, and it is nestled on a 52.7-acre private mountain while being completely surrounded by lush ancient forests.

What we like

  • Has access to picturesque views of British Colombia’s Gulf Islands
  • Facilitates a lovely indoor-outdoor connection

What we dislike

  • The home is quite difficult to get to since only a tucked-away road leads to it

5. White Rock Cottage
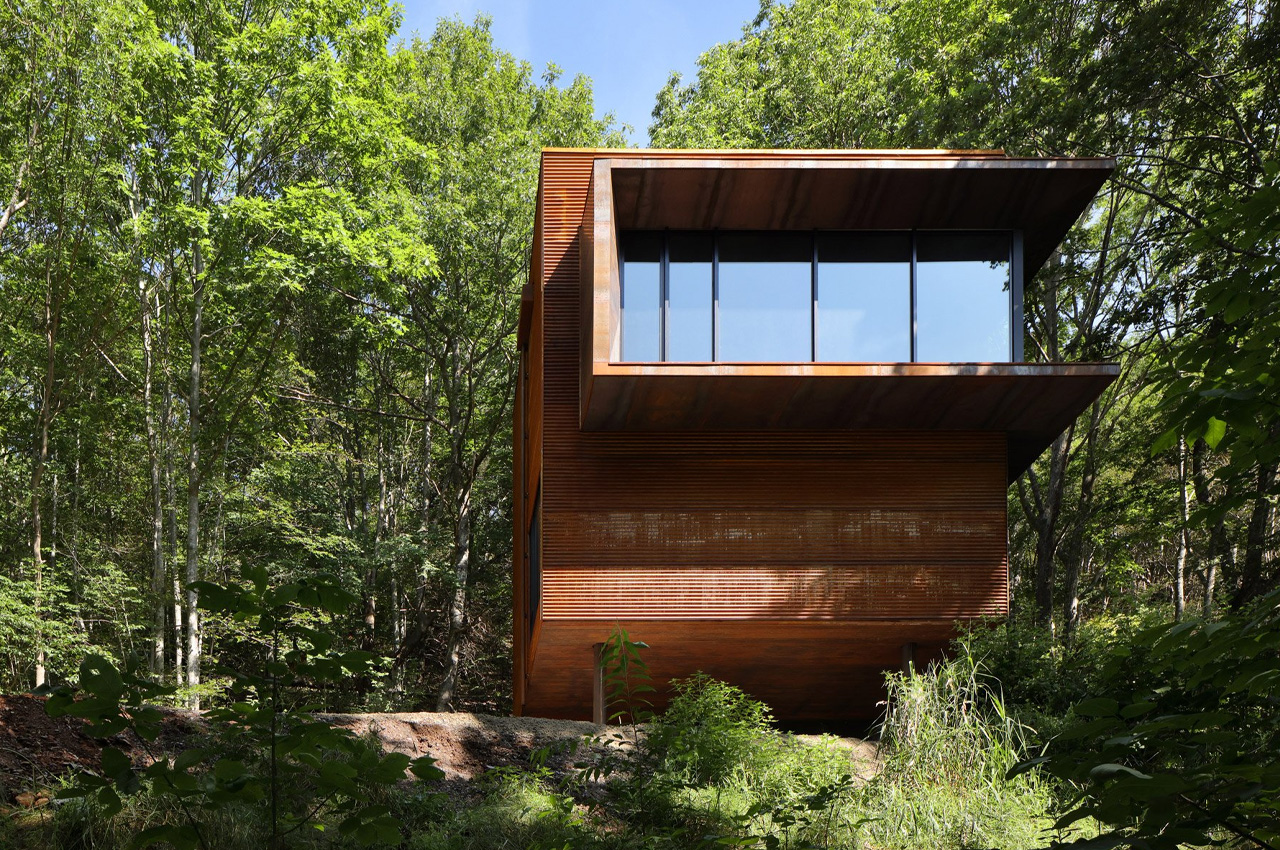
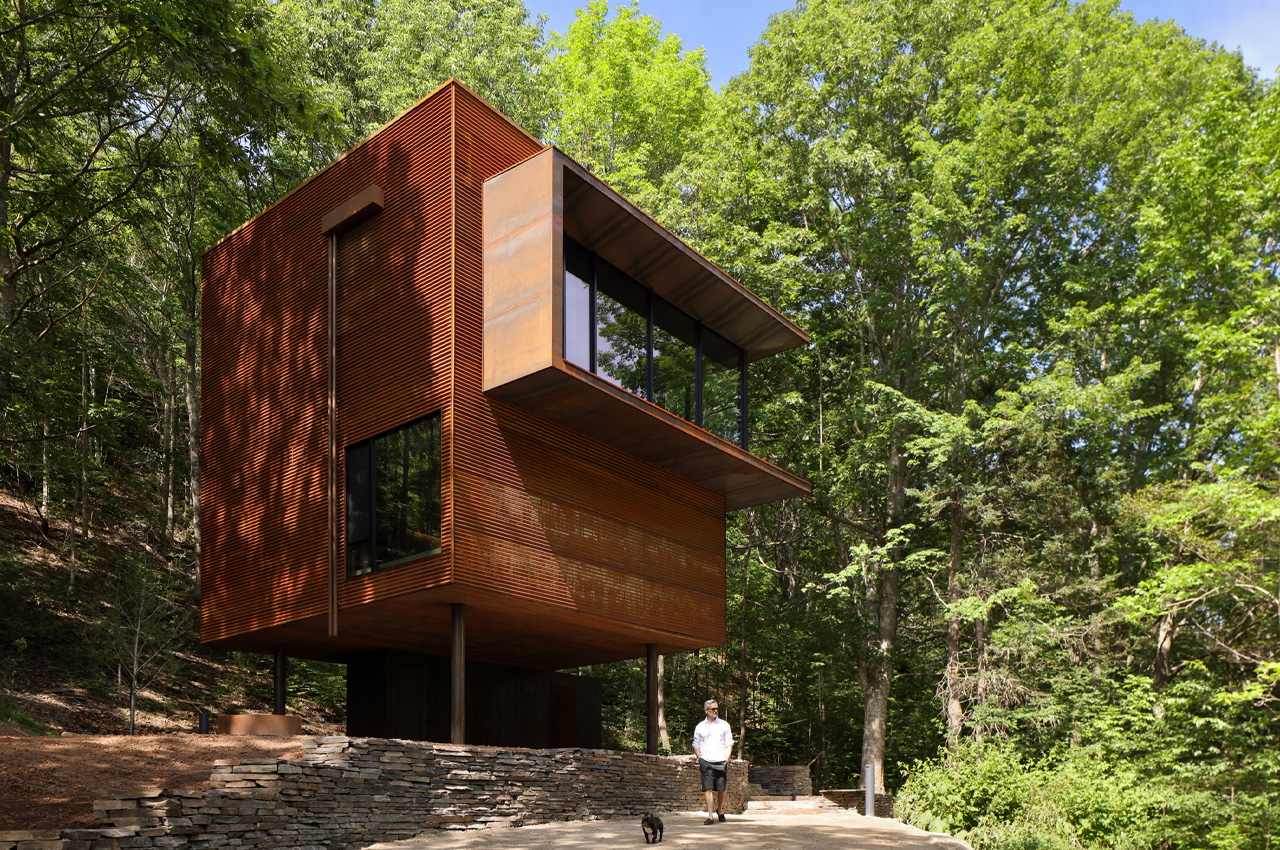
Called the White Rock Cottage, this pretty elevated cabin is located on a forested hillside in Nova Scotia. The cozy cabin has been wrapped in Corten steel, and it occupies 1500 square feet in a five-acre property in the Gaspereau River Valley.

Why is it noteworthy?

The enchanting cottage is gifted with views of the valley since it is deftly perched on a steep incline. It can be accessed via a tight driveway, and a gravel footpath, although you need to climb it slowly, and it can take a while to reach.

What we like

  • Allows its residents to reconnect and rejuvenate

What we dislike

  • Elevated cabin might be inaccessible for some people with physical disabilities.

The post 5 of the Best Cabins You Need To Visit For Your Next Weekend Getaway first appeared on Yanko Design.
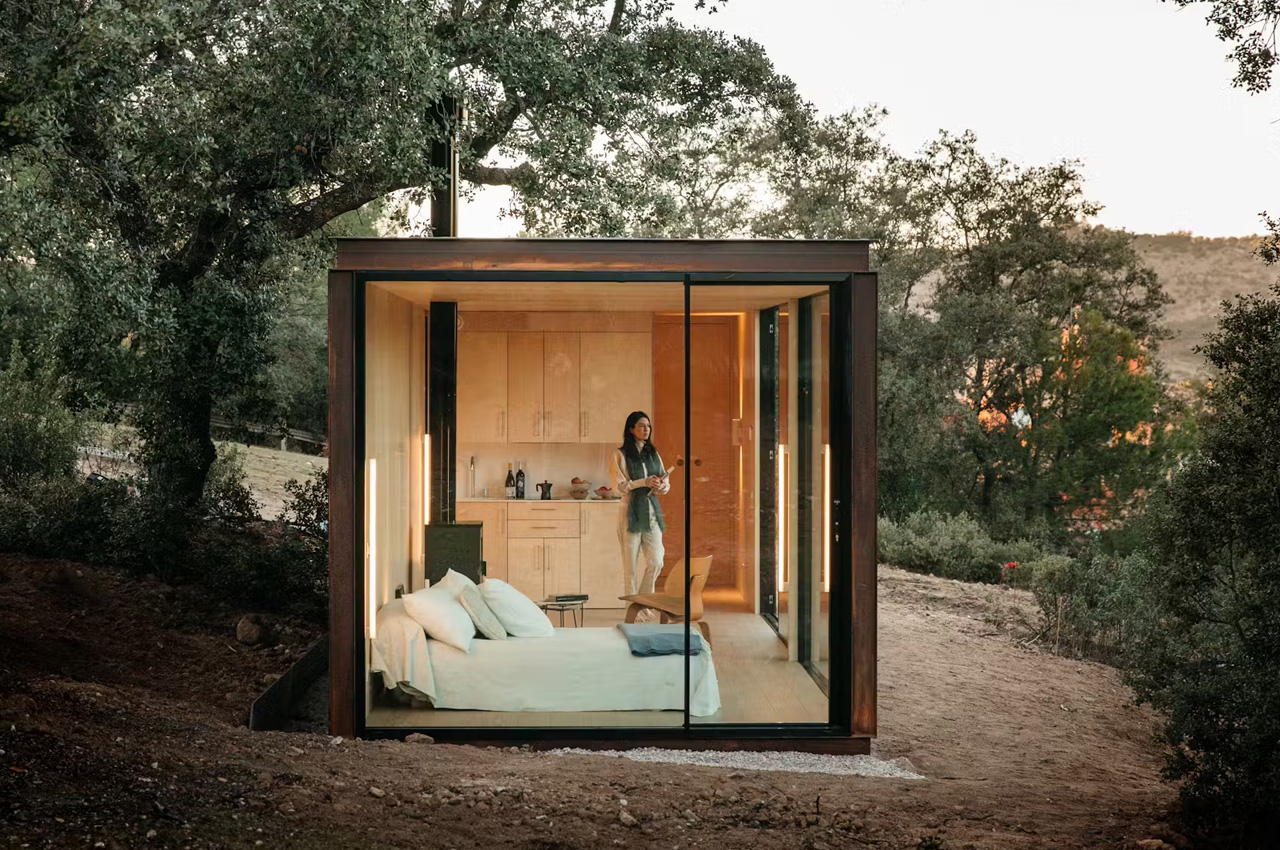
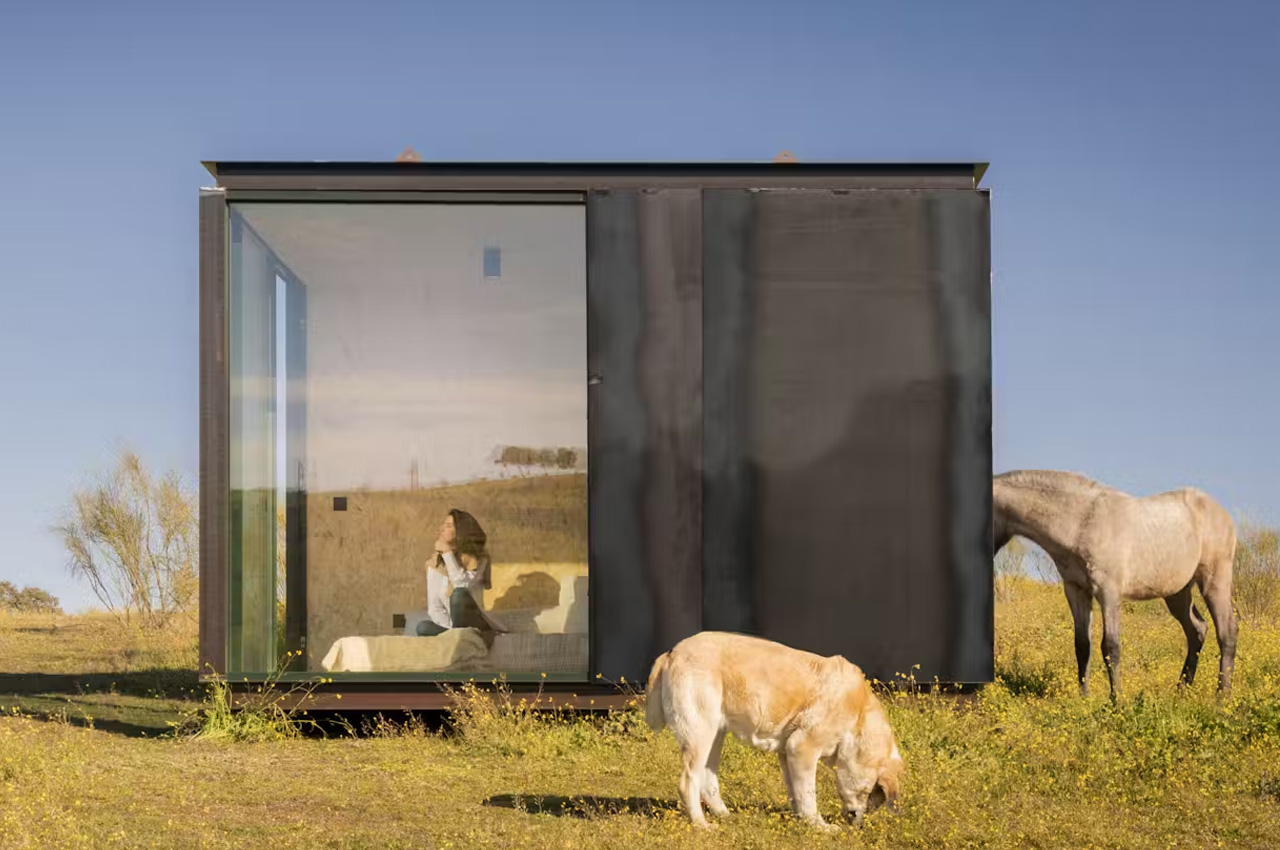
Adaptable ADUs Starting at $38K Come In A Diverse Range of Models & Can Be Built In 100 Days

Architects Ignacio de la Vega and Pilar Cano-Lasso created Tini Living around five years ago. Tini Living is a prefab company that’s come up with five models of ADUs in an effort to provide their customers with as much transparency as possible. “We wanted to create something simple and elegant, but we also wanted clients to know exactly what they were getting the cost, and the timing from the very first meeting,” said de la Vega. And, what makes their ADUs even more unique and fabulous is that they can be completed in 100 days!

Designer: Tini Living

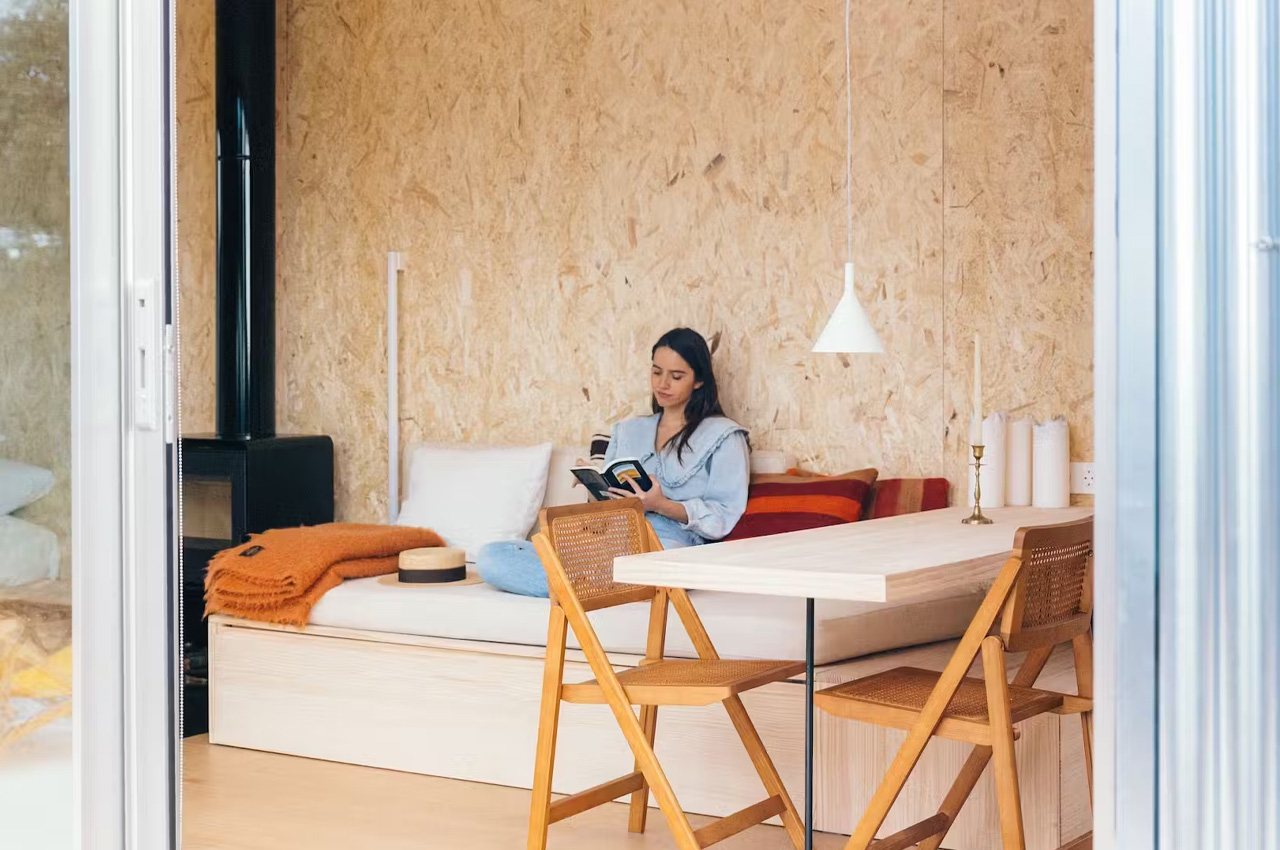
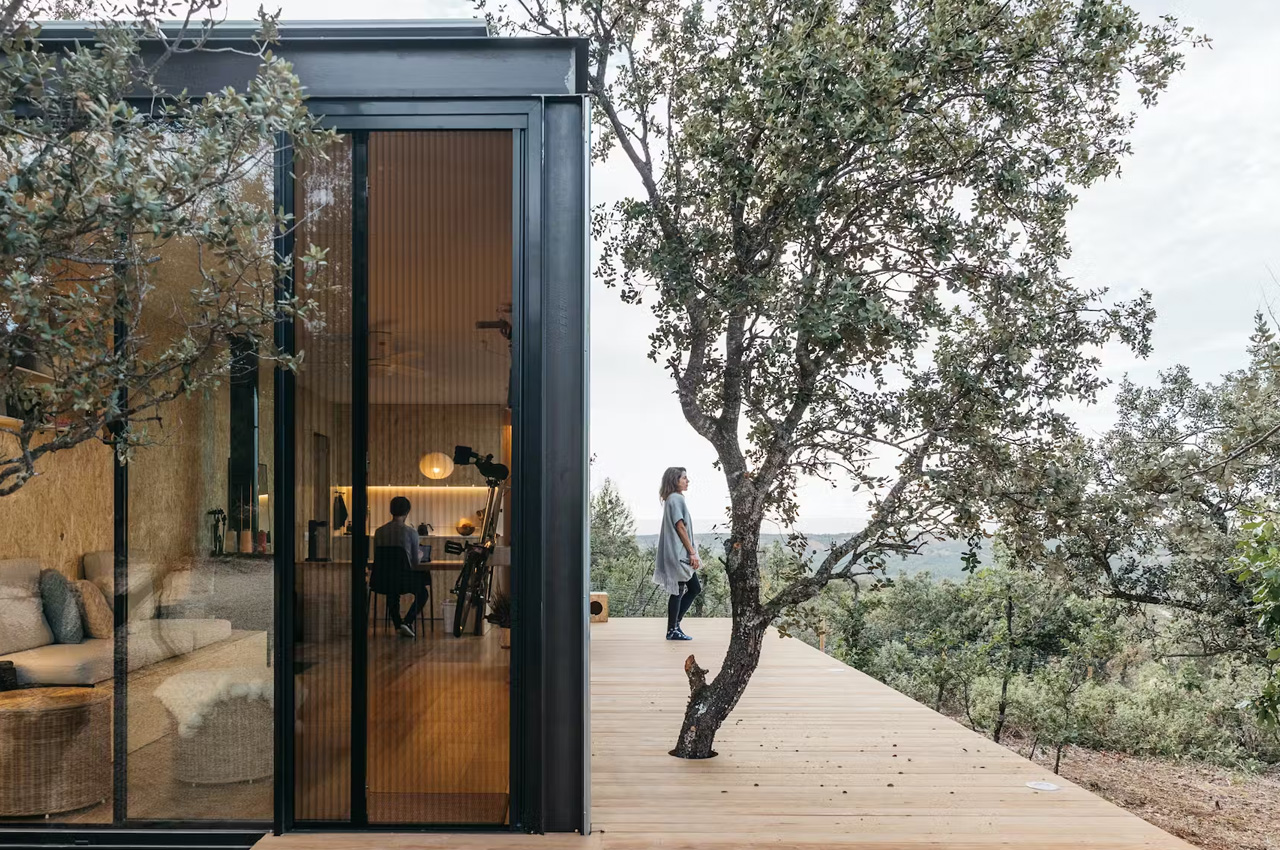
Tini Living offers a range of ADUs to meet the diverse needs of their diverse customers. They provide an entire range of standalone, prefab modules and an extra small version called the Tini XS which starts at $38,000. The Tini XS is one of their popular models, and it is perfectly suited for two people. It includes a kitchen, bed frame, full bathroom, and a hot and cold air pump within 180 square feet.

They start off with a design phase, in which the clients can make their own personalized changes and small adaptations to the module of their choice. Once the plan is finalized, they aim to complete the construction of the ADU within 150 days, and delivery within 30 days. By keeping construction and delivery time to a minimum, Tini Living aims to offer its clients flexibility and provide reduced economic burdens as compared to traditional homes.

In terms of pricing, Tini Living maintains a transparent attitude, where they offer the client as much information as possible before the process begins. They have created a unique customization tool, which allows them to alter and adapt their different models to the personal needs and requirements of their clients. The company also partners up with local architecture and engineering firms, to ease and smoothen up the entire process, and to provide a cohesive and coordinated process. They also work with a third party to ensure that all the local requirements and regulations are met and followed at the site.

The post Adaptable ADUs Starting at $38K Come In A Diverse Range of Models & Can Be Built In 100 Days first appeared on Yanko Design.
Modern Yurt Structures Inspired By Traditional Nomadic Design Could Be The Future Of Eco-Friendly Housing

Architecture has recently been making leaps and bounds, as conventional design rules have been broken and architects are on a mission to create innovative and ingenious dwellings that will transform modern housing. And recently, Nurgissa Architects unveiled their concept of the Modern Kazakh Yurt – a transformable dwelling that is heavily inspired by traditional nomadic homes and design. These modern yurts are intended to be small compact dwellings that are reminiscent of the quintessential yurts we may have come across.

Designer: Nurgissa Architects

Occupying a 25 sqm perimeter, the yurt has been designed with strategy and precision to create a layout that can house bedrooms and workspaces, as well as a centralized section for kitchen and toilet facilities. The compact yurt accommodates all the amenities you could need to live a comfortable life. The yurt heavily focuses on transformable furniture, such as beds and chairs, to ensure that the internal space is optimized and utilized efficiently.

The exterior of the yurt features plywood panel segments with a flexible polymer film that is equipped with organic semiconductors that generate electricity. A square meter of the polymer film creates 1kW/hour. Additional electricity is provided by telescopic components, which offer 5.3 kW. The generated electricity is stored away in batteries, which are in turn used to power household appliances. The telescopic elements give the home its classic yurt-like aesthetic, and can easily adjust to steppe areas, using segment extension and shifting. This allows for the creation of an open or enclosed living space, depending on the weather conditions.

An autonomous biological system is integrated to deal with wastewater treatment, which reduces the negative impact on the environment and supports environmental sustainability. Other eco-friendly measures were also taken by the design team, such as the integration of eco-friendly materials like glued plywood with a basalt fiber heat-protective layer for wall segments. This measure enables the modern yurt to harmoniously merge with its surrounding environment, creating an experience that is seamless and in tune with nature, while utilizing traditional nomadic ideologies to counter modern ecological issues. Currently, the Modern Kazakh Yurt is a conceptual design, but hopefully, we see it as a real tangible structure or a collection of real tangible structures soon.

The post Modern Yurt Structures Inspired By Traditional Nomadic Design Could Be The Future Of Eco-Friendly Housing first appeared on Yanko Design.
This Wooden Tiny Home Feels & Looks Like A Beachfront Getaway But Is A Full-Time Dwelling

Tiny homes are one of the most popular home styles in 2023, and I’m pretty sure they’re going to make their way well into 2024. They had started off as a fun and cute trend, but now they’re a space-saving and environment-conscious housing option that is economical as well. They reduce the load on Mother Earth and are a simple and minimal alternative to the imposing and materialistic homes that are not preferred by everyone. And an excellent tiny home that I recently uncovered is the Beach by Raglan Tiny Homes

Designer: Raglan Tiny Homes 

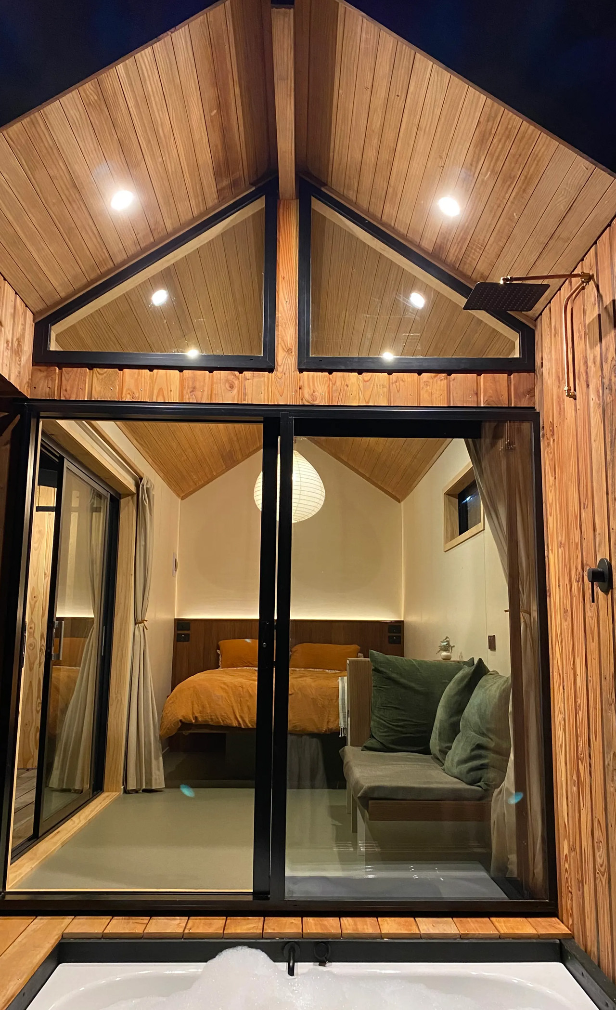
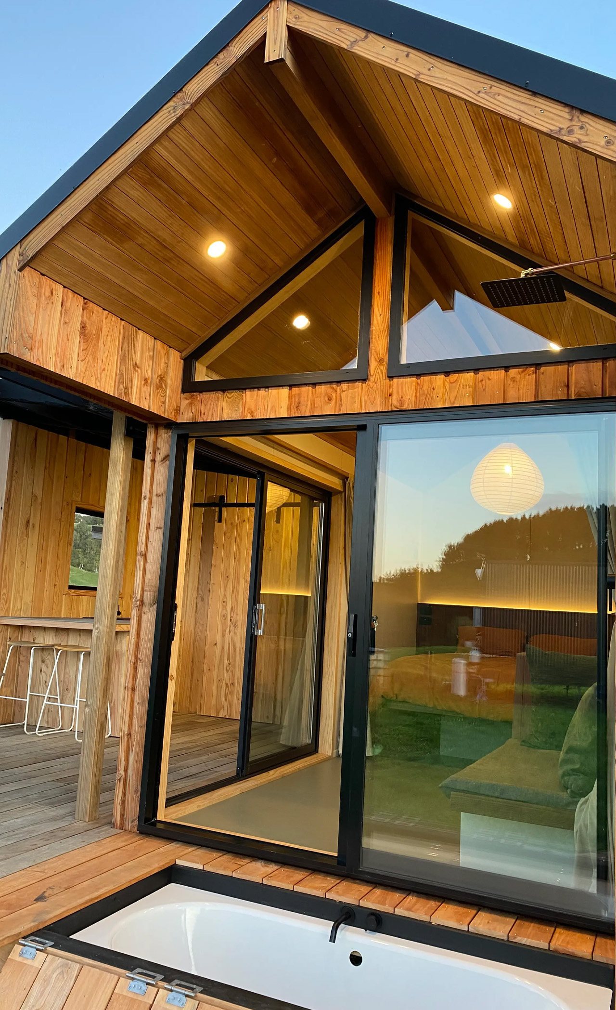
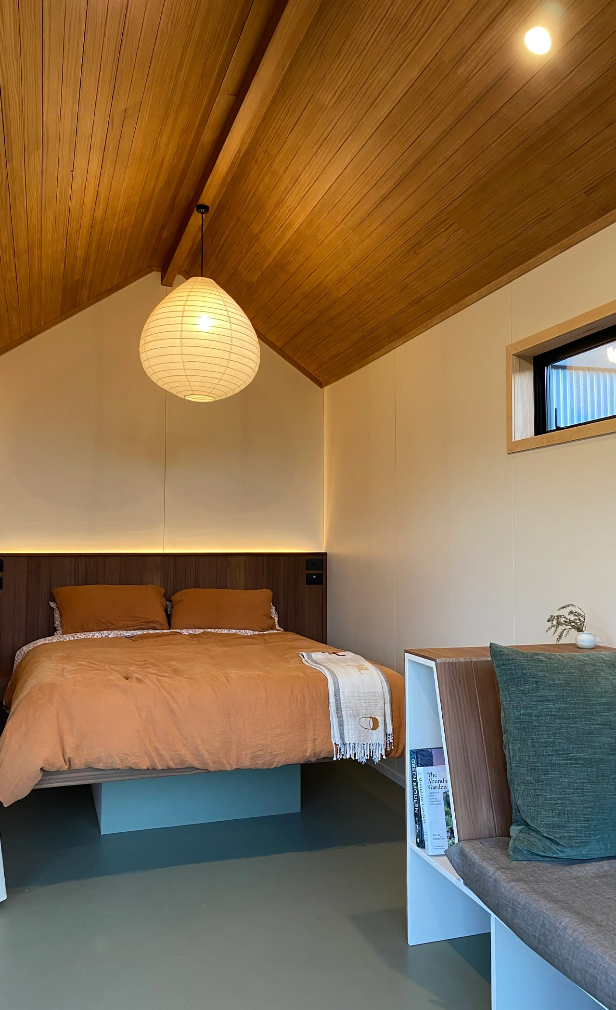
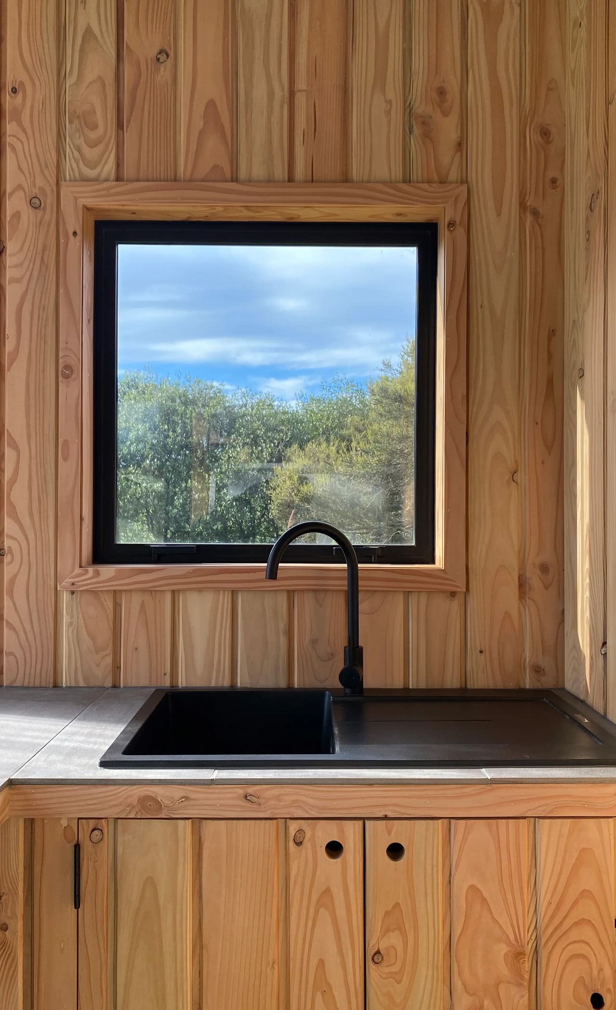
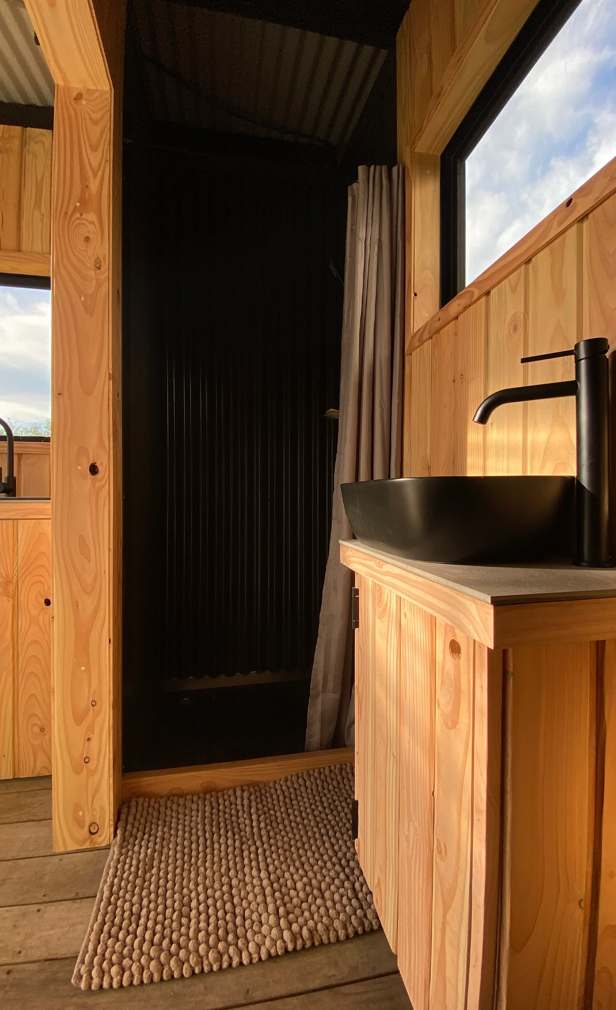
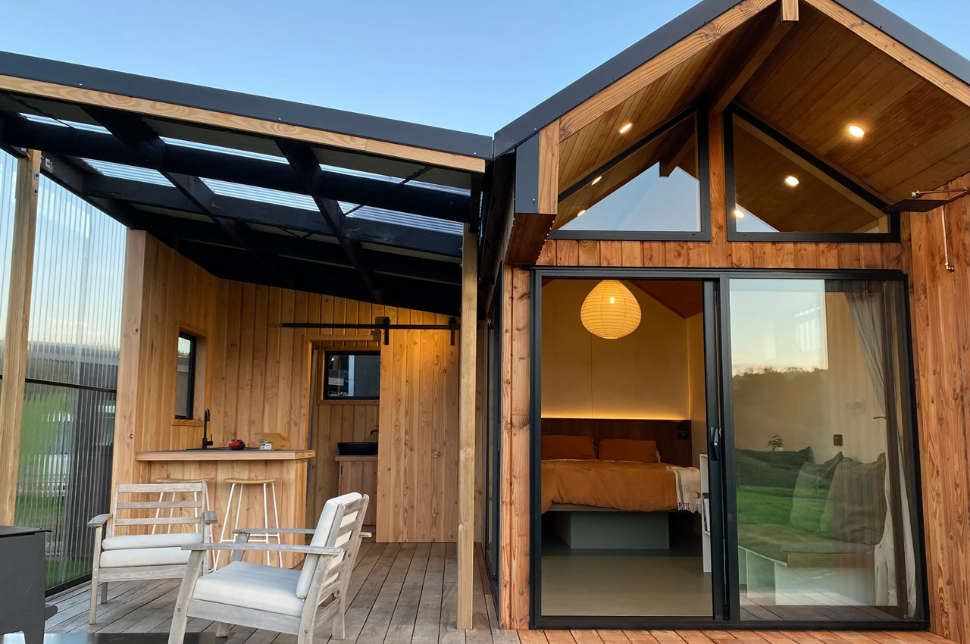
Designed by New Zealand’s Raglan Tiny Homes, the recently completed Beach tiny home features a compact and cozy interior that instantly welcomes you in. The tiny house is non-towable and equipped with a welcoming indoor-outdoor lifestyle and aesthetic, which is accentuated by a part-enclosed deck area. The main section of the home has a width of 2.5m, with the covered deck adding another 2.9m, which covers a total width of 5.4m. The length of the home is 6m.

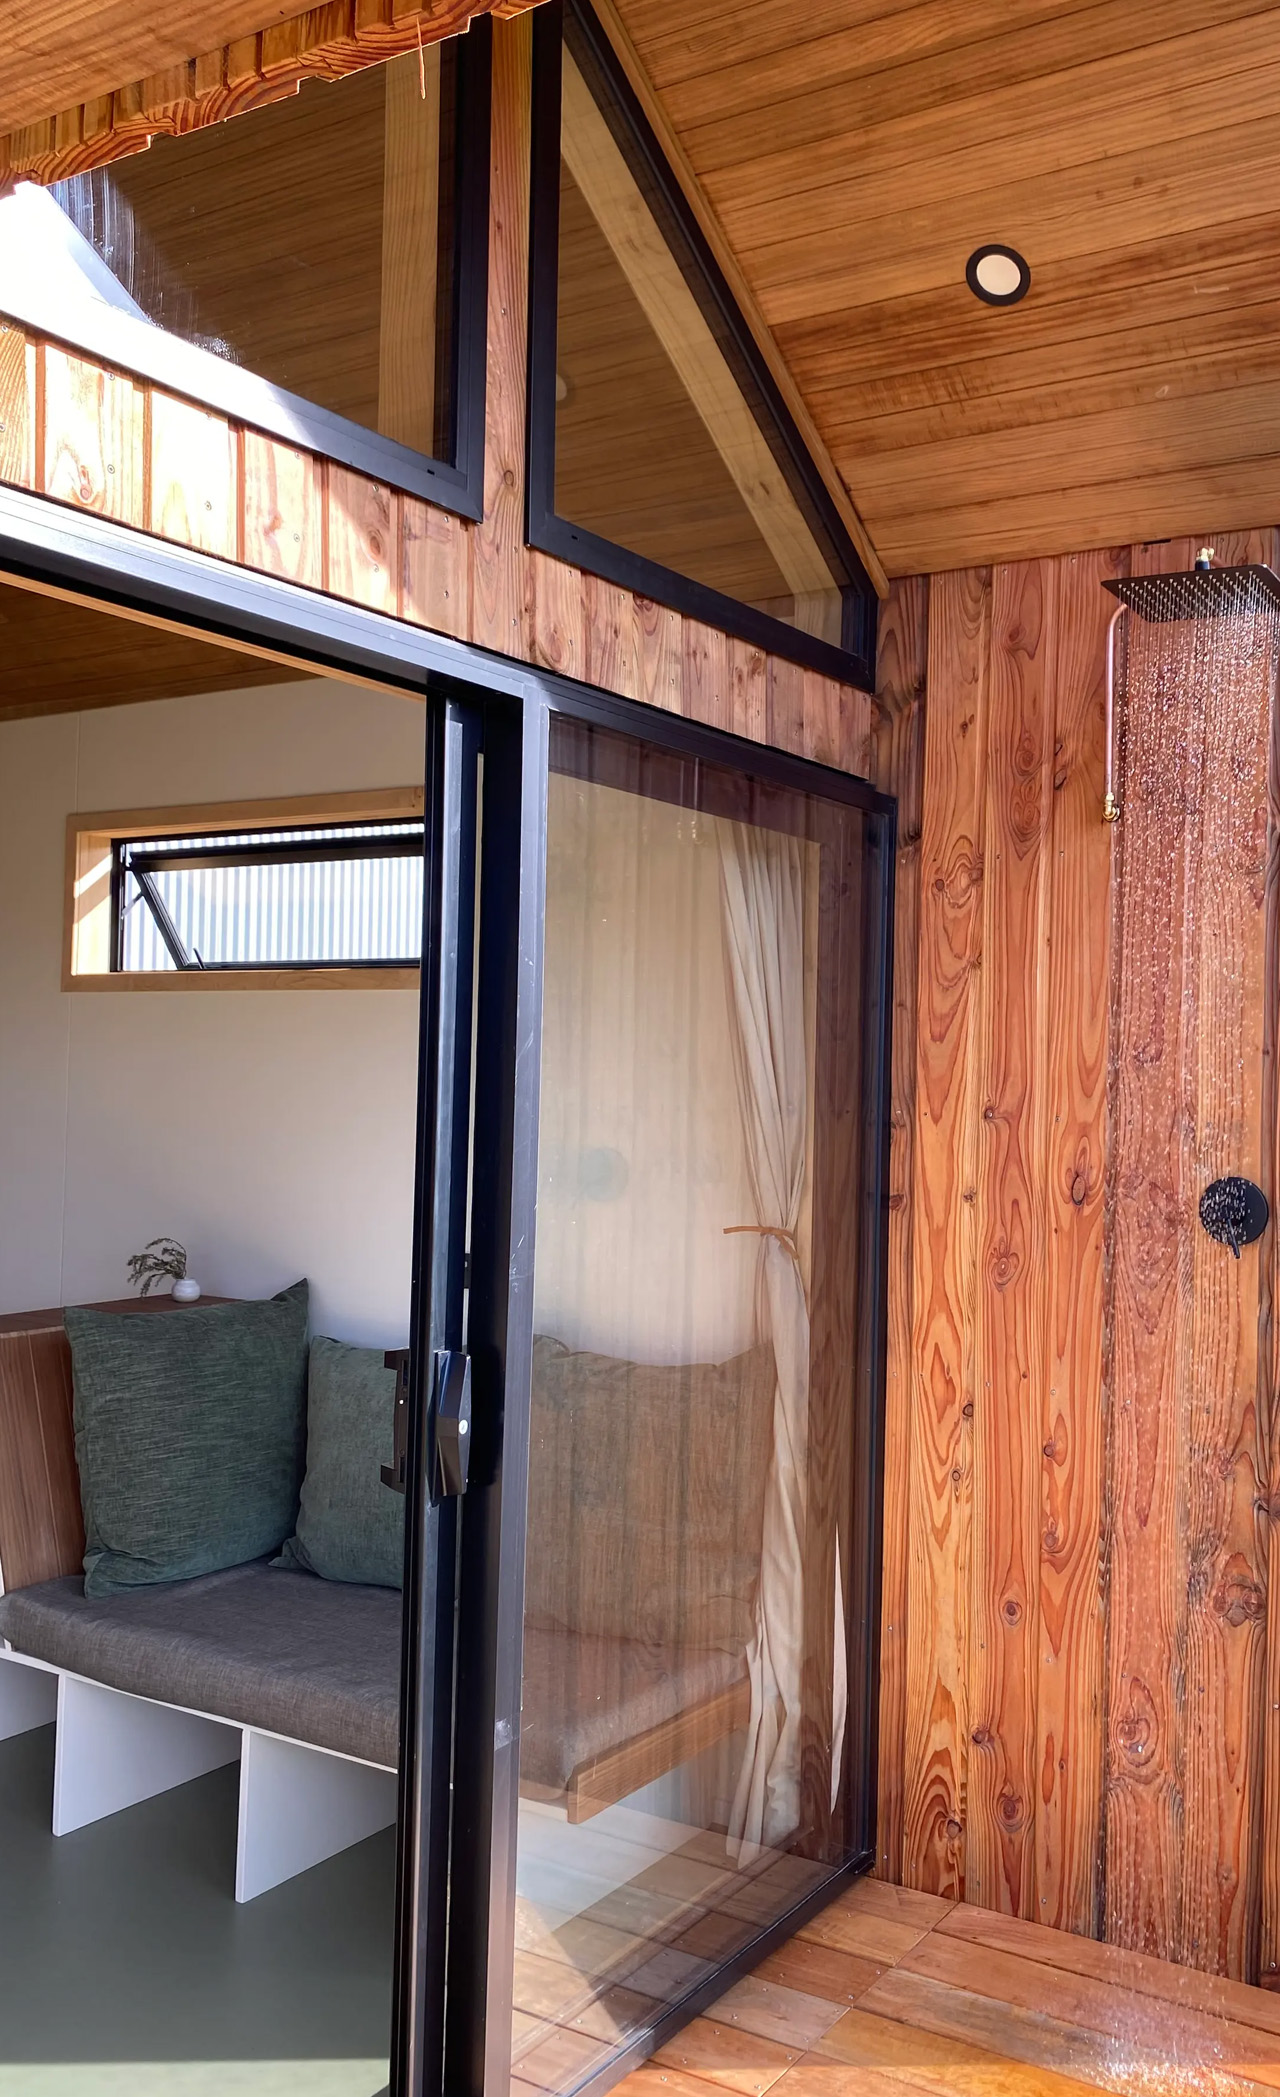
The exterior of the home is finished in Douglas fir, giving it a warm and minimal aesthetic. Although the layout of the home isn’t very typical and seems more like a beachfront getaway villa, it is in fact intended to be used as a full-time dwelling. An outdoor shower has been outfitted ahead of the entrance, which is teamed up with a small outdoor bathtub, that is concealed under a hatch in the floor. This functions as a quaint outdoor bath for some much-needed pampering sessions.

As you enter the Beach via sliding glass doors, you are welcomed by a combined living room/bedroom space that is equipped with a sofa, and a bed, as well as some storage store. However, this is the only space in the home, there are no other rooms or even a loft, which can be a bit limiting. The tiny home is equipped with a wood-burning stove, shelving, a diesel-powered heating system, and an off-the-grid solar panel setup. You can add an additional studio area if needed.

The post This Wooden Tiny Home Feels & Looks Like A Beachfront Getaway But Is A Full-Time Dwelling first appeared on Yanko Design.

Red glass house on top of catamaran gives you an amazing aquatic view

If I had the money and the means to have a semi-permanent home on the seas, I probably would want to have a yacht where I can bring my loved ones too whenever they would want to just get away from the concrete jungle and chill. Alas, that will probably remain a dream but that doesn’t mean I cannot daydream through these concepts and designs that show what life on water can look like.

Designer: Jacopo Leoni

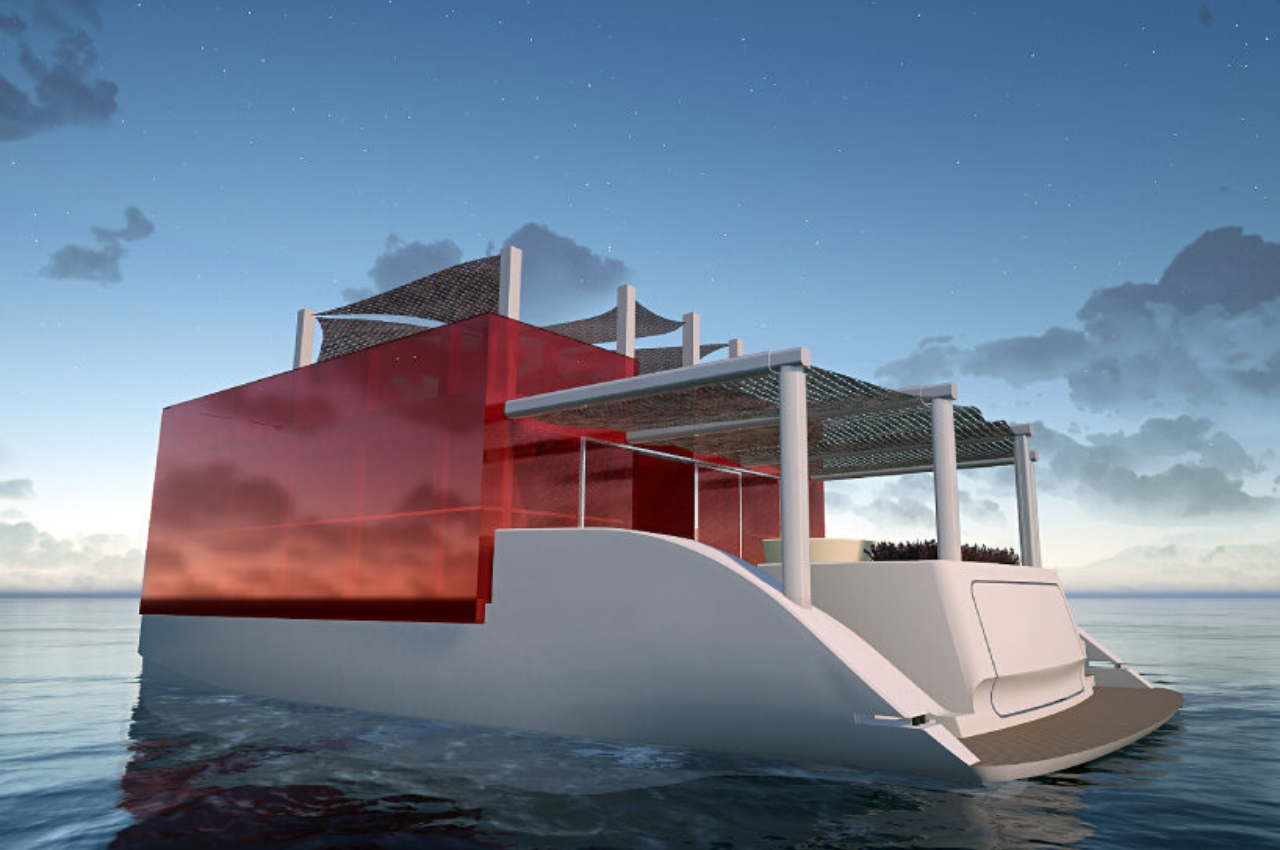
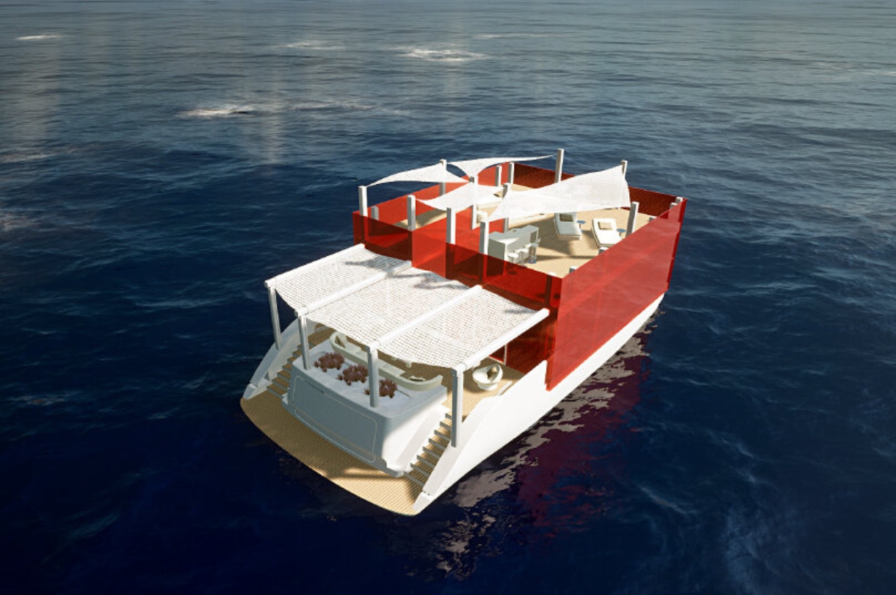
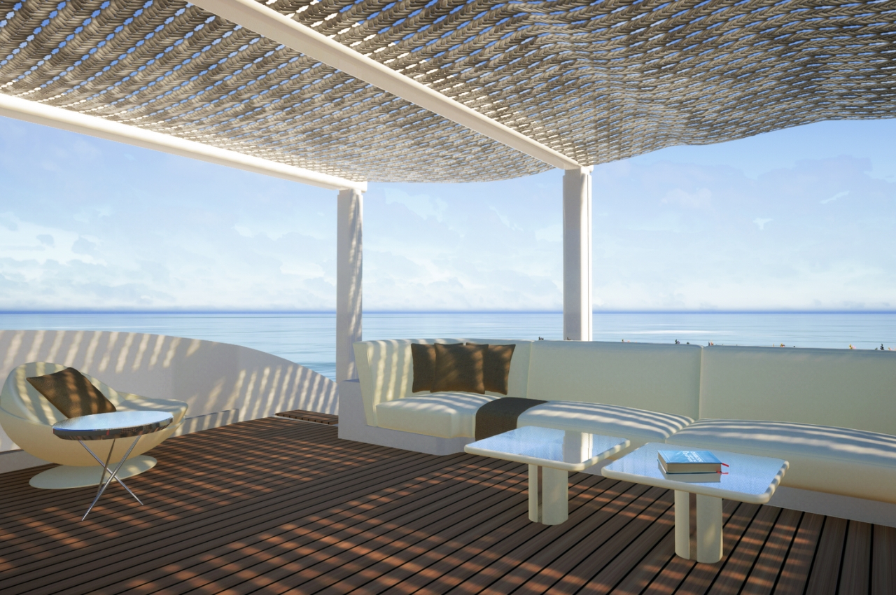
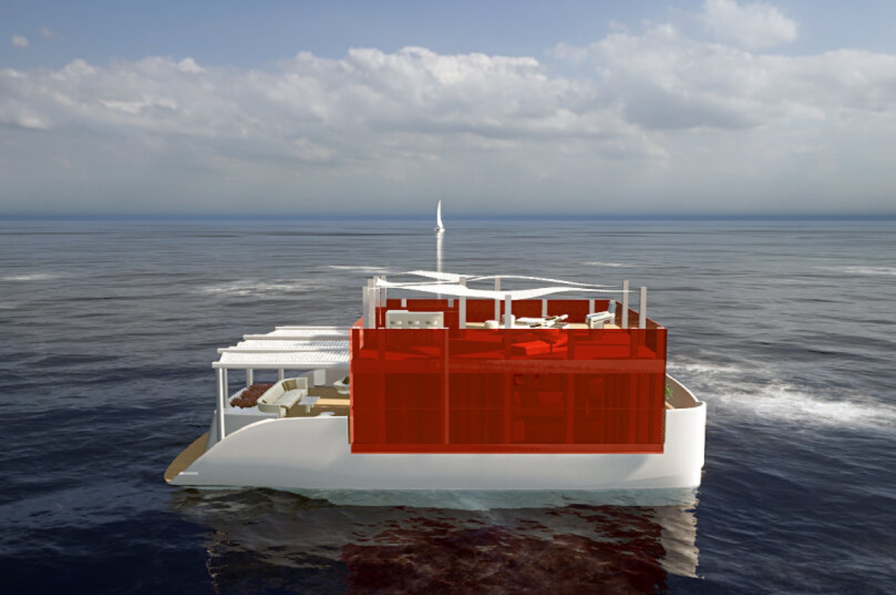
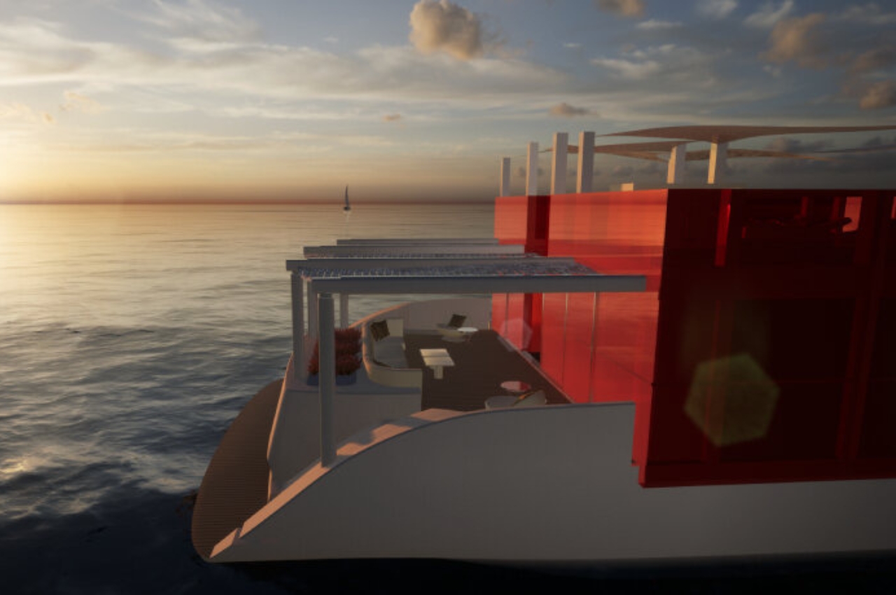
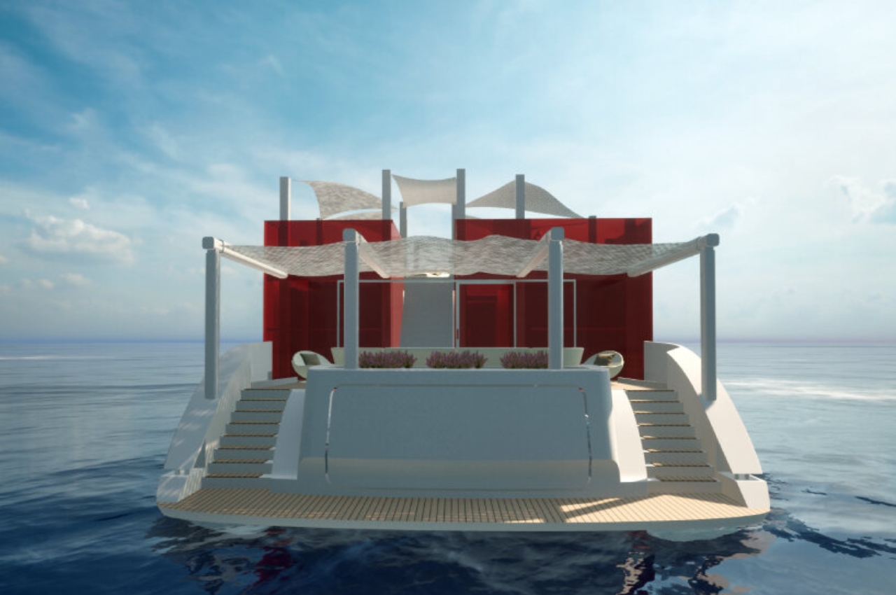
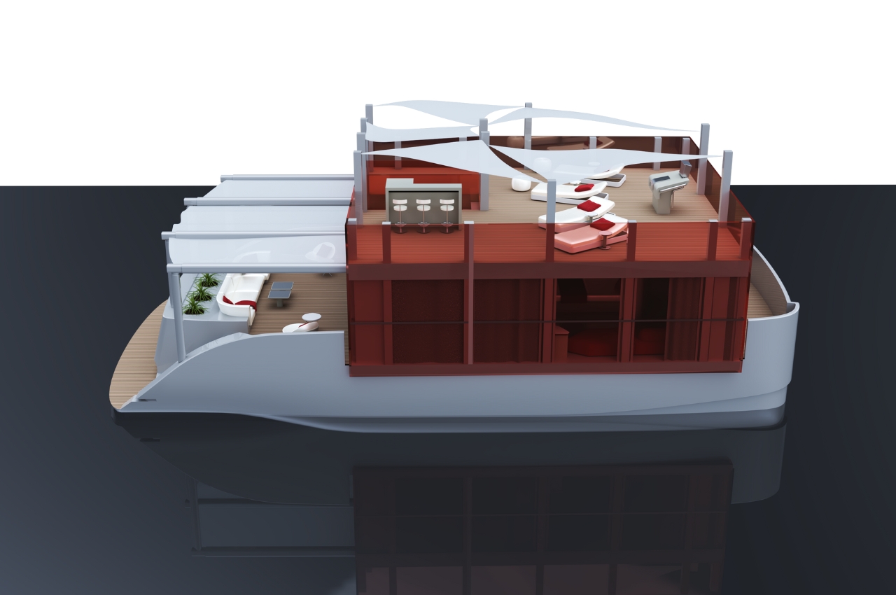
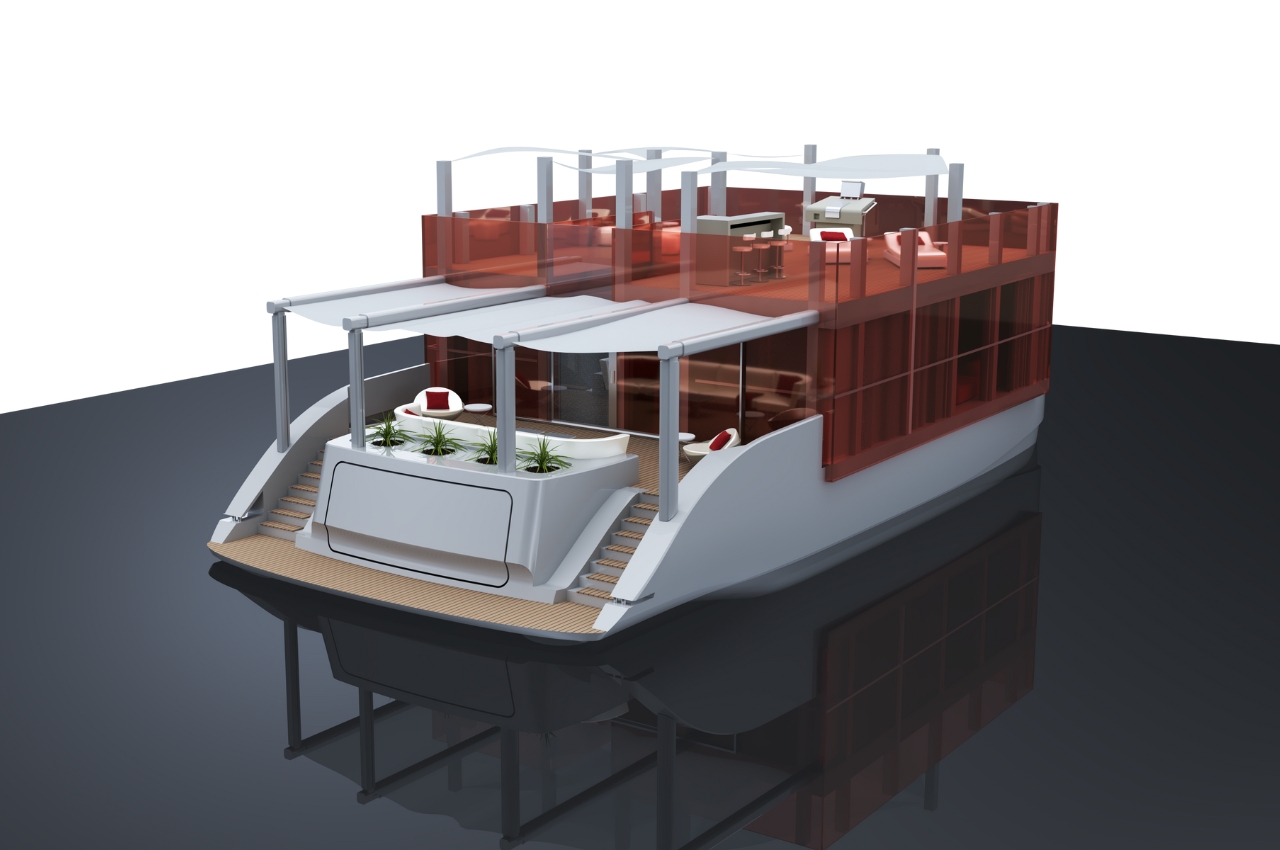
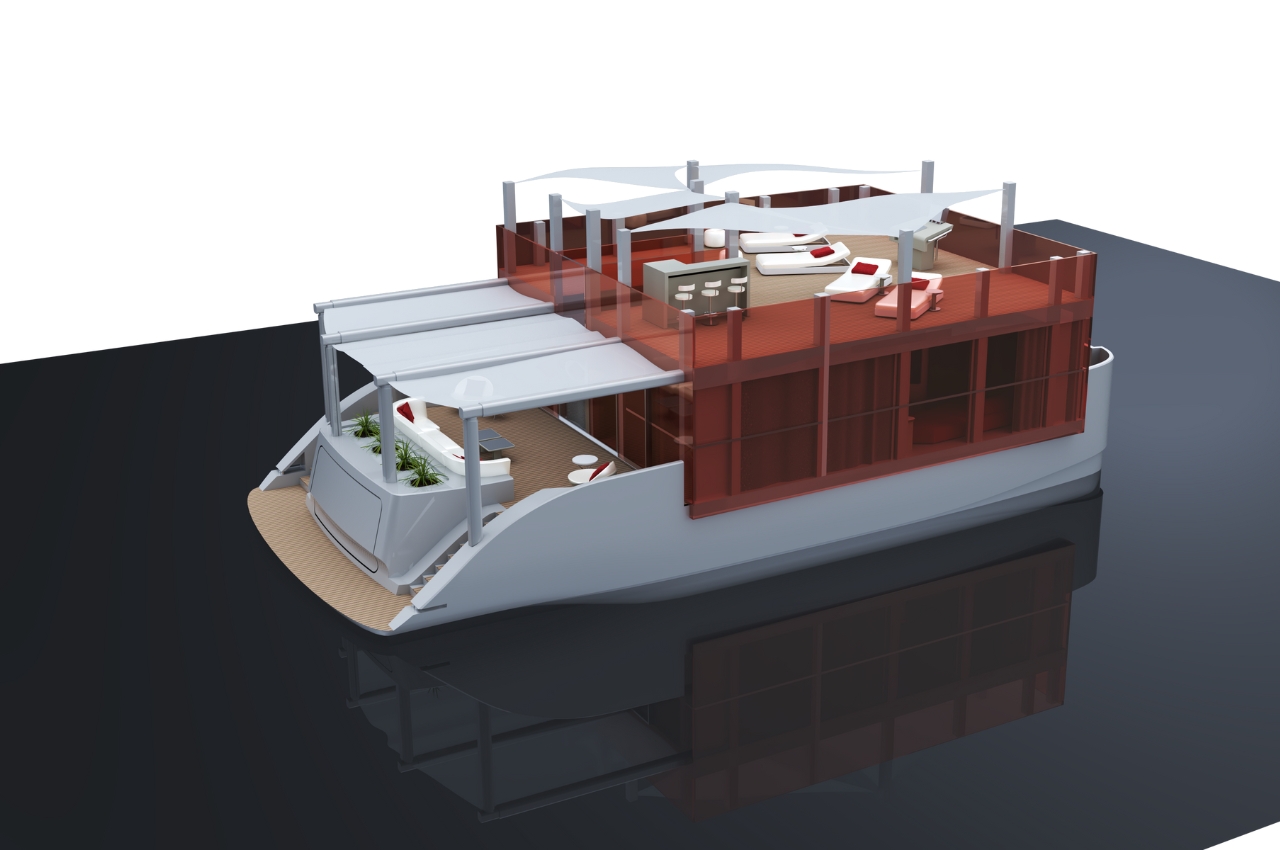
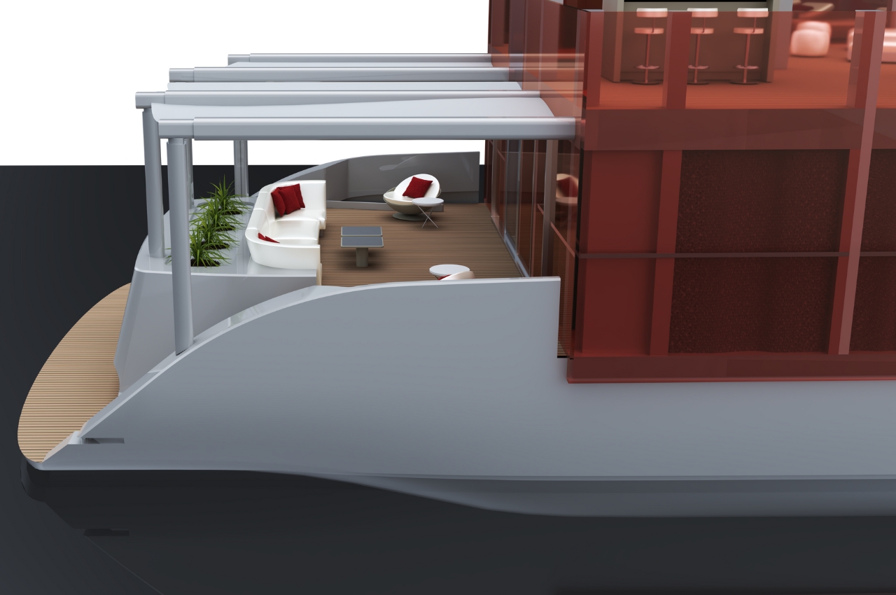
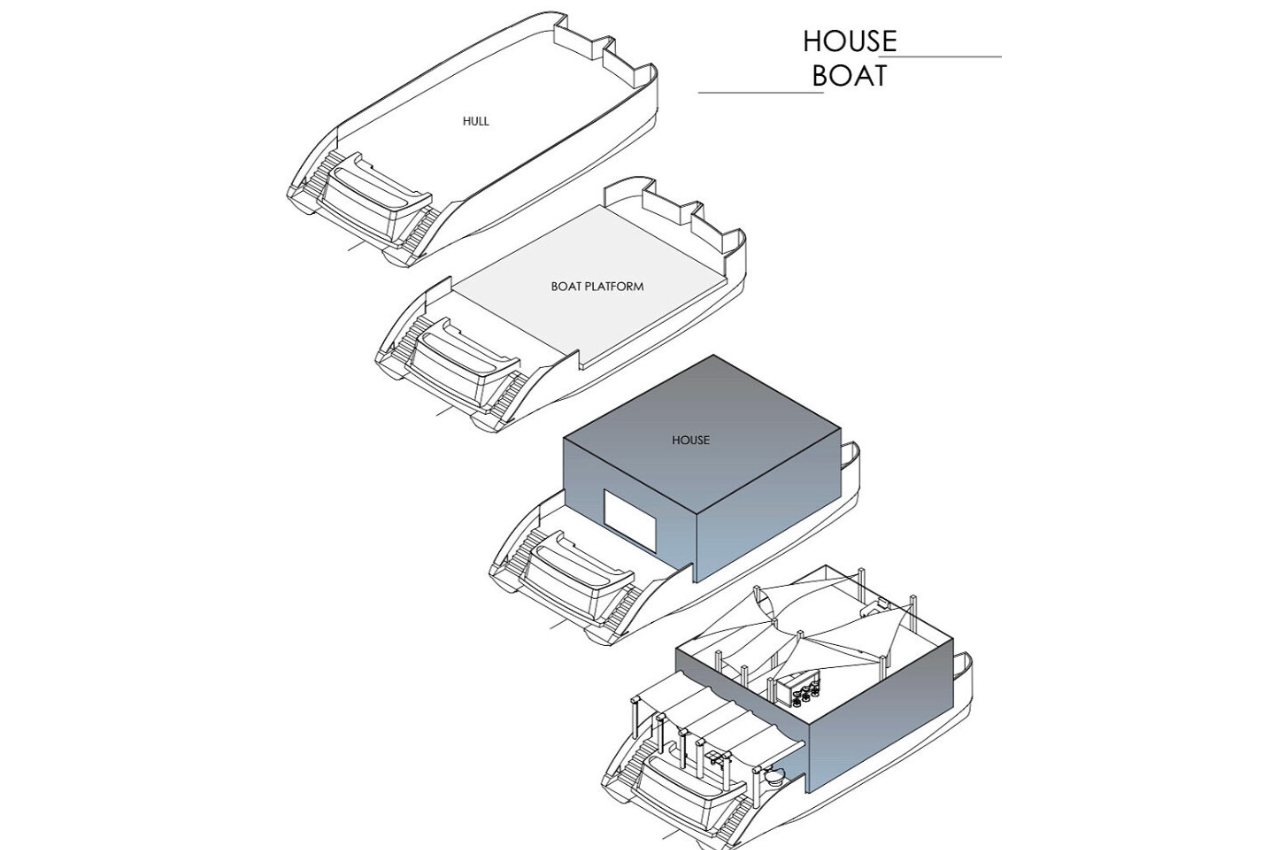
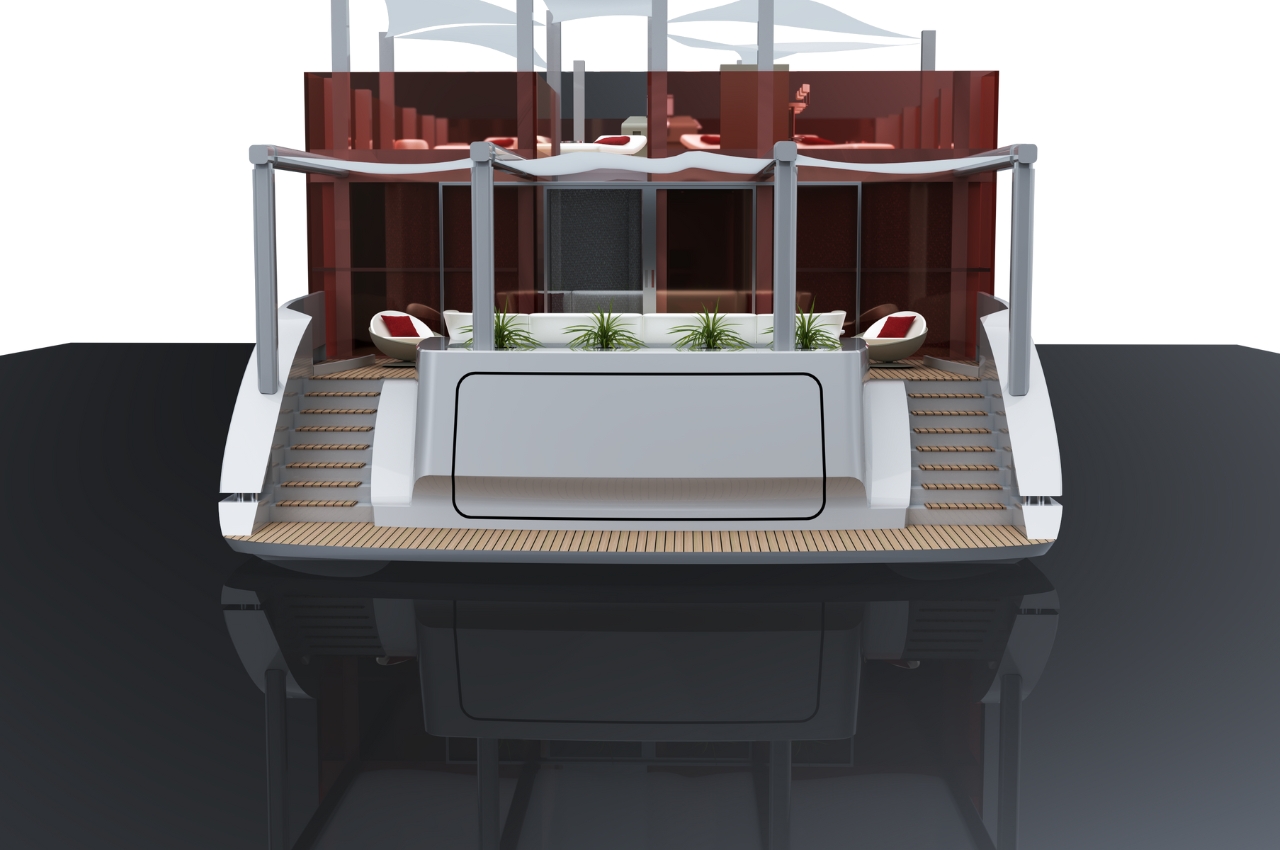
The Cube Houseboat is a concept for a floating luxury house that is inspired by the Modernist movement and Swiss-French designer Le Corbusier. The red glass house is made from a fusion of alloy and reinforced glass built on top of an aluminum catamaran. The main star is something called the Fly Deck which is a single, superstructure deck that can be accessed through external stairs. You’ll be able to get a good view of the surrounding waters as well as a custom pool. Inside the main bedroom, there is also a Commercial Jacuzzi in case you need somewhere to relax even more.

The Semi Hulls that is located just below the main deck is where you’ll be able to see the machinery spaces, tanks, and chain lockers. In other words, you’ll get all the functional stuff in that section of the boat. And in case you have your other “sea toys” on board, they’ll be housed in the stern area for easy access in case you need to play. The Bow Area is for mooring and the entire boathouse has two propellers for propulsion and they’re powered by a diesel engine.

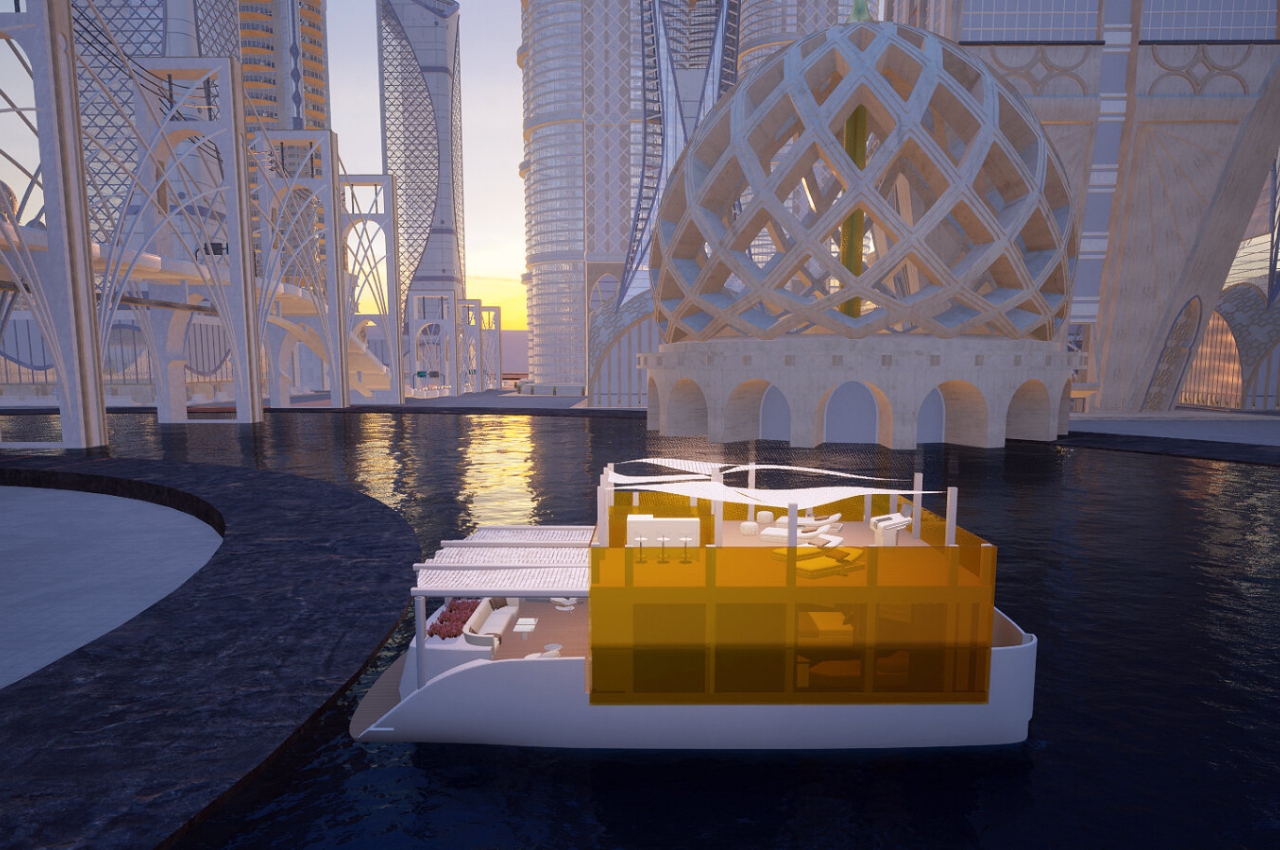
While it’s considered to be a red glass house, it can also be changed to a different color if red is not your vibe. The glass house on top of a catamaran seems a pretty minimalist but luxurious space to stay in when you just want to relax on top of water and enjoy the view surrounded by aquatic life. This is actually the third vessel concept that the Leoni Design Workshop has come up with for the Beyond Horizons: A Voyage through Yacht Design event.

The post Red glass house on top of catamaran gives you an amazing aquatic view first appeared on Yanko Design.

NEOM coastal resort and hotel concept looks straight out of a sci-fi movie

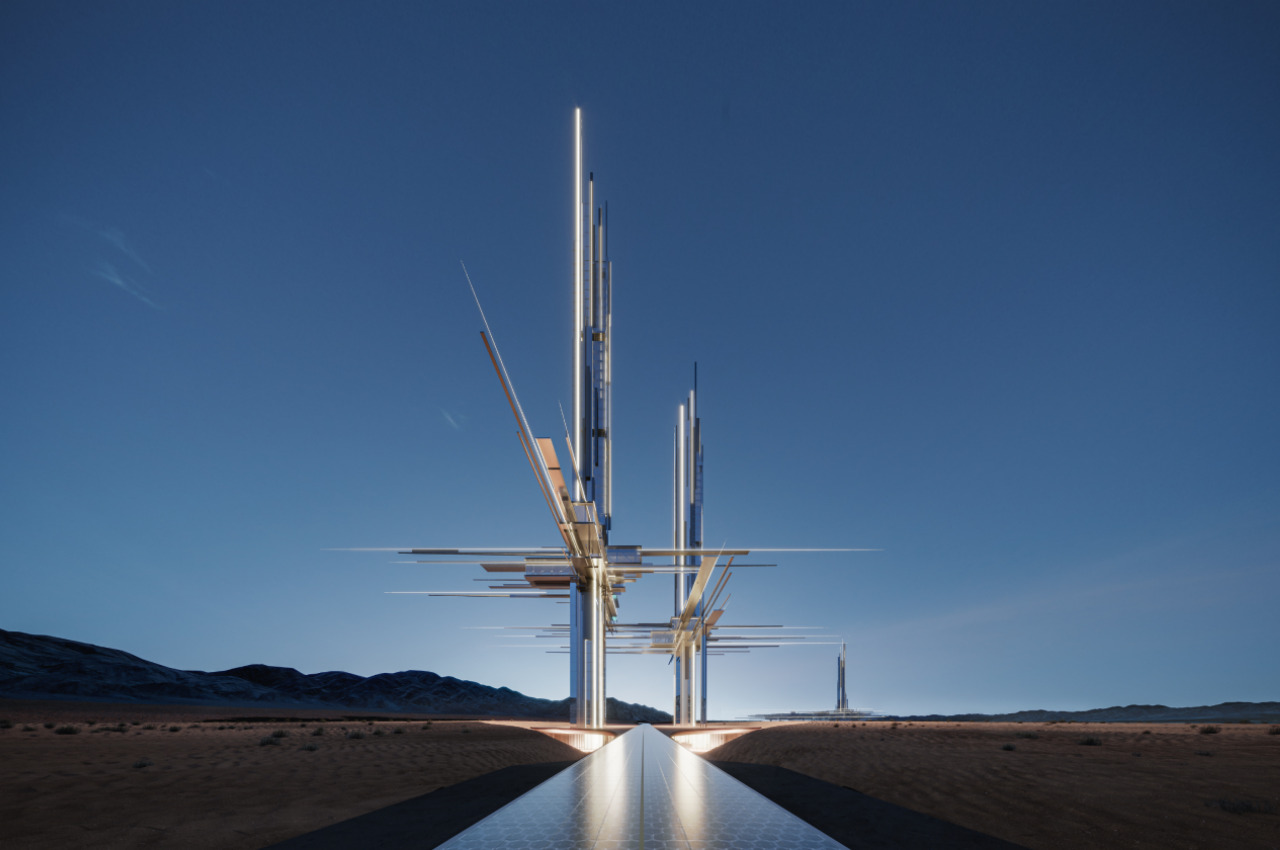
High-rise buildings seem to be the trending design in architecture, but some visionaries plan to take that to the extreme. Concepts and even actual construction of buildings seem to defy logic and physics in order to create a striking skyline that will be remembered for centuries. With their riches and resources, countries such as the United Arab Emirates and Saudi Arabia seem to be in a race to erect towering structures that will provide not only shelter but also the ultimate luxury, unlocking vistas that would be unimaginable by current standards. The latest dream to be revealed would take root on the Gulf of Aqaba in northwestern Saudi Arabia, where not just one or even two but three towers will rise like sharp needles that pierce the heavens to offer a lavish escape from the stresses of the future.

Designer: NEOM

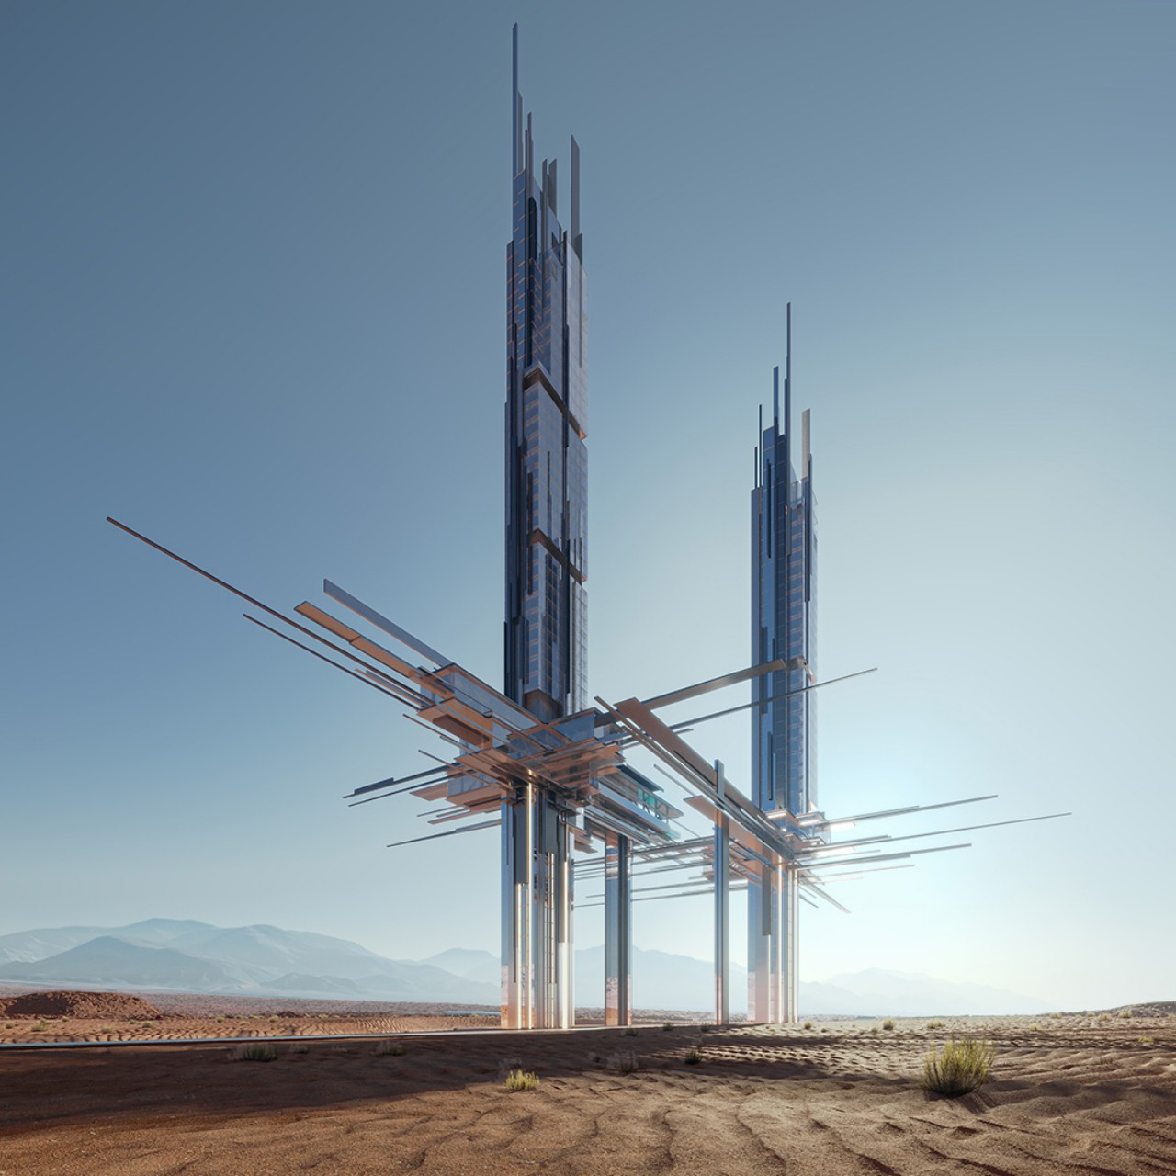
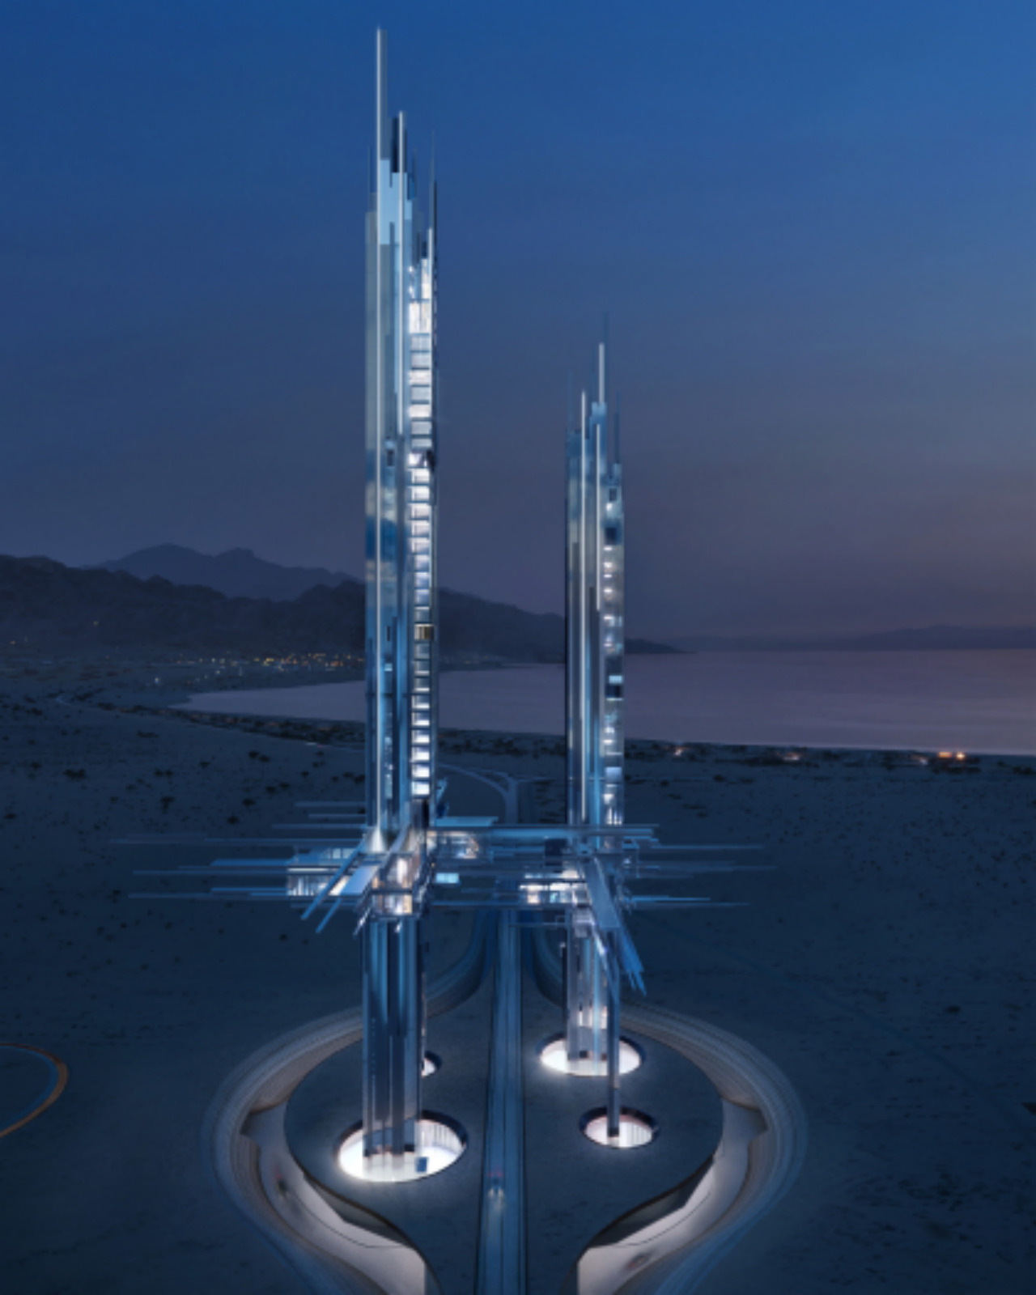
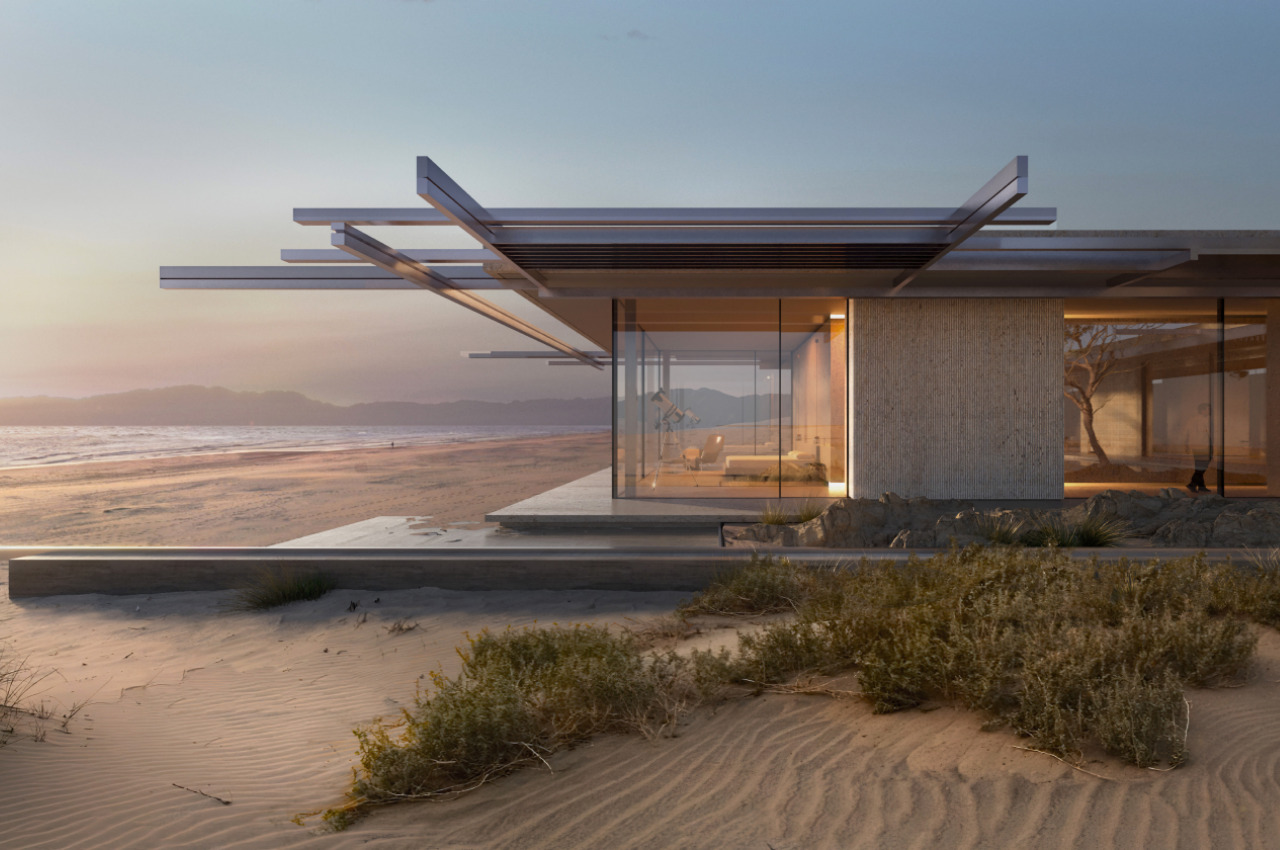
The Gulf of Aqaba, which forms one of the northern tips of the Red Sea, paints quite a dramatic picture because of the marriage of two geographical extremes: a coastal strip and a desert plain. Erecting skyscrapers would mar this picturesque scenery, but having just two creates an even more striking effect, like alien obelisks rising from the sands to act as portals to other worlds. It is perhaps not by coincidence that NEOM describes the Epicon as a gateway to the future, particularly the future of hotel and resort tourism for the region.

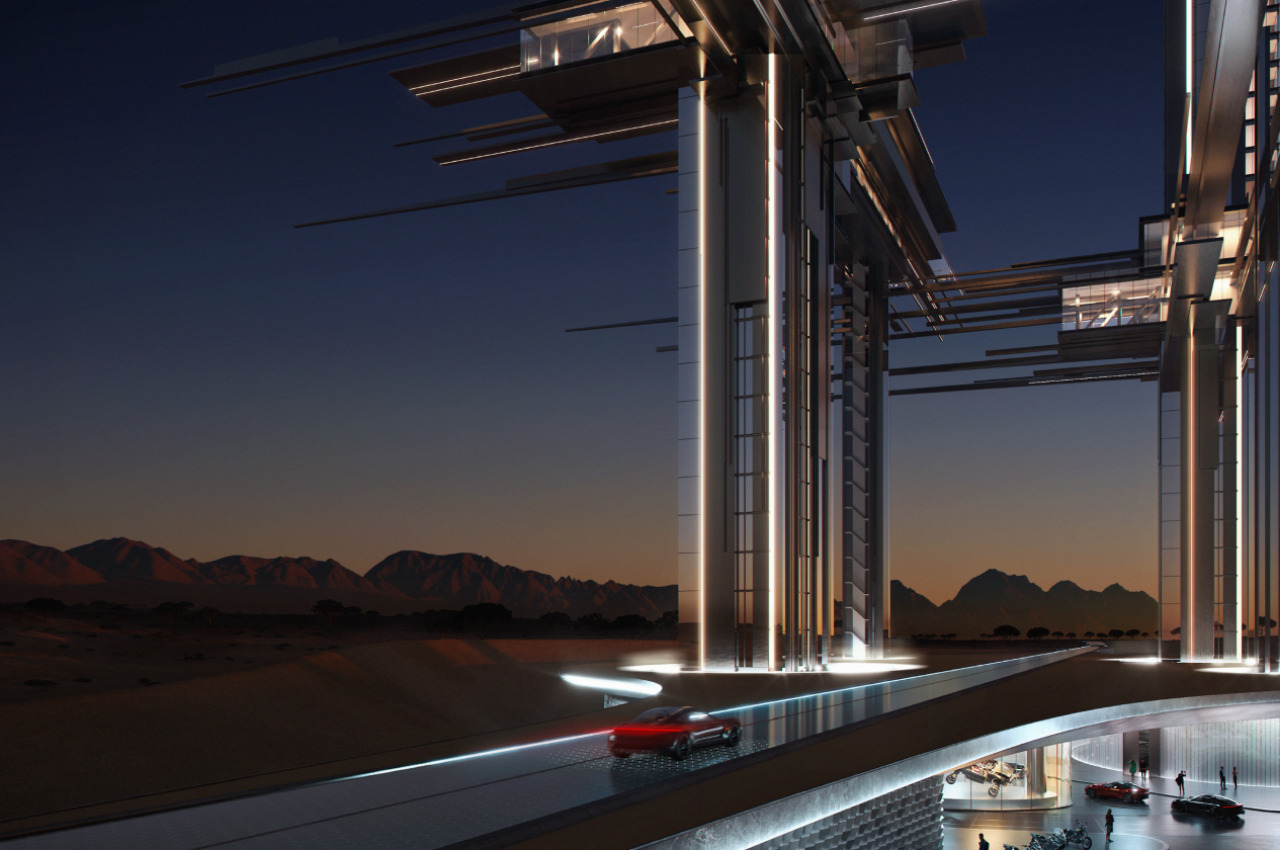
The main structure of the hotel concept is two asymmetrical towers, one 275 meters (902 feet) in height, the other only 225 meters (739 feet). The 41 key hotel and luxury residences comprise 14 suites and apartments and the two towers are connected by an elevated platform with exposed structural beams. In fact, the entire design of the Epicon towers has this industrial aesthetic from a distance, enhancing the mystique of the structure and creating a distinctive skyline that easily promotes the resort by itself.

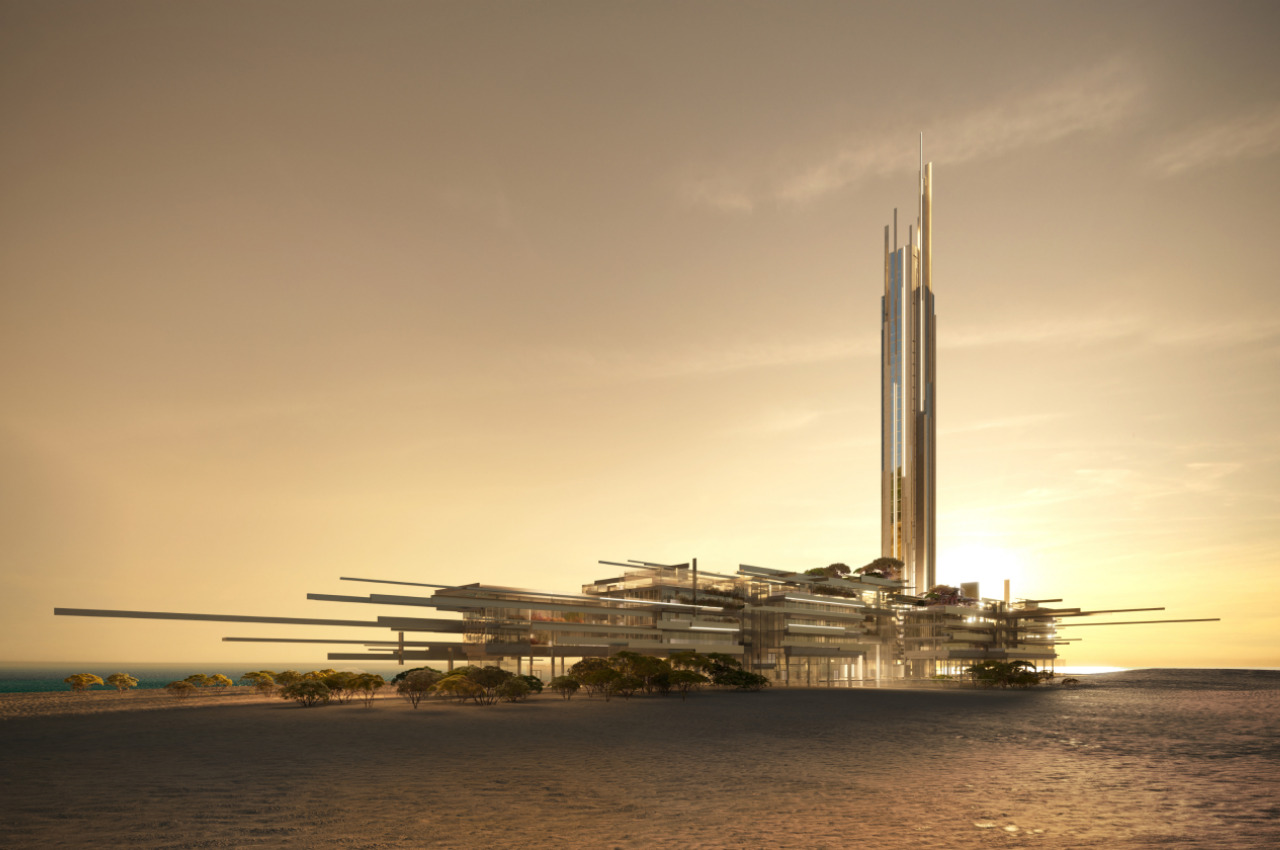
This key motif is also employed in the Epicon resort that lines up the coastal shore, featuring 120 rooms and 45 residential beach villas. The single tower mirrors the twin hotel skyscrapers on a smaller scale, creating a play on perspective that serves to magnify the imposing presence of the twin towers. The distance between these two amenities generates an atmosphere of adventure and travel when going from one location to the other as if journeying between different worlds connected by a common vision and culture.

This otherworldly theme is especially evident at night when those structural beams are illuminated to create a visual not unlike futuristic towers from science fiction. It’s designed to invoke feelings of awe, wonder, and curiosity, inviting people from all walks of life to lose themselves in a luxurious experience away from the mind-numbing routines of daily life. The resort and hotel may be envisioned to offer first-class experiences and world-class service when it finally opens its doors, but Epicon’s design alone already entices visitors with epic moments of luxury, peace, and inspiration.

The post NEOM coastal resort and hotel concept looks straight out of a sci-fi movie first appeared on Yanko Design.

LEGO Brings Adorable A-Frame Cabin to Life with Amazing Details

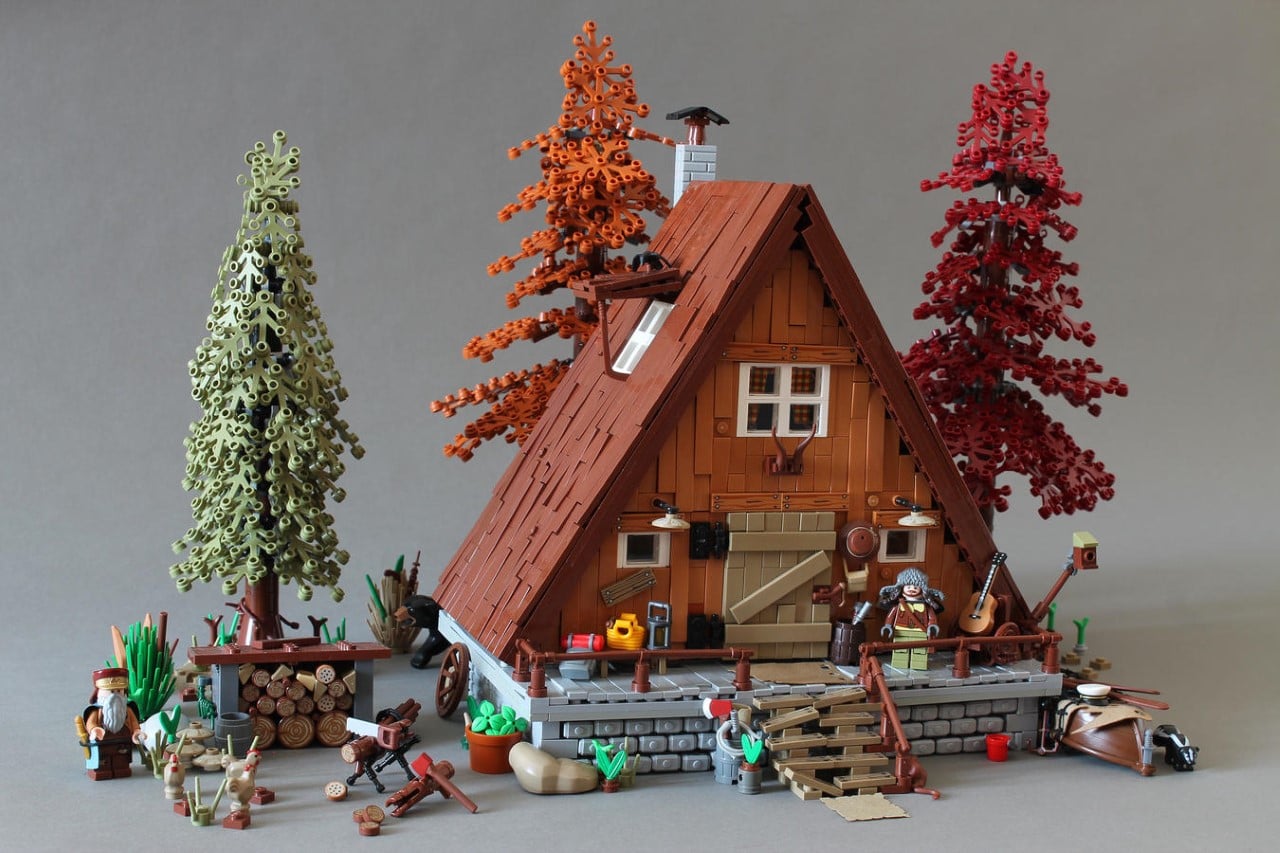
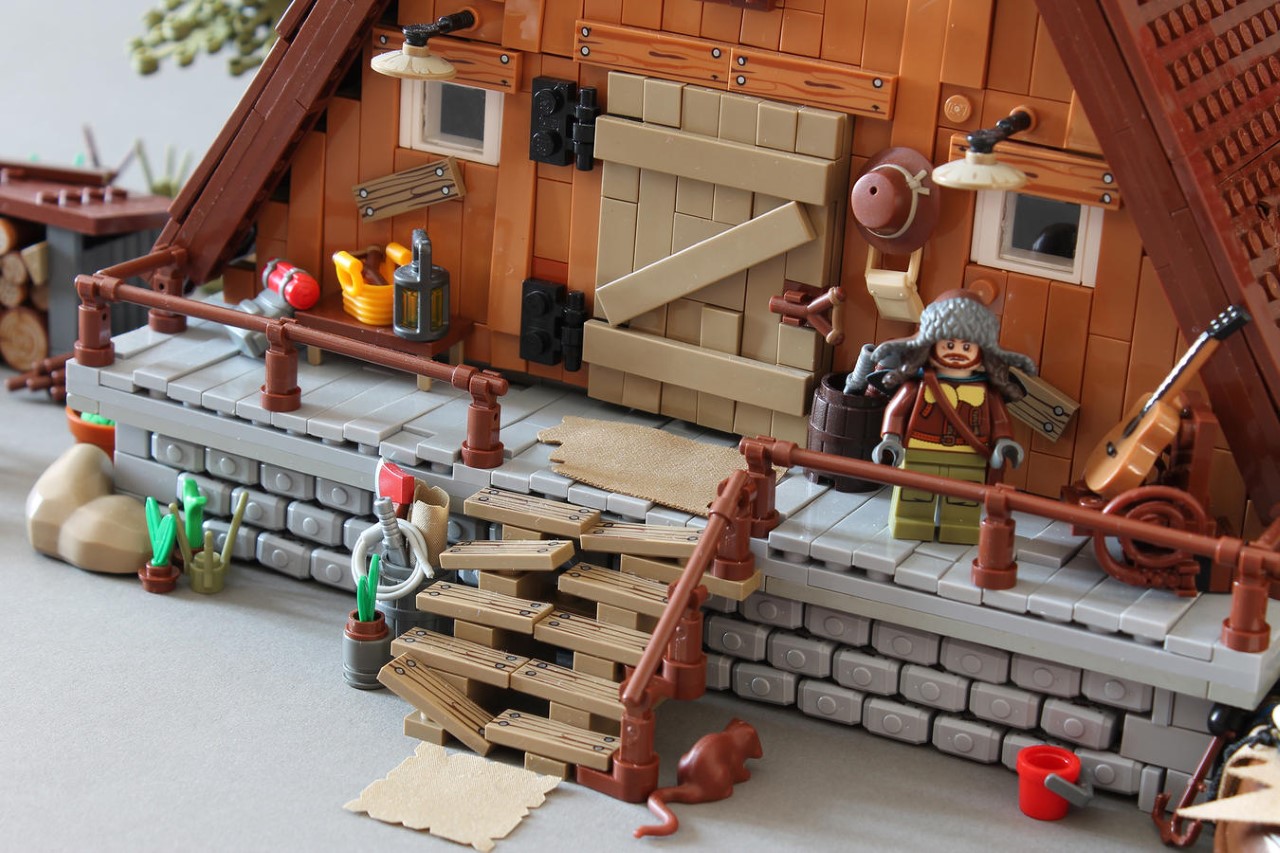
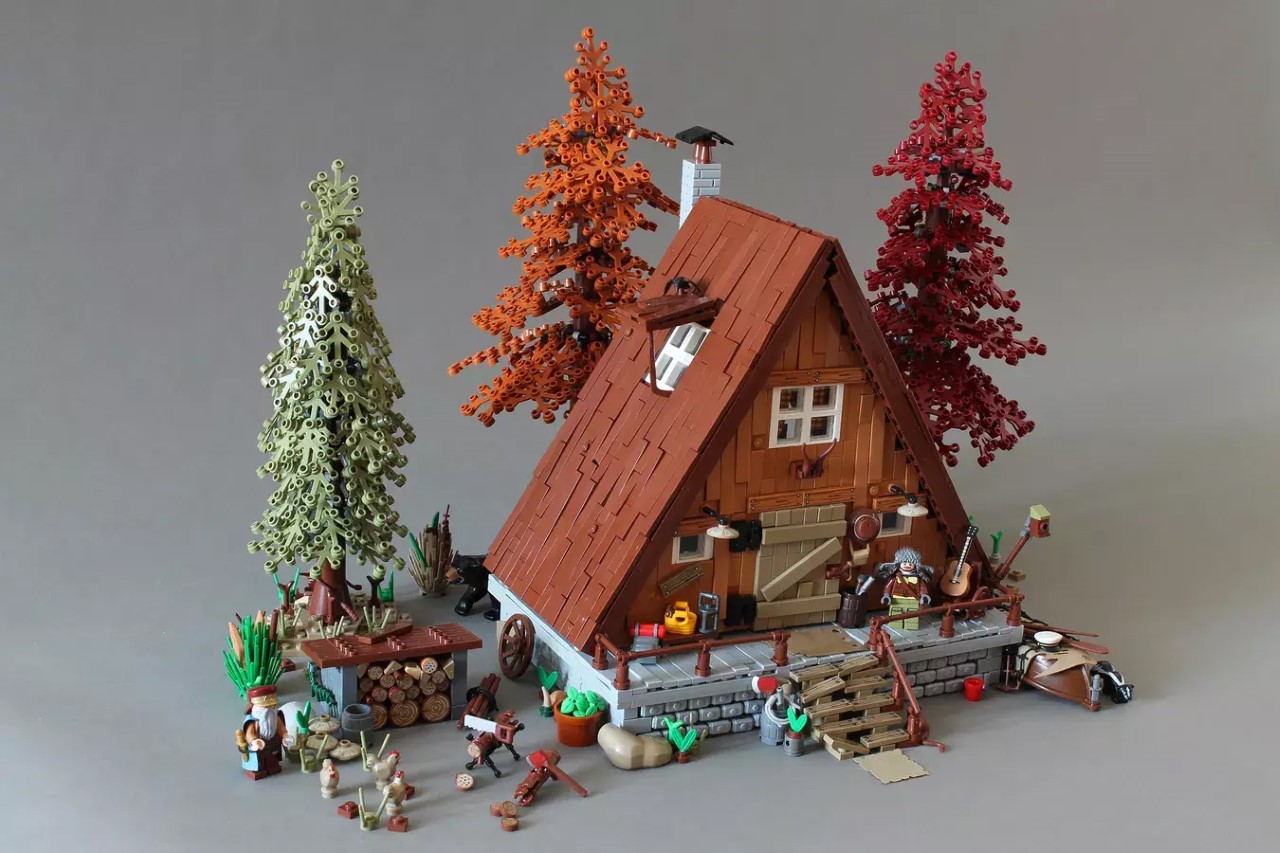
An architectural icon from the years 1950 to 1975, the A-Frame cabin still remains one of the most eye-catching and visually memorable home styles. Characterized by an A-shaped design, the frame eschews a ceiling, instead opting for tapering walls that create a unique space to inhabit, with the option of high ceilings or even multi-level living that feels dynamic yet rustic at the same time. This cabin designed in LEGO bricks by LEGO user Norton74, captures the trend of the A-Frame heyday. In ways it also challenges the very nature of the LEGO Brick, which was itself designed to make traditional cuboidal structures back when it was invented in the 1930s.

Designer: Norton74

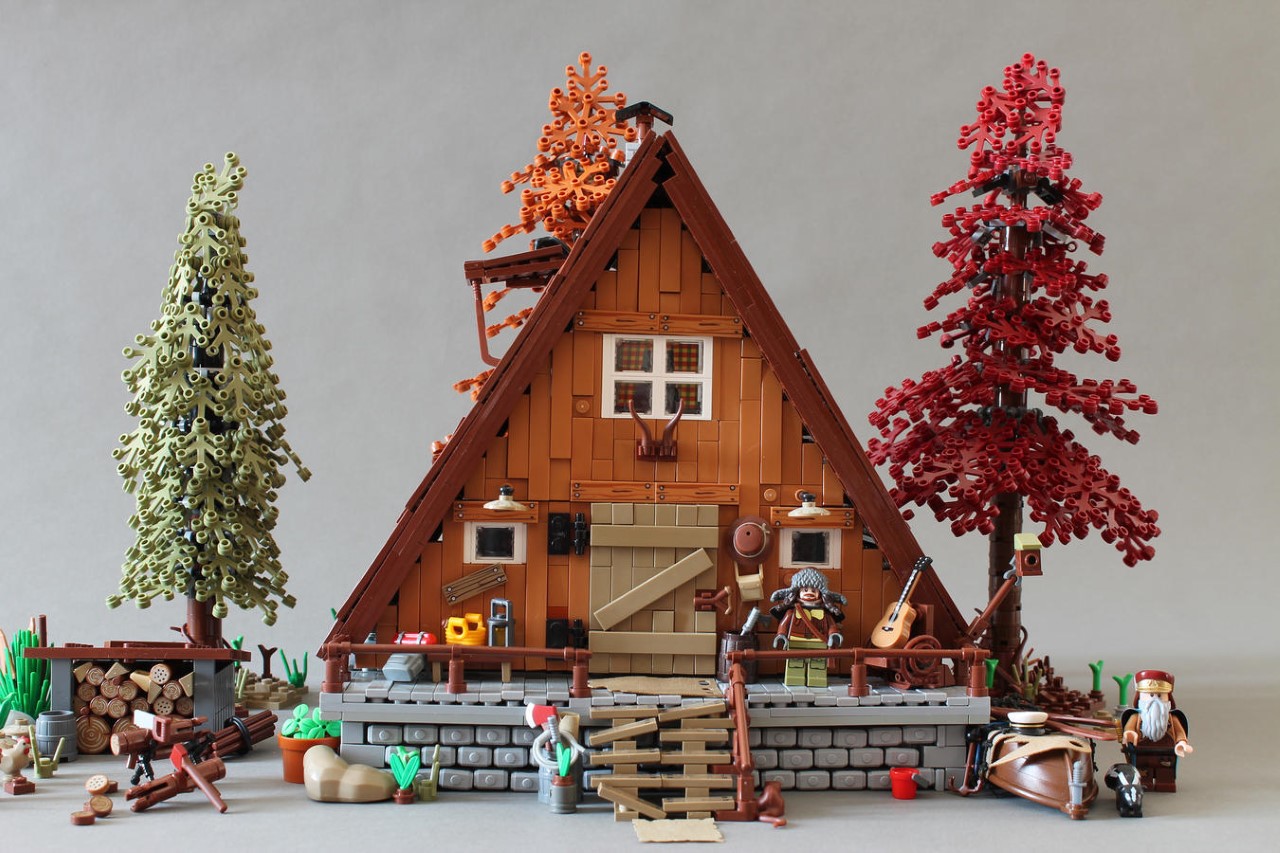
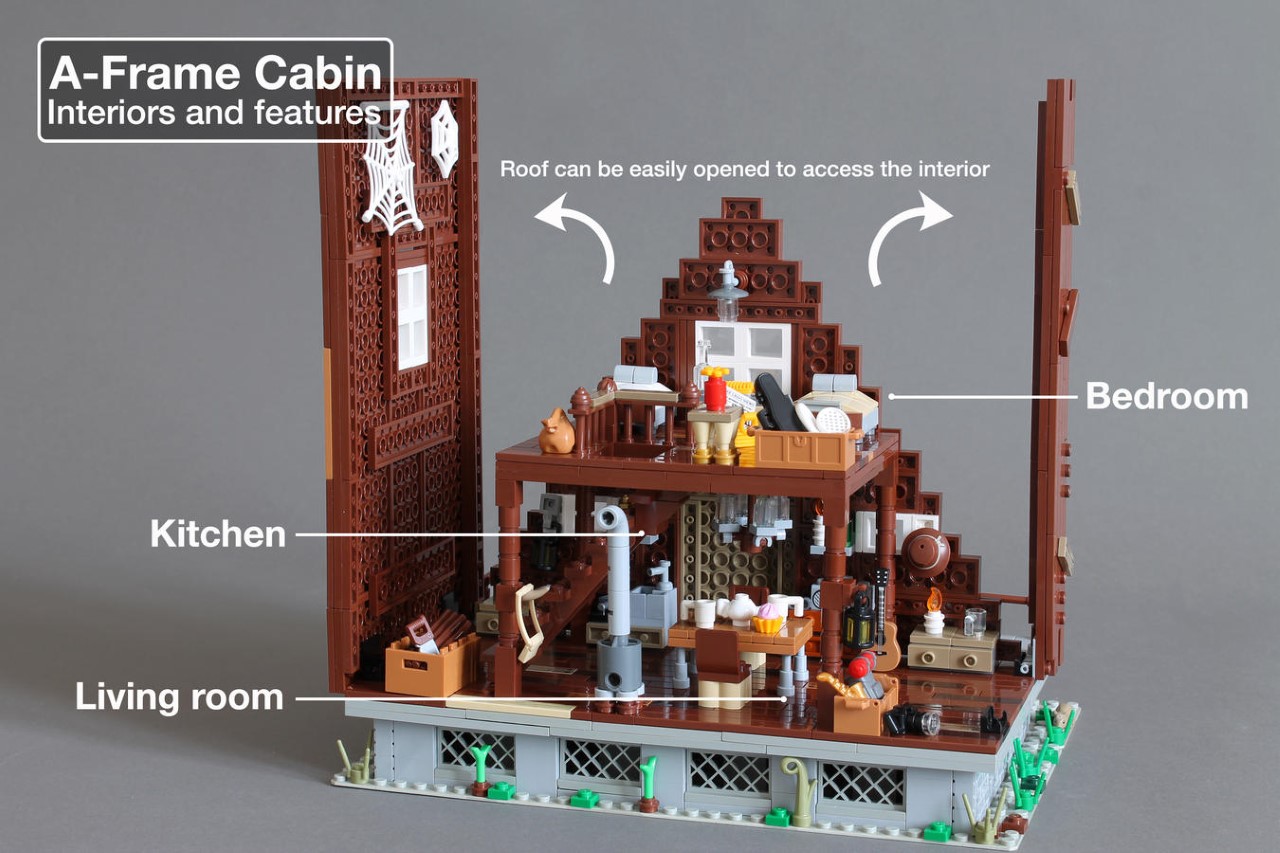
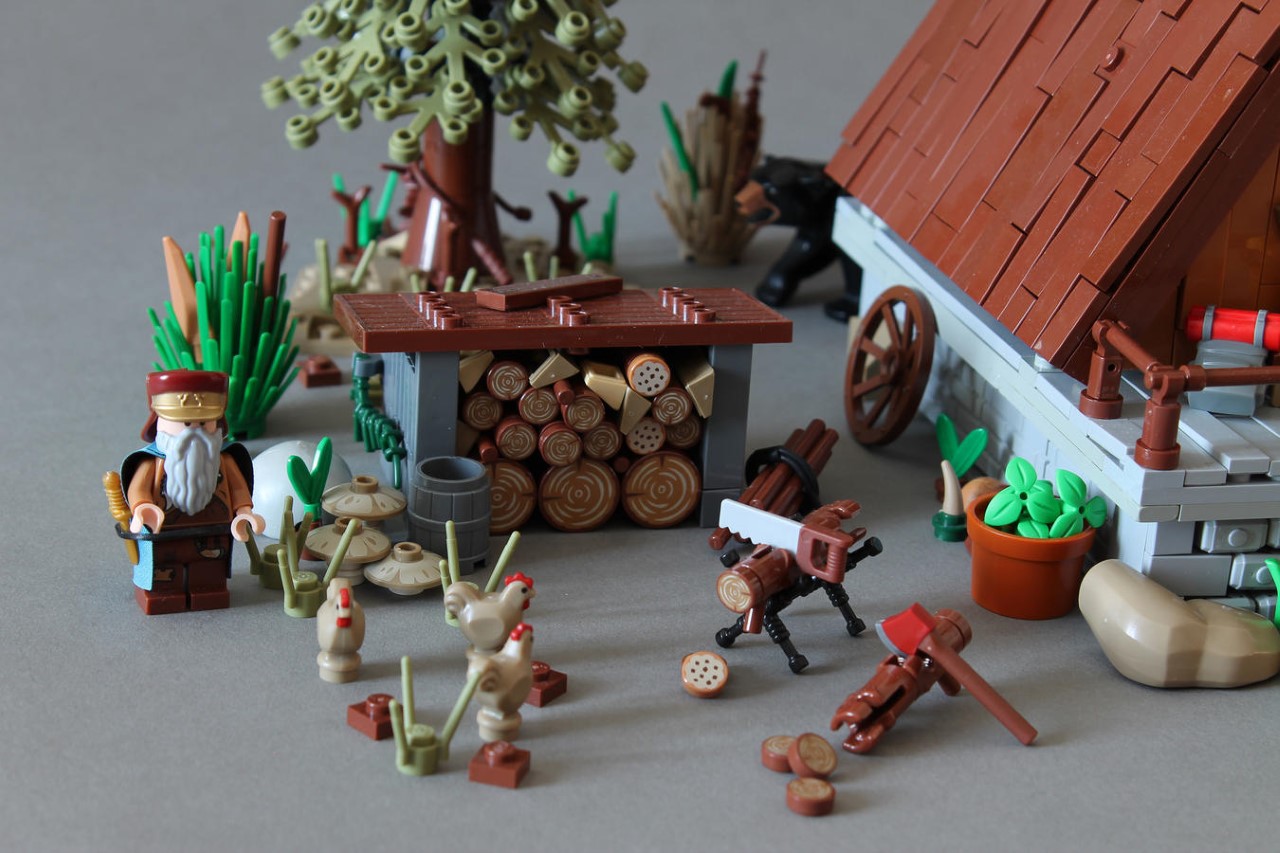
The beauty of Norton74’s A-Frame cabin is just how remarkably real it is. Whether observed from the outside or even its immaculately detailed insides, every corner of this build has something new to reveal. The cabin itself sits on a stone brick plinth, with colorful larch trees in the background. It’s mildly decrepit, with crooked staircases and boarded-up doors, but that adds to its charm.

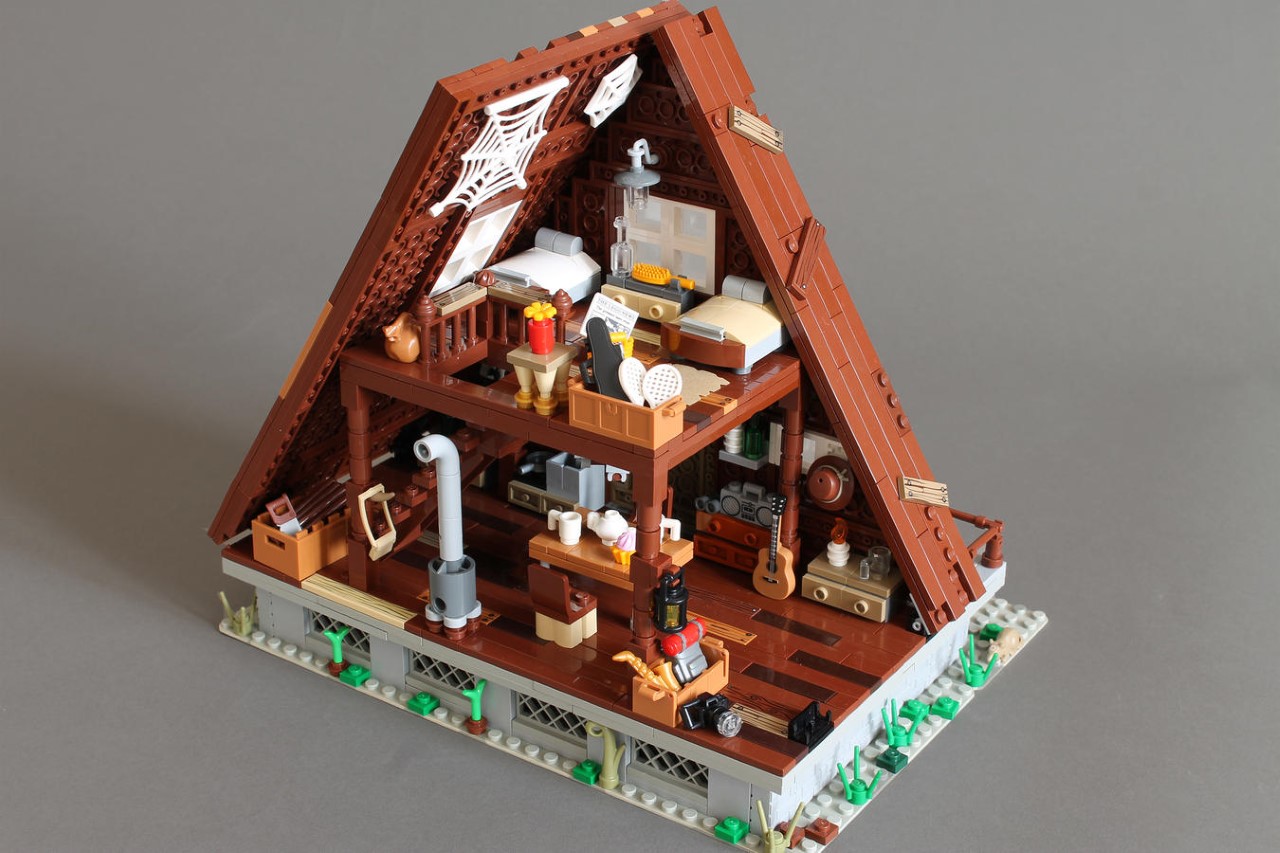
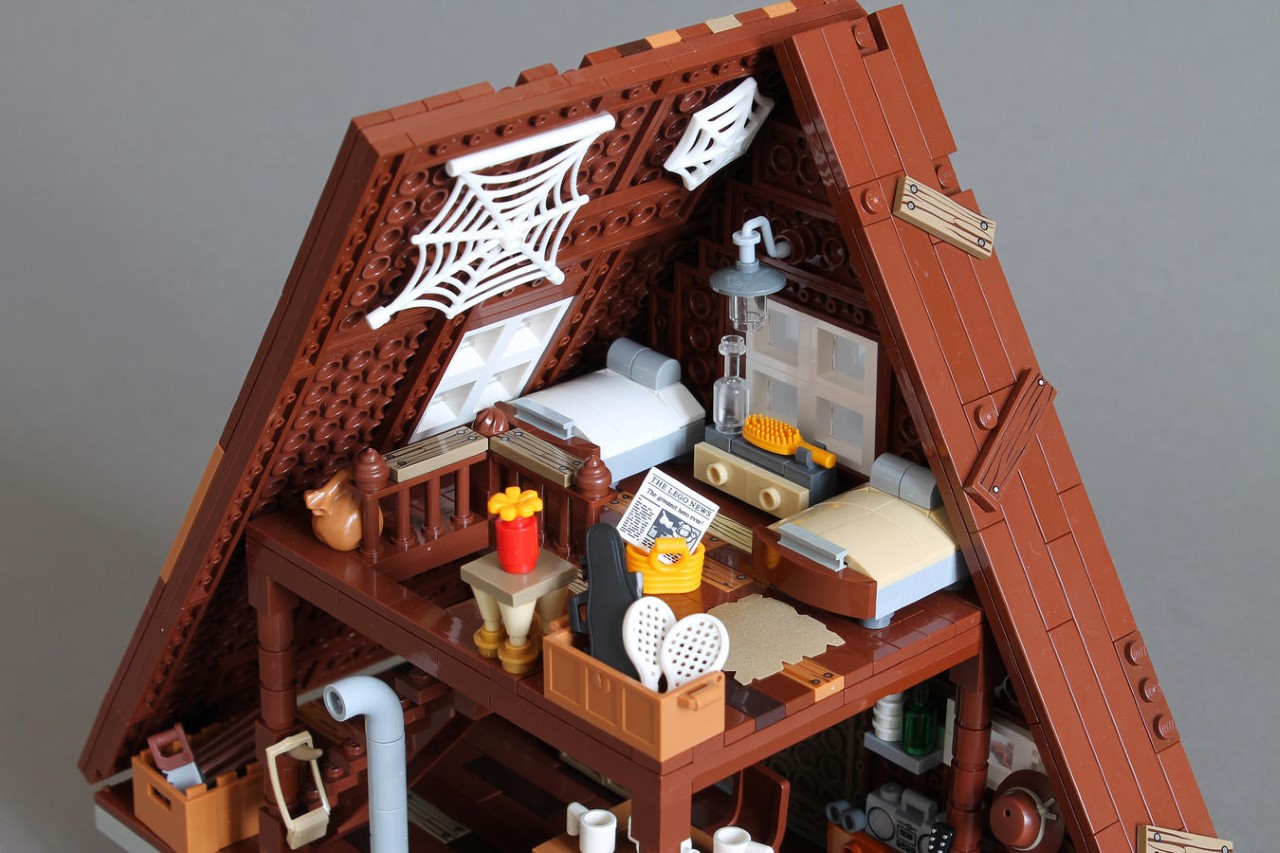
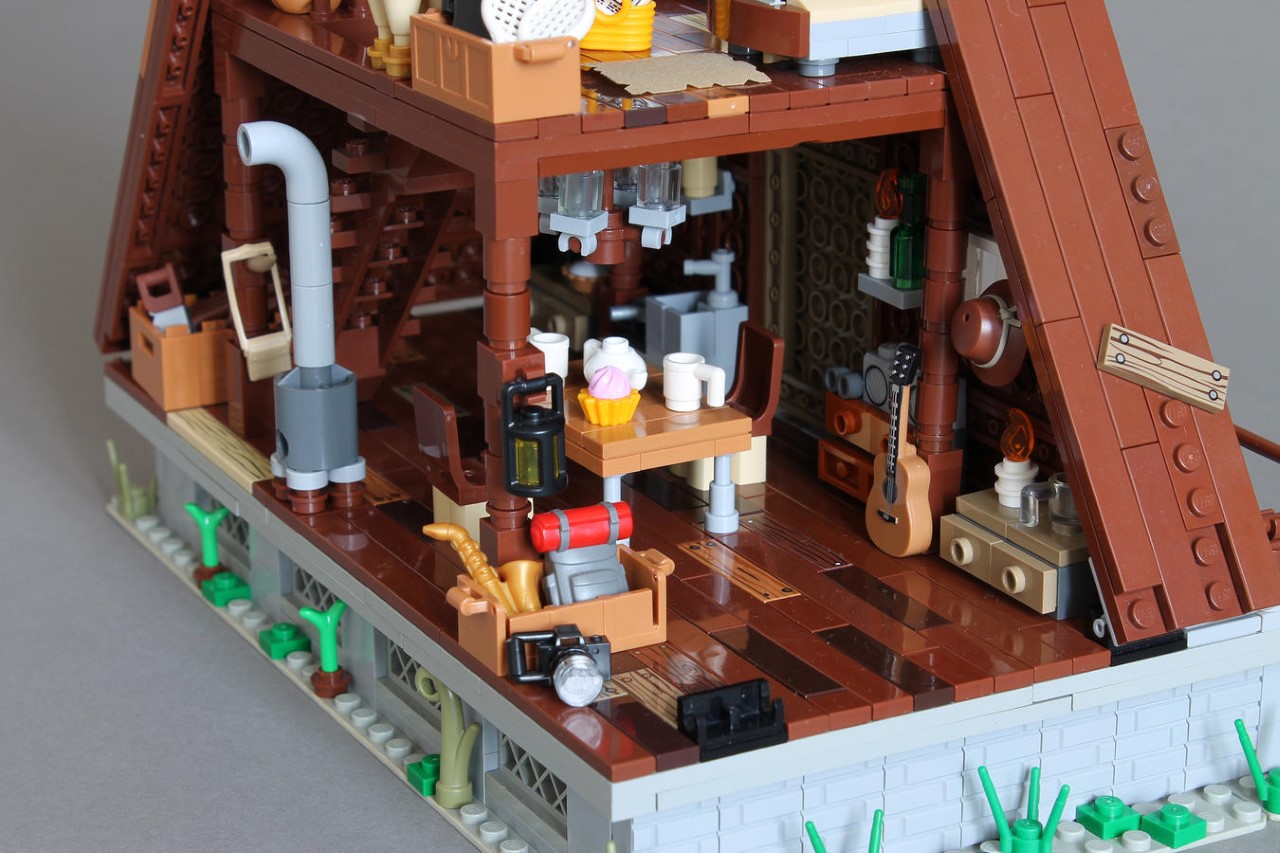
The inside of the cabin shows exactly how charmingly rustic and cozy it is. A multi-level design gives you a recreational area at the bottom (with a fireplace), and a bedroom on the top that features two single beds and even some cobwebs on the wall for that forest charm. To access the insides of the cabin, all you need to do is ‘open’ its slanting walls outwards. Hinges on the bottom of the walls make it easy to access the interiors during play-time, and close it back once you’re done.

The inside is just filled with all sorts of details, from tools to trinkets, and even a tiny kitchen of sorts with a dining table. Norton74’s rather mindfully used discolored wooden bricks (including even some with shingle detailing) to mimic the variety often found in wooden cabins – especially ones that have been repaired and restored.

There’s even a backstory to Norton74’s cabin design. “Two brothers, Dan and Ethan, burned out on modern working believed that stripping away modern comforts and living more simply in nature would lead to a more spiritually a creatively fulfilling life. They looked for a cabin in the woods and finally found out this old wooden A-Frame Cabin. They fixed it up, and now they live there happily,” he mentions.

Dan and Ethan aren’t the only occupants of the cabin. Aside from the spiders on the first floor, the cabin is also accompanied by chickens, rodents, a skunk, and even a bear lurking around in the back.

Norton74’s LEGO A-Frame Cabin started its journey as a submission on the LEGO Ideas forum, where it received overwhelming support from the LEGO fanbase. Earlier this year, LEGO turned Norton74’s submission into a retail box kit (you can buy the LEGO A-Frame Cabin right now), although the design went through multiple rounds of changes to make it smaller and simpler for younger users to build. If you ask me, I prefer Norton74’s MOC (My Own Creation) overwhelmingly. It’s charmingly crude, has a son-of-the-soil appeal to it, and certainly possesses much more character if you ask me!

The post LEGO Brings Adorable A-Frame Cabin to Life with Amazing Details first appeared on Yanko Design.

The Nokken NKN-18 Cabin Is The Ultimate Contemporary Dwelling You’ve Been Hunting For

If you’re hunting for a cool cabin to get away and relax in, then you’ve reached the right spot. Cabins are my favorite kind of vacation and for good reason. They allow you to unwind, rest, and get away from the hectic city life. They’re an excellent option to escape to! They’re the perfect safe haven nestled in the midst of nature, providing you a break from your everyday hectic life. And, Nokken has introduced the NKN-18 – a cutting-edge and revolutionary 18 sqm that provides versatility in the form of customizable options and accessories.

Designer: Nokken

The NKN-18 Cabin by Nokken is created for various configurations and features co-branded bespoke designs. The cabin is designed to be a plug-and-play solution that can meet the diverse needs and requirements of people. The exterior of the NKN-18 Cabin is quite functional and adaptable and meant to survive extreme climatic conditions. It is a robust and durable design that features timber cladding, insulated wall build-up, triple-glazed aluclad panels, and a smart lock keyless entry.

The minimal and good-looking Nokken cabin is available in stained larch and other finishes, which allows it to seamlessly blend with its surroundings. It boasts a harmonious Nordic styling which allows for smooth integration with the nature around it. The Nokken cabin is much like a Swiss army knife, as it not only boasts a contemporary and elegant aesthetic, while also providing essential features. The interiors of the NKN-18 cabin are seamless and modern, including the bathrooms which are sleek and timeless, reminiscent of the bathrooms you find in boutique hotels. The bathrooms function as spaces of sanctuary in the home, allowing you to relax and unwind. The NKN-18 cabin is designed to be a peaceful retreat that is ideal for both personal and business use.

The Nokken NKN-18 cabin is available in a diverse range of colorways and setups, so you can pick the setup that perfectly matches your personal taste and preference. There is a perfect fit for every user out there – one that suits the modern requirements of everyone.

The post The Nokken NKN-18 Cabin Is The Ultimate Contemporary Dwelling You’ve Been Hunting For first appeared on Yanko Design.

This Oiled Cedar-Clad Home In LA Perfectly Merges Scandinavian Modernism & Bohemian Experimentalism

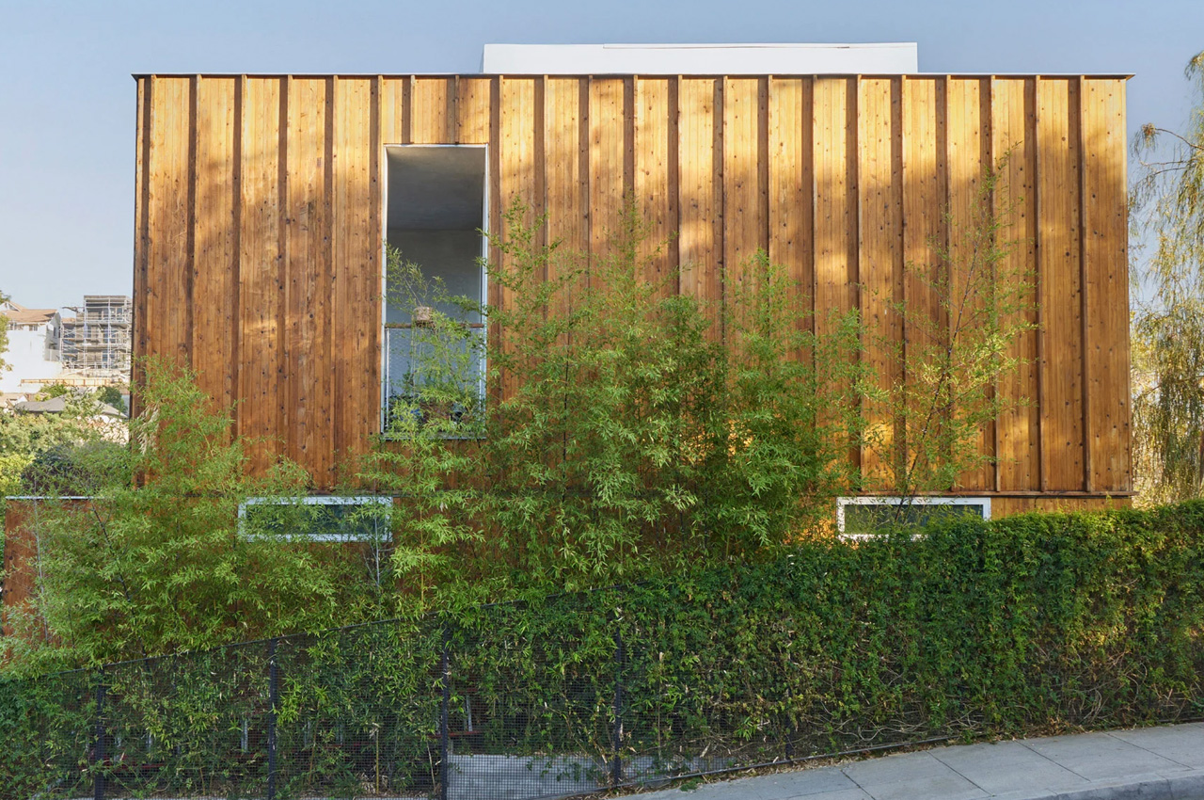
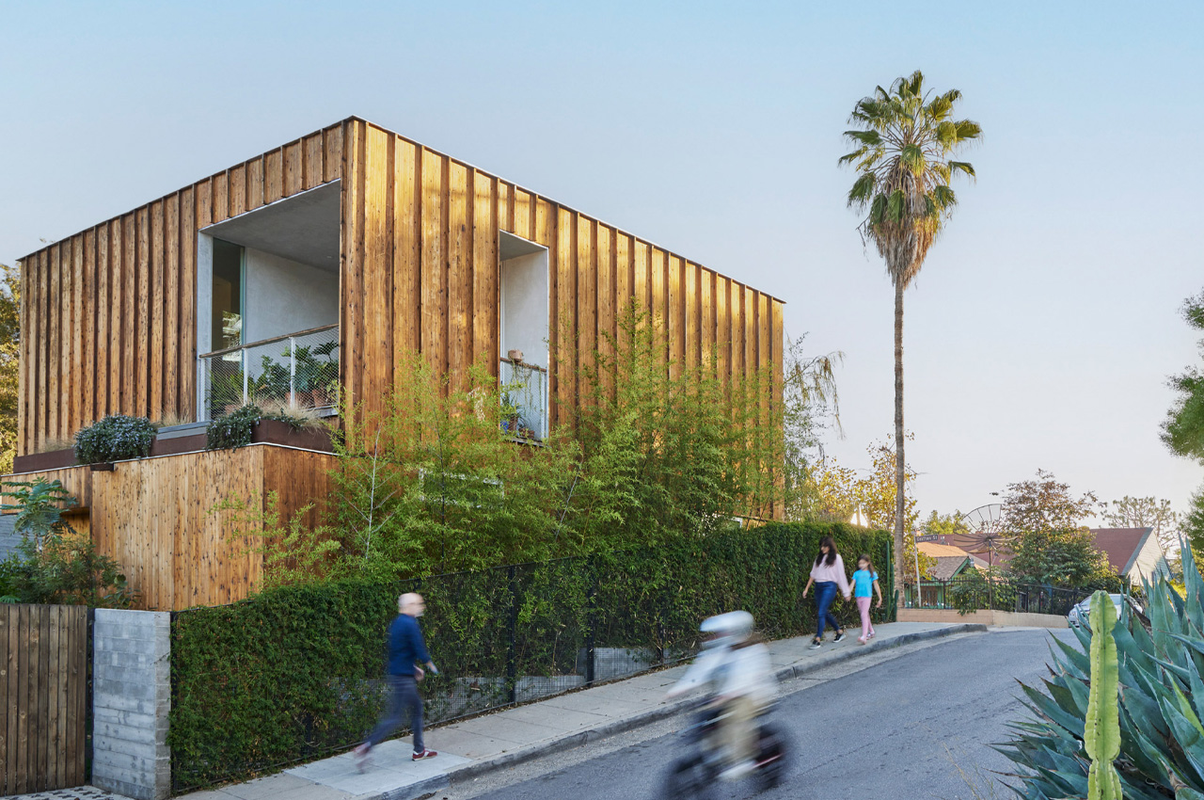
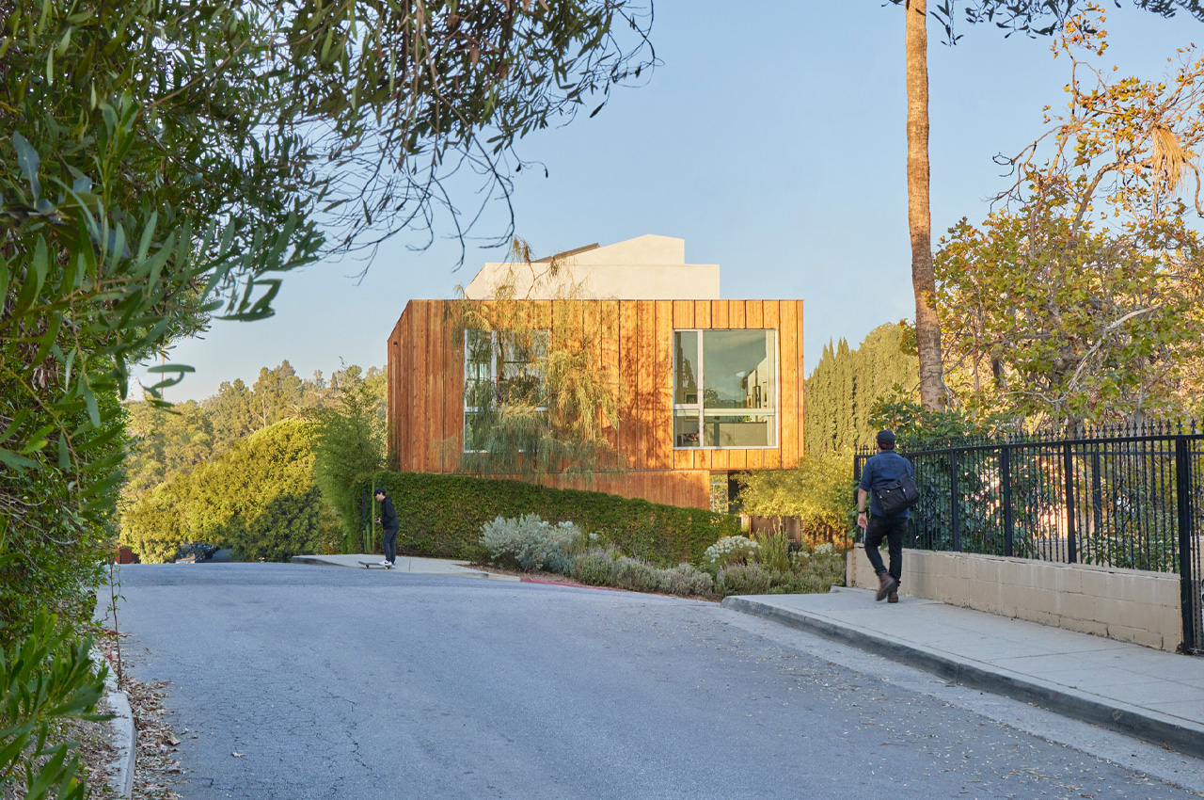
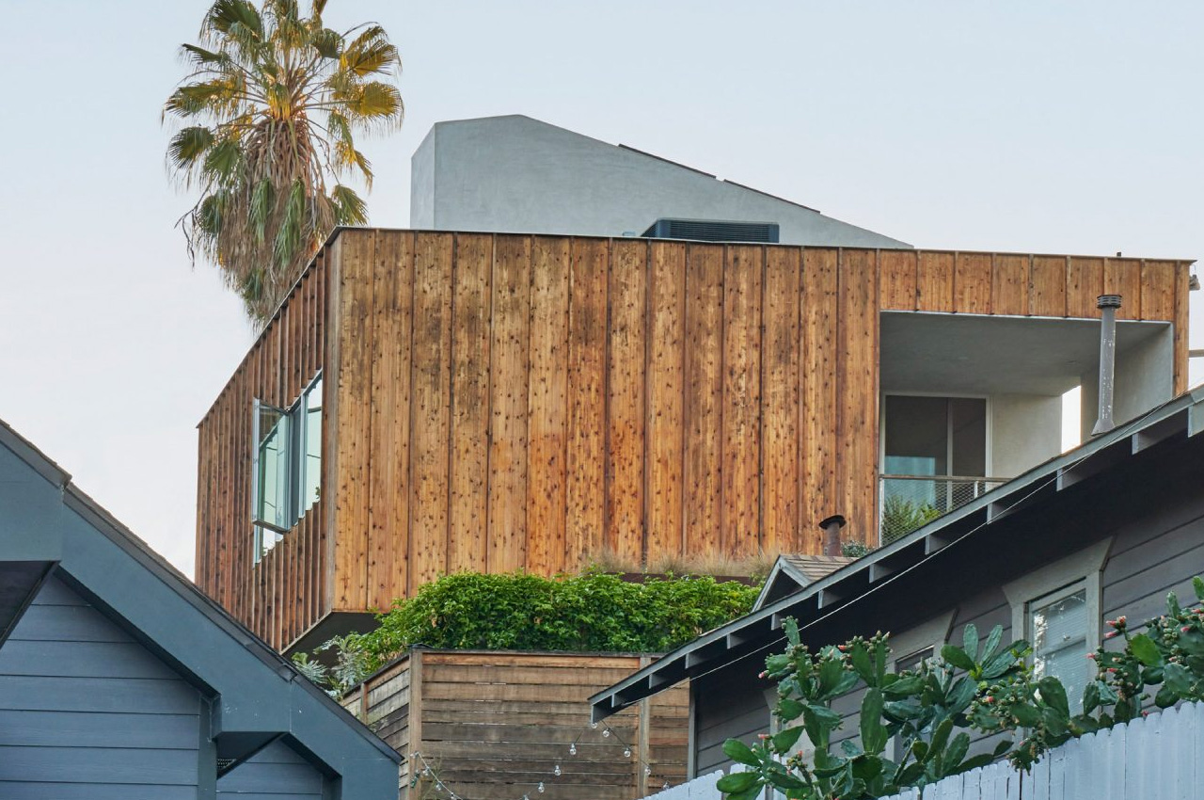
Dubbed the Grafton House, and located in LA’s Echo Park neighborhood, this wood-clad residence beautifully incorporates Scandinavian modernism and the bohemian experimentalism that is usually seen on the LA Eastside. The home was built by Sweden-born architect Fredrik Nilsson for his family. It is perched on a sloped site and equipped with views of the surrounding hills, and a stunning city skyline.

Designer: Fredrik Nilsson

The property was purchased by architect Fredrik Nilsson of the local firm Studio Nilsson and his wife a couple of years ago to create a space for a growing family. The property occupies 2400 square feet and was accompanied by an old 400 square feet cottage. Although the cottage is aging, and the property is quite humble, the couple decided to build a homely and warm sanctuary there. “The aim was to expand the feeling of space and tranquillity while remaining squarely in the middle of a noisy, walkable part of the city, where the buzz of police helicopters is not uncommon on a daily basis,” Nilsson said.

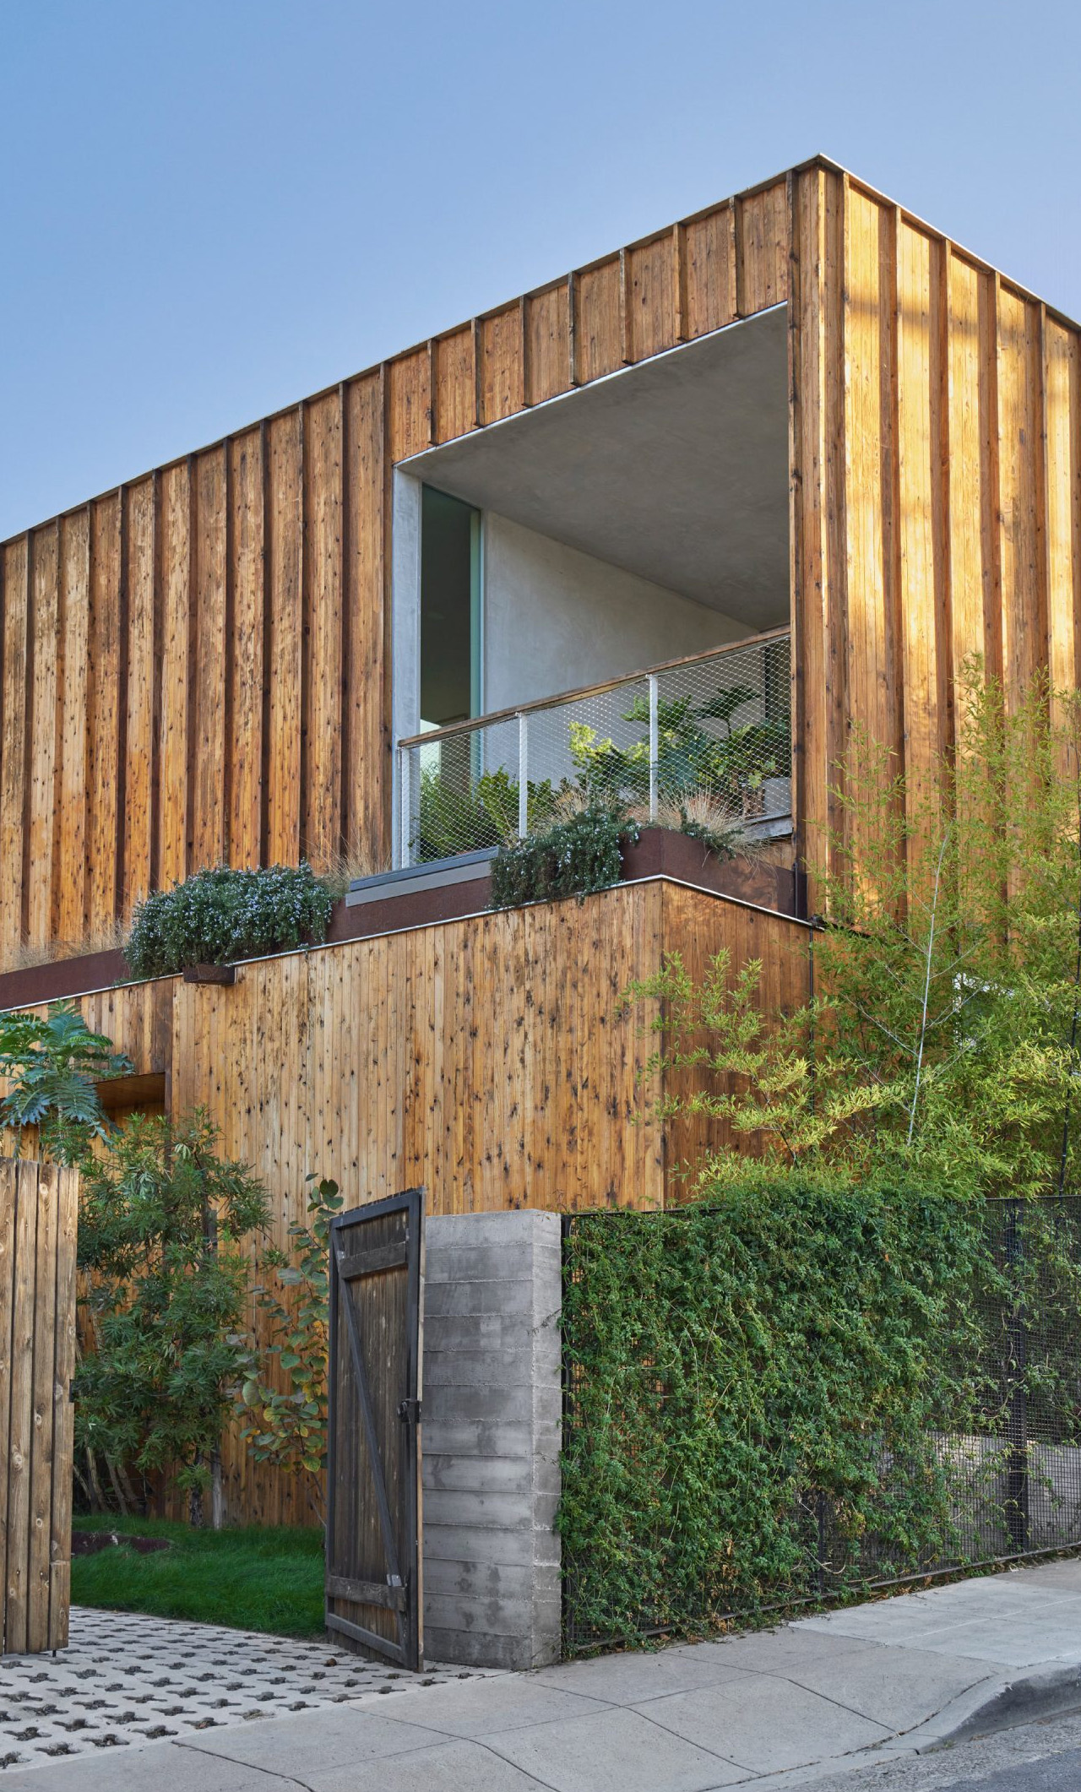
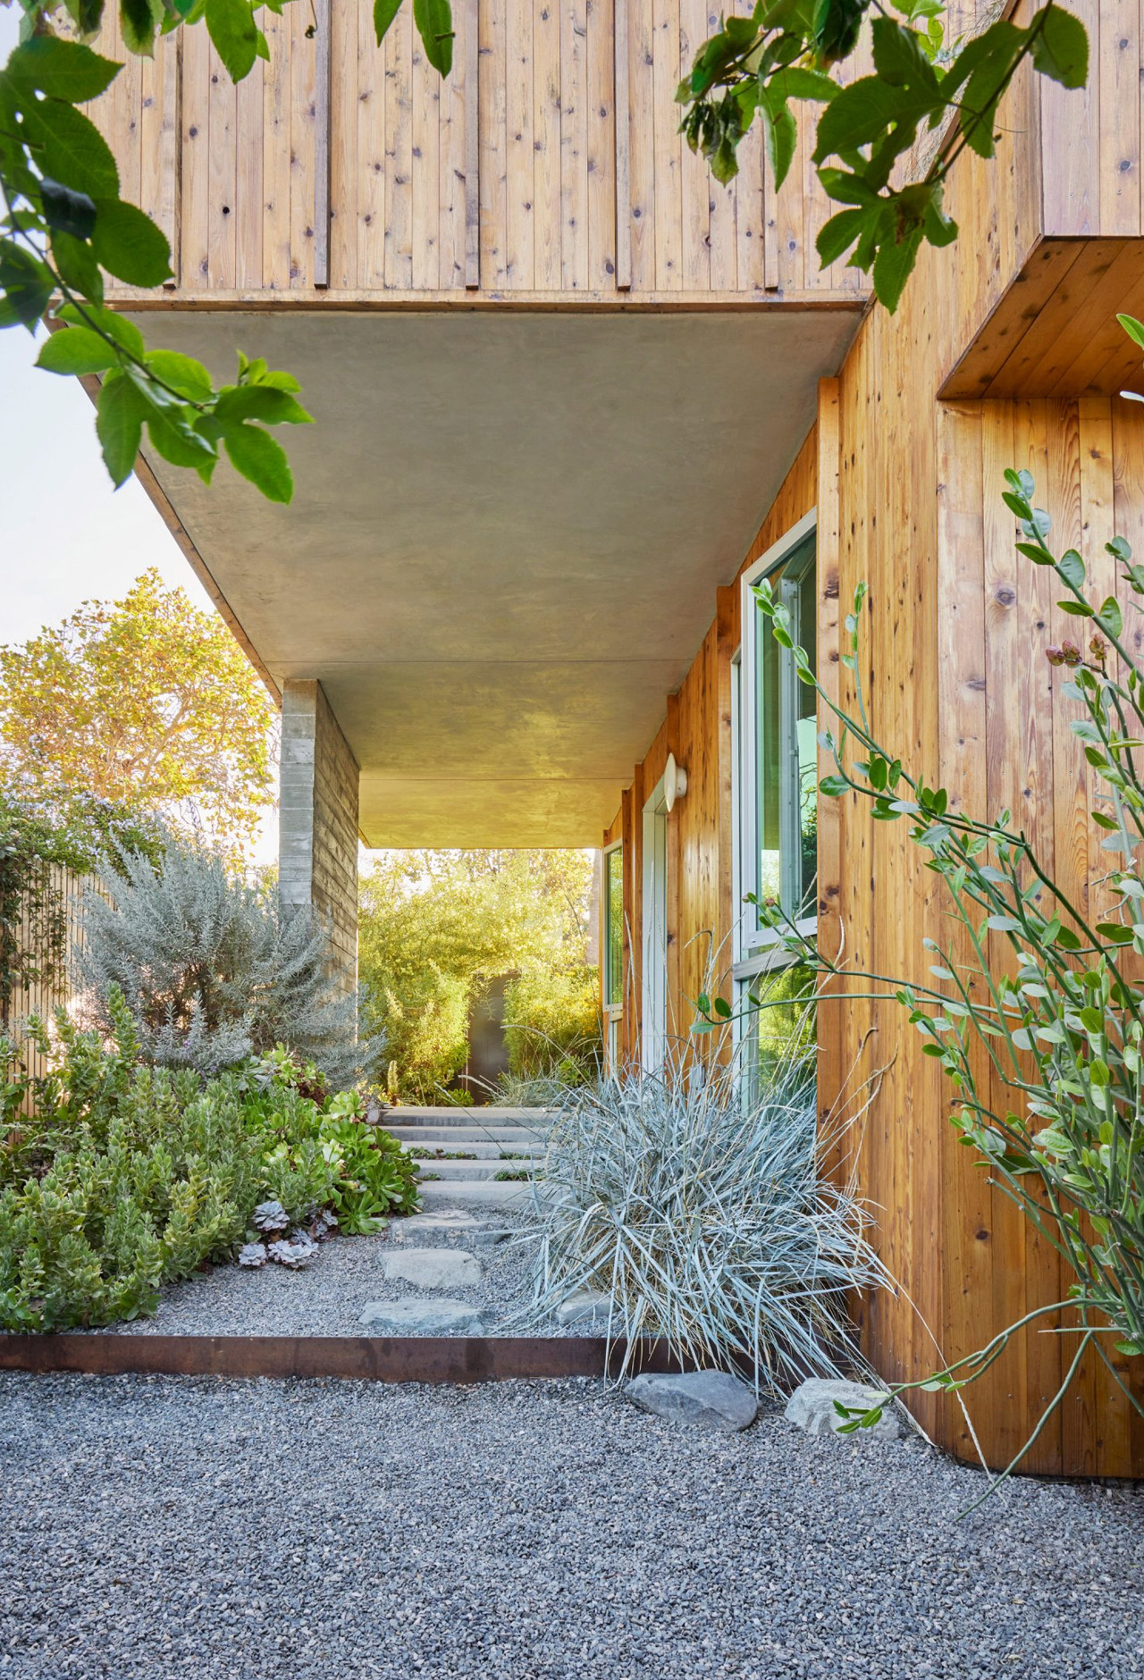
The home is inspired by Nilsson’s Swedish roots, as well as his wife’s Indian heritage. He said he wanted to build “a small-footprint, urban treehouse – one inspired by Scandinavian modernism and his Indian-American wife’s desire for warmth and color”. Currently, the old cottage is no more and instead is replaced by a two-story, 1850 square feet house. The facade of the home is clad in raw cedar, with windows and openings that allow daylight to stream into the home while also providing privacy. The upper floor subtly cantilevers over the ground floor, creating a shaded entryway. “Opening the entry gate, guests comment that they feel they have entered a fairyland sanctuary,” said Nilsson.

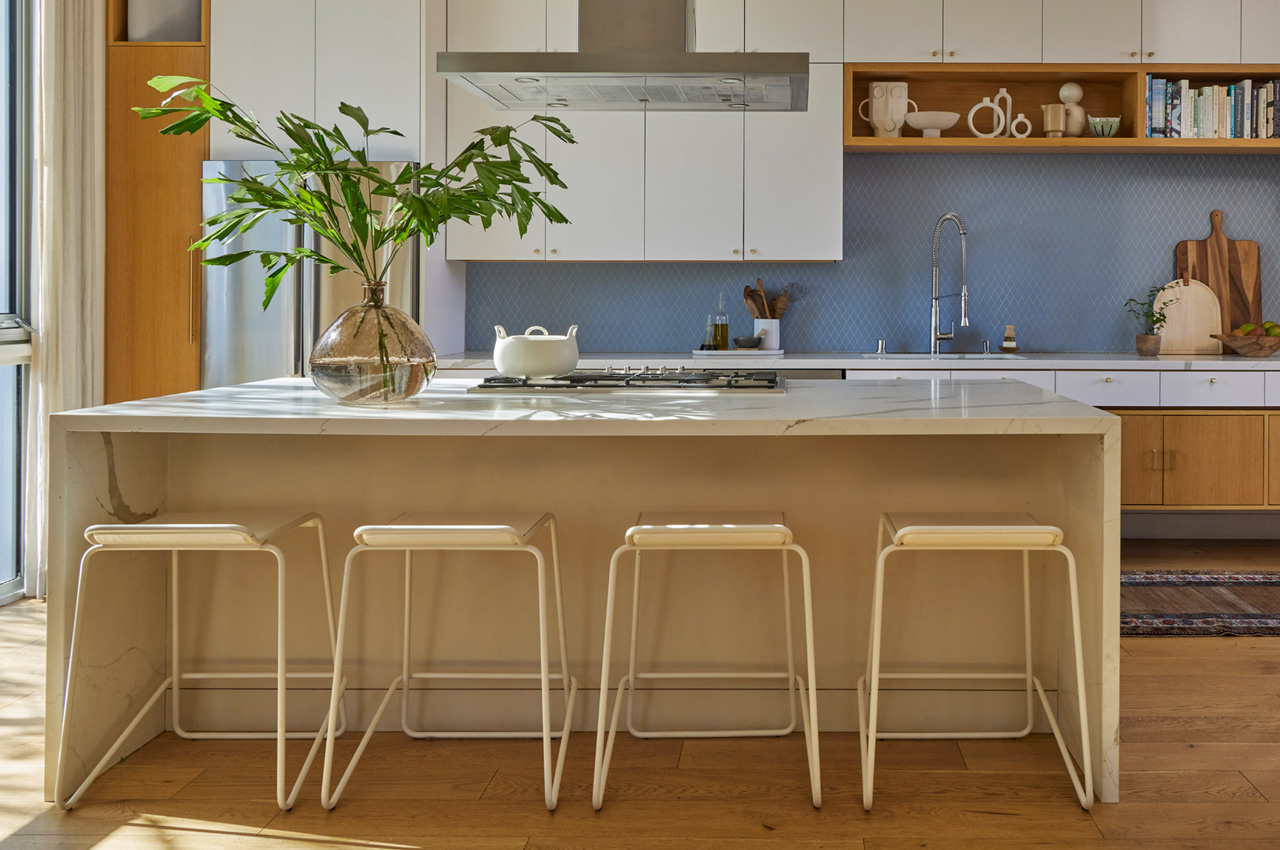
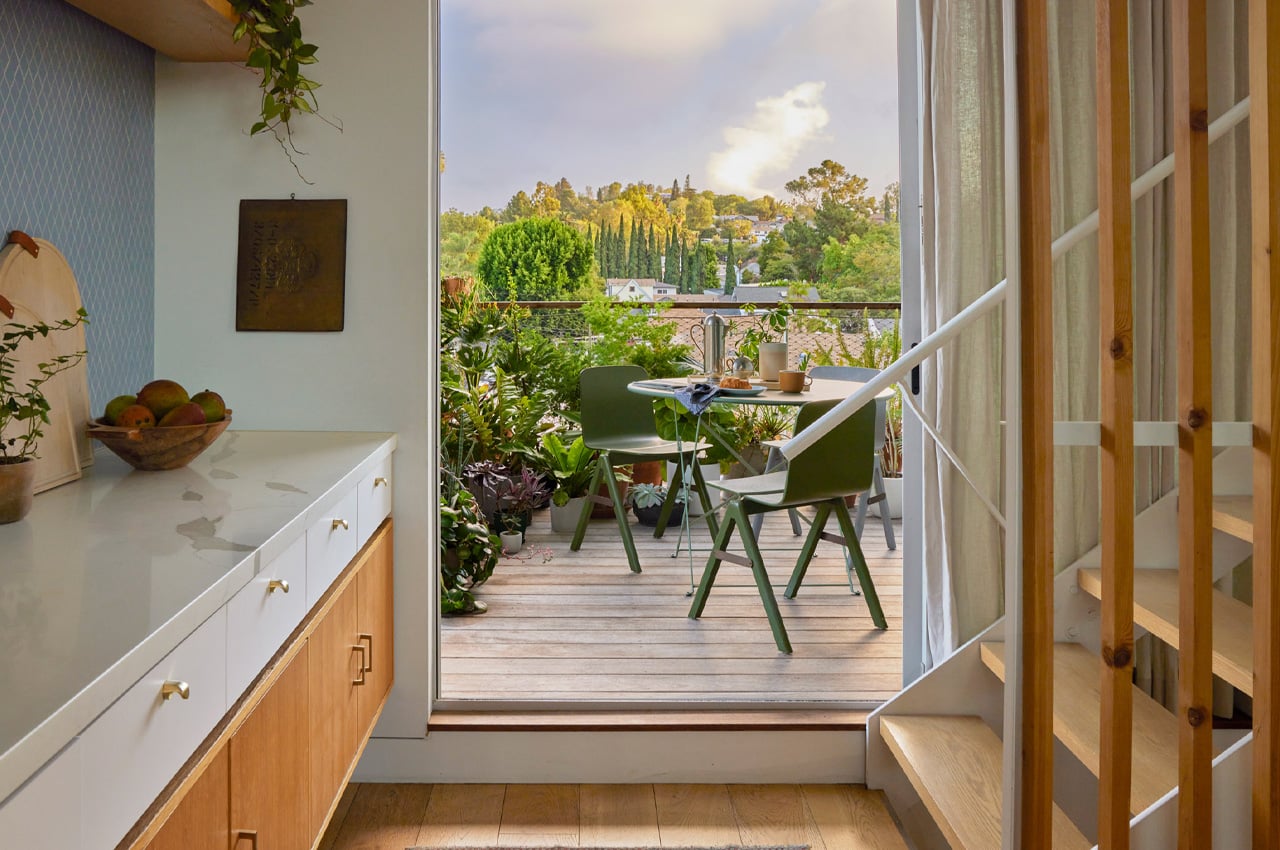
As you enter the home, you are welcomed by a reverse floor plan marked with private areas on the ground floor. The public spaces are housed on the upper storey. The upper floor also includes an office that can be used as a guest bedroom as well. The views surrounding the home are pretty serene as well, including distant vistas and glances of the nearby trees around the home.

The post This Oiled Cedar-Clad Home In LA Perfectly Merges Scandinavian Modernism & Bohemian Experimentalism first appeared on Yanko Design.
A Contemporary Pavilion-Style Home Also Functions As An Art Gallery For The Family’s Art Collection

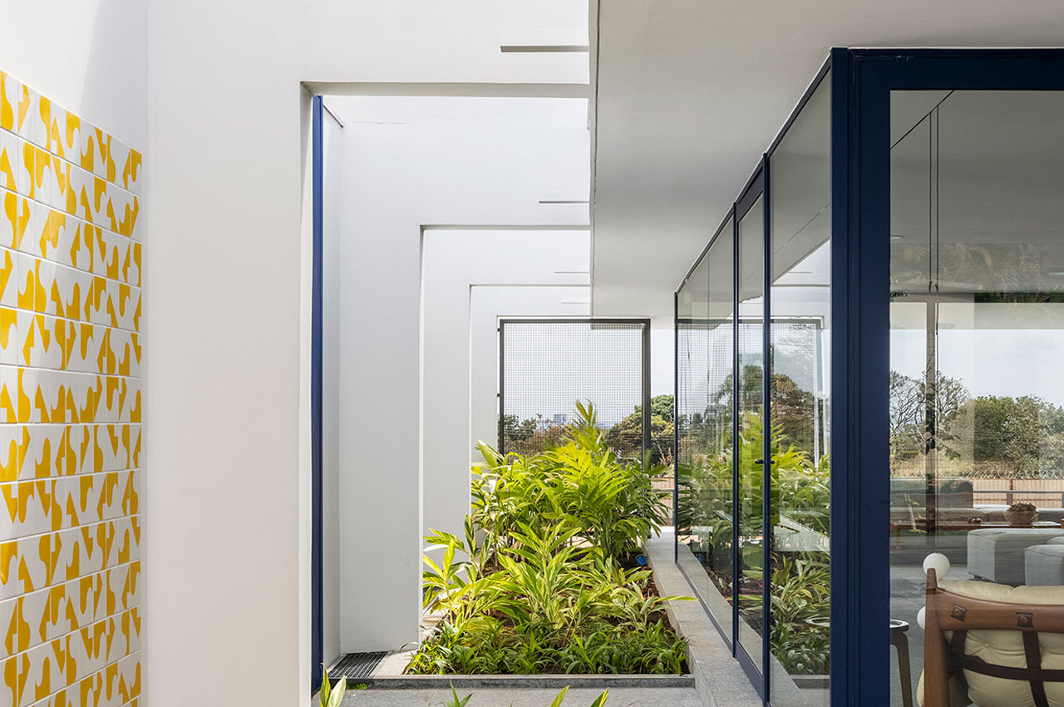
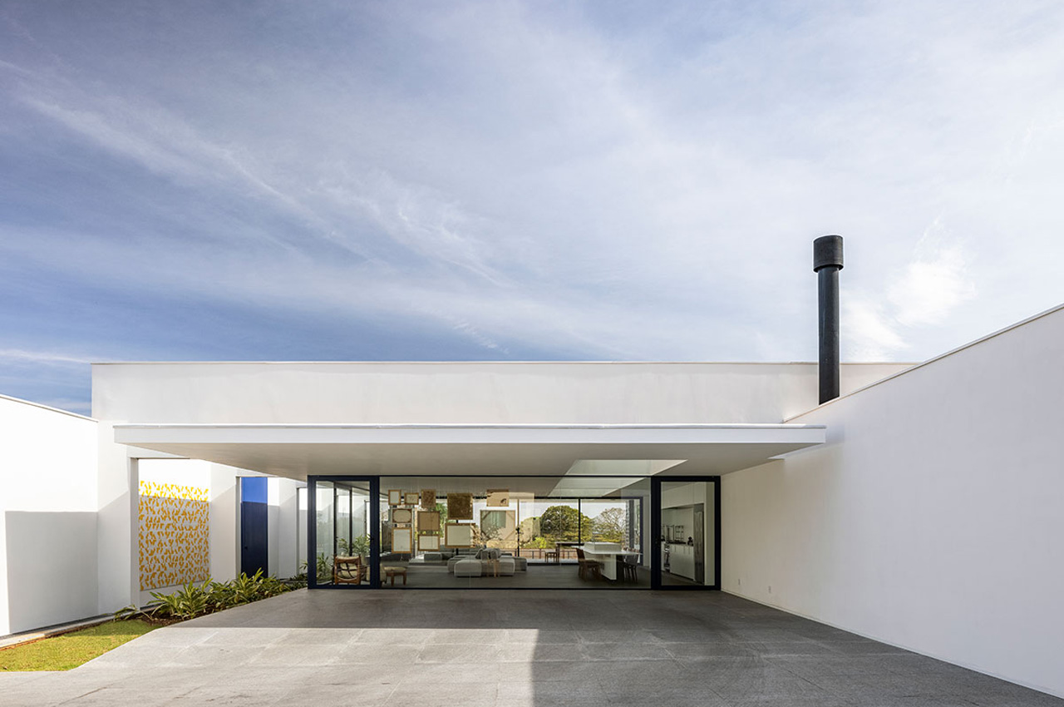
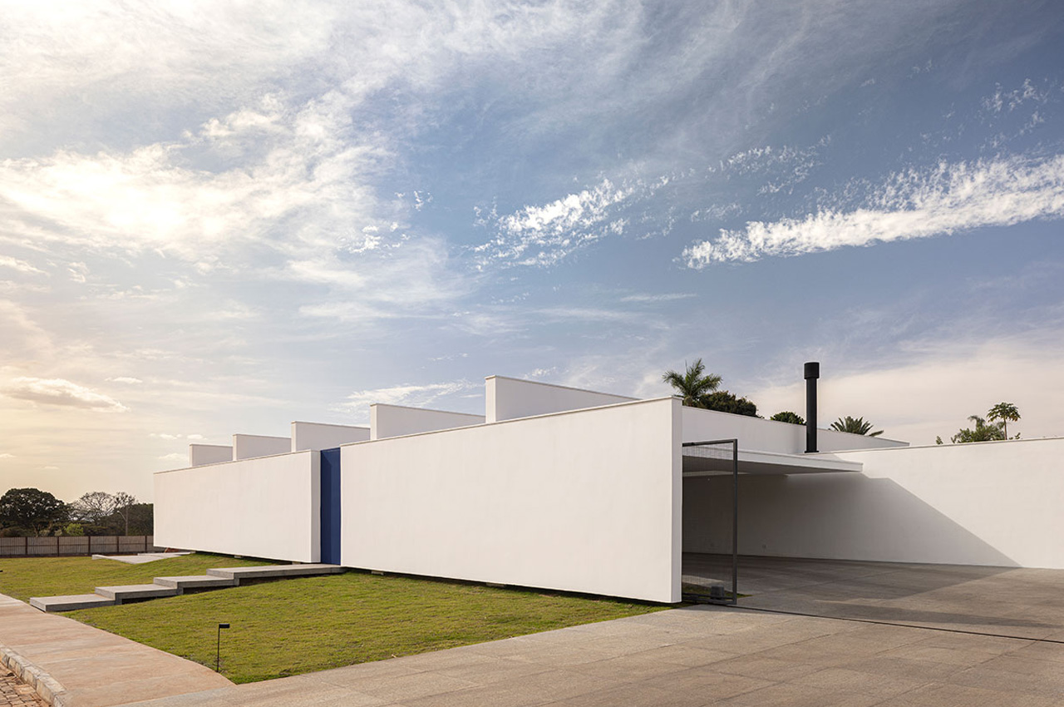
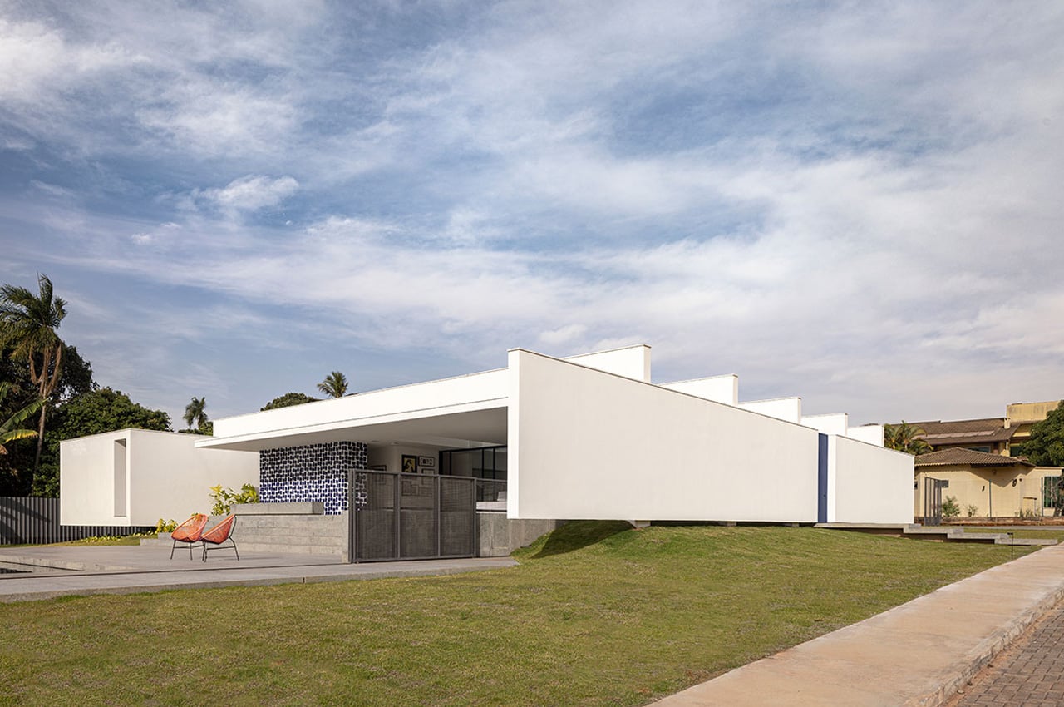
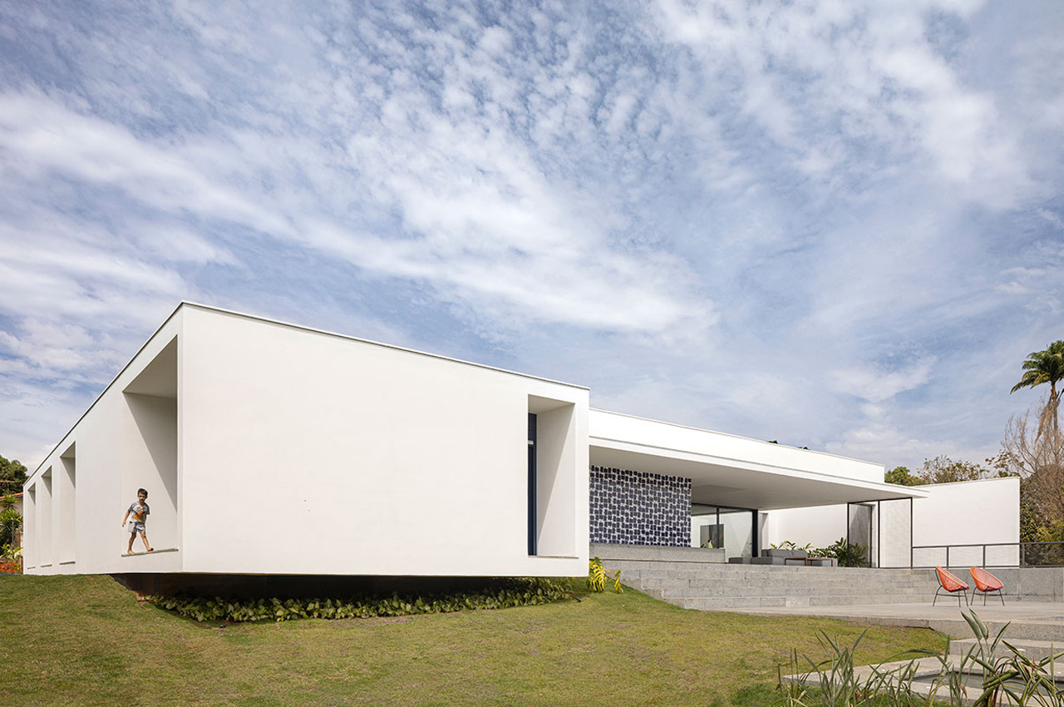
Dubbed Casa Galeria, this 6458 square feet structure is designed as a gallery concept that functions as a unique space that accommodates their collection of art. Designed by BLOCO Architects, the home features an innovative roof structure supported by five large inverted beams. The beams span the entirety of the 12-meter-wid roof, in turn creating “the gallery”, or the central and main space of the house. The gallery is a multifunctional area with a living room, dining room, balcony, kitchen, and garage.

Designer: BLOCO Architects

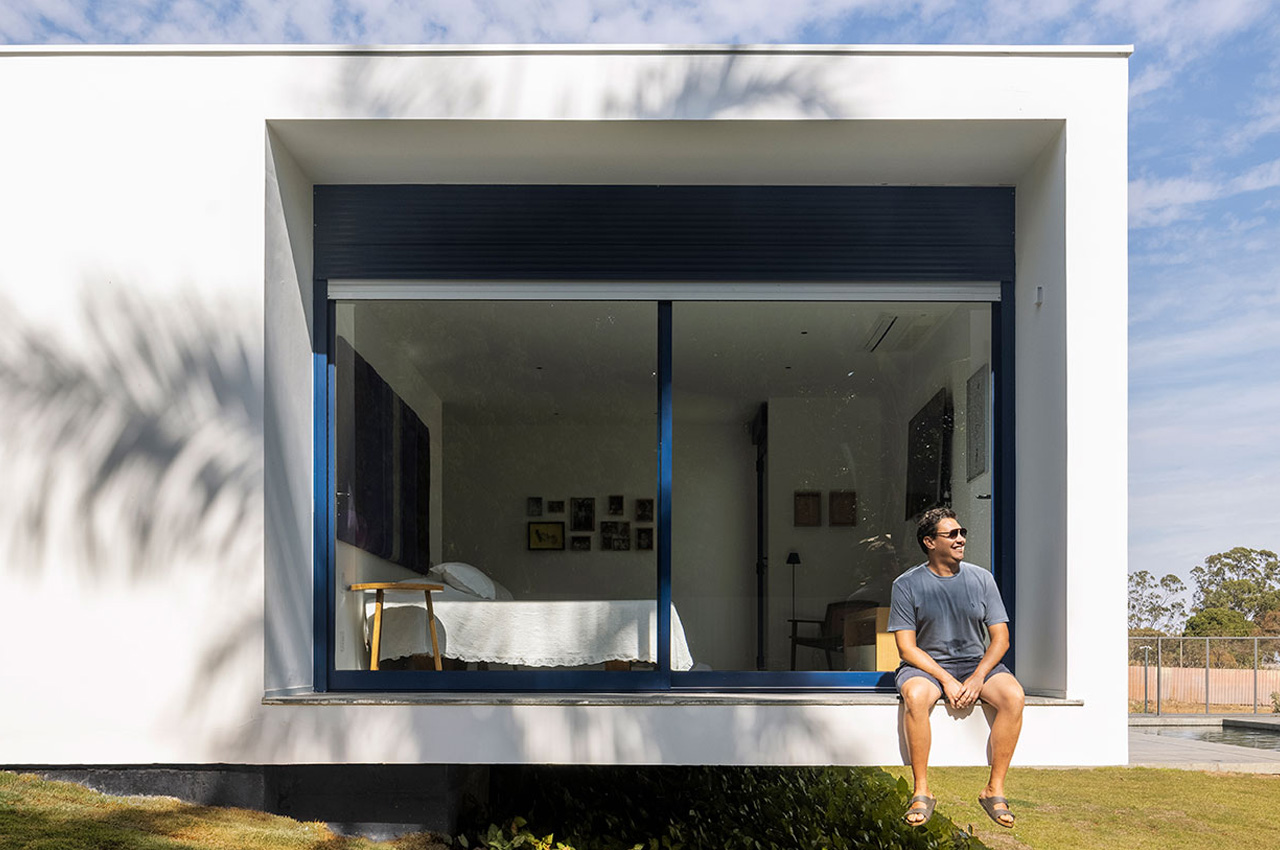
The exterior of the house showcases a pattern called Bárbara, which is named after the owner. It includes an array of blue and white tiles, which provide an intriguing contrast to the clean white walls. Whereas, the bathroom tiles are more fun and loud colors such as green, yellow, and orange, with a similar design pattern as the interiors.

The design of the Casa Galeria isn’t simply about functionality and art preservation, it also focuses on the layout of the house. The living spaces are divided by two open linear gardens that add green and biophilic elements to the home. The first garden is located between the solar protection wall and the windows of the central living area. It is located closer to the street, while the second one divides the social space from the bedroom hall.

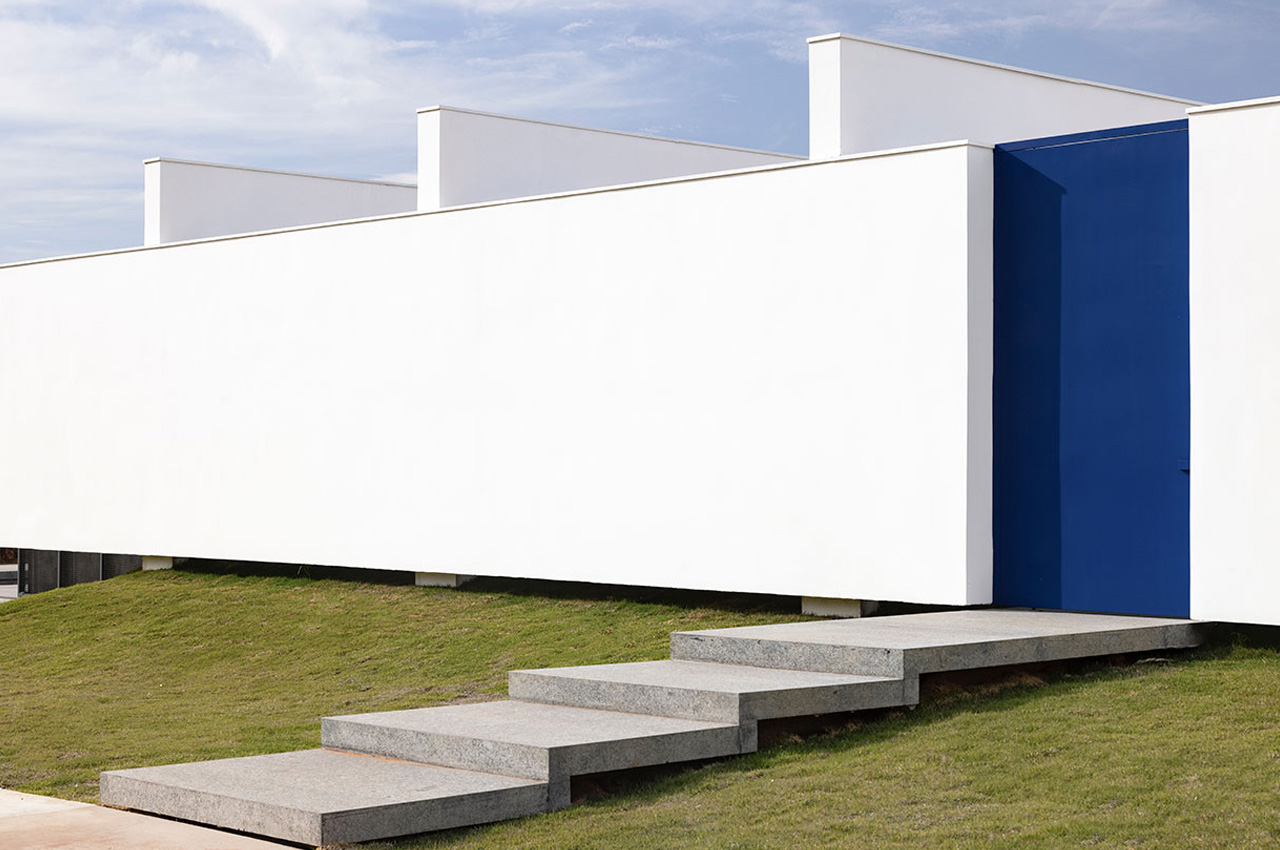
The interiors of the Casa Galeria are designed by BLOCO Architects and shine a light on the family’s stunning art collection. Neutral materials and colors were opted for, creating a surreal backdrop that elevates the artwork, building a grander impression. Custom tile panels were designed by the Brazilian artist João Henrique, which provides an additional layer of uniqueness and beauty to the space. In an effort to protect the art pieces from the strong Brazilian sun, the architects created a large wall, which is raised from the floor, and supported by pillars. This protects the space while permitting soft natural light to enter through the open garden, creating a peaceful environment. The house also features a brushed gray granite floor in all the rooms, offering a calming and neutral tone to it.
The post A Contemporary Pavilion-Style Home Also Functions As An Art Gallery For The Family’s Art Collection first appeared on Yanko Design.