The Future of Retail Fits in This 3D-Printed Suitcase

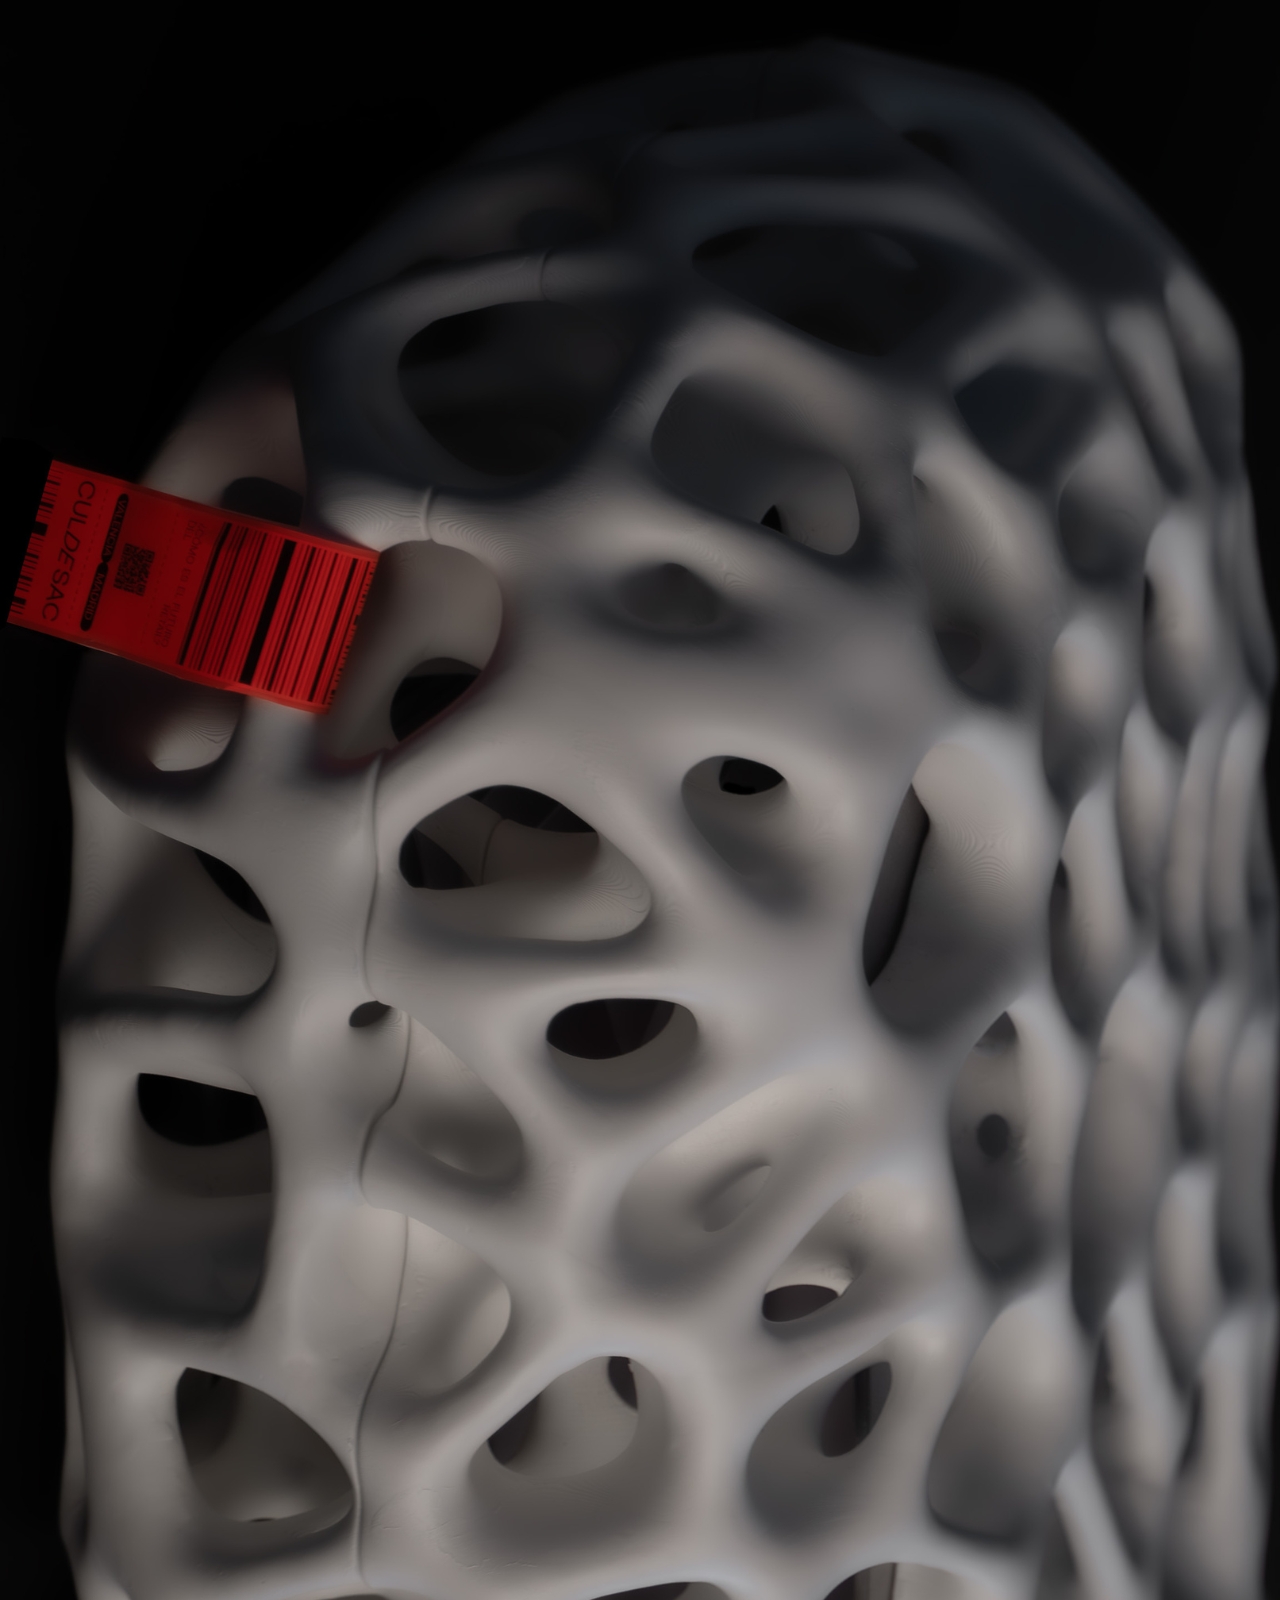
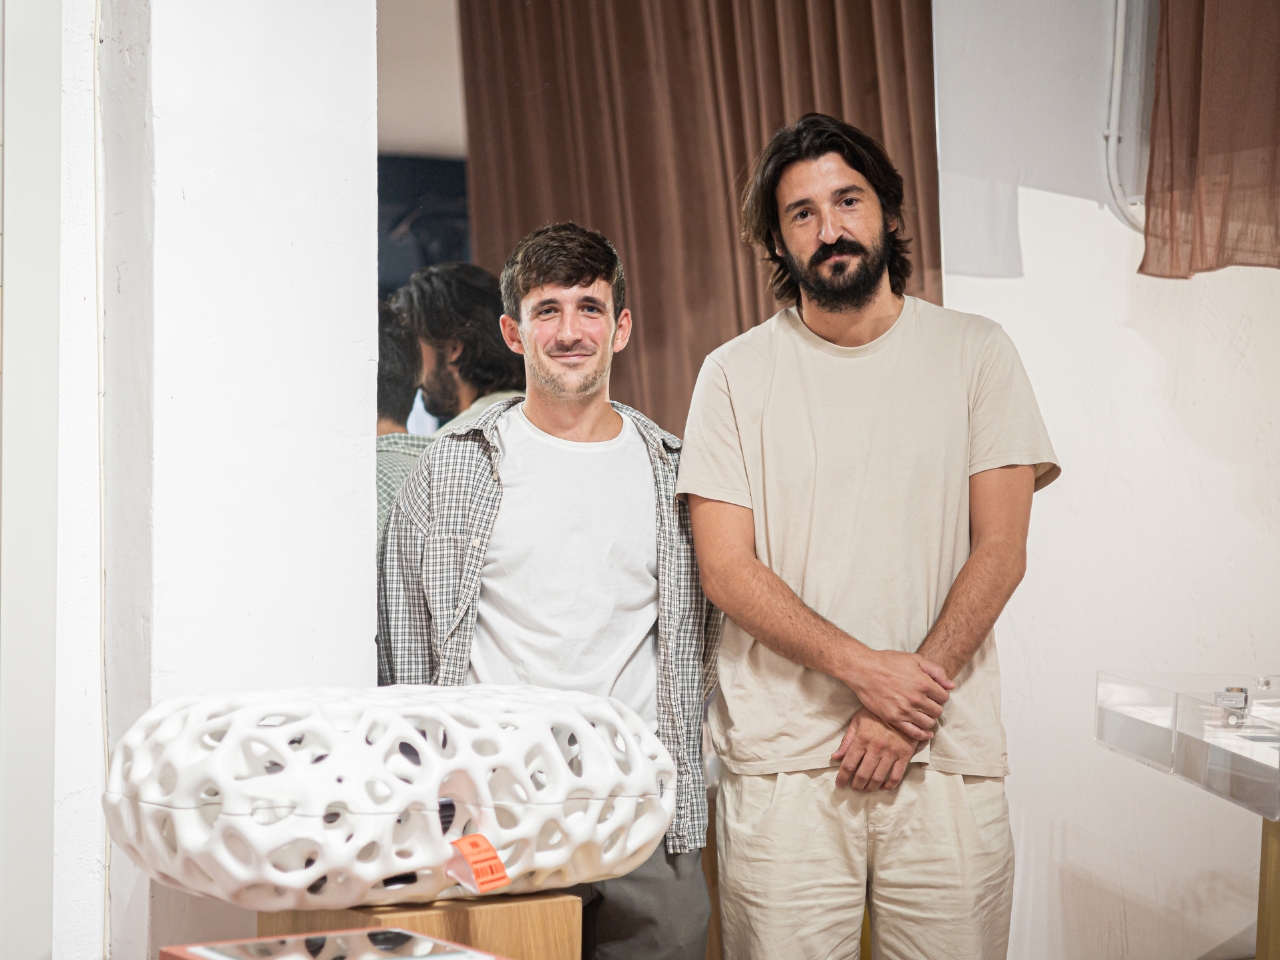
Imagine packing the future into a suitcase. Not your clothes or toiletries, but ideas about how we’ll shop, connect, and experience retail spaces in the years to come. That’s exactly what Valencia-based design studio Cul De Sac has done with their latest project, and honestly, it’s one of the coolest design concepts I’ve seen in a while.

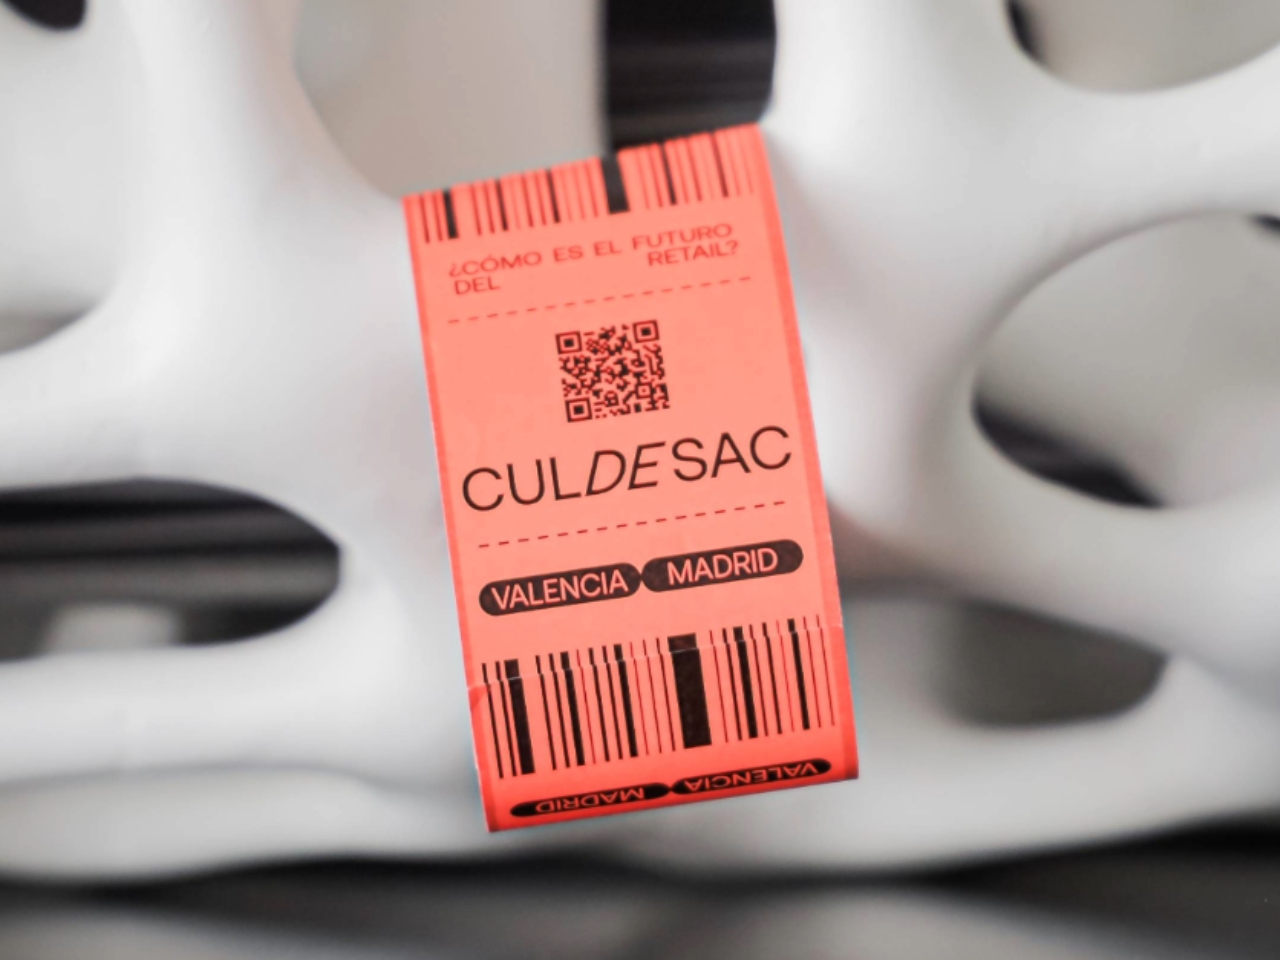
The piece is part of Gerflor’s “Portable Architecture” initiative, a traveling exhibition that challenges three international design studios to literally pack their visions of tomorrow into custom suitcases. Think of it as a design thought experiment meets art installation, inspired by Marcel Duchamp’s famous “Box in a Valise” concept where he miniaturized his entire body of work into a portable case.

Designer: Cul De Sac

What makes Cul De Sac’s contribution so compelling is its radical optimism about retail’s future. While many of us have grown accustomed to sterile, product-focused shopping environments, architect and creative director Borja Berna offers a completely different vision. “The future of retail will be human,” he explains. “We come from a past where the product was the center, but the spaces of the future will put the person at the center. They will be places of community, connection, where things happen beyond the purchase.”

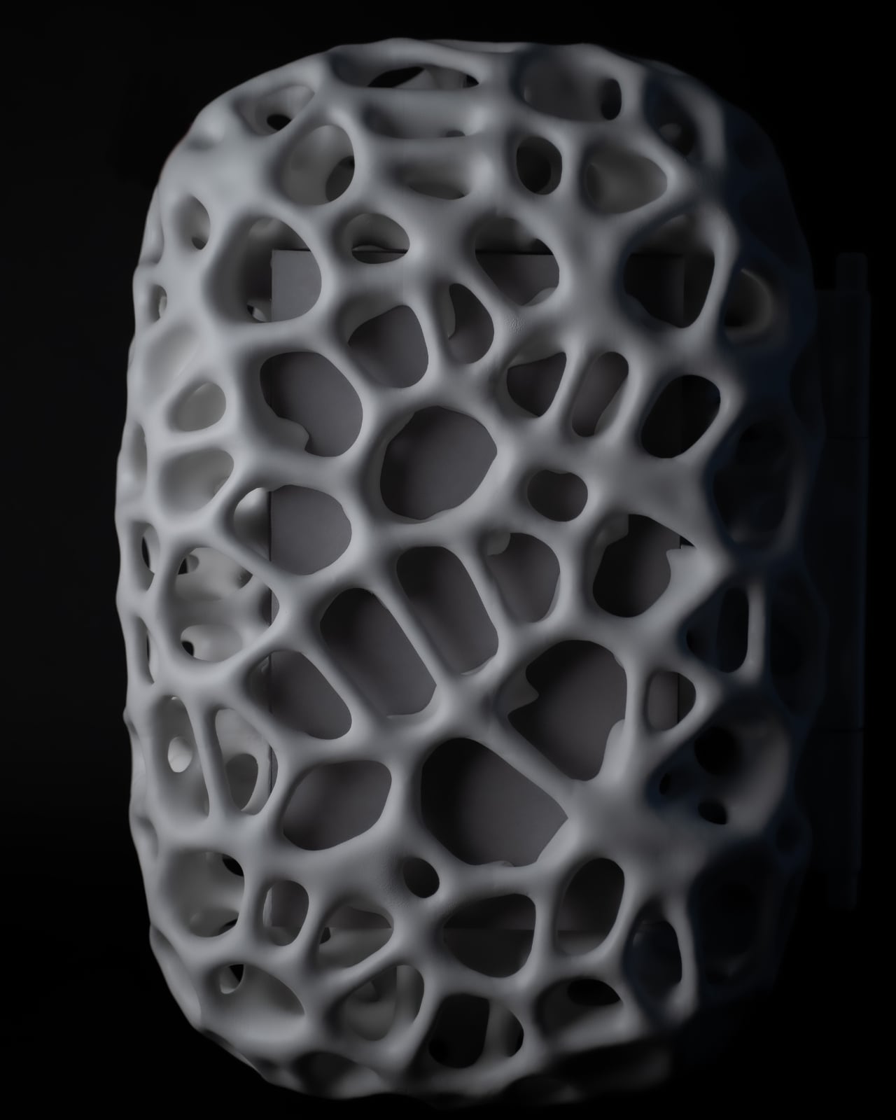
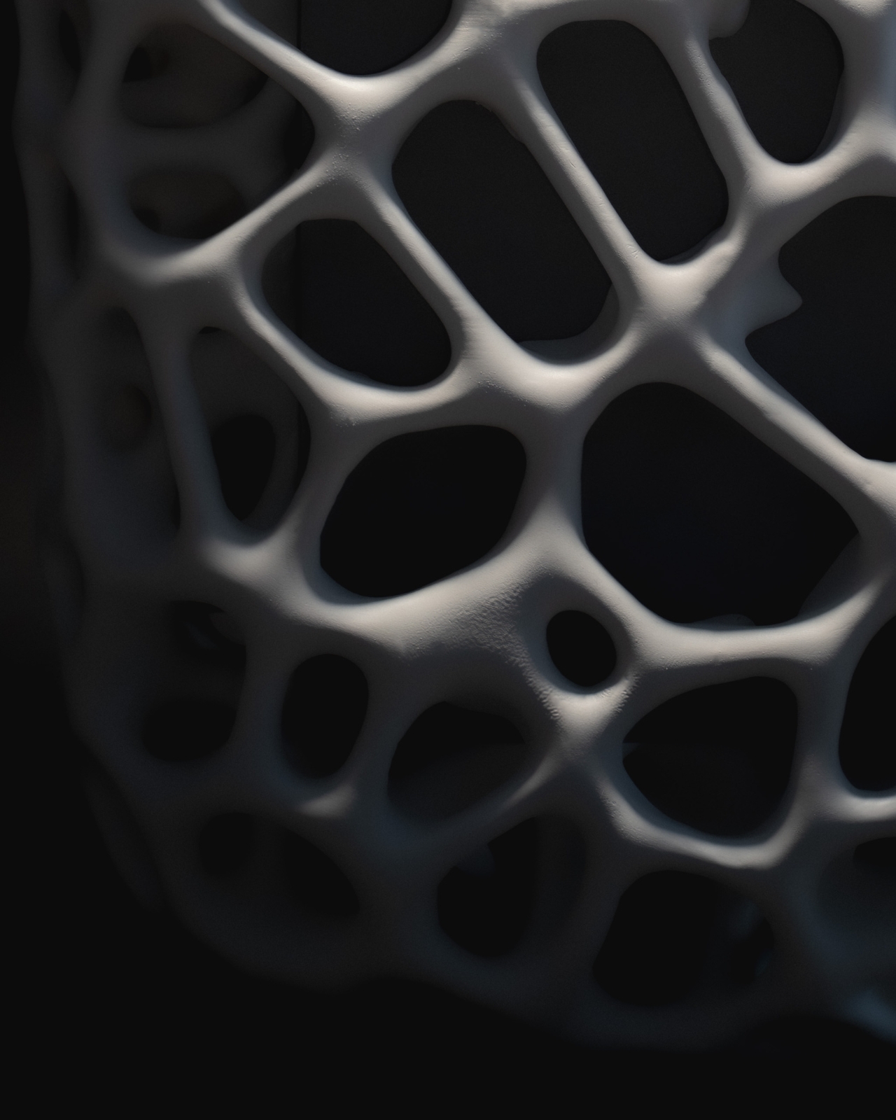
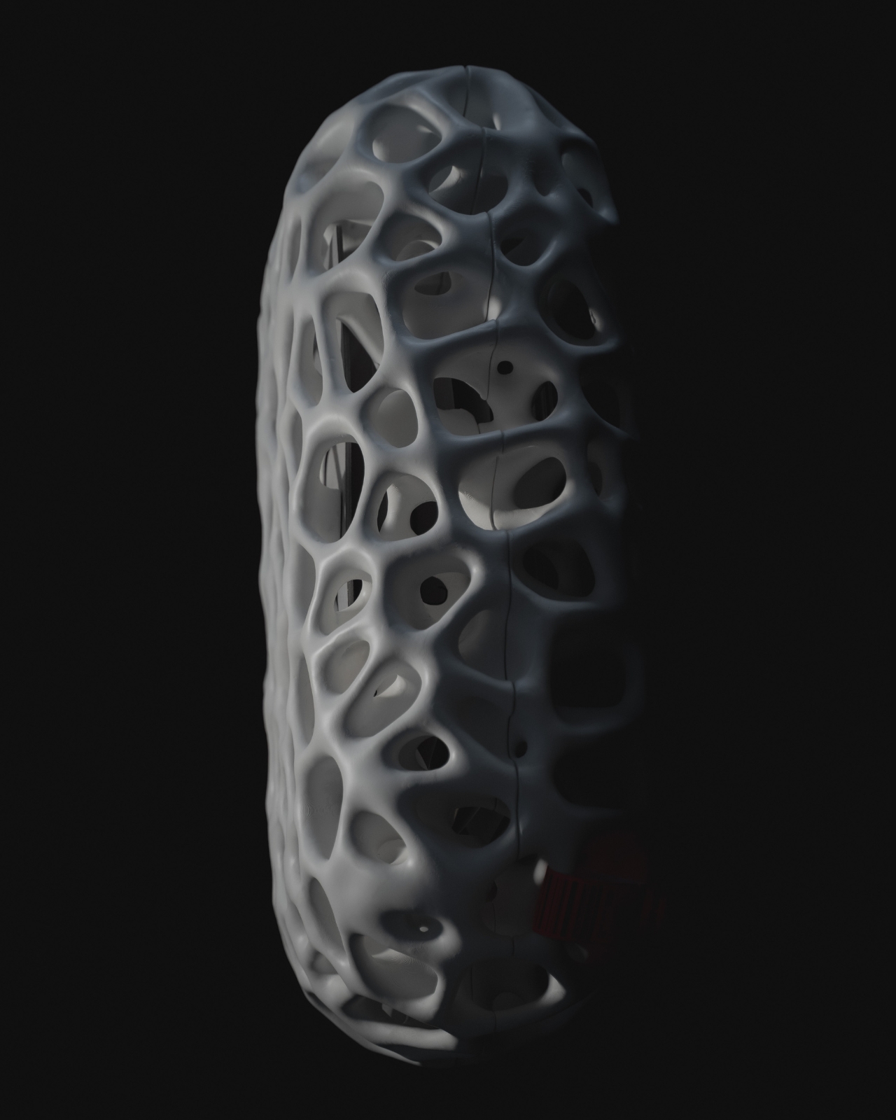
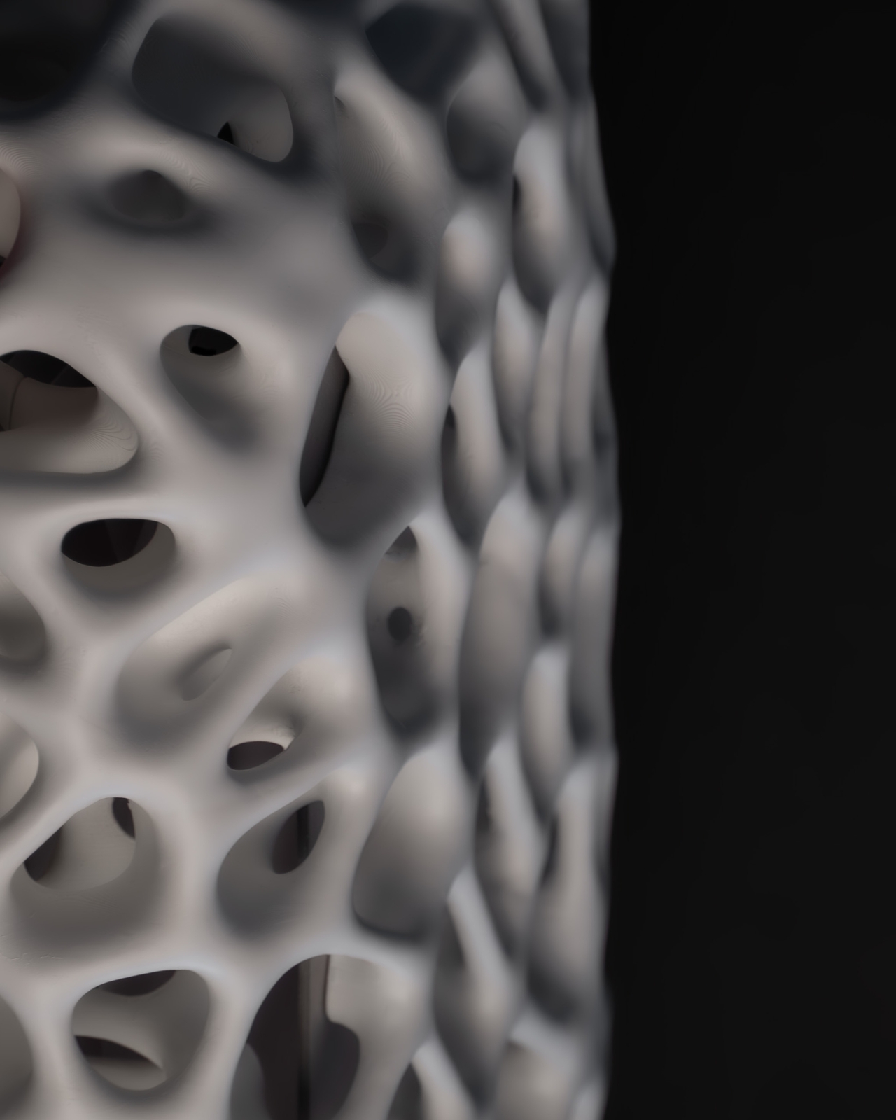
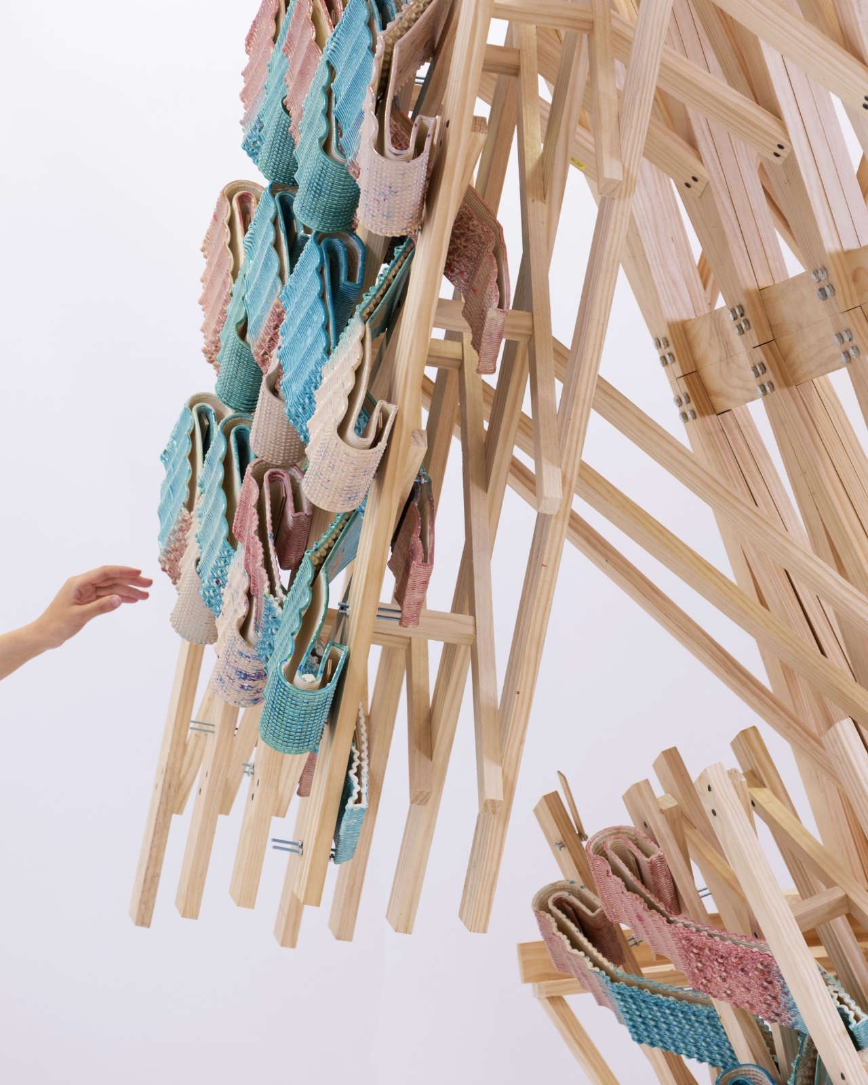
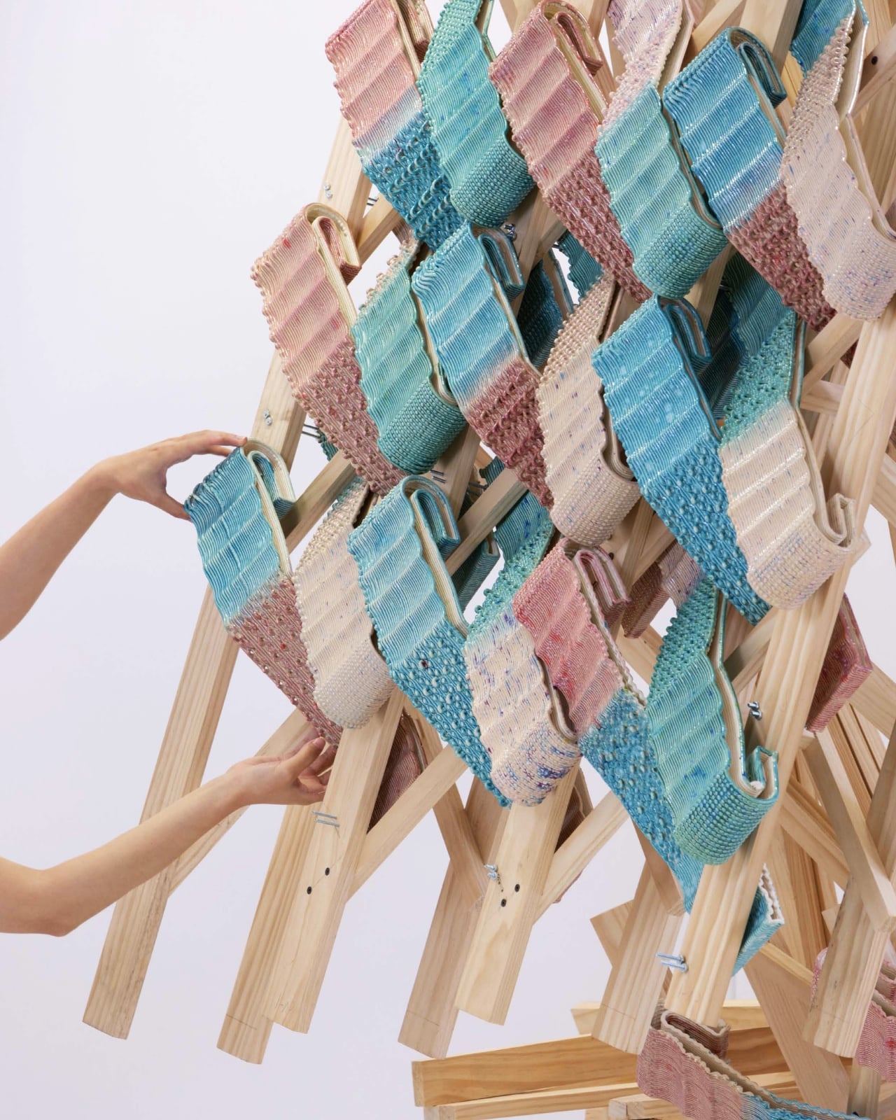
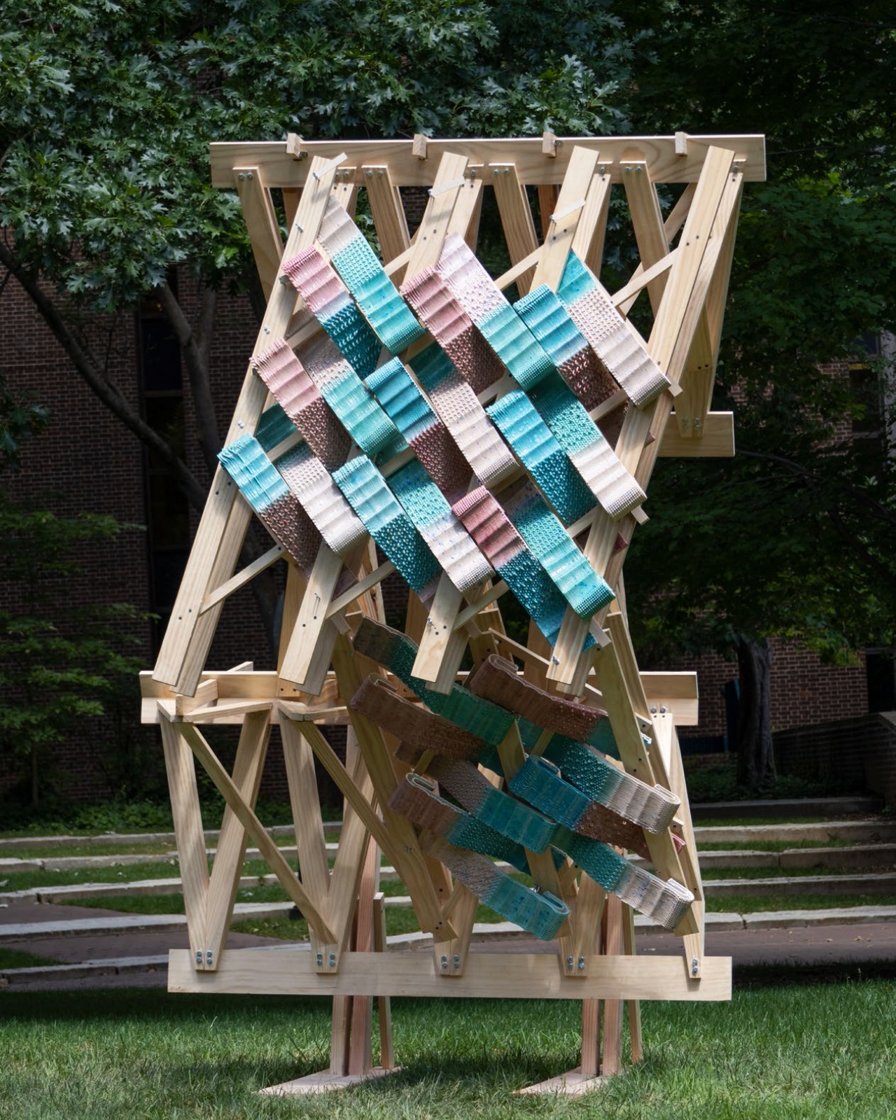
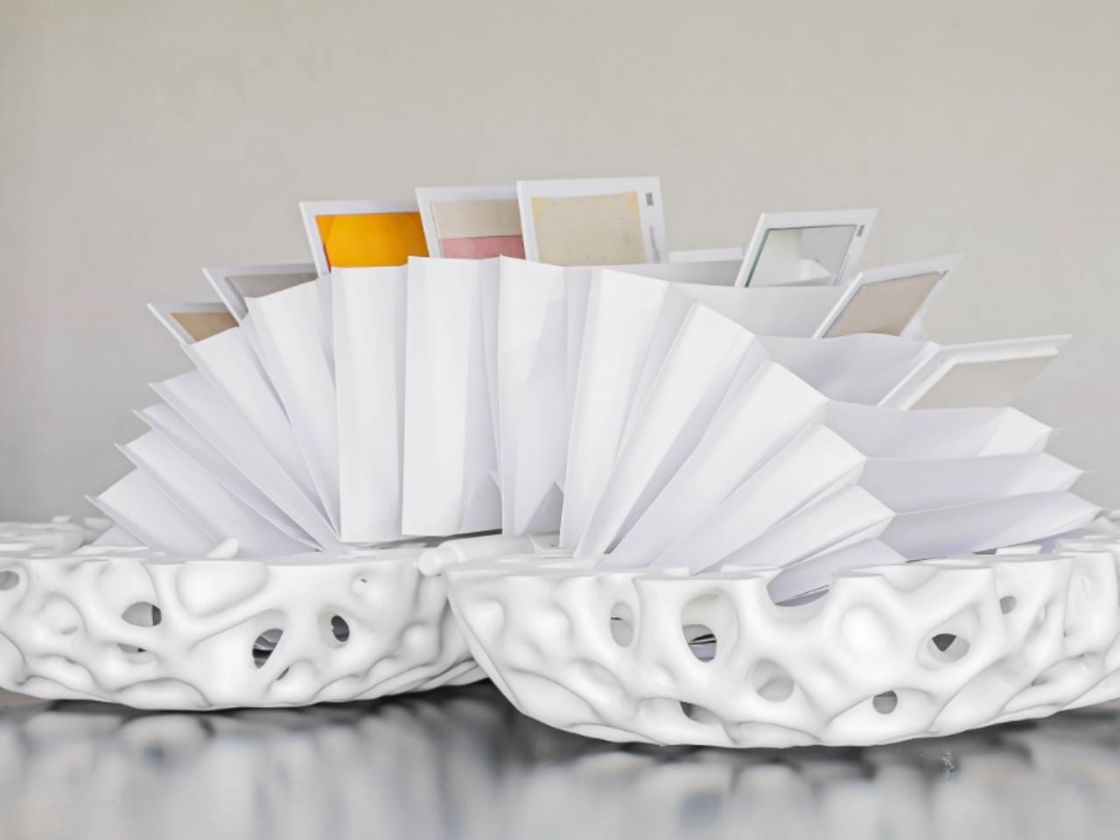
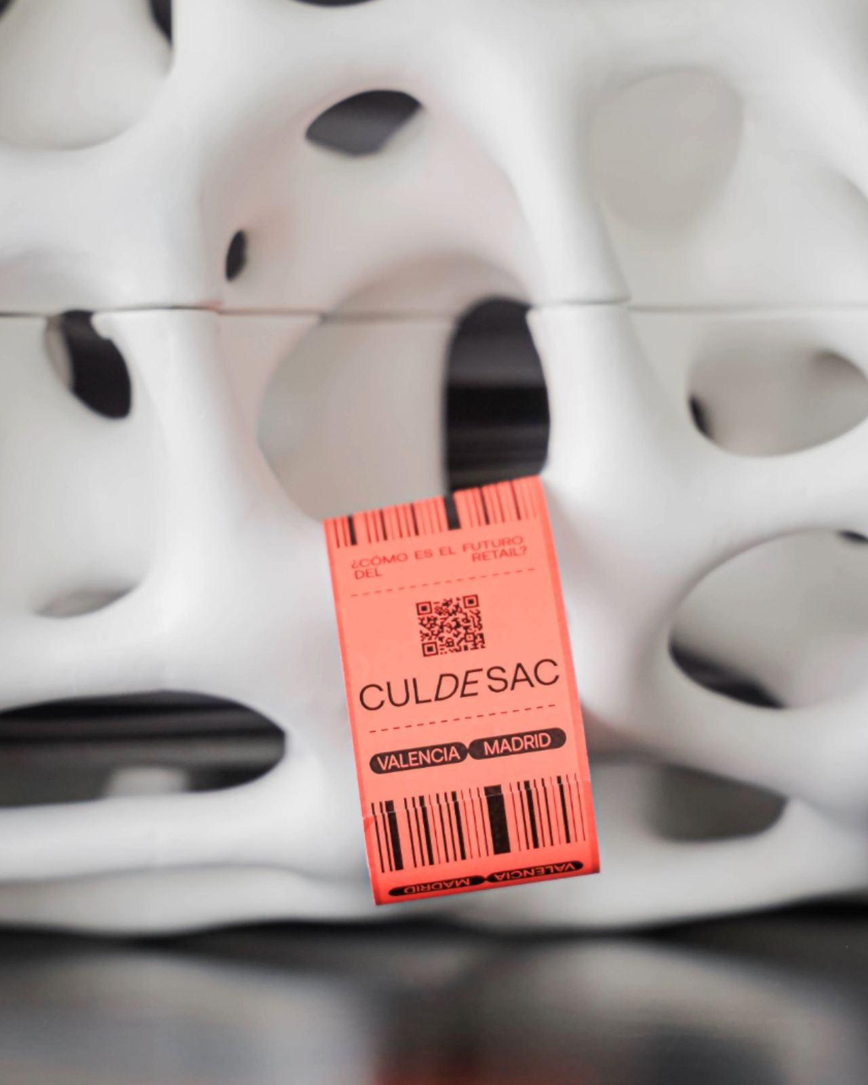
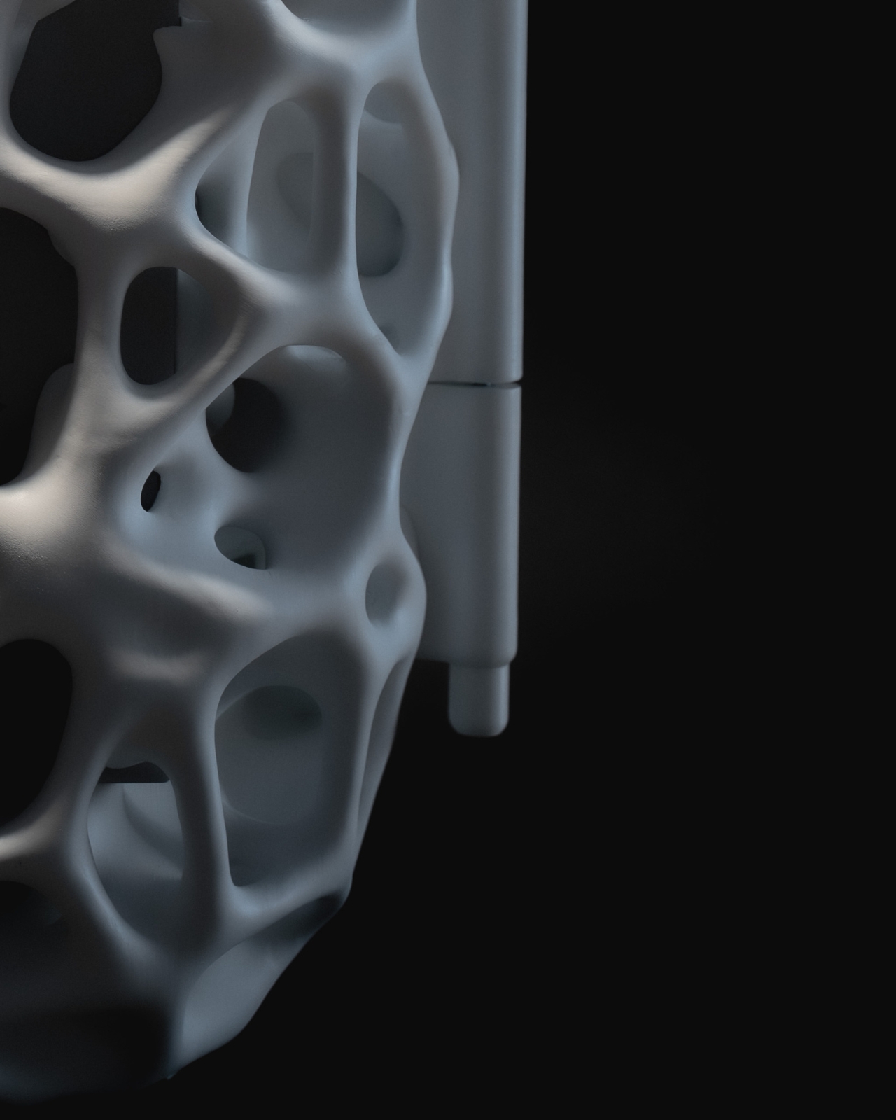
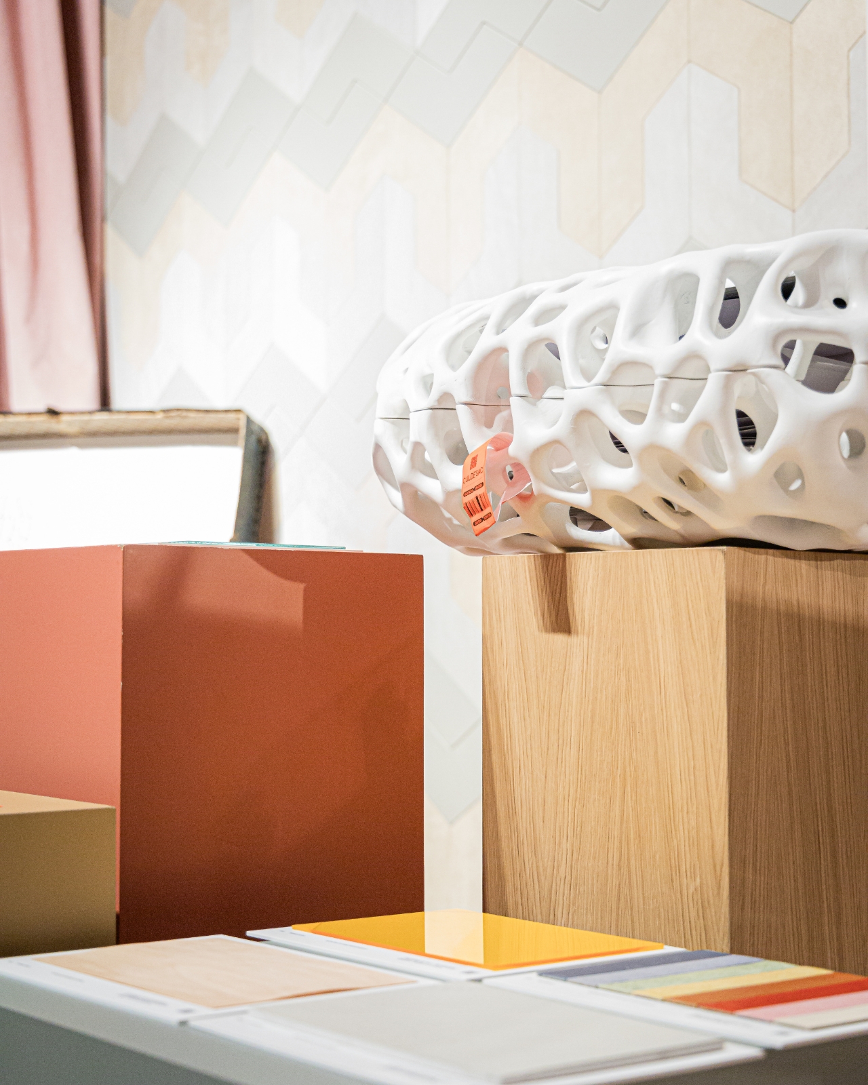
That philosophy isn’t just talk. It’s physically manifested in the suitcase’s 3D-printed design, which looks like something between a neural network and organic coral. The structure breathes with these flowing, interconnected forms that evoke energy pathways and human connections. It’s deliberately designed to feel alive, like it’s constantly evolving and adapting, much like the retail spaces Berna imagines for our future.

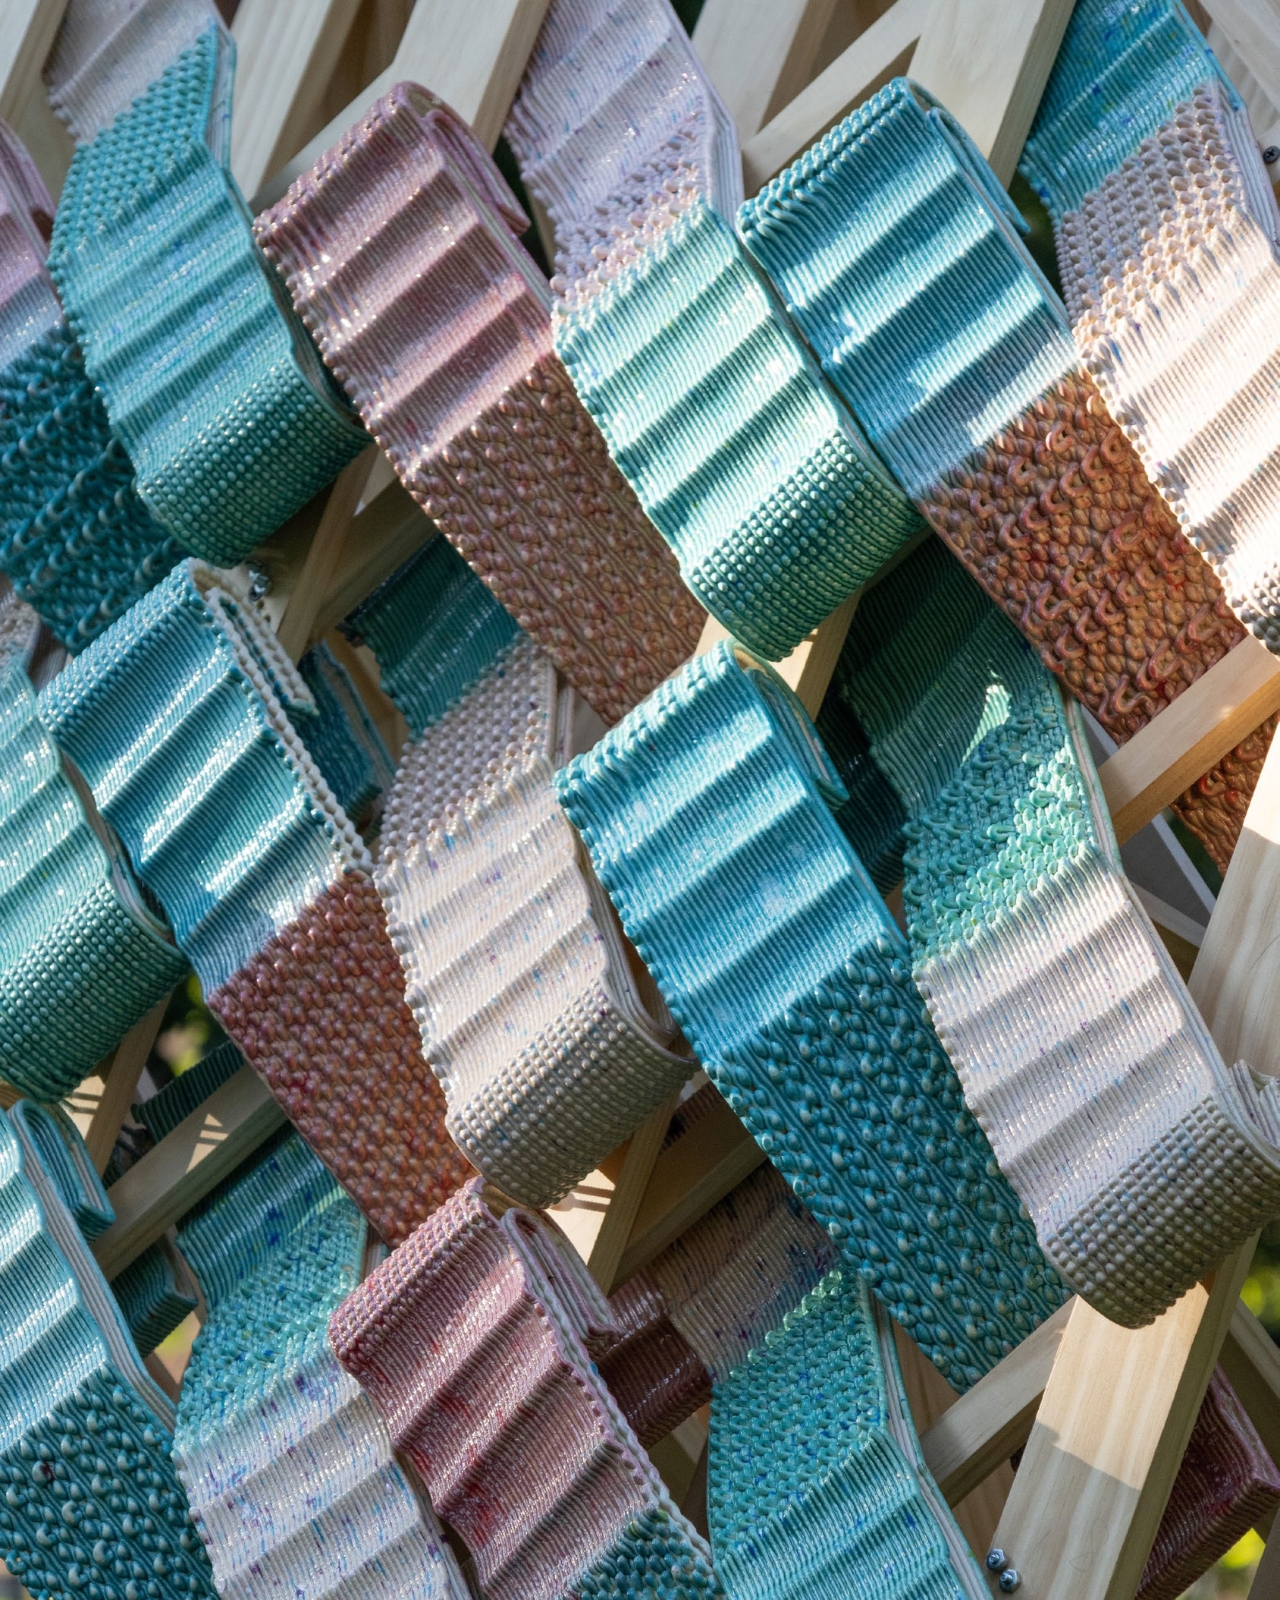
The choice of 3D printing feels particularly intentional here. This technology allows for organic, impossible-to-manufacture-otherwise shapes that traditional fabrication methods simply can’t achieve. The result is a sculptural piece that captures fluidity and movement in a way that feels almost biological. You can see why they chose this approach when you look at the images: those undulating surfaces and cellular patterns really do suggest something living rather than static.

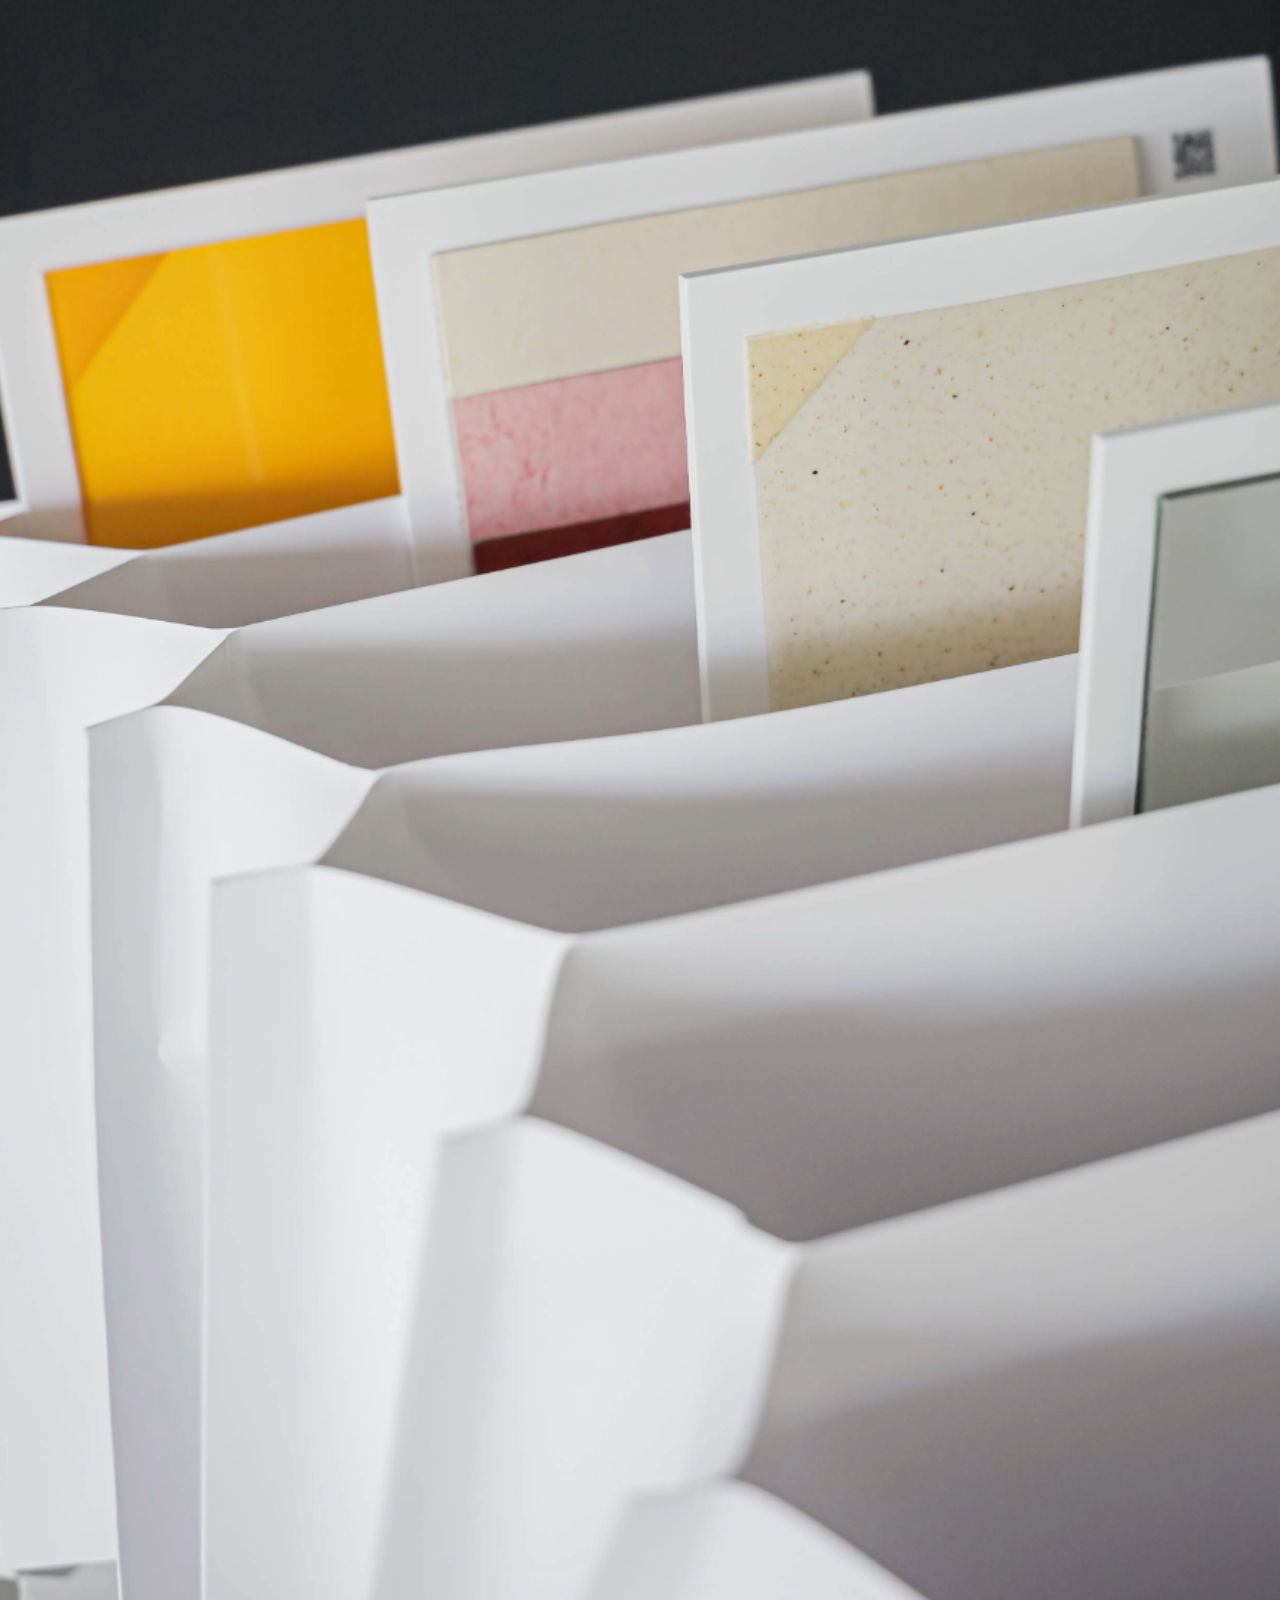
But here’s where it gets really interesting. The suitcase doesn’t just contain samples of Gerflor’s flooring materials as a reference library. The container itself becomes the statement. As Berna puts it, they wanted “the design itself to summarize our vision of the future of retail.” The piece integrates materials from Gerflor’s Creation range not as mere swatches but as part of the identity itself. In a market saturated with brands competing for attention, materials become the language through which spaces communicate with people and create memorable experiences.

Berna describes the biggest challenge as “condensing usually conceptual ideas into a tangible piece.” And you can feel that tension in the final work, in the best possible way. It’s both abstract and concrete, theoretical and physical. The suitcase manages to be a manifesto, a prototype, and an art object all at once.

This project sits alongside equally intriguing contributions from Studio Banana, who tackled the future of office spaces, and Nini Andrade Silva from Madeira, who explored hotels as experiential gathering places. Together, these three suitcases form a traveling exhibition that will move through seven cities across the Iberian Peninsula, sparking conversations about how we want to inhabit tomorrow’s spaces.

There’s something wonderfully democratic about packaging big architectural ideas into portable, approachable formats. Rather than presenting a massive installation or dense white paper, these studios offer something you can literally walk around, something that invites curiosity and conversation. As Juan Segura, Marketing Manager of Gerflor Iberia, notes, “More than showing product, we want to generate dialogue.”

What I love most about this project is how it reframes retail from transactional to transformational. In an era where online shopping dominates and physical stores struggle to justify their existence, Cul De Sac suggests that the answer isn’t better product displays or flashier signage. It’s about creating spaces where human connection happens, where community forms, where something meaningful occurs beyond the exchange of goods for money.

That 3D-printed suitcase, with its neural-network-like structure, becomes a perfect metaphor: retail spaces as living organisms that facilitate connections between people, emotions, and yes, brands, but in ways that feel organic rather than forced. It’s a vision of shopping as something closer to a social experience than a chore. And really, isn’t that the kind of future we’d all want to pack our bags for?

The post The Future of Retail Fits in This 3D-Printed Suitcase first appeared on Yanko Design.

How 3D Printing Is Solving Luxembourg’s Affordable Housing Crisis

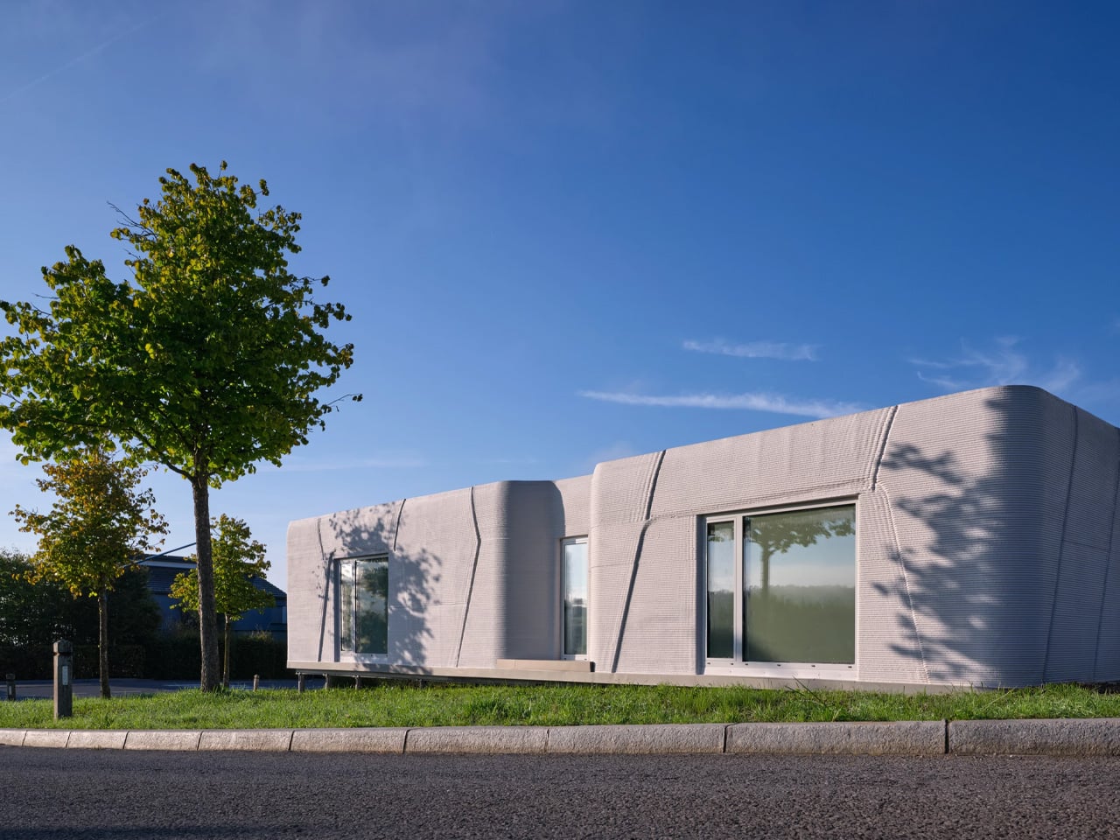
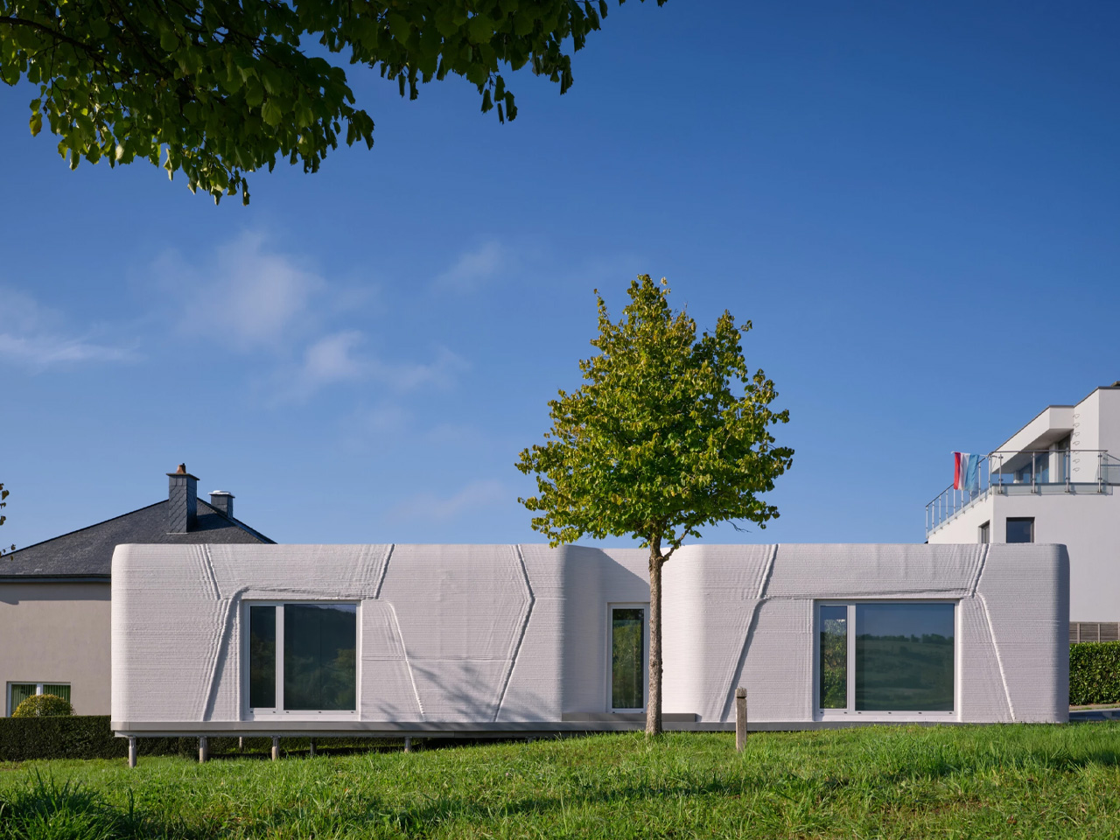
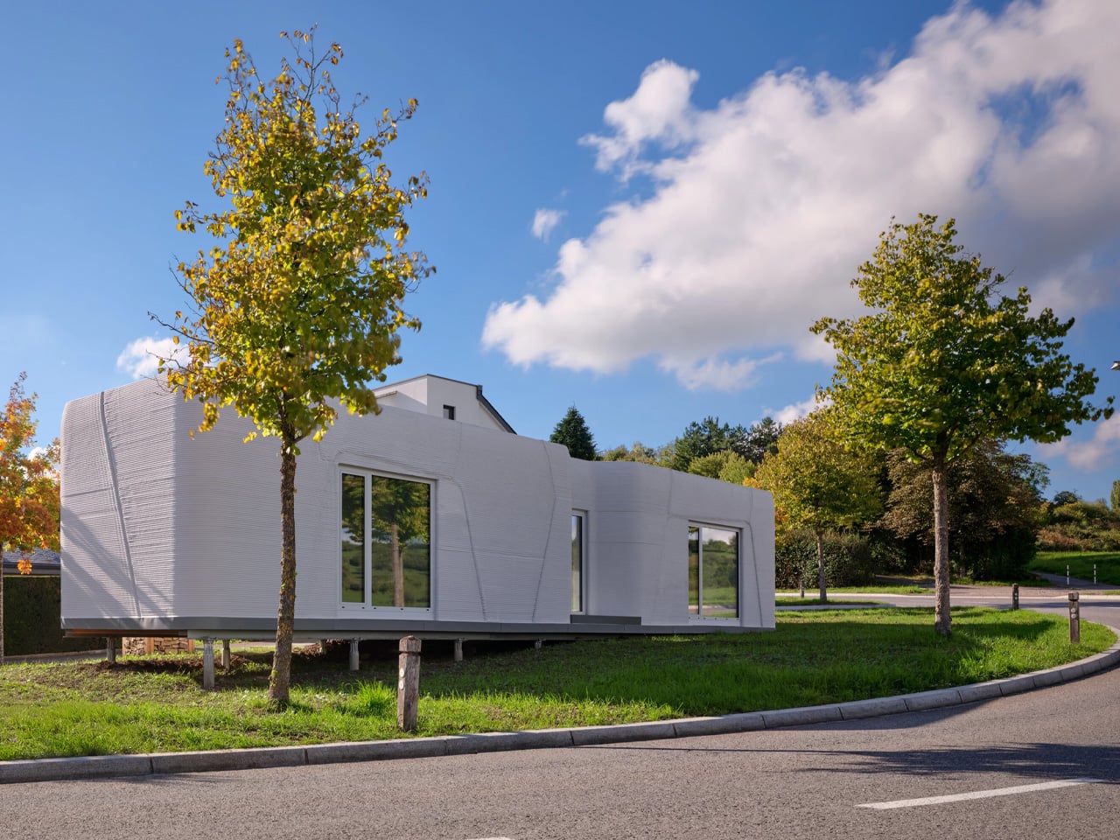
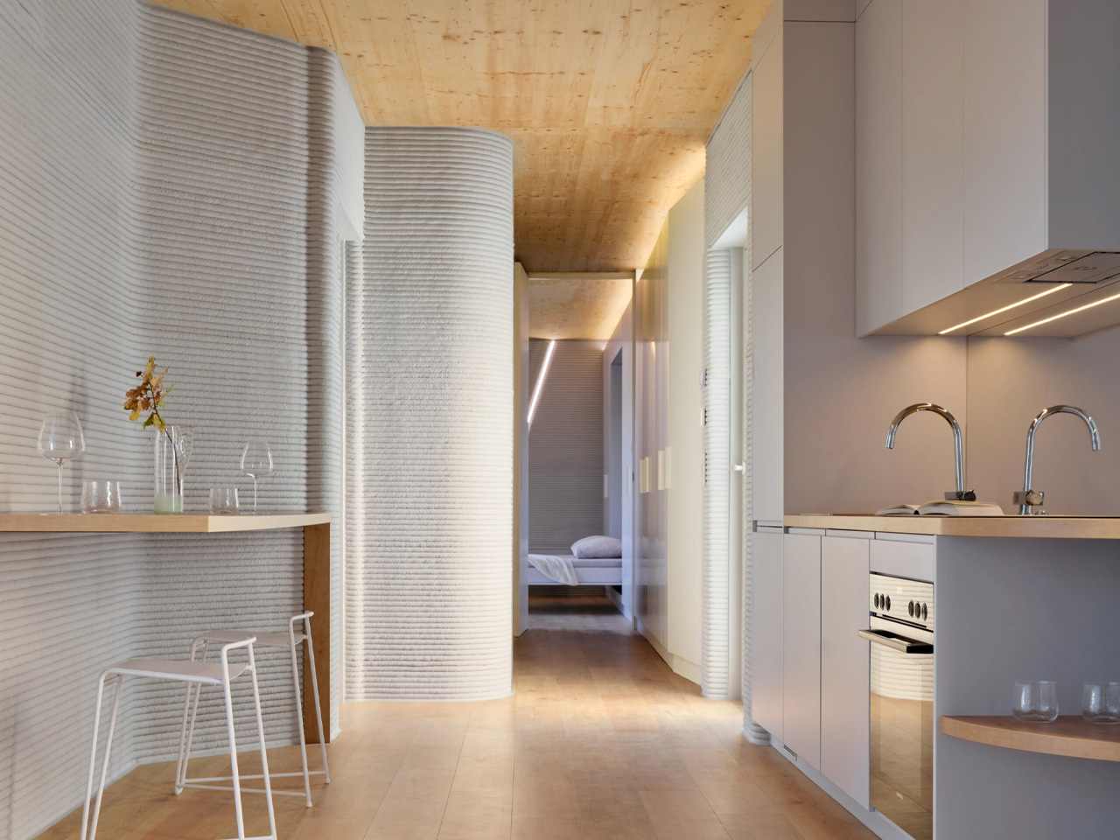
Niederanven, a small commune in Luxembourg, now hosts the country’s first 3D-printed residential building. The Tiny House Lux, designed by local practice ODA Architects, marks a significant shift in how municipalities might approach affordable housing on difficult urban sites. Architect Bujar Hasani conceived the project as a practical response to housing shortages. Working with the Niederanven municipality and Coral Architects, he identified narrow, leftover parcels across Luxembourg that traditional construction methods couldn’t accommodate.

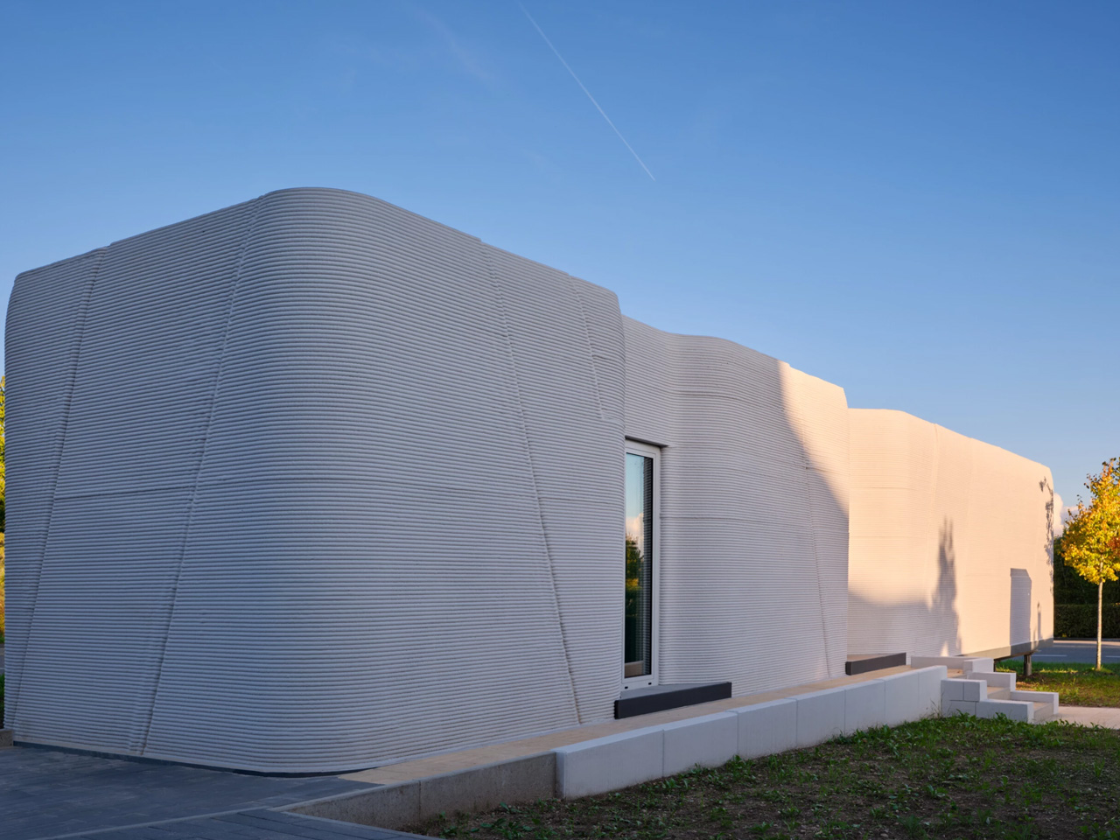
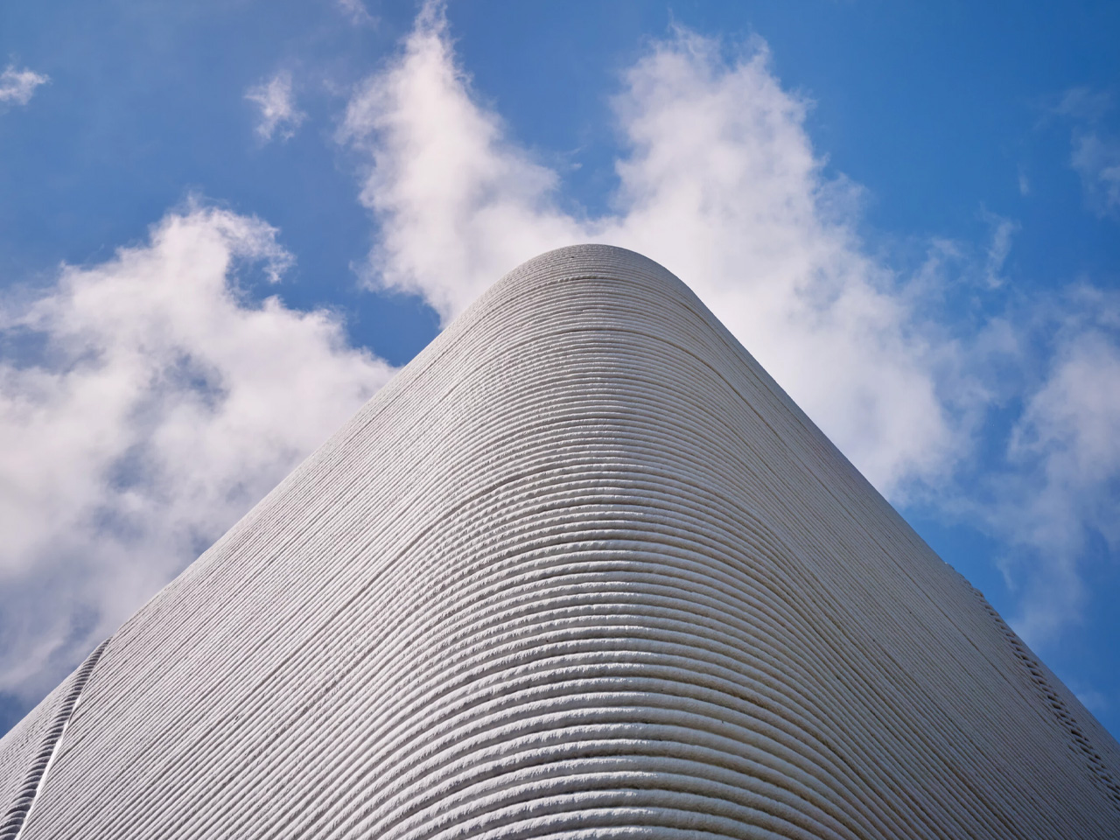
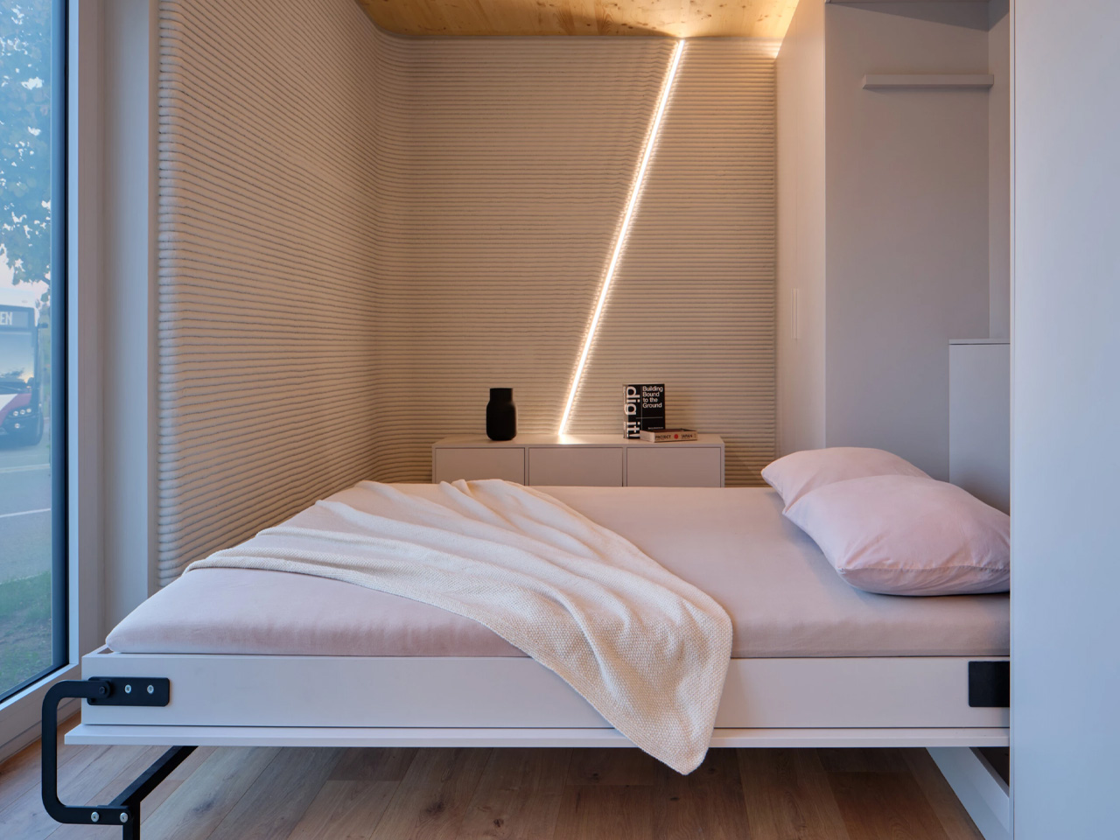
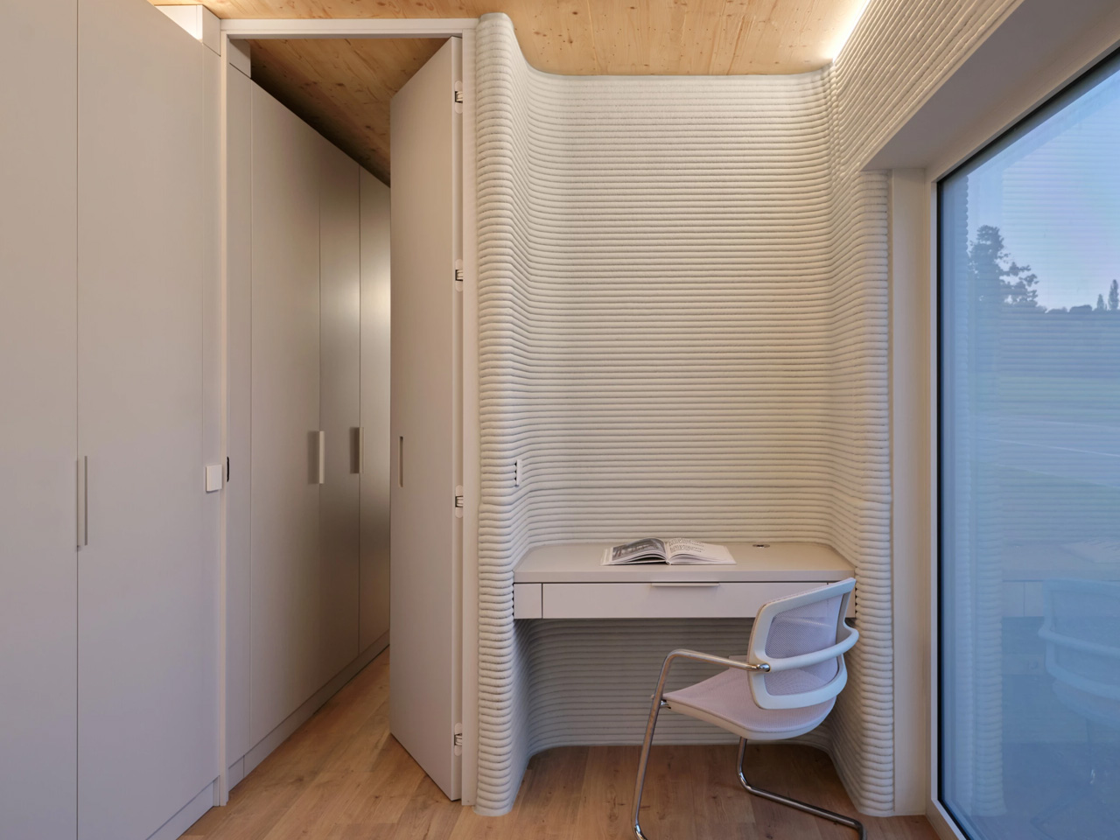
The solution arrived through on-site 3D concrete printing, using locally sourced aggregates rather than imported materials. The house stretches long and narrow across its site in Rammeldingen village. At just 3.5 meters wide but 17.72 meters deep, the 47-square-meter structure maximizes what would otherwise be unusable land. A mobile printer extruded standard batching-plant concrete to build the walls in roughly one week, with the complete build finishing within four weeks. The ribbed texture of the printed walls creates a distinctive facade that catches daylight throughout the day, while a lightweight timber frame supports the roof.

Designer: ODA Architects

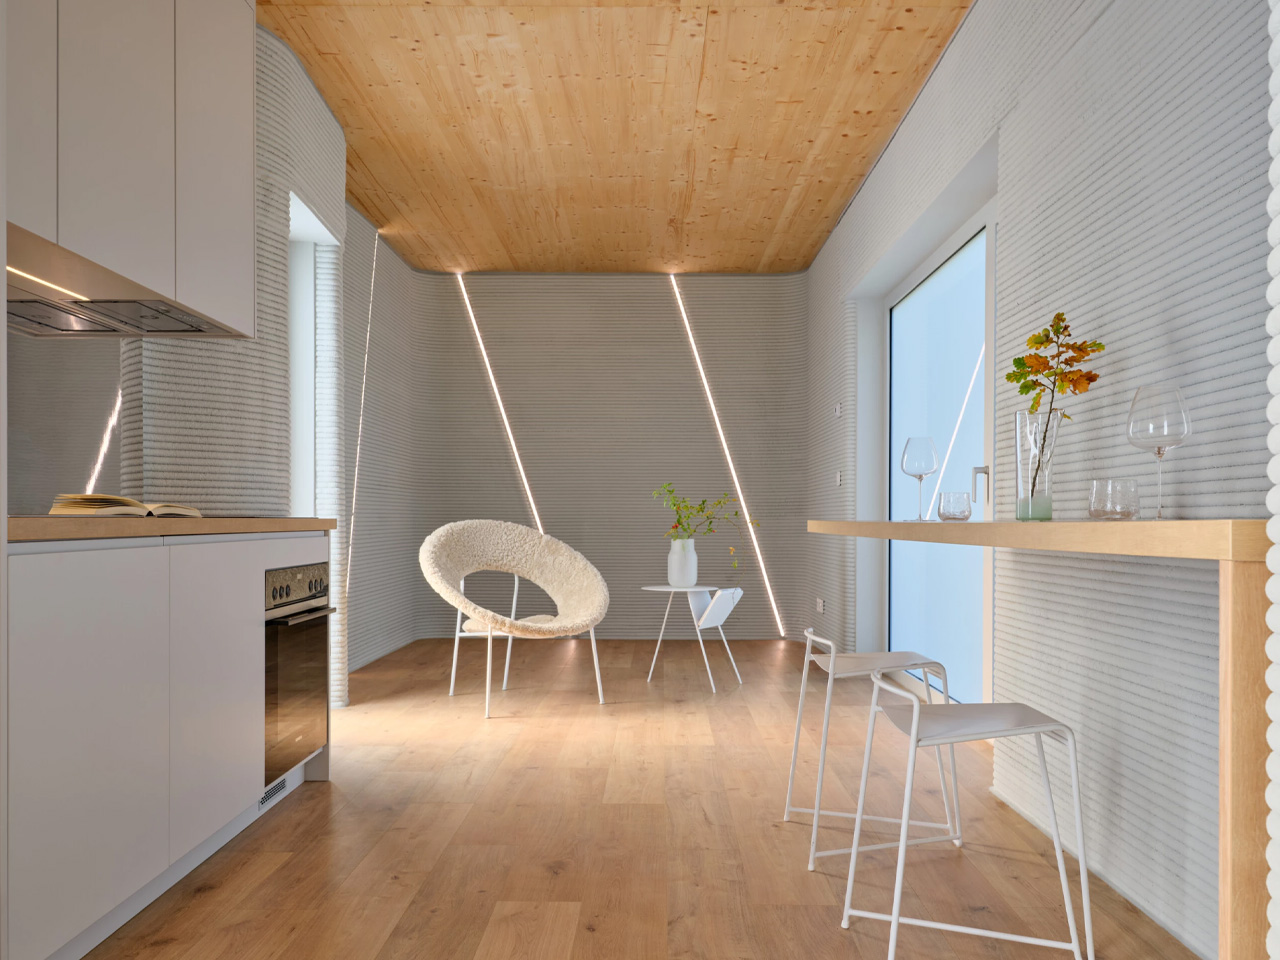
Inside, the layout reads as a single, clear axis running from the south-facing entrance through to the rear. Service zones tuck to each side, leaving the central corridor open and uncluttered. The entrance and terrace face south, pulling natural light deep into the interior. Film technology provides underfloor heating, powered entirely by solar panels mounted on the roof. This system positions the house as self-sufficient, reducing ongoing energy costs for its occupants.

The project fits within Niederanven’s “Hei wunne bleiwen” program, which translates to “Keep living here.” The initiative targets young adults seeking affordable entry points into Luxembourg’s expensive housing market. The local council selected the first tenant, who moved in shortly after the August 2025 inauguration. The design intentionally excludes features that would make it suitable for elderly residents, keeping the focus on younger demographics.

Not everyone welcomed the innovation. Local political parties DP and LSAP criticized the €320,000 price tag for what they viewed as an experimental project without proven methodology. They raised concerns about chemical additives in the concrete used to speed up hardening, questioning potential health implications. Both parties boycotted the inauguration ceremony in protest. Despite the controversy, the architectural and design community has responded with enthusiasm. Publications from New Atlas to HomeAdore covered the project, recognizing its potential as a replicable model. The key lies in scalability. If deployed across Luxembourg’s leftover urban fragments, this approach could generate hundreds of compact homes without consuming greenfield sites or requiring extensive infrastructure investment.

The Tiny House Lux demonstrates that 3D printing technology has matured beyond novelty status. When paired with thoughtful design and local materials, it offers municipalities a genuine tool for addressing housing shortages. The ribbed concrete walls, efficient layout, and energy autonomy prove that speed and innovation need not compromise quality or comfort. Whether this pilot project sparks wider adoption remains to be seen, but it has already proven that small plots can yield meaningful housing solutions.

‘

The post How 3D Printing Is Solving Luxembourg’s Affordable Housing Crisis first appeared on Yanko Design.

The Tiny Accessory That Gives Your Umbrella Main Character Energy

You know that feeling when you walk into a coffee shop on a rainy day and have to awkwardly lean your dripping umbrella against the wall, hoping it won’t slide down and crash onto the floor? Or when you get home and realize you’ve been propping your umbrella in the same dusty corner for years because, well, what else are you supposed to do with it? We’ve all been there. And honestly, it’s kind of ridiculous that in 2025, we’re still treating umbrellas like they’re design afterthoughts.

That’s exactly the question that sparked Standpoint, a brilliantly simple solution to a problem we didn’t realize was bothering us. What if your umbrella could just stand on its own? Not leaning, not tucked away, not shoved into some clunky umbrella stand, but actually standing there with a bit of confidence and personality.

Designer: Edwin Tan

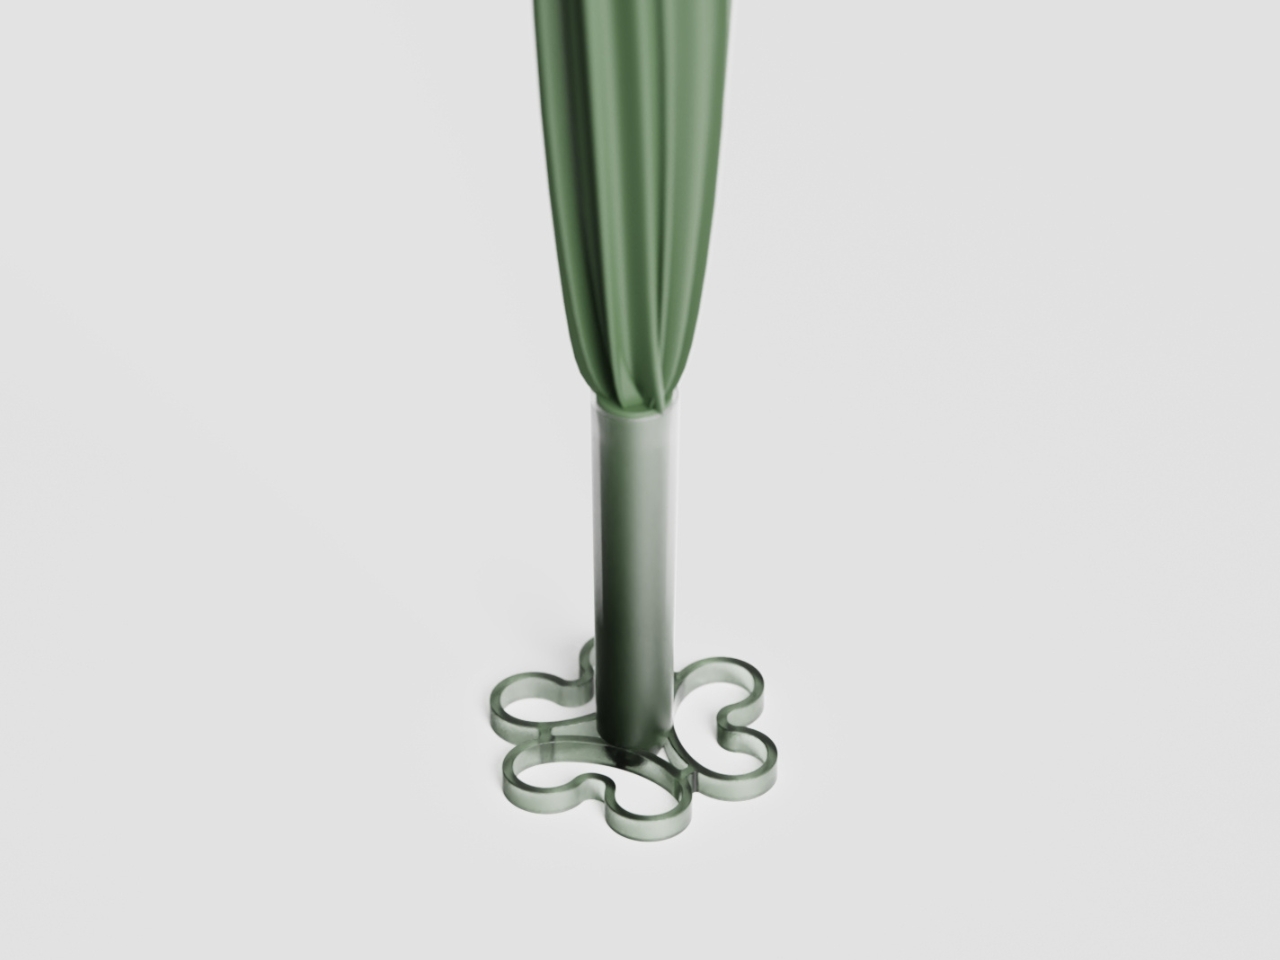
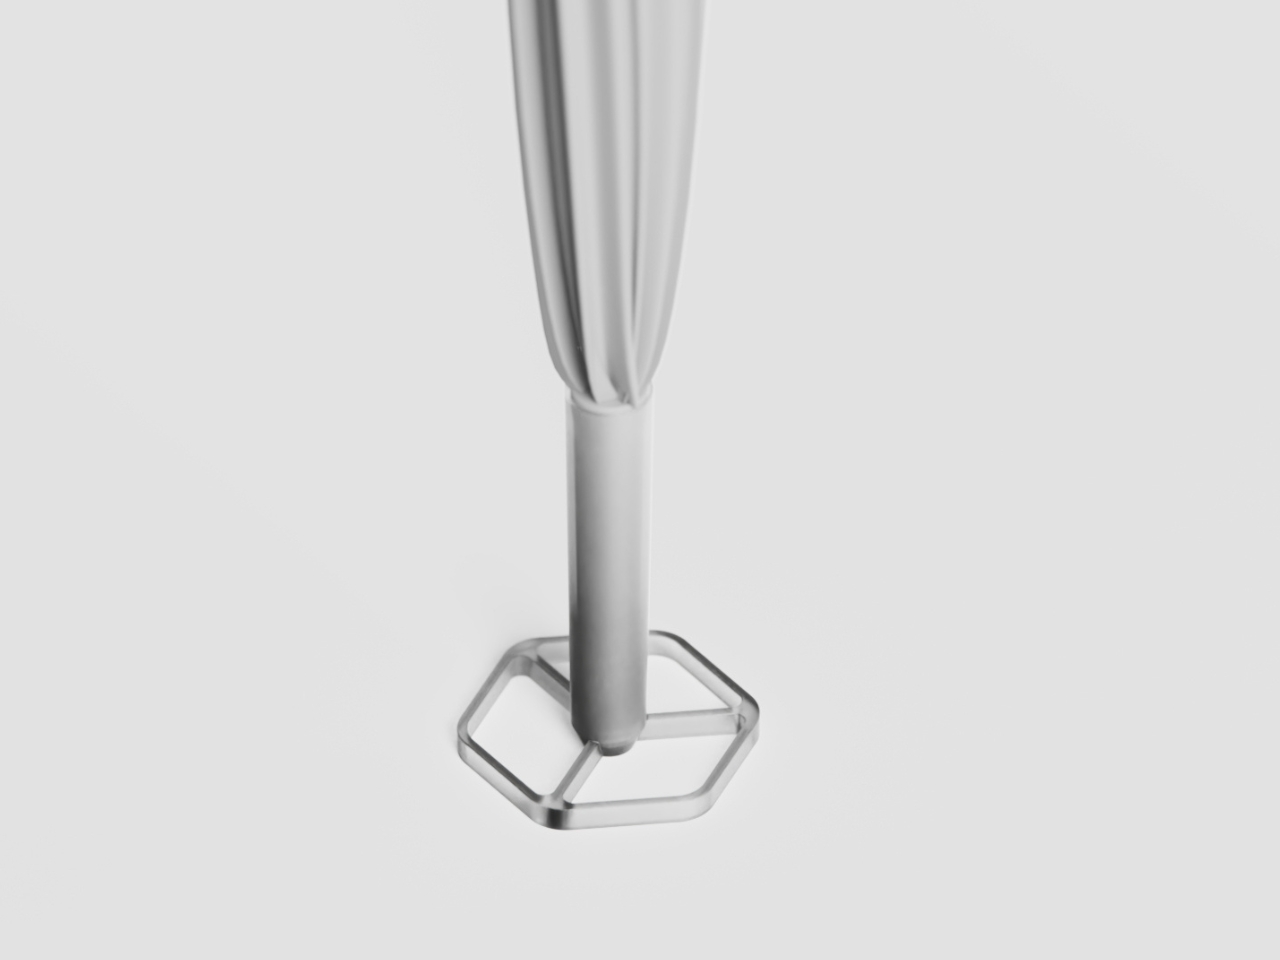
Standpoint is a small 3D-printed resin attachment that clips onto the bottom of your umbrella, transforming it from a functional rain shield into something that can hold its own ground, literally and figuratively. It’s one of those designs that makes you wonder why no one thought of it sooner, the kind of idea that feels so obvious once you see it but required someone to actually stop and question the status quo.

The beauty of Standpoint lies in its understated approach. This isn’t some bulky contraption or overwrought design statement. It’s a gentle, minimal base that complements rather than competes with your umbrella. Each base features a soft color gradient that transitions from darker to lighter tones, creating a subtle visual flow that enhances the umbrella’s form without screaming for attention. You get to choose from different base variations, each with its own personality. Some are organic and flowing with petal-like loops, others are more geometric and structured. It’s like picking out jewelry for your umbrella, a small detail that adds unexpected character.

What makes this design particularly smart is how it taps into a bigger conversation happening in the design world right now. There’s this growing movement toward reimagining everyday objects, questioning why things have always been done a certain way, and finding opportunities for improvement in the most mundane corners of our lives. Standpoint fits perfectly into this philosophy. It’s not trying to reinvent the umbrella itself. Instead, it’s asking how we can make an existing object more self-sufficient and expressive in our spaces.

The use of 3D-printed resin is also worth noting. This technology has opened up possibilities for creating small-batch, customizable accessories that would have been prohibitively expensive to manufacture traditionally. You can have multiple bases in different colors and styles, swapping them out based on your mood or aesthetic. It’s the kind of personalization that feels very now, very in tune with how we think about our belongings as extensions of our personal style.

But beyond the practical benefits and the aesthetic appeal, there’s something quietly radical about Standpoint. It celebrates the idea of objects having dignity and presence in our spaces. Your umbrella doesn’t need to hide or apologize for existing. It can stand tall (pun intended) and become part of your interior landscape. In an era where we’re constantly trying to minimize and hide away the functional stuff of daily life, Standpoint takes the opposite approach. It says, let’s make these everyday tools beautiful enough to be visible. The gradient colors, ranging from soft blues and greens to warm corals and neutrals, are clearly influenced by contemporary design trends but feel timeless rather than trendy. They’re sophisticated enough for minimalist interiors but playful enough to bring a smile to your face on a dreary morning when you’re grabbing your umbrella on the way out.

Ultimately, Standpoint is about more than just keeping your umbrella upright. It’s about recognizing that thoughtful design can transform even the smallest moments of our daily routines. It’s a reminder that we don’t have to accept things as they’ve always been, and that sometimes the most delightful innovations come from asking the simplest questions. Your umbrella deserves better than being shoved in a corner. Let it stand proud.

The post The Tiny Accessory That Gives Your Umbrella Main Character Energy first appeared on Yanko Design.

Top 5 Reasons 3D-Printed Homes Are the Future of Affordable Housing

The growing fascination with 3D-printed homes stems from their remarkable potential to cut construction costs and drastically shorten building timelines. By embracing this cutting-edge technology, the housing sector is entering a transformative era where homeownership becomes more affordable, sustainable, and accessible. Traditional construction methods are gradually giving way to a streamlined, tech-driven approach that promises efficiency without compromising on quality.

This addresses global housing challenges, such as the construction of resilient, budget-friendly homes in developing regions, and highly personalized, eco-conscious designs. Here is how 3D printing enables the creation of smarter, functional, and visually striking homes for the future.

1. Reduces Construction Costs

One of the biggest advantages of 3D printed homes is their ability to sharply lower construction costs. Automated robotic systems print walls layer by layer, reducing the need for large on-site crews and expensive labor. By incorporating locally sourced, affordable materials, builders can further cut expenses, making homeownership more attainable.

This approach is not only faster but also highly precise. A machine can construct a home in days rather than months, using only the material required. The result is less waste, lower costs, and a more environmentally friendly building process, benefiting both your budget and the planet.
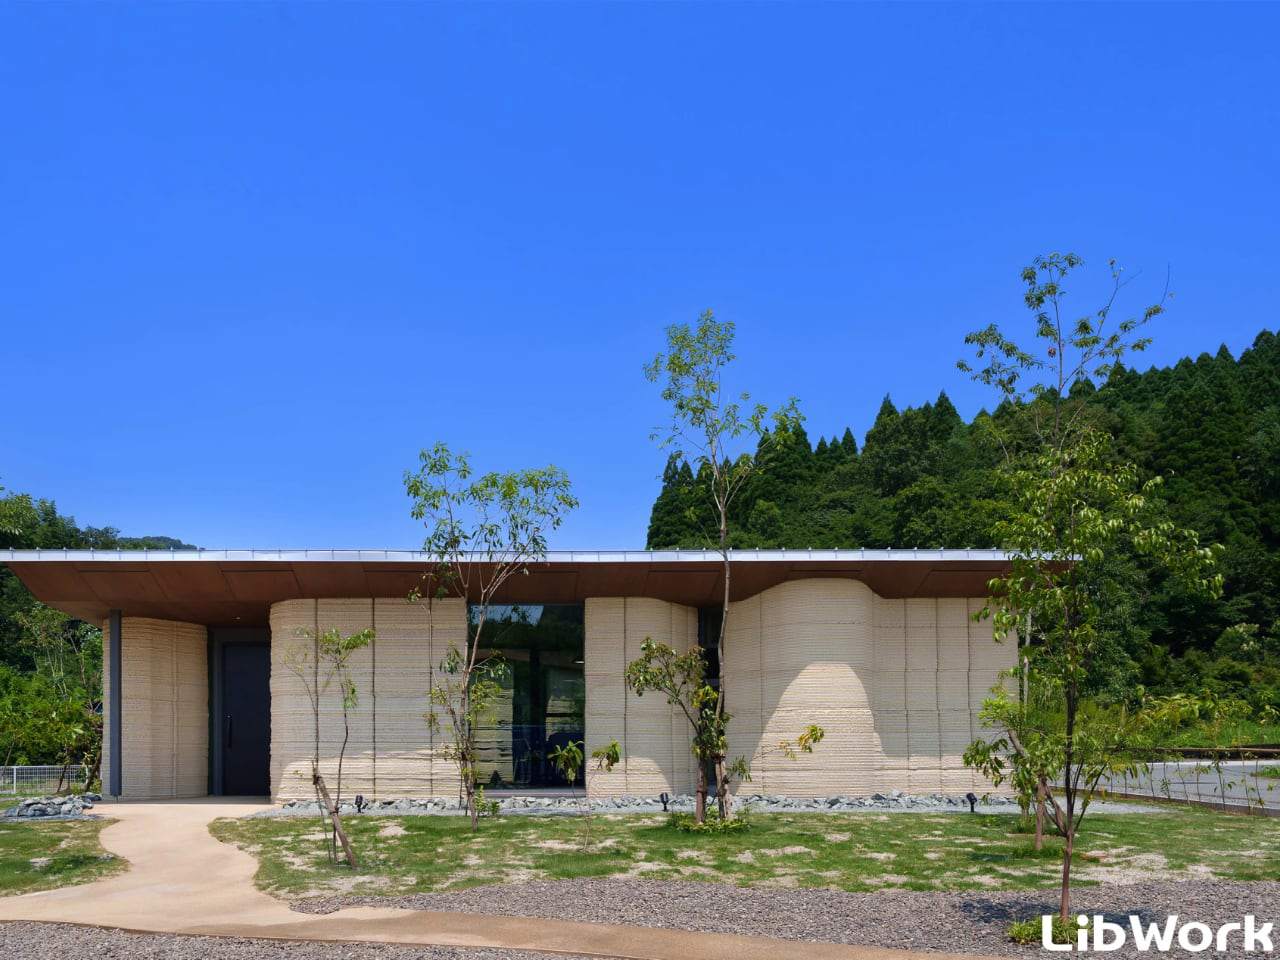
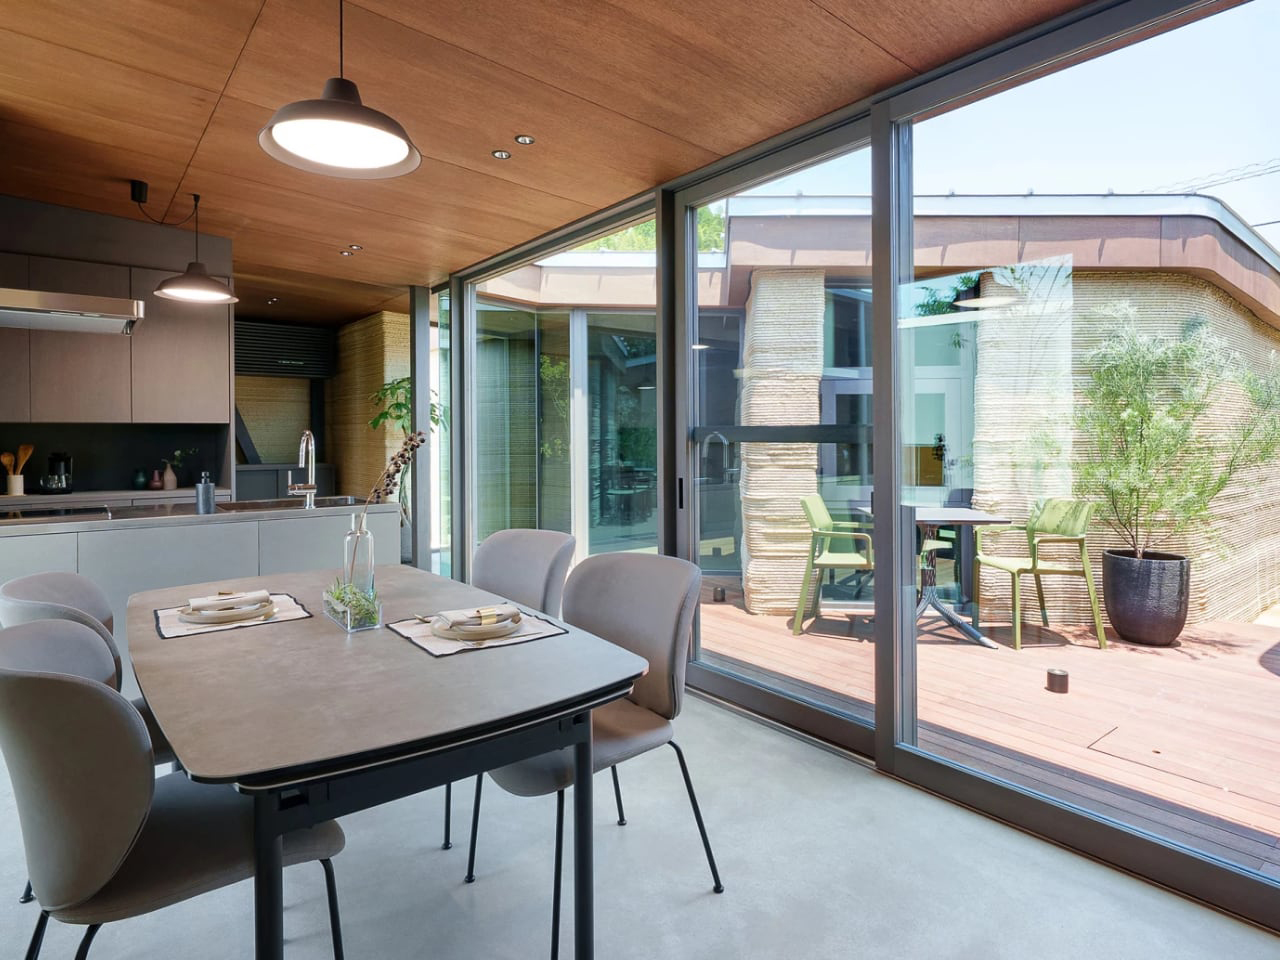
Japanese architecture studio Lib Work, in collaboration with Arup and WASP, has introduced the Lib Earth House Model B, a 1,076-square-foot residence 3D-printed primarily from soil. This single-story home in Kumamoto Prefecture demonstrates how ancient, locally sourced materials can be transformed through modern technology to create environmentally conscious architecture. With gently curved walls, ribbed textures, and a flat roof designed for solar panels and rainwater collection, the structure is subjected to natural constraints while offering a futuristic yet rooted aesthetic.
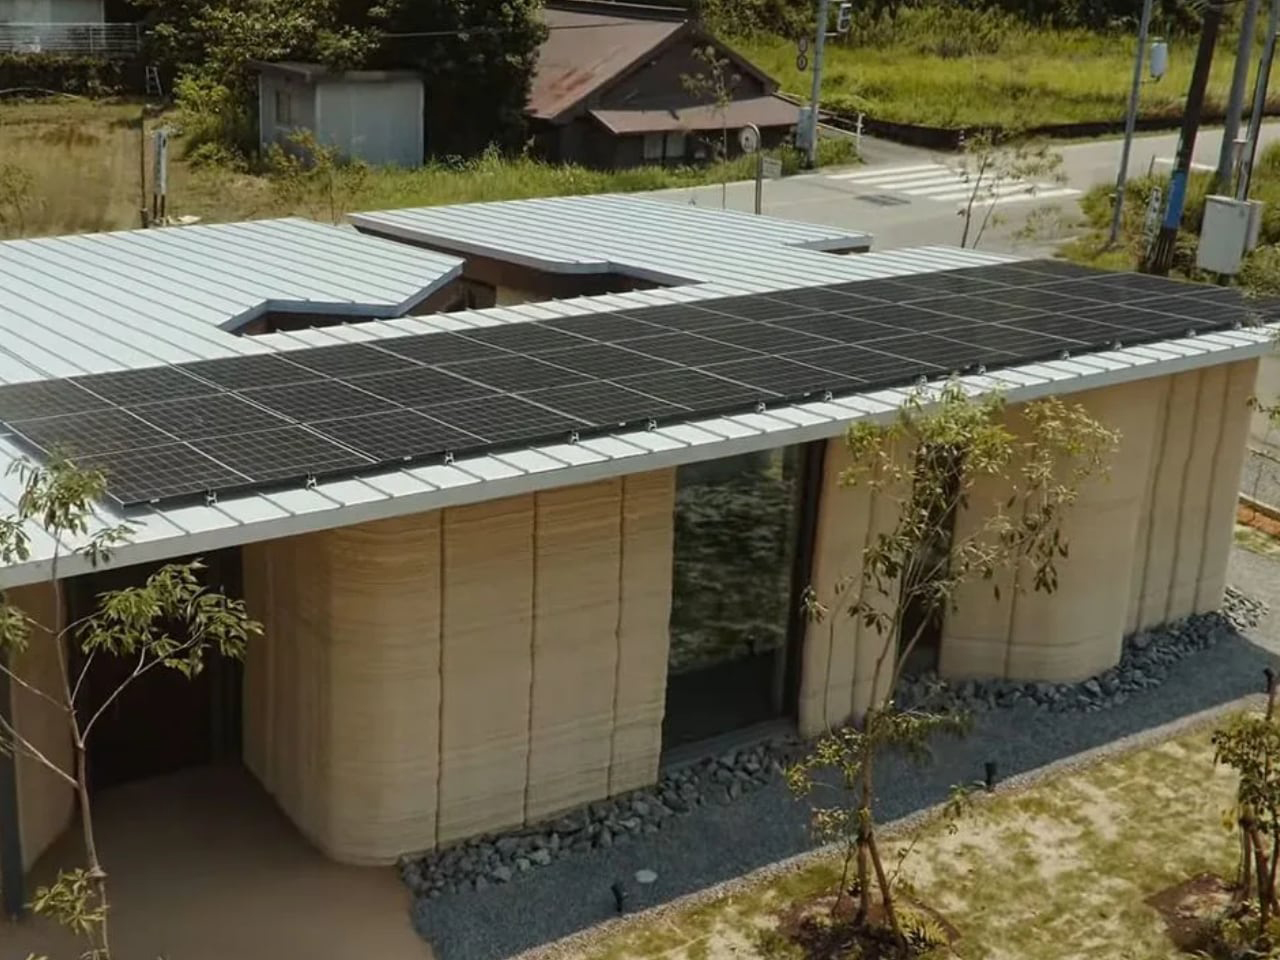
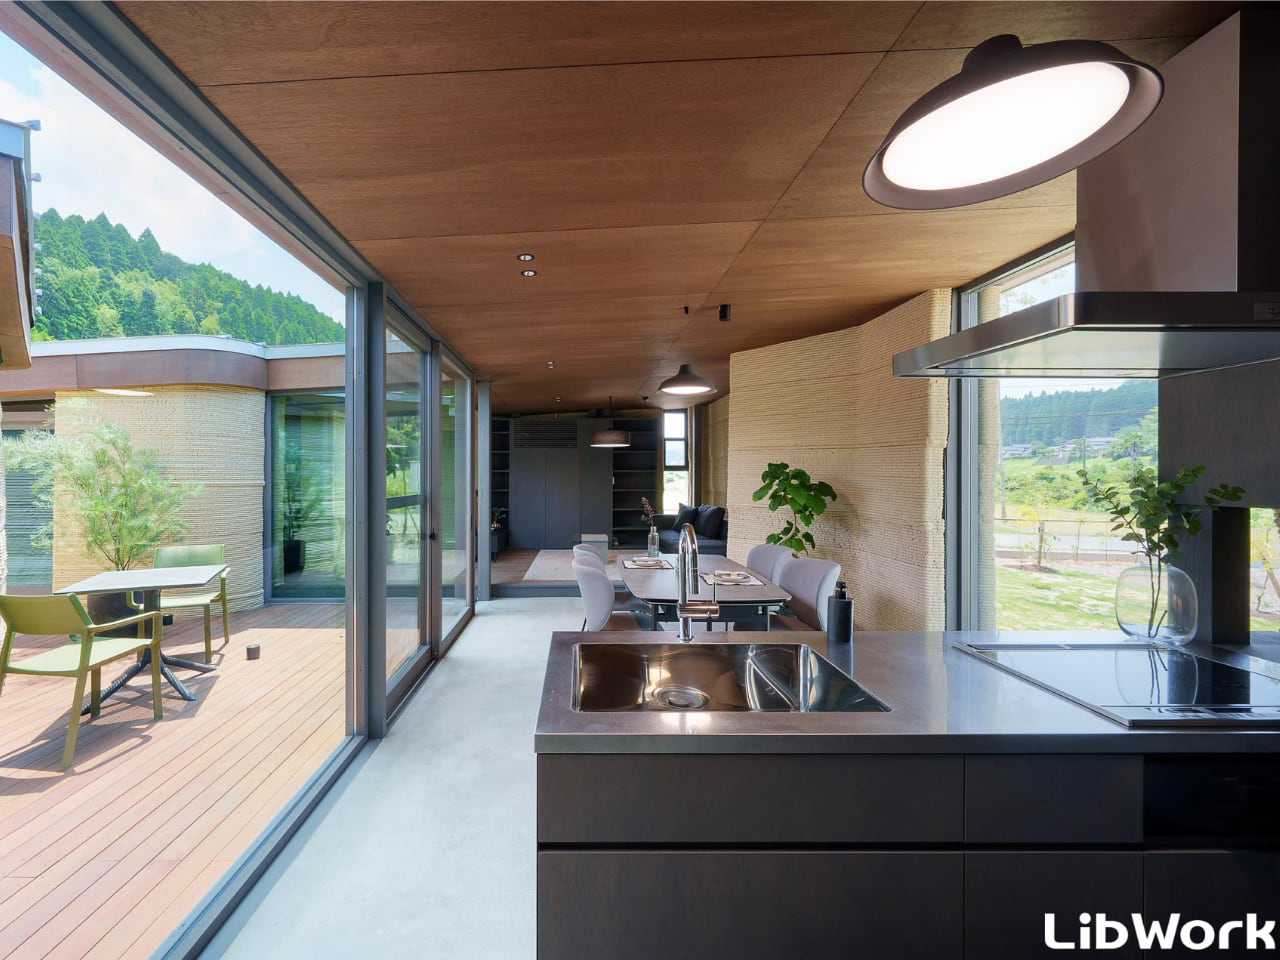
Built from a mix of soil, sand, lime, and natural fibers, the house celebrates imperfection through visible striations and organic textures that evolve beautifully over time. Inside, the design merges earthy warmth with modern comfort, featuring open-plan spaces, natural light, and climate-regulating walls. Discreet sensors monitor performance, ensuring durability and efficiency. The project redefines sustainable architecture, blending tradition, innovation, and adaptability into a living blueprint for eco-conscious design.

2. Faster Construction

3D-printed homes can be built at remarkable speed, setting them apart from traditional construction. Walls for a small house can be printed in just 24 to 48 hours, a task that would take conventional crews weeks or months. This rapid pace is especially crucial in areas with urgent housing needs, such as disaster-hit regions or communities facing shortages.

The faster building process allows homeowners to move in sooner and turns lengthy projects into efficient, streamlined undertakings. For developers, it means quicker returns and easier scaling. Accelerated construction makes quality, affordable housing more accessible to those who need it most.
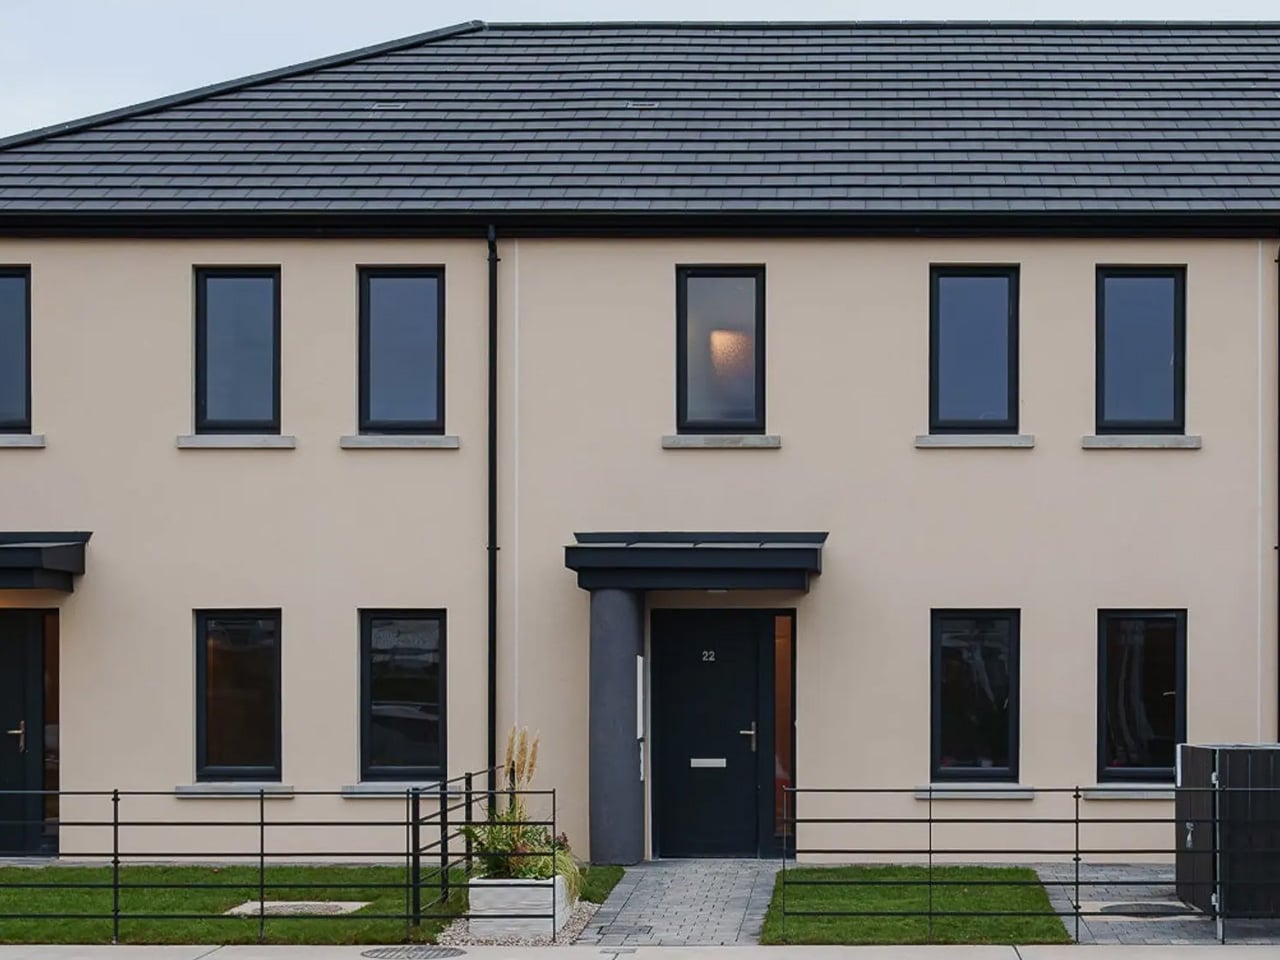
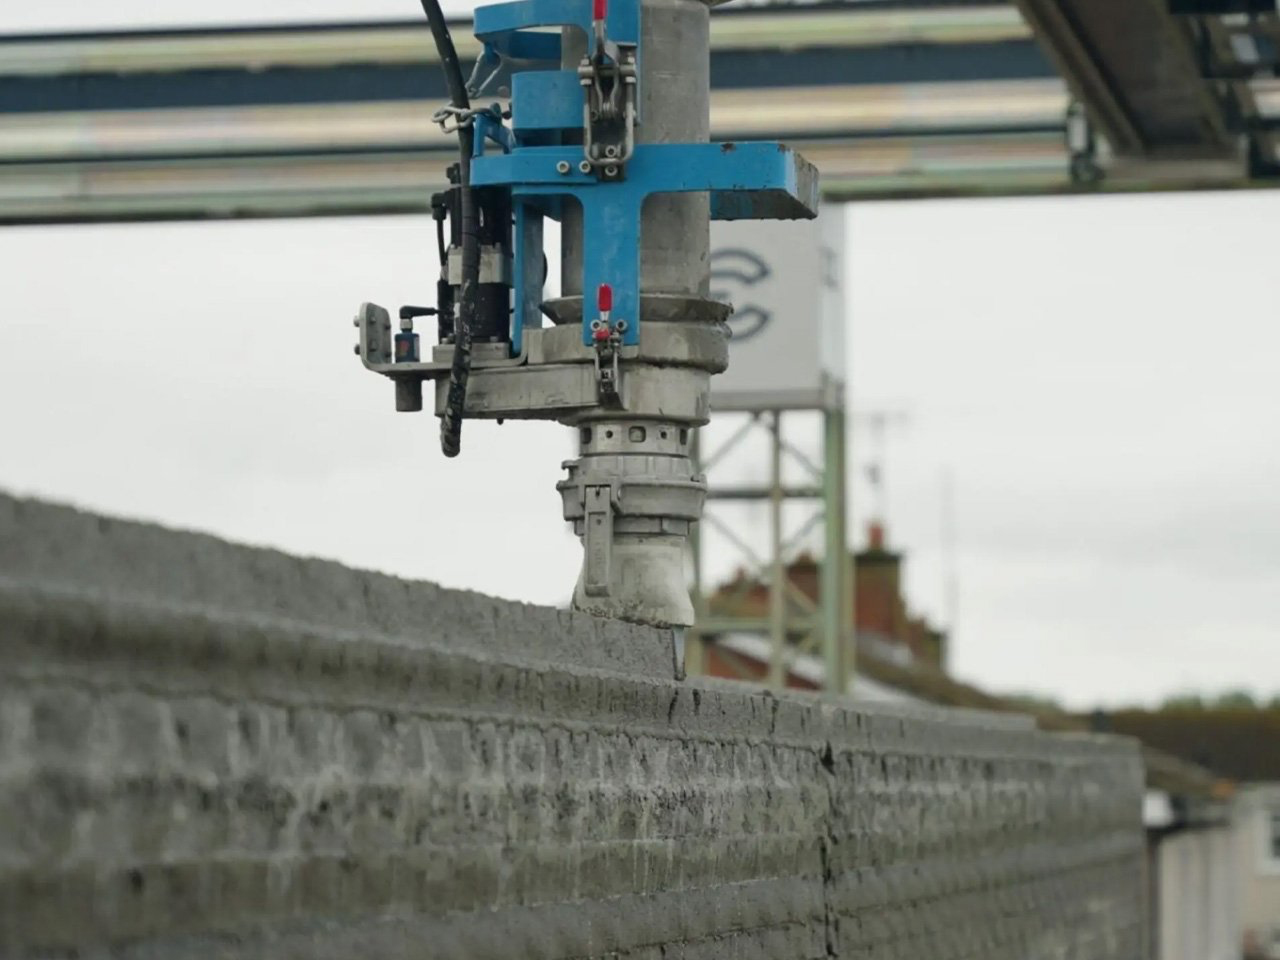
3D-printed architecture is moving beyond novelty to become a practical solution for affordable and sustainable housing. In Louth, eastern Ireland, HTL.tech has completed Grange Close, a three-unit terraced social housing project spanning 330 sq m (3,550 sq ft). Each home offers 110 sq m (1,184 sq ft) across two levels, constructed with COBOD’s BOD2 printer. The project was delivered in just 12 working days, from site preparation to handover, making it 35% quicker than conventional methods. Walls were printed using a cement-like mixture extruded layer by layer, while builders added roofing, electrical systems, and finishes.
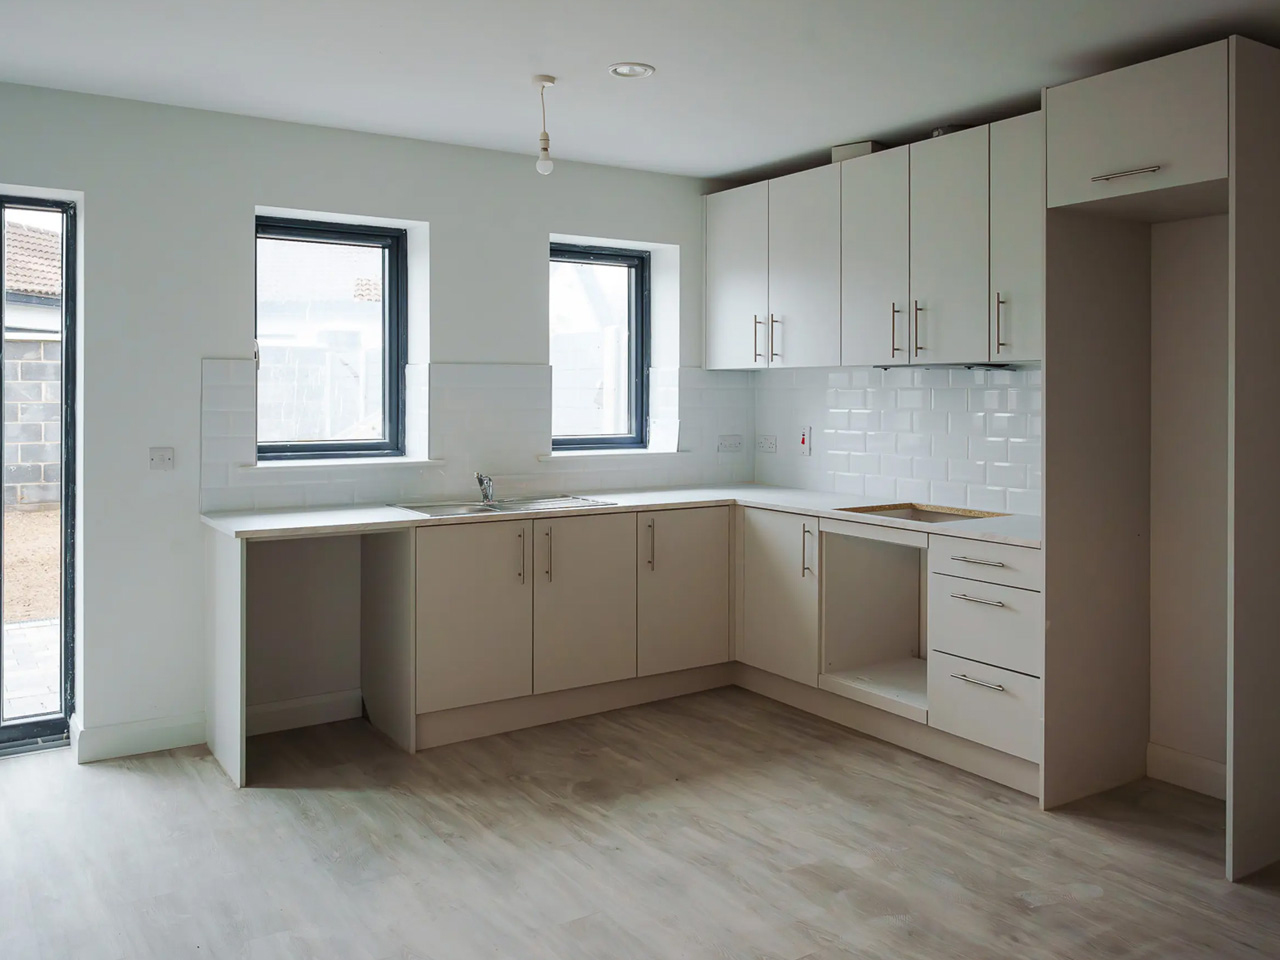
The homes blend seamlessly into modern housing design, avoiding the ribbed texture typically associated with 3D printing. This contemporary appearance ensures residents feel they are living in fully finished, high-quality dwellings. HTL.tech expects future builds to be completed in as little as nine days, signaling how 3D printing can revolutionize construction by providing faster, cost-effective, and sustainable homes.

3. Enhances Design Flexibility

3D printing gives architects design possibilities beyond traditional construction. Complex curves, unconventional shapes, and intricate details that are costly or impossible with wood or brick become achievable. This technology enables the creation of truly unique, personalized homes that break free from standard rectangular layouts.

From sweeping curved facades to detailed interior wall patterns, 3D printing makes full customization accessible. Homeowners can design spaces that reflect their personal style and lifestyle, turning houses into bespoke works of art. The possibilities are nearly limitless, empowering creativity and allowing each home to be as distinctive and individual as the people who live in it.
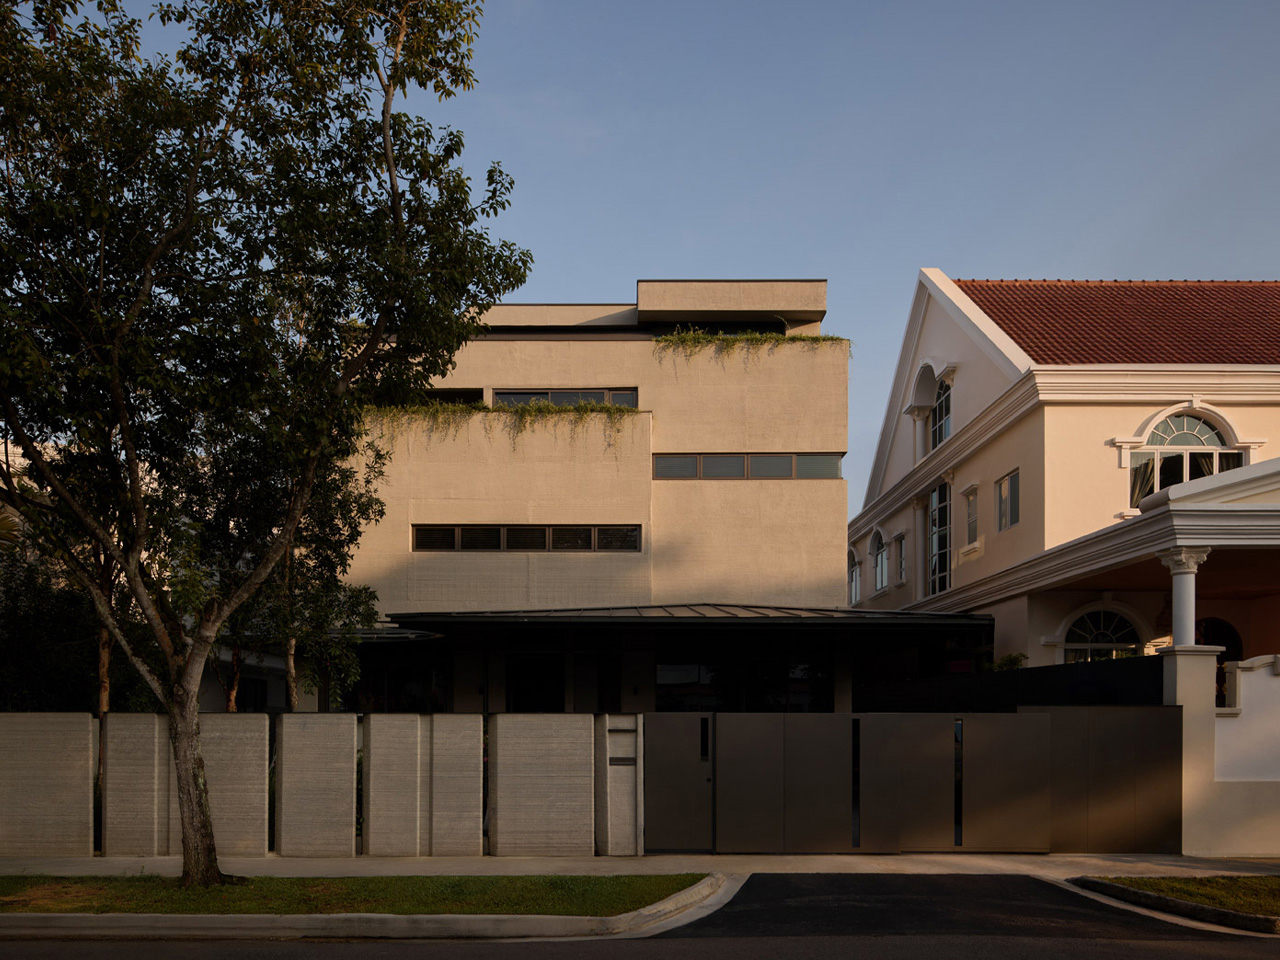
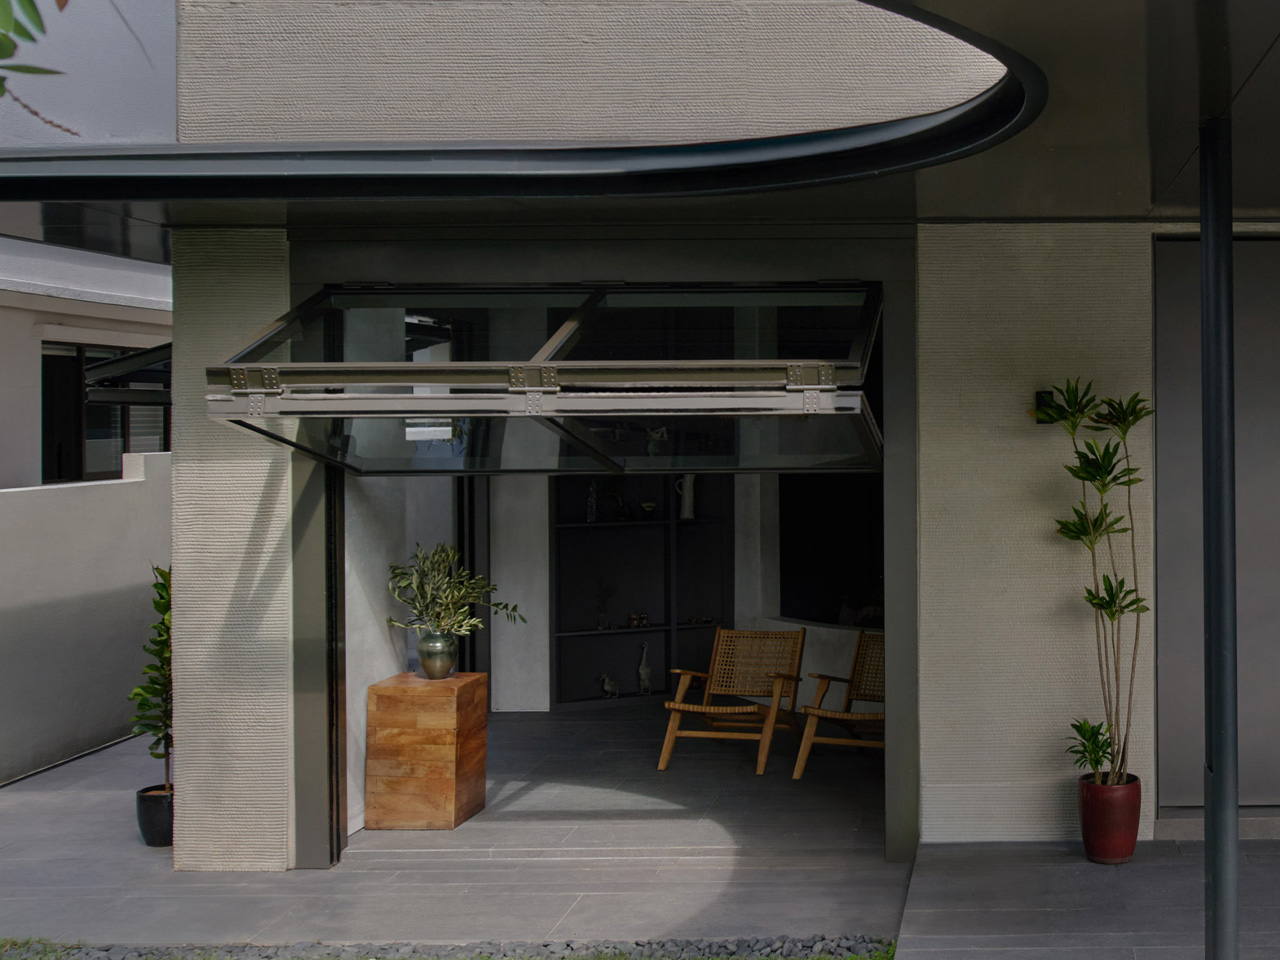
QR3D, designed by Park + Associates, is Singapore’s first multi-storey 3D-printed home and a striking vision of future domestic architecture. Rising four stories in Bukit Timah, the house explores how digital manufacturing can transform urban living in a city where space is scarce and innovation is essential. Its façade departs from convention with layered, grooved concrete that openly reveals its 3D-printed origins. With 97% of the walls printed on-site, the structure unites precision and
craft, using texture as both finish and framework while creating visual continuity that flows from exterior to interior.
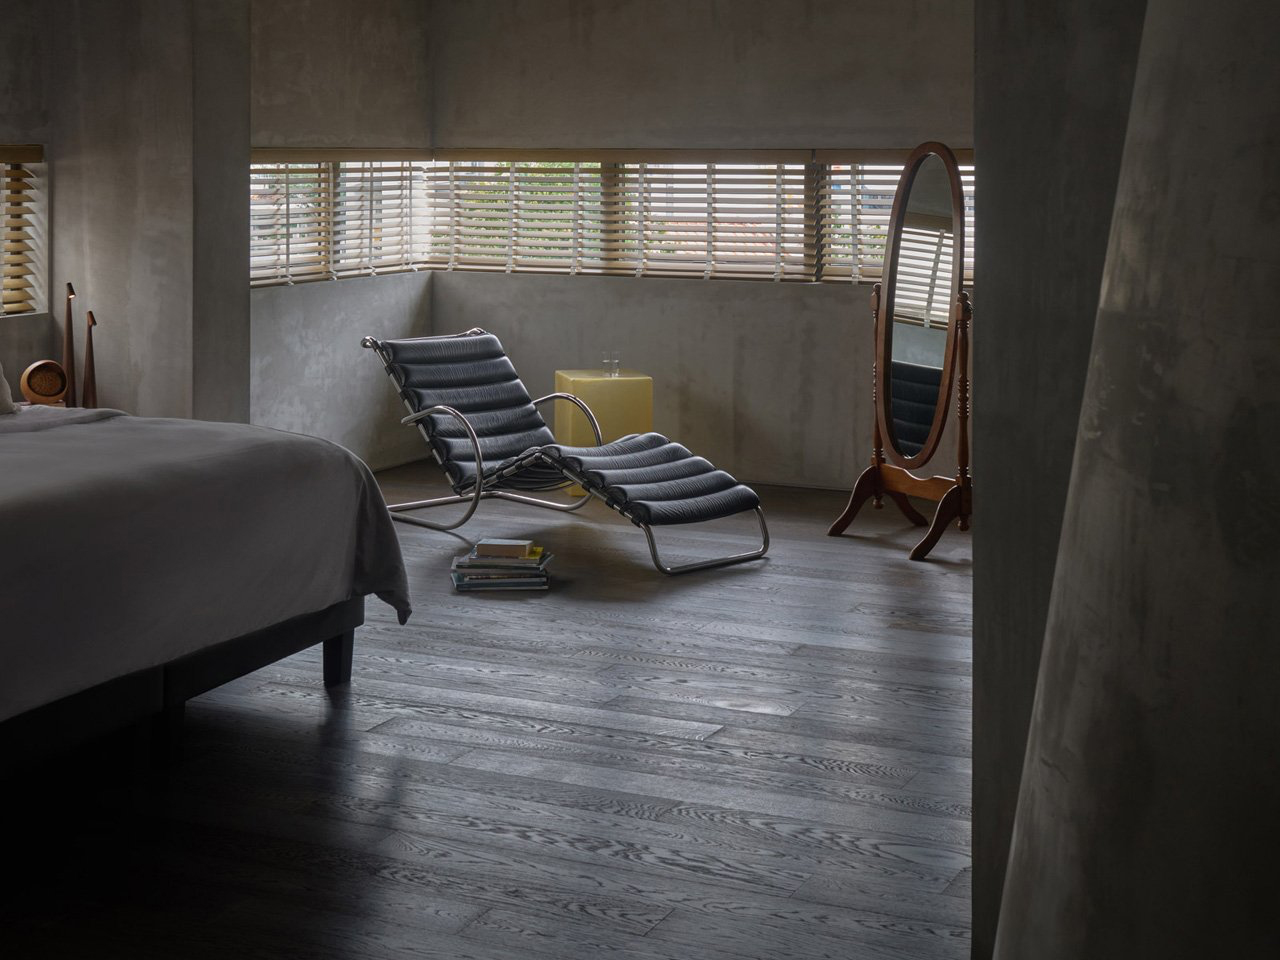
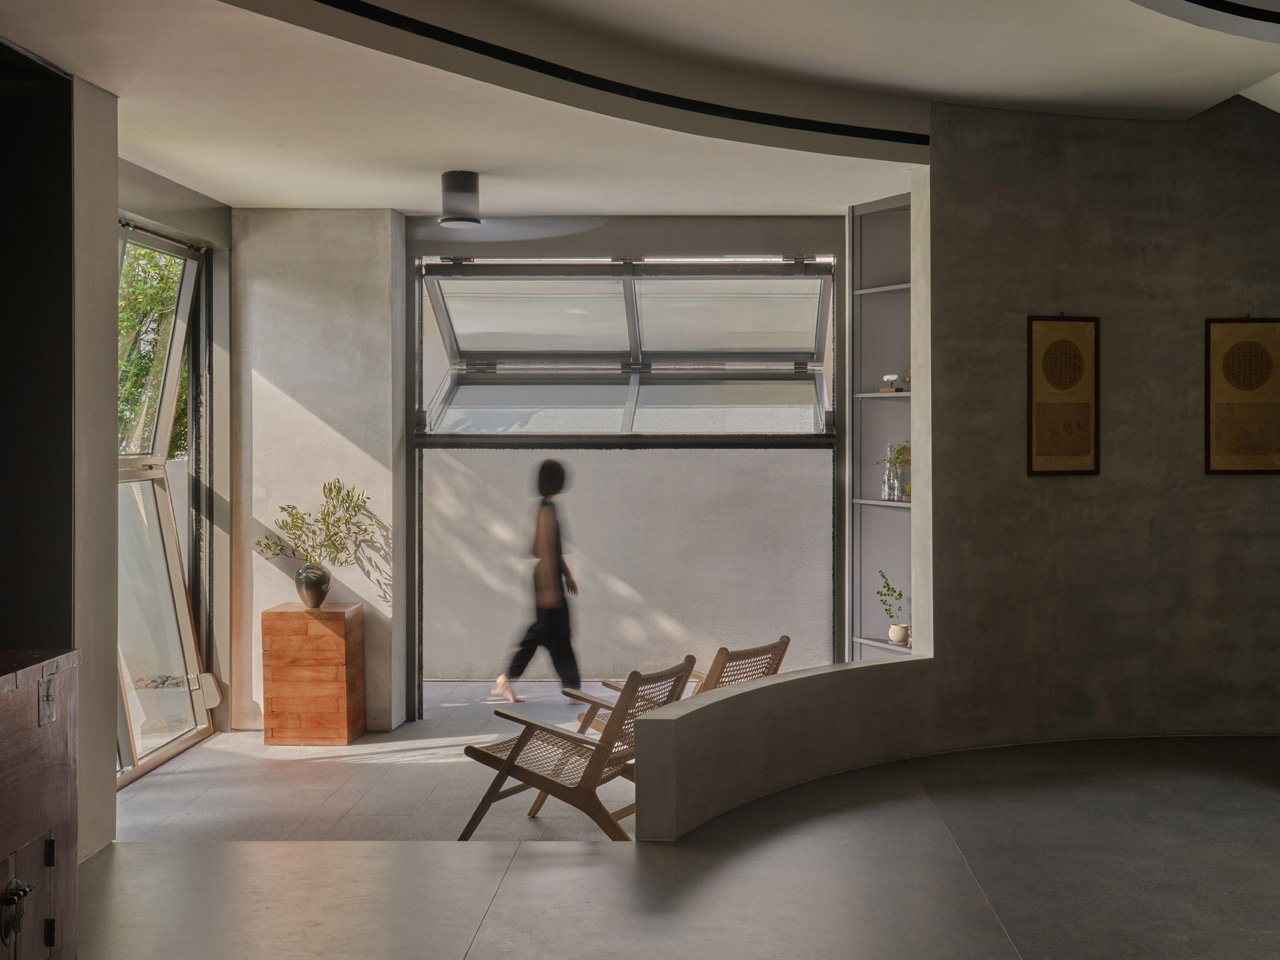
Inside, a dramatic central void ties the four levels together, bringing daylight and ventilation deep into the plan while amplifying spatial openness. Floating stairs and bridges soften the vertical expanse, turning the void into the home’s defining feature. Combining expressive form with functional efficiency, QR3D showcases how technology and design can converge to create sustainable, adaptable, and distinctly modern housing.

4. Enhancing Sustainability

Sustainability is a major advantage of 3D-printed construction. The process applies materials precisely where needed, producing far less waste than traditional methods. Many 3D printing materials are recycled or locally sourced, reducing transportation and environmental impact while lowering the project’s overall footprint.

Beyond efficiency, 3D-printed homes can incorporate durable, energy-saving features like improved insulation and optimized ventilation. By cutting waste and using eco-friendly materials, these homes support climate-conscious building practices. They benefit the planet while also offering homeowners long-term savings on energy costs, proving that sustainable design can be both practical and environmentally responsible.
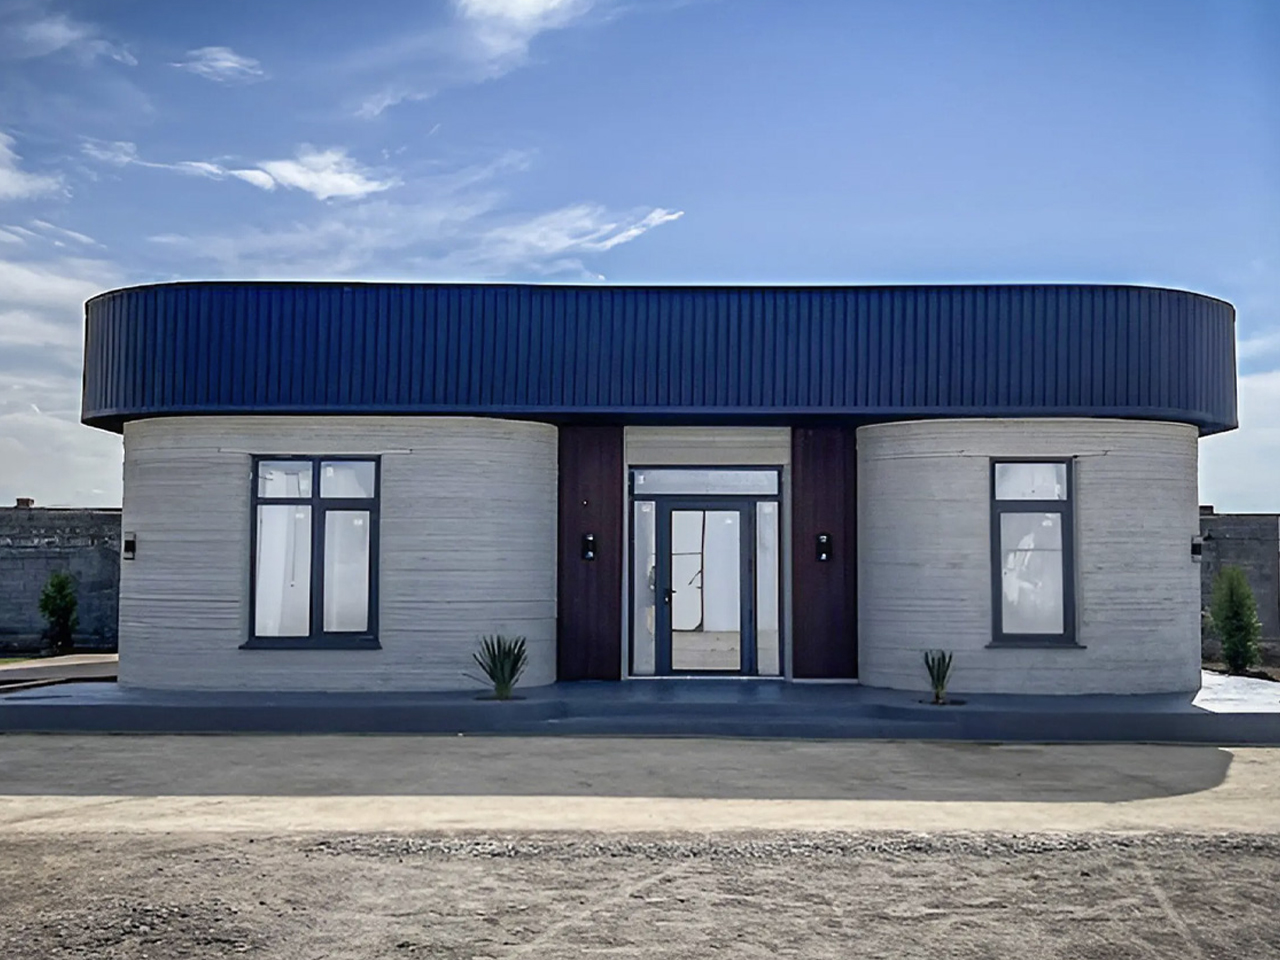
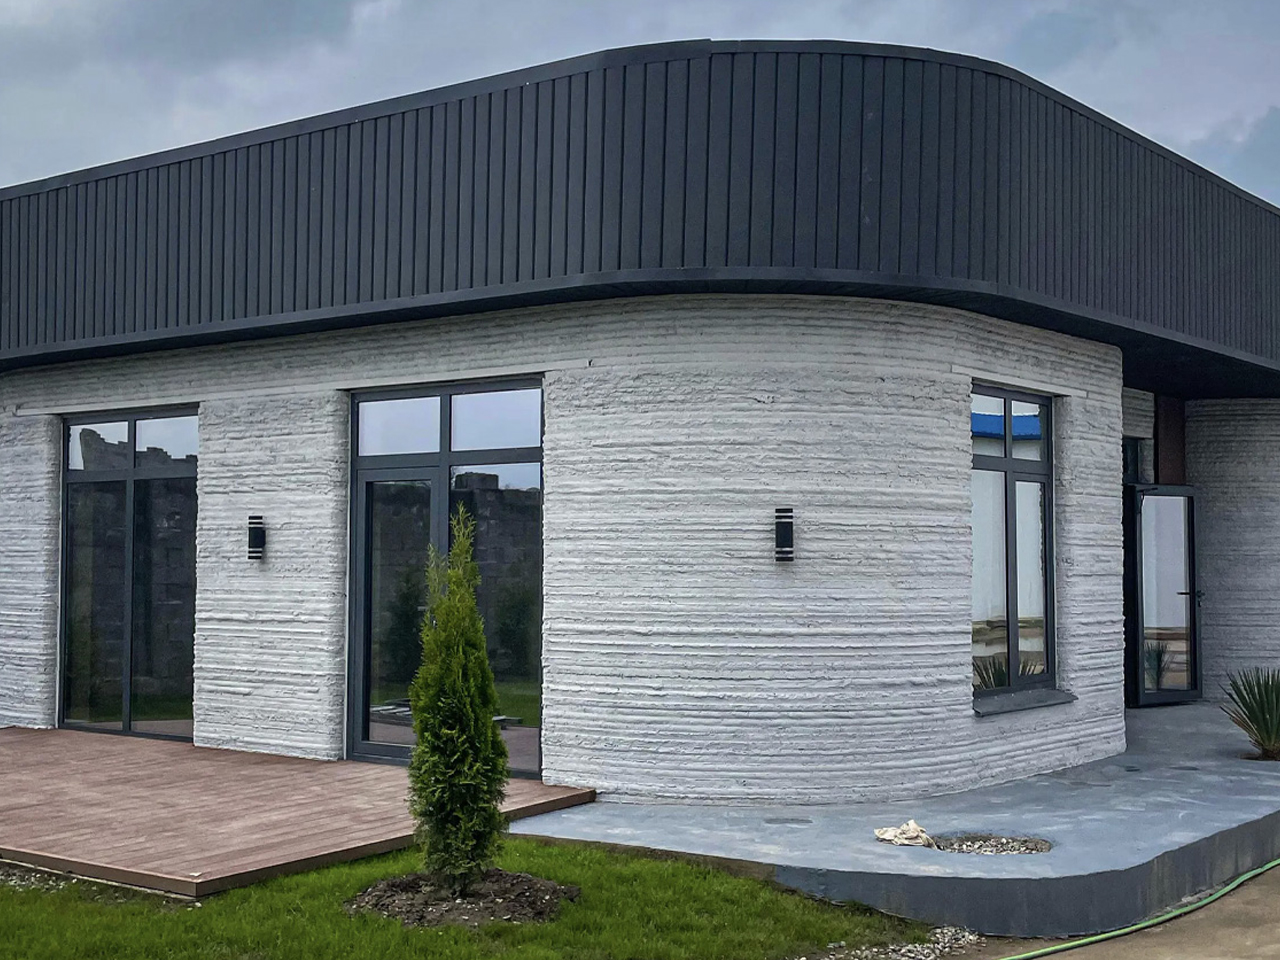
Designed by BM Partners and built with COBOD’s BOD2 printer, this residence in Almaty, Kazakhstan, stands as Central Asia’s first 3D-printed home. Created to endure seismic risks and extreme weather, it showcases the resilience of 3D construction. The walls were formed using a specially developed cement mix with a compression strength of nearly 60 MPa, which is much higher than conventional brick or stone, enabling it to withstand earthquakes up to magnitude 7.0. To address Kazakhstan’s harsh climate, insulation of expanded polystyrene concrete was incorporated, ensuring strong thermal and acoustic performance against temperatures ranging from –57°C to +49°C.
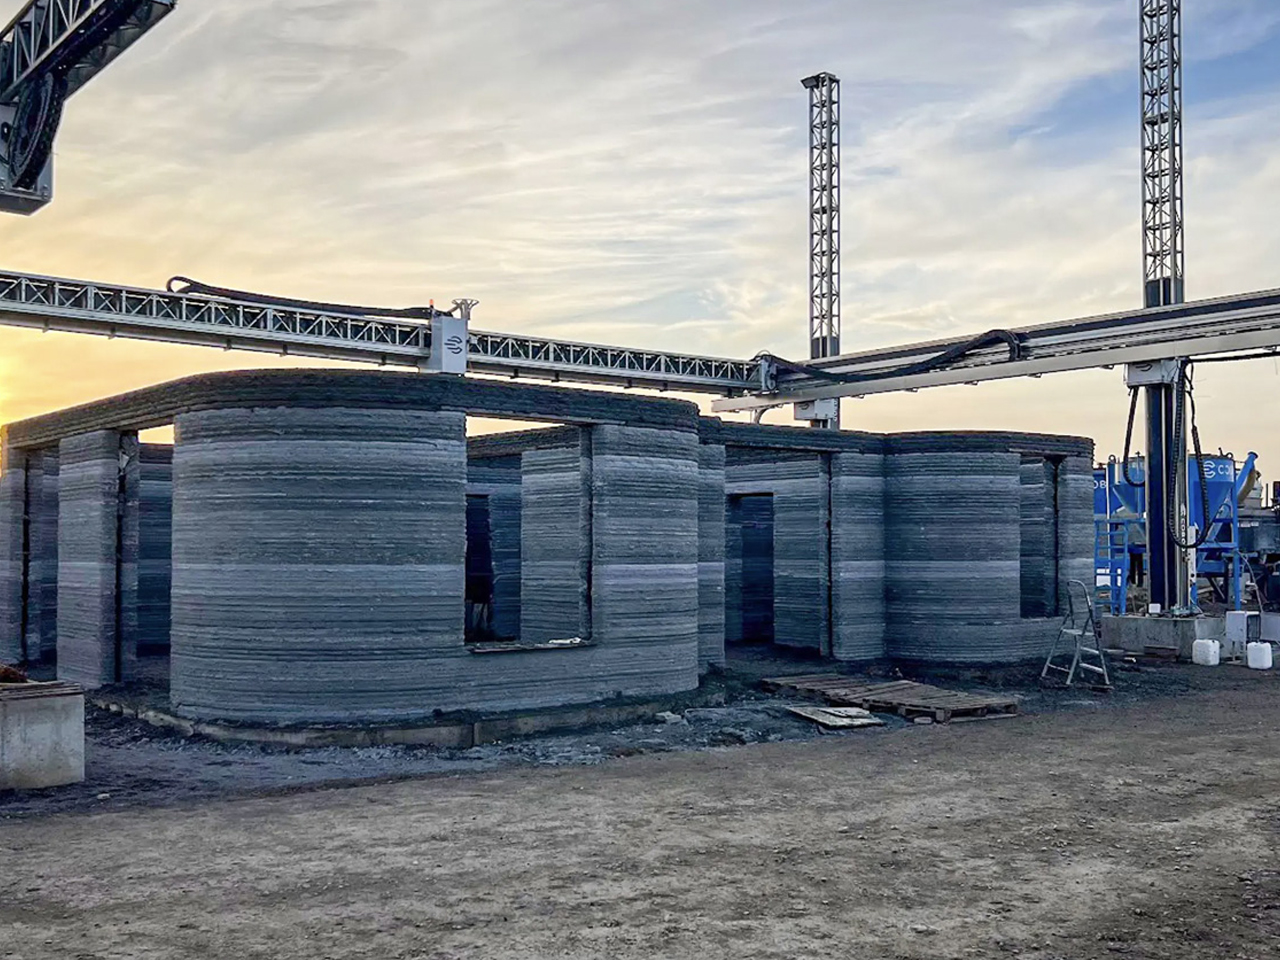
After the layered printing process, the structure was finished with doors, windows, and interiors using traditional techniques. The single-floor home spans 100 sq m, featuring a simple yet functional layout, generous glazing, and a bright living space. Completed within two months, it demonstrates the efficiency, durability, and design possibilities of modern 3D-printed construction.

5. Resilient and Accessible Housing

3D-printed homes offer exceptional strength, often exceeding that of traditional construction. Their continuous, monolithic walls have no weak points, making them highly resistant to extreme weather, earthquakes, and other natural disasters. This durability provides safety and peace of mind, especially in vulnerable regions.

Beyond resilience, 3D printing makes housing more accessible worldwide. Lower costs and faster construction allow organizations to deliver high-quality, permanent homes to disaster-affected areas and low-income communities. This technology serves as a powerful tool for social impact, providing secure, dignified housing and helping to address global housing challenges efficiently and effectively.
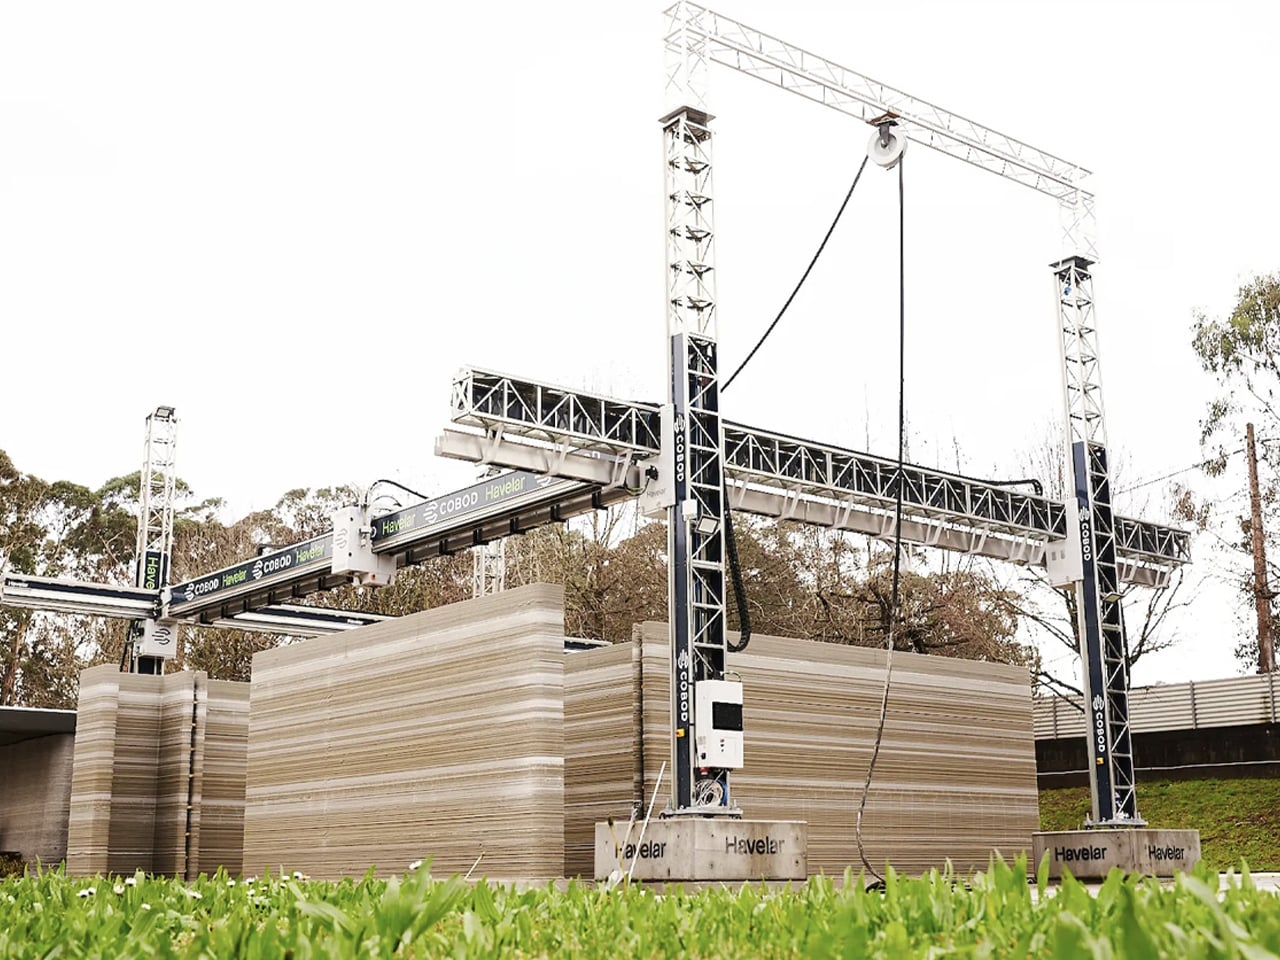
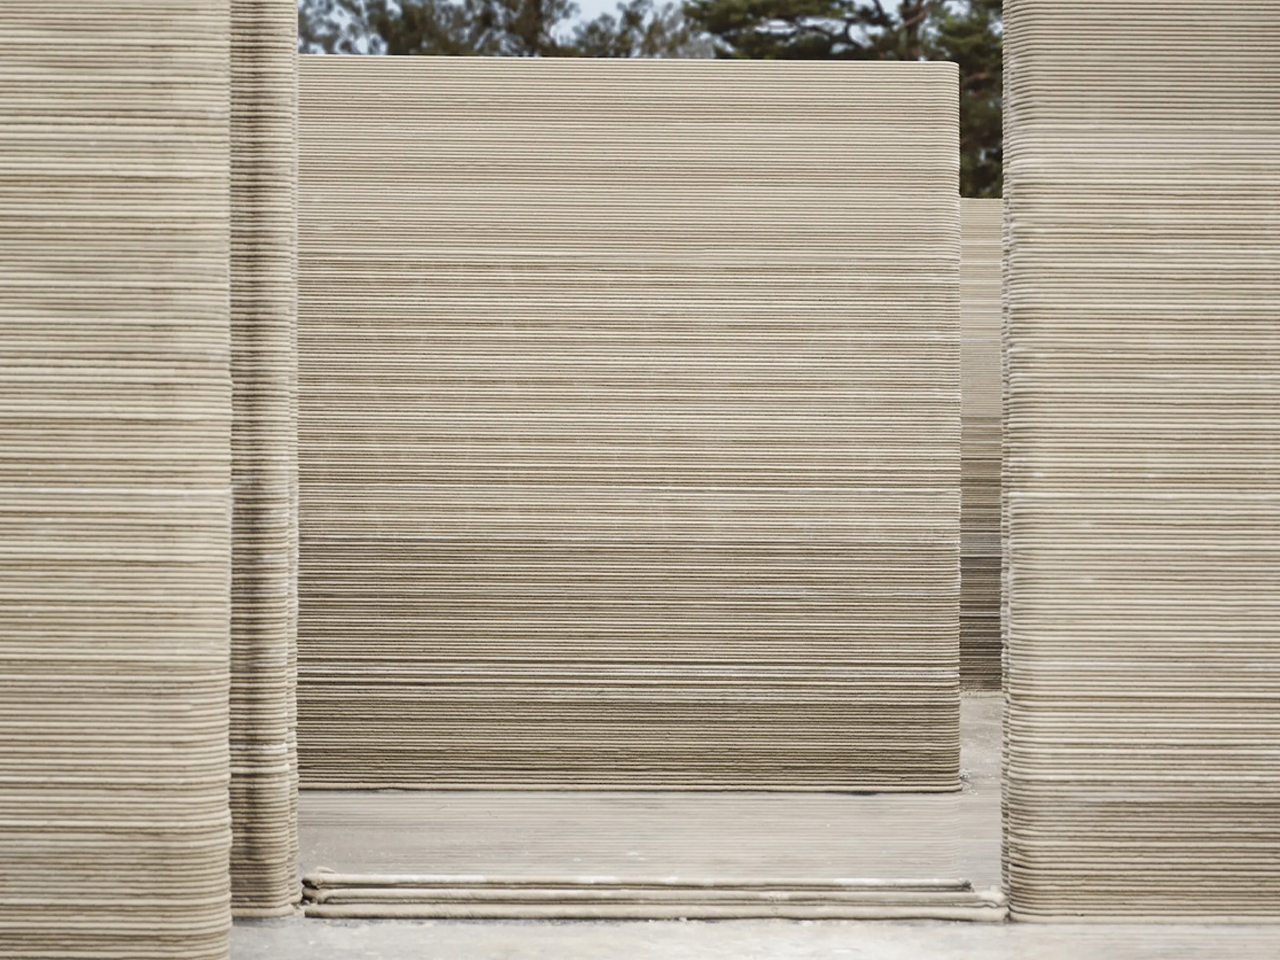
3D-printed architecture is proving to be a promising answer to housing accessibility, by Portugal-based Havelar. The single-storey home spans 80 sq m and was printed in just 18 hours using COBOD’s BOD2 printer. The process involved extruding a cement-like mixture in layers to form the structure, followed by traditional building work such as adding windows, doors, roofing, and other amenities, and the project was completed within two months.
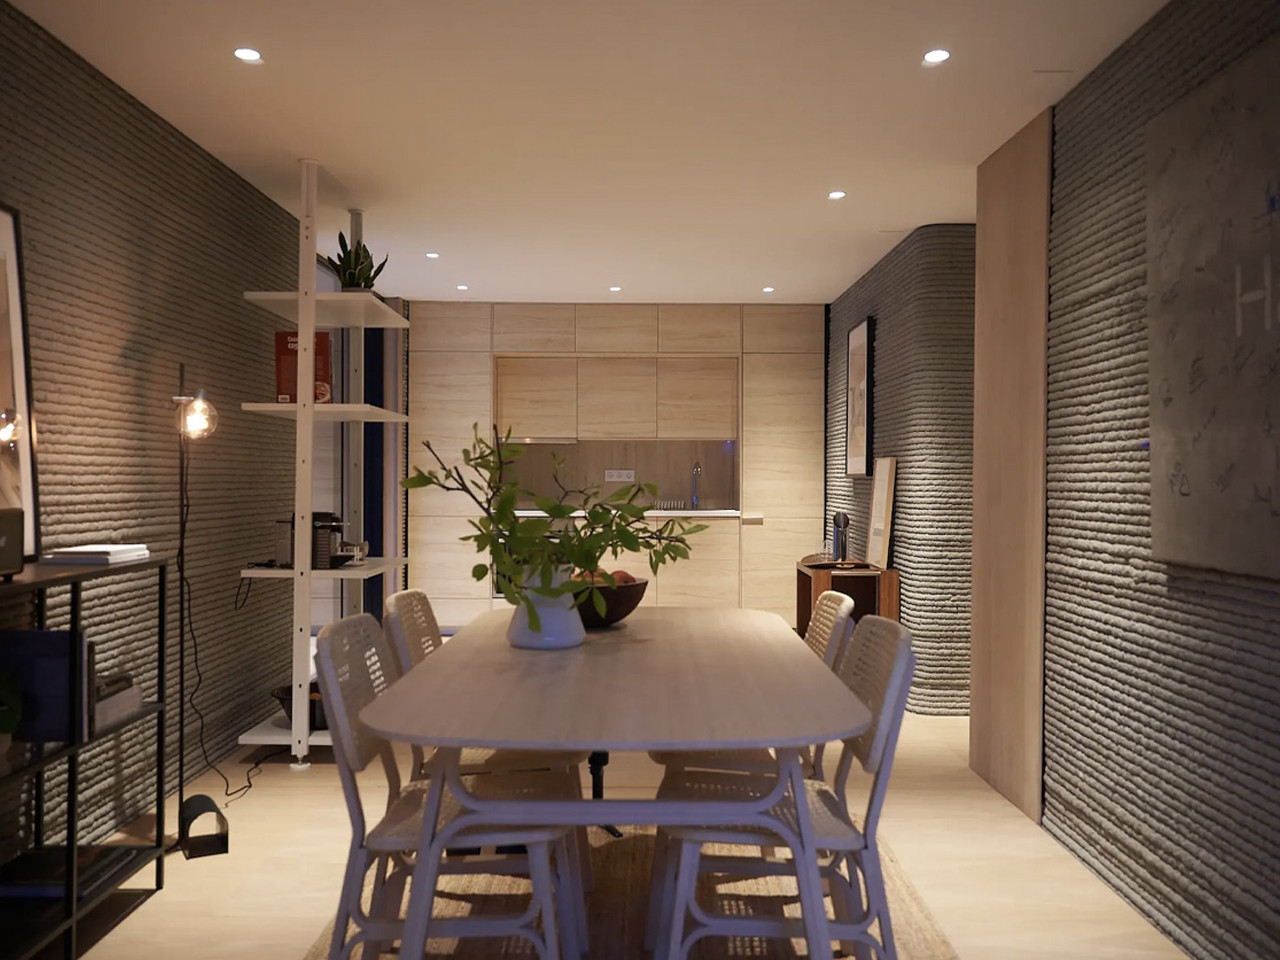
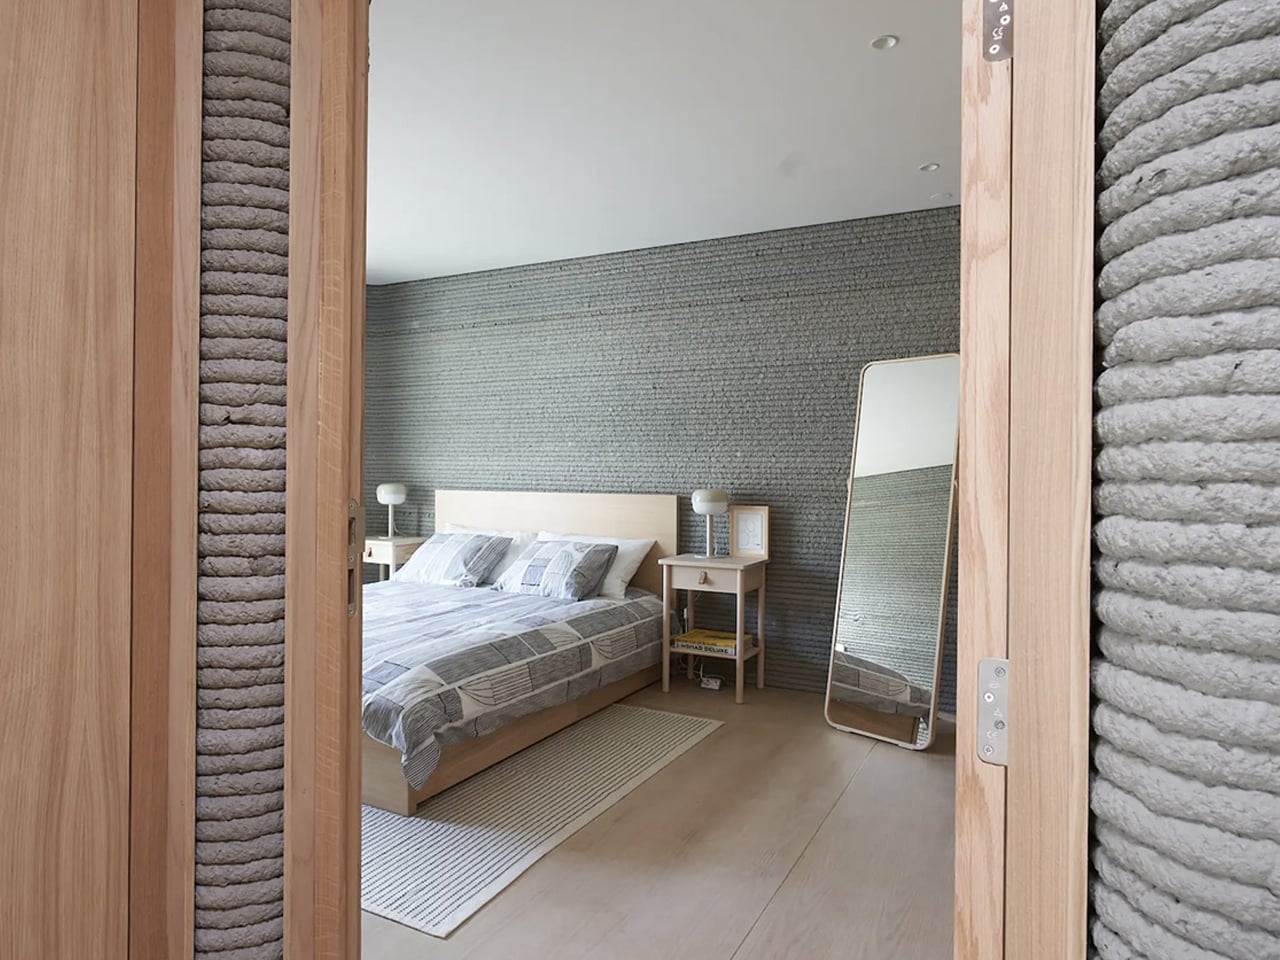
The residence features ribbed walls that reveal its 3D-printed origin, with a layout comprising a central kitchen and dining area, two bedrooms, a living room, and a bathroom. Though modest compared to luxury printed homes, it prioritizes practicality and efficiency.

3D-printed homes deliver remarkable durability, often surpassing traditional construction. Their seamless, monolithic walls eliminate weak points, making them highly resistant to extreme weather, earthquakes, and other natural hazards. This inherent strength ensures safety and peace of mind, particularly in areas prone to environmental risks.

The post Top 5 Reasons 3D-Printed Homes Are the Future of Affordable Housing first appeared on Yanko Design.
World’s First Robot-Made Ceramic Tiles Change Color With Sunlight

There’s something deeply satisfying about watching a potter’s wheel spin, the way human hands coax wet clay into form. But what happens when you hand that craft over to a robot? Designers Yutao Chen and Yiwen Gu asked that question, and their answer is CeraShingle, a façade system that’s reimagining what ceramic can do for architecture.

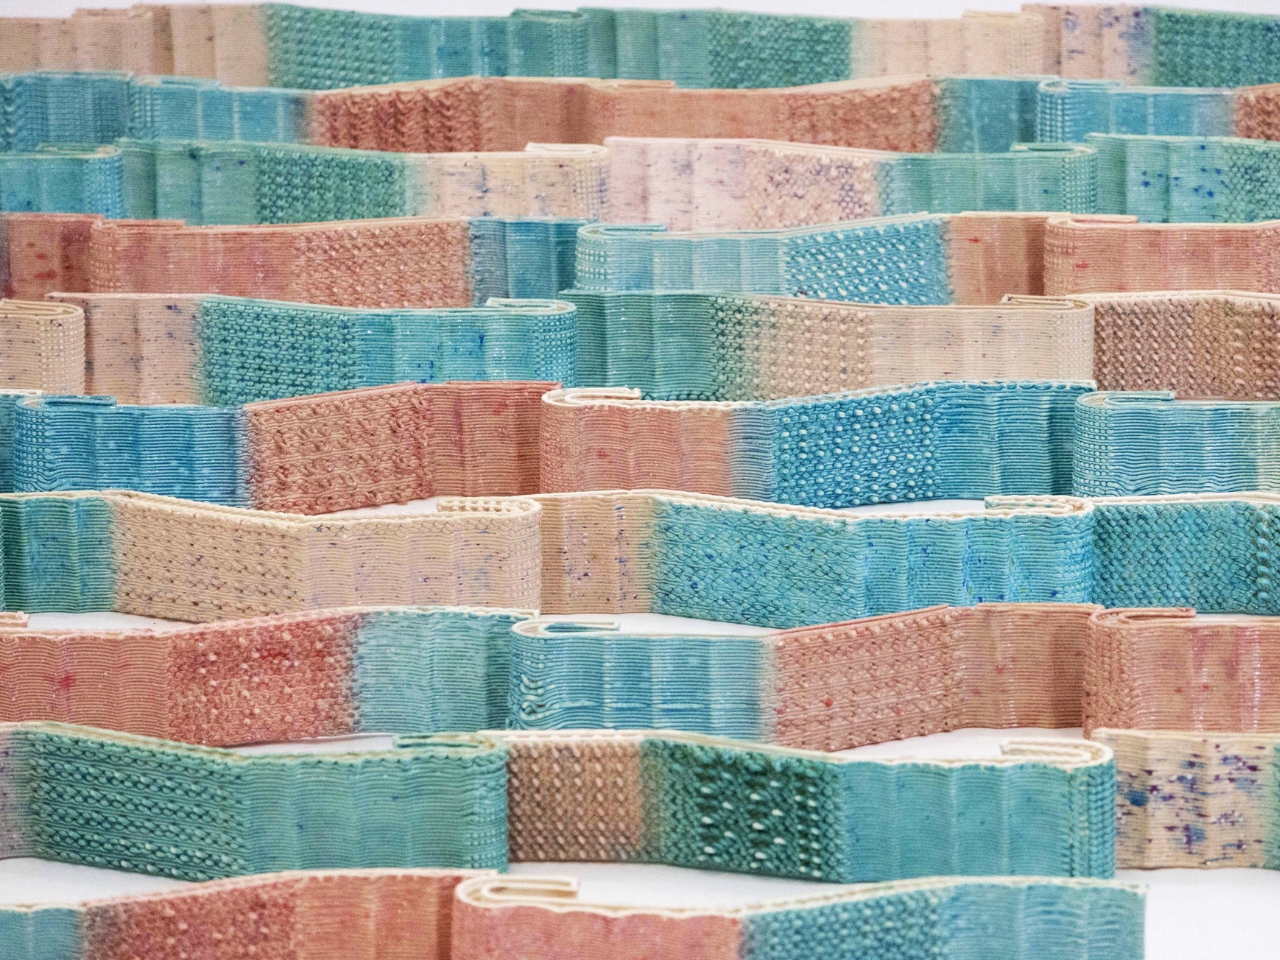
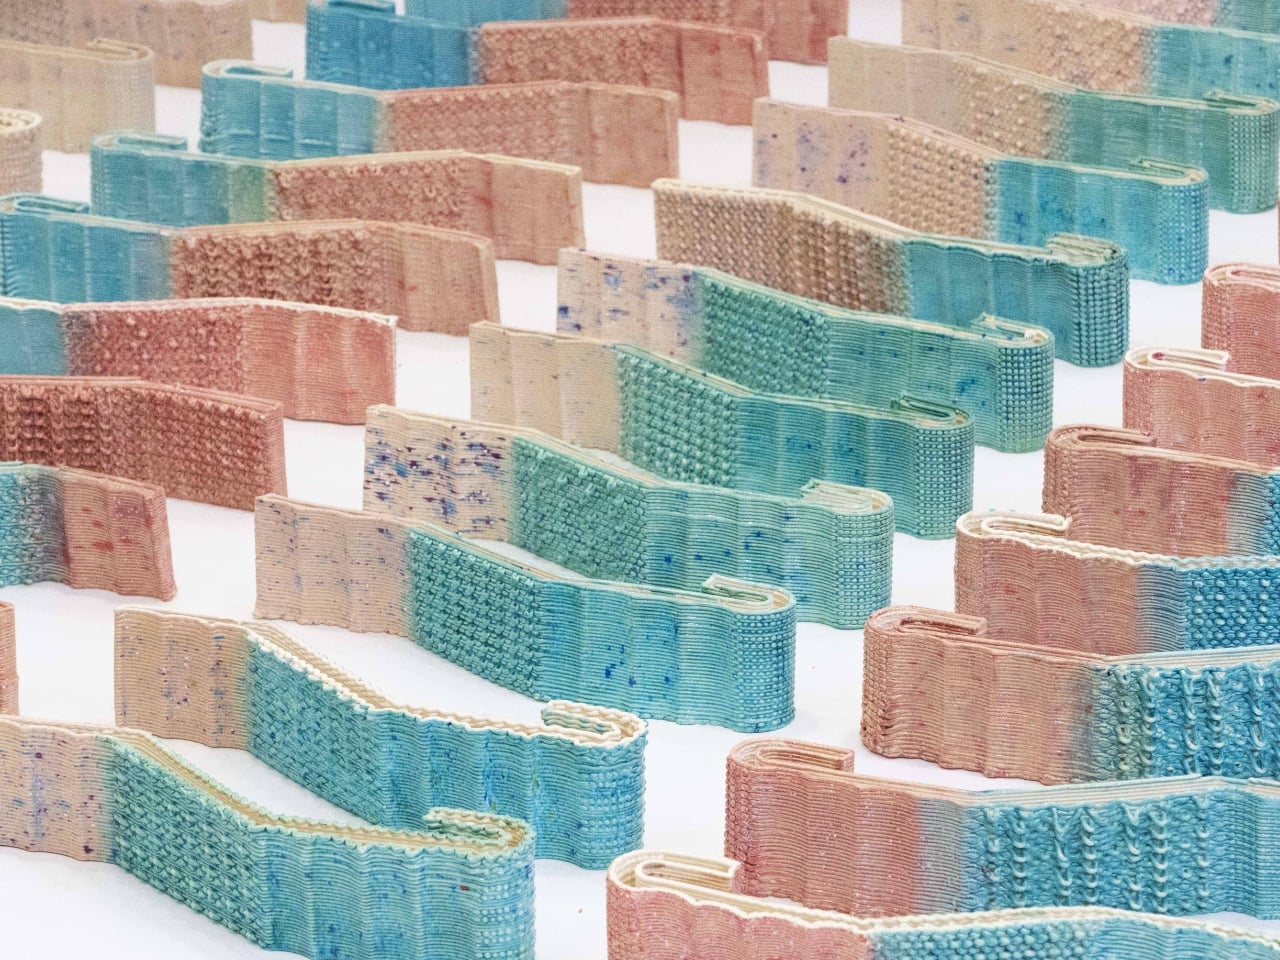
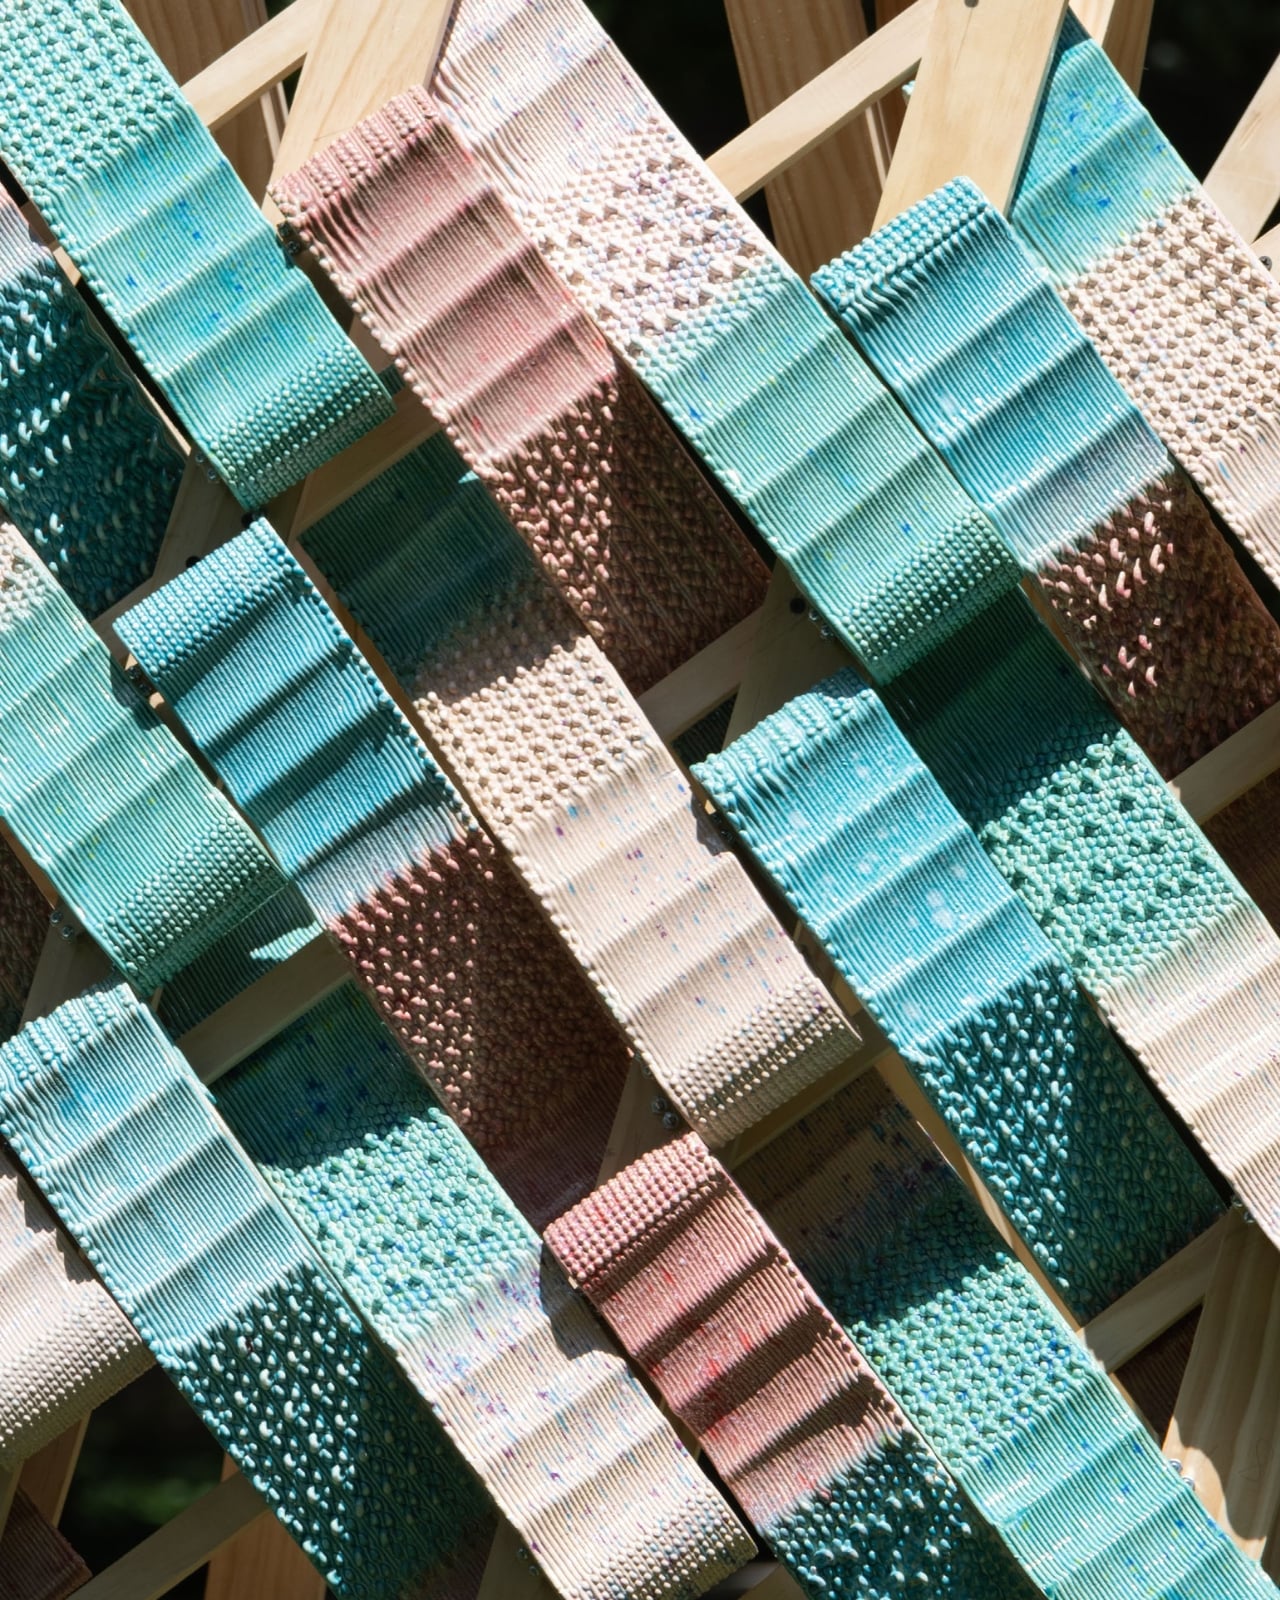
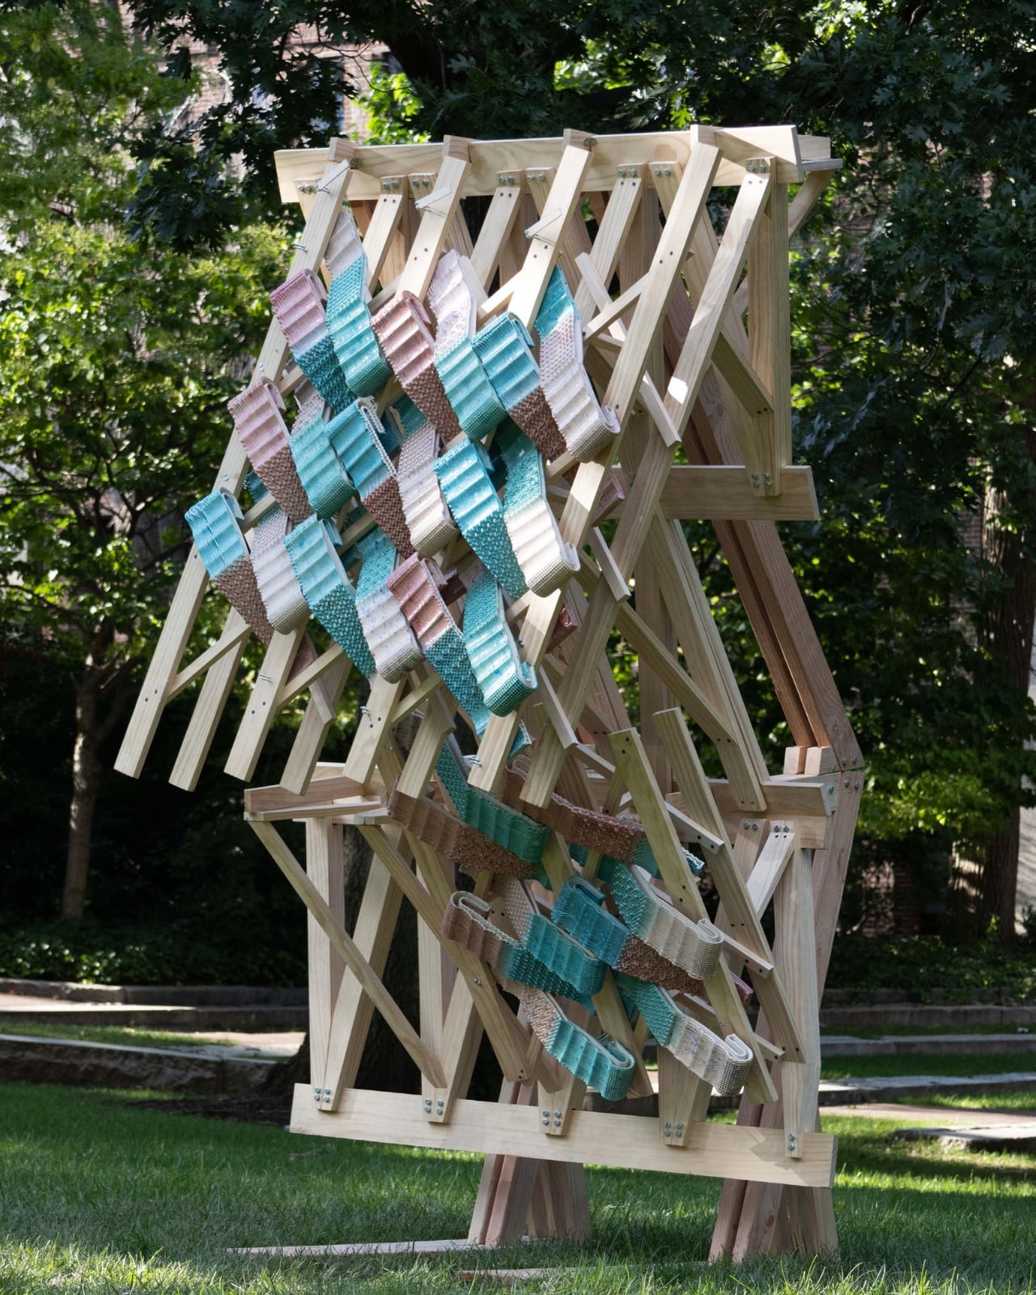
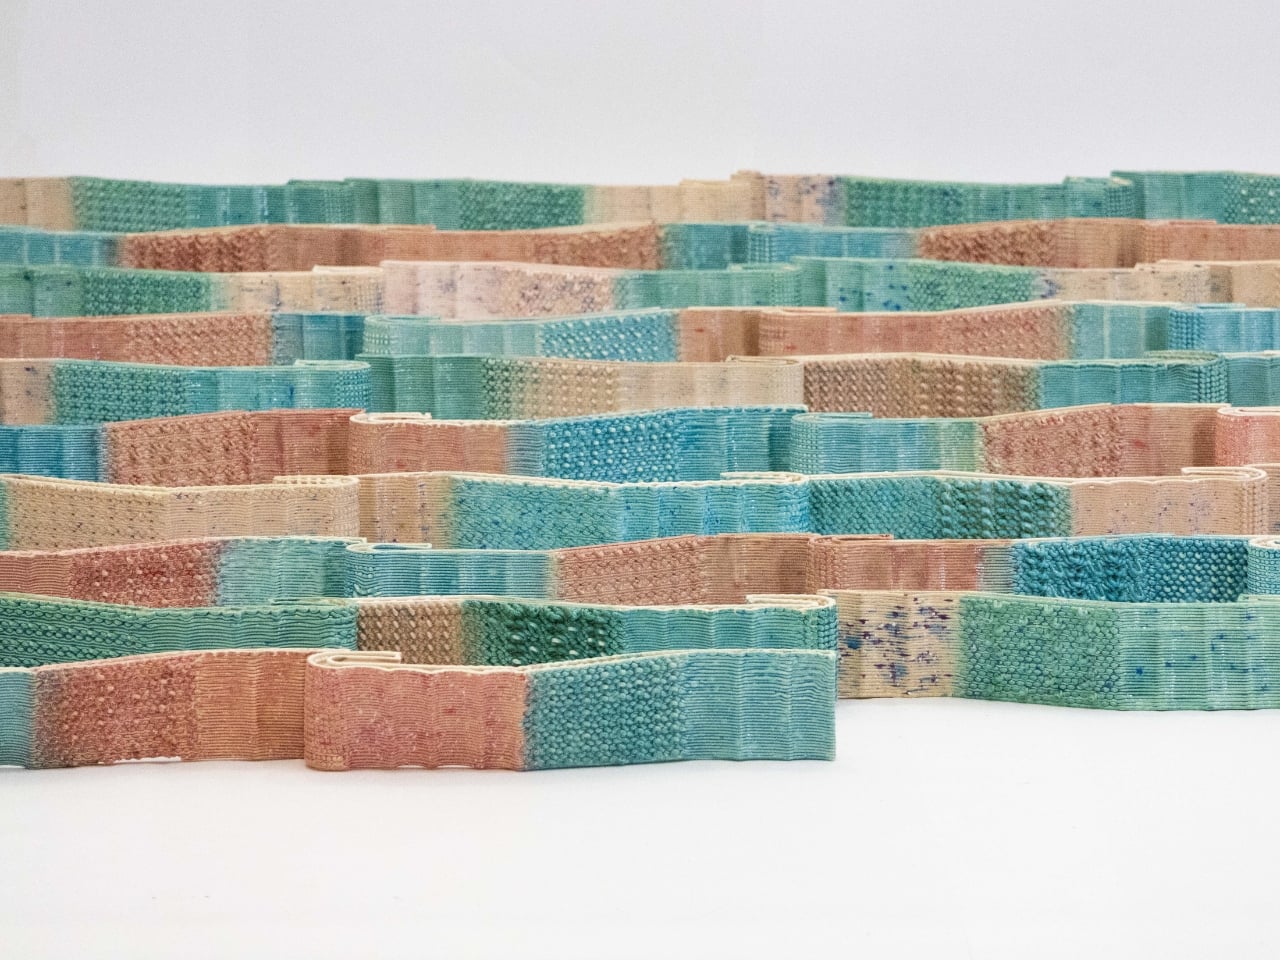
Picture a building wrapped in ceramic tiles, but not the flat, uniform squares you’re used to. CeraShingle modules are 3D-printed clay shingles with intricate textures, delicate perforations, and color gradients that flow across the surface like watercolor on paper. Each piece measures roughly 400 by 130 millimeters and weighs just over a kilogram, light enough to handle but substantial enough to feel real. When you install them with calculated overlap, they create a skin that seems to breathe with the light, shifting appearance as the sun moves and as you change your viewing angle.

Designers: Yutao Chen, Yiwen Gu

The magic happens in the making. Robotic arms deposit clay layer by layer, building up surface details that would be impossible with traditional molds. Think micro-ribs that catch shadows, patterns that emerge only at certain times of day, gentle curves that couldn’t be pressed or cast. It’s precision meets poetry. The parametric design workflow means each shingle can be unique while still fitting together on site, varying in thickness, texture, and shape within families of compatible parts.

What strikes me most about CeraShingle is how it refuses the usual digital-versus-handmade debate. Instead of replacing the warmth of craft with cold precision, it uses computational tools to amplify what makes ceramics special. The robot doesn’t erase the human touch; it extends what human hands can achieve. You get the intimacy of clay with possibilities that would make traditional ceramicists weep with joy.

The environmental story is equally compelling. The 3D printing process deposits material only where it’s needed, cutting waste dramatically compared to subtractive methods. Chen and Gu specify locally sourced clay and low-temperature glazes, reducing both transportation costs and firing energy. When a module gets damaged, you replace just that piece rather than a whole panel, extending the façade’s lifespan and keeping embodied carbon low. In an era when construction is responsible for nearly 40 percent of global carbon emissions, these details matter.

But CeraShingle isn’t just solving problems; it’s proposing a new aesthetic language. Contemporary cladding tends toward two extremes: either sleek industrial materials like glass and metal, or nostalgic brick and stone that look backward. CeraShingle occupies a third space. It’s clearly contemporary, born from digital tools and computational thinking, yet it carries ceramic’s ancient warmth. It’s sculptural without being precious, technical without being cold. The system scales beautifully. You could use it for a small architectural installation, an accent wall, or an entire building envelope. The modular logic means projects can grow organically, and repairs stay simple. For architects tired of choosing between innovation and practicality, that flexibility is powerful.

Set to launch in 2026, CeraShingle arrives at an interesting moment. We’re seeing renewed interest in craft and materiality after decades of smooth minimalism. People are hungry for texture, for surfaces that respond to light and touch, for buildings that feel less like sealed boxes and more like living things. At the same time, climate concerns are pushing architecture toward lighter, more efficient assemblies. CeraShingle threads that needle. It gives you the sensory richness of traditional materials with the performance and adaptability of contemporary systems. It’s a building skin that can think, that can vary and respond while staying grounded in earth and fire.

What Chen and Gu have created isn’t just a clever product; it’s a provocation. It asks what happens when we stop treating digital fabrication as a replacement for craft and start seeing it as craft’s next chapter. The answer, wrapped around a building and catching the afternoon light, might just be the future of how we clad our world.

The post World’s First Robot-Made Ceramic Tiles Change Color With Sunlight first appeared on Yanko Design.
World’s Comfiest Mouse looks legitimately ugly… but it somehow works

I remember being in the third year of design college when I was introduced to this massive book titled “Indian Anthropometric Dimensions.” For the uninitiated, this book contained practically all the dimensions of the average (and non-average) Indian person, male and female, old and young. The purpose of such a book was to understand ergonomics numerically, rather than visually. And for designers, this meant adding the ultimate constraint to our wild designs… so humans could actually use them.

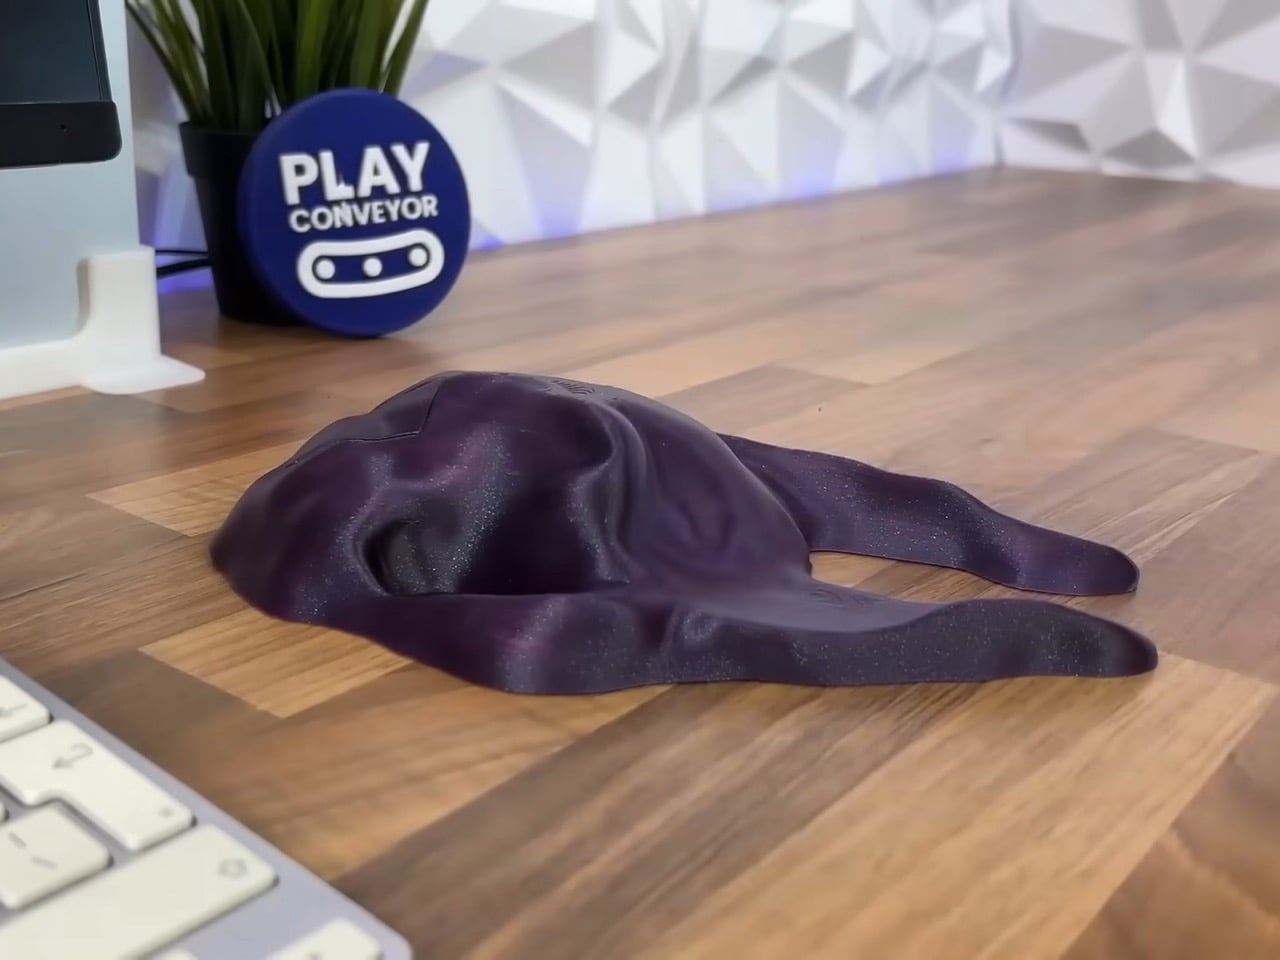
This YouTuber’s take on an ergonomic mouse is the antithesis of everything I was taught. The problem is, however, it works! See, designers have to balance this ergonomic approach with actual aesthetics. That’s why ergonomic mice actually look stylish, rather than being shaped exactly like the inverse of your hand. It’s why gun grips look the way they do; why bike seats, or car seats have an abstract-ness to them, and don’t actually have your individual buttocks molded into their designs. The world’s comfiest mouse works, but at a rather painful aesthetic cost!

Designer: Play Conveyor

Play Conveyor’s design process ignites a pretty strong debate between aesthetics and comfort. The Apple Magic Mouse, for example, is a prime example of the former completely ignoring the latter… and almost every mouse (even the ergonomic ones) aim at trying to achieve a balance between the two. Play Conveyor’s experiment swings the pendulum the absolute opposite way – what if a mouse was hideous as sin, but legitimately comfortable?

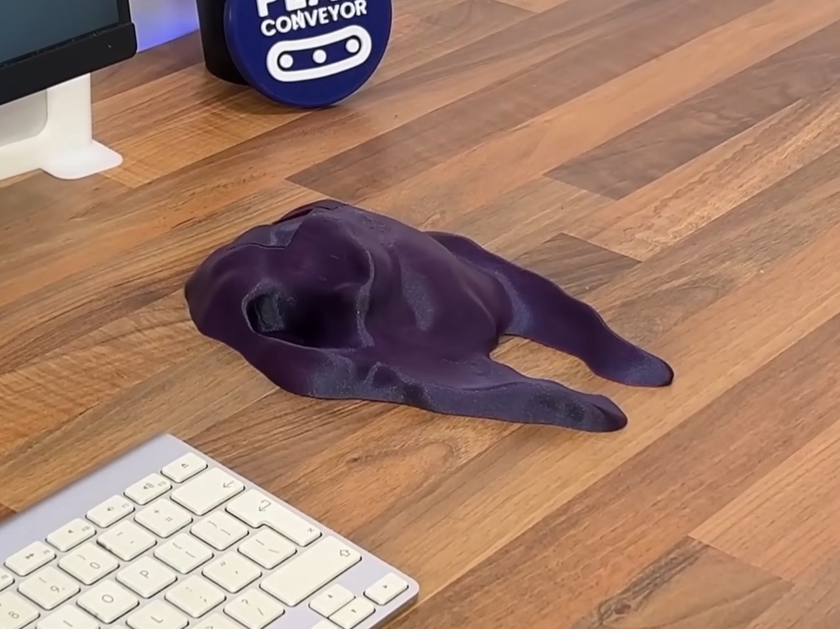
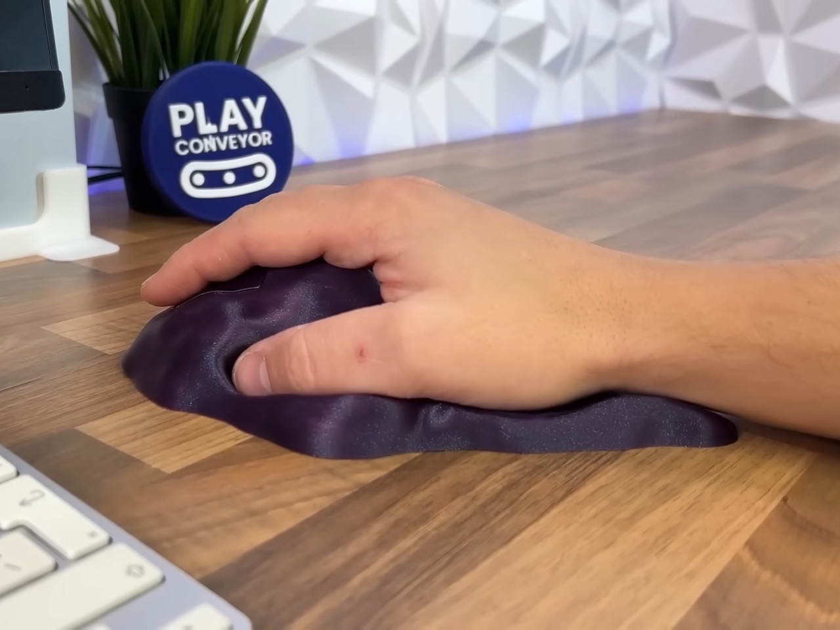
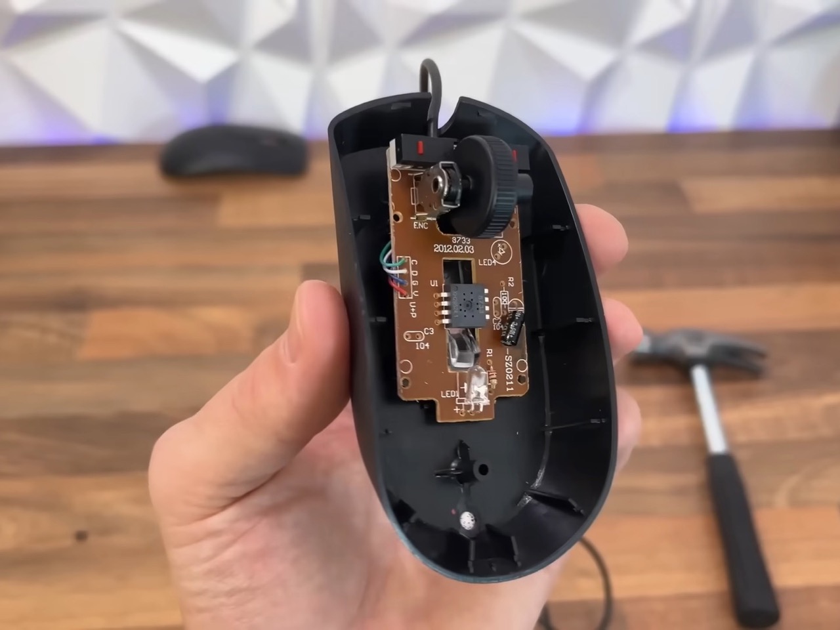
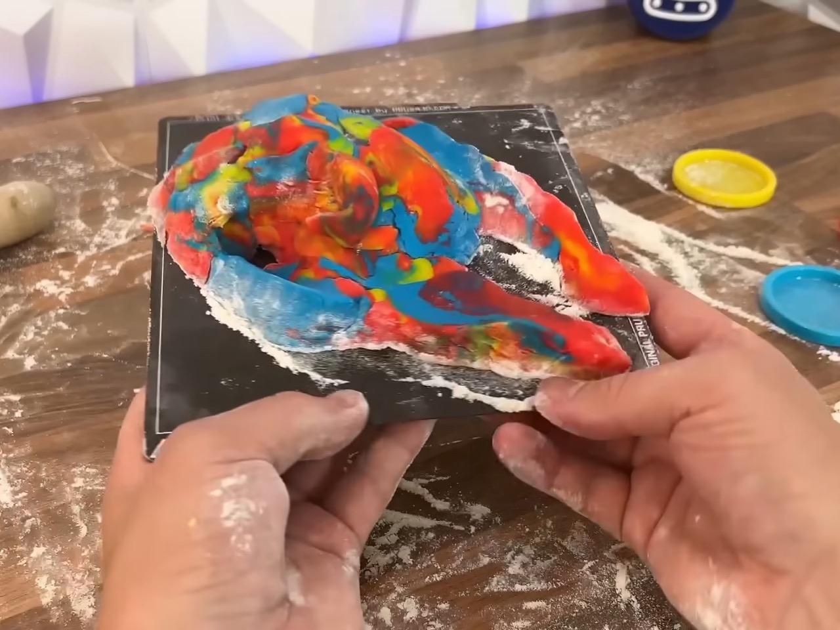
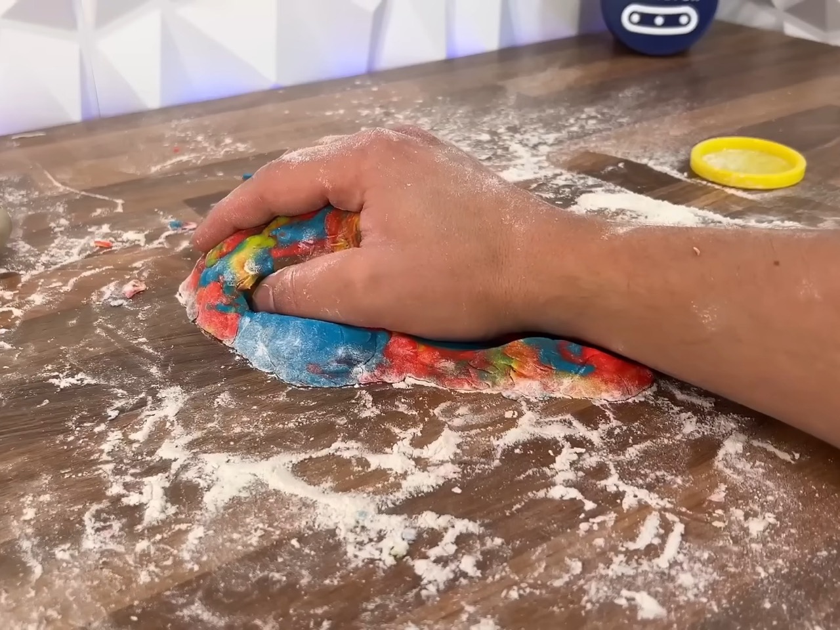
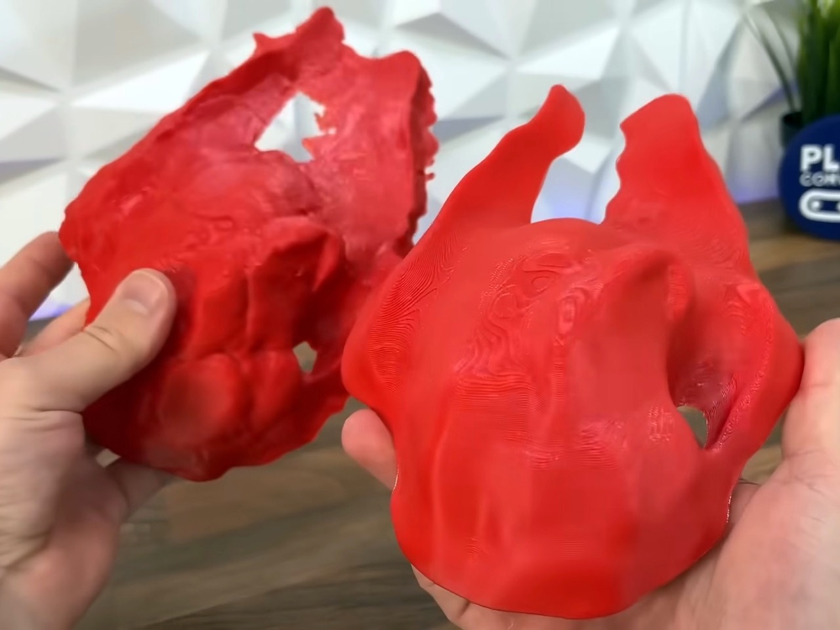
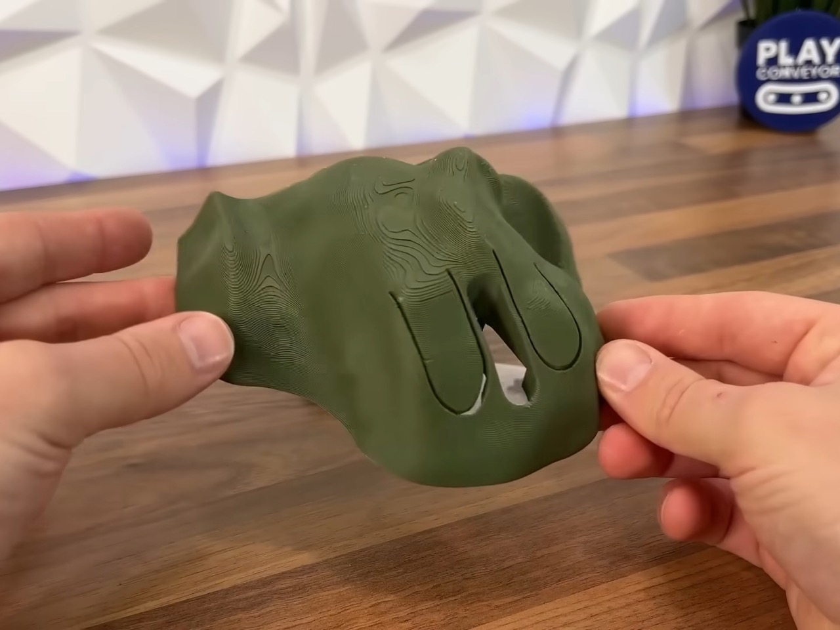
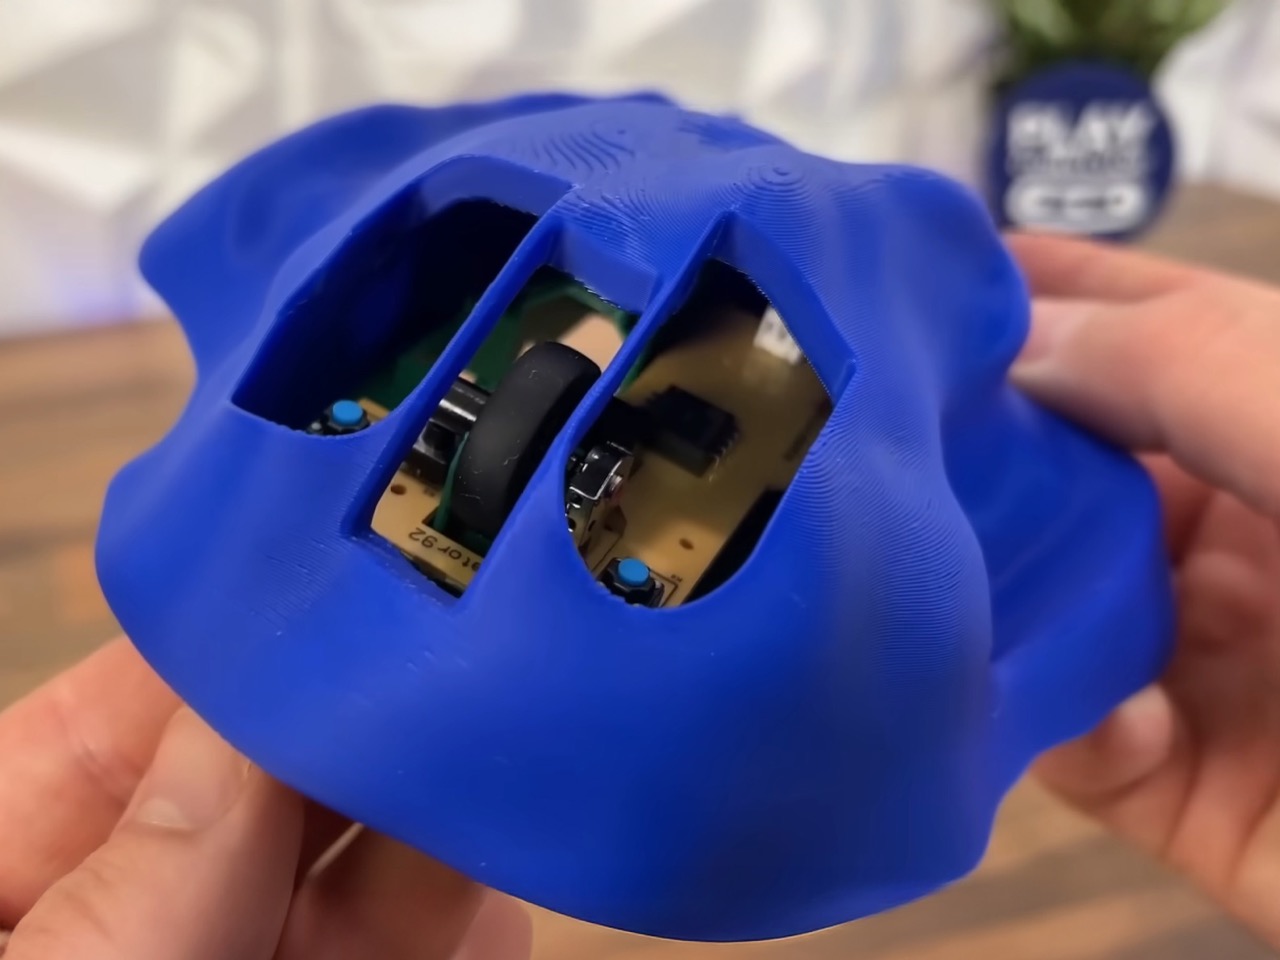
The process starts fairly simply. Play Context first ripped apart a wired mouse to see what the inner components looked like. He then 3D printed a plastic chassis on which he added play dough, filling in all the negative space created by his hand. This basically turned the mouse into a direct inversion of his hand, creating something that quite literally fit like a glove. After the play dough model was made, he scanned it, refined it, and printed it. What we see here is pure anthropometrics at work – no design, no aesthetic study, nothing.

What’s interesting is how accessible the whole process has become. A decade ago, this would’ve required industrial equipment, professional 3D scanners, and a hefty budget. Now it’s an iPhone, a 3D printer that costs less than a decent laptop, and some squishy molding compound. The democratization of manufacturing tools means anyone can now ask the question: what if products were designed for me, specifically me, and nobody else? It’s selfish design in the best possible way.

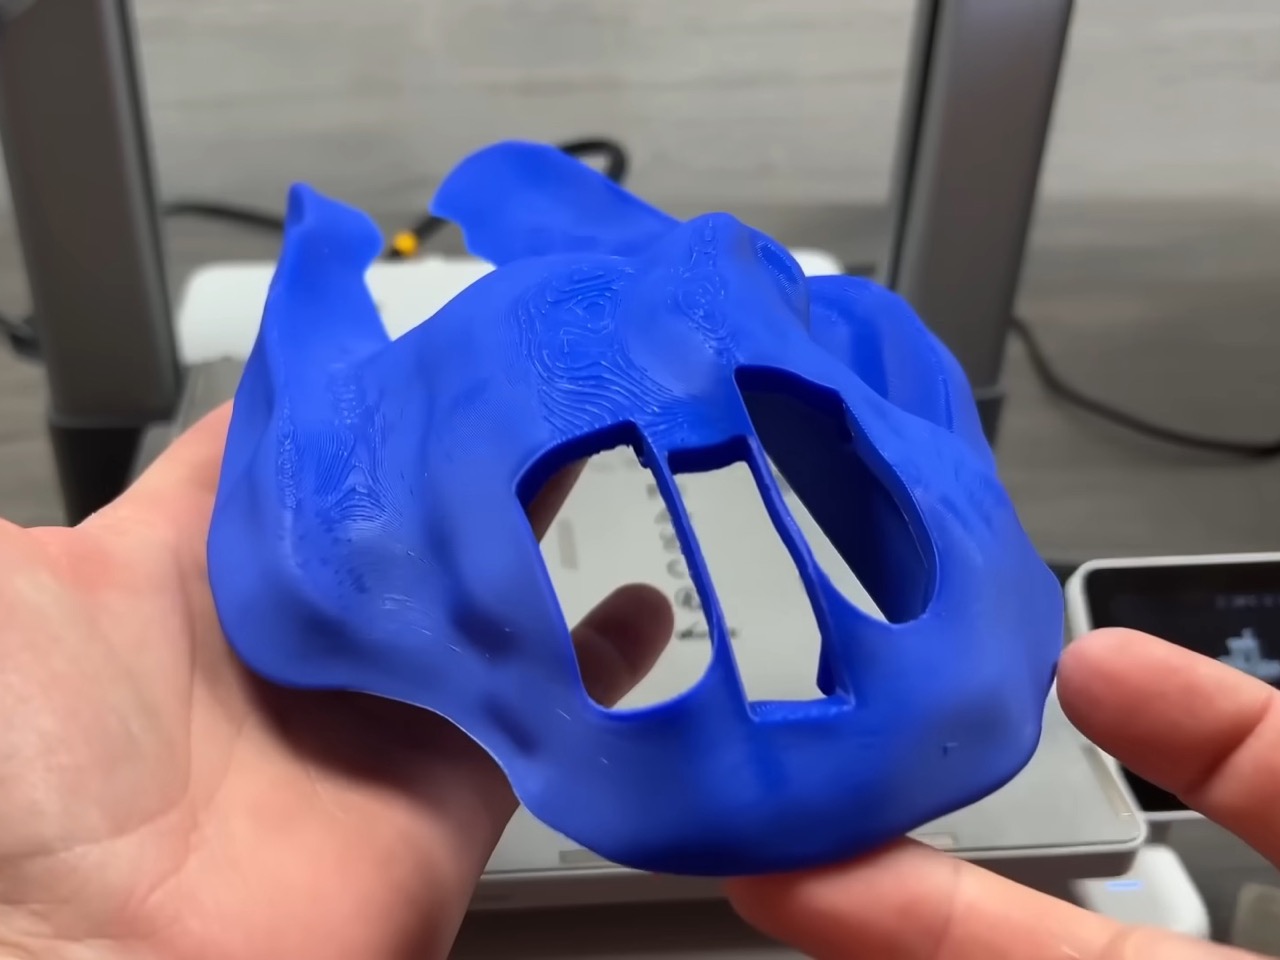
The first iteration (top left) was way too sharp, with jagged edges left behind either during the molding process or the scanning process. Play Context merely softened the edges down to create something that looks like, well, the Millennium Falcon covered in goo. Cutouts was added for left and right clicks, but soon ditched for actual hinged buttons, along with a central groove for the scroll wheel.

The final result is, well, a mouse that’s too ugly to be seen in the outdoors. It’s also a mouse that uniquely ONLY fits the ergonomic grip of one user. The justification for this can be two-fold: First, just accepting that there’s no way a company would be able to mass-produce this. People have different grips, different hand sizes, and even usage frequencies. That’s why companies like Logitech or Razer make mice the way they do, blending ergonomics with a healthy dose of aesthetics to have peripherals that actually look good while functioning flawlessly. The second justification, however, is for more edge-cases. Maybe a mouse designed for someone with Parkinsons, or with a genuine handicap or special need. We’ve seen special-needs gaming controllers from Sony for the PlayStation and Microsoft for the Xbox, but they’re mass-produced too. What if we could somehow build outer bodies of gadgets to suit our anthropometric needs? As Play Context demonstrates, the process is fairly easy, requiring only a 3D printer as a specialized equipment. All you need is a fair bit of free will, determination, and play dough!

The post World’s Comfiest Mouse looks legitimately ugly… but it somehow works first appeared on Yanko Design.
Ultra-Compact Open-Source Trackball Has One Button You Can Remap

Most mice and trackballs try to do it all with extra buttons, flashy RGB lights, and complicated software that requires constant updates and configuration tweaks through bloated apps. But sometimes simplicity wins when you just need precise control and reliability without the extras. For anyone who values portability and the freedom to tinker with their gear, finding the right pointing device can be a challenge in a market flooded with gaming-focused options.

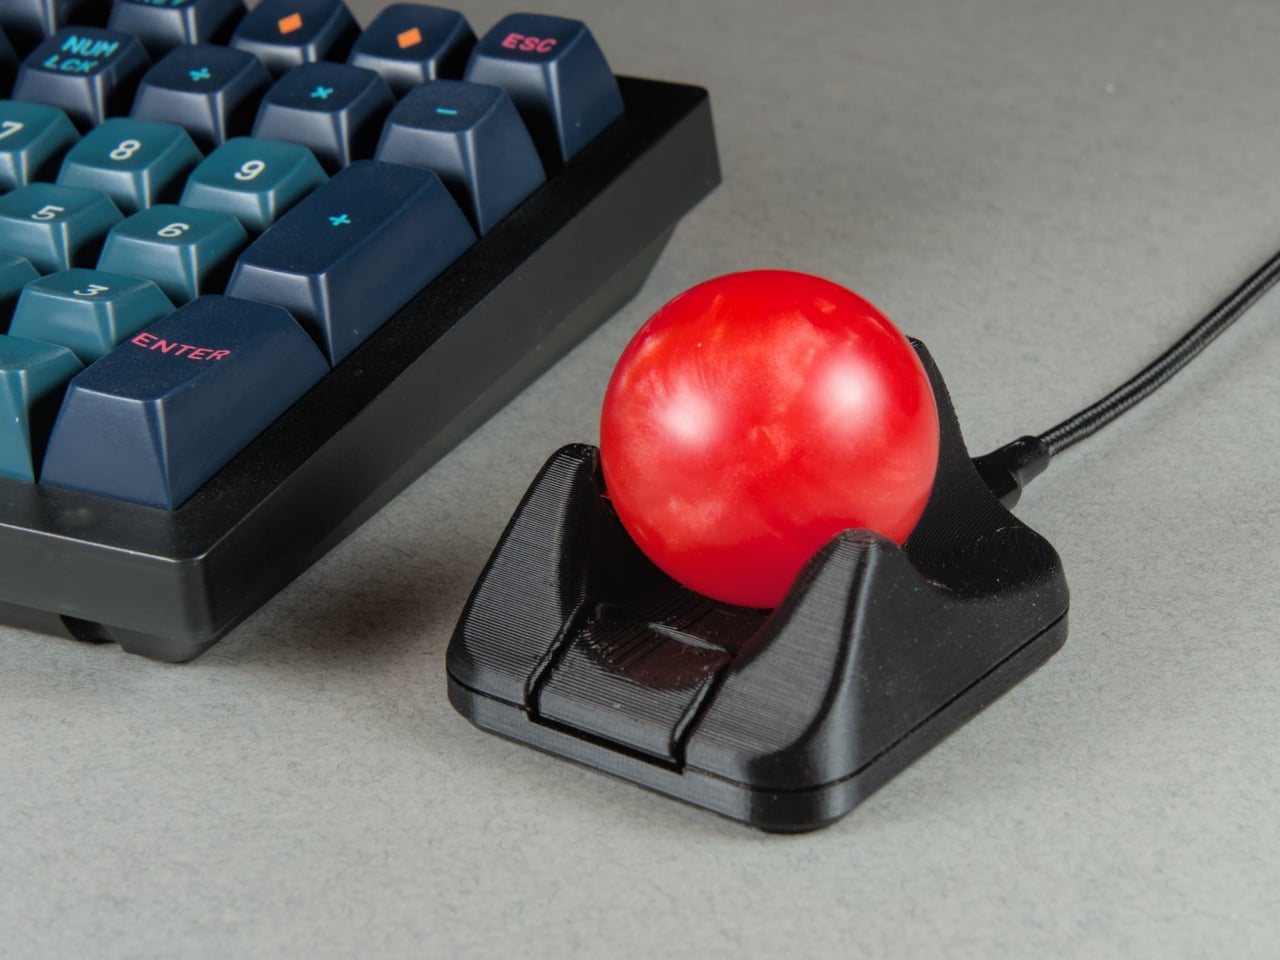
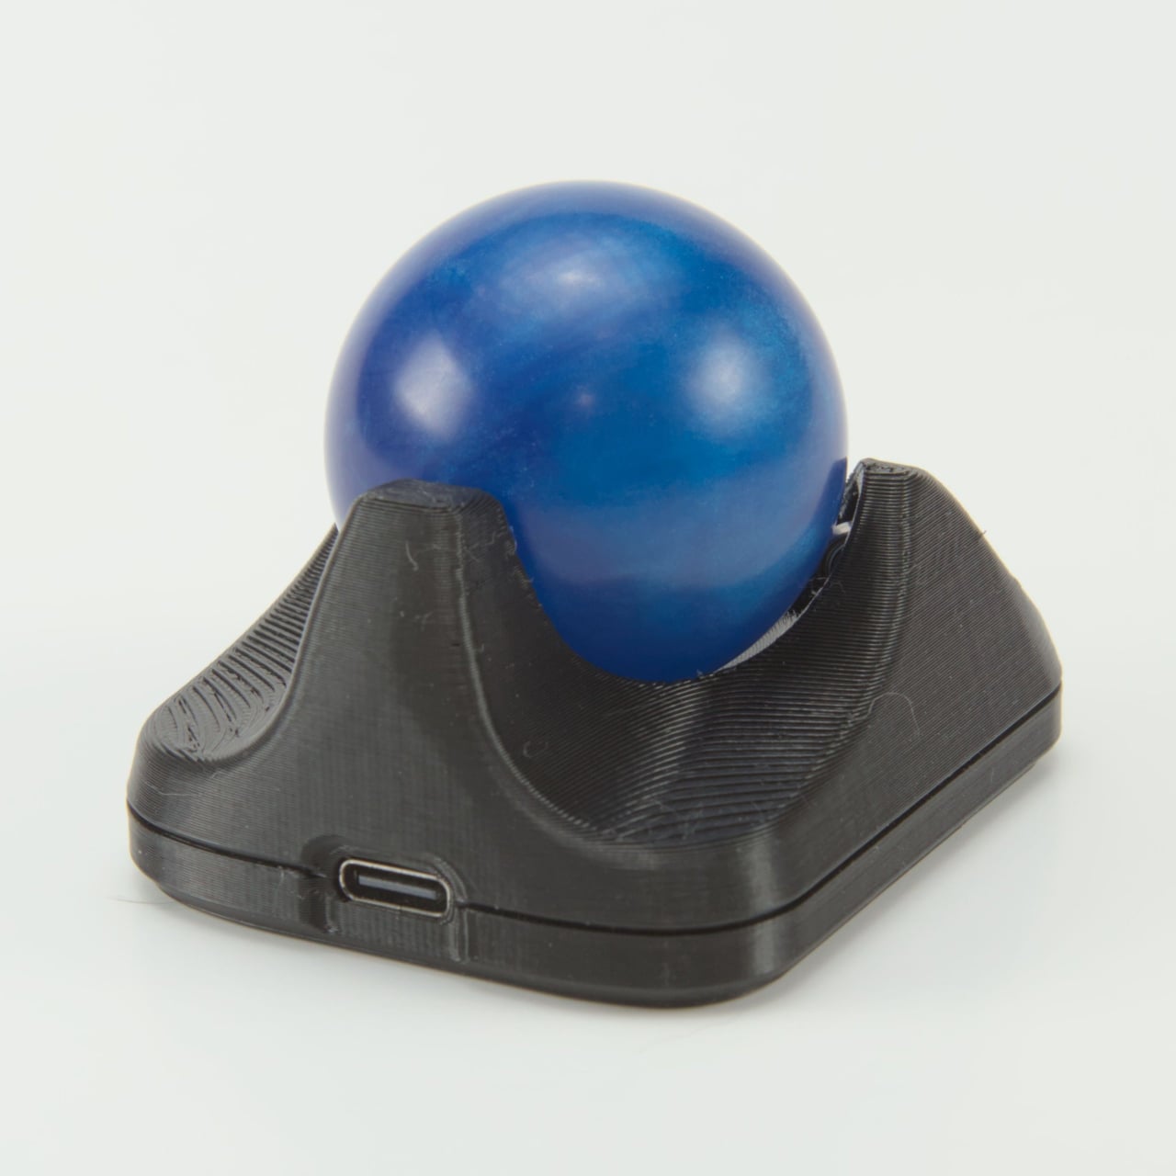
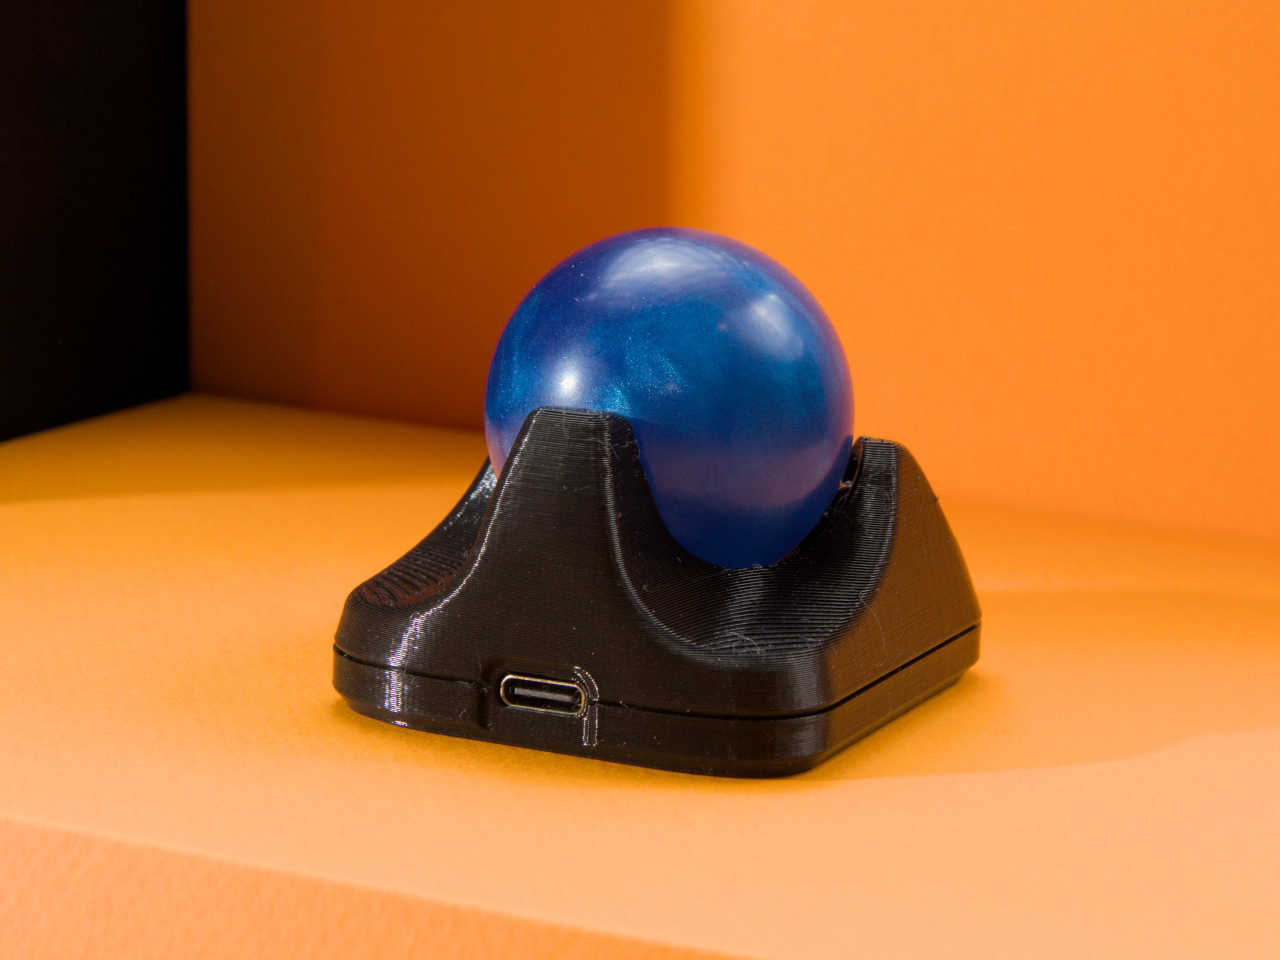
The Ploopy Nano 2 trackball is a refreshing alternative that strips away the unnecessary extras and focuses on what matters. It’s ultra-compact, open-source, and designed specifically for customization by users who want complete control over their tools. Priced at $59.99 CAD, about $43 USD, it’s made for makers, coders, and anyone who wants a mouse that fits their workflow perfectly without forcing adaptation to preset configurations.

Designer: Ploopy

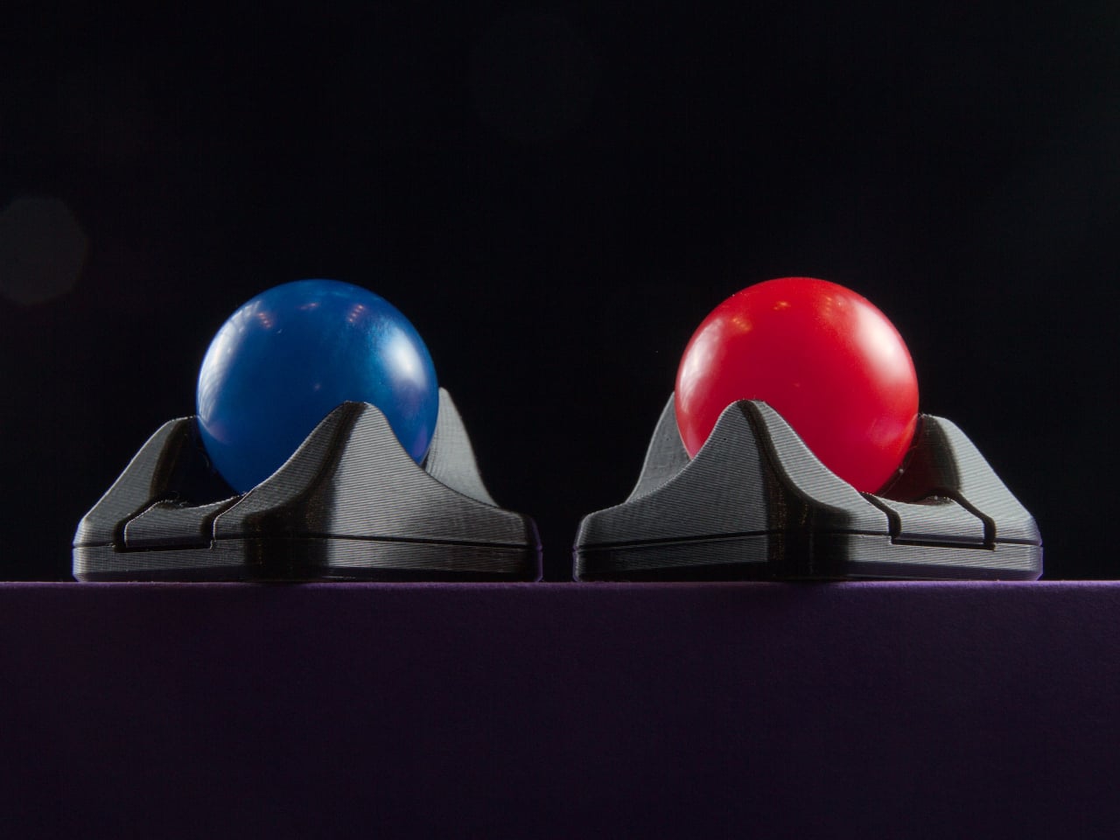
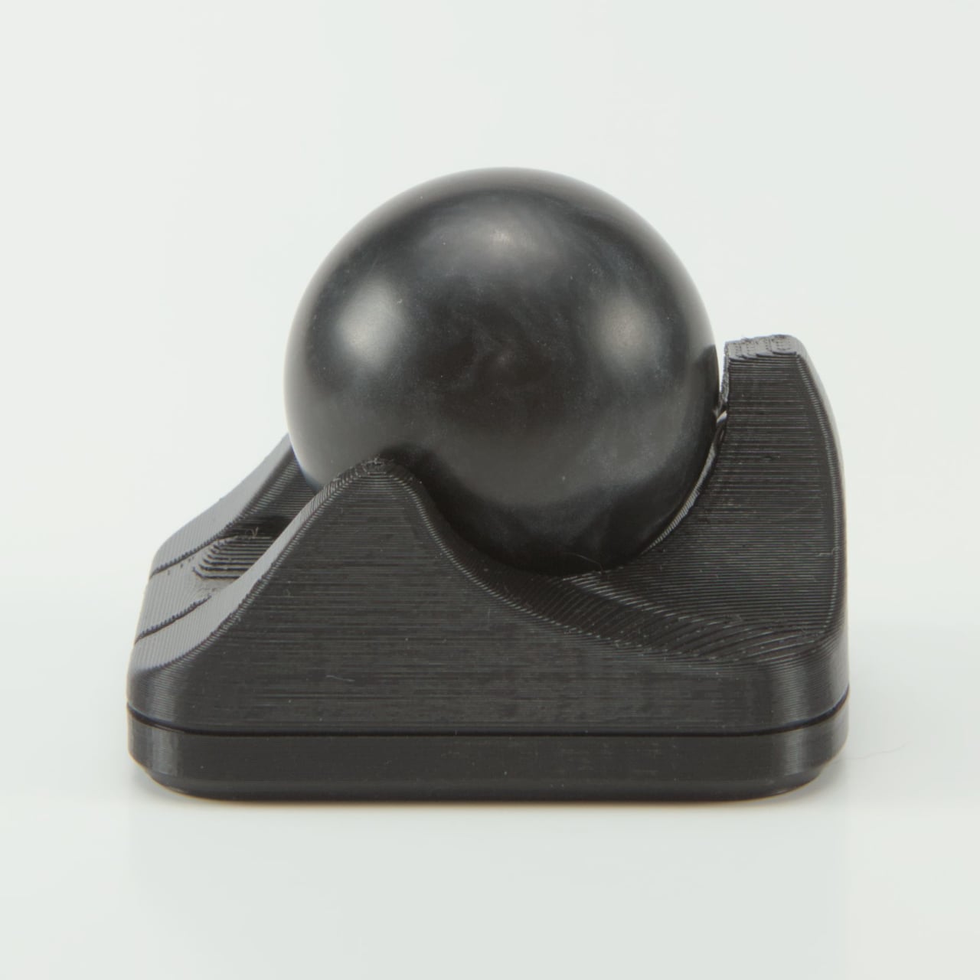
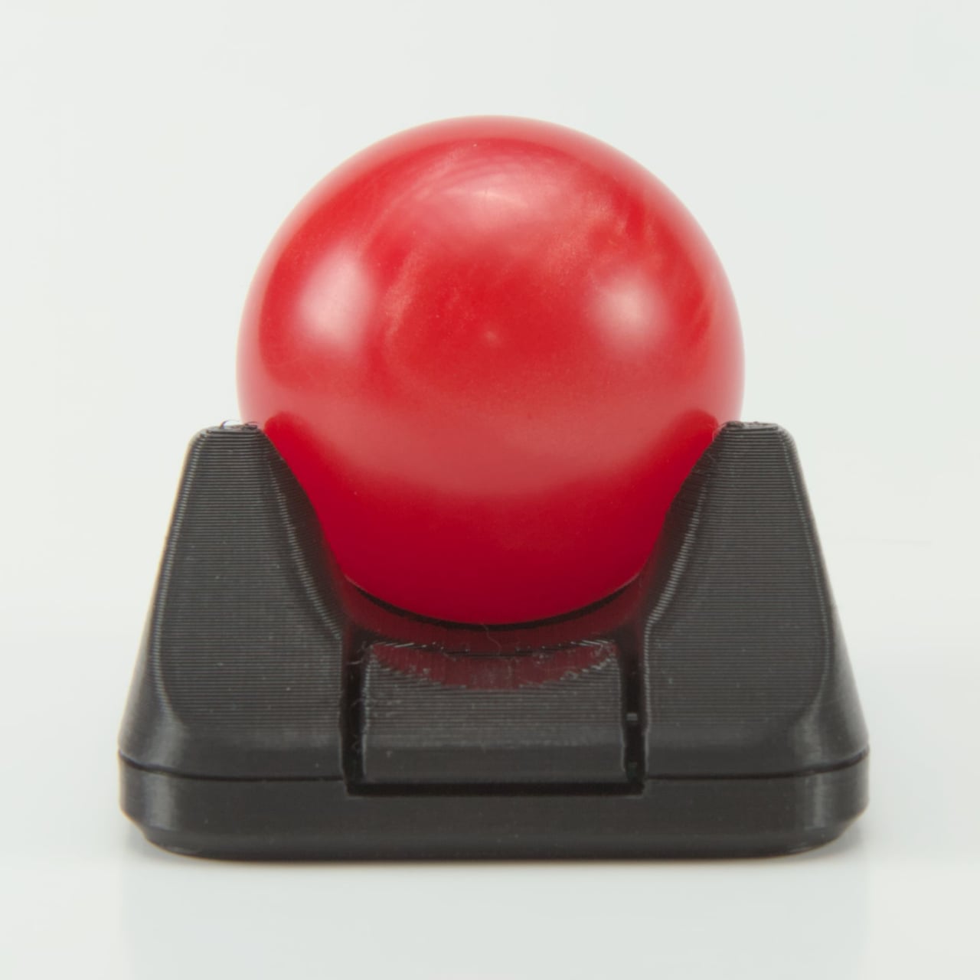
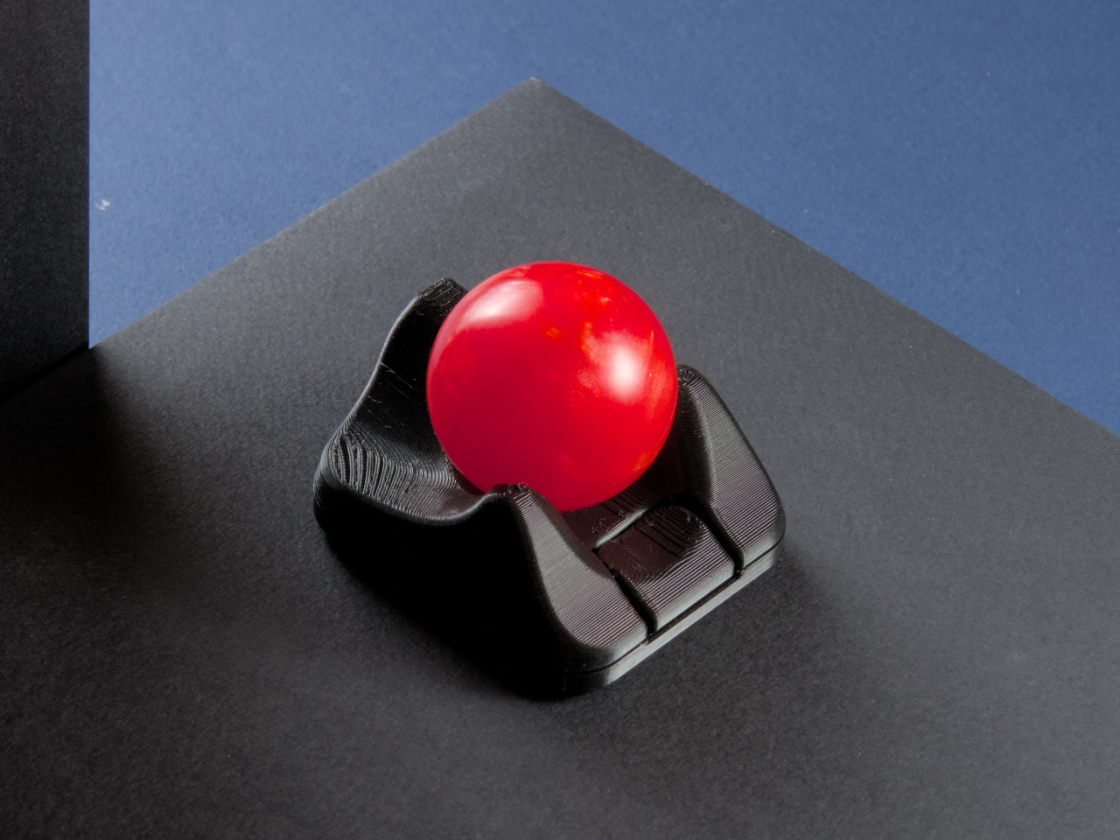
The Nano 2 features a compact footprint that sits easily beside any keyboard without dominating valuable desk space for other gear. The 3D-printed body in opaque black, paired with tracking balls in red, blue, or black for personal preference, feels solid and purposeful in use during extended sessions. The minimalist design and low profile make it easy to integrate into any setup, from home offices to creative studios, without clashing with existing equipment.

Roller bearings give the 1.5-inch ball a satisfying, tactile feel during use, though they do make a scratchy grinding sound that’s part of the Nano’s mechanical character and feedback. Some users love the audible feedback as confirmation of movement, while others may find it distracting in quiet library or office environments. The sound is noticeable but adds to the analog, mechanical feel that distinguishes it from silent optical trackballs.

The big upgrade is the PAW-3222 sensor, which delivers a polling rate over 1,000Hz, up to 4,000 CPI, and 10g acceleration for smooth, precise tracking during demanding design or coding work. The new button triggers drag scrolling by default out of the box, but thanks to QMK and VIA support, you can remap it to anything you need instantly, from click to macro to custom functions.

USB-C replaces the old micro-B port found on the original Nano, improving durability and making charging and programming easier for modern setups with universal cables you already own. As with all Ploopy devices, the Nano 2 is fully open-source, with hardware under the CERN OHL license and firmware under the GPL for complete transparency and user freedom. Assembly guides, modding tips, and all design files live on GitHub.

Whether you’re coding complex projects, designing graphics, or just want a minimalist pointer for your laptop bag during travels and commutes, the Nano 2 brings personality and function to your workspace effortlessly without taking up space. Its compact size, open-source roots, and tactile feel make it a conversation starter and a daily companion for anyone who values control and creativity in their desktop tools.

The post Ultra-Compact Open-Source Trackball Has One Button You Can Remap first appeared on Yanko Design.
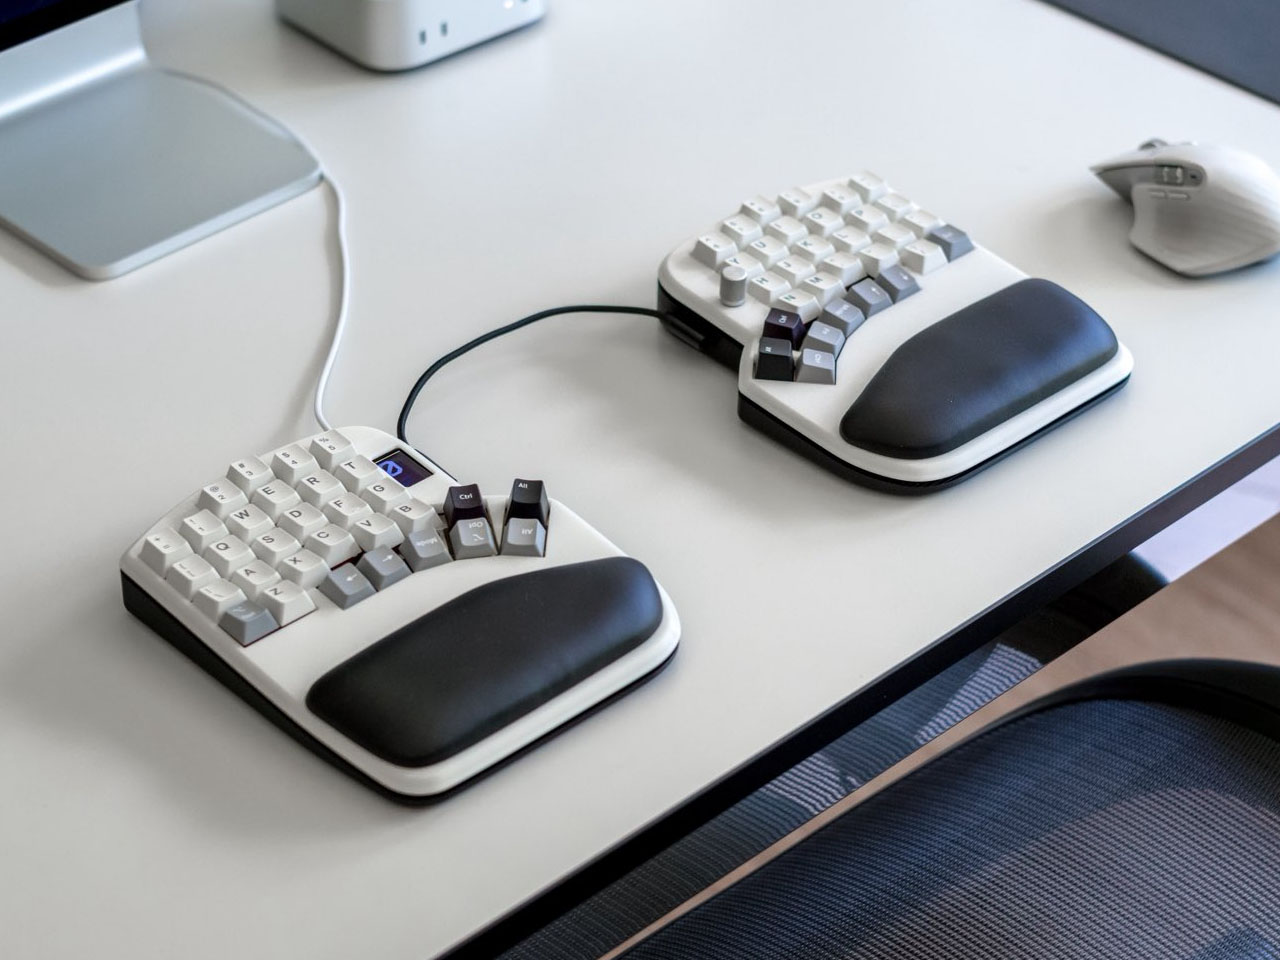
3D Printed case for Halcyon Elora split mechanical keyboard has magnetic wrist pad attachments

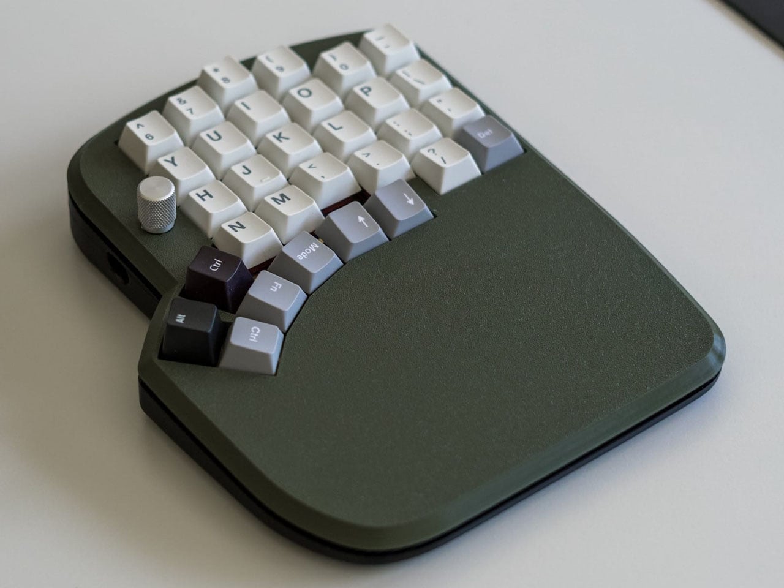
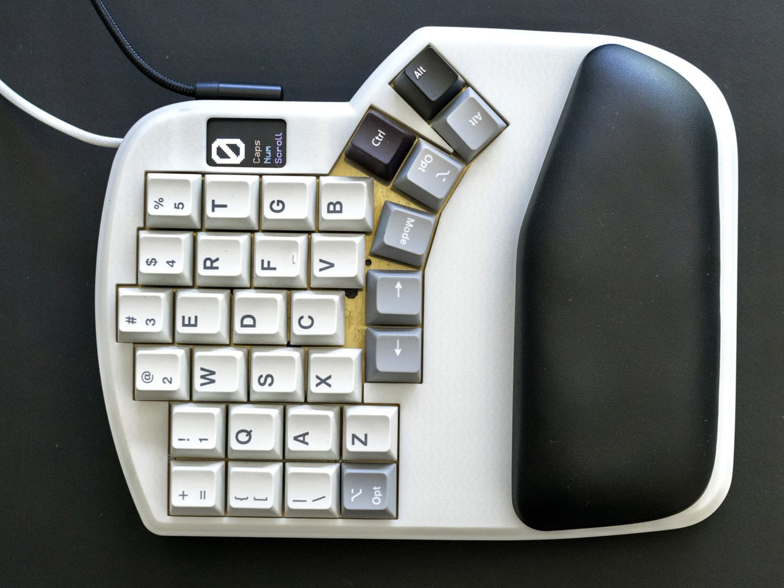
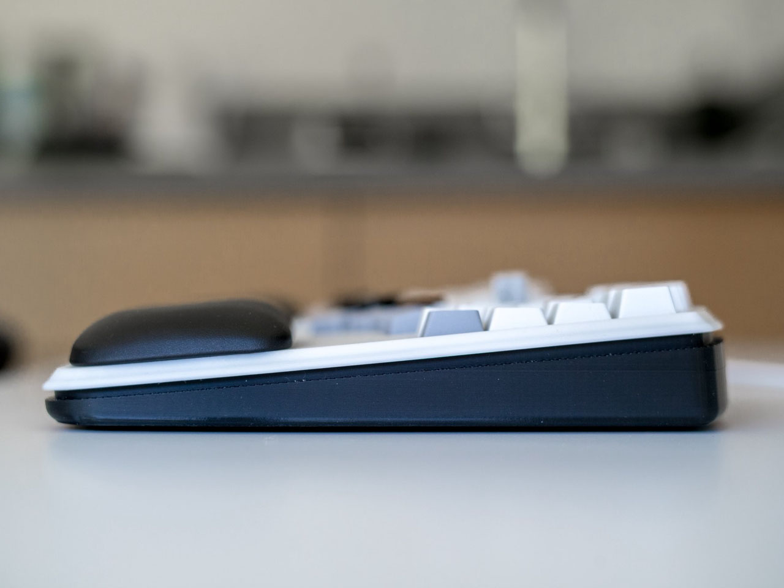
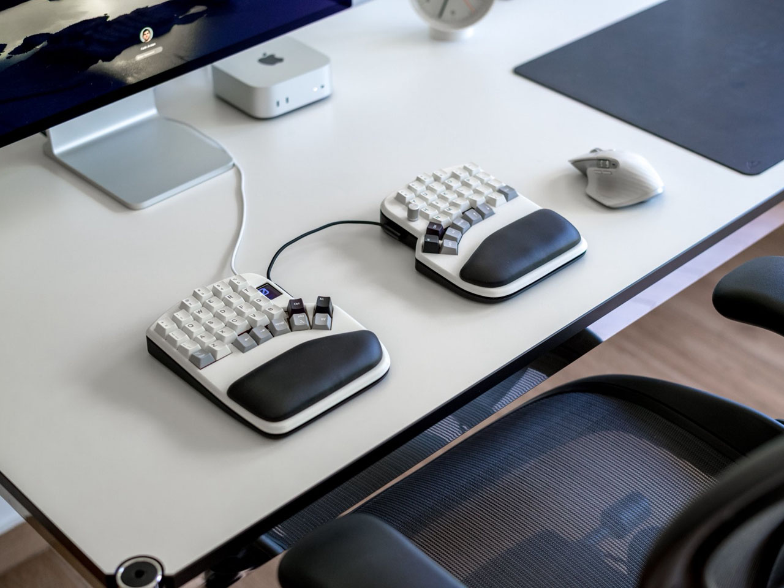
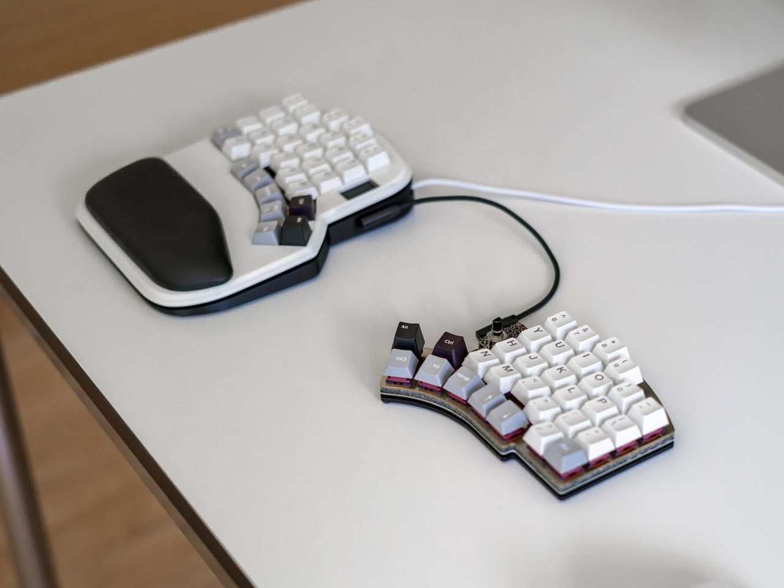
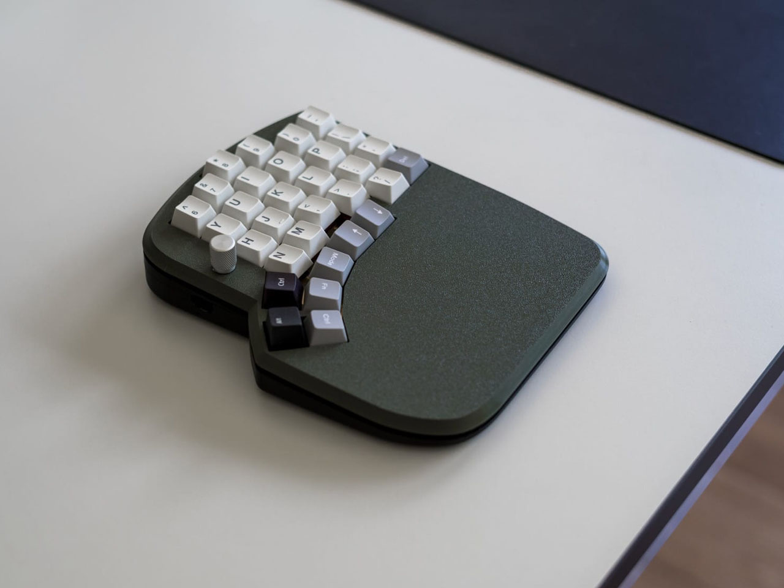
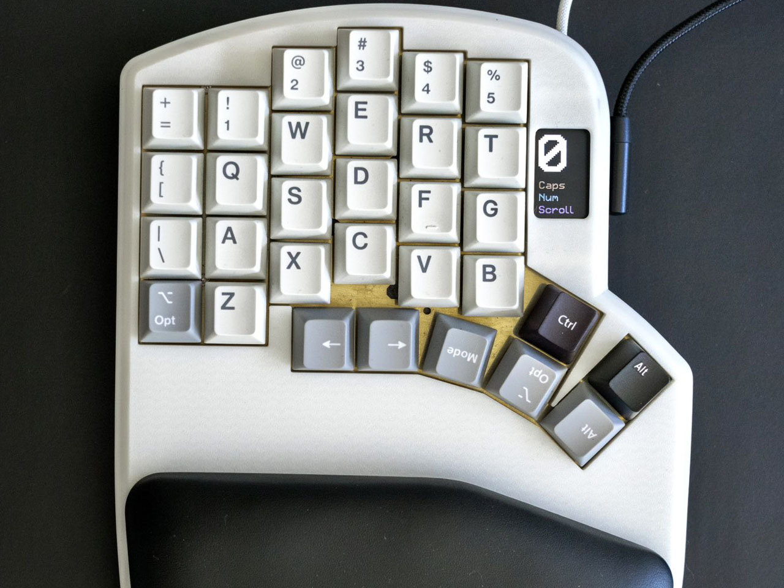
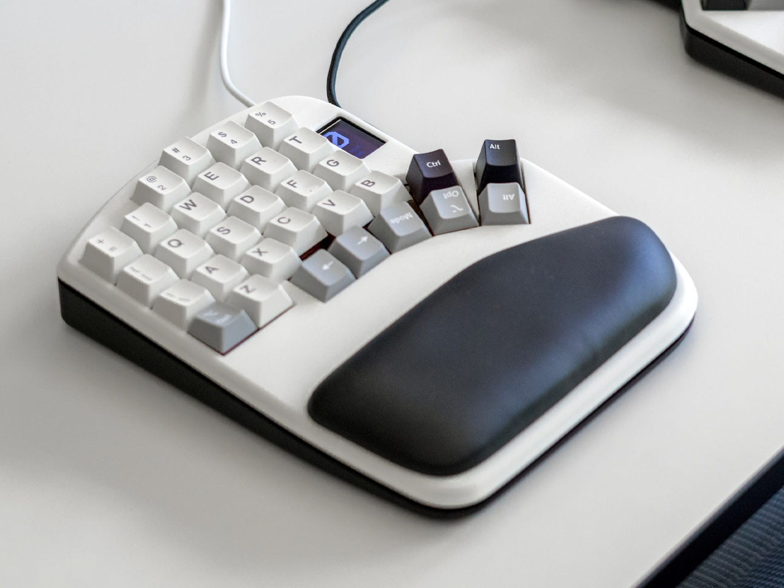
KeyChron brought the world’s first split keyboard that retained the vibe of a regular keyboard to spice up the rather boring accessory, which has seen ergonomic design changes, addition of custom keys, and not much of a design DNA evolution. The idea of a PC split keyboard stems from the notion that it alleviates long-term strain and gives the user more freedom to set up a productive desk layout. The Halycon Elora split keyboard (based on the popular Kria keyboard) has an added row of keys for easier access to numbers and symbols, which all goes well for fast typing. But does this split keyboard take the title for being ergonomically comfortable? Surely not.

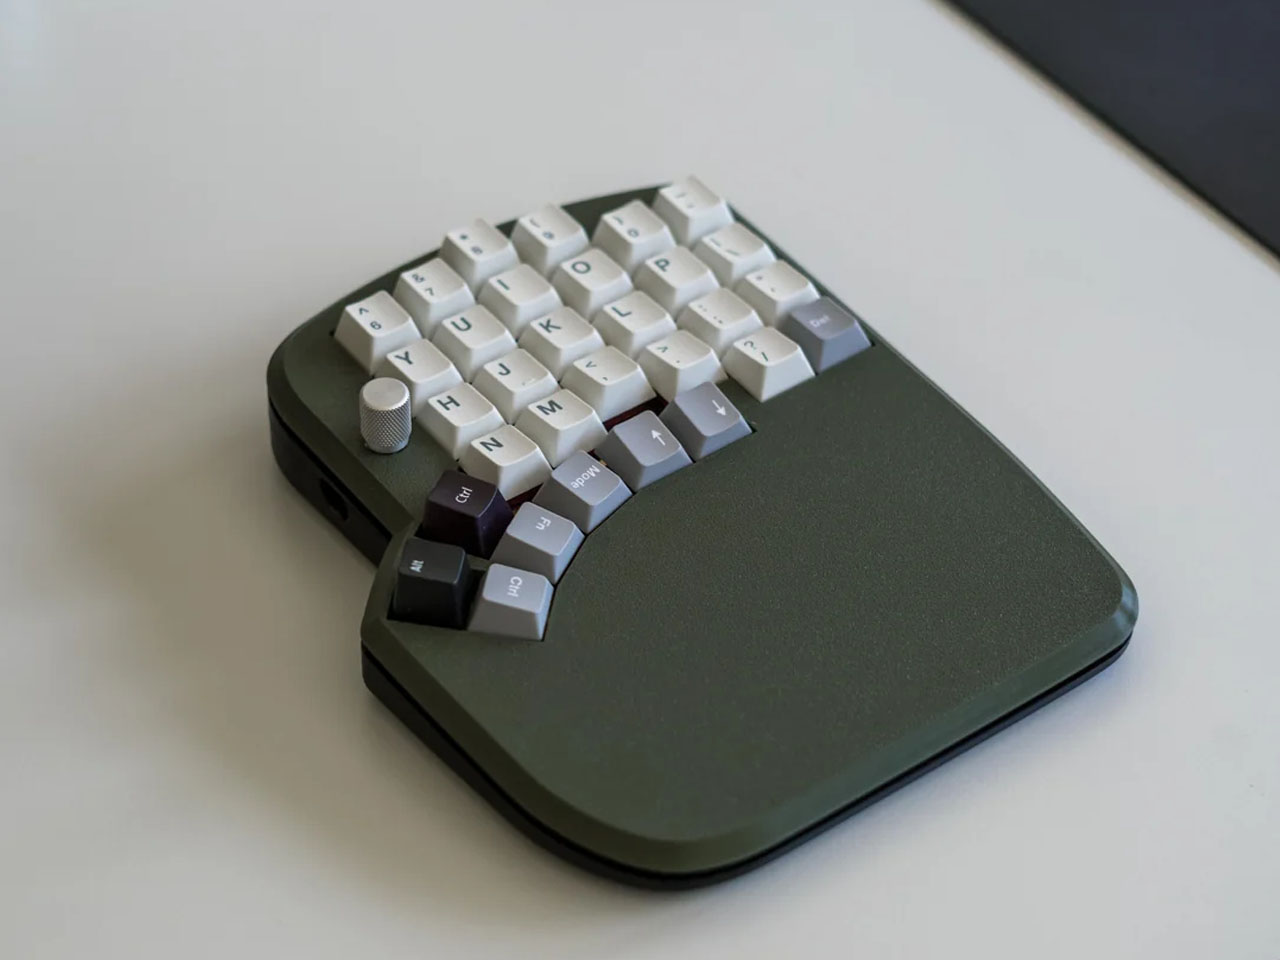
That’s the reason why a DIYer decided to create an open-source 3D printable split mechanical keyboard case for the Halycon Elora. With this tweak, the everyday accessory feels more comfortable to work with, especially for long sessions. To take things a step further, the custom design makes sure you have a case to put the keyboard in, literally fitting like a glove.

Designer: Fatih Arslan

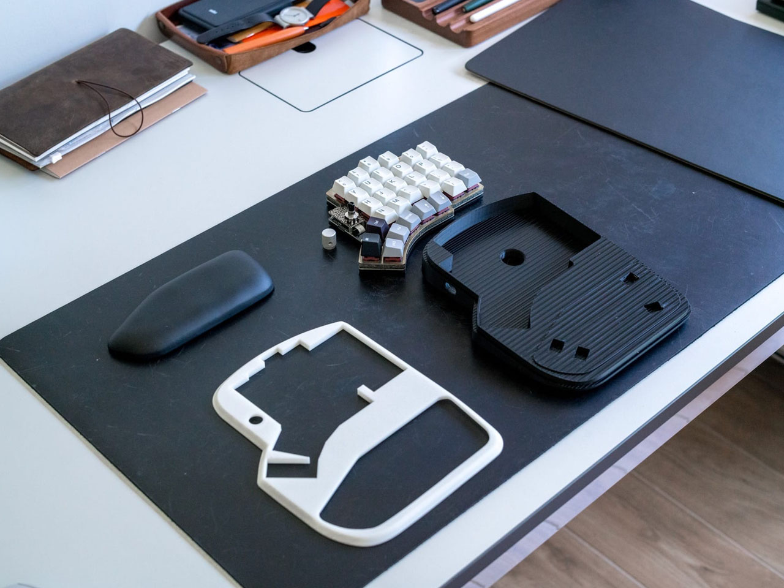
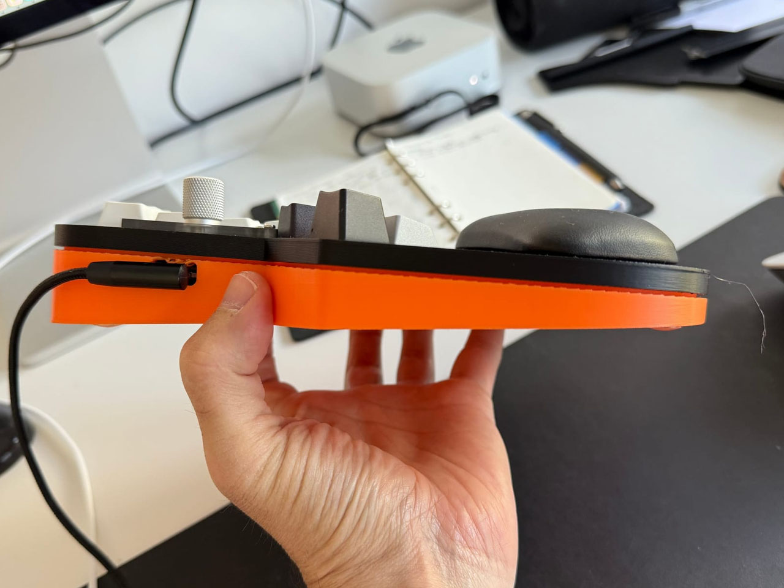
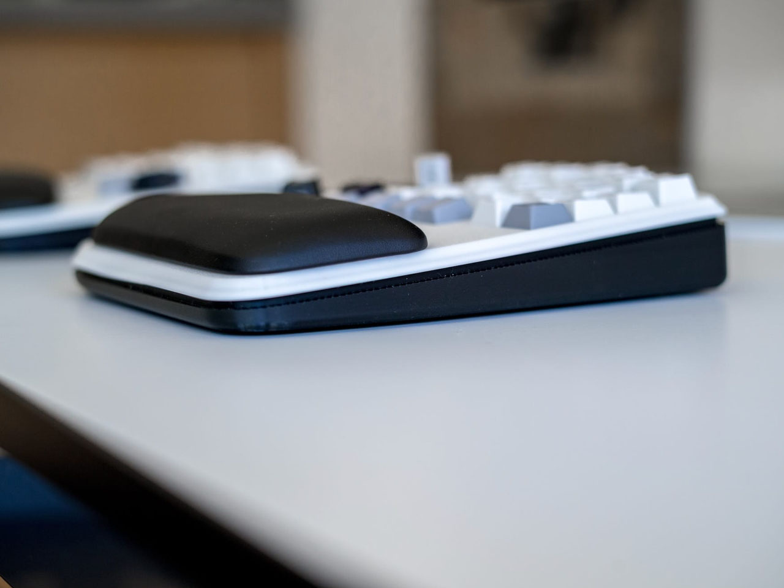
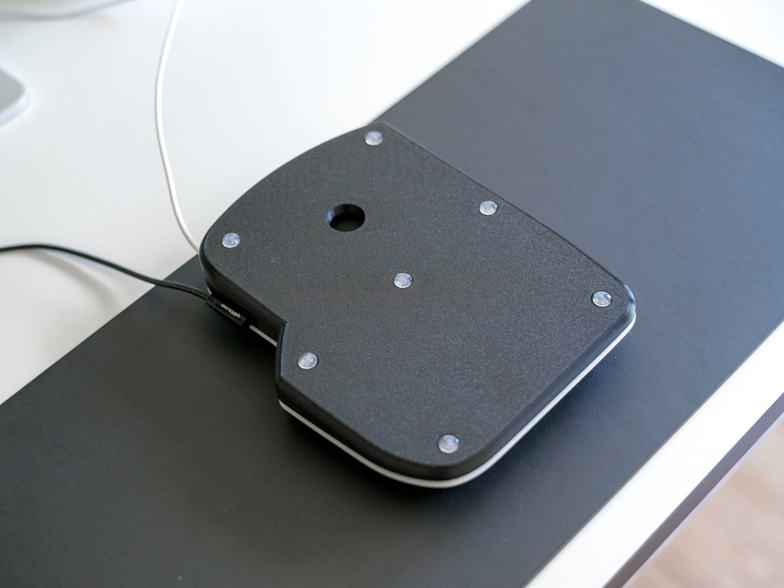
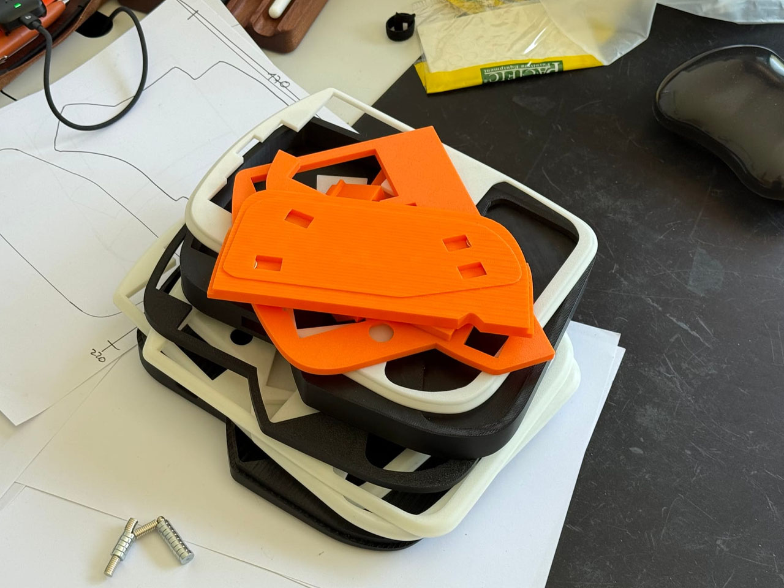
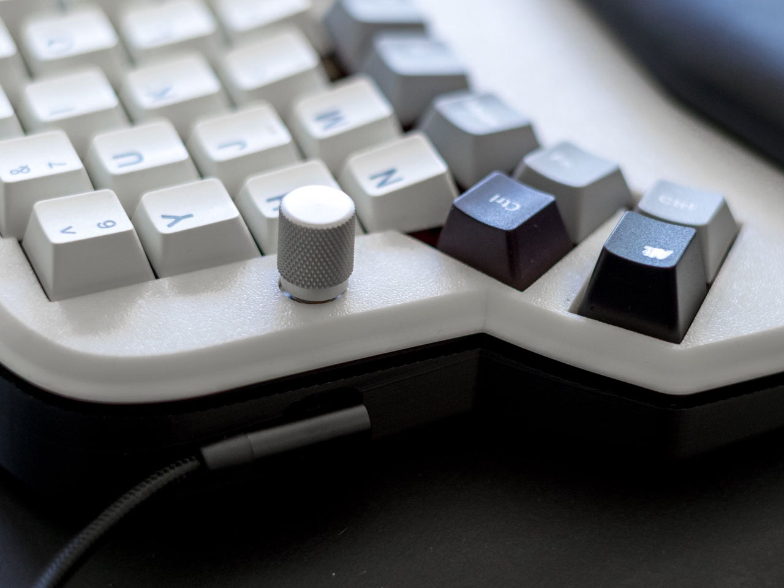
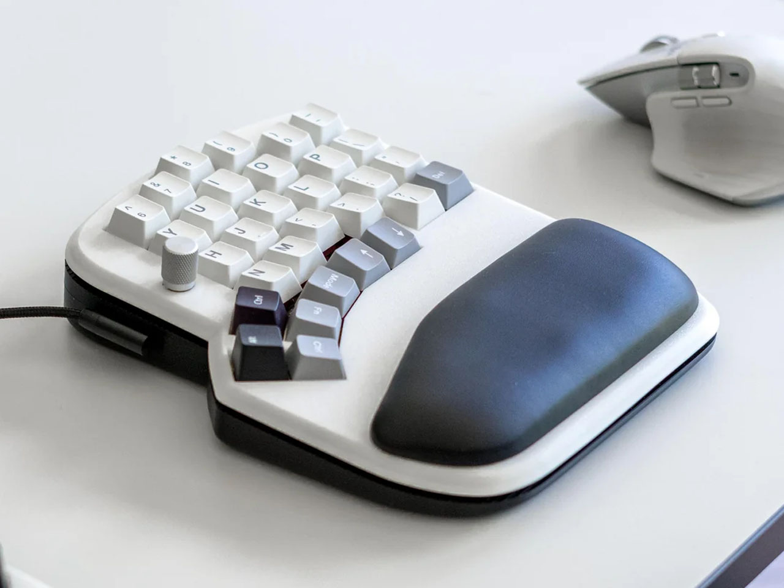
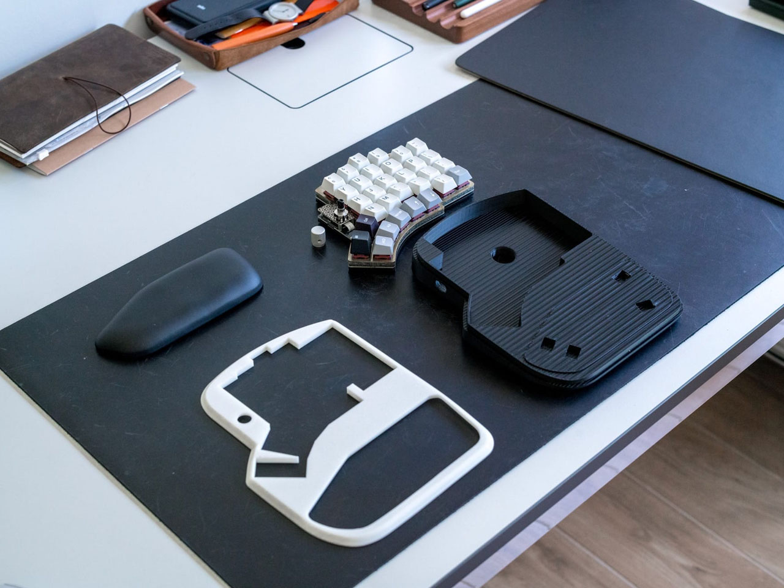
The barebone Elora keyboard does look a bit incomplete and could hamper the look of your desk setup. Nor does it provide any support for your wrist, which prompted Fatih to draw inspiration from the Kinesis Wrist Pads to create the perfect split keyboard case for the accessory. After careful planning, he made a prototype that added a 5-degree tilt to the keyboard for better reach, especially for people with small hands. There are customizable top and bottom plates, integrated magnetic wrist pads, and rubber stops for stability and control.

Depending on the user, the case can be attached with a wrist pad or the faceplates, thanks to the optional support for attaching an encoder, touchpad, or display to the Elora keyboard. The new accessory for the split keyboard comes with dual USB-C ports for the left part, and one for the right. Magnetic holes at the bottom base fit the compatible Kinesis leather wrist pads, and the DIYer also created versions that have magnetically snapping top plates for people who prefer a different typing position. There are holes at just the right place to route the cables, which the eager users will appreciate.

Most of all, the custom-designed case makes the mechanical split keyboard sturdier and gives it a more finished look that it lacked earlier.  The accessory comes with 12 top plate designs in total that the maker has put up for download, so that users can 3D print and use right away. Of course, there is the freedom to modify the designs to fit individual needs as well.

The post 3D Printed case for Halcyon Elora split mechanical keyboard has magnetic wrist pad attachments first appeared on Yanko Design.
3D Printed Bricks That Help Baby Trees Survive Climate Change

Sometimes the best innovations look backward before they move forward. That’s exactly what’s happening with TreeSoil, a project that takes ancient farming wisdom and reimagines it with robots, 3D printers, and a whole lot of computational horsepower.

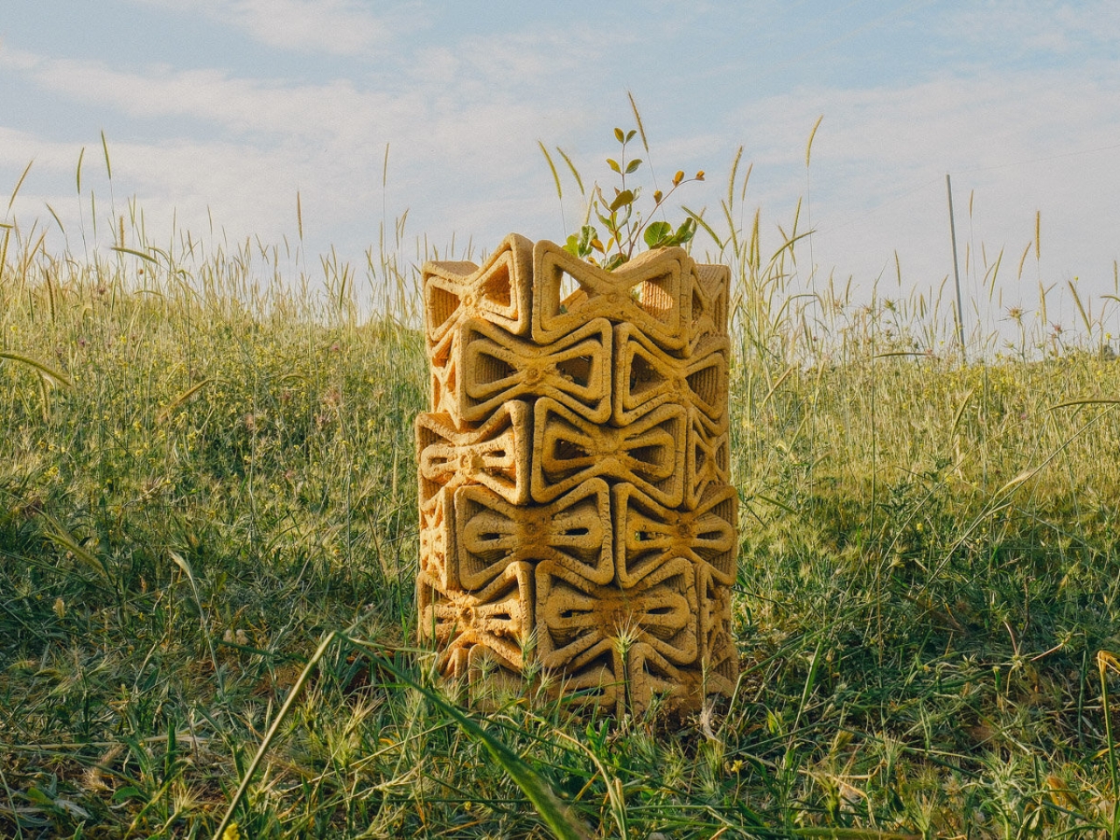
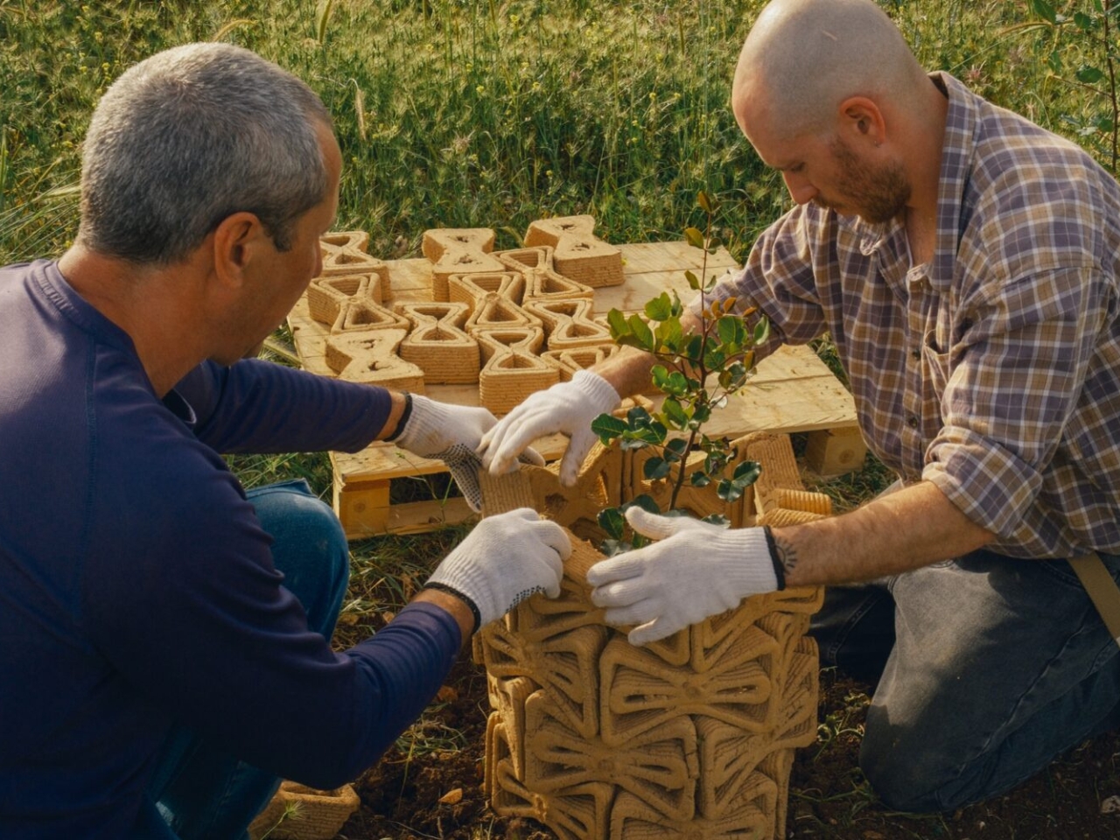
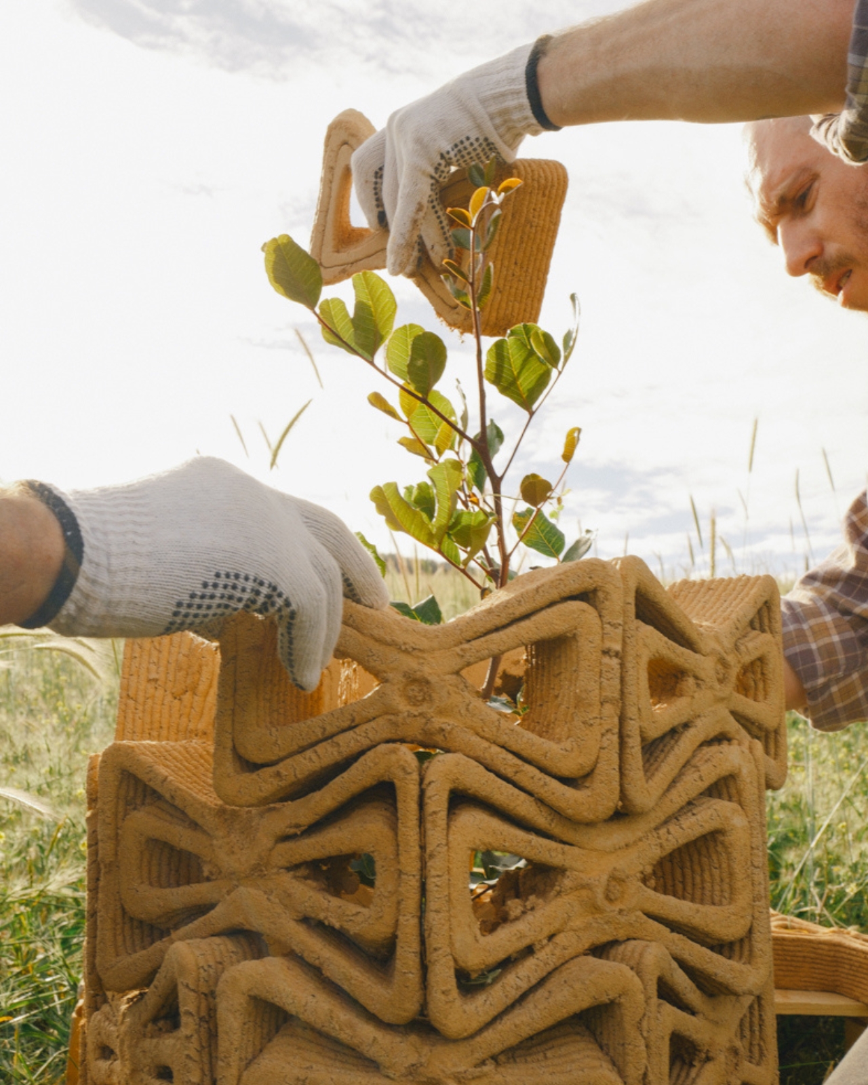
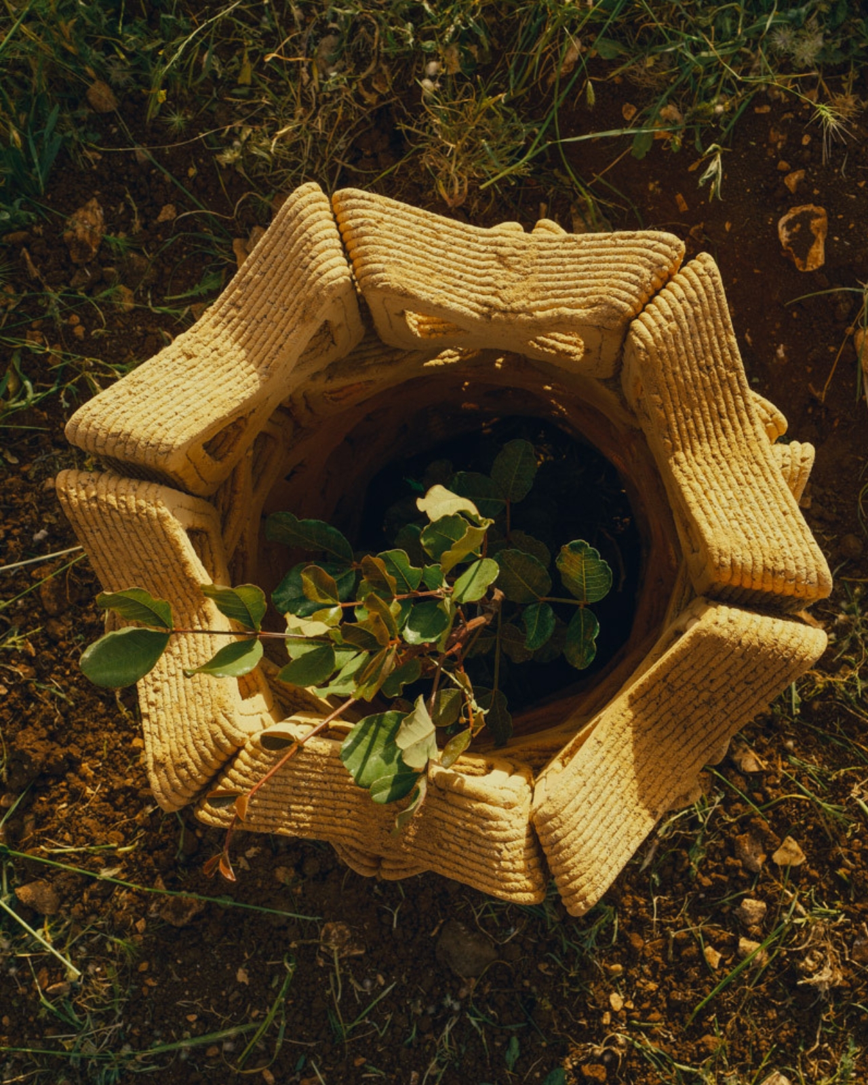
TreeSoil is a robotic 3D printed earthen shelter designed to create microclimates that support the early growth of young trees, developed at the Technion’s Material Topology Research Lab (MTRL) in collaboration with the Tree Lab at the Weizmann Institute of Science. If that sounds like a lot of fancy institutions working together, that’s because this project sits right at the intersection of architecture, material science, and plant biology. It’s the kind of cross-pollination that leads to genuinely exciting breakthroughs.

Designer: Technion’s Material Topology Research Lab (MTRL) x Tree Lab at the Weizmann Institute of Science

The concept is beautifully simple. The project draws on ancient agricultural techniques used in arid landscapes, where stone or earthen enclosures shield crops and saplings from wind, sun, and evaporation. Farmers have been doing this for thousands of years because it works. Young plants are vulnerable, and giving them even a small buffer against harsh conditions can mean the difference between thriving and dying. TreeSoil takes that time-tested principle and asks: what if we could make these protective structures smarter, more efficient, and tailored to each specific sapling and location?

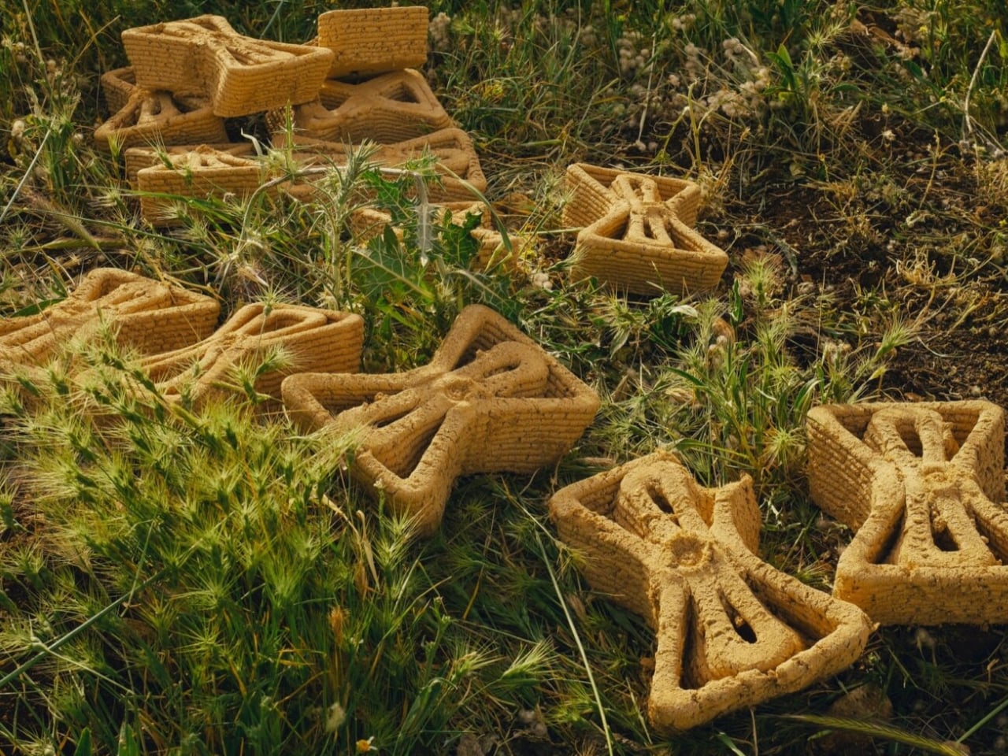
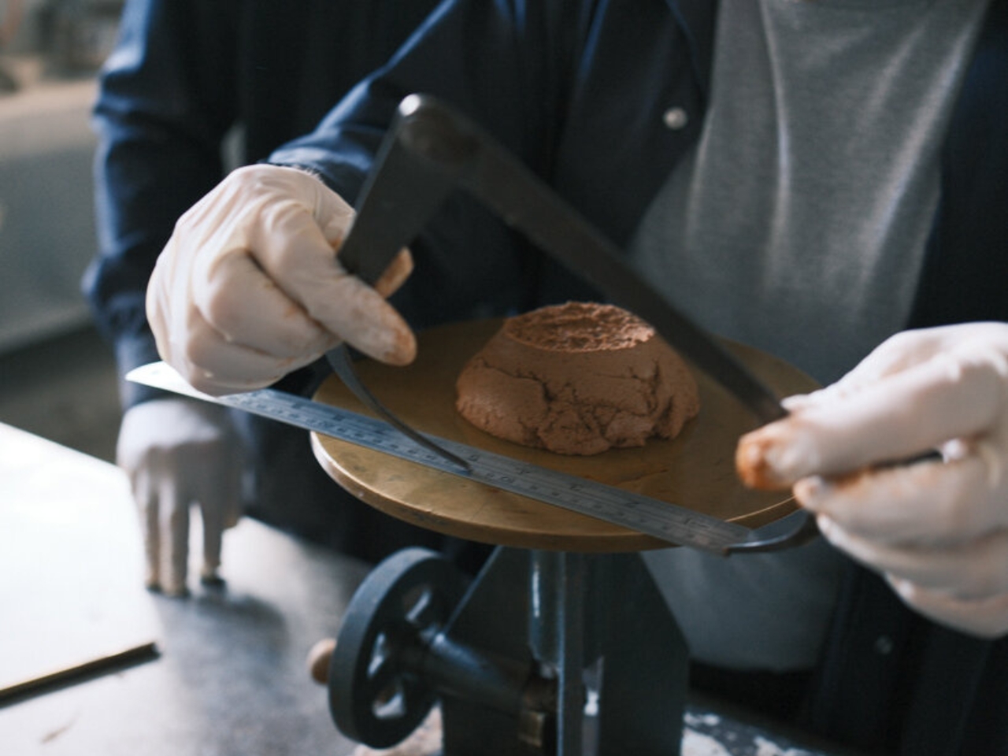
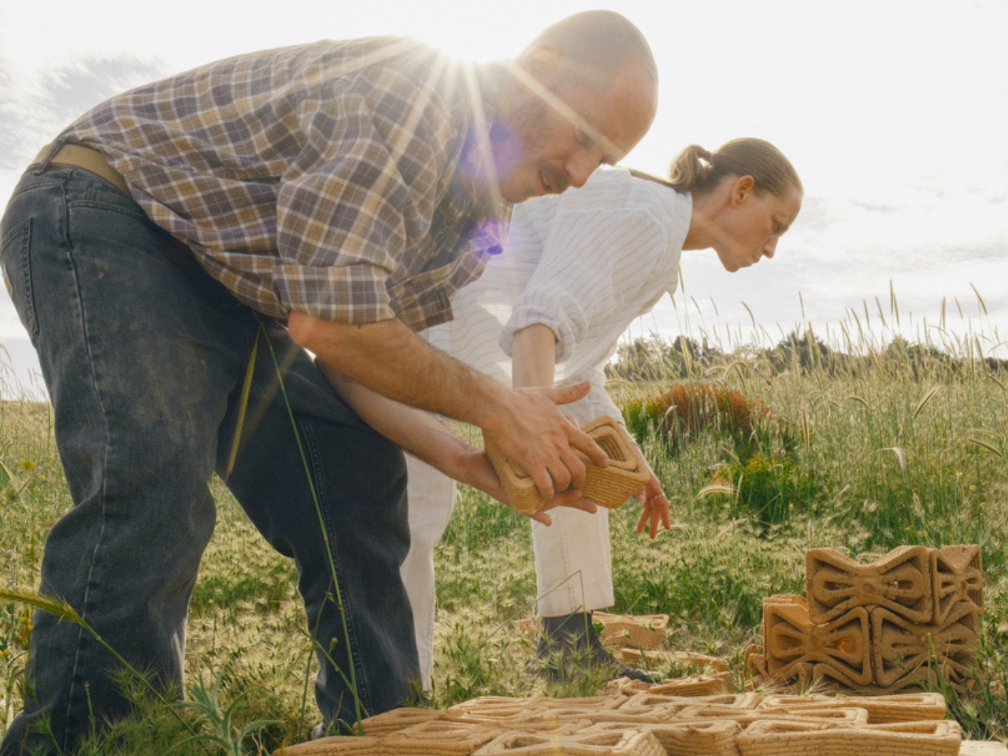
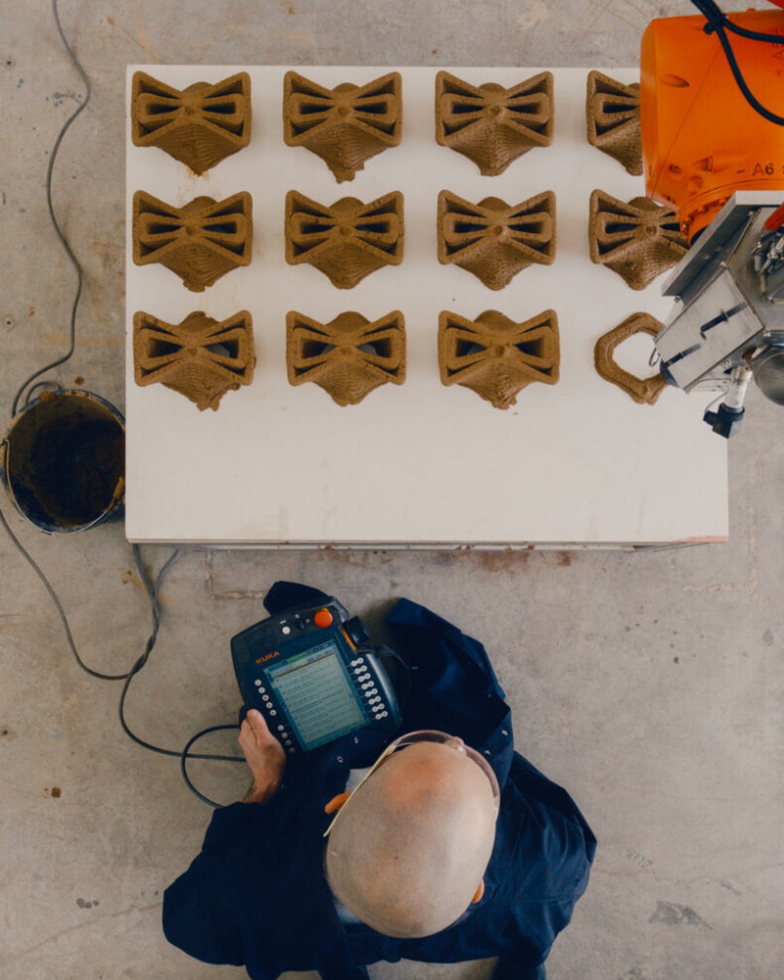
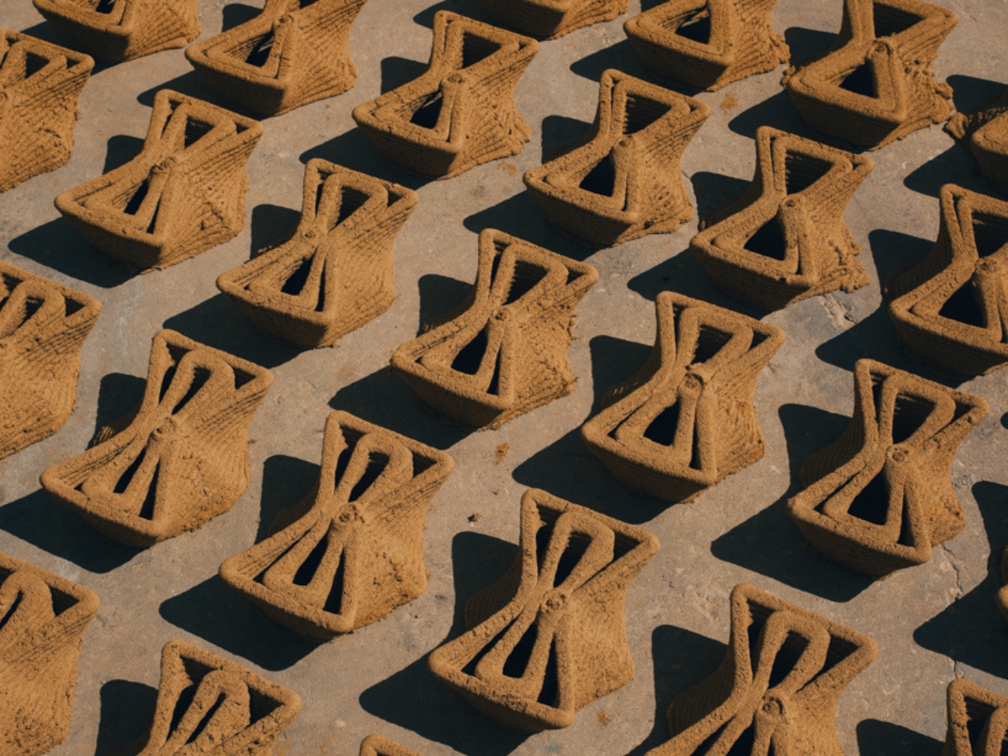
That’s where the robots come in. Each structure is composed of modular bricks produced through large-scale robotic extrusion. Picture a industrial robotic arm equipped with a specialized extruder, methodically building up layers of earthen material into interlocking brick units. These aren’t your standard construction bricks though. Each TreeSoil prototype is informed by local climatic data, optimizing airflow, solar radiation, and moisture retention, with interlocking brick geometry that enables modularity, structural integrity, and efficient on-site assembly.

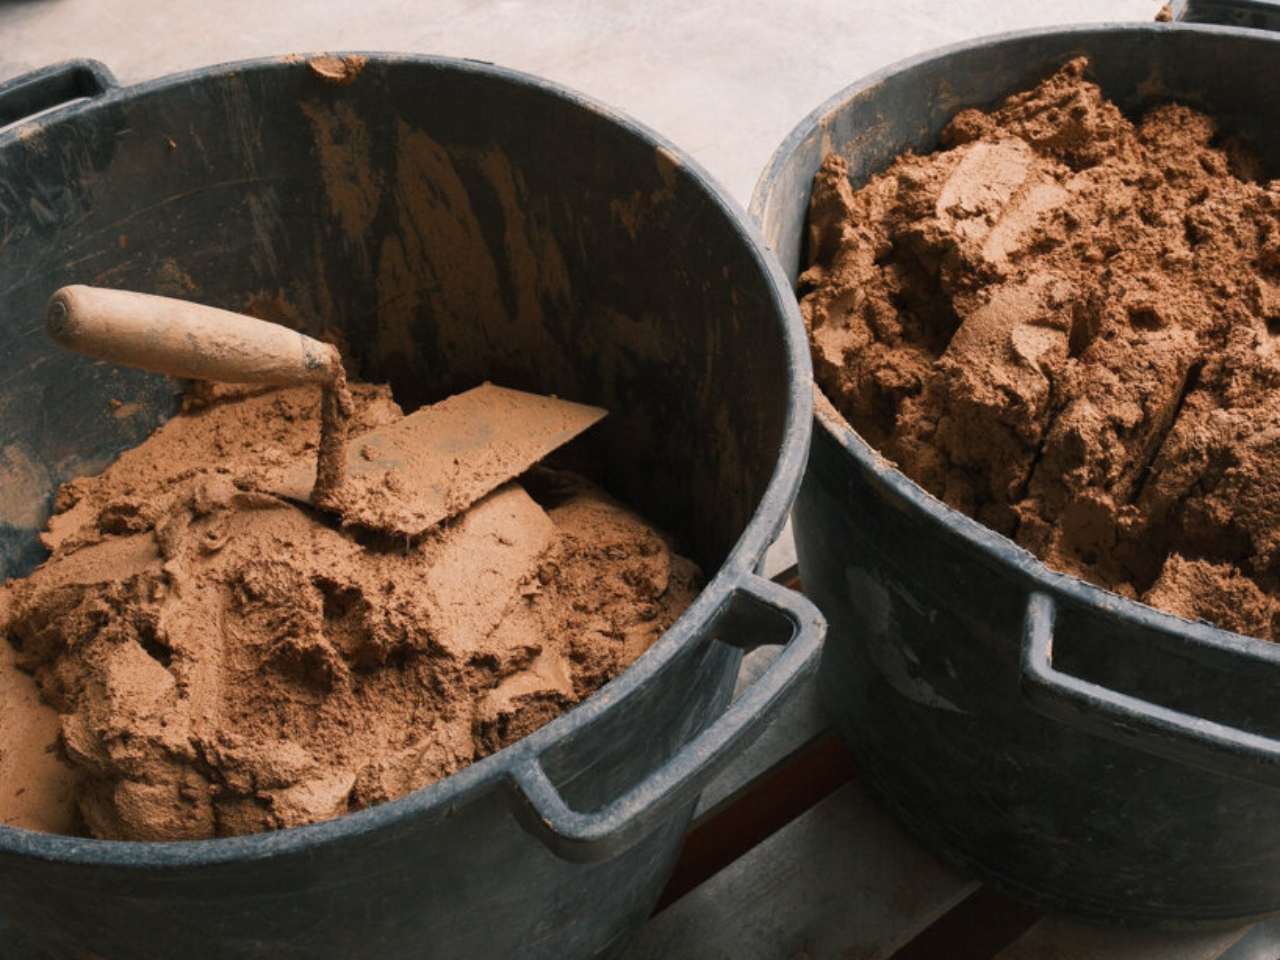
The material itself is fascinating. The composition is based on locally sourced soil, enhanced with waste-derived fertilizers and bio-based binders, engineered to respond both to the site’s climate conditions and the nutritional needs of the sapling. So the shelter isn’t just a passive structure. It’s actively designed to support the tree it protects, using materials that come from the same ground where the tree will eventually take root.

And here’s where it gets even more interesting. Fully biodegradable, TreeSoil gradually disintegrates into the earth, enriching it as the tree it protects matures. The shelter doesn’t stick around forever as waste or clutter. As the tree grows stronger and develops its own natural defenses against wind and sun, the protective structure breaks down and becomes nutrients for the very tree it was designed to help. It’s a perfect closed loop.

This approach feels especially relevant now, as we’re collectively grappling with how to restore degraded landscapes and support reforestation efforts in increasingly challenging climates. Young trees planted in areas affected by drought, deforestation, or climate change face brutal odds. Traditional reforestation projects often see high mortality rates because saplings just can’t handle the environmental stress.

TreeSoil suggests a path forward that doesn’t require massive infrastructure or ongoing maintenance. The project transforms soil into a modular, interlocking system that mediates between technology and ecology. The bricks can be fabricated on-site or nearby using local materials, assembled relatively quickly, and then left to do their job while naturally returning to the earth over time.

What makes this project particularly compelling is how it refuses to choose sides in the usual nature versus technology debate. Instead, it treats advanced computational design and robotic fabrication as tools that can work in service of ecological goals. The high-tech elements enable precision and optimization that would be impossible to achieve manually, while the low-tech earthen materials and biodegradable design ensure the solution remains grounded in natural systems.

As climate change makes successful reforestation more difficult, innovations like TreeSoil offer a glimpse at how design, technology, and biology might collaborate to give nature a fighting chance. Sometimes helping trees grow isn’t about working harder. It’s about working smarter, with a robotic assist and a respect for the ancient wisdom that got us here in the first place.

The post 3D Printed Bricks That Help Baby Trees Survive Climate Change first appeared on Yanko Design.
3D Printed Bricks That Help Baby Trees Survive Climate Change

Sometimes the best innovations look backward before they move forward. That’s exactly what’s happening with TreeSoil, a project that takes ancient farming wisdom and reimagines it with robots, 3D printers, and a whole lot of computational horsepower.

TreeSoil is a robotic 3D printed earthen shelter designed to create microclimates that support the early growth of young trees, developed at the Technion’s Material Topology Research Lab (MTRL) in collaboration with the Tree Lab at the Weizmann Institute of Science. If that sounds like a lot of fancy institutions working together, that’s because this project sits right at the intersection of architecture, material science, and plant biology. It’s the kind of cross-pollination that leads to genuinely exciting breakthroughs.

Designer: Technion’s Material Topology Research Lab (MTRL) x Tree Lab at the Weizmann Institute of Science

The concept is beautifully simple. The project draws on ancient agricultural techniques used in arid landscapes, where stone or earthen enclosures shield crops and saplings from wind, sun, and evaporation. Farmers have been doing this for thousands of years because it works. Young plants are vulnerable, and giving them even a small buffer against harsh conditions can mean the difference between thriving and dying. TreeSoil takes that time-tested principle and asks: what if we could make these protective structures smarter, more efficient, and tailored to each specific sapling and location?

That’s where the robots come in. Each structure is composed of modular bricks produced through large-scale robotic extrusion. Picture a industrial robotic arm equipped with a specialized extruder, methodically building up layers of earthen material into interlocking brick units. These aren’t your standard construction bricks though. Each TreeSoil prototype is informed by local climatic data, optimizing airflow, solar radiation, and moisture retention, with interlocking brick geometry that enables modularity, structural integrity, and efficient on-site assembly.

The material itself is fascinating. The composition is based on locally sourced soil, enhanced with waste-derived fertilizers and bio-based binders, engineered to respond both to the site’s climate conditions and the nutritional needs of the sapling. So the shelter isn’t just a passive structure. It’s actively designed to support the tree it protects, using materials that come from the same ground where the tree will eventually take root.

And here’s where it gets even more interesting. Fully biodegradable, TreeSoil gradually disintegrates into the earth, enriching it as the tree it protects matures. The shelter doesn’t stick around forever as waste or clutter. As the tree grows stronger and develops its own natural defenses against wind and sun, the protective structure breaks down and becomes nutrients for the very tree it was designed to help. It’s a perfect closed loop.

This approach feels especially relevant now, as we’re collectively grappling with how to restore degraded landscapes and support reforestation efforts in increasingly challenging climates. Young trees planted in areas affected by drought, deforestation, or climate change face brutal odds. Traditional reforestation projects often see high mortality rates because saplings just can’t handle the environmental stress.

TreeSoil suggests a path forward that doesn’t require massive infrastructure or ongoing maintenance. The project transforms soil into a modular, interlocking system that mediates between technology and ecology. The bricks can be fabricated on-site or nearby using local materials, assembled relatively quickly, and then left to do their job while naturally returning to the earth over time.

What makes this project particularly compelling is how it refuses to choose sides in the usual nature versus technology debate. Instead, it treats advanced computational design and robotic fabrication as tools that can work in service of ecological goals. The high-tech elements enable precision and optimization that would be impossible to achieve manually, while the low-tech earthen materials and biodegradable design ensure the solution remains grounded in natural systems.

As climate change makes successful reforestation more difficult, innovations like TreeSoil offer a glimpse at how design, technology, and biology might collaborate to give nature a fighting chance. Sometimes helping trees grow isn’t about working harder. It’s about working smarter, with a robotic assist and a respect for the ancient wisdom that got us here in the first place.

The post 3D Printed Bricks That Help Baby Trees Survive Climate Change first appeared on Yanko Design.