The Koala Bear Is the Tiny Home Built for People Who’d Rather Move Than Settle

There’s a certain kind of freedom that only comes when you stop trying to fit your life into more square footage than you actually need. Rolling Bear Tiny Homes understood that when they built the Koala Bear, a compact, mobile dwelling designed specifically for solo adventurers and couples who’d rather wake up to a new view than a fixed address.

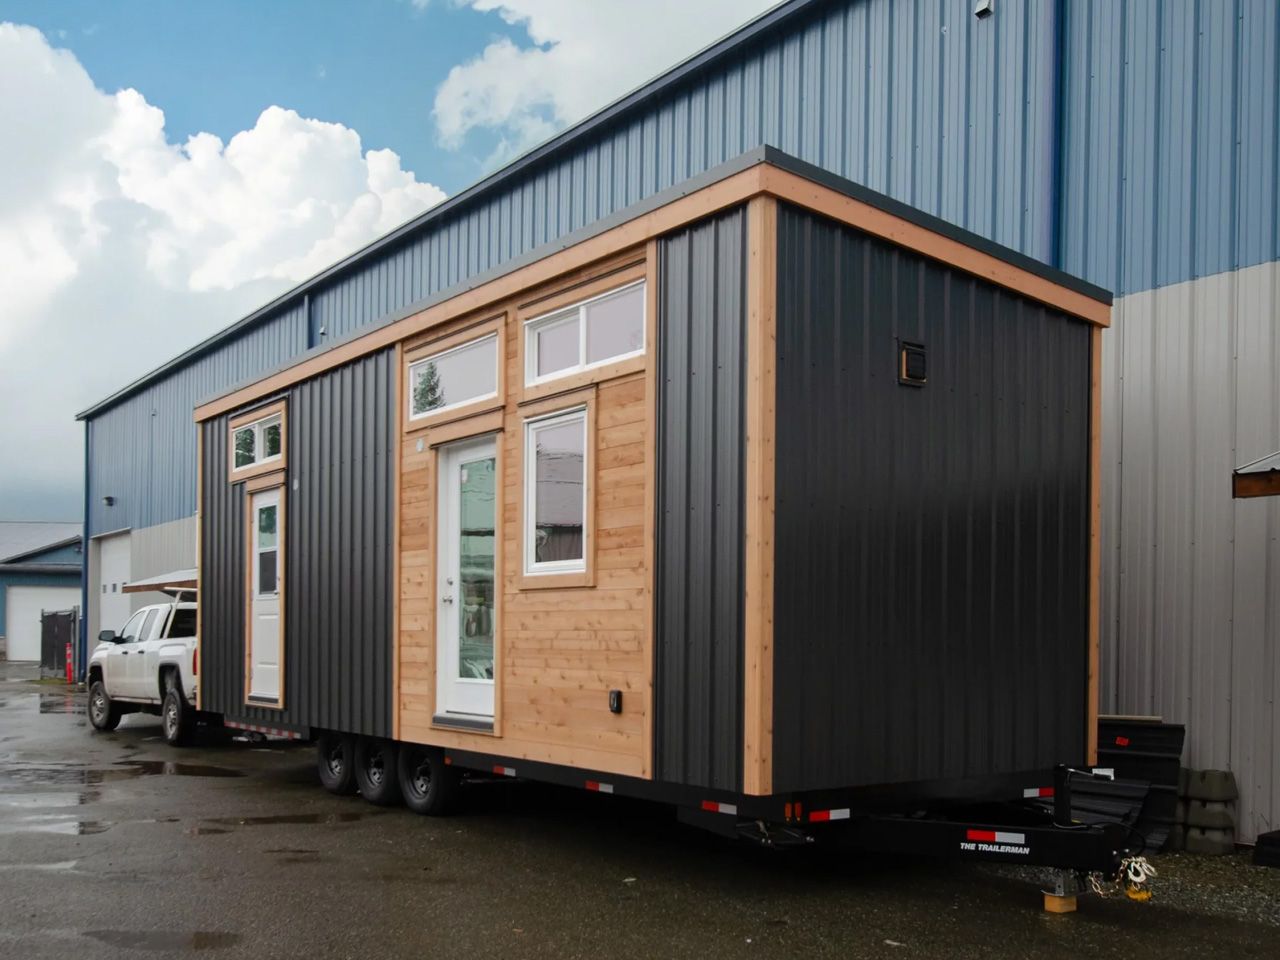
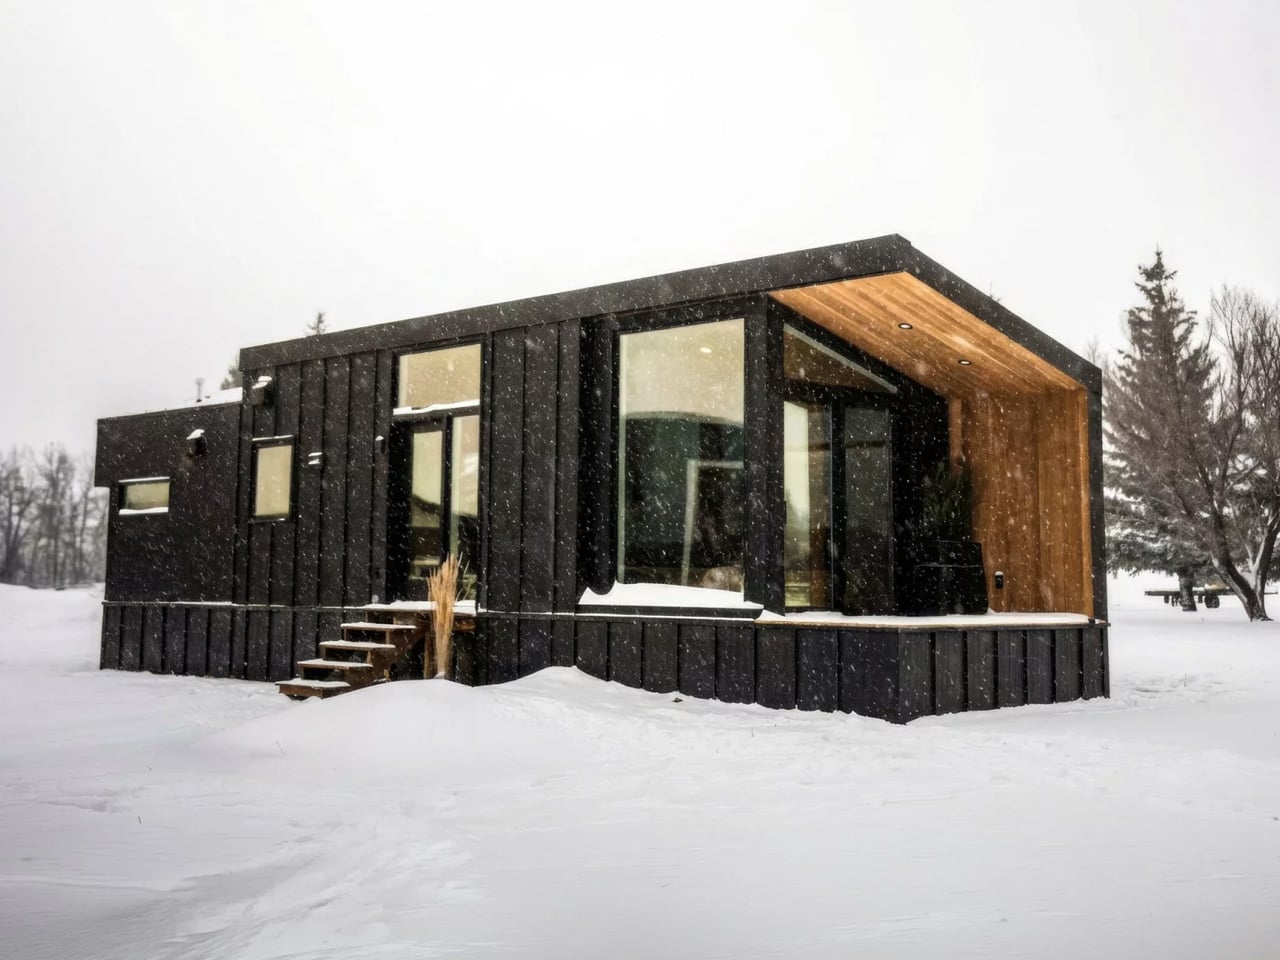
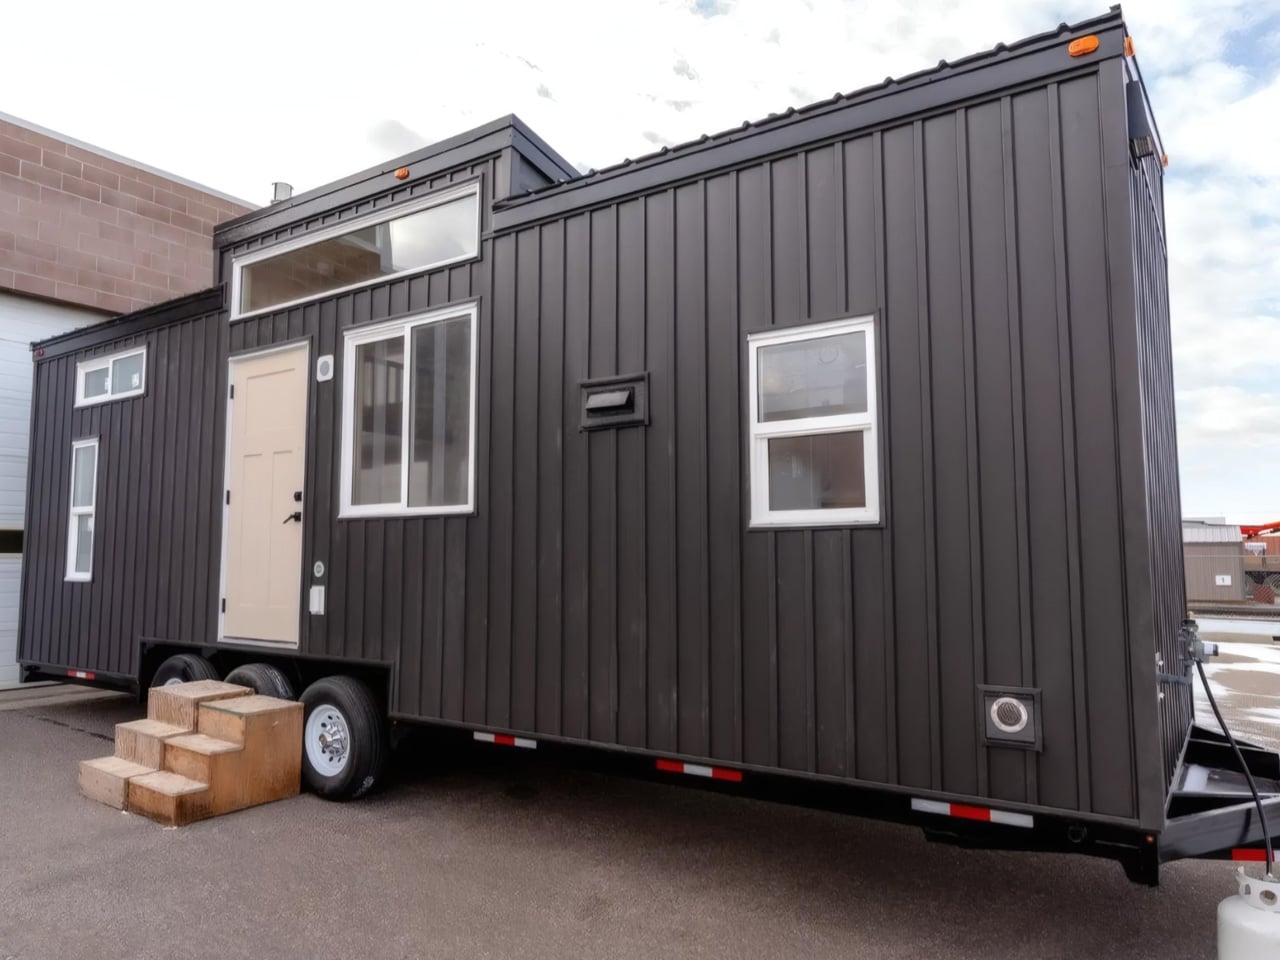
Rolling Bear Tiny Homes is a custom builder based in Richmond, British Columbia, operating under the umbrella of Rolling Bear Construction Inc. The brand has built a reputation across BC for crafting tiny homes that don’t compromise on quality, and the Koala Bear might be the clearest expression of that philosophy yet. At 26 by 8.5 feet, it packs up to 250 square feet of thoughtfully designed living space into a form that’s road-ready and genuinely livable.

Designer: Rolling Bear Tiny Homes

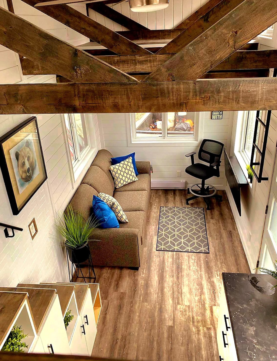
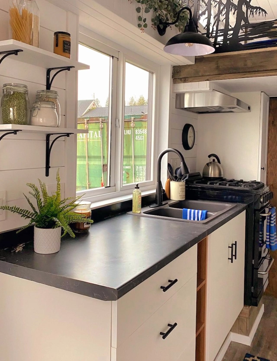
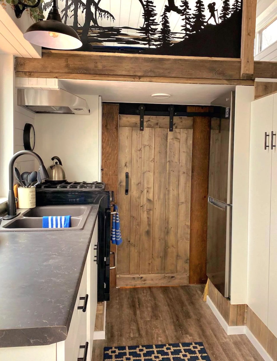
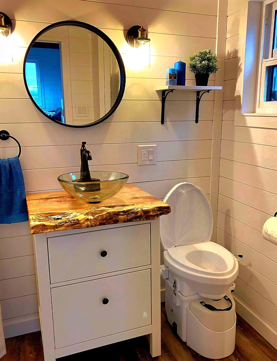
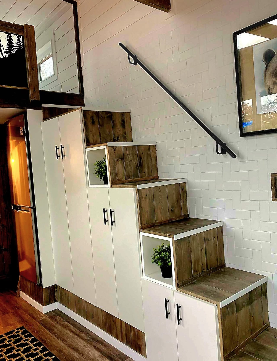
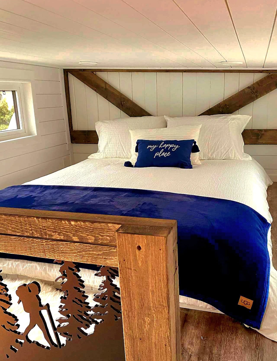
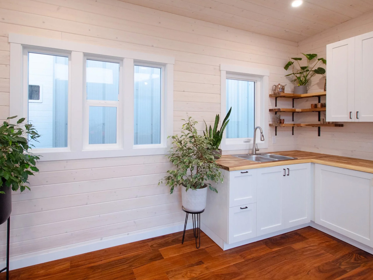
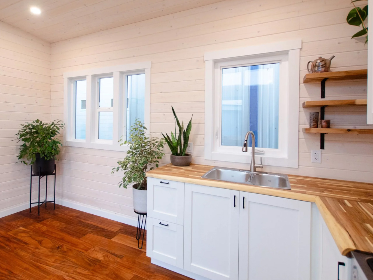
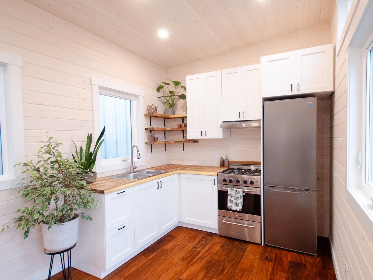
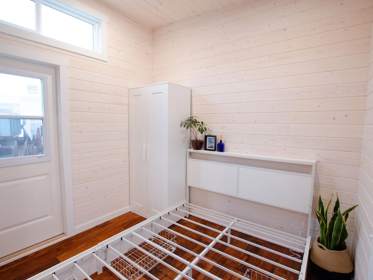
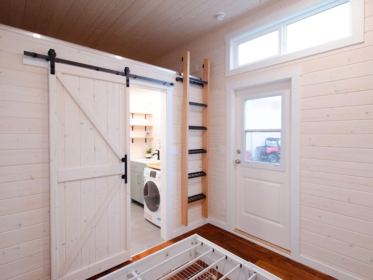
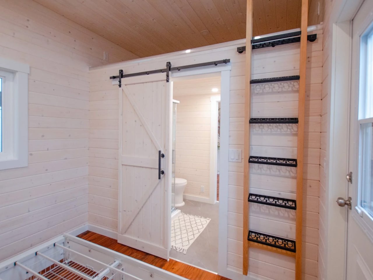
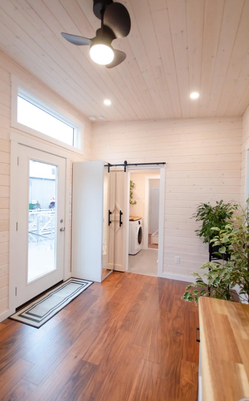
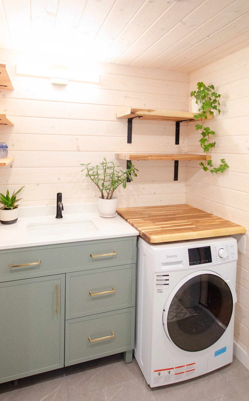
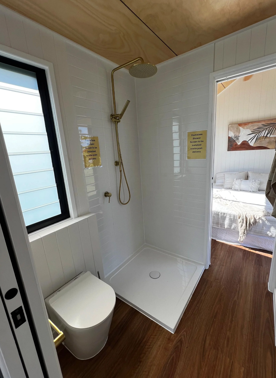
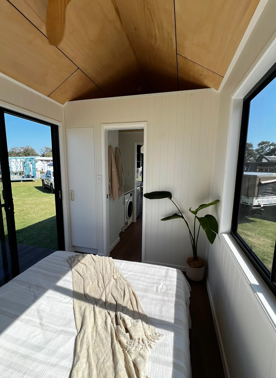
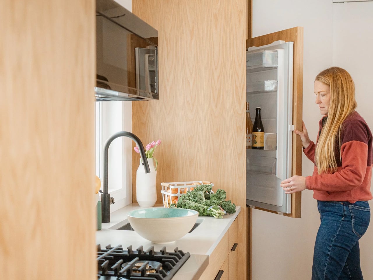
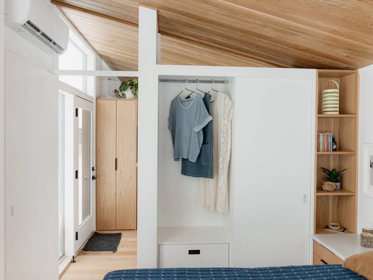
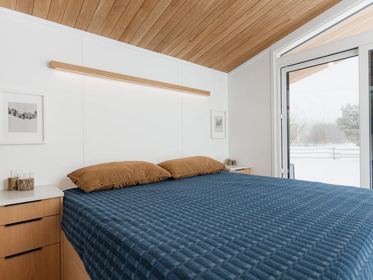
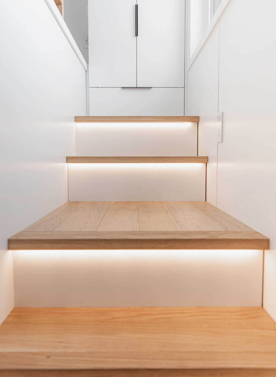
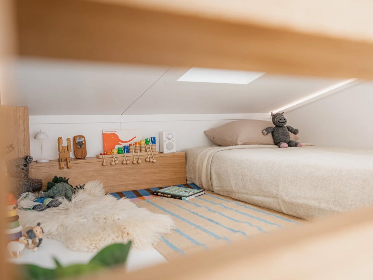
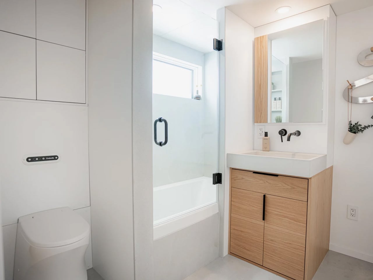
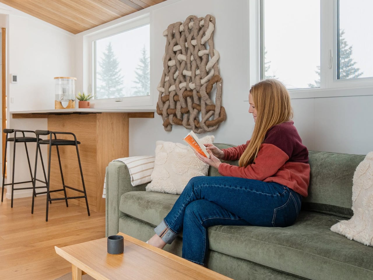
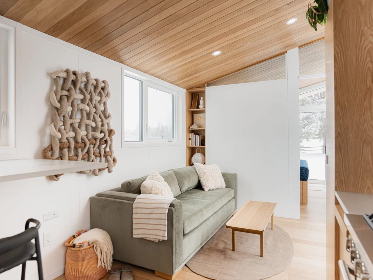
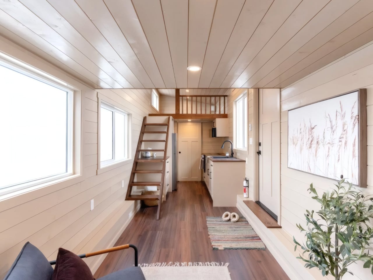
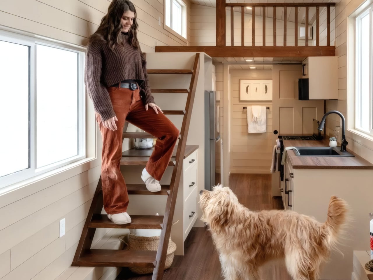
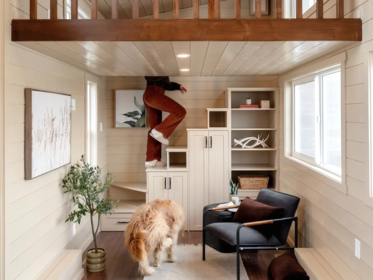
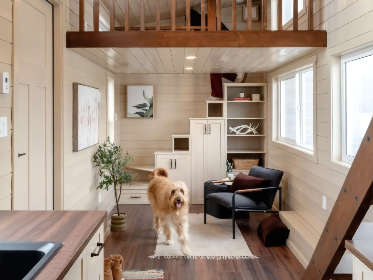
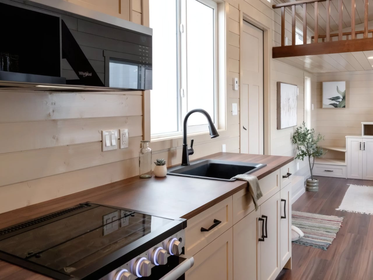
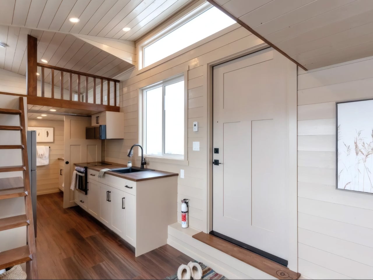
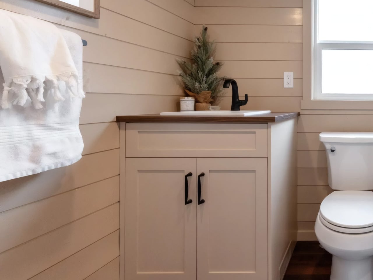
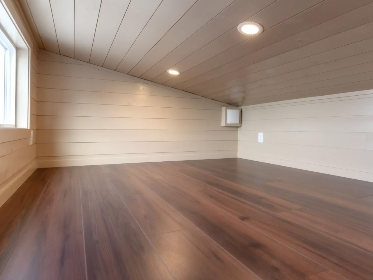
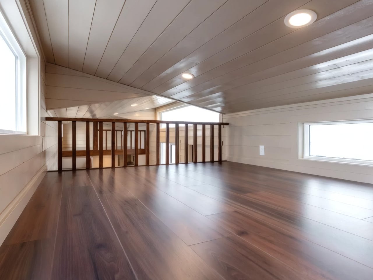
The interior doesn’t feel like a compromise. Custom joinery, premium finishes, and artisanal detailing run throughout, giving the Koala Bear an aesthetic that reads more like a well-edited apartment than a mobile shelter. The layout includes a comfortable bedroom, a fully equipped kitchenette, and a living area designed around how people actually move through a small space, not just how it photographs. Every inch is accounted for without ever feeling claustrophobic.

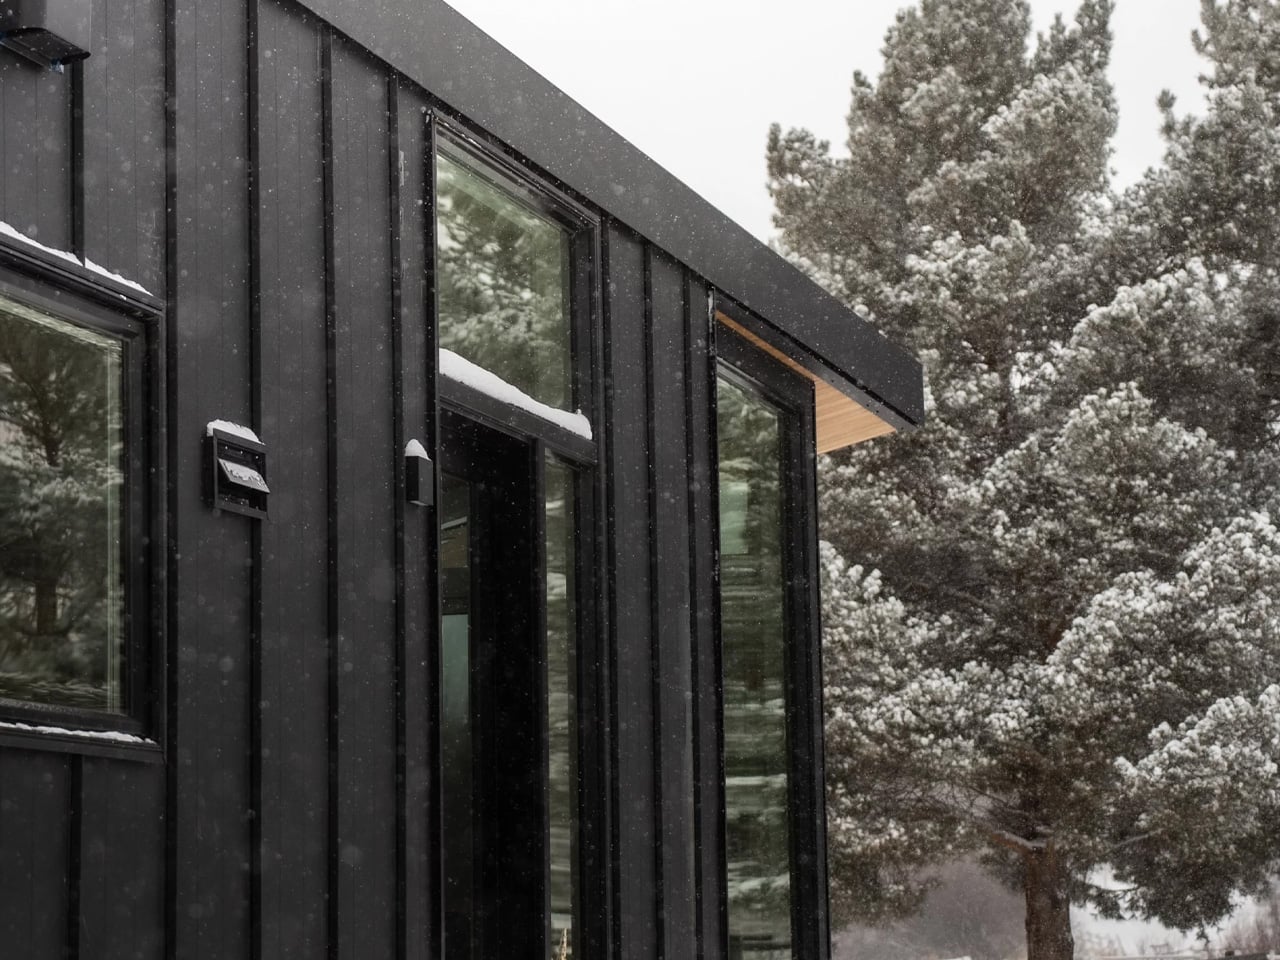
On the technical side, the Koala Bear is built to exceed both CAD Z240 RV and Canadian Building Code guidelines, and it’s constructed to meet NOAH certification standards. That matters more than most buyers initially realize. It’s the difference between a home that holds up through BC winters and one that doesn’t. A state-of-the-art HVAC system and a sustainable water-heating solution handle year-round climate control, while a full suite of energy-efficient appliances keeps utility costs low.

For solo travelers and couples, the appeal goes beyond the specs. The Koala Bear is built around the idea of flexibility, the ability to be parked along a coastline one season and nestled near a mountain trail the next. Rolling Bear offers delivery and setup services, which removes a significant logistical barrier for first-time tiny home buyers.

Priced at approximately at US$87,000 with financing available, the Koala Bear sits at an accessible entry point for the Rolling Bear lineup. For what it offers, craftsmanship, mobility, and a design sensibility that doesn’t ask you to sacrifice style for size, it makes a compelling case that the best homes aren’t always the biggest ones. Sometimes, they’re exactly the right size.

The post The Koala Bear Is the Tiny Home Built for People Who’d Rather Move Than Settle first appeared on Yanko Design.

The Koala Bear Is the Tiny Home Built for People Who’d Rather Move Than Settle

There’s a certain kind of freedom that only comes when you stop trying to fit your life into more square footage than you actually need. Rolling Bear Tiny Homes understood that when they built the Koala Bear, a compact, mobile dwelling designed specifically for solo adventurers and couples who’d rather wake up to a new view than a fixed address.

Rolling Bear Tiny Homes is a custom builder based in Richmond, British Columbia, operating under the umbrella of Rolling Bear Construction Inc. The brand has built a reputation across BC for crafting tiny homes that don’t compromise on quality, and the Koala Bear might be the clearest expression of that philosophy yet. At 26 by 8.5 feet, it packs up to 250 square feet of thoughtfully designed living space into a form that’s road-ready and genuinely livable.

Designer: Rolling Bear Tiny Homes

The interior doesn’t feel like a compromise. Custom joinery, premium finishes, and artisanal detailing run throughout, giving the Koala Bear an aesthetic that reads more like a well-edited apartment than a mobile shelter. The layout includes a comfortable bedroom, a fully equipped kitchenette, and a living area designed around how people actually move through a small space, not just how it photographs. Every inch is accounted for without ever feeling claustrophobic.

On the technical side, the Koala Bear is built to exceed both CAD Z240 RV and Canadian Building Code guidelines, and it’s constructed to meet NOAH certification standards. That matters more than most buyers initially realize. It’s the difference between a home that holds up through BC winters and one that doesn’t. A state-of-the-art HVAC system and a sustainable water-heating solution handle year-round climate control, while a full suite of energy-efficient appliances keeps utility costs low.

For solo travelers and couples, the appeal goes beyond the specs. The Koala Bear is built around the idea of flexibility, the ability to be parked along a coastline one season and nestled near a mountain trail the next. Rolling Bear offers delivery and setup services, which removes a significant logistical barrier for first-time tiny home buyers.

Priced at approximately at US$87,000 with financing available, the Koala Bear sits at an accessible entry point for the Rolling Bear lineup. For what it offers, craftsmanship, mobility, and a design sensibility that doesn’t ask you to sacrifice style for size, it makes a compelling case that the best homes aren’t always the biggest ones. Sometimes, they’re exactly the right size.

The post The Koala Bear Is the Tiny Home Built for People Who’d Rather Move Than Settle first appeared on Yanko Design.

This Extra Wide Tiny Home Ditches the Loft and It’s Better for It

The loft bedroom is tiny home design’s most accepted cliché. Most designs in this space stack a sleeping loft above the living area and call it efficient. The Rose, a custom build by Vancouver Island-based Rewild Homes, takes a different position entirely, one that’s turning heads for all the right reasons.

Named after the client’s beloved donkey, the Rose measures 30 feet long by 10’6″ wide, making it extra wide by tiny home standards. That additional footprint isn’t just a spec sheet flex. It’s what makes the entire layout feel less like a compromise and more like a considered place to actually live. The interior opens up in a way that standard narrow builds simply can’t achieve, bright, breathable, and genuinely functional across a single floor.

Designer: Rewild Homes

The standout move here is the ground-floor bedroom. Rather than tucking a sleeping area into a loft accessed by ladder, Rewild Homes kept everything at eye level, sliding behind a private door with its own separate exterior entrance. Beneath the bed, storage is built in. Closet space is tucked neatly alongside. It’s the kind of thinking that makes a small home feel resolved rather than resigned. The small loft above the bathroom, meanwhile, has been repurposed entirely as a storage zone, a practical pivot that frees the rest of the home from clutter. High ceilings throughout give taller inhabitants room to breathe, a detail that rarely gets enough credit in this category.

The kitchen and open living room flow naturally into each other, with the bathroom and bedroom each accessed via sliding doors that keep traffic patterns clean without sacrificing privacy. Utility requirements are simplified through propane-powered water heating and cooking, allowing the home to run on a 50-amp electrical connection, lean by design, not by accident.

Outside, the Rose wears its West Coast origins confidently. A combination of metal and cedar siding gives the exterior a durable, low-maintenance finish that still has warmth and character. A metal roof rounds out the build, built to handle whatever the Pacific climate throws at it.

Rewild Homes operates out of Cobble Hill, British Columbia, building fully custom tiny homes with a focus on high-quality local materials. The Rose is a strong example of what that philosophy looks like in practice, a home that doesn’t ask you to sacrifice comfort for square footage, but rather rethinks what square footage can do.

The post This Extra Wide Tiny Home Ditches the Loft and It’s Better for It first appeared on Yanko Design.

8 Best Home Objects So Cleverly Designed They Make Your Entire Furniture Setup Look Boring

The most interesting objects in a room are rarely the loudest ones. They are the ones that sit quietly in plain sight, behaving like one thing until you look closely and realize they were always something else. A table that swallows a book. A clock that hides its own hands. A speaker tucked inside a tin dollhouse from the 1930s. The best design of 2025 and 2026 is hiding in plain sight, and it is hiding on purpose.

This listicle exists for the person who finds more satisfaction in a well-considered object than in a loud one. Every product here has a second identity — a behavior, a trick, or a material logic that reveals itself slowly. Some are available to buy right now. Some are concepts that deserve to exist in production. All of them share the same quality: they make you stop, look again, and want one.

1. NjommNjomm

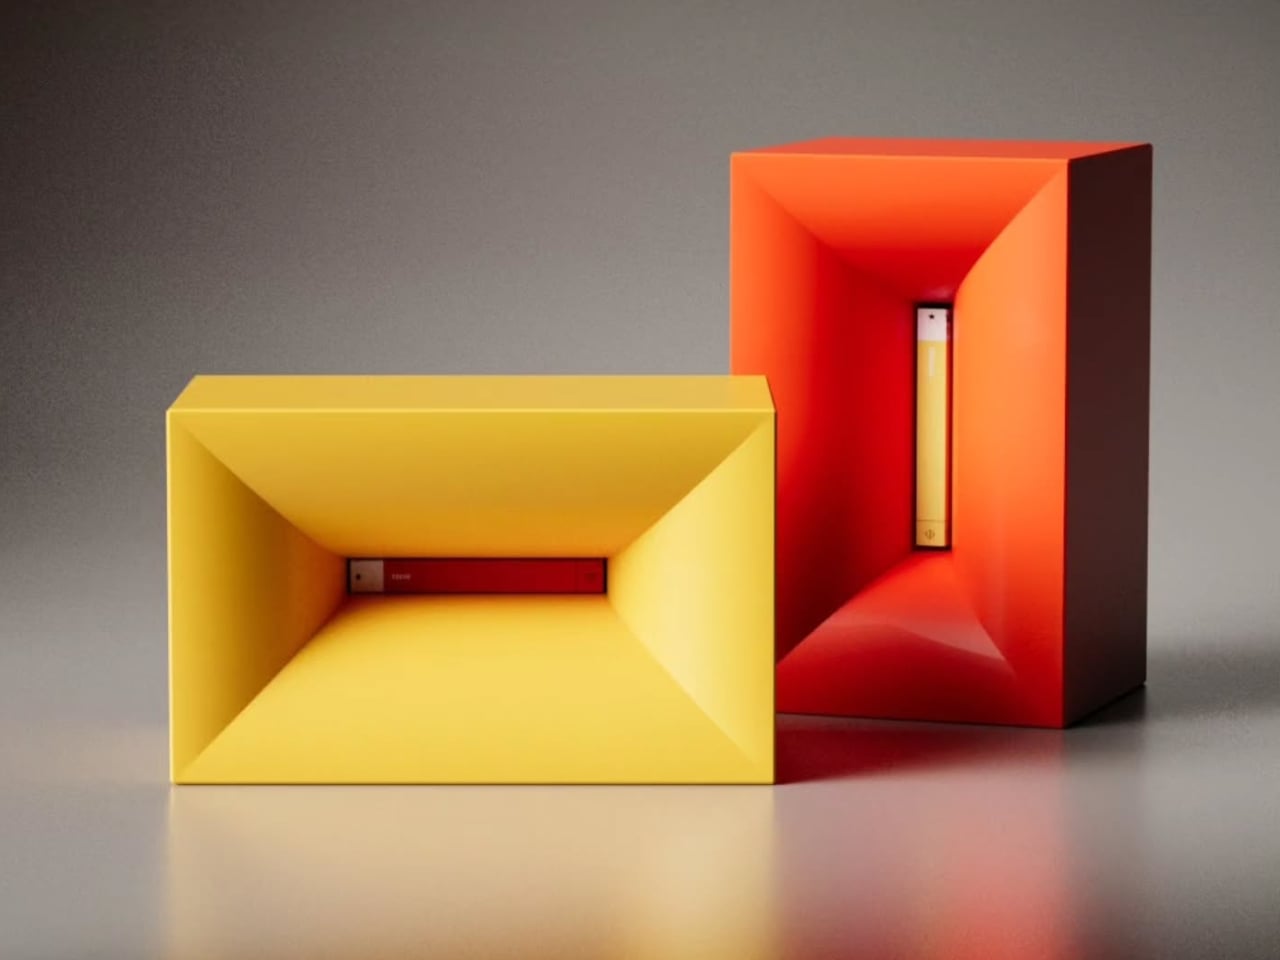
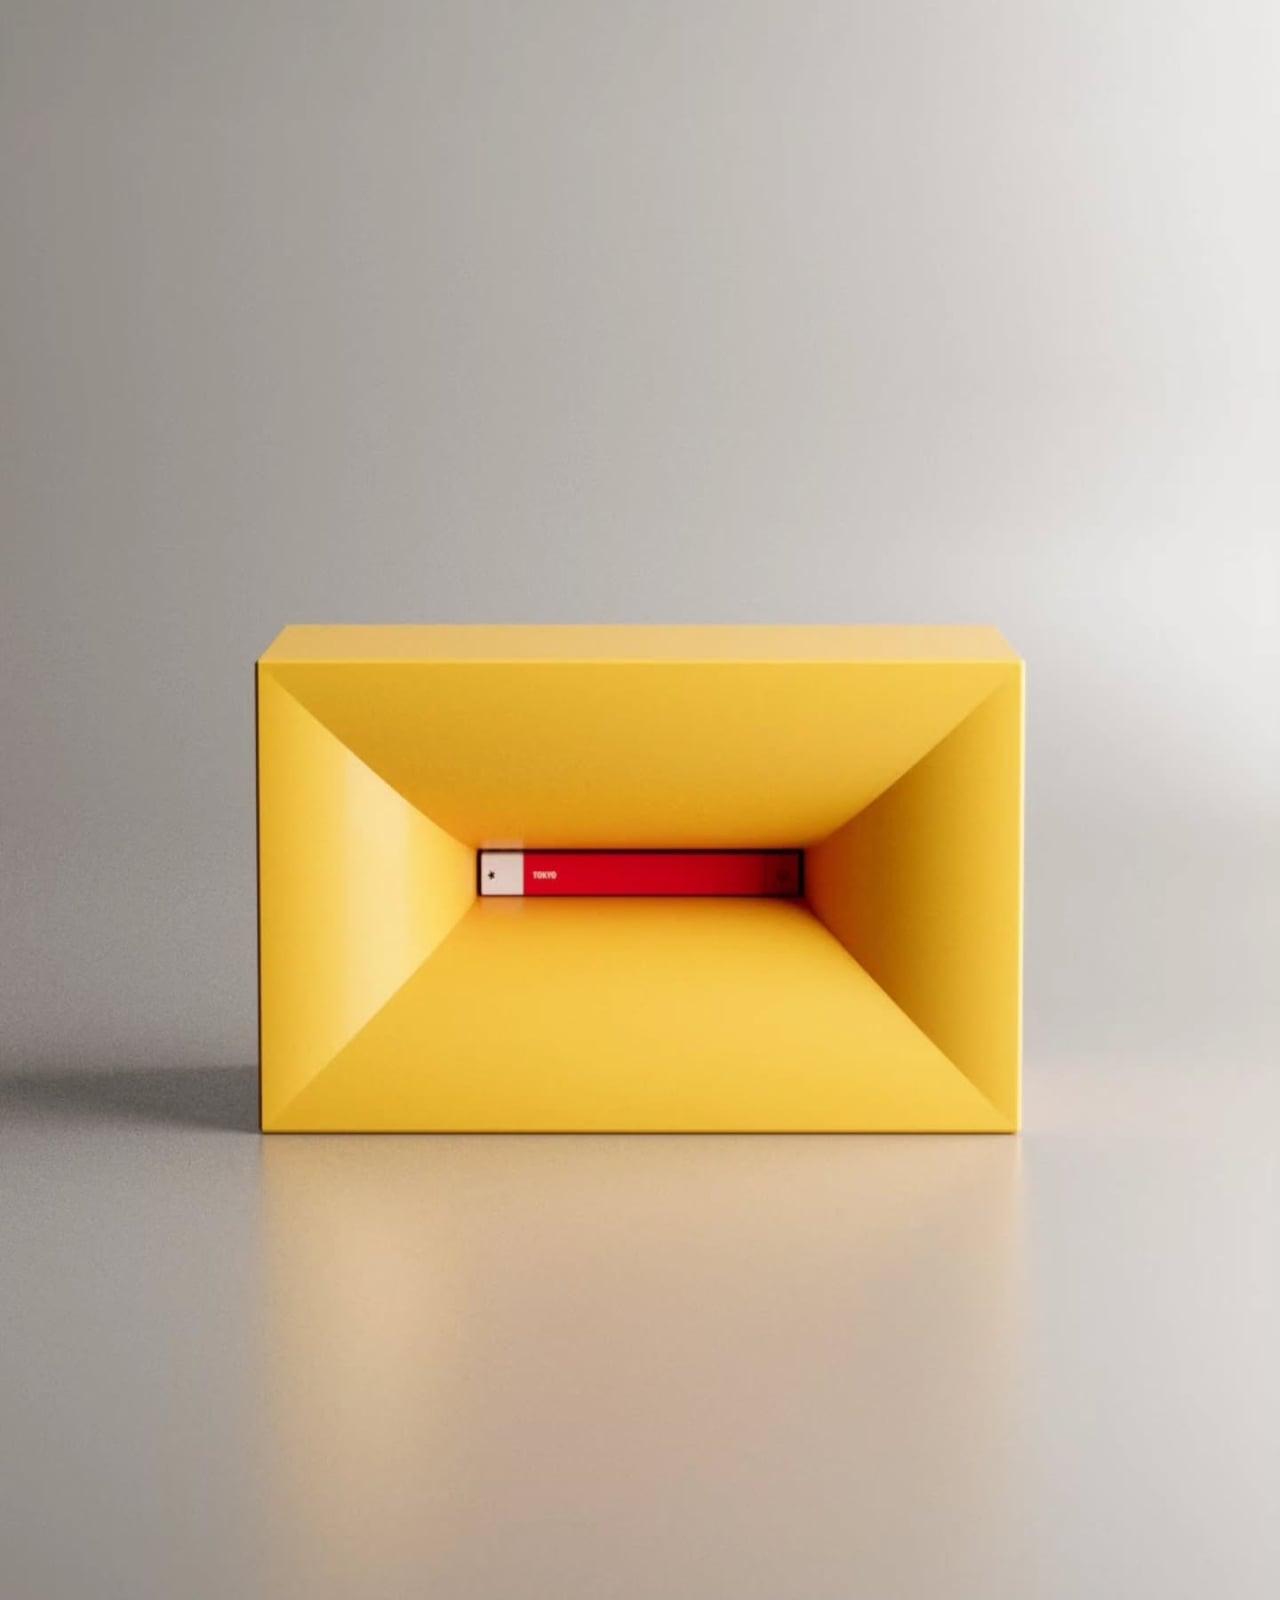
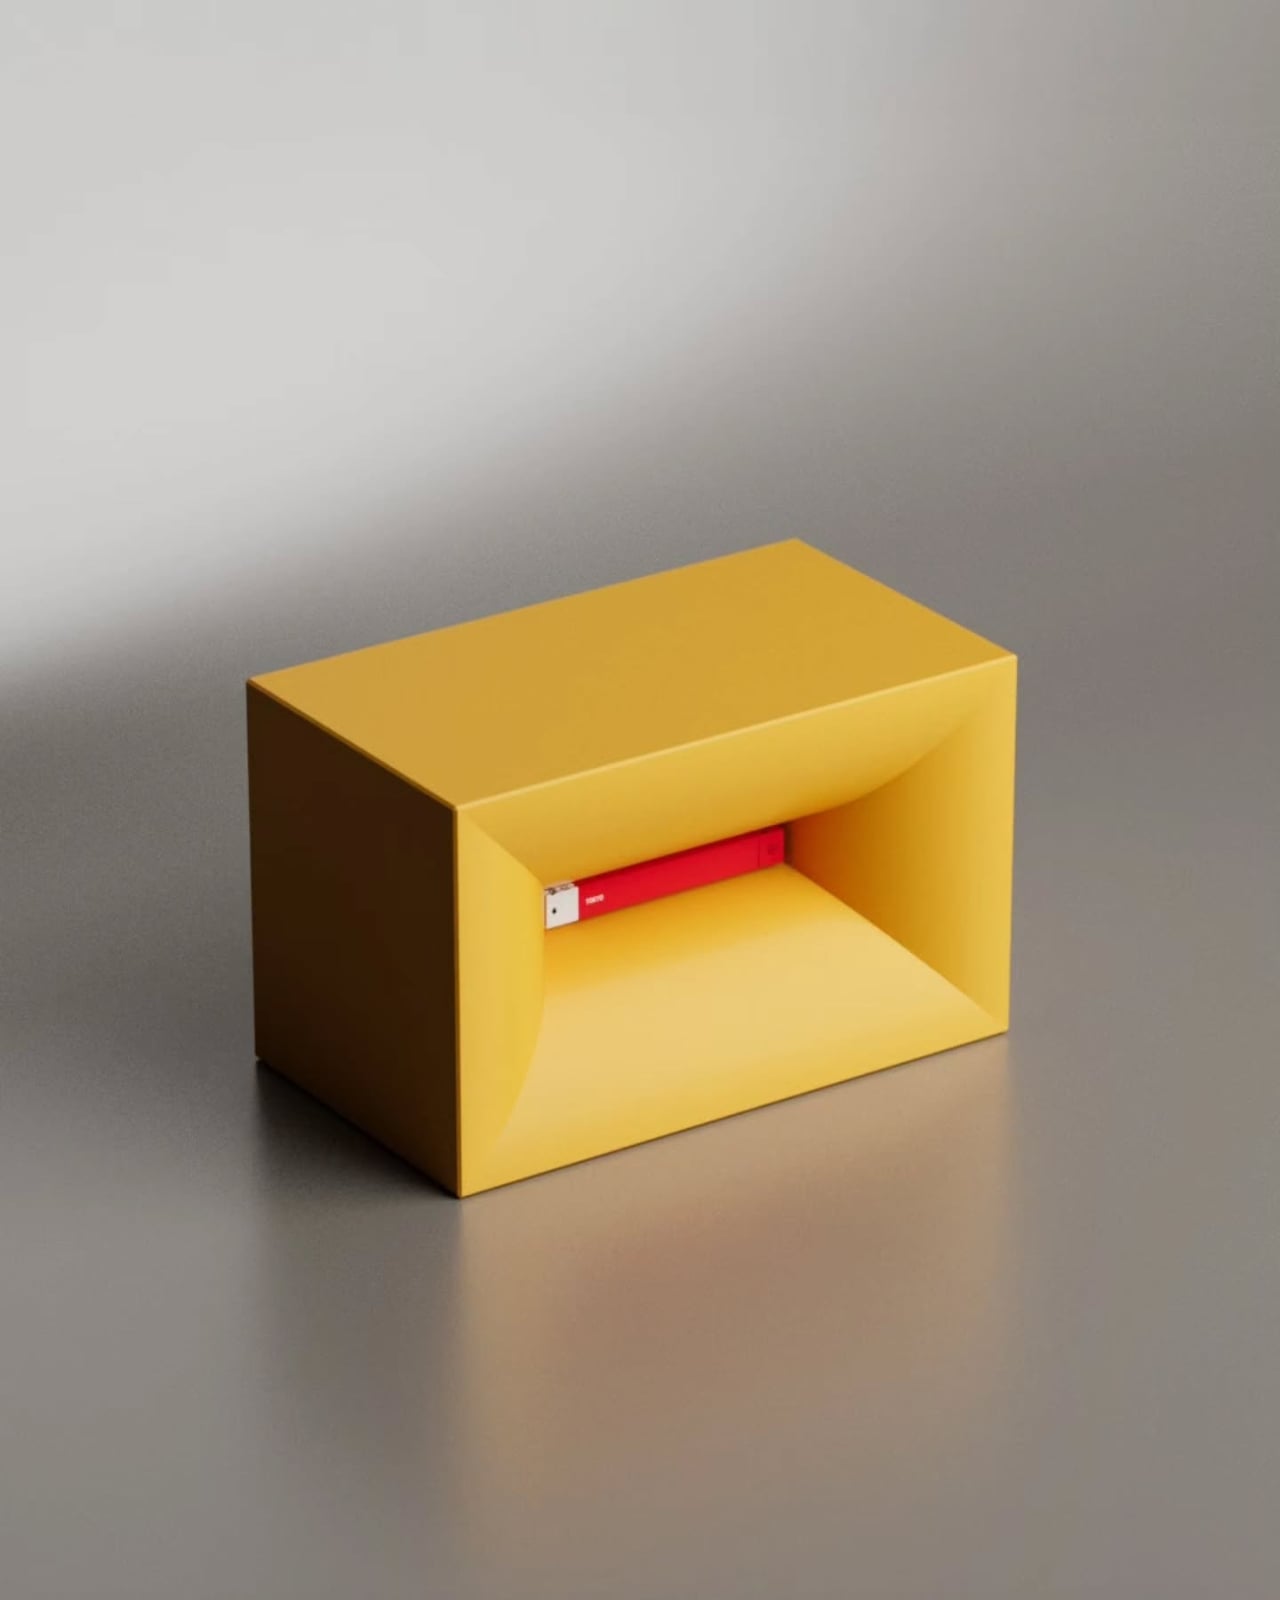
Say the name out loud, and you already understand the concept. NjommNjomm, by Stuttgart-based designer Deniz Aktay, is a cuboid coffee table made from sustainable plastics with a bevelled internal compartment that does something no coffee table has managed before: it makes a book appear to vanish inside it. Slide the right-sized book into the slot, and the table appears to swallow it whole, the pages disappearing into the body of the furniture with an optical sleight of hand that stops every person who walks into the room.

What makes it work beyond the trick is the restraint of the form. Nothing about the NjommNjomm announces itself. The exterior is clean, minimal, and almost unremarkable until the moment it is not. The cuboid shape also means the table can be repositioned vertically, giving it a flexibility most coffee tables never offer. For anyone who stacks books on every surface and has quietly given up apologizing for it, this is the table that finally takes their side. It is currently a concept by dezinobjects, and it is the right place to start.

What We Like

  • The optical illusion is genuinely surprising every single time someone encounters it
  • Works horizontally and vertically, making it adaptable to smaller living spaces

What We Dislike

  • Currently, it is a concept with no confirmed production timeline
  • The slot is most effective with books of a specific size

2. Portable CD Cover Player

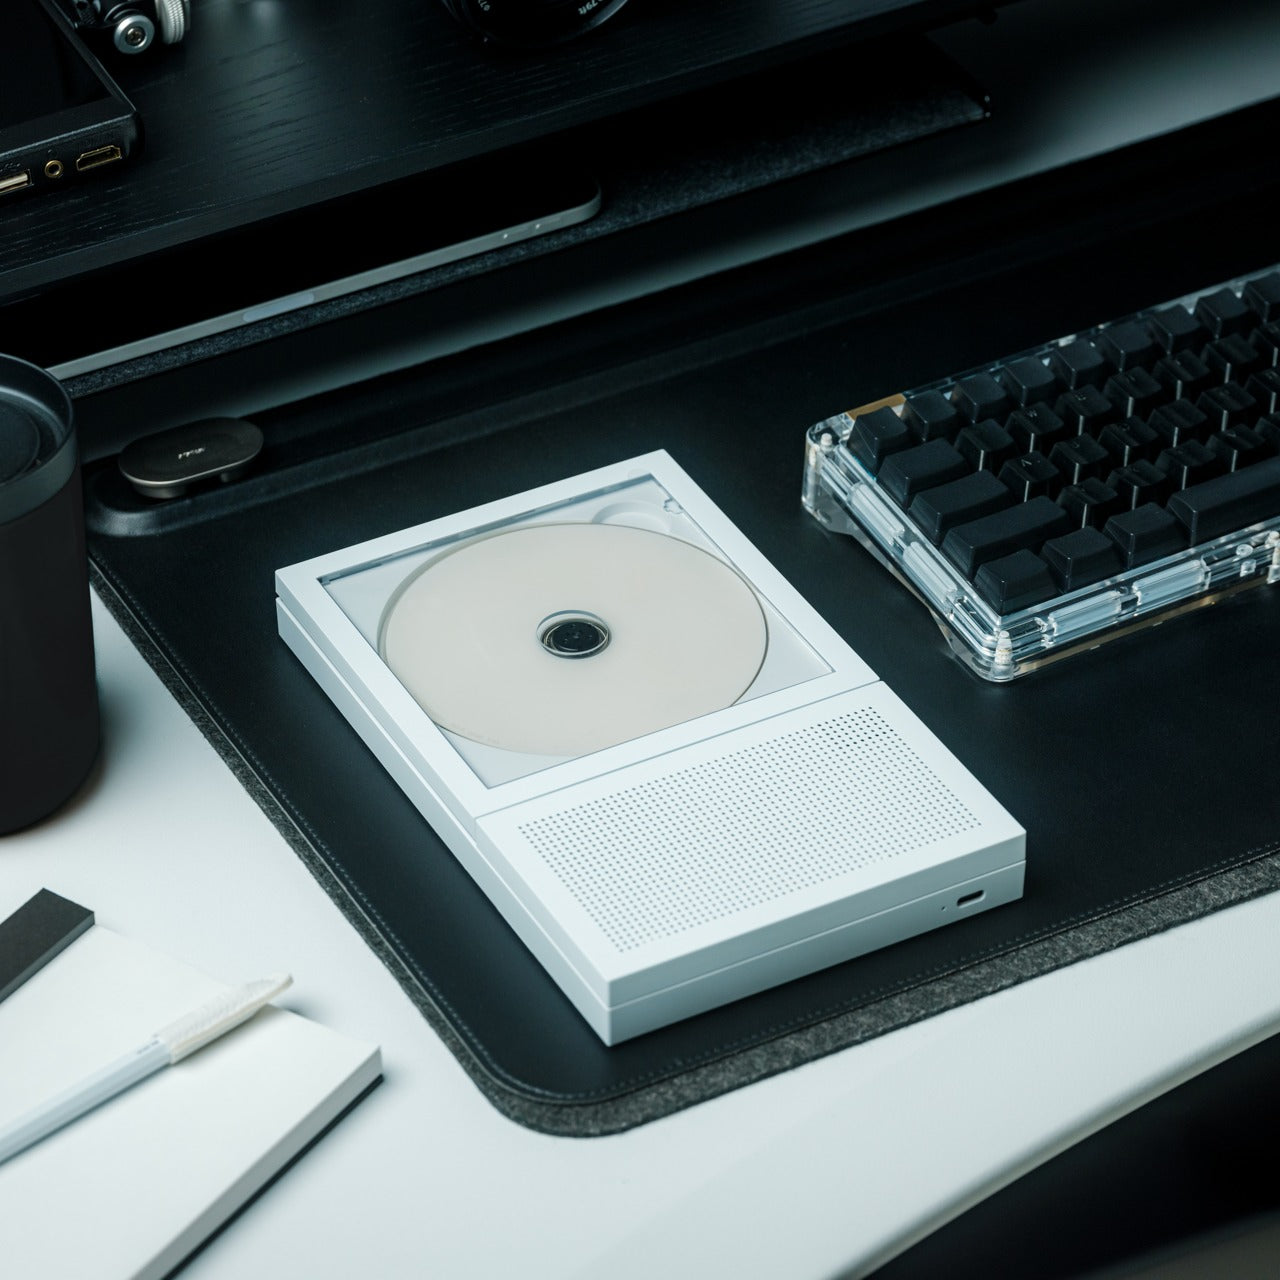
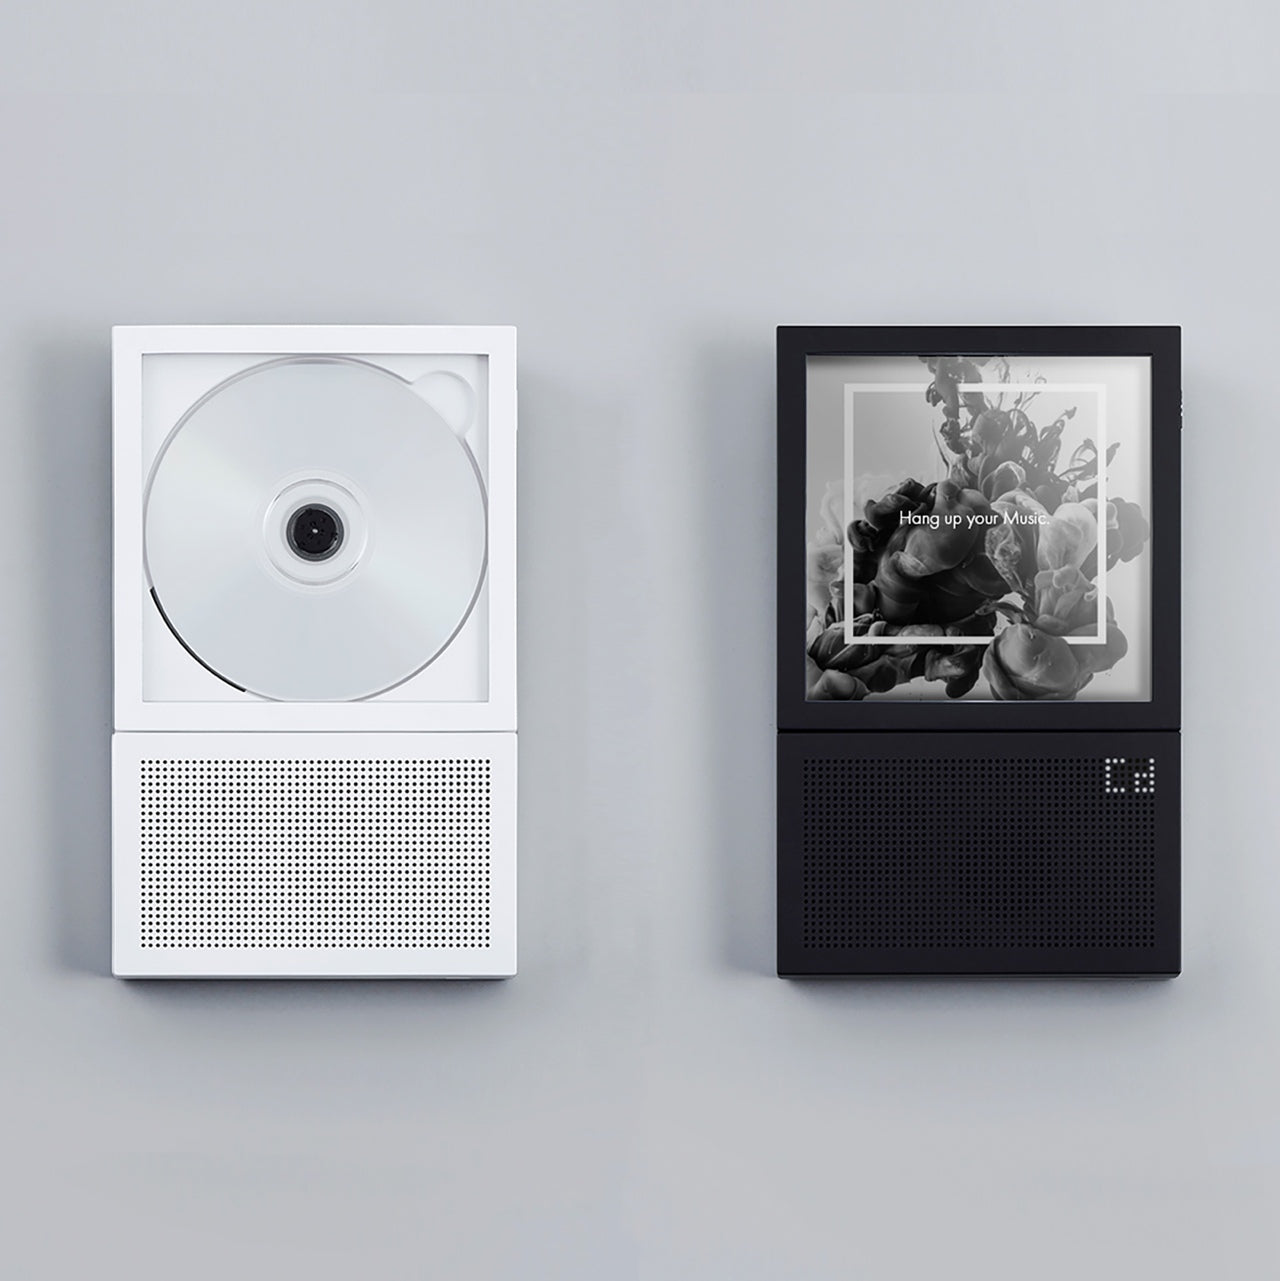
The Portable CD Cover Player does exactly what its name promises, and the effect is completely disarming. It looks like a CD sleeve. It sits like a CD sleeve. Then you realize it is the player itself. The entire device is designed around the silhouette of the packaging that physical music has always lived inside, turning the most overlooked part of the format into an object. For anyone who still has a collection gathering dust on a shelf, this reframes the entire relationship with the format in a single glance.

There is a specific kind of satisfaction in owning something that makes people pick it up and ask what it is. The Portable CD Cover Player earns that reaction every time it is left on a desk, a shelf, or a coffee table. It brings the physical music experience back without demanding space or ceremony, fitting into a bag or slotting between records with equal ease. Three remain in the YD shop, which is not a large number, and the kind of detail worth noting before moving on.

Click Here to Buy Now: $199.00

What We Like

  • The cover-as-player concept turns a format’s most discarded element into the product itself
  • Compact form factor slots naturally into an existing music collection without demanding its own space

What We Dislike

  • Only three units are currently available in the YD shop
  • Technical specifications for battery life and connectivity are not listed

3. Ghost Clock

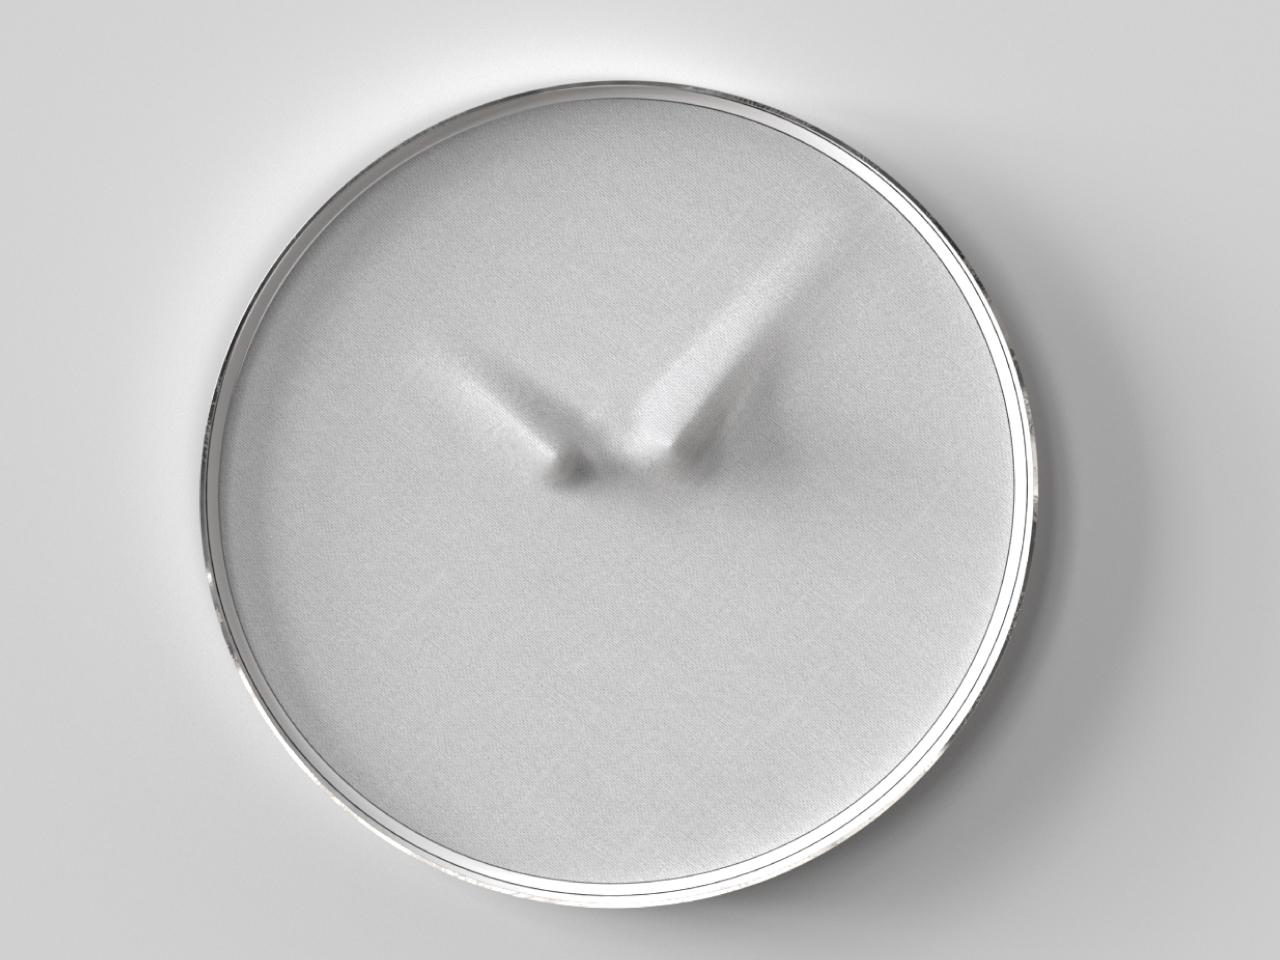
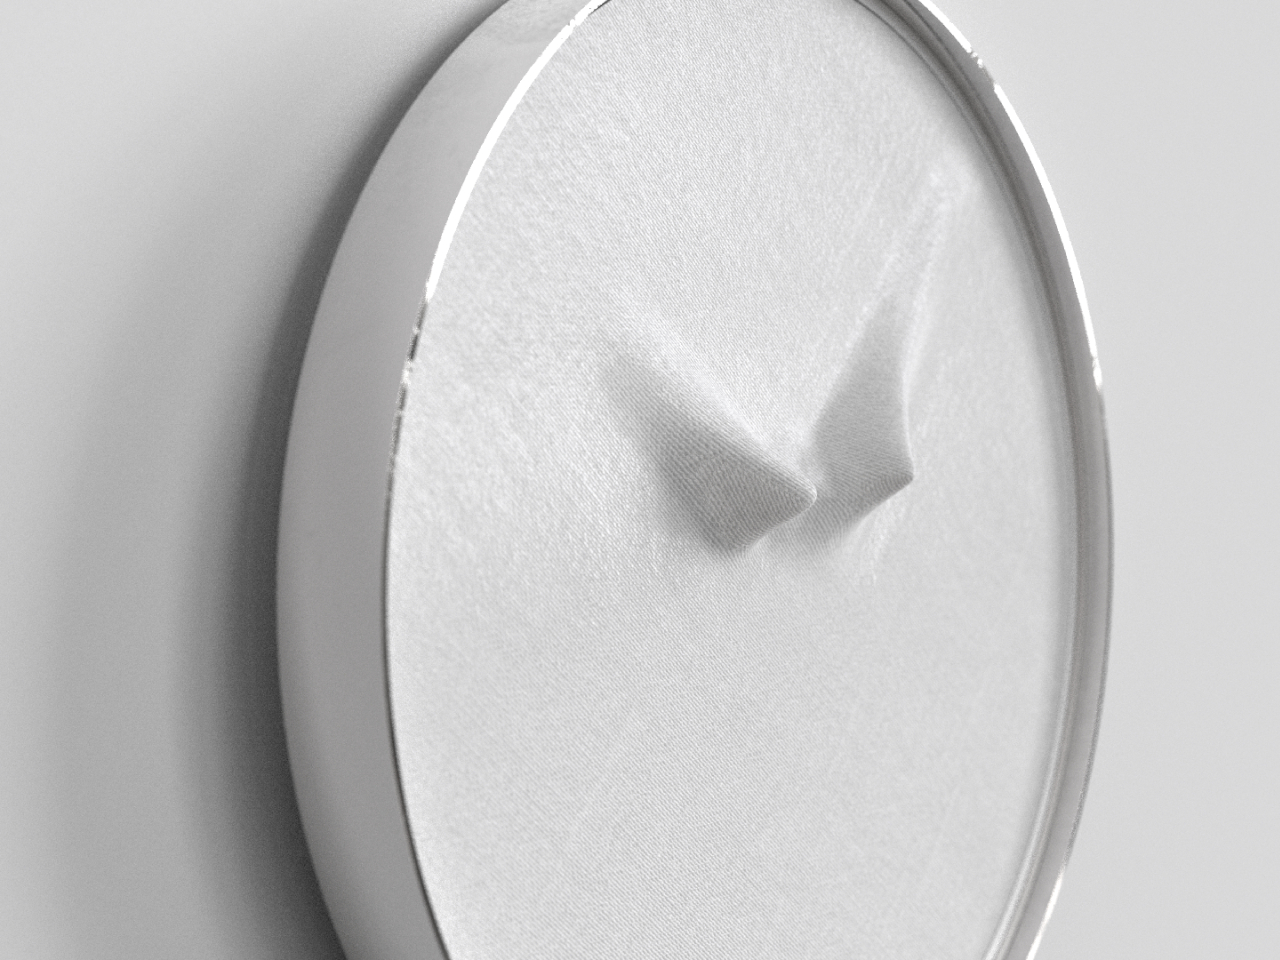
Istanbul-based designer Fatih Demirci took a simple question — what if a clock tried to disappear — and turned it into one of the most quietly compelling wall objects of 2025. The Ghost Clock stretches a thin fabric over the hour and minute hands without restricting their movement. The result is two slow-moving bumps that creep around the face of the clock, telling the time and refusing to tell it at the same time. The concept is drawn from the way objects look under drapery, and the reference earns every bit of the eerie quality it produces.

You cannot read the Ghost Clock with the precision a meeting demands, and that is the point. It is a wall object that removes the anxiety from timekeeping and replaces it with something stranger and more honest — a gentle reminder that time is moving without forcing you to count how fast. In a bedroom or a reading corner, this presence is more useful than precision. It is a concept by Fatih Demirci, and it deserves to exist in every room that takes itself a little too seriously.

What We Like

  • The fabric-over-hands mechanism is deceptively simple and visually arresting from across the room
  • Shifts the emotional register of timekeeping without removing its function entirely

What We Dislike

  • Not suited for precision timekeeping and should not be the only clock in a working space

4. Sail Away Tranquility Mobile

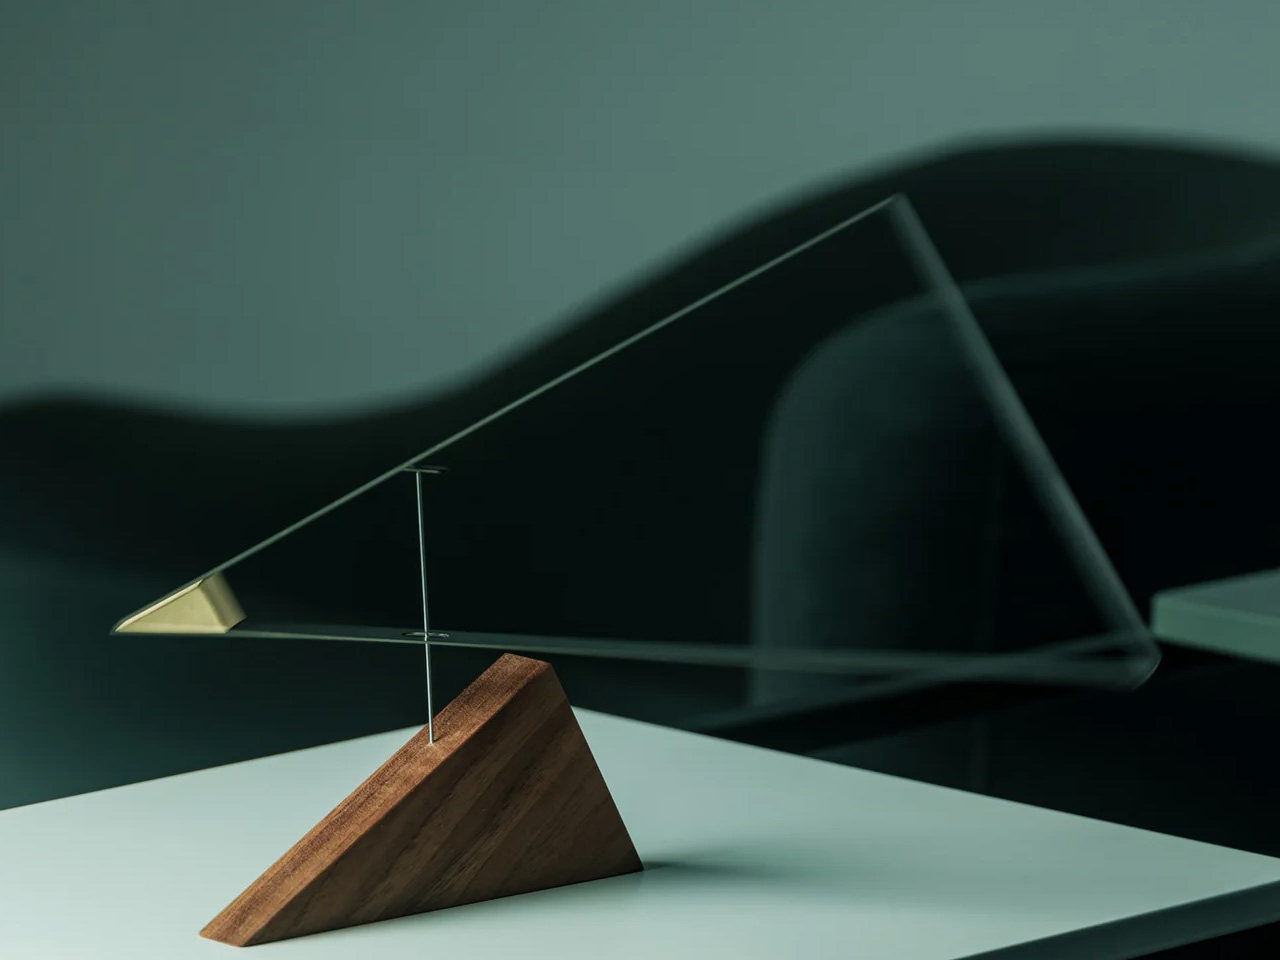
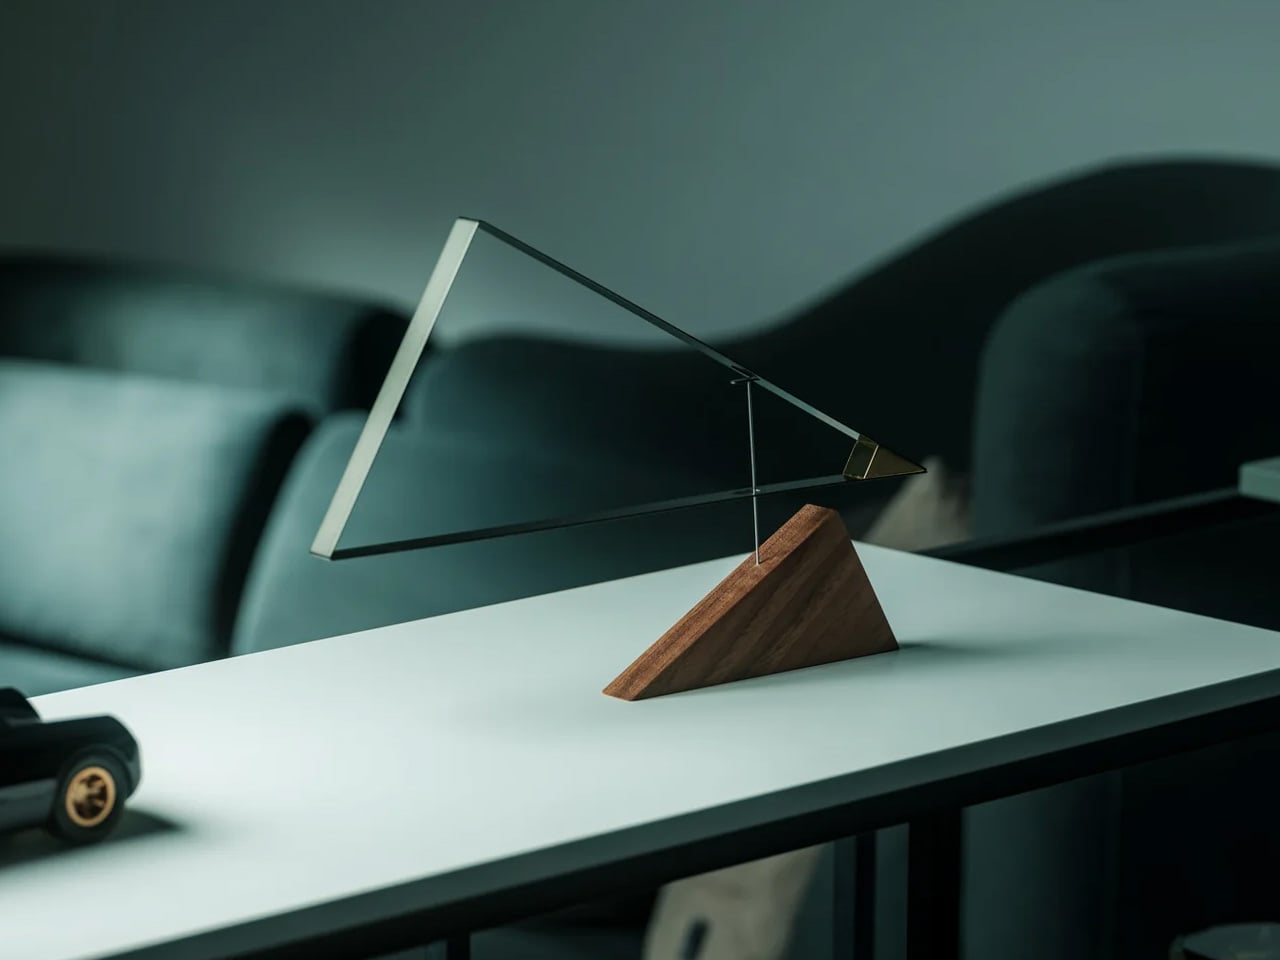
DRILL DESIGN is an award-winning Japanese studio, and the Sail Away Tranquility Mobile is the kind of object that explains why it has that reputation. Three interlocking triangles — one lightweight aluminum, one polished steel, one warm walnut — are hand-balanced at a workshop in Ashikaga City, Tochigi Prefecture, until the whole structure finds a perfect equilibrium. Then it sits on your desk and does almost nothing. Until the air shifts, and the triangles begin to move in response, and you realize you have been watching it for considerably longer than you intended.

The secret of the Sail Away Mobile is that it is kinetic without demanding anything from you. No batteries, no charging, no interaction required. The movement comes from the air in the room, which means it is always slightly different and always responding to something real. Weighing just 80 grams and requiring no tools to set up, it is genuinely easy to live with. As a desk object, a housewarming gift, or a quiet act of calm placed in a room that moves too fast, it earns the space it occupies.

Click Here to Buy Now: $129.00

What We Like

  • Entirely passive movement with no power source needed — the room does the work
  • Handcrafted in Japan with meticulous material balance across three distinct and contrasting materials

What We Dislike

  • The gentle movement requires some ambient air circulation to be fully appreciated in still rooms

5. Verse Chair

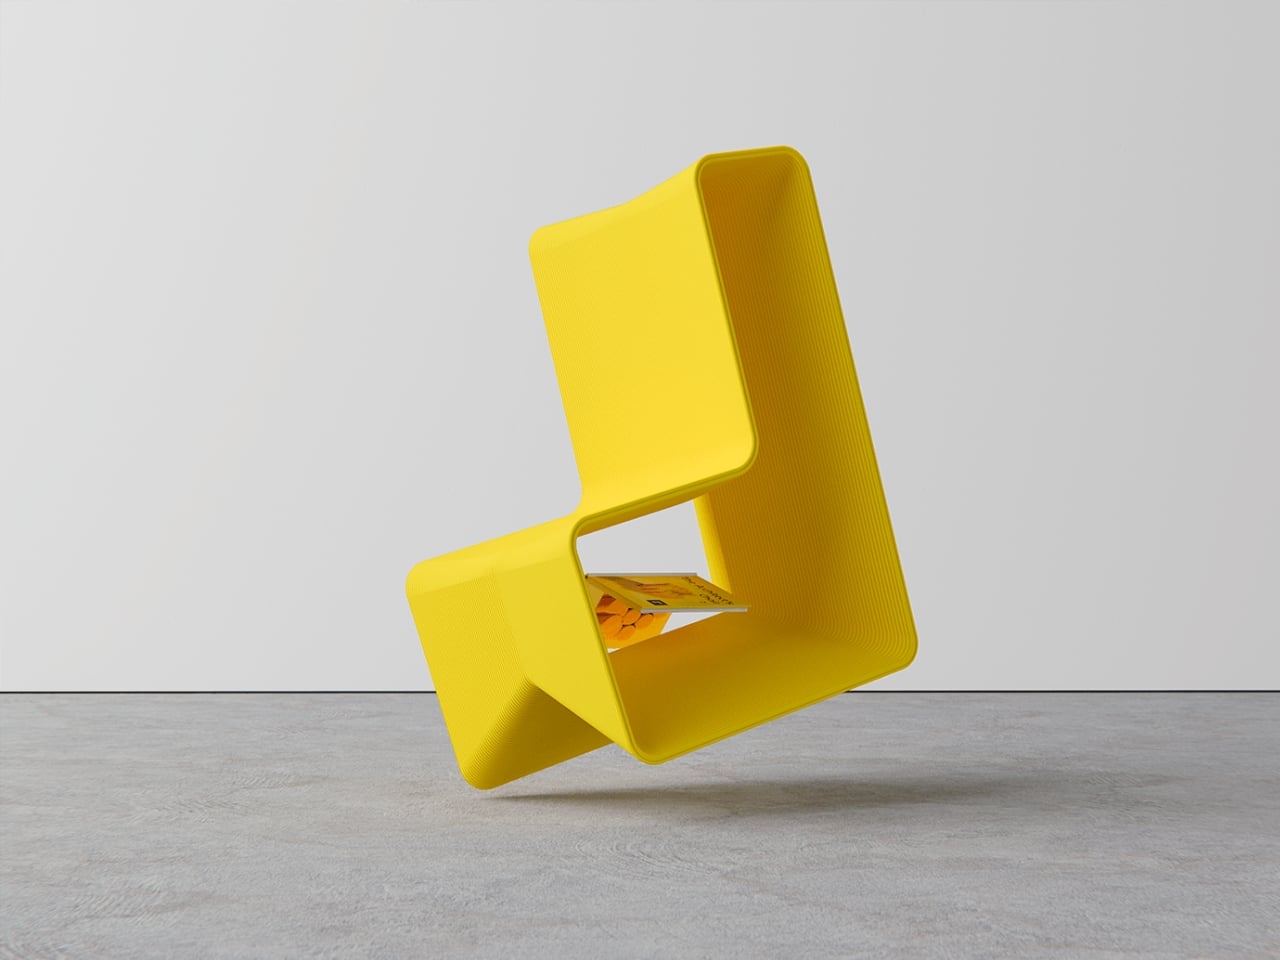
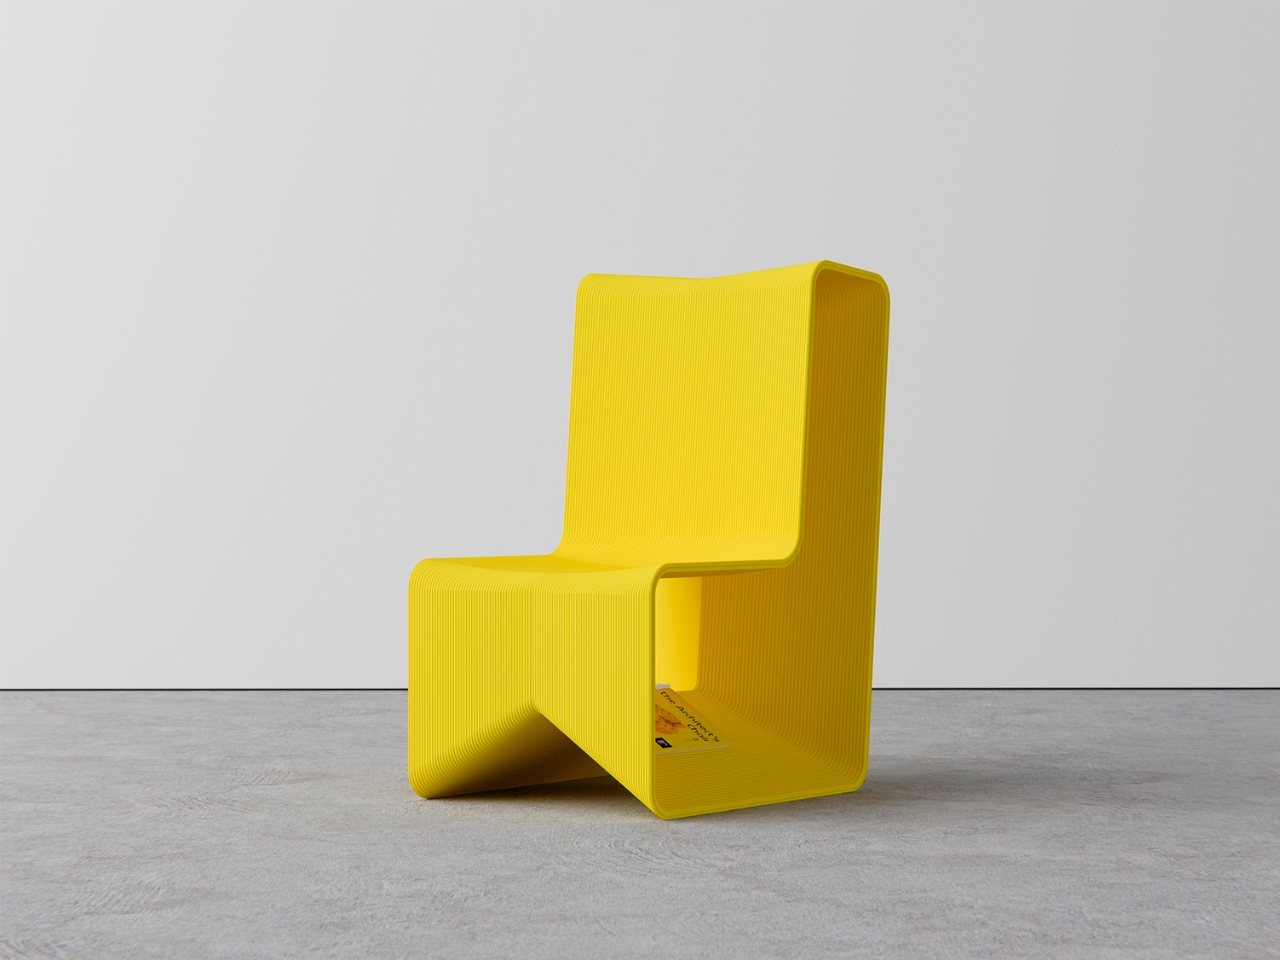
Most chairs do one thing. The Verse Chair by Liam de la Bedoyere does two, and the second one is so specific and considered that it reframes the entire object. The 3D-printed chair has a curved seat designed for ergonomic comfort, but beneath the seat lies a sharp-angled V-shaped base proportioned precisely to hold a book open at the page you left it. Set the book down mid-chapter, and the chair holds it. Come back later, and the page is exactly where you stopped. The chair remembers for you.

The name Verse refers both to the line-by-line process of 3D printing and the V-shaped form of the base, which is the kind of naming discipline most designers do not manage to pull off. The chair does not shout its bookmarking function. It holds the book quietly, at floor level, in the structure of the legs, visible only when you know to look for it. For anyone who reads in the same chair every day, this is the version of that chair designed specifically around that habit.

What We Like

  • The book-holding function is built directly into the structural logic of the chair, not added to it
  • The name connects form, manufacturing process, and purpose into one coherent idea

What We Dislike

  • Currently a concept and not available for purchase
  • The bookmarking function works most reliably when the chair remains in a fixed position

6. BGN 11

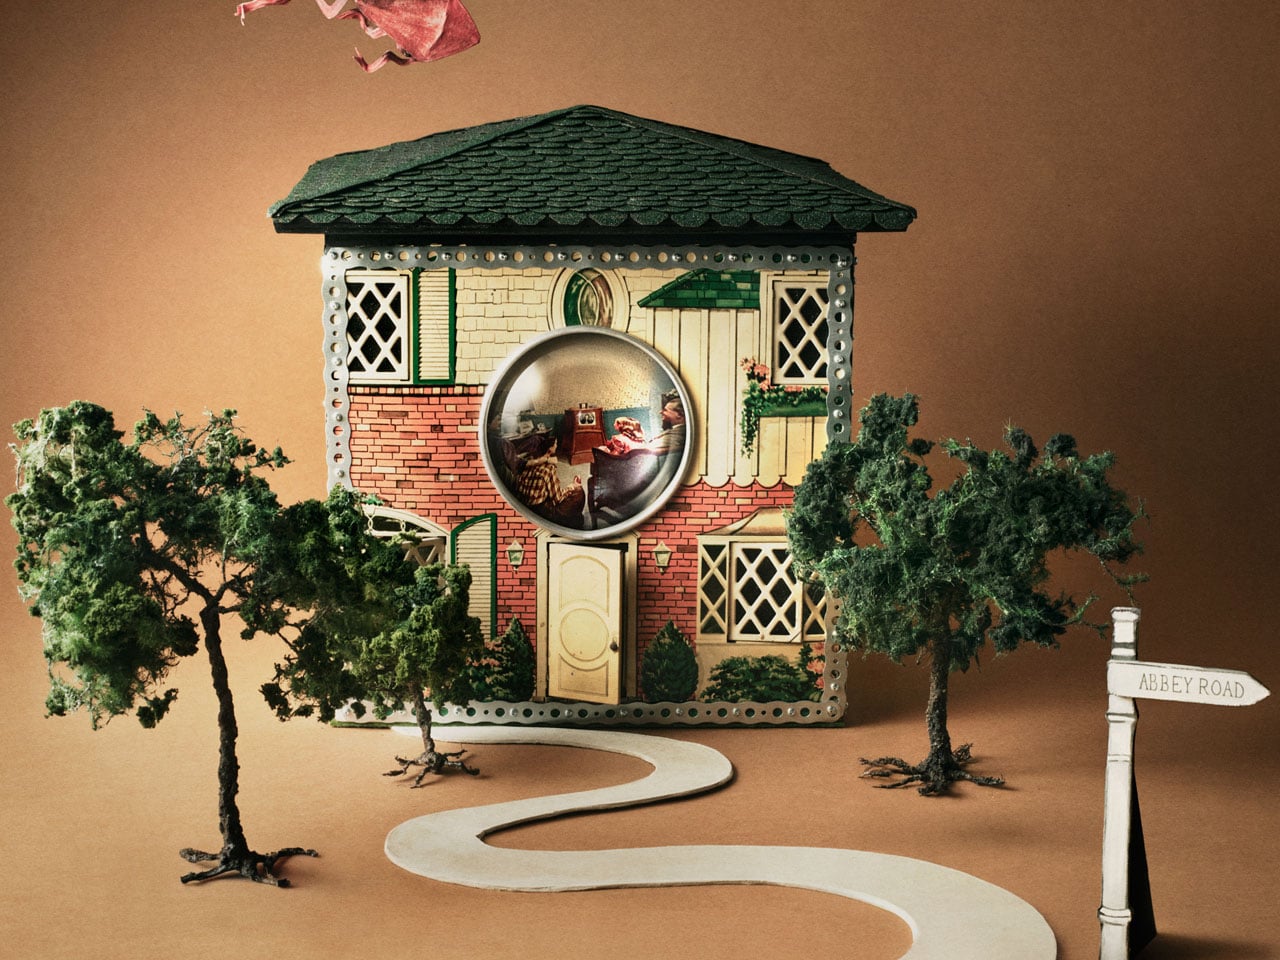
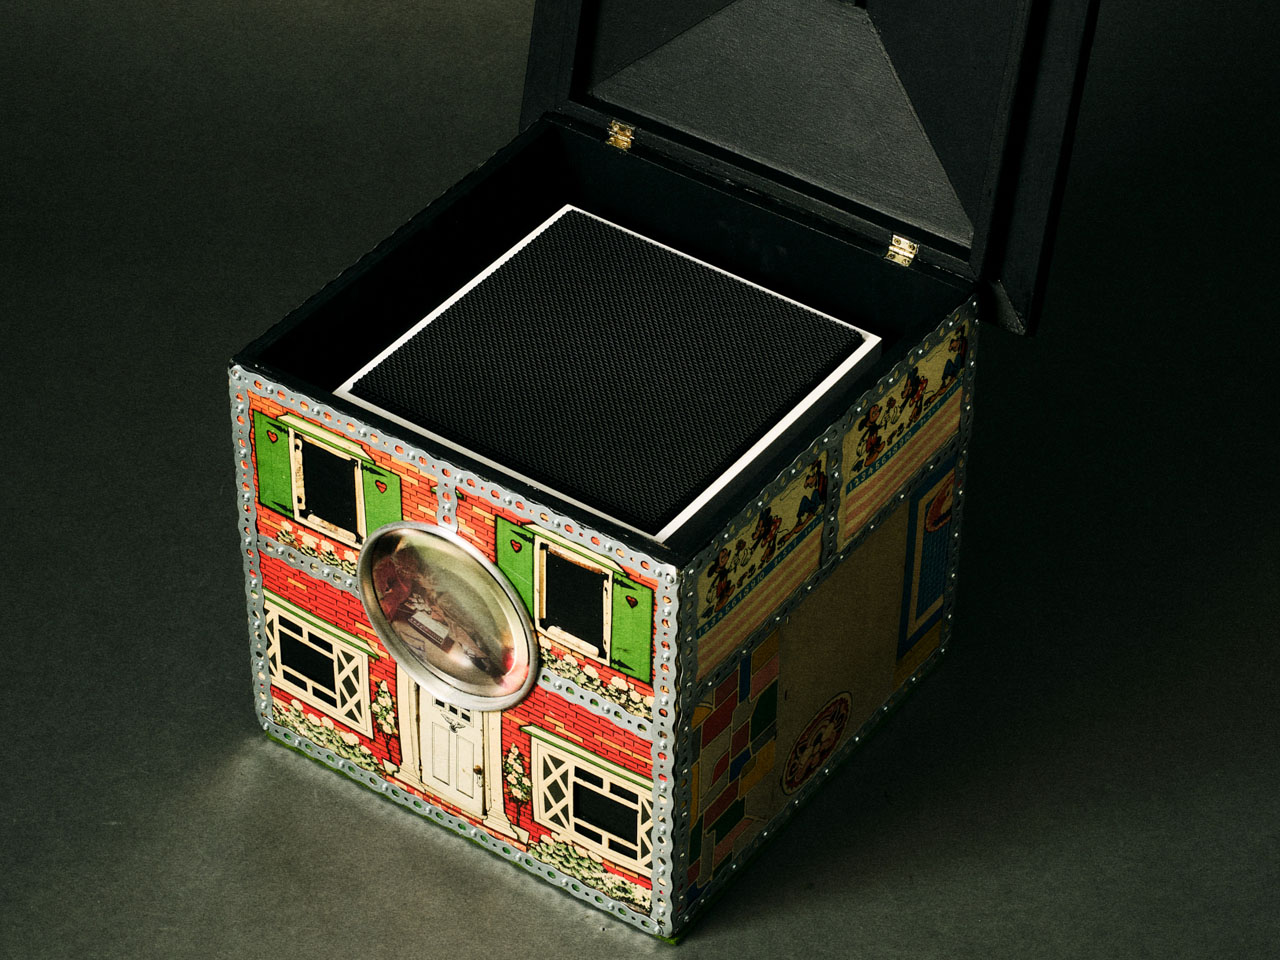
Teenage Engineering has made a sampler that plays only Gregorian chants and a PC chassis with retro-futuristic proportions, so it should come as no surprise that they also made working speakers out of 1930s tin dollhouses. BGN 11, a collaboration with Toronto-based craft collective Bentgablenits, transforms ten salvaged pressed-metal toy buildings — a chapel, a corner shop, a living room, an ice cream parlor — into working TE OD-11 speaker units. Each one was hand-altered, rewired, and reupholstered to broadcast ambient compositions matched to its specific setting.

Only ten units were ever made, shown for three days at a Shopify creative space on Greene Street in Soho, New York, in June 2025. They are gone. BGN 11 sits in this roundup not as something to acquire but as proof of a design argument: that the most interesting audio object is one that makes you forget it is an audio object. A dollhouse murmuring like a congregation. A corner shop that chimes. The speaker disappears completely into the story of the building it lives inside.

What We Like

  • Each unit delivers a specific narrative through both its visual form and its audio content simultaneously
  • The collaboration between Bentgablenits’ tactile craft and Teenage Engineering’s acoustic precision produces something neither could have made independently

What We Dislike

  • The ambient compositions are matched to each specific unit and are not user-configurable

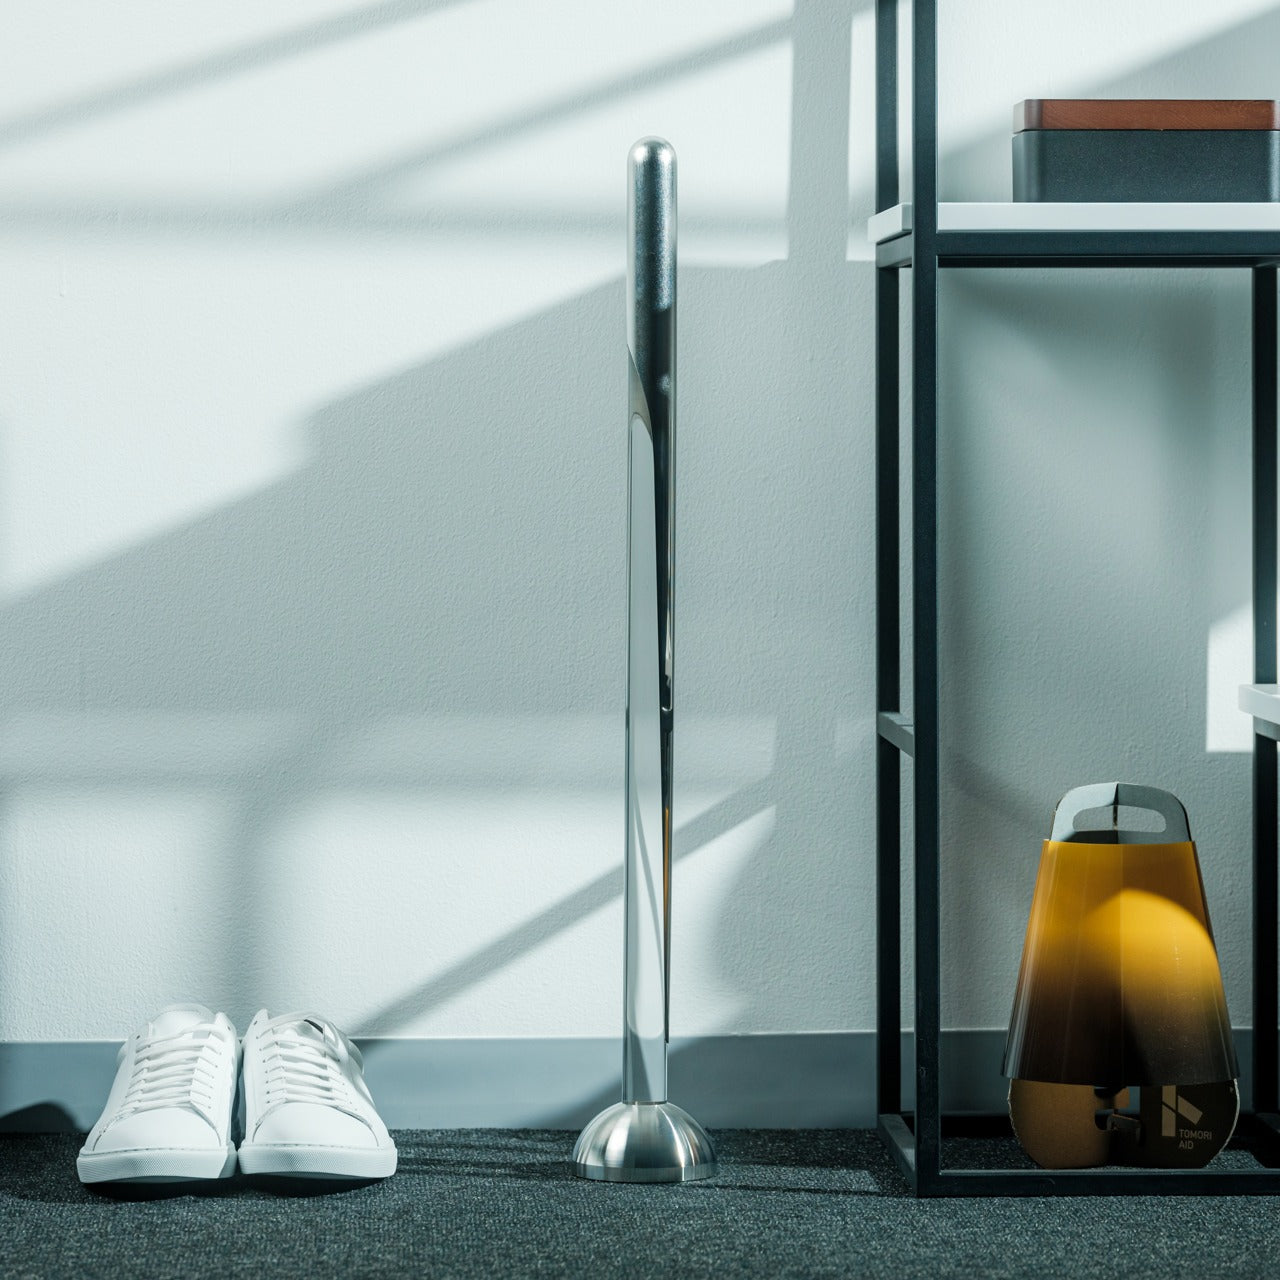
7. Invisible Shoehorn

The Invisible Shoehorn is the most committed object in this roundup. Where other pieces here have hidden functions or optical tricks, this one has a single purpose and has dedicated its entire design language to not being seen while performing it. Made from transparent acrylic, it is built to vanish against any backdrop — a shelf, a closet floor, a basket by the door. Its clear body and ergonomic curved form make it read as a small sculpture before it reads as a tool, and the moment you actually need it is the moment it stops being invisible.

There is a specific kind of confidence in designing something intended to be overlooked. The Invisible Shoehorn sits in a space and contributes nothing visually until the moment it contributes everything functionally, then returns to transparency. For a hallway or entryway that takes its aesthetic seriously, this is the version of the object that belongs there. The ergonomic curve makes it genuinely comfortable and easy to grip, and the transparent material means it works equally in any color palette.

Click Here to Buy Now: $299.00

What We Like

  • Transparent acrylic construction genuinely disappears against almost any surface or backdrop
  • The ergonomic curve makes it comfortable to use without compromising the minimal, tool-free visual

What We Dislike

  • Transparent acrylic shows fingerprints and requires regular cleaning to maintain the invisible effect

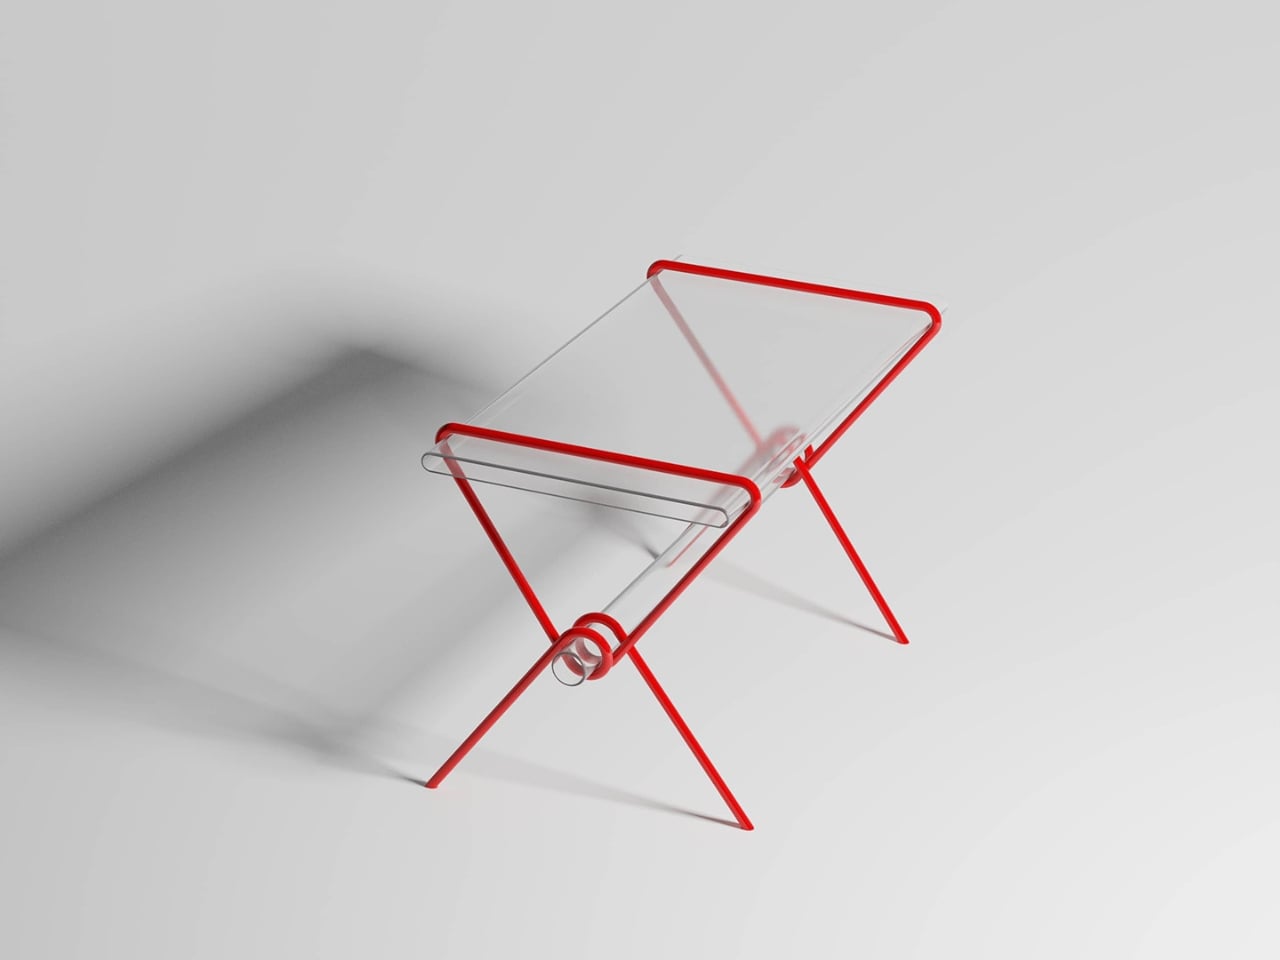
8. Magician’s Rope

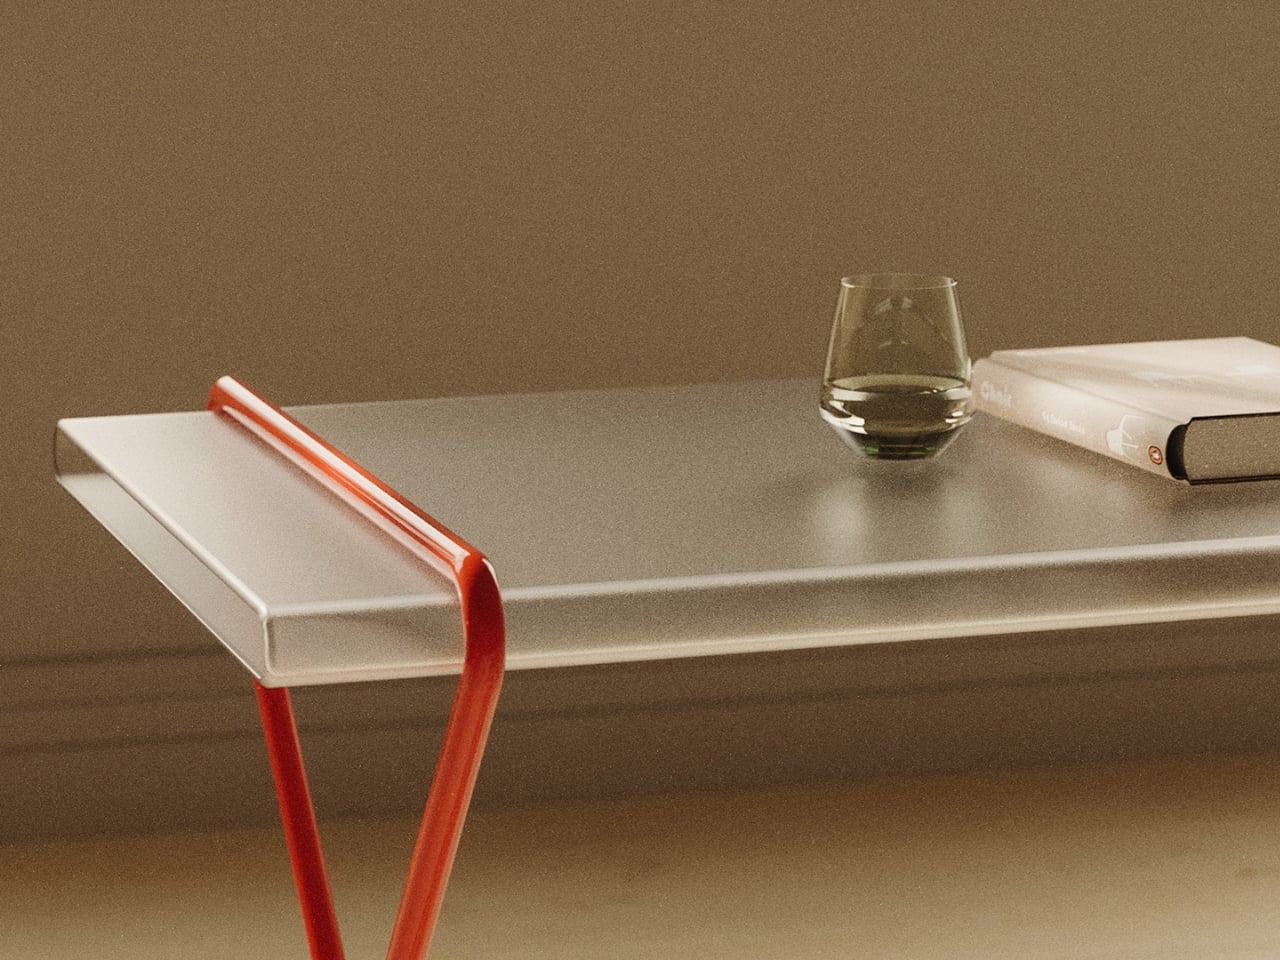
Close the roundup with the table that should not hold anything, but somehow holds everything. Magician’s Rope, by designer Hanqi Jia, earned recognition at the NY Design Awards by doing something structurally improbable and making it look completely inevitable. A single continuous red metal line bends, loops, and crosses itself into a structure that supports a transparent tabletop. It looks like a drawing. It looks like a gesture caught mid-motion. It does not look like a table, which is precisely why it is such a considered one.

The red line is the detail that holds the whole thing together conceptually. Red, in most design contexts, demands attention. Here it asserts itself visually while the overall form stays quiet — the line says look at me, while the rest of the table says I will be here whenever you need me. The transparent top reduces the visual footprint significantly, making it a strong choice for smaller rooms or spaces already doing a lot of visual work. It is a concept by Hanqi Jia, and it earns the closing position in this list.

What We Like

  • A single continuous red metal line achieves structural integrity through elegance rather than bulk
  • The transparent top reduces the table’s visual presence dramatically in smaller or busier rooms

What We Dislike

  • The red line is a defining feature that will not integrate easily into every interior palette

The Best Objects Don’t Explain Themselves

Every object in this list shares the same quality: it does something you did not expect it to do. The table eats the book. The clock hides the time. The shoehorn disappears. The dollhouse plays a sermon from a tin chapel. None of them announces their second nature from across the room. You have to live with them, look closely, or accidentally slide a paperback into the wrong slot before discovering what they actually are.

That quality — the hidden behavior, the withheld function, the object that rewards attention — is increasingly rare when most products explain themselves loudly and immediately. These eight do not. They ask you to slow down, look again, and sit with something that has more going on than it first appeared. That is a reasonable thing to ask of the objects you choose to keep around you.

The post 8 Best Home Objects So Cleverly Designed They Make Your Entire Furniture Setup Look Boring first appeared on Yanko Design.

This House in Rural India Is Actually a Bridge — and It’s Covered in Scales

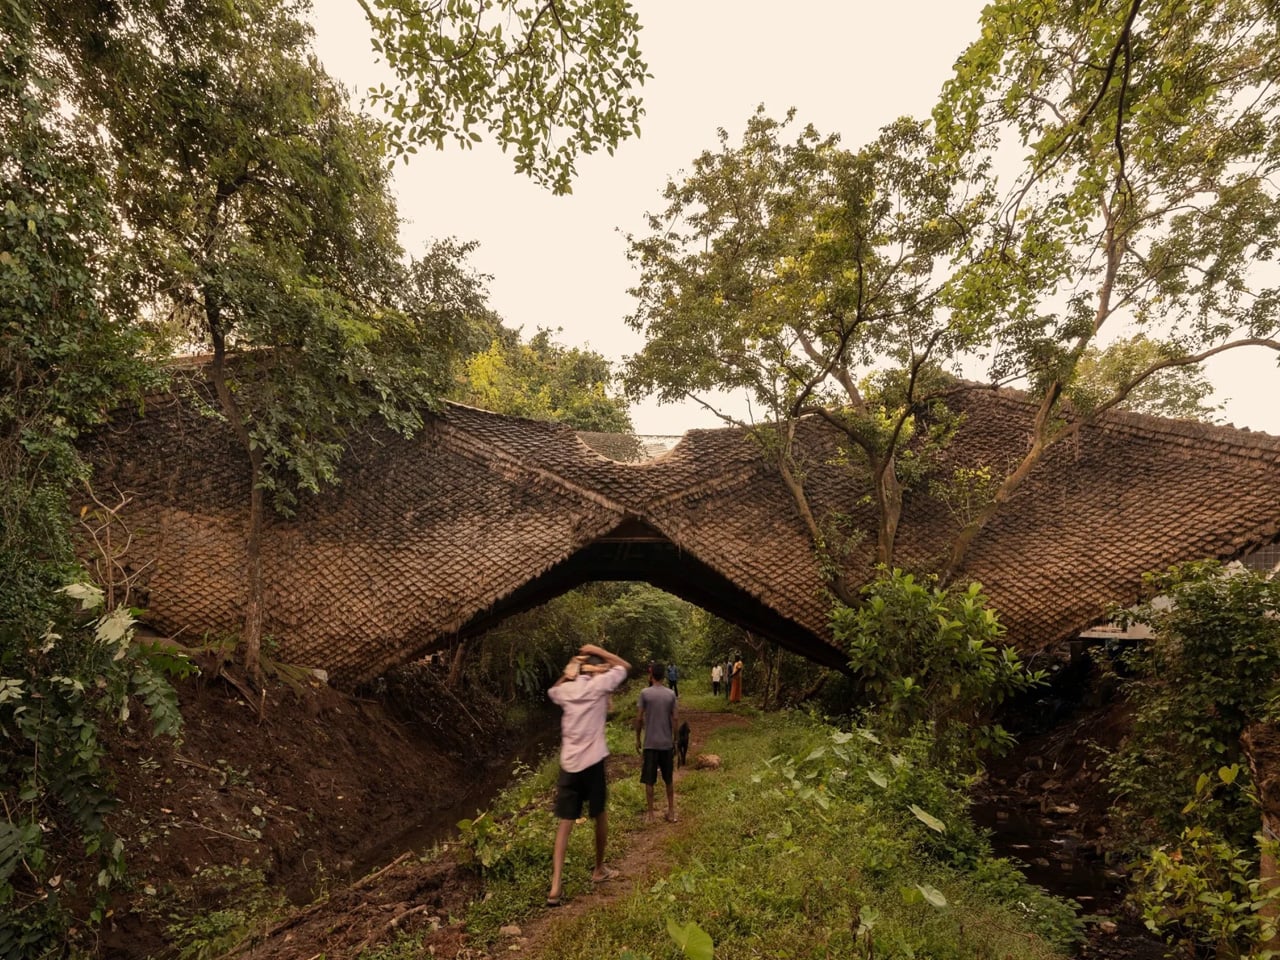
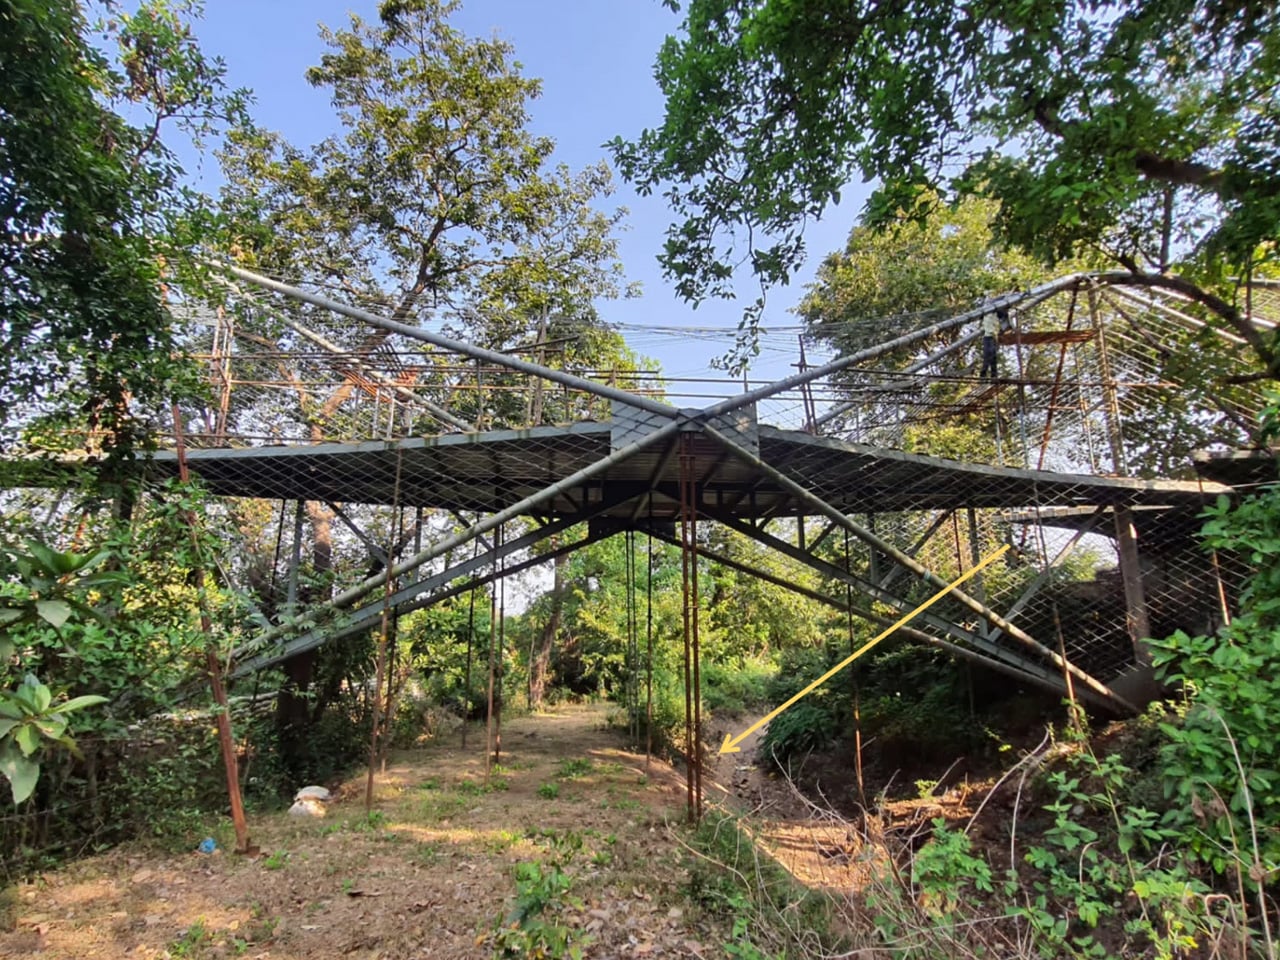
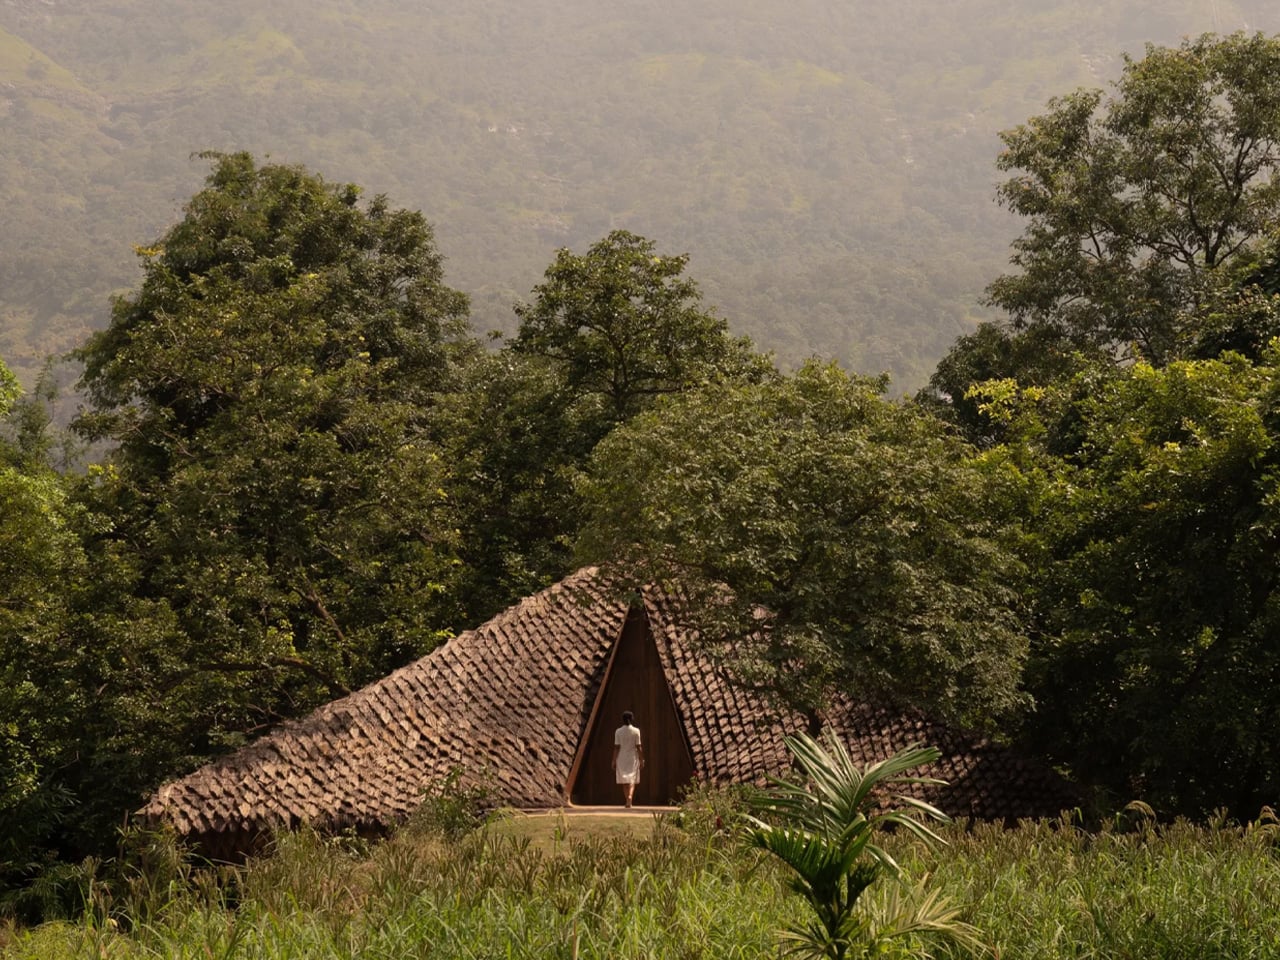
Most architects would see a seven-metre-deep gorge cutting through a site and call it a problem. Vinu Daniel and his studio, Wallmakers, looked at it and saw the house. The Bridge House in Karjat, Maharashtra, is exactly what its name promises — a weekend home that spans a 30-metre-wide spillway, with enough clearance below for diggers to pass through. Completed in 2025, the 4,500-square-foot structure sits across two parcels of land separated by two streams, and it does so with a quiet, almost organic confidence.

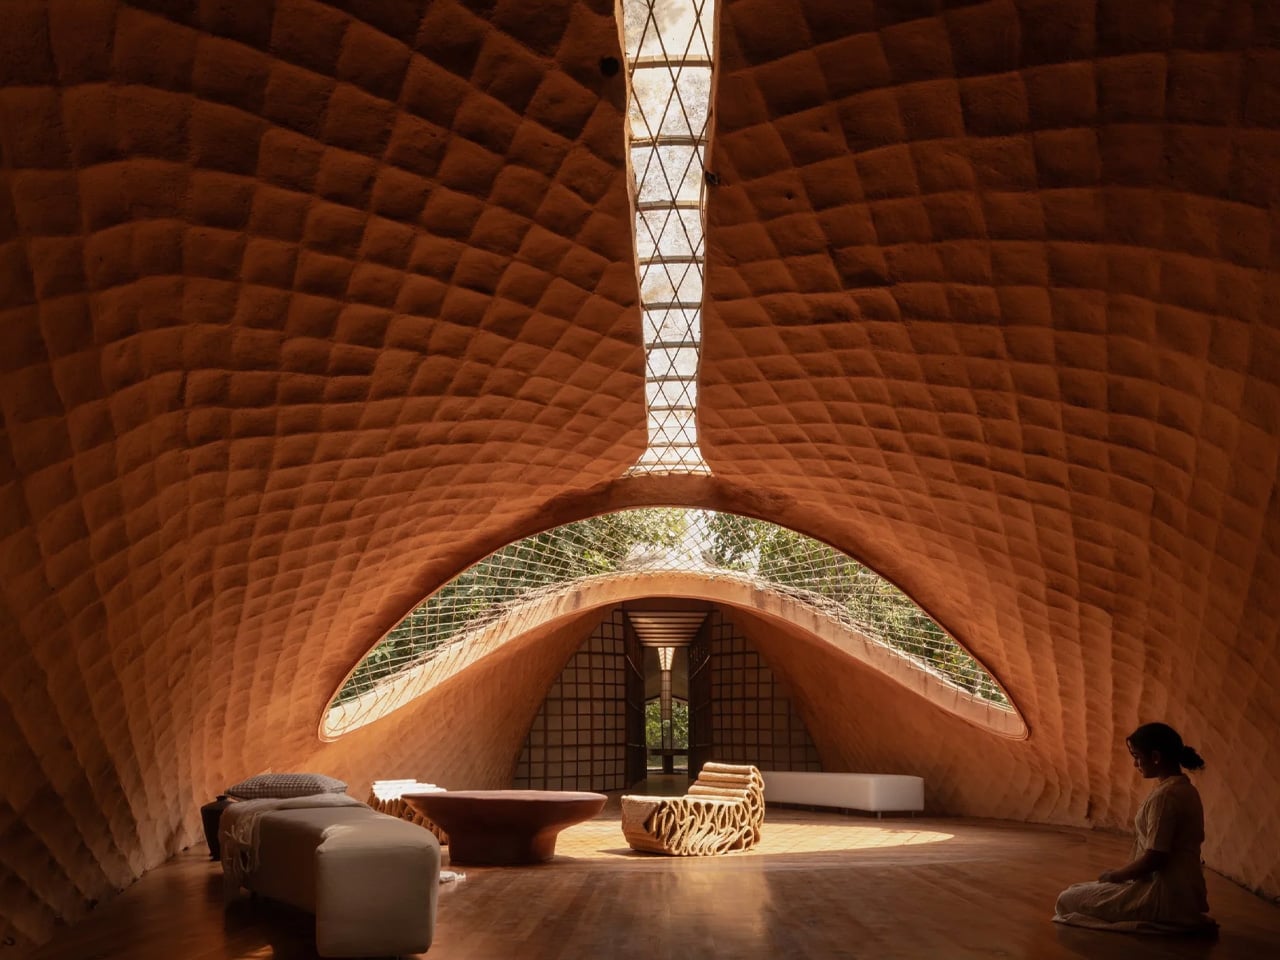
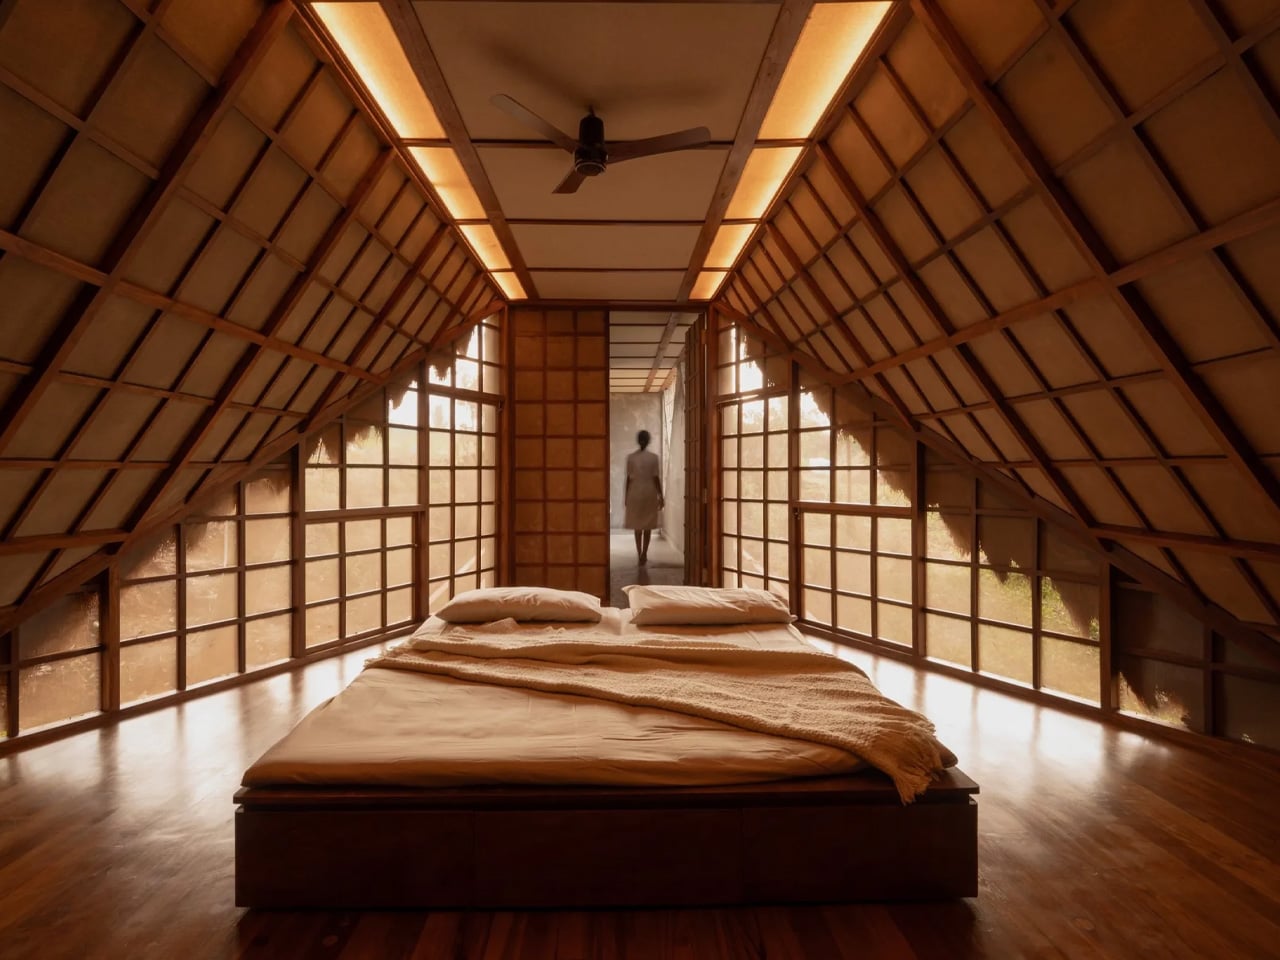
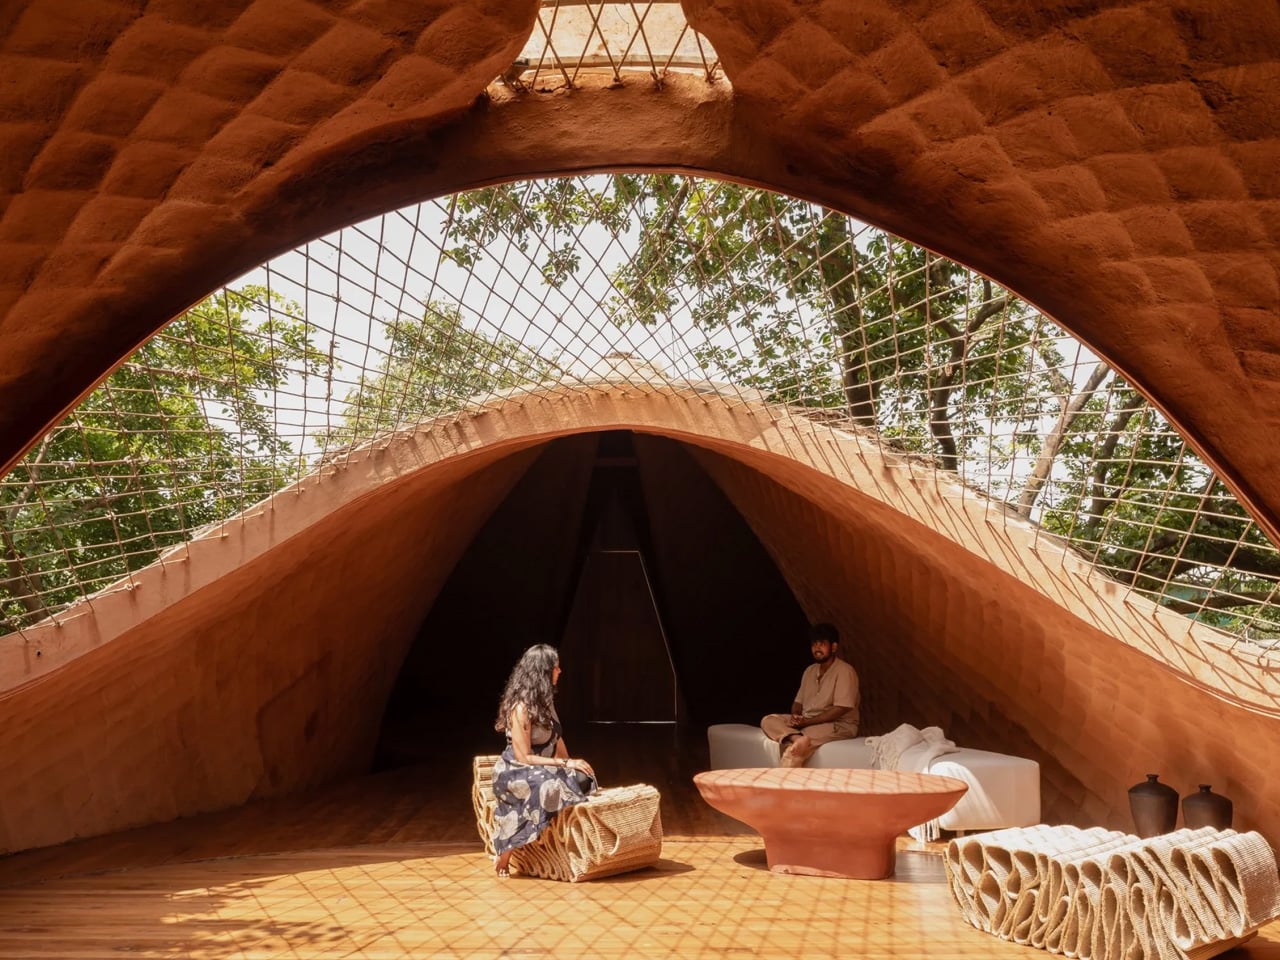
The structural logic is deceptively simple. Four hyperbolic parabolas form the spine of the suspension bridge, held together by minimal steel pipe and tendons working in tension. Over that skeleton, a grid of steel cables was laid out in a twisting hyperbolic paraboloid surface, then coated in a layer of mud — the same material Wallmakers has long treated as a primary architectural medium. The mud isn’t decorative. It provides the compressive strength that stabilises the entire bridge and acts as a barrier against the pests that typically undermine thatched construction.

Designer: Wallmakers

And then there’s the skin. The outer layer is local grass thatch, applied in overlapping scales that give the structure a texture closer to a living creature than a building. The resemblance to a pangolin is intentional. “Thatched roof construction, even though sustainable and thermally efficient, has been on the decline due to problems like pest invasion, lack of skilled labour, deforestation, and the hassle of constant reapplication,” Daniel noted. The mud-thatch composite here attempts to address exactly those failures — rethinking the material from the inside out rather than simply reviving a tradition.

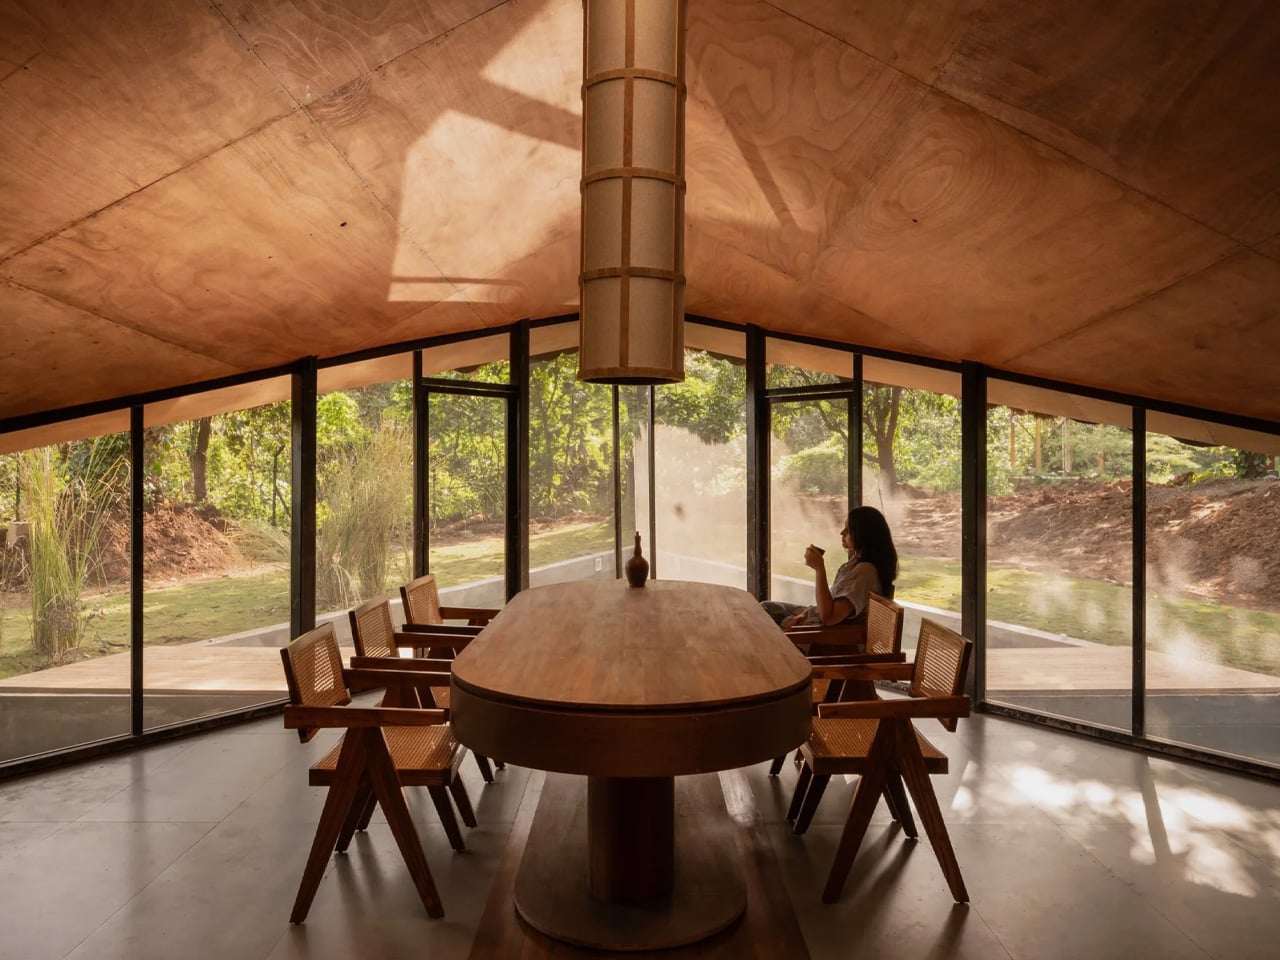
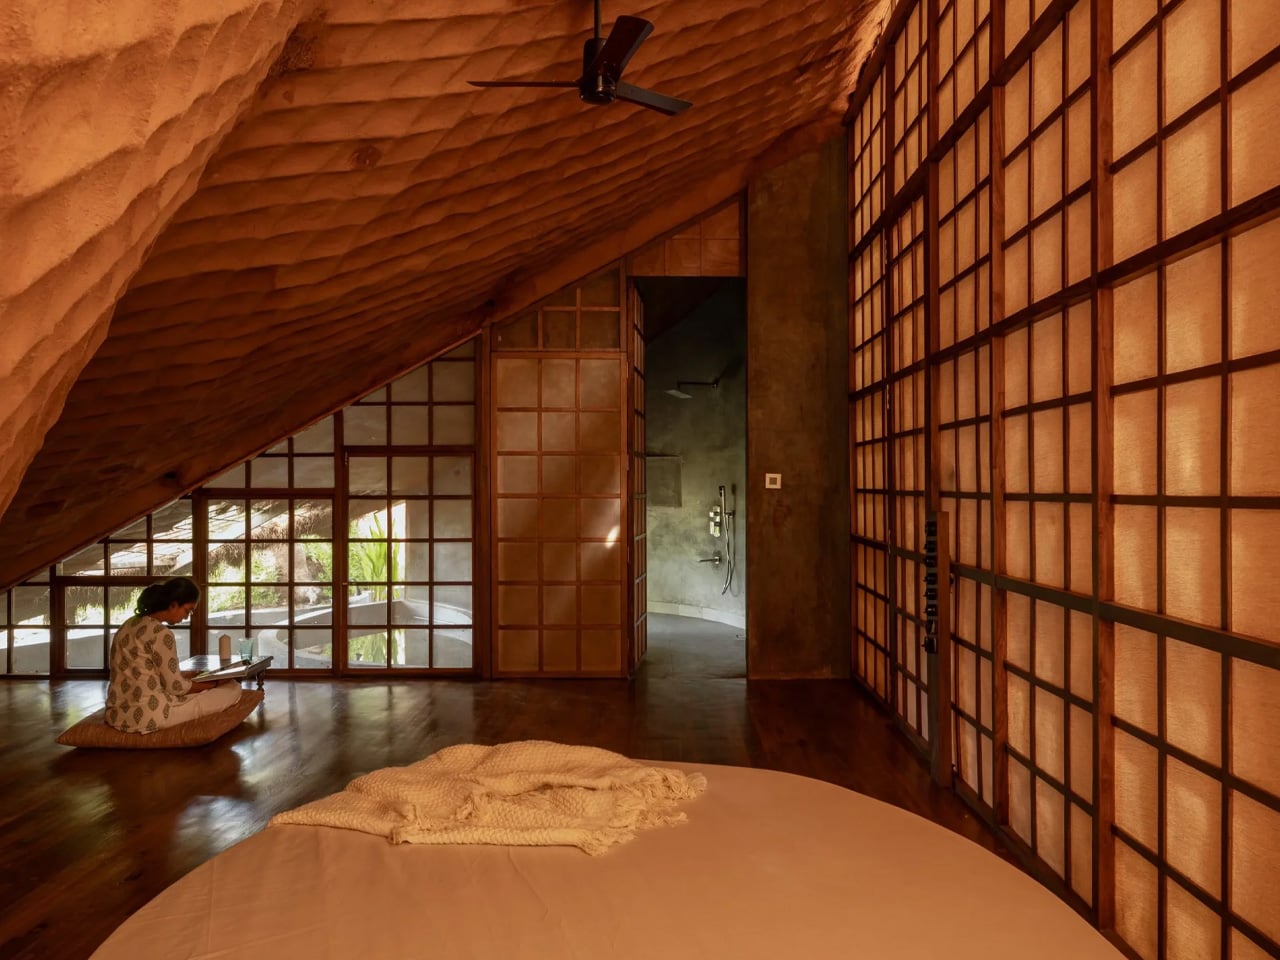
Getting materials to the site was its own challenge. The remote location in Karjat pushed the team toward using what was available locally, which ultimately shaped the entire material palette. The result is a building that feels pulled from the landscape rather than dropped into it. Translucent screens and raw mud surfaces define the interiors, keeping the atmosphere spare and tactile. The design team — Preksha Shah and Ramika Gupta — worked within tight constraints that only tightened the design thinking.

Bridge House is the kind of project that makes the site’s difficulties readable in the finished form. The gorge isn’t hidden; it’s the reason the house exists at all. That honesty — structural, material, spatial — is what makes Wallmakers’ work consistently worth paying attention to.

The post This House in Rural India Is Actually a Bridge — and It’s Covered in Scales first appeared on Yanko Design.

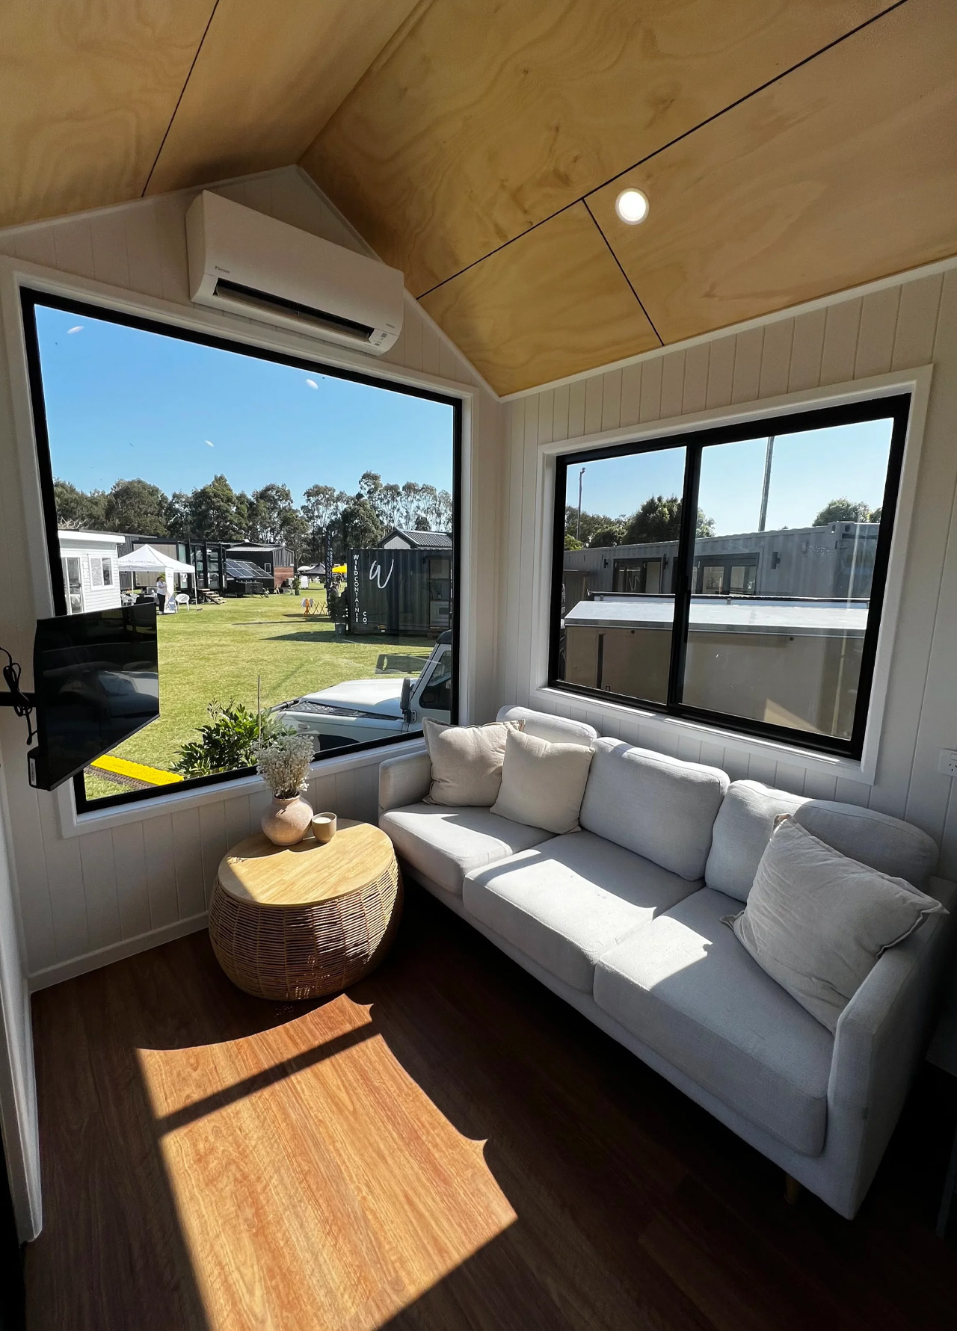
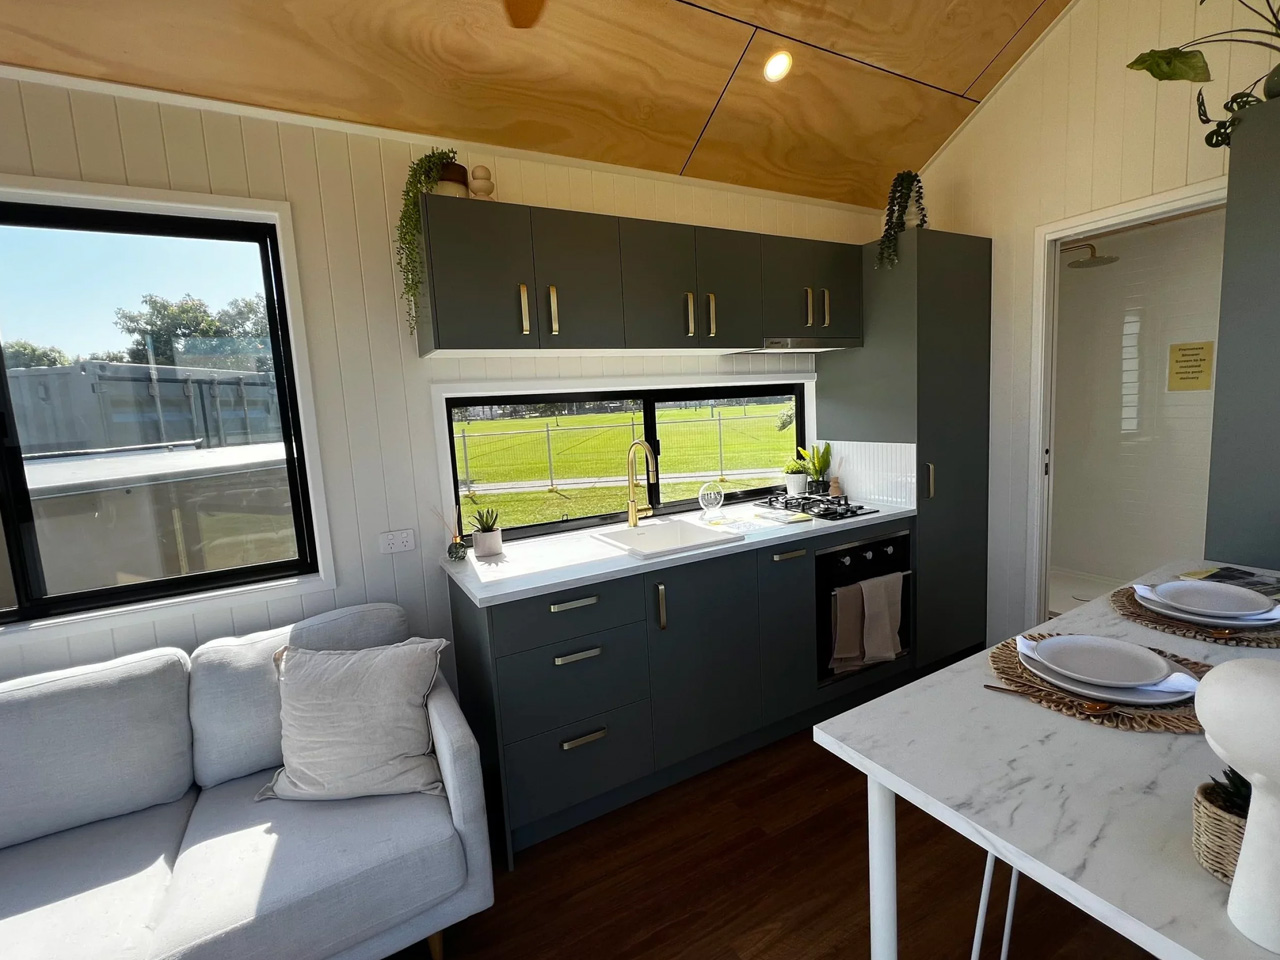
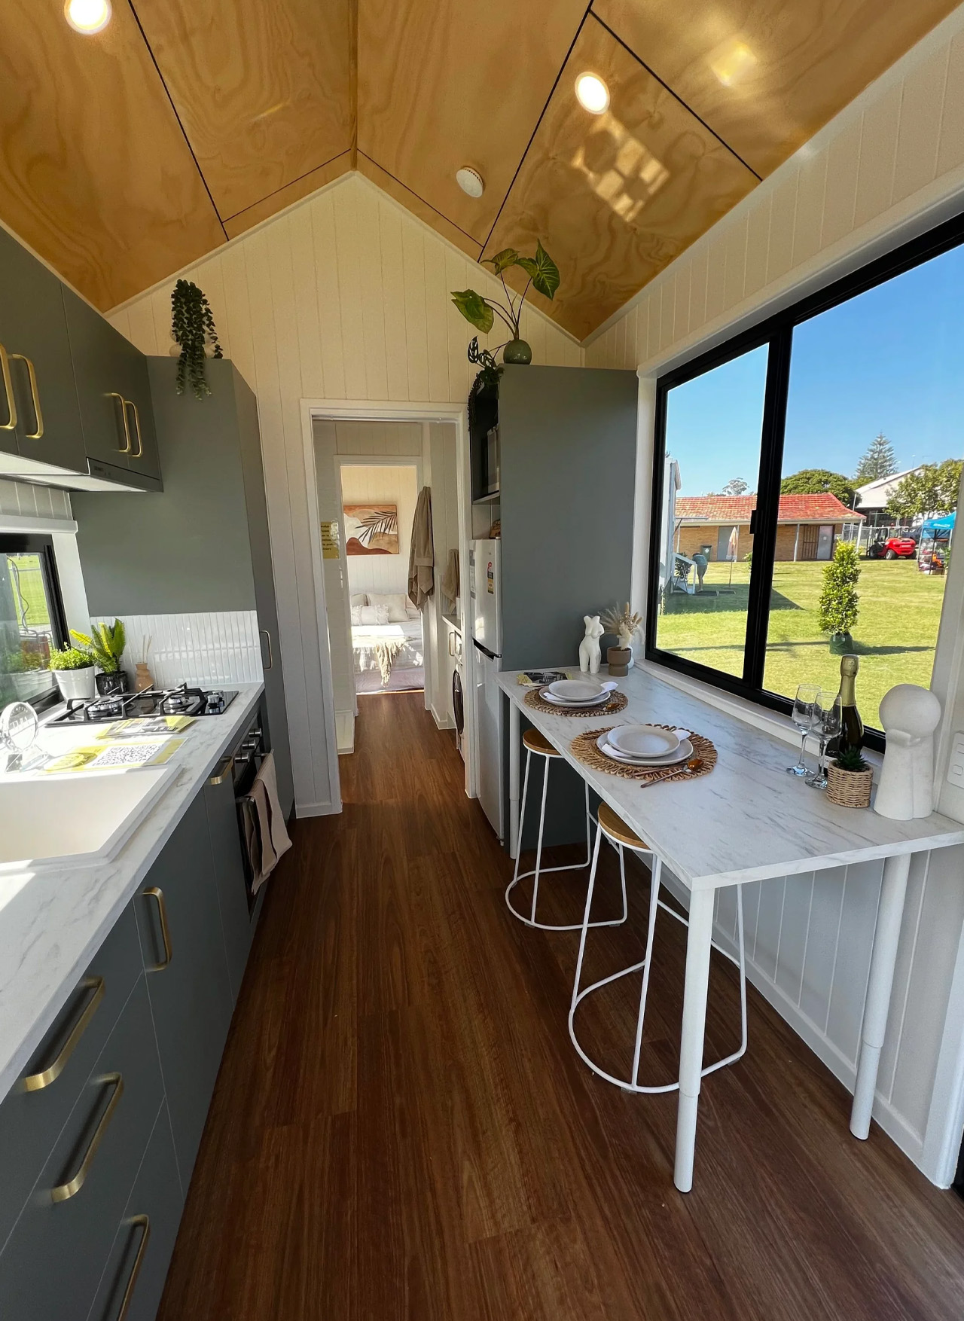
This Tiny Home Has No Loft, No Stairs, and Honestly No Compromises

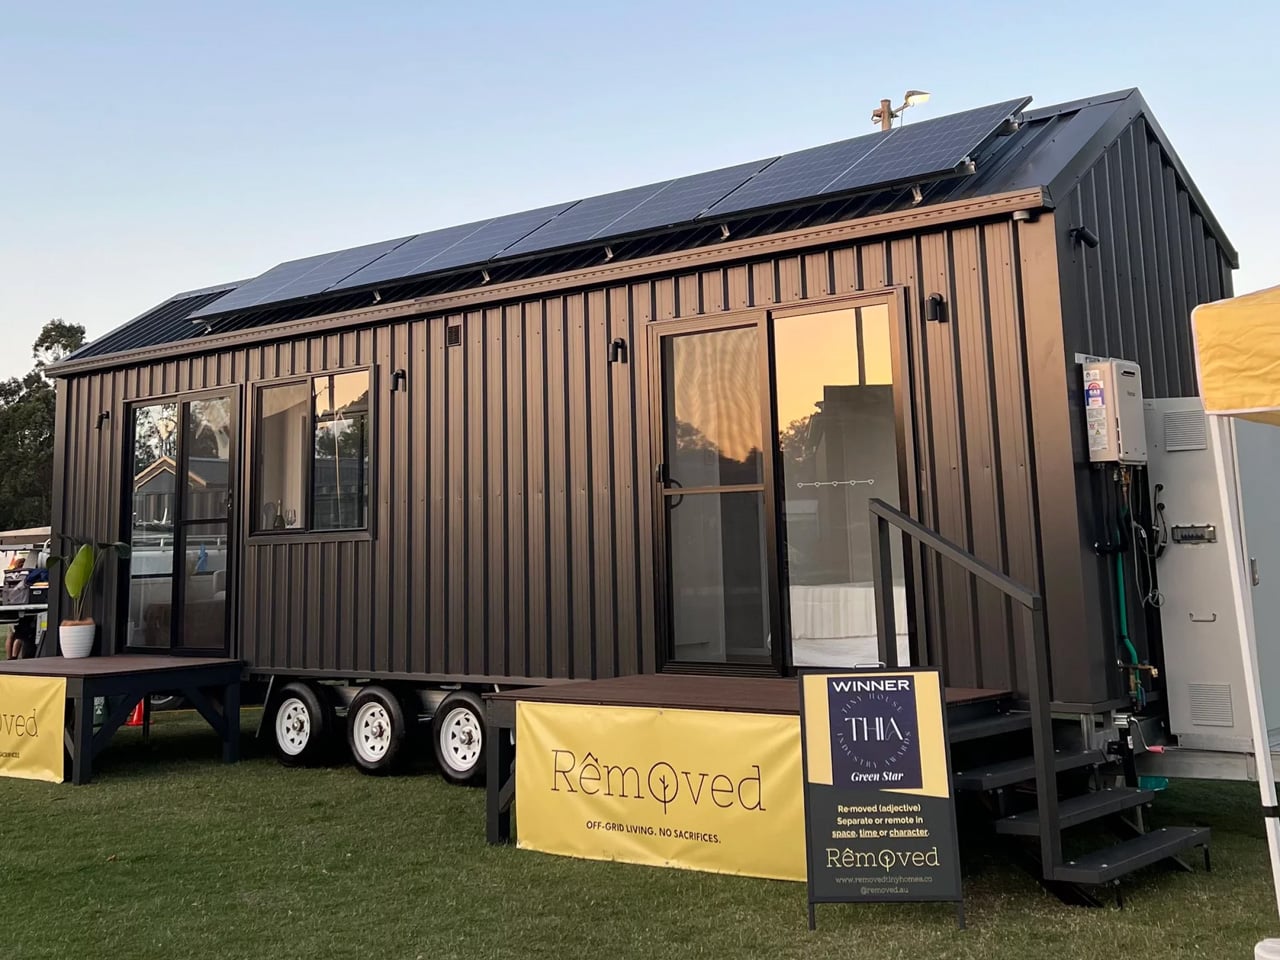
Most tiny homes play the same card — stack a loft above everything, make it work. Removed Tiny Homes had a different idea. Their flagship model, the Tallebudgera, skips the ladder entirely, landing on a single-floor layout that feels less like a workaround and more like a deliberate design choice. It’s a tiny home built for the way people actually want to live.

Named after a creek on Queensland’s Gold Coast, the Tallebudgera sits on a triple-axle trailer and wraps itself in Colorbond steel roofing and wall cladding, punctuated by plywood feature panels that give it warmth without trying too hard. A sliding glass door and a generous run of windows pull in natural light and airflow, making the interior feel far bigger than its footprint on paper. The 9.6 model measures 29.5 feet long and 7.8 feet wide — compact enough to travel, generous enough to live in.

Designer: Removed Tiny Homes

Step inside, and the interior doesn’t feel like a compromise. Tongue-and-groove wall panels pair with a plywood ceiling and vinyl flooring to build a palette that’s grounded and considered. The living area makes room for a full sofa and wall-mounted TV, while the kitchen rolls out a breakfast bar that doubles as a dining space — the kind of layout that makes a single room feel like two. There’s nothing gratuitous here. Every surface earns its place.

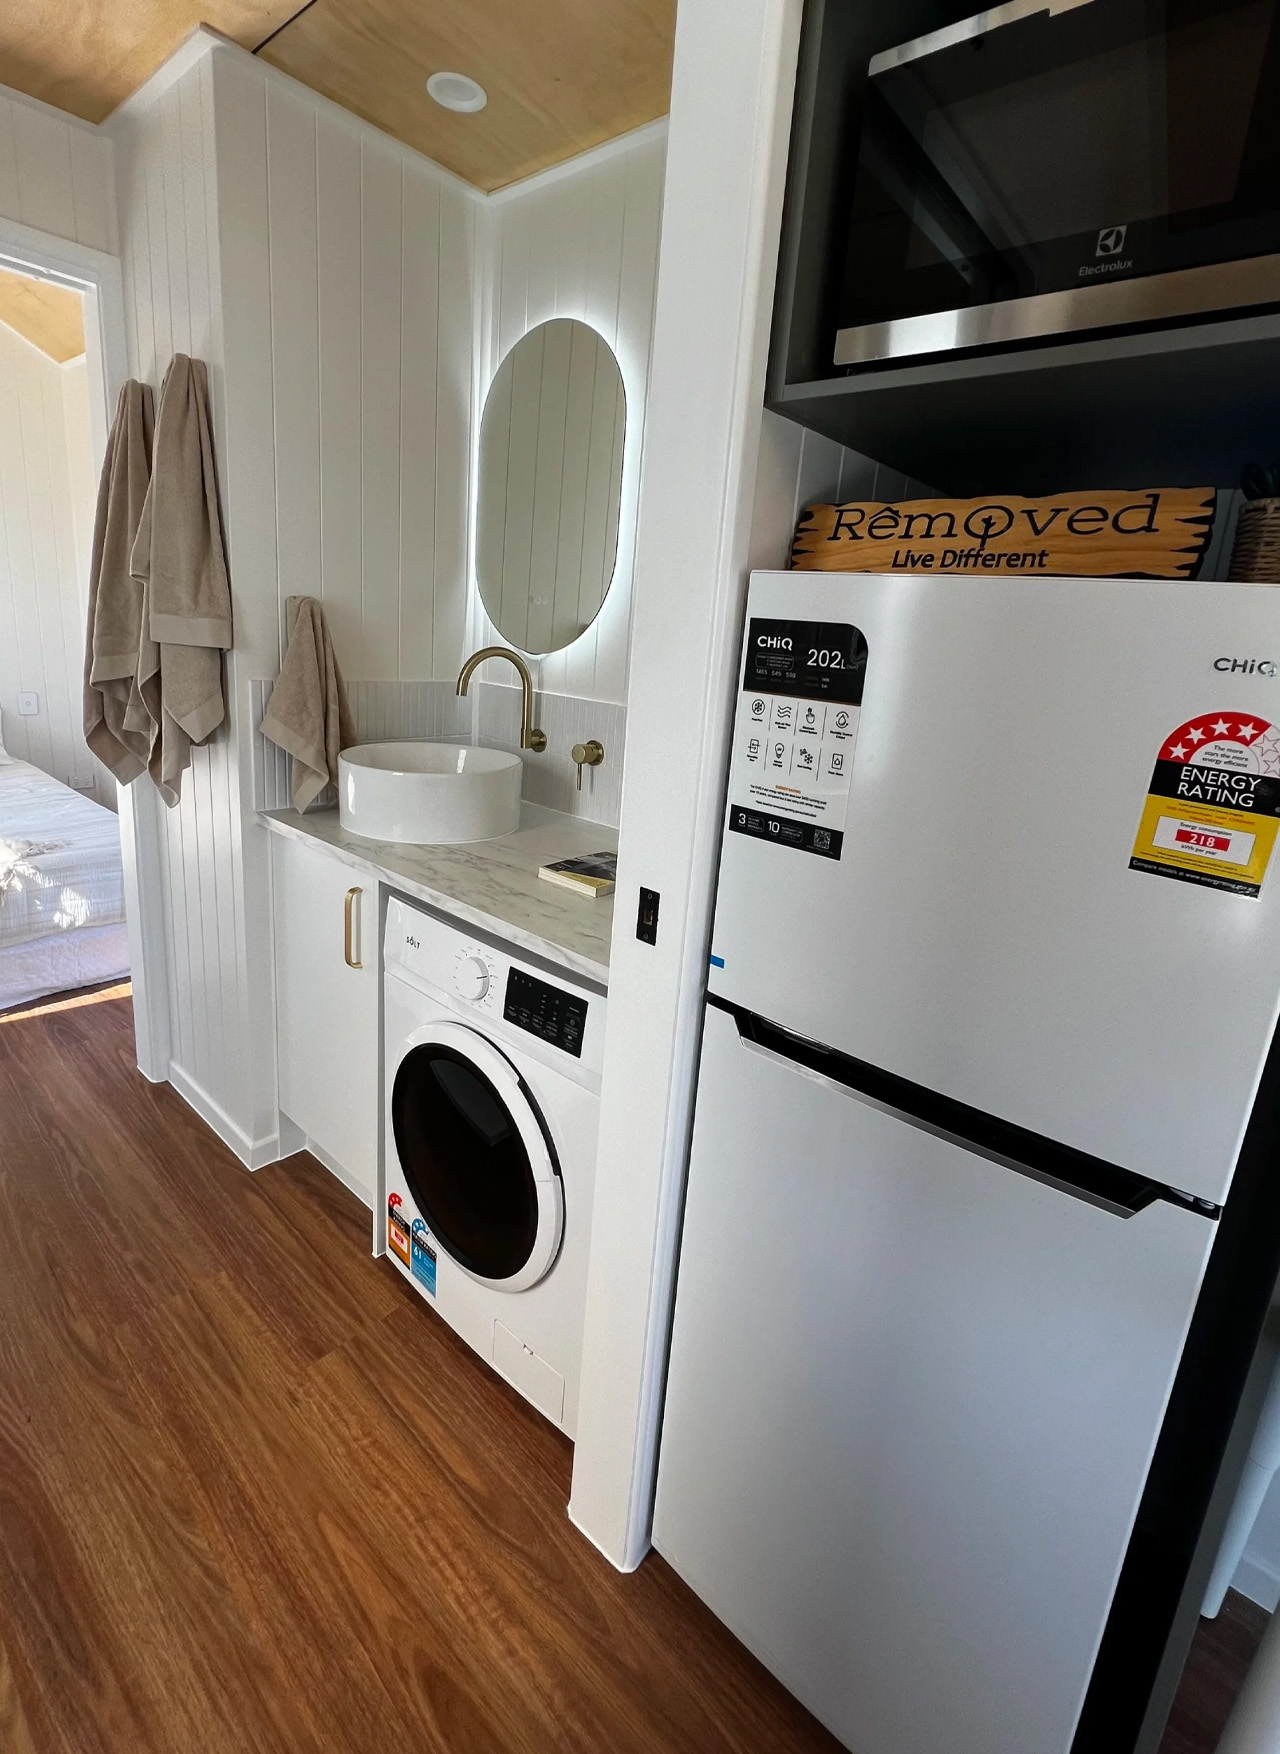
The bedroom is tucked at the rear, accessible either through the bathroom or via its own sliding door — a small planning decision that makes a real difference to how the space breathes. It sleeps two comfortably, with built-in wardrobes handling storage without eating into floor space. The bathroom itself comes with a full walk-in shower, and a dedicated laundry rounds out the amenities. This is a home that covers the basics without making you feel like you’ve settled.

The Tallebudgera 9.6 is priced at US$94,500. Removed Tiny Homes, based in Brisbane, builds each home to order and delivers across Australia, with a custom design package included at no extra cost. The model has already appeared at both the Hawkesbury Tiny Home Expo in Sydney and the Brisbane Tiny Home Expo, picking up attention from people who didn’t expect to be convinced. The Tallebudgera isn’t trying to be everything — it’s trying to be enough. And in a market full of novelty, that restraint might be its smartest feature.

The post This Tiny Home Has No Loft, No Stairs, and Honestly No Compromises first appeared on Yanko Design.

400 Square Feet, Two Private Bedrooms, and Zero Apologies — Meet the Halcyon Grand

There’s a version of small living that doesn’t ask you to give anything up. Fritz Tiny Homes has been chasing that idea since day one, and with the Halcyon Grand, they’ve come the closest to nailing it. It’s their largest model to date, 400 square feet of considered, unhurried design that feels less like a compromise and more like an upgrade.

The Halcyon Grand measures 44.5 by 10.5 feet and ships as a certified Park Model RV, meaning it lives on wheels but doesn’t feel like it. The main floor spans 350 square feet, with a 50-square-foot loft tucked above, a split that gives the home two genuinely private bedrooms without the usual tiny home trade-offs. The king master suite sits at one end, wrapped in floor-to-ceiling glass, a sliding patio door opening onto a covered deck, and a full wall wardrobe with storage built into the bed frame. The loft is its own world, a queen bedroom that closes off completely from the rest of the home, something Fritz says was a direct response to what their clients kept asking for.

Designer: Fritz Tiny Homes

The kitchen and dining area anchor the middle of the plan. There’s a table for four with integrated storage underneath, a full-sized kitchen designed to actually cook in, and a hall closet most apartments would envy. Fritz fitted the bathroom with 6’10” ceilings, reportedly inspired by their first Halcyon Grand client, who stands 6’7″, and the space comes standard with a soaker tub, with the option to upgrade to a custom concrete and glass walk-in shower. A washer/dryer combo is included, with room to swap in a full side-by-side unit if needed.

Throughout, the finishes lean into warmth: custom concrete tile, hardwood floors, timber detailing, dimmable LED lighting, and custom millwork that makes every inch feel intentional. Fritz Tiny Homes, the Alberta-based family company founded by craftsman Kevin Fritz and Heather Fritz, who sits on the National Tiny Home Builders Committee, has always built to a higher standard than the category typically demands, and the Grand is the clearest expression of that yet.

For those who’d rather skip the wheels, the Halcyon Grand is also available as the Modular Grand, engineered for permanent foundation placement and built to meet local building codes on both sides of the border. Pricing starts at $330,225 CAD (approximately $239,507 USD), with limited availability in 2026. This isn’t a tiny home that asks you to live small. It asks you to live better.

The post 400 Square Feet, Two Private Bedrooms, and Zero Apologies — Meet the Halcyon Grand first appeared on Yanko Design.

This Traditional Japanese Home Was Brought Back to Life by Opening It Up to Everything Around It

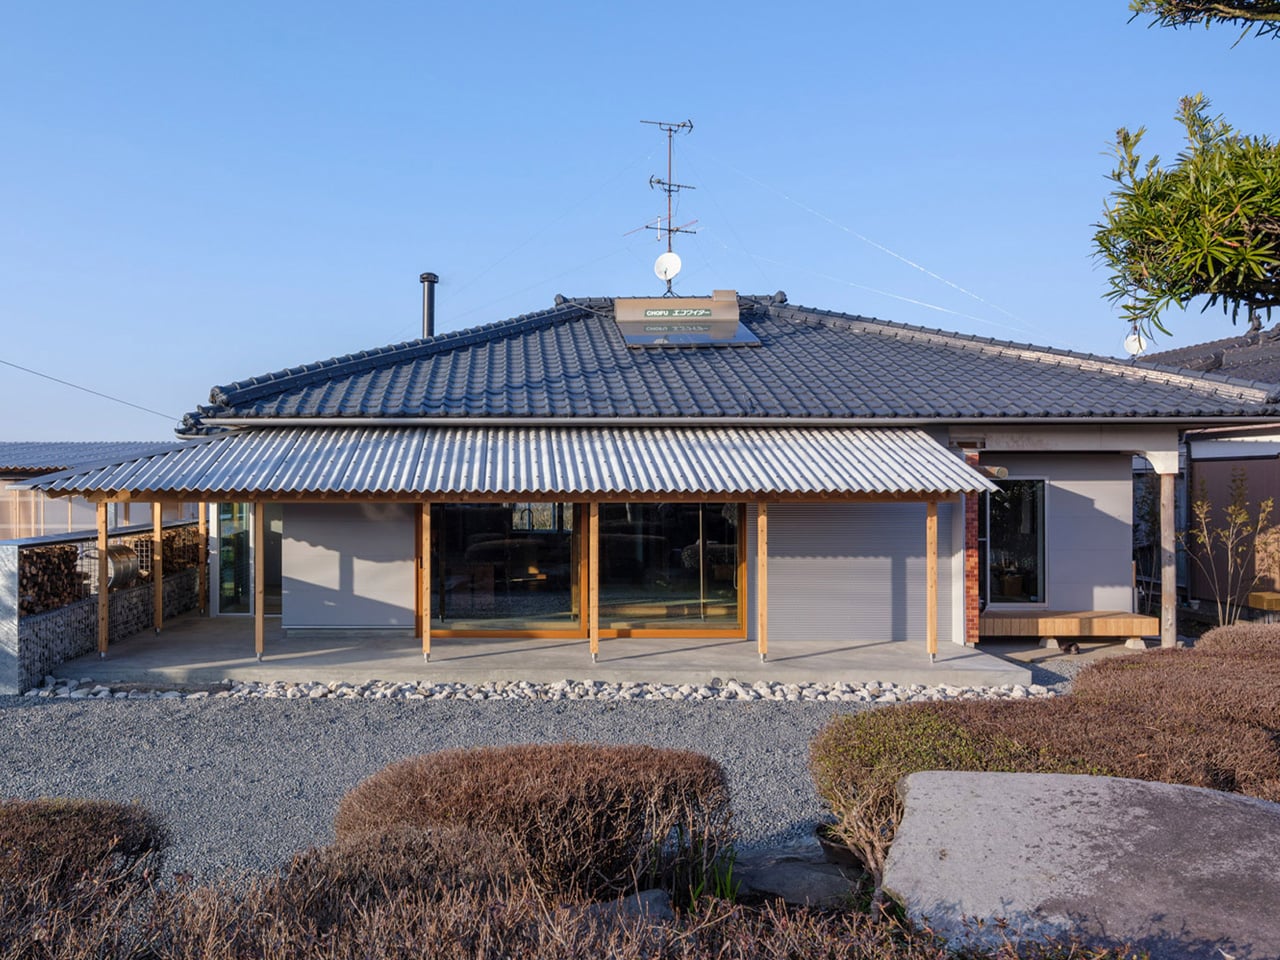
Returning home is a deeply intentional process. Not just to a place, but to a life — one shaped by memory, family, and the particular quality of light that falls through a familiar window. That is precisely the spirit YNAS brought to House in Miyakonojo, a renovation and extension of a traditional timber home in southern Japan that quietly redefines what it means to belong somewhere.

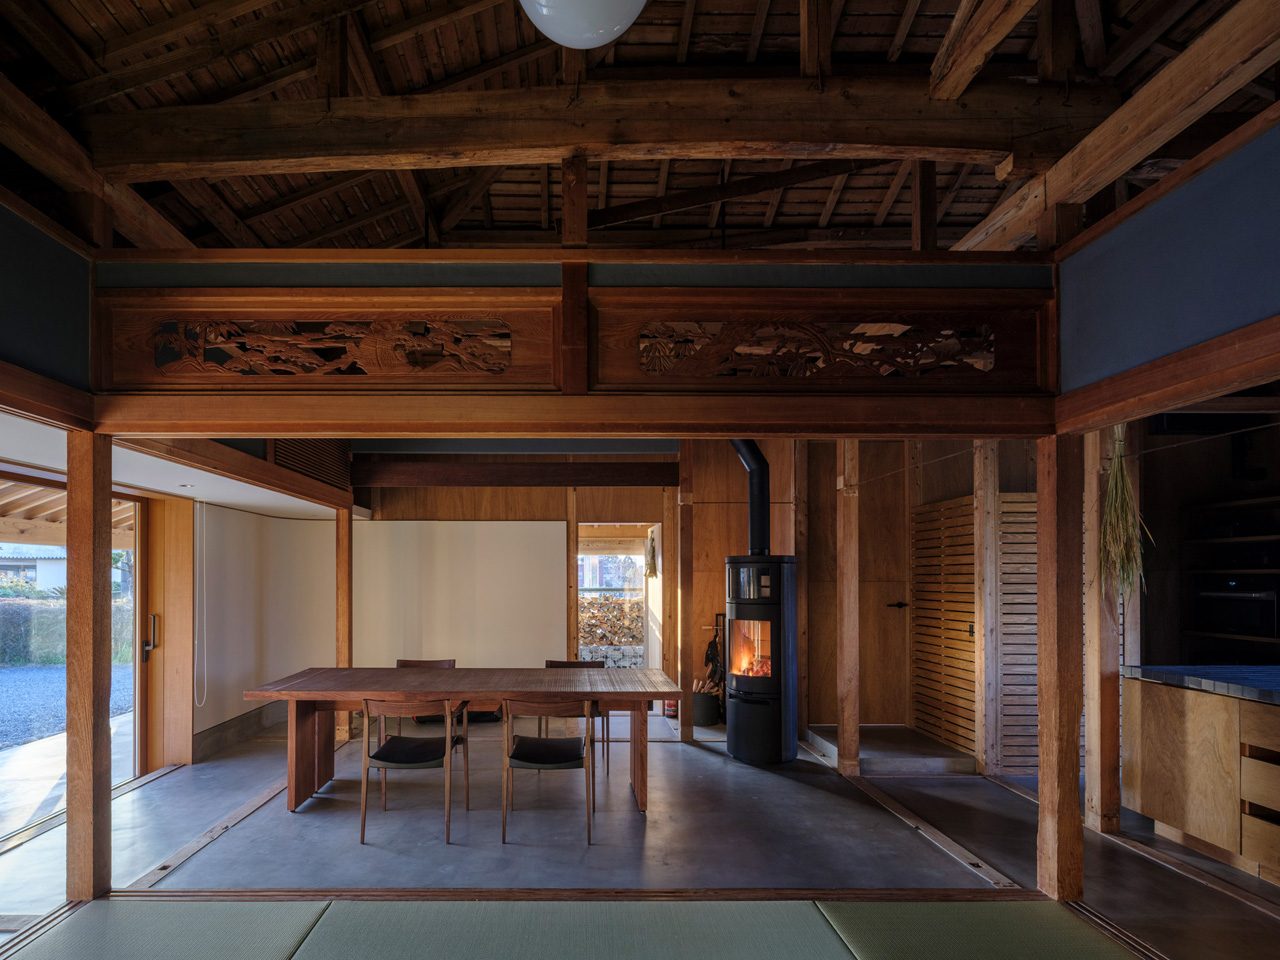
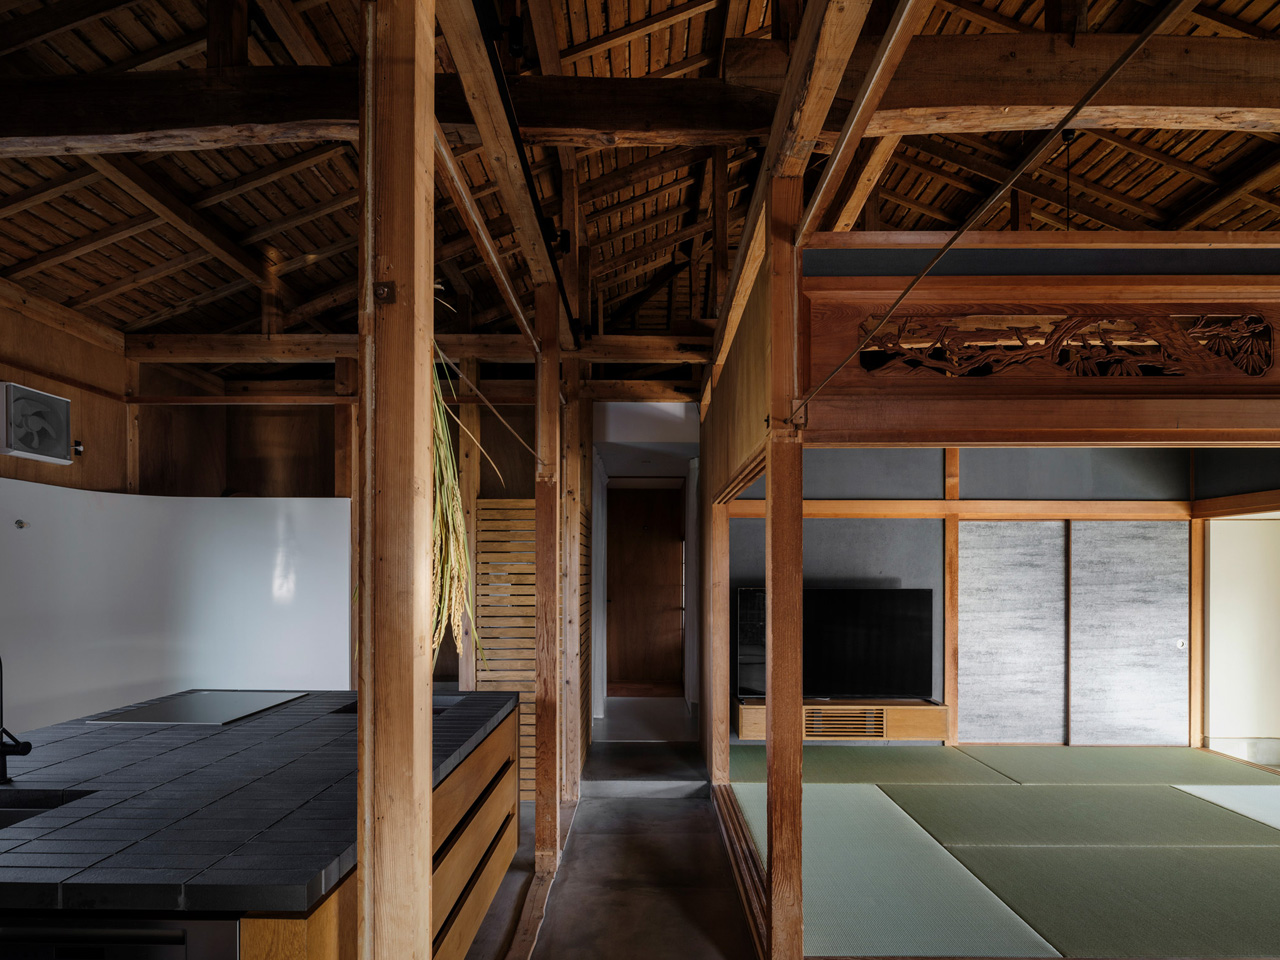
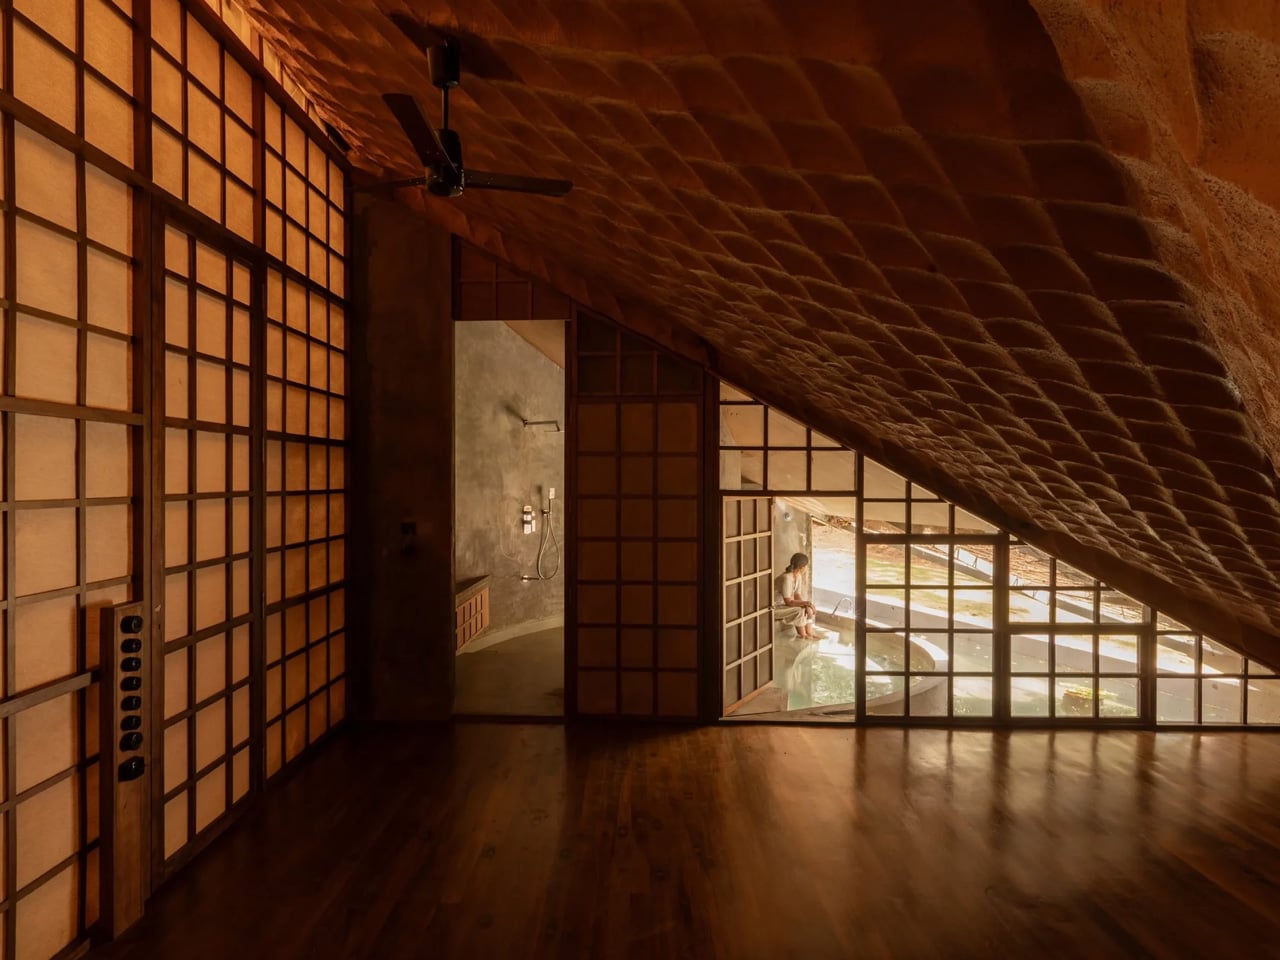
The project began with a couple who, after raising their children and shifting careers, chose to return to the wife’s ancestral home in Miyakonojo to live alongside her father. The house carried history in its bones — a traditional layout of rooms partitioned by sliding screens, arranged off a dark, L-shaped corridor that kept the living area, kitchen, dining room, and bedroom firmly separated from one another. It was a home that had turned inward, closing itself off from both the people inside and the landscape beyond its walls.

Designer: YNAS

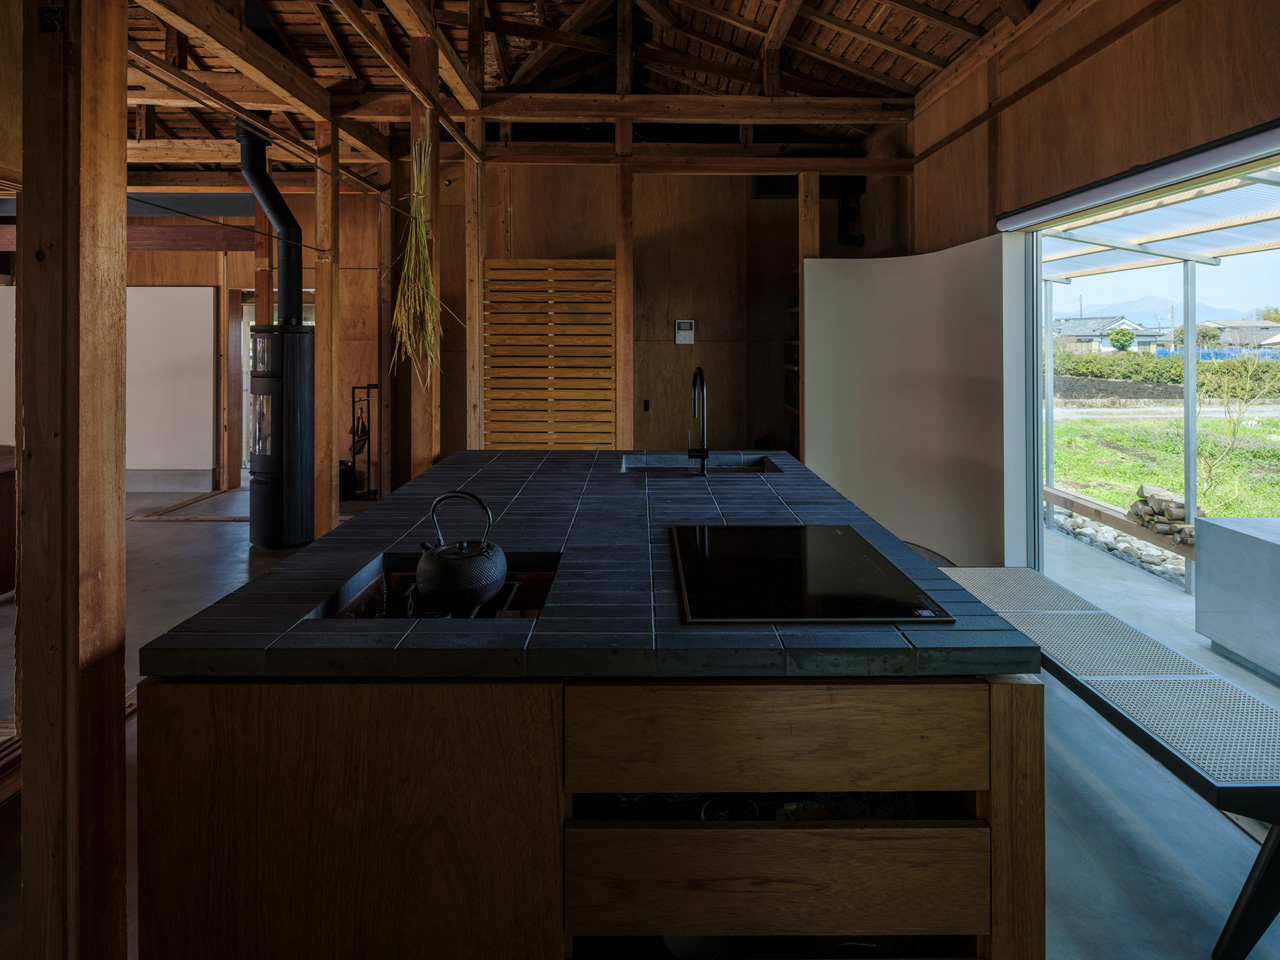
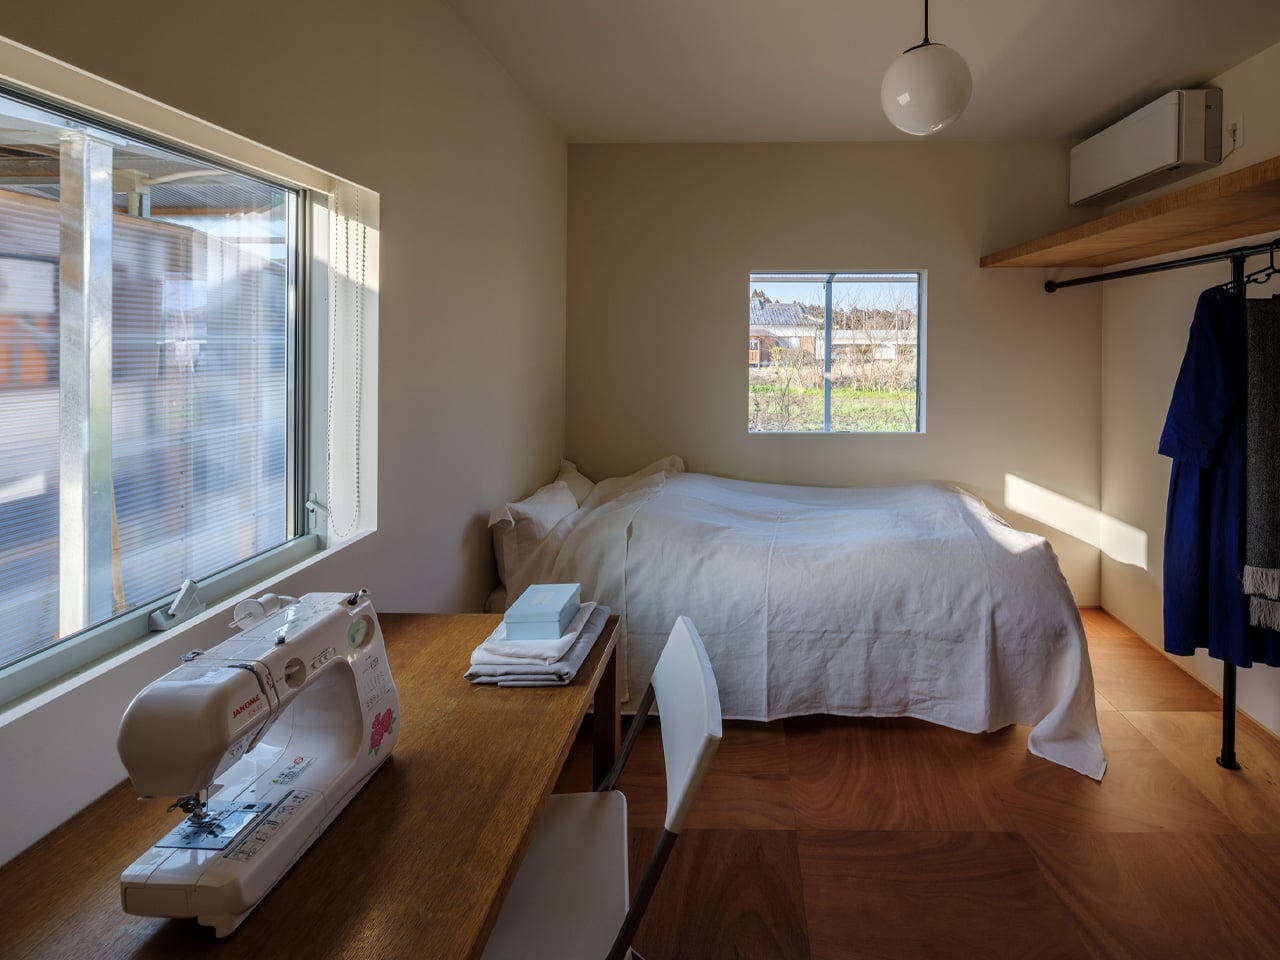
YNAS dismantled that introversion entirely. The studio opened up the cramped internal layout, dissolving the rigid partitions to let space breathe and flow the way a home shared between generations should. The transformation is not just structural — it’s philosophical. The design rejects the idea that privacy requires enclosure, leaning instead into a more generous, paradoxical logic: that openness itself can become a form of protection.

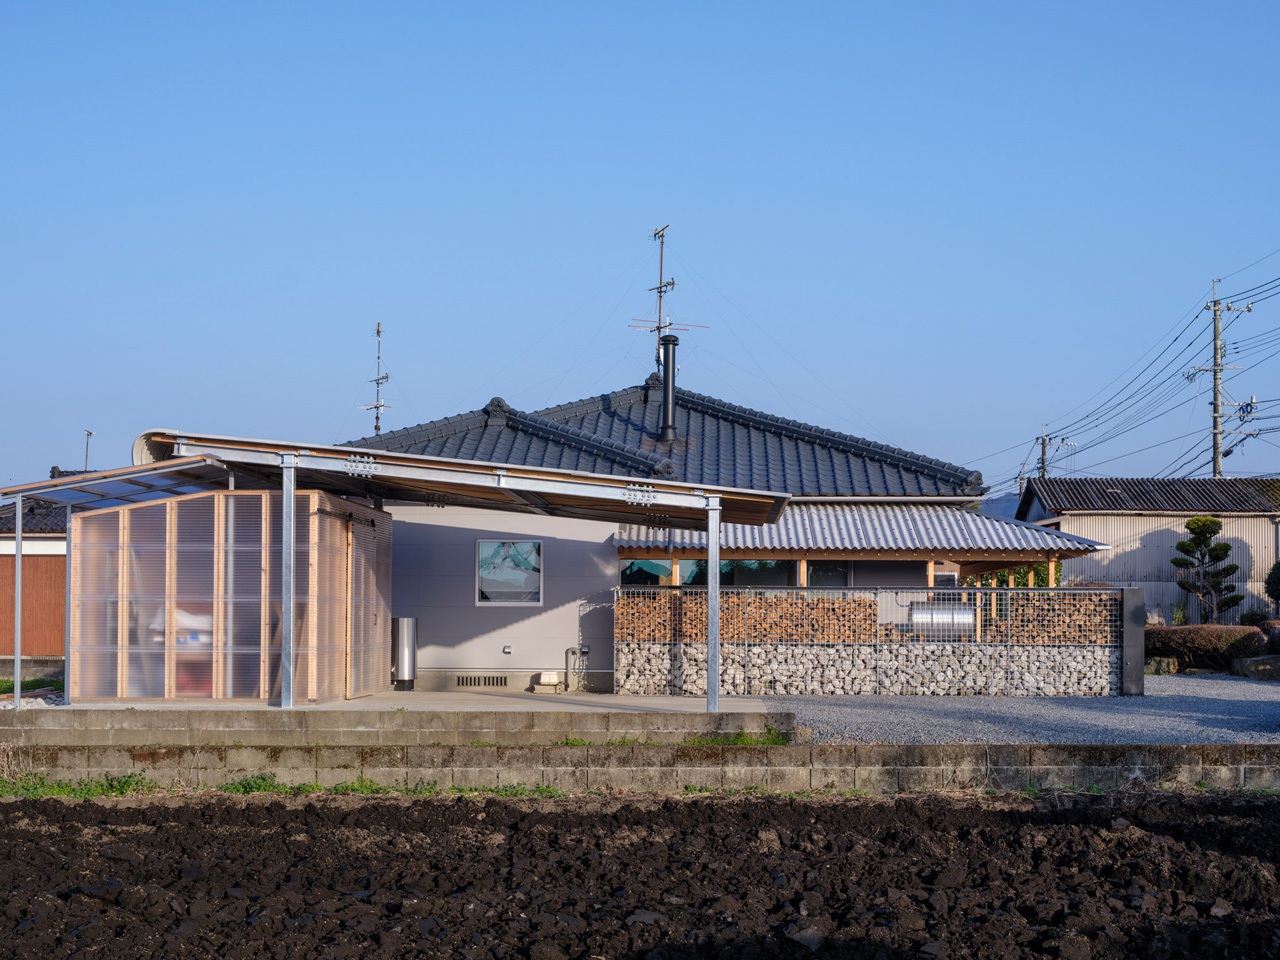
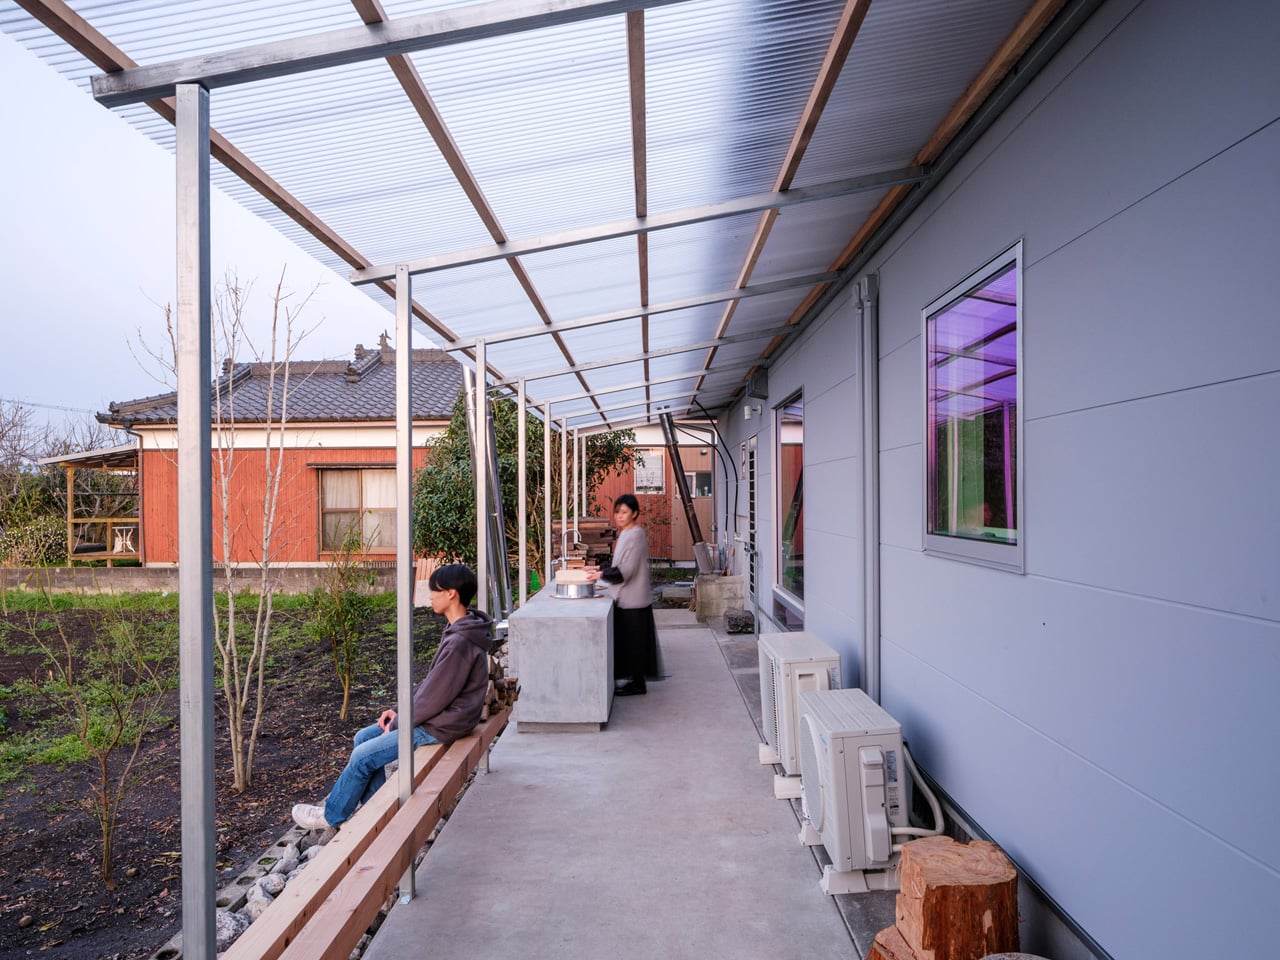
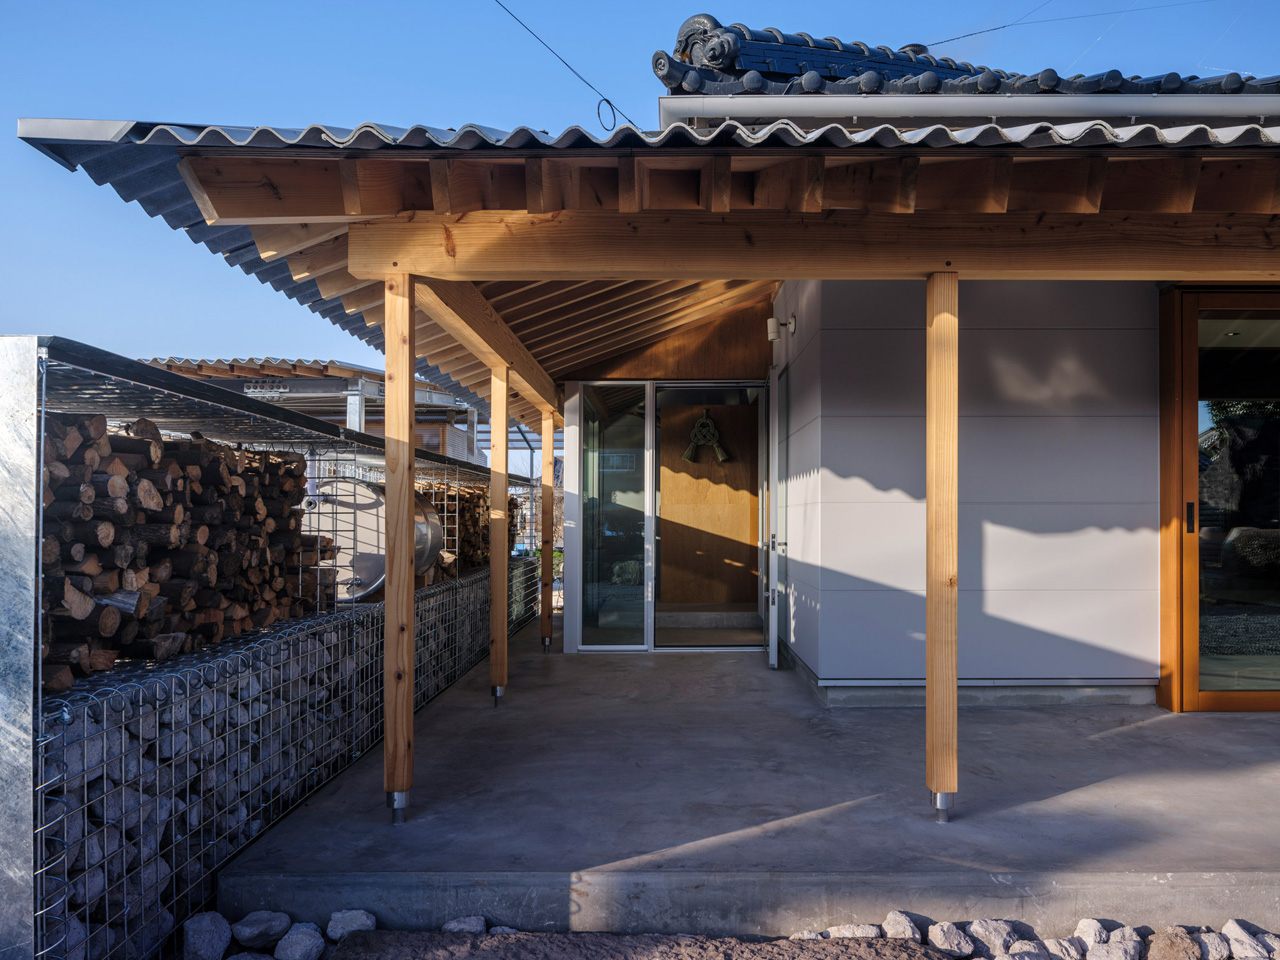
That thinking is most visible in the corrugated metal canopies YNAS added to the exterior. Timber-framed and industrial in material, they extend the home outward, creating covered outdoor spaces that blur the threshold between inside and out. An outdoor kitchen and a wood-fired bath become part of daily life, not luxuries tucked away from it. Neighbors might catch a distant glimpse of the family gathered outside, or notice smoke rising from the stove — and that, the studio argues, is the point.

“The house once again becomes a part of the landscape through the ‘signs of life’ it emits,” YNAS noted of the project. It’s a rare architectural position — one that treats visibility not as exposure but as community, as a soft signal that a home is lived in and loved.

The result is a house that honors its past without being imprisoned by it. The ancestral bones remain, but the rooms now open to each other, to the garden, to the sky. Corrugated metal and old timber sit side by side without apology. Three generations share space under a roof that has finally learned how to exhale. In Miyakonojo, YNAS has done something quietly radical: they’ve made a home feel, again, as it belongs to the world around it.

The post This Traditional Japanese Home Was Brought Back to Life by Opening It Up to Everything Around It first appeared on Yanko Design.

5 Homes With No Straight Lines That Look Like Nature Designed Them

For centuries, homes have been planned as practical machines, efficient, box-like structures built to shelter and protect. Straight lines, sharp corners, and predictable layouts defined comfort and order, where function quietly led and form followed.

Today, residential design is moving beyond rigid geometry and purely utilitarian thinking. Sculpted homes reimagine architecture as an intentional artistic gesture. Curved walls, fluid volumes, and organic transitions guide light, movement, and emotion.

Instead of simply occupying a structure, various factors can be taken into consideration to experience space as something immersive and expressive, where daily living unfolds within a carefully shaped work of art.

1. The Fluidity of Form

Sculpted architecture begins by dissolving the rigid grid that has long defined residential design. Instead of right angles and boxed rooms, you encounter soft transitions and continuous surfaces. Materials like poured concrete and advanced 3D-printed polymers allow architects to shape seamless curves that echo the movement of water or the contours of wind-carved dunes. Structure and surface merge into one fluid gesture.

This fluidity changes how you experience space. Rooms feel interconnected and not compartmentalized, and movement becomes intuitive. Curved forms reduce visual tension, creating a subtle psychological calm. The home feels less assembled and more naturally formed, as though it has grown into its surroundings.
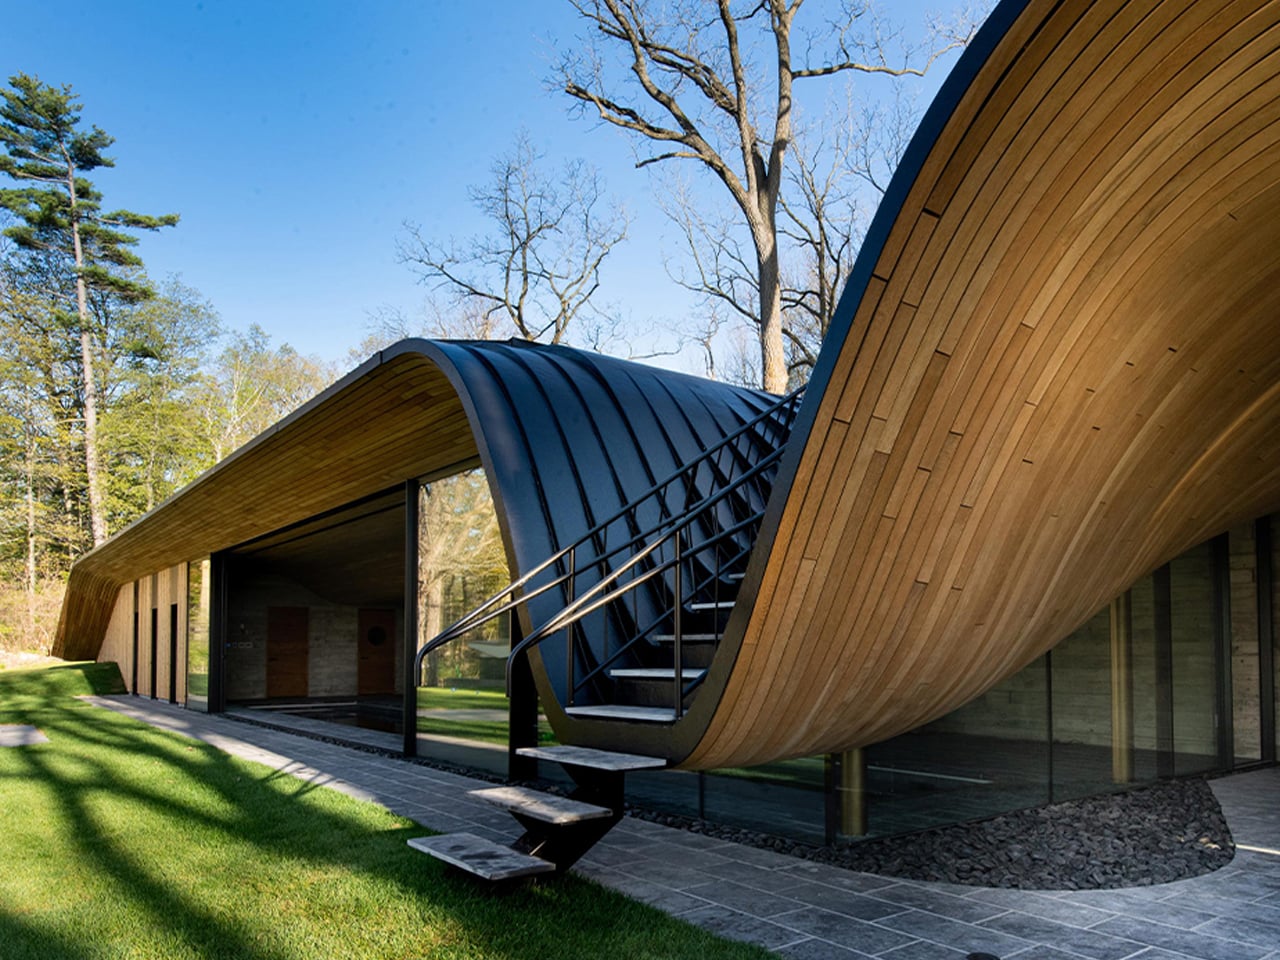
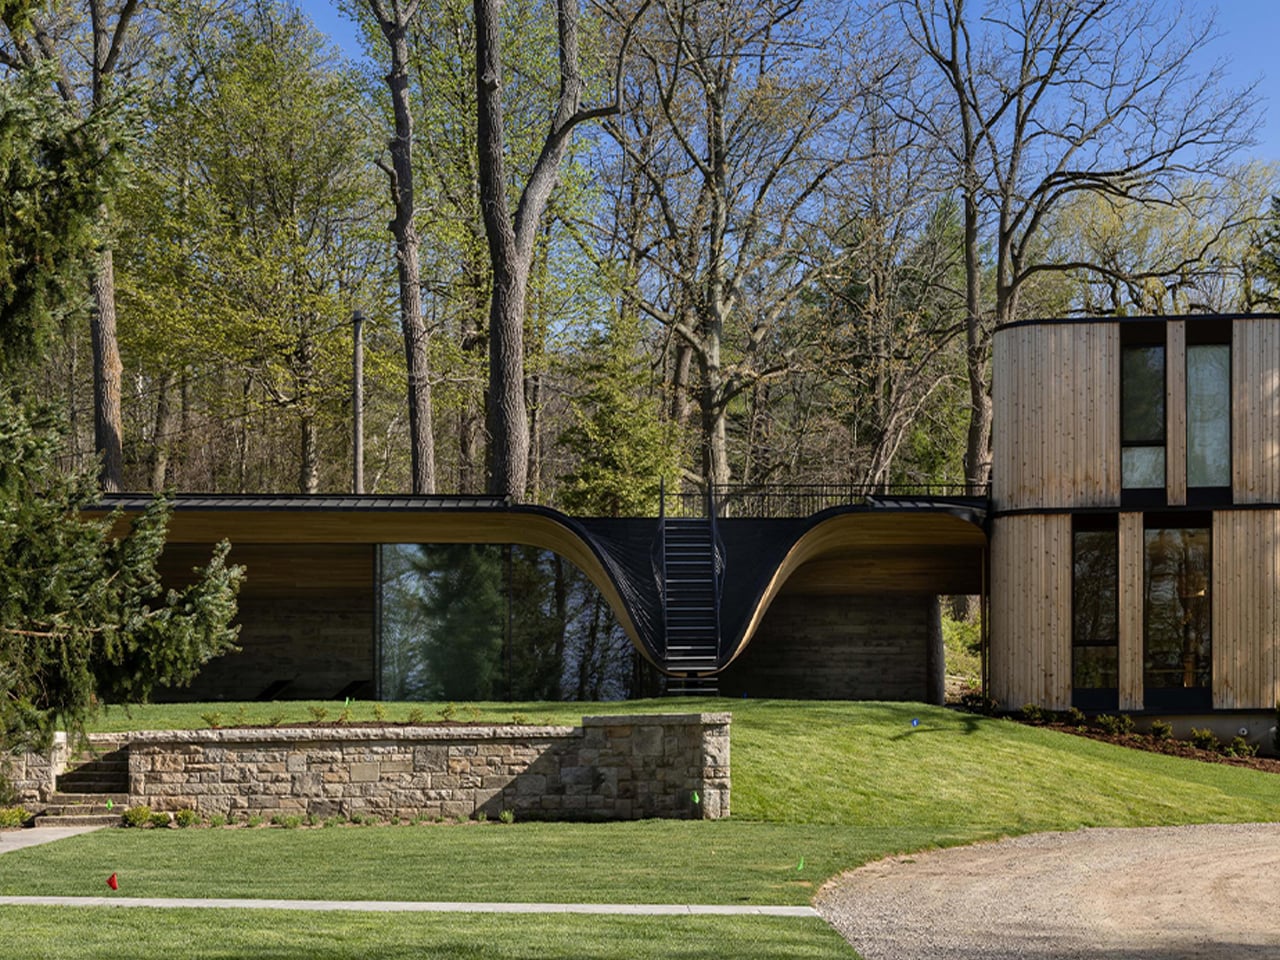
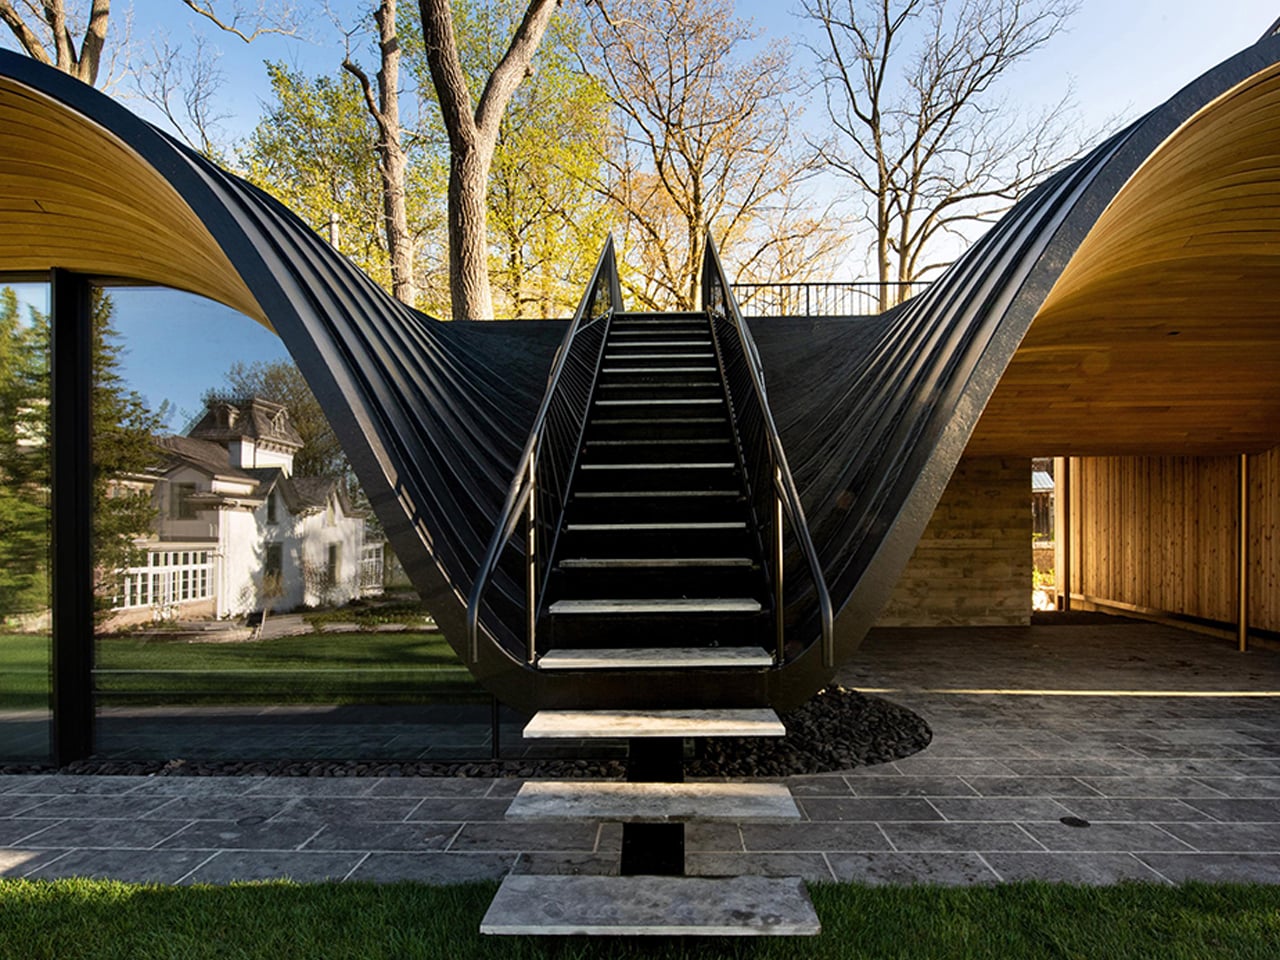
Rising from the ashes of a historic guesthouse lost to fire, Fold House by PARTISANS reimagines memory through movement and form. Set into a scenic hillside in Ontario, the two-storey residence appears to fold effortlessly into the land, echoing its natural contours. Sculpted in wood and steel, the structure flows around a central swimming pool, which is a reflective heart that poetically replaces loss with serenity. At the lower edge of the slope, a tranquil pool pavilion unfolds behind an expansive sliding glass façade, dissolving boundaries between interior and landscape.
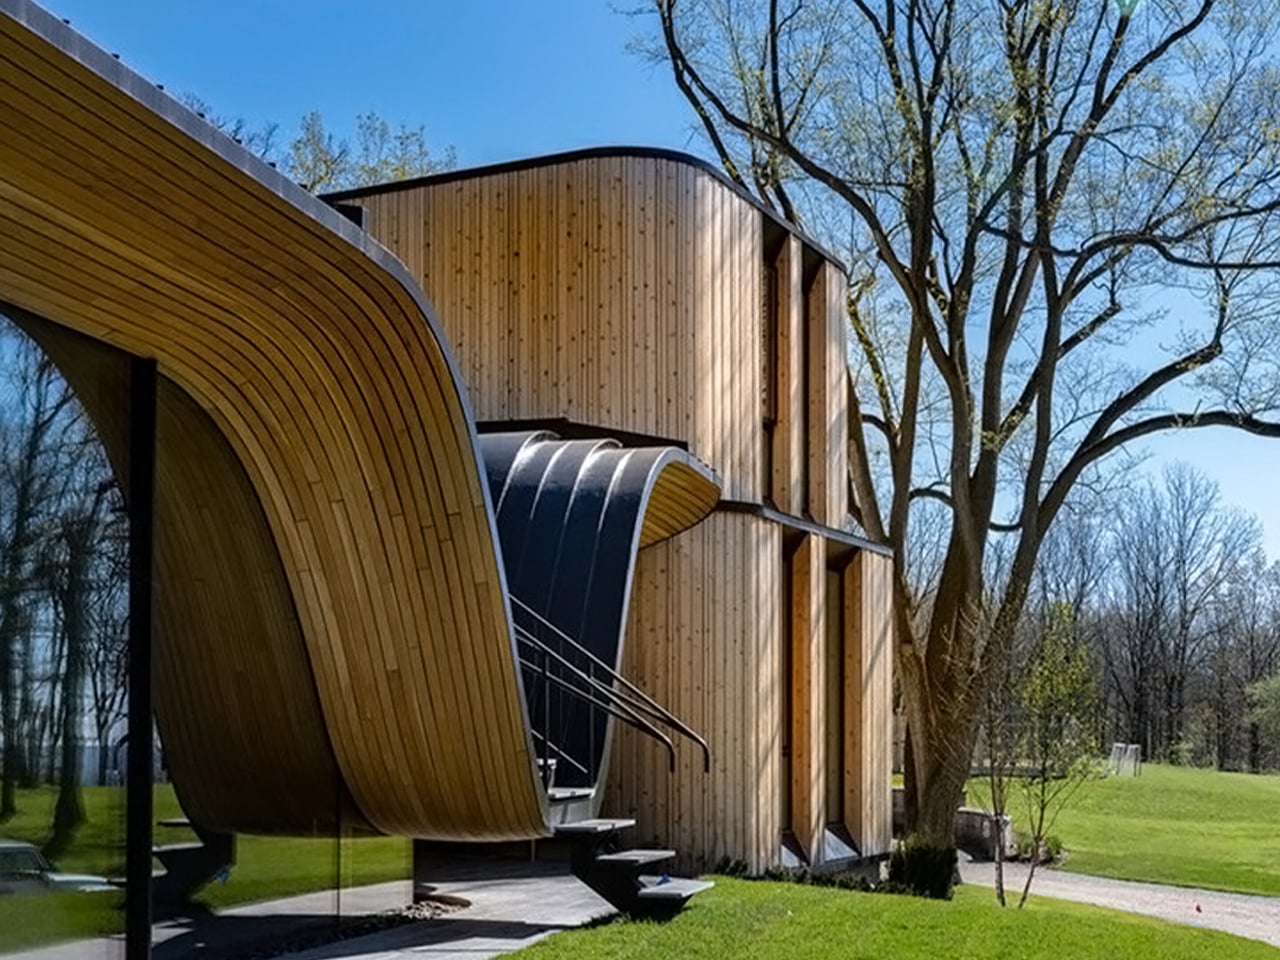
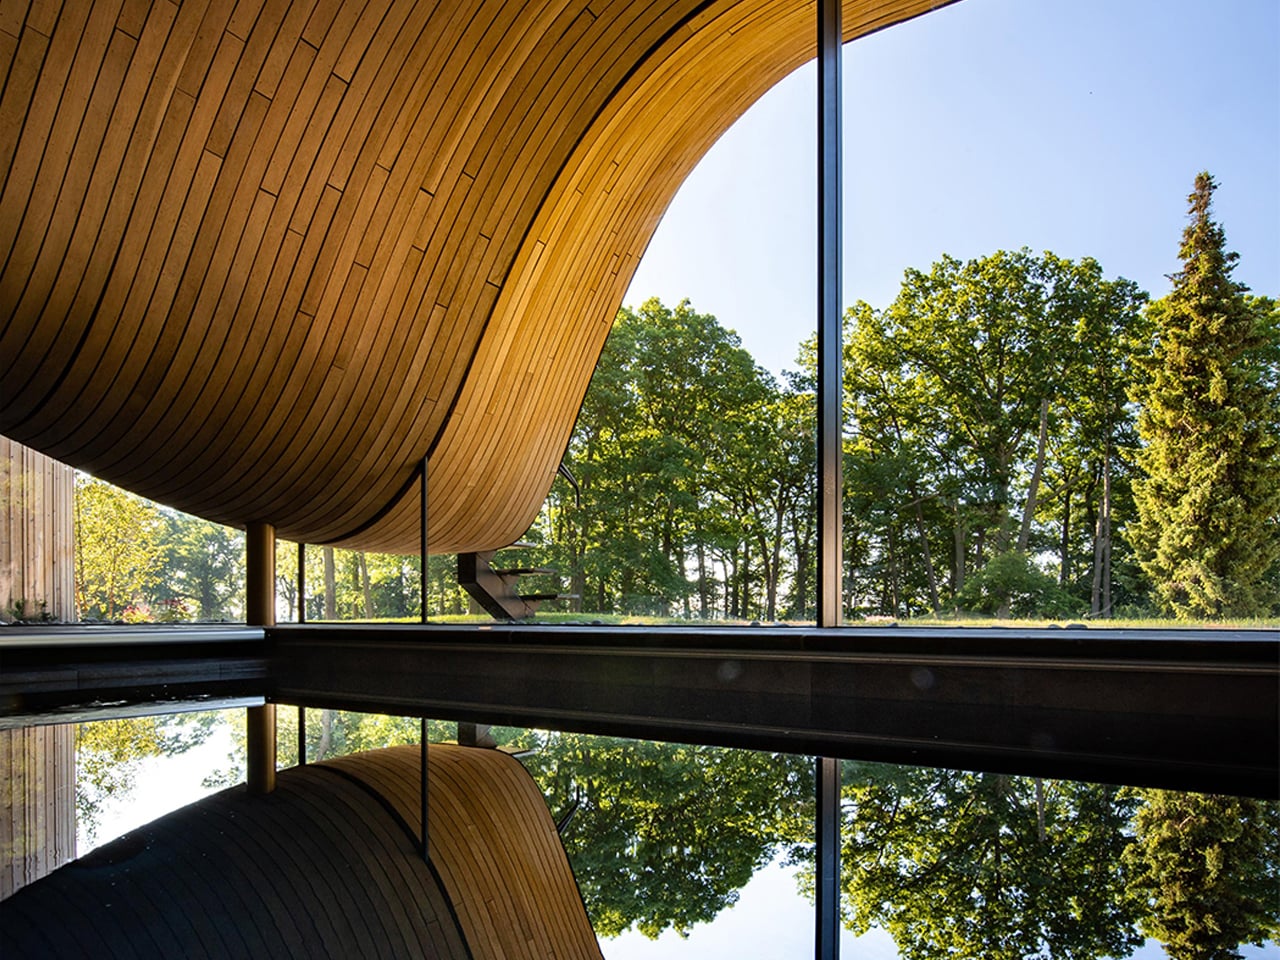
The home’s defining gesture is its wave-like roof, a sweeping green canopy that ripples across the structure like an architectural ribbon. This fluid form conceals a powerful steel beam that enables a dramatic cantilever, creating the illusion of a floating pavilion. The wave dips gracefully to cradle an external staircase, mirrored inside as a gentle curve in the white oak ceiling. Even the compression-bent wood façade reinforces the home’s sculptural softness, celebrating craftsmanship through seamless, organic lines.

2. Choreographing the Sun

In a sculpted home, light is treated as a building material rather than an afterthought. Windows become carefully placed voids, positioned to guide the sun’s path across walls and floors. Deep recesses, angled openings, and unexpected skylights allow architects to shape brightness with precision, controlling glare while enhancing depth and texture within the space.

As daylight shifts, interiors transform. Shadows lengthen, soften, and retreat, creating a rhythm that marks the passage of time. The home begins to feel dynamic, almost responsive. Instead of static illumination, you experience a space that evolves hour by hour, where light continually redraws the architectural form.
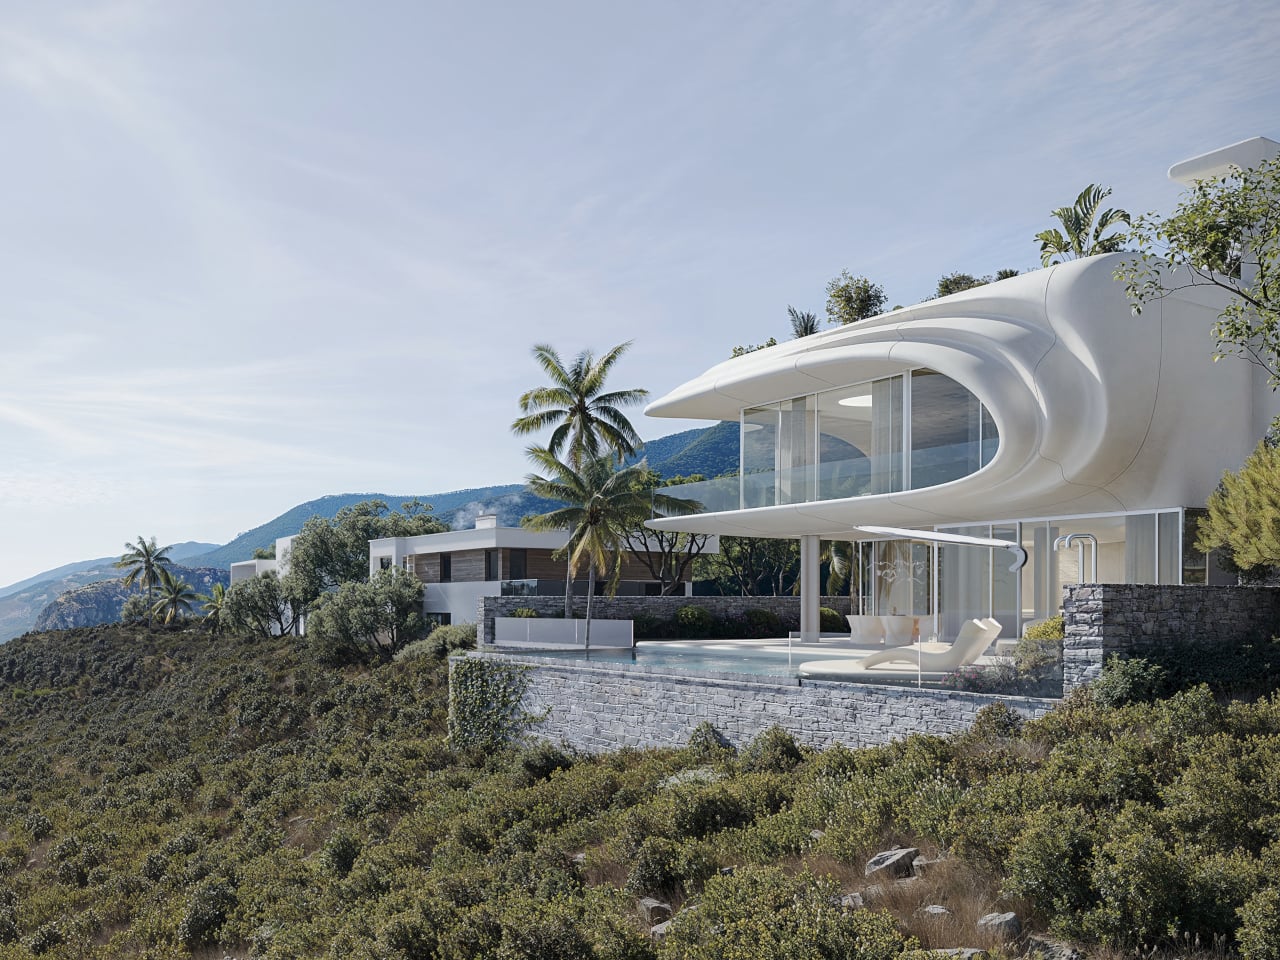
Futuristic white villa with curved architecture on a hillside, glass walls, and a pool overlooking mountains and scrubby terrain.

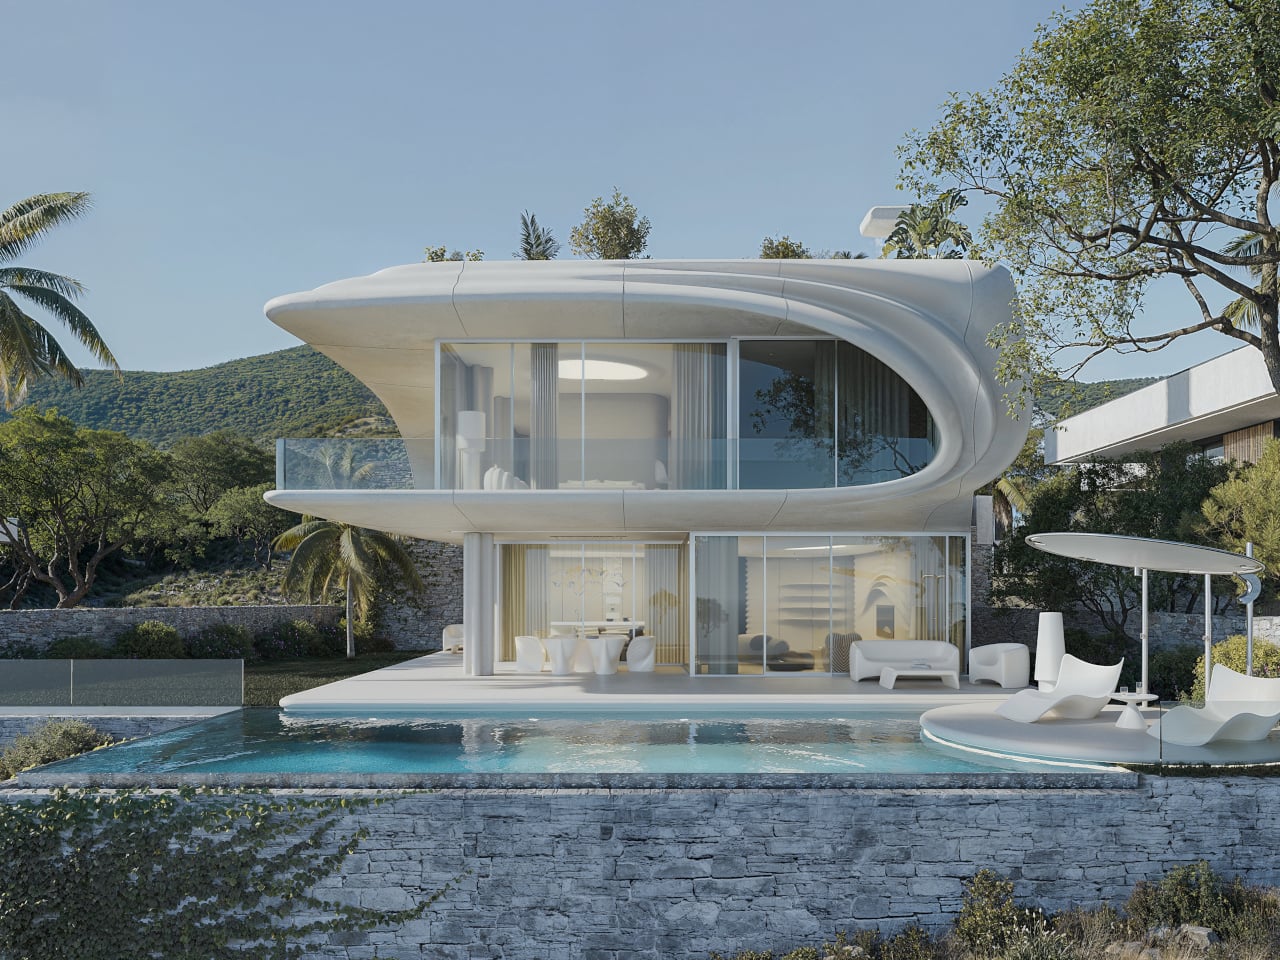
Futuristic white two-story house with curved rooflines, glass walls, and an outdoor pool, set beside a hillside and palm trees.

Modern white two-story house with curved overhangs, glass walls, and a pool overlooking a sunny landscape.

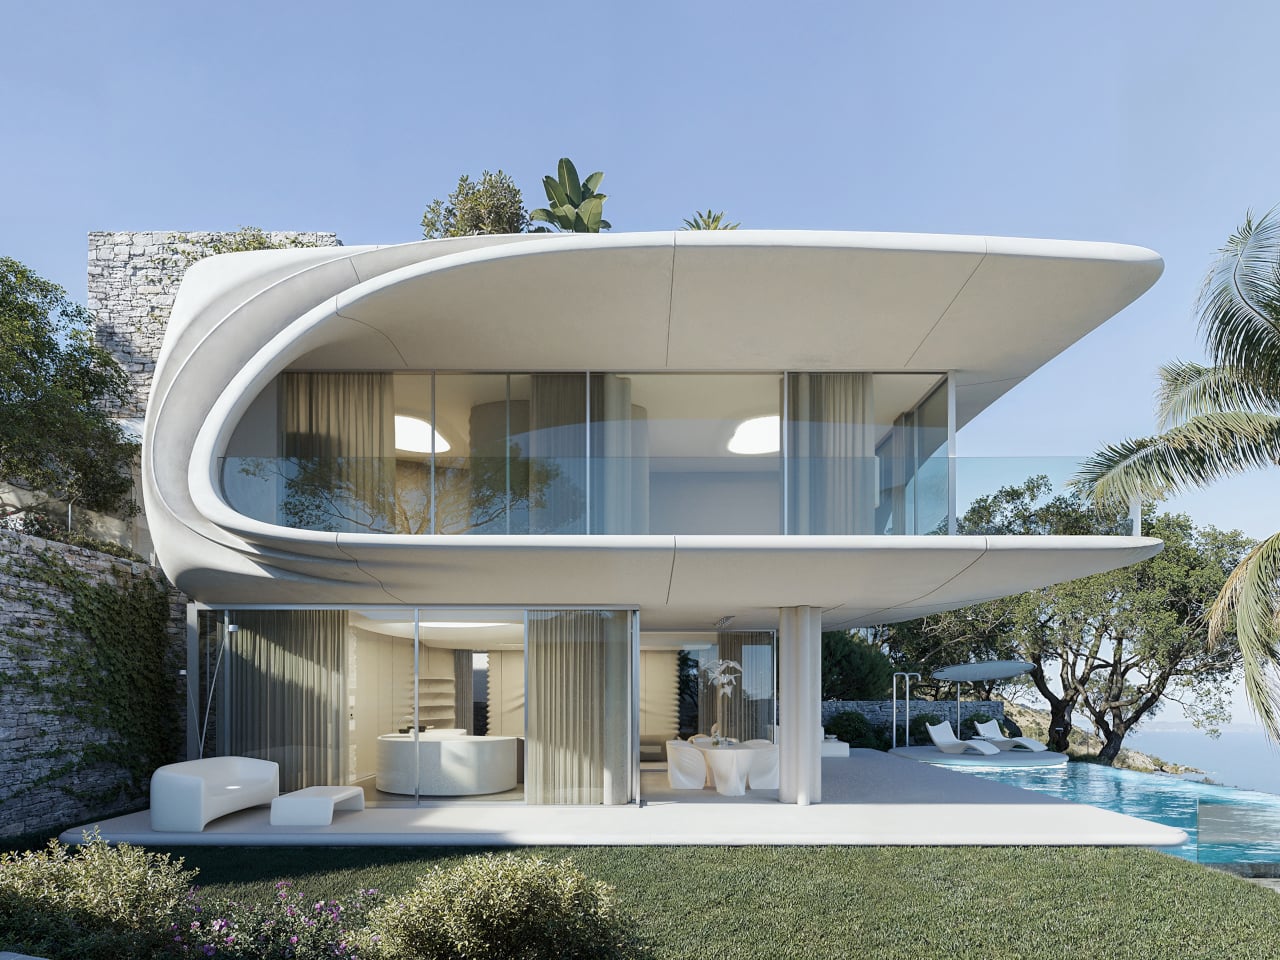
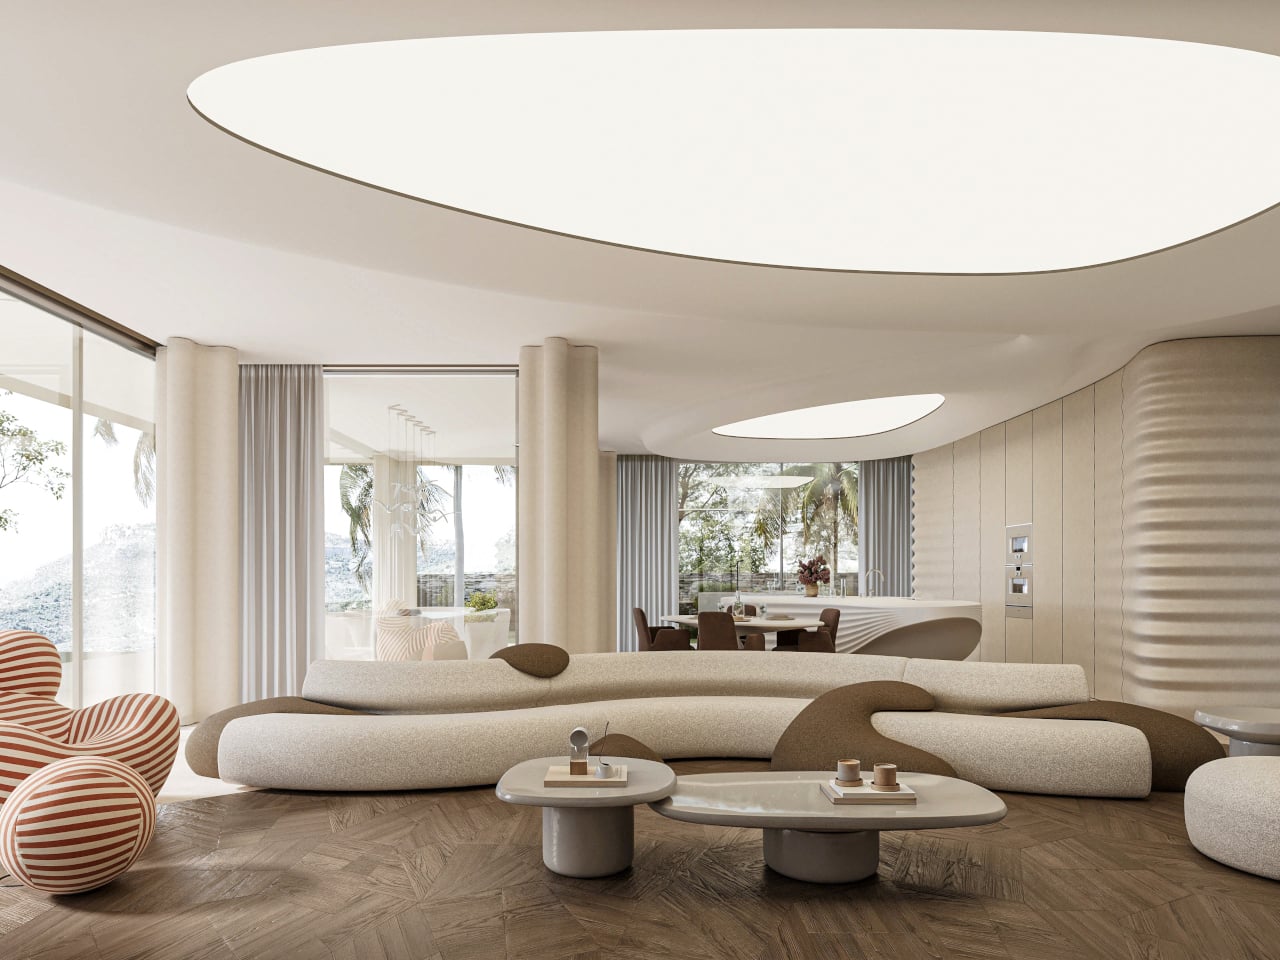
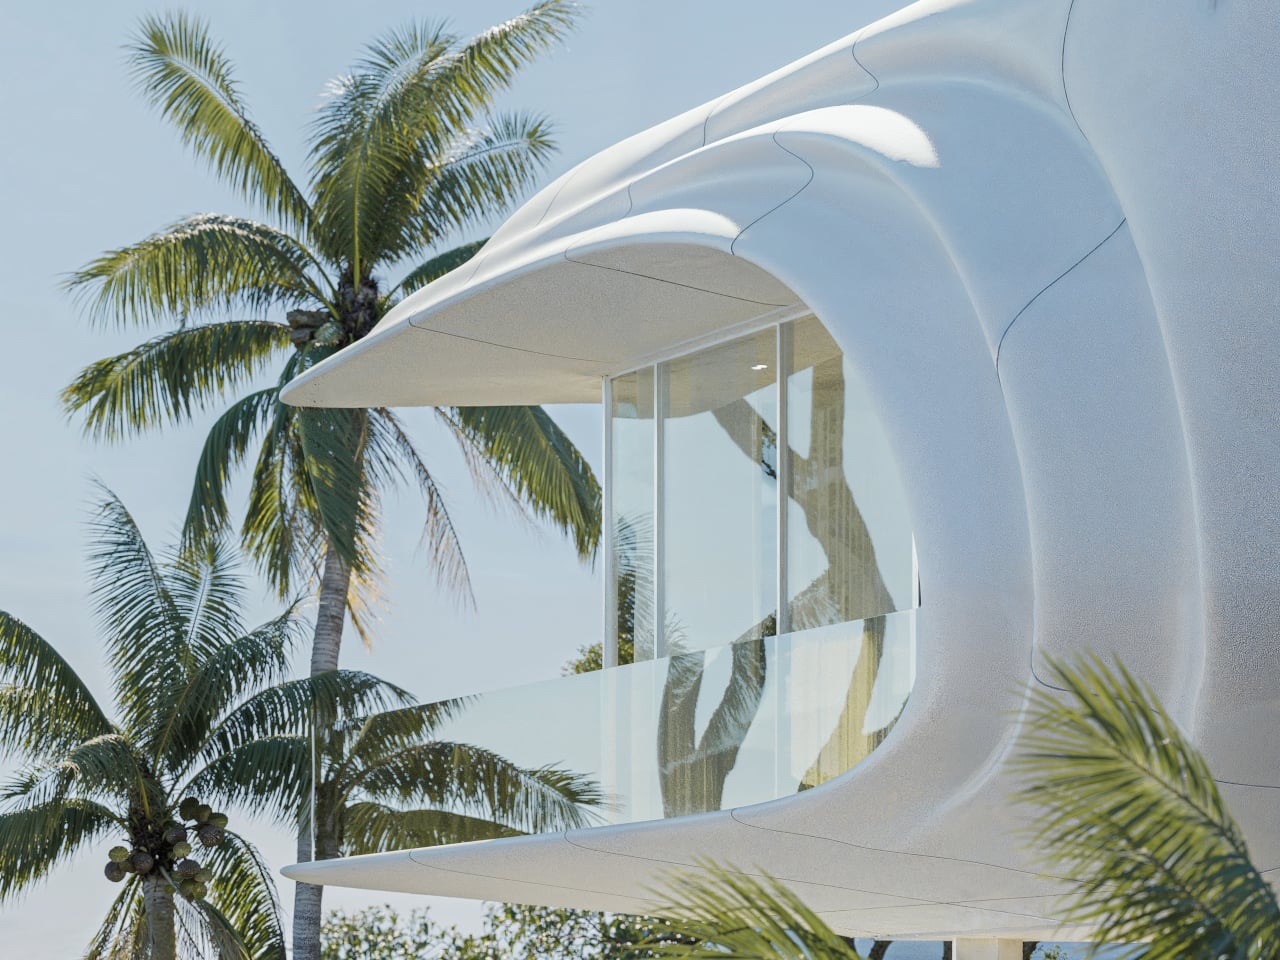
Perched on the hills above Marbella, PERLA is designed to choreograph sunlight as carefully as form. Conceived by STIPFOLD, the residence uses its sweeping, wave-like shell to frame and filter the Mediterranean light, and not simply open up to it. The dramatic overhang created by the curling upper floor casts measured shade across the terrace and glazing below, tempering the intensity of southern exposure while still allowing daylight to penetrate deep into the interiors. The white fibre concrete exterior amplifies brightness, reflecting light across its curved surfaces and subtly shifting in tone throughout the day.
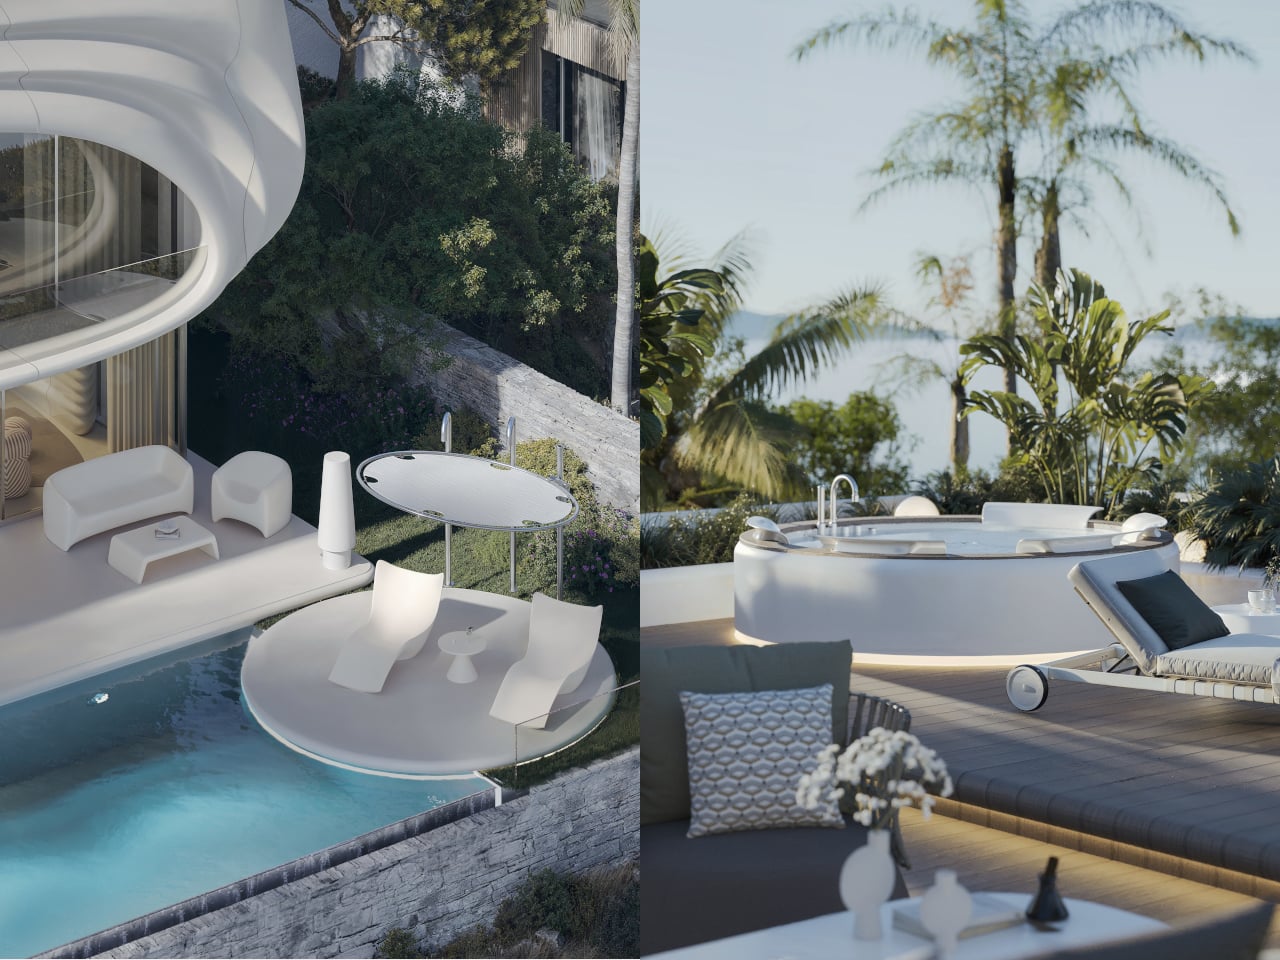
Split-screen luxury outdoor terrace: left shows white seating around a small circular pool; right shows a hot tub with lounge chairs and palm trees by the sea.

Futuristic white curved building with a glass balcony, set among tropical palm trees under a blue sky.

Contemporary open‑plan living room with curved cream sofas, round coffee tables, and sculptural seating; large windows and palm trees visible outside.

Inside, sunlight becomes a moving element within the architecture. Curved beige fibre concrete walls and gently undulating ceilings catch light differently as it travels across the rooms, creating soft gradients instead of harsh contrasts. The restrained palette of sand, white, and pale timber enhances this effect, allowing daylight to glide uninterrupted across surfaces. Rather than relying on ornament, the 400 m² home uses geometry to shape how light enters, diffuses, and settles while turning the interior into a calm, sun-washed environment that evolves from morning glare to evening glow.

3. The Beauty of the Exposed Frame

In sculpted homes, structure is not concealed behind layers of finish but is intentionally revealed. Dramatic cantilevers extend outward over slopes or water, creating a sense of suspension and boldness. Raw steel beams, concrete cores, and solid stone piers remain visible, allowing you to understand how the building carries its own weight.

You see the forces at play, the balance, the counterweight, and the support. The home communicates its logic openly, transforming engineering into visual poetry. Strength becomes part of the design language, where the exposed skeleton enhances stability and beauty.
Modern white concrete house with a curved ramp and terraced garden surrounded by trees.

Curved concrete walkway beside a narrow reflective canal leads to a modern terraced garden with trees and lawn.

Night view of a modern concrete house with a curved roof and large glass walls revealing a warmly lit living space inside.

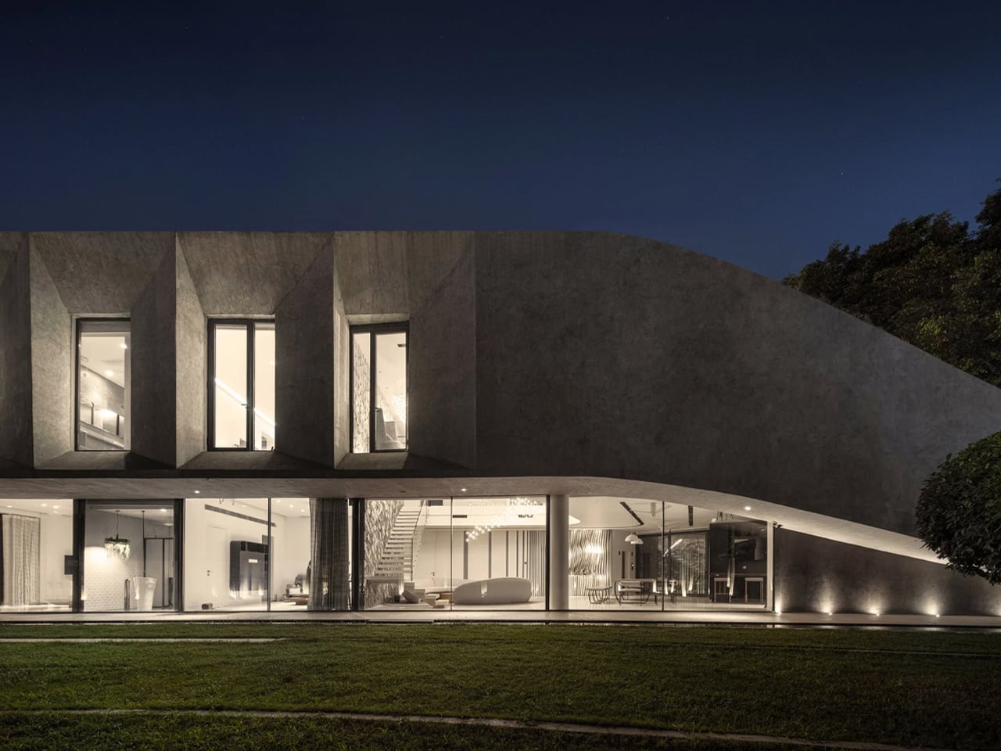
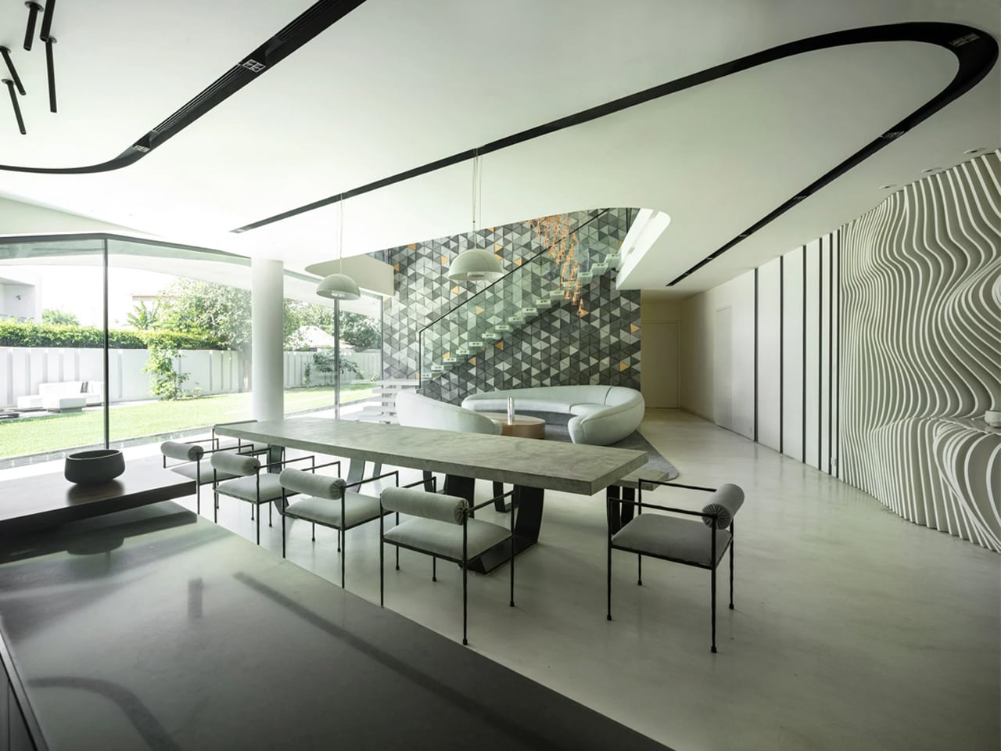
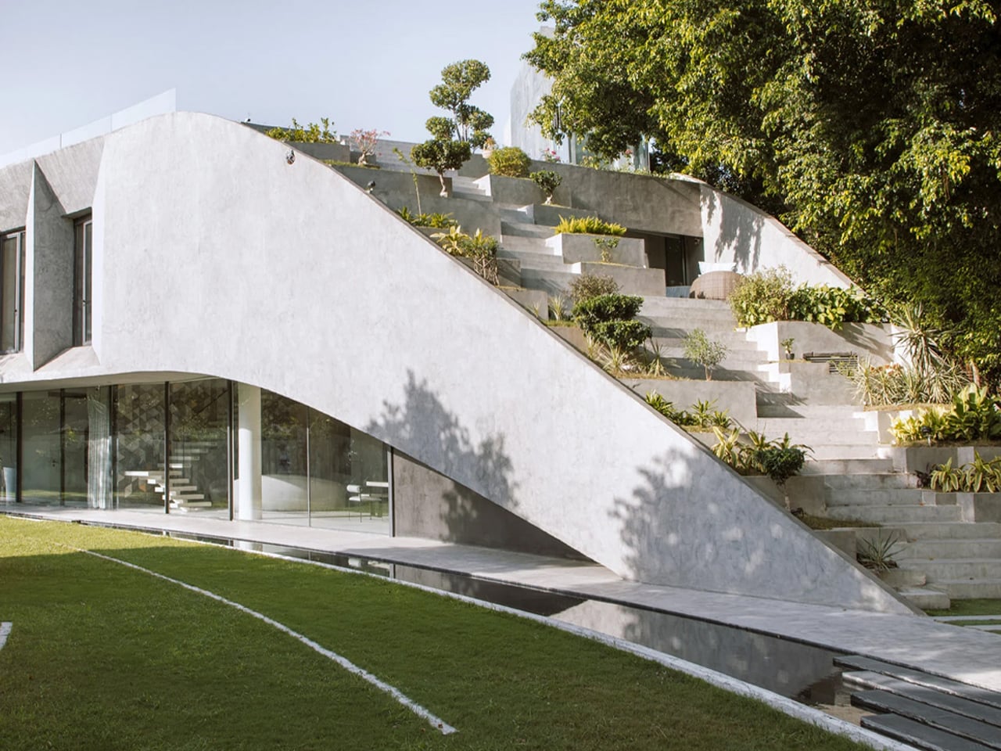
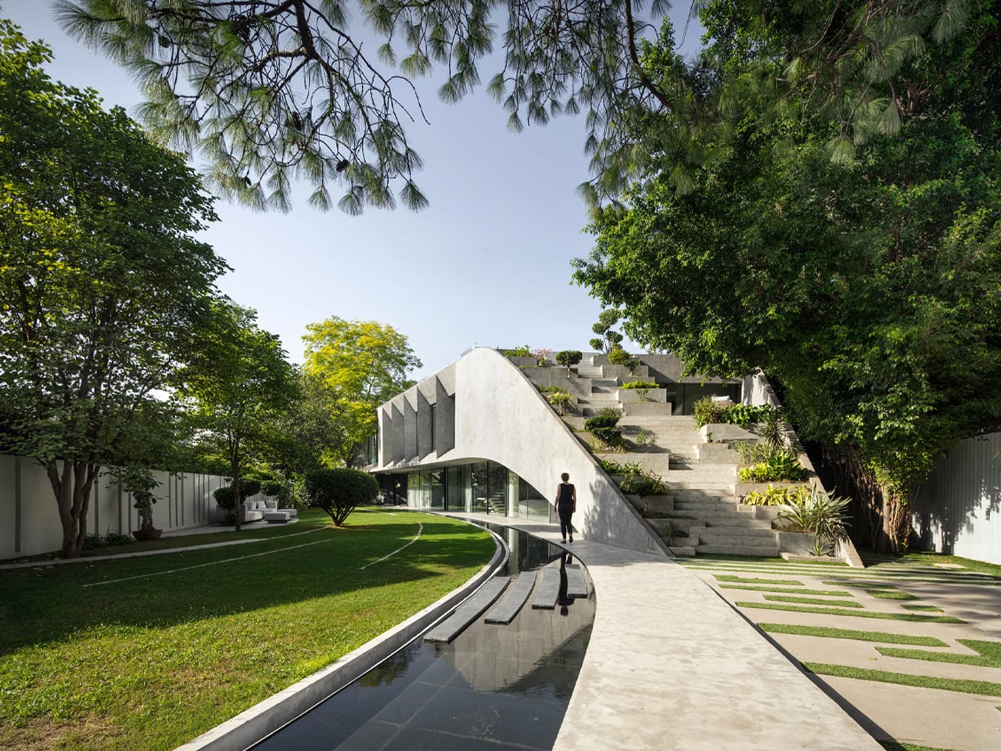
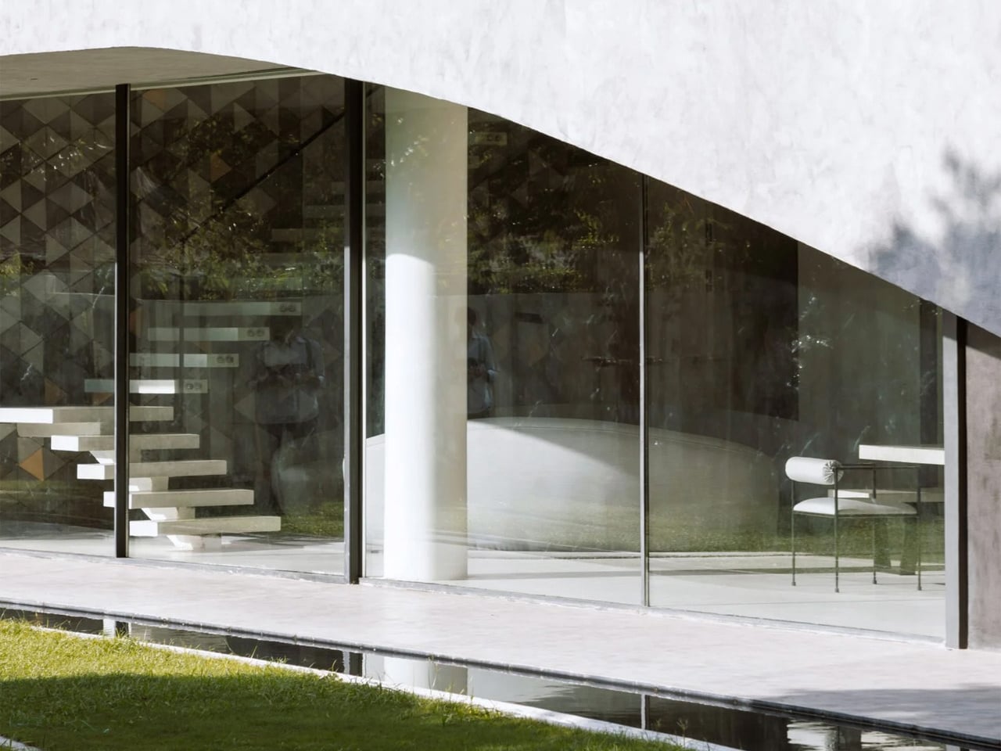
Tucked within the dense urban fabric of New Delhi, Villa KD45 is a striking concrete residence defined by its sweeping terraced roof that rises gently from the landscaped ground like a soft wave. Designed by Studio Symbiosis for a large joint family, the home occupies an angular plot bordered by neighboring villas on three sides. Its sculptural form and layered green roof give it a bold, almost brutalist presence while reinforcing a strong connection to nature. Conceived as an antidote to the growing divide between urban living and the natural environment, the house integrates generous gardens and carefully preserves the mature trees on site, which influenced its placement along the northeast edge of the property.
Modern concrete building with angled vertical bays and tall narrow windows, shaded by a tree on the left.

Modern glass-walled room with a white floating staircase and a minimalist chair, reflecting trees outside.

Open-plan dining area with a long marble table and modern chairs, glass walls overlook a green yard, geometric wall behind a curved sofa.

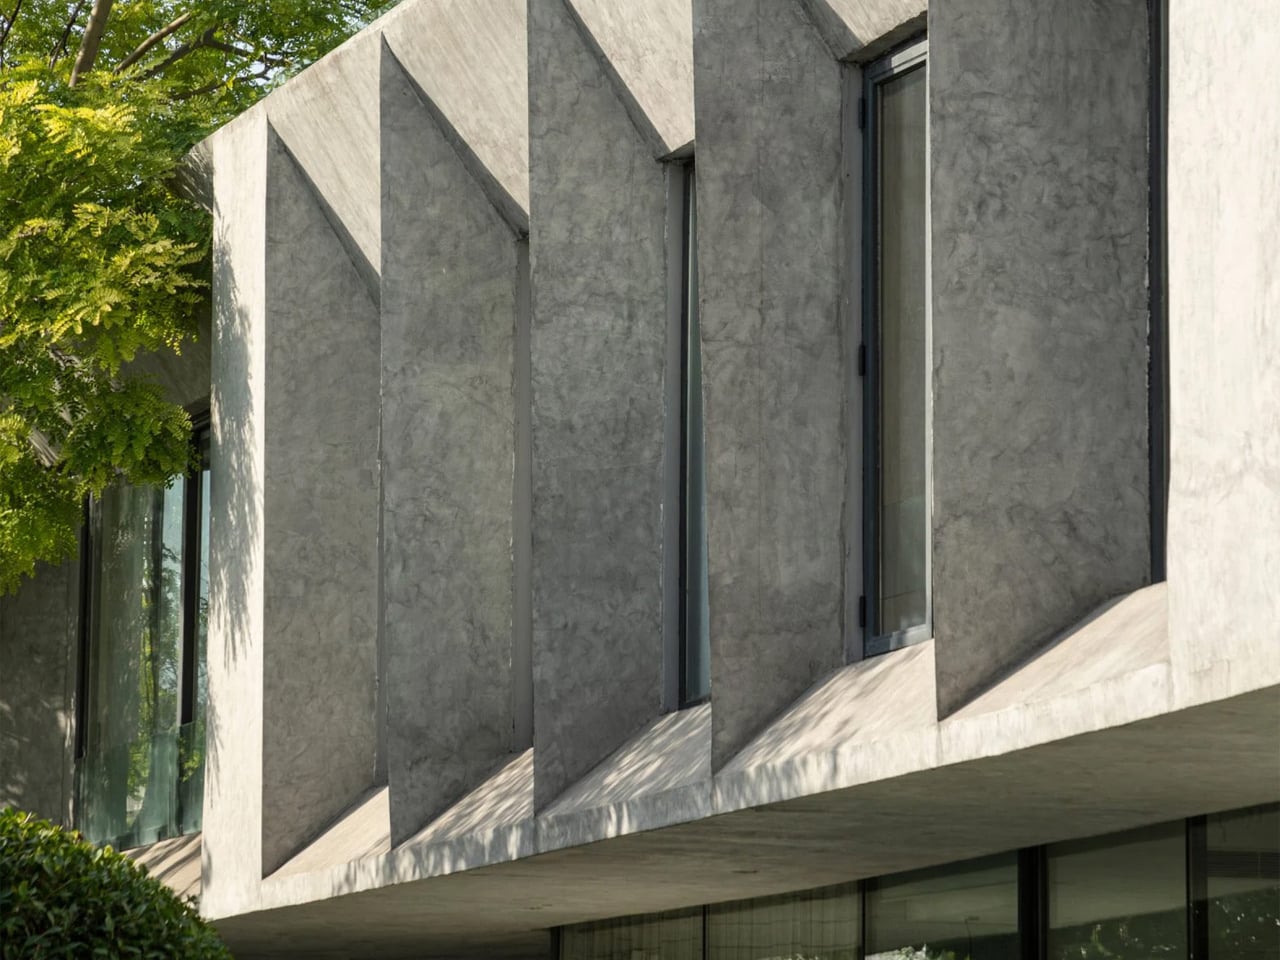
The cascading roof doubles as a stepped terrace dotted with concrete planters and landscaped pockets that overlook a nearby park. To combat Delhi’s intense summer heat, the ground floor is partially lowered while the upper level cantilevers outward to create shade. Angled window recesses reduce heat gain, and rooftop planting further cools the structure. Inside, a double-height kitchen, dining, and living area forms the heart of the home, opening to the garden through sliding doors. A sculptural floating staircase leads to a mezzanine with a glass balustrade, while a tucked-away swing seat overlooking the tree canopy offers a quiet retreat within the bustling city.

4. Designing Through Mono-Materiality

Additionally, in sculpted homes, material is not just a finish, as it becomes the guiding concept. Designers increasingly embrace mono-materiality, selecting one dominant substance such as rammed earth, white plaster, bamboo, or raw cedar, allowing it to define the exterior and interior surfaces. Walls, ceilings, and built-in elements emerge from the same tactile language, creating visual continuity and structural clarity.

This approach produces a deeply immersive atmosphere. The transition between the façade and the interior dissolves, and even the furniture feels integrated rather than added. You experience a cohesive environment where texture, tone, and temperature remain consistent, fostering calm, focus, and a quietly meditative sense of unity.
Whimsical bamboo treehouse with a woven lattice dome, string lights, and a cozy circular seating area in a garden.

Woven bamboo treehouse with glowing lights, cathedral-like pods perched above a cozy seating area in a jungle setting.

Two intricate bamboo pod structures on stilts in a forest garden, connected by a walkway with string lights. The lattice domes resemble lotus petals and blend with greenery.

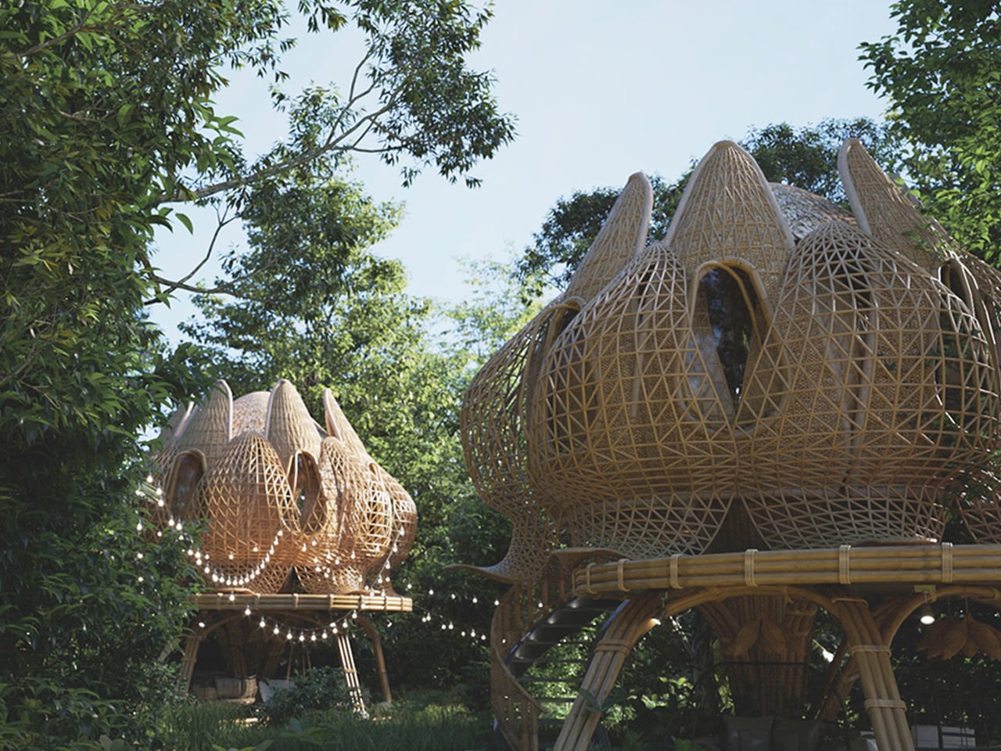
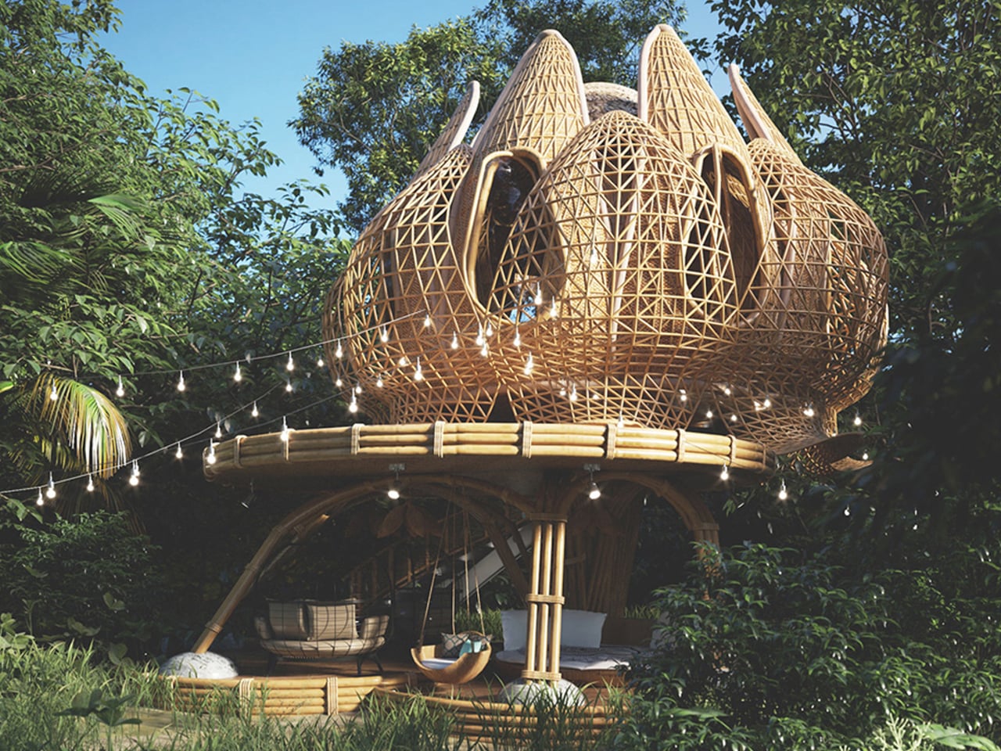
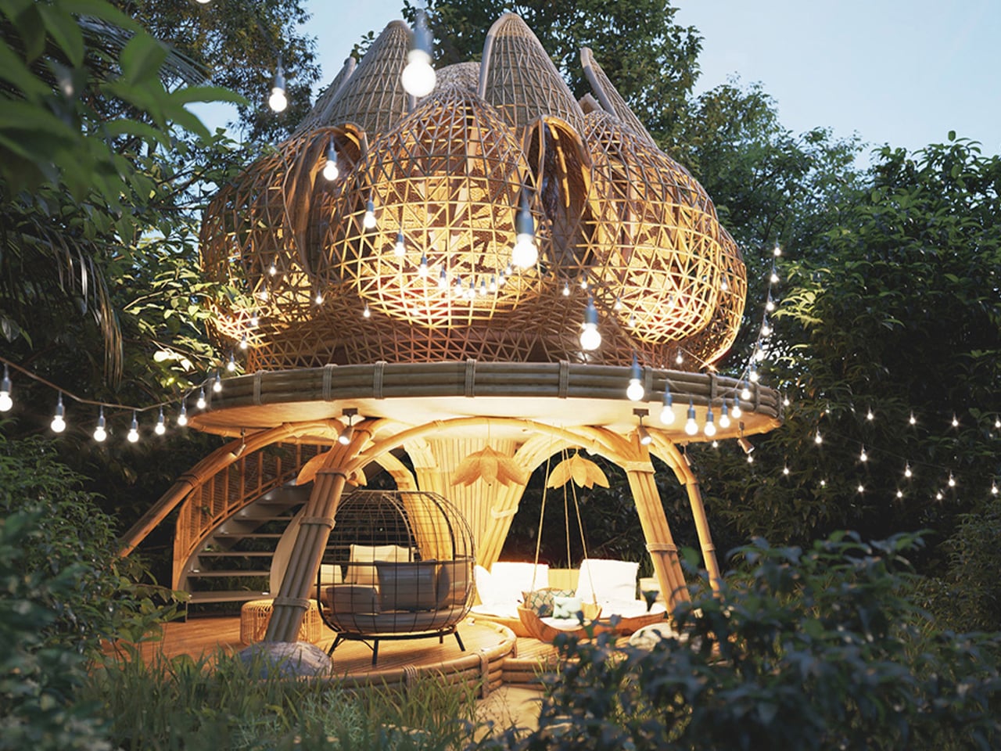
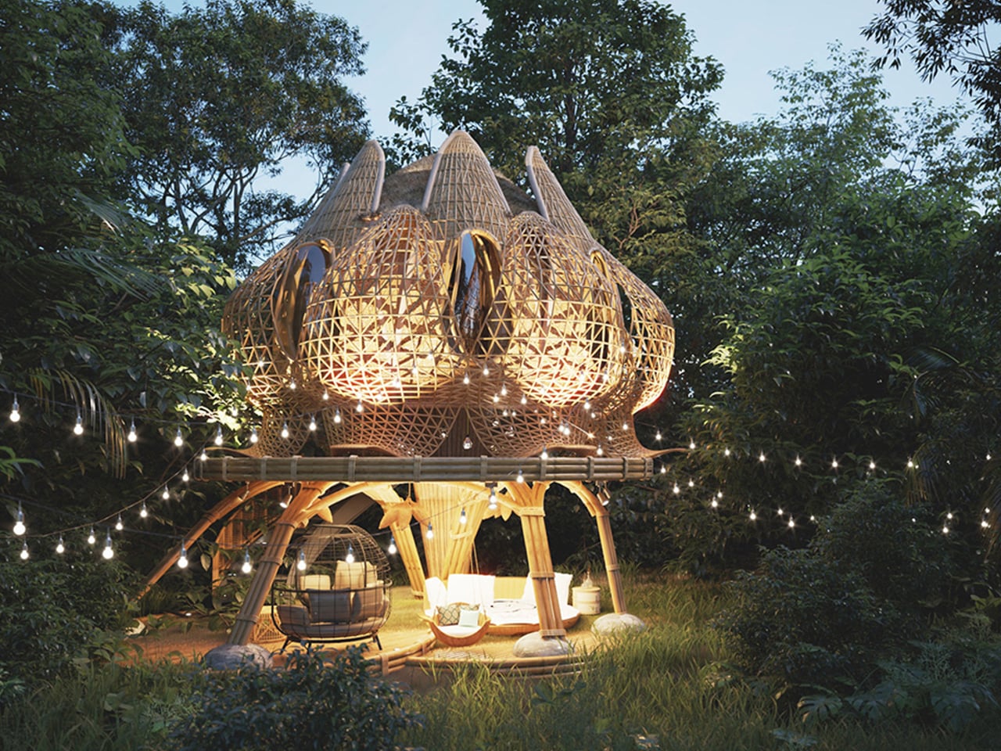
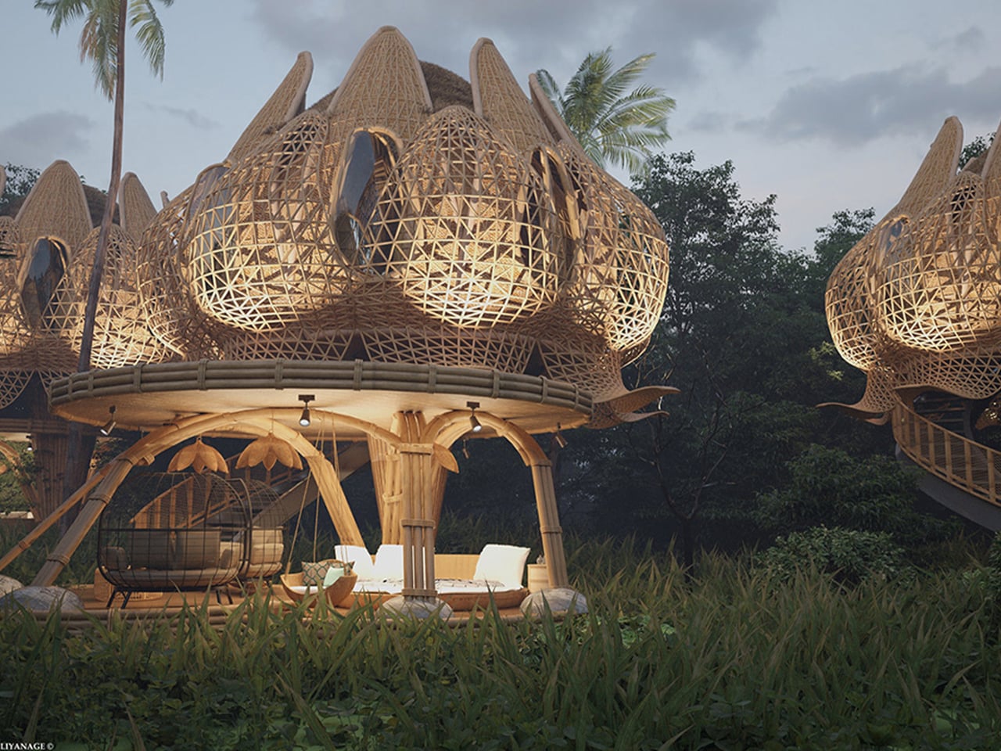
Designed by Thilina Liyanage, the Hideout Lotus Bamboo Villa is a conceptual retreat that explores bamboo as its primary and defining material. The entire structure, right from its elevated pillars to its intricate exterior skin, is imagined almost entirely in bamboo, celebrating the material’s strength, flexibility, and textural richness. Raised above the ground on clustered bamboo shafts, the single-storey villa creates a shaded communal deck below while supporting a lotus-inspired living space above. Even the sculptural form, resembling layered petals, is articulated through carefully interwoven bamboo elements.
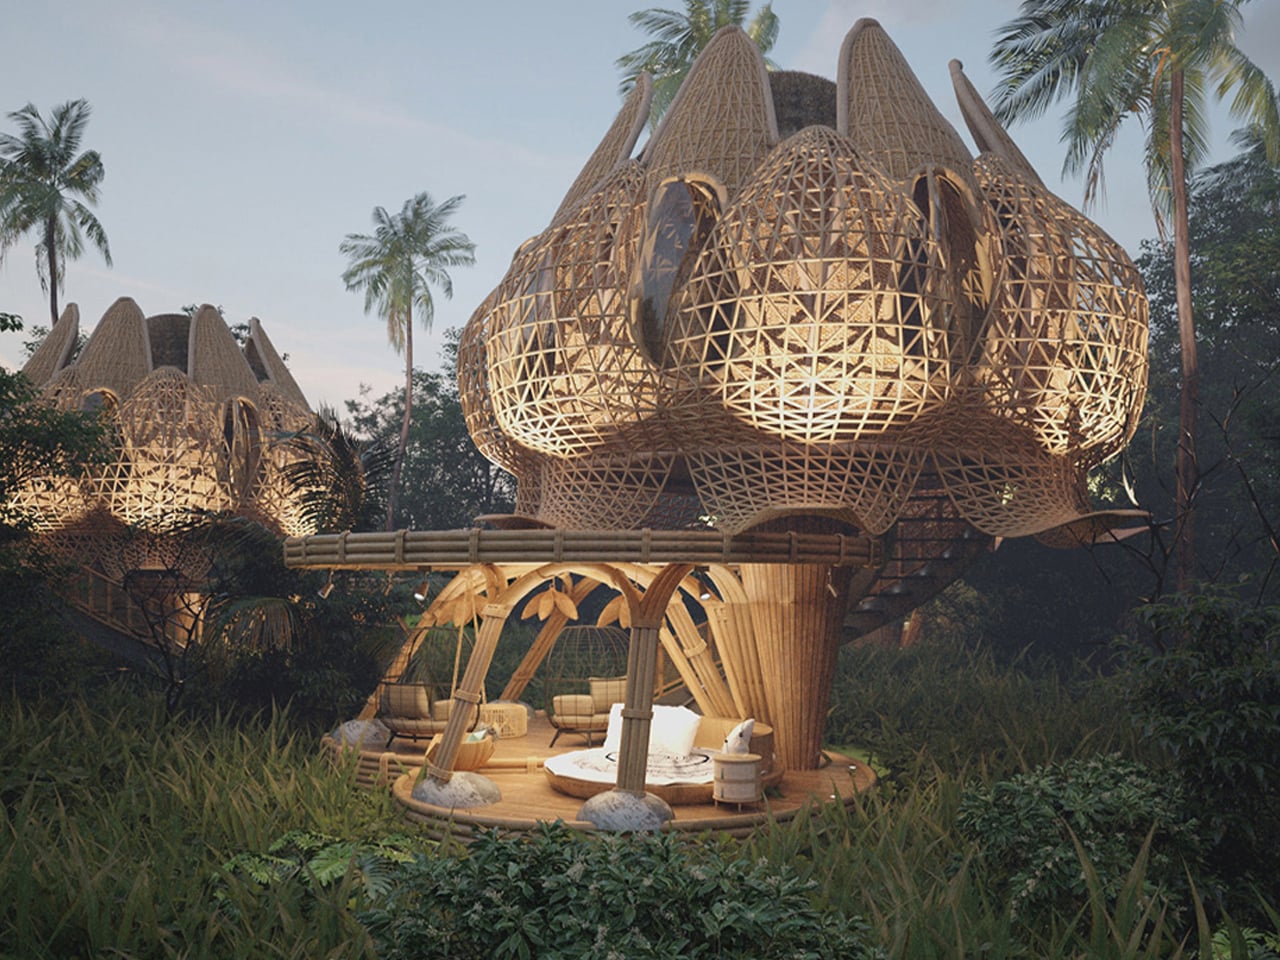
Lattice bamboo structures shaped like giant lotus petals with a seating area beneath, part of a resort or eco-architecture setting.

Large bamboo treehouse with intricate lattice domes and a wooden lounge area in a tropical setting.

Whimsical bamboo treehouse with a lattice dome and string lights in a lush garden.

The upper volume is wrapped in a continuous bamboo lattice that acts as a façade and filter, softening views while maintaining ventilation. Flooring, structural members, screens, and detailing follow a unified bamboo language, creating cohesion across every surface. The curved edges of the villa extend like petals formed from bent and layered bamboo strips, demonstrating the material’s adaptability to fluid geometries.

5. Architecture in Dialogue with Nature

Sculpted homes emerge from a deep dialogue with their environment. The architecture responds to the land’s contours and character rather than overriding them with imposed geometry. A structure may be carved into limestone, anchored along a hillside, or wrapped in reflective surfaces that echo the surrounding forest. The architecture becomes a lens through which you experience terrain, light, and horizon.

This relationship is reciprocal. The house enhances views, channels breezes, and frames seasonal change, while the landscape lends character and emotional depth. Together, they form a balanced composition where built form and natural context strengthen one another.
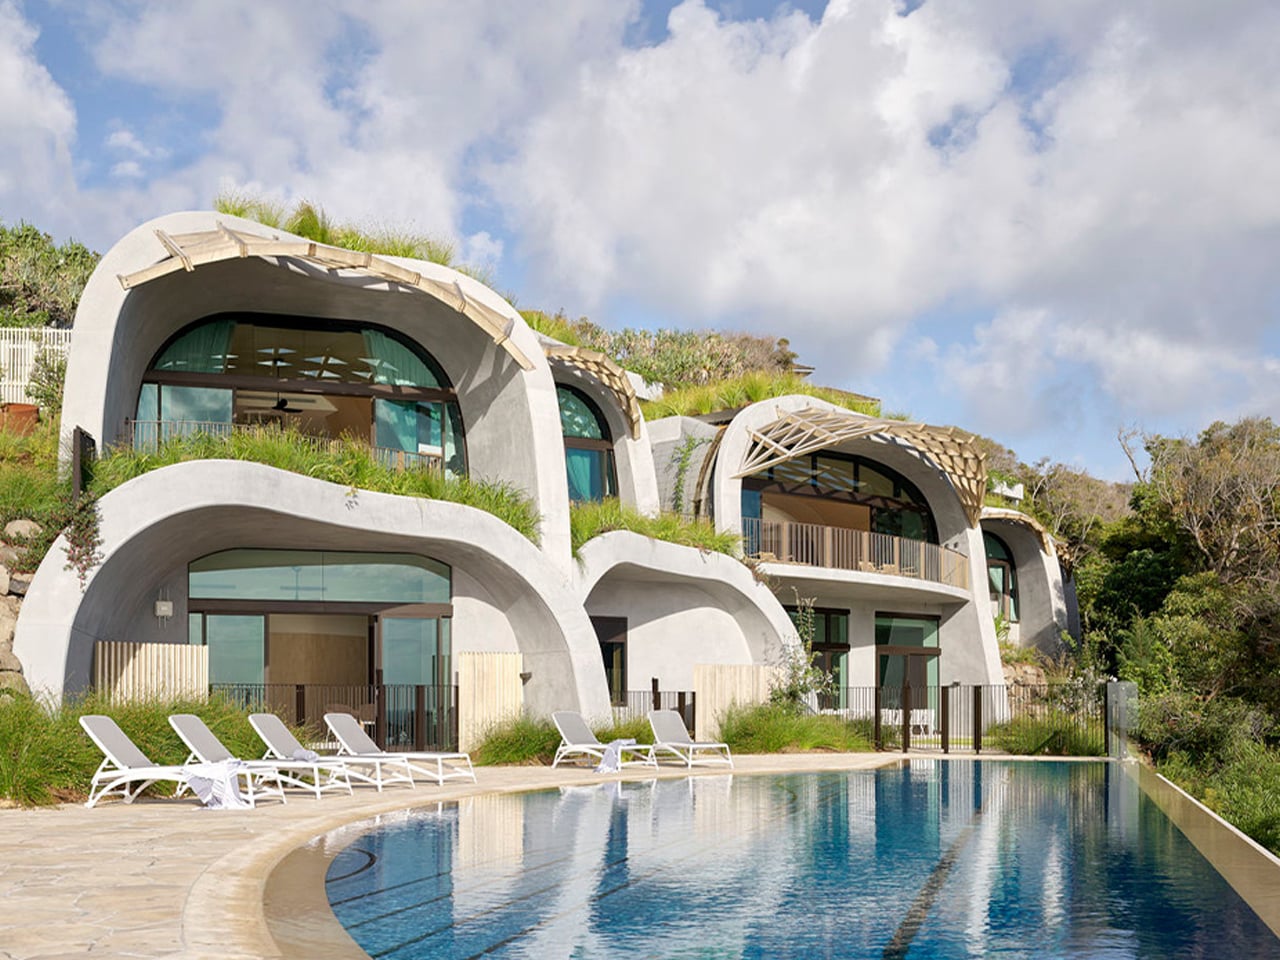
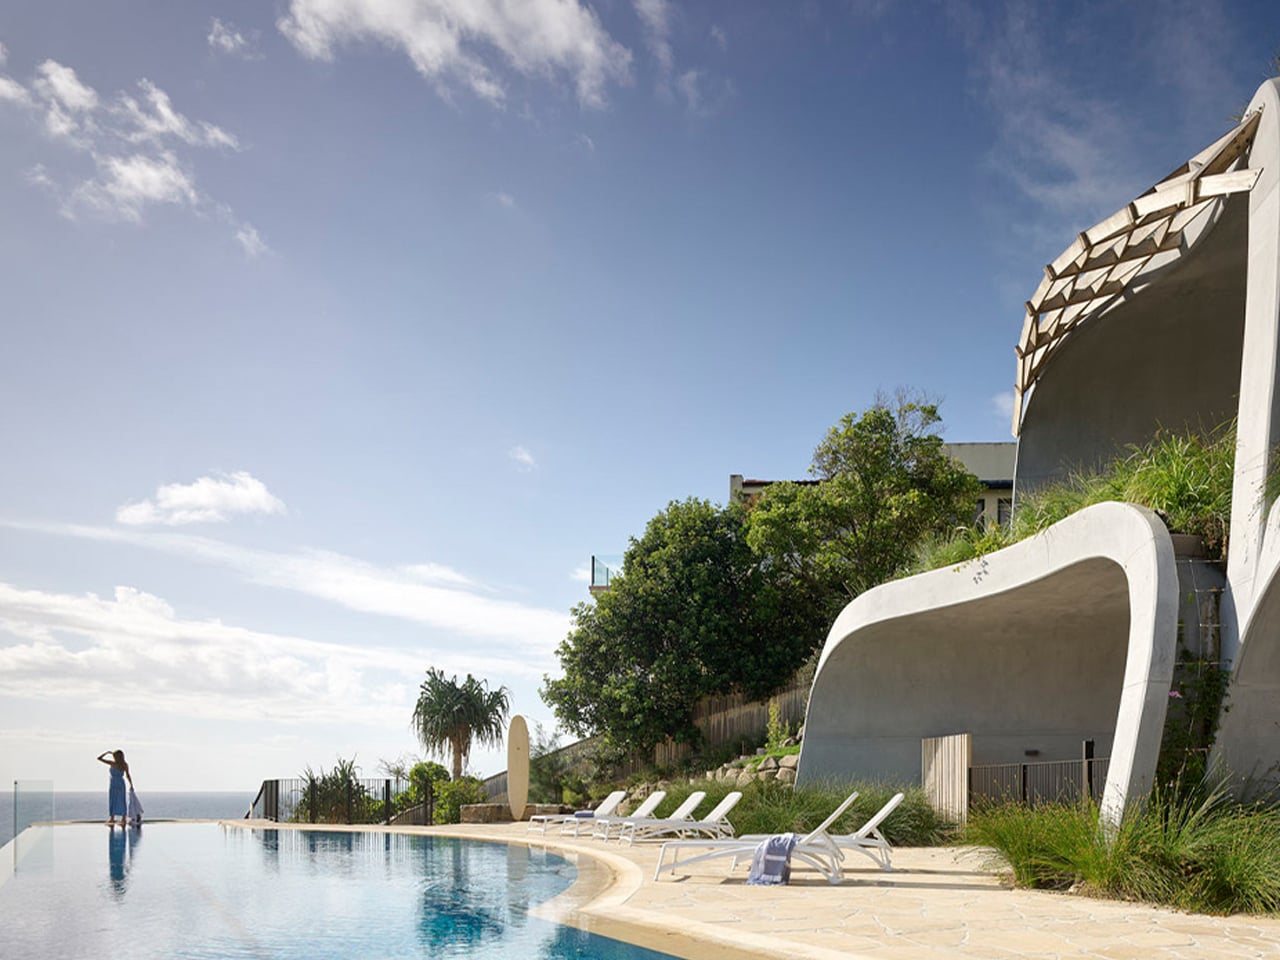
Contemporary curved concrete villas with greenery on a hillside and a large outdoor pool with white loungers in the foreground at a resort.

Person standing at the edge of an infinity pool, gazing toward the sea, with modern curved concrete architecture in the background.

Architectural hillside villa with curved concrete arches, glass doors, and a poolside deck with white lounge chairs under a blue sky.

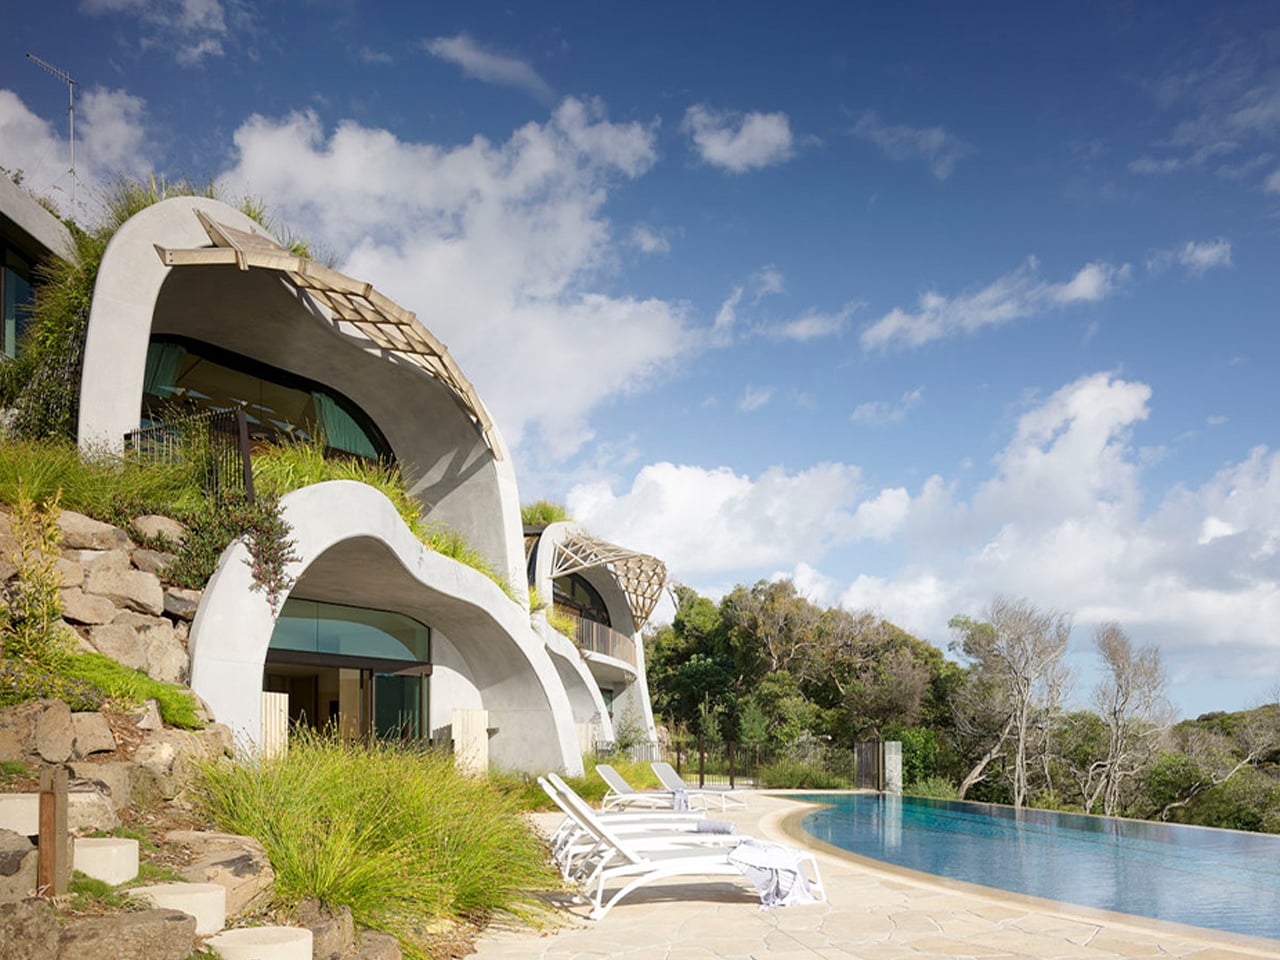
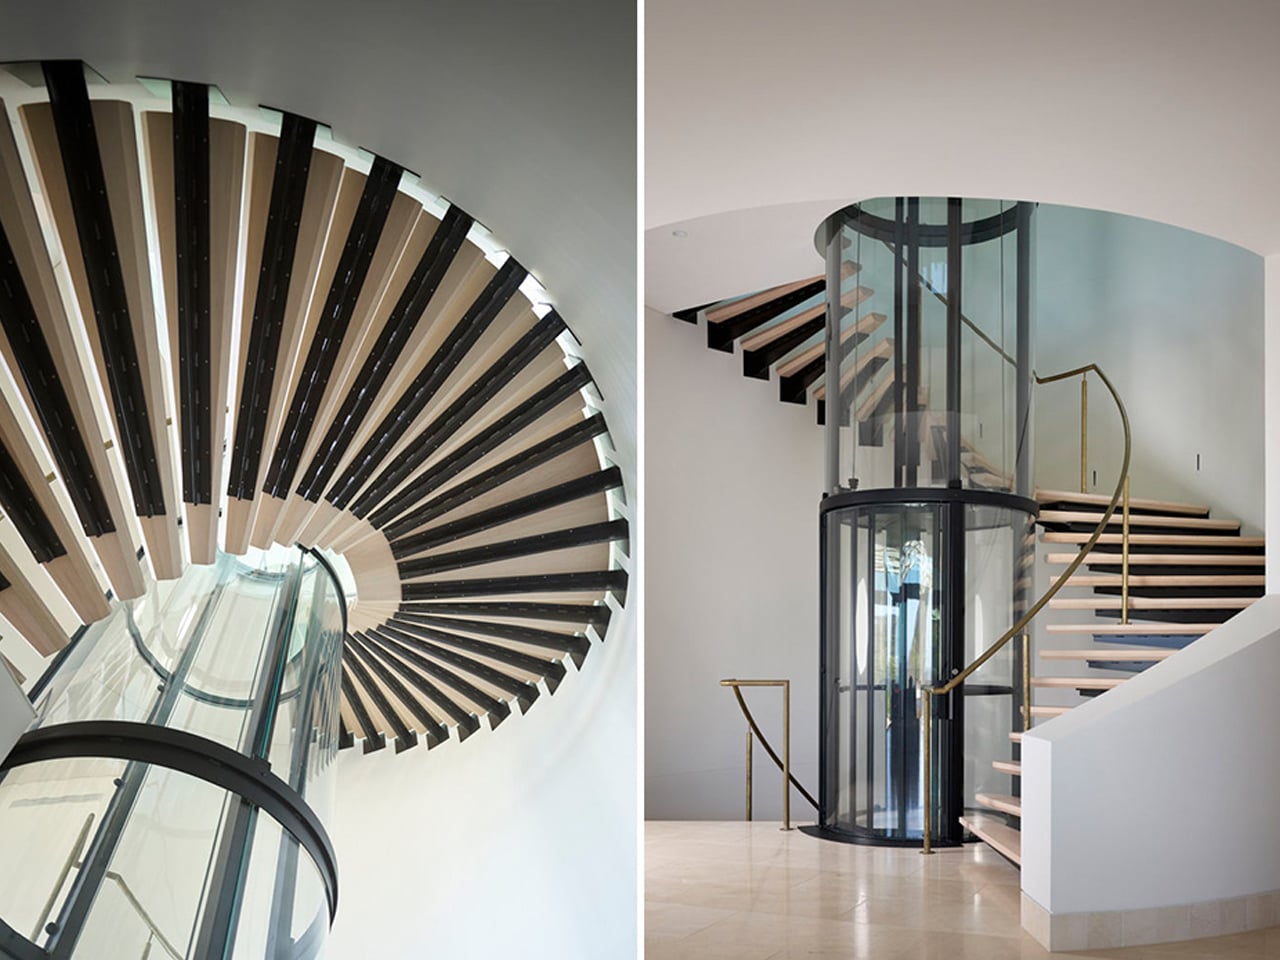
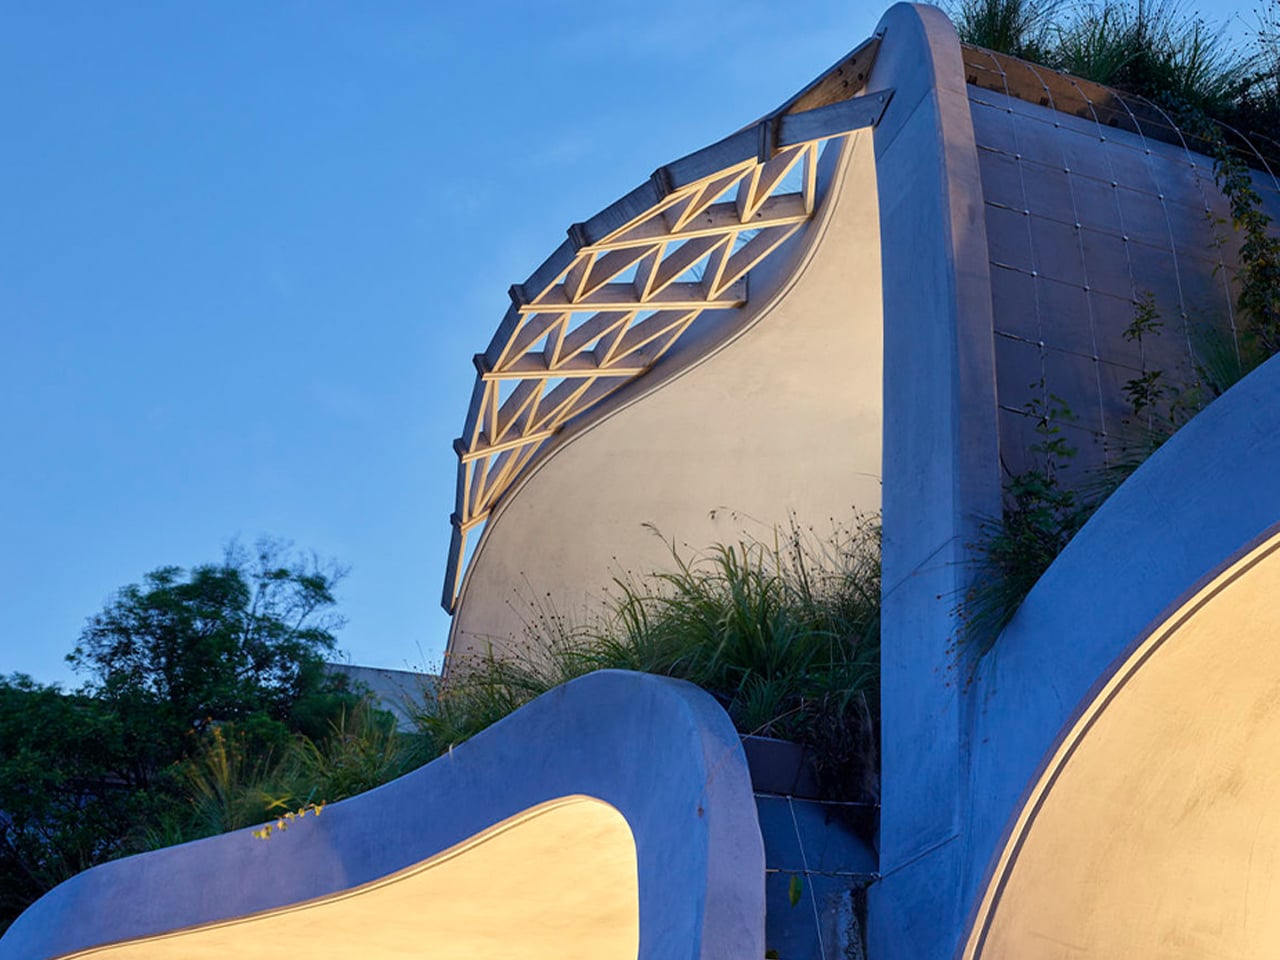
Set within the sandhills south of Noosa National Park, Domik House by Noel Robinson Architects is conceived as an extension of its coastal landscape. The residence rises through a series of stacked domes softened by lush green roofs, allowing the architecture to merge with the surrounding dunes and vegetation visually. Instead of sharp angles, the sculptural curves echo natural landforms, helping the structure settle gently into its environment while preserving the character of the site.
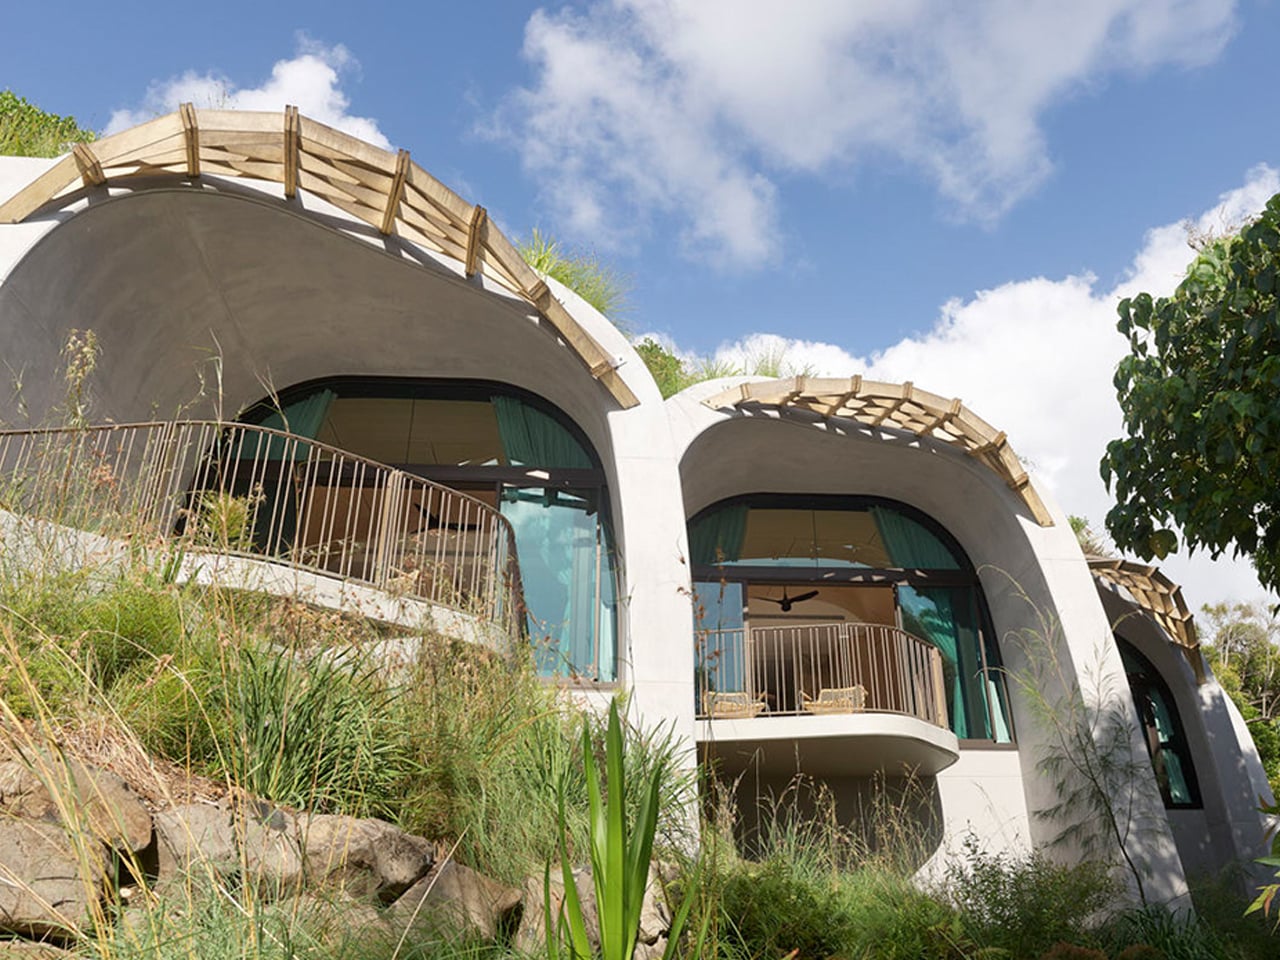
Curved modern hillside house with large glass doors, balconies, and a wooden pergola on top, surrounded by tall grasses and rocks.

Curved blue concrete wall with a lattice window, illuminated by warm lights at twilight.

Top-down view of a modern spiral staircase with black treads and a glass railing, forming a circular pattern in a white space.

The integration extends beyond form into performance and materiality. Expansive openings encourage cross-ventilation and invite ocean breezes deep into the interiors. Rooftop solar panels with battery storage generate renewable energy on-site, while harvested rainwater is reused within the property. Hempcrete internal walls provide natural insulation and acoustic comfort, reinforcing the home’s low-impact approach. Concrete arches reduce structural bulk, enabling open, airy interiors that remain visually and physically connected to the outdoors, ensuring the house feels embedded within its landscape.

Sculpted homes redefine domestic living by merging engineering precision with artistic intent. Through fluid forms, exposed structure, and deep contextual sensitivity, they transform shelter into experience. When you embrace curve, light, and landscape, home becomes more than protection; it becomes a daily source of inspiration, reflection, and emotional renewal.

The post 5 Homes With No Straight Lines That Look Like Nature Designed Them first appeared on Yanko Design.
Teacup Tiny Homes Built the Same Floor Plan Over and Over — Because It’s That Good

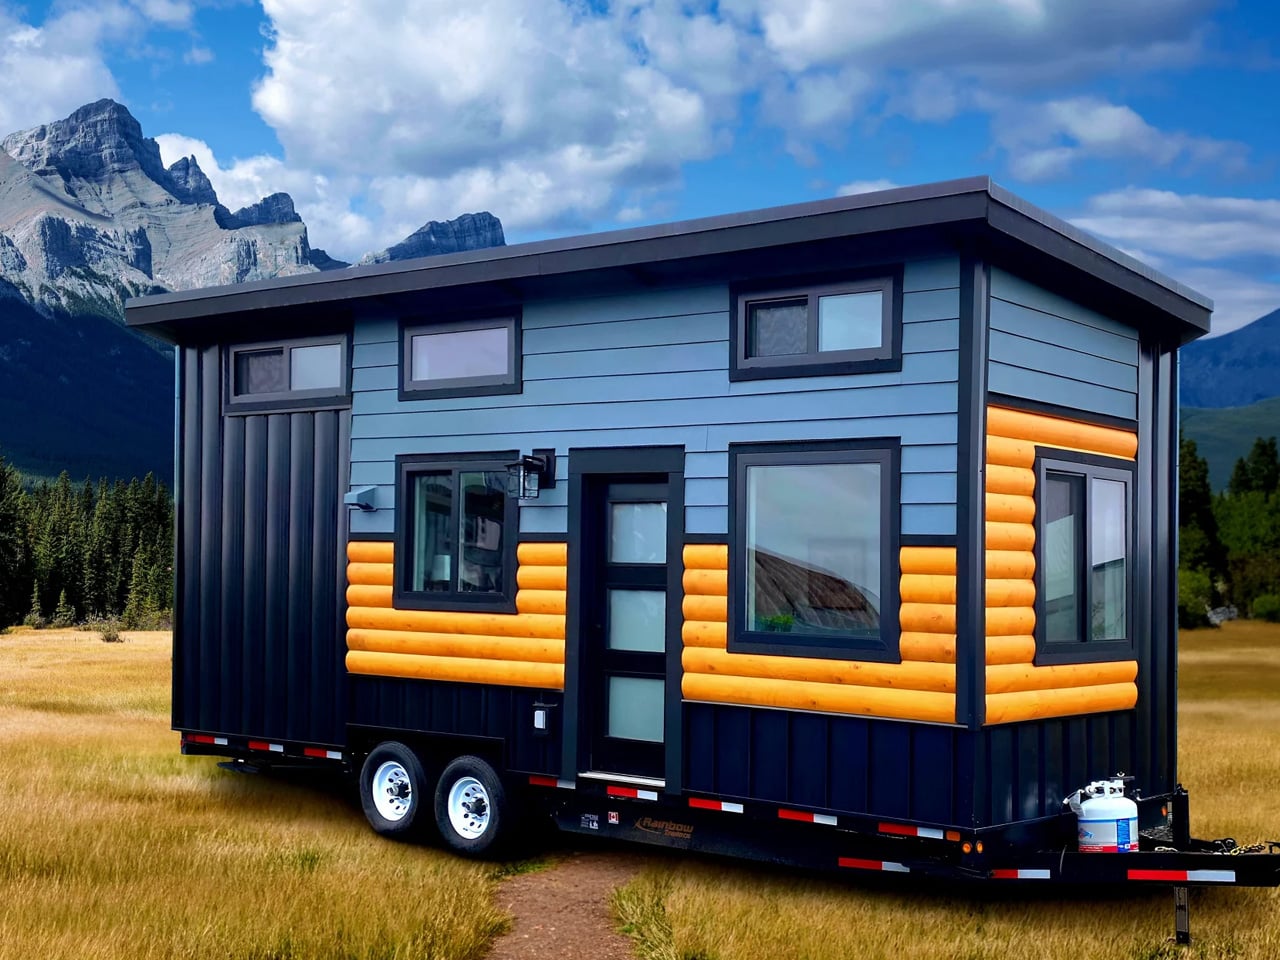
The Ruby is built by Alberta-based Teacup Tiny Homes, a builder quietly making some of the most thoughtful tiny homes in North America since 2016. The Ruby is the plan that started it all and keeps evolving. What began as a custom build designed for a family of five headed to the Vancouver area has since become one of the builder’s most built and most loved floor plans, spawning a growing lineup of variations that have landed everywhere from New Brunswick to the Crowsnest Pass.
Designer: Teacup Tiny Homes

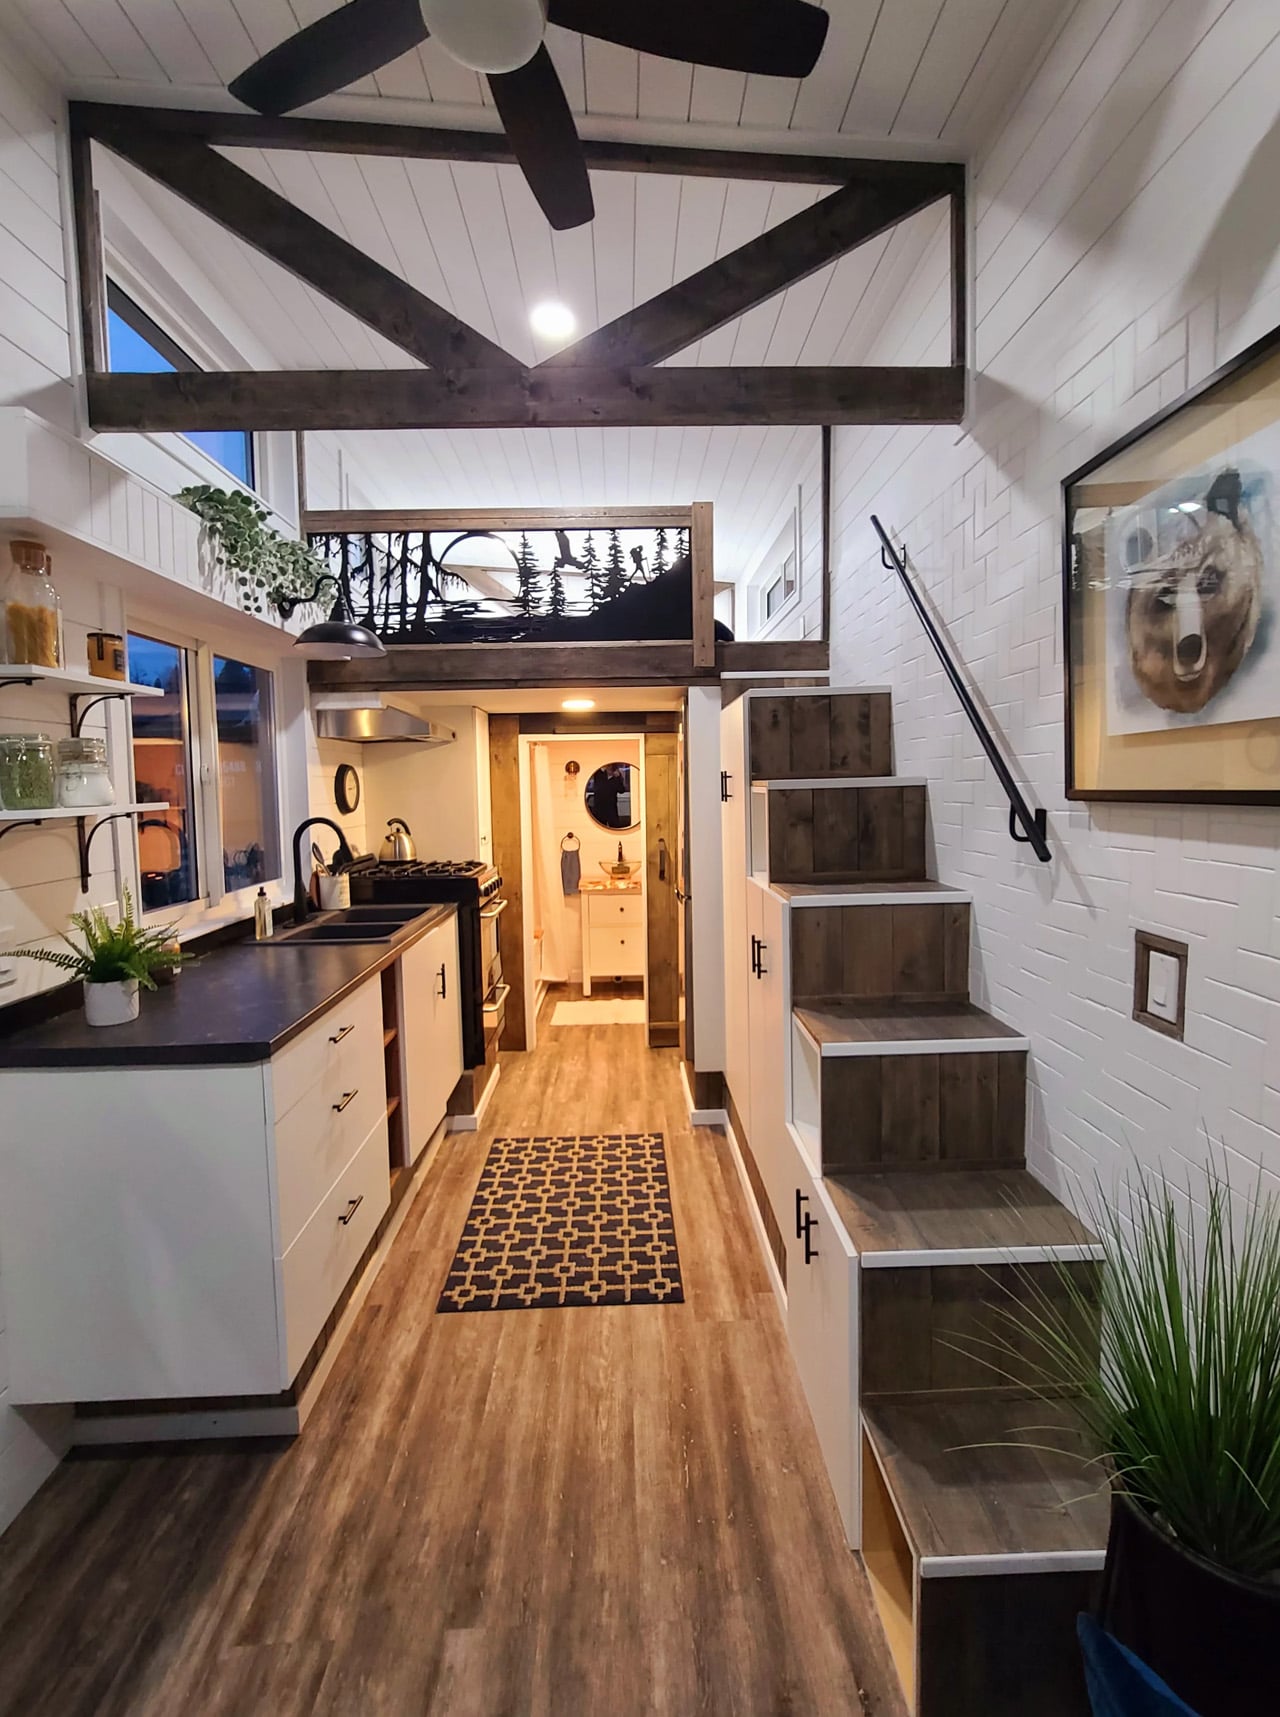
At 30 feet long and 8.5 feet wide, the Ruby lands at 380 square feet, including its two loft bedrooms, a number that doesn’t fully communicate how the interior actually feels. Wood paneling runs through the space, generous glazing pulls in natural light, and the layout gives room for a proper eating nook, a full kitchen, and a living area with space for an optional sofa bed that brings sleeping capacity up to six. The master loft is accessed by a stair at the rear, and the second loft tucks in above, making the Ruby genuinely usable for families without feeling like a compromise on either function or comfort.

The 2026 iteration, dubbed the Bar Harbor Ruby, pushes the design further. A triple shed roof maximizes headroom and adds a sense of depth and dimension that the earlier models didn’t have. Two full staircases replace the single stair setup, and the overall volume feels noticeably more spacious and resolved.

The build comes insulated to R24 in the walls and R35 in the ceiling and floor, with a full-sized bathtub available as an option, along with bay windows and a fireplace. The 2026 model starts at roughly US$127,000 plus GST, budget savvy by Teacup’s own description, which is saying something for a fully custom, towable build at this quality level.

What makes the Ruby resonate beyond its specs is the breadth of people it’s been built for. Couples, families of four, vacation rental operators, and first-time tiny dwellers, the plan adapts without losing its character. Each completed build carries a slightly different personality: the Gaia Ruby is cozy and warm, the S+N Ruby is bright and airy, and the Stella Ruby was tuned for a vacation rental. It’s rare for a single floor plan to hold that kind of range. The Ruby does, and that’s exactly why it keeps getting built.

The post Teacup Tiny Homes Built the Same Floor Plan Over and Over — Because It’s That Good first appeared on Yanko Design.