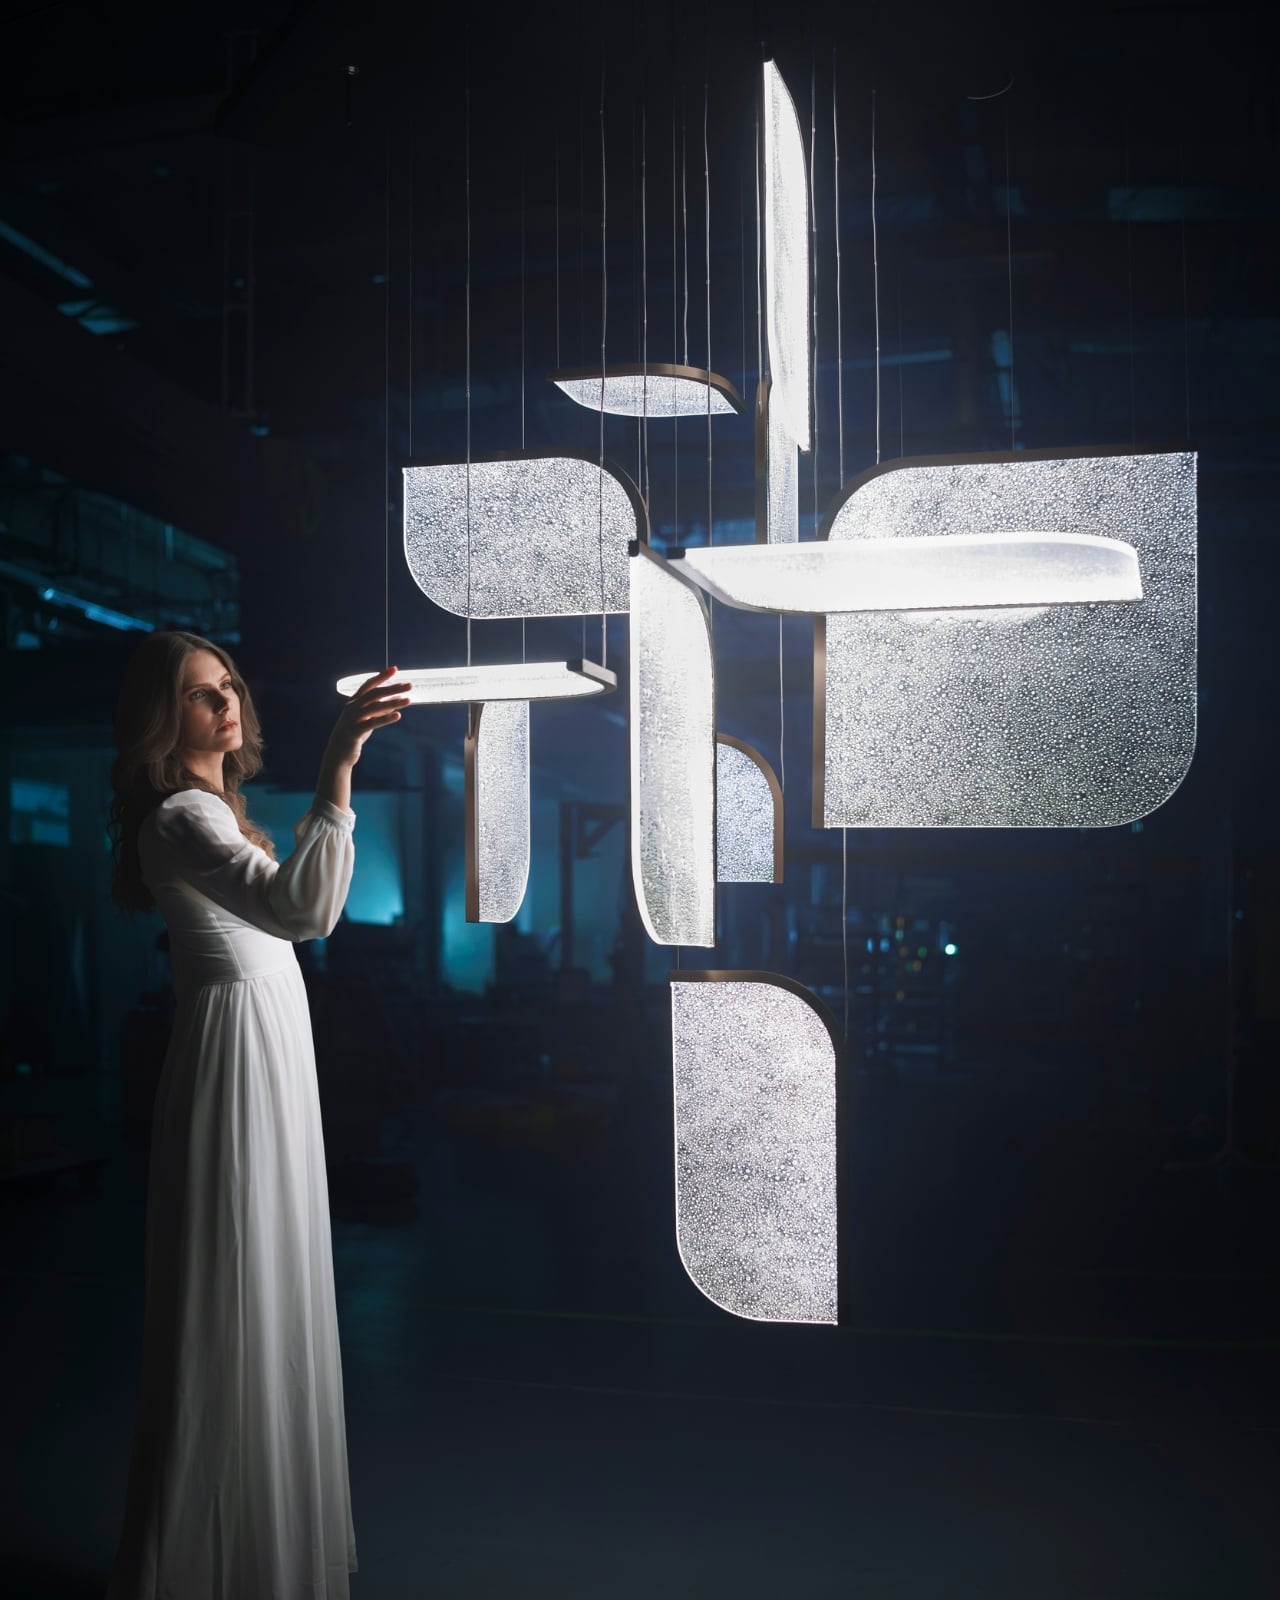
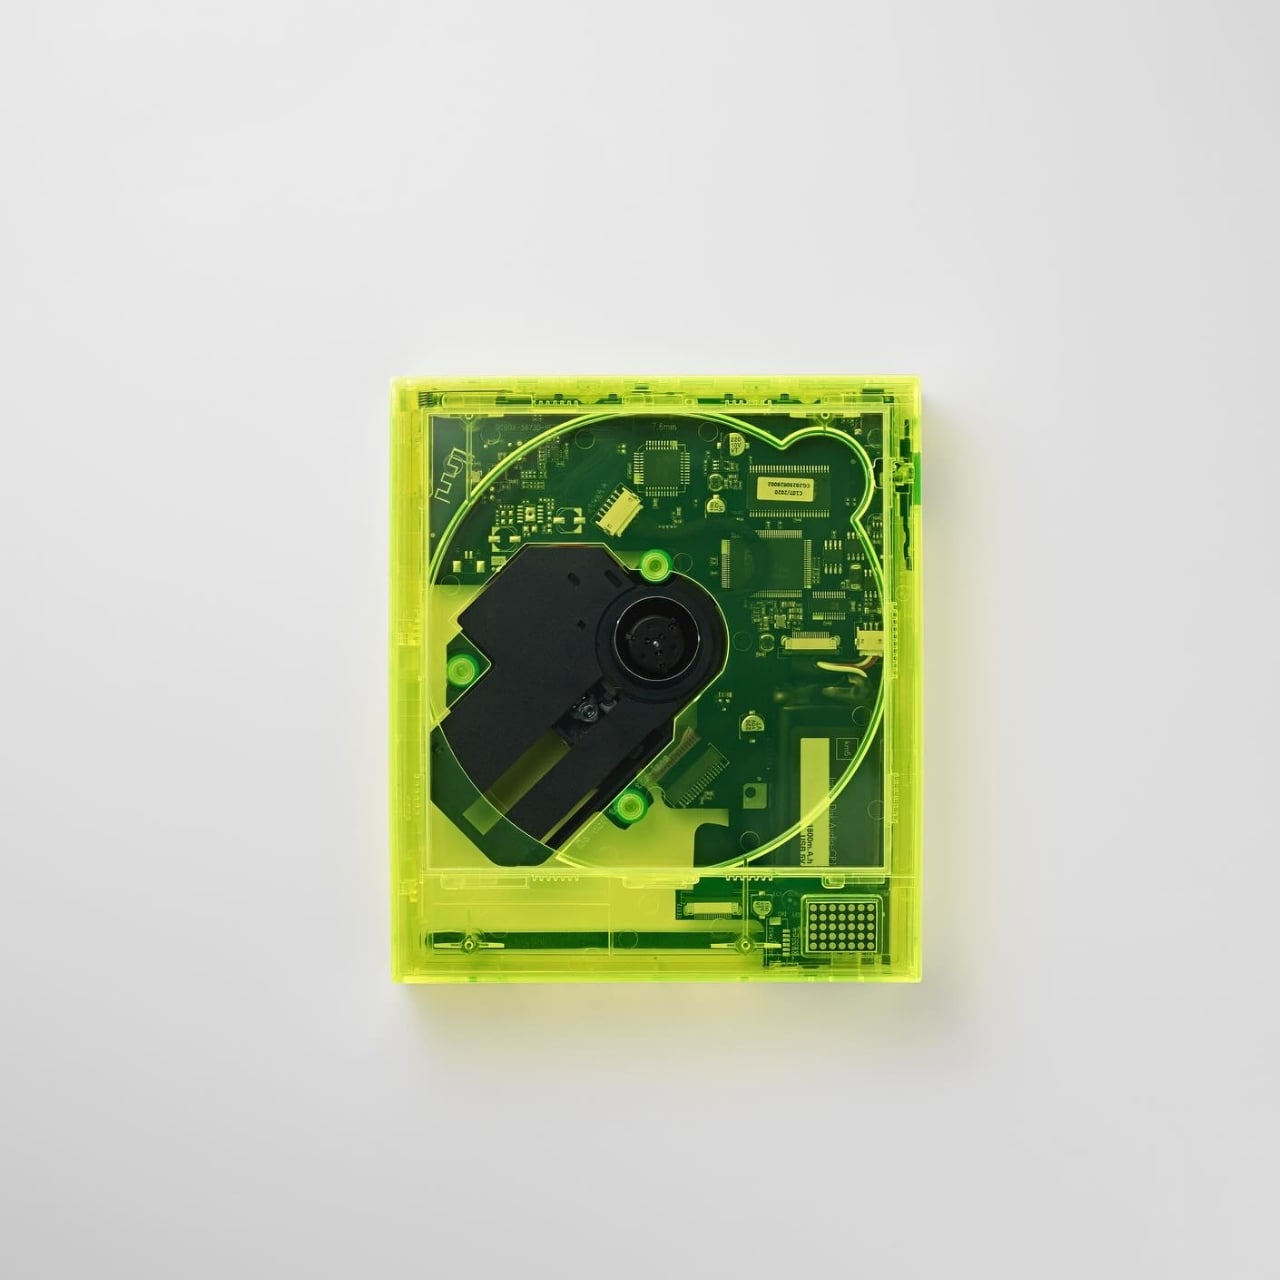
km5’s Neon Yellow CD Player Just Made the Circuit Board the Star

Most brands spend their entire design budget hiding what’s inside a product. km5, the Tokyo audio label that’s been quietly rewriting how people think about CD players, just did the opposite. Their latest drop, released through bPr BEAMS, puts the circuit boards, the laser mechanism, the wiring, all of it, front and center. And it looks extraordinary.

The collection introduces three new color variations: the Cp1 in Neon Yellow, the Cp2 in Clear, and the Hp1 headphones in Clear. Available starting April 1st as an exclusive pre-sale at select bPr BEAMS stores and the km5 online shop, these aren’t just color refreshes. They’re a statement about what audio design can actually look like when a brand commits to a philosophy all the way through.

Designer: km5 and bpr beams
km5’s original aesthetic has always been rooted in rigorous minimalism, the idea that a CD player should be as easy to look at as anything else in a considered space. Their Cp1 was designed like an instant photo frame, built to display the album jacket as art. Their Cp2 had the silhouette of a slim hardback, something you’d be comfortable leaving on a shelf. The Hp1 headphones weighed just 103 grams and arrived with a polished stainless steel band that belonged in a gallery as much as on a commute. The design language has always been controlled, quiet, deliberate.

This new drop takes that same discipline and applies it to a completely different tension. The concept km5 describes as pursuing a contrast between “transparent” and “neon,” a play between the mechanical cool of visible engineering and the almost aggressive energy of neon light. It’s a bold shift in mood that somehow still feels entirely on-brand.

The Cp1 in Neon Yellow is the most immediately striking. The entire frame is cast in that charged, electric green-yellow, and when you look at it, you can see every component underneath lit by the color of the shell itself. It doesn’t look like a product. It looks like something you’d find in a design museum sandwiched between an Olivetti typewriter and an early Apple prototype. The edges illuminate in a way that makes it feel alive, like it’s doing something even when it’s sitting still.
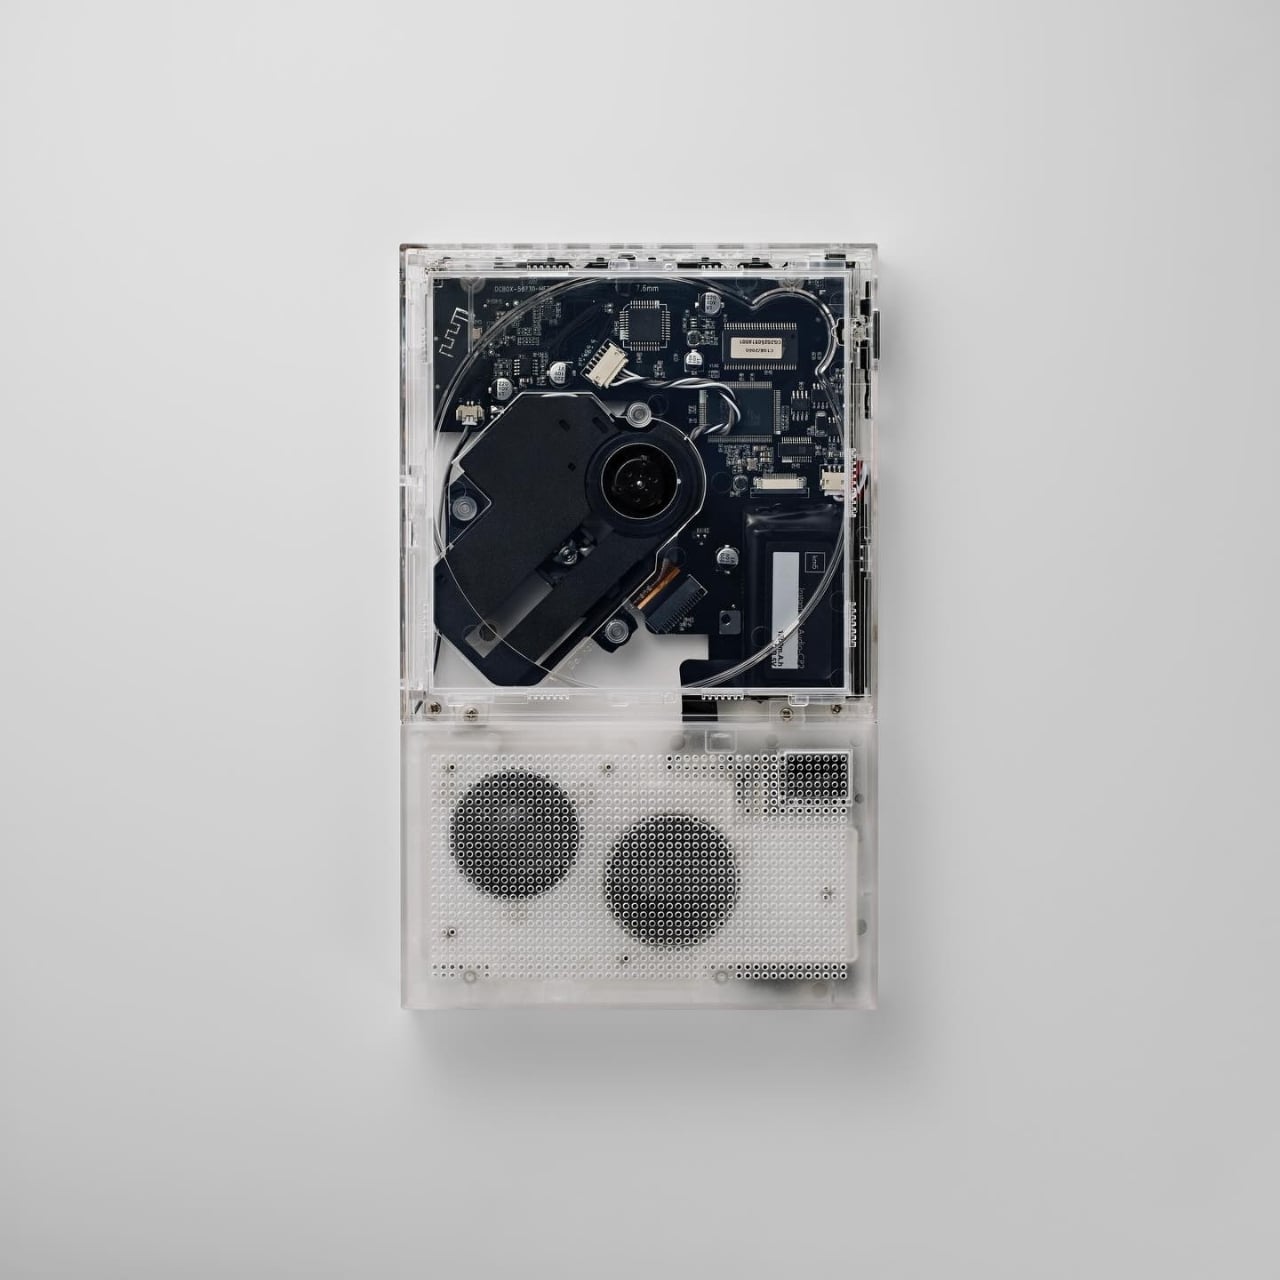
The Cp2 Clear is the one I keep coming back to, though. It’s been a long time coming, because fans of the CP series have been wanting a transparent version of the speaker-equipped Cp2 since the model launched. Now that it exists, it earns every bit of the wait. The internal structure, the laser mechanism, the circuit boards, the speaker grille, all of it sits behind the clear shell in a way that reads more like an exploded technical drawing than a consumer product. It’s serious, it’s cool, and it’s genuinely beautiful in a way that no amount of matte white plastic could replicate.

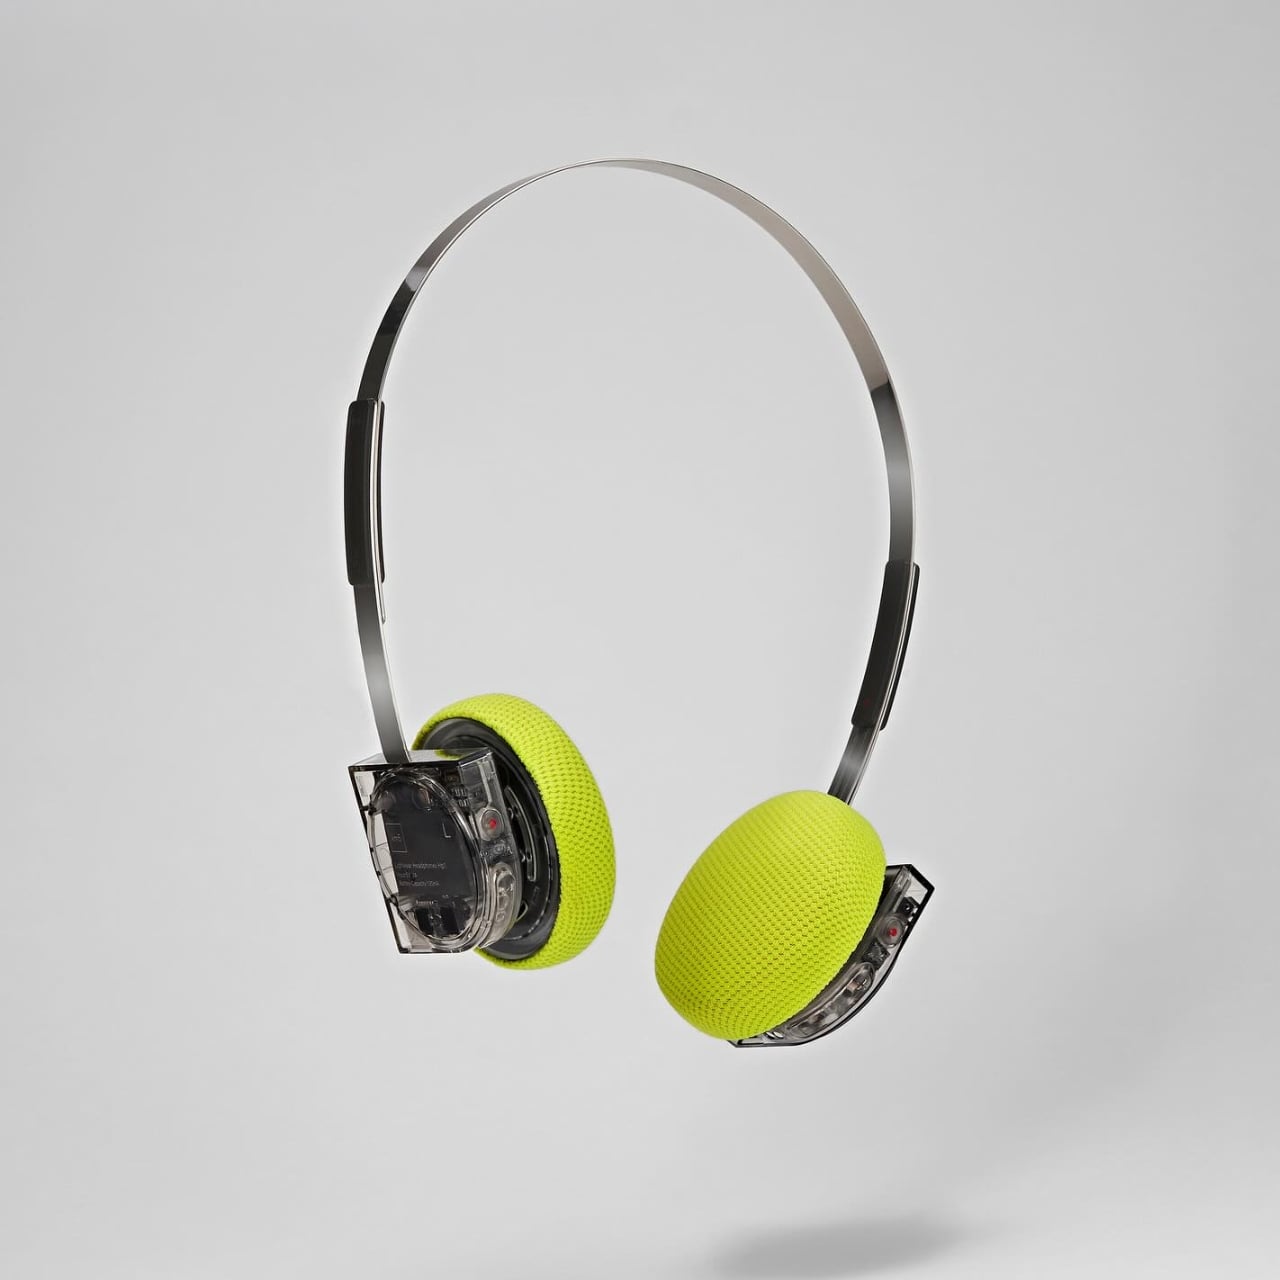
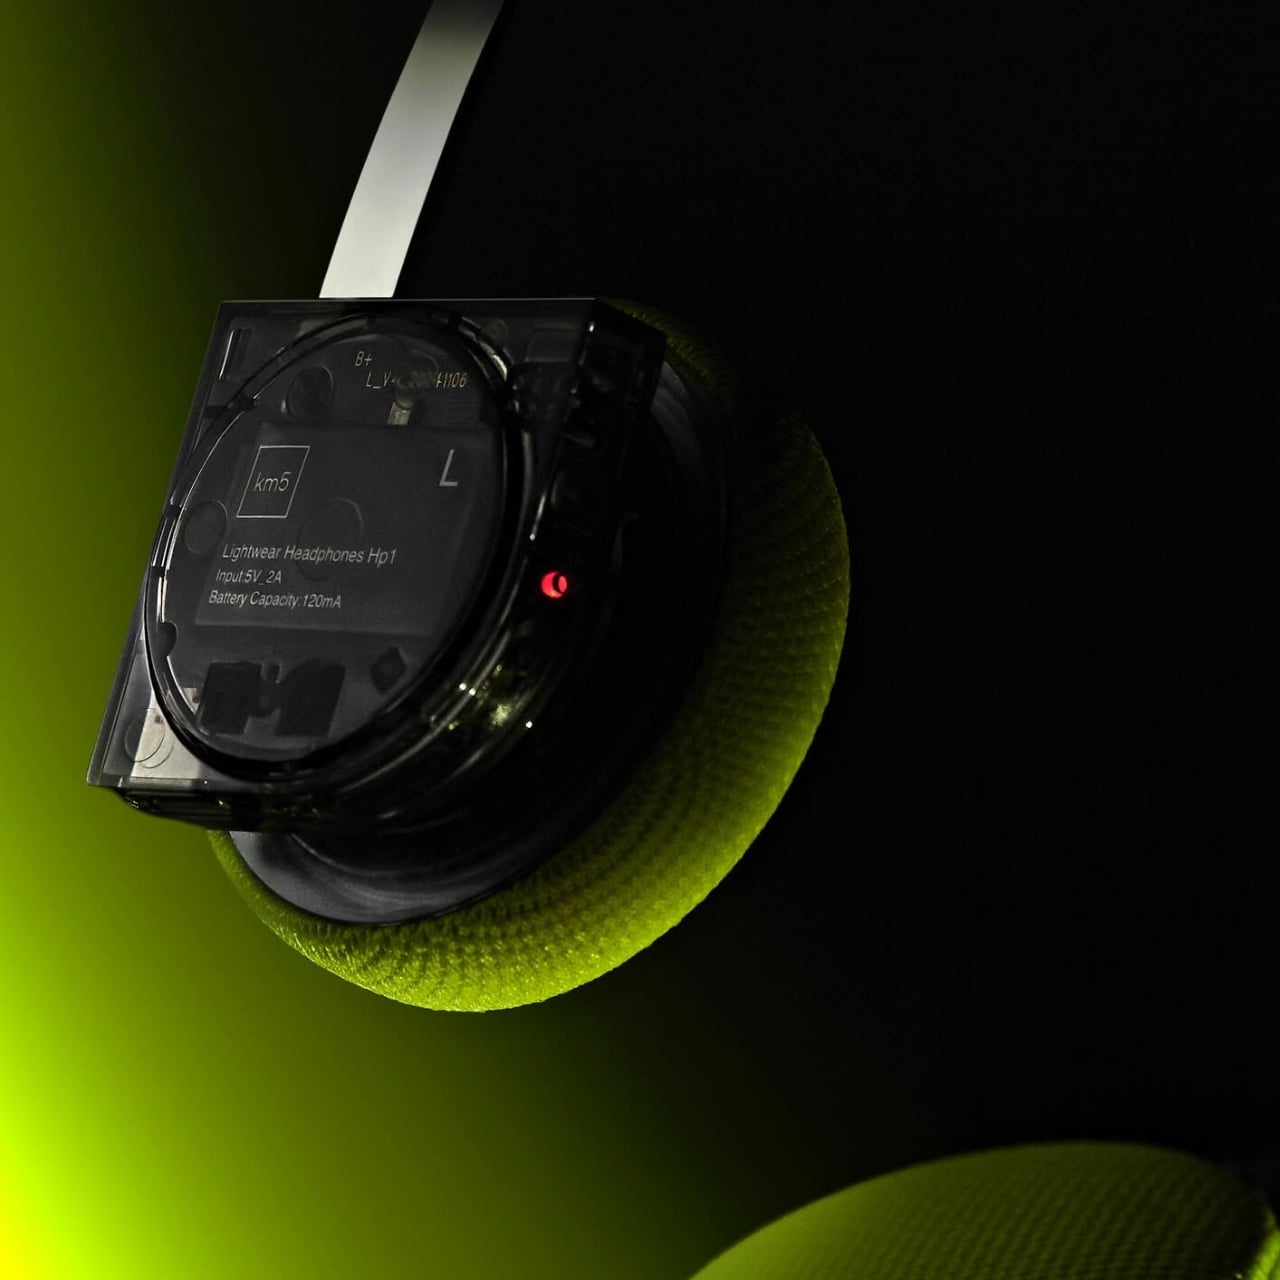
The Hp1 Clear follows the same logic. The housing is stripped back to transparent, the internals are exposed, and then the lime yellow ear pads arrive as the whole color story’s punctuation mark. It’s a contrast that shouldn’t work as well as it does. The clear mechanical housing next to those soft, textured yellow cushions is the kind of pairing that reads as both street-ready and gallery-worthy at the same time. Techwear people are going to love this. Interior people are going to love this. That’s a rare overlap.
The thing km5 keeps getting right, and this drop confirms it again, is that they understand what the people who buy beautiful objects are actually buying. It’s not just function. It’s not even just aesthetics. It’s the feeling that the people who made the thing cared. That they thought about it all the way down to the part you’d normally never see. Making the inside visible is, in some ways, the ultimate expression of that care. You have nothing to hide when everything you make is worth looking at.
The post km5’s Neon Yellow CD Player Just Made the Circuit Board the Star first appeared on Yanko Design.

LEGO Finally Gives Tintin’s Moon Rocket Its Brick-Built Moment

The moon landing happened in 1969. Tintin got there in 1954. That’s the kind of detail that makes you stop, reconsider, and immediately want to tell someone about it. Hergé, the Belgian cartoonist behind The Adventures of Tintin, published Destination Moon and its sequel Explorers on the Moon in the early 1950s, a good fifteen years before Neil Armstrong ever set foot on the lunar surface. What makes that even more remarkable is how seriously Hergé took the science behind it. He corresponded with space experts, commissioned a physical rocket model to verify its accuracy, and drew every last detail with a level of rigor that would feel at home in an aerospace manual. The rocket he designed, that now-iconic red-and-white checkered tower, wasn’t just a narrative prop. It was a genuine vision of what a moon mission could look like, built from the best technical knowledge available at the time.

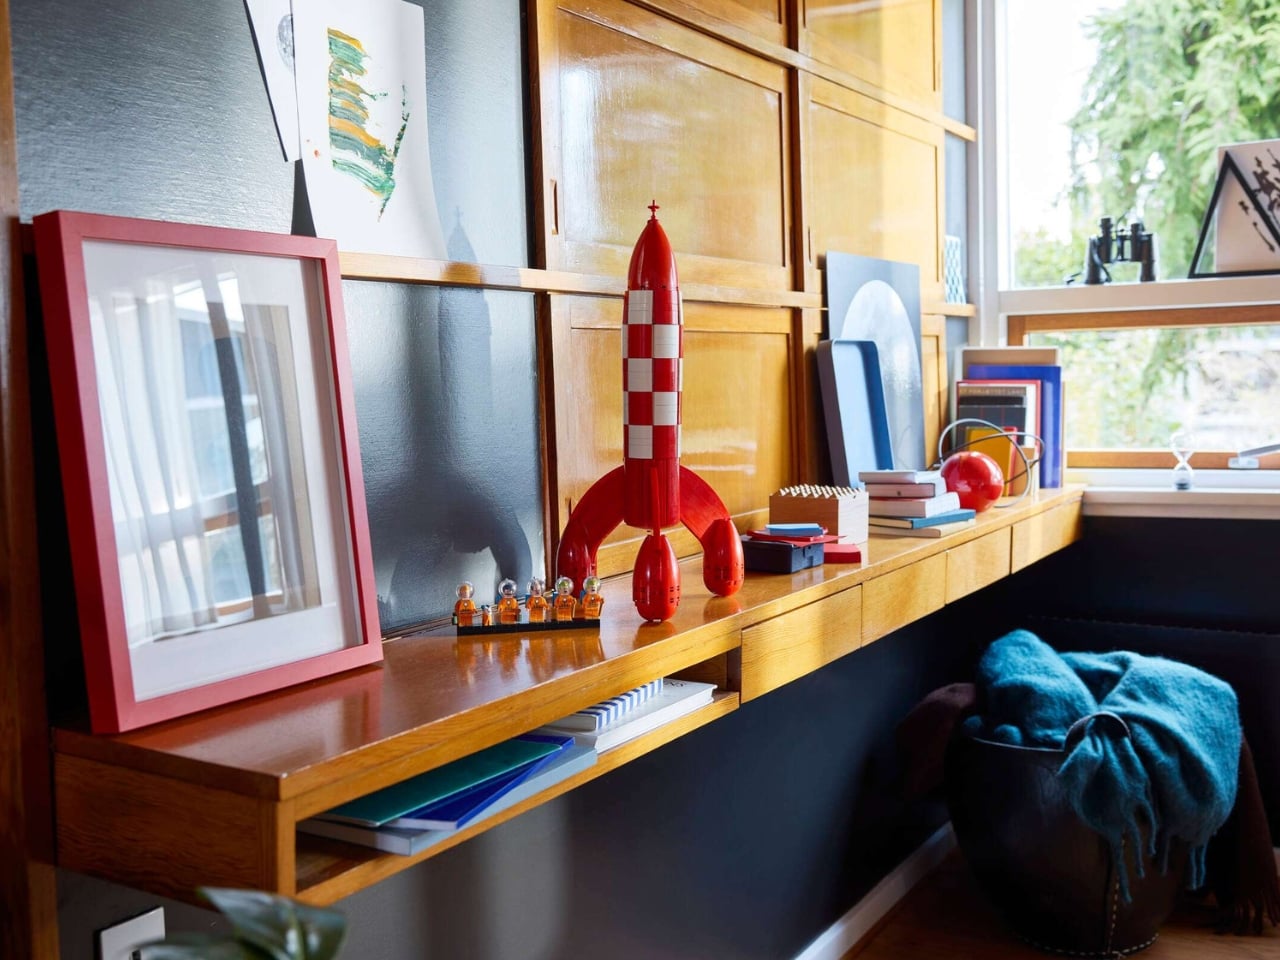
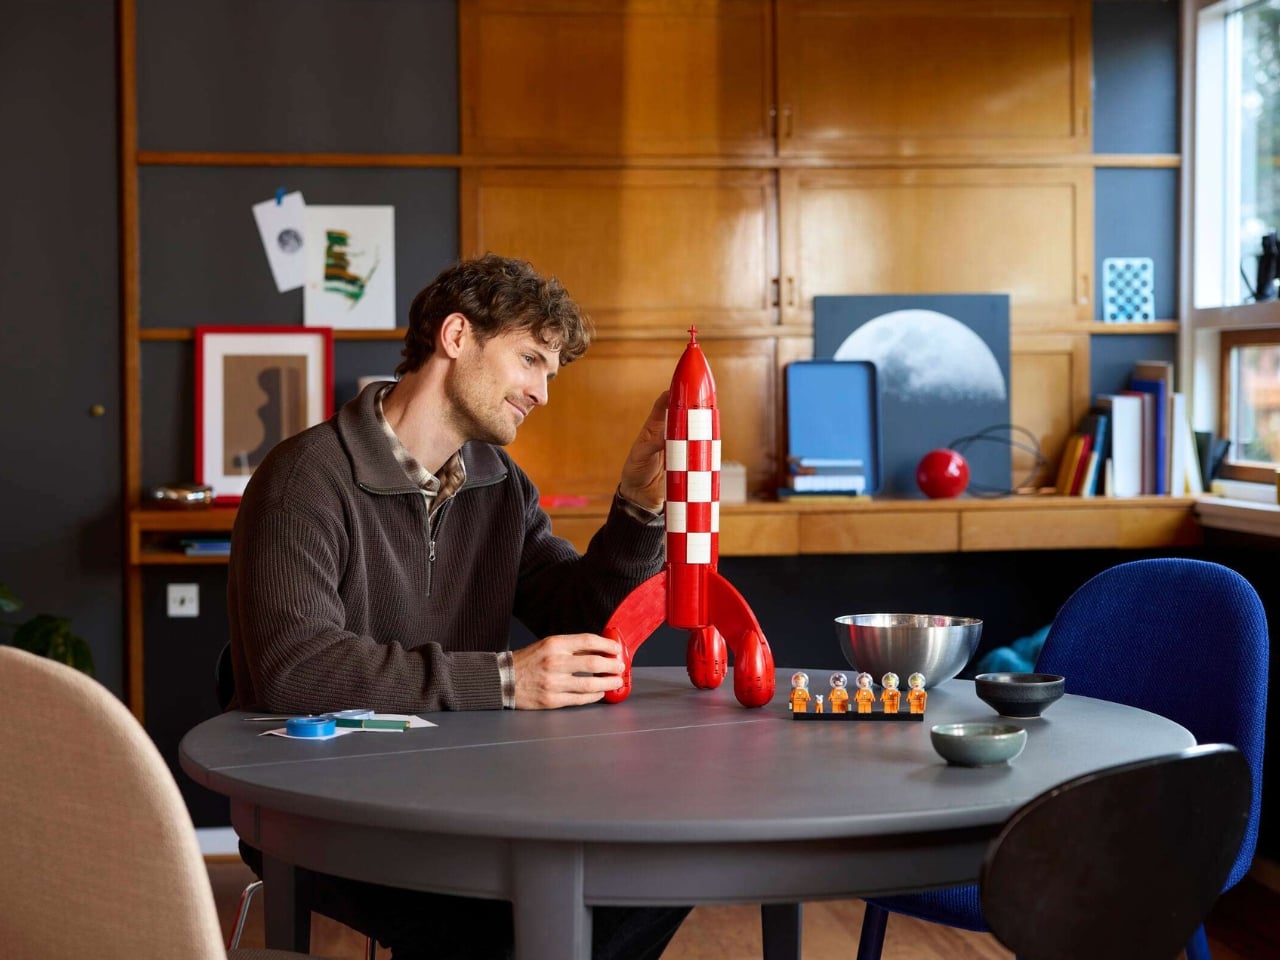
And now LEGO has turned it into 1,283 bricks. The LEGO Ideas Tintin Moon Rocket (Set #21367) is available now, priced at $159.99, and it is exactly as satisfying as you’d want it to be. Standing at 49cm tall with the red-and-white checkered pattern faithfully recreated in brick form, it works beautifully as a display piece, which is clearly the whole point. This is part of LEGO’s Ideas line, designed for adults 18 and up, and it carries that same particular energy as the Botanical Collection or the vintage typewriter set: you build it once, and then it earns a permanent spot on your shelf.

Designer: LEGO

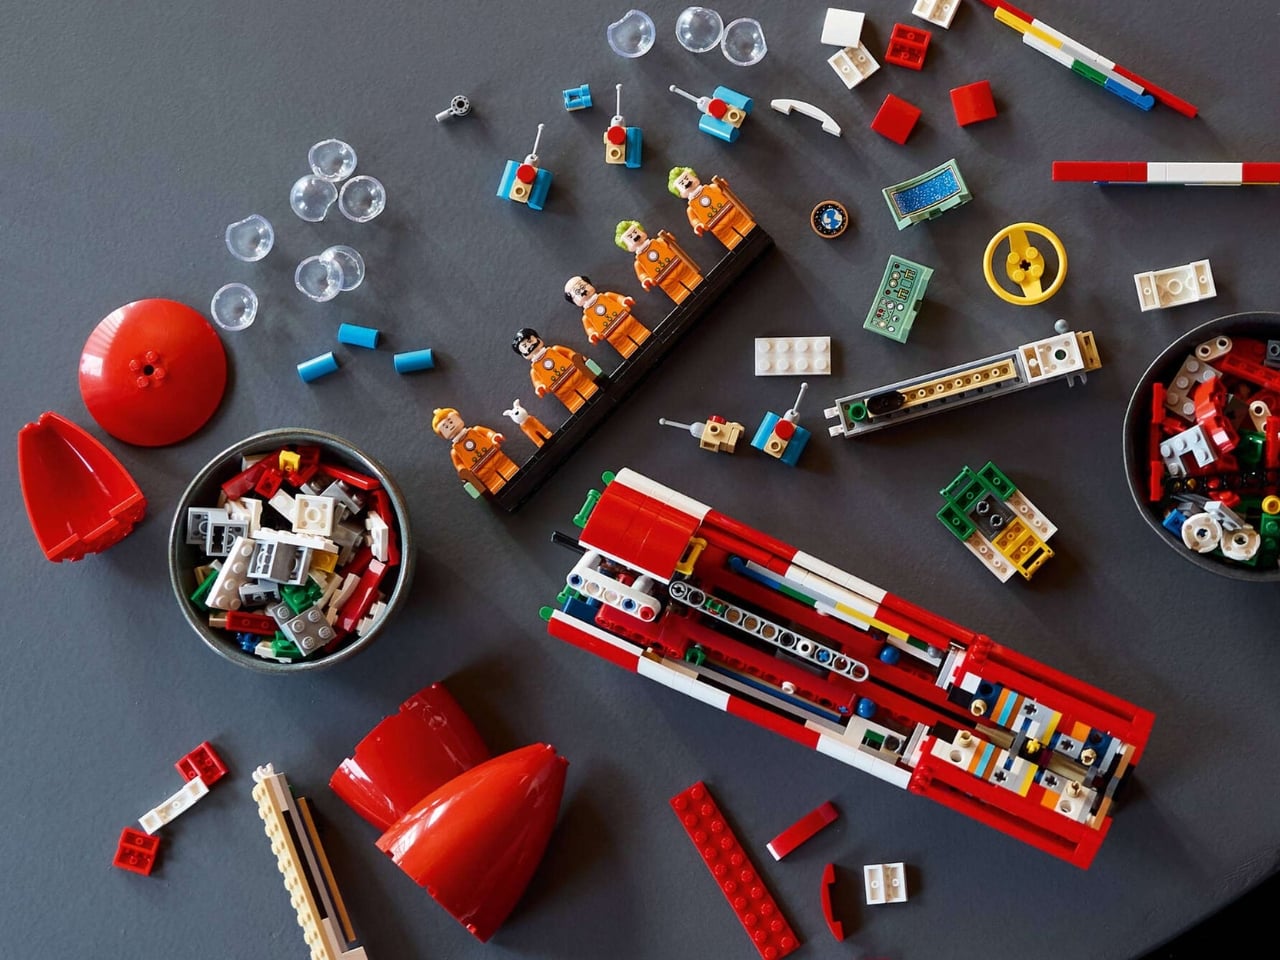
The set includes six figures, Tintin, Captain Haddock, Professor Calculus, the twin detectives Thomson and Thompson, all in detailed space suits with helmets and oxygen tanks, plus Snowy. There’s also a removable panel on the nose cone that opens to reveal a miniature control room inside. That’s the kind of considered detail that makes a $159 price tag feel reasonable rather than indulgent.

But the more interesting story is really about the design of the rocket itself. The checkered pattern on Hergé’s original wasn’t just a visual choice. It was a functional one. The two-tone design was rooted in actual aerospace practice, used to track a rocket’s roll and rotation during launch. Hergé based the rocket’s overall silhouette on the German V-2, the most advanced rocket technology the world had seen at that point, developed under Wernher von Braun’s direction during World War II. The full-circle irony is that von Braun, the man whose V-2 work first inspired Hergé’s fictional rocket, later became NASA’s chief rocket architect and was instrumental in developing the Saturn V that carried Apollo 11 to the actual Moon. Fiction and history were chasing each other the whole time, and somehow Tintin was always a step ahead.

This is also the first LEGO Tintin set ever made, which, given how culturally massive the franchise is, feels like it took longer than it should have. Over two dozen albums, translations into dozens of languages, a presence spanning continents and generations. The set started as a fan submission from Portuguese designer Alexis Dos Santos, known online as Tkel86, who put it through the LEGO Ideas community voting process before it reached full production. That origin story is fitting. Tintin has always been driven by devotion rather than obligation.

The LEGO Ideas line has a reliable instinct for picking the right icons, and the Tintin Moon Rocket belongs here. It works on multiple levels at once: a display piece that’s genuinely beautiful, a nostalgic touchstone for anyone who grew up with the comics, and a design artifact with a richer backstory than most people expect. The checkered pattern that looks so striking on a shelf today is the same pattern that was quietly grounded in real rocket science more than seventy years ago. For anyone who appreciates when design, history, and storytelling land in the same object, this one is absolutely worth your attention.

The post LEGO Finally Gives Tintin’s Moon Rocket Its Brick-Built Moment first appeared on Yanko Design.
The 190sqm Melbourne Renovation That Didn’t Touch the Street

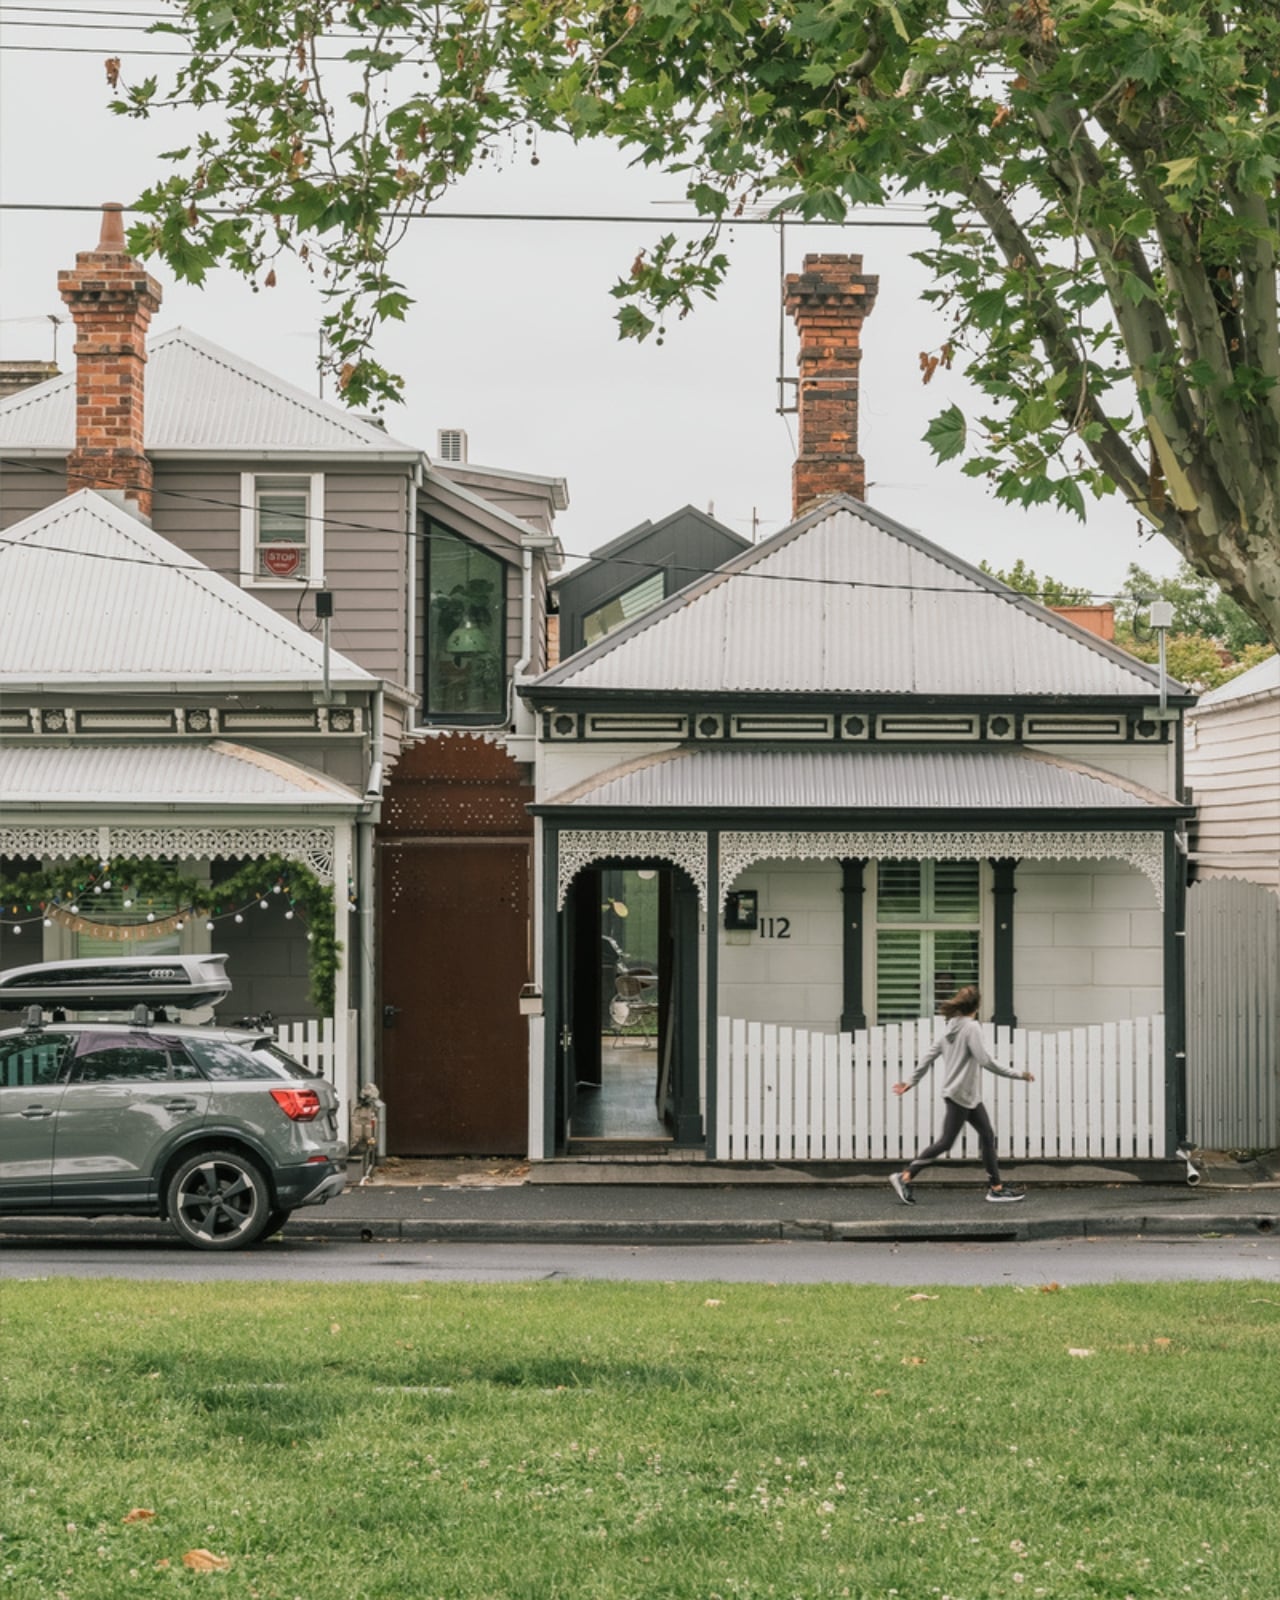
Melbourne’s inner-city suburb of Abbotsford is the kind of place that makes you feel the weight of time. Its streets are lined with single-fronted worker’s cottages, row after row of modest Victorian weatherboards that have been standing since the 19th century, when industrial workers first settled around the nearby factories of Fitzroy and Collingwood. The vernacular is intact, the character deeply established. To build something new here isn’t just a design challenge. It’s a negotiation with history.

That’s what makes the Abbie Abbotsford Terrace by Eckersley Architects so worth paying attention to. Not because it breaks the rules, but precisely because it knows which ones to follow. Completed in 2021, the project began with a single-fronted worker’s cottage situated directly opposite a leafy park and asked a straightforward but deceptively difficult question: how do you expand a home that’s defined by its modesty without losing the thing that makes it meaningful? The answer Eckersley Architects arrived at is one of restraint, context, and a quiet kind of confidence that isn’t always easy to pull off.

Designer: Eckersley Architects

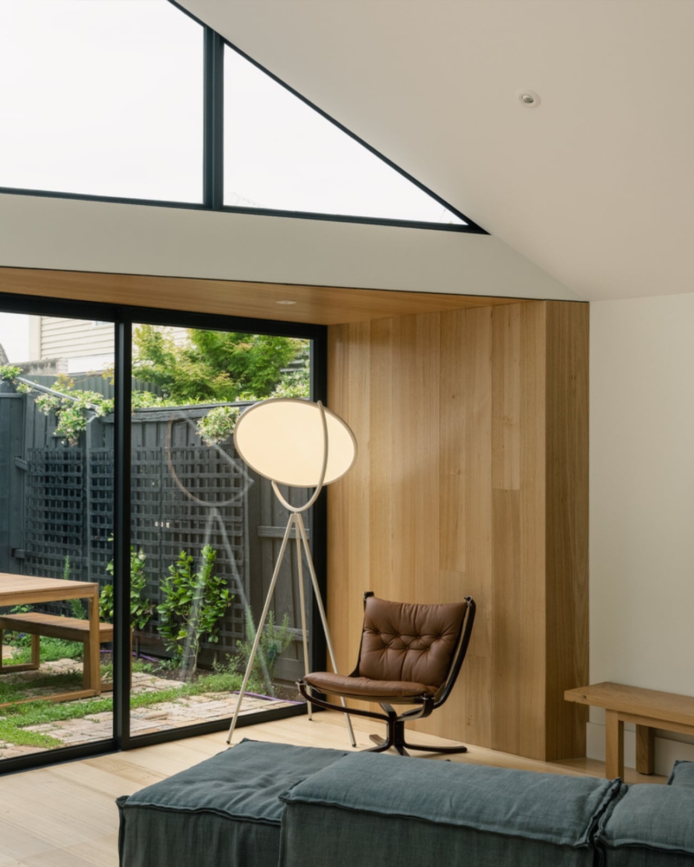
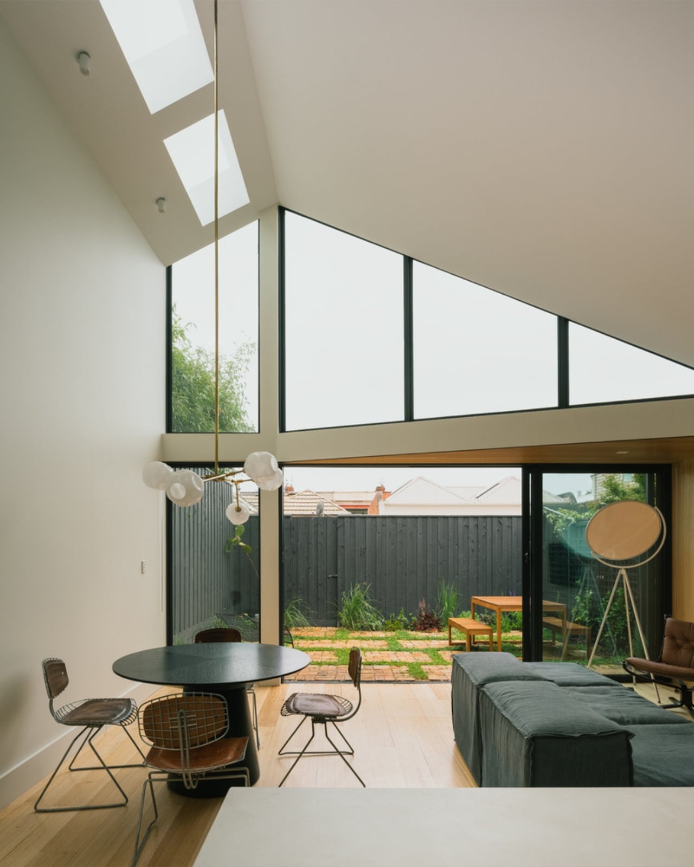
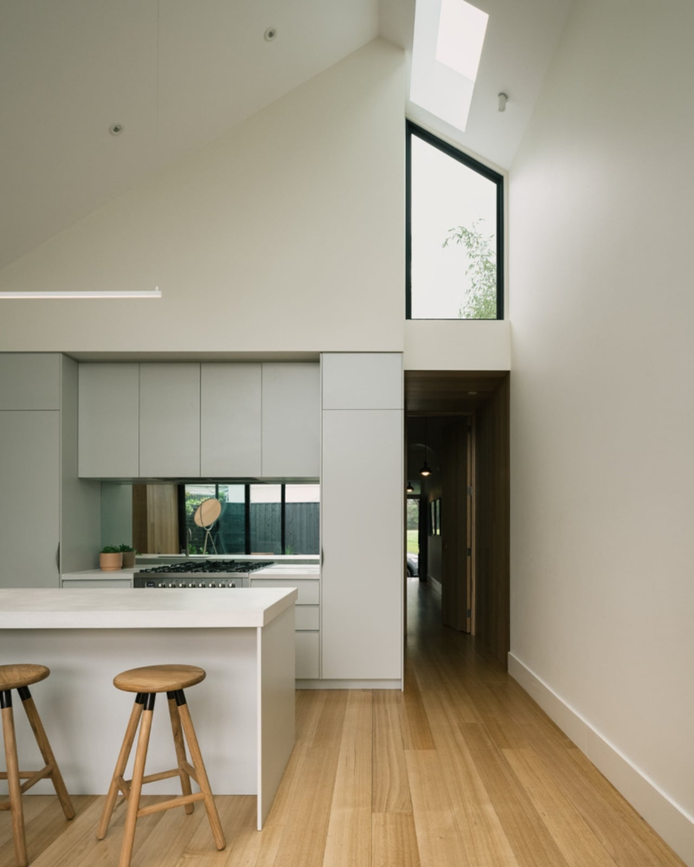
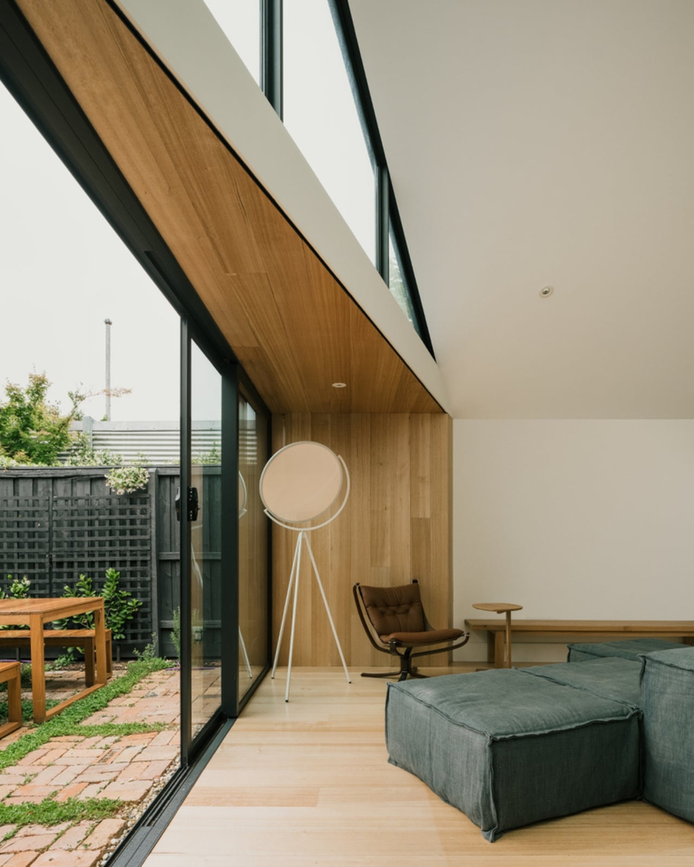
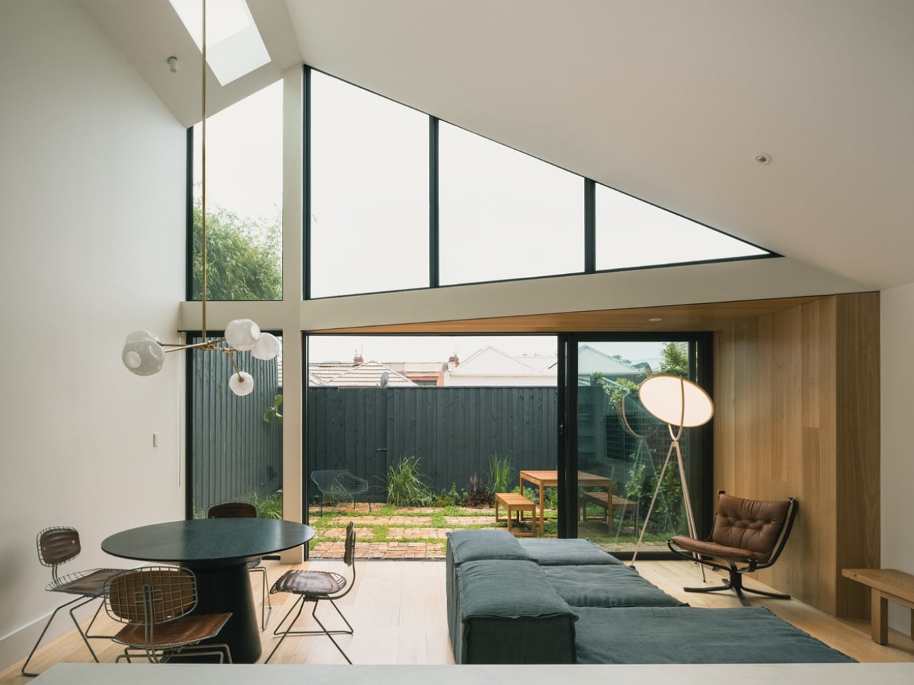
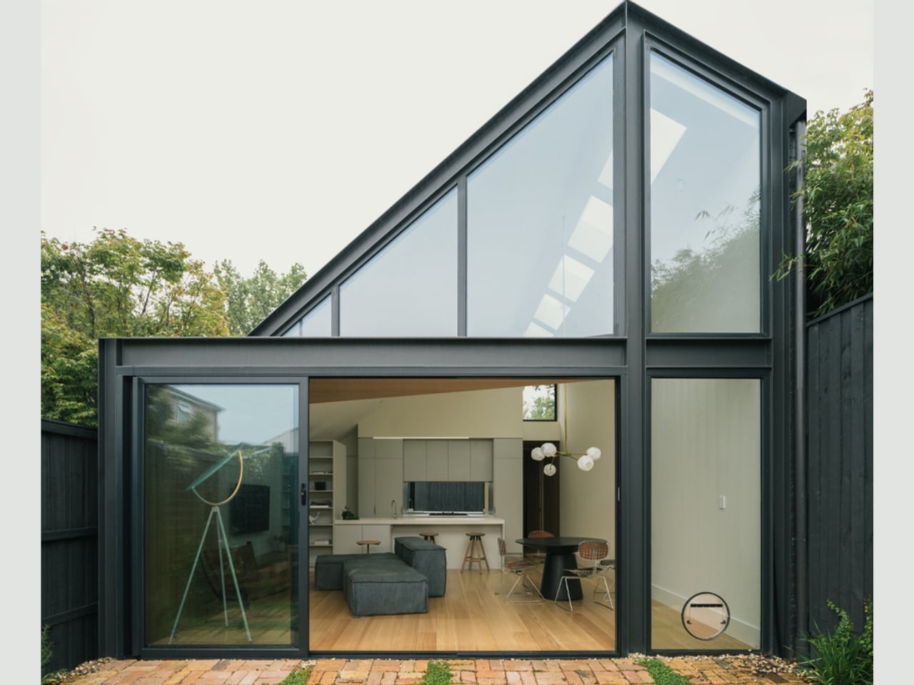
The approach was to preserve and restore the original cottage entirely, keeping it as the street-facing face of the home. The new addition lives at the rear, a modern single-level extension that opens generously onto a private, enclosed courtyard. It doesn’t announce itself. It doesn’t try to compete. The original and the new sit in dialogue rather than in tension, and that matters more than it might first appear.

One of the more understated decisions in the design is how the building form was shaped by its immediate neighbours. To the north, a two-storey dwelling. To the south, a single-level home with very little outdoor space. Rather than ignoring this context, Eckersley Architects used it as a structural premise, positioning Abbie as the bridge between two opposing scales, sitting equally adjacent to both boundary walls and carefully calculated to cause minimal shadowing to the southern neighbour. It’s the kind of considered empathy that rarely gets talked about in residential architecture, but it’s exactly the sort of thinking that separates good design from great design.

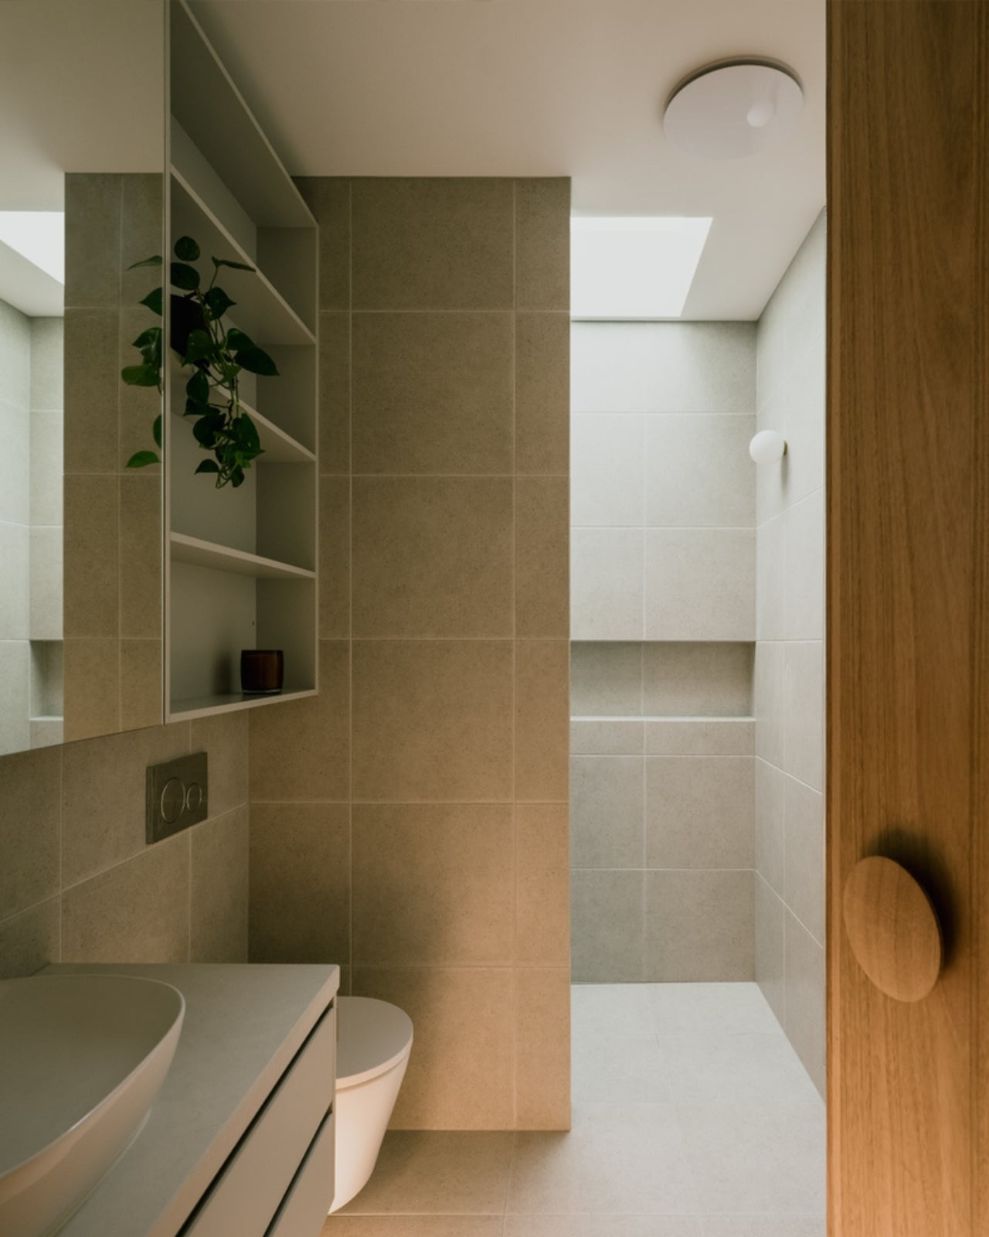
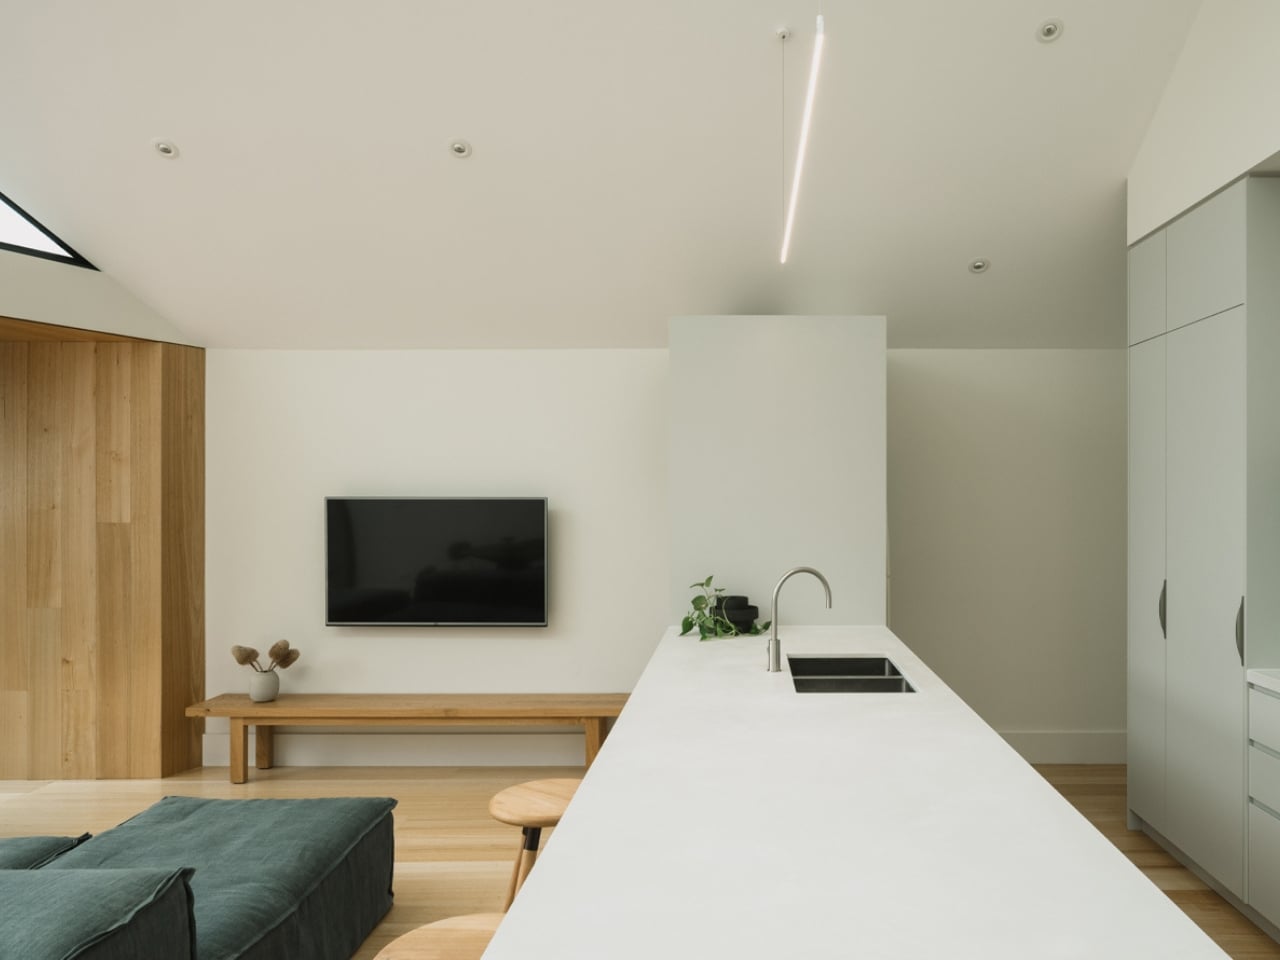
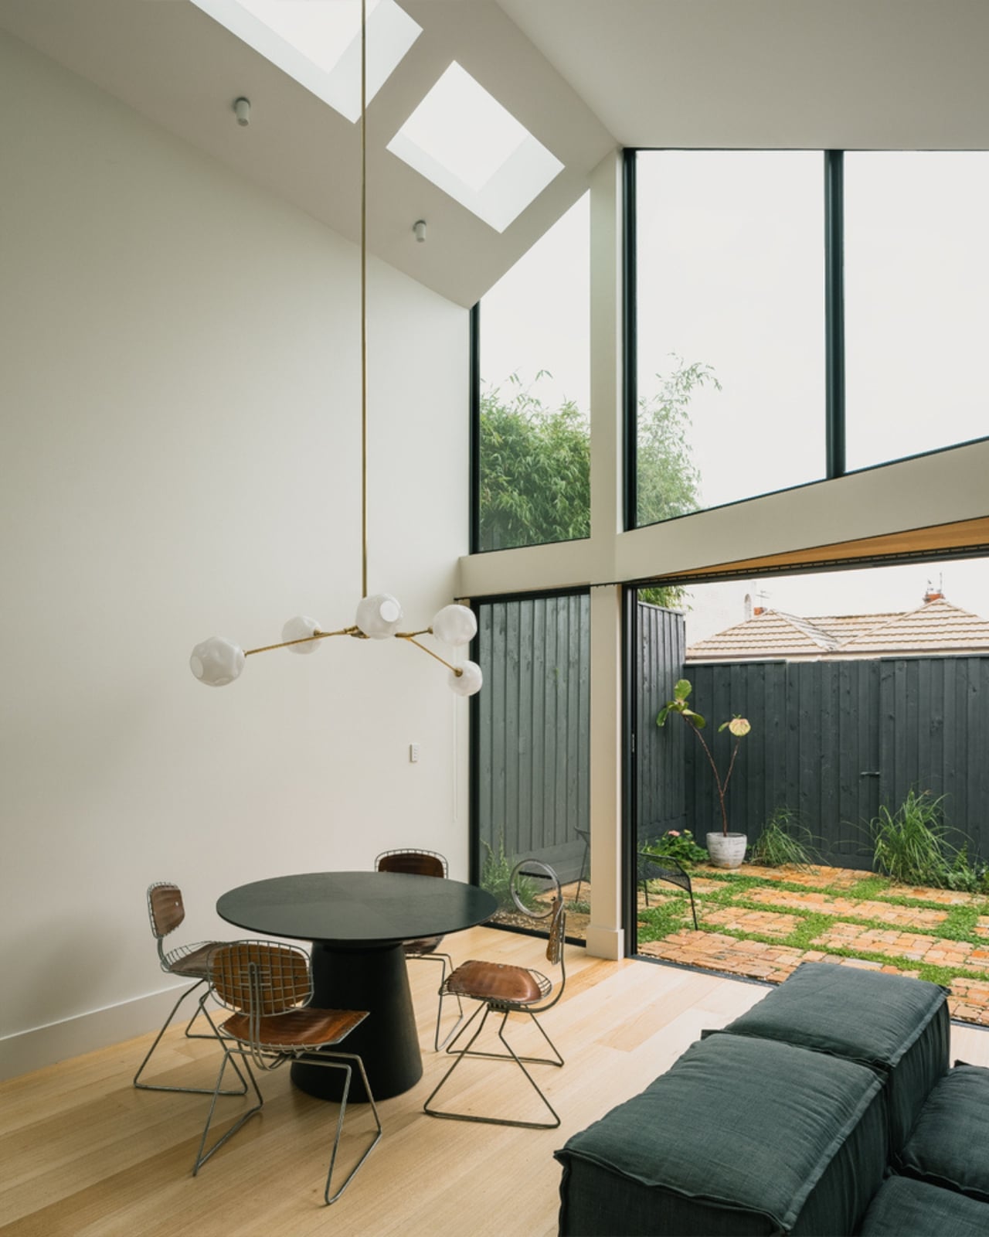
The result, at 190 square metres, is a home that punches well above its footprint. The new addition features lofty ceilings and expansive windows that frame the rear courtyard. The living space feels generous without being excessive, and the courtyard itself functions as an outdoor room, extending the home’s liveable area into something that feels genuinely alive. Photography by Dan Preston captures it all with a warmth that makes you want to be there, which is the ultimate compliment to any home.

I keep thinking about why projects like this matter so much right now. We spend a lot of time talking about bold new architecture, the statement builds, the hero houses dropped onto open sites with unlimited vision and budgets to match. And those are exciting, too. But the harder, more quietly radical act is doing exactly what Eckersley Architects did here: entering an existing neighbourhood, respecting its inherited logic, and finding a way to add to it rather than override it. Abbotsford’s rows of Victorian cottages are a form of collective memory. The preservation of that streetscape, maintained by dozens of homes that all quietly hold the line, is what gives the neighbourhood its character. When a renovation like Abbie comes along and chooses to work with that, rather than against it, it earns its place.

The project was completed in 2021 and has only now landed on ArchDaily, which feels right. It was never going to make a loud entrance. It’s a house doing exactly what it needs to do without reaching for attention. The best residential architecture often works that way. It reveals itself gradually, detail by detail. Abbie Abbotsford doesn’t reimagine what a house can be. It simply becomes a very good version of what this one always had the potential to be. And sometimes, that is enough.

The post The 190sqm Melbourne Renovation That Didn’t Touch the Street first appeared on Yanko Design.

Belgium’s Most Striking Concrete Villa Was Designed by the Dunes

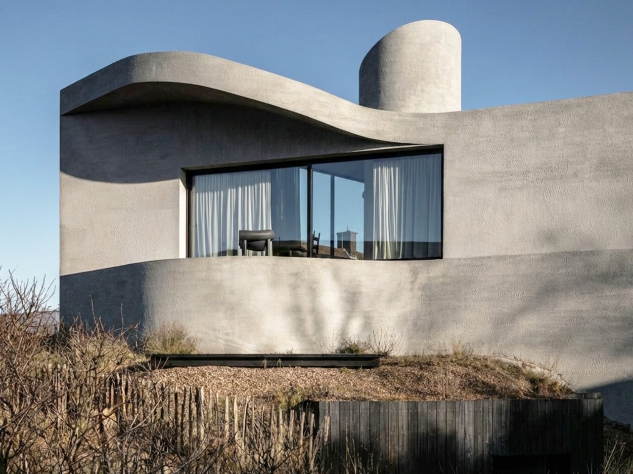
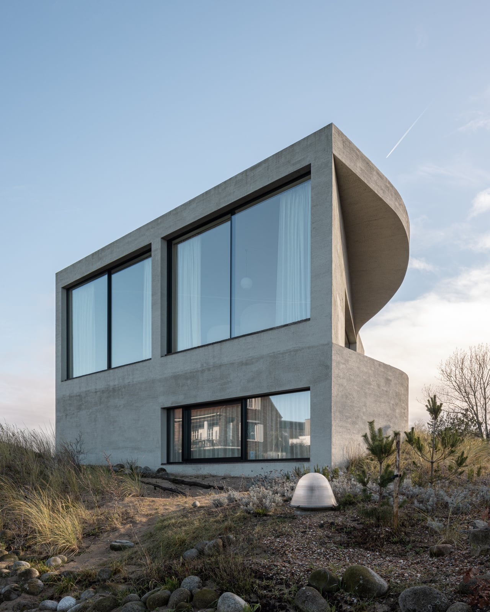
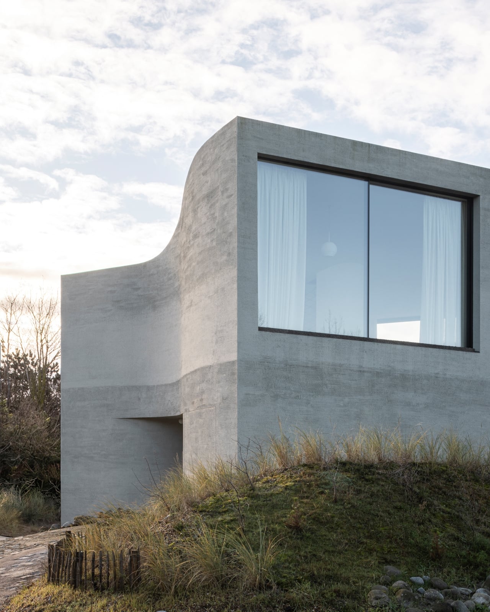
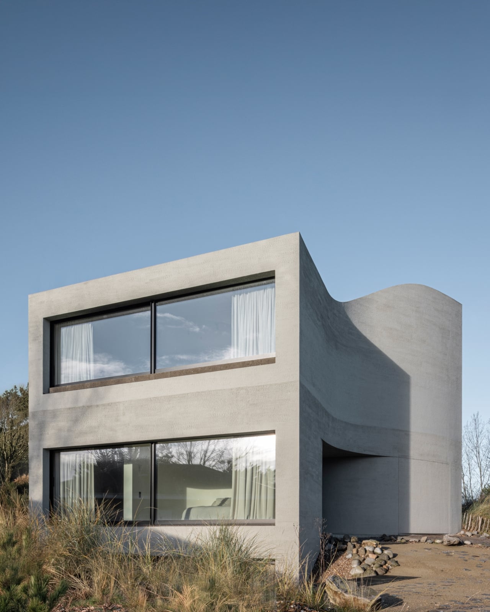
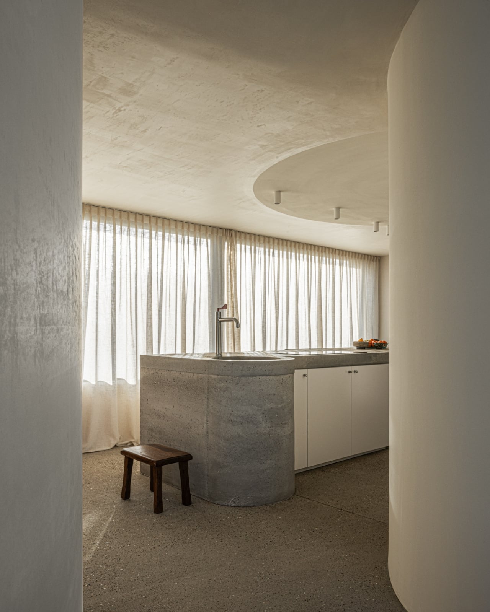
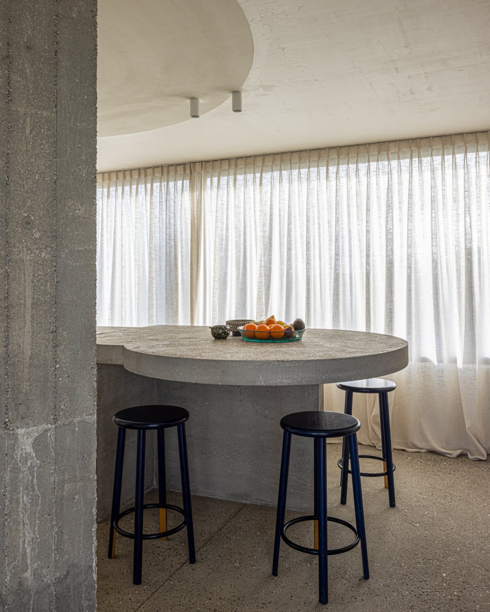
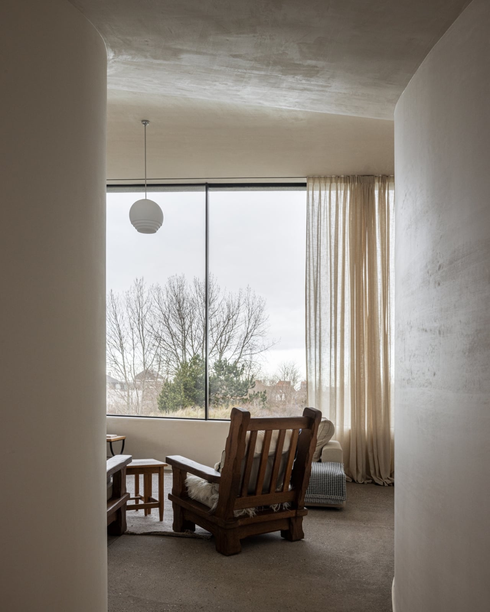
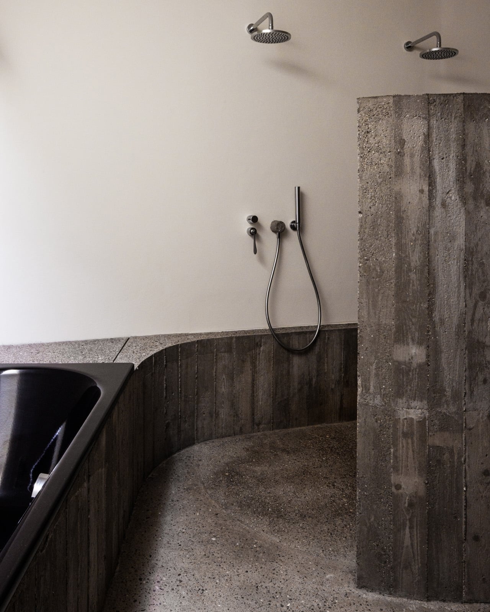
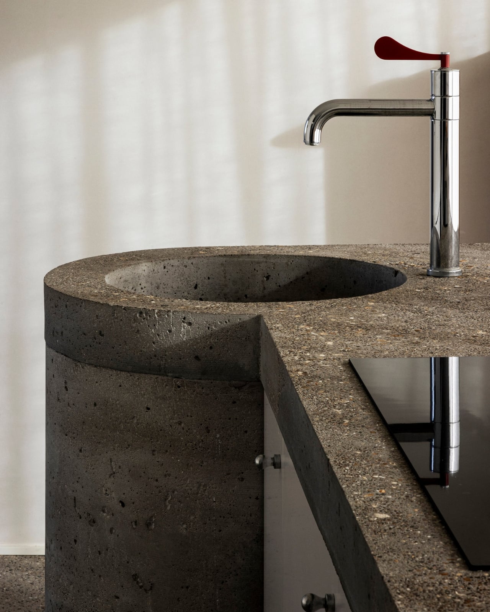
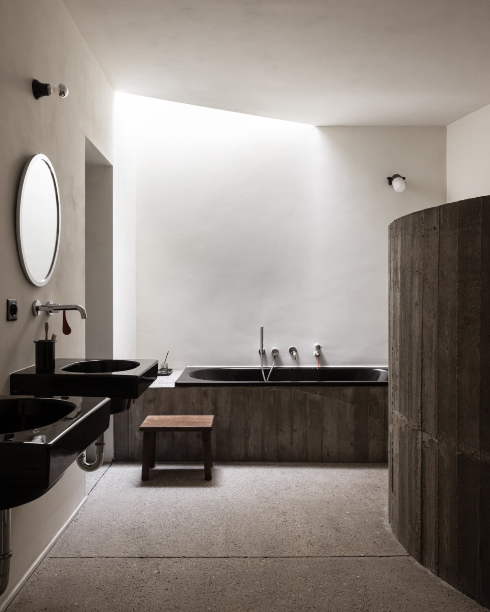
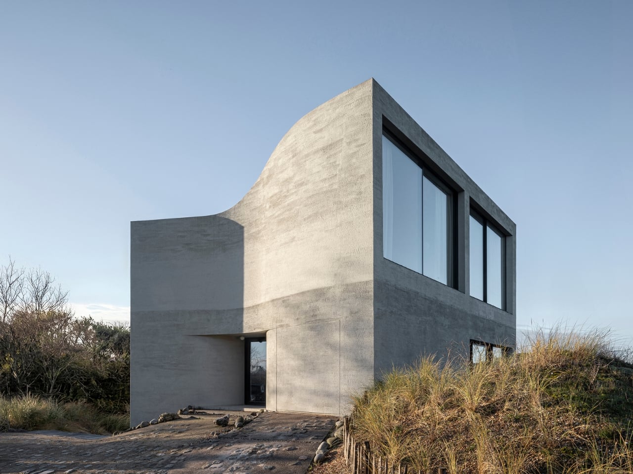
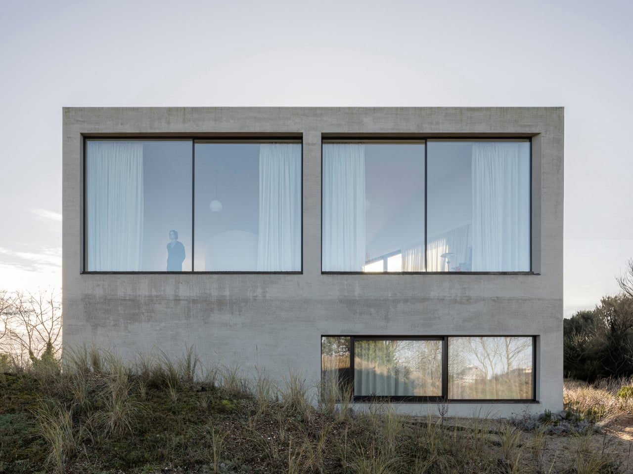
If you’ve ever stood on a beach and watched the tide pull back, you know that moment right before the water retreats completely, when it leaves those delicate horizontal lines etched across wet sand. That’s what the facade of Villa Nouvelle Vague looks like. Not metaphorically. Literally. Belgian architect Magalie Munters designed the concrete surface of this seaside villa in Oostduinkerke with a horizontal grain that mirrors the striations the North Sea leaves behind at low tide. The reference isn’t decorative, it’s structural. And that distinction matters.

The villa sits on a corner plot at the edge of a protected dune reserve in Oostduinkerke, a small coastal town already known for a few wonderfully eccentric things: a ship-shaped restaurant and fishermen who harvest shrimp on horseback. Into this landscape, Munters has introduced something that manages to be arresting without being loud. The form is sculptural and unmistakably modern, but it doesn’t shout. It settles.

Designer: Magalie Munters

The name “Nouvelle Vague” borrows from the French New Wave film movement, and the reference is apt in ways that go beyond the obvious nod to style. The French New Wave was defined by breaking conventional rules while remaining deeply committed to craft. Munters is working in a similar register. For years, her Ghent-based boutique studio has been developing residential architecture with organic geometries, pushing against the idea that construction methods should set the ceiling on what architecture can achieve. “Through that ongoing research, I developed a way of building in which construction and technology no longer act as a limitation to the architecture,” she explains. Villa Nouvelle Vague is where that research cashes out.

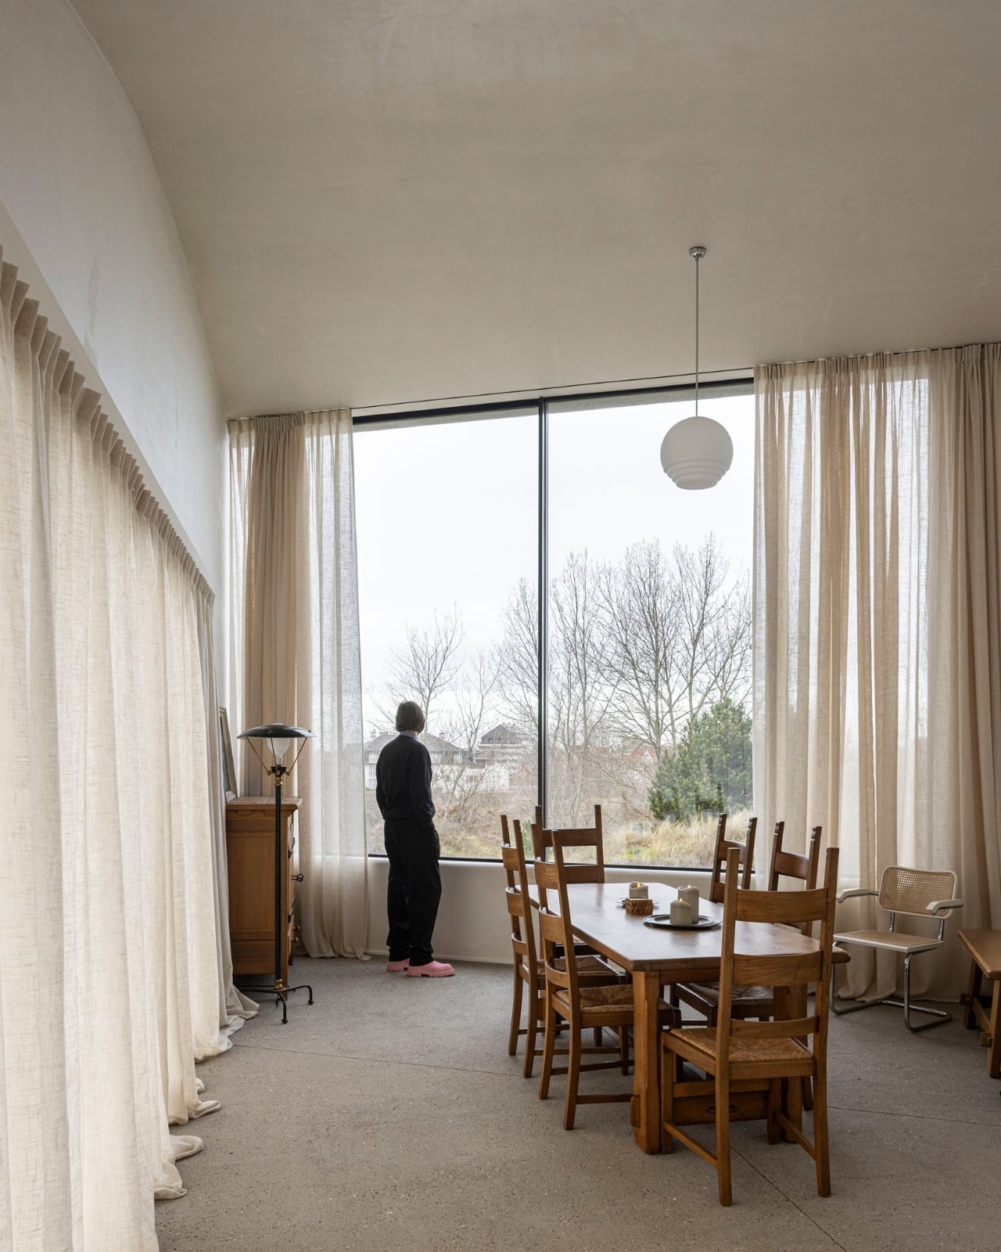
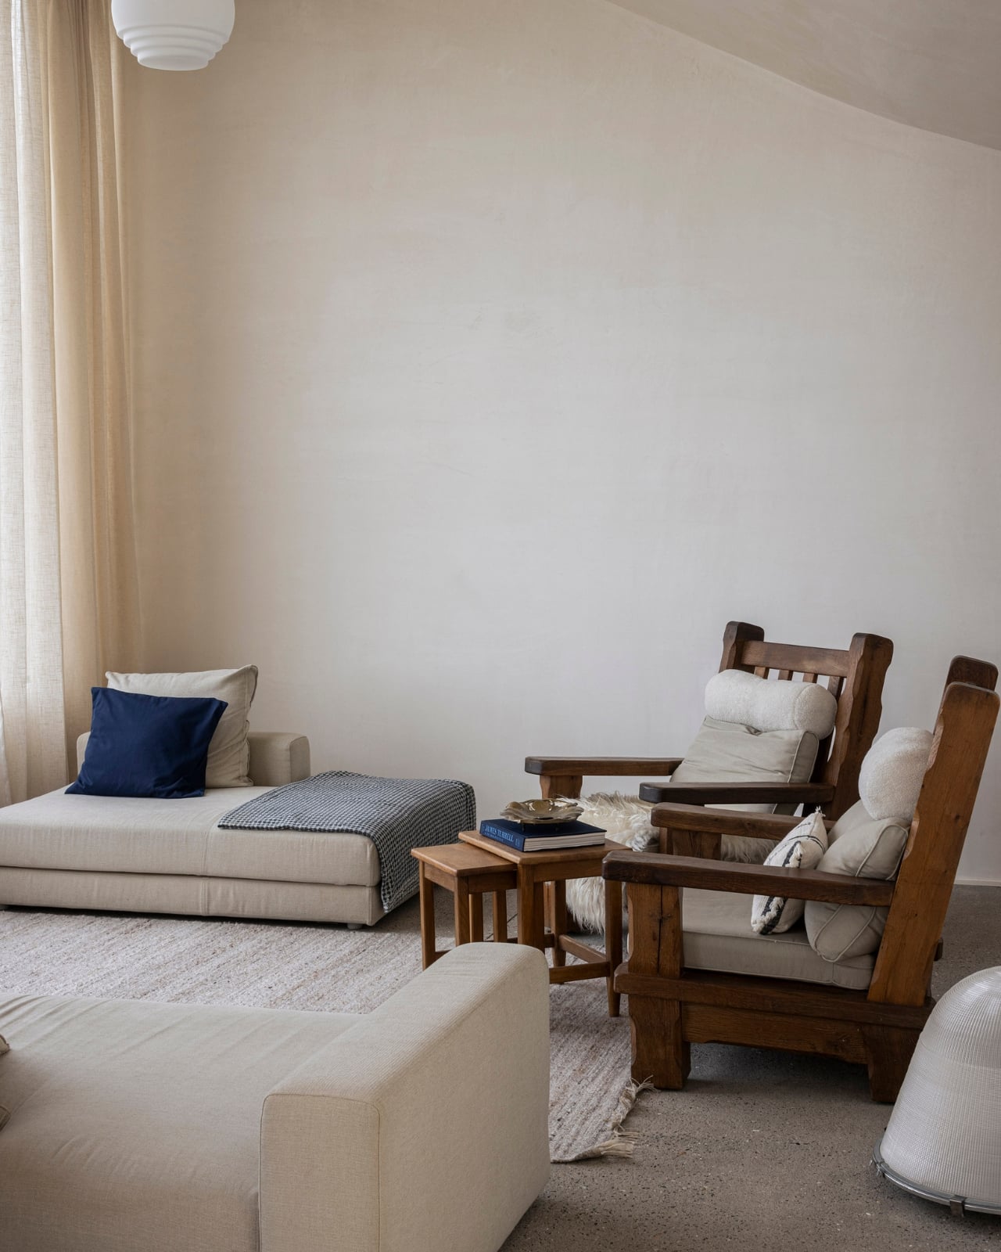
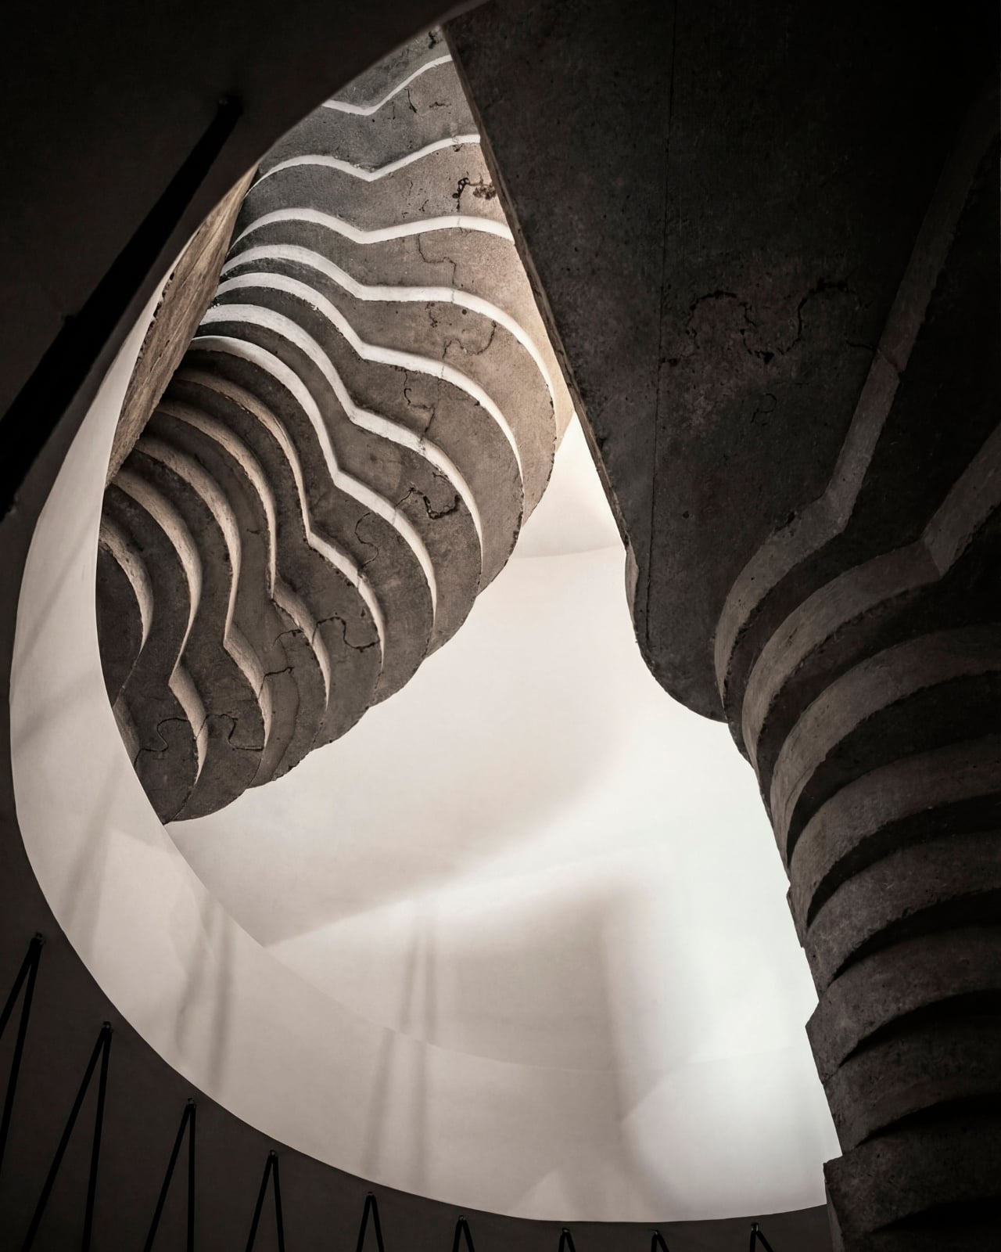
The concrete form is completely curved across the entire volume, not just as a surface treatment but as a governing logic, carried through every detail: the absent roof edges, the curved garage opening, even the way the house integrates into the ground. The bedrooms are half-buried in the dunes, which is both a functional and a conceptual move. The house doesn’t sit on the landscape. It’s anchored into it. Above those buried rooms, the living spaces rise toward the horizon, pulling in light and opening out to views of the dunes in a way that feels earned rather than forced.

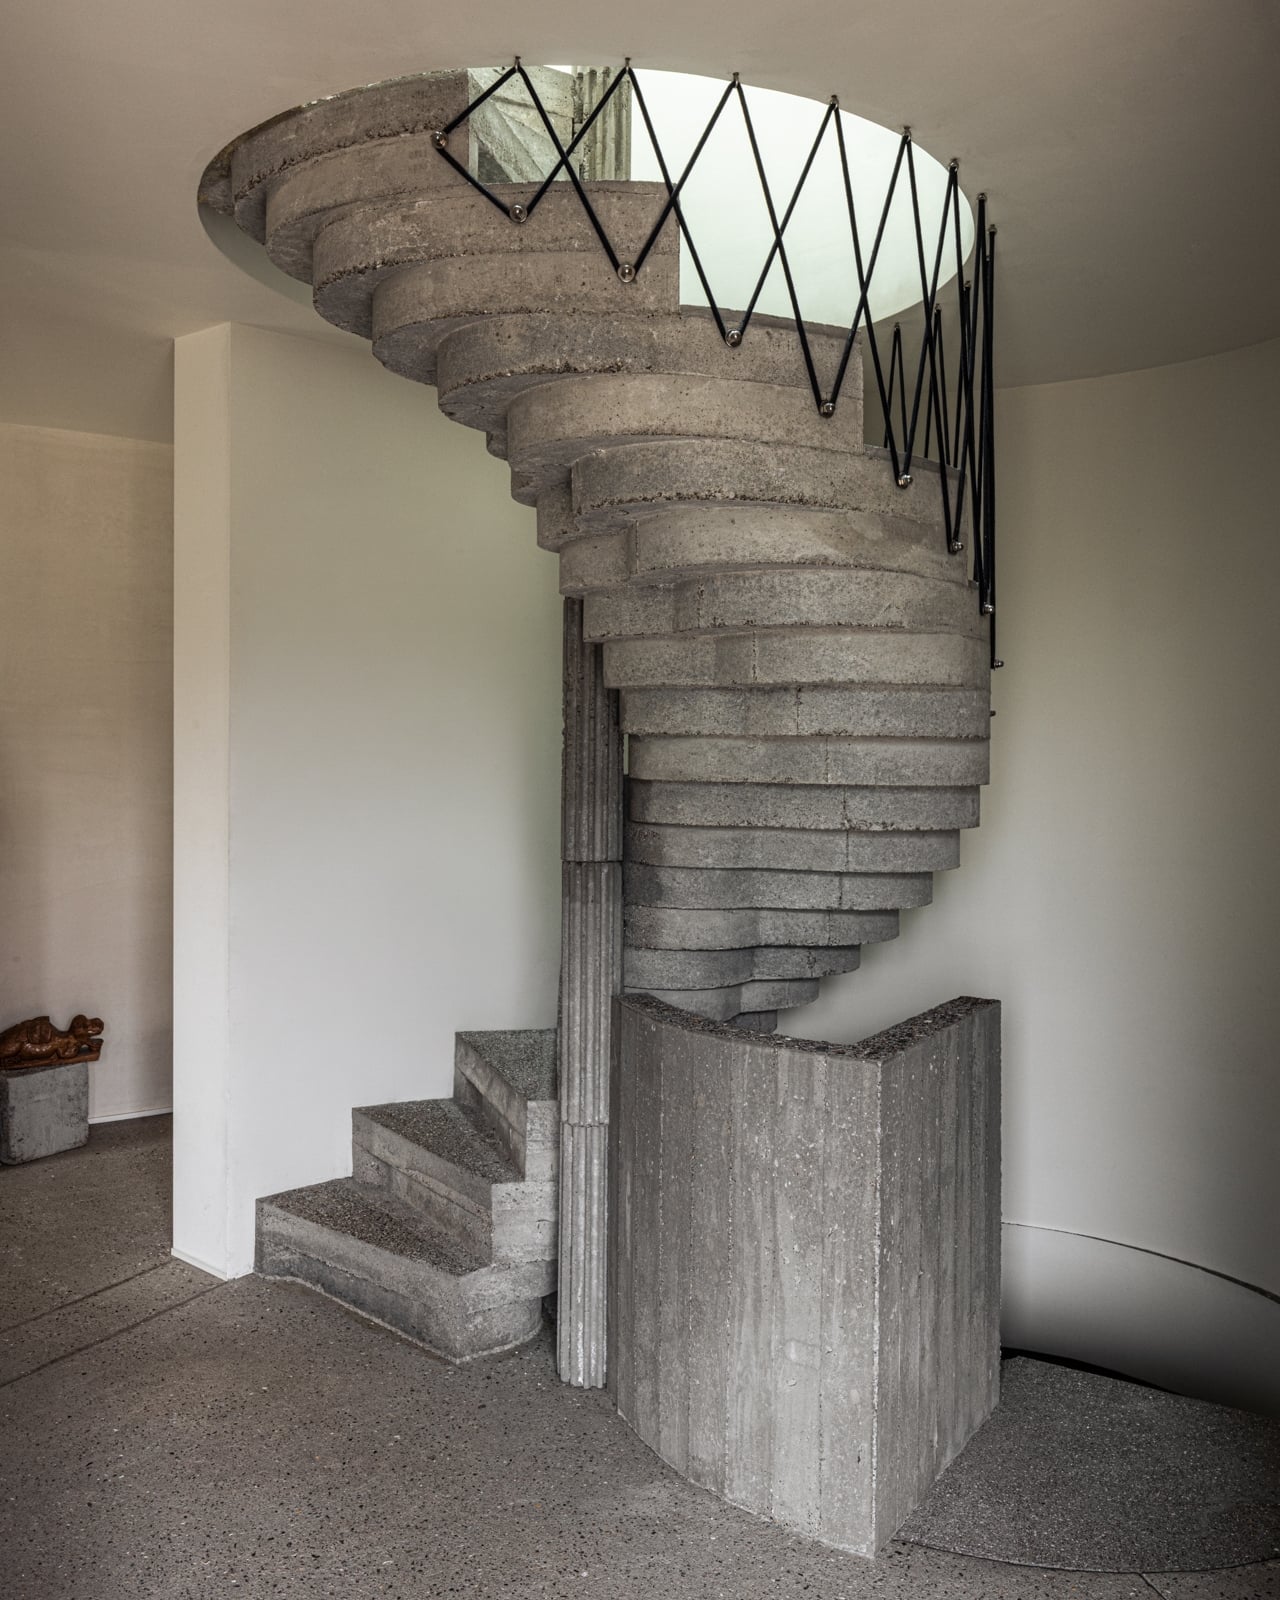
The way you move through the house is where Munters’ admiration for Le Corbusier becomes most legible. She’s spoken about his influence, specifically in “the rooftop solarium, in the way spaces expand and contract, and in the vertical shafts that structure movement through the house.” You enter through a vertical shaft that climbs toward the roof before expanding into the main living space. The compression-then-release is theatrical in the best sense. The house is working on your nervous system before you’ve even sat down.

I keep coming back to that word: deliberate. Munters uses it herself: “What might appear as a free form is in fact the result of a very deliberate construction logic.” That’s the tension the villa lives in, and frankly, it’s what makes it interesting. Nothing here is freehand improvisation. The curves look fluid because the logic behind them is airtight. The concrete looks like it grew from the dunes because the architect studied the dunes before she touched a drawing. That’s different from a building that mimics nature for aesthetic points. It’s rarer, and harder.

Belgian architecture doesn’t always get the international visibility it deserves, and Magalie Munters is one of those names worth paying attention to even if residential architecture isn’t usually your thing. Villa Nouvelle Vague is the kind of project that earns its name. It has the confidence of something that knows exactly what it is, and the intelligence not to over-explain itself. Just like the best films of the movement it references.

The post Belgium’s Most Striking Concrete Villa Was Designed by the Dunes first appeared on Yanko Design.

Belgium’s Most Striking Concrete Villa Was Designed by the Dunes

If you’ve ever stood on a beach and watched the tide pull back, you know that moment right before the water retreats completely, when it leaves those delicate horizontal lines etched across wet sand. That’s what the facade of Villa Nouvelle Vague looks like. Not metaphorically. Literally. Belgian architect Magalie Munters designed the concrete surface of this seaside villa in Oostduinkerke with a horizontal grain that mirrors the striations the North Sea leaves behind at low tide. The reference isn’t decorative, it’s structural. And that distinction matters.

The villa sits on a corner plot at the edge of a protected dune reserve in Oostduinkerke, a small coastal town already known for a few wonderfully eccentric things: a ship-shaped restaurant and fishermen who harvest shrimp on horseback. Into this landscape, Munters has introduced something that manages to be arresting without being loud. The form is sculptural and unmistakably modern, but it doesn’t shout. It settles.

Designer: Magalie Munters

The name “Nouvelle Vague” borrows from the French New Wave film movement, and the reference is apt in ways that go beyond the obvious nod to style. The French New Wave was defined by breaking conventional rules while remaining deeply committed to craft. Munters is working in a similar register. For years, her Ghent-based boutique studio has been developing residential architecture with organic geometries, pushing against the idea that construction methods should set the ceiling on what architecture can achieve. “Through that ongoing research, I developed a way of building in which construction and technology no longer act as a limitation to the architecture,” she explains. Villa Nouvelle Vague is where that research cashes out.

The concrete form is completely curved across the entire volume, not just as a surface treatment but as a governing logic, carried through every detail: the absent roof edges, the curved garage opening, even the way the house integrates into the ground. The bedrooms are half-buried in the dunes, which is both a functional and a conceptual move. The house doesn’t sit on the landscape. It’s anchored into it. Above those buried rooms, the living spaces rise toward the horizon, pulling in light and opening out to views of the dunes in a way that feels earned rather than forced.

The way you move through the house is where Munters’ admiration for Le Corbusier becomes most legible. She’s spoken about his influence, specifically in “the rooftop solarium, in the way spaces expand and contract, and in the vertical shafts that structure movement through the house.” You enter through a vertical shaft that climbs toward the roof before expanding into the main living space. The compression-then-release is theatrical in the best sense. The house is working on your nervous system before you’ve even sat down.

I keep coming back to that word: deliberate. Munters uses it herself: “What might appear as a free form is in fact the result of a very deliberate construction logic.” That’s the tension the villa lives in, and frankly, it’s what makes it interesting. Nothing here is freehand improvisation. The curves look fluid because the logic behind them is airtight. The concrete looks like it grew from the dunes because the architect studied the dunes before she touched a drawing. That’s different from a building that mimics nature for aesthetic points. It’s rarer, and harder.

Belgian architecture doesn’t always get the international visibility it deserves, and Magalie Munters is one of those names worth paying attention to even if residential architecture isn’t usually your thing. Villa Nouvelle Vague is the kind of project that earns its name. It has the confidence of something that knows exactly what it is, and the intelligence not to over-explain itself. Just like the best films of the movement it references.

The post Belgium’s Most Striking Concrete Villa Was Designed by the Dunes first appeared on Yanko Design.

A Bookrack That Started as a Rectangle and Refused to Stay One

Most furniture design starts with a question about function and ends there. Deniz Aktay, the designer behind the studio @dezinobjects, apparently decided to start with geometry instead, and the result is one of the most quietly clever storage pieces I’ve come across in a while: the Barrow Bookrack.

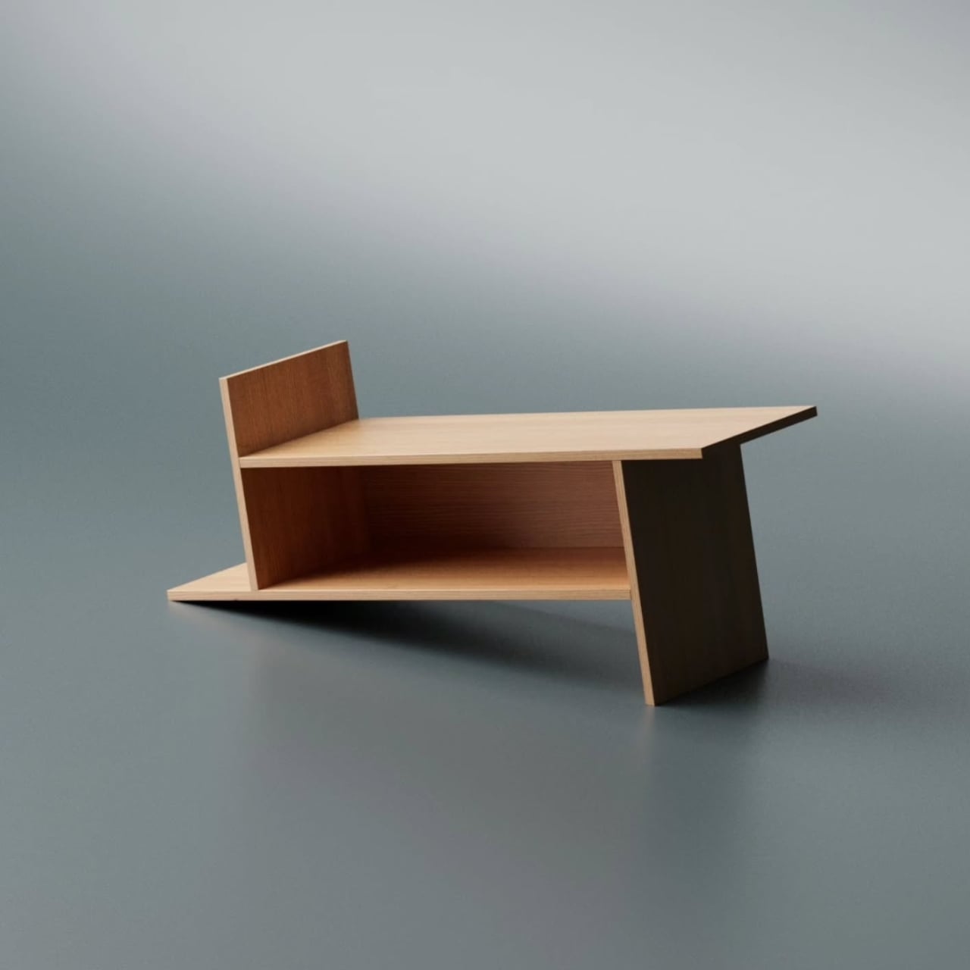
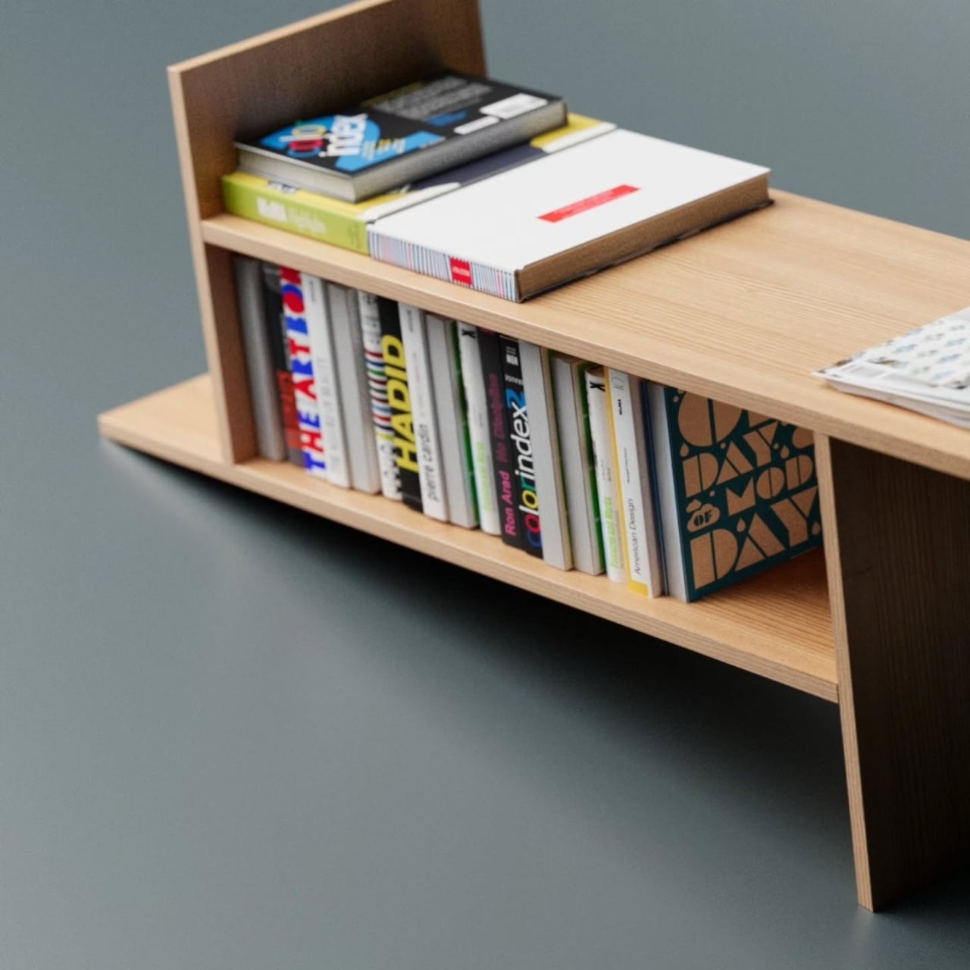
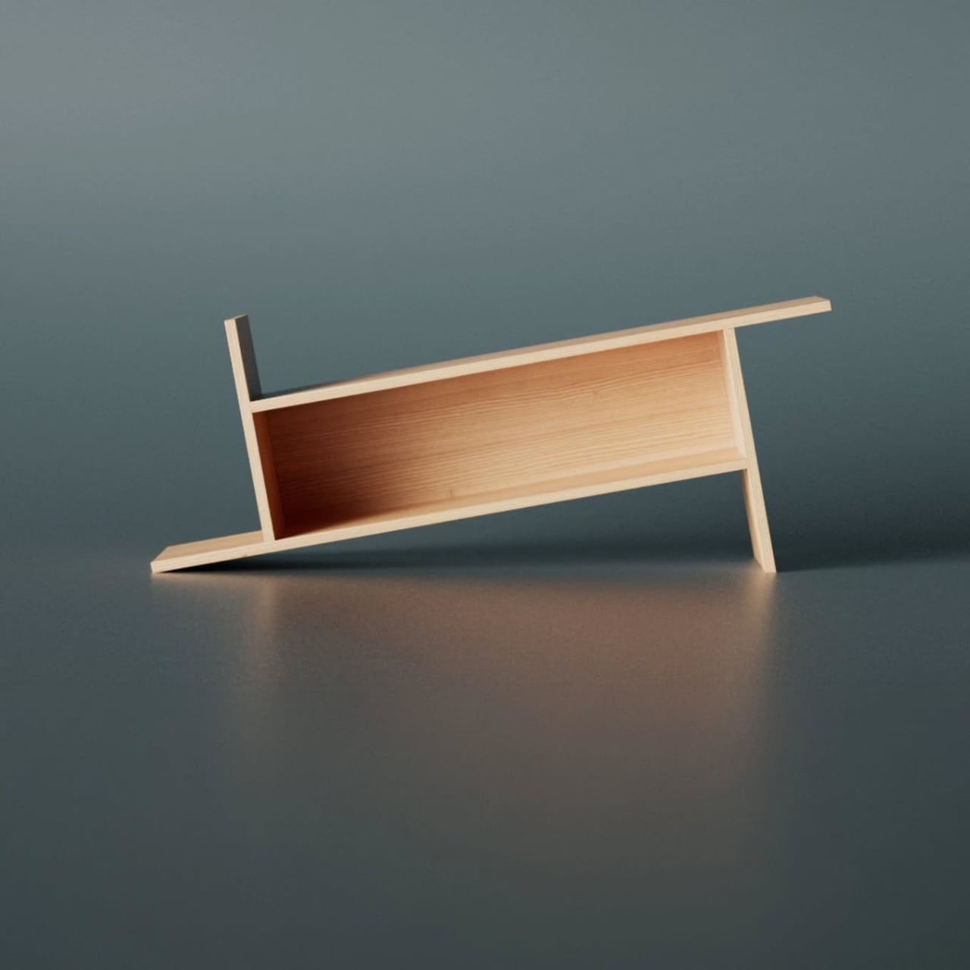
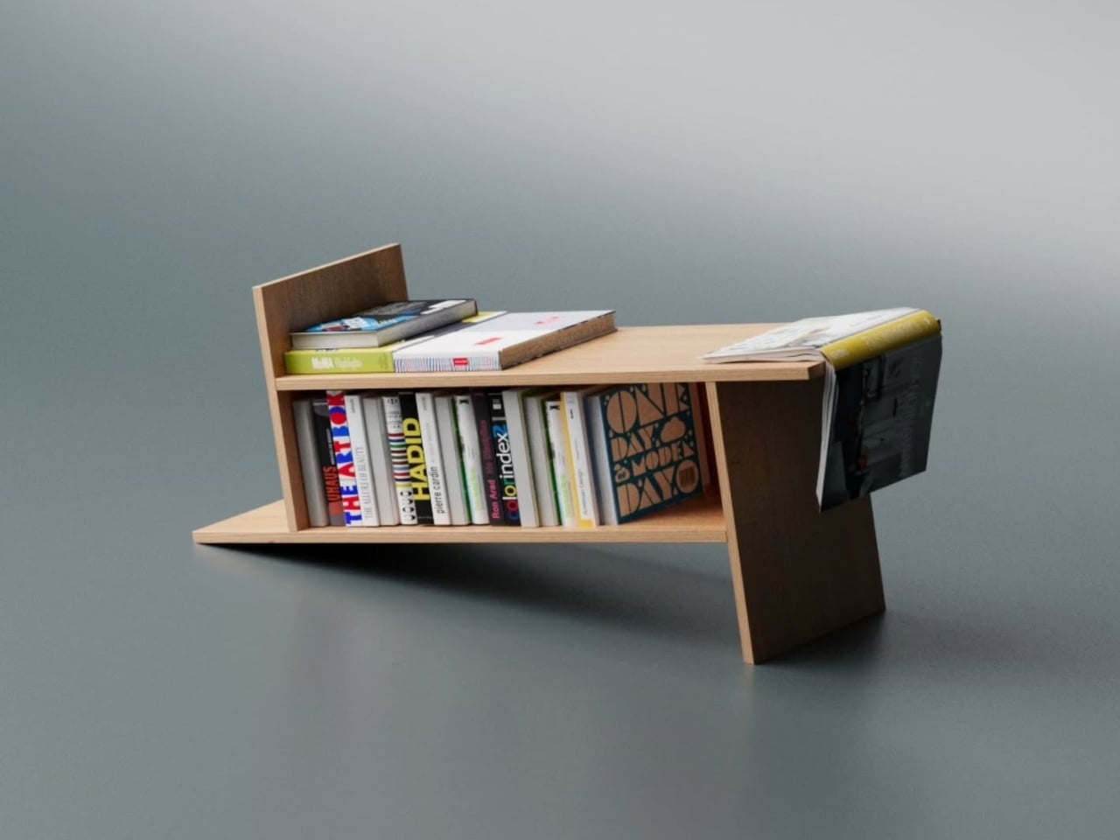
The concept is almost laughably simple to explain, which is exactly why it works. Take a rectangle. Extend each of its lines on one side only. That’s it. That’s the whole idea. And yet, what comes out the other end of that single decision is a bookrack that feels caught mid-motion, leaning into itself, its proportions oddly satisfying in a way that’s difficult to immediately place. On paper, it barely sounds like a design at all. In person, it’s all you notice.

Designer: Deniz Aktay

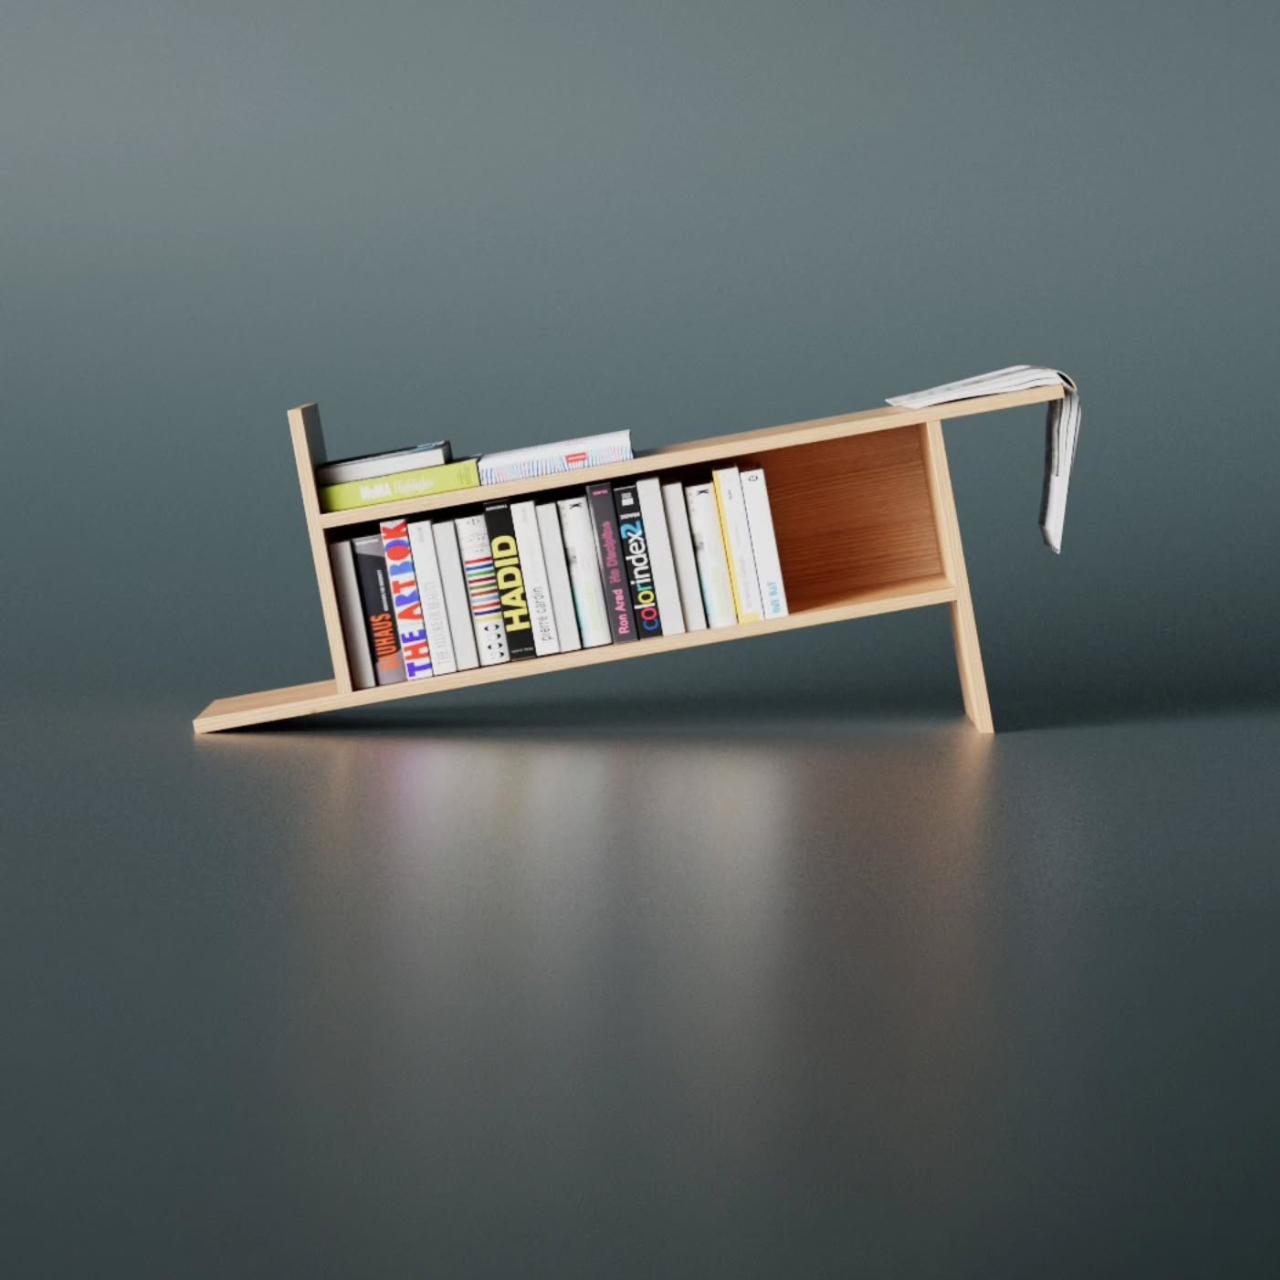
Looking at it from a distance, the Barrow tilts at an angle that initially reads as precarious. It looks like it could tip at any moment, like a shelf that forgot to stand up straight. But it doesn’t. The asymmetry is intentional and controlled, and that’s exactly the kind of design choice that separates a well-considered piece from something that only looks interesting in renders. The structure holds, both physically and visually. The angular feet, the jutting top ledge, the open body sitting between them: everything is doing something.

The name is worth pausing on. A barrow, the traditional kind, is a simple carrying frame stripped back to its essential parts. Nothing extra, nothing decorative, just the minimum structure required to move something from one place to another. Aktay’s Barrow carries that same philosophy. Every extended edge and protruding surface earns its place. The result is a range of storage spots, each with its own character. Books stand upright in the central cavity. Larger volumes or stacked titles settle onto the flat extended surfaces. A magazine slipped sideways into one of the outer ledges feels like it was always meant to sit there.

This is the kind of piece that rewards being actually used. A lot of beautiful storage objects suffer from what I’d call the trophy problem: they look better empty than full. Barrow is the opposite. Load it with design books, art monographs, a worn paperback or two, and it genuinely improves. The varying heights, the mix of orientations, the textures of spines pressed against pale wood, it all adds up into something that feels lived in rather than staged. The structure becomes a frame for your reading life rather than something competing with it.

Aktay has explored this kind of thinking before. His earlier Bookgroove piece was a sculptural bookrack-table hybrid that played with the idea of furniture as form. Barrow feels like a sharper, more edited version of that same instinct: fewer moves, more precision. There’s less drama in the silhouette, but the restraint makes it more liveable. A piece like this can sit in a living room, a studio, or a bedroom and feel contextually right without demanding too much visual real estate from the room around it. It has presence without insistence, which is a harder balance to strike than it sounds.

The part that keeps pulling me back to this design is how naturally it moves from a flat idea to a physical one. The Barrow is essentially a graphic concept made tangible, a line drawing that decided to become furniture. The form evolved directly from extending lines on a flat surface before anything was actually built, and seeing that logic translated so cleanly into wood makes the whole thing click. The render and the physical piece are telling the same story, which is rarer in furniture design than it ought to be.

Furniture, at its best, makes you reconsider something you assumed was already settled. You’ve seen hundreds of bookshelves. You’ve probably owned a few. The Barrow doesn’t try to be revolutionary. It just extends a line a little further than expected, and somehow that’s enough to change the whole conversation.

The post A Bookrack That Started as a Rectangle and Refused to Stay One first appeared on Yanko Design.
A Bookrack That Started as a Rectangle and Refused to Stay One

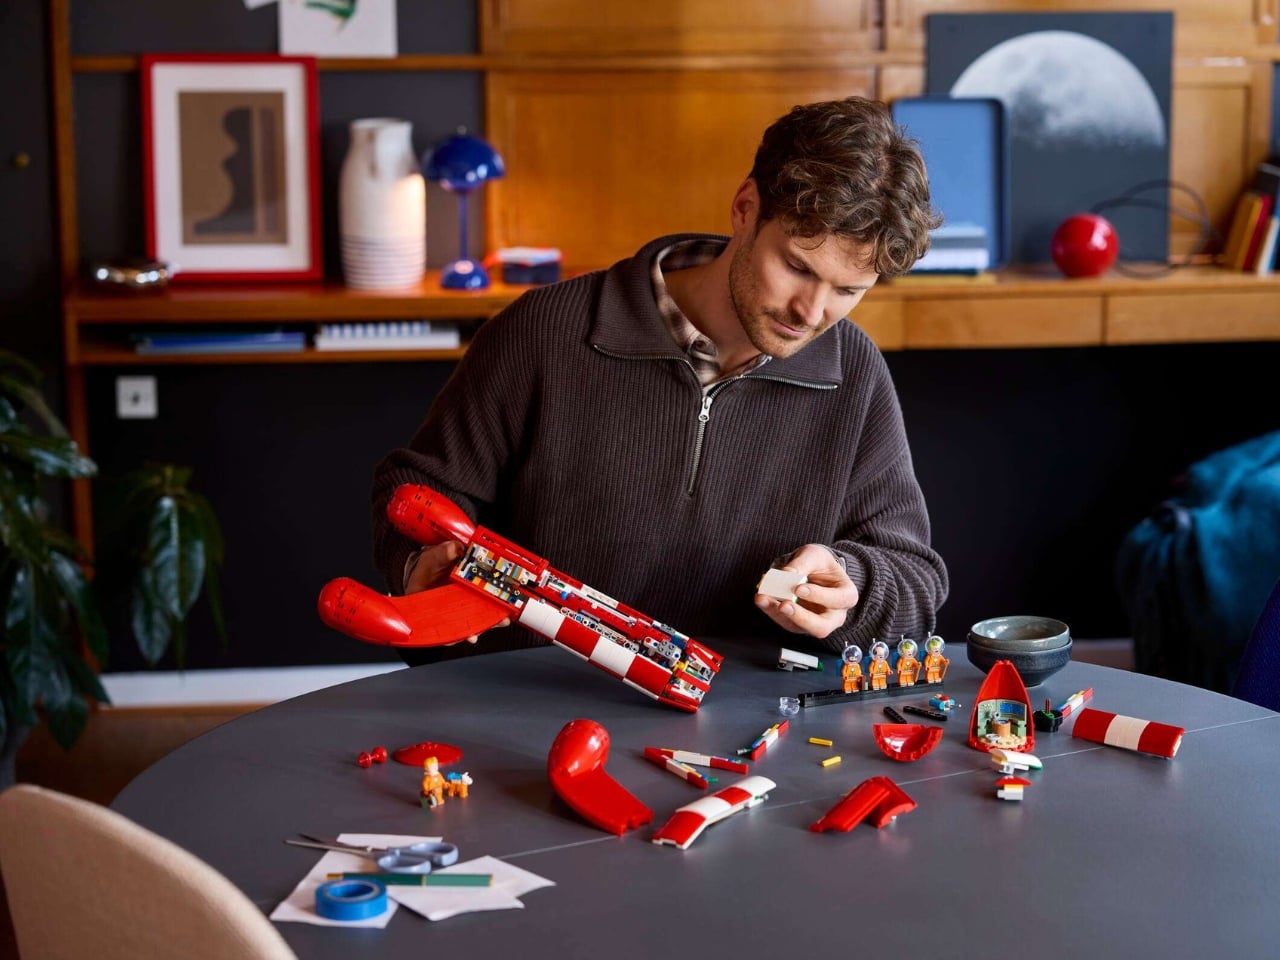
Most furniture design starts with a question about function and ends there. Deniz Aktay, the designer behind the studio @dezinobjects, apparently decided to start with geometry instead, and the result is one of the most quietly clever storage pieces I’ve come across in a while: the Barrow Bookrack.

The concept is almost laughably simple to explain, which is exactly why it works. Take a rectangle. Extend each of its lines on one side only. That’s it. That’s the whole idea. And yet, what comes out the other end of that single decision is a bookrack that feels caught mid-motion, leaning into itself, its proportions oddly satisfying in a way that’s difficult to immediately place. On paper, it barely sounds like a design at all. In person, it’s all you notice.

Designer: Deniz Aktay

Looking at it from a distance, the Barrow tilts at an angle that initially reads as precarious. It looks like it could tip at any moment, like a shelf that forgot to stand up straight. But it doesn’t. The asymmetry is intentional and controlled, and that’s exactly the kind of design choice that separates a well-considered piece from something that only looks interesting in renders. The structure holds, both physically and visually. The angular feet, the jutting top ledge, the open body sitting between them: everything is doing something.

The name is worth pausing on. A barrow, the traditional kind, is a simple carrying frame stripped back to its essential parts. Nothing extra, nothing decorative, just the minimum structure required to move something from one place to another. Aktay’s Barrow carries that same philosophy. Every extended edge and protruding surface earns its place. The result is a range of storage spots, each with its own character. Books stand upright in the central cavity. Larger volumes or stacked titles settle onto the flat extended surfaces. A magazine slipped sideways into one of the outer ledges feels like it was always meant to sit there.

This is the kind of piece that rewards being actually used. A lot of beautiful storage objects suffer from what I’d call the trophy problem: they look better empty than full. Barrow is the opposite. Load it with design books, art monographs, a worn paperback or two, and it genuinely improves. The varying heights, the mix of orientations, the textures of spines pressed against pale wood, it all adds up into something that feels lived in rather than staged. The structure becomes a frame for your reading life rather than something competing with it.

Aktay has explored this kind of thinking before. His earlier Bookgroove piece was a sculptural bookrack-table hybrid that played with the idea of furniture as form. Barrow feels like a sharper, more edited version of that same instinct: fewer moves, more precision. There’s less drama in the silhouette, but the restraint makes it more liveable. A piece like this can sit in a living room, a studio, or a bedroom and feel contextually right without demanding too much visual real estate from the room around it. It has presence without insistence, which is a harder balance to strike than it sounds.

The part that keeps pulling me back to this design is how naturally it moves from a flat idea to a physical one. The Barrow is essentially a graphic concept made tangible, a line drawing that decided to become furniture. The form evolved directly from extending lines on a flat surface before anything was actually built, and seeing that logic translated so cleanly into wood makes the whole thing click. The render and the physical piece are telling the same story, which is rarer in furniture design than it ought to be.

Furniture, at its best, makes you reconsider something you assumed was already settled. You’ve seen hundreds of bookshelves. You’ve probably owned a few. The Barrow doesn’t try to be revolutionary. It just extends a line a little further than expected, and somehow that’s enough to change the whole conversation.

The post A Bookrack That Started as a Rectangle and Refused to Stay One first appeared on Yanko Design.
The F1 Engineer Who Turned Time Into a Kinetic Sculpture

Most clocks are honest about what they are. They count. They tick. They remind you, with mild urgency, that you are late or almost late or about to be. Robert Spillner’s Luna is not a clock that measures time. It stages it. That’s a subtle but loaded distinction, and it’s exactly why this object is worth paying attention to.

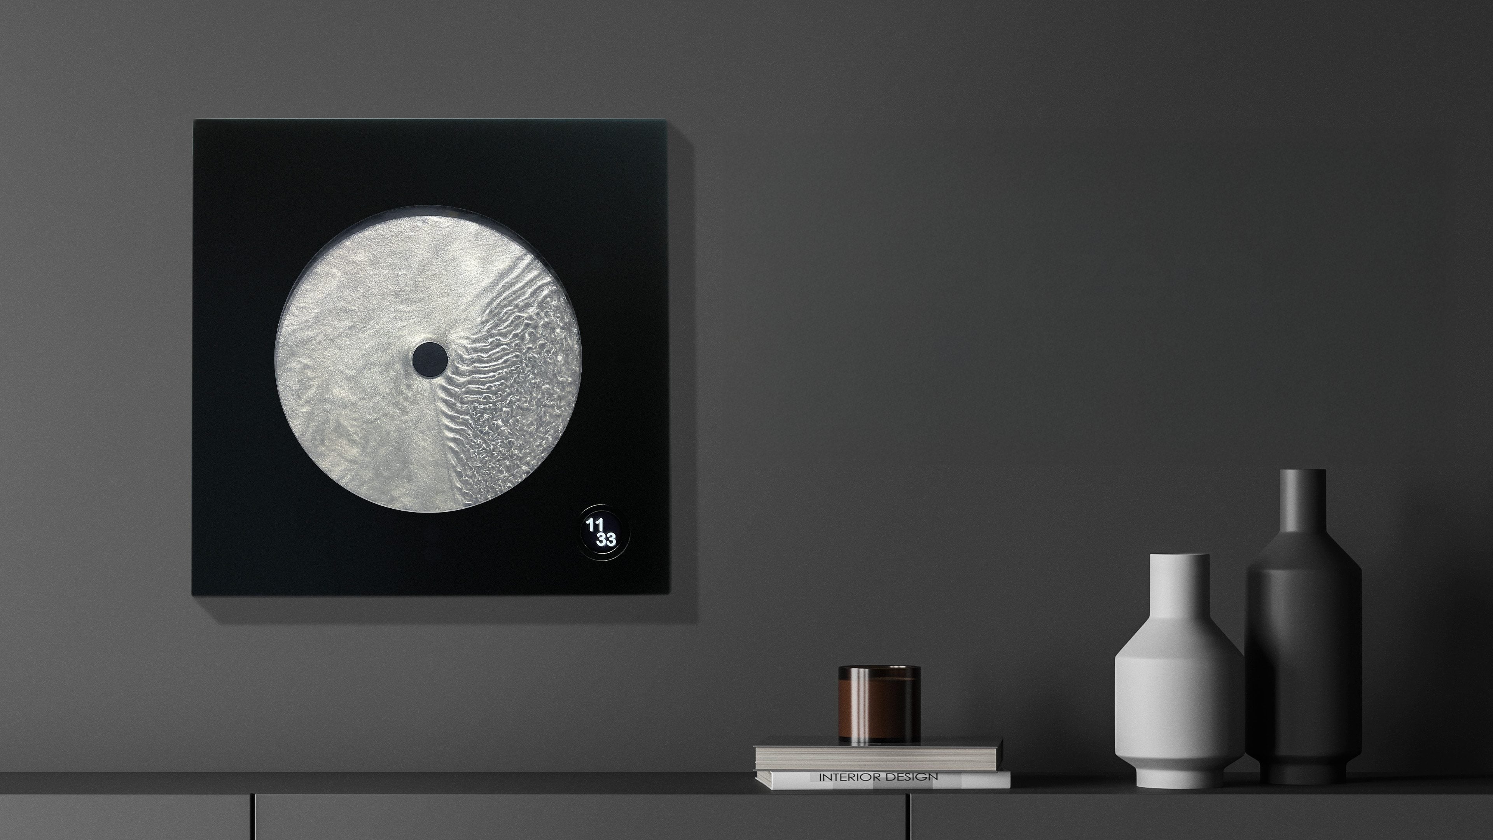
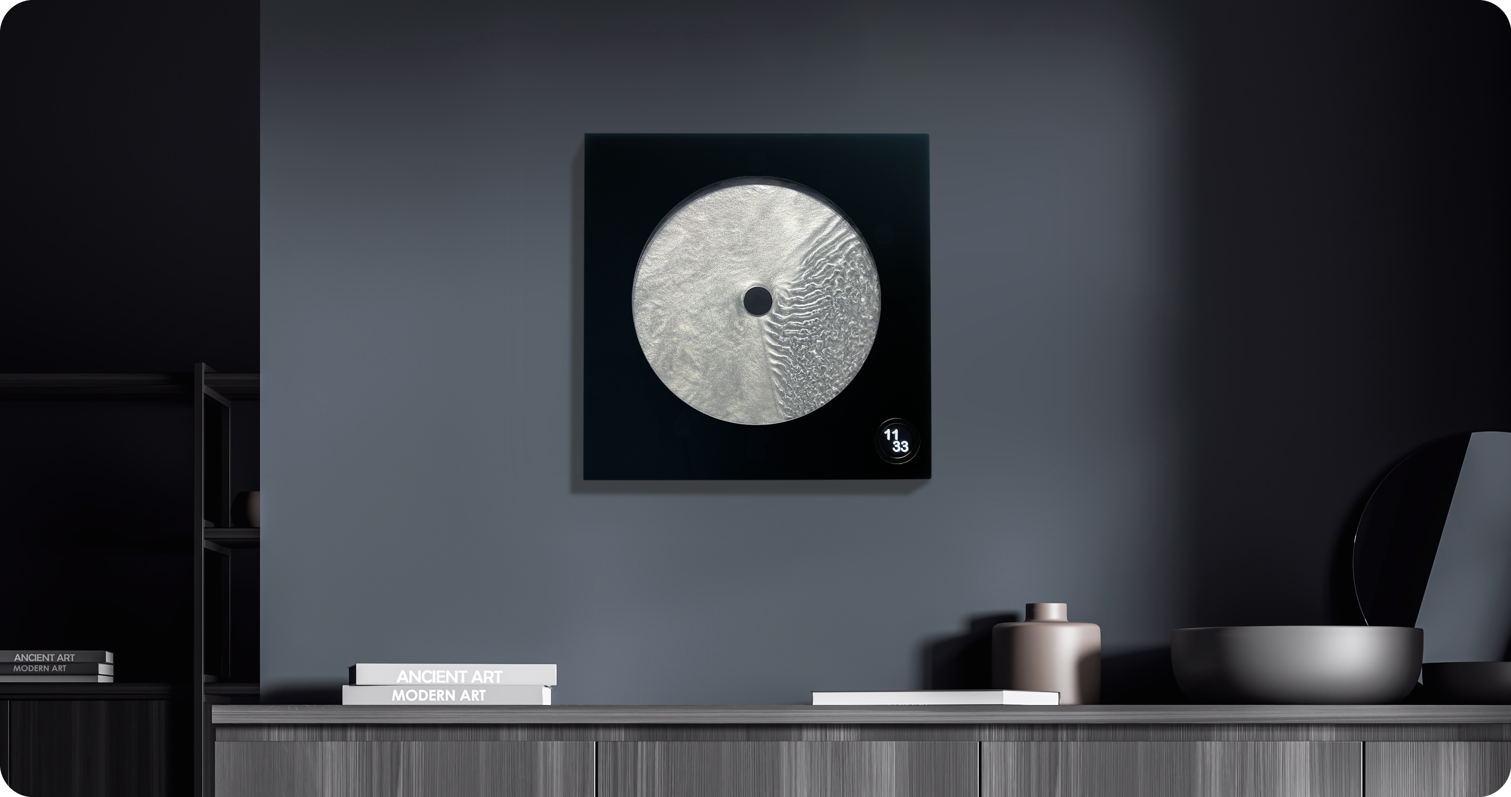
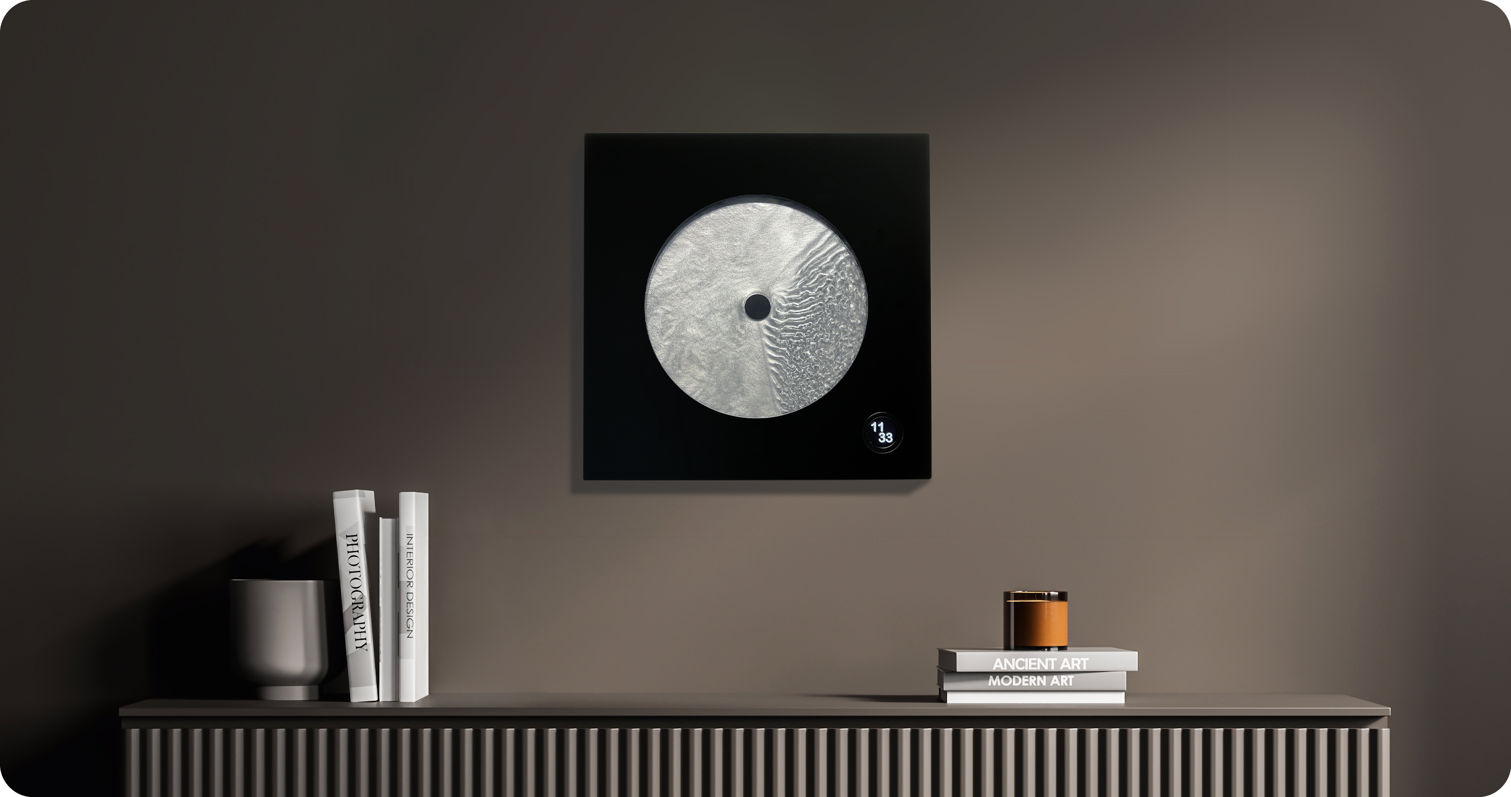
Luna is a fluid wall object that translates the principle of the single-hand watch into a kinetic sculpture, making the moment between past and future perceptible. Behind the hand, a trace of turbulent patterns marks the touched past. Ahead of it stretches calm liquid: the untouched future. The present is the thin, moving line between them. It sounds poetic because it is, but it’s also technically precise, which is kind of the whole point.

Designer: Robert Spillner

Spillner trained as an engineer and initially developed components for Formula 1 cars, used by numerous teams, in a culture where speed, optimization, and victory are everything. With Luna, that paradigm is reversed. Instead of lap times, the focus is on mindful observation; instead of chasing the fastest, it is about pausing, about stillness. The pivot reads like a philosophical reversal, not just a career change, and that tension is embedded in the object itself.

At the heart of Luna is a specially developed fluid Spillner calls Zero Flow Technology. Its core consists of distilled water, additives, micro-particles, and a minimal quantity of genuine lunar dust. The exact composition remains deliberately undisclosed, part of the mystery that invites the observer to immerse themselves in the visual experience rather than merely explain it technically. I think that’s the right call. Part of what makes Luna compelling is that it resists easy explanation. You’re not supposed to look at it and think “clever fluid dynamics.” You’re supposed to feel like time has texture.

The lunar dust takes the cosmic concept to its logical conclusion. These are particles billions of years old that once fell from space to Earth, and they are now carriers of time. Each piece comes with a certificate of authenticity documenting the origin of this cosmic additive. That detail is not just a marketing flourish. It changes the nature of the object.

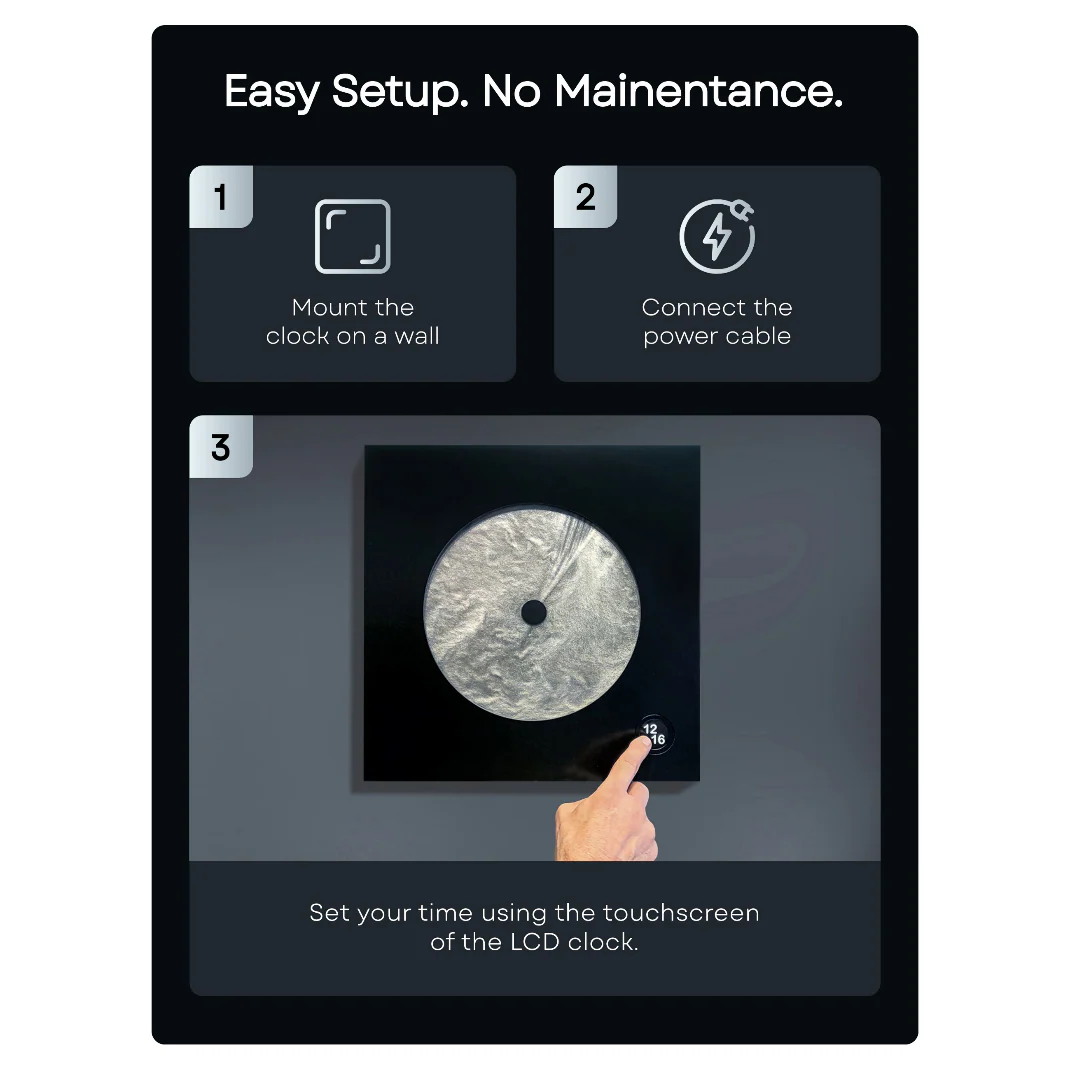
Aesthetically, Luna presents itself as a square wall or stand object, approximately 400 by 400 millimeters, with a black front and a cast acrylic glass pane at its centre that becomes the stage for the fluid time, framed by a solid, matte-black wooden frame. A small LCD touchscreen, 35 millimeters in diameter, merges the cosmic and digital realms. Time and display brightness can be adjusted easily. The screen is discreet enough that it doesn’t compete with the fluid for visual dominance. It supports the piece without stealing from it, and that balance isn’t easy to pull off.

Luna is handcrafted in Germany as a limited edition. The fluid mixture, developed over years in collaboration with a laboratory, requires weeks of fine-tuning for each unique piece. Every Luna carries an engraved serial number and year of manufacture, signed by the artist, and comes with a certificate for the meteorite dust. Only 99 pieces per year are planned, all made on demand. Luna defines itself clearly as an art object with a time function, not as an industrial small series. That self-awareness matters.

The question people tend to ask about objects like this is whether they’re worth it. I’d reframe the question. Luna isn’t competing with your iPhone or your smartwatch. It’s not trying to optimize anything in your day. It’s making an argument about how we relate to time, which is a thing most of us don’t think about until we’re running out of it. The fact that it’s beautiful while doing this isn’t a bonus. It’s the method. Design, when it’s working at its best, changes how you see the thing it’s describing. Luna does that with time. And for an object that started life inside Formula 1 engineering labs, that’s a remarkable distance to travel.

The post The F1 Engineer Who Turned Time Into a Kinetic Sculpture first appeared on Yanko Design.
Konstantin Grcic Finally Designed the Office Desk We Needed

We’ve been designing office desks essentially the same way for decades. Four legs, a flat surface, maybe a drawer if you’re lucky, and an ergonomic chair that costs more than your first car. So when Vitra and German industrial designer Konstantin Grcic quietly dropped the Scout Work Mobile just last month, I paid close attention.

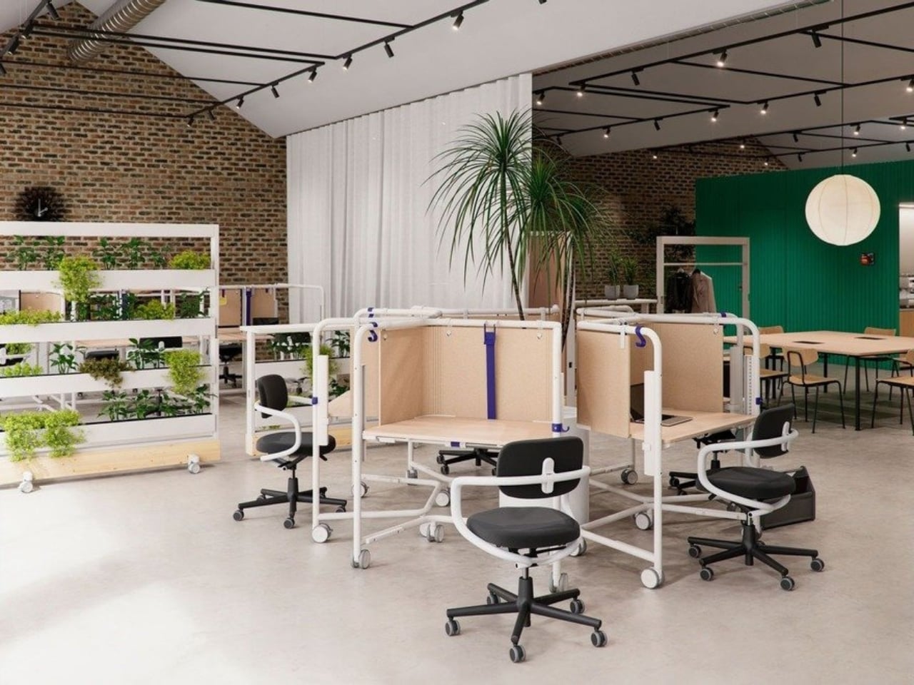
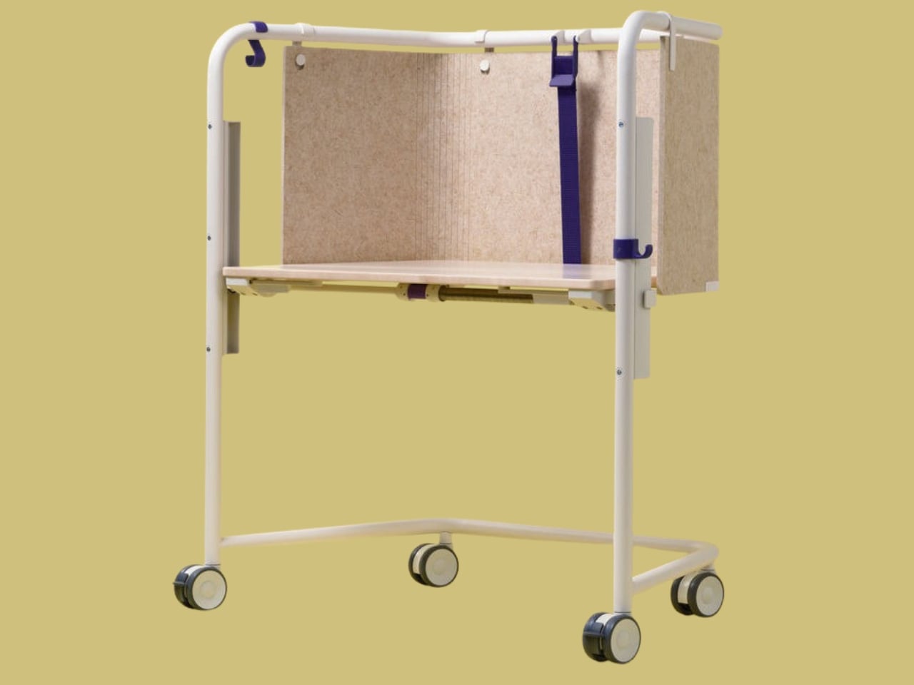
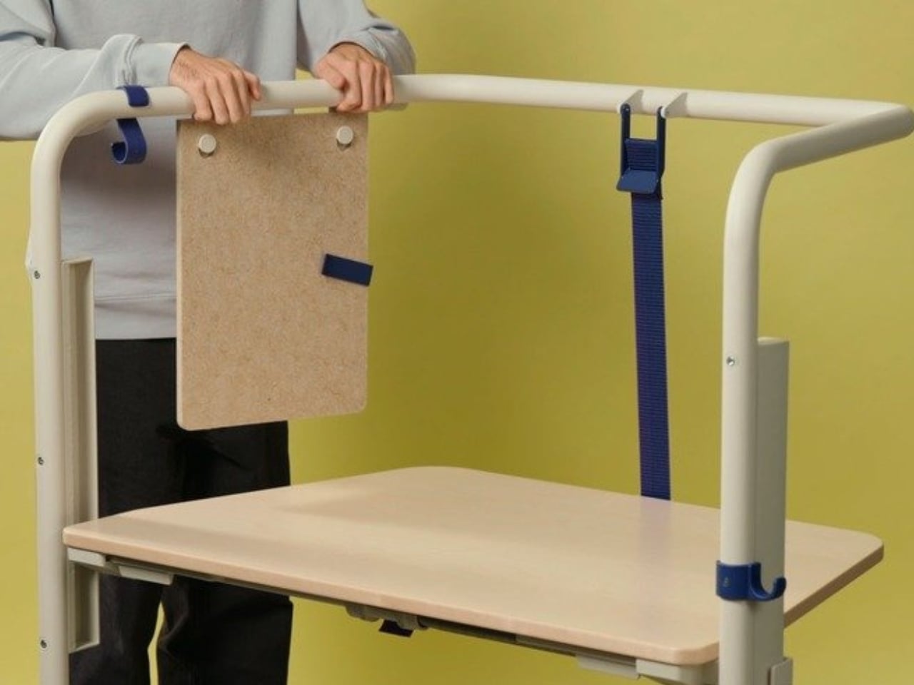
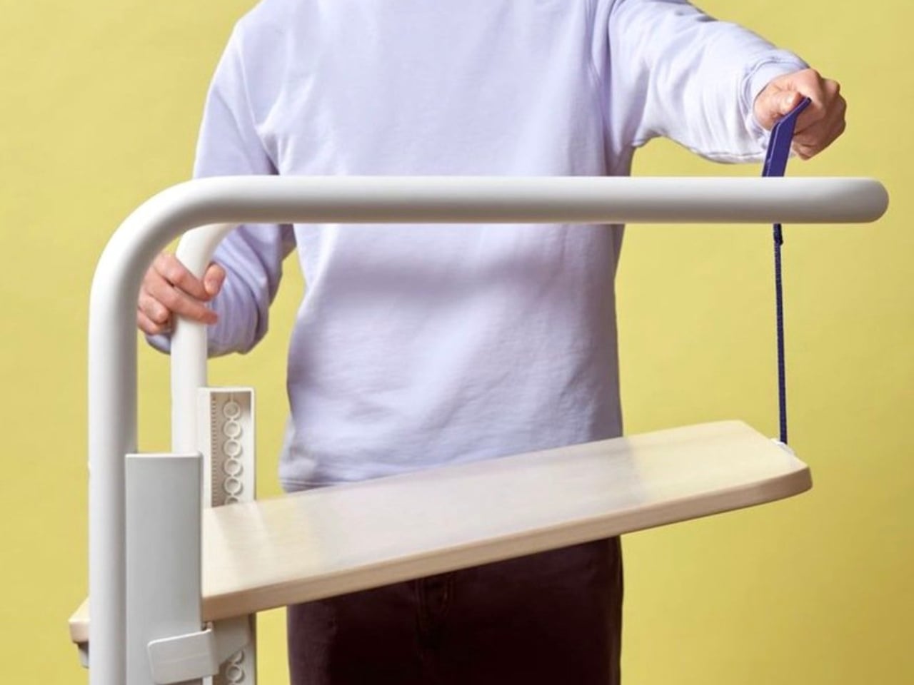
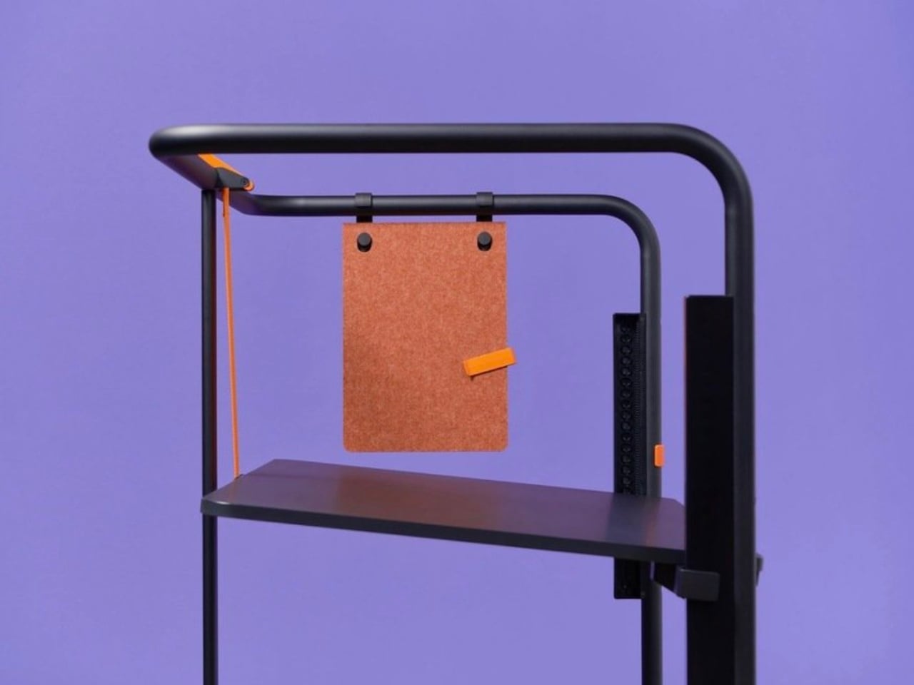
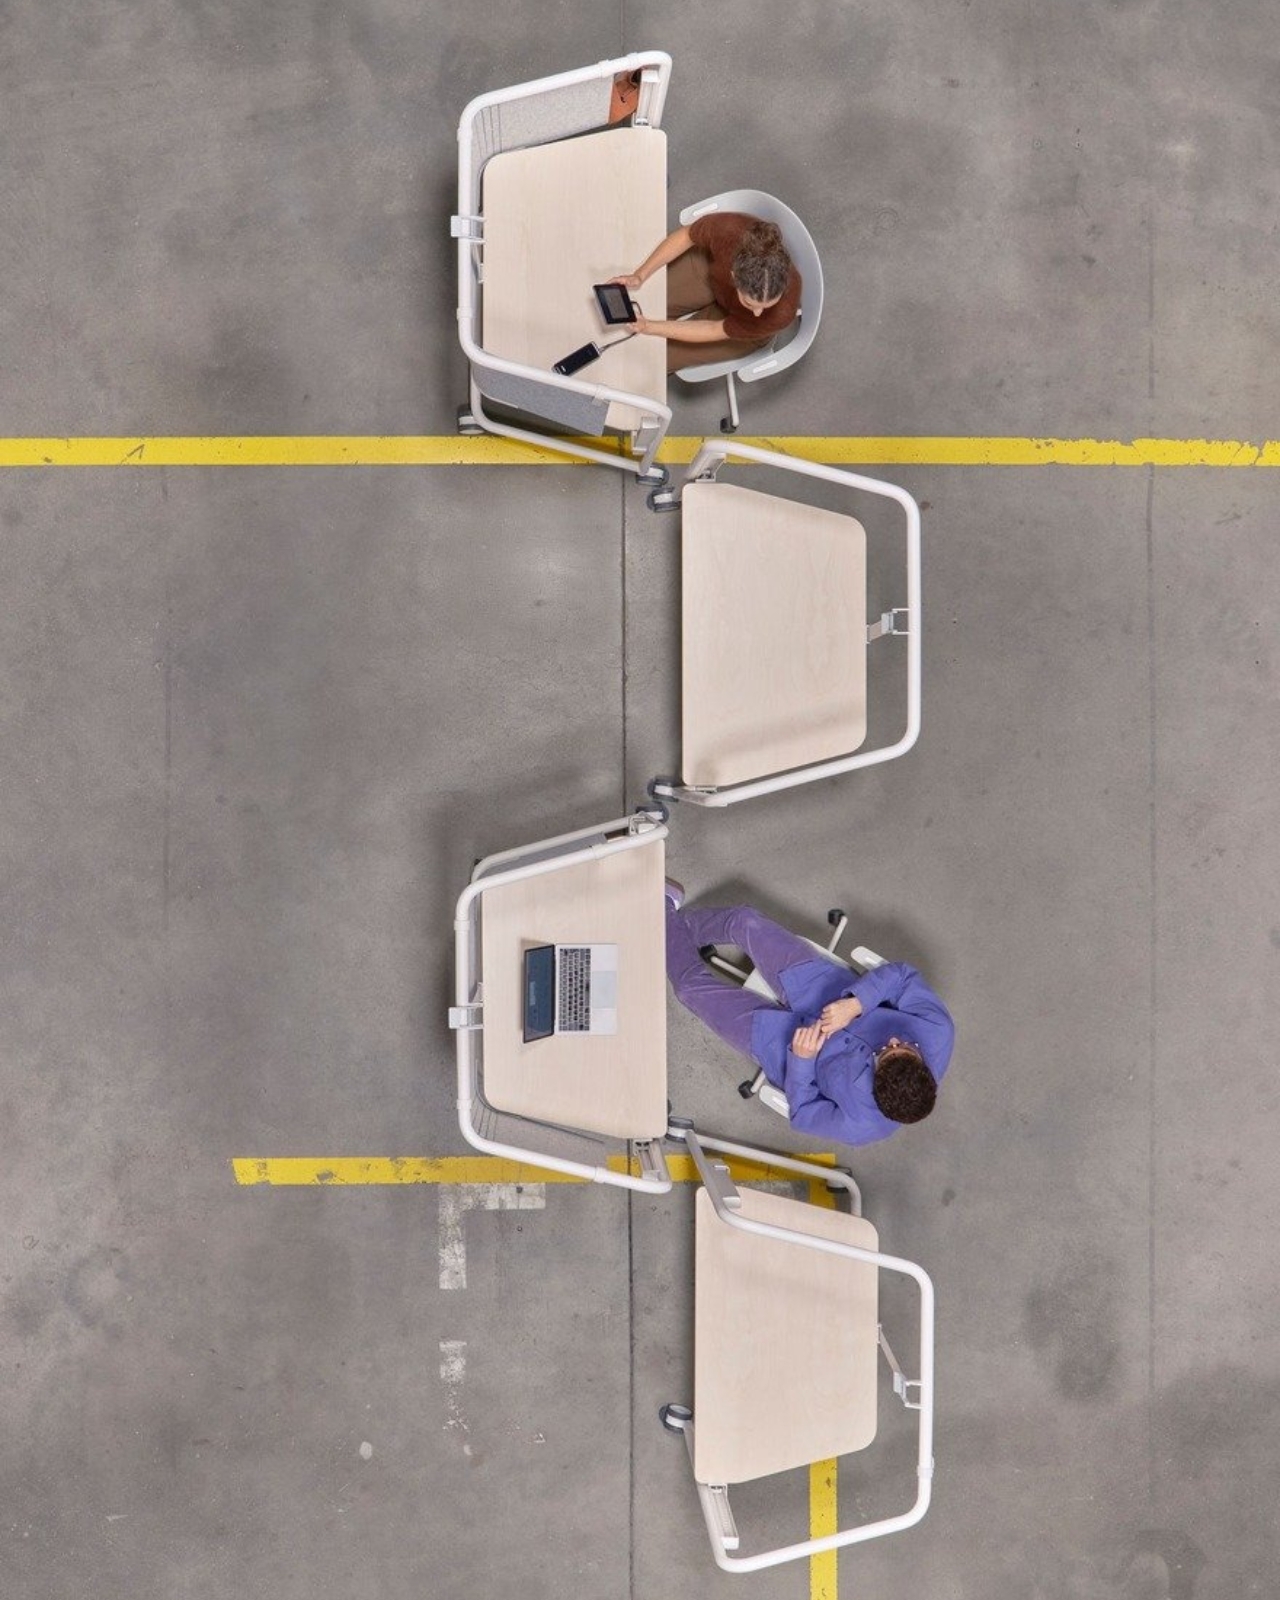
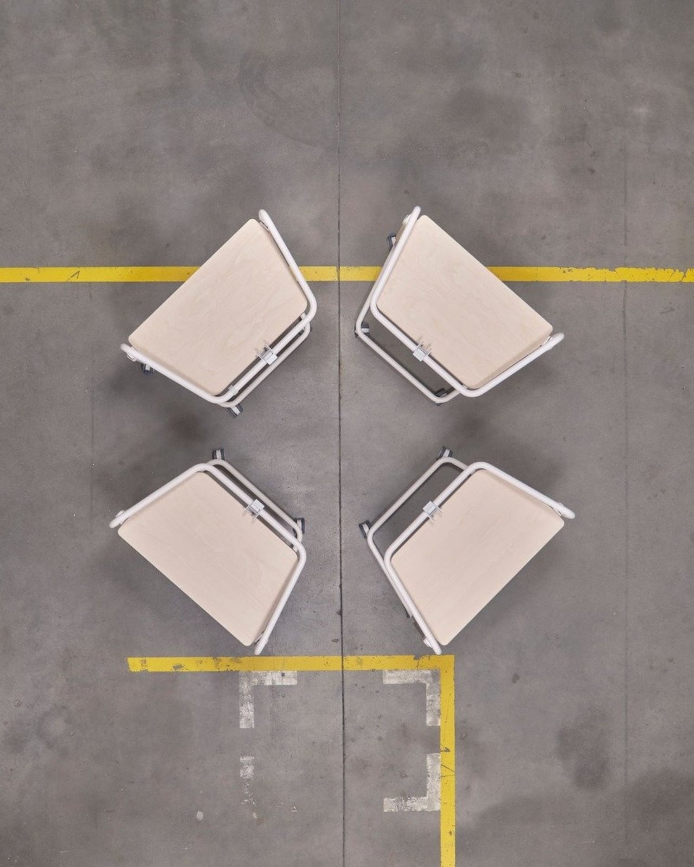
The Scout Work Mobile is part of a larger family of workstation and meeting tables simply called Scout, launched on March 19 of this year. The collection comprises five pieces ranging from stationary desks to mobile variants, and it’s Grcic’s response to how offices actually function today versus how they were designed to function twenty years ago. The Scout Work Mobile is the one that caught my eye: a compact, trapezoidal desk on wheels with a tubular steel frame that rises up and encircles the work surface.

Designer: Konstantin Grcic

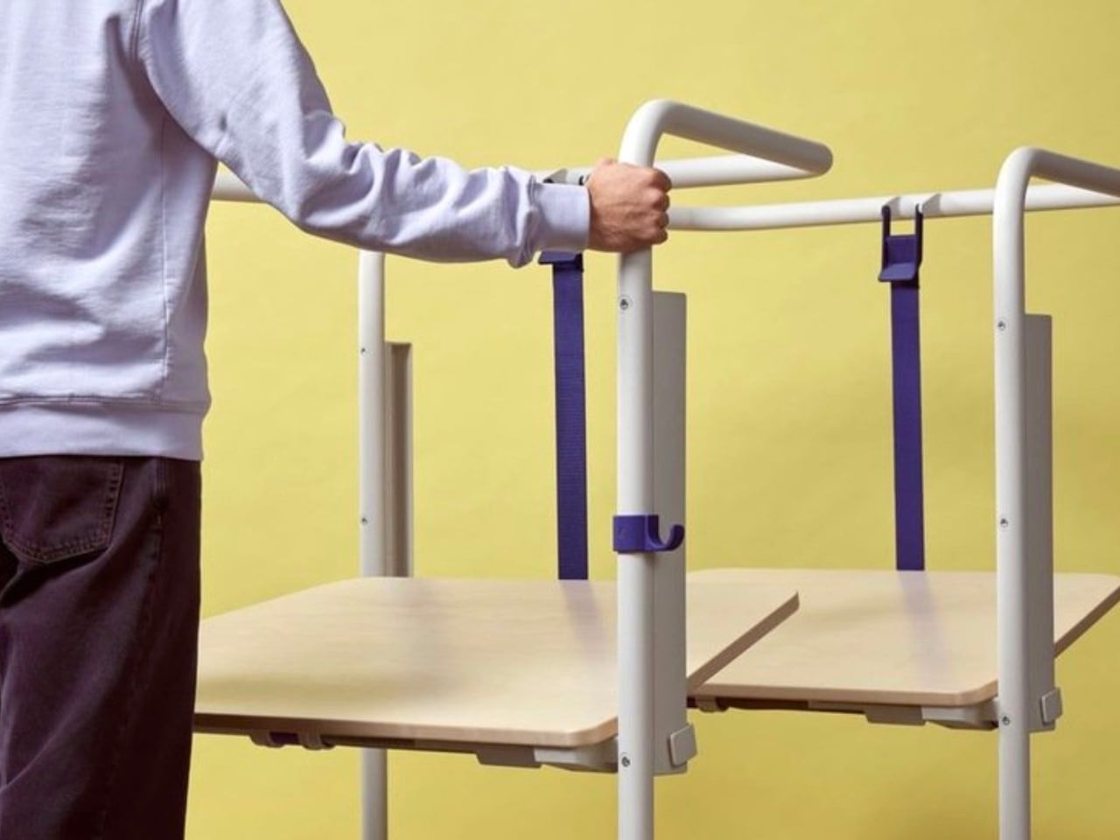
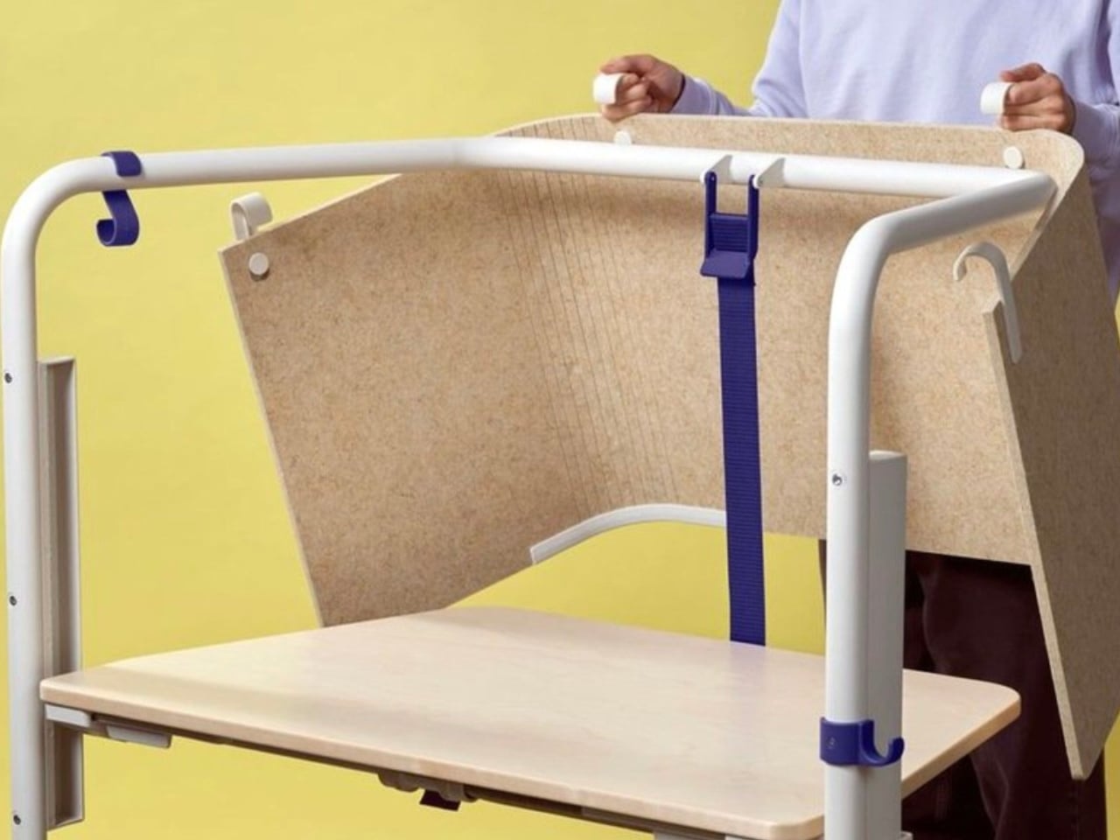
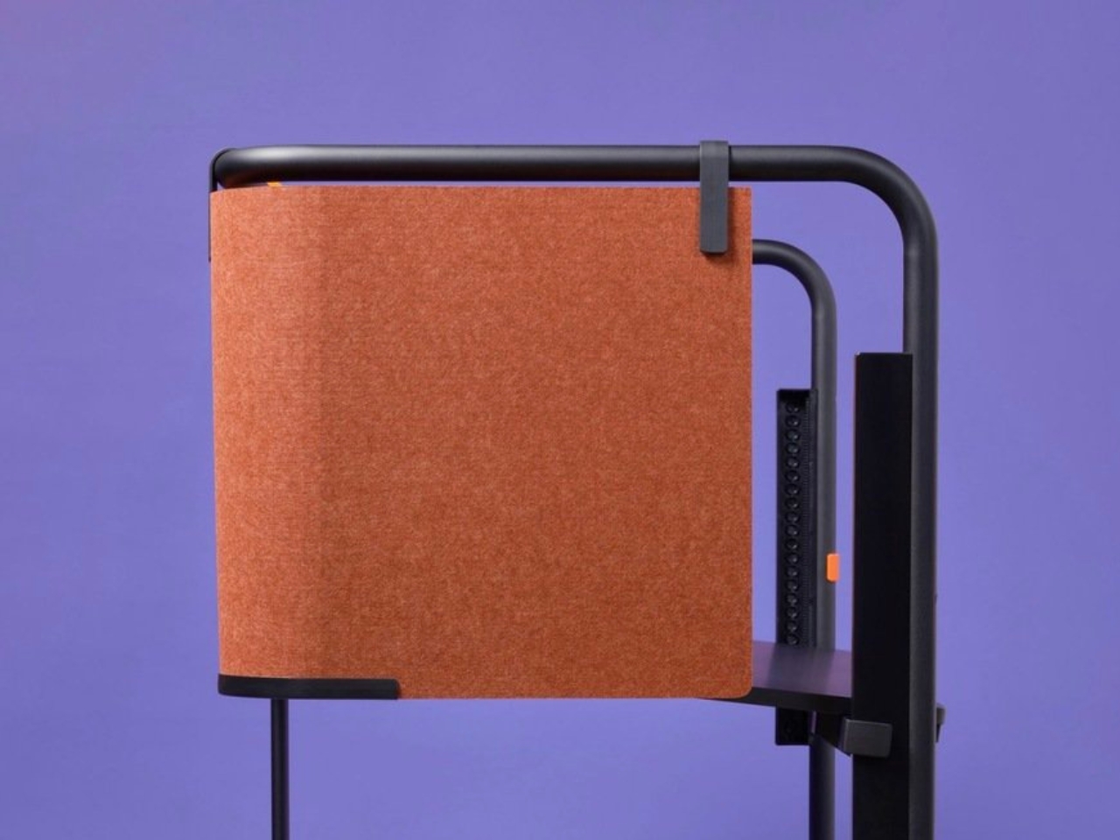
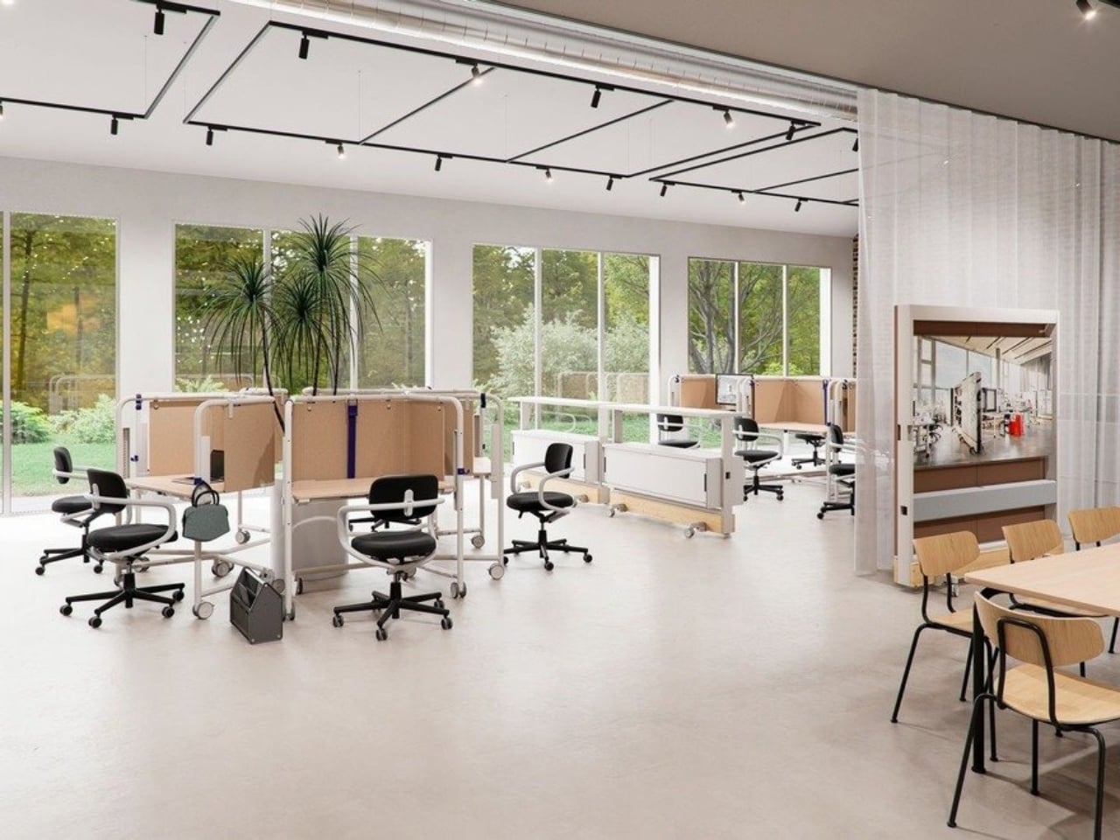
That frame is the whole story, really. It’s not decorative. It’s not there to look good in a mood board (though it absolutely does). The frame acts as a grab handle when you’re rolling the thing across a room, a mounting point for privacy screens, and a place to hang accessories. Without any attachments, it still creates what Vitra describes as a “room-within-a-room” effect, a bit of visual and psychological separation from whatever chaos is happening around you. For those of us who’ve had to MacGyver focus time in open-plan offices using noise-cancelling headphones and pure denial, that feels like a genuine design insight rather than a marketing afterthought.

Grcic is known for what Vitra calls a “severely simple” aesthetic. He doesn’t add things for the sake of adding them, and the Scout Work Mobile reflects that clearly: the height adjustment and tilting function work entirely without electricity. No motors, no app, no firmware updates required. It adjusts by hand. That might sound unremarkable, but compared to the increasingly tech-dependent office furniture being released right now, it reads almost like a radical statement.

The mobile aspect of Scout is where the design really earns its name. Return-to-office mandates are reshaping how companies think about their physical spaces, and the rigid assigned-desk model is quietly becoming a liability. Hot-desking, collaborative hubs, project clusters, training rooms that double as focus spaces. Modern offices are being asked to do a lot more with the same square footage. Scout was built for exactly that kind of environment. You grab it, roll it where you need it, work, and move on. No teardown required. No reconfiguration meeting on the calendar.

Grcic put it plainly in an interview with Vitra Magazine: “The aim is not to replace what already exists. Rather, the system is an extension or complementary offering that responds to different levels and styles of work.” That kind of restraint is rare in product design, where the temptation is always to pitch your thing as the only thing. Scout doesn’t ask to own your whole office. It just wants to be useful wherever you put it.

Aesthetically, it sits in that satisfying middle ground between industrial and refined. The tubular steel frame reads as utilitarian at first glance, but the trapezoidal silhouette and deliberate proportions make it feel considered rather than clinical. It’s the kind of furniture that would look at home in a forward-thinking tech company, a design school studio, or a well-curated co-working space. It isn’t trying to disappear into the background, and it certainly doesn’t need to.

What makes Scout genuinely interesting is that it treats mobility as a first principle rather than a feature tacked on after the fact. Desks on wheels have existed forever, but most of them feel like an afterthought, as if someone just bolted casters onto a standard table and called it agile. Grcic designed the Scout Work Mobile from the ground up with movement in mind, and the difference is visible in every element. Office furniture rarely makes me stop and think twice. The Scout Work Mobile managed to.

The post Konstantin Grcic Finally Designed the Office Desk We Needed first appeared on Yanko Design.
Preciosa To Make Light Feel Like a Living Thing at Milan 2026

Light has always been design’s most underrated material. We talk endlessly about furniture, textiles, and surfaces, but light? It usually plays the supporting role, the thing that makes everything else look good. Preciosa Lighting is quietly changing that conversation, and their latest collection, Drifting Lights, might be the most convincing argument they’ve made yet.

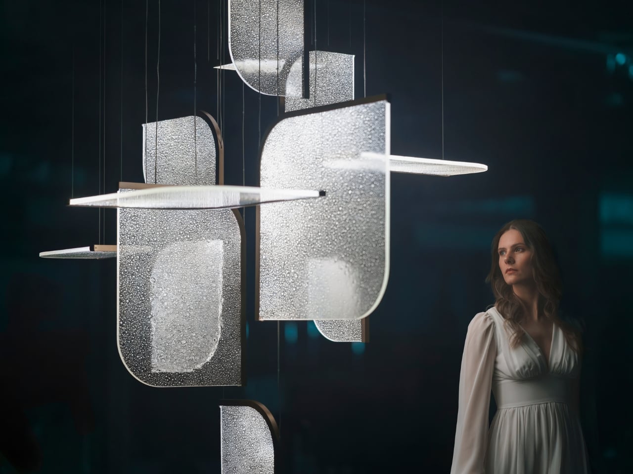
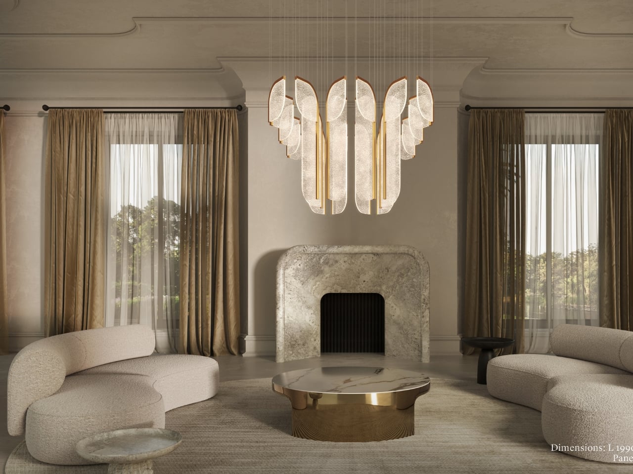
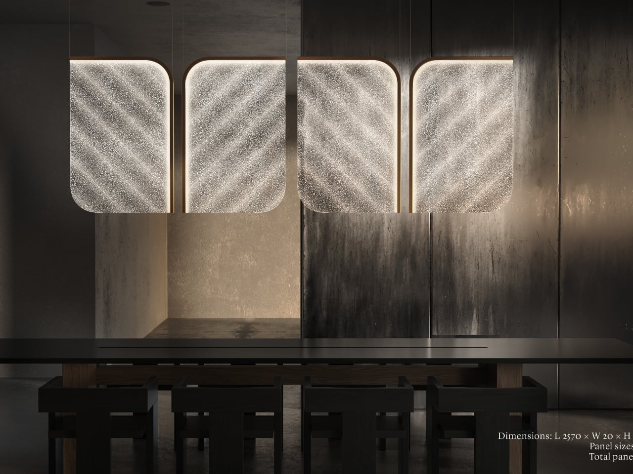
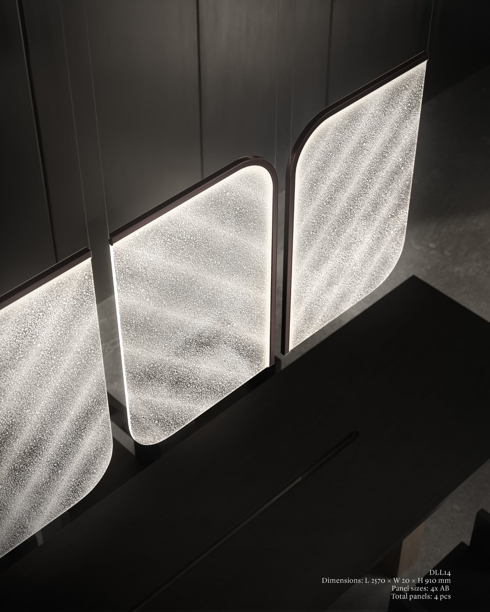
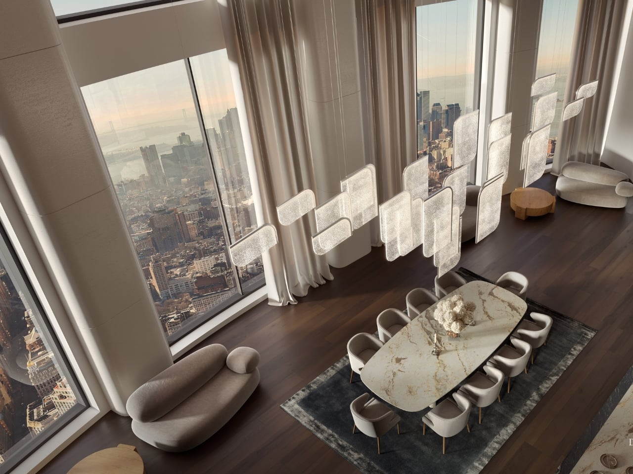
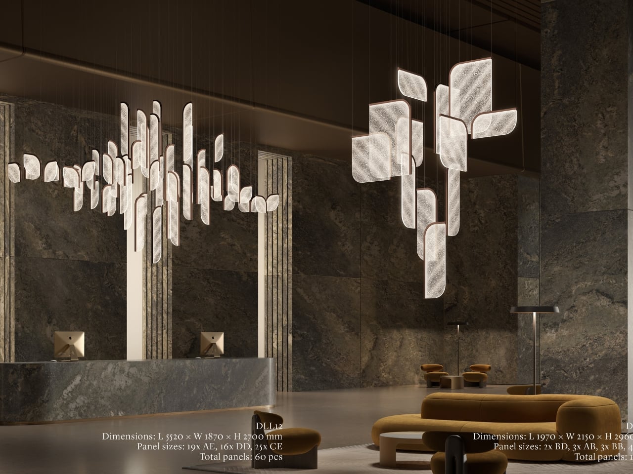
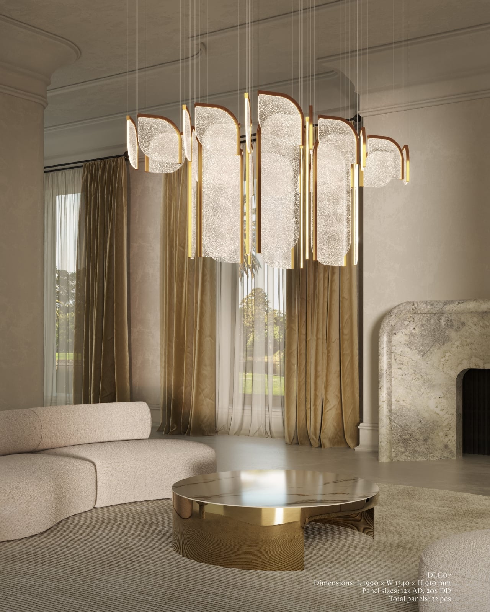
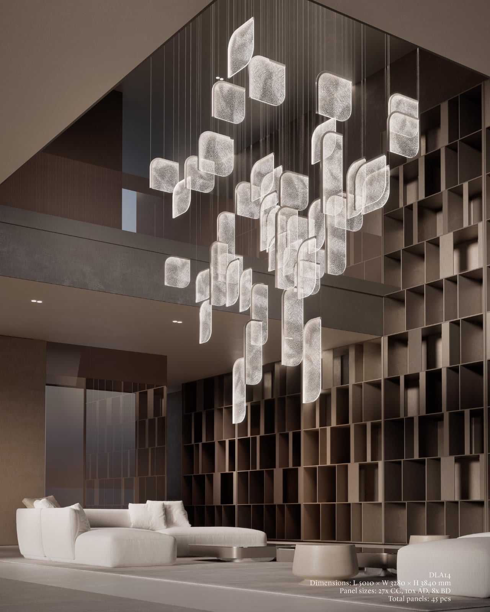
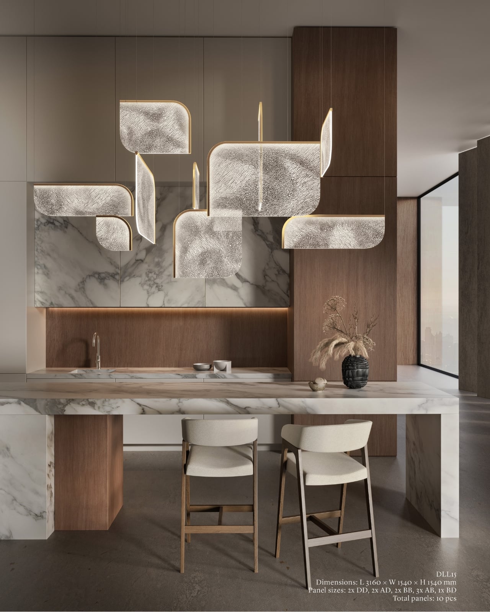
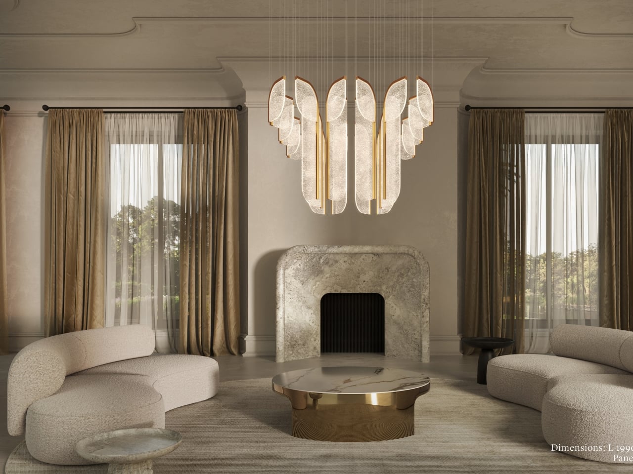
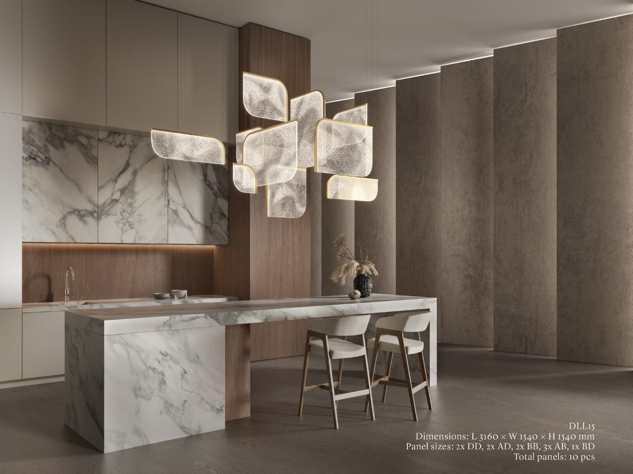
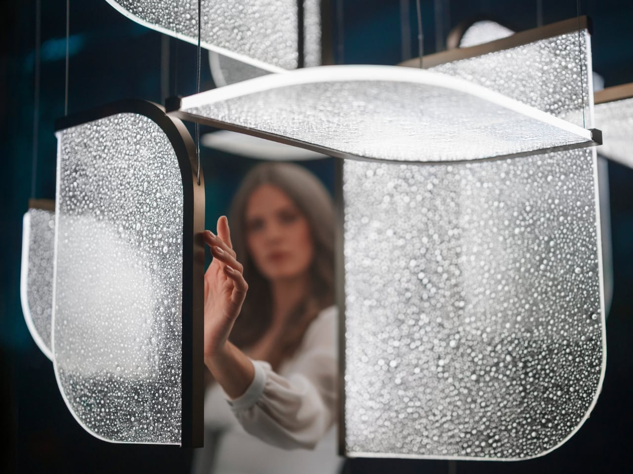
The Czech brand has been doing this long enough to know the difference between novelty and genuine craft. Their heritage is rooted in traditional glassmaking, but what they’ve built with Drifting Lights feels like a very deliberate step forward. Each piece is made up of oblong and square glass panels slotted into a stainless-steel frame that discreetly conceals an LED strip. Inside each panel, the glass has been infused with countless tiny air bubbles. When light passes through, it doesn’t just illuminate the glass. It gets lost in it, scattering through those bubbles in a way that looks less like electricity and more like light deciding where it wants to go.

Designer: Preciousa Lighting

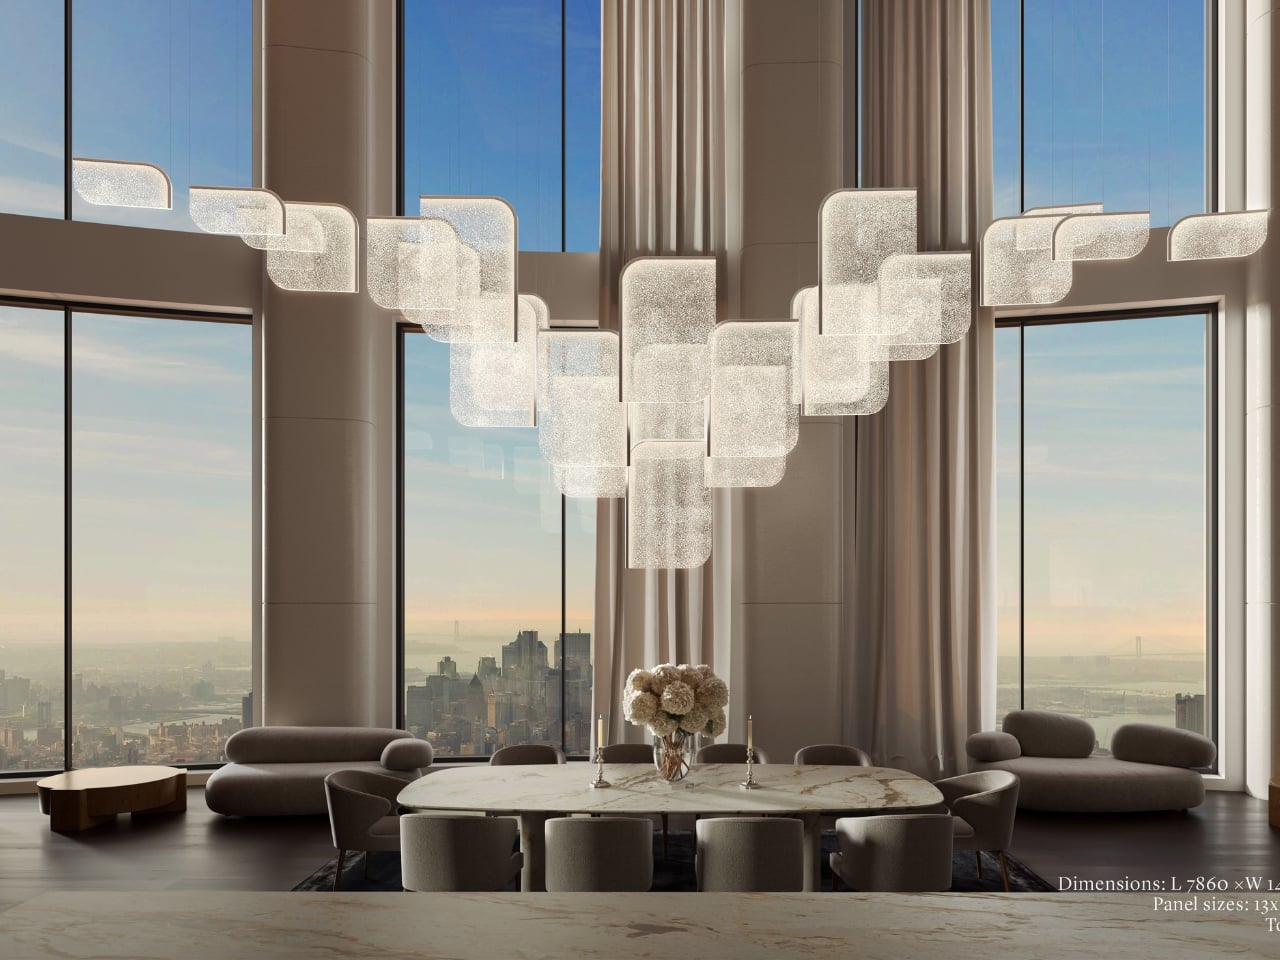
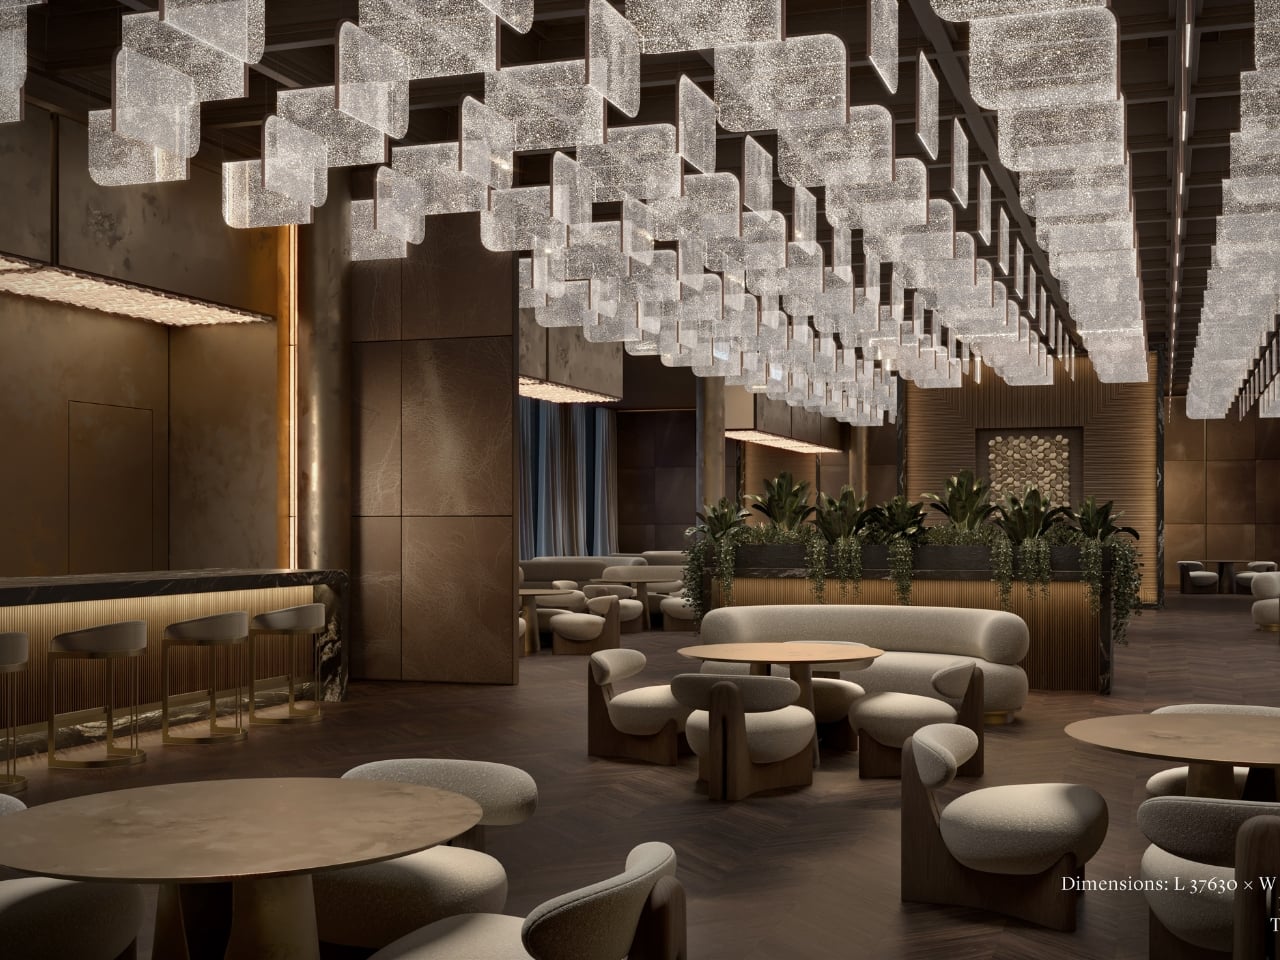
For Milan Design Week 2026, Preciosa is bringing the full Drifting Lights experience to the Tempesta Art Gallery in Brera, and the scale alone is worth paying attention to. The installation spans approximately 30 square metres and features 60 glass panels suspended vertically and horizontally, forming a structure measuring 8.7 by 3.2 by 3 metres. Set against a dark interior, the panels will be animated using 3D spatial mapping and RGBW technology, cycling through colour sequences from red to pink to green. Co-Creative Directors Michael Vasku and Andreas Klug put it plainly: the installation aims at “creating space to slow down, pause and wonder.”
I appreciate that framing, because Milan Design Week is genuinely relentless. Every brand is competing for the loudest moment, the most shareable installation, the boldest statement. There is a real temptation to optimise for the 15-second video clip rather than the actual experience of standing in a room. Preciosa is betting on the opposite, and I think that’s the smarter play. The colour sequence from red to pink to green reads like an emotional arc rather than a tech demo, referencing love, passion, and inner peace. Whether or not you buy the symbolism, you can’t argue with the atmosphere it creates.
A design object earns its place when it works just as well outside a gallery as inside one, and Drifting Lights has clearly been thought through on that level. The panels come in ten sizes, with different metal frame finishes and the option to orient them vertically or horizontally. The same collection can fill a grand hotel lobby or anchor a living room without losing its character. For bespoke projects, Preciosa can apply a painting technique that introduces pigment bubbles into the glass, giving each panel a layer of quiet individuality. The bubbled glass can also be enhanced with their Fused Veil pattern, which shifts the direction of light and adds even more visual complexity.

Under static illumination, Drifting Lights is calm and composed. Switch to dynamic mode and the panels come alive, with light moving from one to the next like ink dispersing through water. The gradients bloom, soften, and recombine. It’s the kind of effect that makes you stay in a room longer than you planned, which is, ultimately, what great lighting is supposed to do.

Preciosa has had a strong run at Fuorisalone in recent years, with recognised installations at Zona Tortona and Euroluce. The move to Tempesta on Foro Buonaparte suits the work well: a contemporary art gallery setting that lets the installation breathe without competing with showroom furniture. It’s a confident choice for a collection that clearly doesn’t need much help making a room feel different. If you’re heading to Milan, the installation runs April 20 to 26 at the Tempesta Art Gallery on Foro Buonaparte, and this one is worth the detour.

The post Preciosa To Make Light Feel Like a Living Thing at Milan 2026 first appeared on Yanko Design.