This 25-Square-Metre Tiny House on Wheels Makes Most Apartments Look Like a Waste of Space

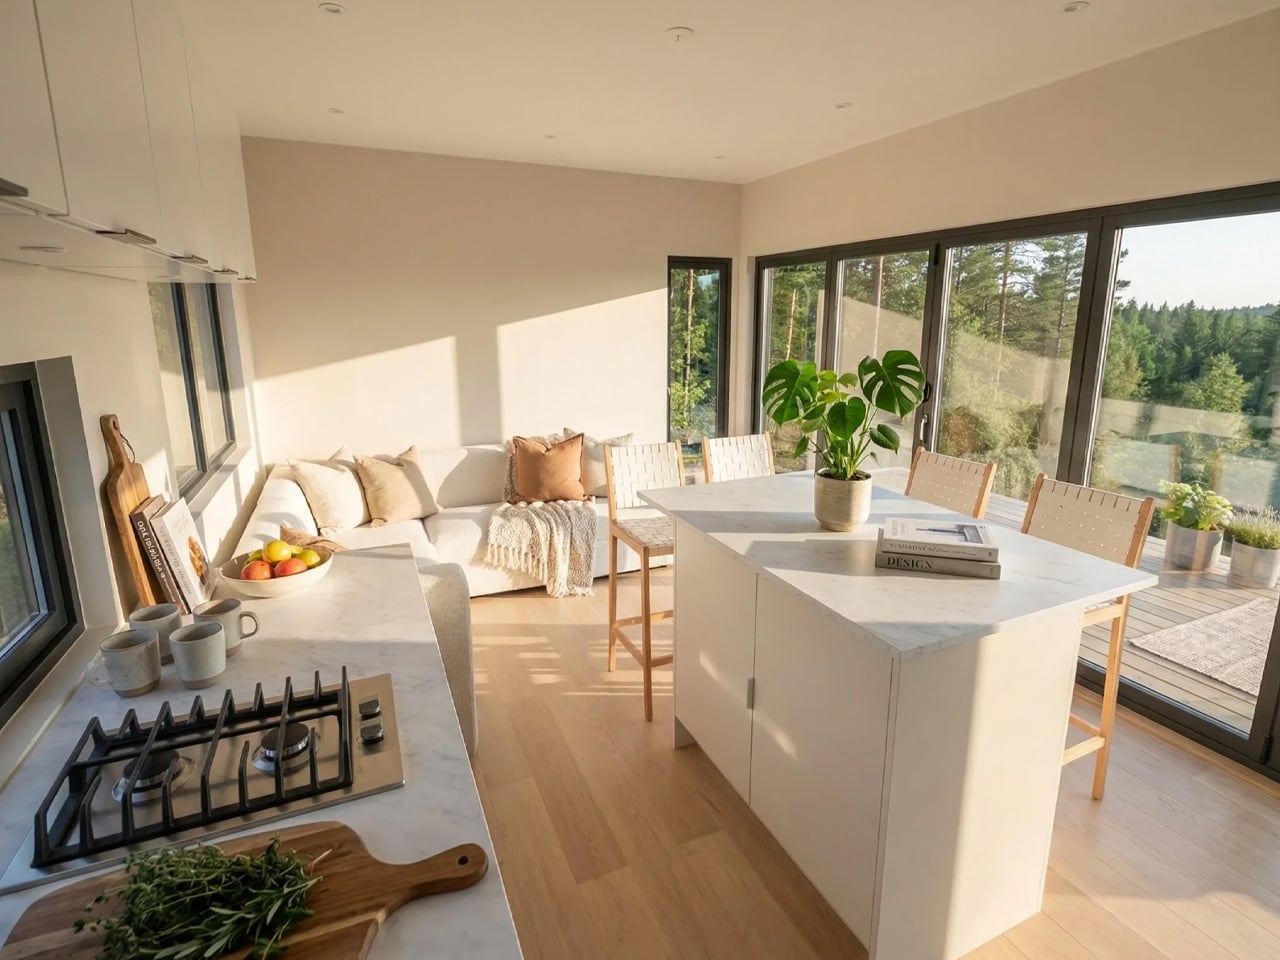
Sweden has long understood that good design isn’t about size. The Smile by Vagabond Haven makes that case better than most — a compact, Scandinavian-built tiny house that lives far larger than its footprint suggests.

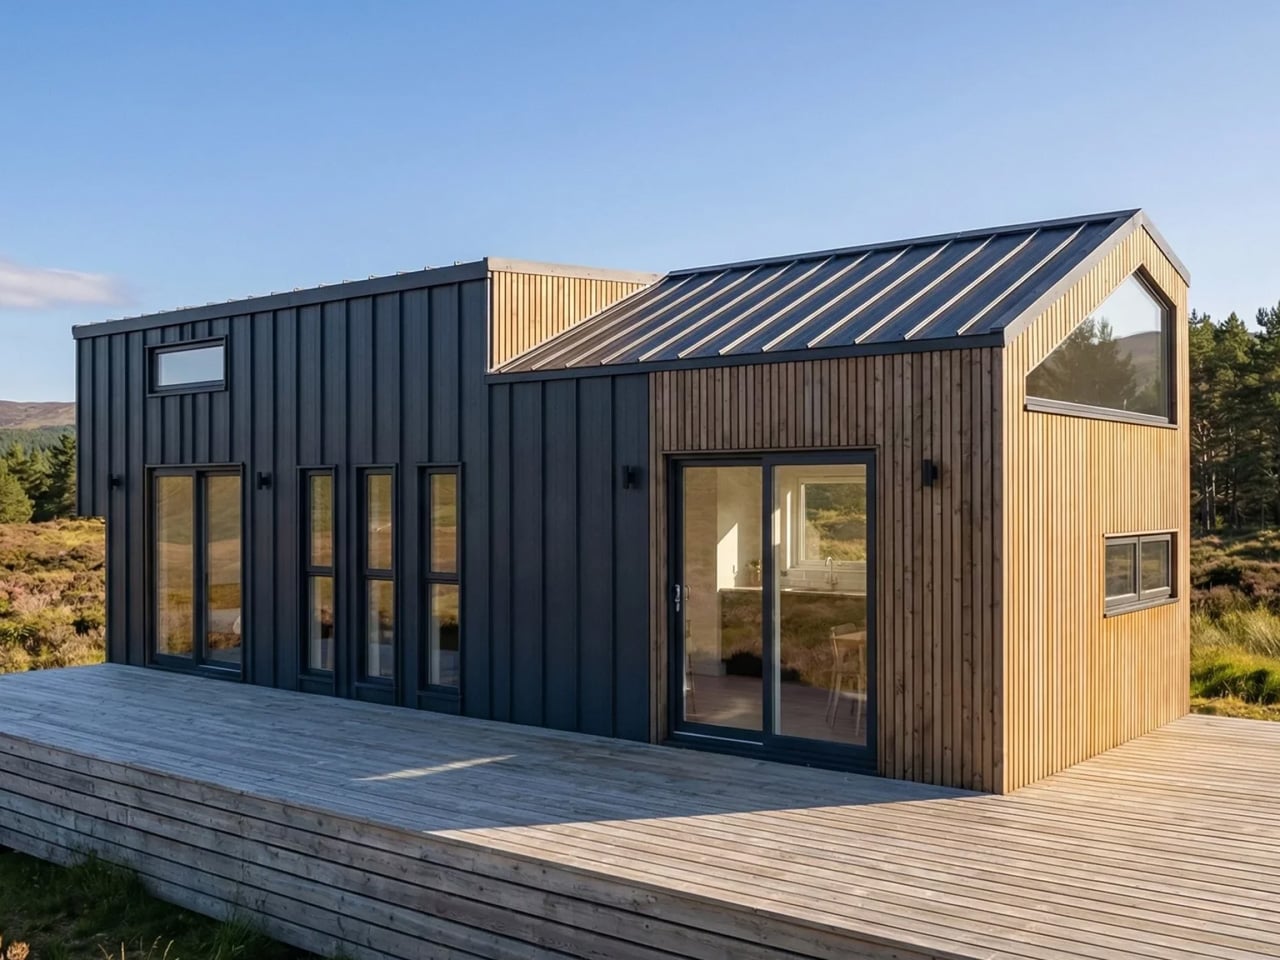
At 25 square metres, the Smile sits at the top of Vagabond Haven’s lineup, classified under their Extra Large category. It measures 7.2 metres in length and 3 metres in width, riding on a steel frame with wheels that allow it to be transported by truck and placed wherever life takes you. That semi-mobile quality is part of the appeal. It’s not a home you’re locked into — it’s one you can genuinely take with you.

Designer: Vagabond Haven

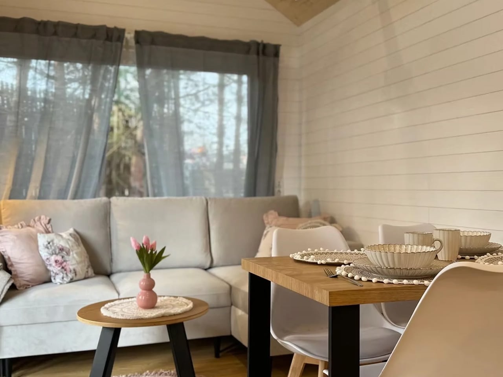
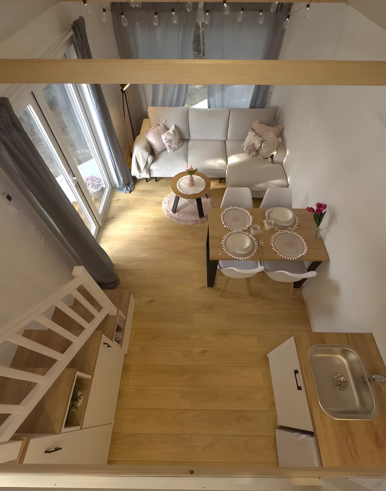
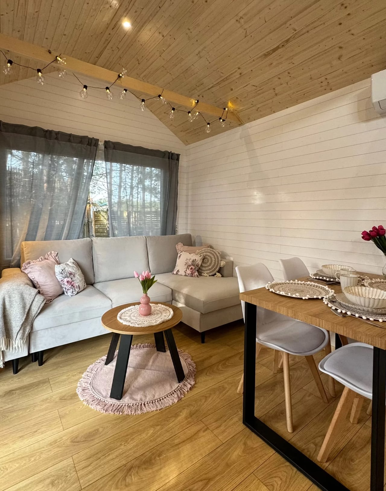
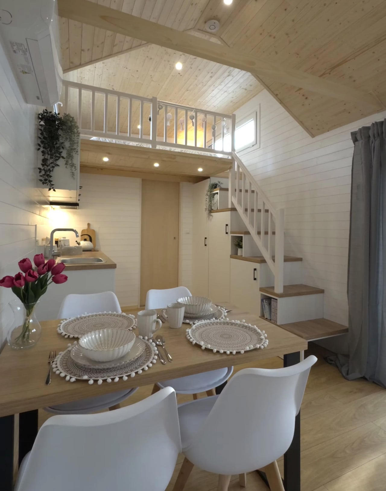
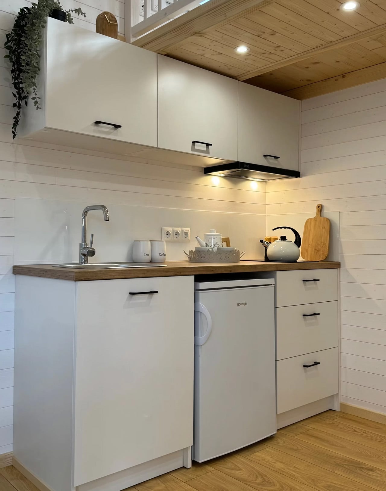
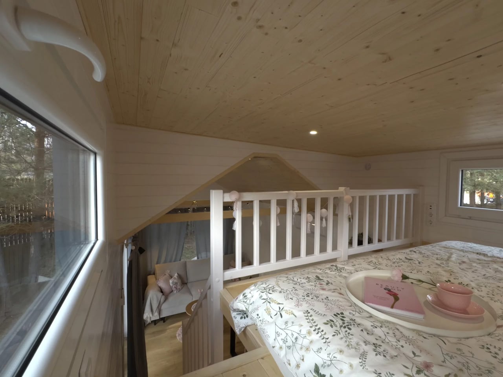
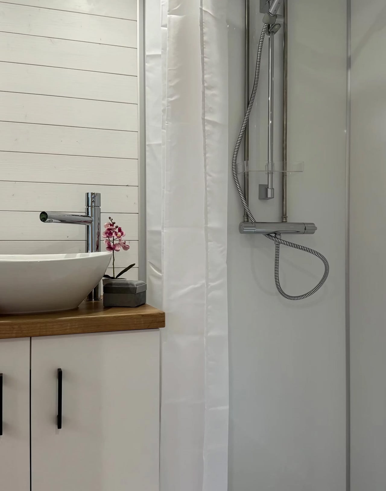
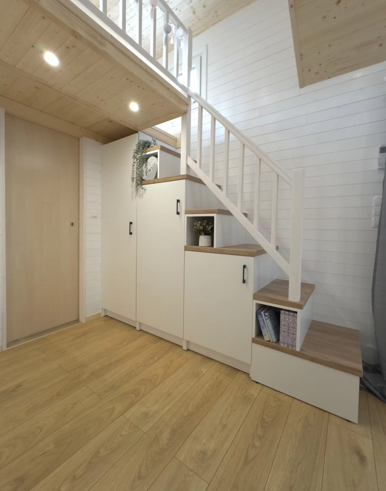
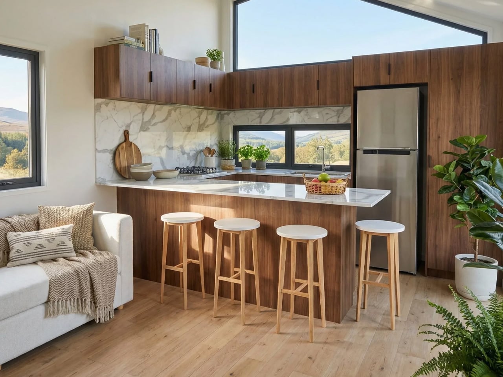
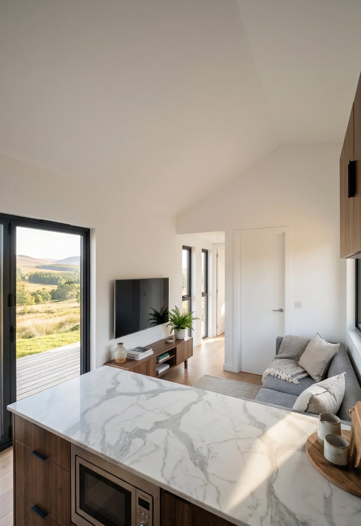
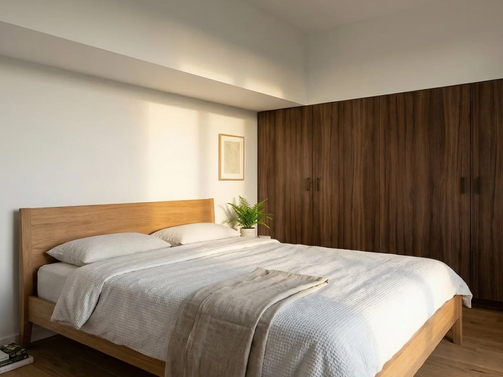
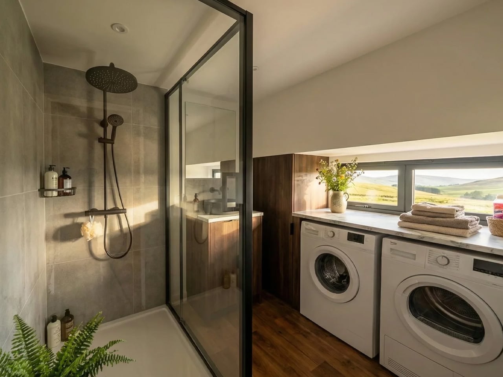
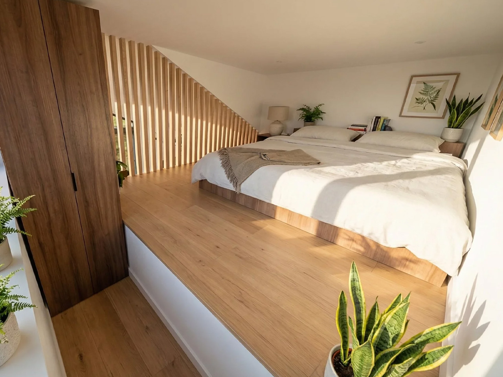
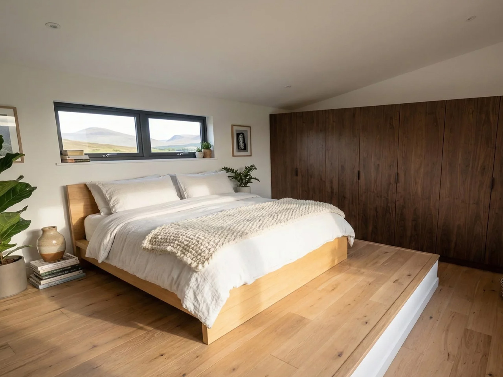
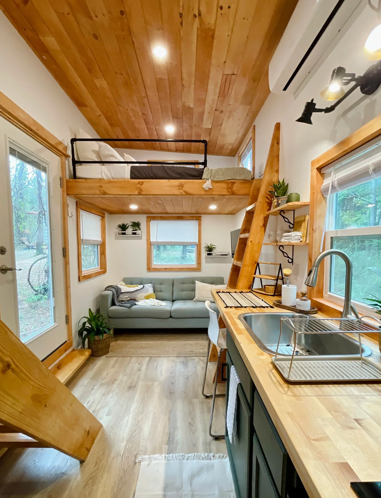
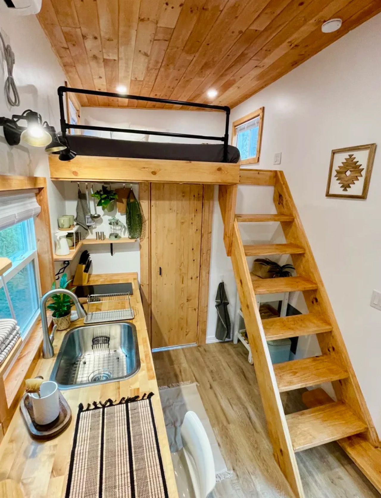
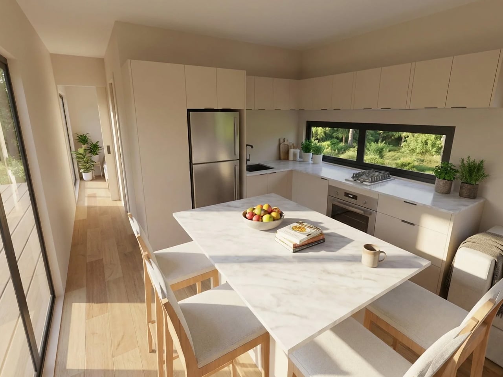
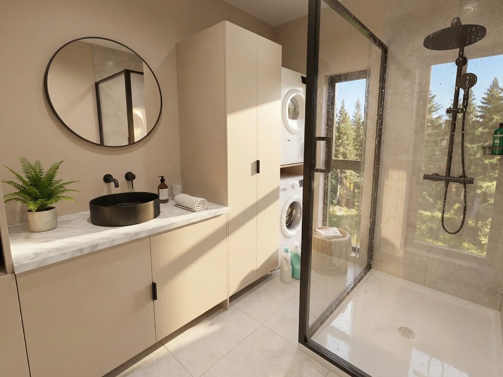
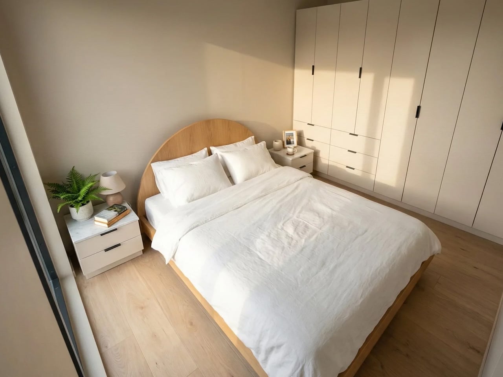
The interior is where the Smile earns its name. High ceilings give the space an airiness that most tiny homes can’t pull off, and large windows flood the living area with natural light throughout the day. The layout is considered and unhurried: a full living room with a sofa and coffee table, a fully equipped kitchen, a spacious bathroom with a shower, and a sleeping loft overhead. Everything has a place, and nothing feels crammed. It reads less like a tiny house and more like a well-edited apartment.

Vagabond Haven’s Scandinavian roots show up in the material choices and the restraint of the overall aesthetic. The interiors lean warm and clean, with a palette that feels calm rather than clinical. There’s a deliberate softness to the design that makes the space feel settled, even when it’s technically on wheels.

Functionality runs deep. The Smile comes equipped with a solar system, a rainwater harvesting setup, a fresh water tank and pump, and an energy-saving electric or gas water heater. Ventilation covers the living room, kitchen, and bathroom, with a recuperator to maintain air quality year-round. Off-grid living isn’t an afterthought here; it’s built into the DNA of the house.

For buyers, Vagabond Haven offers the Smile as a ready-built model available for delivery across Europe within two to four weeks if in stock, or fully customisable in terms of materials, colours, and finishes. A 3D virtual tour is also available for those who want to walk through the space before committing — a small touch that speaks to how seriously the brand takes the buying experience.

The Smile won’t suit everyone. Those expecting the scale of a conventional home will need to recalibrate. But for the person willing to trade square footage for freedom, thoughtful design, and a lighter way of living, it makes a genuinely compelling case.

The post This 25-Square-Metre Tiny House on Wheels Makes Most Apartments Look Like a Waste of Space first appeared on Yanko Design.

The SOMA Is the Three-Bedroom Tiny Mansion Families Have Been Waiting For

The tiny home movement has never quite figured out what to do with families. Removed Tiny Homes, a Brisbane-based builder specializing in off-grid, sustainable builds, has decided to challenge that assumption head-on. Their latest model, the SOMA, is a towable tiny house designed with families firmly in mind — three bedrooms, a generous open-plan layout, and a level of finish that earns the word “mansion” without irony.

The numbers tell a compelling story. The SOMA measures 10m x 3.4m x 4.5m, with an interior footprint of 52 square meters (560 sq ft). That 3.4-meter width is notably wider than the standard tiny house, and it shows — the interior breathes more like an apartment than a caravan. The bulk of that space is given to a large open-plan kitchen and living area, which anchors the home and keeps the social energy flowing between the kitchen island and the lounge, rather than forcing it through a narrow corridor.

Designer: Removed Tiny Homes

Three bedrooms is the headline, and it’s a legitimate one. One sits on the ground floor, while two loft bedrooms occupy the upper level — a layout that gives adults and children a sense of separated territory without requiring a second building. The bathroom is fully tiled, and early buyers receive a Luxury Living Upgrade Pack that layers in skylights and stone kitchen benchtops, elevating the interiors well beyond what you’d expect at this price point.

Outside, the SOMA arrives with a dual-siding facade — Colorbond metal panels paired with warm-toned composite or wood cladding — alongside a split roof profile and large sliding glass doors that open the interior to the outdoors. The display unit shown on the builder’s website sits on a large wooden deck, which extends the liveable footprint considerably and makes the home feel rooted, even when it isn’t.

Pricing starts at roughly USD $145,200, with further customization available at additional cost. For a three-bedroom, road-legal home of this caliber, that figure sits in a competitive space — especially when the alternative is a conventional build on land you may not be able to afford. The SOMA isn’t trying to squeeze a family into a clever floor plan. It’s making the case that tiny living, done right, doesn’t require compromise — just a smarter conversation about what space actually means.

The post The SOMA Is the Three-Bedroom Tiny Mansion Families Have Been Waiting For first appeared on Yanko Design.

Casa Pinhal Proves the Best Brazilian Architecture Barely Touches the Ground

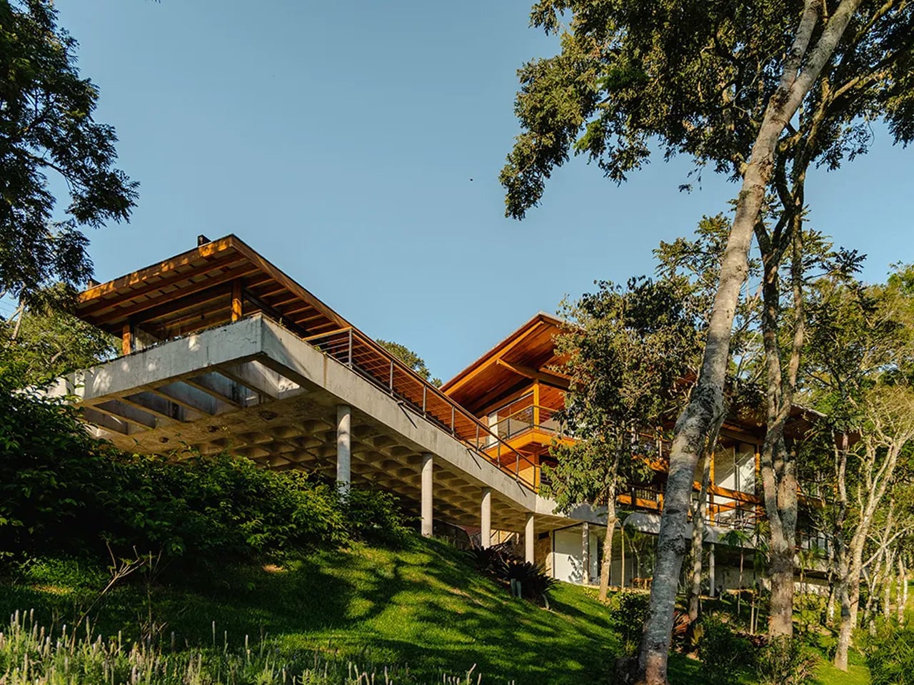
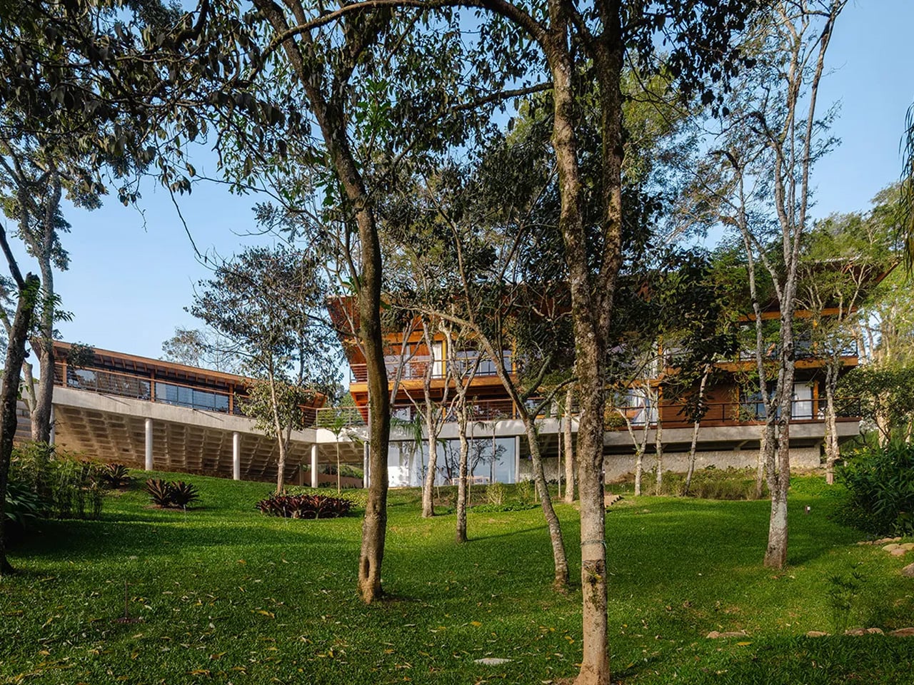
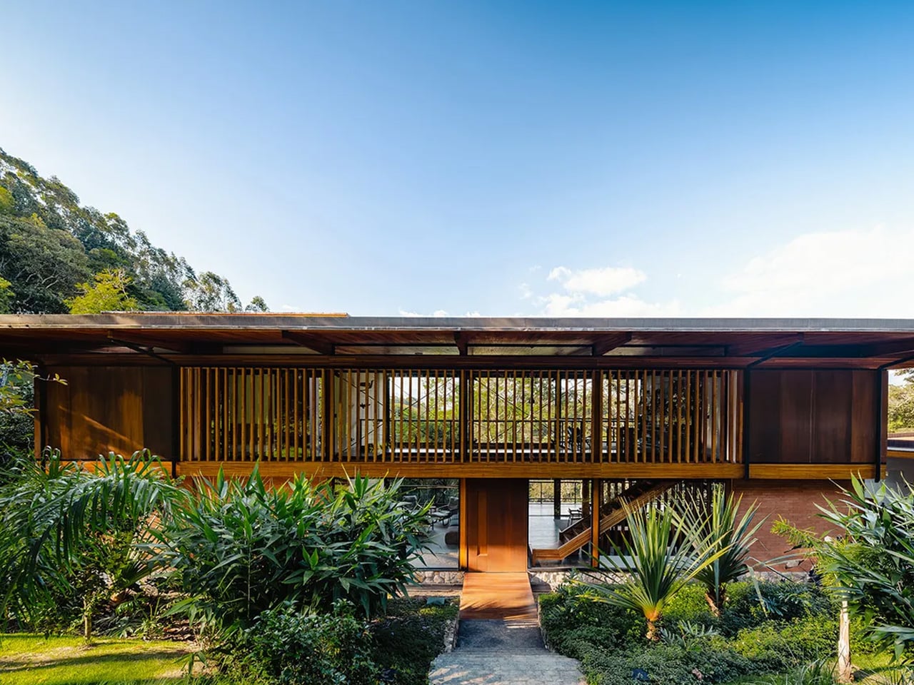
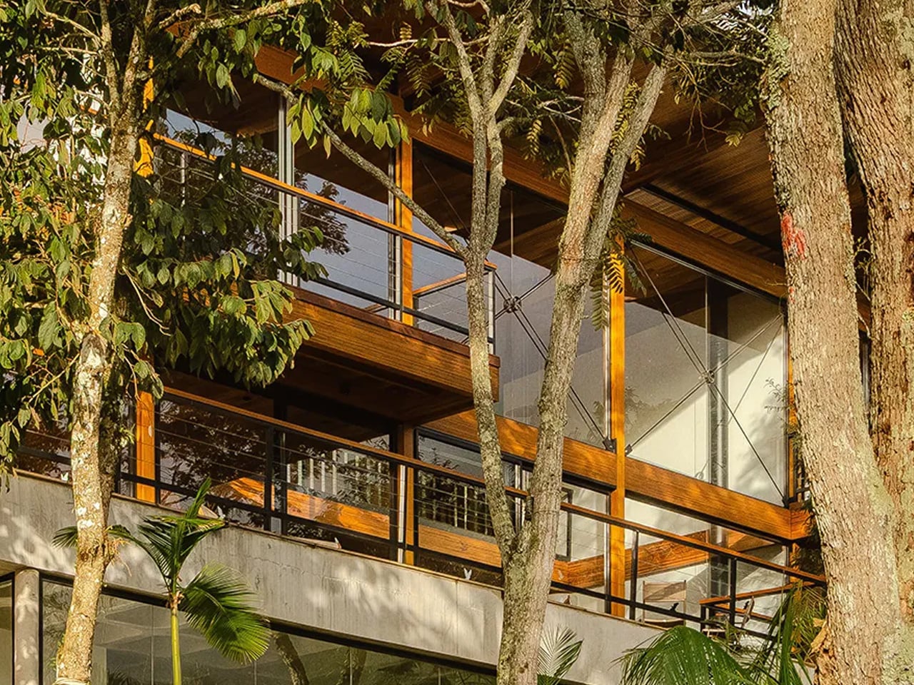
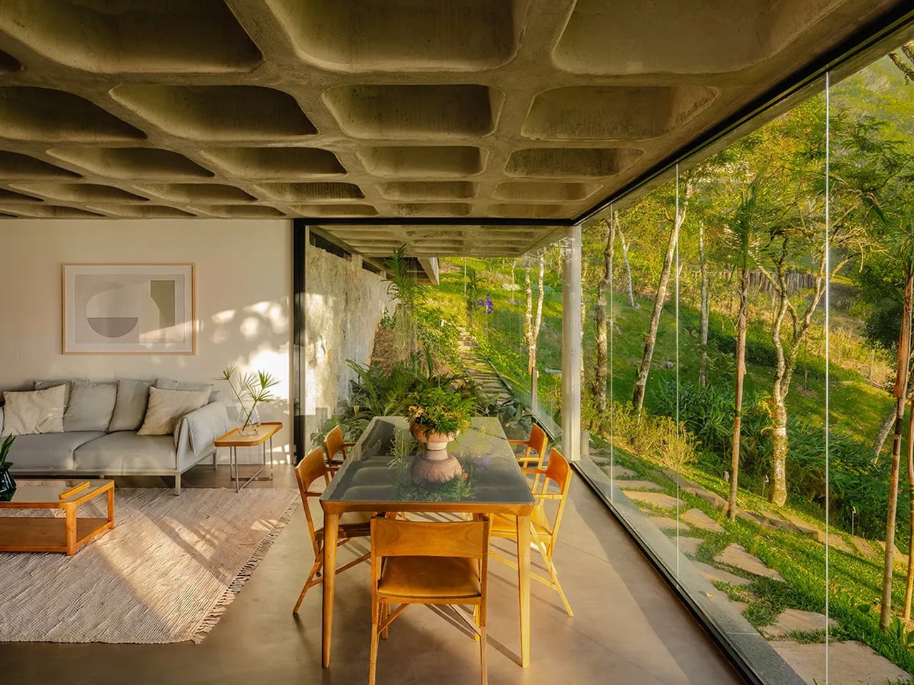
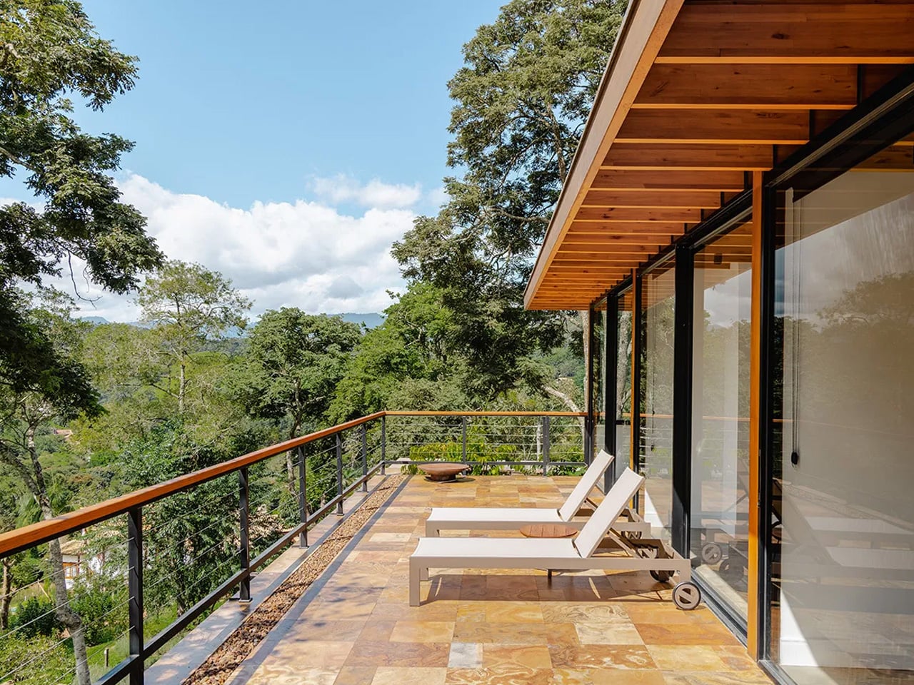
Deep in the Serra da Mantiqueira, where the air is thin and the forest floor barely registers sunlight, Cornetta Arquitetura has completed Casa Pinhal — a 690-square-metre residence in Santo Antônio do Pinhal, São Paulo, that reads less like a building dropped into nature and more like one that grew out of it.

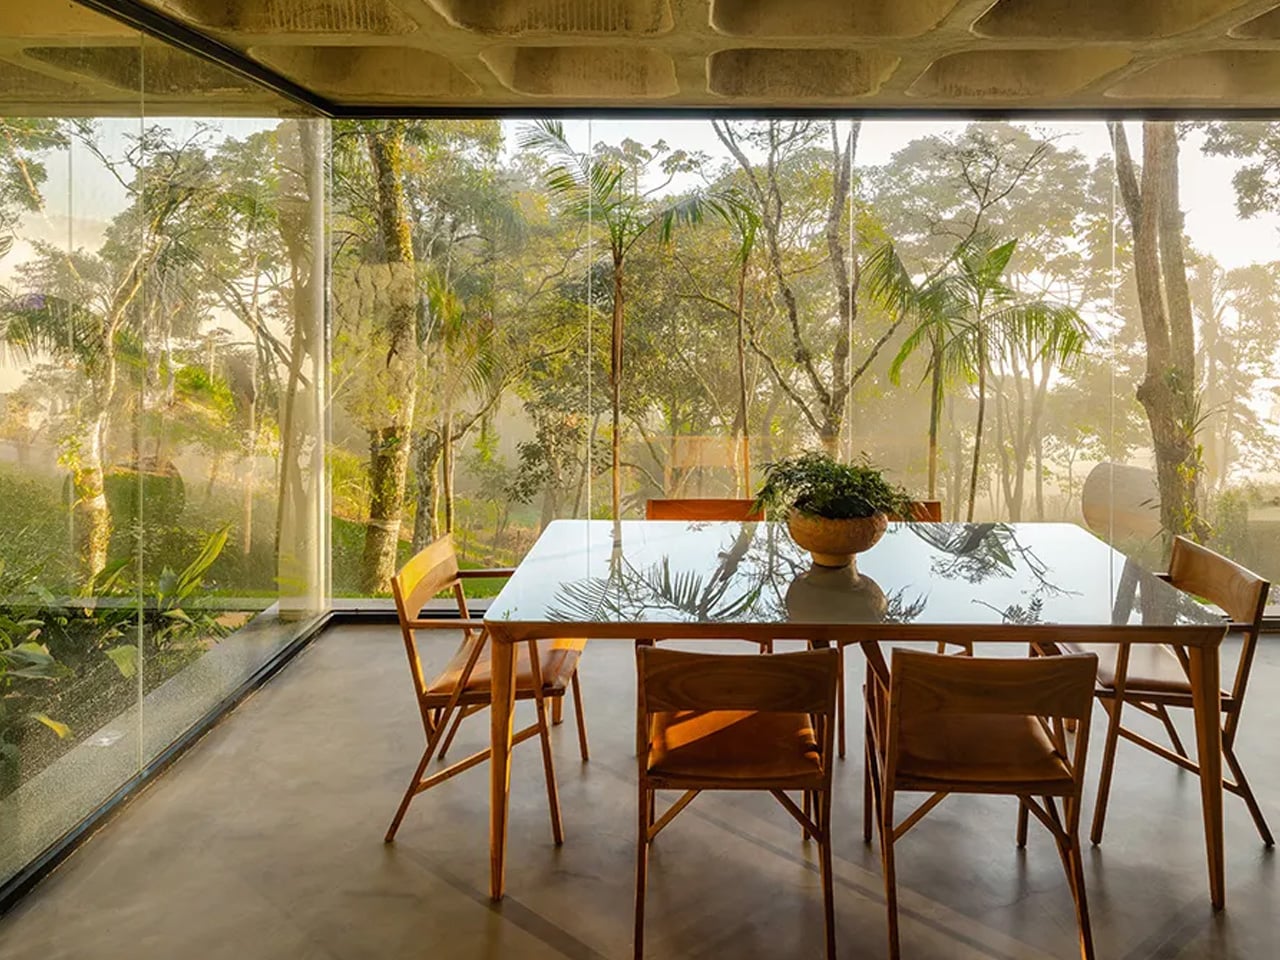
The site is demanding by any measure: a 4,900-square-metre plot with a steep incline and dense native vegetation already well established across it. Rather than fight the terrain, lead architect Pedro Cornetta made the land itself the primary design brief. The project was guided by one clear principle — touch the ground as little as possible. The result is a holiday house that gives its guests the impression of walking among trees rather than beside them.

Designer: Cornetta Arquitectura

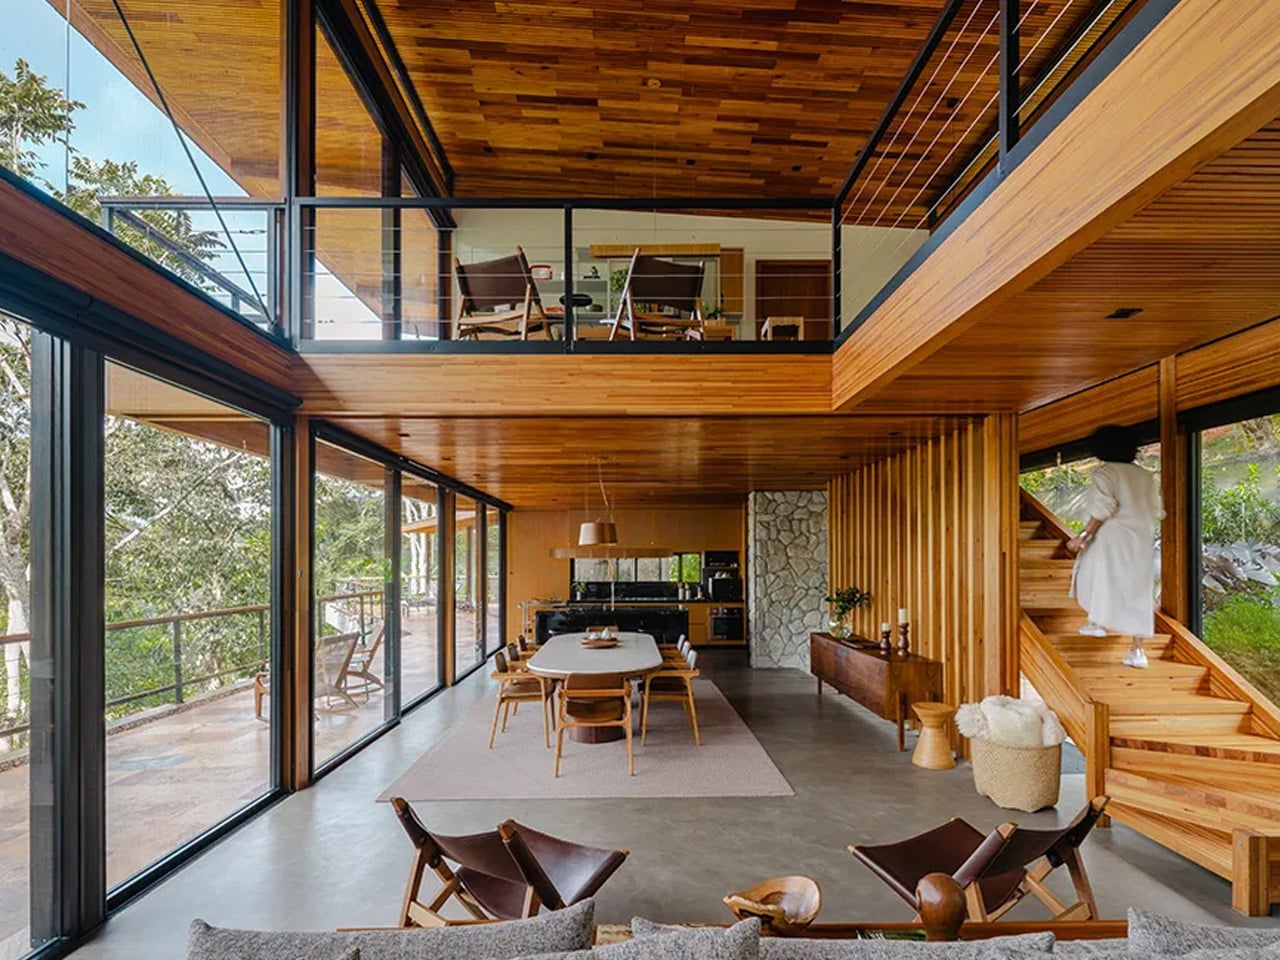
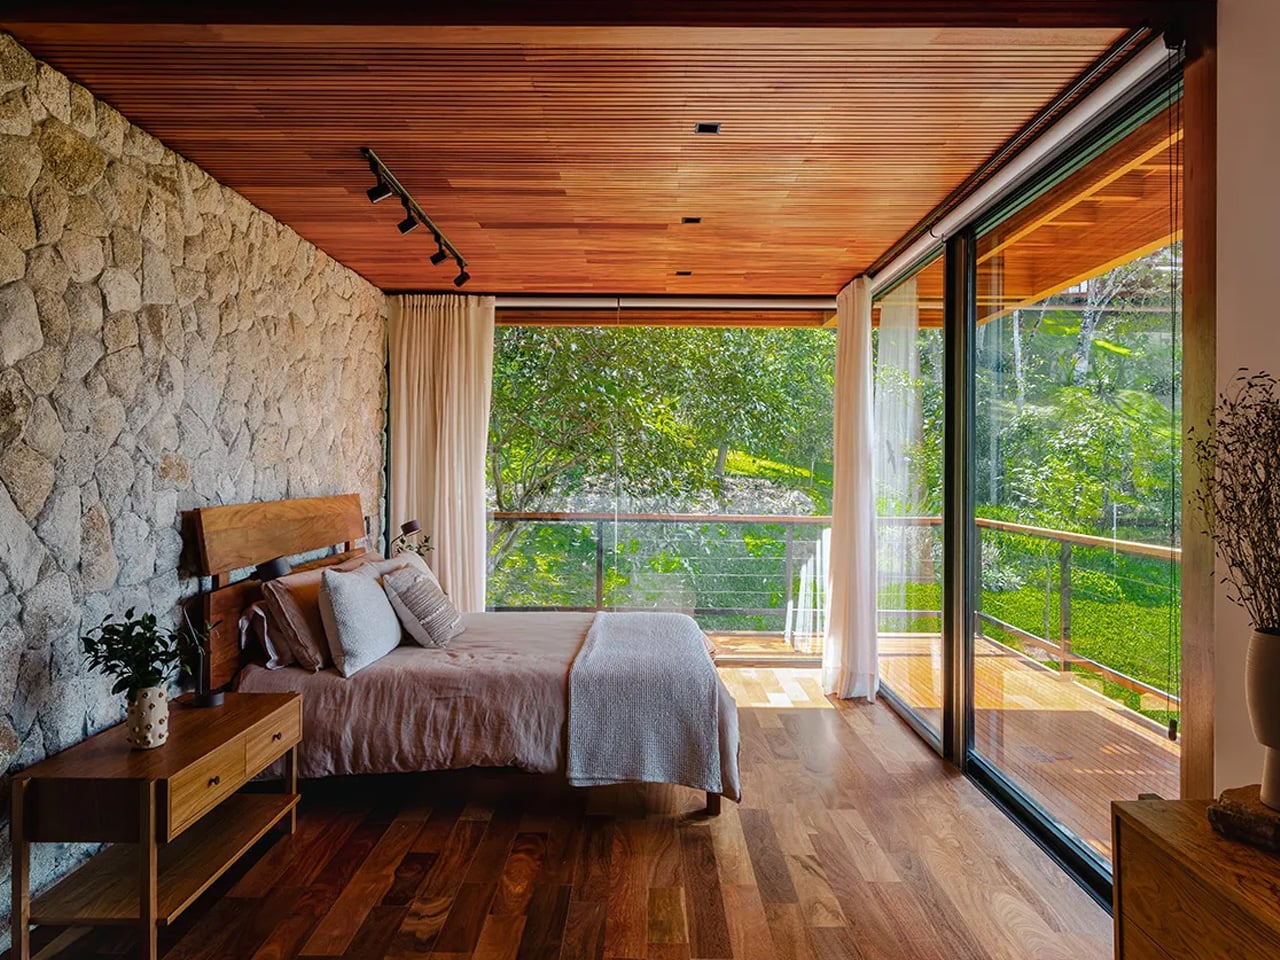
The structural language is built around glued laminated timber (MLC — Madeira Laminada Colada) and wood frame construction, executed in collaboration with Rewood using eucalyptus sourced for the project. Rewood completed the entire timber structure in just 30 days — 40 cubic metres of glulam going up with a pace that conventional concrete construction rarely allows. The system combines a column beam frame, a trapezoidal sandwich roof, dry panel floor slabs, and wood frame walls, all working together as a prefabricated assembly that keeps the site footprint minimal and the build time compressed.

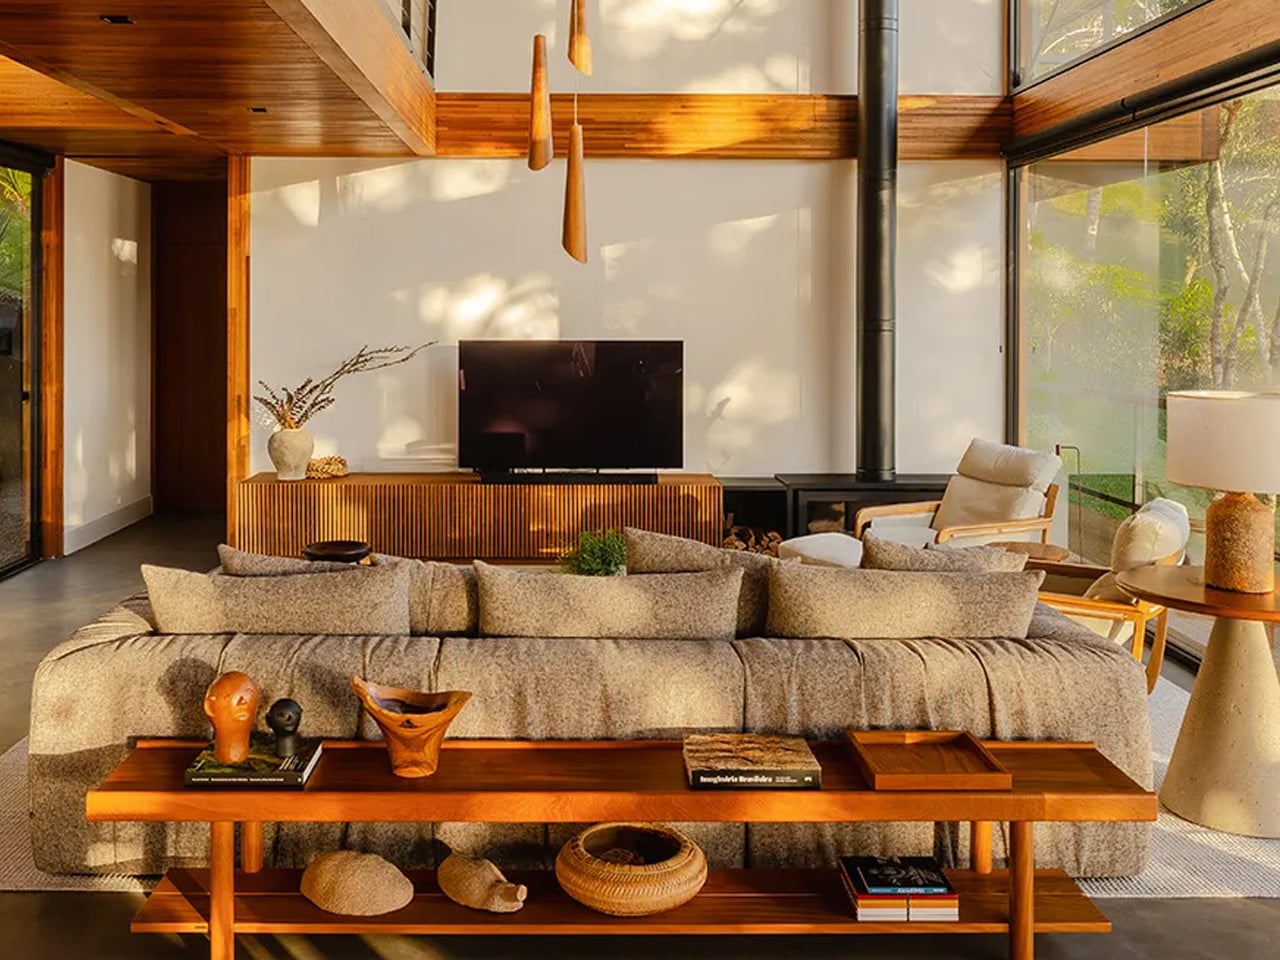
Inside, the material palette is quieter than the engineering behind it. Wood, concrete, and expansive glass panels define the interior volumes — a combination that Cornetta has refined across several projects, but here feels especially deliberate given the forest density outside. At night, the house undergoes a shift: internal lighting catches the grain of the timber, bounces off the concrete, and filters through the glass, turning what is a disciplined structure by day into something closer to a lantern. It’s the kind of detail that separates a house that photographs well from one that actually earns its place on a hillside.

Casa Pinhal sits in a lineage of work from Cornetta Arquitetura that treats sustainability not as an add-on feature but as a structural argument. Like Casa Guapuruvus before it — positioned to avoid disturbing existing flora and elevated off the ground to protect wildlife — Casa Pinhal was placed where native vegetation was already under stress, turning conservation into a site strategy rather than a branding point.

It’s a house built with the kind of restraint that takes real confidence. And in the Mantiqueira mountains, restraint might be the loudest architectural statement you can make.

The post Casa Pinhal Proves the Best Brazilian Architecture Barely Touches the Ground first appeared on Yanko Design.

This Is the Tiny House the Short-Term Rental Market Has Been Waiting For

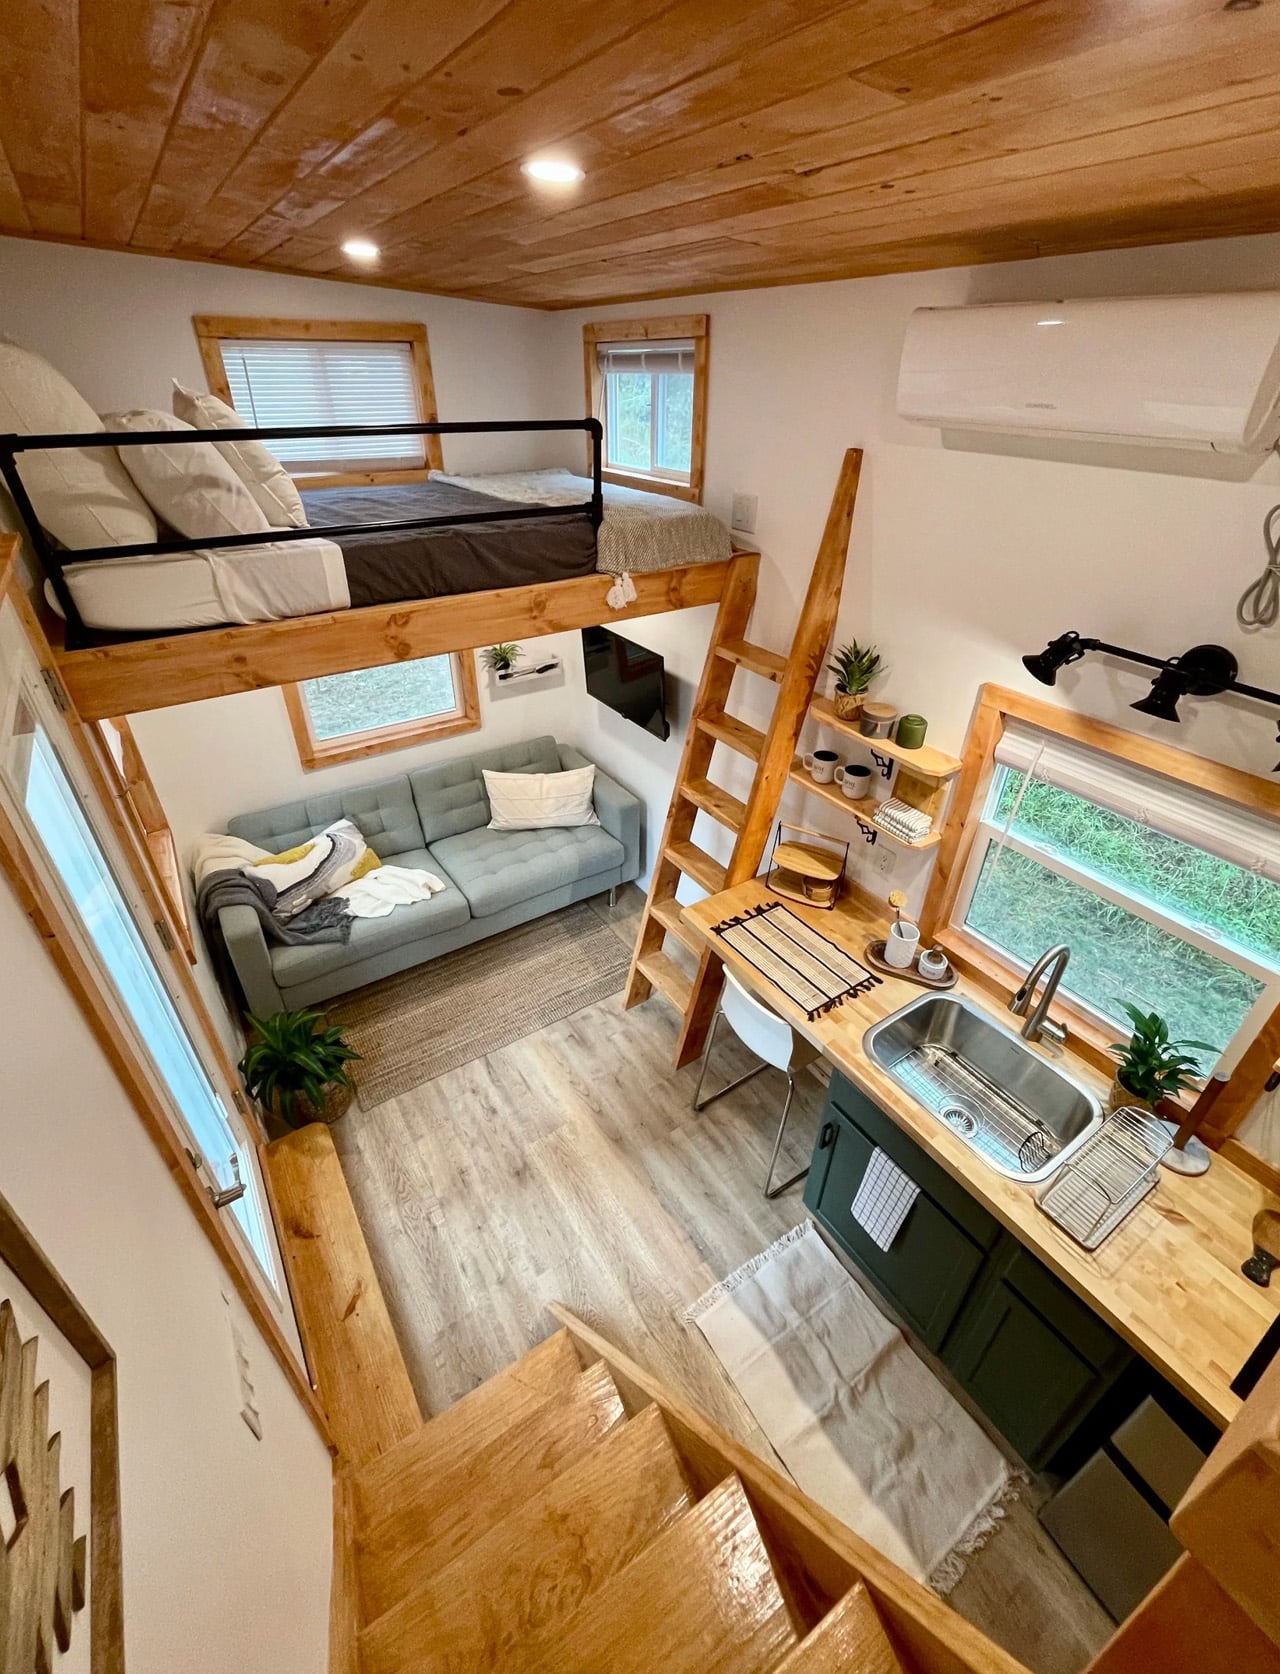
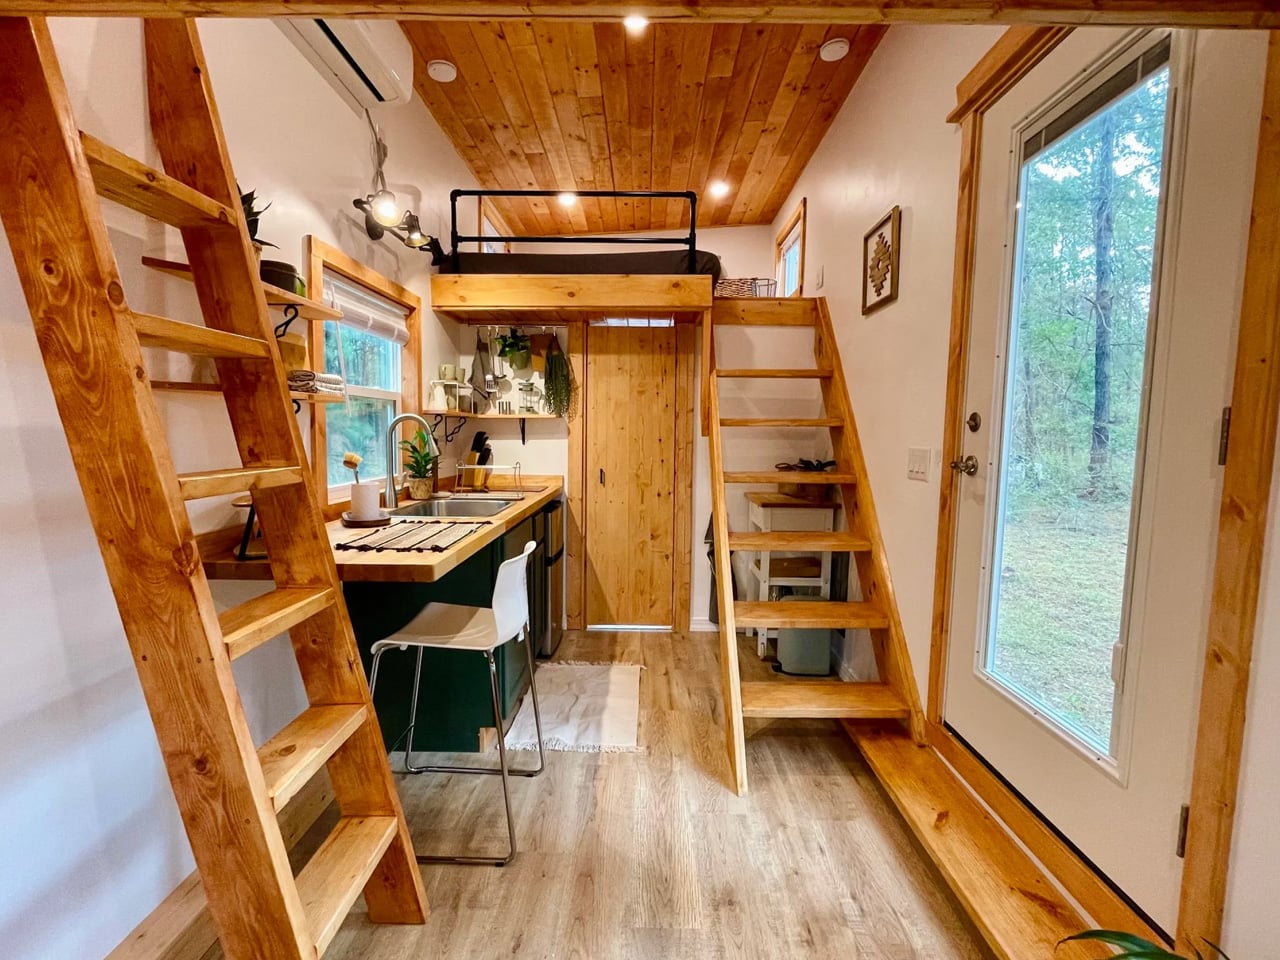
I truly love a well-designed tiny home — one that doesn’t just compress living into a smaller footprint but genuinely rethinks how space can work harder. The Rasa by Simplify Further Tiny Homes is exactly that. Born from three years of hands-on Airbnb hosting experience and 16 active listings, this 20-foot home on wheels isn’t a design exercise. It’s a tested, refined answer to what guests actually need and what hosts actually want.

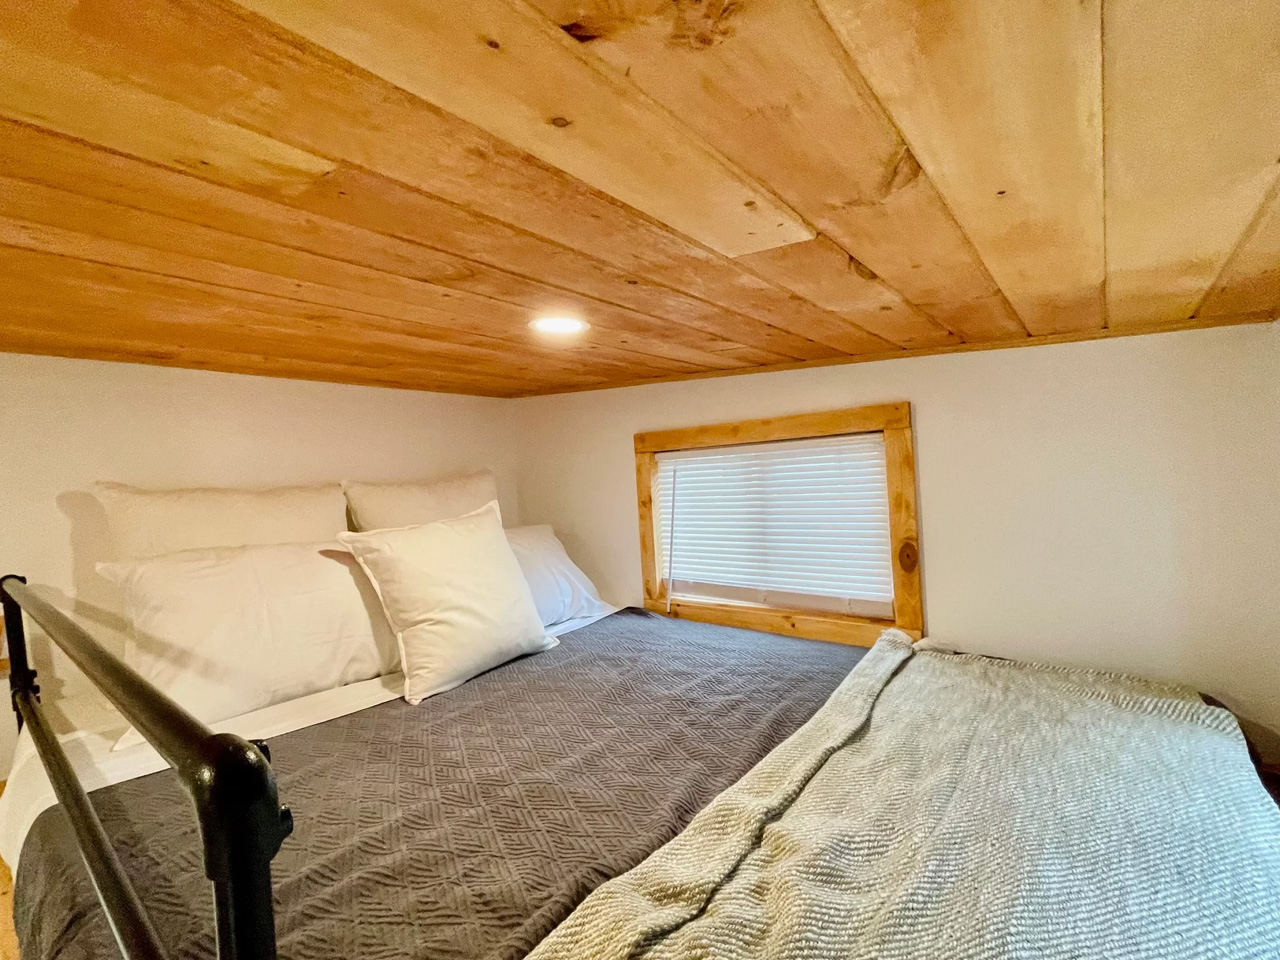
At 224 square feet, the Rasa measures 8 feet wide, 20 feet long, and stands 13 feet 6 inches tall. Those numbers might sound modest until you realize the layout sleeps up to six people across two queen-sized sleeping lofts. A 7×8-foot master loft accessible via open stairs, and a 7×5-foot second loft reached by ladder. The height under the lofts clears 6 feet 4 inches, which means the main living level doesn’t feel compressed; it feels considered. Black metal railings frame the lofts with a clean, architectural edge that keeps the interior from tipping into cabin territory.

Designer: Simplify Further Tiny Homes

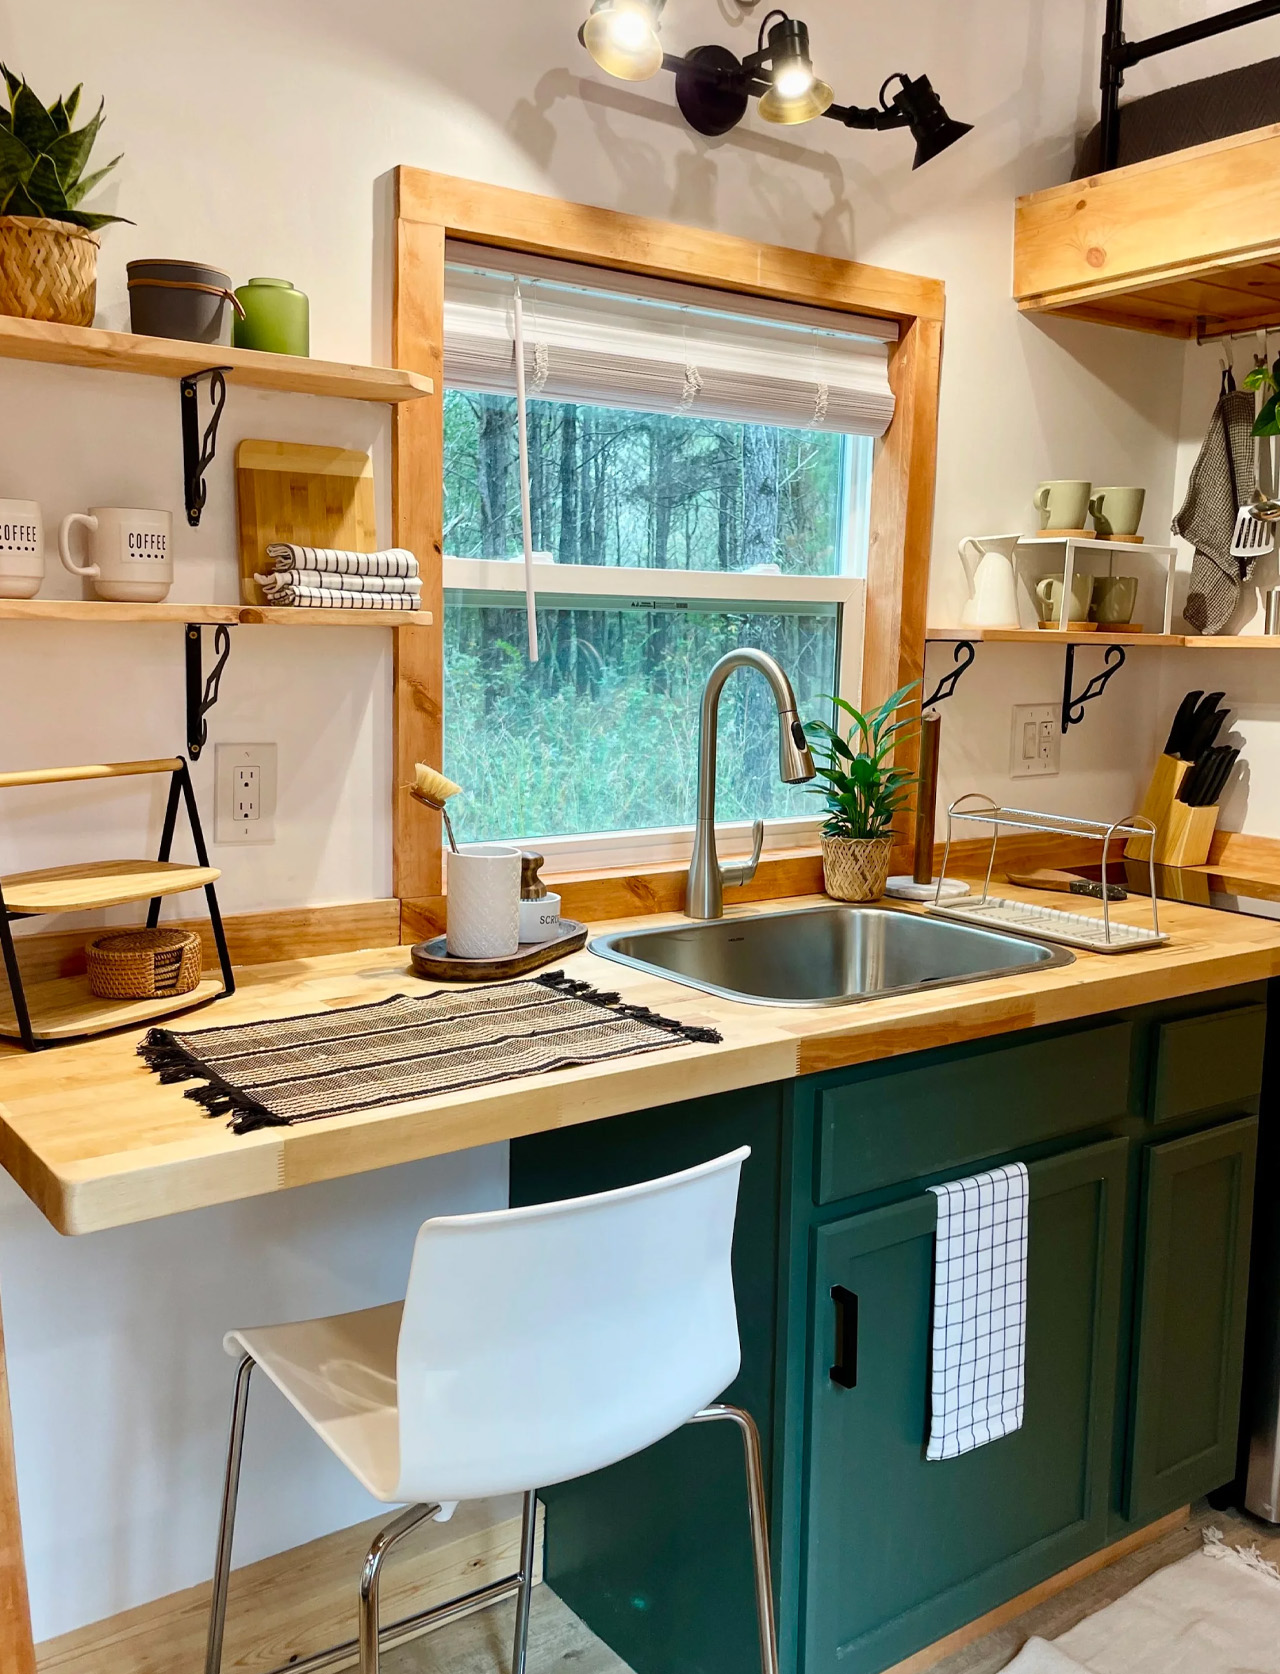
The kitchen punches above its weight. A two-burner electric cooktop, mini fridge, and a pull-down stainless steel sprayer sink cover the essentials without crowding the counter. Built-in barstool seating lines one side, though Simplify Further will swap that out for additional cabinetry if storage matters more than a social kitchen setup. The bathroom follows the same logic: shower stall, vanity, flush toilet, and storage, all functioning without the usual trade-offs that plague tiny home bathrooms. Nothing is squeezed. Everything has a place.

What makes the Rasa genuinely interesting is its design origin story. Simplify Further didn’t sit down with a mood board. They sat down with data. Three years of short-term rental hosting taught them what makes turnover fast, what keeps maintenance low, and what makes guests leave five-star reviews.

The result is a home where minimalism isn’t aesthetic posturing. It’s an operational strategy. Clean lines mean easy cleaning. Durable materials mean fewer call-outs. A NOAH-certified RV chassis means it can legally move, park, and host across a wide range of properties.

Simplify Further has now delivered over 100 tiny homes nationwide, earning a 3-time Best In Show and Best Tiny Home award at the Florida Tiny Home Festival, alongside a BBB Accredited A+ rating. The Rasa is the flagship that makes that reputation legible. It’s a tiny home that thinks like a busi

The post This Is the Tiny House the Short-Term Rental Market Has Been Waiting For first appeared on Yanko Design.

5 Indoor Garden Designs That Make Small Apartments Feel Like Jungles

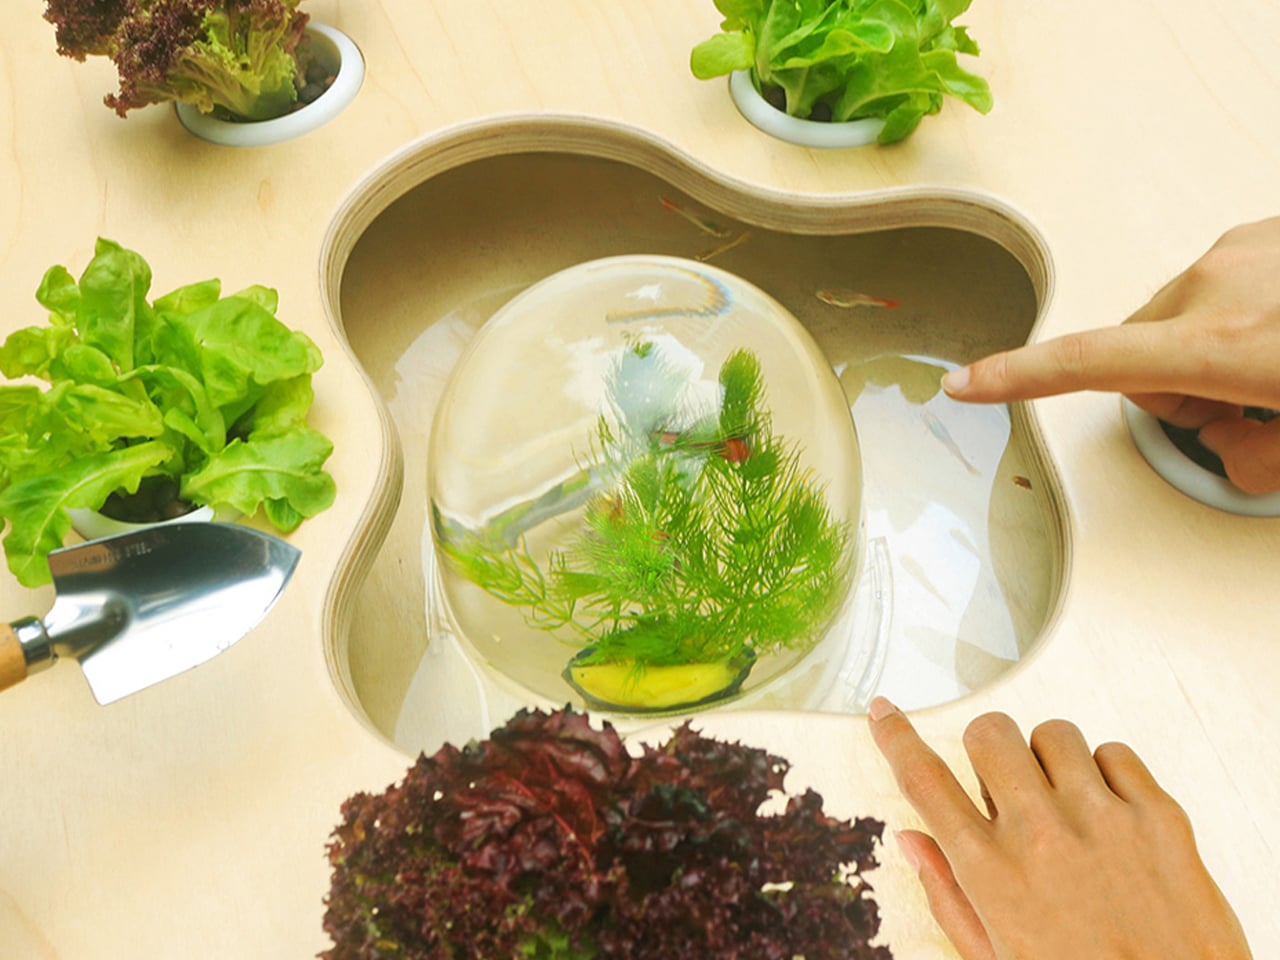
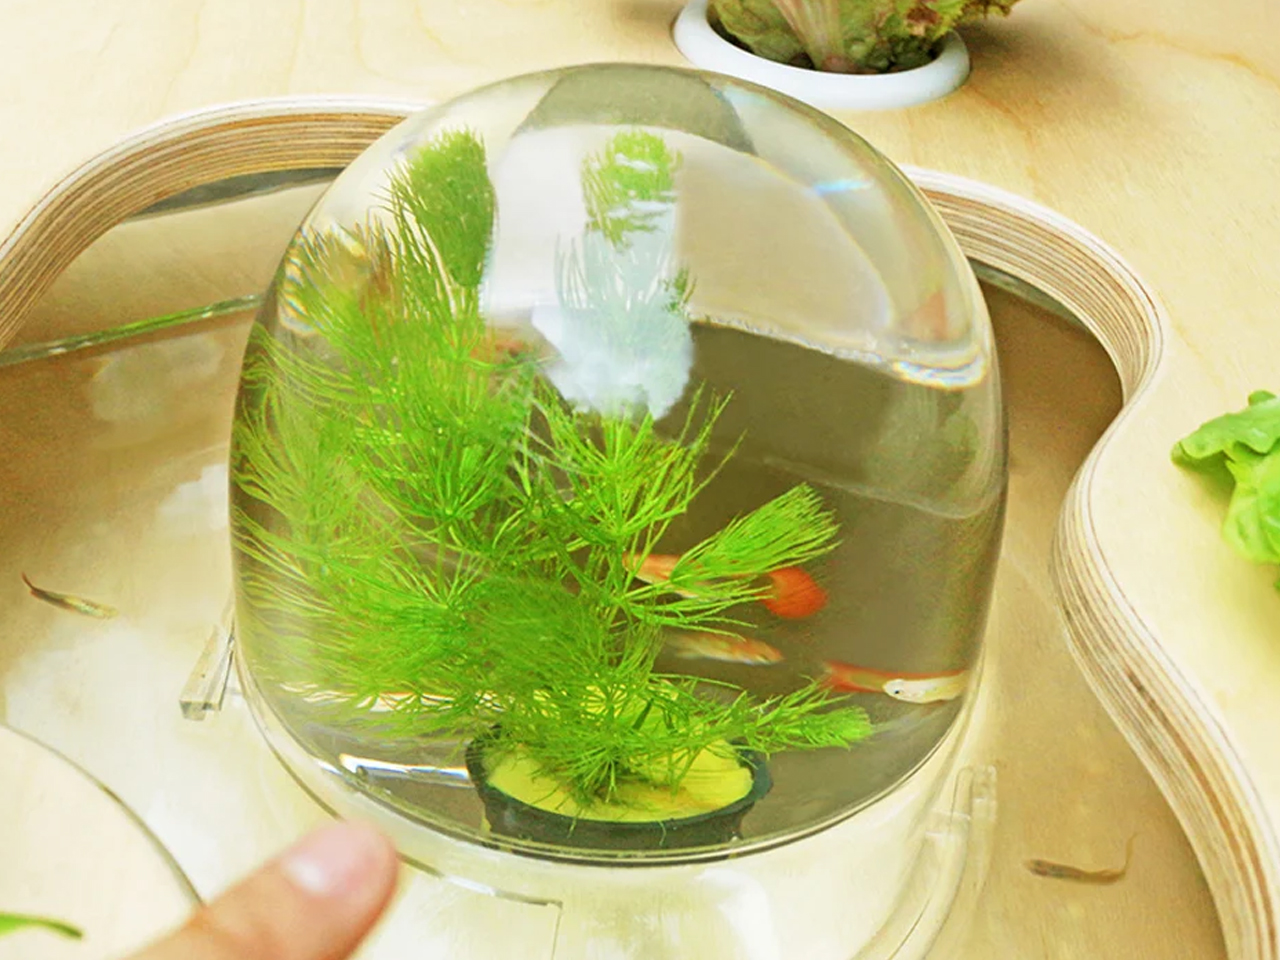
Glass fishbowl in a wooden cutout tray, containing aquatic plants and small fish, with leafy greens and a pointing hand nearby.

Living in a compact home does not mean giving up on greenery. The “plant parent” mindset has evolved beyond simple pots on a sill, growing into a refined blend of nature and design. Indoor gardens today are thoughtful, space-conscious, and visually striking so that even the smallest home can feel vibrant and alive.

With clever use of vertical surfaces, layered placement, and smart technology, limited square footage becomes an opportunity rather than a constraint. Here is how a tiny studio, apartment, or room can transform into a calming, air-purifying refuge where plants soften edges, add movement, and create the illusion of a more expansive, breathing space.

1. Geometric Shape Terrariums

Geometric shape terrariums bring an architectural, design-forward approach to indoor gardening. Ideal for minimalist spaces, these sharp-edged glass vessels act as tiny greenhouses for succulents and air plants. Their clean lines and transparent surfaces create a sense of precision, turning greenery into a curated visual statement.

The multifaceted glass catches and reflects light, adding depth, brightness, and a subtle play of shadows. Within these structured forms, you can craft a miniature ecosystem that feels closer to a sculptural object than a conventional garden, perfectly suited to compact homes seeking elegance without visual clutter.

Glass terrarium with ferns and a white bunny figurine on a wooden table, with an open book nearby.

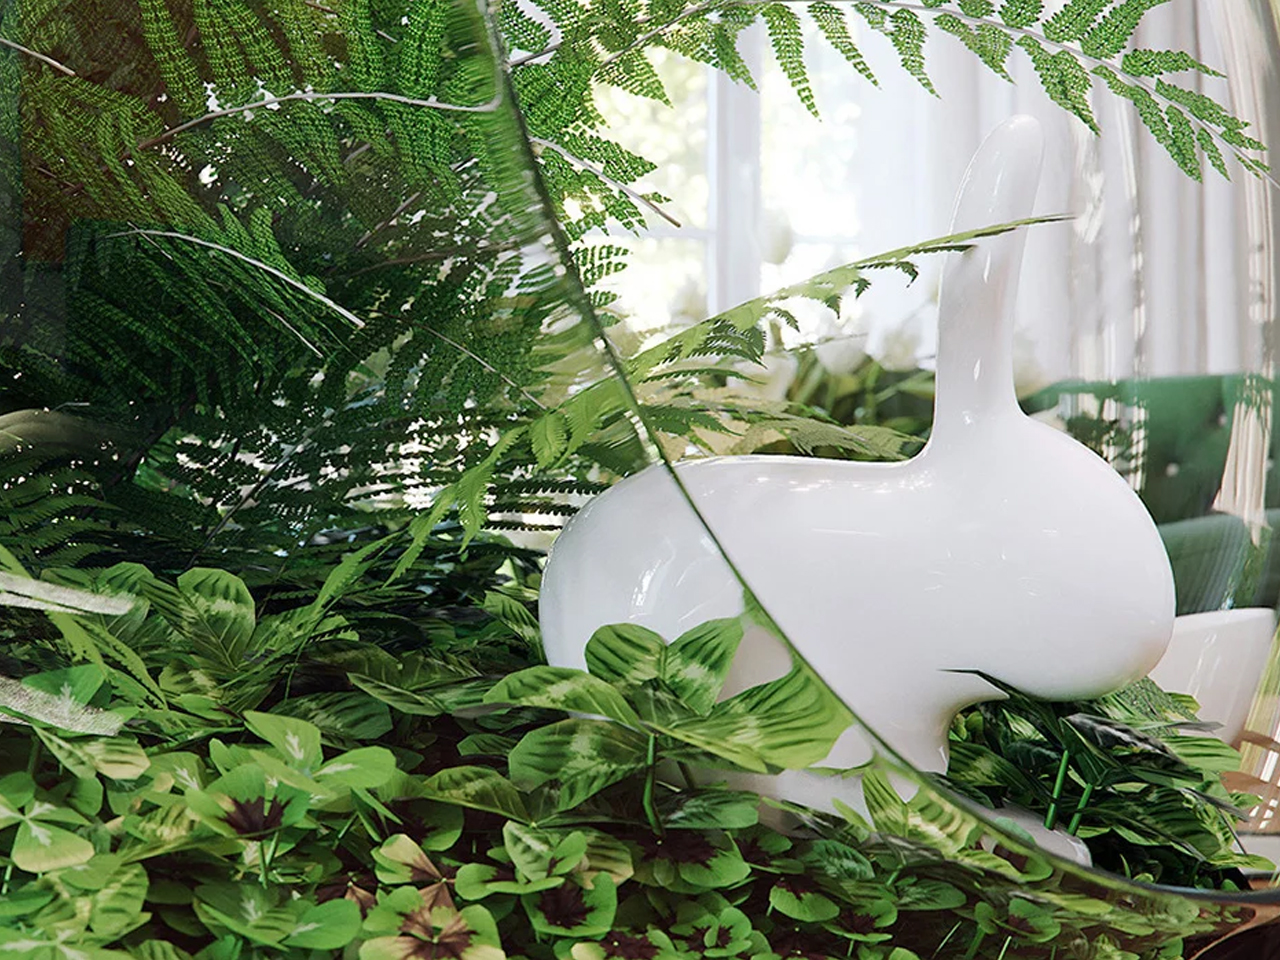
White ceramic bunny nestled among green ferns inside a glass terrarium, on a wooden surface with an open book in the background.

White swan sculpture nestled among lush green ferns and tropical plants in a bright indoor setting.

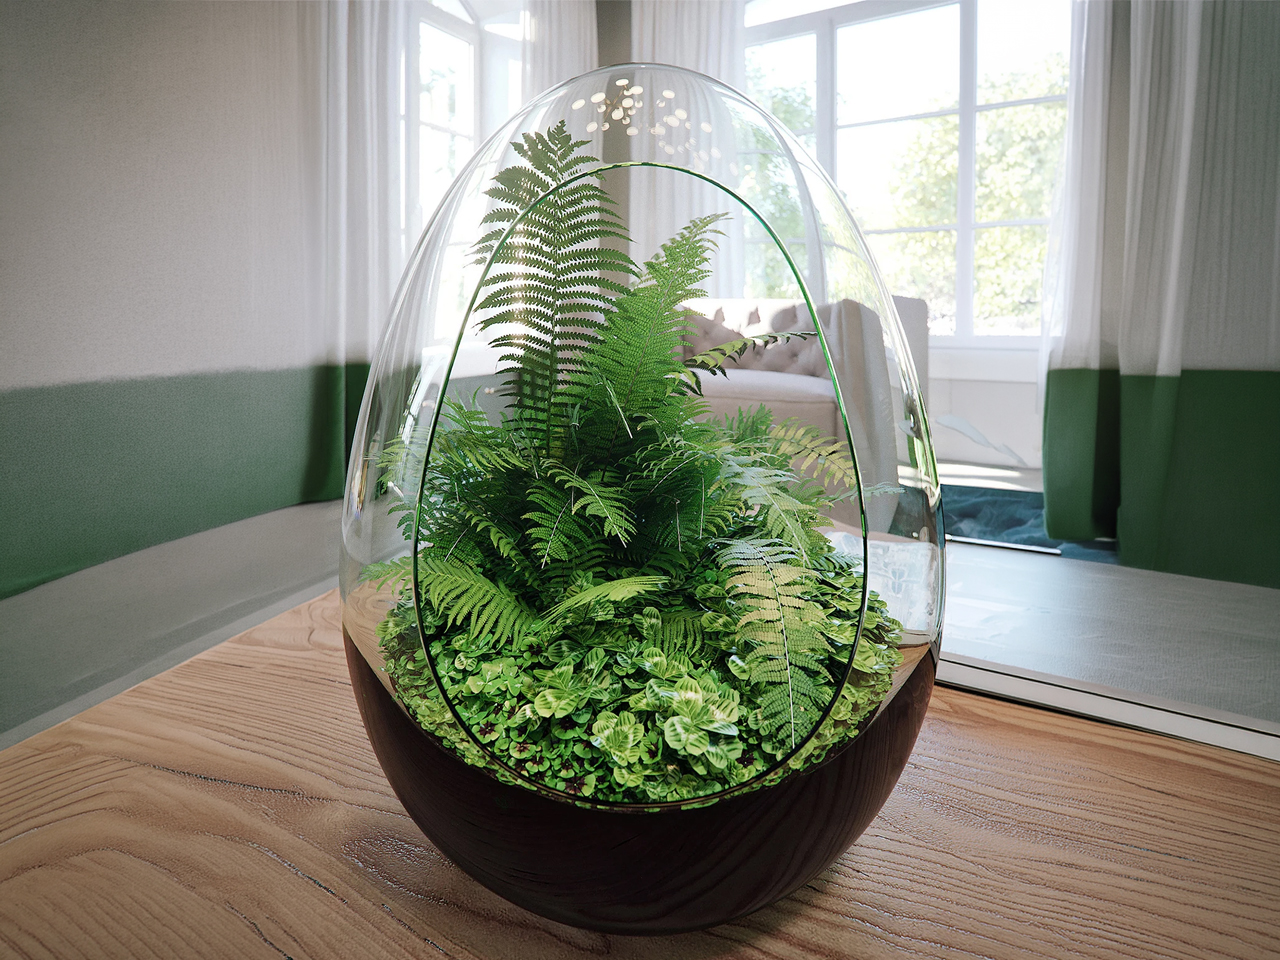
A glass terrarium transforms nature into a sculptural object, bringing balance and tranquillity into your interior. Compact yet visually striking, it recreates a miniature landscape within transparent walls, allowing layers of soil, stone, and greenery to form a harmonious composition. Its egg-like silhouette feels organic and fluid, making it especially fitting during Easter, when symbolic forms take centre stage. Yet beyond the seasonal reference, the clarity of glass keeps the design light and refined. Whether placed on a console, desk, or coffee table, it becomes a subtle focal point that quietly elevates the space.

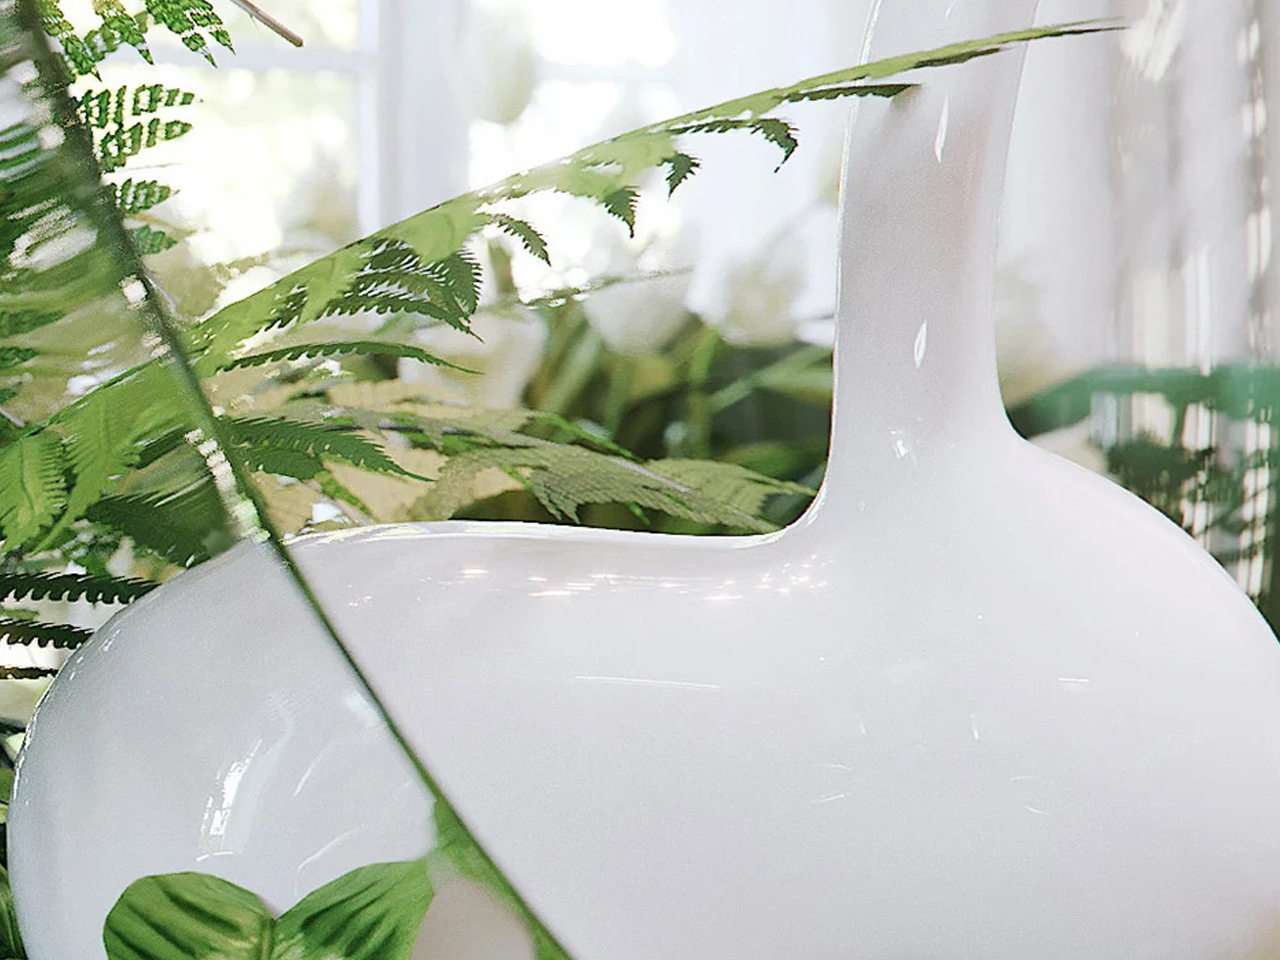
White glossy ceramic vase with a narrow neck among green ferns indoors.

Glass dome terrarium with lush ferns on a wooden table by a bright window.

Housing succulents, ferns, or preserved moss, it introduces calming greenery while requiring minimal maintenance. Personal touches such as stones or soft string lights can shift its mood, keeping this elegant glass enclosure relevant and serene throughout the year.

2. Automated Hydroponics Gardens

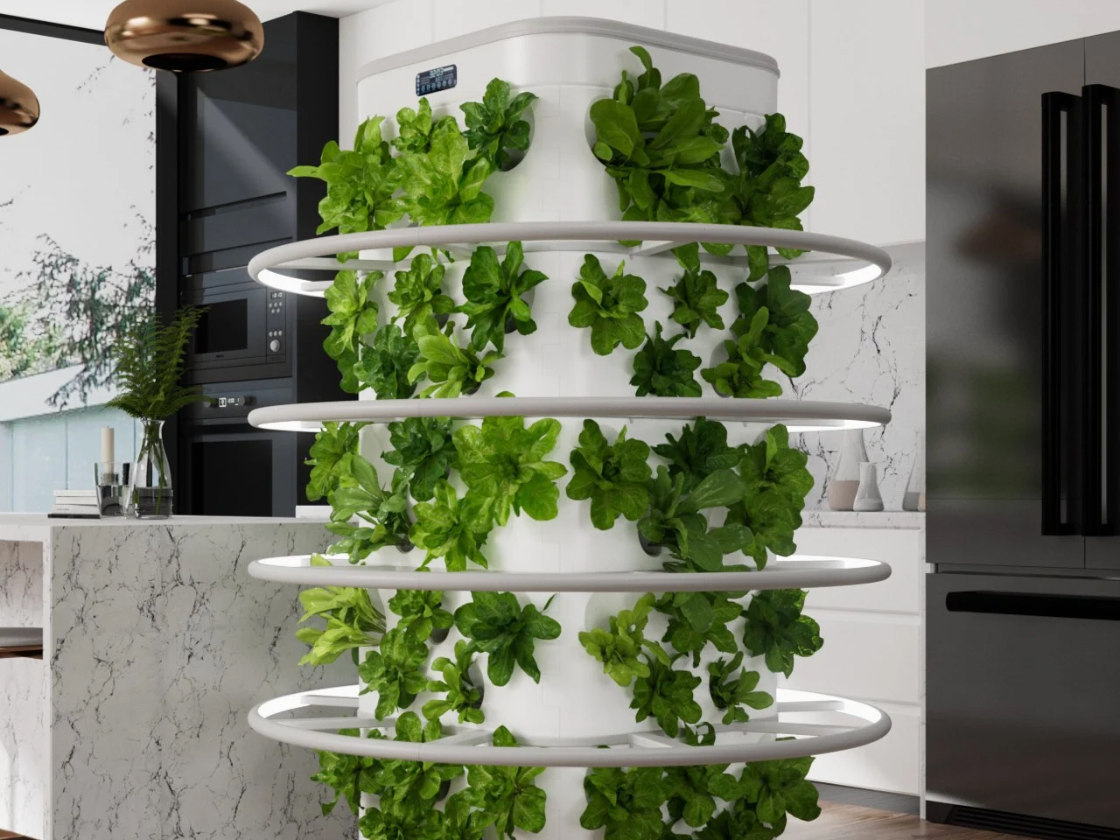
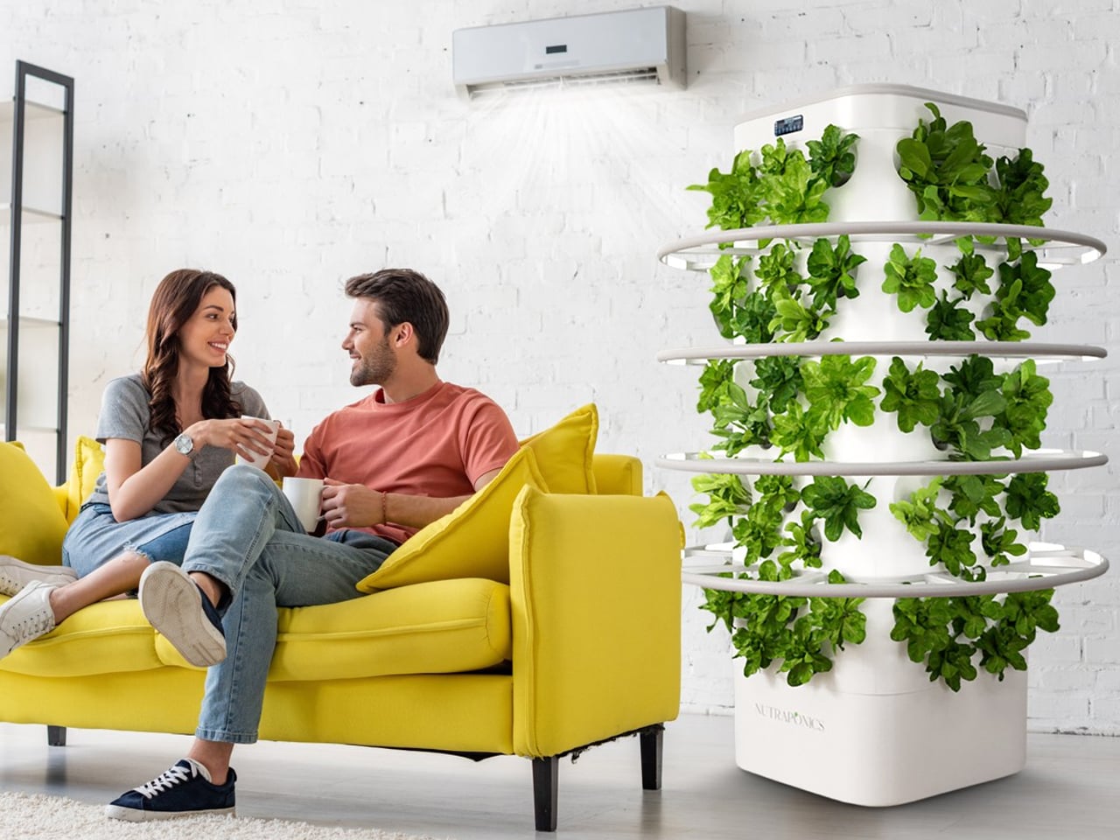
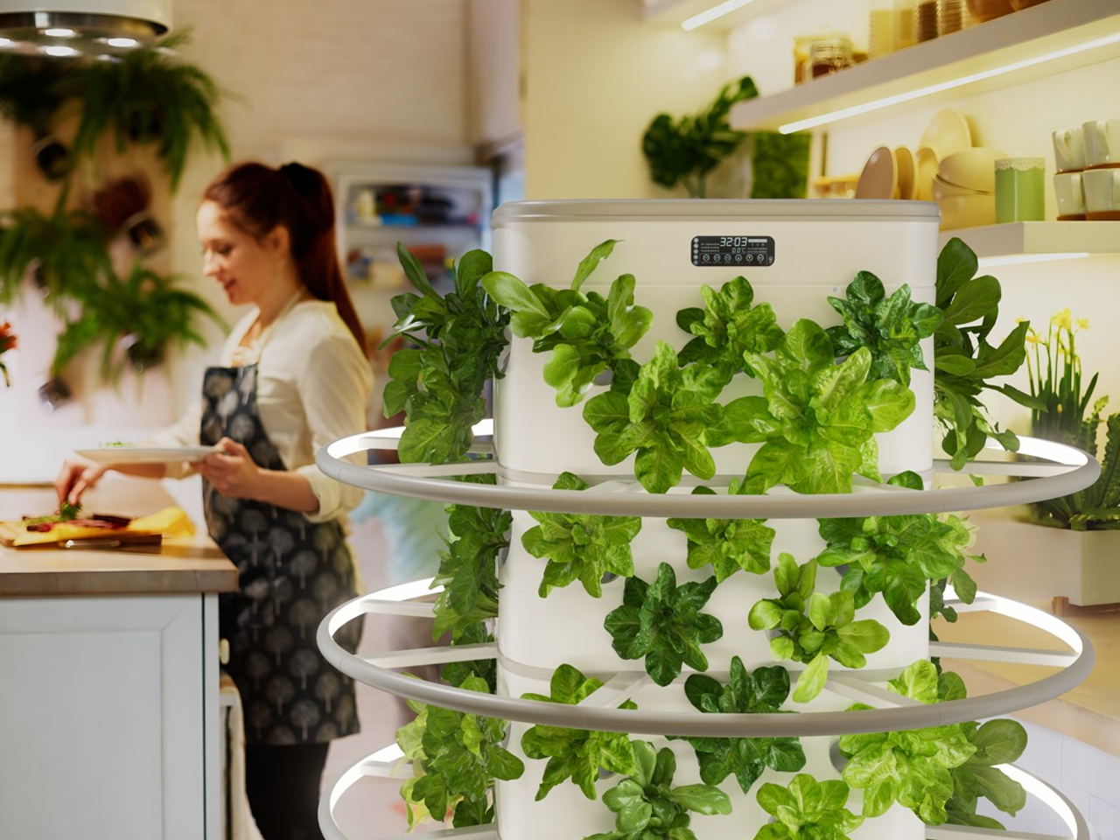
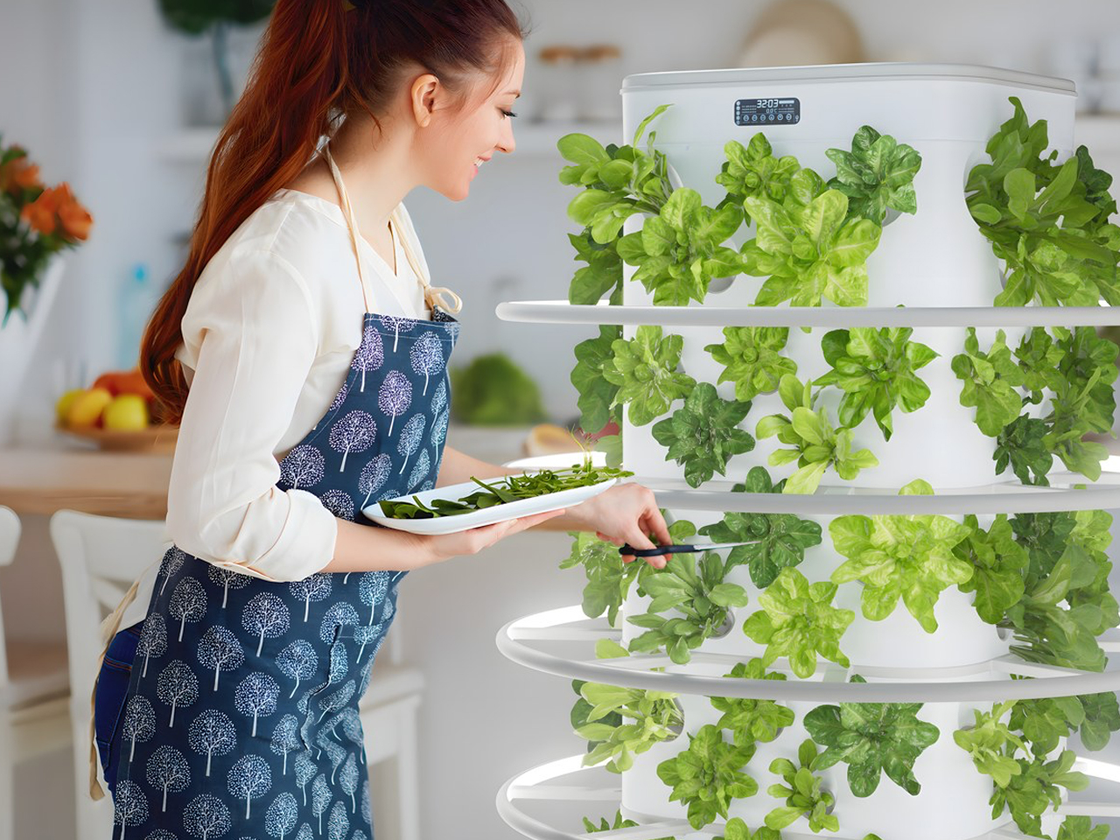
Automated hydroponics gardens redefine indoor growing by blending technology with convenience. These soil-free systems use LED grow lights, controlled nutrient delivery, and built-in water circulation to cultivate herbs and leafy greens year-round. Designed for efficiency, they eliminate many traditional challenges, making plant care precise, predictable, and remarkably clean.

For busy urban lifestyles, they offer a true “set it and forget it” experience. Compact, sleek, and kitchen-friendly, these units sit neatly on a countertop while delivering a steady supply of fresh, homegrown produce.

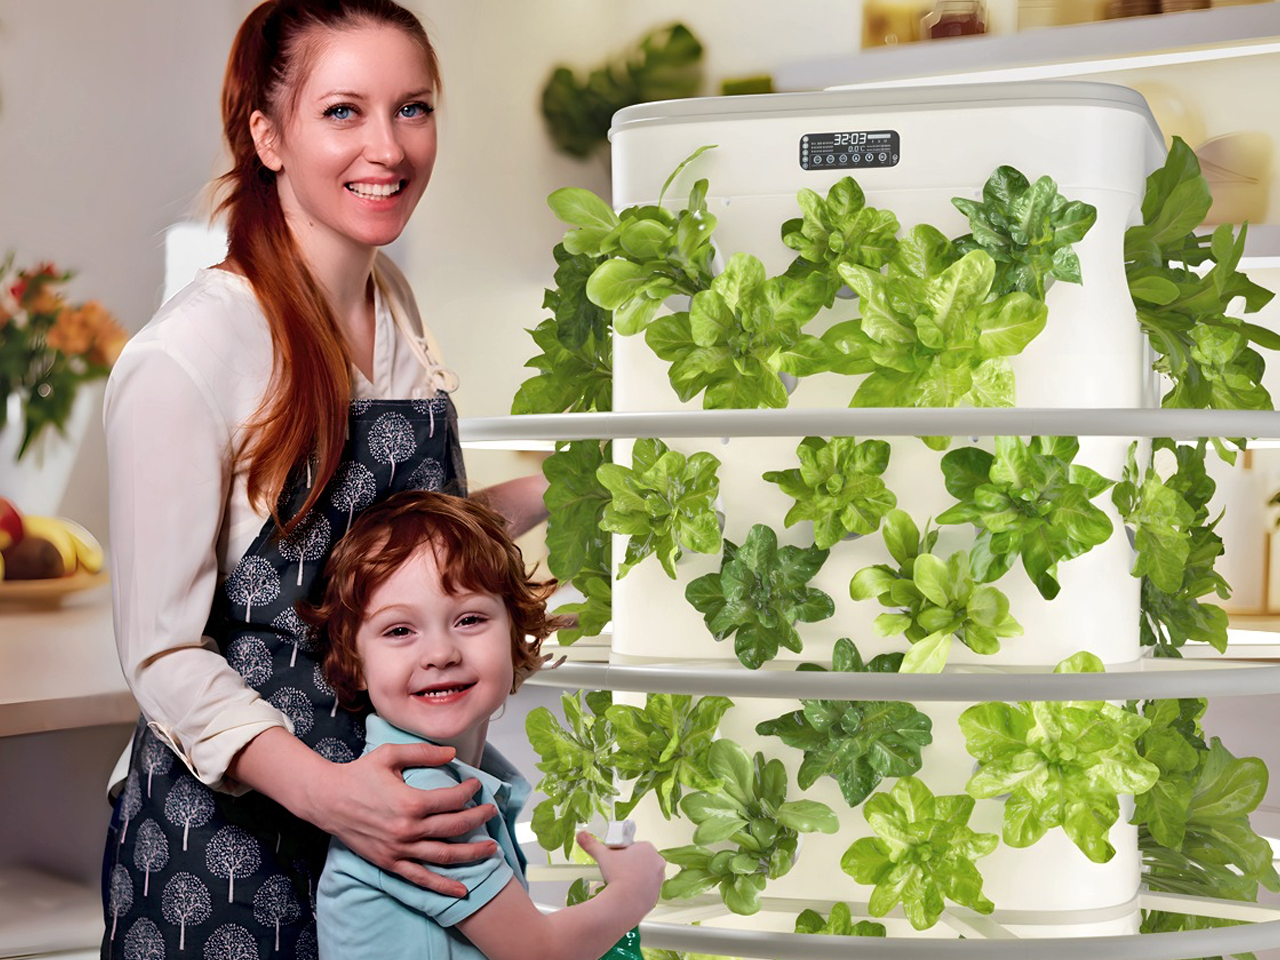
Smiling woman in an apron stands beside a white vertical planter filled with green leafy plants (lettuce).

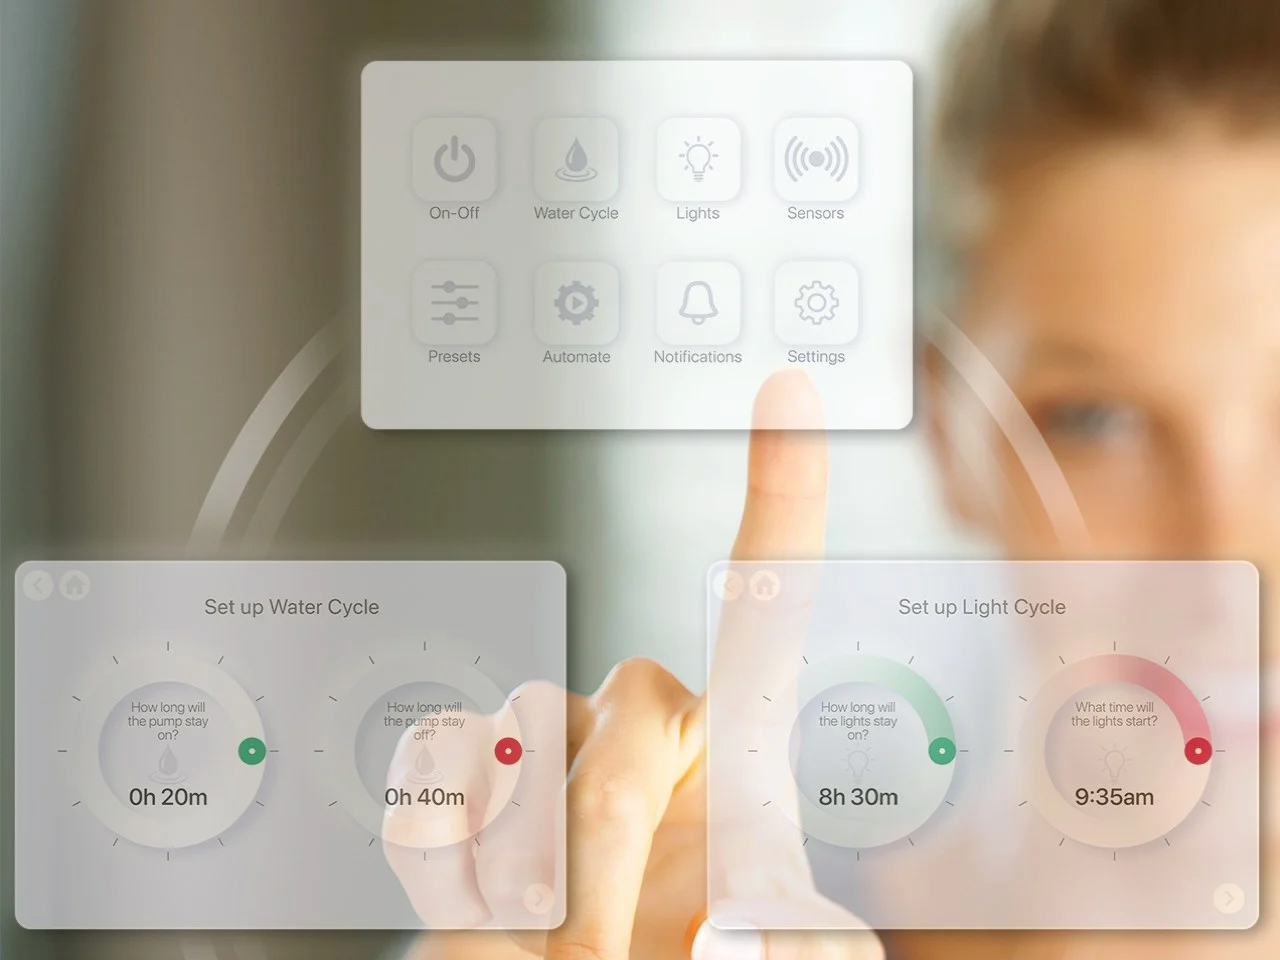
Finger taps a translucent smart-home control panel with On/Off, Water Cycle, Lights, Sensors, Settings icons above two foreground cycle setup cards: Water and Light cycles.

Vertical herb planter spiraling around a white column in a modern kitchen.

Created by Tilden Cooper (Assoc. AIA), Nutraponics redefines the concept of an indoor garden by seamlessly merging natural growth with intelligent technology. It creates a carefully regulated, year-round growing environment within your home, removing the uncertainty of changing seasons, inconsistent produce quality, and the limitations of outdoor cultivation.

Couple relaxing on a yellow sofa with coffee mugs beside a tall indoor garden tower with leafy greens.

Cook in an apron prepares food at a bright kitchen counter beside a white circular herb garden tower with green leaves.

Woman in a blue apron harvests leafy greens from a white multi-tier indoor herb garden, placing herbs on a plate in a bright kitchen.

This smart indoor garden operates on an automated hydroponic system, replacing soil with a nutrient-rich water solution that encourages efficient plant growth. It’s integrated Grow Ring emits a balanced light spectrum to support every stage of development, while a precision-controlled pump delivers nutrients directly to the roots. Built-in sensors continuously monitor temperature, pH levels, water balance, and nutrient quality, alerting you only when intervention is required. You simply plant the seeds, personalise the settings, and enjoy a consistent harvest of fresh, healthy produce with minimal effort.

3. Hanging Vase Displays

Hanging vase displays offer a graceful solution when floor space is limited. By shifting greenery toward the ceiling, you unlock an often-overlooked design zone while keeping surfaces clear. Transparent glass or metallic finishes enhance the airy effect, allowing trailing plants to appear as though they are floating within the room.

Ideal for cascading varieties like pothos or philodendrons, this vertical styling draws the eye upward and subtly amplifies perceived height. The greenery forms a soft, living curtain that adds movement and texture without interrupting circulation. The result feels light, elegant, and perfectly suited to compact interiors seeking visual lift.

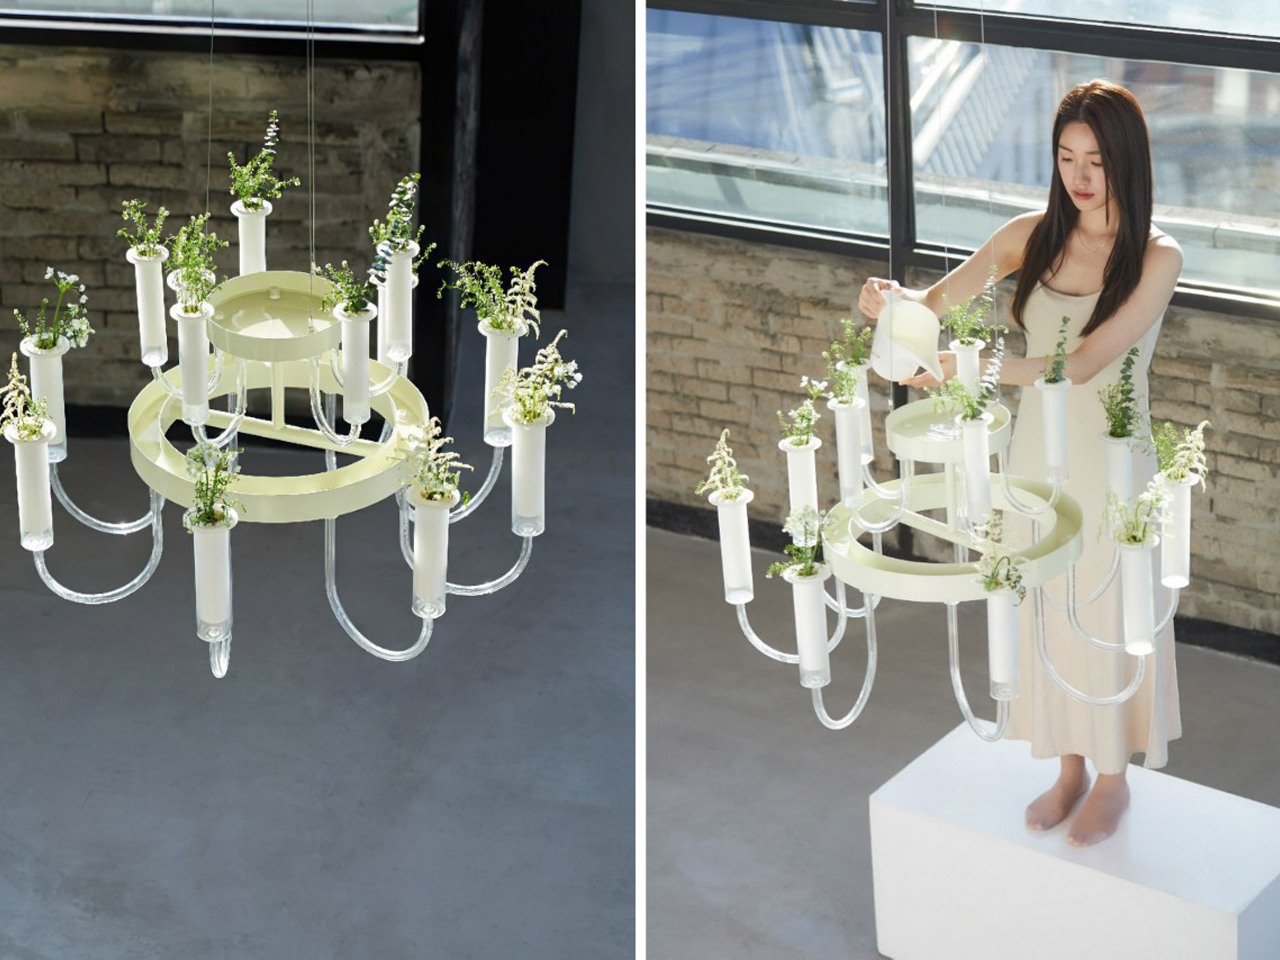
Chandelier-style light fixture with white tubes holding small green plants, shown in a bright industrial space (split view).

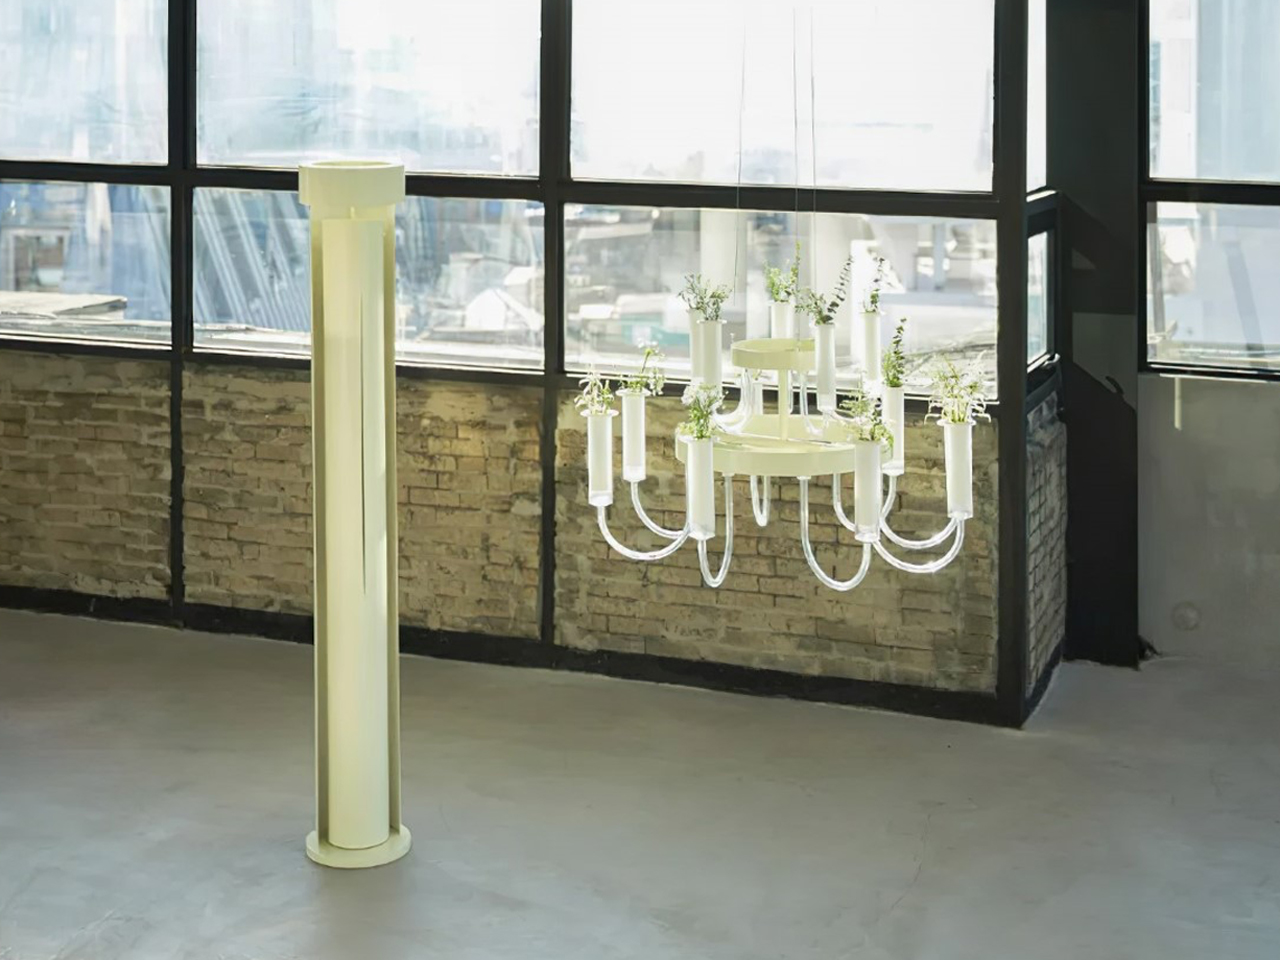
White chandelier with small potted plants on each arm hanging beside a pale yellow floor pillar in an industrial loft with brick wall windows.

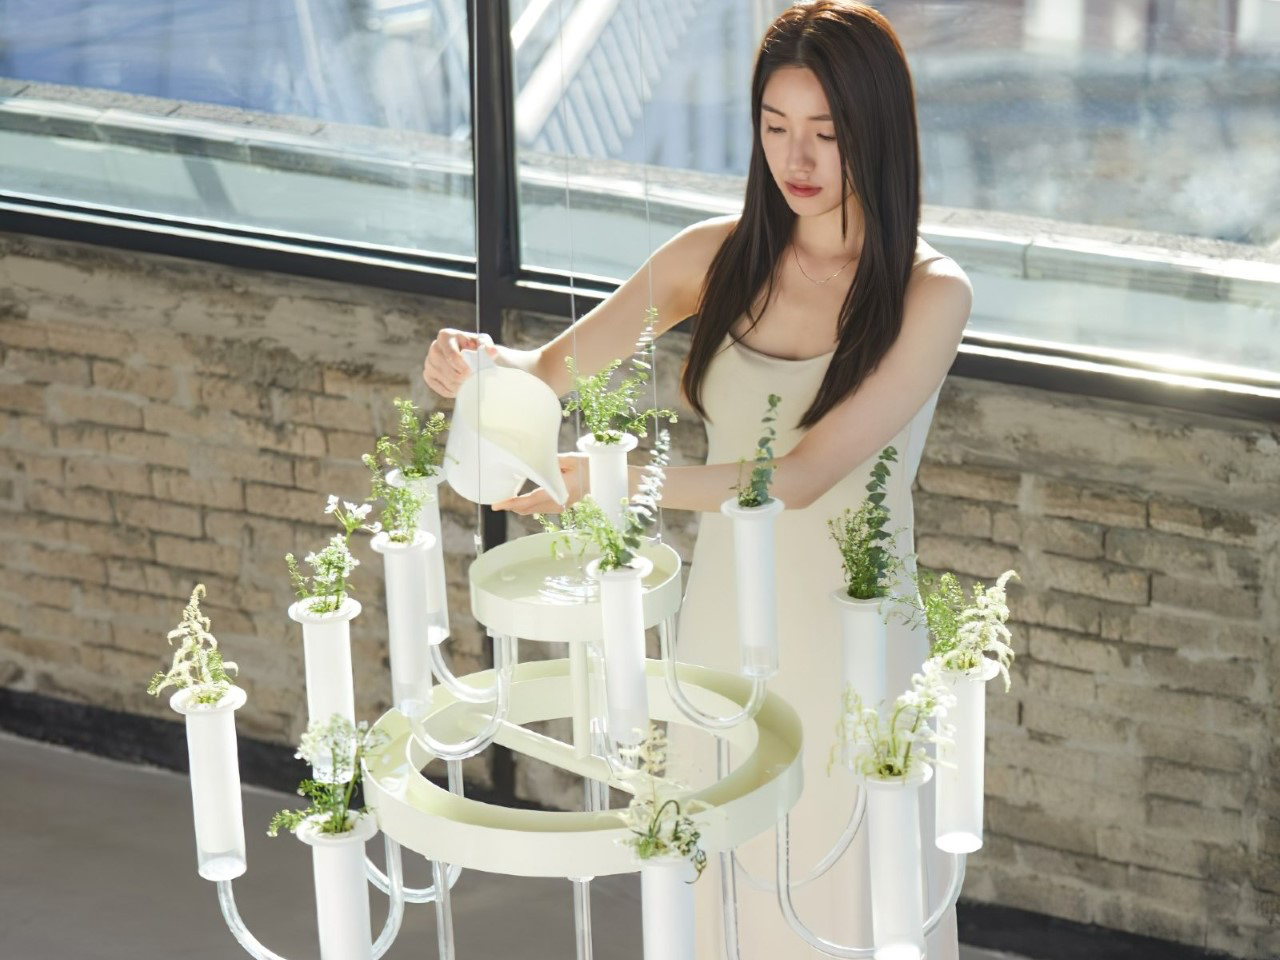
Woman watering a white, plant-filled chandelier indoors by a window.

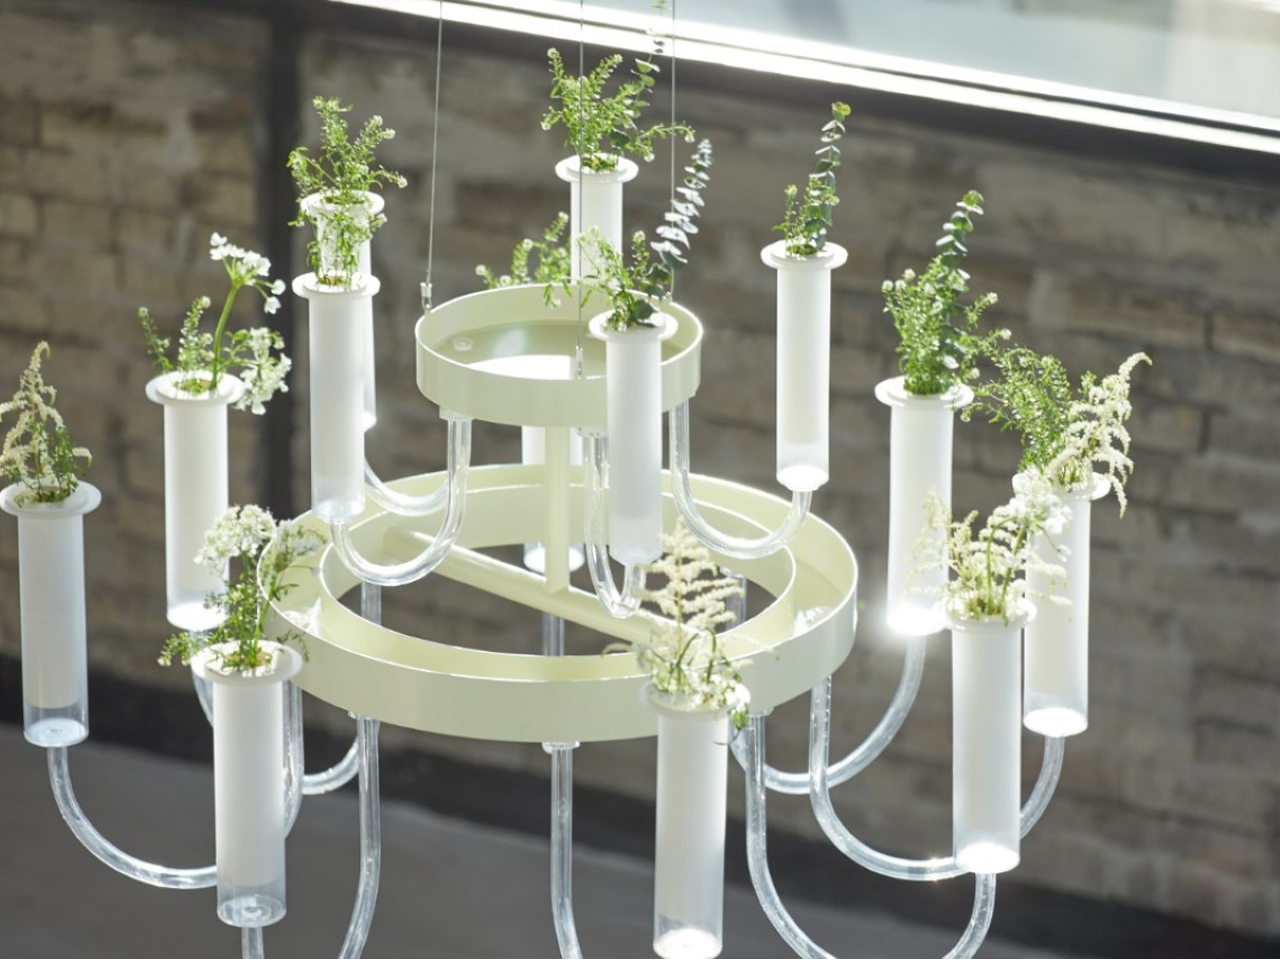
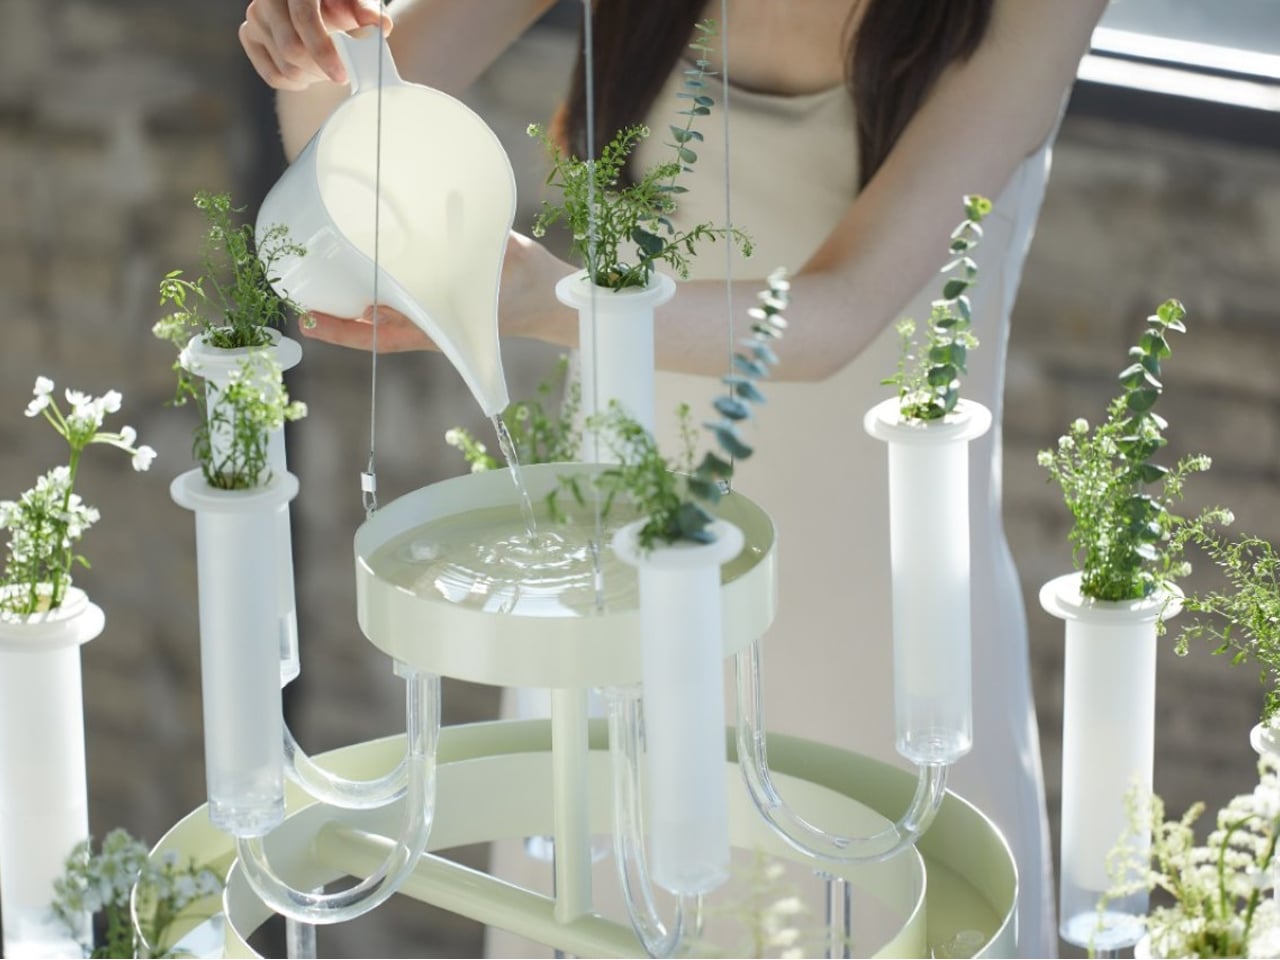
Lighting may illuminate a room, but greenery transforms it. The Poetic Beauty Vase is designed precisely for that purpose, which is to introduce living plants into an interior with sculptural elegance. Created by Yeonsu Ra, this ceiling-hung indoor garden reimagines the traditional chandelier as a suspended arrangement of thirteen delicate vases. Arranged across two tiers, the installation combines botanical freshness with visual drama, allowing foliage to cascade gently from above. Whether your space leans minimalist, Nordic, bohemian, or mid-century, the presence of suspended greenery instantly softens hard lines and brings emotional warmth to the room.

Modern chandelier with multiple glass tubes and small potted herbs attached for a decorative touch indoors.

Hands pouring liquid into a pale green chandelier-style planter with glass tubes and small potted plants, an artistic hydroponic display

Beyond its striking form, the product integrates a thoughtful self-watering mechanism. Two central trays distribute water to all thirteen vases through a discreet pipe system. Each planter sits in a buoyant container that rises or lowers according to the water level, offering a clear visual cue for refilling. As the water is absorbed, the planters gradually descend, signalling when nourishment is needed turning maintenance into a simple, almost meditative ritual.

4. Horticulture Gardening Tables

Horticulture gardening tables embody the brilliance of multi-functional design. Perfect for compact homes, these innovative pieces integrate a planting bed into the heart of a coffee or dining table, often shielded beneath a glass surface. The result is furniture that seamlessly merges practicality with living greenery.

By transforming plants into the literal centerpiece, the table creates a constant connection with nature. You can dine, read, or work while surrounded by a thriving micro-garden just inches away. It’s a refined, space-saving solution that elevates both décor and daily experience, adding freshness, texture, and a quiet sense of vitality to the room.

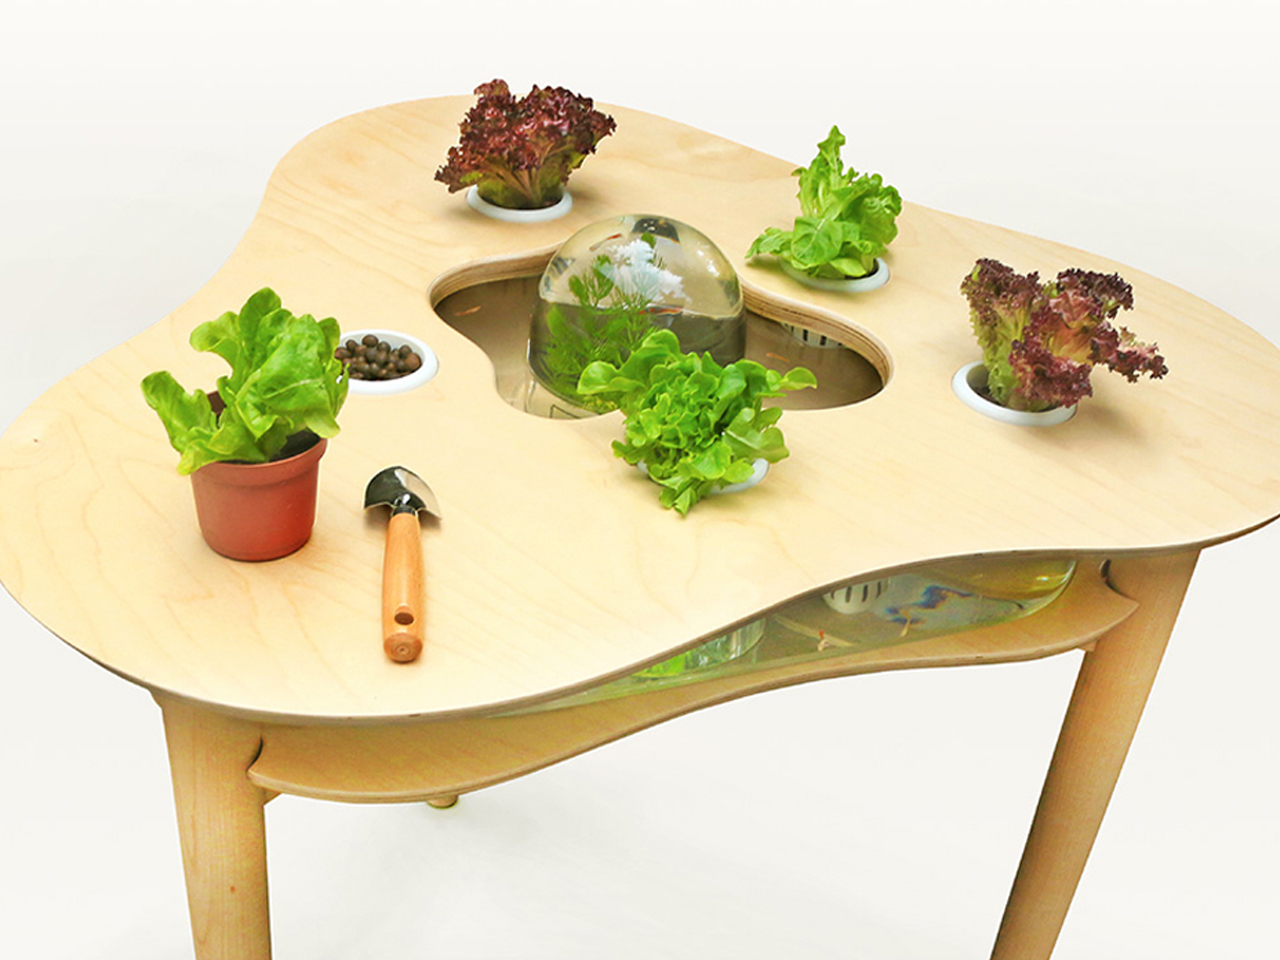
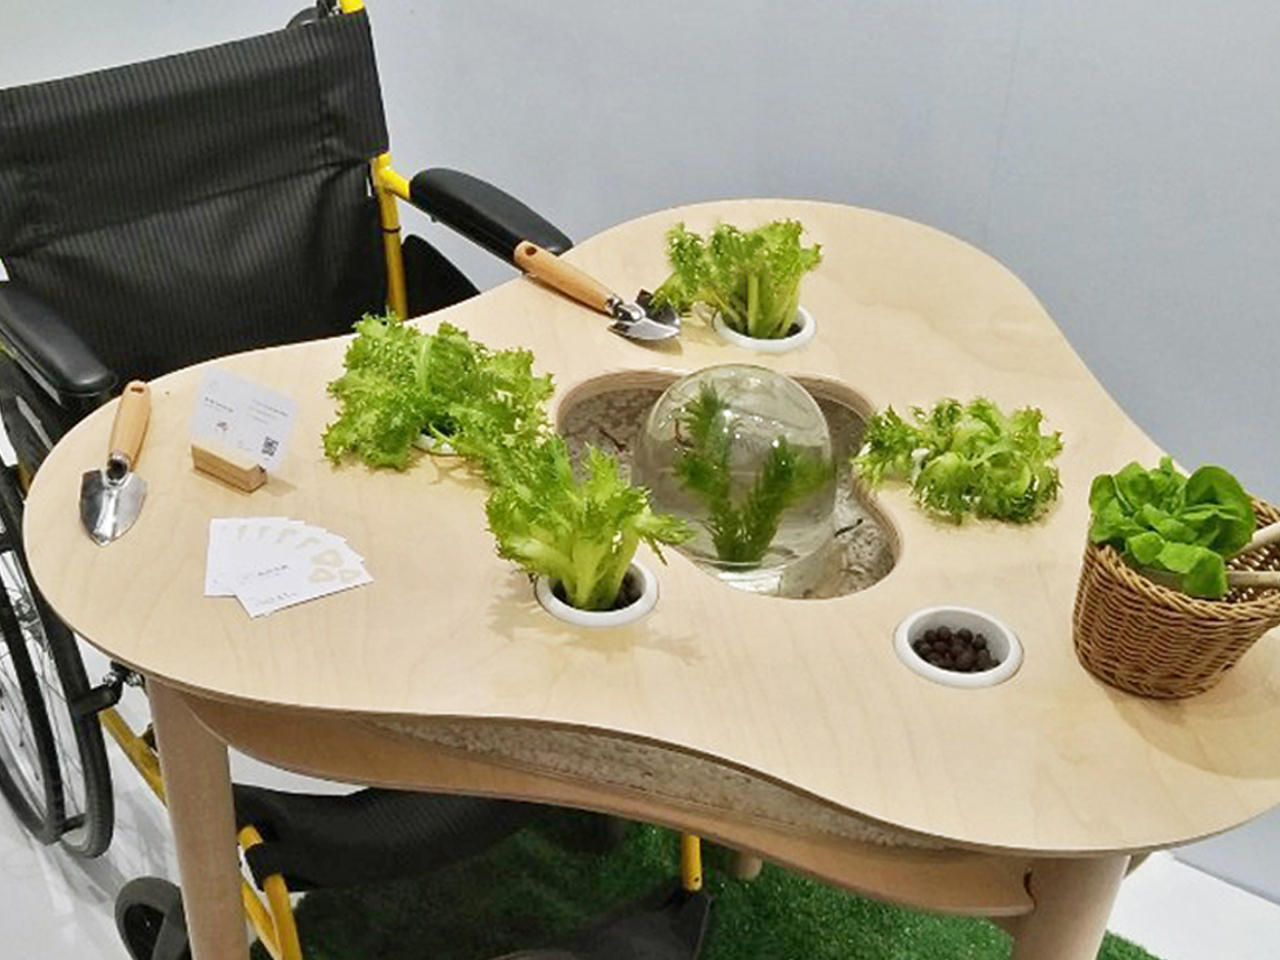
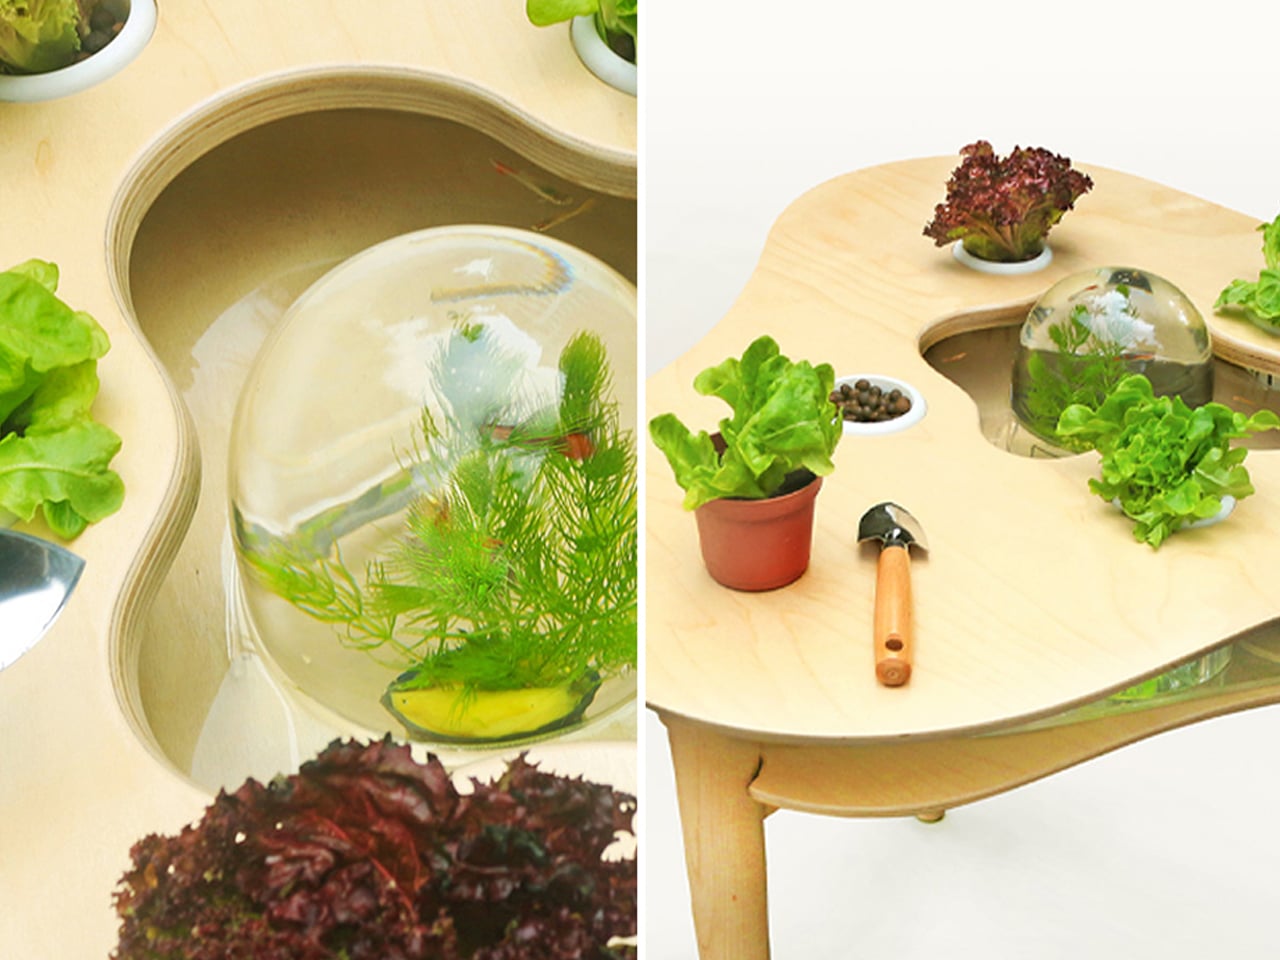
Horticultural therapy has long been recognised for its ability to improve mood, stimulate memory, and encourage social interaction, particularly within healthcare and residential environments. Designed by Yu-Chin Gao, Lively Greens reinterprets this practice through an intelligent product that supports elderly users, including those experiencing dementia. The piece functions as a dedicated horticultural therapy table, thoughtfully developed to reduce the cognitive demands often associated with plant care while still delivering its emotional and psychological benefits.

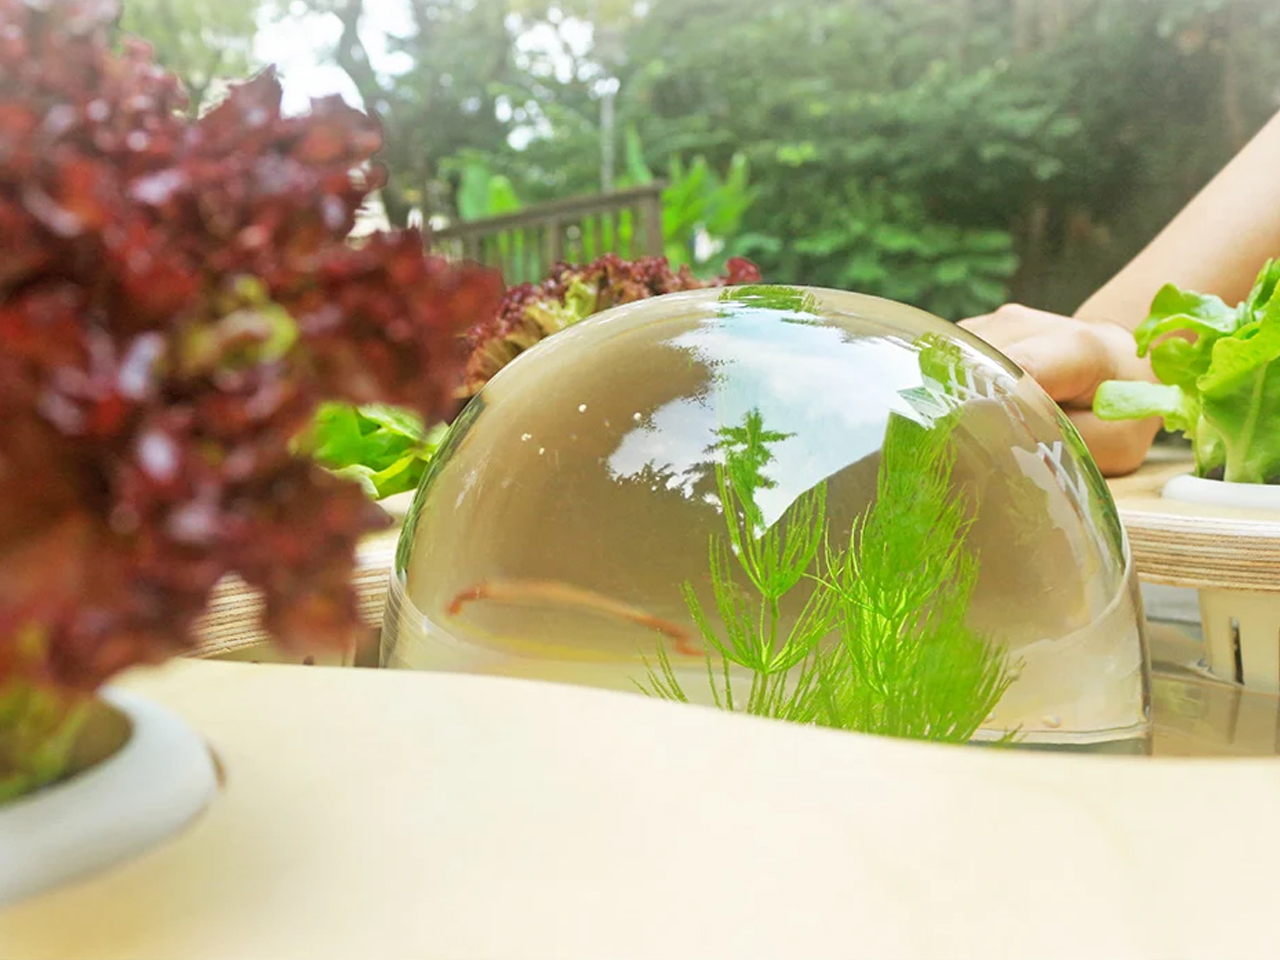
At its core, Lively Greens operates through an aquaponic system that merges aquaculture with hydroponics. The design integrates a fish tank beneath five planting pots, allowing nutrient-rich water produced by the fish to circulate upward and nourish the plants. As the aquatic ecosystem naturally generates fertiliser, the greenery above flourishes with minimal intervention. Users are only required to plant the seeds initially, after which the self-sustaining cycle maintains growth. By removing the need for regular watering and complex upkeep, the product enables therapeutic engagement without overwhelming its users.

5. Hanging Wire Shelving & Modular Systems

Hanging wire shelving and modular systems offer a flexible, industrial-inspired solution for cultivating greenery in compact spaces. Their open, lightweight framework maximizes vertical real estate while maintaining an airy visual feel. Ideal for plant lovers who enjoy evolving displays, these structures provide both function and a bold design statement.

Adjustable shelves adapt easily as plants grow, allowing your arrangement to shift without replacing furniture. The modular nature makes expansion effortless and begins with a single unit and gradually builds a layered living wall. The result is a scalable vertical garden that feels dynamic, organized, and perfectly suited to small-footprint living.

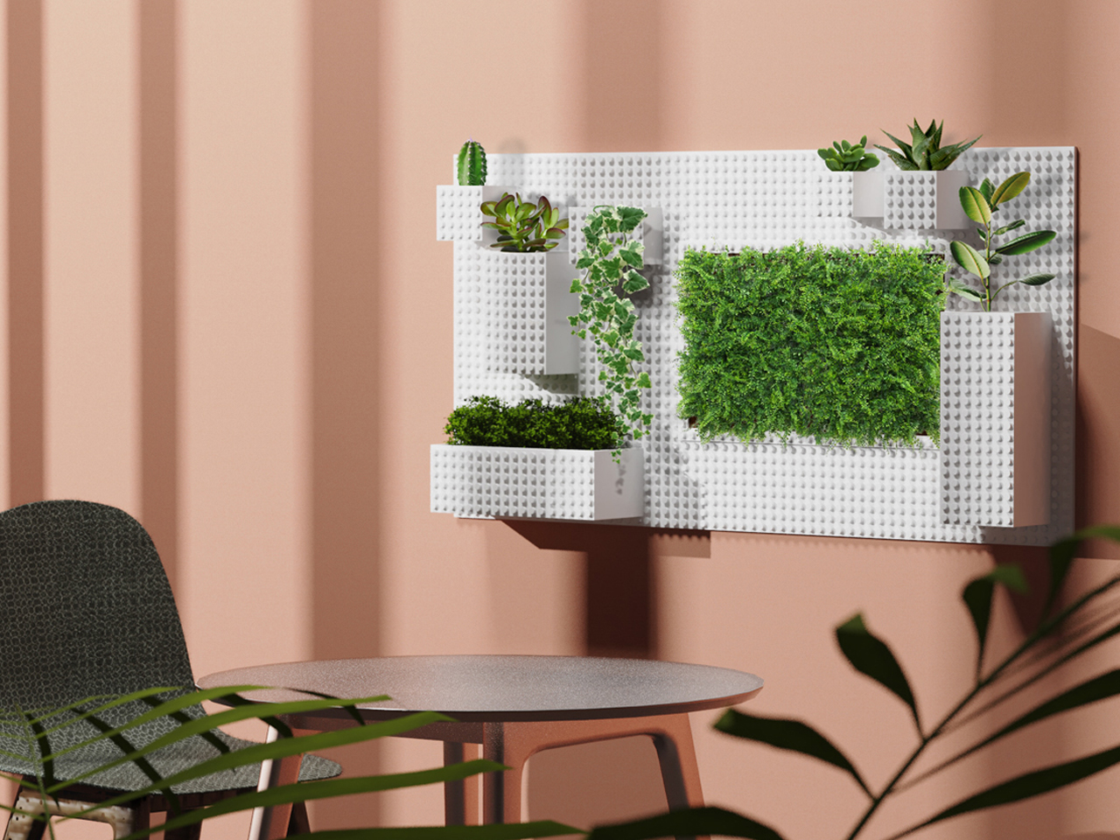
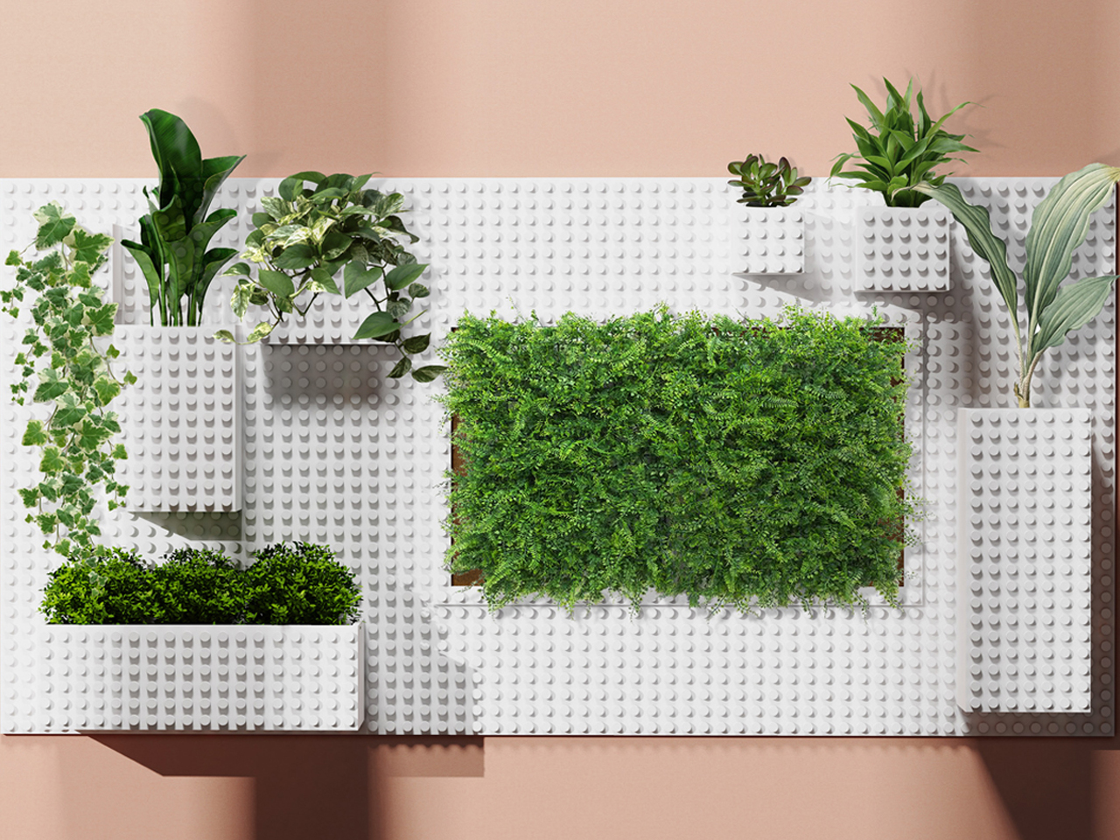
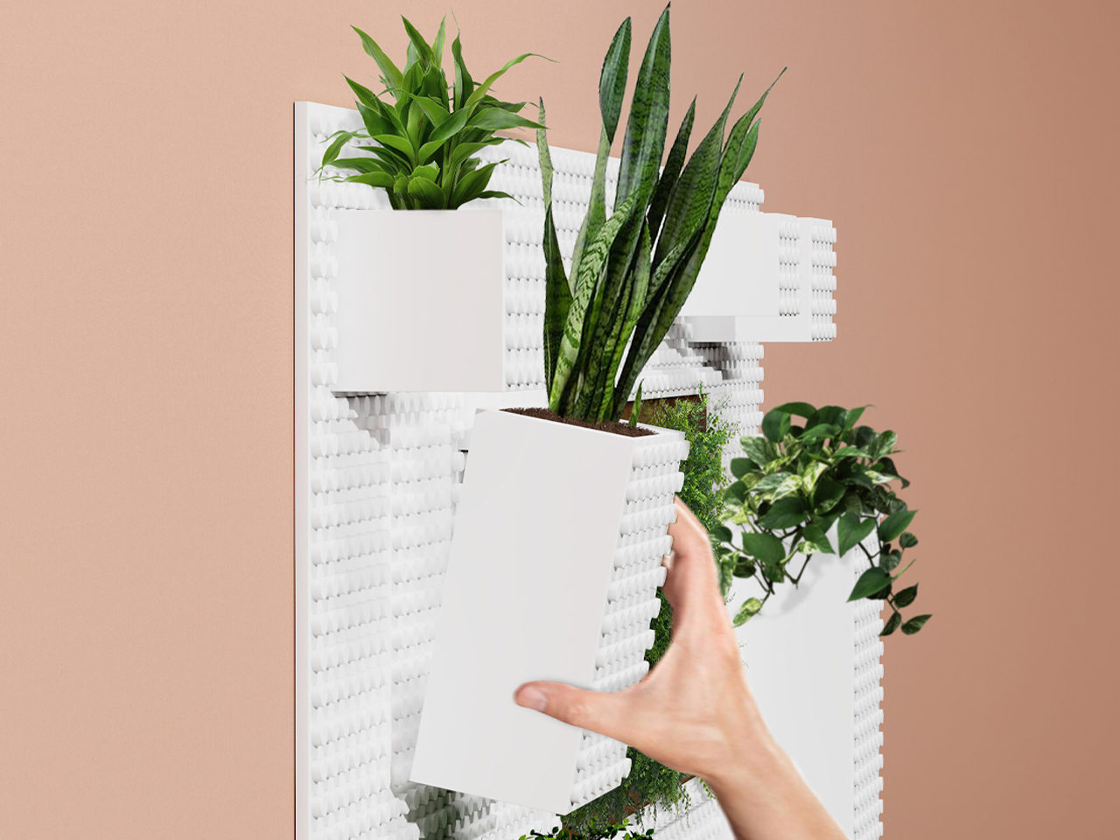
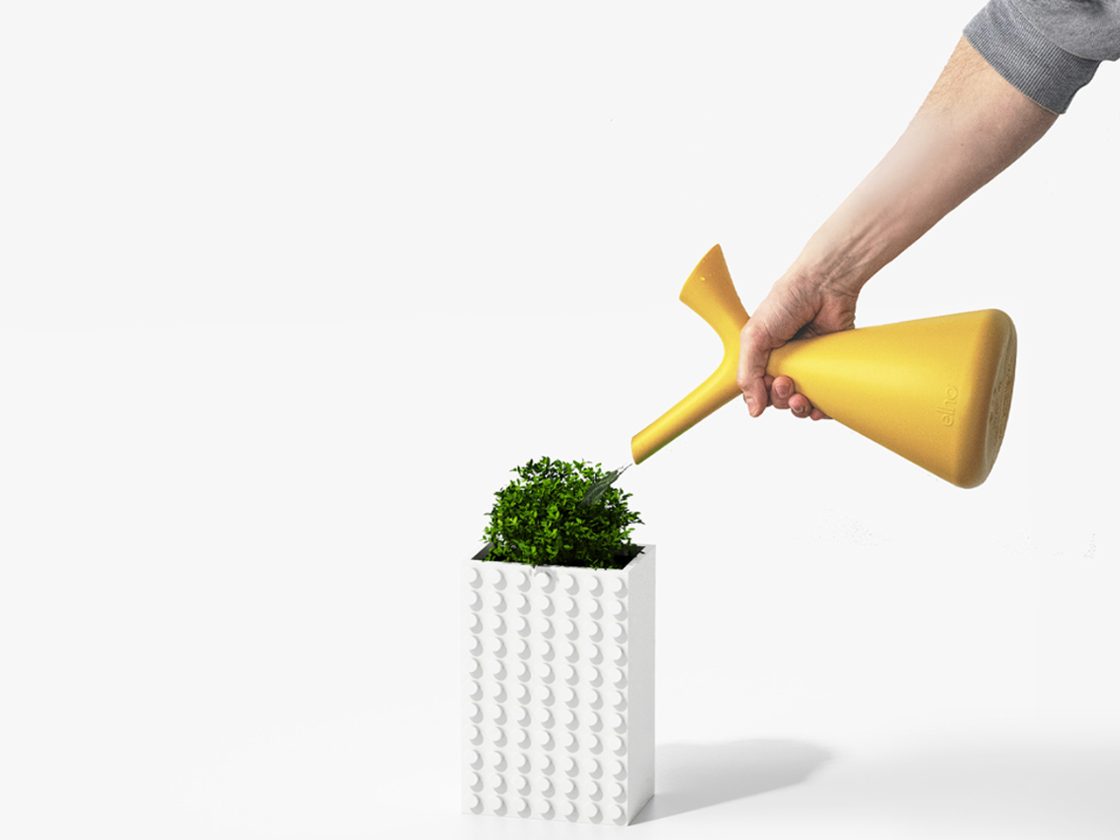
Planterior is an innovative indoor garden system inspired by LEGO’s iconic building-block logic, designed to bring adaptable greenery into your workspace. Created by Dasol Jeong, the system features a wall-mounted base platform similar in proportion to a traditional bulletin board. Onto this structured frame, modular planters can be attached and rearranged, allowing you to transform a blank wall into a living, evolving garden. Conceived during the rise of work-from-home culture, Planterior responds to the growing desire to make home offices feel warmer, more personal, and connected to nature.

The product adopts LEGO’s stacking principle, enabling each planter to click securely onto the base and be repositioned with ease. This modular construction encourages flexibility, letting you experiment with layouts and configurations depending on your space and aesthetic preferences. By merging playful assembly with functional design, Planterior turns gardening into an interactive experience while seamlessly integrating greenery into compact, contemporary interiors.

Compact living no longer limits your connection to greenery. With thoughtful design choices from vertical displays to tech-enabled gardens, nature integrates seamlessly into everyday spaces. The key lies in working smarter with space, allowing even the smallest home to feel fresh, balanced, and beautifully alive.

The post 5 Indoor Garden Designs That Make Small Apartments Feel Like Jungles first appeared on Yanko Design.

This $30,000 Tiny Home Puts the Bed on the Ground Floor and the Price Below Every Competitor

At just $30,000, the Shanti by Simplify Further Tiny Homes might be the most honest tiny home on the market right now. No gimmicks, no inflated square footage promise, just a clean, well-built 20-foot home on wheels that does exactly what it says it will. For a space category that has a habit of creeping toward six figures before you’ve even added a kitchen, the Shanti lands like a breath of fresh air.

The Shanti measures 8’5″ wide, 20 feet long, and stands 13’6″ tall, translating to 133 square feet of main-level living space. Unlike most tiny homes where sleeping is relegated to a loft you have to climb into every night, the Shanti puts the queen-sized bed on the ground level — a decision that alone sets it apart. The loft exists, but it’s purely for storage, which makes the Shanti a natural fit for older residents, guests, or anyone who’s simply done negotiating with a ladder.

Designer: Simplify Further Tiny Homes

Inside, the layout is deliberately open. A kitchenette, a bathroom with a shower stall, a flush toilet, and a mini sink round out the essentials without overcomplicating the floor plan. Upgrade options include shiplap interior walls, a washer/dryer combo unit, and full furnishing — meaning a move-in-ready Shanti fully finished starts at $35,000, which remains remarkably low for a certified build. The entire structure is NOAH certified as an RV and sits on a hand-built chassis with thick gauge steel, double axles rated at 5,000 lbs each, trailer brakes, and DOT-approved highway lighting — built to travel, not just to sit.

Simplify Further, based out of Lake Butler, Florida, built the Shanti as their very first model, and it’s arguably still their most versatile. The company describes it as a blank canvas, and the use cases back that up: guest house, mother-in-law suite, home office, Airbnb rental, teen housing, healing arts studio, or emergency shelter. Several Shanti units have already been listed on Airbnb near Florida’s crystal clear springs, giving prospective buyers a chance to actually sleep in one before committing.

For a builder that has delivered over 100 tiny homes nationwide and holds a 3-time Best in Show award from the Florida Tiny Home Festival, the Shanti is a quiet statement. It’s proof that the best entry point into tiny living doesn’t have to compromise on quality — it just has to be honest about what space you actually need.

The post This $30,000 Tiny Home Puts the Bed on the Ground Floor and the Price Below Every Competitor first appeared on Yanko Design.

Fellow Just Designed the Espresso Machine Beginners Always Wanted

While I really do love coffee, I do not have the tools at home to experiment with different espresso pulls and make my own espresso-based drinks. So I always end up just buying drinks from my favorite coffee shops. Every time I get the urge to actually buy my own machine, the fact that machines seem so complicated stops me from building my own home coffee bar.

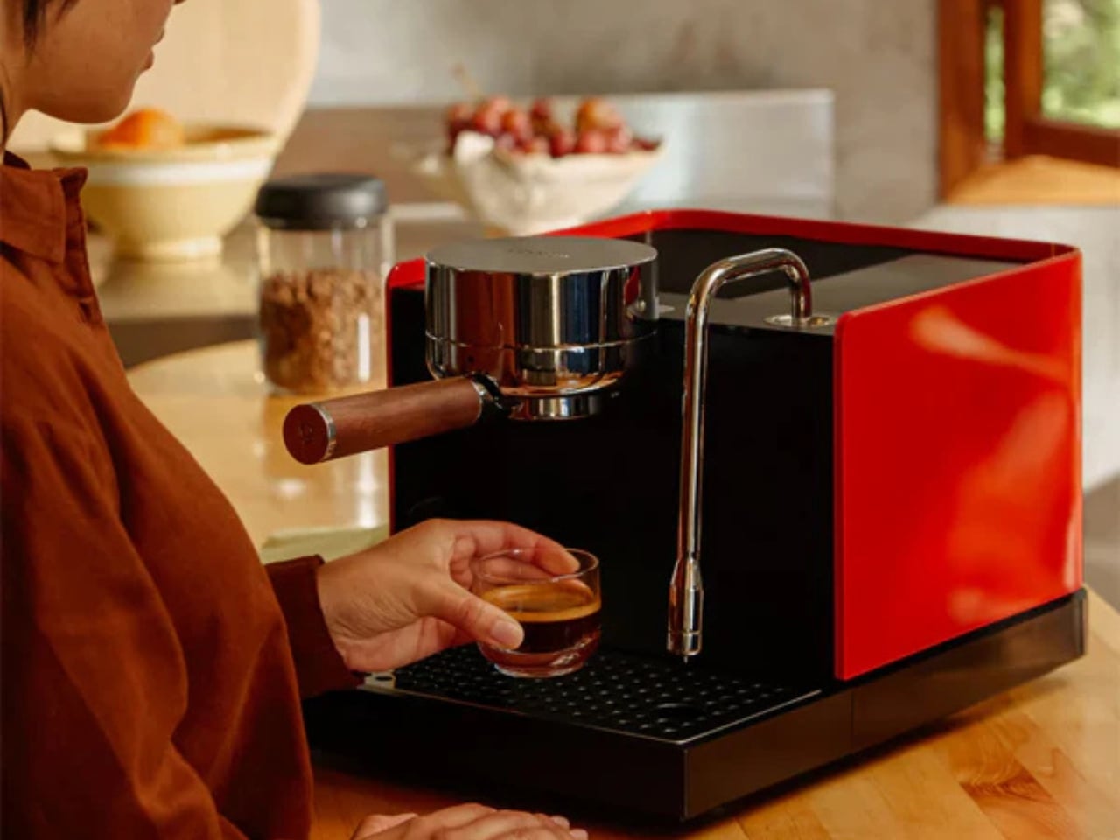
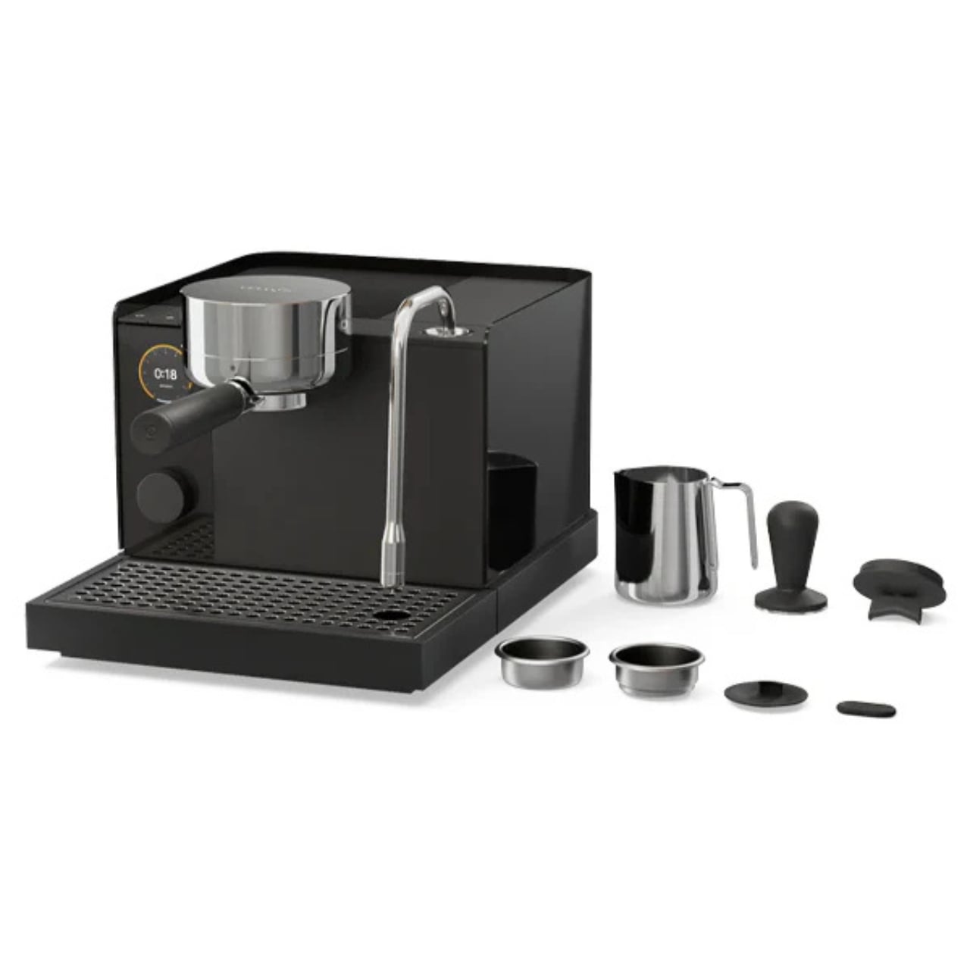
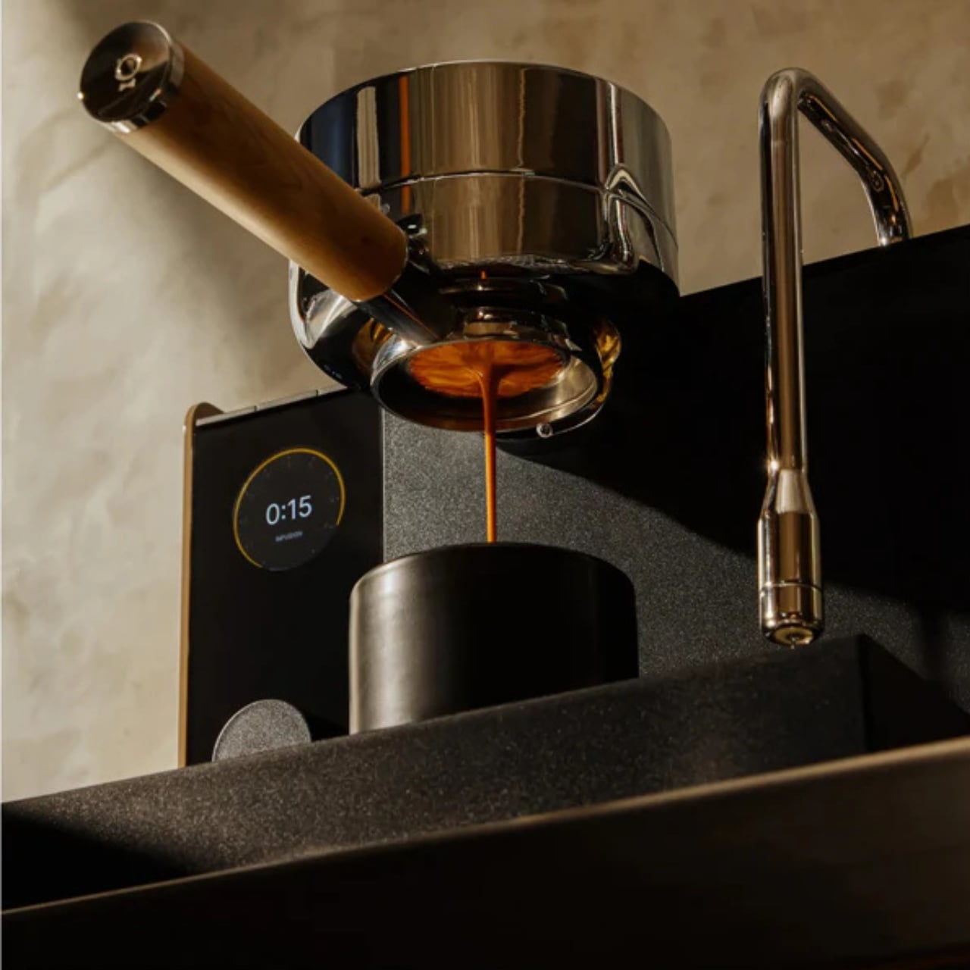
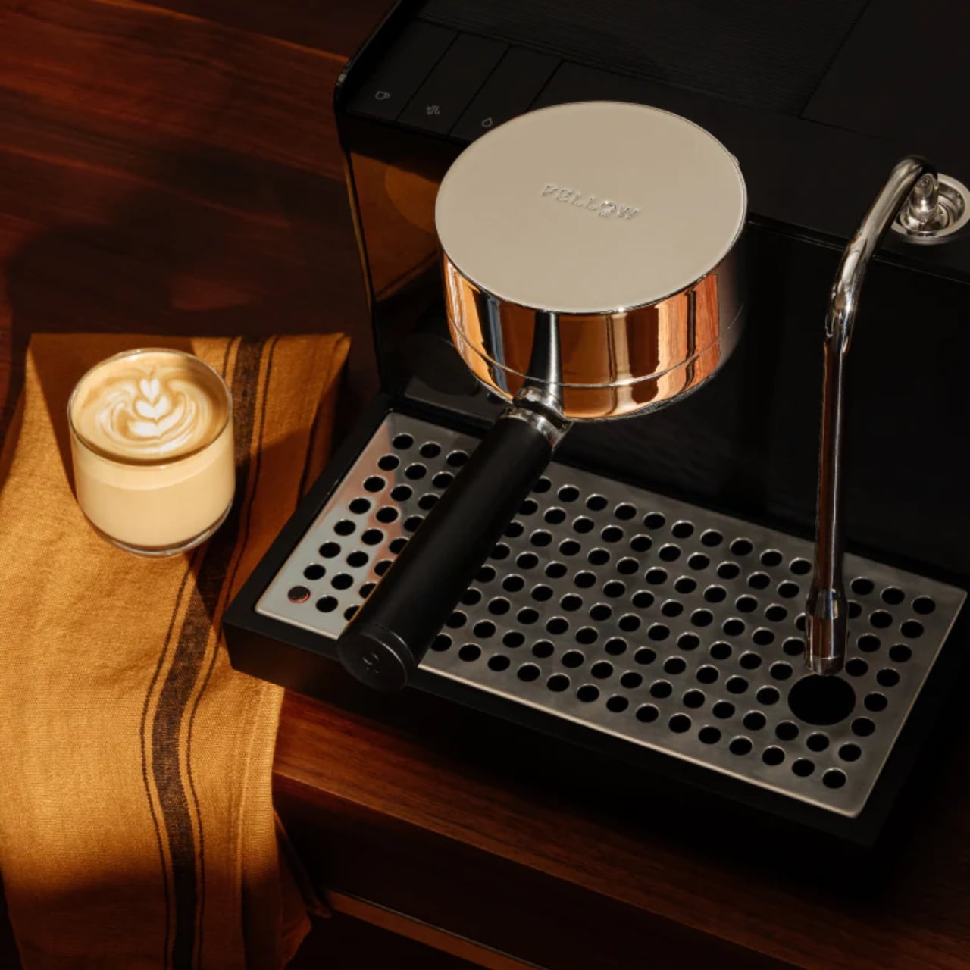
The Espresso Series 1 by Fellow, the first home espresso machine from the coffee equipment brand, is positioned as a premium semi-automatic machine that bridges the gap between professional-level performance and approachability. This means that whether you are a beginner in the home coffee game or you are an expert, you will be able to appreciate the features that this machine brings.

Designer: Fellow

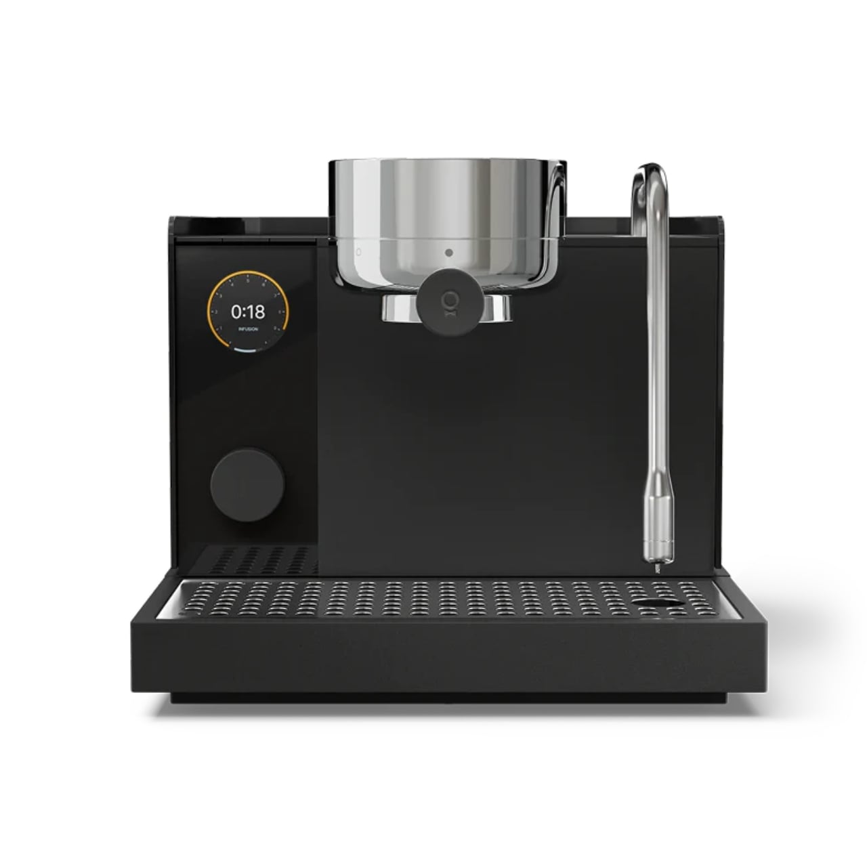
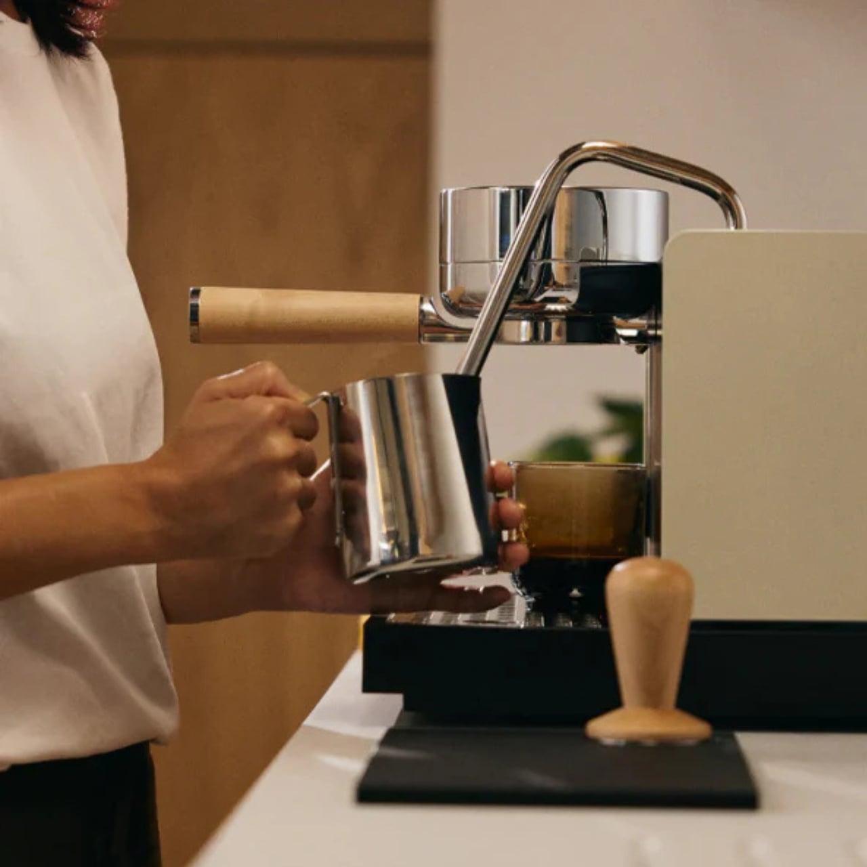
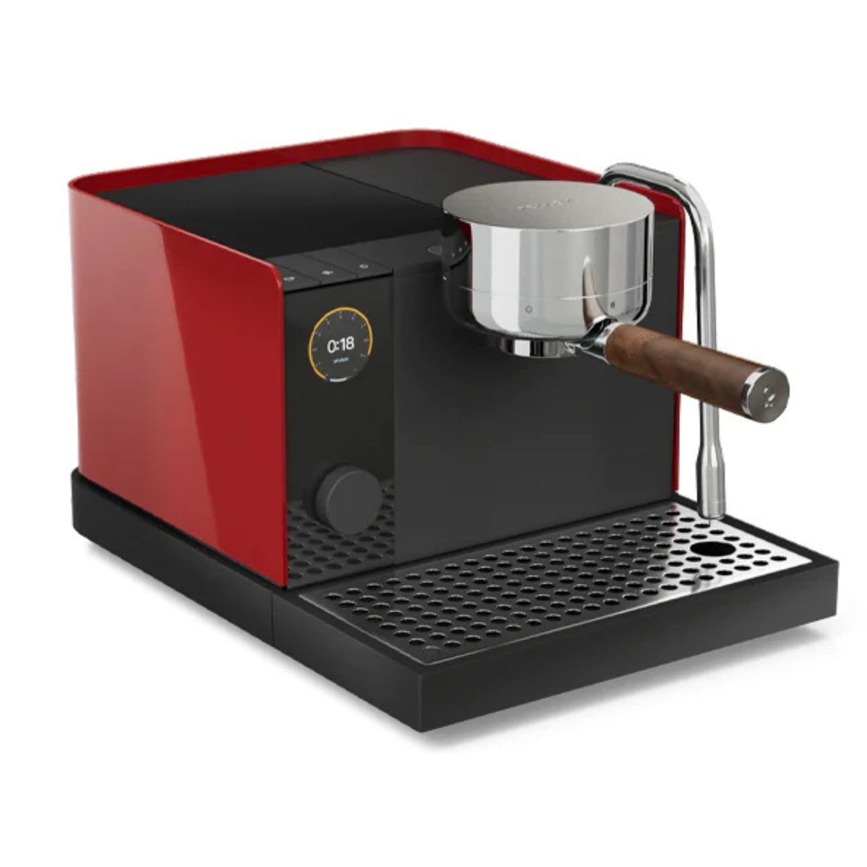
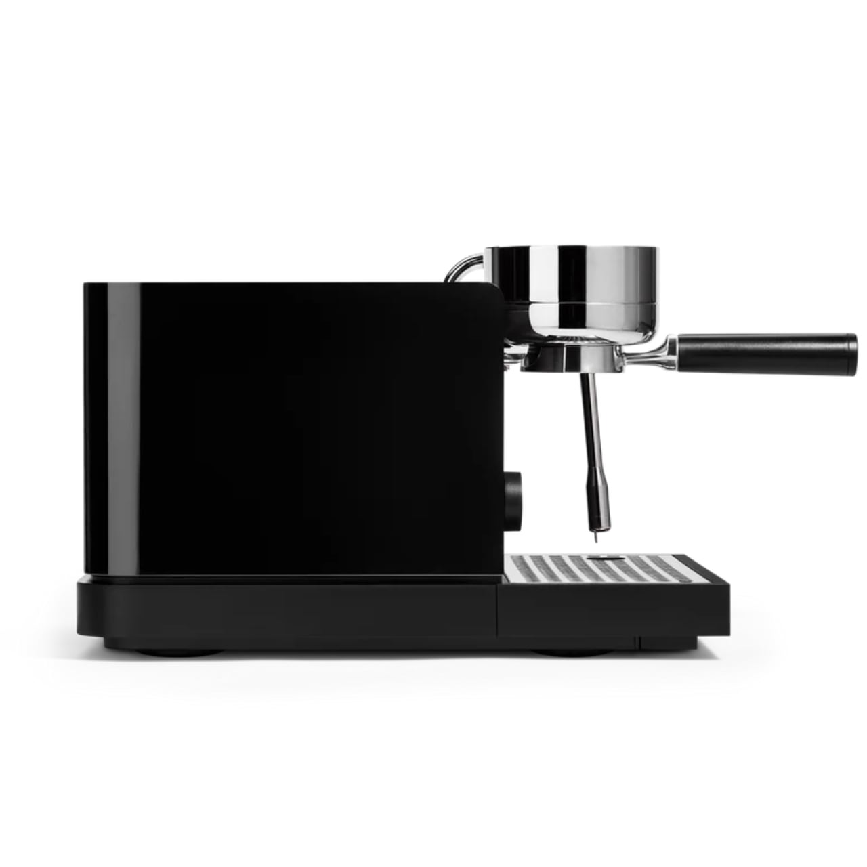
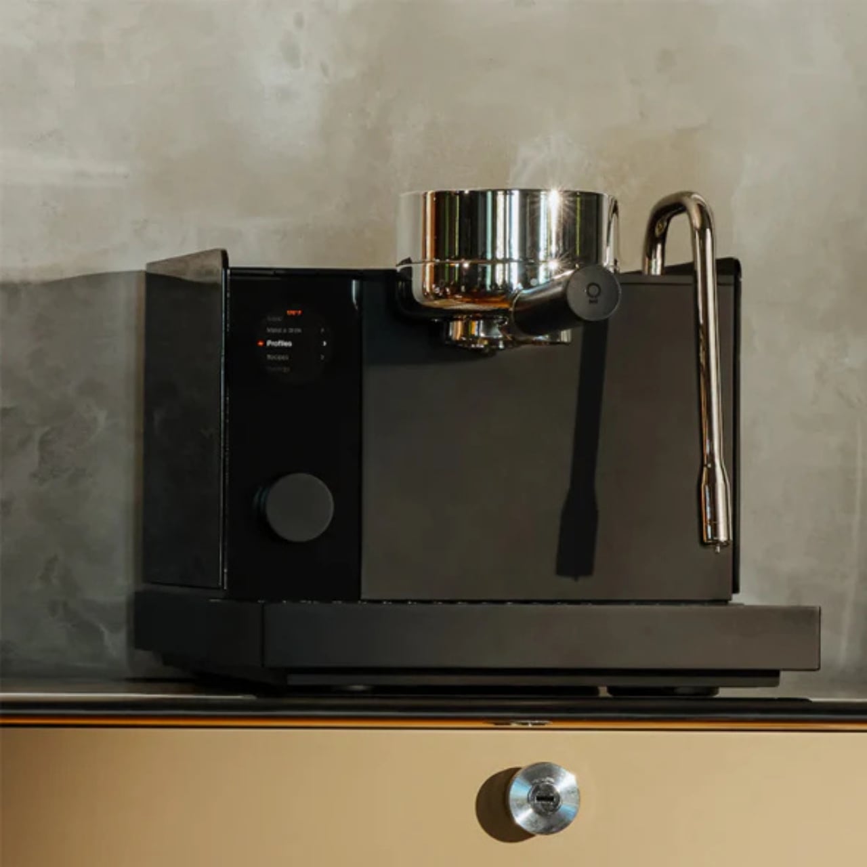
Before we even talk about what it does, let’s talk about what it looks like, because this machine is genuinely beautiful. Fellow has always been known for its clean, minimal aesthetic, and the Espresso Series 1 is no different. It comes in a sleek matte black finish with a painted ABS outer wrap, and the portafilter features a real wood accent that gives it a warm, premium feel. The three piano-style buttons for brew, steam, and hot water sit flush against the front panel, keeping things looking uncluttered and intentional. There is also a rubberized cup-warming mat on top, which is a small but thoughtful detail that makes it feel more like a café machine than a home appliance. With dimensions of 12.4 inches wide, 11 inches tall, and 17.25 inches deep, it has a compact footprint that would sit beautifully on any countertop without overwhelming the space.

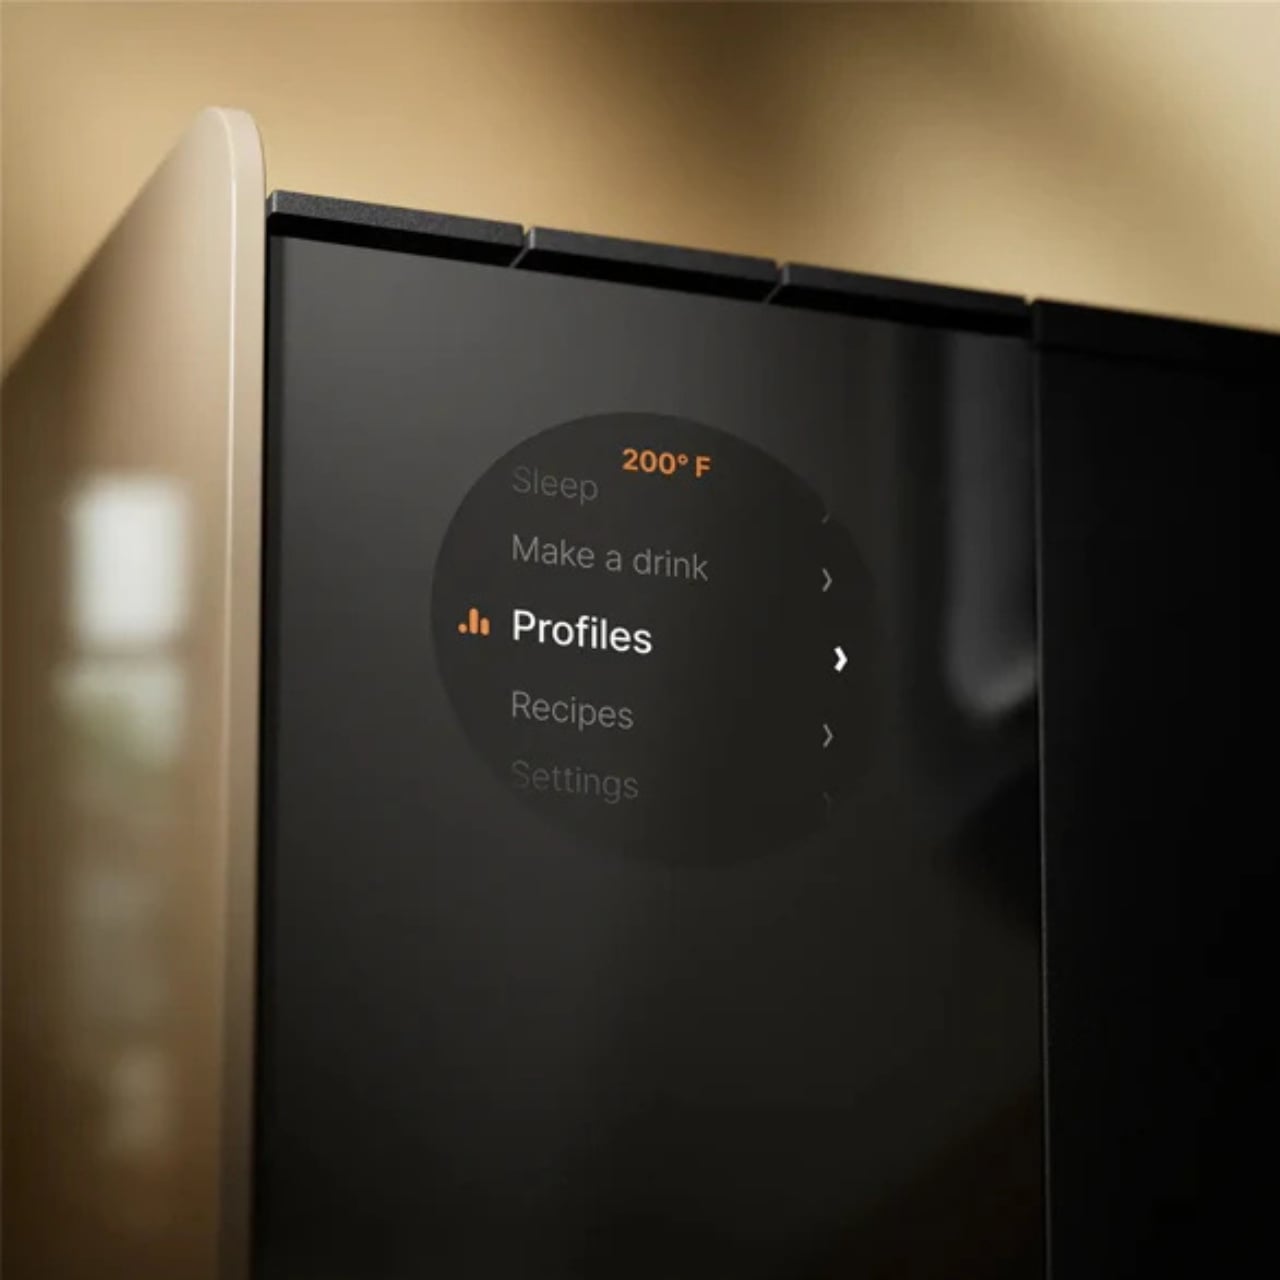
One thing that I appreciate about this machine is that the full-color LCD display will walk you through your entire brewing process. It can tell you if your shot ran too fast or too slow and can even suggest grind adjustments you can make. As a noob, this would be truly helpful if I ever got something like this. It also gives you customizable profiling including pressure, pre-infusion, brew temperature, and steam pressure, so as your skills grow, the machine grows with you.

Another feature worth highlighting is its patented Boosted Boiler system. It has a three-part heating system: a flow-through heater, a 225ml boiler, and a dedicated group head heater. This system works together to give you to-the-degree temperature stability and near-instant transitions between brewing and steaming. The warm-up time is also impressively fast at under two minutes, so you are not standing around waiting for your machine to be ready before your first morning cup.

Speaking of steaming, the steam wand comes with auto-purge and auto-stop functions, which are features typically found in high-end café machines. This takes a lot of the guesswork out of steaming milk, which is something that intimidates a lot of beginners (myself very much included). Whether you are going for a flat white, a latte, or a cappuccino, having a wand that practically guides you through the process is a huge plus.

The Espresso Series 1 also connects to Wi-Fi and syncs with the Fellow app, where you can save, download, and share espresso profiles with other users. You can download brewing profiles built specifically for certain coffee roasts, which is incredibly useful when you are still learning how different variables affect your shot. It turns espresso-making into something closer to a community experience, where you can learn from other home baristas and experiment with profiles without having to start from scratch every time.

From a materials standpoint, Fellow did not cut any corners. The boiler, portafilter, and baskets are all food-grade stainless steel, the water lines are reinforced silicone, and the entire machine is BPA and PFAS-free throughout. For anyone who is conscious about what their beverages come into contact with, this is a meaningful detail that is genuinely worth calling out. The machine also uses a commercial-standard 58mm portafilter, which means it is compatible with a wide range of third-party baskets, tampers, and accessories. So as you go deeper down the espresso rabbit hole, you have the freedom to upgrade and personalize your setup without being locked into proprietary parts.

Priced at $1,499, the Fellow Espresso Series 1 is definitely an investment. But for everything it offers, from guided brewing and app connectivity to professional-grade temperature control and a genuinely beautiful design, it makes a compelling case for itself. If you have been putting off building your home coffee bar because espresso machines have always felt too intimidating or too technical, this might just be the one that finally changes your mind. It certainly has me reconsidering my morning coffee shop run.

The post Fellow Just Designed the Espresso Machine Beginners Always Wanted first appeared on Yanko Design.

This $156K Tiny Home Is Essentially a Tiny Mansion With a Party on Its Roof

The tiny home movement has long wrestled with one stubborn contradiction: how do you downsize without actually feeling like you’ve given something up? Brisbane-based builder Removed Tiny Homes has a compelling answer with the Solace — a wide-body, rooftop-equipped micro-dwelling that reframes what small living can look and feel like.

The Solace sits within Removed Tiny Homes’ newly launched Tiny Mansion collection, a premium lineup designed for people who are genuinely drawn to intentional living but aren’t willing to sacrifice comfort, space, or a little luxury to get there. It’s a category of architecture that’s quietly shifting the tone of the entire tiny home conversation — less rustic escape, more elevated lifestyle choice.

Designer: Removed Tiny Homes

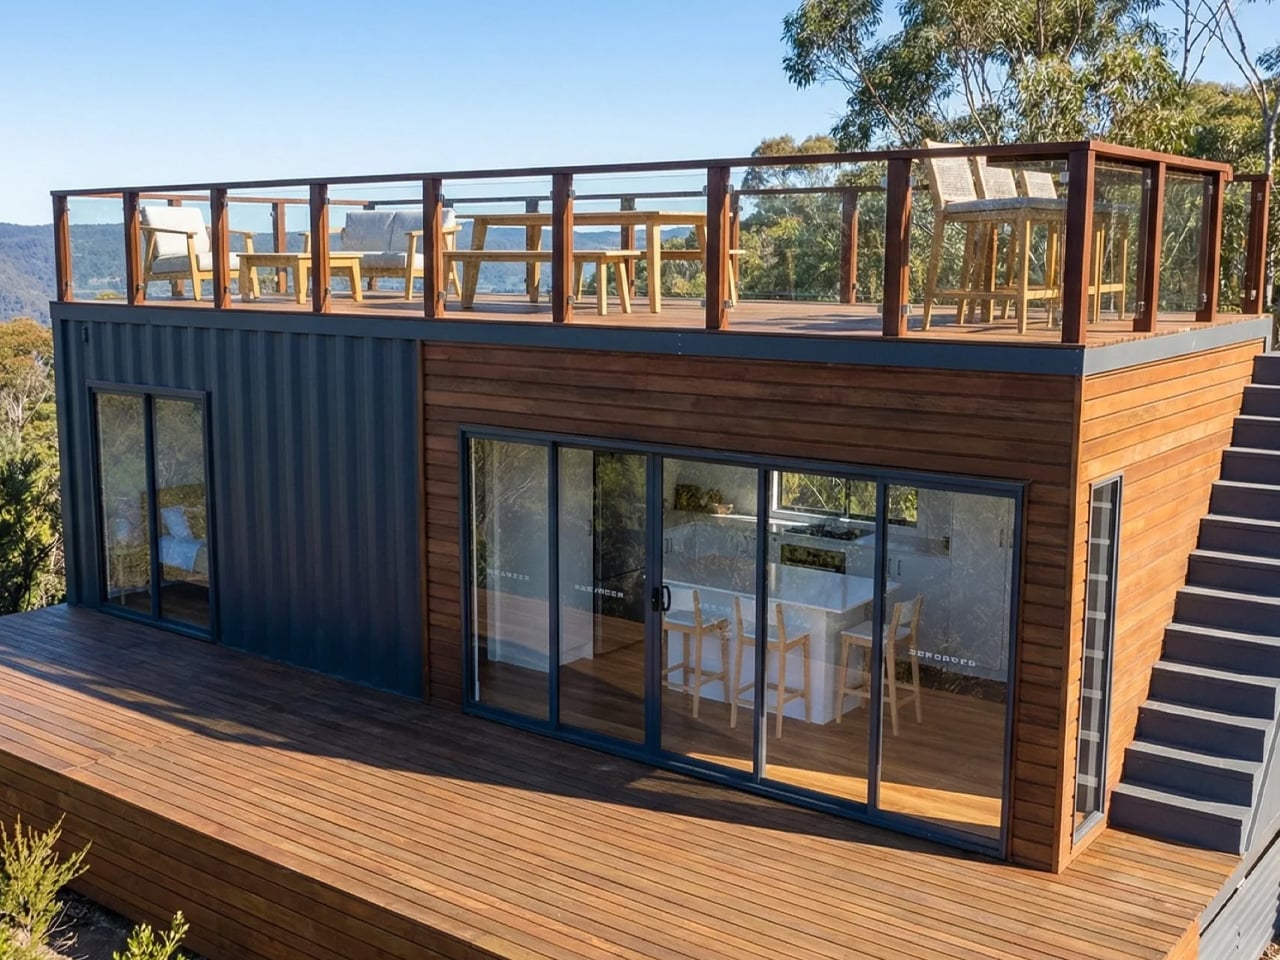
At its core, the Solace is built on a triple-axle trailer and measures 10 meters (32.8 ft) long and 3.4 meters (11.1 ft) wide, making it notably broader than most tiny homes on the market. That extra width is immediately felt inside — the layout is open, breathable, and free of the cramped compromises that often define the category. There are no loft sleeping arrangements here. Instead, the single bedroom is a proper retreat, fitted with a king-size bed and a floor-to-ceiling wardrobe that spans the entire right wall. A private glass entrance door connects the bedroom directly to the outdoors, adding a hotel-suite quality that feels anything but modest.

The kitchen and living spaces carry the same thoughtful confidence. Clean lines, full-scale proportions, and modern finishes give the interior a sense of permanence rather than temporariness. The exterior wraps in a combination of corrugated metal and timber, a pairing that reads as both industrial-modern and grounded in natural warmth.

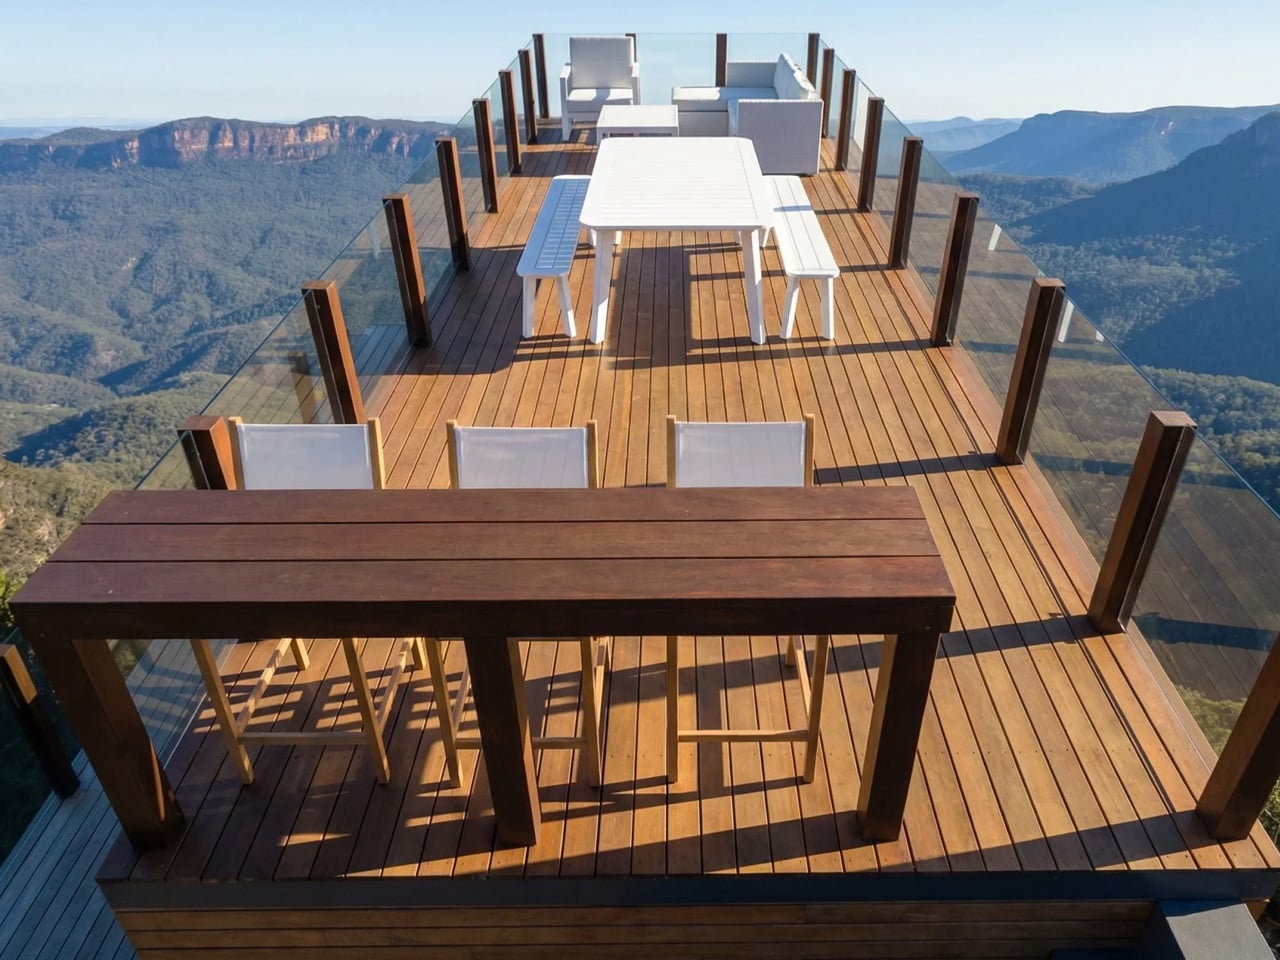
What truly sets the Solace apart is what sits above and below. A large ground-floor deck wraps the front of the home, while an expansive rooftop terrace crowns the structure, generous enough for outdoor dining, lounging, and genuinely hosting guests. It’s a design move that effectively doubles the usable living space without adding a single square foot to the floorplan. That’s smart architecture.

Pricing starts at approximately USD $155,800, with customization options available for those who want to personalize the build. Early buyers can also access a Luxury Living Upgrade Pack, valued at over AUD $30,000, which adds a fully tiled bathroom, optional skylights, and stone kitchen worktops. The Solace doesn’t ask you to romanticize sacrifice. It asks something far more interesting: what if living smaller actually meant living better?

The post This $156K Tiny Home Is Essentially a Tiny Mansion With a Party on Its Roof first appeared on Yanko Design.

5 Lamps That Adjust Like Sunlight That Fix Your Circadian Rhythm To Keep Your Energy Up

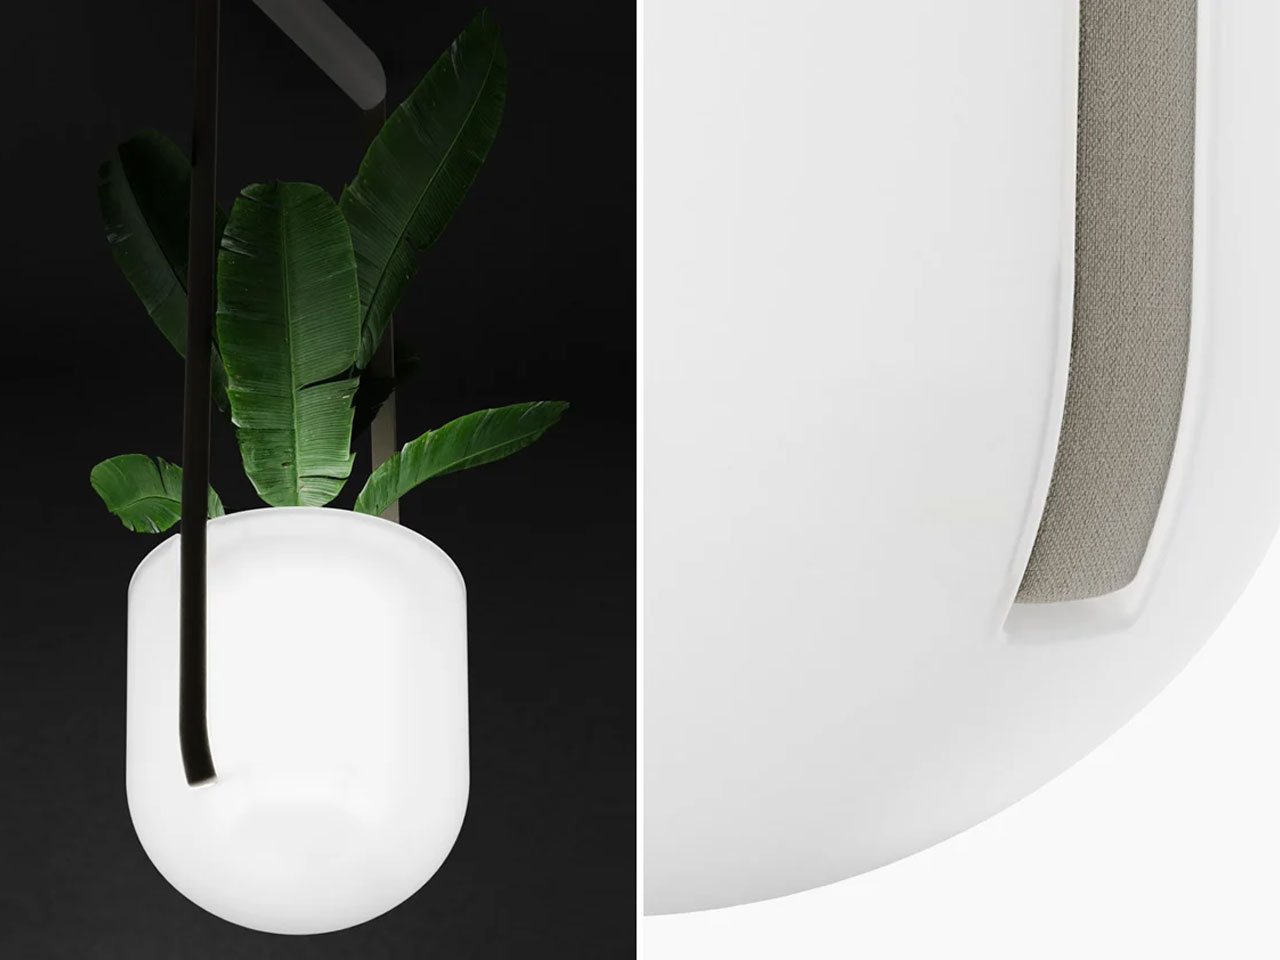
Hanging frosted-globe planter with trailing greenery shown in a split view: close-up glow on left and a woman watering it on the right.

Entering a space and feeling an instant sense of calm and energy shows the effect of biophilic design. In contemporary built environments, the lack of connection to natural elements can reduce comfort, focus, and overall well-being.

Light becomes the critical medium for restoring this connection. Biophilic lighting replicates the spectrum, dynamics, and intensity of daylight by integrating seamlessly into architectural spaces. It transforms sterile interiors into environments that nurture health, enhance productivity, and promote mental balance. More than a visual tool, let’s understand how it serves as a measurable, evidence-based strategy for embedding nature’s restorative qualities into design.

1. Mimics Natural Light

The human body runs on a 24-hour internal clock known as the circadian rhythm, which is shaped by the light entering the eyes. This cycle influences sleep quality, hormone release, and energy levels. Static artificial lighting disrupts the body’s rhythm, often causing poor sleep and daytime fatigue, a common effect of modern indoor living.

Dynamic lighting systems offer a restorative solution. By adjusting color temperature and intensity to reflect the sun’s natural path, they promote balance like bright cool light for morning alertness, gradually shifting to warm dim tones in the evening to prepare for rest.
Two-panel image: left shows hands watering a hanging plant with a spray bottle; right shows a woman on a stool watering a hanging plant in a pale green room.

Two glowing hanging planters with trailing greenery suspended from a gray ceiling.

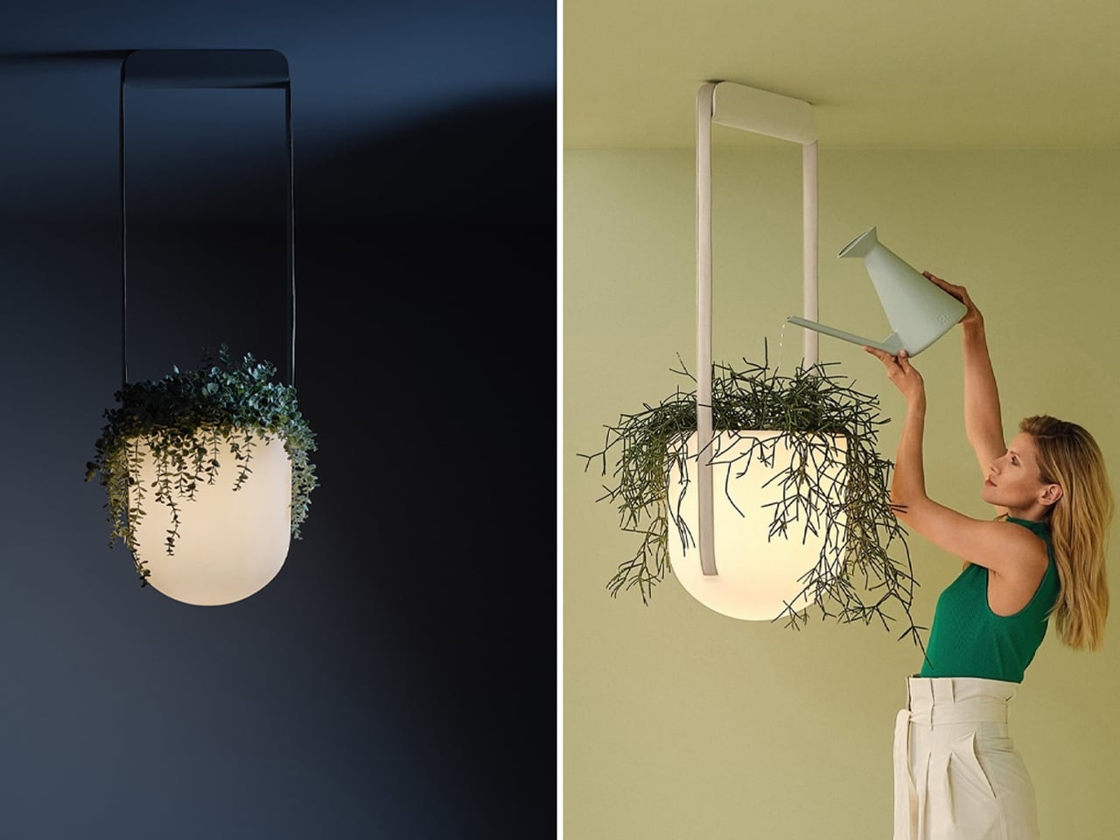
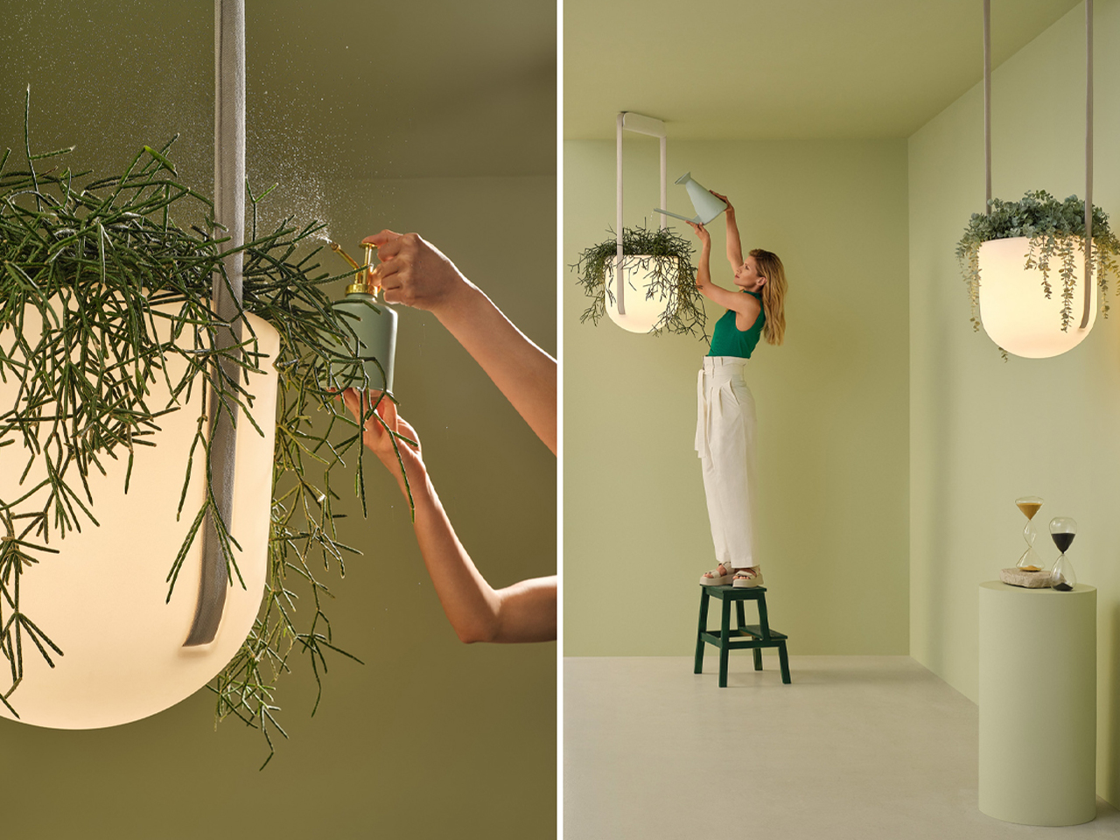
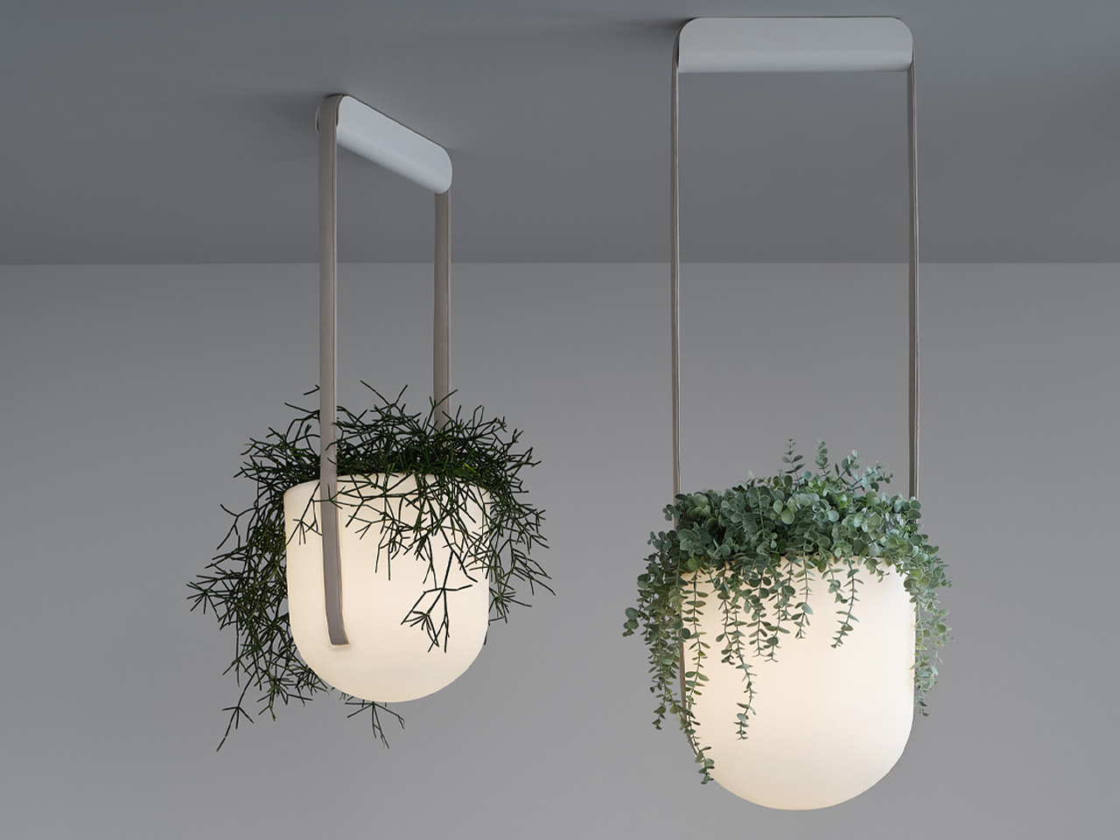
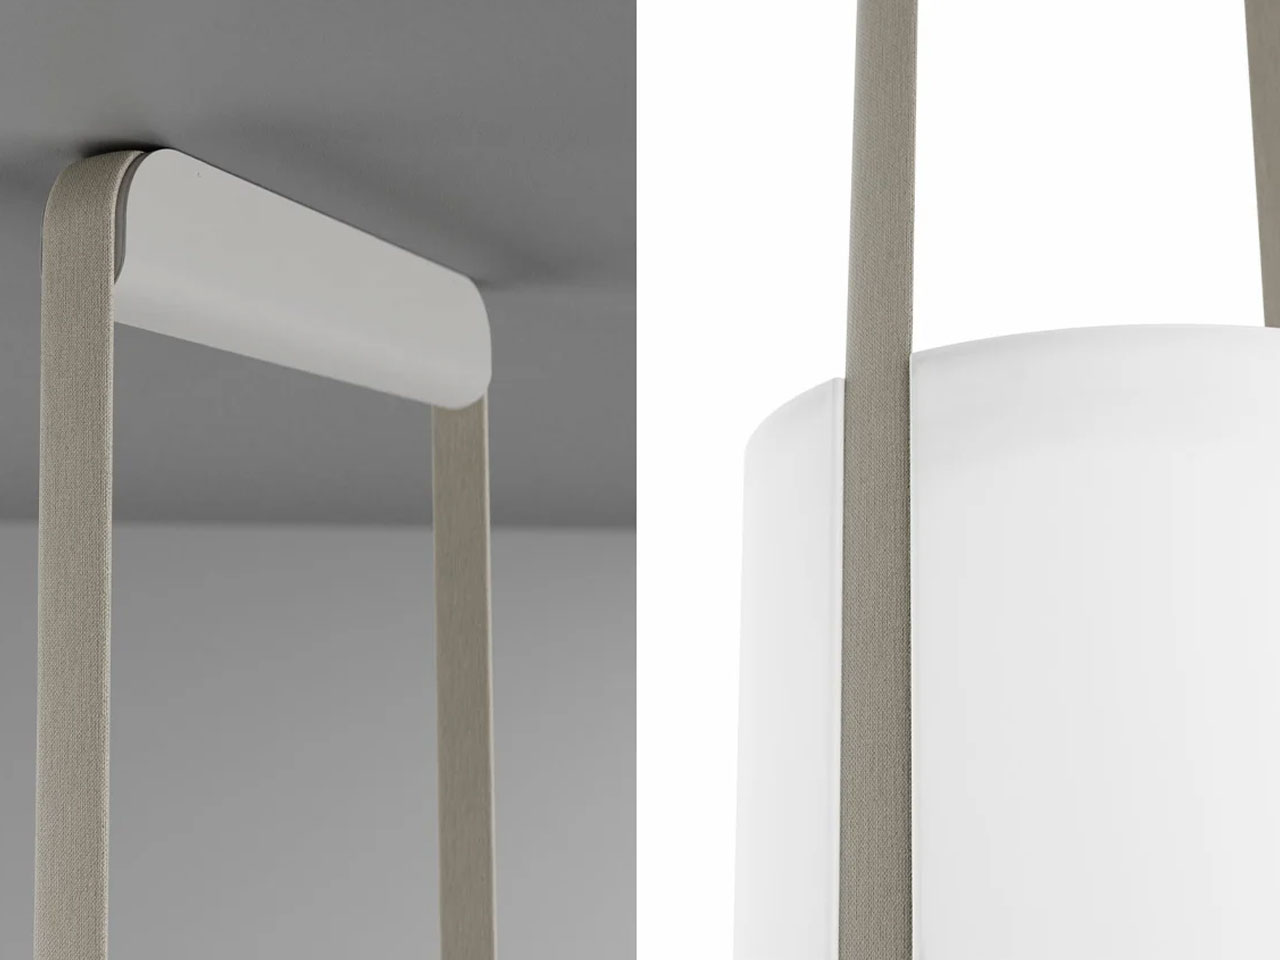
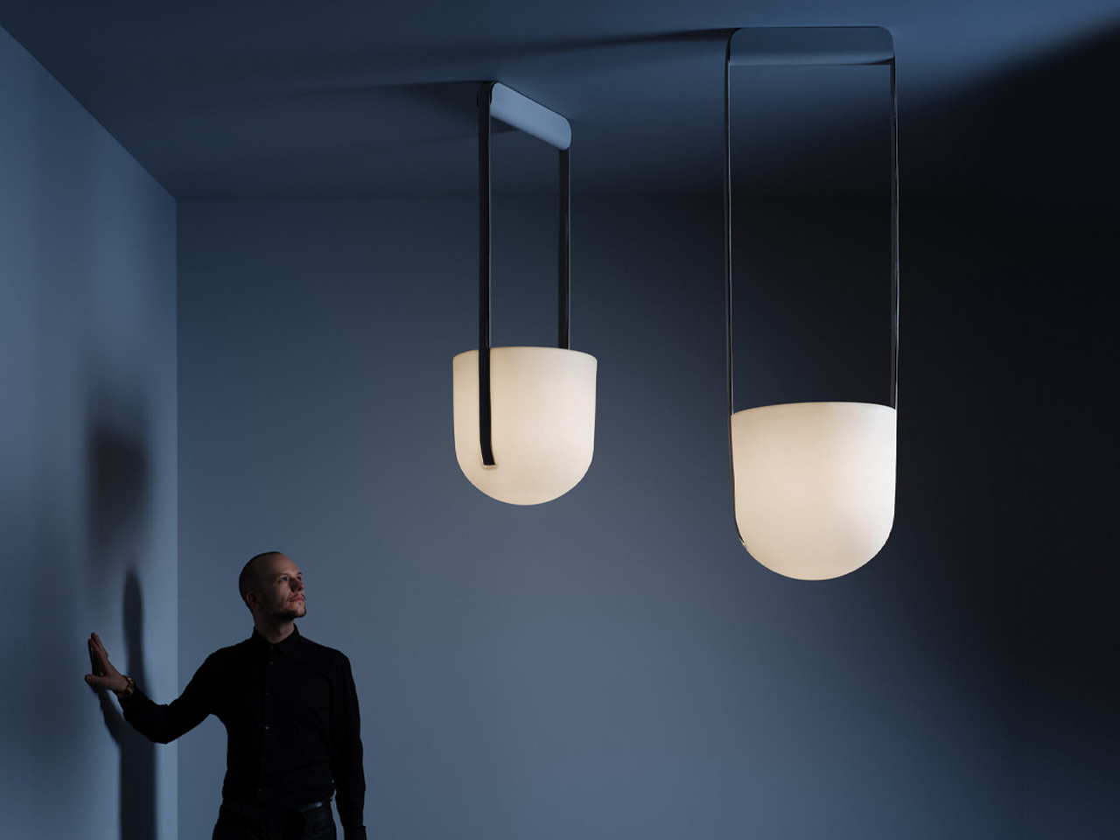
Jungle is a hybrid creation, part planter and part light fixture, suspended from the ceiling by two long fabric straps. Since remote work became widespread, biophilic design has emerged as a way to bring the benefits of nature indoors. Indoor gardens are a common expression of this approach, blending greenery with architectural or interior elements. Jungle interprets this principle beautifully, combining a hanging planter with a semi-flush mount light fixture. Its bulbous, capsule-shaped centerpiece emits a warm, golden glow through an opaque body, softly illuminating the surrounding greenery while enhancing the sense of calm and connection to nature.
Man in black stands beside a blue wall, looking up at two modern frosted-glass pendant lights suspended from the ceiling.

The opaque lampshade diffuses light and provides a subtle backdrop for plants to drape naturally, creating a dynamic interplay of light and life. Watertight and minimal in design, Jungle integrates seamlessly into any living space. Its combination of greenery, soft illumination, and floating suspension exemplifies biophilic lighting, fostering well-being while serving as a striking decorative centerpiece.

2. Biophilic Light Strategies

Biophilic design focuses not only on the source of light but also on creating strong visual connections to nature. A room may be perfectly illuminated yet still feel incomplete without a view of the outdoors or natural materials. People instinctively feel calmer and more focused when they can rest their eyes on organic elements such as a tree line, greenery, or the texture of wood.

Biophilic lighting enhances these experiences by framing natural features. Subtle uplighting on wooden details or targeted light on plants draws attention to nature. Minimizing glare is equally essential, as harsh reflections undermine comfort and strain the eyes.
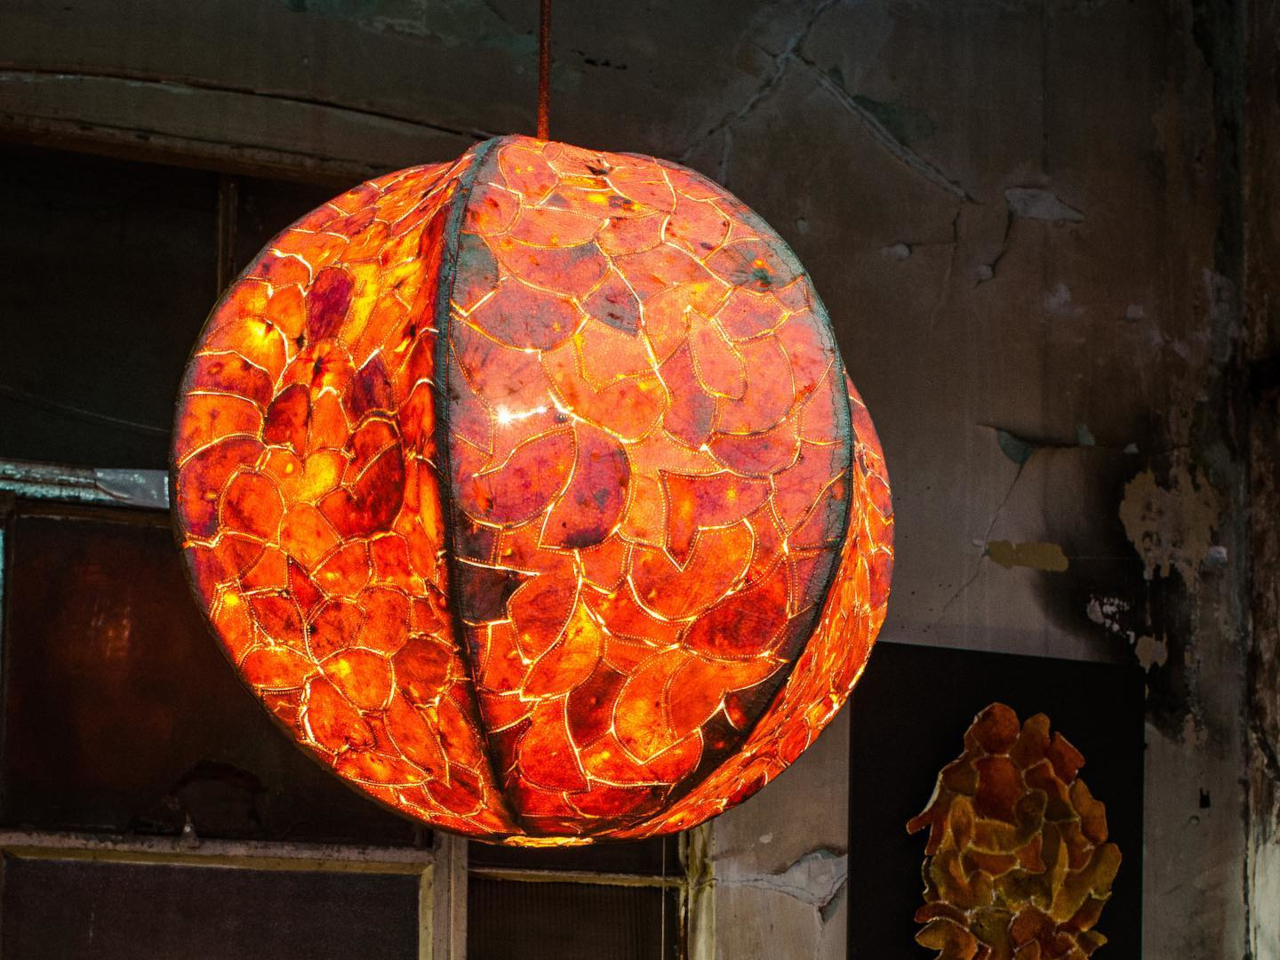
Red mosaic glass sphere lantern glowing in a dark room, with blurred silhouettes of people in the foreground.

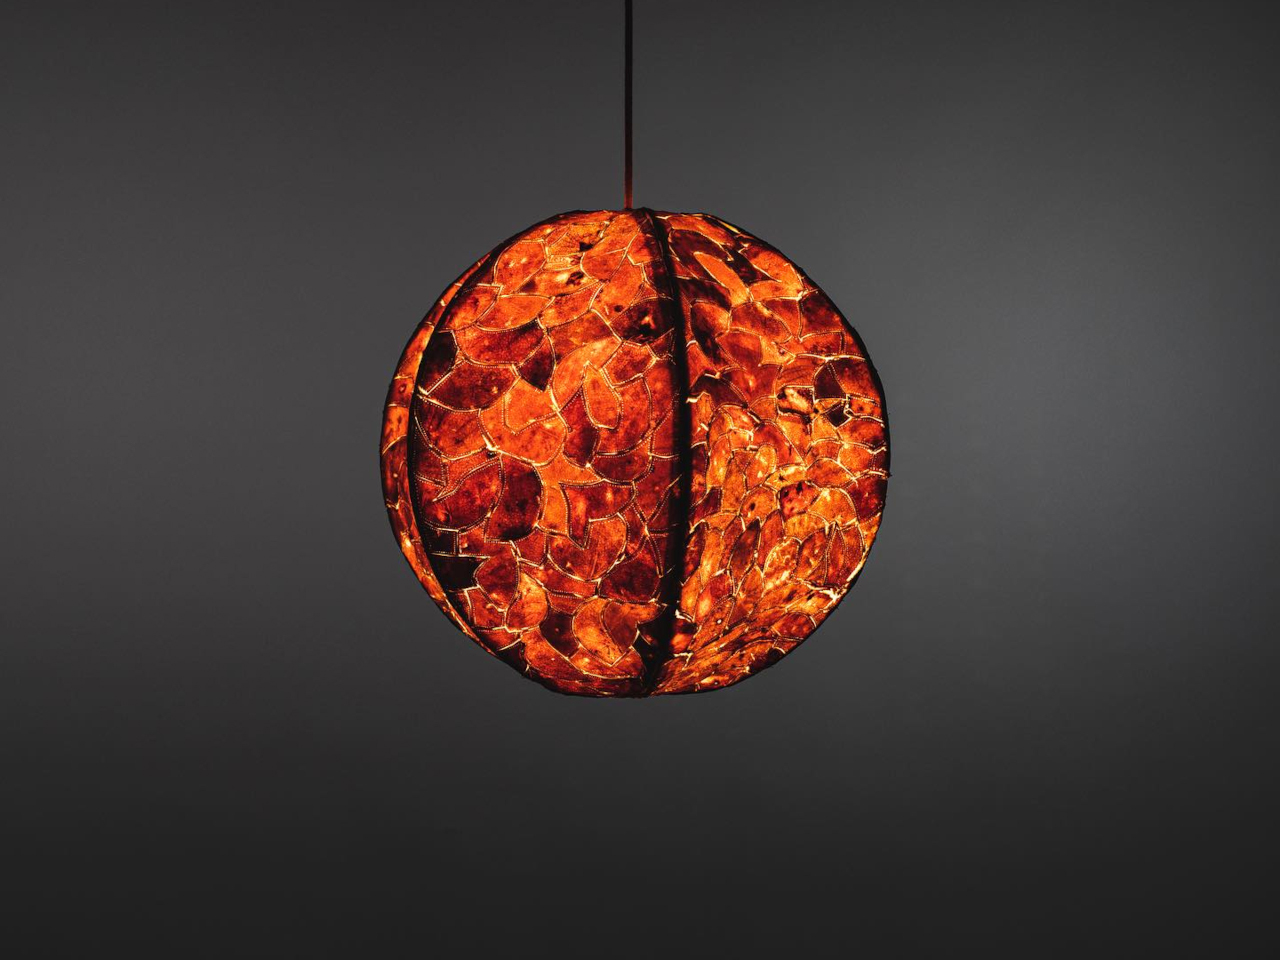
Hanging orange mosaic lantern made of petal-shaped pieces, glowing in a dark room, suspended by a cord.

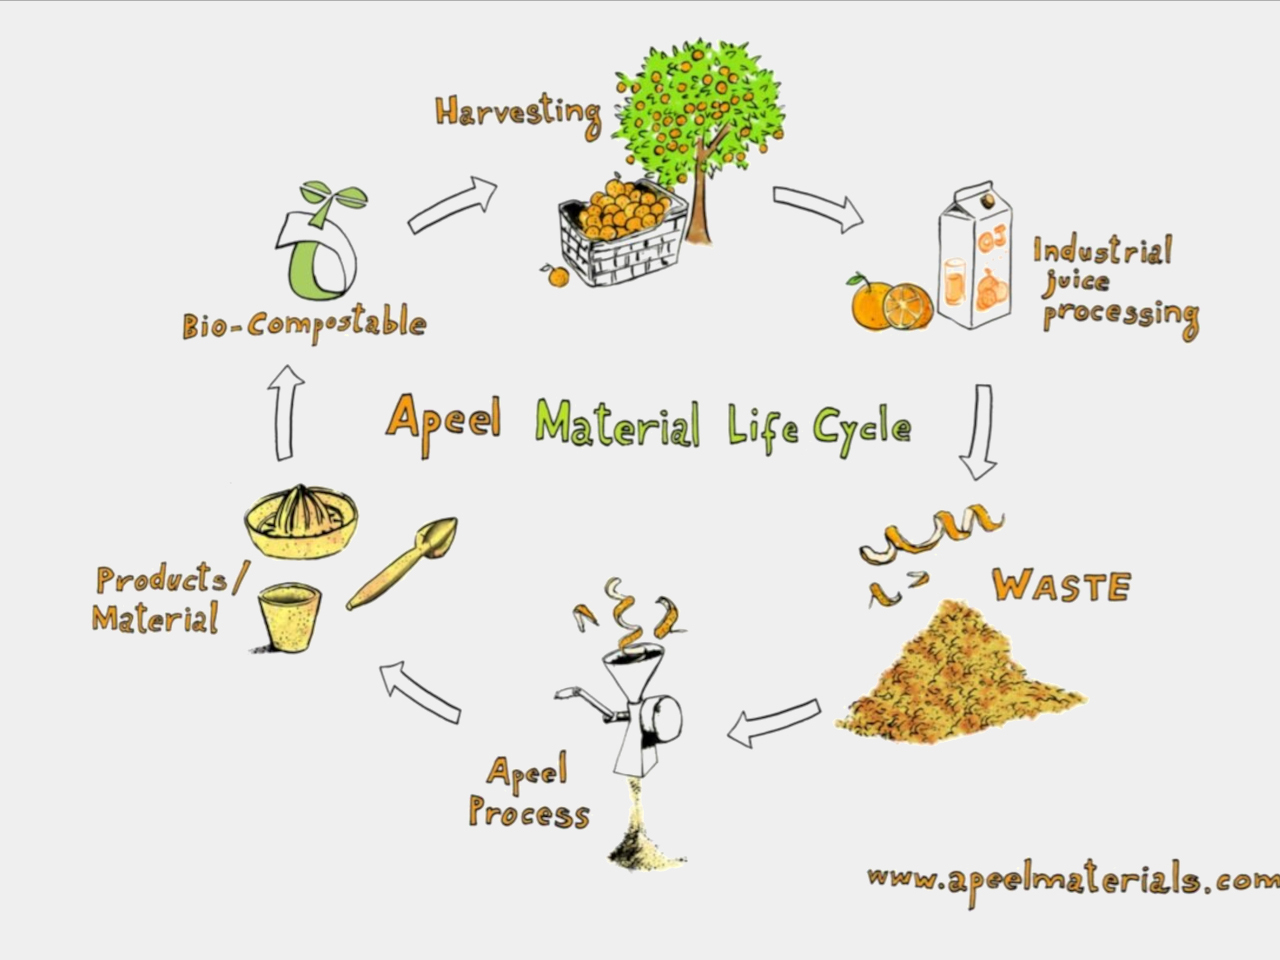
Circular infographic of the Apeel Material Life Cycle with stages: Bio-Compostable, Harvesting, Industrial Juice Processing, Waste, Apeel Process, and Products/Material.

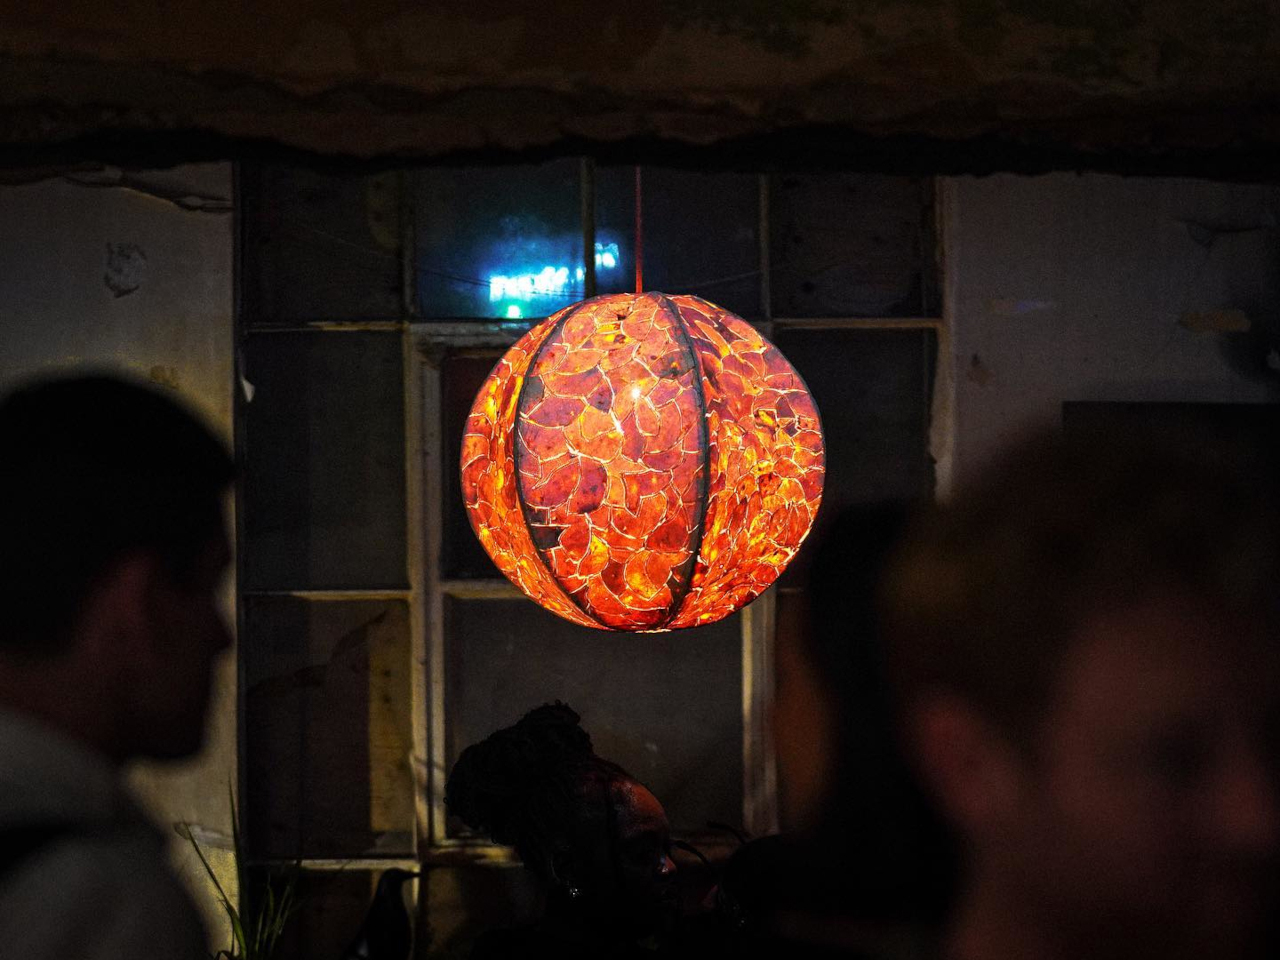
Sustainable design often highlights recycled metals, plastics, wood, or rubber, yet many overlooked materials can also be repurposed, including food waste. While biodegradable, food scraps still contribute to landfill mass and water pollution. Orange peels, typically discarded, can be transformed into a leather-like material. Sewn together, these pieces form a sturdy, fabric-like surface that becomes part of innovative products, such as a spherical pendant lamp resembling a glowing orange. This design merges sustainability with biophilic lighting principles, bringing organic forms and textures into the interior while connecting occupants to nature.
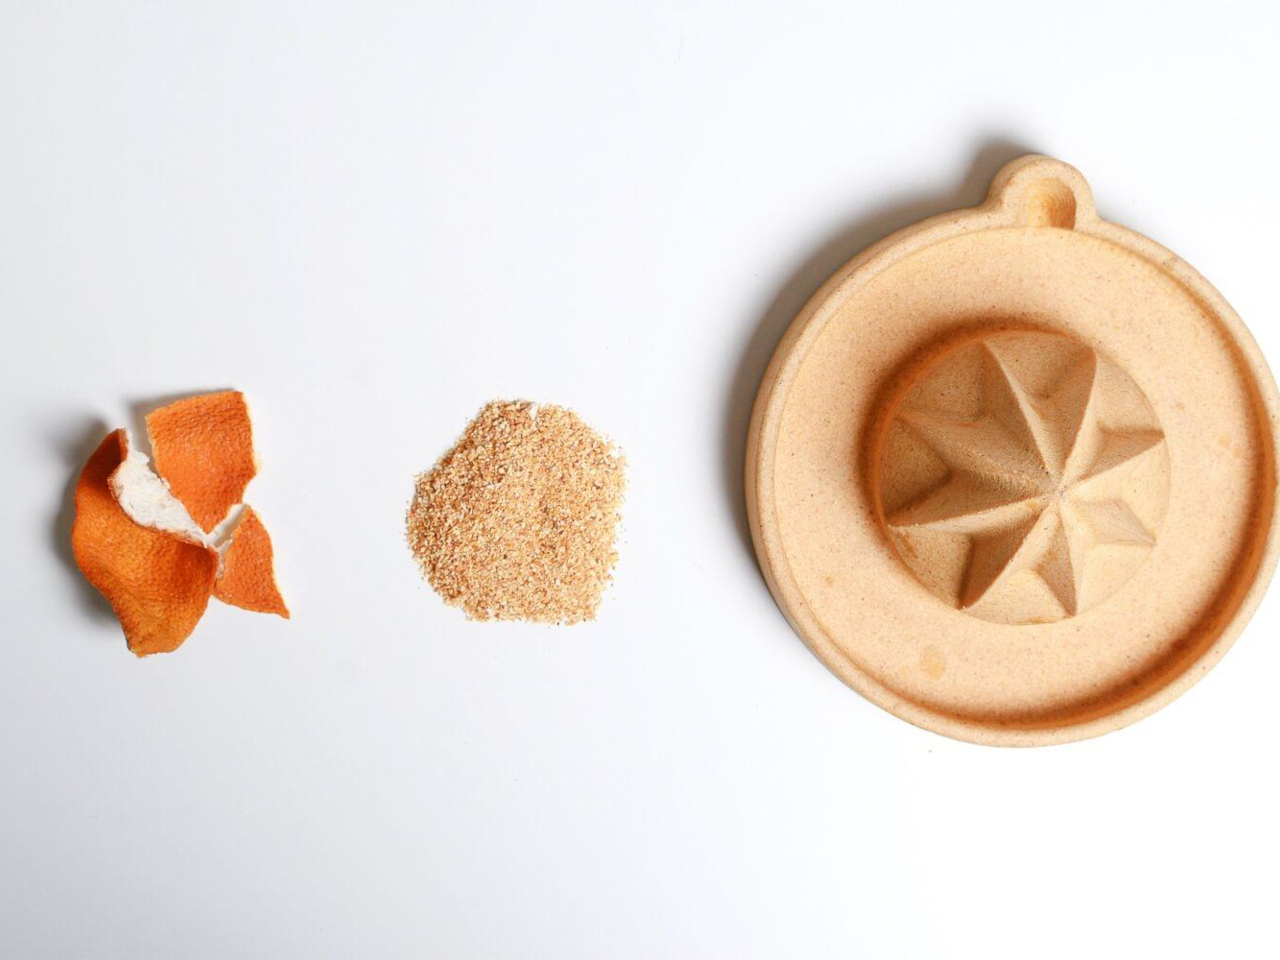

Orange peel pieces and ground zest lined up on a white surface beside a round wooden citrus press/juicer on the right.

Abstract fiery orange texture with glowing stitched seams outlining irregular shapes.

Round orange mosaic pendant lamp hanging from a cord against a dark wall.

APeel transforms citrus peels into a lamp with unique visual and tactile qualities. Fully biodegradable, it can return to the soil as fertilizer for fruit trees, completing a circular, low-waste system. The warm, natural glow from the lamp enhances a biophilic interior, fostering calm, engagement, and a deeper connection to organic forms.

3. Light Color and Mood

The color temperature of light, measured in Kelvins (K), is a subtle yet powerful way to influence the mood of a space. Warm light under 3000K, much like candlelight or sunset, creates comfort, intimacy, and relaxation, making it perfect for bedrooms and living areas. On the other hand, cool light above 4000K, similar to midday sunlight, encourages focus, energy, and alertness, making it effective for kitchens, home offices, and task-driven spaces.

By selecting the right Kelvin rating for each area, designers can shape how a home feels and functions. Using one uniform light source throughout misses an opportunity. Instead, layering a spectrum of temperatures creates distinct zones that support daily activities and emotional well-being.
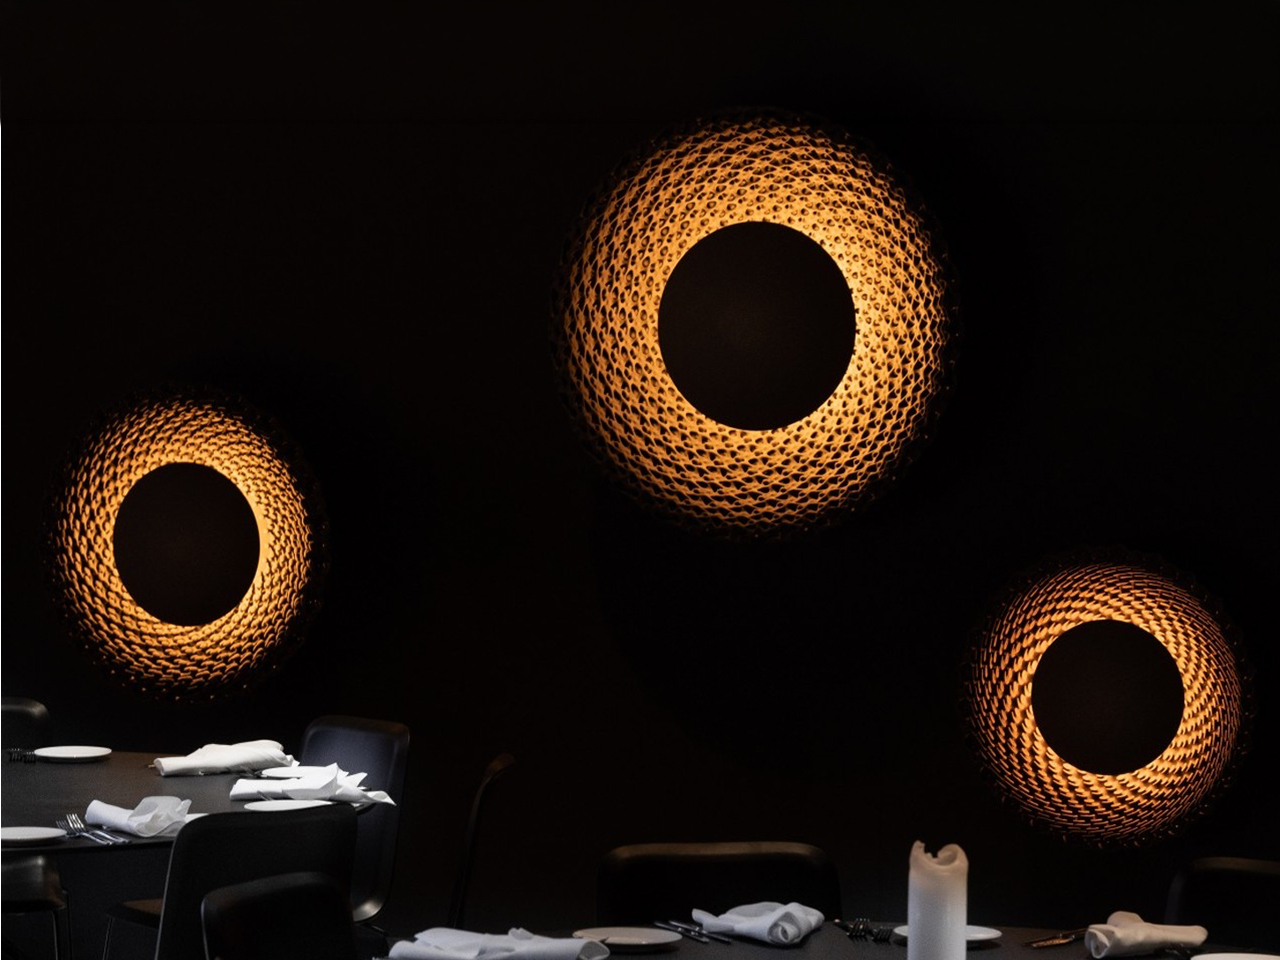
Dim dining room with three large circular woven wall lamps casting warm light over a table set with plates and napkins.

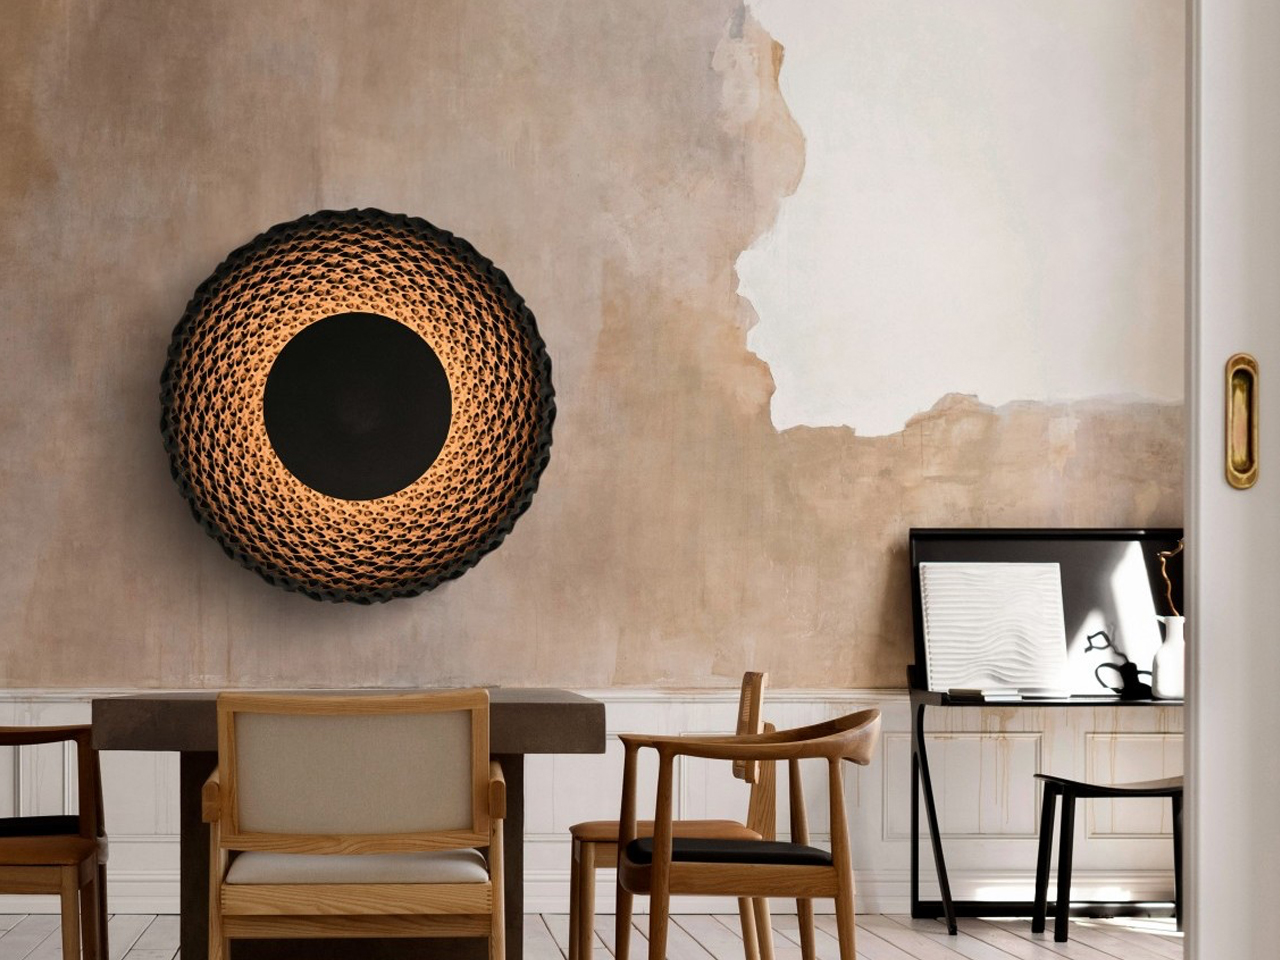
A modern dining area with a large woven circular wall light above a wooden table and chairs on a neutral wallative backdrop.

Decorative woven wall lamp with warm glow above a small round black table and a white vase in a minimalist bedroom corner.

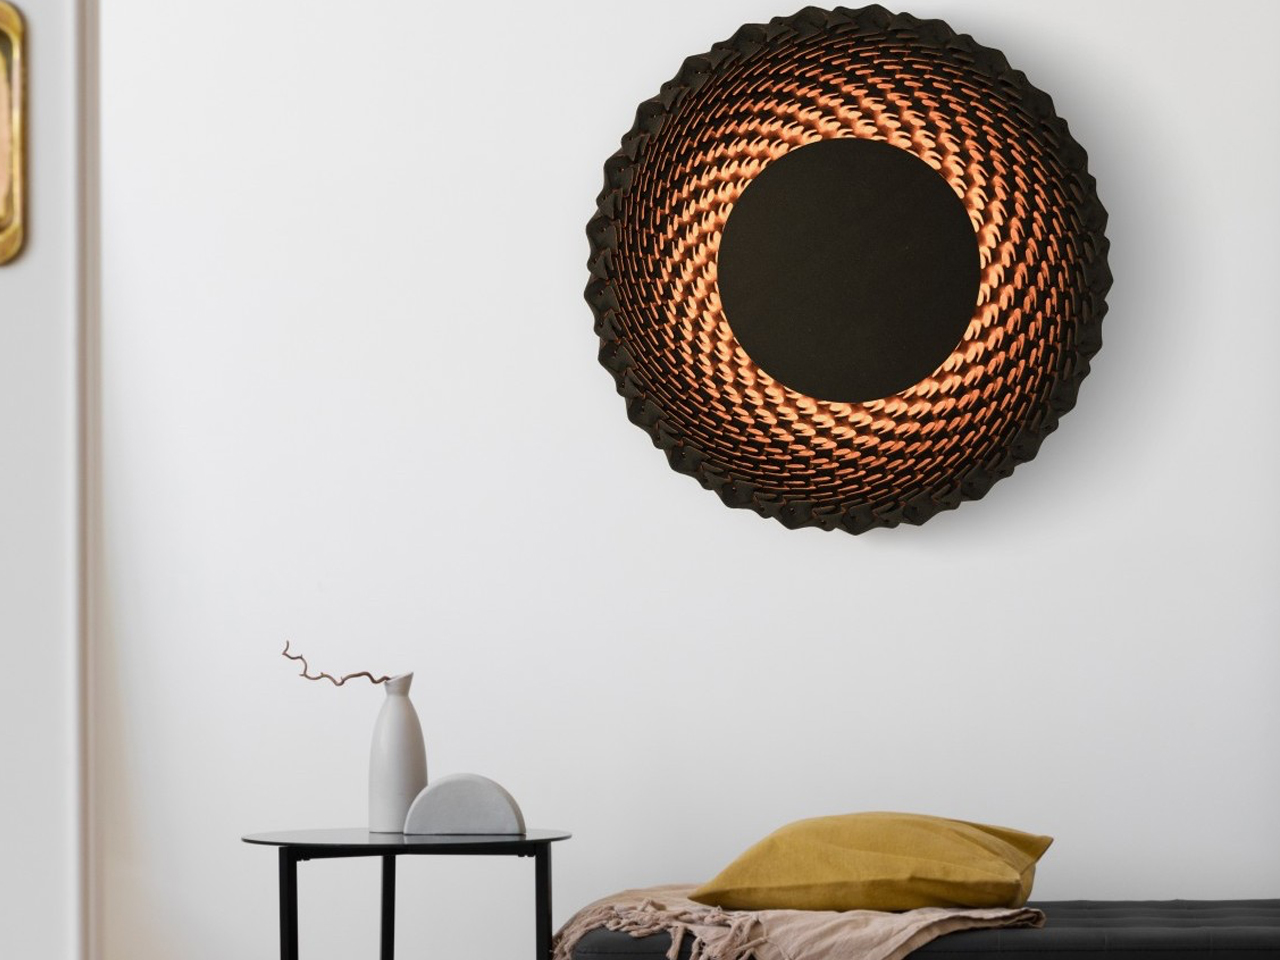
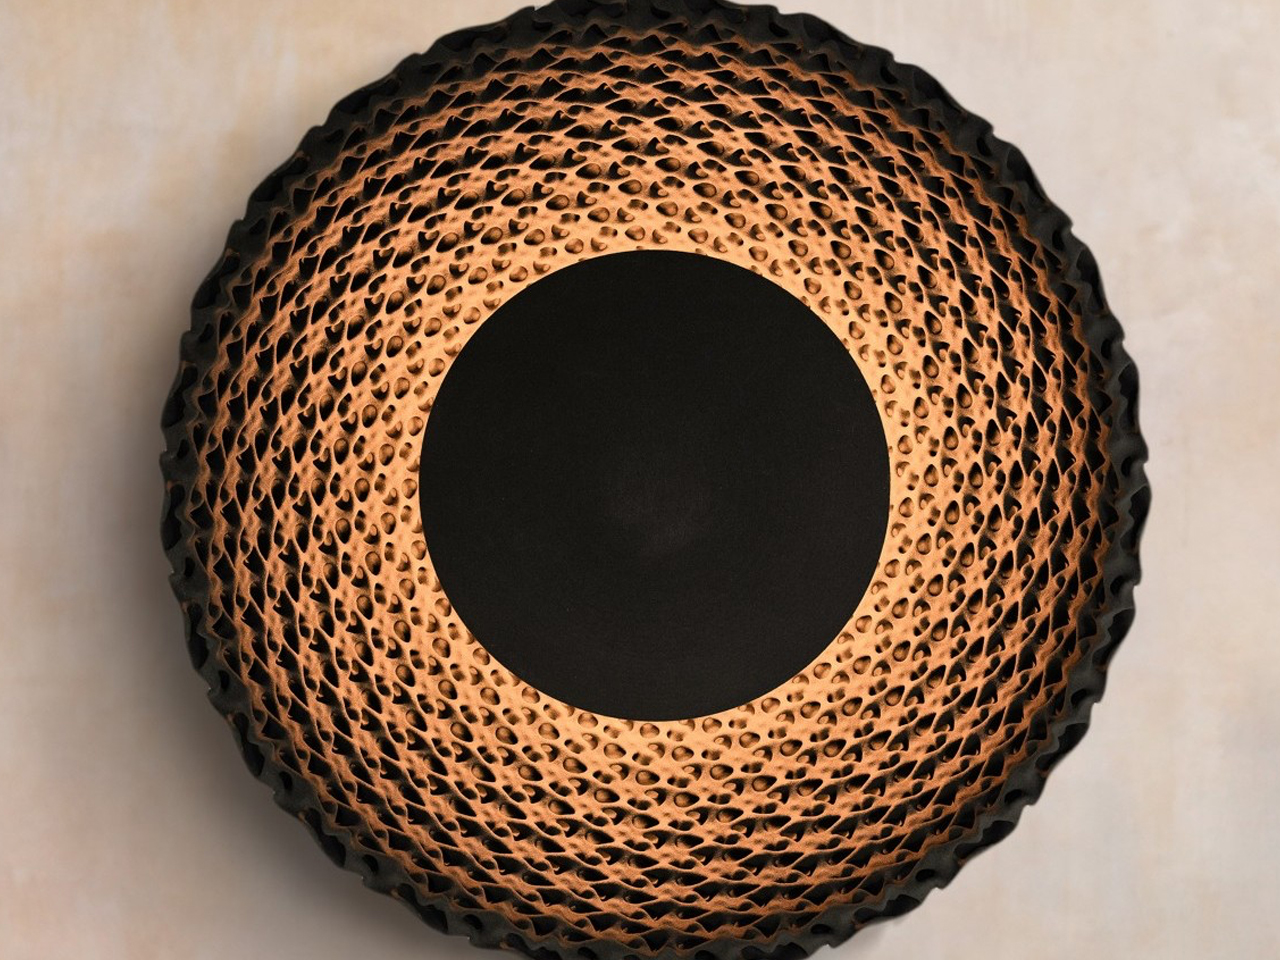
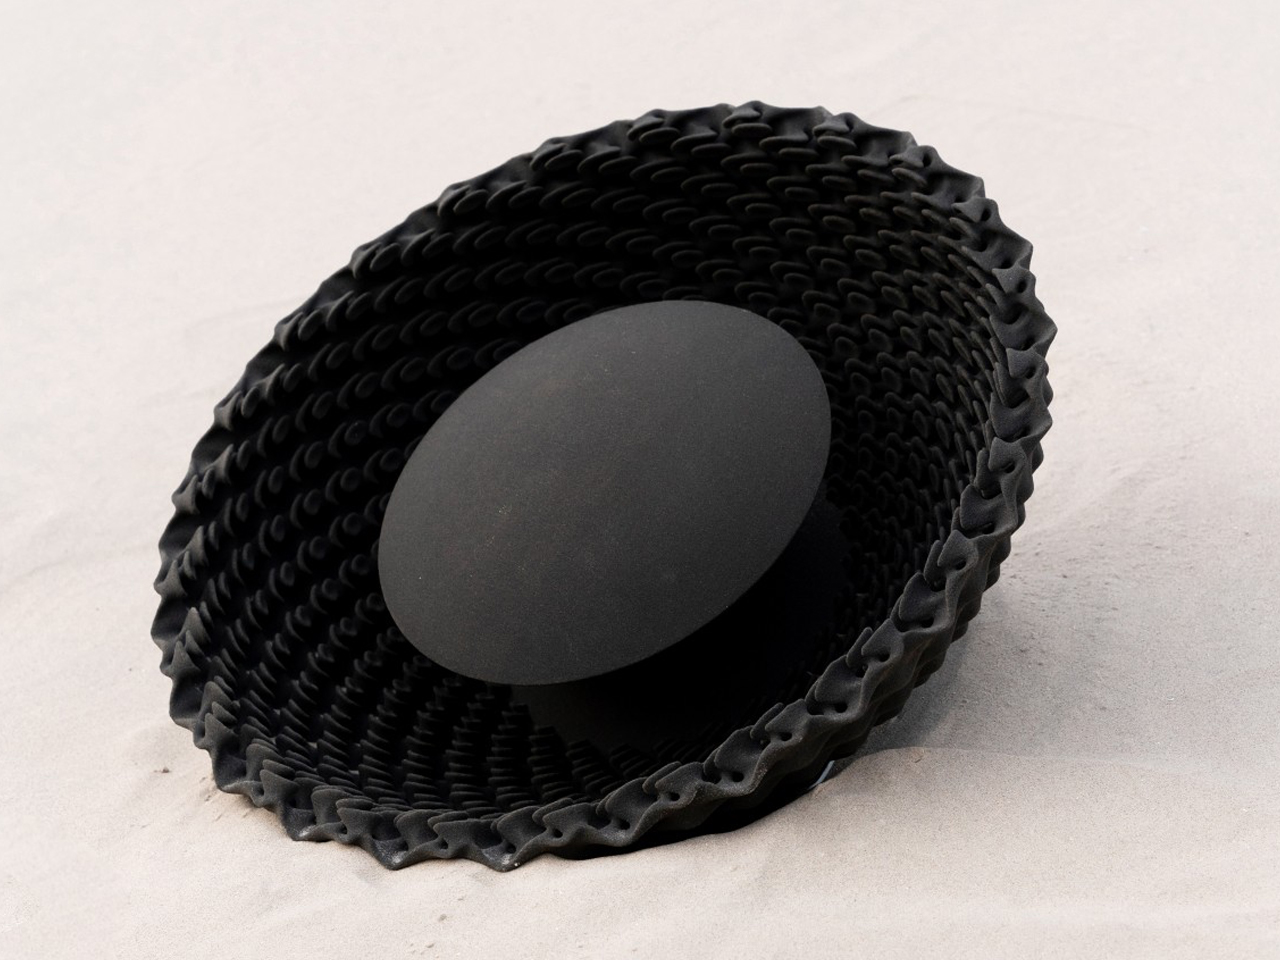
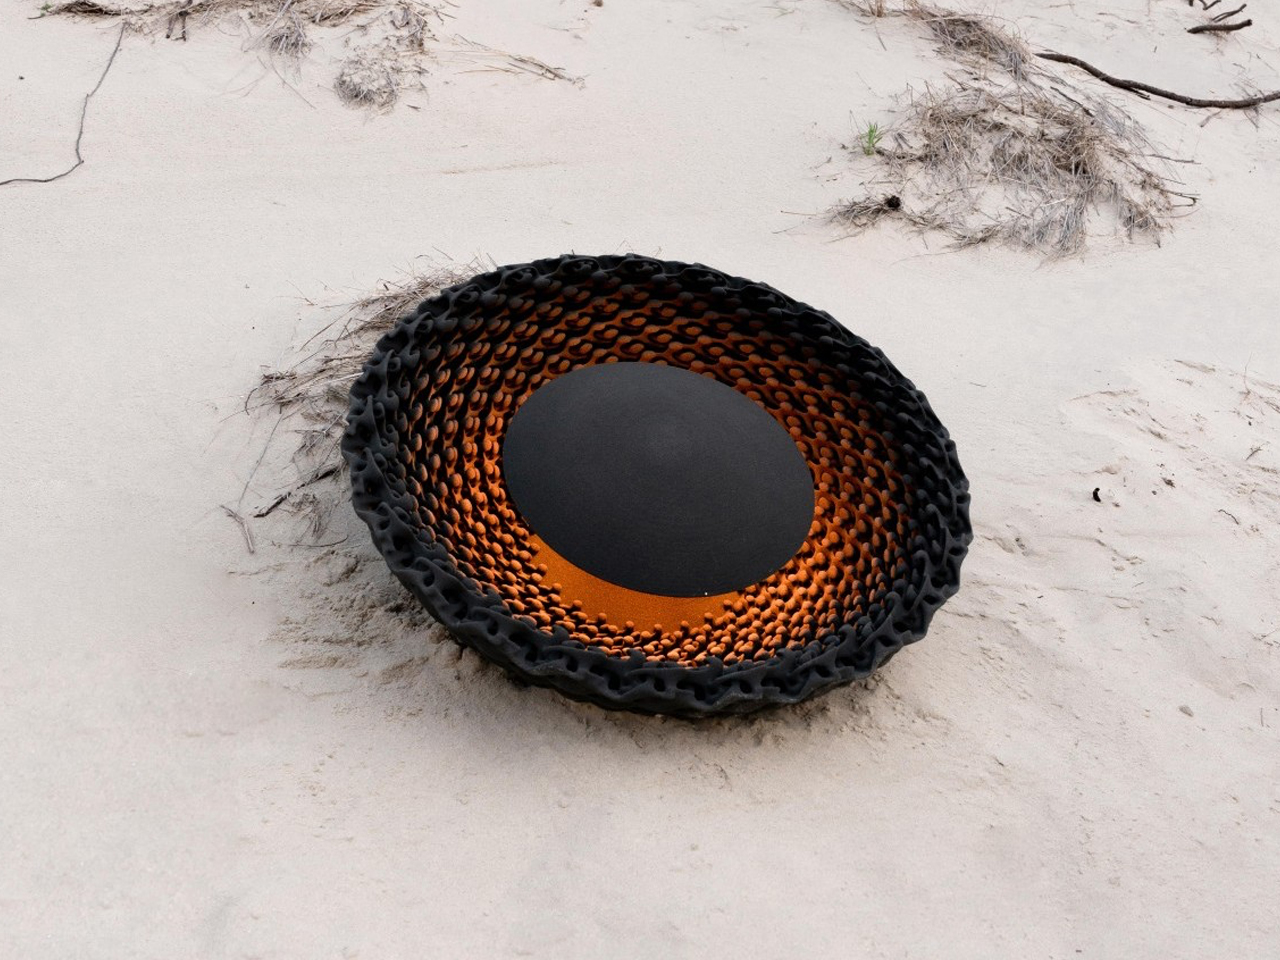
Many contemporary designs draw inspiration from nature, which is the ultimate designer. Some replicate natural forms directly, while others reinterpret them in unexpected ways, creating objects that feel familiar and slightly alien. The Aureole wall lighting takes cues from the tiny disk florets at the center of a sunflower. Its swirling curves and raised structures hint at the flower’s intricate pattern without being literal. Crafted from quartz sand that is normally used for molds, these lamps push the boundaries of both material and 3D printing technology, resulting in a form that is mesmerizing even when unlit.
Decorative black woven bowl with a solid circular base resting on a light surface

Circular black-and-orange woven sculpture resting on light beach sand.

Circular pendant lamp with a honeycomb perforated shade emitting warm amber light.

When illuminated from beneath a central opaque disc, Aureole transforms entirely. The light interacts with the complex 3D structure to cast intricate shadows, creating an ethereal, almost hypnotic effect reminiscent of a solar corona. Its combination of organic inspiration, innovative material use, and dynamic light makes it an interesting example of biophilic design.

4. Layered Lighting with Natural Forms

Layered lighting, the combination of ambient, task, and accent light, is the foundation of effective design. In a biophilic context, it is elevated by incorporating nature-inspired elements. Instead of standard fixtures, designers can introduce lights that echo organic shapes, textures, or branching patterns found in trees, creating a more harmonious and engaging environment.

Examples include pendant lights that cast a soft, moonlike glow or lamp bases with subtle stone-like textures. Using natural materials such as woven rattan, recycled glass, or unpolished metals adds an extra layer of nature’s beauty, ensuring that the lighting feels integrated, warm, and connected to the natural world.
Pendant lamp made from curved yellow banana-shaped panels surrounding a light bulb against a dark background.

Yellow banana-shaped lamp sculpture formed by curved bananas, with a bulb and socket visible on a dark background.

Close-up of a hand turning a black valve on a yellow, petal-like inflatable object.

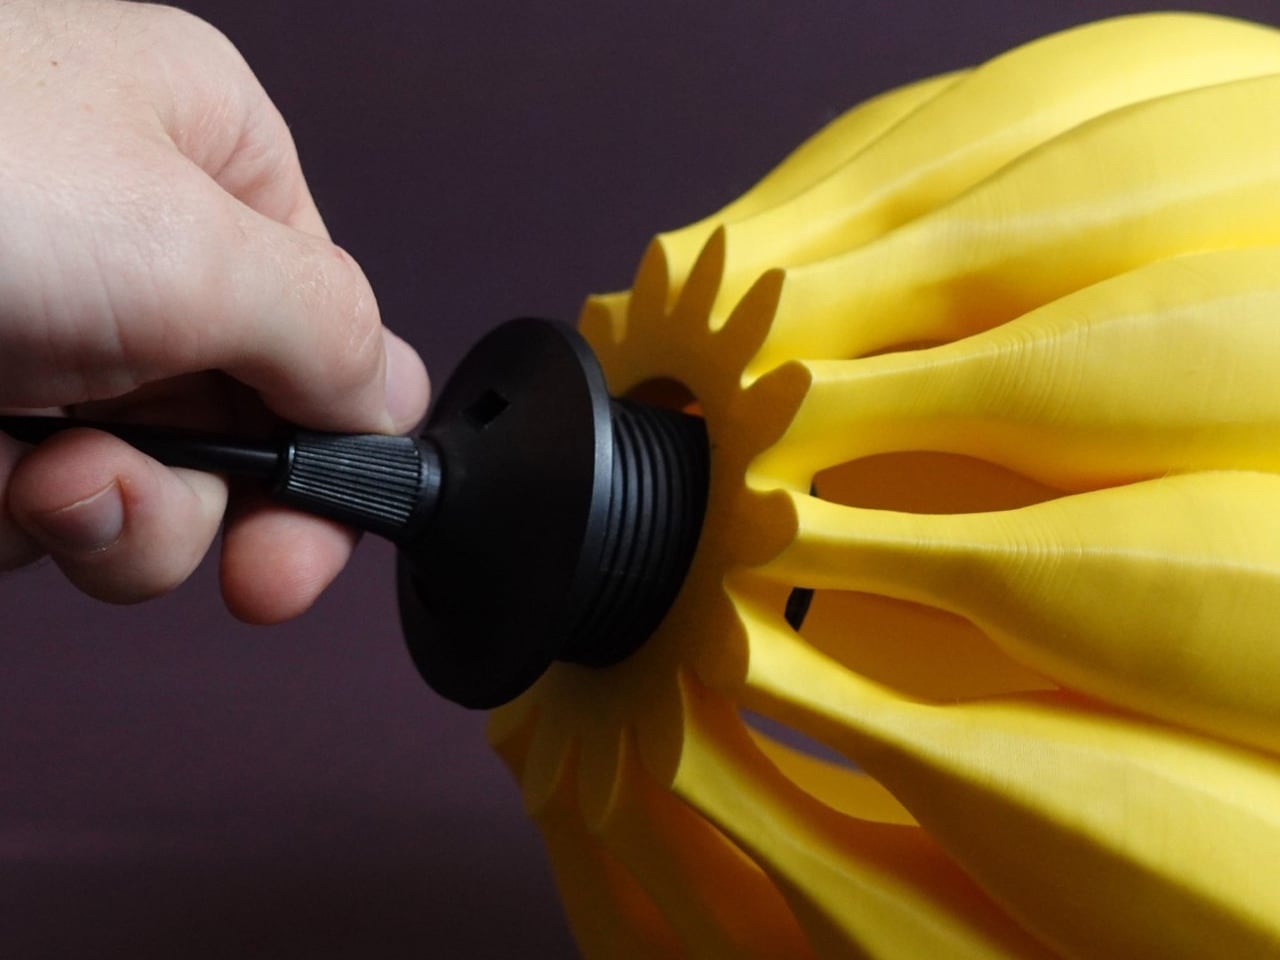
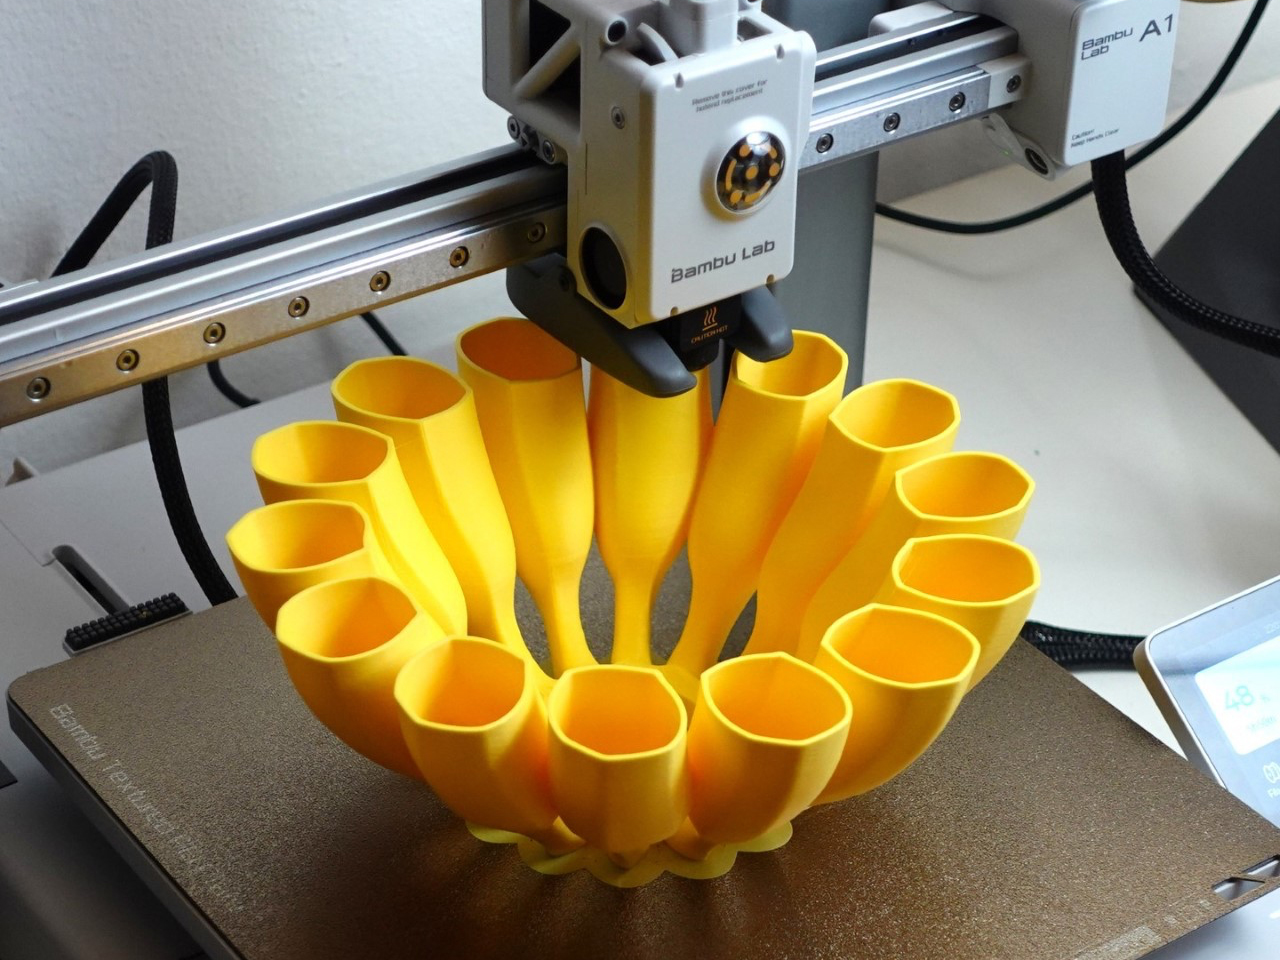
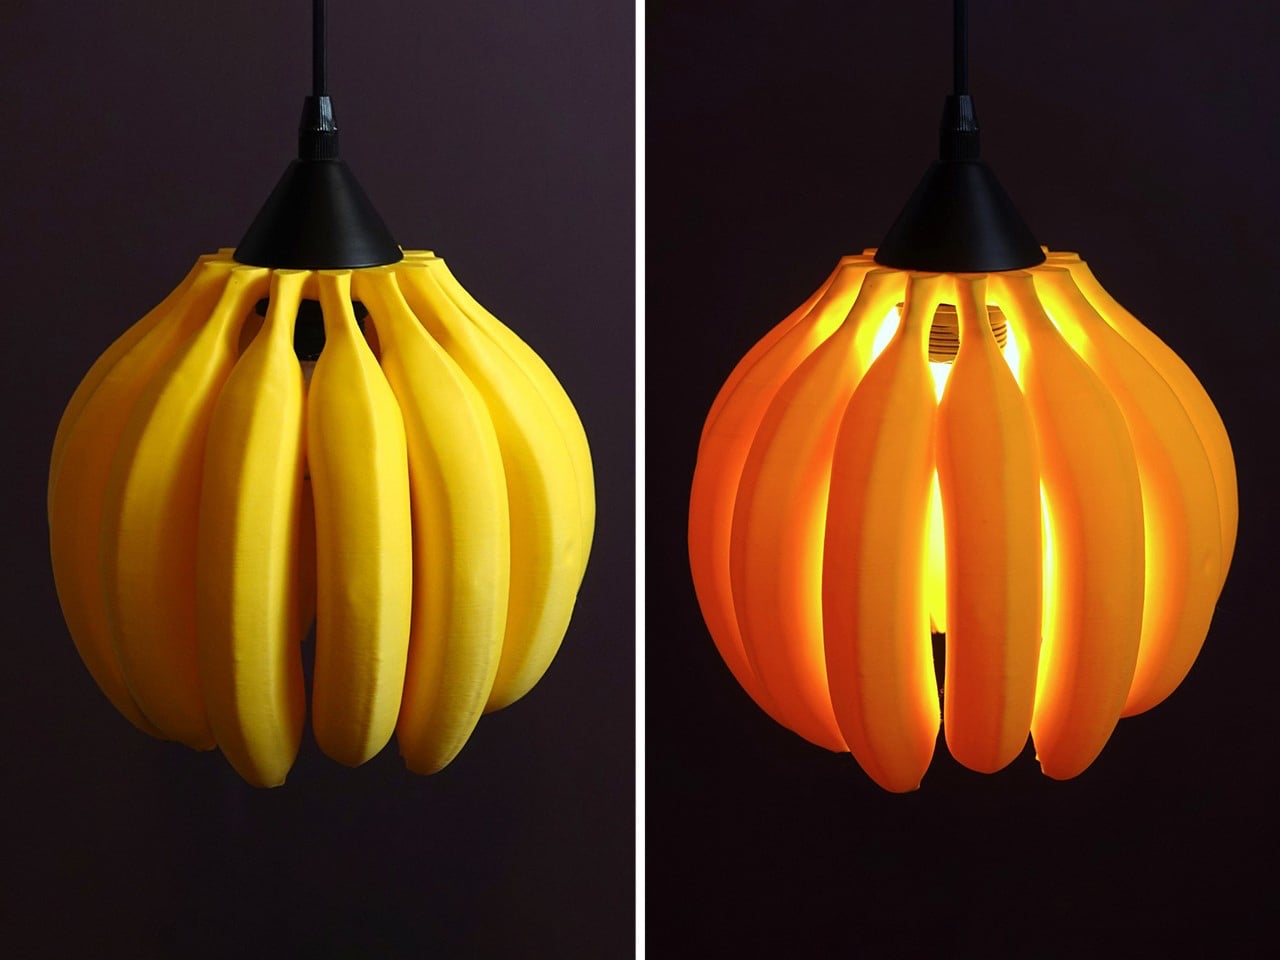
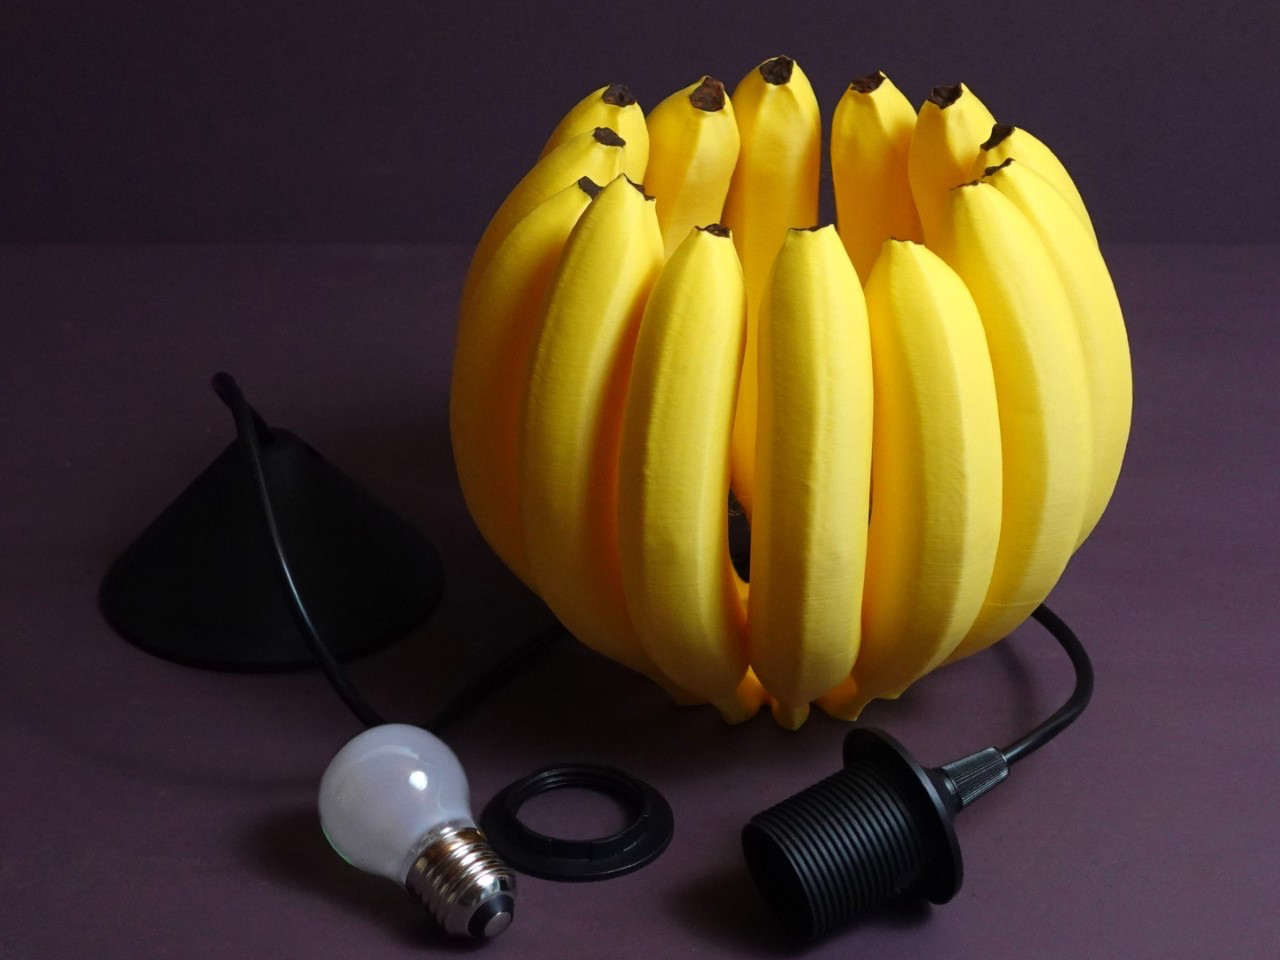
The Banana Lamp by Gazzaladra turns a simple fruit into a playful, nature-inspired piece of functional art, aligning perfectly with biophilic design principles. Crafted using precise 3D scans of real bananas, each lamp captures organic details such as peel ridges and natural curves, bringing the charm of the natural world indoors. Beyond illumination, it sparks conversation, adds visual delight, and connects occupants to a sense of whimsy and creativity found in nature, echoing the restorative qualities that biophilic lighting seeks to provide.


Banana-shaped lamp: a cluster of bright yellow bananas forming a lampshade on a dark background with a power cord visible at the base.

Orange spiral paper lamp lit from inside, glowing on a dark surface.

Yellow multi-petal 3D-printed vase being created by a Bambu Lab printer.

Available as a 3D model on thangs.com, the hollow design works best with LED bulbs and translucent filaments for a soft, glowing effect. Users can experiment with colors, textures, and printing techniques to enhance its natural appeal. With pendant and desk versions compatible with common socket kits, the Banana Lamp transforms everyday spaces into engaging, biophilic environments that fuse humor, aesthetics, and the organic beauty of natural forms.

5. Optimizing Sunlight Indoors

Maximizing daylight, or daylighting, is one of the most effective strategies in biophilic lighting. It uses architectural elements such as windows, skylights, and light shelves to bring natural sunlight deep into interior spaces. It helps in reducing the need for artificial lighting as daylight uniquely uplifts mood, boosts energy, and enhances overall well-being.

Simple design strategies can optimize existing windows, such as using sheer curtains instead of heavy drapes. These techniques extend daylight penetration, reduce harsh contrasts between bright and dark areas, and strengthen the occupant’s connection to the outdoors, creating visually balanced and restorative interiors.
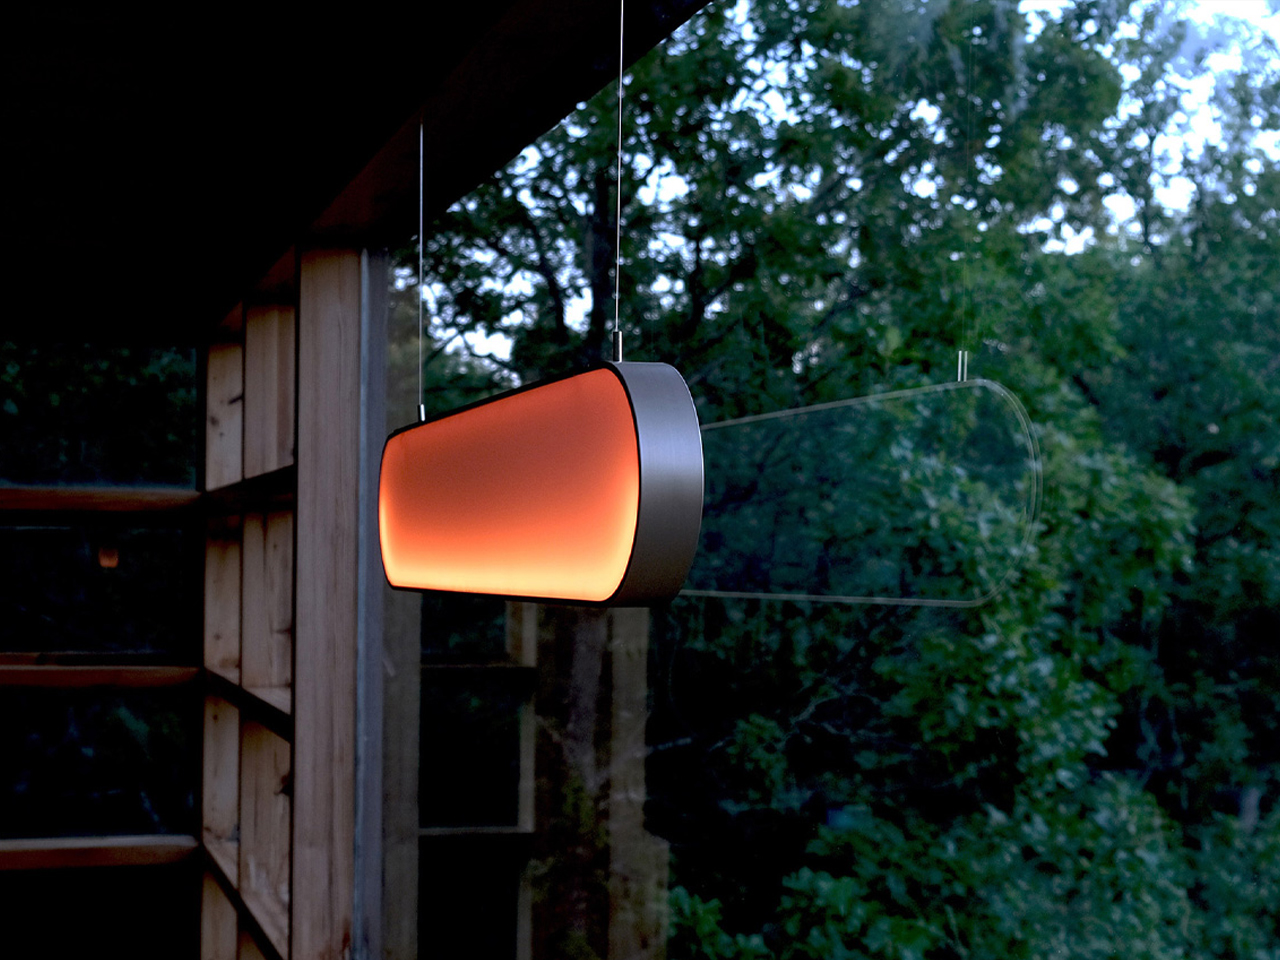

Outdoor hanging light fixture with a warm amber glow, suspended in front of a wooden structure and green foliage at dusk/evening.

Person wearing peach clothing holds a smartphone with a pink gradient wallpaper and a white vertical oval shape on screen.

Sunlight streams over a white curved outdoor surface (likely sculpture or structure) with a bright flare against a clear blue sky and trees in the background, suggesting an outdoor installation or playground element.

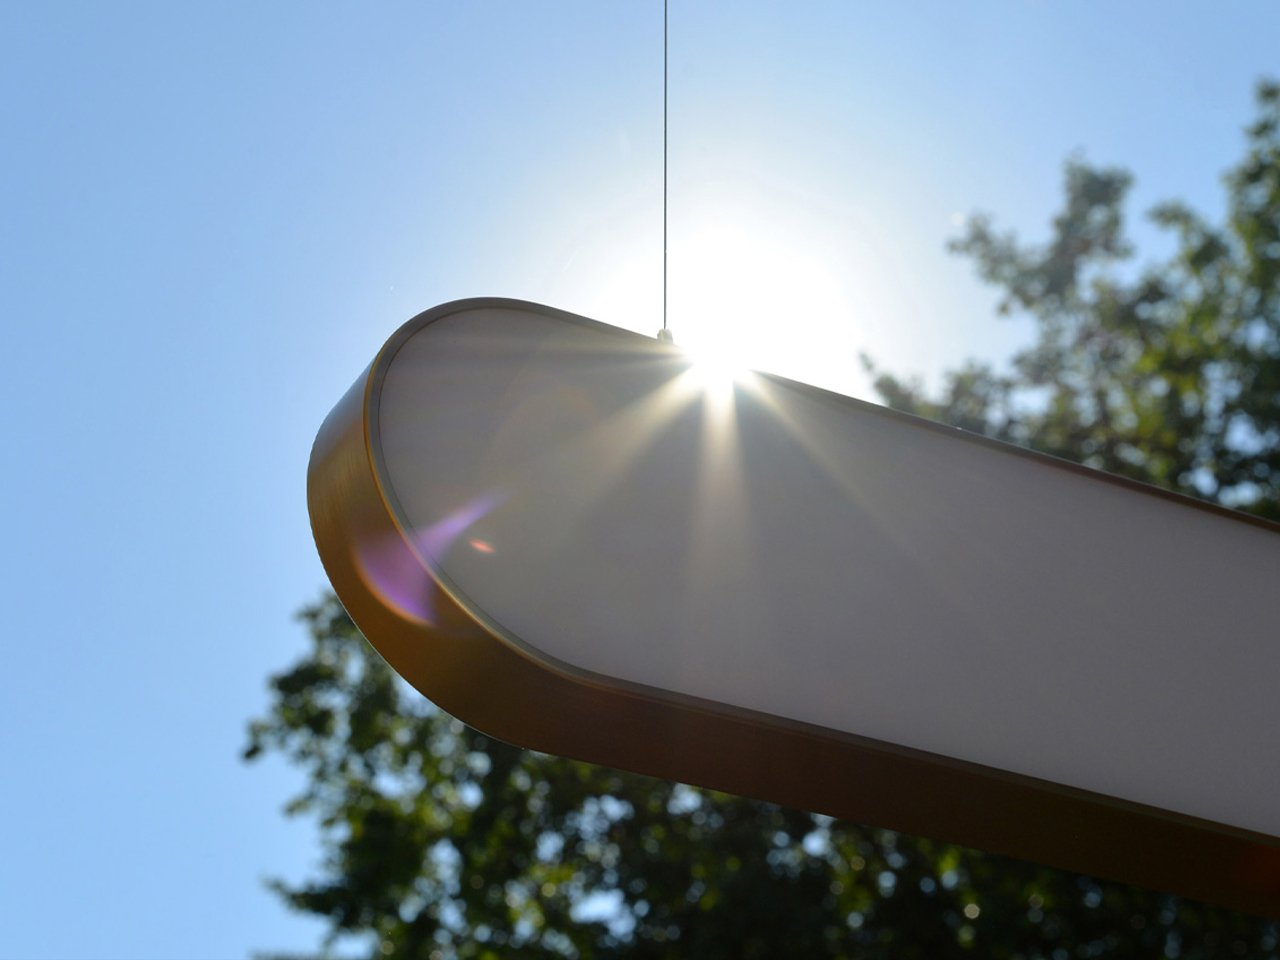
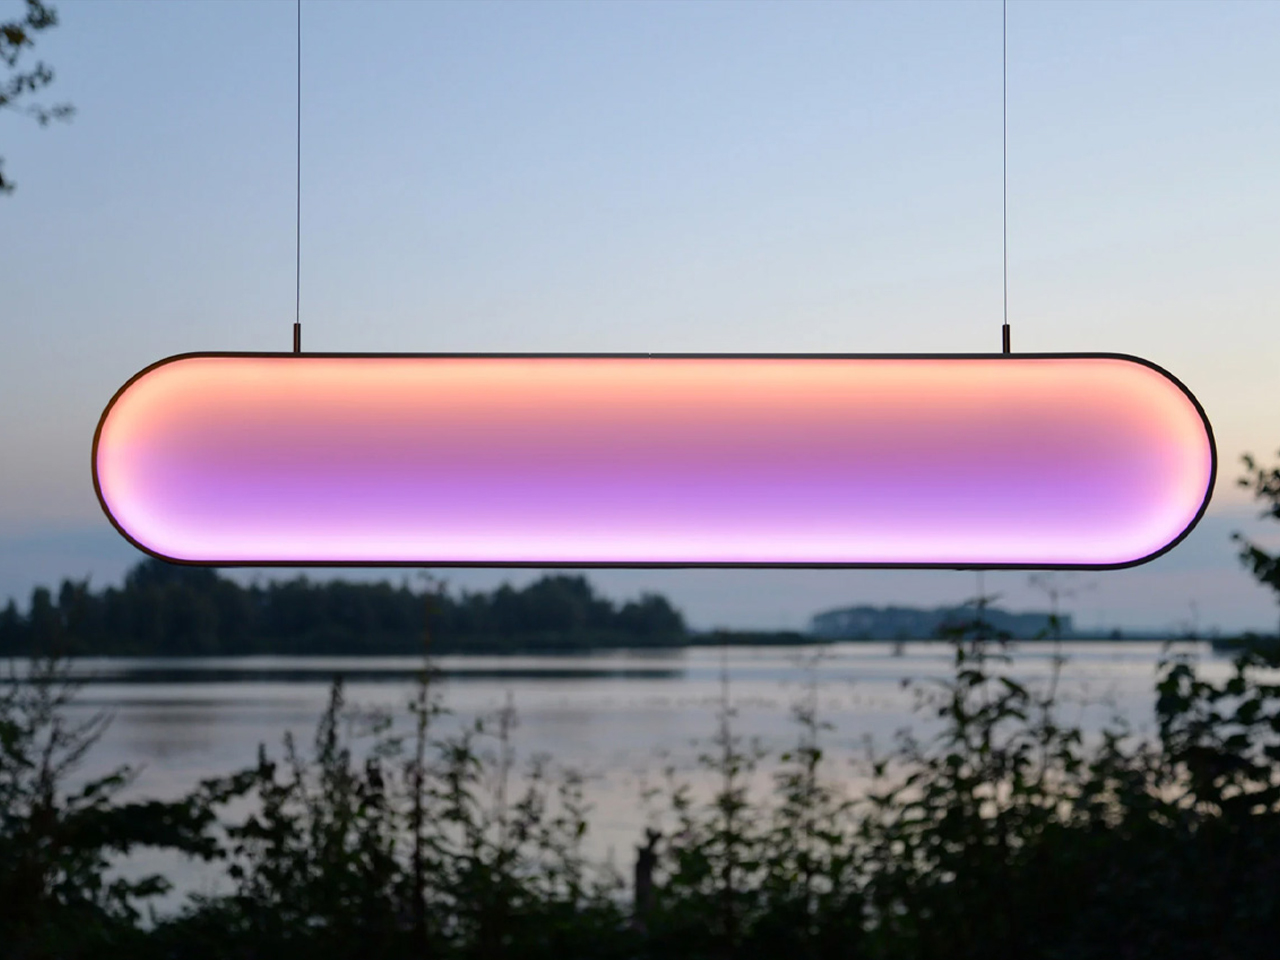
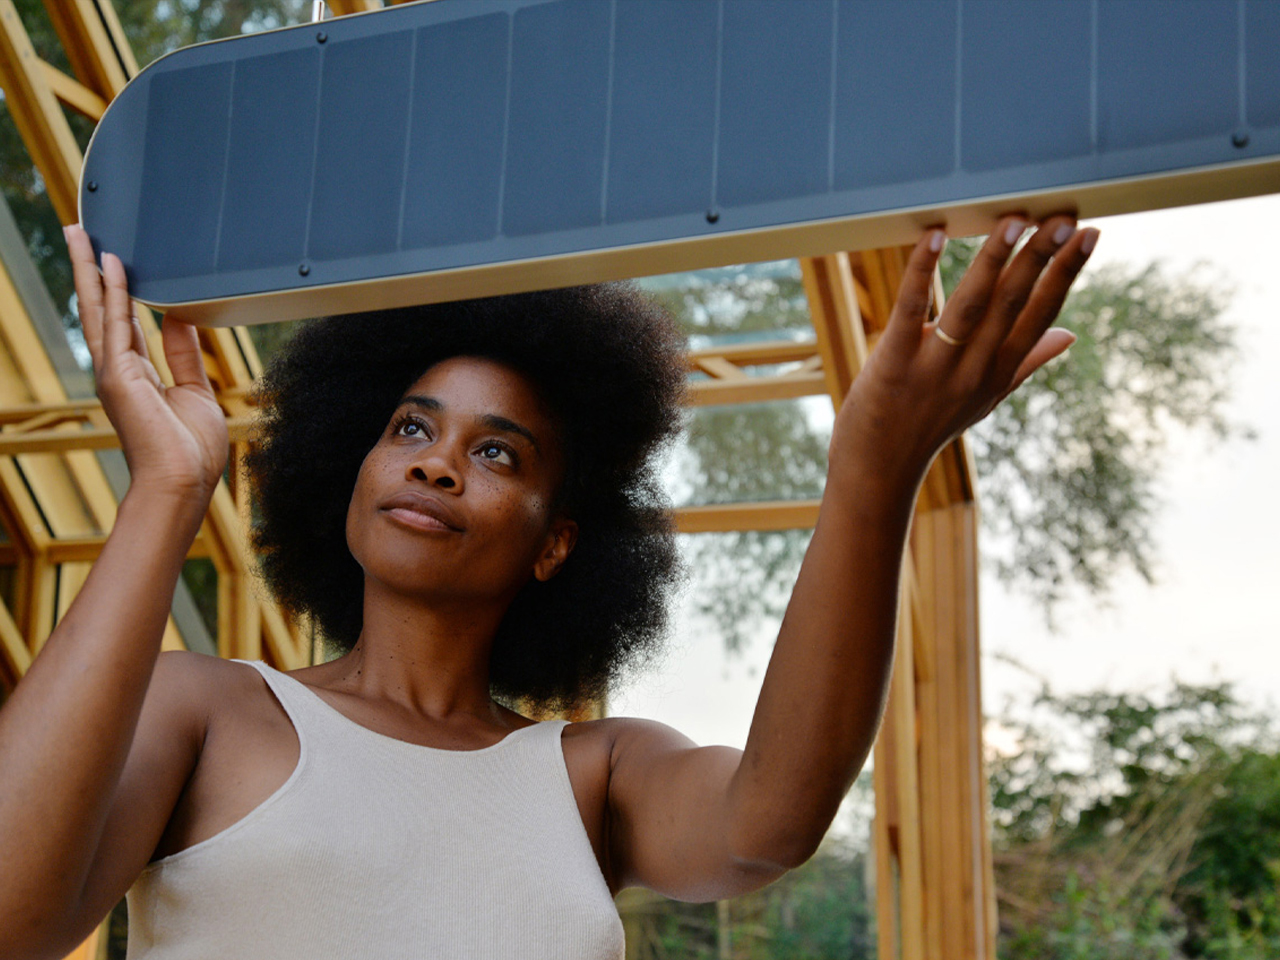
Dutch lighting brand Sunne partnered with designer Marjan van Aubel to create their first product, which is a self-powered solar lamp that harvests energy during the day to illuminate interiors at night. The Sunne Light mimics natural sunlight and is entirely powered by solar energy, bringing the restorative qualities of daylight indoors. By integrating biophilic principles, the lamp fosters a connection to nature, supporting human circadian rhythms and enhancing well-being. Its horizon-inspired design, with an 85-centimeter landscape-oriented panel suspended by two wires, reflects the organic forms and visual serenity found in natural landscapes.
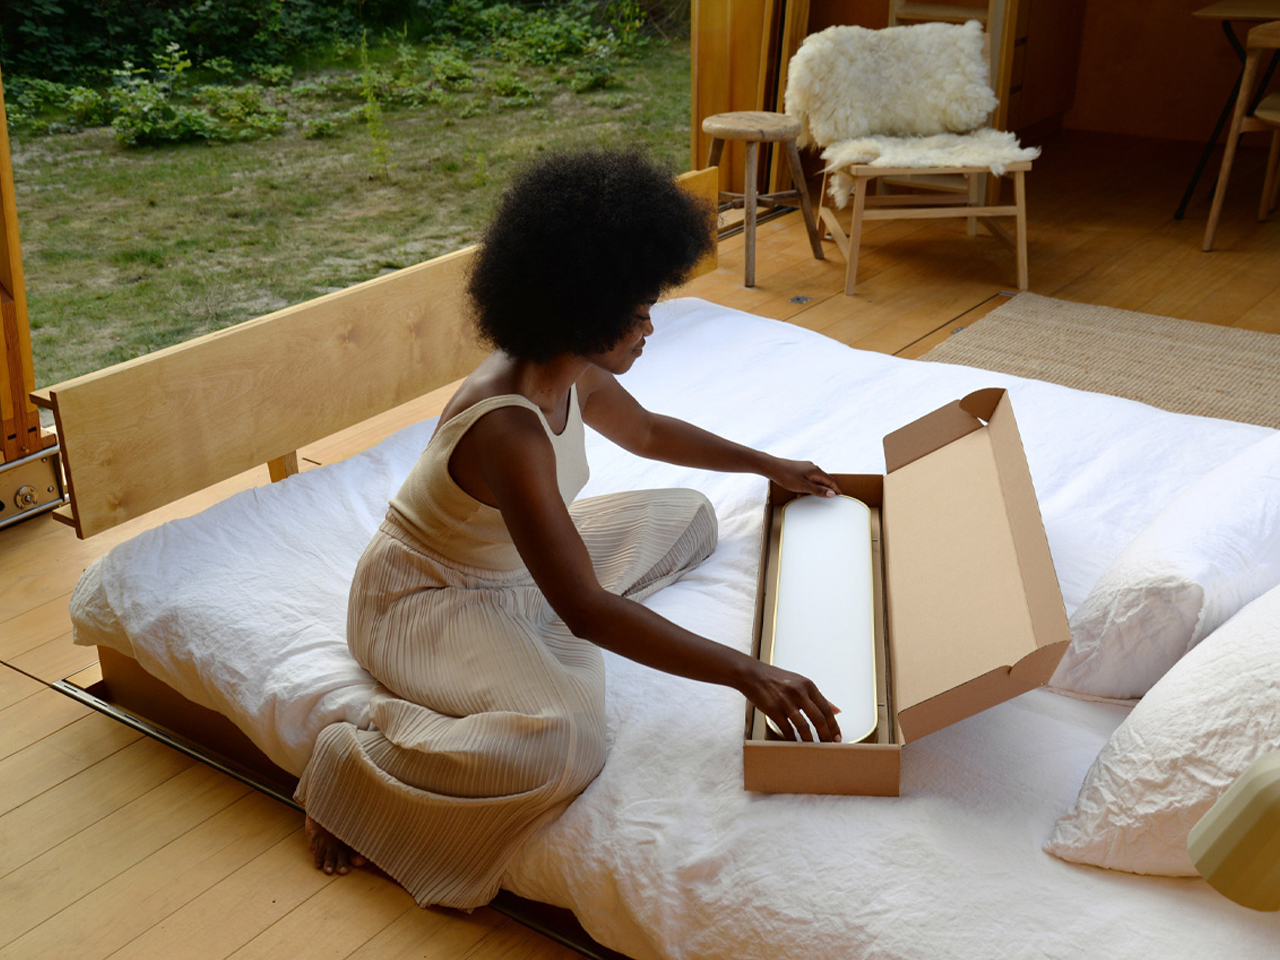
Woman with an afro sits on a bed and unboxes a long white item from a cardboard box in a bright wooden room.

Woman outdoors lifting a blue panel of a playground structure above her head, wearing a white tank top and looking up thoughtfully.

Hanging oval LED light fixture with pink-to-purple gradient, suspended by two cables over a lakeside scene at dusk.

Equipped with photovoltaic cells and an integrated battery, the lamp stores energy collected from sunlight and operates without external power. A companion app offers three modes like Sunne Rise, Sunne Light, and Sunne Set, which replicate morning, midday, and evening light. Made-to-order with sustainable, detachable components, the Sunne Light combines functionality, longevity, and environmental consciousness while creating an innovative biophilic lighting experience.

Biophilic lighting is more than a trend and is essential for healthier homes. By mimicking natural light, enhancing outdoor views, and choosing supportive fixtures, interiors become calming and restorative. Thoughtful lighting helps regulate sleep, boost energy, and improve well-being.

The post 5 Lamps That Adjust Like Sunlight That Fix Your Circadian Rhythm To Keep Your Energy Up first appeared on Yanko Design.
The $17,000 Micro Cabin That Makes Every Other Tiny Home Look Overpriced

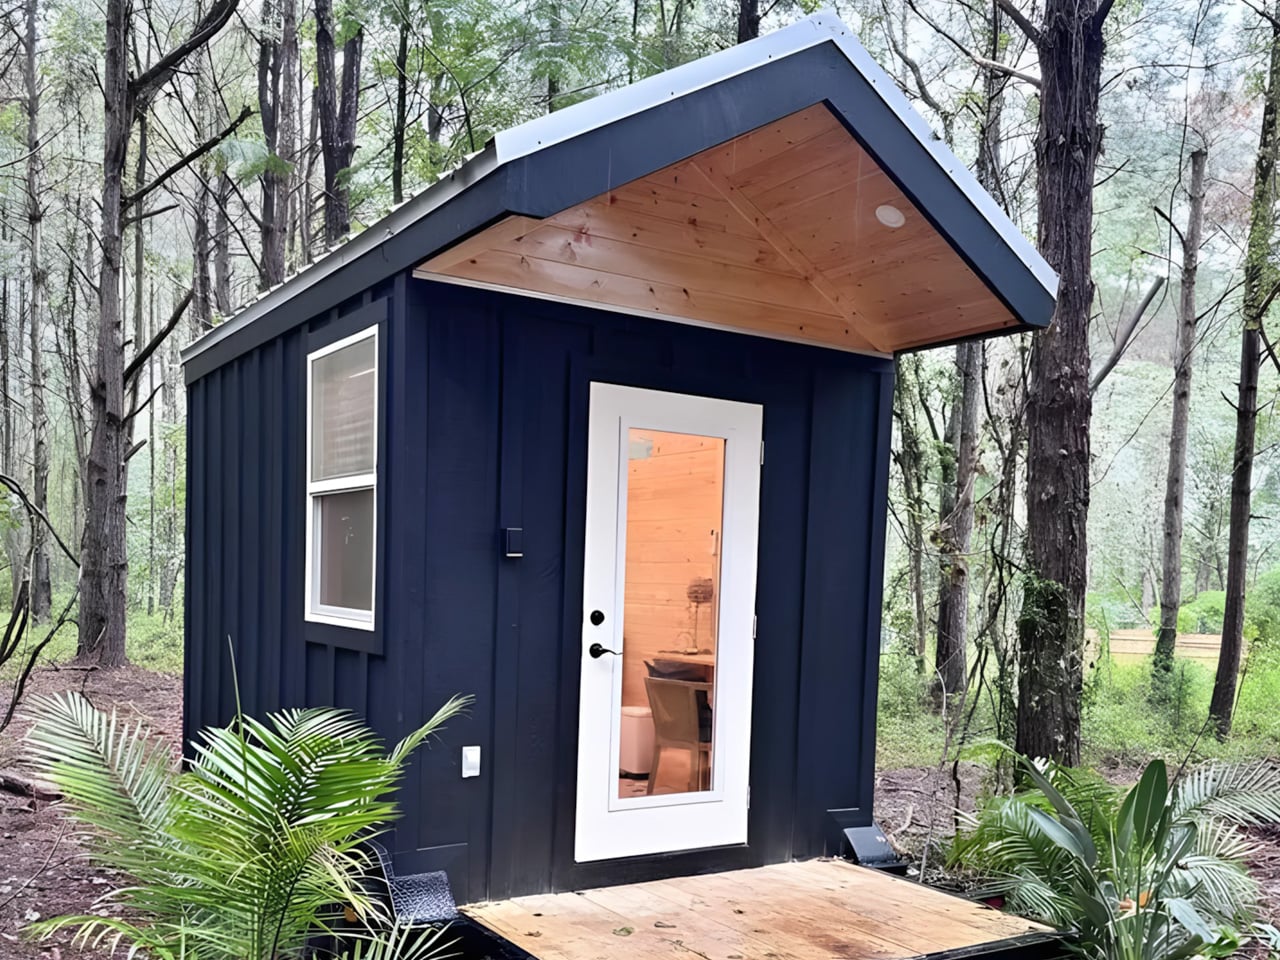
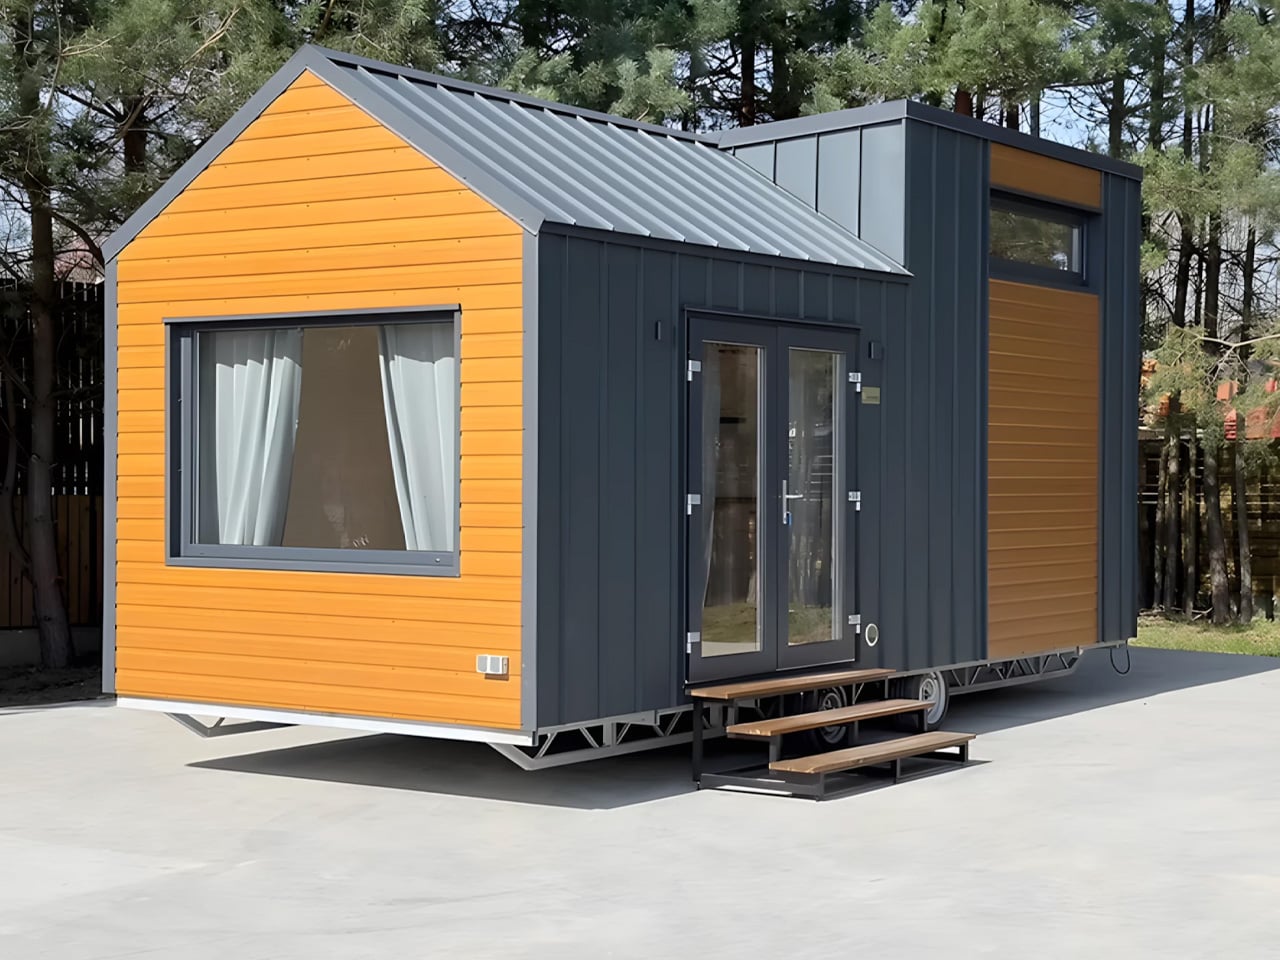
I must admit there is a certain freedom in stripping things back to exactly what you need and nothing more. That’s the quiet confidence behind the Mantra, the newest micro cabin from Florida-based Simplify Further Tiny Homes — and at $17,000, it might just be the most straightforward shelter concept to come along in years.

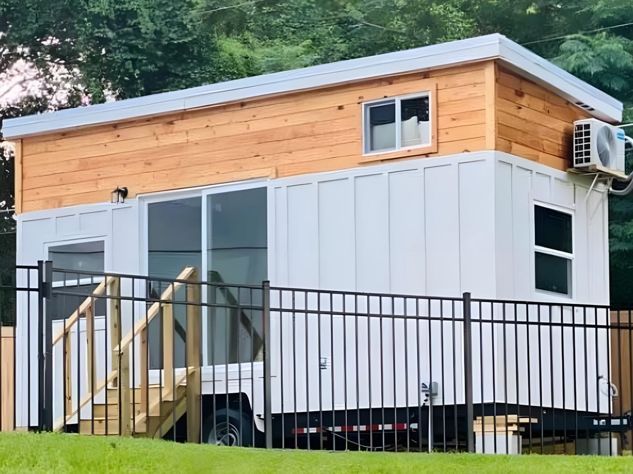
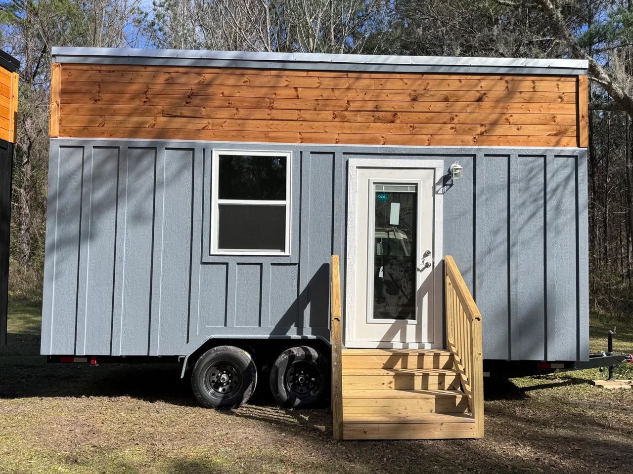
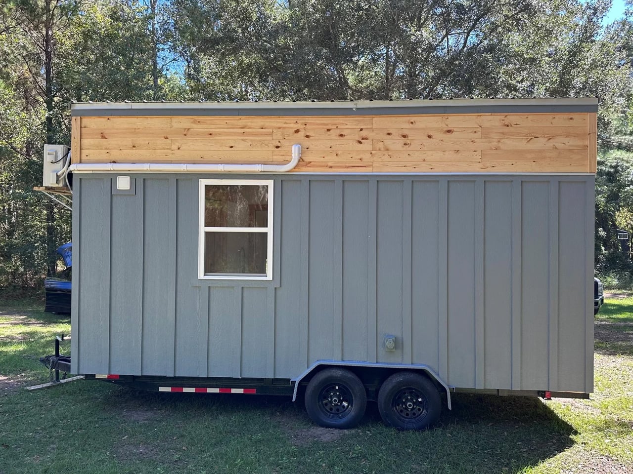
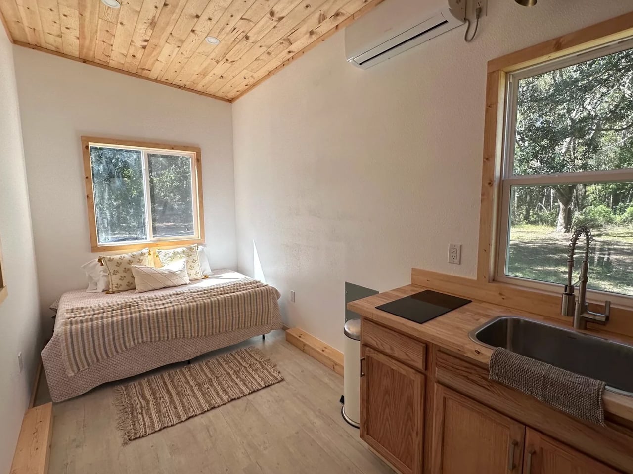
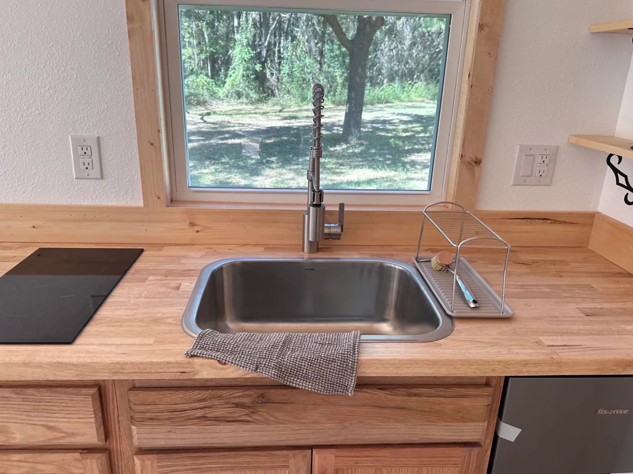
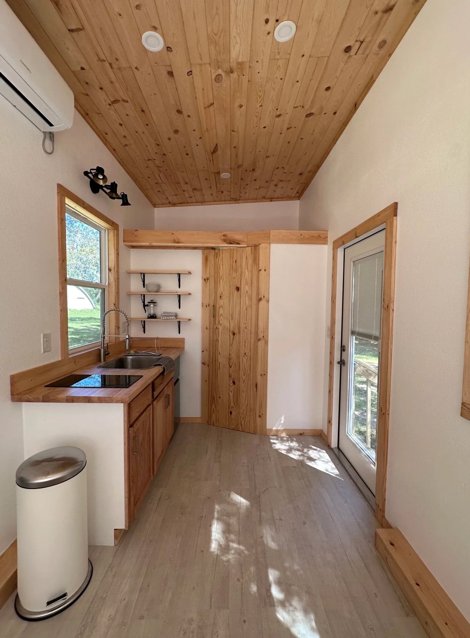
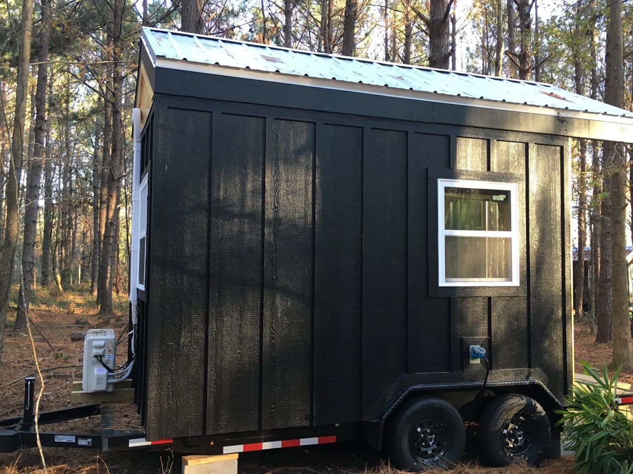
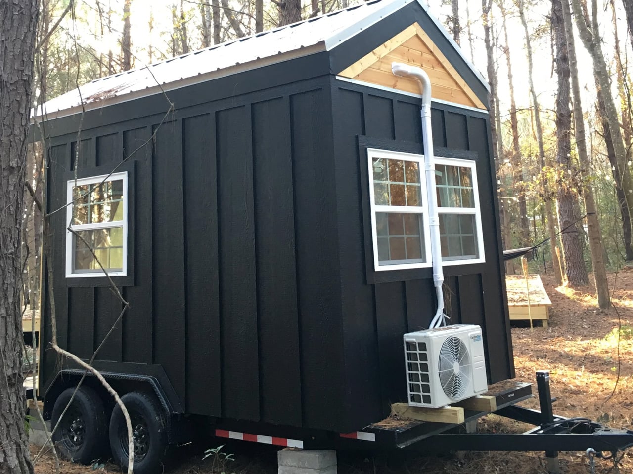
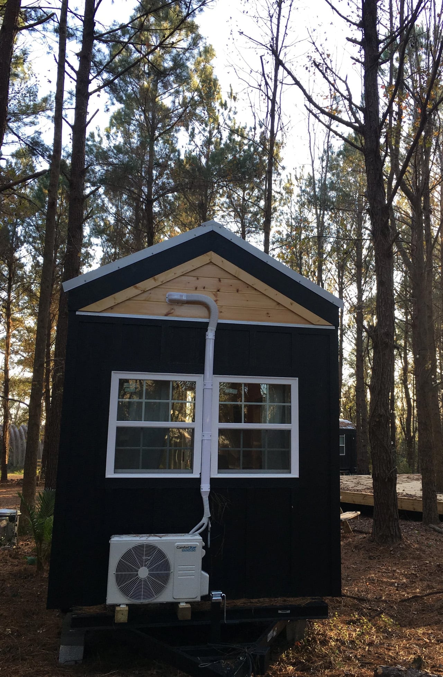
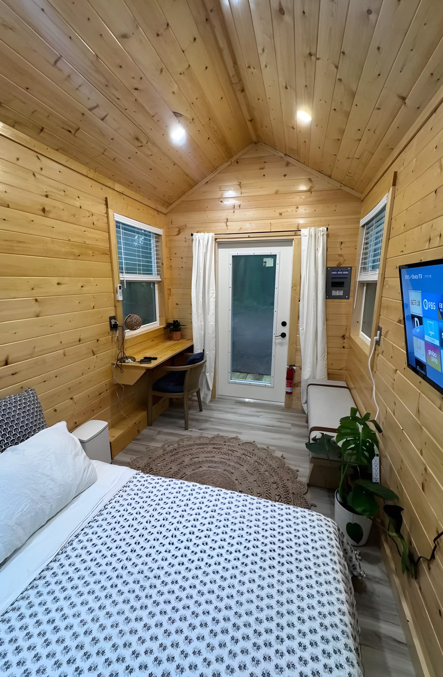
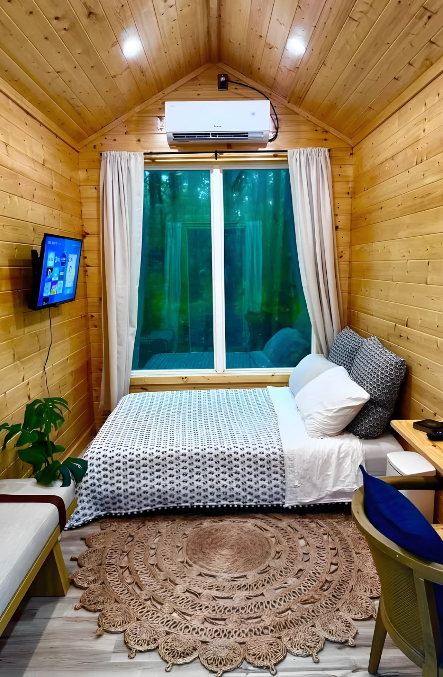
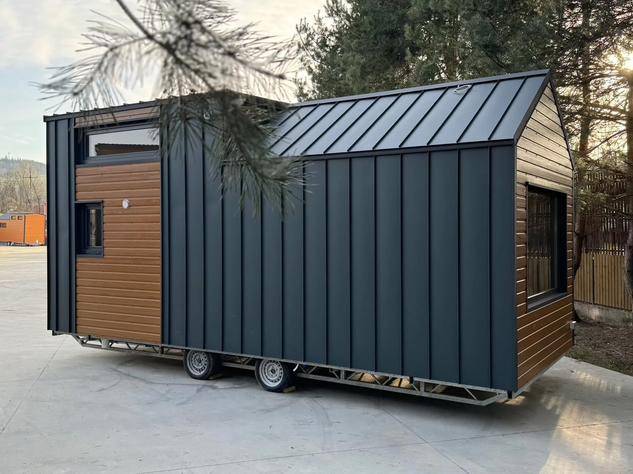
The Mantra measures 12 x 8 feet as a living unit, sitting on a double-axle trailer that brings its full length, porch included, to 16 feet (4.8 meters). The usable interior clocks in at just 98 square feet (9.1 sq m), which sounds tight until you see how it’s been organized. Everything lives in a single open room: a bed that doubles as a daybed, a desk and dining table, seating, a wall-mounted TV, and a mini-split air-conditioning unit. The whole thing sleeps up to two people.

Designer: Simplify Further Tiny Homes

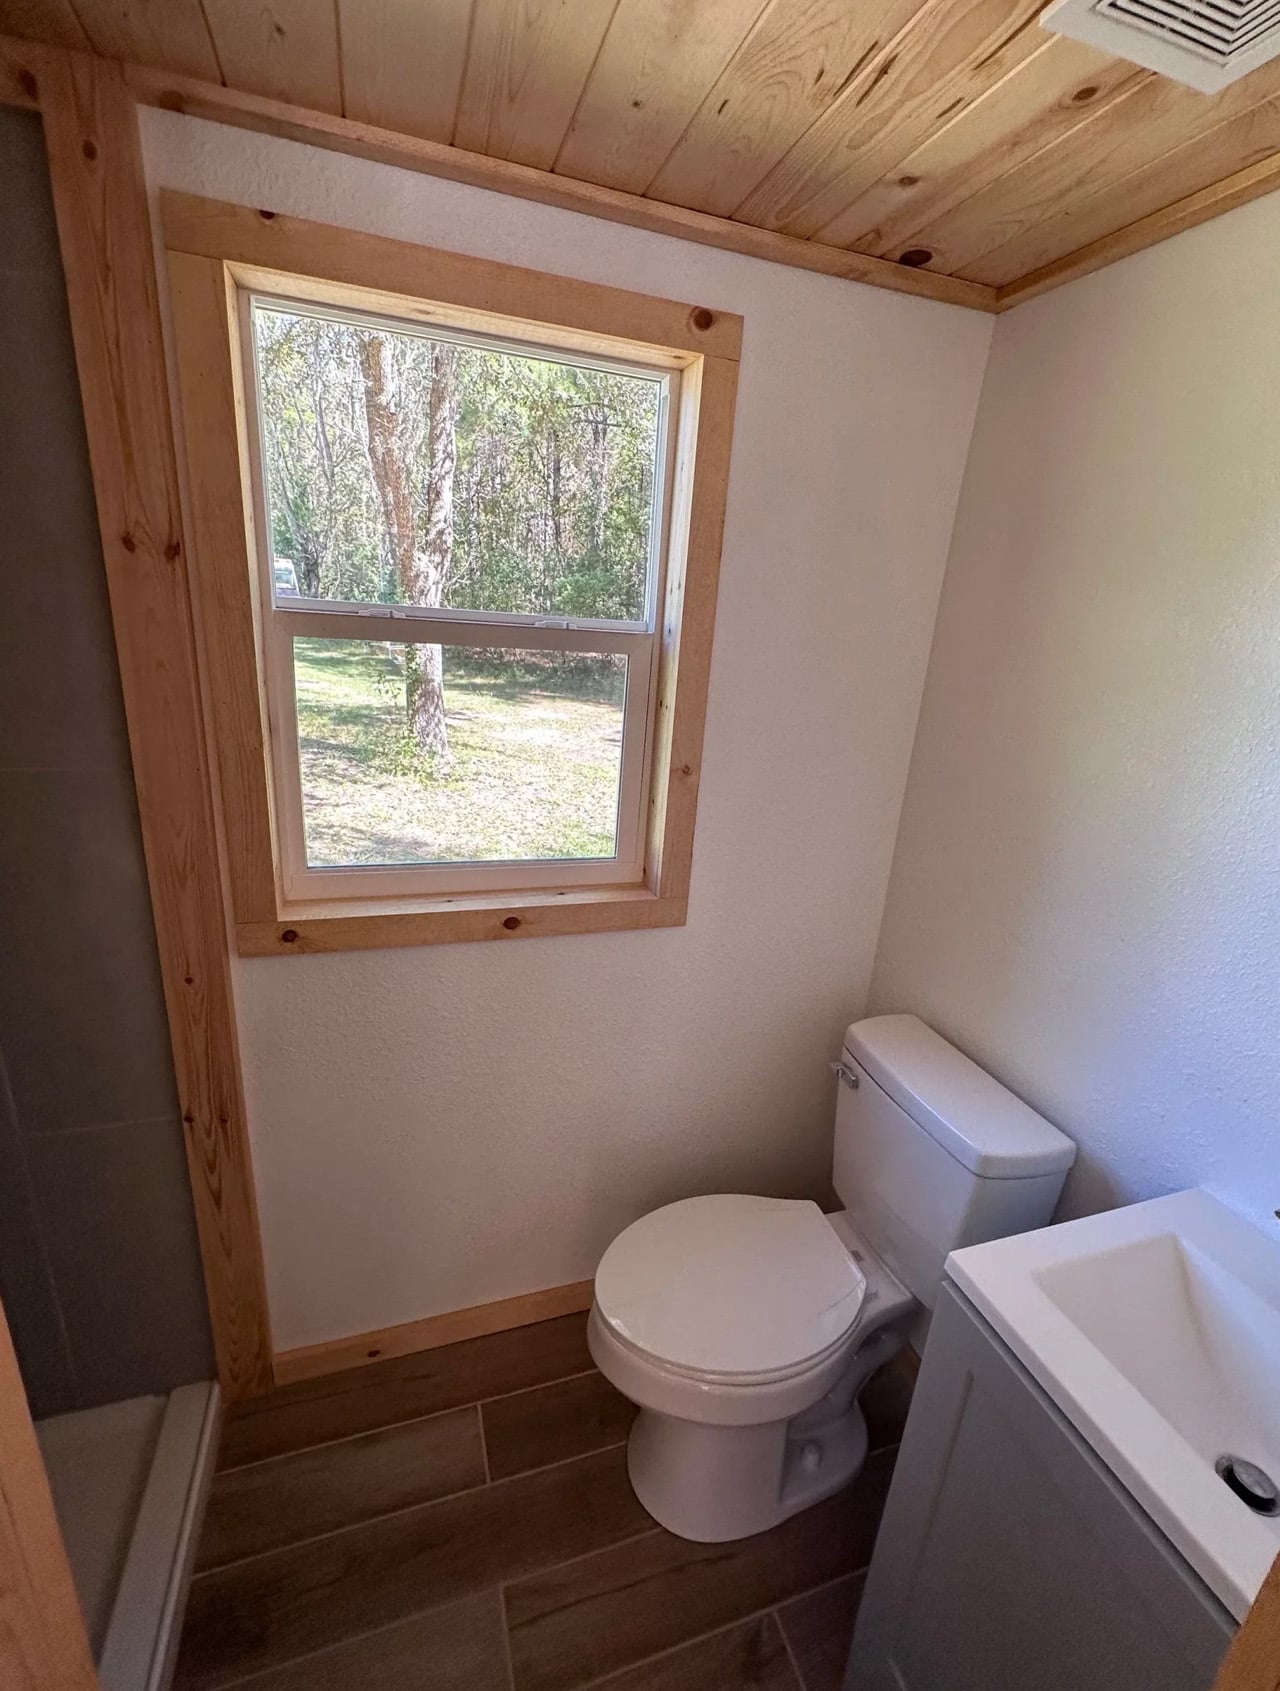
What Simplify Further didn’t include is just as deliberate as what they did. There’s no indoor kitchen, no bathroom — a choice that keeps the footprint honest and the price point realistic. The Mantra was designed for people who want a serious shelter without the serious overhead: a glamping cabin, a backyard guest suite, an accessory dwelling unit, a dedicated work-from-anywhere office. It earns its role by not pretending to be something it isn’t.

On the outside, the cabin wears engineered wood cladding with pine tongue and groove accenting and a metal roof, materials picked for durability and a cabin aesthetic that doesn’t look out of place whether it’s parked in the woods or in a suburban backyard. The double-axle trailer base means it can be moved between sites without a production, which opens up use cases most permanent structures simply can’t compete with.

The $17,000 starting price is the number that tends to stop people mid-scroll, and for good reason. Most tiny houses, marketed as simple and affordable alternatives, have quietly crept into the $80,000 to $150,000 range. The Mantra pushes back on that without sacrificing the things that actually matter: climate control, a comfortable sleeping setup, and a design sensibility that doesn’t feel like an afterthought.
Simplify Further built their name on the idea that design and craftsmanship don’t require excess. The Mantra is that philosophy distilled. It’s not trying to replicate a house in miniature; it’s building something that knows exactly what it is. And in a market cluttered with overbuilt, overpriced micro dwellings, that clarity is worth more than the square footage.

The post The $17,000 Micro Cabin That Makes Every Other Tiny Home Look Overpriced first appeared on Yanko Design.