This Air Monitor Drops Like a Canary When Your Room Needs Fresh Air

Most people know that outdoor air pollution is a problem, but indoor air quality rarely gets the same attention. The irony is that we spend roughly 90% of our lives indoors, often in well-insulated, tightly sealed homes where CO₂ builds up quietly and unnoticed. The result shows up as headaches, fatigue, poor sleep, and that vague sense of grogginess that’s easy to blame on everything except the air around you.

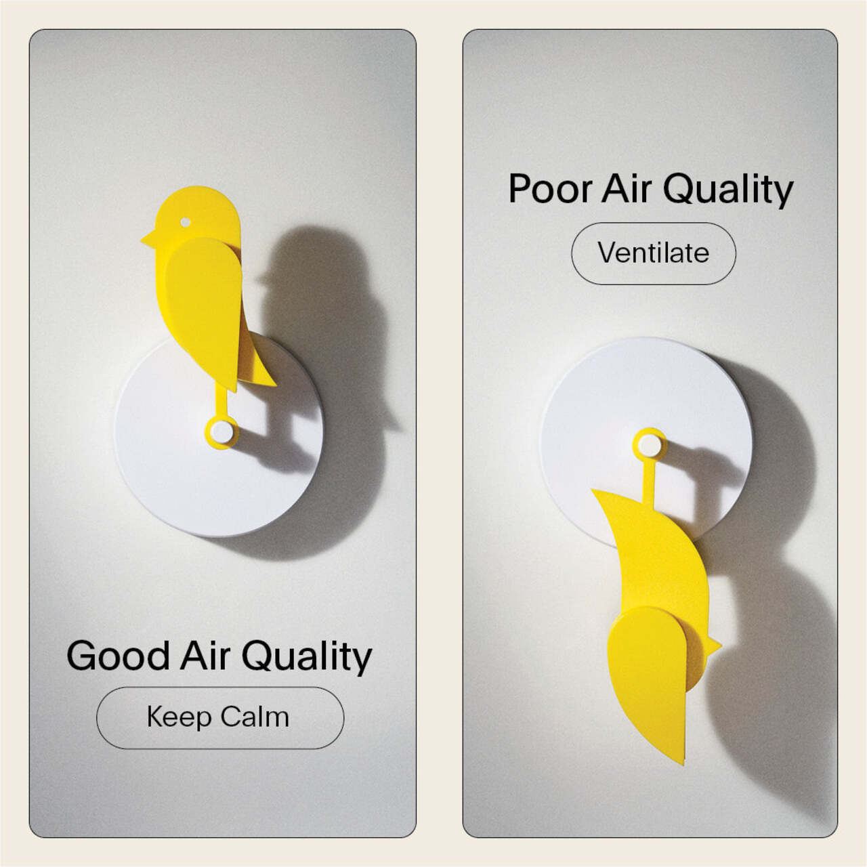
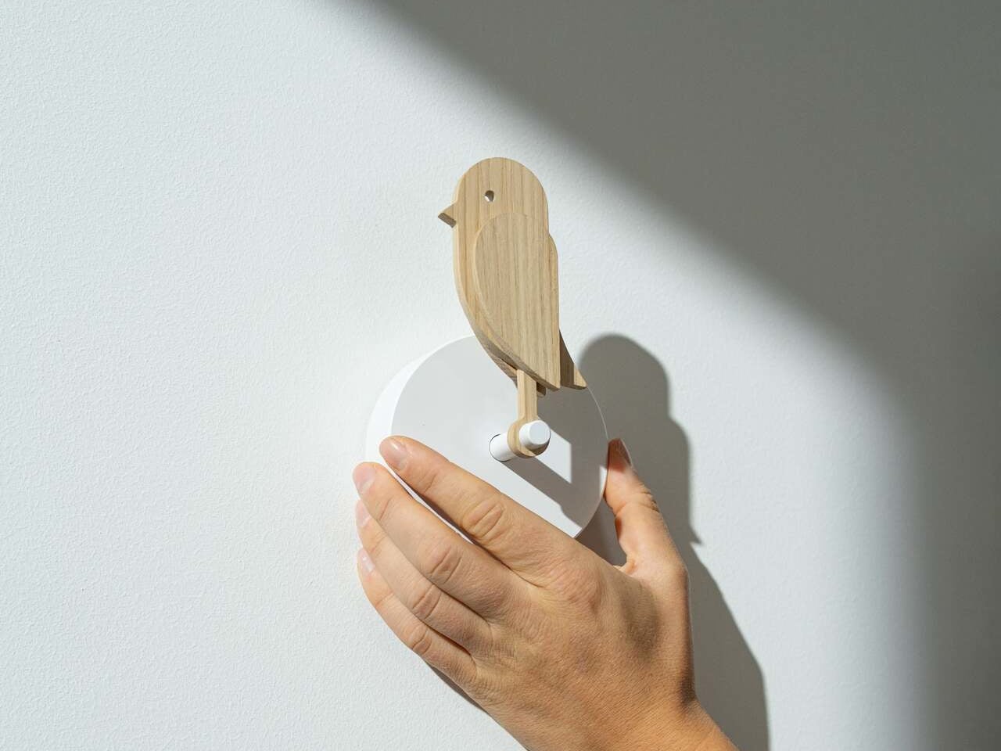
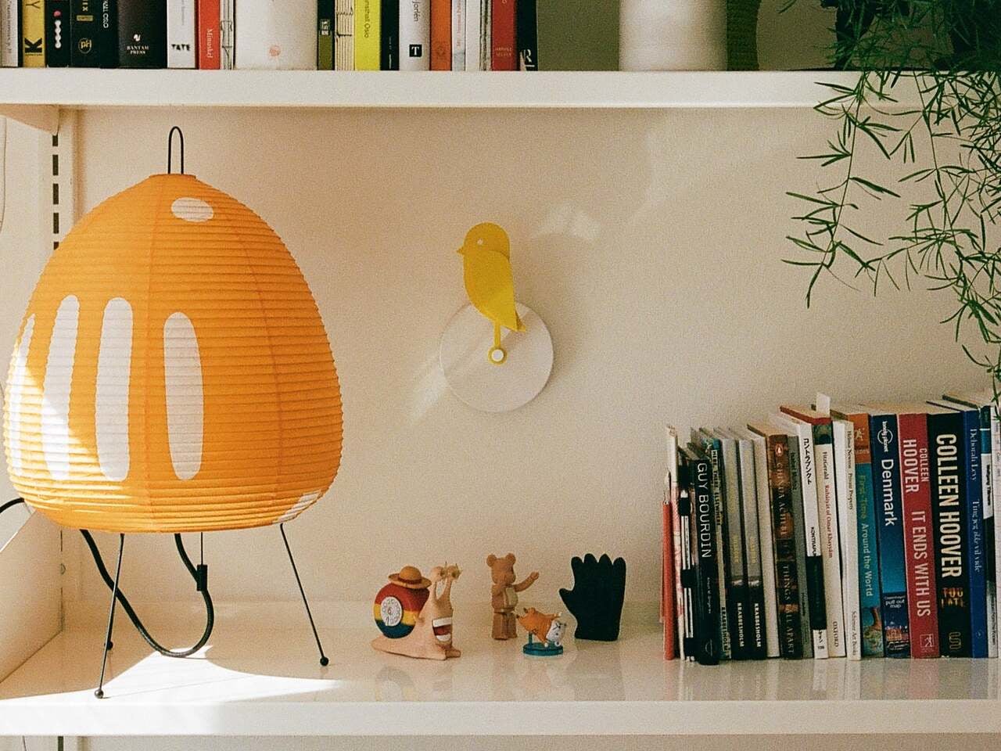
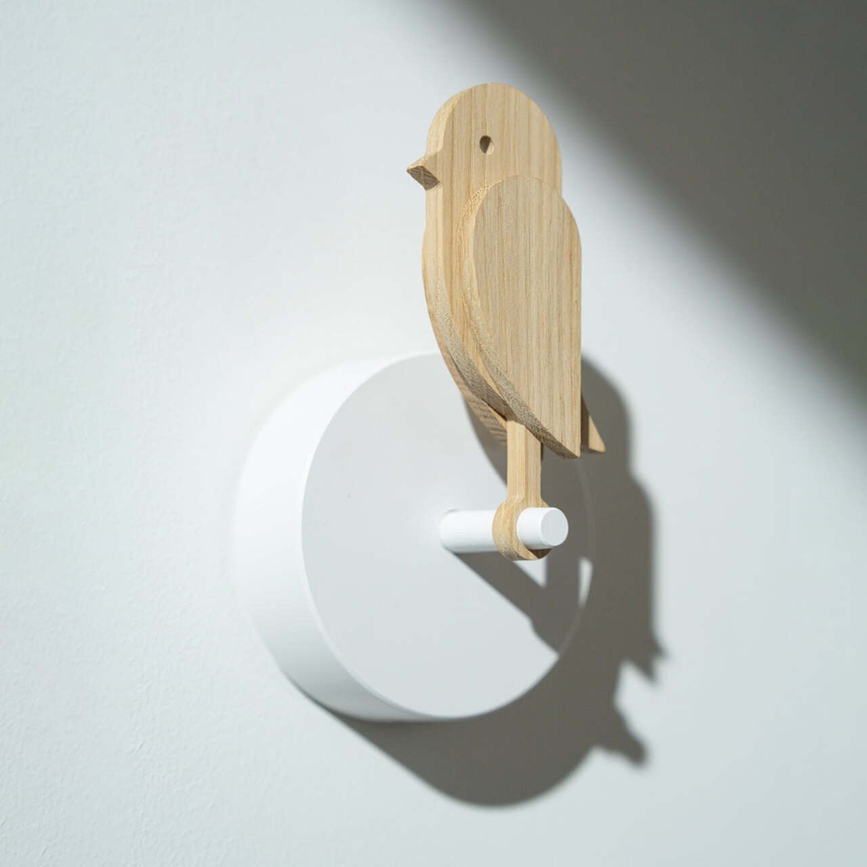
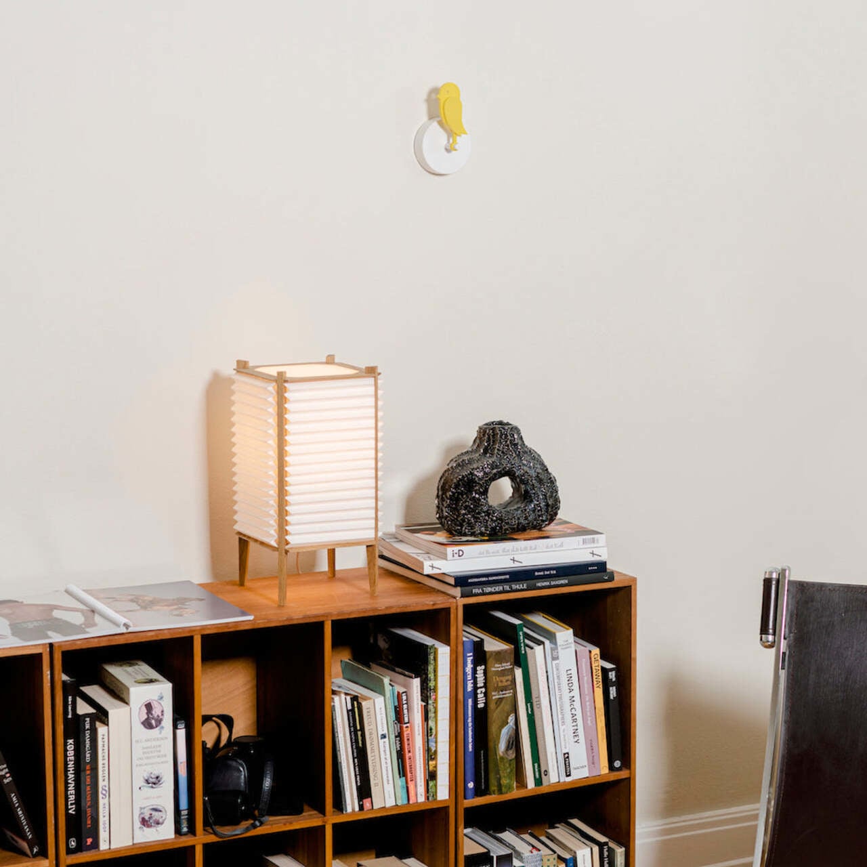
The Birdie 2.0 is a Danish-designed air quality monitor that takes a refreshingly straightforward approach to that invisible problem. It doesn’t display numbers, send phone notifications, or make any sound at all. Instead, it physically droops forward when the air in your room gets too stale, and stands back up once you’ve opened a window and things improve. The feedback loop is immediate, visual, and almost impossible to miss.

Designers: Andreas Kofoed Sørensen, Hans Høite Augustenborg (Birdie)

The concept is lifted directly from a piece of mining history. Coal miners used to carry canaries underground as a warning system: if the bird fainted, it was time to get out. Birdie follows the same logic, housing a Swiss-made Sensirion CO₂ sensor inside a small, bird-shaped form that lives on your wall. When CO₂ levels exceed 1,000 ppm, the figure tilts forward and stays that way until the air clears below 950 ppm, at which point it snaps back upright on its own.

The mechanics are simple but quietly well thought out. Birdie checks CO₂ levels every ten minutes while upright, and every two minutes once it has dropped, giving it faster feedback during the moments that actually matter. After returning to standing, it enters a two-hour cool-down period to preserve battery life, which lasts up to eight months on a single charge. It mounts to the wall with either a screw or a strip of 3M tape and needs nothing else to function.

The body is made from 70% post-consumer recycled plastic, which sits well with the minimal-intervention philosophy the product is built around. It comes with a USB-C charging cable and a wall mount in the box, and setup takes a few minutes at most. One unit covers rooms up to 100 m², though a separate one per floor or closed bedroom is recommended for multi-room coverage.

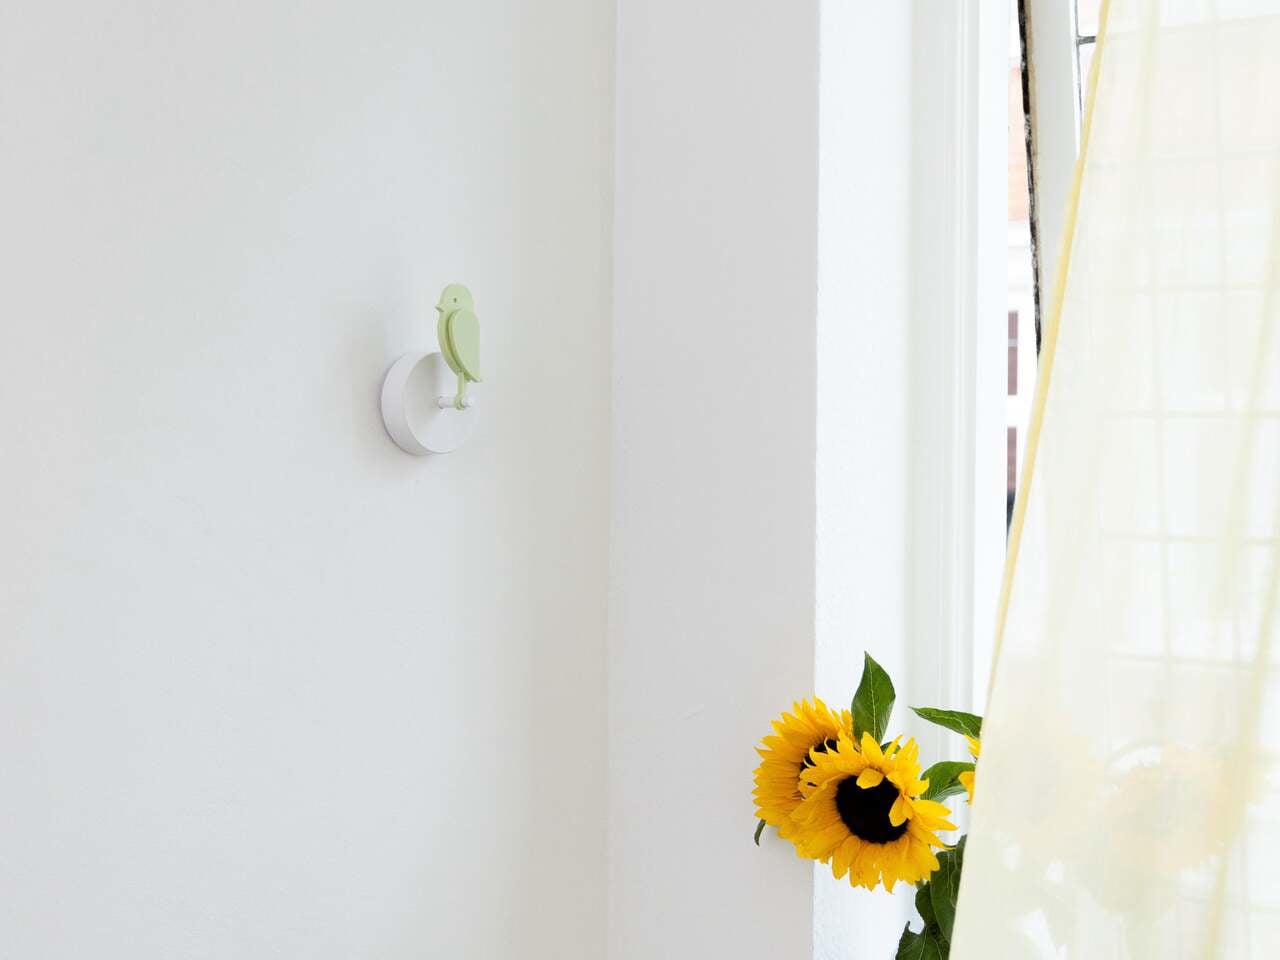
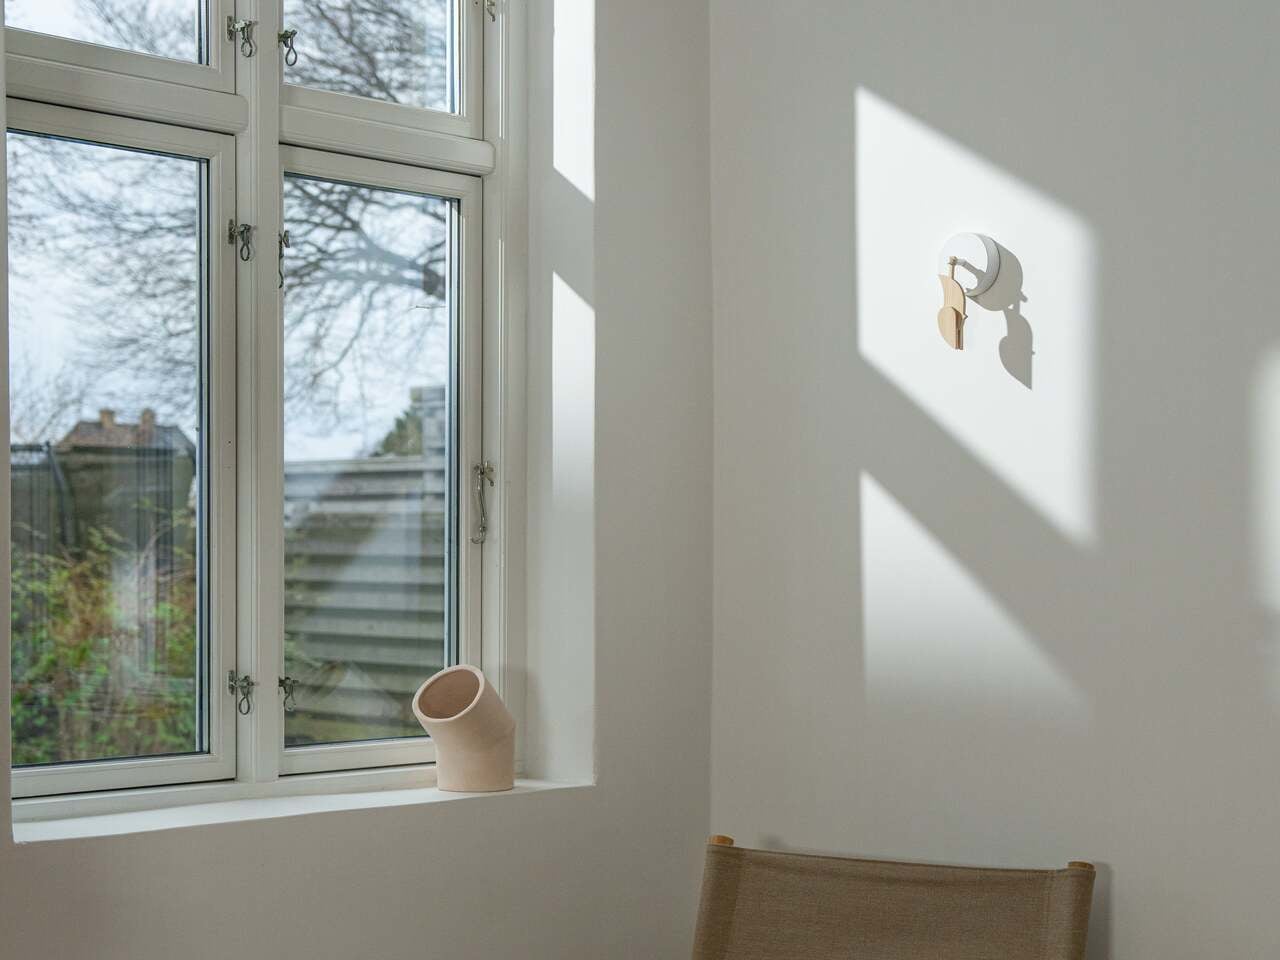
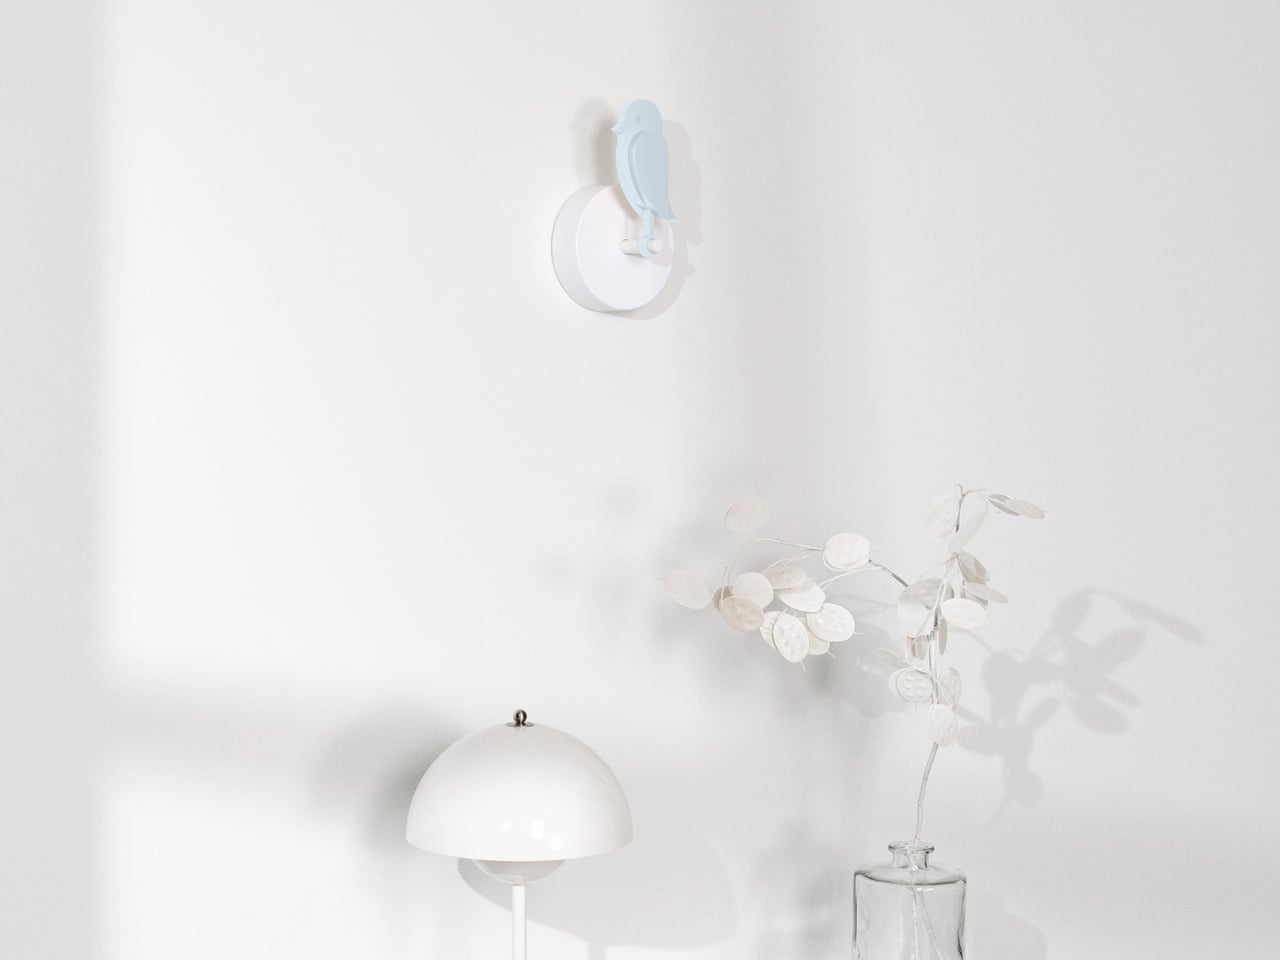
What makes it a particularly comfortable fit for the home is that it doesn’t feel like a gadget. There’s no screen competing for attention, no app to configure, and no blinking light to interpret. It’s a piece of Danish-designed wall art that happens to tell you when your living room needs to breathe. It also comes in several colorways, including the signature yellow and a subdued, earthy Dune, so it can blend into a room rather than dominate it.

Offices and classrooms are where the stakes tend to be highest. Concentration dips noticeably when CO₂ climbs, and in a shared space that doesn’t get ventilated between meetings or lessons, that decline can happen within an hour. Having something physical on the wall, rather than a number on a device that no one is checking, makes it much harder to ignore the problem.

The post This Air Monitor Drops Like a Canary When Your Room Needs Fresh Air first appeared on Yanko Design.

Don’t Let Bad-Tasting Tap Water Ruin Your Dinner Party – Save Up to $700 This Prime Day With Waterdrop Filter

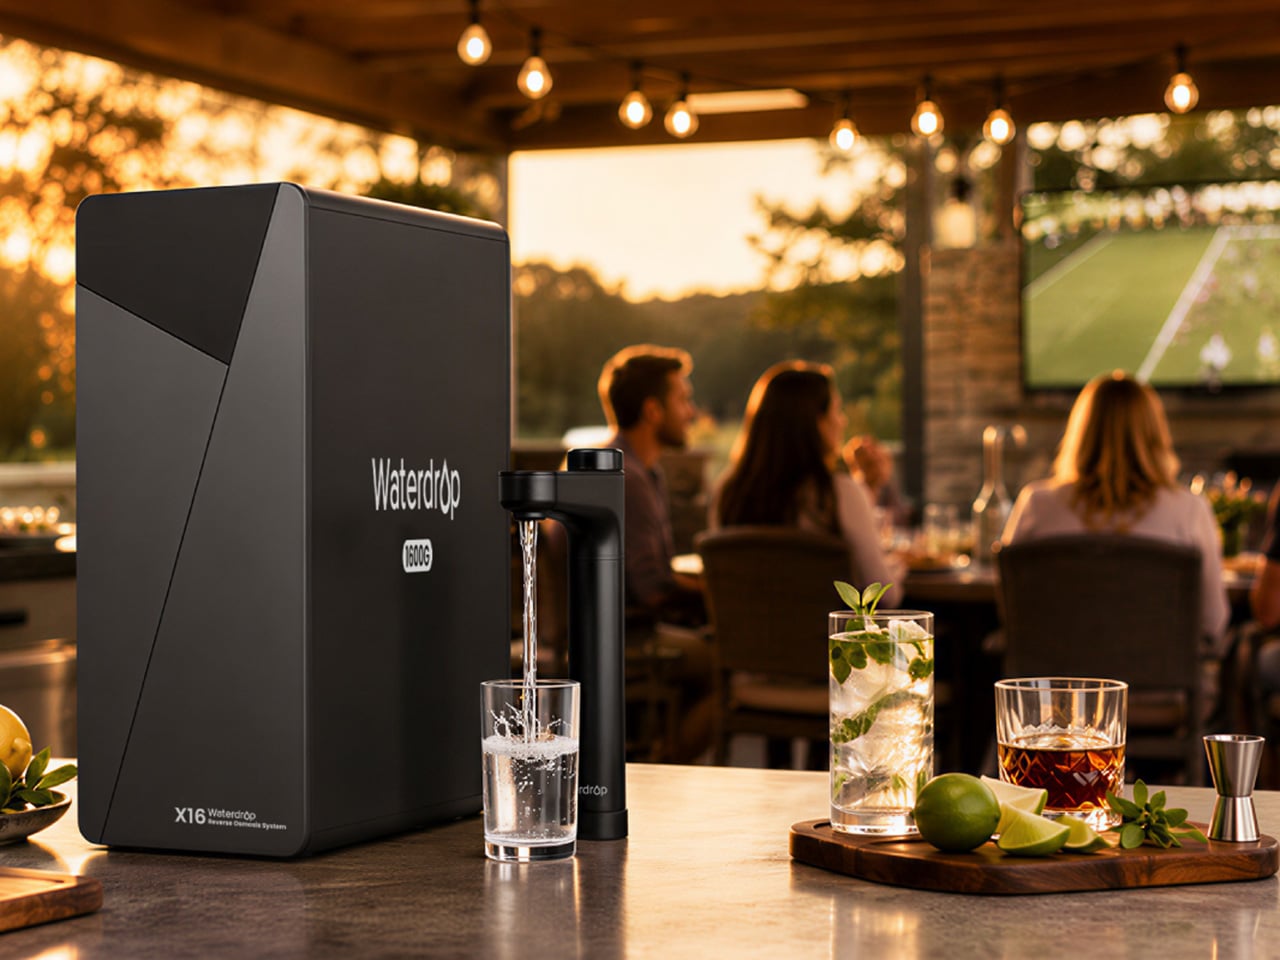
Hosting a watch party usually means thinking through every sensory detail in the house. The menu has to hit the right balance of easy and memorable, the drinks need to stay cold, the room temperature has to feel right once the crowd settles in, and even the air gets attention, whether that means opening windows early or giving the couch and curtains a quick pass with Febreze before people arrive. A lot of effort goes into creating a space that feels clean, welcoming, and put together without looking like it took effort at all.

Water can undo that illusion fast. Guests might forgive a late pizza delivery or a bowl of chips running empty, but a glass of bad-tasting water has a different effect. It lingers. It cuts through the mood and makes people notice the one part of the hosting experience that feels neglected. That is why home water filtration belongs in the same conversation as food, comfort, and atmosphere, especially around Prime Day when Waterdrop’s offering a practical upgrade that slides neatly into the rest of your summer hosting plans.

Waterdrop X16 Alkaline Mineral Reverse Osmosis System: The Flagship Pick for Big Game-Day Households
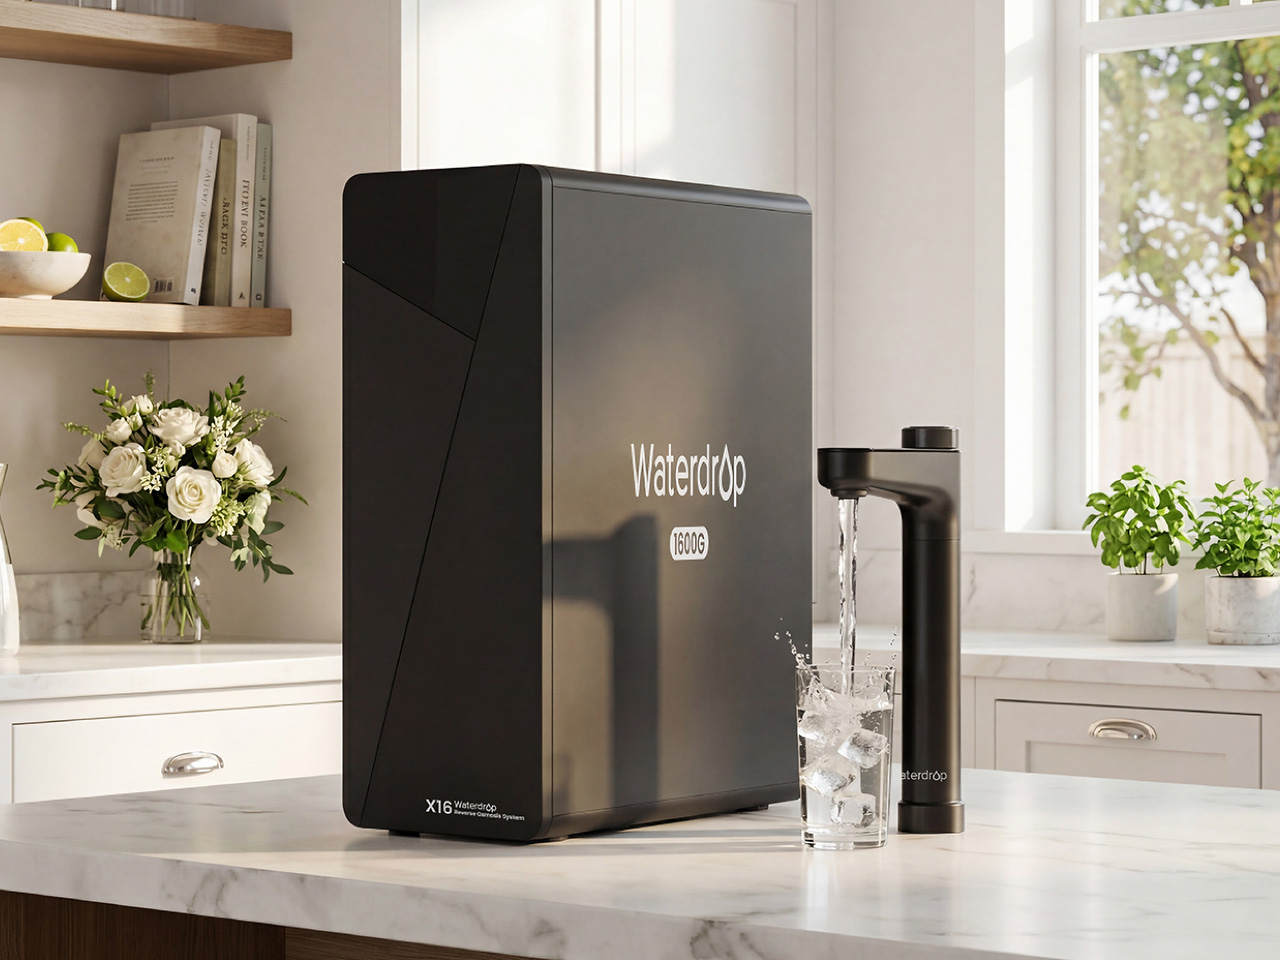
For the household that treats hosting as a serious craft, the Waterdrop X16 is the flagship upgrade that anchors the entire kitchen. This is a system designed for large families and frequent entertainers, people who need a high-volume, high-performance solution that never becomes a bottleneck, even when the house is full. Its tankless design is the first thing that stands out, saving a significant amount of under-sink cabinet space compared to older RO systems. Aesthetically, it is clean and minimal, with a smart faucet that feels like a proper piece of modern kitchen hardware, displaying water quality and filter life at a glance.

The performance backs up the premium design. The X16 pushes out water at a rate of 1600 gallons per day, a spec that translates to filling a cup in about three seconds, so there is no waiting around when multiple people need a drink. Its 11-stage filtration system removes the usual contaminants while adding back alkaline minerals like Ca and Mg, balancing pH to 7.5± , which improves the taste for everyday drinking, coffee, and cooking. The 3:1 pure-to-drain ratio is also remarkably efficient, making it a responsible long-term investment for a home that wants the best water possible without the waste. It is a true kitchen centerpiece for game-day essentials.

Click Here to Buy Now: $1234.05 $1999 ($764.95% off, use coupon code “YANKOPD26”). Hurry, Prime Day deal ends soon!

Waterdrop G3P800 Reverse Osmosis System: The Family Kitchen Upgrade That Balances Speed and Trust
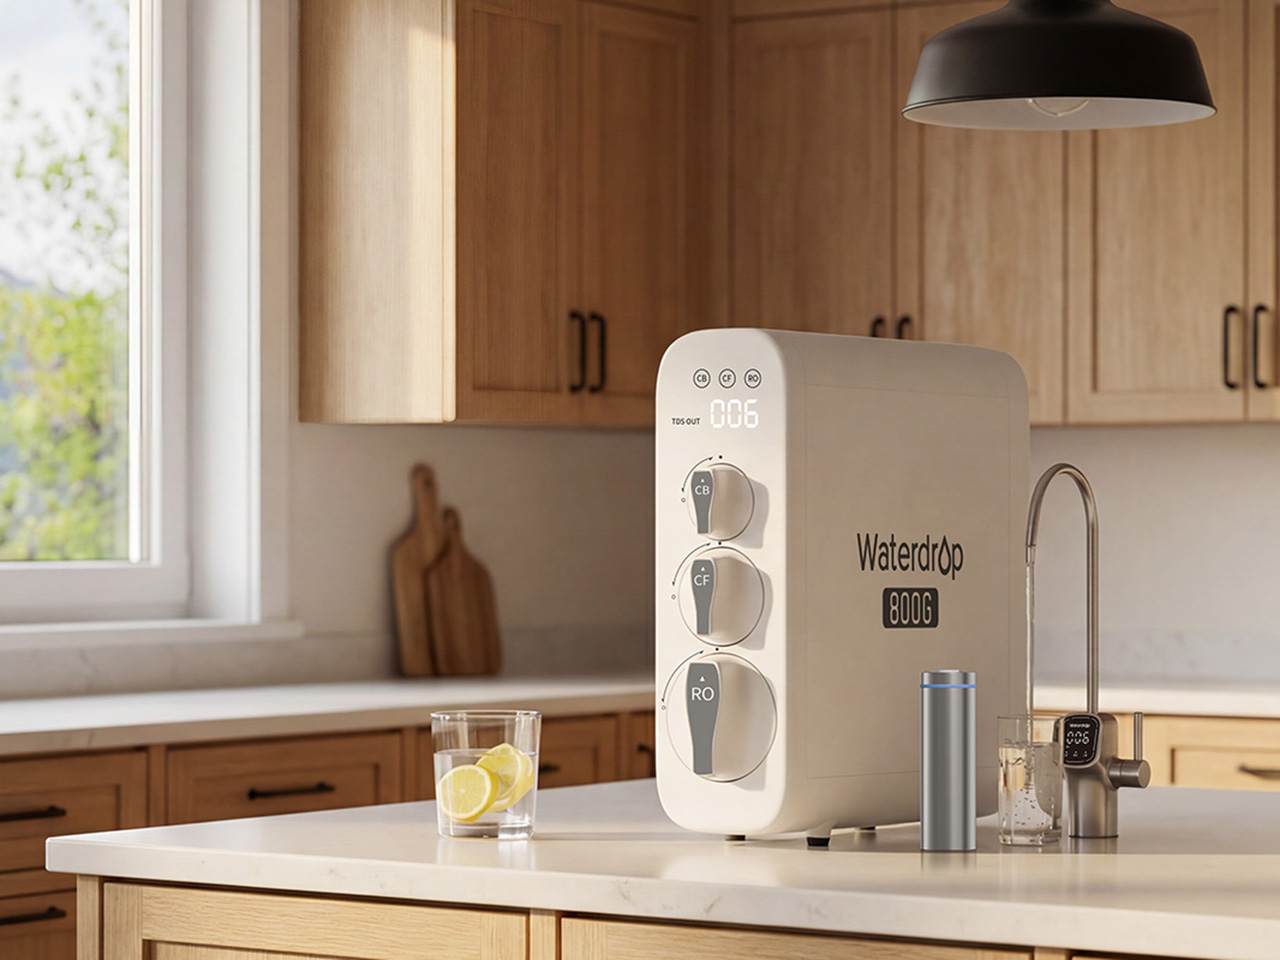
If the X16 represents the top tier of home filtration, the Waterdrop G3P800 is the trusted, family-ready workhorse that brings many of the same benefits to a broader audience. It has become a best-seller on Amazon for a reason, it hits the sweet spot between powerful reverse osmosis filtration and practical everyday convenience for a family of four or five. Like its bigger sibling, the G3P800 uses a tankless design that keeps the under-sink area tidy and accessible, a thoughtful touch for anyone who has dealt with bulky, tank-based systems in the past.

With an 800 GPD flow rate, the system is more than capable of handling daily routines and smaller gatherings without any frustrating lag at the faucet. It provides a steady stream of clean water for cooking, filling water bottles before school, or serving guests during a weekend get-together. For safety-conscious households, the G3P800 is certified against NSF/ANSI standards 42, 53, 58, and 372, offering documented proof of its ability to reduce a wide range of contaminants including chlorine, lead, and TDS. The smart faucet adds a layer of confidence, displaying real-time water quality so you always know the system is working as it should.

Click Here to Buy Now: $664.05 $999 ($334.95 off, use coupon code “YANKOPD26”). Hurry, Prime Day deal ends soon!

Waterdrop M6H Instant Hot Countertop Reverse Osmosis System: The Flexible Choice for Renters and Small Spaces
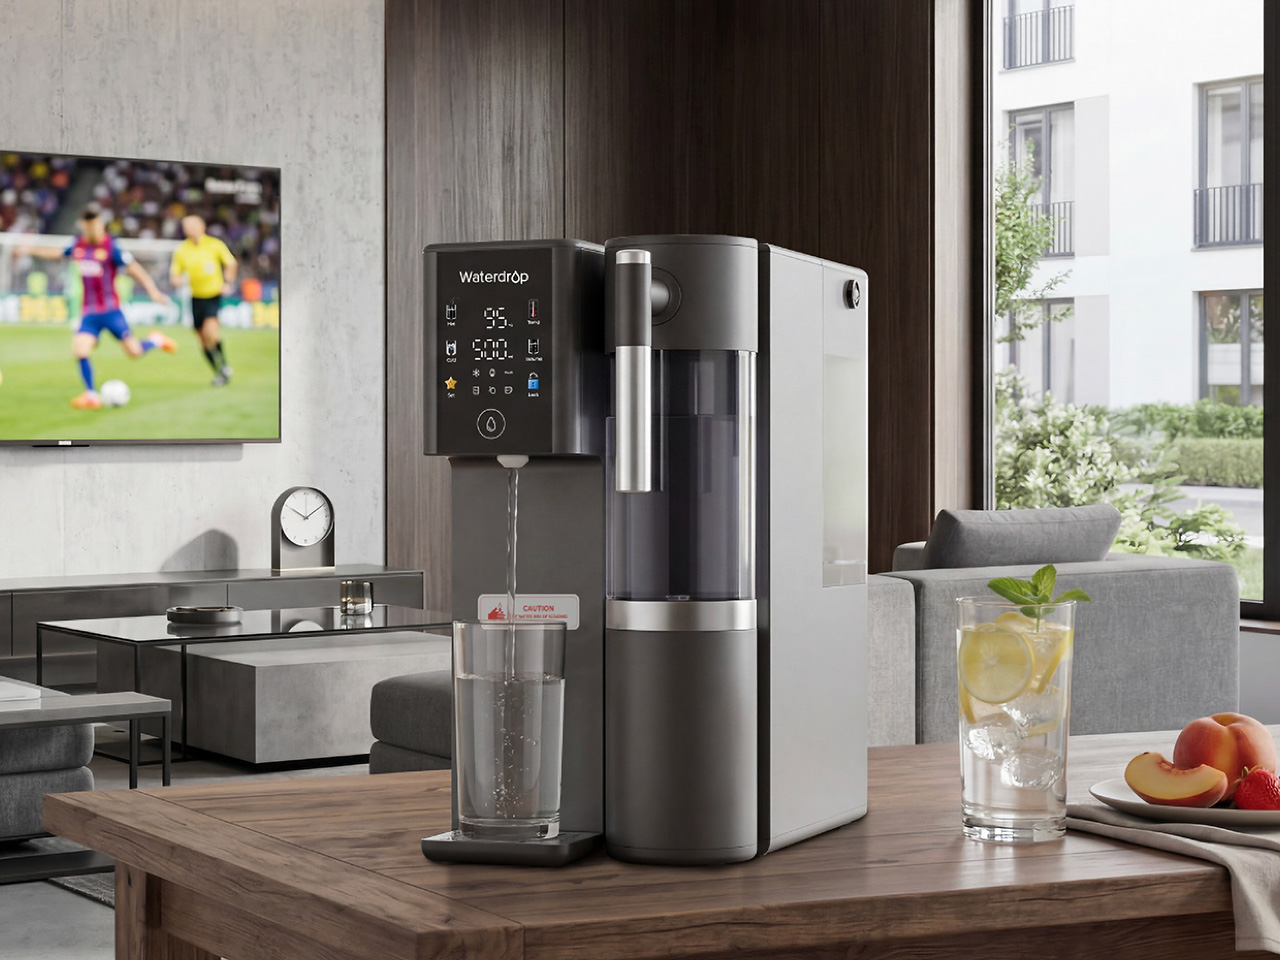
For a huge number of people, including renters, apartment residents, and office workers, a permanent under-sink installation is simply not an option. The Waterdrop M6H is engineered for exactly this scenario. This countertop RO water filter delivers high-quality purified water without requiring any plumbing or drilling, you just plug it in and fill the tank. It is a self-contained unit that brings the power of reverse osmosis to kitchens, dorm rooms, home offices, and even RVs, making it one of the most versatile home hydration essentials available.

The M6H distinguishes itself further with its instant hot water capabilities. It offers multiple temperature settings, perfect for making baby formula, brewing tea at the right temperature, or getting a quick start on oatmeal or coffee during busy mornings. This feature also makes it a fantastic beverage station for gatherings, allowing guests to make their own drinks without hovering around the stove. The system includes a detachable glass pitcher that can move from the countertop to the dining table or into the fridge, blending the convenience of a portable server with the power of a stationary RO system.

Click Here to Buy Now: $284.05 $429 ($144.95 off, use coupon code “YANKOPD26”). Hurry, Prime Day deal ends soon!

Waterdrop 10UA Under Sink Water Filter: The Easy Entry Point for Better Everyday Water
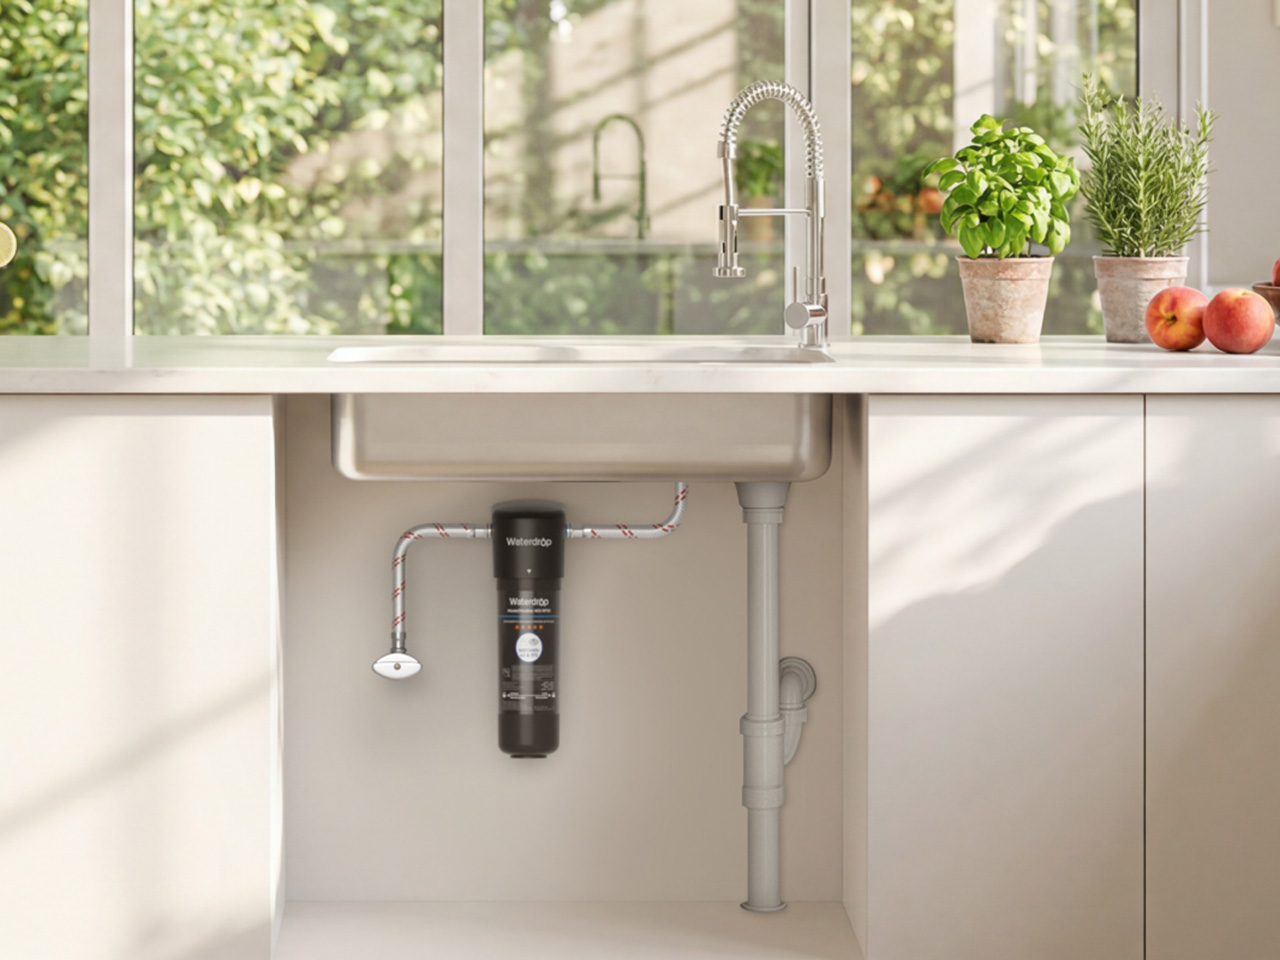
Sometimes the goal is a simple, effective upgrade, a straightforward improvement over tap water without the complexity or cost of a full reverse osmosis system. The Waterdrop 10UA is that practical first step. It is an under-sink filter designed for budget-conscious households and first-time filter users who want an affordable, low-effort way to get cleaner, better-tasting water for drinking and cooking. The installation is quick and easy, making it a great weekend project that delivers immediate benefits.

While it is a simpler system than the RO models, the 10UA still provides robust filtration that significantly reduces chlorine, taste, odor, sediment, and other common impurities. Its long filter life makes it a low-maintenance choice for busy families who want to set it and forget it. For daily use, it provides a reliable supply of filtered water directly from the existing kitchen faucet, making it useful for everything from filling a pot for pasta to washing vegetables. It is an accessible entry point to better summer hydration for anyone who wants to improve their tap water quality without a major investment.

Click Here to Buy Now: $36.09 $45.99 ($9.90 off, use coupon code “YANKOPD26”). Hurry, Prime Day deal ends soon!

Waterdrop Glass Water Filter Pitcher: The Fridge-Ready Option for Casual Hosting and Daily Use
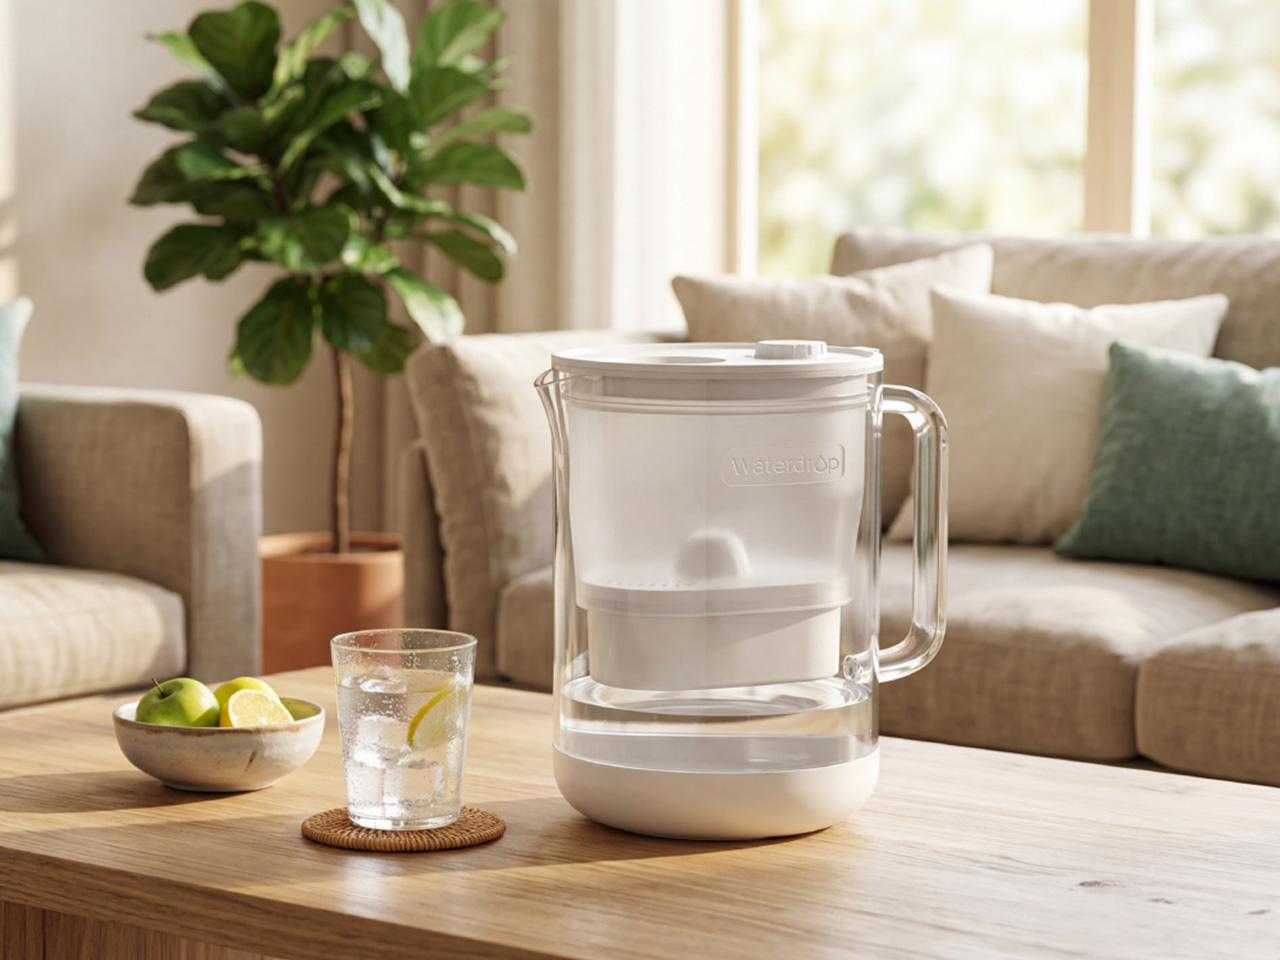
Finally, there is the solution that fits every space and any occasion, the Waterdrop Glass Water Filter Pitcher. This is the most flexible option in the lineup, designed for families, apartment users, and anyone who wants a simple, portable way to get filtered water. It is perfect for shared moments, easily moving from the kitchen counter to the dining table for a family meal or out to the patio for a backyard gathering. The pitcher’s high-quality glass construction offers a more elevated look for hosting compared to typical plastic pitchers.

The design is both stylish and sustainable, helping to reduce reliance on single-use bottled water. Its 5-stage filtration system works quickly to serve cleaner, better-tasting water with less waiting, which is a noticeable improvement during busy moments. The exceptionally fast flow-rate fills an 8oz cup in under 60 seconds, 10x faster than standard pitchers. That means healthier water in seconds instead of minutes.

Click Here to Buy Now: $42.74 $49.99 ($7.25 off, use coupon code “YANKOPD26”). Hurry, Prime Day deal ends soon!

The post Don’t Let Bad-Tasting Tap Water Ruin Your Dinner Party – Save Up to $700 This Prime Day With Waterdrop Filter first appeared on Yanko Design.


SwitchBot Prime Day 2026: Smart Upgrades, No Installation, Up to 50% Off

Smart home products have come a long way from the days when “home automation” meant complicated setups only tech enthusiasts could manage. The best ones now work with what people already have rather than asking them to start over from scratch. That shift has made the category far more approachable, and Prime Day sales like this one are worth paying closer attention to.

SwitchBot’s Prime Day 2026 sale runs from June 23 to June 26, offering discounts as high as 50% on a range of devices that handle security, window control, home decor, and daily comfort. None of them requires tearing down walls or rewiring anything, which is part of the appeal. The lineup this year has something for practically every room in the house.

Designer: SwitchBot

SwitchBot Lock Vision Series

Getting home with your hands full and somehow managing to unlock the door without dropping anything is one of those small daily struggles nobody really talks about. The SwitchBot Lock Vision takes care of that with 3D structured-light facial recognition, letting you walk right in without touching anything. It’s also built to tell the difference between a real face and a photo or video.

If your household has multiple people who need different ways to get in, the Lock Vision Pro adds fingerprint and palm vein recognition on top of the facial option, which makes it a bit more flexible for families. During Prime Day, the Lock Vision is down to $109.99, which is 35% off, while the Pro model drops to $169.99 at 26% off.

Click Here to Buy Now: $109.99 $169.99 (35% off). Hurry, Prime Day Deal ends soon! Website Link Here.

SwitchBot Curtain 3 Rod 2pcs + Remote

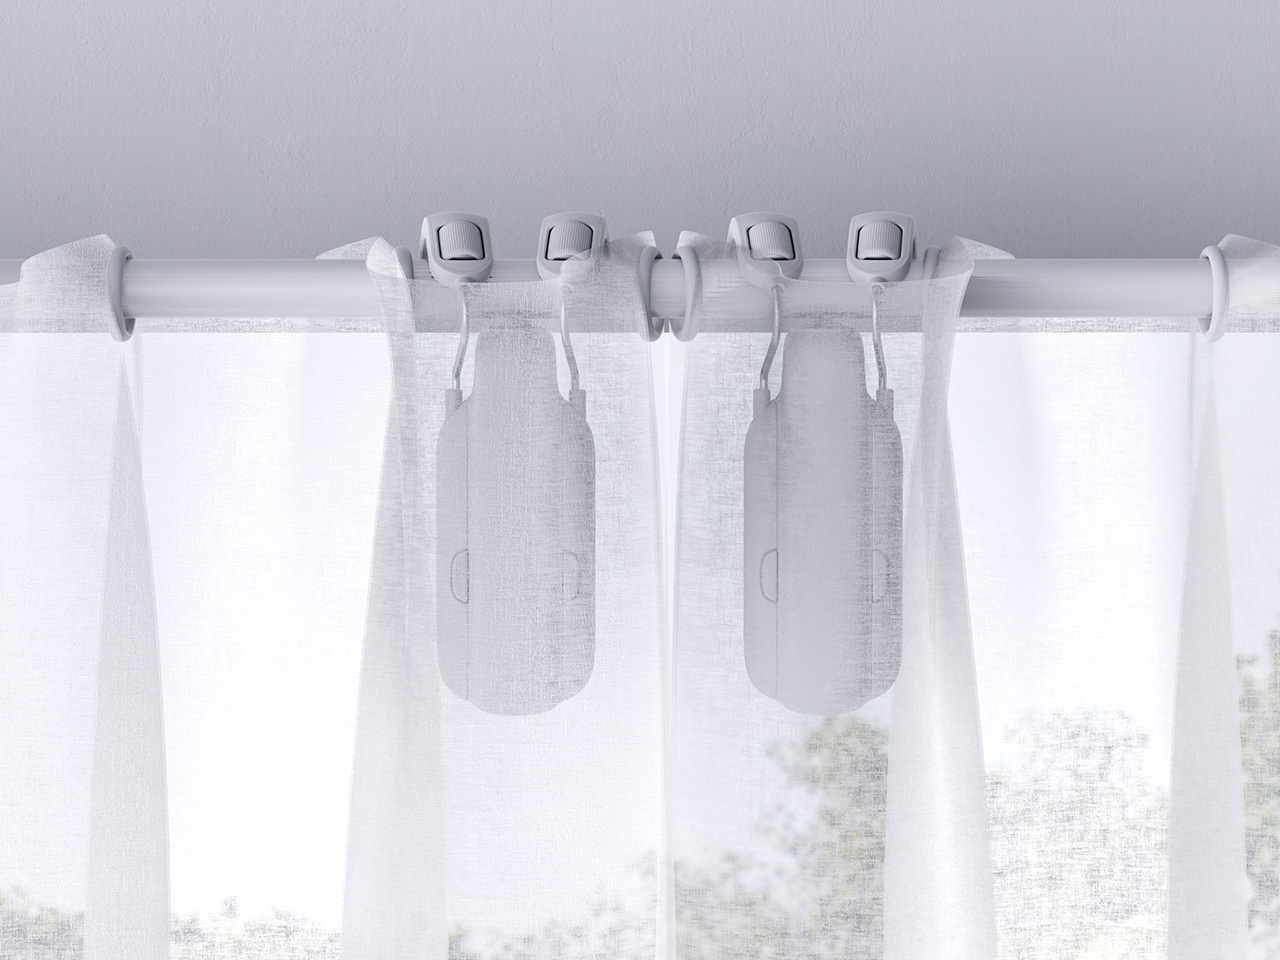
There’s something genuinely nice about curtains that open on their own in the morning, letting light in without you having to get out of bed. The SwitchBot Curtain 3 makes that possible by attaching directly to compatible curtain rods, so nothing needs to be replaced. You can control it through the SwitchBot app, a voice assistant, a set schedule, or the remote it comes with.

This bundle comes with two units, enough to cover a full window or even two separate ones, depending on your setup. The motor also runs as low as 25dB in QuietDrift mode, so it won’t wake anyone up if you’ve set it to open at sunrise. At 28% off during Prime Day, it’s priced at $129.99, which makes the automation a lot easier to justify.

Click Here to Buy Now: $129.99 $179.99 (28% off). Hurry, Prime Day Deal ends soon! Website Link Here.

SwitchBot AI Art Frame

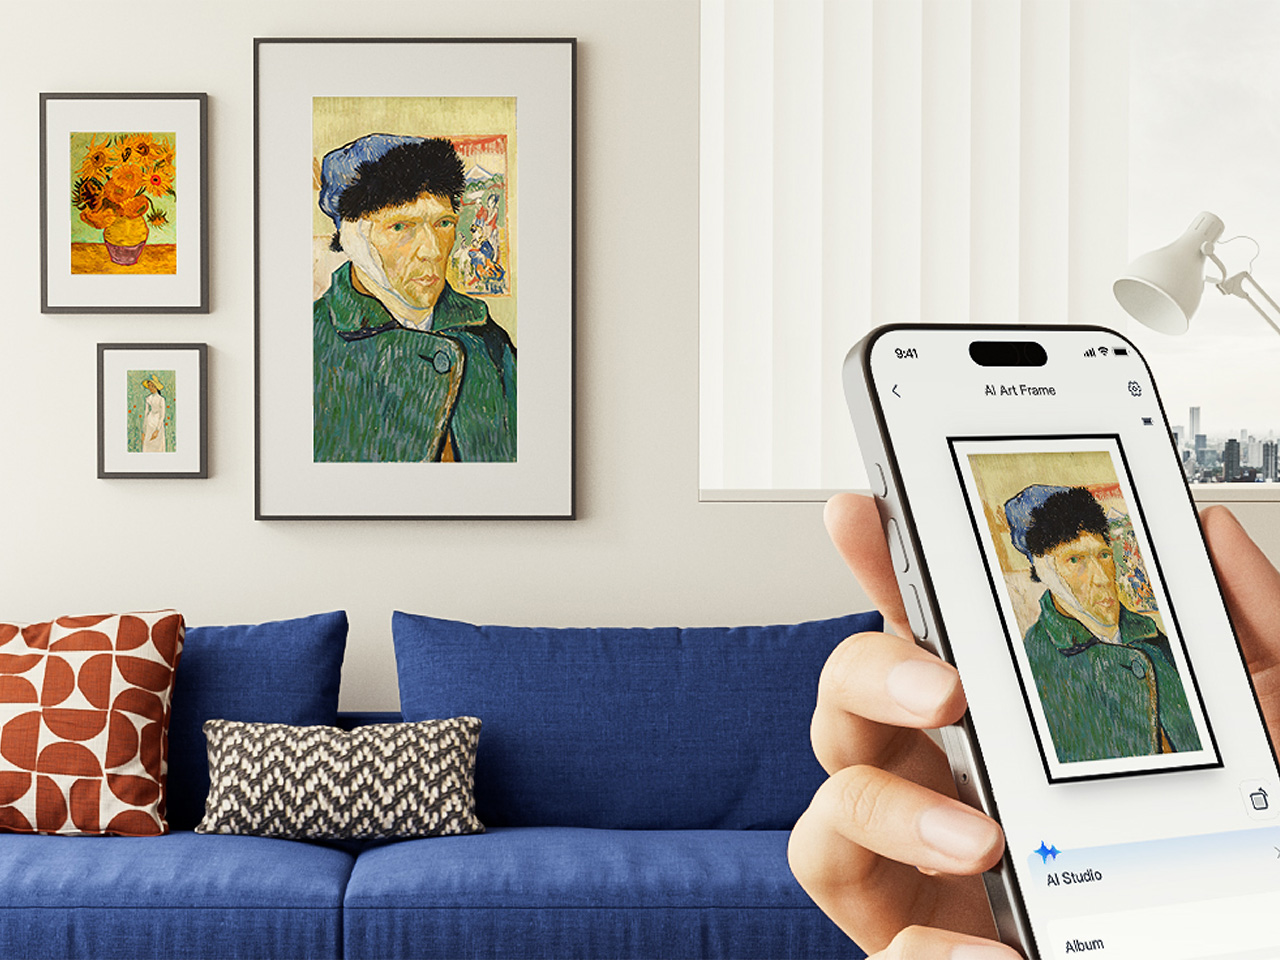
Digital frames have been around for a while, but most of them glow a bit too brightly for a living room. The SwitchBot AI Art Frame takes a different approach with an E Ink display that gives artwork a paper-like quality rather than a screen-like one. It comes in 7.3-inch and 13.3-inch sizes, and can show photos, personal artwork, or AI-generated visuals.

What makes it genuinely usable is that it isn’t tethered to a wall outlet, thanks to a built-in battery. It can sit on a desk, lean against a shelf, or hang on a wall, wherever it fits into your space best. The 7.3-inch model is $109.99 at 27% off during Prime Day, and the 13.3-inch goes for $265.99 at 24% off.

Click Here to Buy Now: $109.99 $149.99 (27% off). Hurry, Prime Day Deal ends soon! Website Link Here.

SwitchBot Blind Tilt 3pcs + Hub Mini

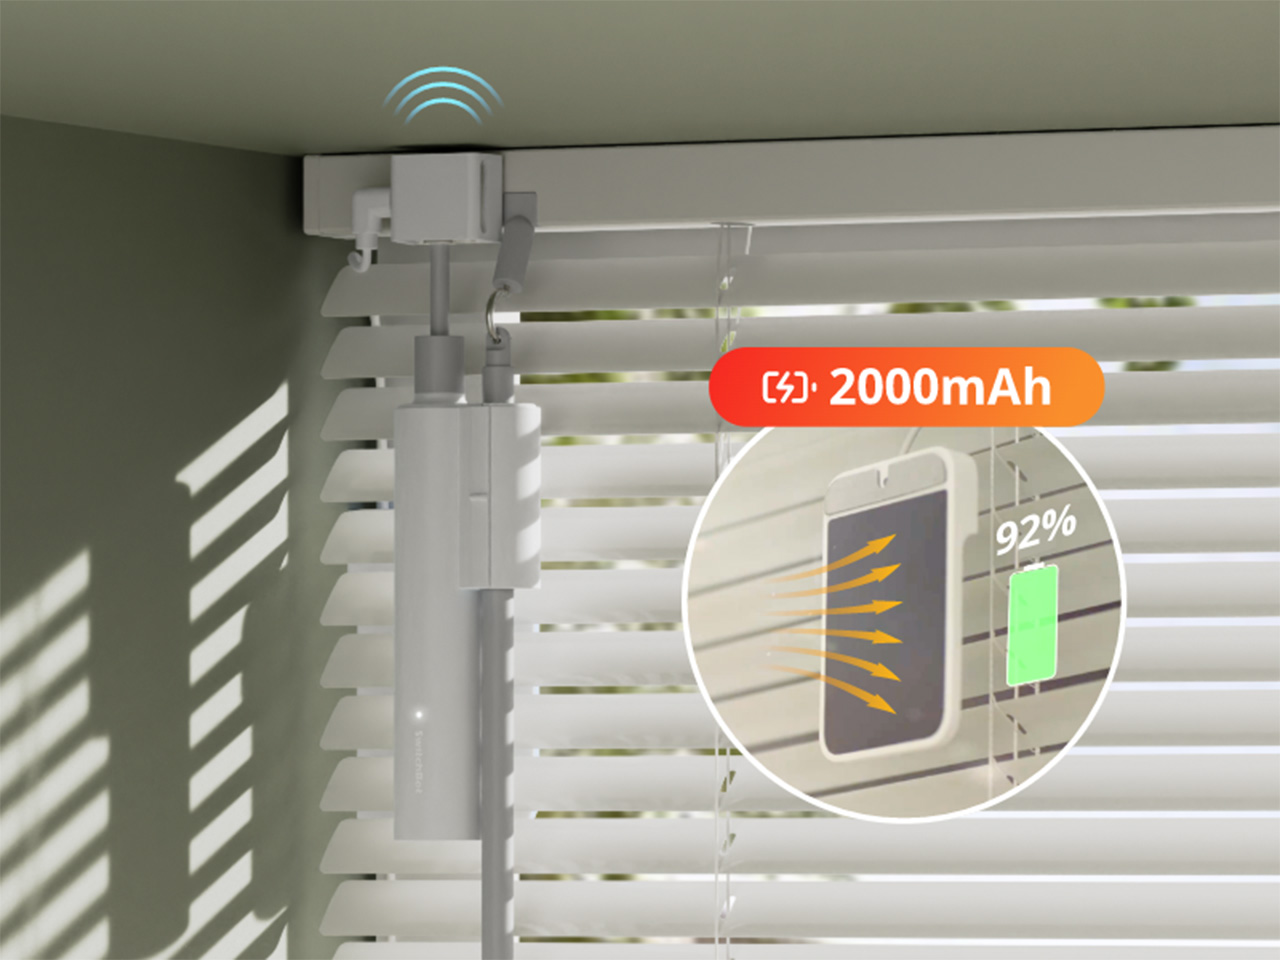
If you work from home, you’ve probably gotten up too many times just to adjust your blinds whenever the sun shifts. The SwitchBot Blind Tilt attaches to your existing blinds and lets you adjust the slat angle precisely without replacing anything. Three units are included in this bundle, so you can cover an entire room instead of just one window.

The included Hub Mini connects everything to the wider SwitchBot ecosystem, so you can control the blinds from anywhere, set them up with voice commands, or let a schedule take over. Instead of manually adjusting slats every morning or evening, you can just let it happen on its own. The bundle is $139.99 during Prime Day, which is 26% off its regular price.

Click Here to Buy Now: $139.99 $189.99 (26% off). Hurry, Prime Day Deal ends soon! Website Link Here.

SwitchBot Standing Circulator Fan

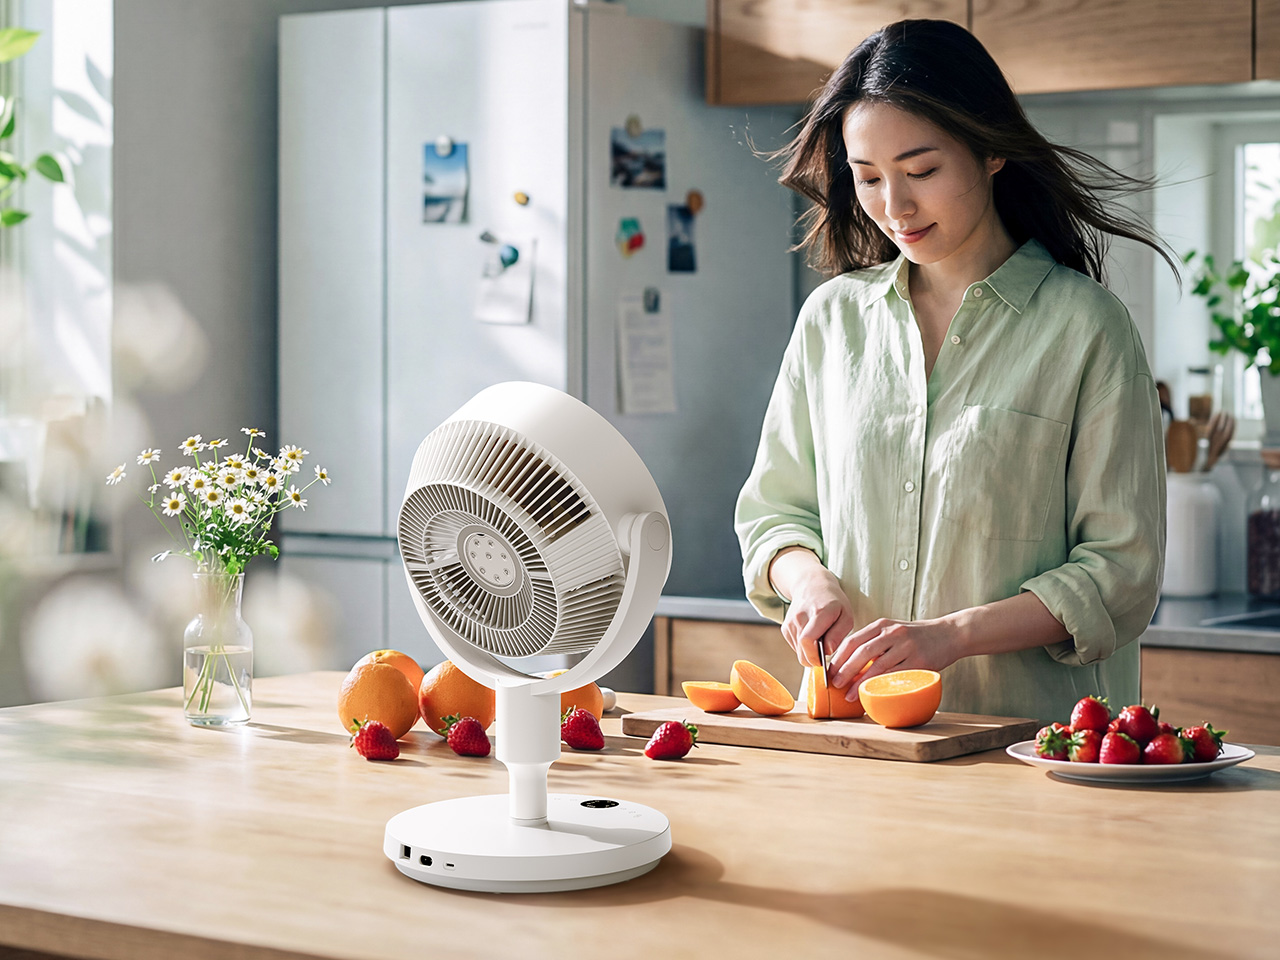
A fan that just runs until someone turns it off isn’t exactly the pinnacle of smart living. The SwitchBot Standing Circulator Fan can be scheduled, adjusted remotely, and paired with other SwitchBot devices so it responds to what’s actually happening in your home. Given that Prime Day falls right in the middle of summer, it’s also one of the more timely picks.

Its adjustable height makes it easy to move between rooms without any hassle, and the quiet operation means it won’t be a distraction during calls or when you’re trying to sleep. At $89.99, it’s the most affordable item in this Prime Day lineup, and at 31% off, it’s a reasonable deal for a fan that fits neatly into a connected home setup.

Click Here to Buy Now: $89.99 $129.99 (31% off). Hurry, Prime Day Deal ends soon! Website Link Here.

The post SwitchBot Prime Day 2026: Smart Upgrades, No Installation, Up to 50% Off first appeared on Yanko Design.

Tucked Between Two Ancient Stumps, This House Barely Touches the Ground — And That’s Exactly the Point

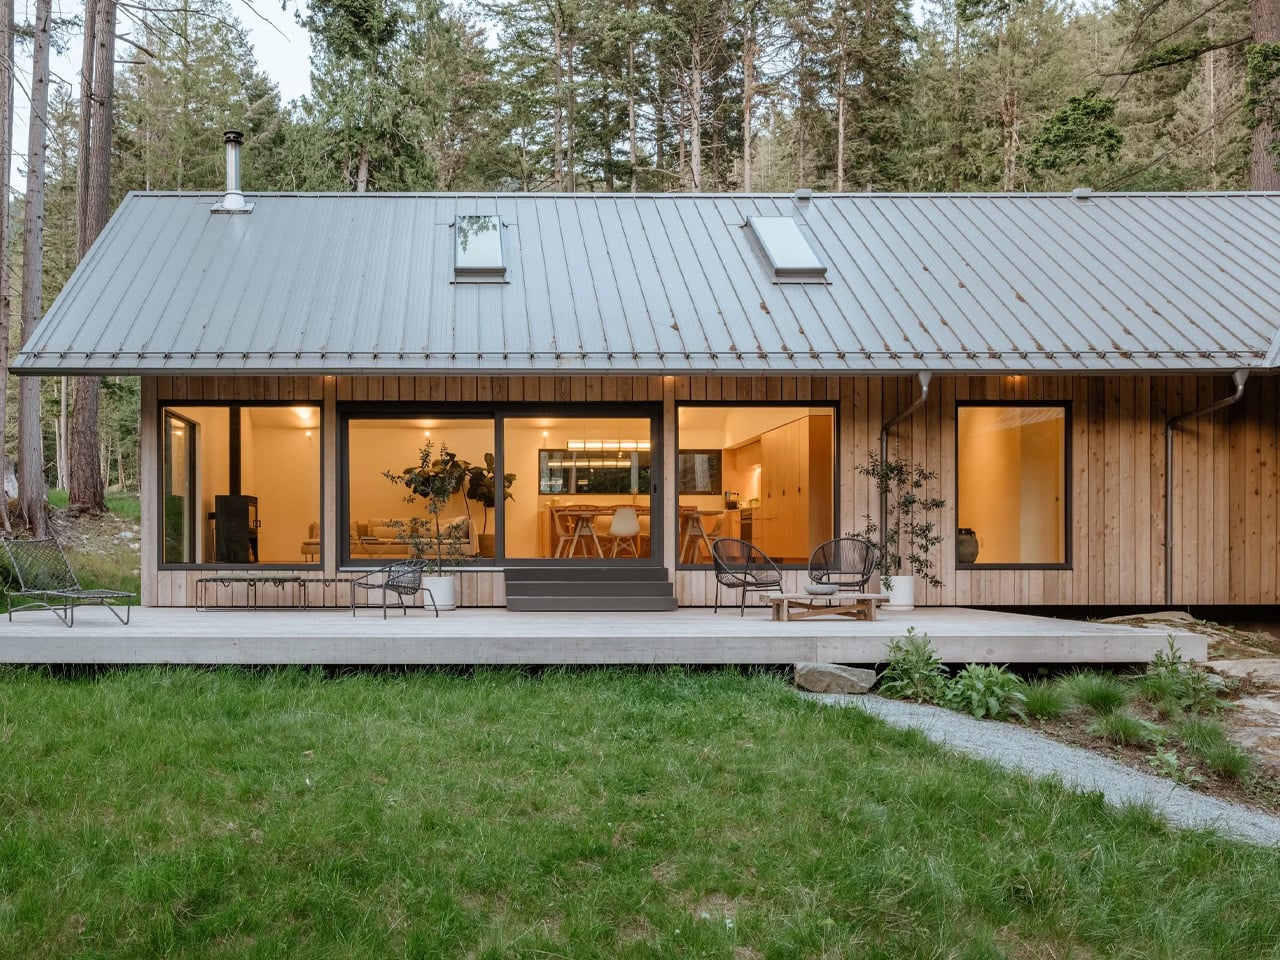
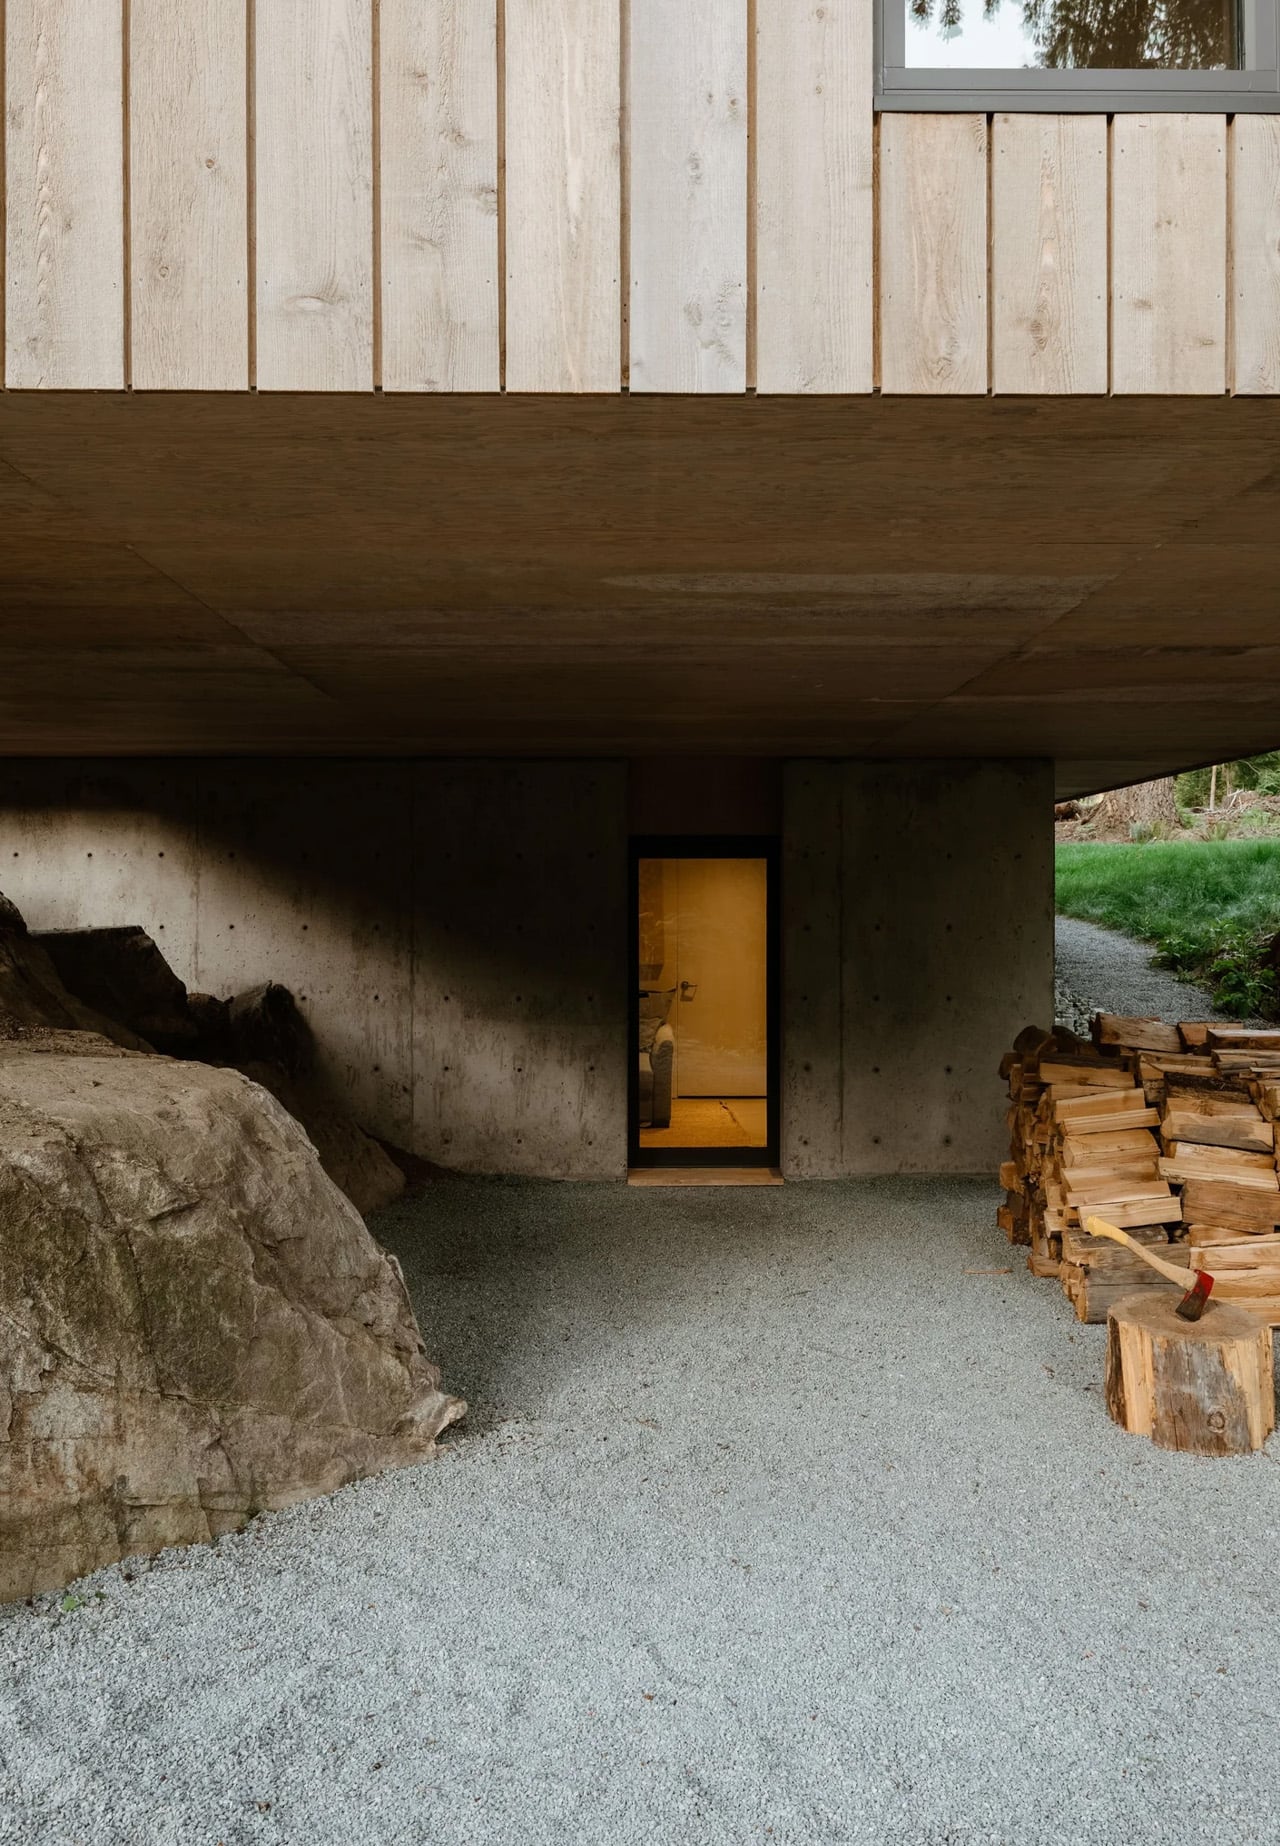
Some buildings earn their names. The Floating House by Vancouver-based SMStudio — completed in 2023 on the western ridge of Bowen Island, British Columbia — is one of them. Bowen Island sits just 20 minutes by ferry from Vancouver’s Horseshoe Bay, close enough for a commute, far enough to feel like another world.

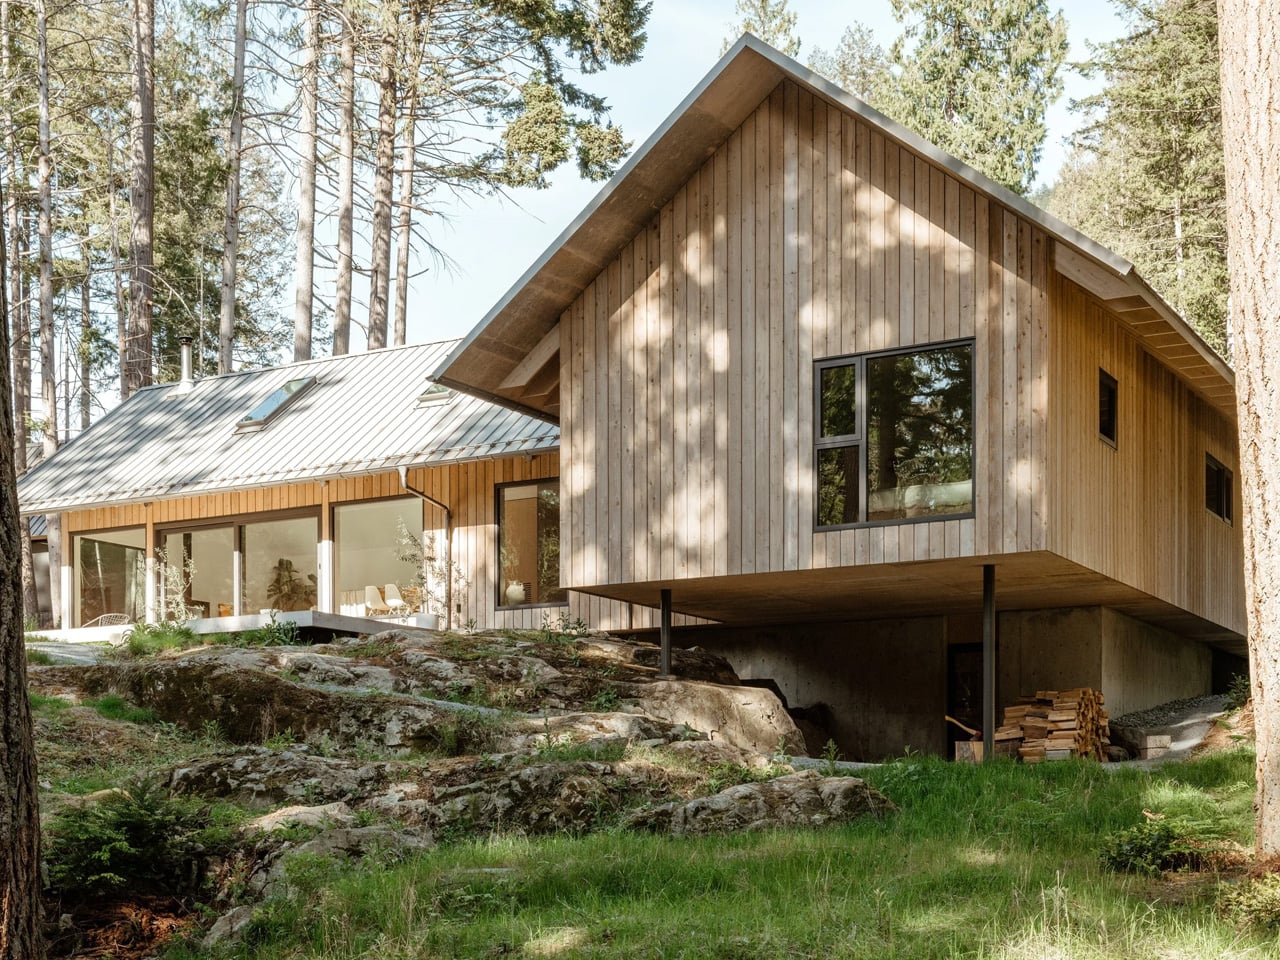
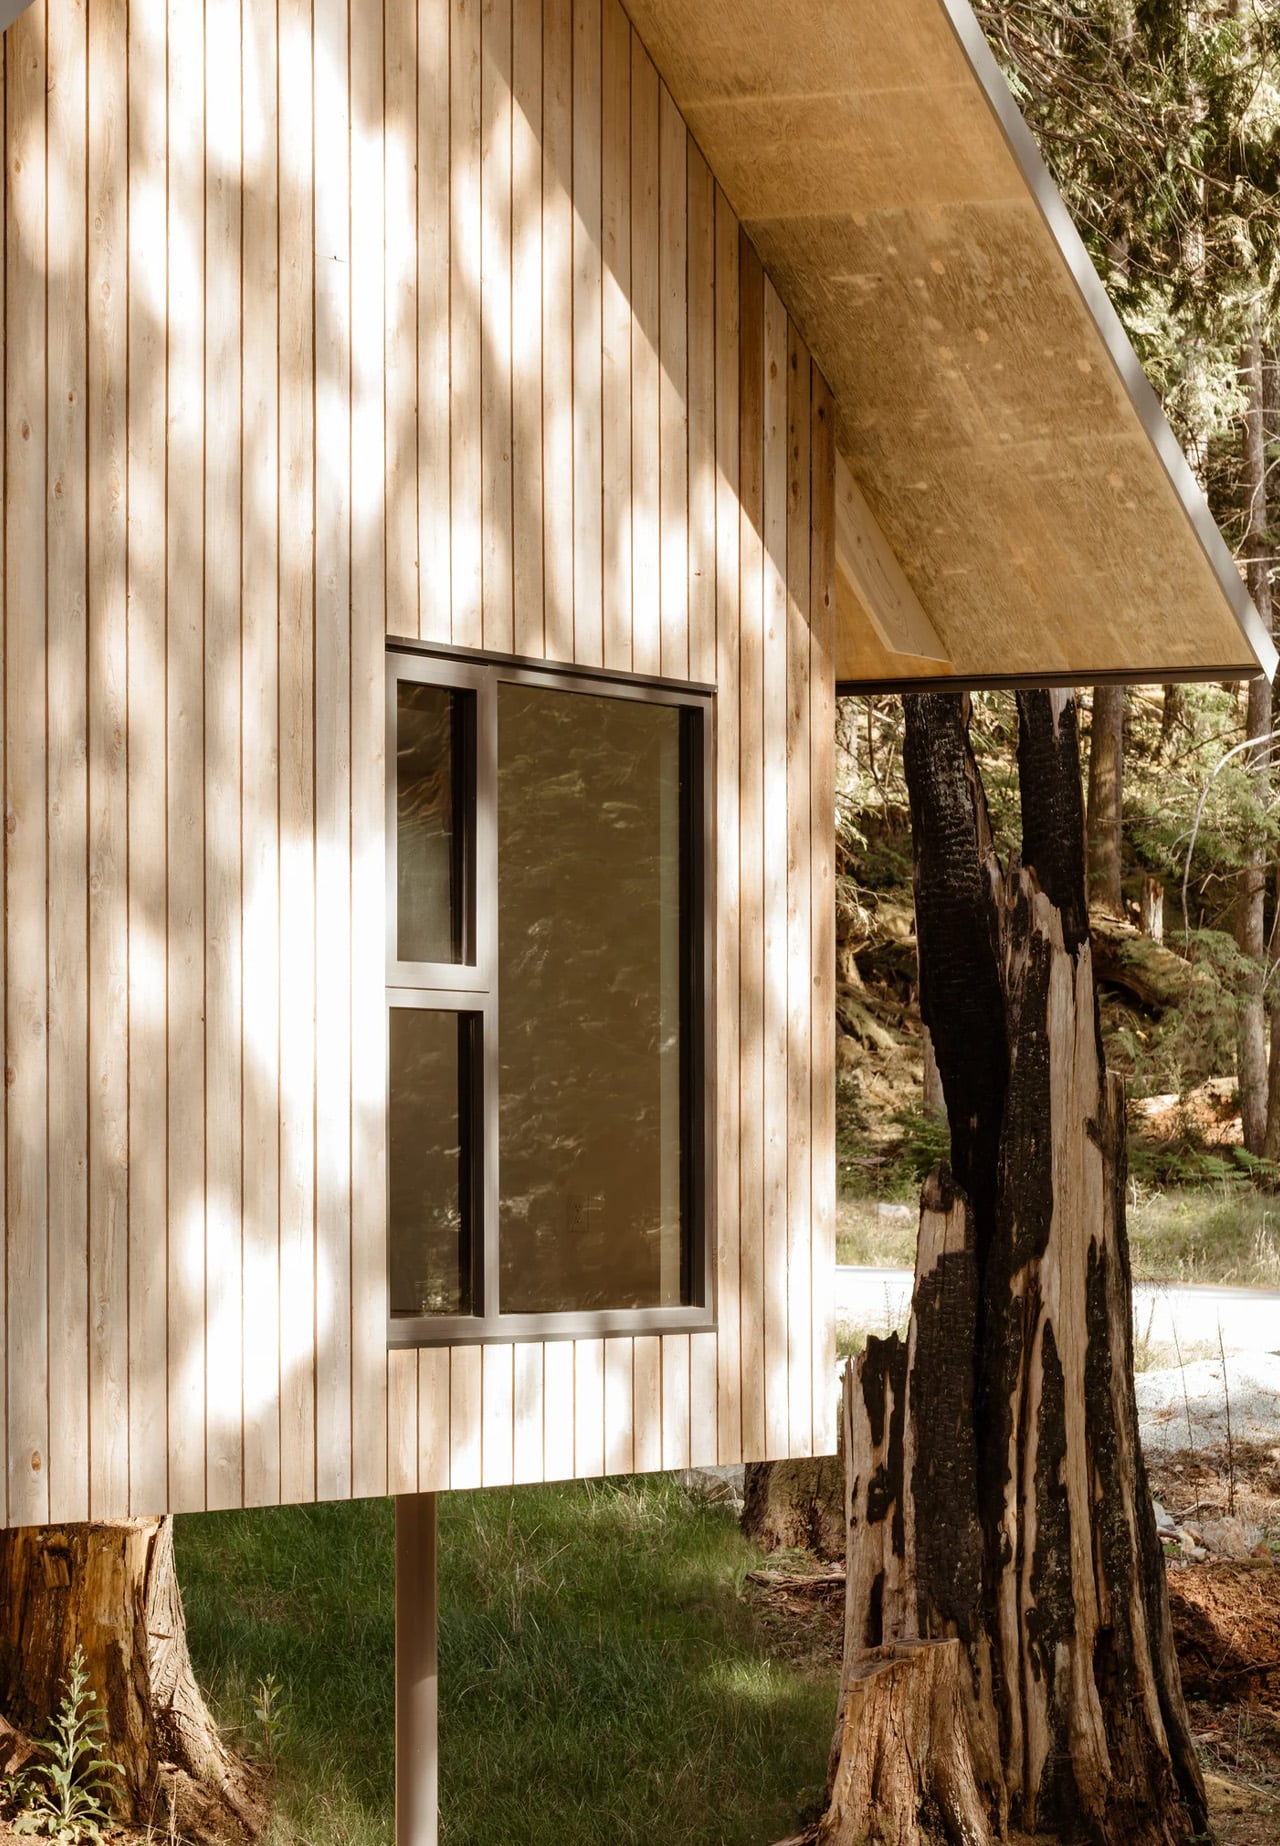
SMStudio founder Simon Montgomery found a site on a rocky ridge where two ancient, burnt-out old-growth stumps stand like sentinels over the land. Rather than clear them or work around them, he positioned the house directly between them. The building wasn’t placed on the land so much as fitted into it.

Designer: SMStudio

The name earns its keep. A cantilever lifts the structure fractionally off the bedrock, leaving a deliberate shadow gap at the base — a move that is at once structural and philosophical. The house appears to hover, weightless above the ground it occupies. It’s a gesture borrowed from Japanese spatial thinking, where the relationship between a building and its site is considered with almost ceremonial care.

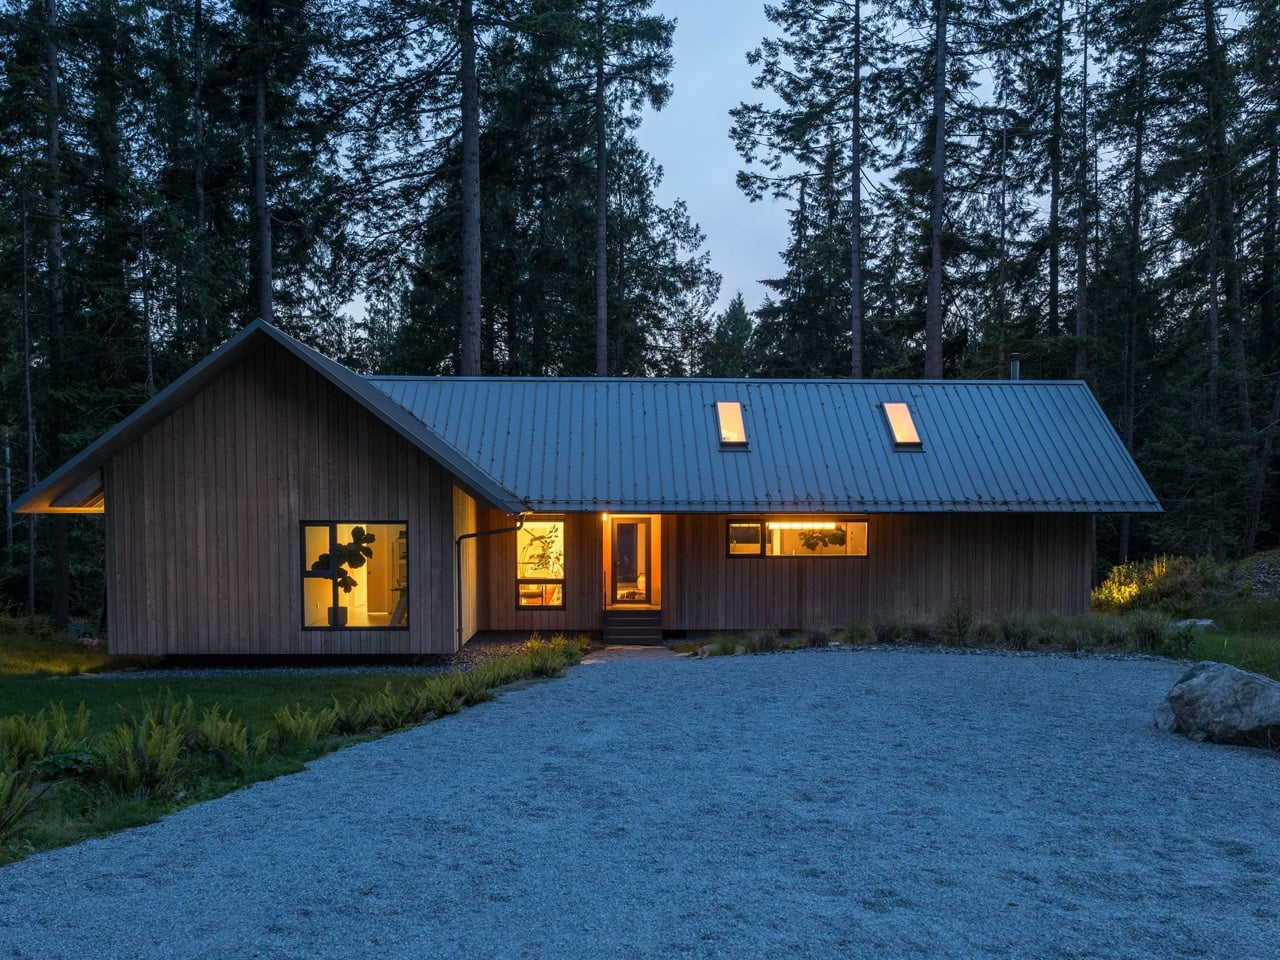
The exterior reads as elemental: a steeply pitched gable roof clad in steel standing-seam panels, cedar walls left to weather naturally into the forest palette, and a form so spare it borders on sculptural. There is no decorative noise here. Every decision is load-bearing, aesthetically speaking. The plan is simple and asymmetrical, its two wings arranged to navigate the site’s dual elevations — a higher forested platform and an open field below that drops away to reveal sky and distant treeline.

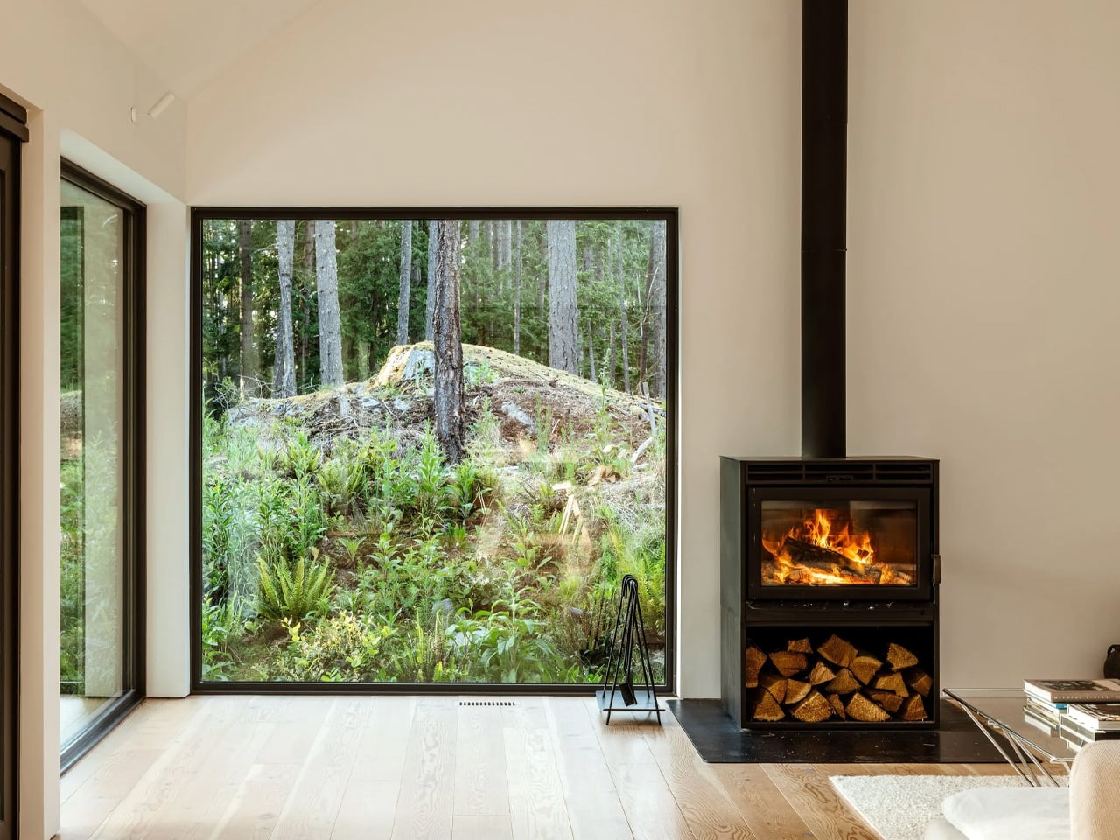
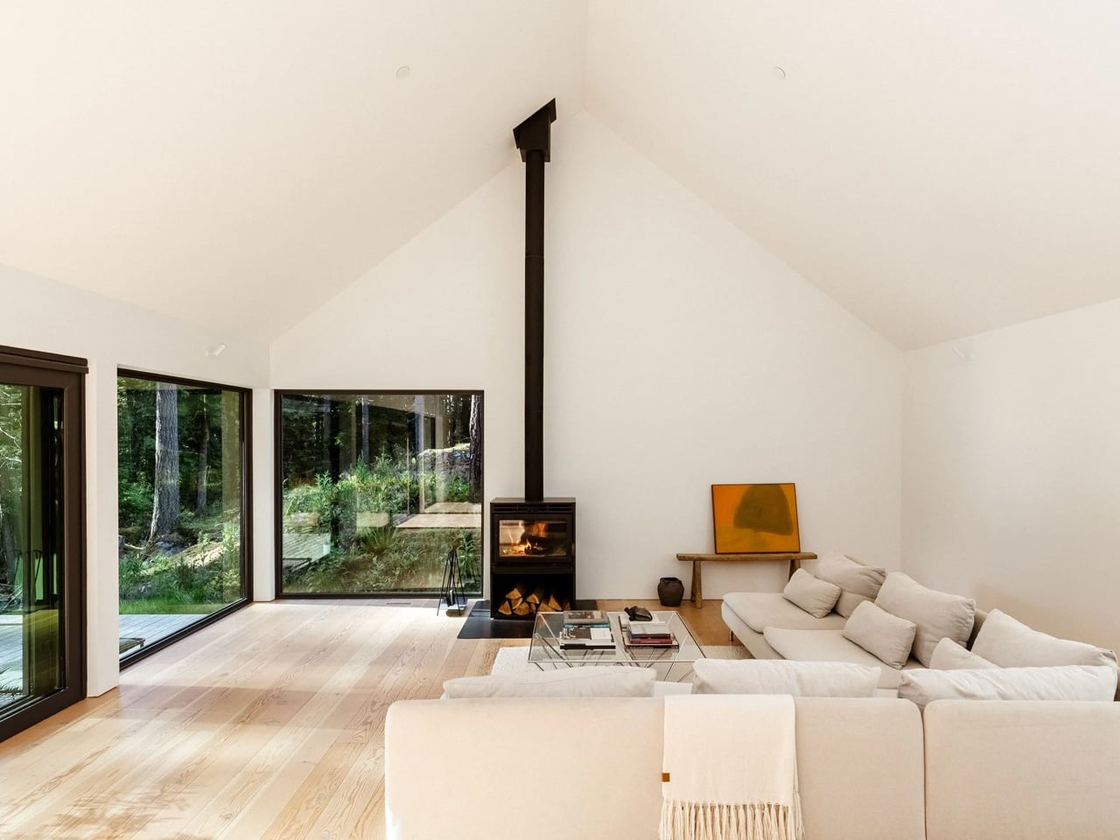
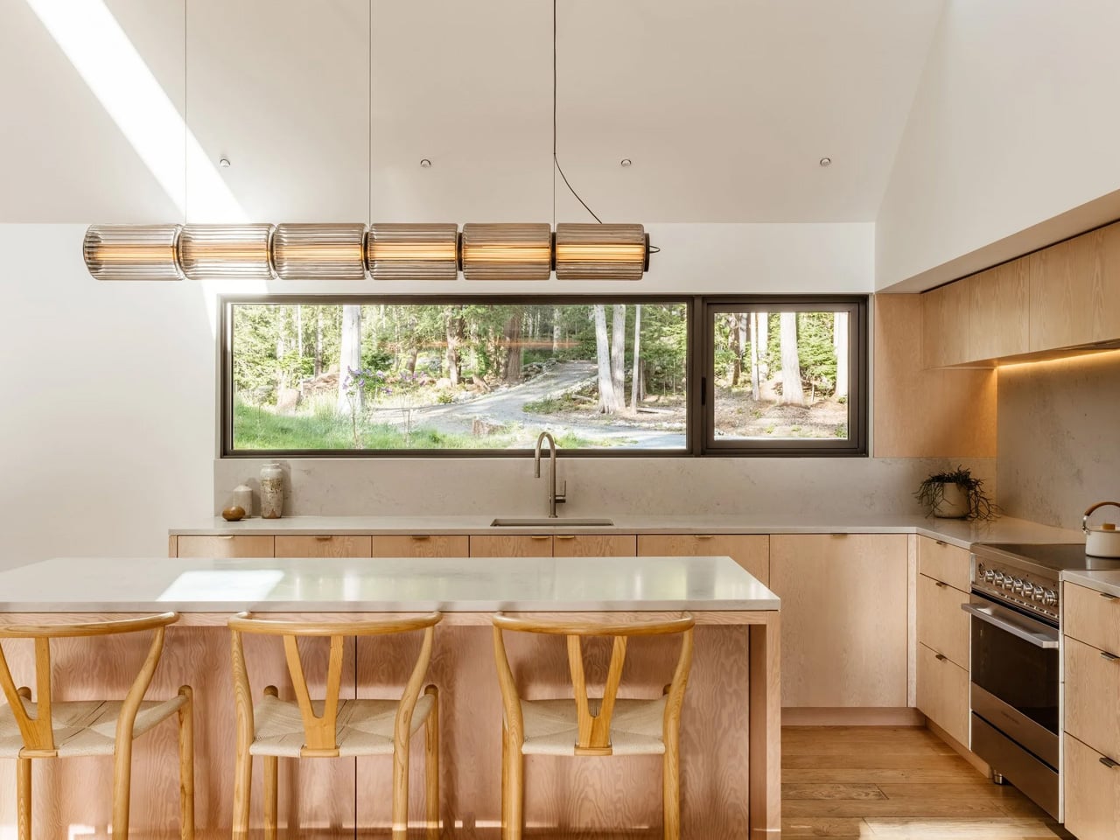
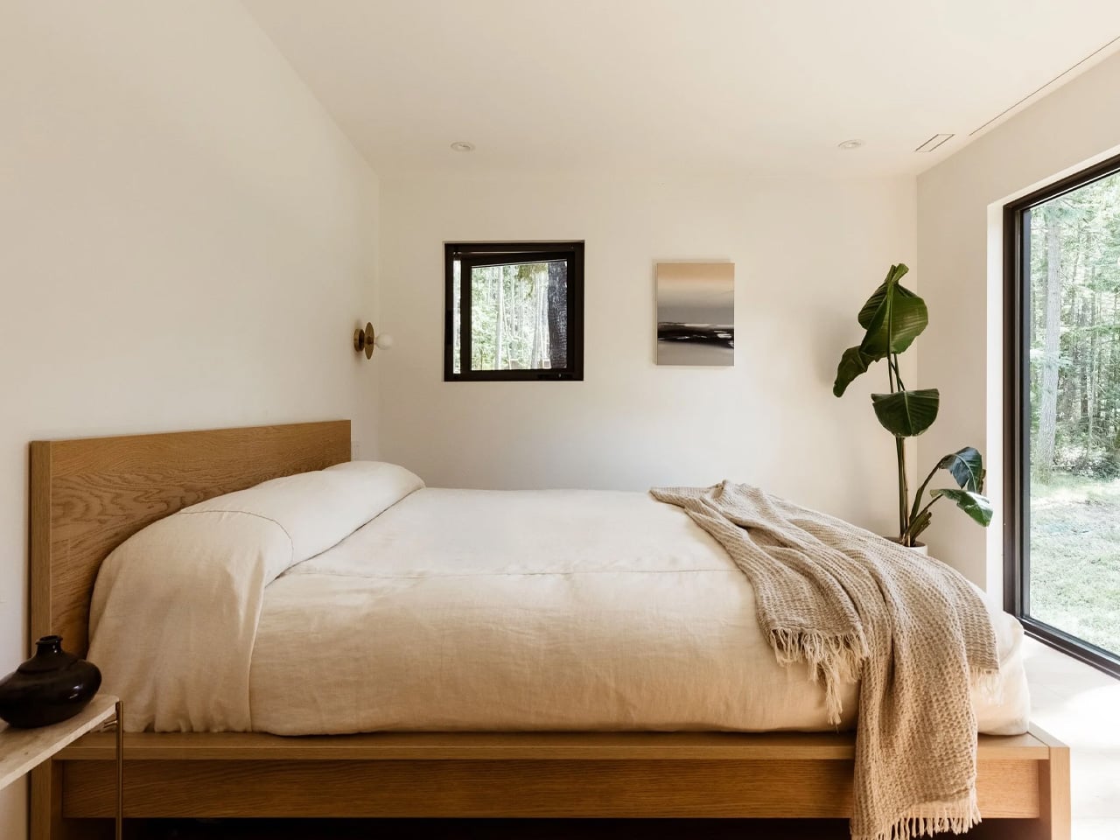
Inside, Douglas fir surfaces carry the warmth that the cedar exterior withholds. Natural light is controlled and considered, the forest pressing in from every side without ever feeling intrusive. It is the kind of interior where you notice the quality of light before you notice the furniture.

What makes the Floating House significant isn’t scale or spectacle — it’s discipline. Montgomery resisted the temptation to over-design a site that was already extraordinary. The result is a house that amplifies its surroundings rather than competing with them. In an era when architecture often mistakes loudness for confidence, that kind of restraint is genuinely rare. The Floating House is currently listed for $2.1 million through West Coast Modern.

The post Tucked Between Two Ancient Stumps, This House Barely Touches the Ground — And That’s Exactly the Point first appeared on Yanko Design.

This 1910 Melbourne Corner Shop Is Now a Three-Story Home With a Garden as Its Front Door

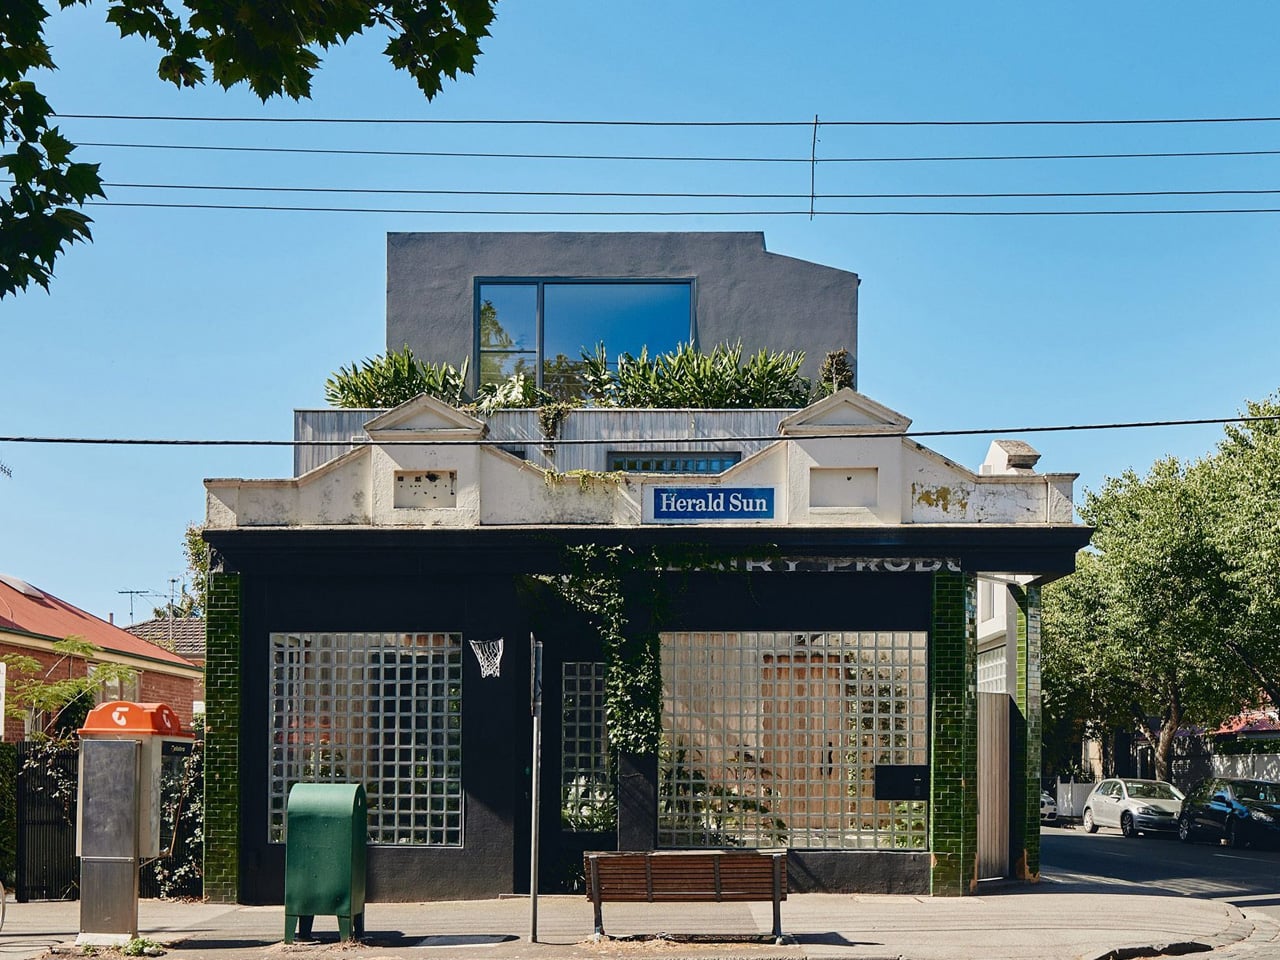
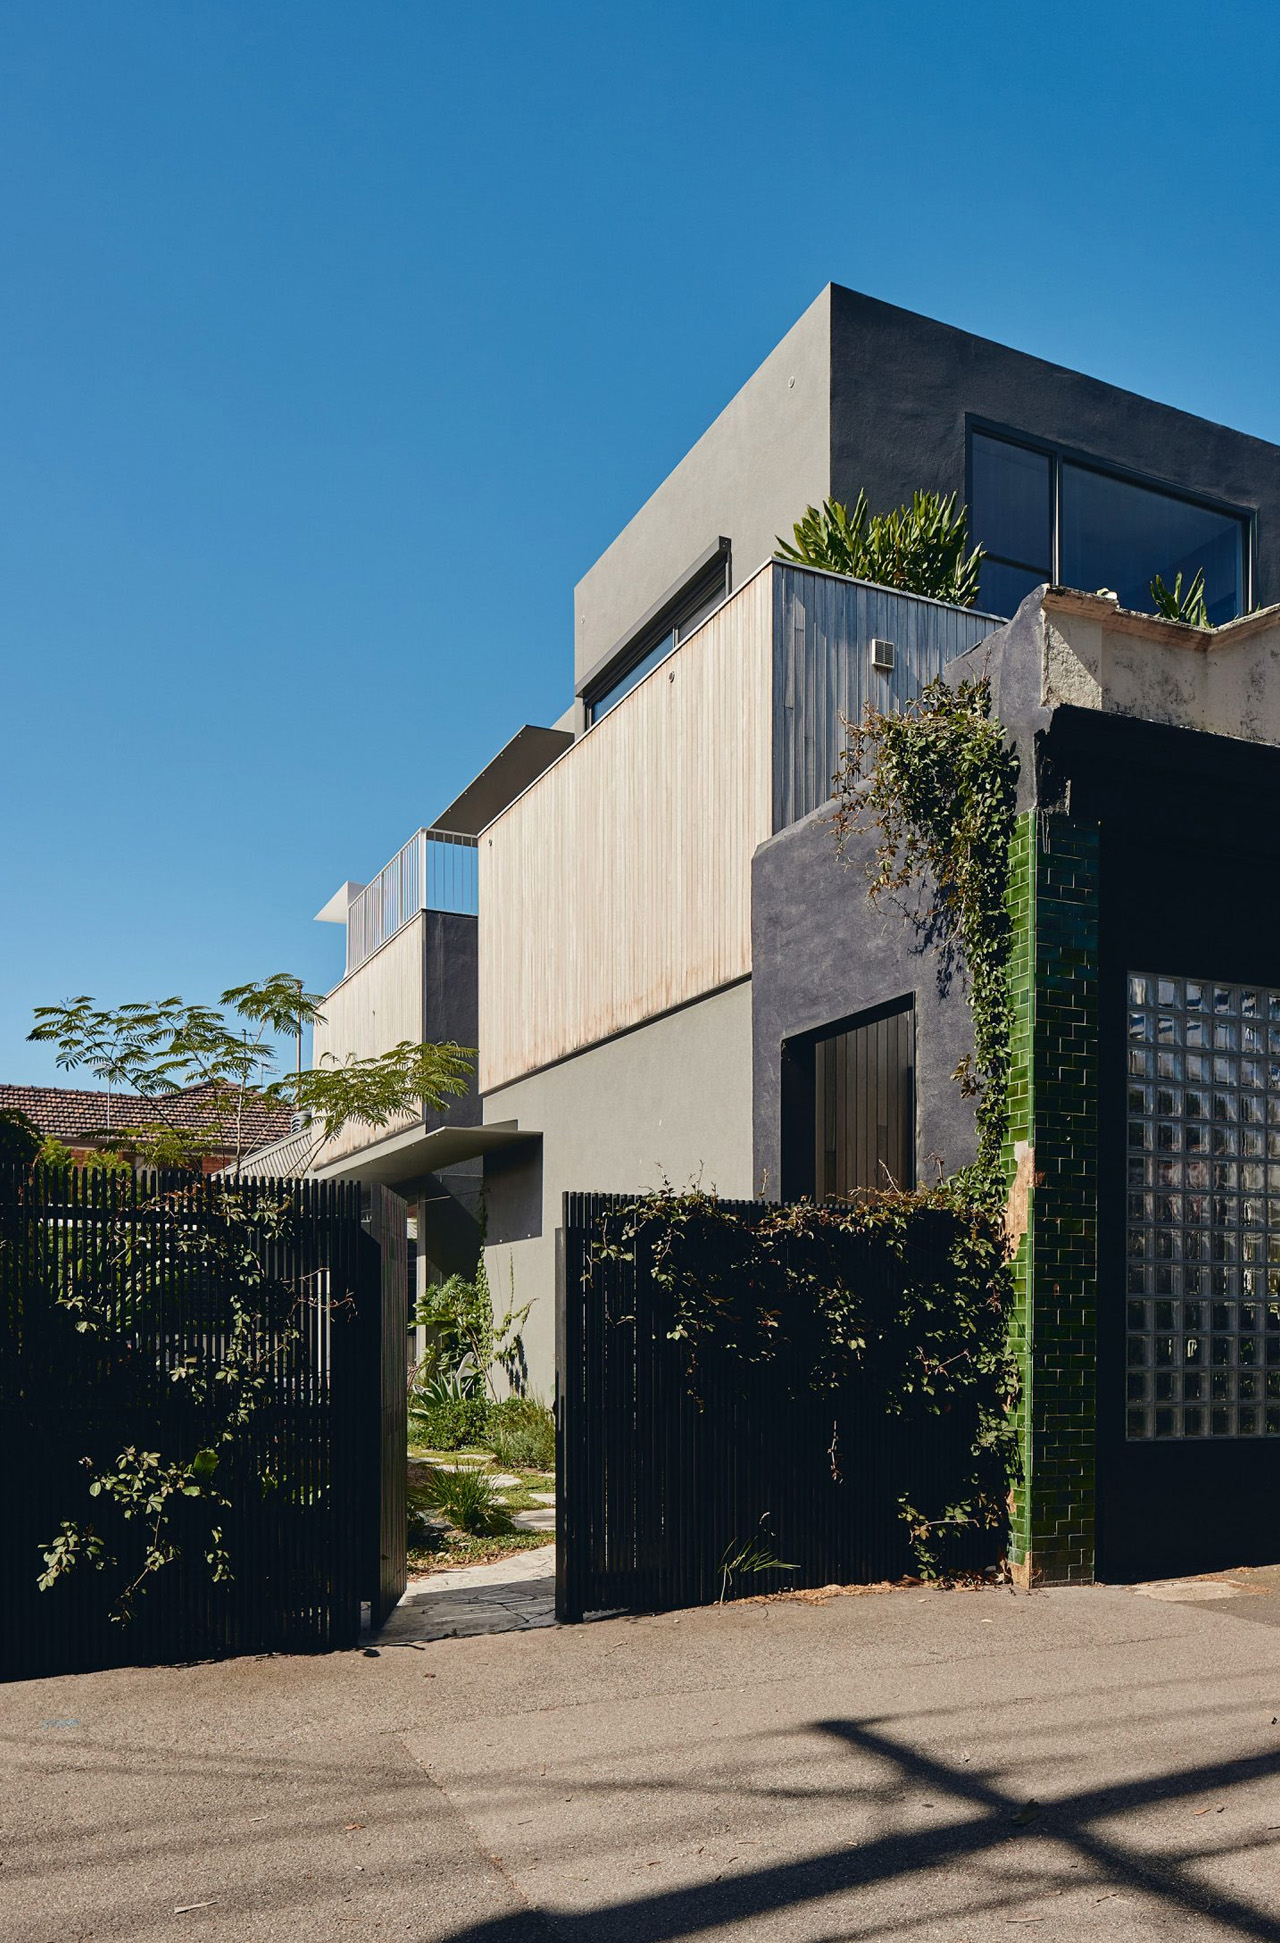
For over a century, a modest corner shop at the intersection of Murray and York streets in Melbourne’s Prahran suburb sold milk, bread, and the kind of everyday essentials that knit neighborhoods together. It closed in 2016, briefly reopened as a café, and then sat waiting. Kister Architects founder Ilana Kister saw something in it — and then decided to move in.

The project, aptly named The Corner Shop, is Kister’s own home, designed for herself and her daughters. It is a three-story residence carved out of the original 287-square-metre plot, expanded by an adjacent 90-square-metre lot that became available during construction and was immediately absorbed into the design as a garden. That garden is not a feature — it is the entire logic of the building.

Designer: Kister Architects

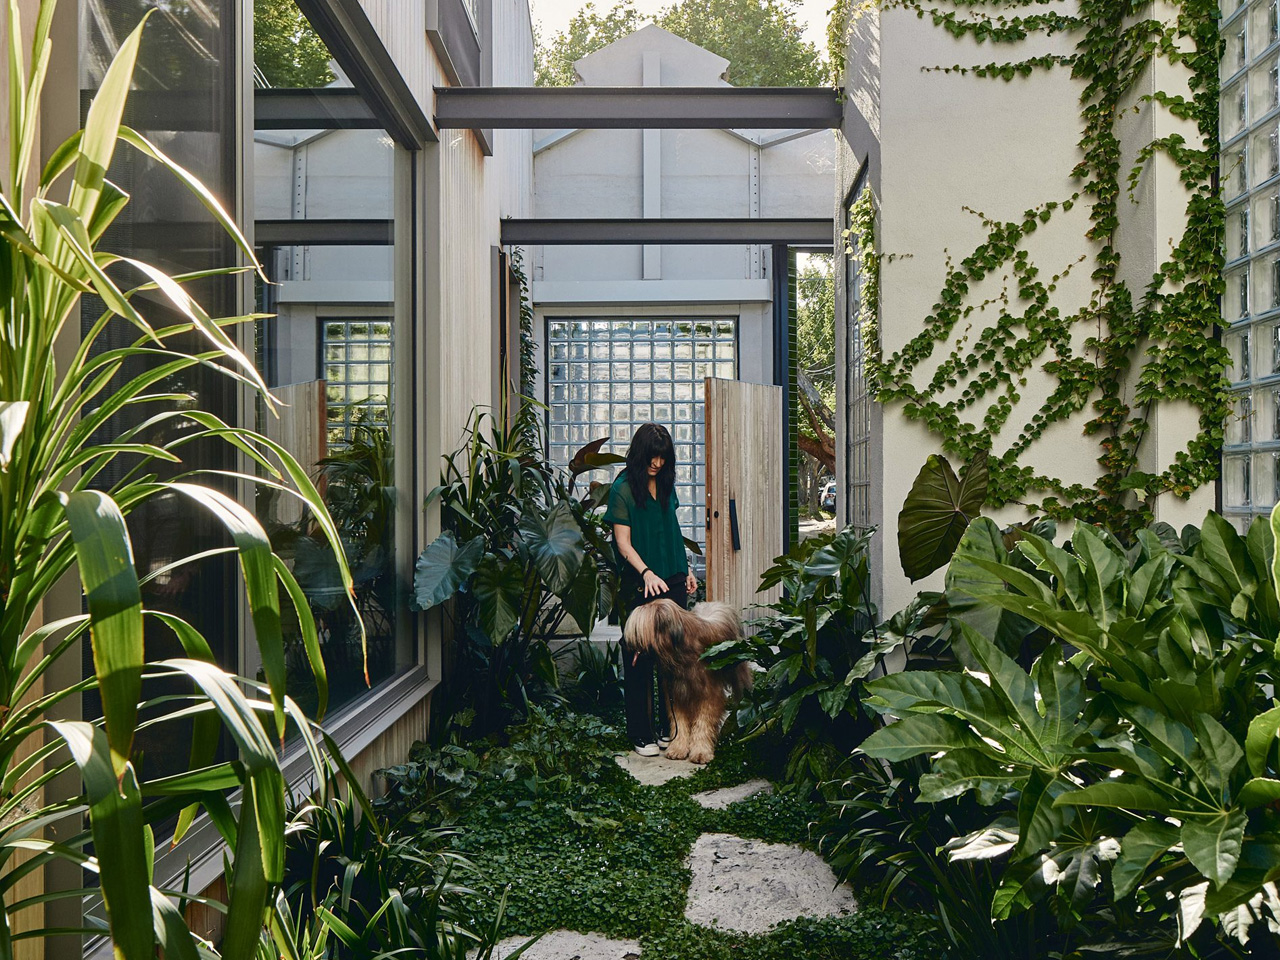
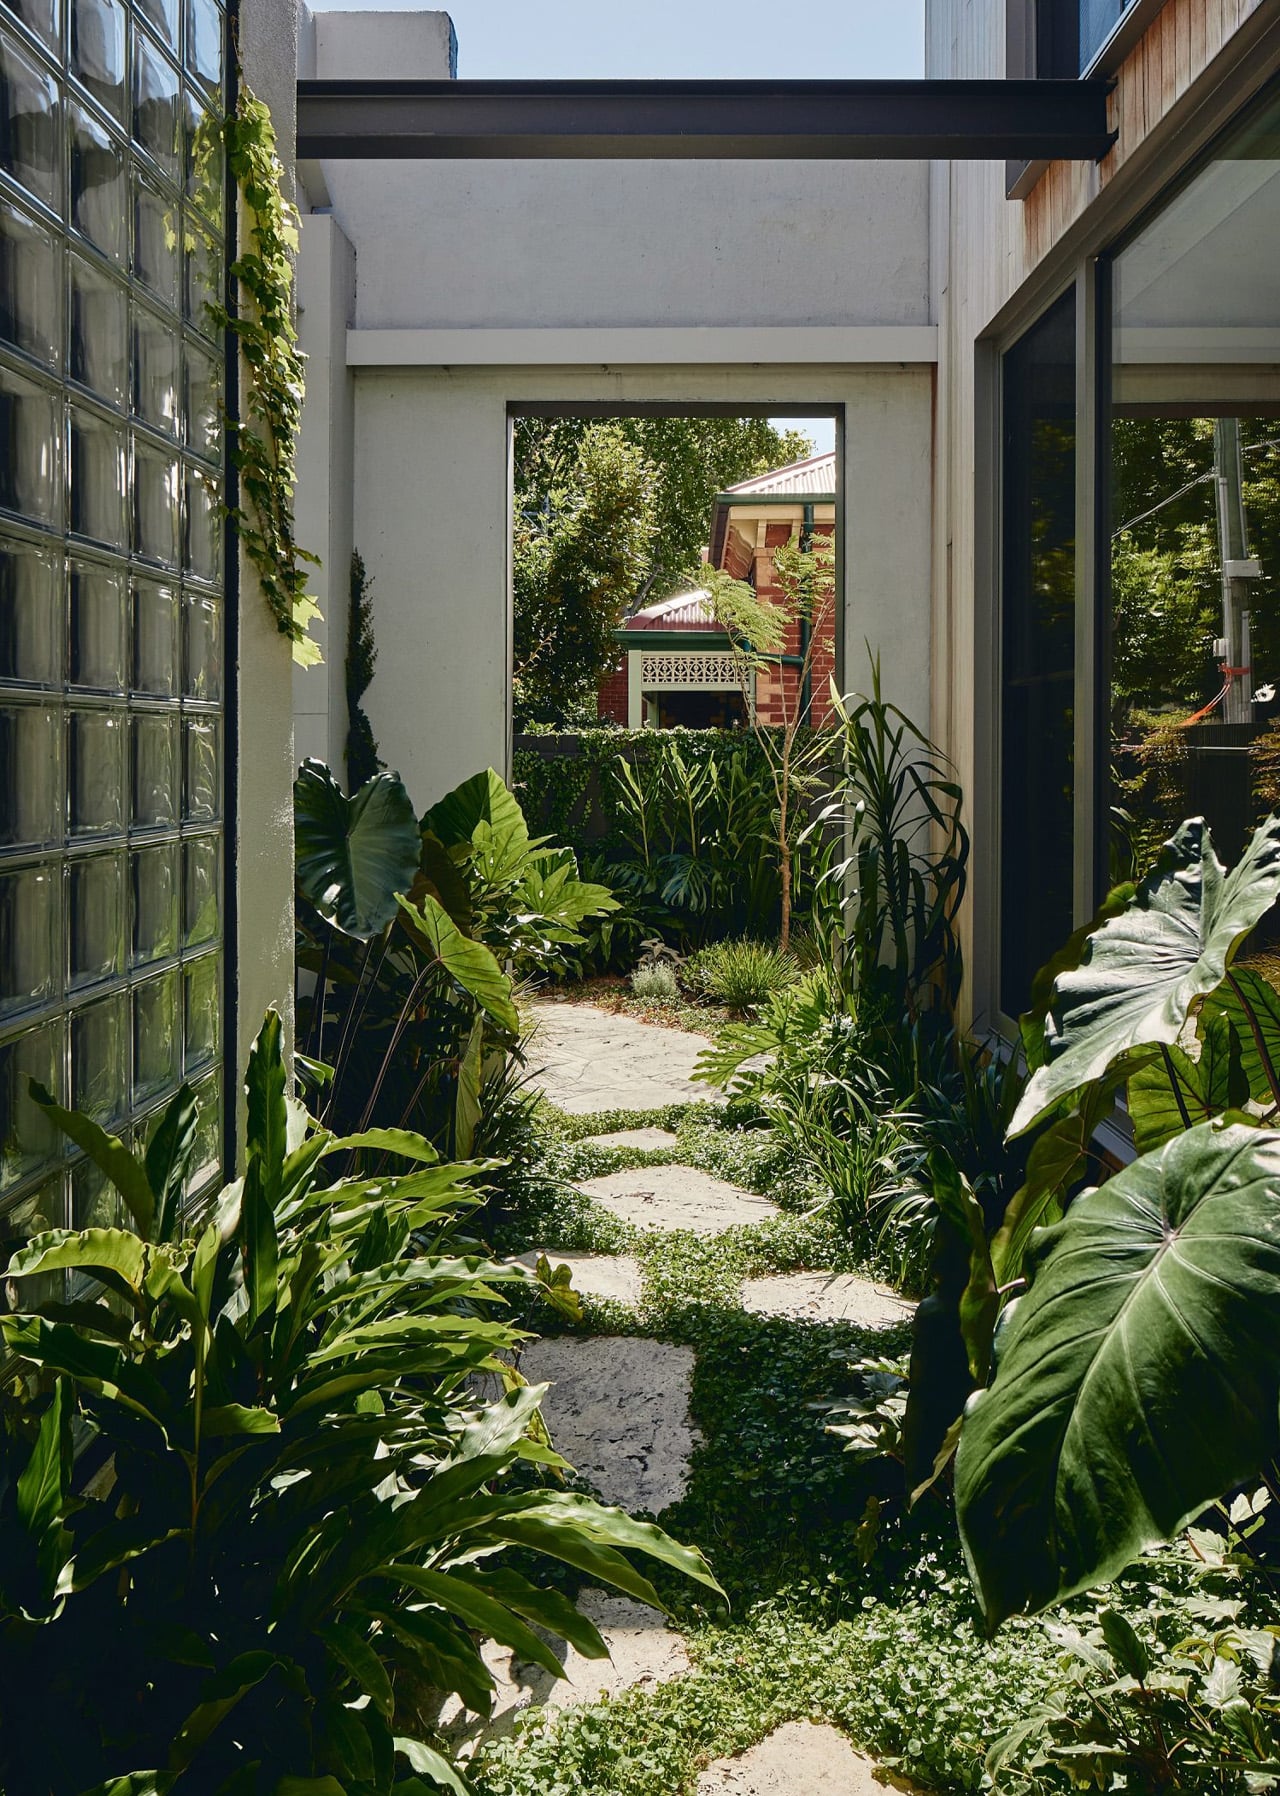
“Making the entry a courtyard was the single most important decision in the project,” Kister told Dezeen. “Entering through the original milk bar door, you land in the garden, not a hallway or foyer. By the time you reach the interior, you’ve already been outside — that sequence sets the tone for the whole house.”

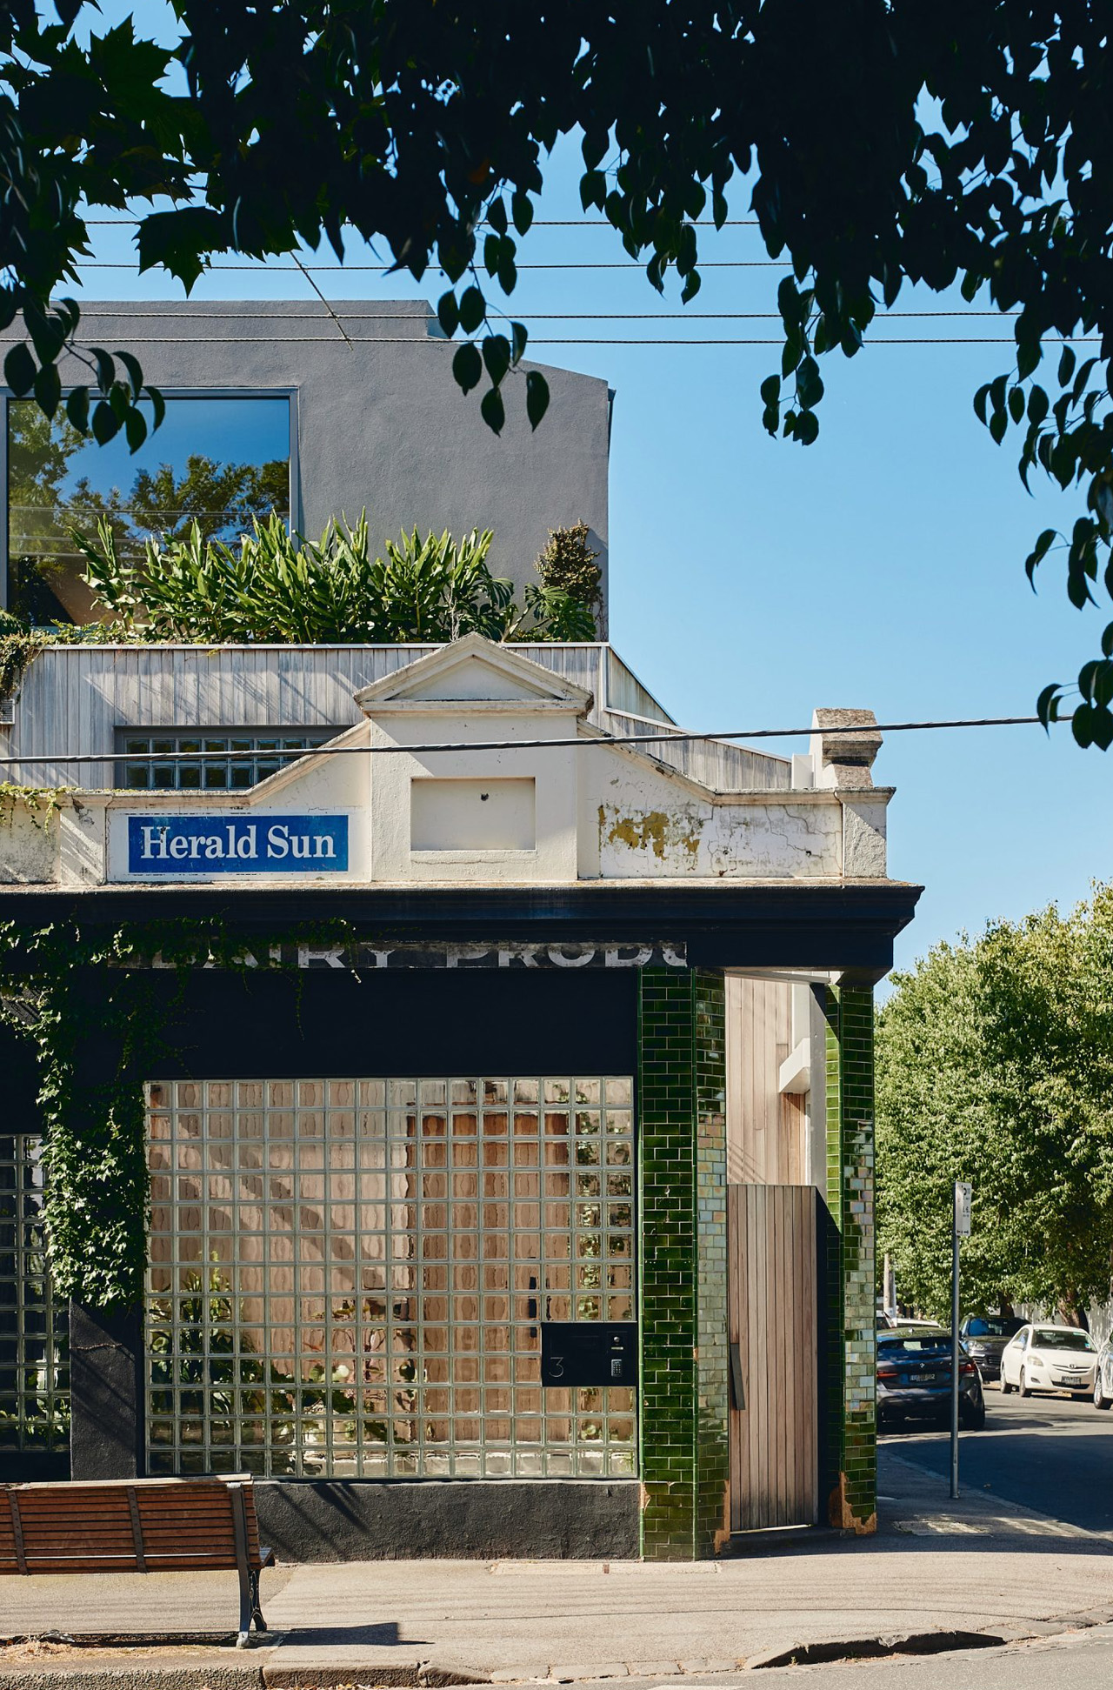
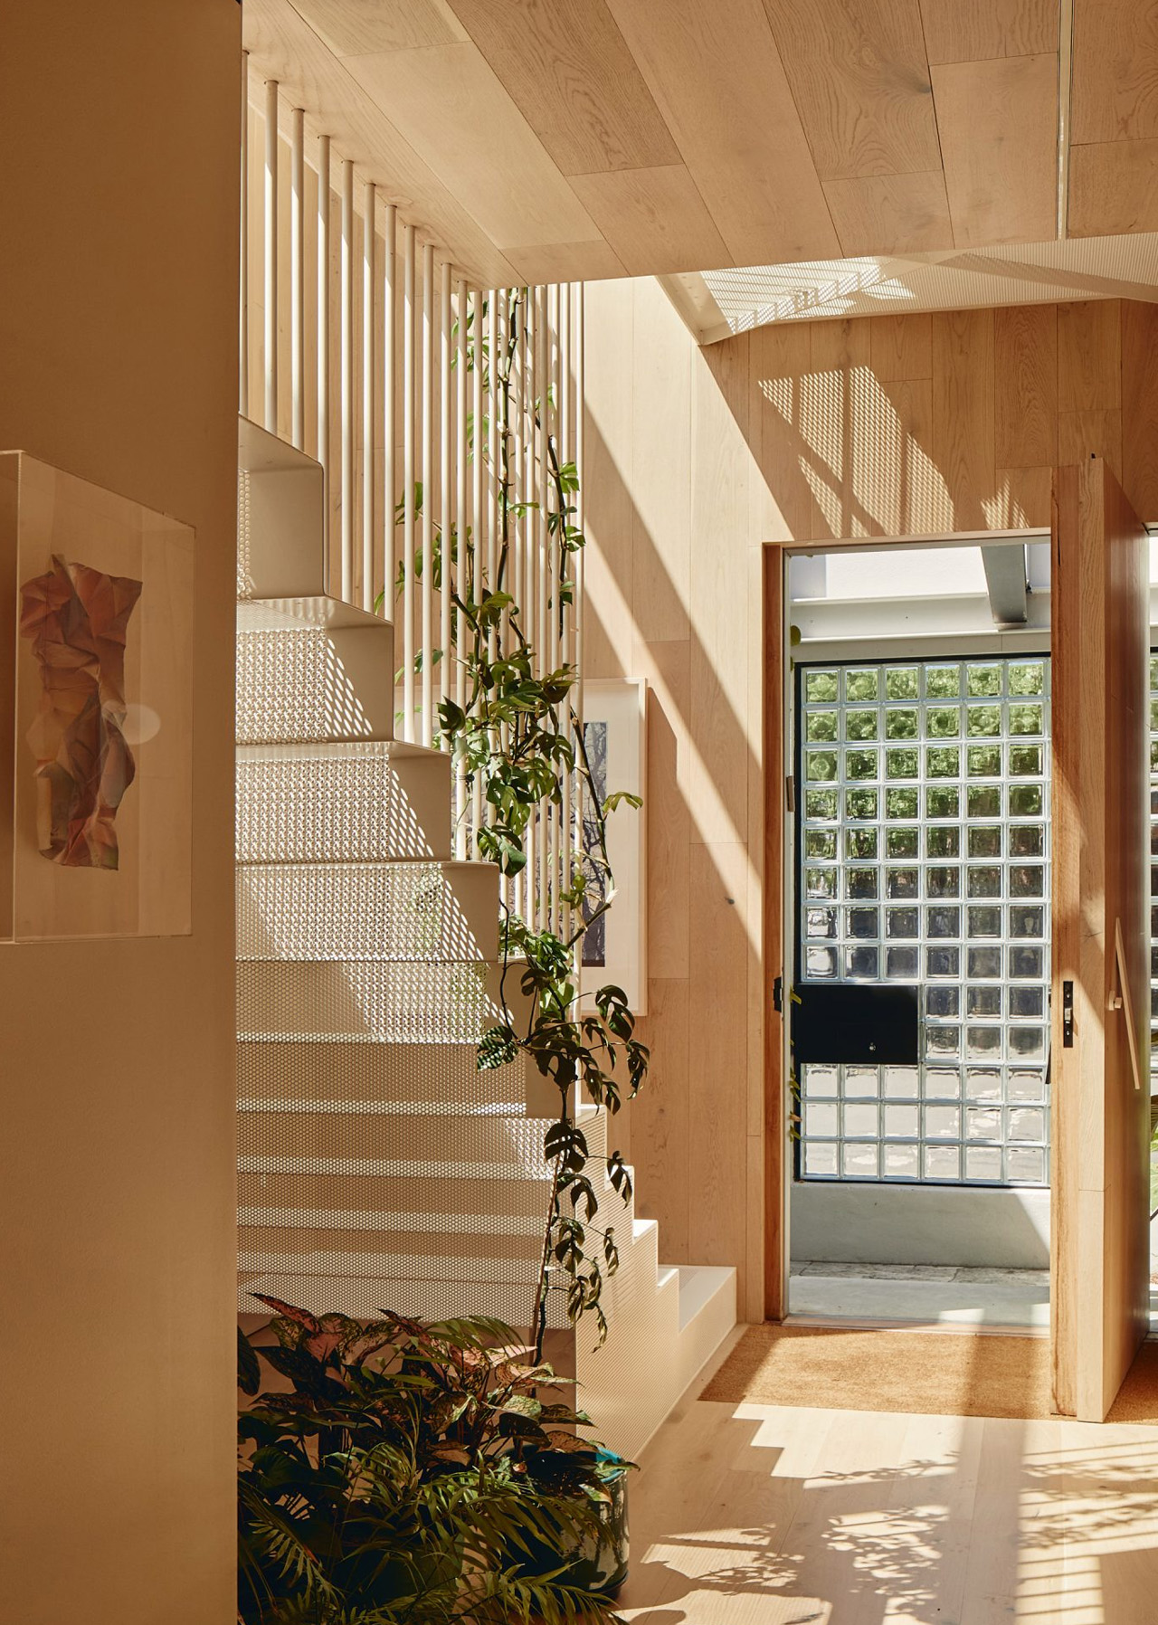
The original shopfront façade has been preserved in full, bottle-green tiles and all. Street-facing windows were replaced with glass bricks — a move that keeps the building reading as a corner shop from the outside while flooding the interior with diffused, dappled light. The external palette layers grey and black render against silvertop ash timber cladding, with climbing vegetation threading through the surface and rooftop planting crowning the upper levels. Wherever you look, something is growing.

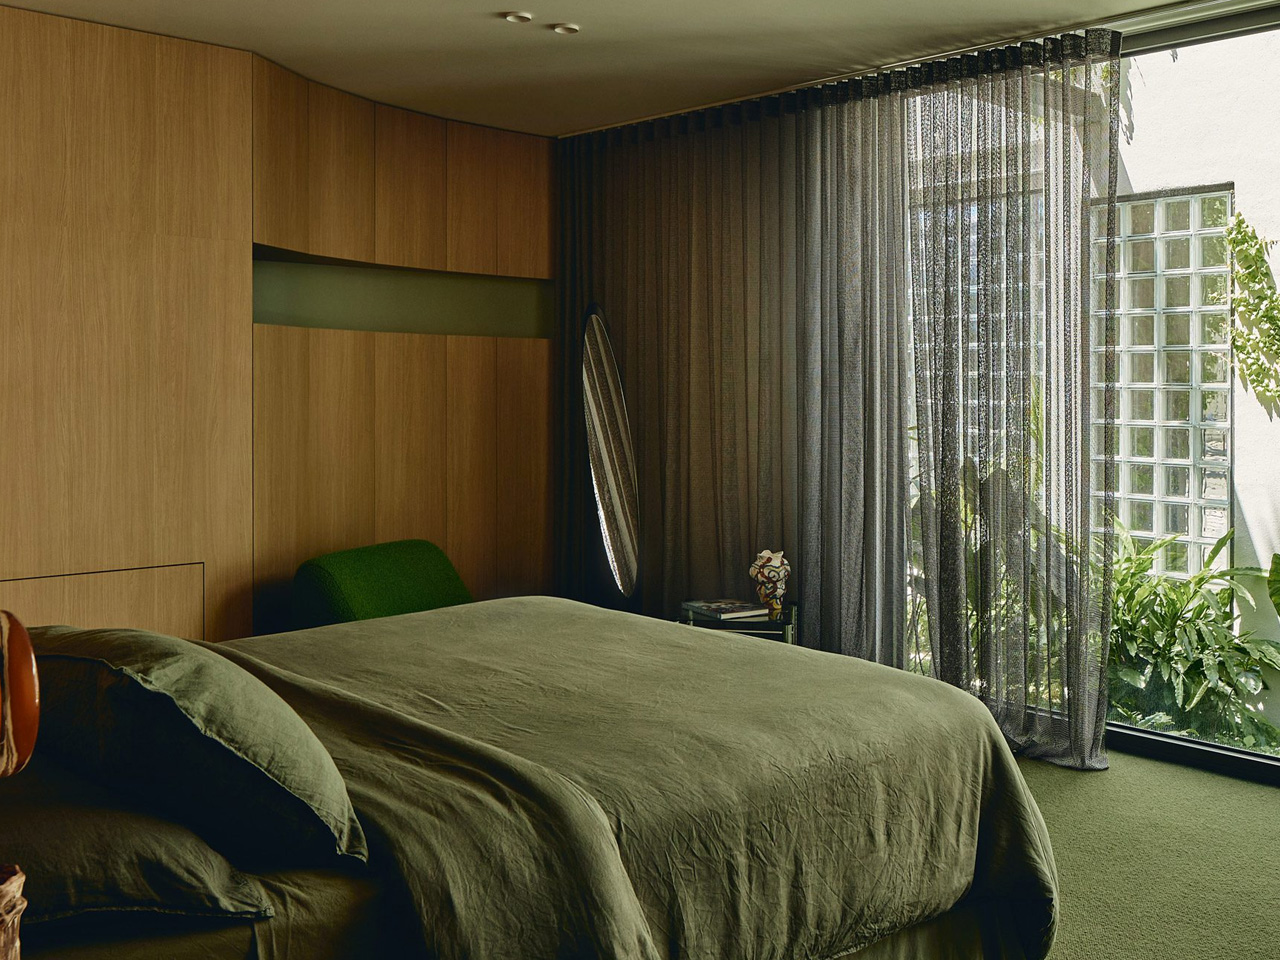
Inside, a white perforated steel staircase rises through all three floors, lit from above by a sequence of triangular skylights. Oak covers the floors, walls, and ceilings, anchoring the interior in warmth. On the second floor, three bedrooms, a family bathroom, and a living space are dressed in timber panelling and mossy-green carpet, with floor-to-ceiling windows drawing the outside in. The colour palette is deliberately restrained — natural materials do the work.

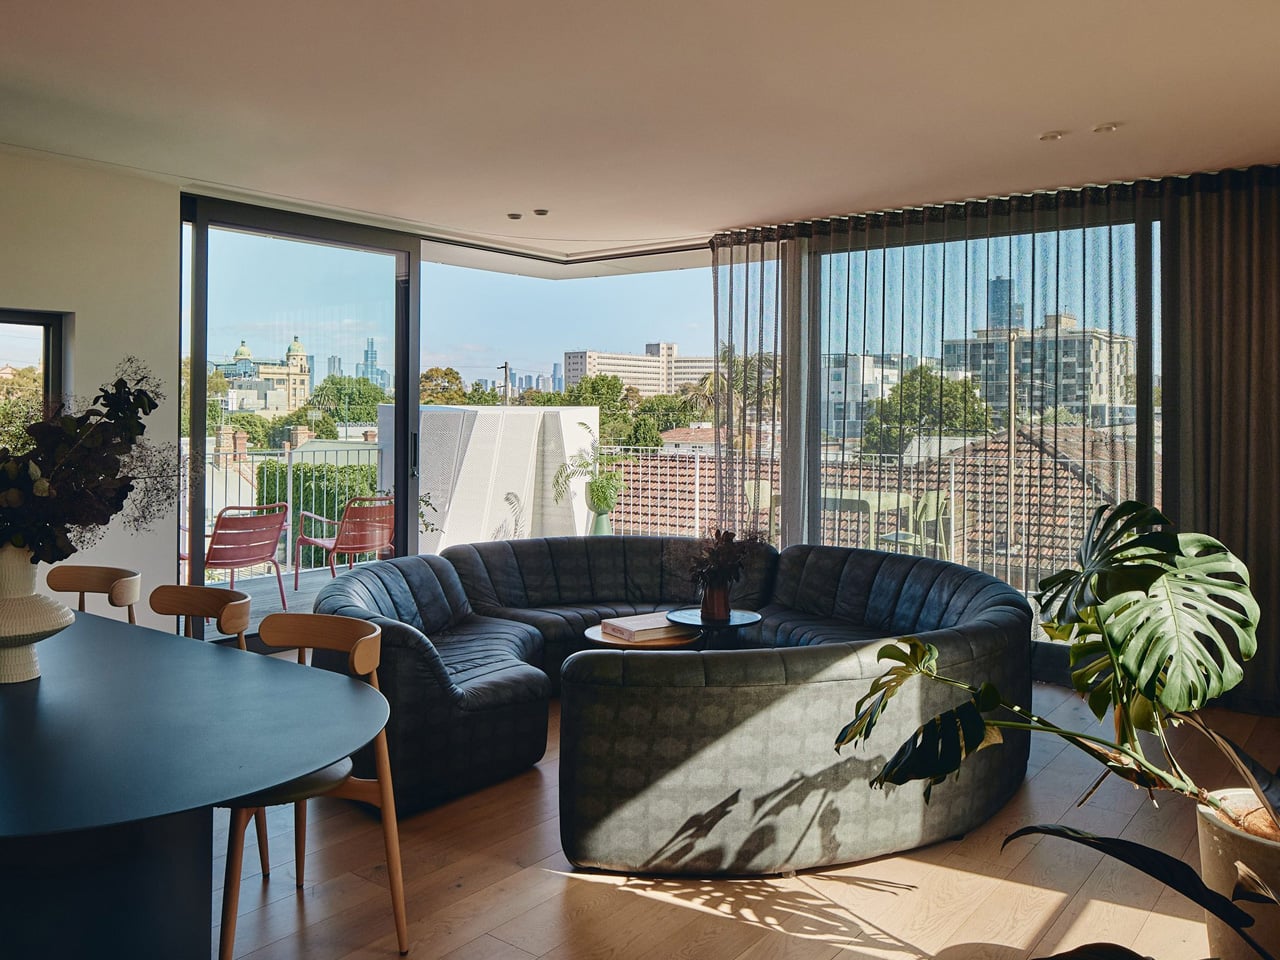
The third floor opens everything up. An open-plan kitchen, dining, and living space spills onto a silvertop ash deck with treetop views and sightlines to Melbourne’s city skyline. Below, the back garden holds a swimming pool, outdoor seating, and the kind of quiet that inner-city addresses rarely afford.

Green roofs, vertical gardens, and planted internal screens mean that no matter where you stand in the house, you can see something alive. That is not incidental — it is the brief. Kister built a home where nature is the architecture, and the century-old corner shop is simply its best possible frame.

The post This 1910 Melbourne Corner Shop Is Now a Three-Story Home With a Garden as Its Front Door first appeared on Yanko Design.

This Off-Grid Swedish Tiny Home Fits on a Trailer, Has No Loft and Still Wastes Nothing

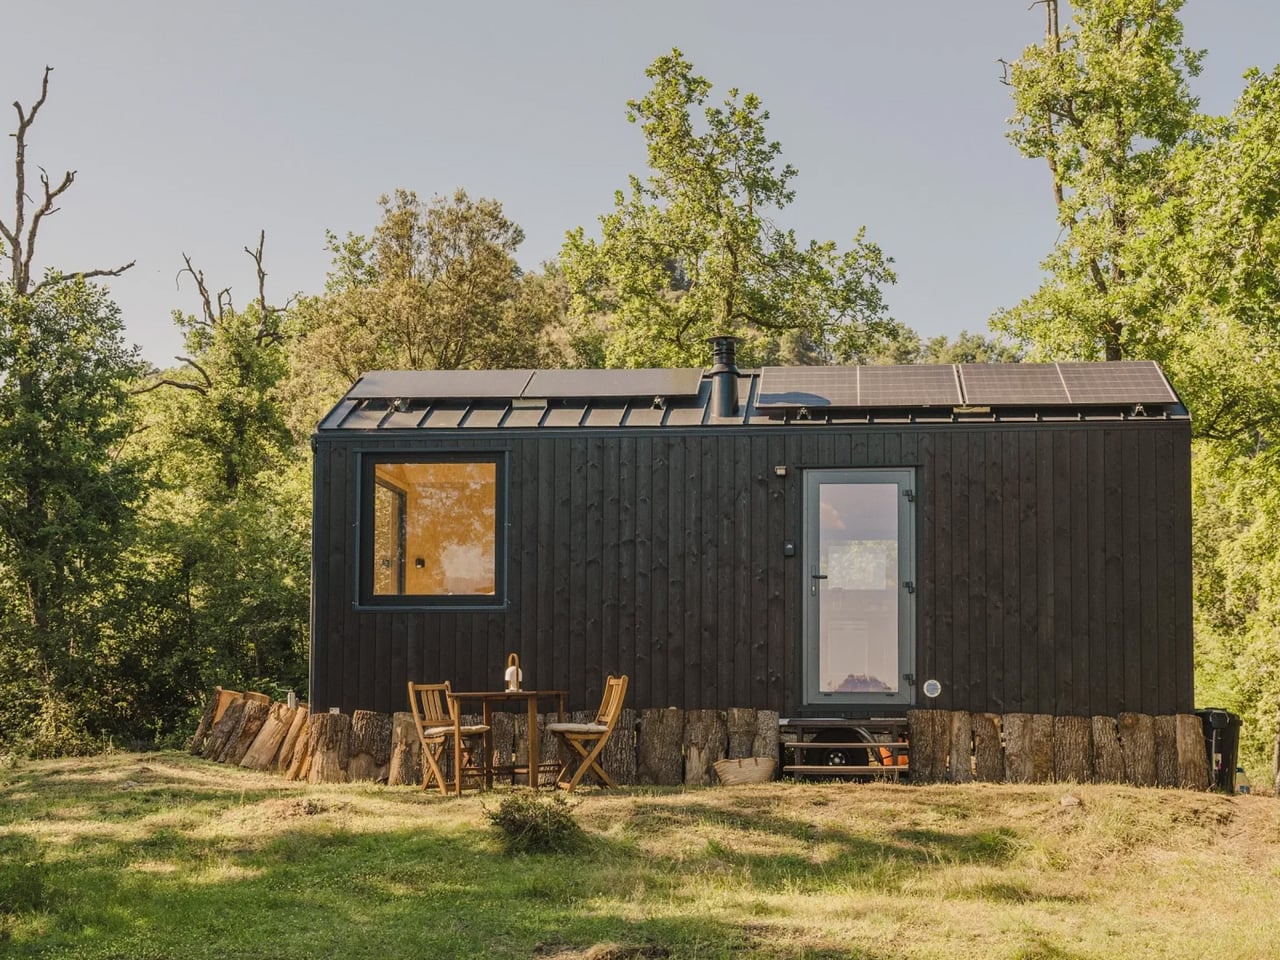
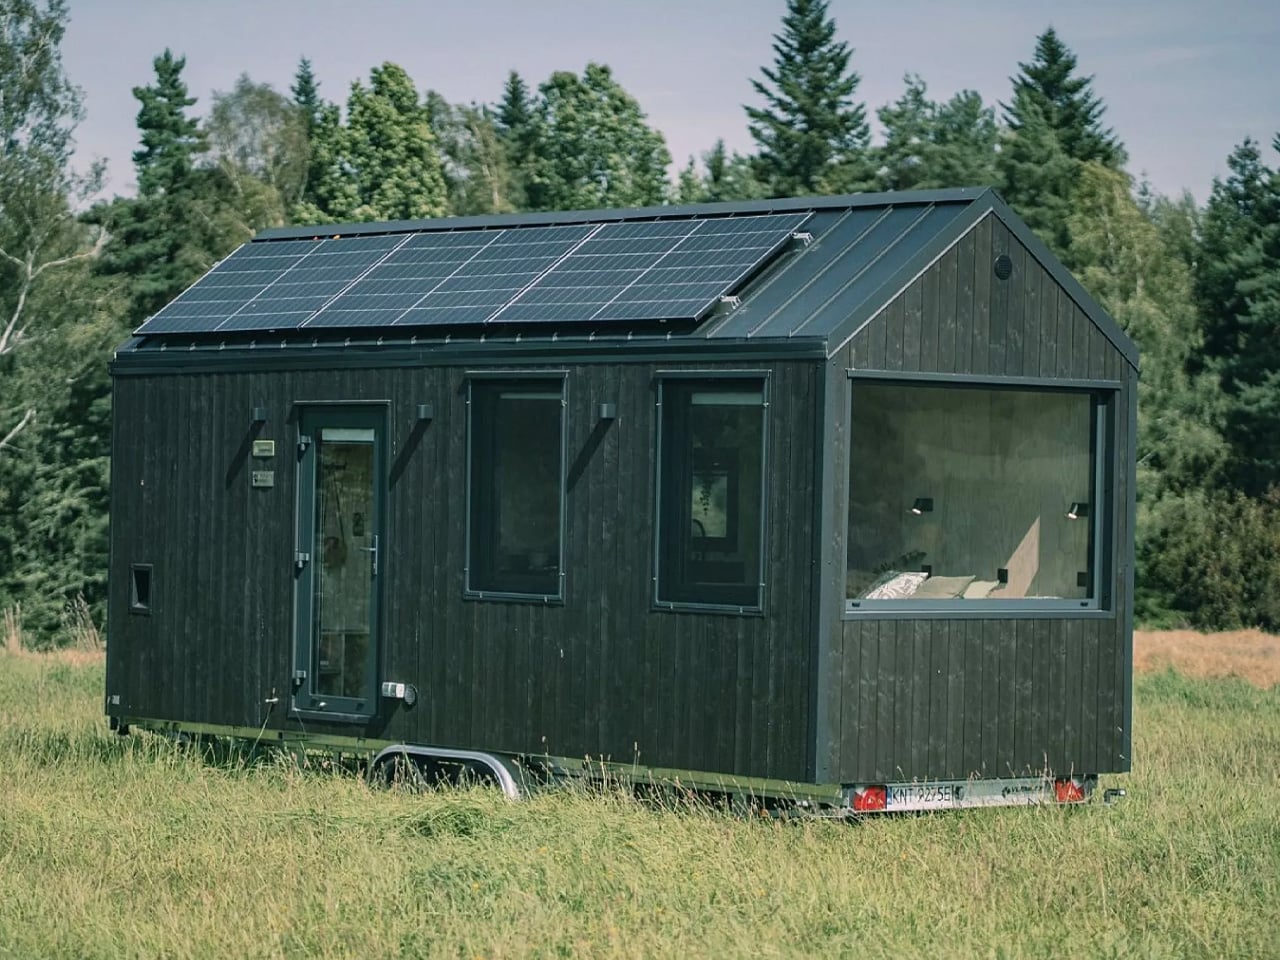
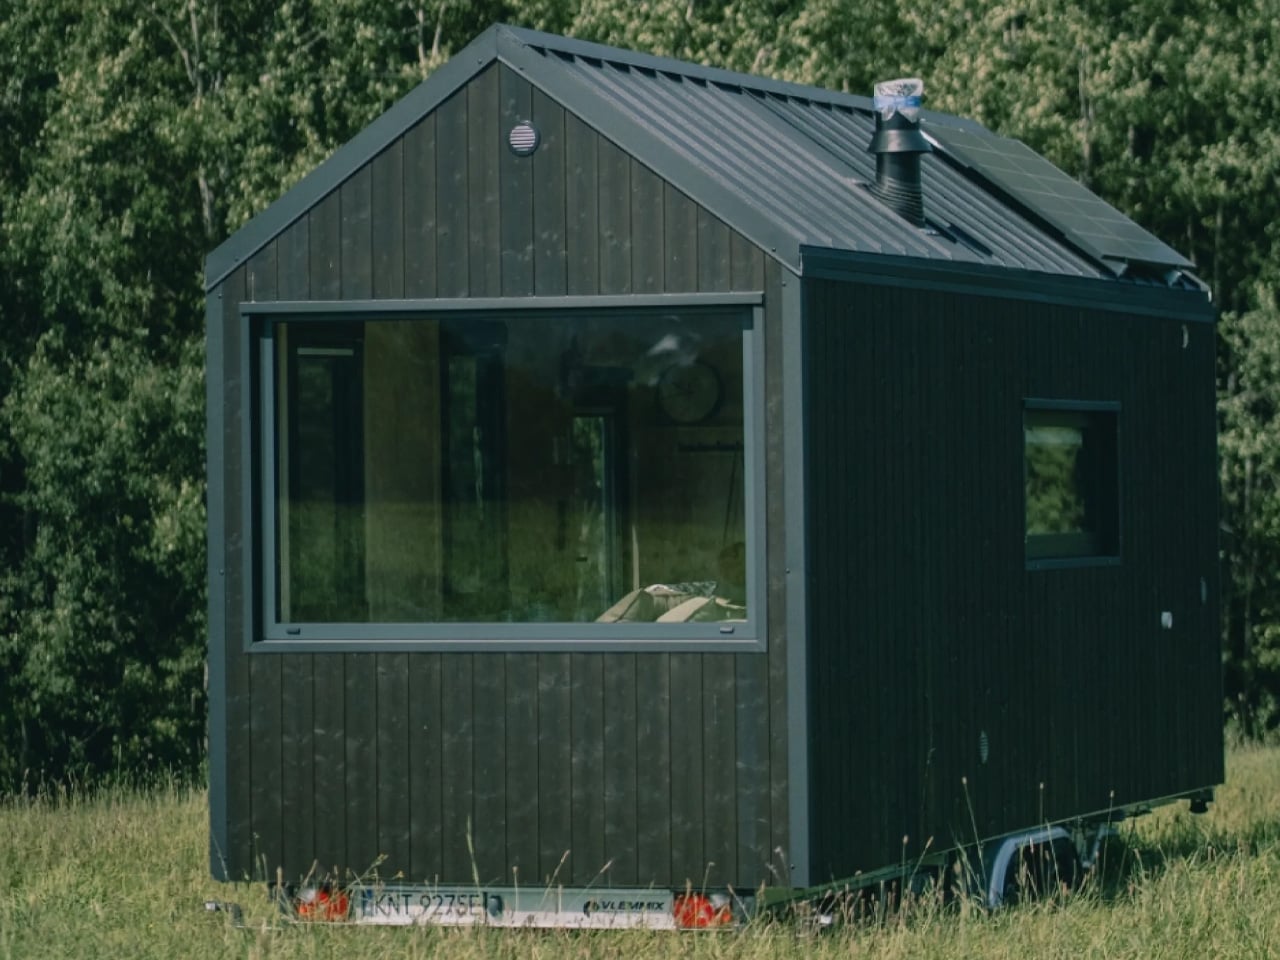
The Felicia doesn’t try to be everything; it tries to be enough. Built by Swedish tiny house maker Vagabond Haven, this 14-square-metre structure sits in the brand’s Medium category: compact, considered, and designed around clarity of living rather than excess of space.

Measuring 7.2 metres long, 2.5 metres wide, and 3.94 metres tall, the Felicia rides on a double-axle lightweight trailer with a max weight of 3.5 tonnes. That footprint is modest even by tiny house standards, yet nothing about it feels like a compromise. The exterior comes in your choice of spruce, ThermoWood, oxygen wood, or Shou sugi ban — finishes that signal craft before you’ve even stepped inside. Well-insulated two-pane windows and a tempered glass door bring in light without sacrificing warmth.

Designer: Vagabond Haven

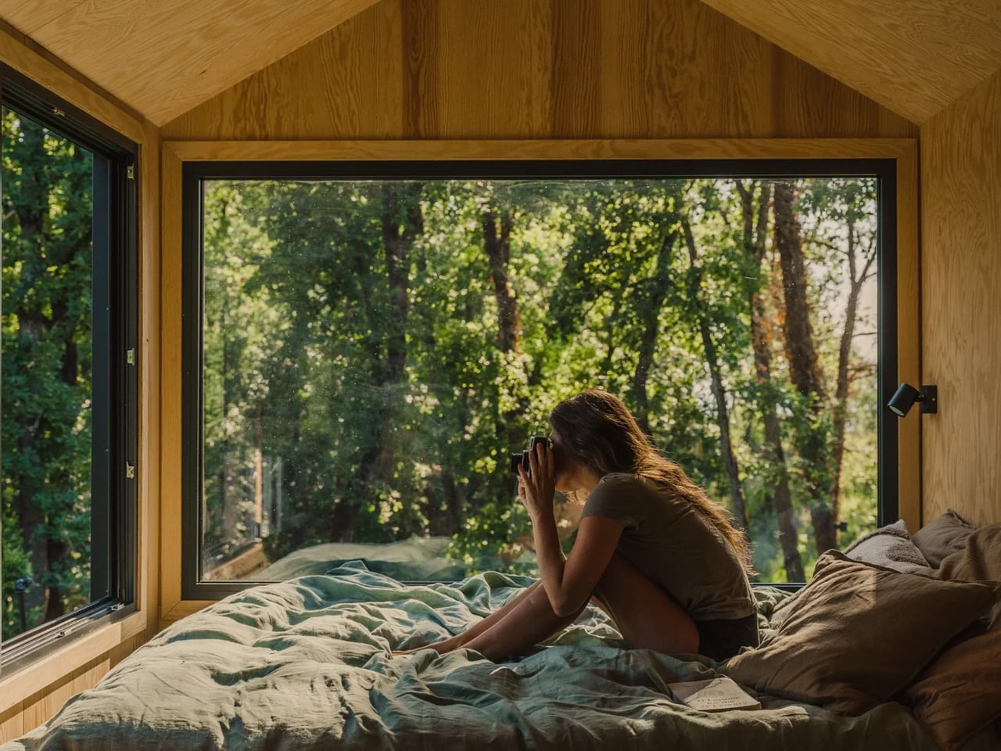
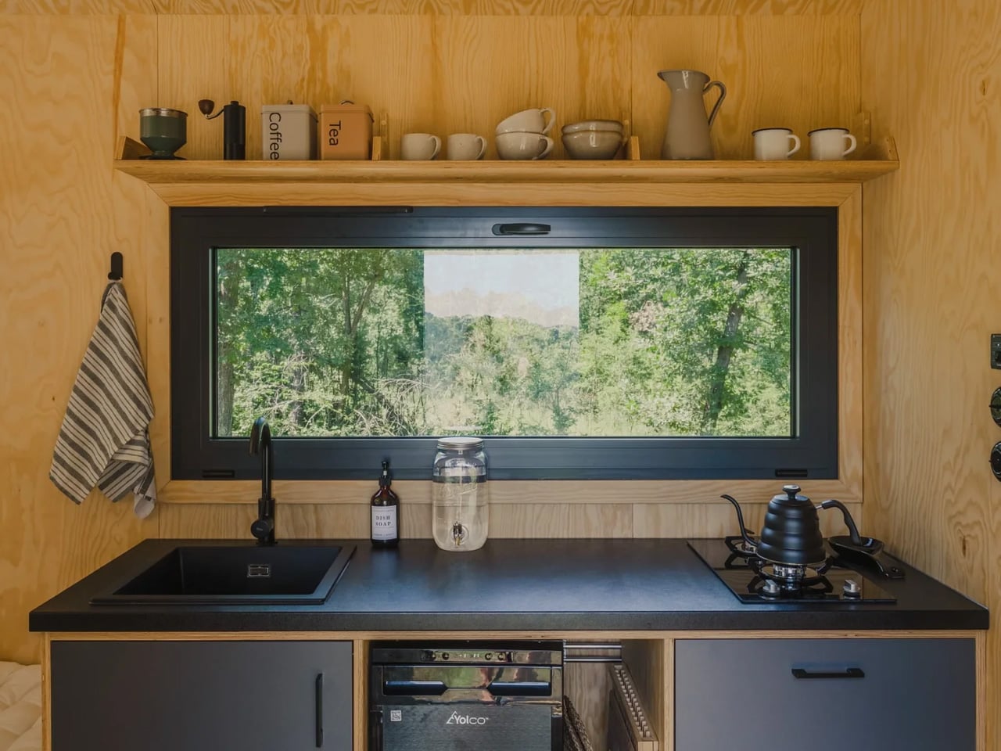
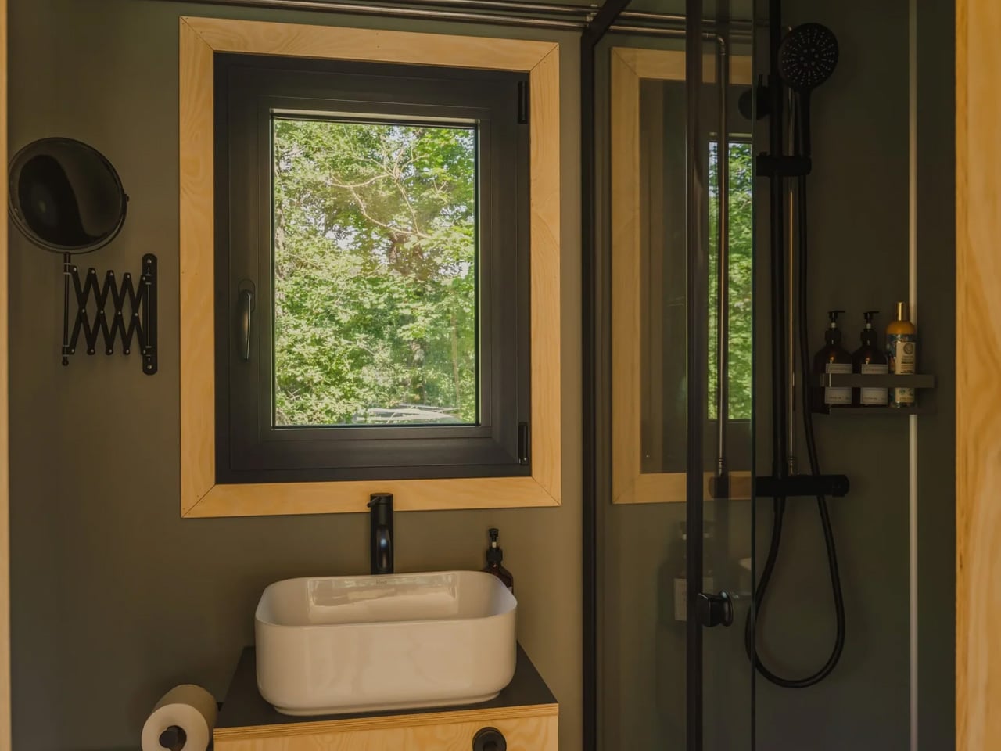
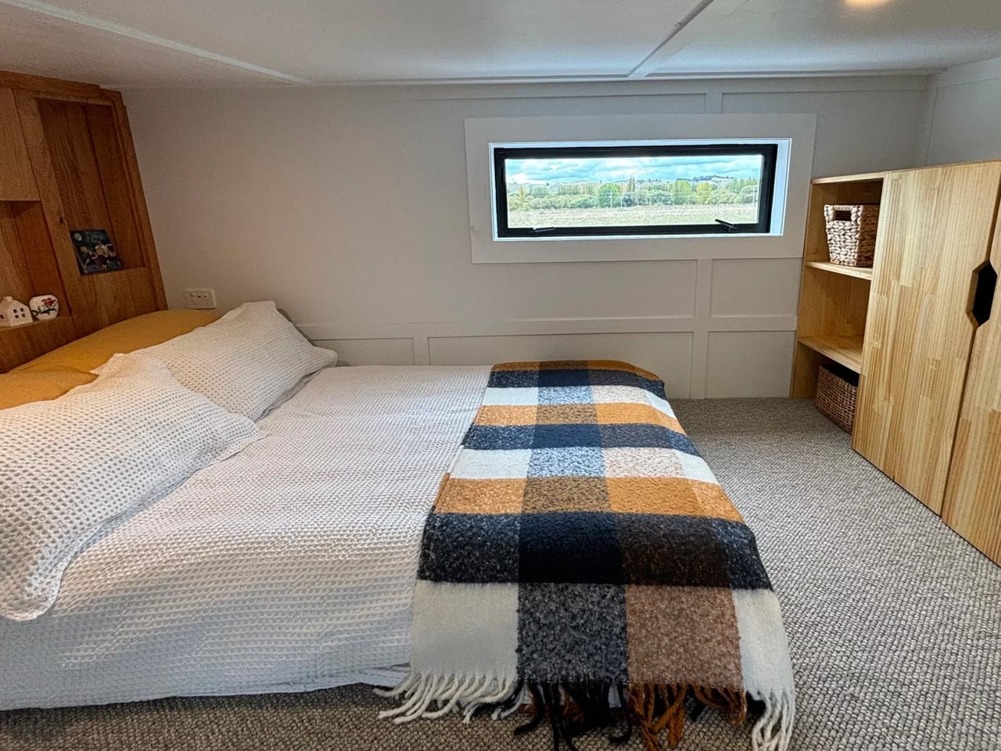
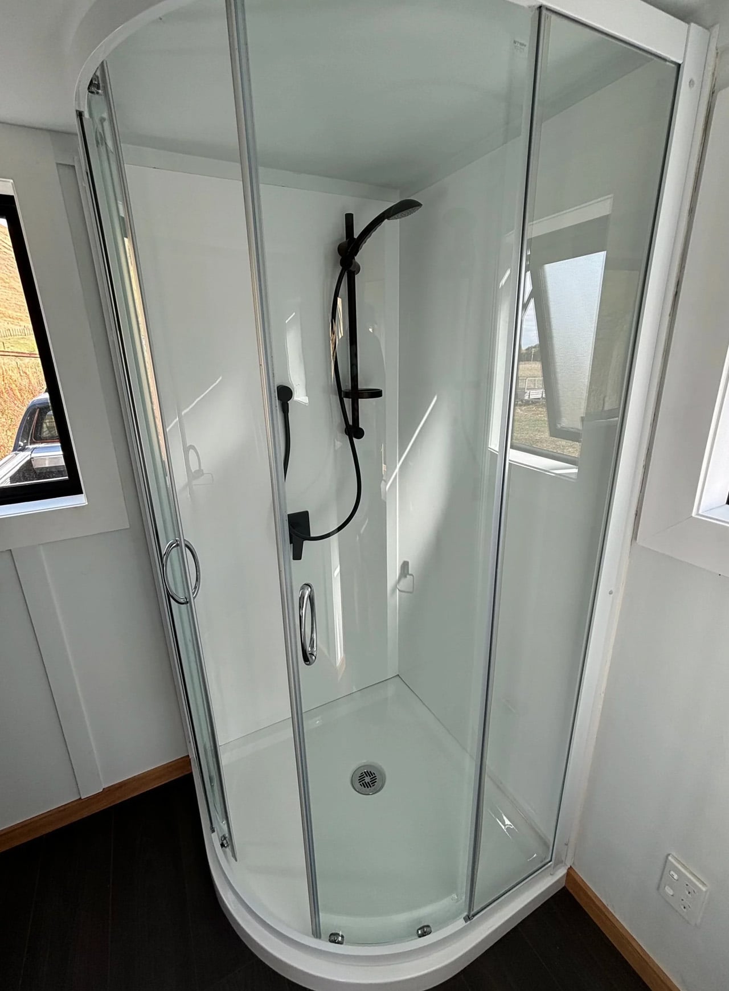
Inside, the layout is single-floor and smartly arranged. Walls and ceilings are finished in spruce or plywood, paired with laminate flooring — a palette that reads warm, not sparse. The kitchen carries a two-burner propane stove, a compact fridge, a sink, and cabinetry, all organized with the economy of a well-designed galley. The bathroom holds a glass-enclosed shower, vanity sink, and your choice of flushing, composting, or incinerating toilet — a small detail that speaks to the Felicia’s off-grid ambitions.

Off-grid capability is where the Felicia earns its edge. An optional solar system, rainwater harvesting setup, and an on-board water tank and pump mean the home can function well away from established hookups — no campsite, no trailer park required. Ventilation runs through the living room, kitchen, and bathroom, with a recuperator to maintain air quality without bleeding heat. Lighting is ceiling-mounted LED or spotlights, dimmable to match the mood.

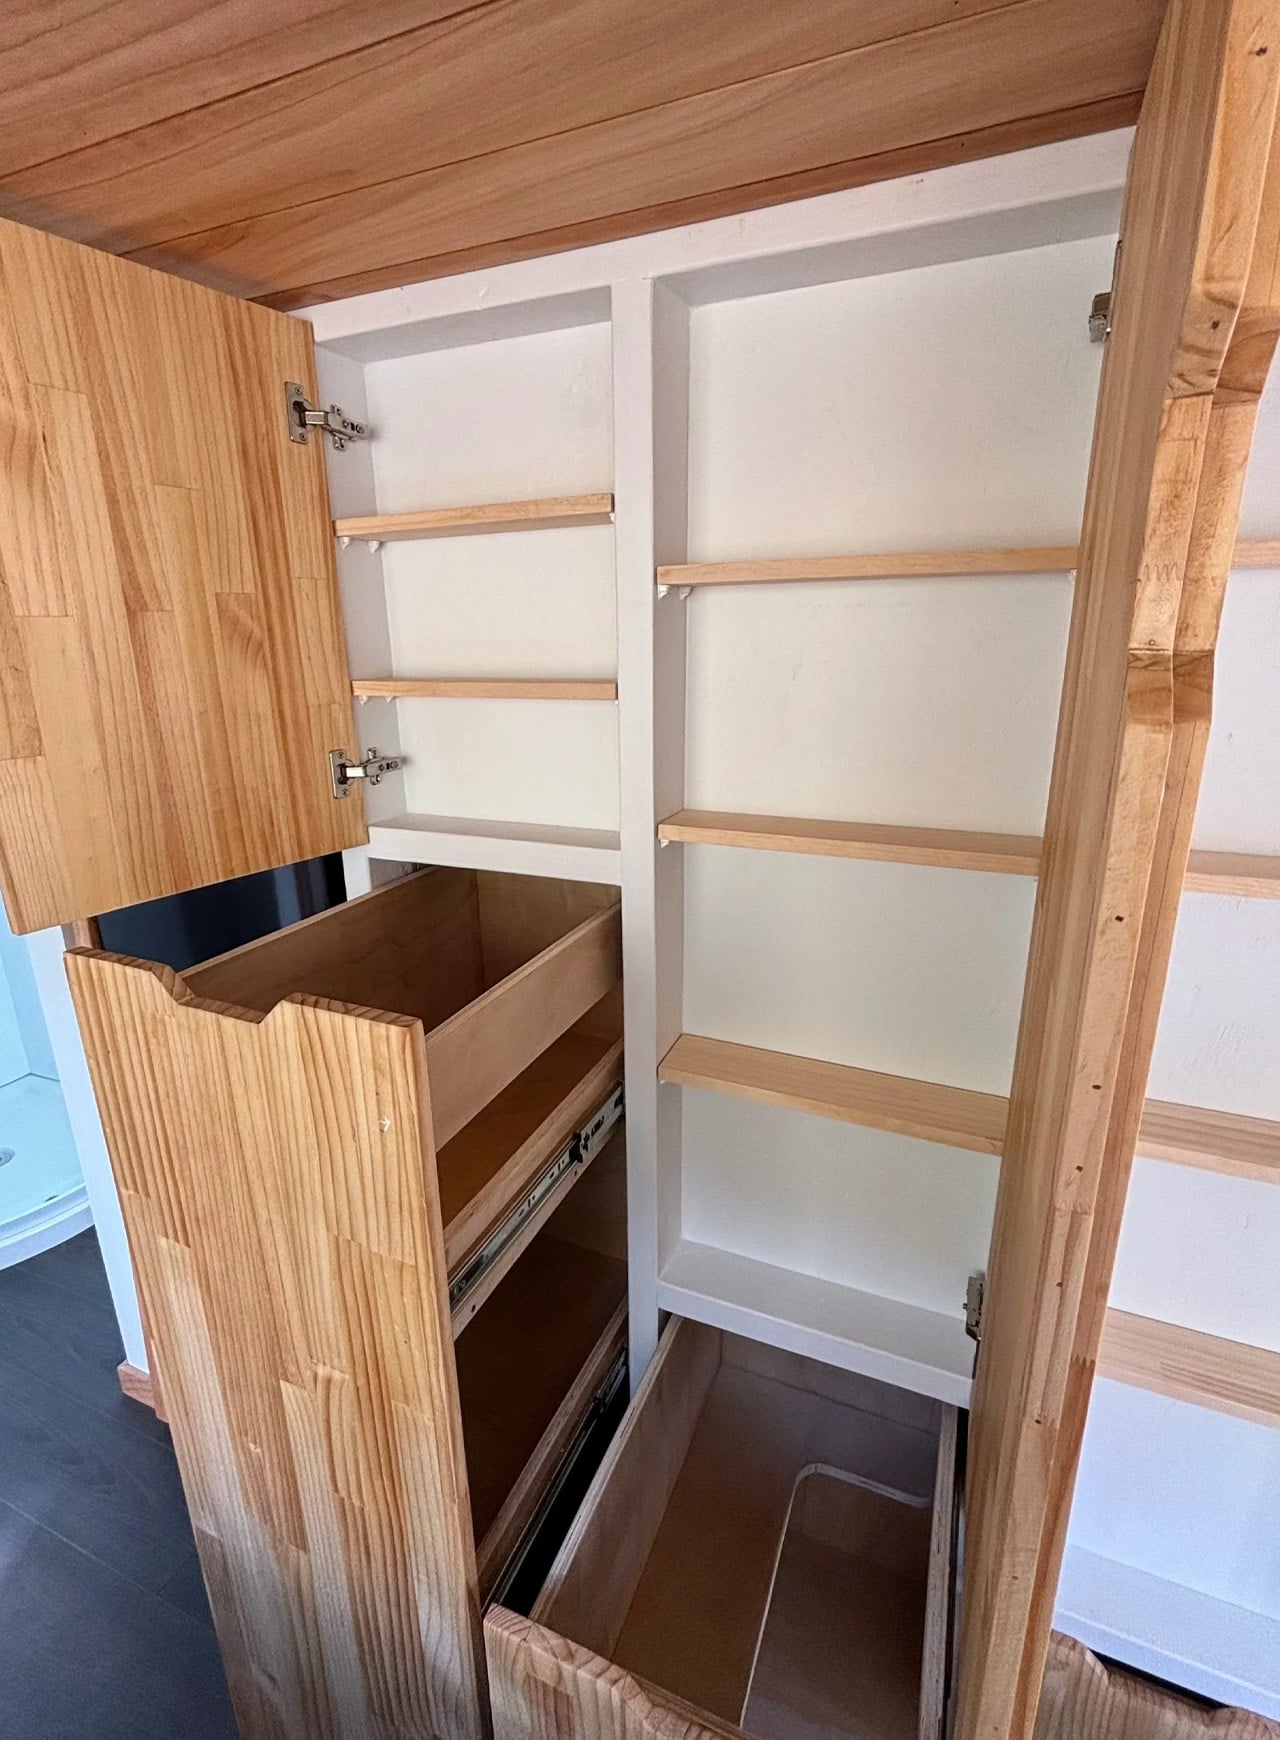
What makes the Felicia stand out beyond the spec sheet is the presence of a dedicated storage and utility room — a rarity in a home this size, and a sign that Vagabond Haven understands that living small requires places to put things. Whether it functions as a holiday retreat, a permanent residence, or a guest house parked at the edge of a property, the Felicia adapts without apology.

It’s a home built for people who’ve decided that square footage was never the point. The Felicia doesn’t shrink your life — it edits it.

The post This Off-Grid Swedish Tiny Home Fits on a Trailer, Has No Loft and Still Wastes Nothing first appeared on Yanko Design.
This House on Lake Memphremagog Was Designed to Disappear

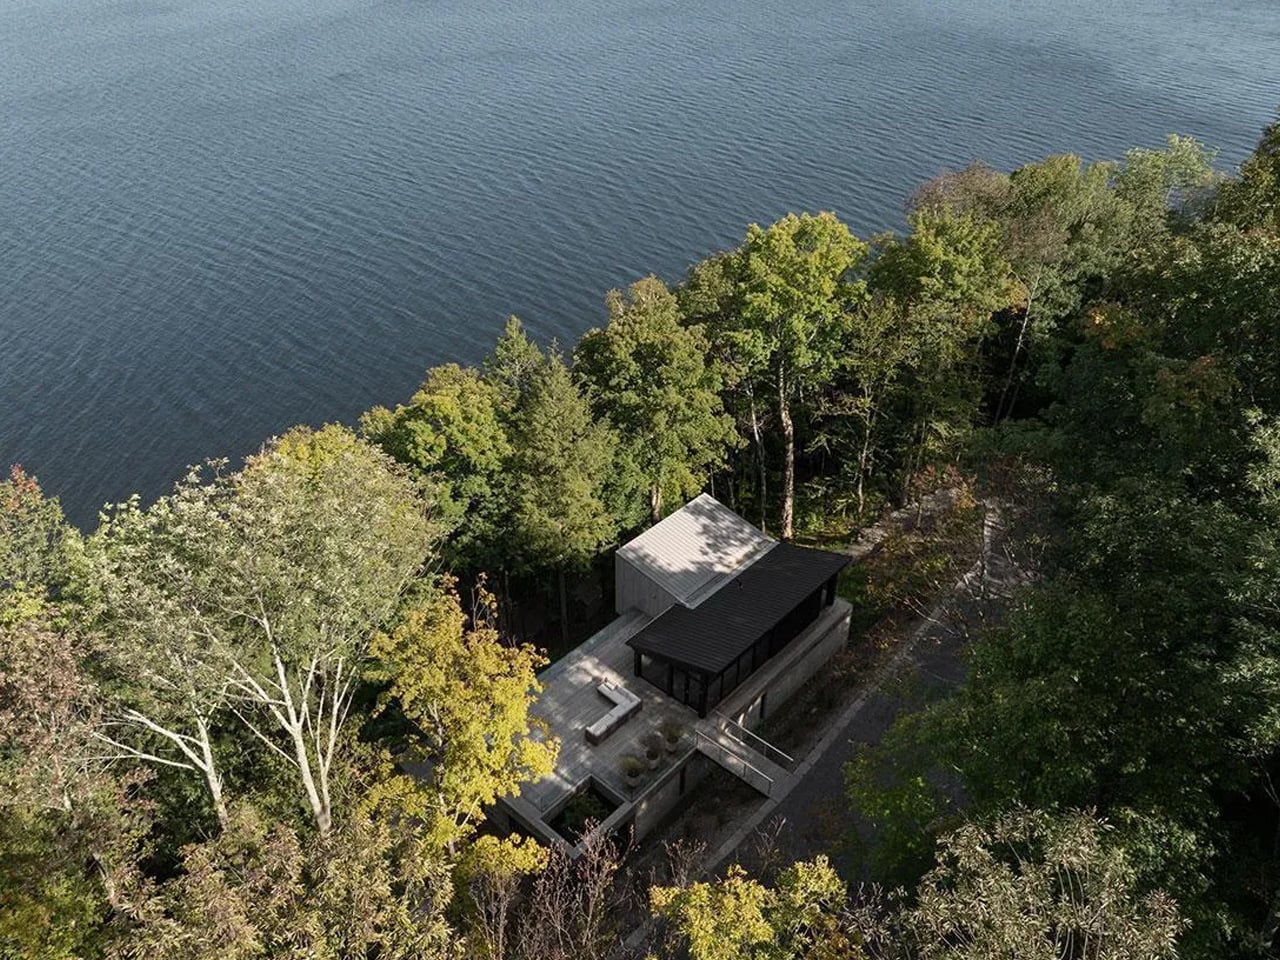
Most houses on a lake want you to know about it. The Counter-Slope House by Montreal-based yh2 Architecture is the opposite — perched on a steep slope along the southern shore of Lake Memphremagog in Potton, Quebec, it earns your attention precisely because it doesn’t demand it.

Completed in 2024 across 4,530 square feet, the residence sits within one of Canada’s most geographically charged landscapes: a terrain of dense woodland, dramatic gradients, and mountain-cast shadows. The studio, led by founding principals Marie-Claude Hamelin and Loukas Yiacouvakis, approached the site not as something to build upon, but as something to negotiate with. The result is architecture that reads less like an imposition and more like a considered guest.

Designer: yh2 Architecture

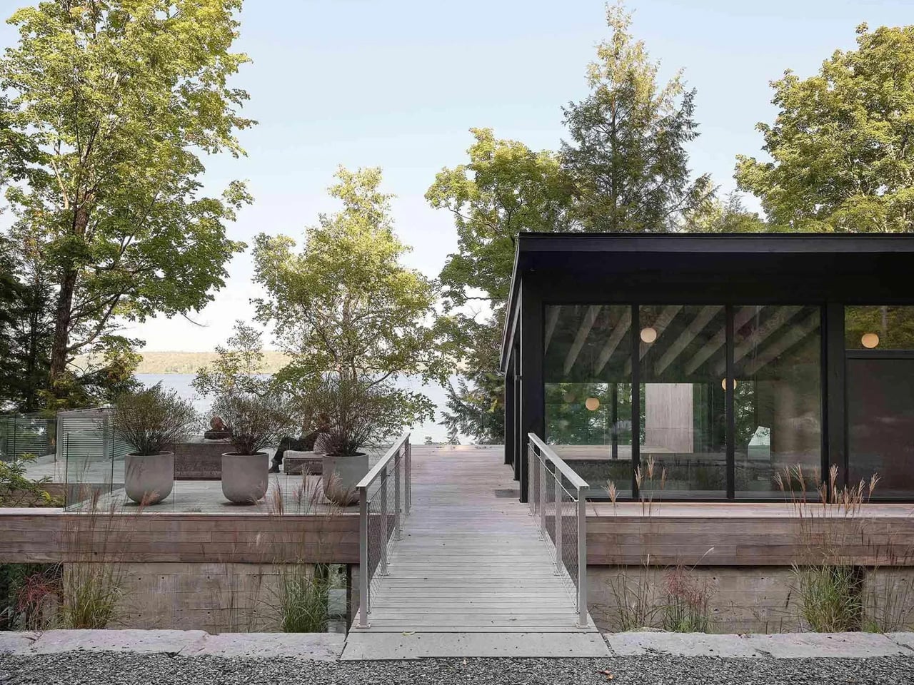
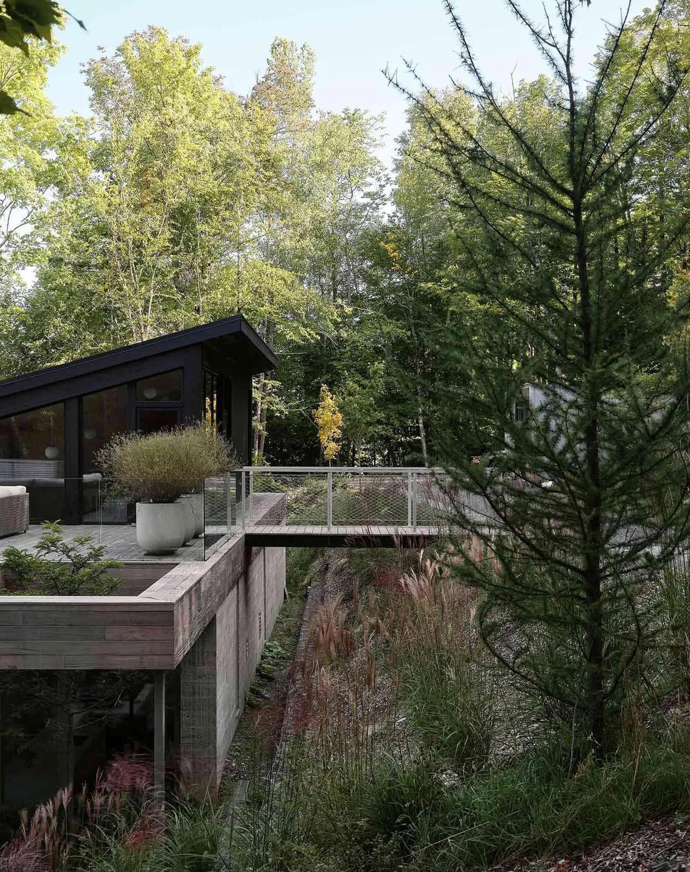
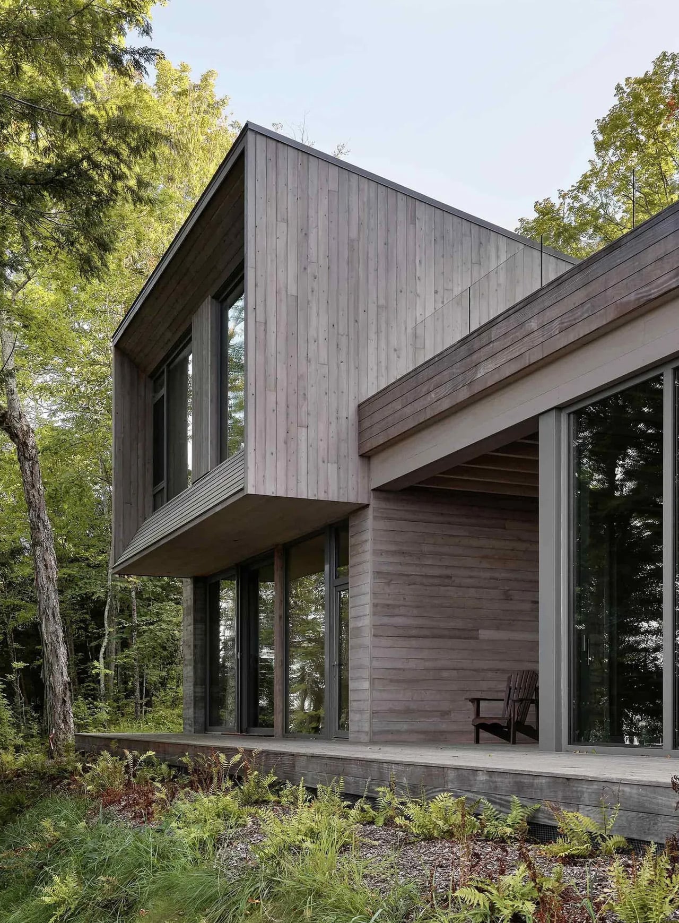
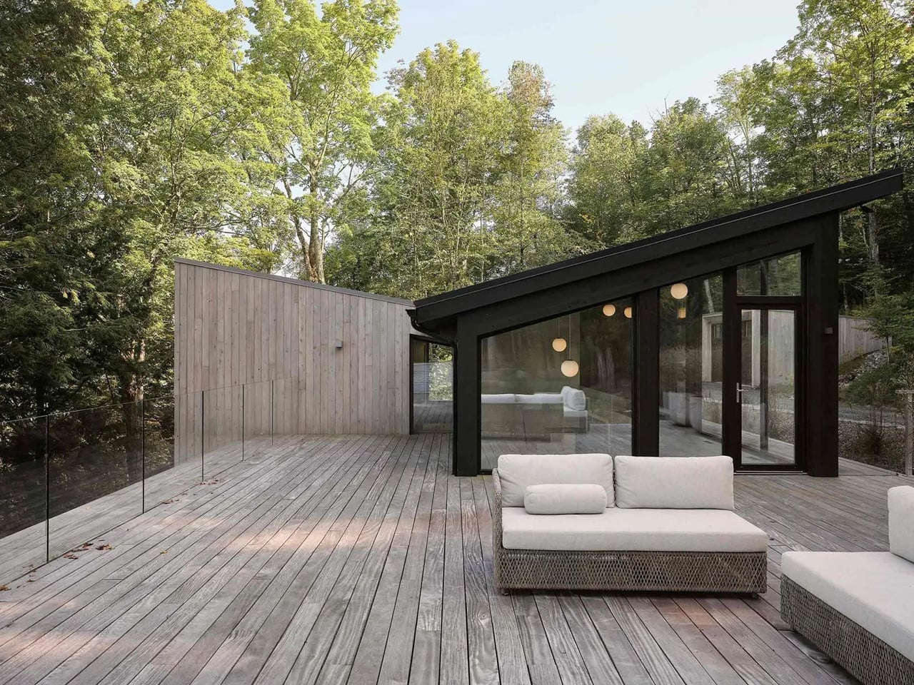
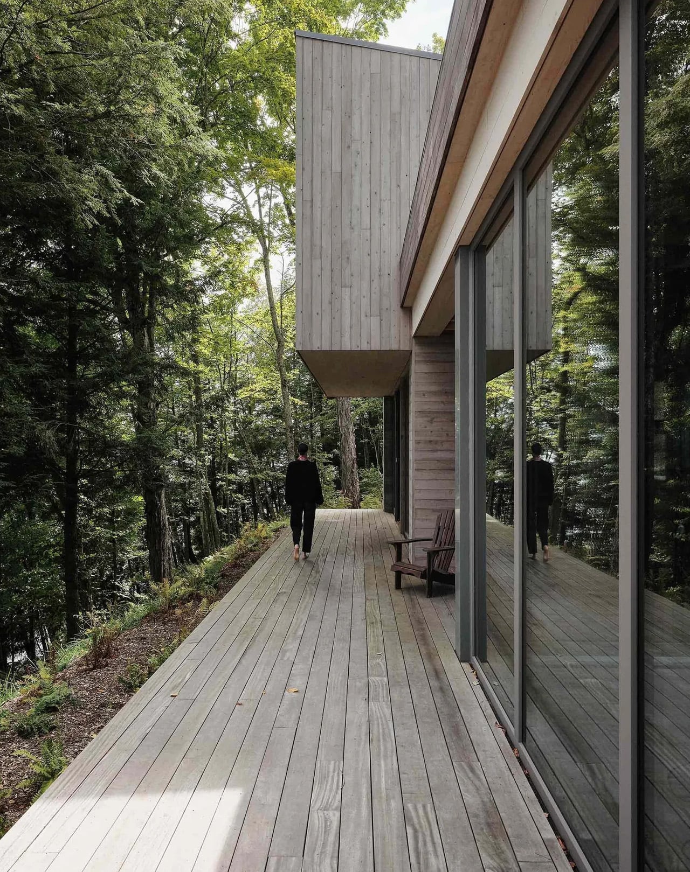
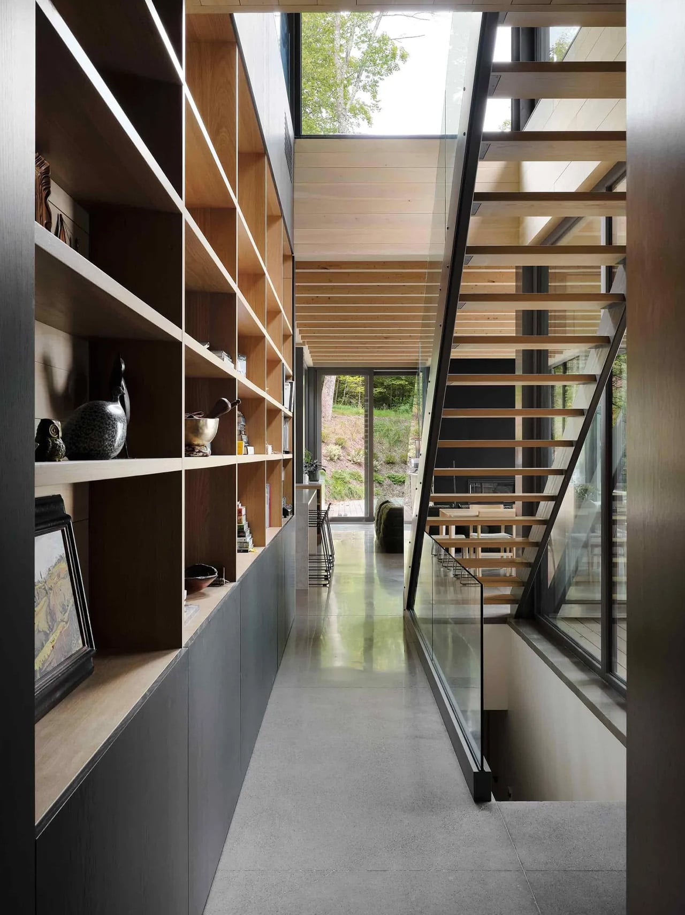
The plan breaks into two distinct volumes, each stepping gently into the slope to follow the contours of the land rather than flatten them. Above each volume, a subtly shifting dual-pitched roof reduces the building’s perceived mass while quietly echoing the topography that surrounds it. It’s a move that feels almost camouflaging — the house belonging to the hillside rather than sitting on top of it.

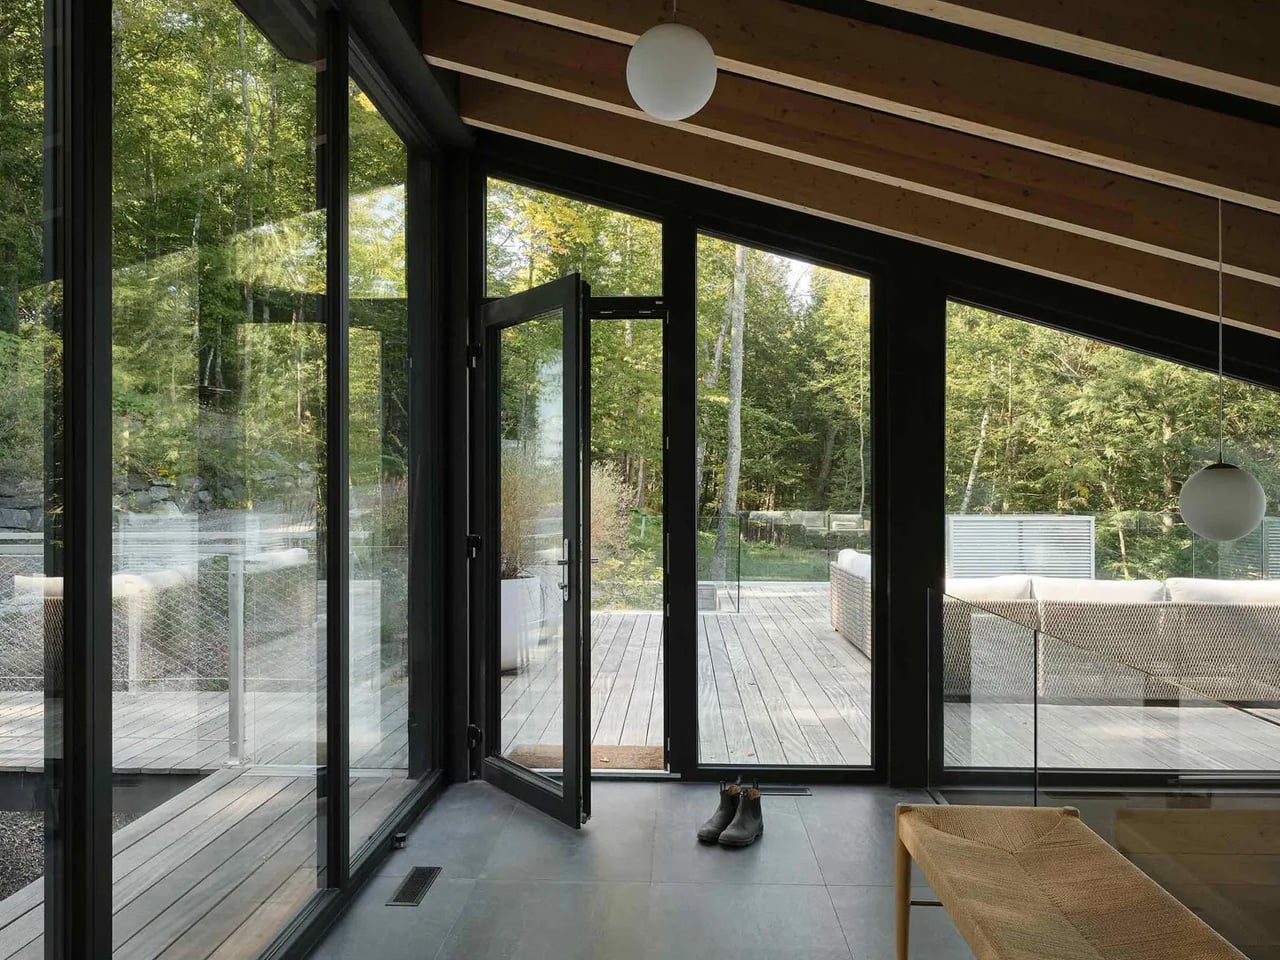
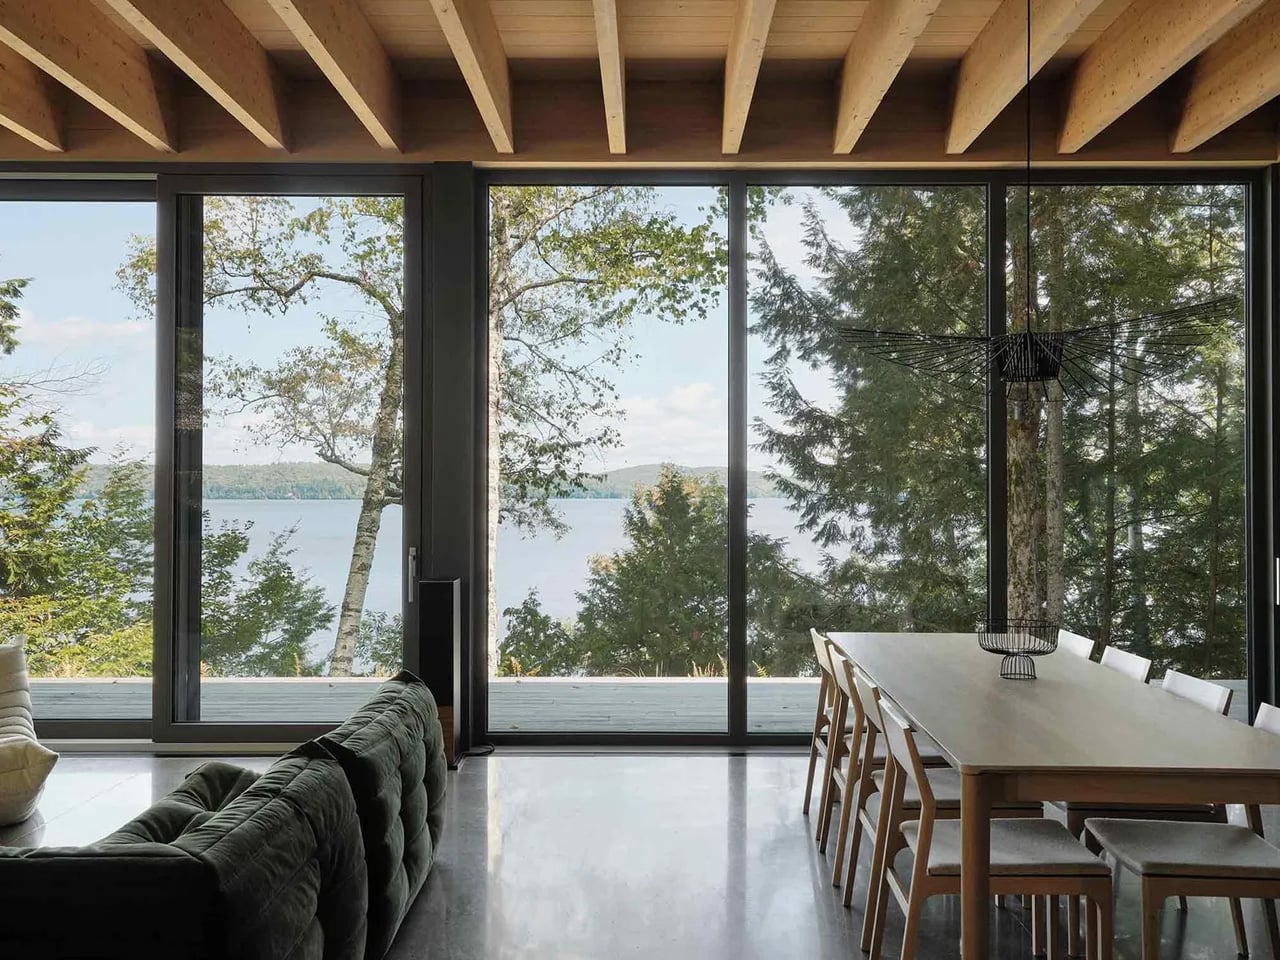
A dense treeline separates the structure from the lake, and YH2 turned this threshold into an architectural tool. Windows are positioned not to frame the water directly, but to catch glimpses of it through the leaves — shimmering and partial, like something discovered rather than displayed. Light enters from the opposite direction, filtering softly through the interior and shifting across the day. The experience of the house becomes tied to time, season, and the slow movement of the natural world outside.

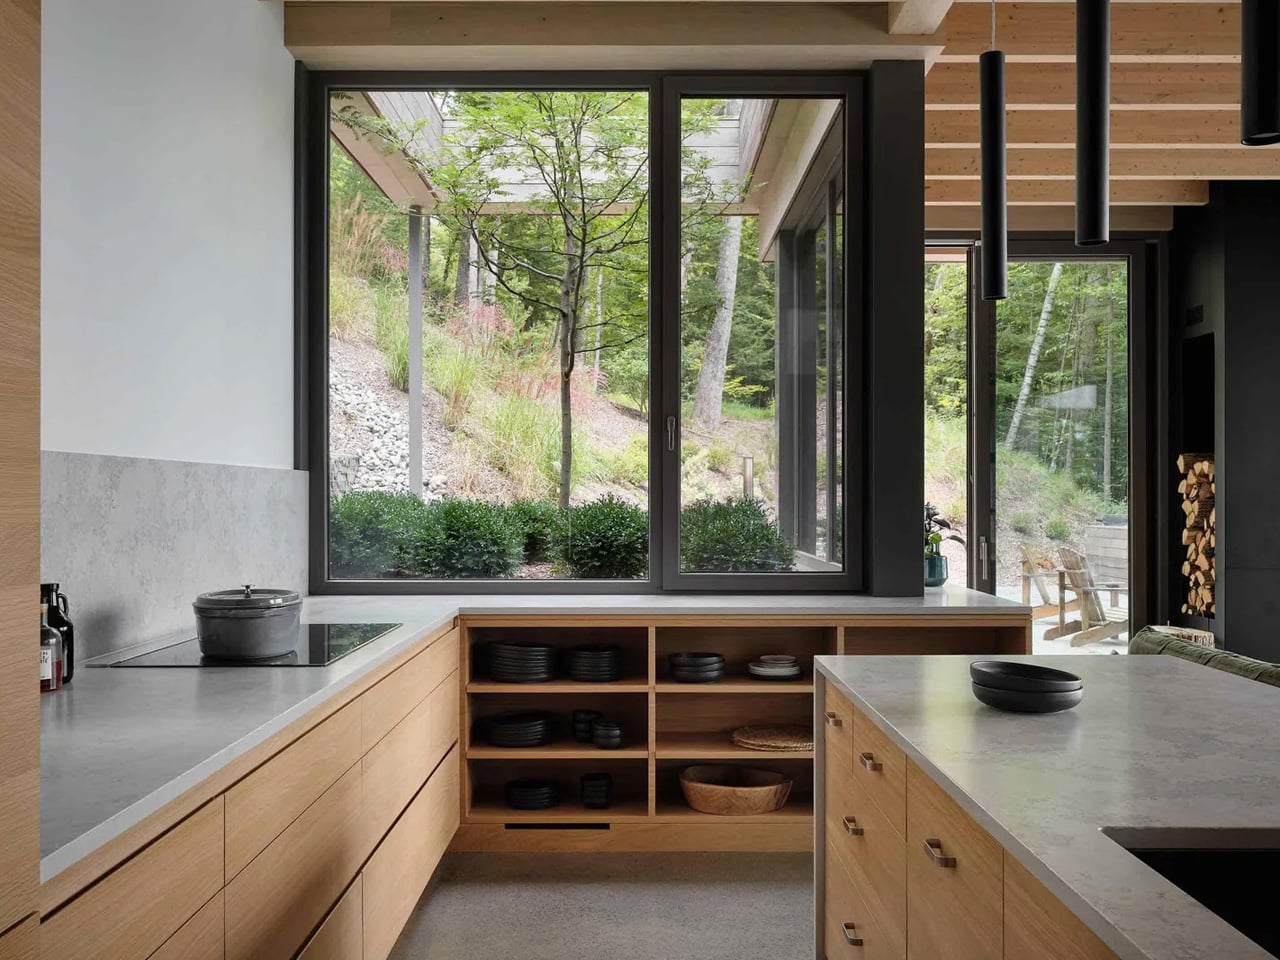
Materials were chosen with the same economy. Weathered cedar wraps the exterior, its tone and texture fading into the surrounding woodland without ceremony. Inside, white oak and an exposed timber structure give the spaces warmth and rhythm. The wood is left unfinished — honest about what it is, and precise in how it performs. Black architectural elements appear selectively throughout, acting as framing devices that sharpen the relationship between interior space and landscape view.

The Counter-Slope House doesn’t try to resolve the tension between architecture and nature. Instead, it holds that tension open, letting both exist on their own terms. For a studio with three decades of critically recognized work behind it, this project feels like a distillation — proof that restraint, when applied with conviction, is its own form of ambition.

The post This House on Lake Memphremagog Was Designed to Disappear first appeared on Yanko Design.
This 400-Square-Foot Tiny Home Lives Bigger Than Most Apartments

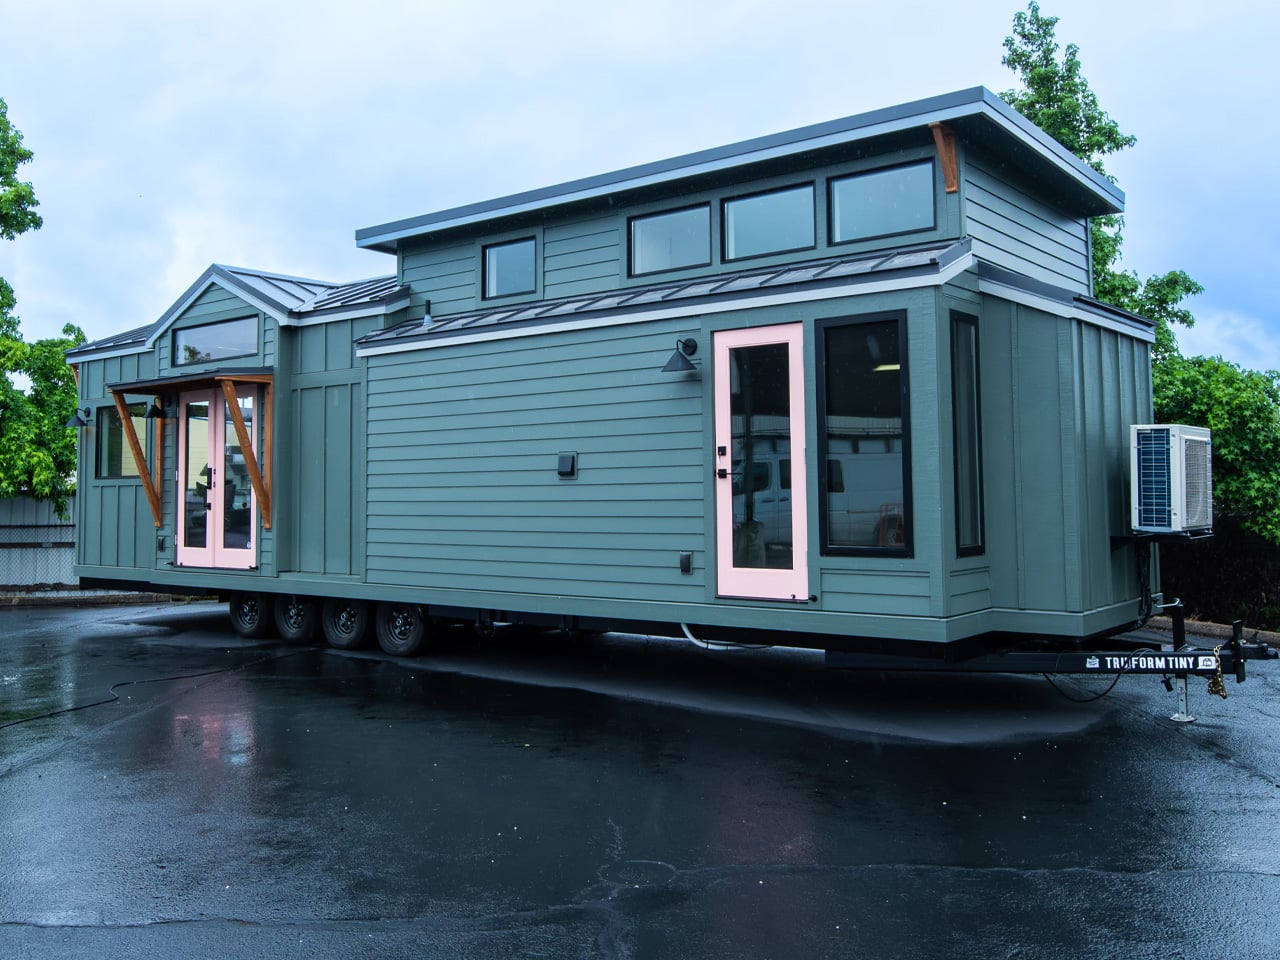
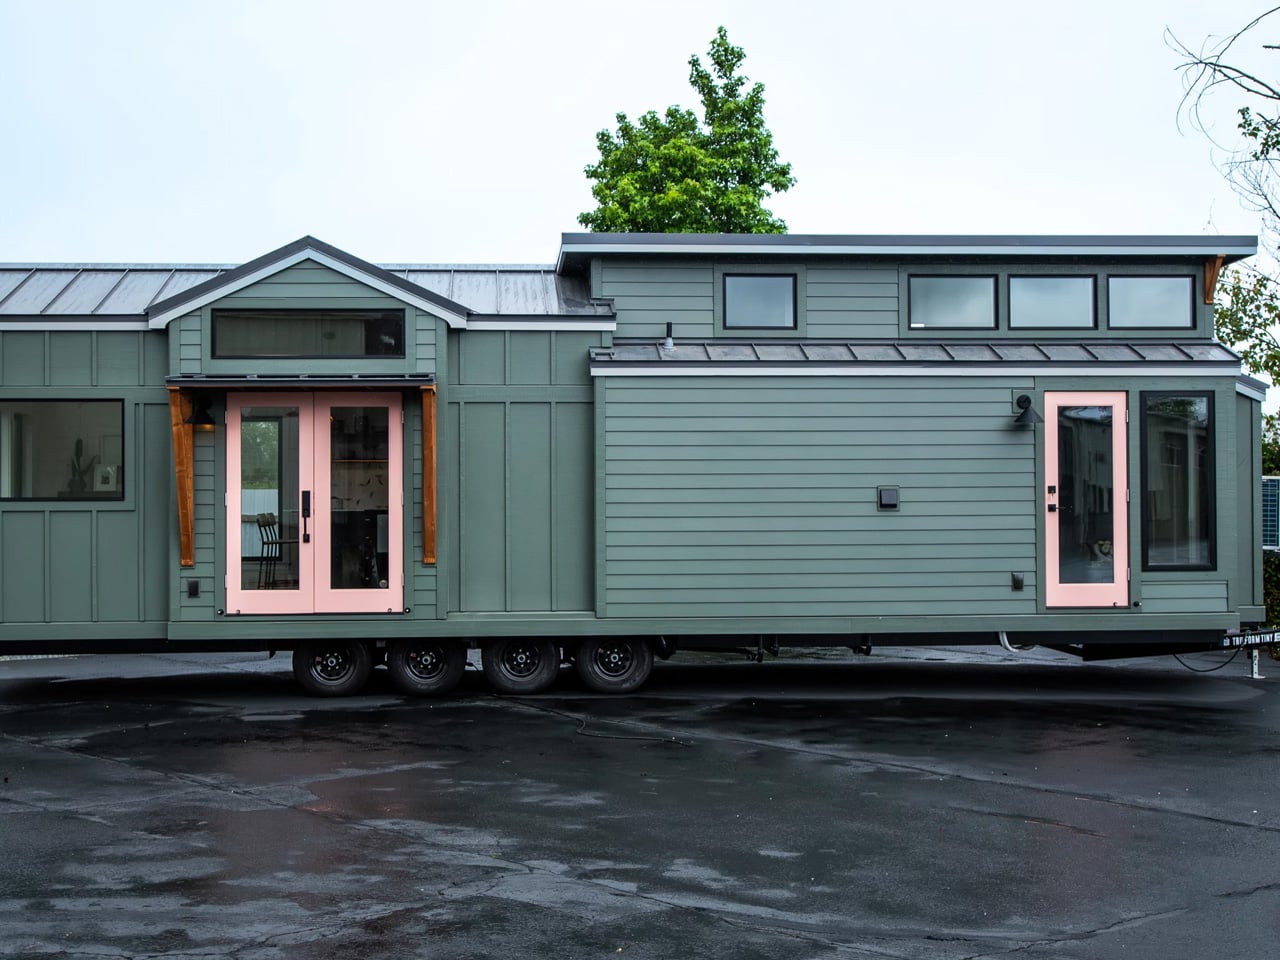
The Cascade Max didn’t become Tru Form Tiny’s fan favorite by accident. Starting at $198,900, this Craftsman-inspired park model is one of the Oregon-based builder’s most beloved designs, and it earns that reputation in every square foot.

At just under 400 square feet, the Cascade Max measures 38 by 10.5 feet and packs in a level of spatial intelligence that most apartments twice its size fail to achieve. The floor plan is single-level — a deliberate choice that keeps the home grounded, accessible, and surprisingly airy. Eleven-foot vaulted ceilings do the heavy lifting here, pulling the eye upward and creating a sense of volume that reads more loft-apartment than compact dwelling.

Designer: Tru Form Tiny

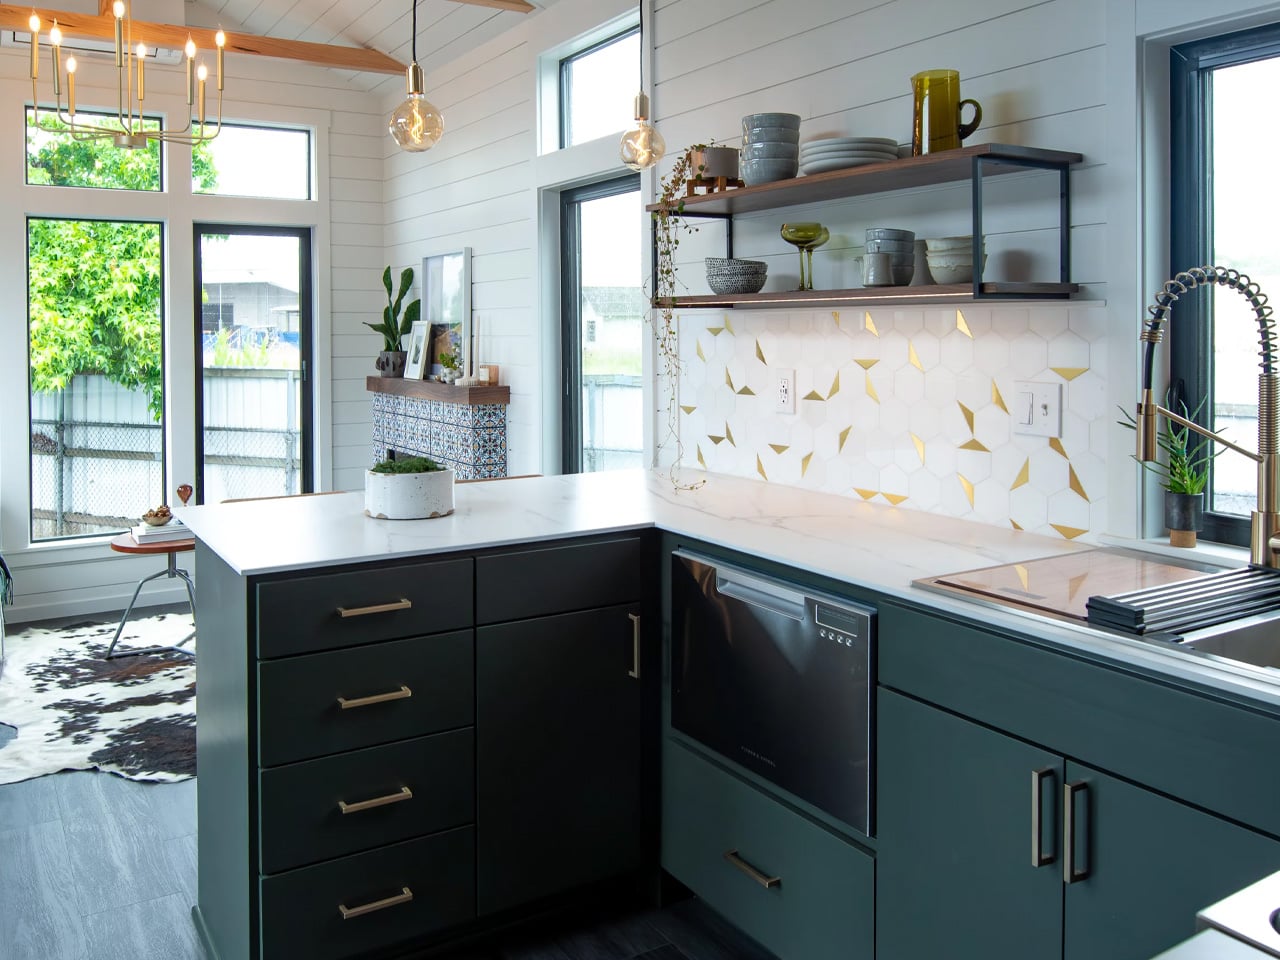
The living room greets you with large windows and transoms that flood the space with natural light. It’s the kind of light that shifts throughout the day, making the interior feel alive rather than static. The kitchen sits just beyond — fully equipped with quartz countertops, a custom tile backsplash, open shelving, and bar seating that invites casual conversation while someone cooks. It’s a kitchen designed for people who actually use kitchens.

The bedroom is genuinely generous. It accommodates a king-sized bed, dual closets, and a storage headboard complete with built-in shelving and wall sconces — details that speak to a designer who understands the difference between space-saving and space-making. Nothing feels like a compromise.

The bathroom might be the most clever move in the entire plan. A walk-through layout makes it significantly larger and roomier than a standard tiny home bathroom, and it comes outfitted with a freestanding tub, a separate glass-enclosed shower, Delta faucets, and a stacking washer and dryer. Compost toilet included. It’s the kind of bathroom you’d expect in a boutique hotel, not a home on wheels.

What makes the Cascade Max resonate beyond its specs is the intentionality behind it. Tru Form offers a fully custom build process, meaning buyers can reconfigure the layout, adjust finishes, and make the home genuinely theirs. Real people live in these full-time — couples who’ve sold their houses, families planting roots on inherited land, individuals choosing freedom over square footage. The Cascade Max doesn’t ask you to sacrifice. It asks you to reconsider what enough actually looks like. For a lot of people, this is the answer.

The post This 400-Square-Foot Tiny Home Lives Bigger Than Most Apartments first appeared on Yanko Design.
The Kanuka Is the Tiny Home That Opens Up Instead of Closing In

The tiny house movement has long promised a life unburdened by excess — but few models deliver on that promise as quietly and confidently as the Kanuka by Tiny Timber Homes. Named after a native New Zealand tree, the Kanuka is a compact dwelling that earns its place not through spectacle, but through craft, warmth, and a clear design philosophy that puts livability above everything else.

Founded in 2014 by craftsman Phil Edwards, Tiny Timber Homes has spent over a decade refining what it means to build small without building less. The Kanuka is arguably the clearest expression of that ethos — a home that feels considered at every turn, from the choice of materials to the way it engages with the landscape around it.

Designer: Tiny Timber Homes

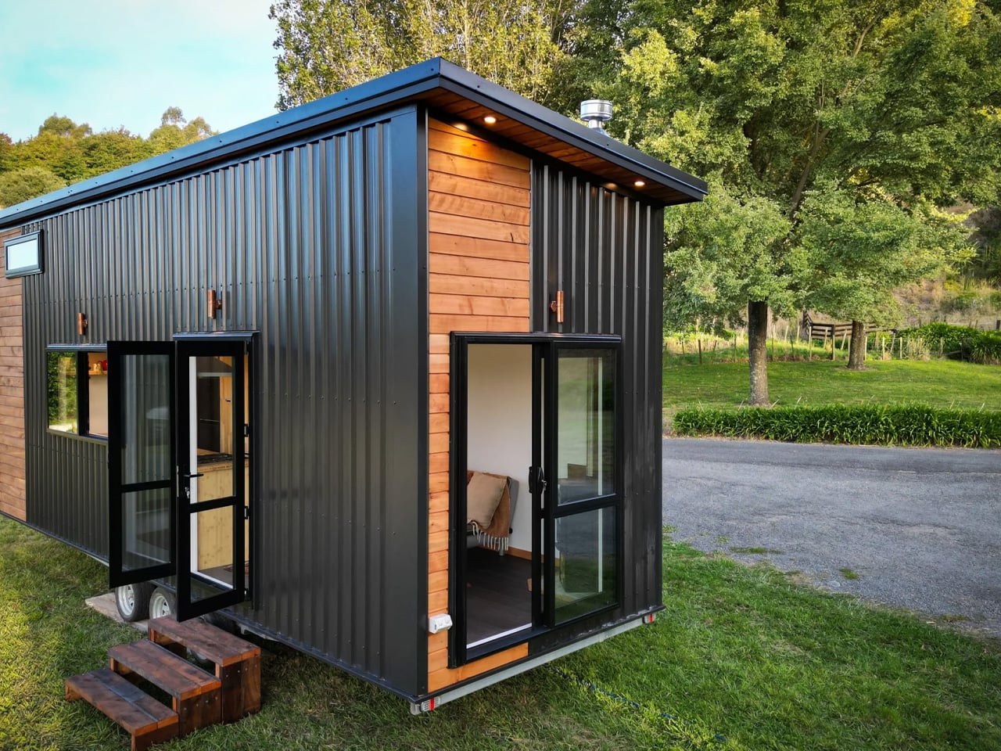
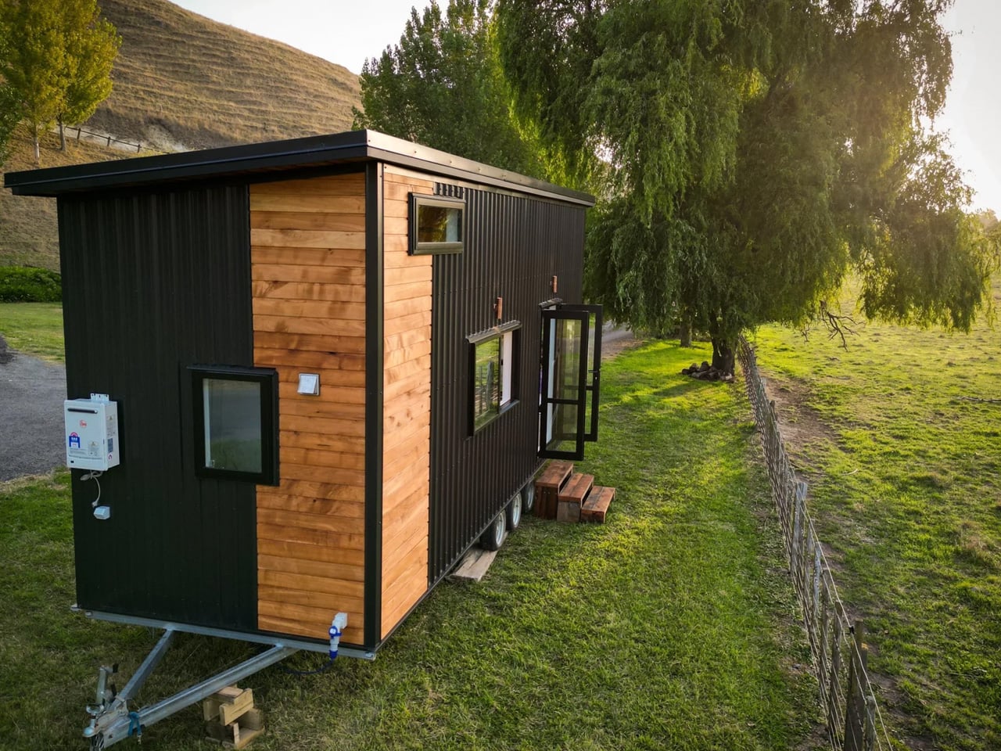
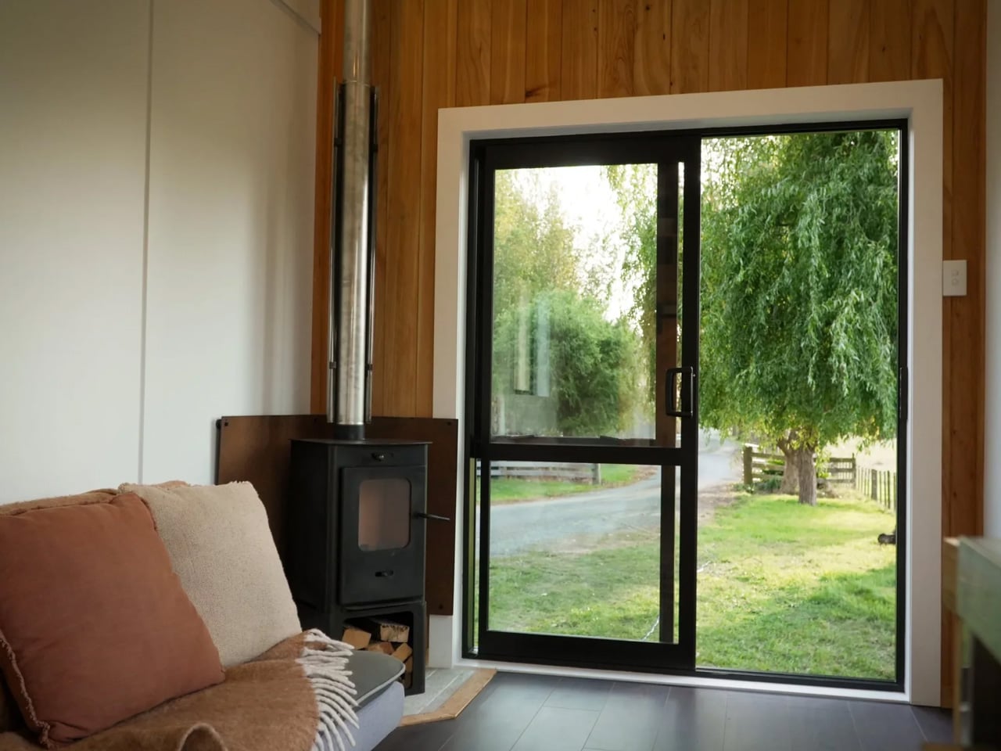
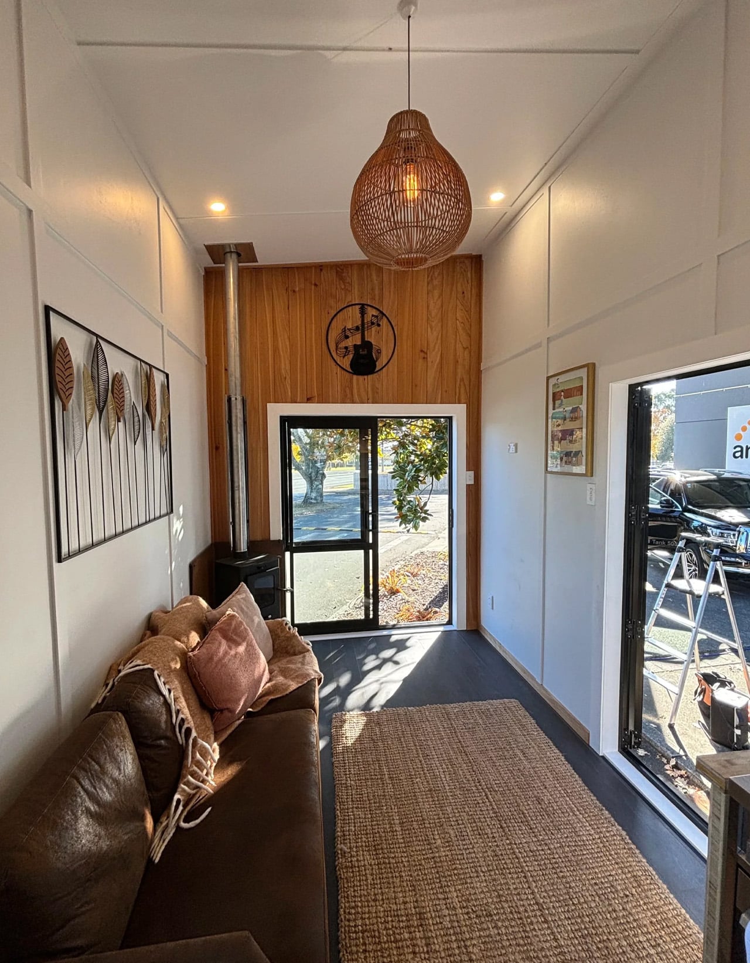
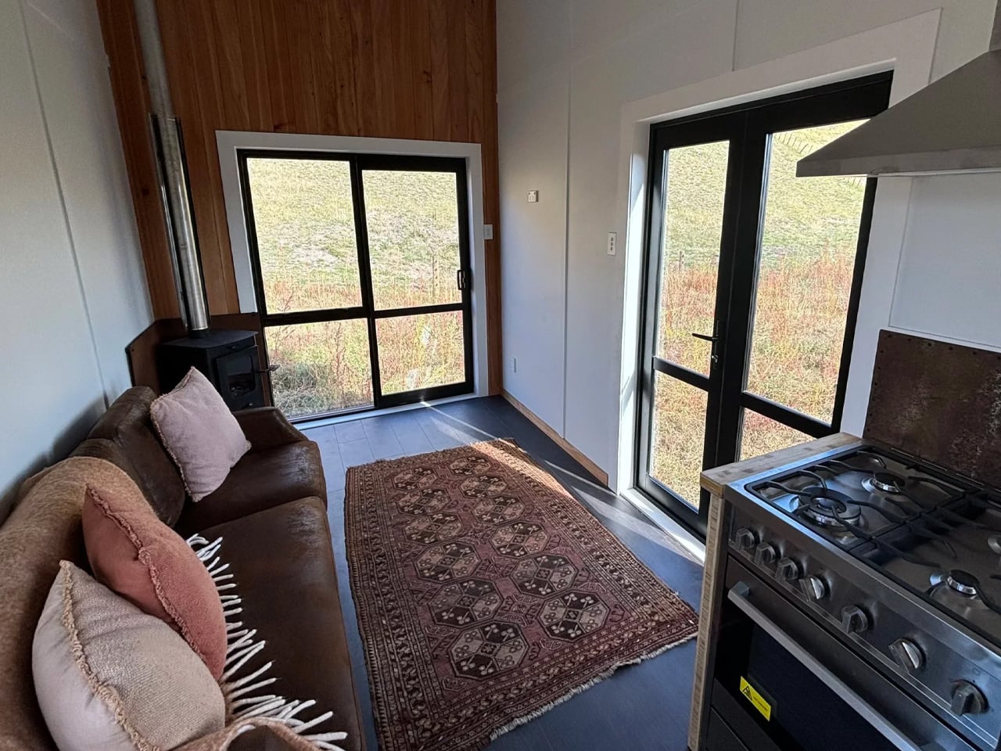
Sitting on a triple-axle trailer, the Kanuka measures 8.1 meters (26.5 ft) long and 2.6 meters (8.5 ft) wide — compact, but not cramped. Its exterior pairs durable metal cladding with warm timber accents, a combination that manages to feel both modern and rooted in something older. What sets the façade apart is its dual-door design: two glass entry doors open the interior directly to the outside, blurring the line between indoor and outdoor living in a way that larger homes often fail to achieve. Multiple windows reinforce the openness, pulling in natural light and keeping the interior feeling airy despite the tight footprint.

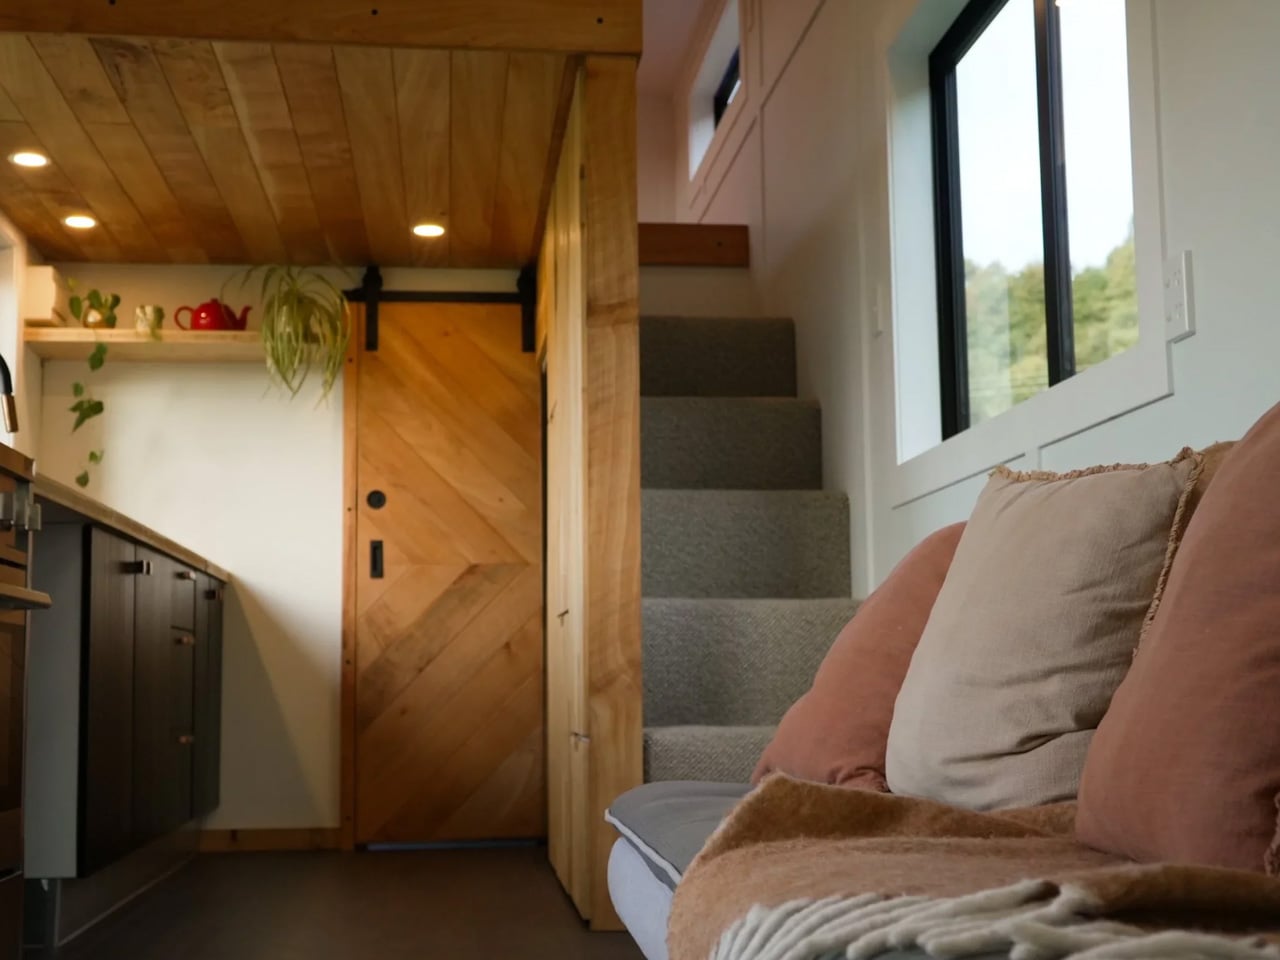
Inside, the Kanuka leans into a Scandi-inspired aesthetic — clean lines, natural materials, warm tones, and a timber-lined ceiling that gives the space genuine coziness rather than the clinical minimalism that plagues so many compact interiors. The layout is a simple one-loft configuration, well-suited to a solo resident or a couple, though a convertible couch in the living area can stretch capacity to four when needed. The kitchen is functional and well-appointed, while the bathroom — accessed through a sliding barn door — keeps things clean with a black-and-white palette and modern fixtures.

Throughout, locally sourced timber does the heavy lifting, lending the Kanuka the warmth of a rustic cabin without sacrificing the precision of modern construction. Tiny Timber Homes has always leaned into sustainable building practices, and the Kanuka reflects that commitment at every level — the materials, the craftsmanship, and the intentional restraint in the design itself.

The Kanuka doesn’t try to be everything. It is a home for people who have already decided what matters — and who want a space that reflects that clarity without apology. In a market increasingly cluttered with over-designed micro-dwellings, that kind of honesty is quietly radical.

The post The Kanuka Is the Tiny Home That Opens Up Instead of Closing In first appeared on Yanko Design.
Tetro Arquitetura’s Xingu House Turns a Complex Brazilian Hillside Into Something Extraordinary

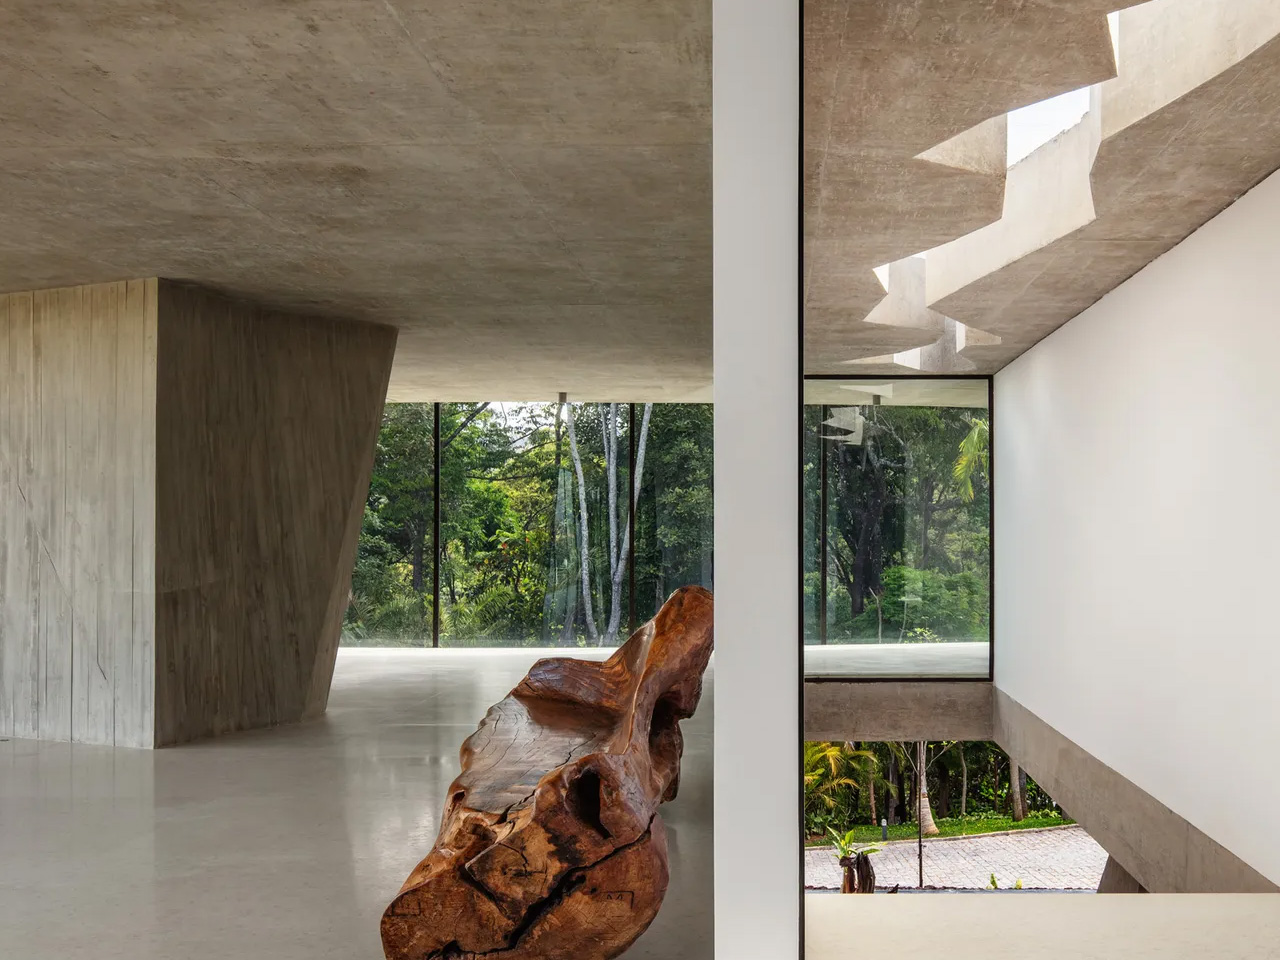
Perched above ancient stone walls in Nova Lima, Minas Gerais, the Xingu House reads less like a building and more like a geological event. Designed by Belo Horizonte–based studio Tetro Arquitetura — led by principal architects Carlos Maia, Débora Mendes, and Igor Macedo — the residence occupies an 8,000-square-meter plot that arrives with its own history, its own landscape, and its own set of demands.

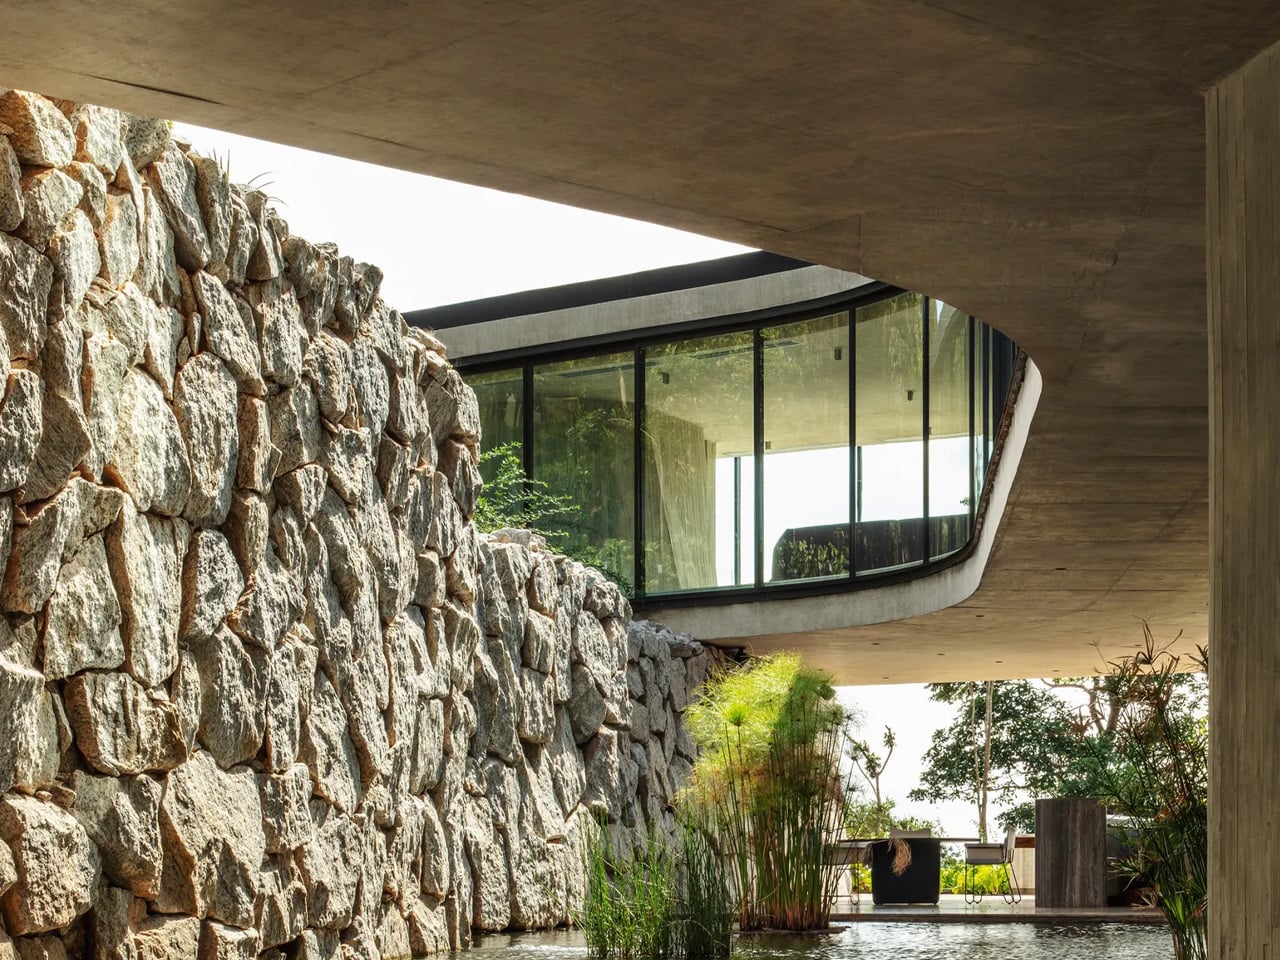
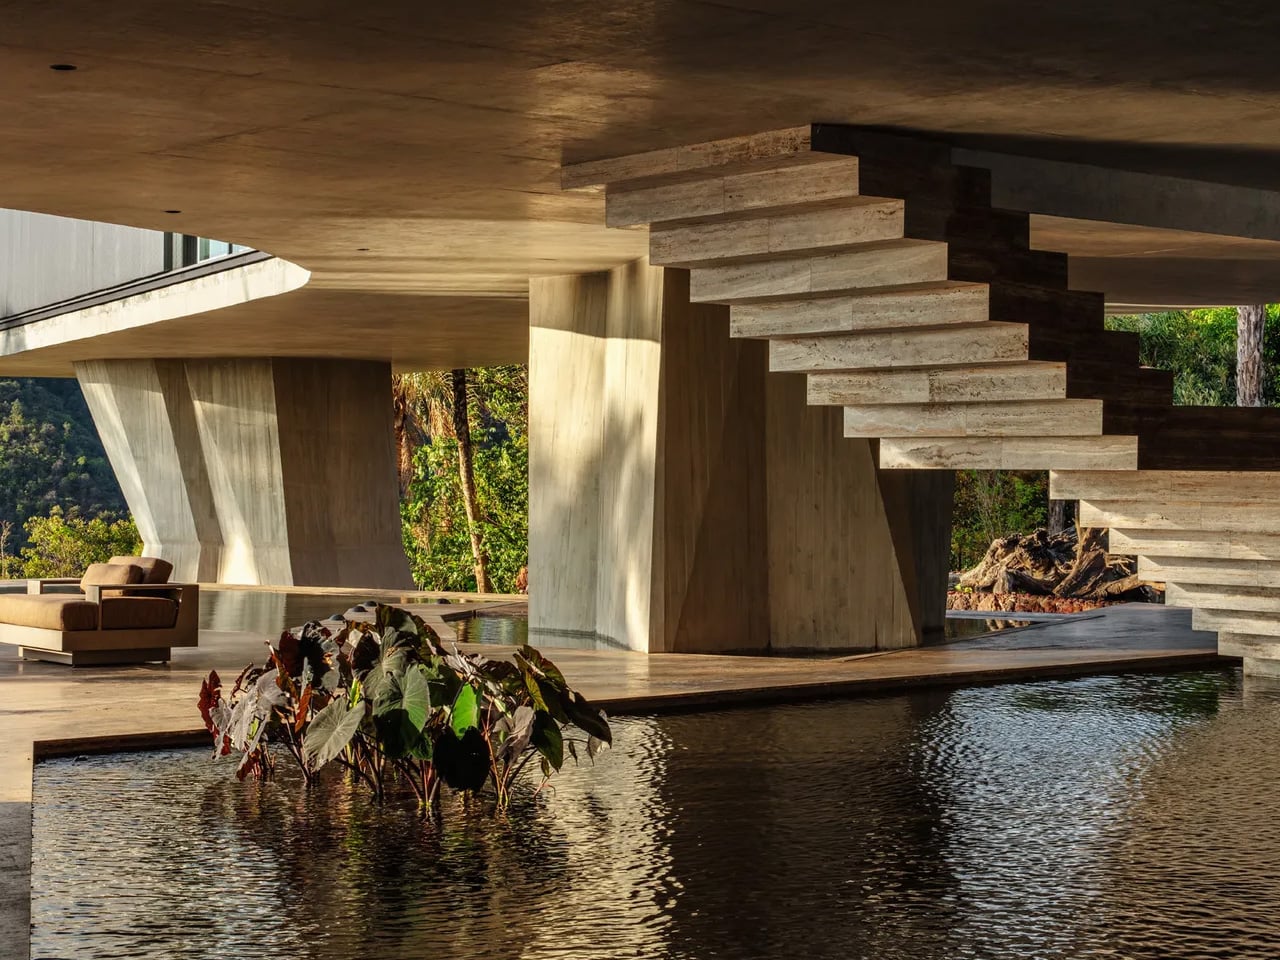
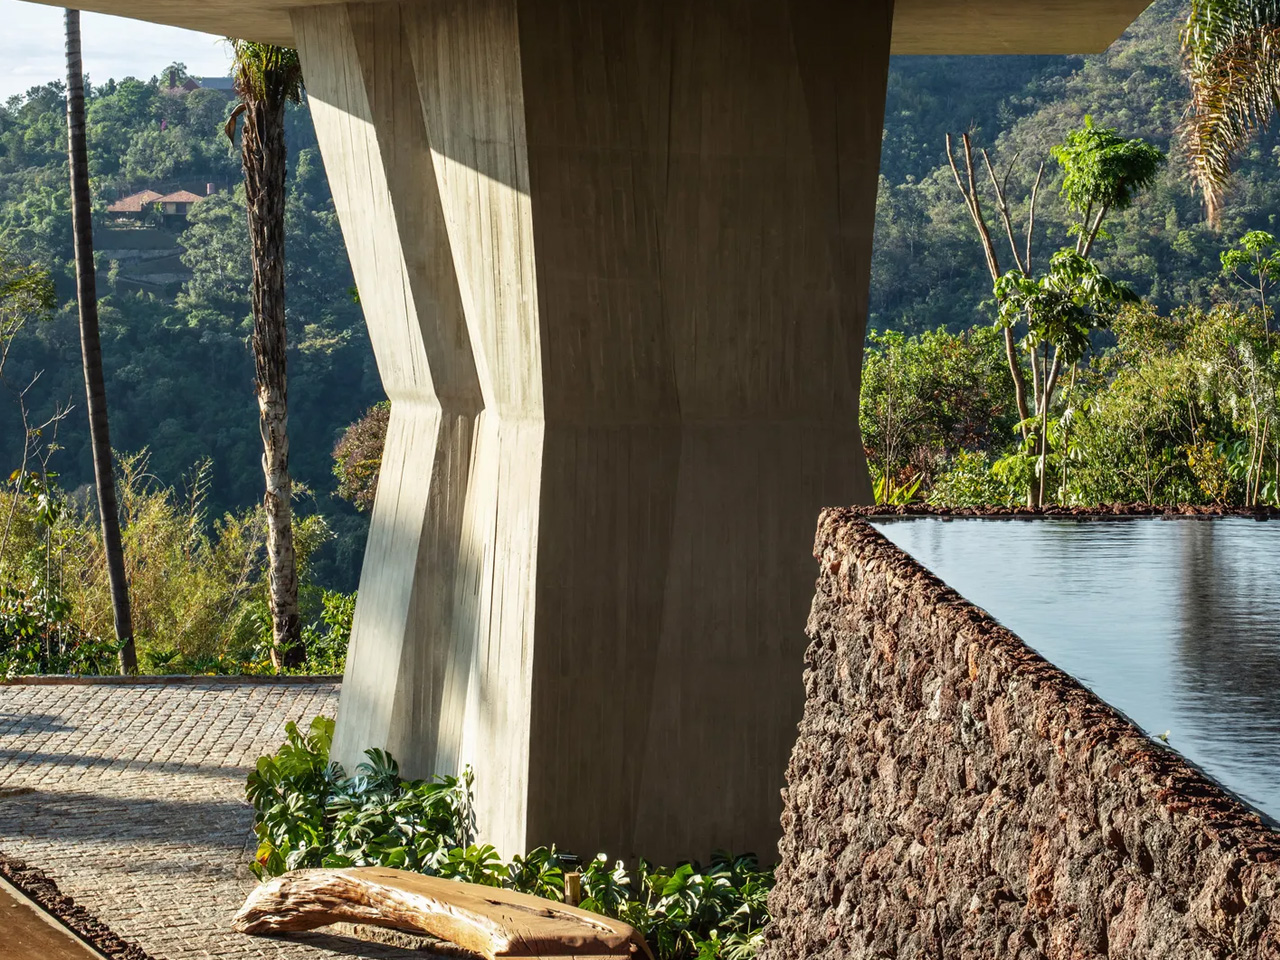
The site is layered in a way that most architects only dream about. Stone walls left over from a previous structure carve through the terrain, native forests press in from the edges, grassy plateaus open to sweeping mountain views, and somewhere beneath it all, a cave sits waiting — earmarked as the home’s future winery and cheese cellar. Tetro didn’t try to simplify any of it. The shape of the house is a direct answer to every peculiarity the land threw at the team.

Designer: Tetro Arquitetura

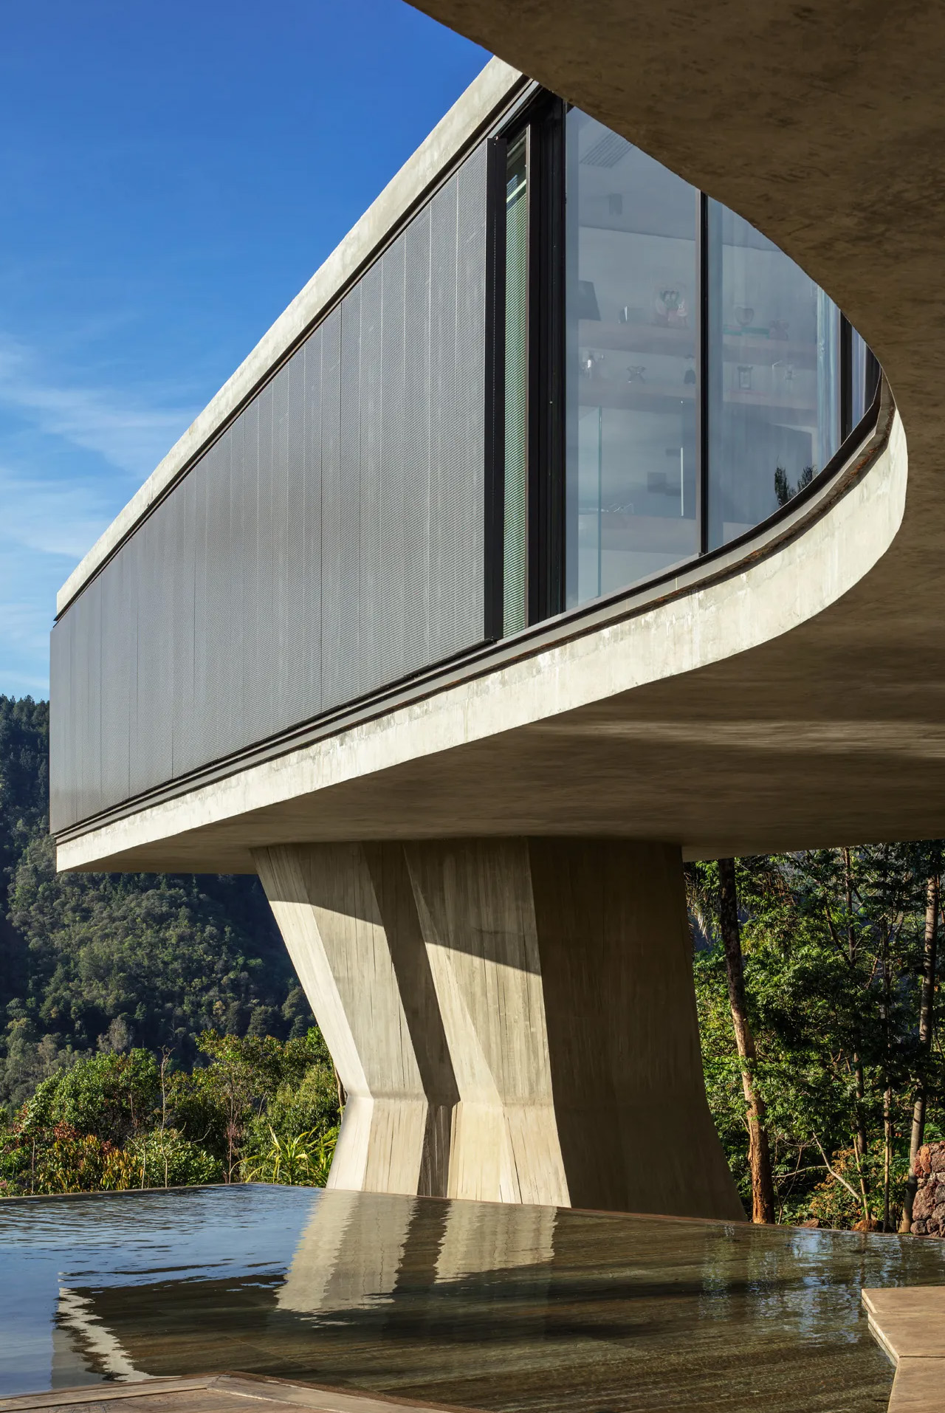
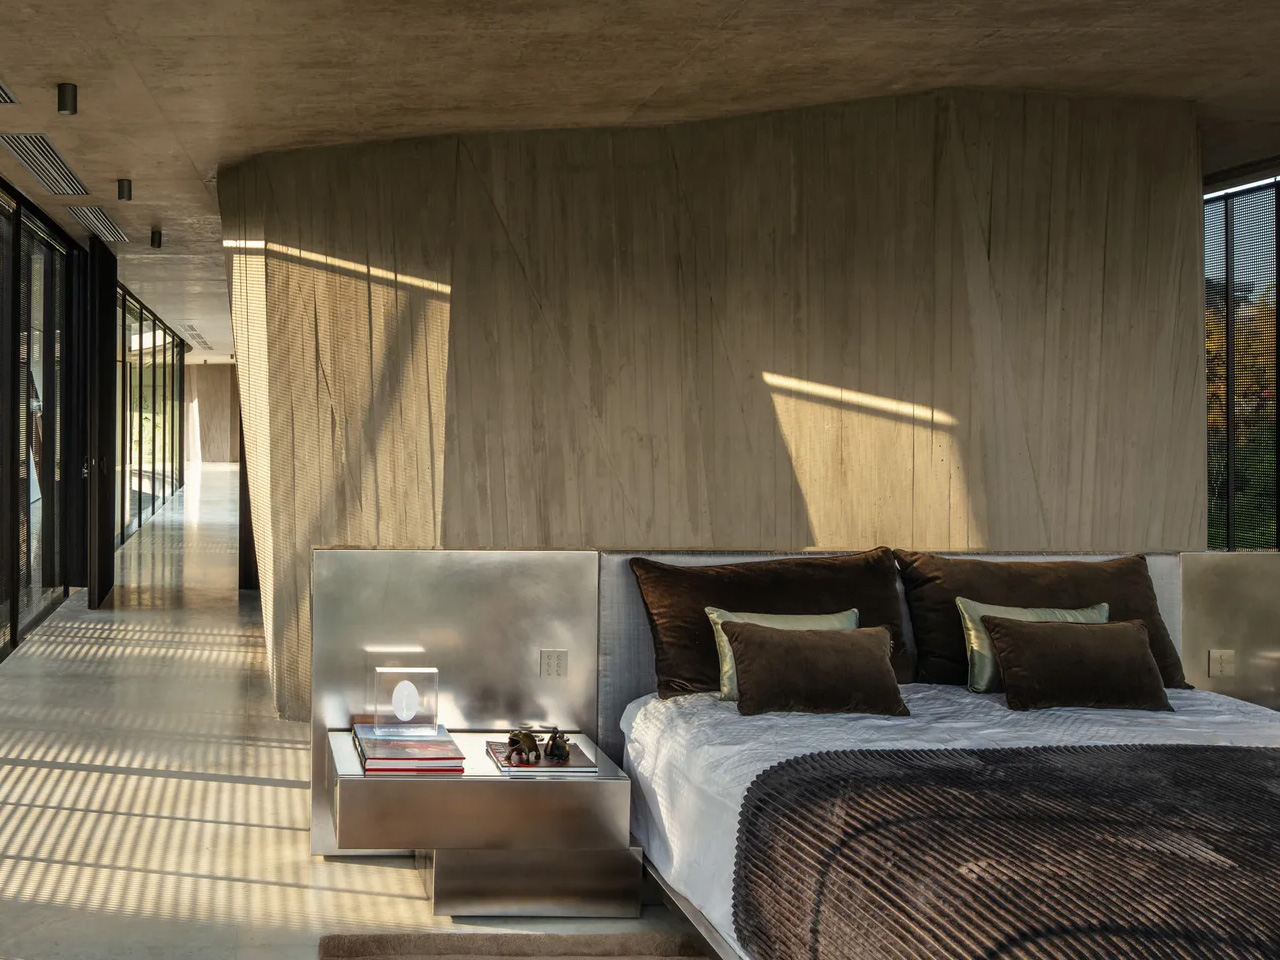
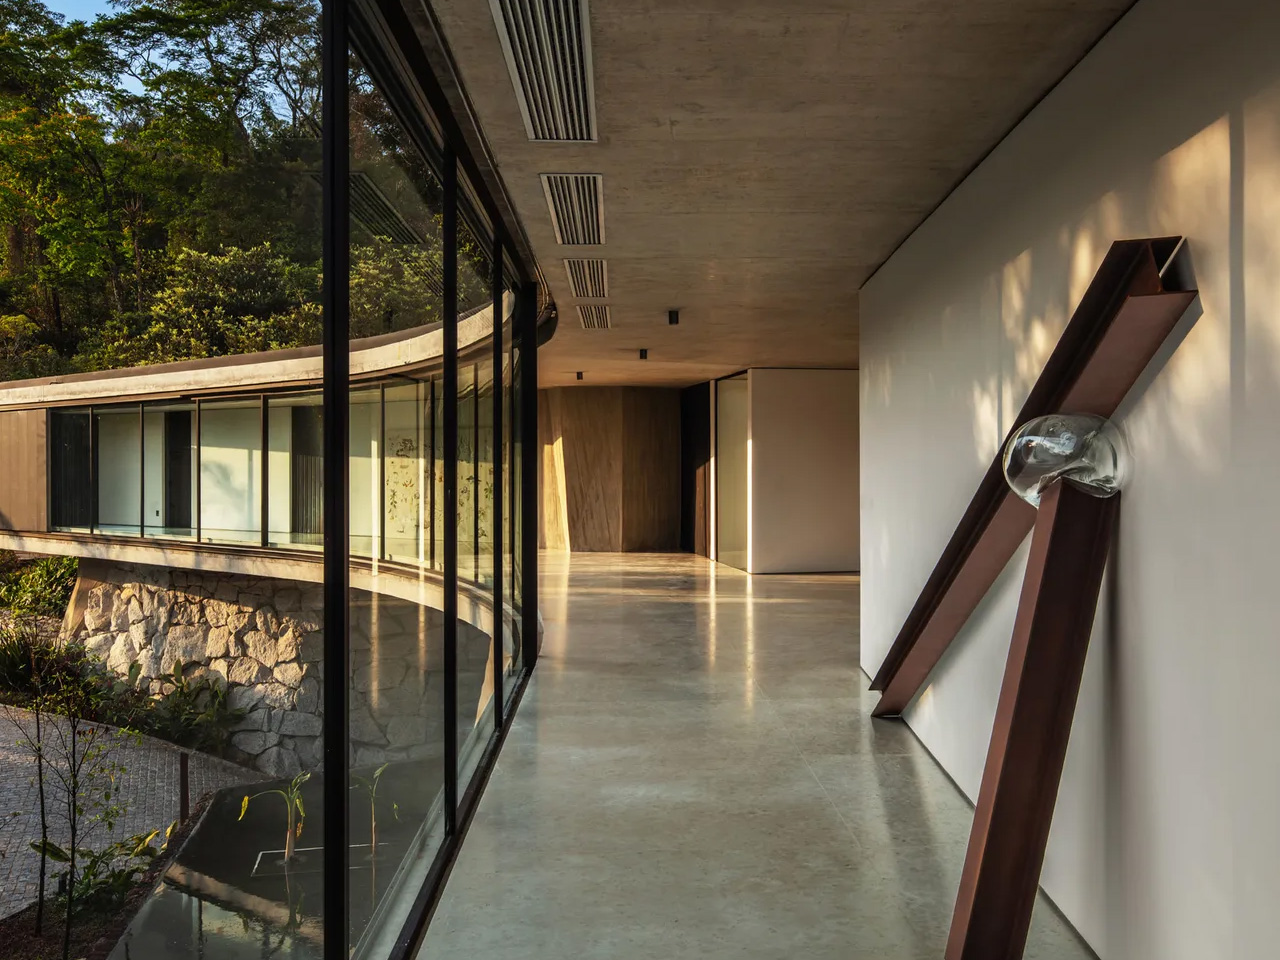
The studio’s starting point was straightforward: find the best view and push the residents toward nature at every opportunity. That intent shaped everything. The main volume of the house lifts six meters above the natural ground level, floating over the old stone walls and giving the two primary suites an uninterrupted panorama of the surrounding mountains. What makes this possible are the thick, irregularly-shaped concrete pillars rising from below — structural forms that pull double duty by housing bathrooms, the staircase, an elevator, and service areas within their mass.

The program is divided across three distinct sectors, referred to internally as “tips.” The elevated main volume holds the primary suites; the other two tips extend outward and settle onto the plateau created by the old stone walls, containing the guest accommodation. The result is a home that doesn’t sit on its land so much as reach across it — arms extended, each pointed toward a different fragment of the terrain.
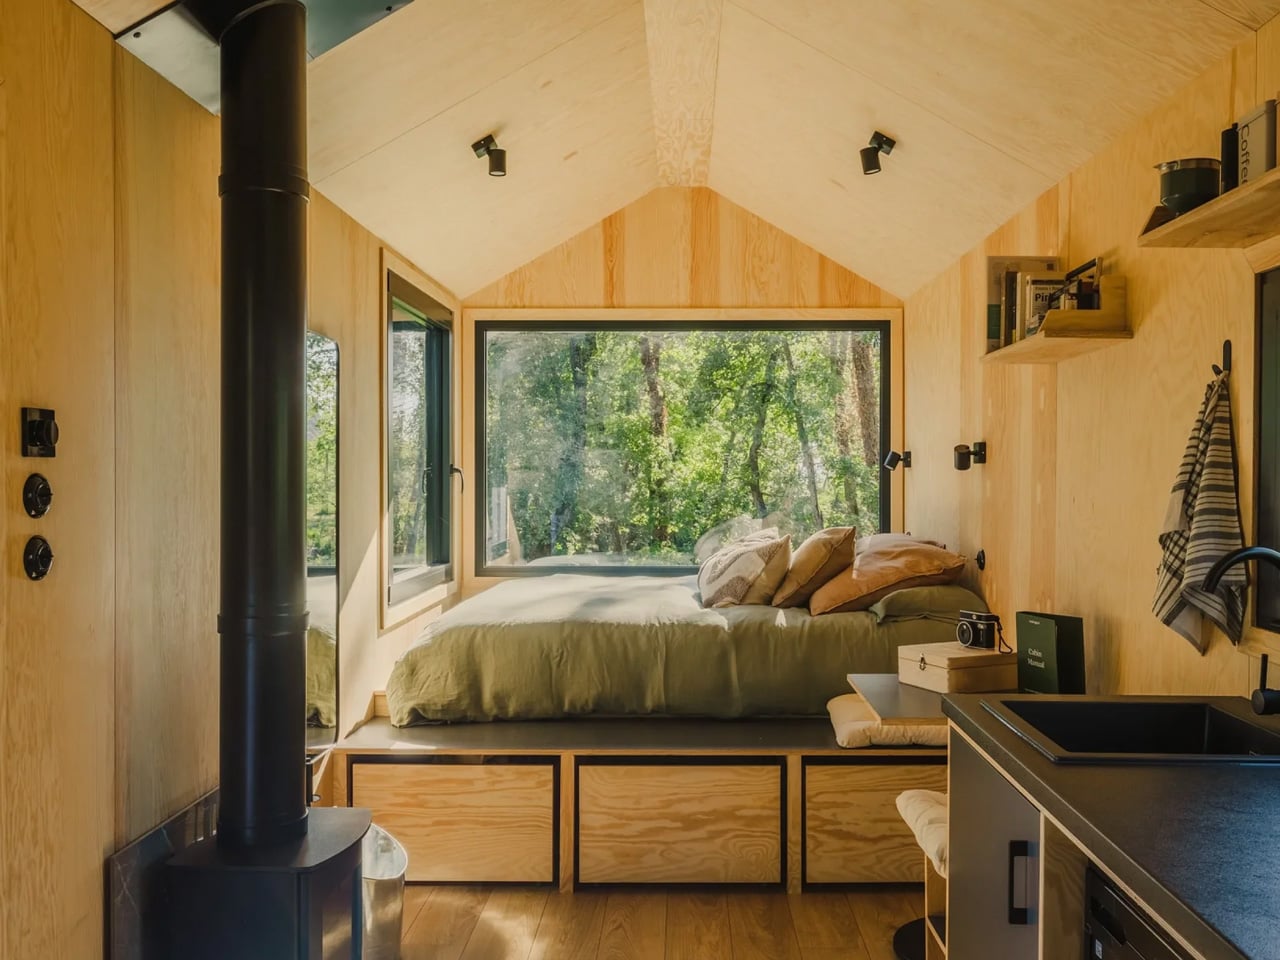
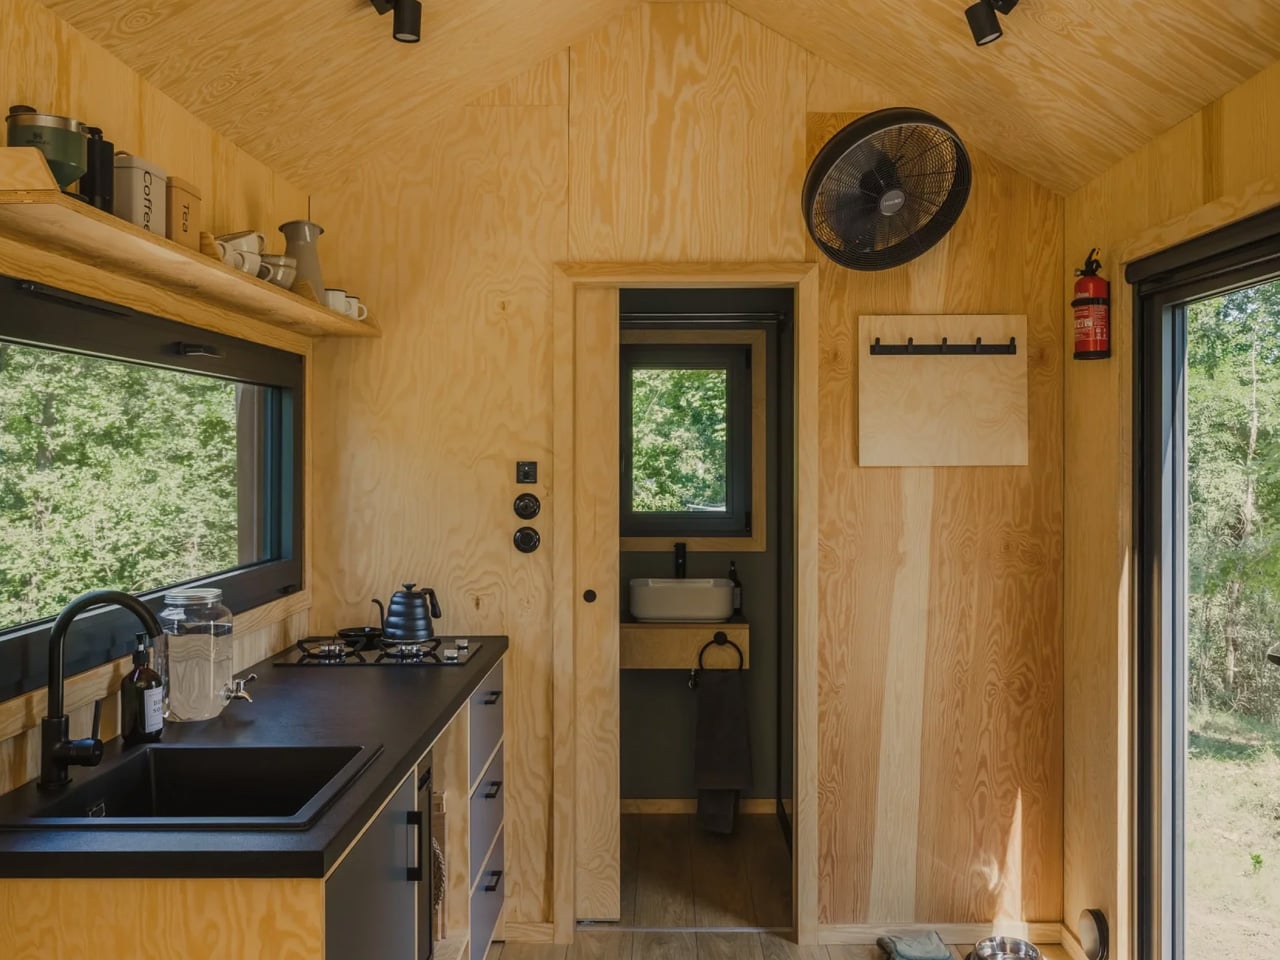
The relationship between structure and nature becomes even more deliberate at the spa. Rather than attach it to the main house, Tetro designed it as an entirely separate volume — one that threads itself between existing trees rather than displacing them. Inside, a sauna, changing rooms, a resting area, and a gym make up the program, all sheltered within a shape that responds to the forest rather than imposing on it.

At 1,500 square meters, the Xingu House carries the kind of complexity that can easily become noise. Tetro keeps it quiet — letting raw concrete, native landscape, and a clear sense of purpose do the talking.

The post Tetro Arquitetura’s Xingu House Turns a Complex Brazilian Hillside Into Something Extraordinary first appeared on Yanko Design.