5 Terracotta Coolers That Look Like Sculptures and Work Without Power

Traditional cooling methods are gaining fresh attention as homeowners and designers search for environmentally responsible alternatives to energy-intensive air conditioning. Among these, clay coolers have emerged as a practical and elegant solution rooted in centuries-old craftsmanship. Their ability to cool naturally without relying on electricity aligns perfectly with the growing demand for sustainable living and climate-responsive design.

Today, architects are integrating these timeless cooling systems into modern homes. By combining natural materials, passive cooling principles, and thoughtful aesthetics, clay coolers are rediscovering solutions that have stood the test of time.

1. The Timeless Science Behind Clay Cooling

Clay coolers function through the principle of evaporative cooling, one of the oldest and most effective natural cooling techniques. The porous clay absorbs water, and as the moisture gradually evaporates, it draws heat from the surrounding air, lowering the temperature without consuming electricity. This process creates a gentle cooling effect that feels comfortable. Unlike conventional air conditioners that depend on compressors and refrigerants, clay coolers work in harmony with natural environmental conditions.

Their simple engineering offer an energy-efficient solution that remains highly relevant for contemporary architecture.
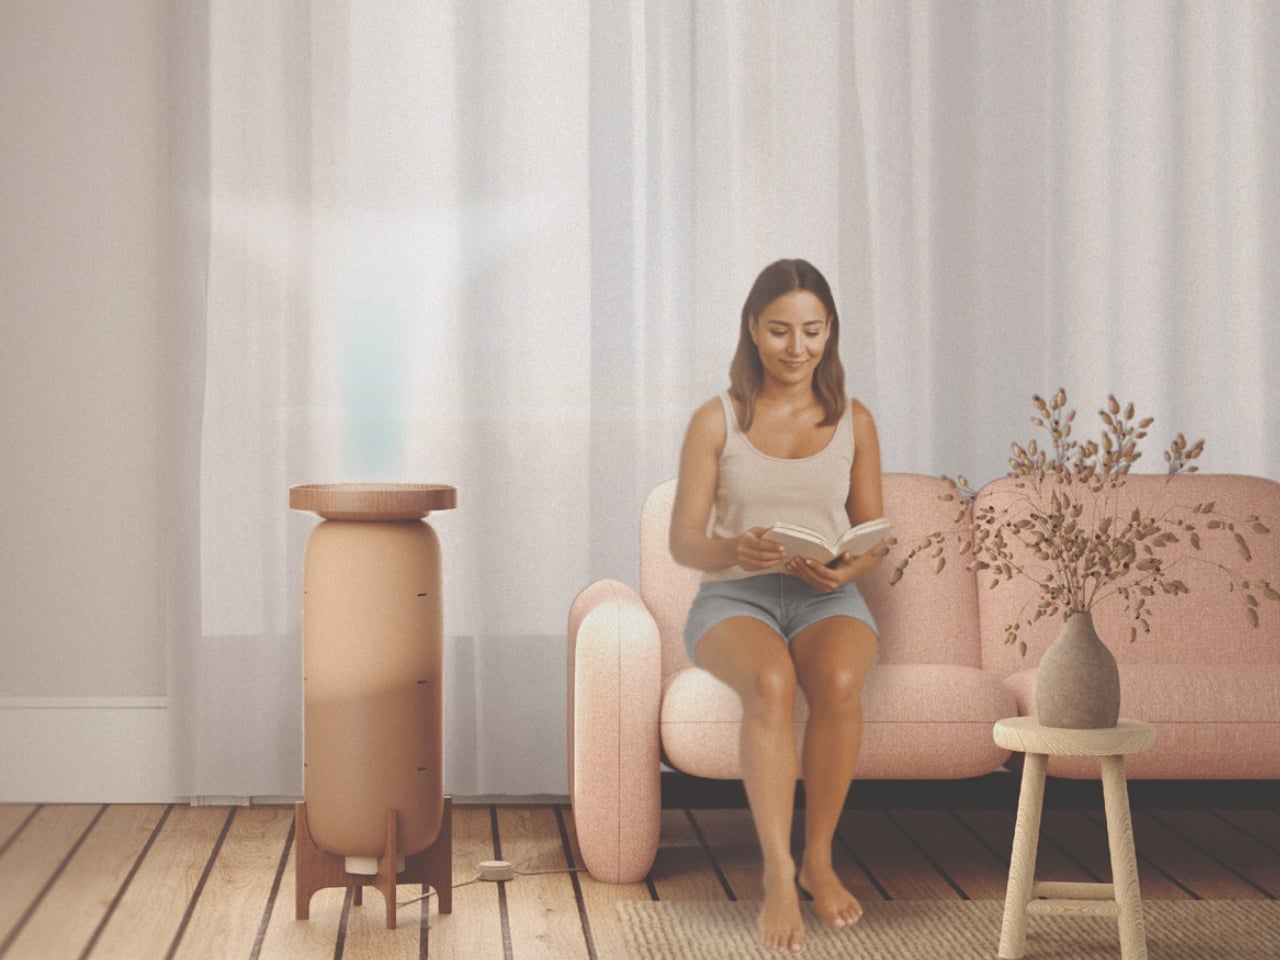
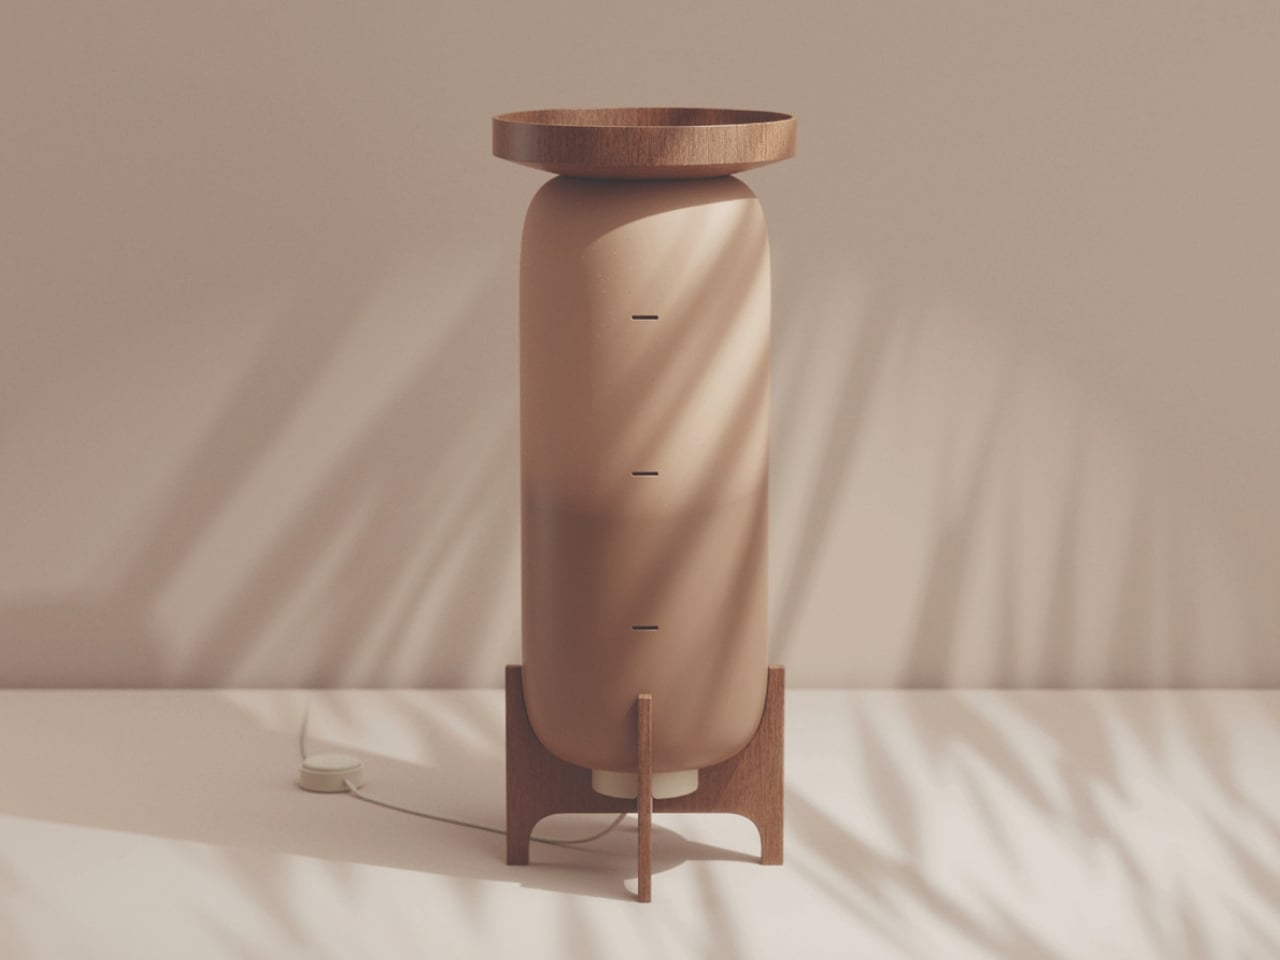
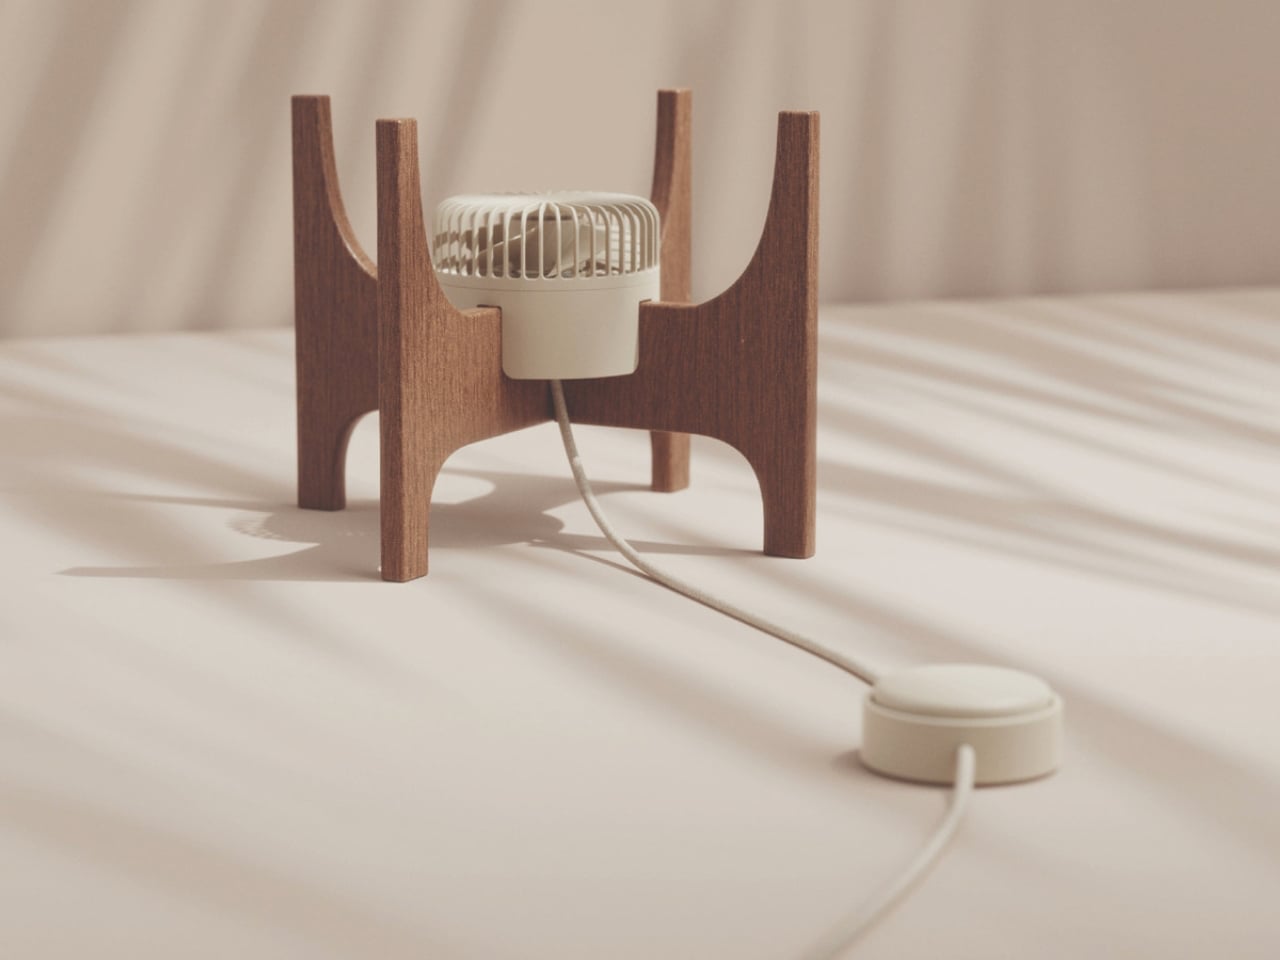
MALU is a thoughtfully designed personal cooling system that transforms the ancient principle of evaporative cooling into a contemporary home product. Created by Austrian designer Katja Posch, the compact cooler features a porous terracotta cylinder supported by a handcrafted wooden frame and topped with a circular wooden water tray. Measuring 700 millimetres tall and 280 millimetres wide, MALU is designed to function as both a cooling device and a sculptural furniture piece. Its minimalist form, warm earthy materials, and refined craftsmanship allow it to blend seamlessly into modern interiors while offering an environmentally conscious alternative to conventional cooling appliances.
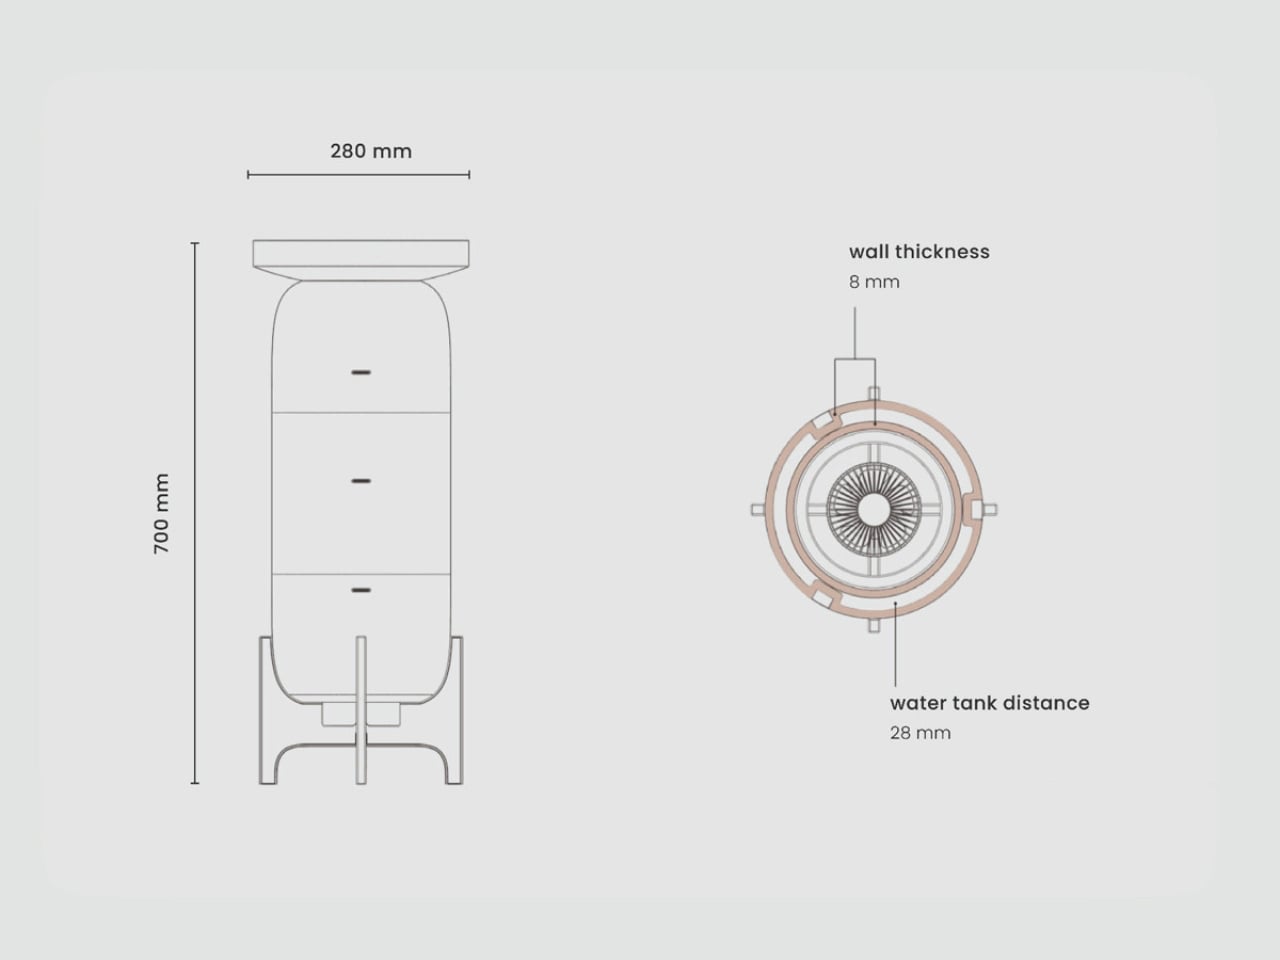
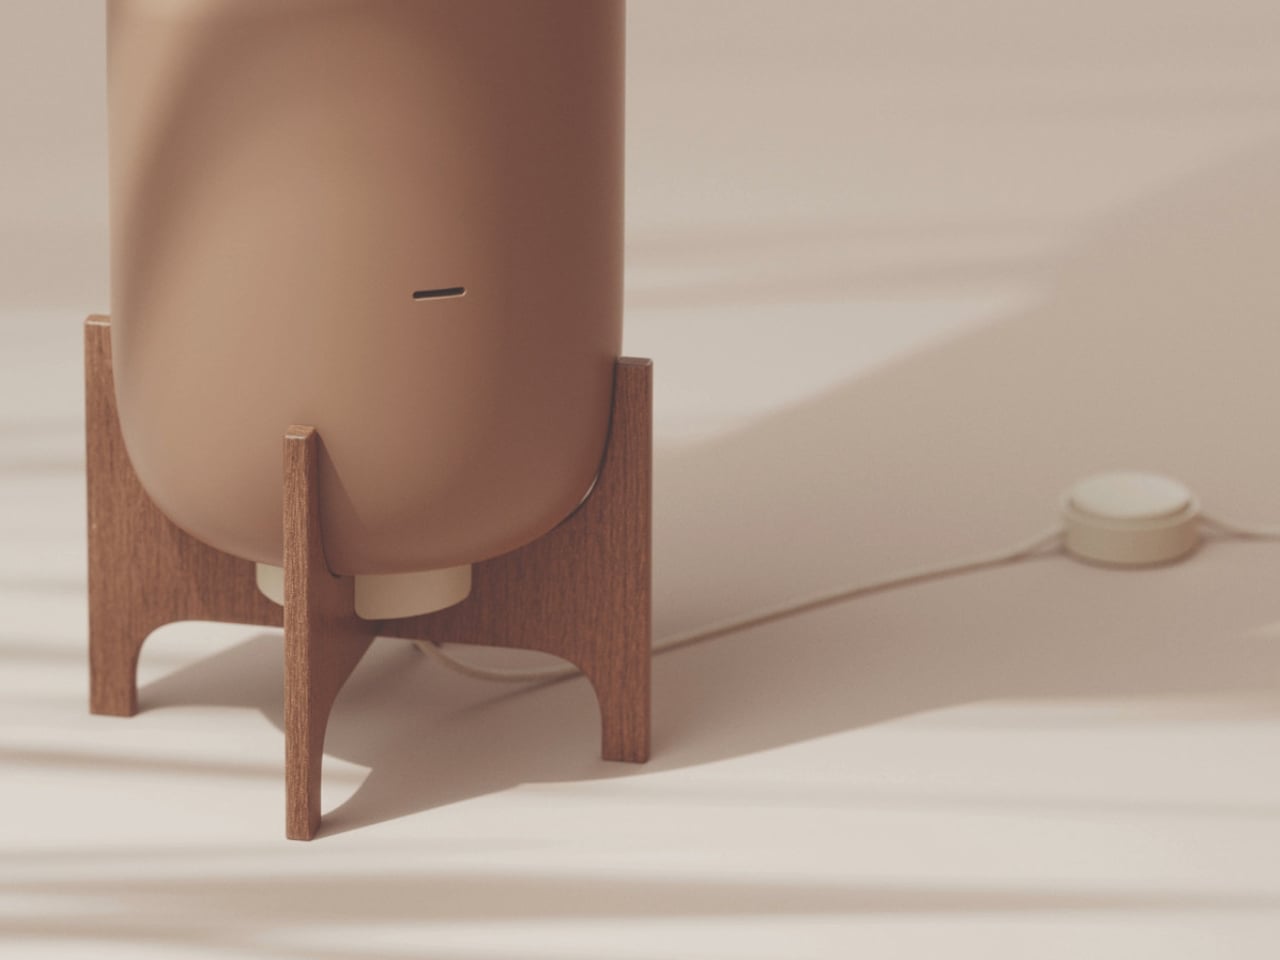
Water poured into the wooden tray gradually filters through the 8-millimetre-thick terracotta body, where natural evaporation cools the surrounding air before it is released through slim horizontal vents. An optional low-energy fan housed within the wooden base enhances airflow, while the cooler remains effective even in passive mode. Constructed from repairable, recyclable terracotta and wood, MALU is designed for durability and long-term use.

2. A Sustainable Alternative to Energy-Intensive Cooling

As global temperatures continue to rise, reducing energy consumption has become a priority for both homeowners and the construction industry. Clay coolers provide an environmentally friendly alternative by eliminating the need for electricity during operation and minimizing carbon emissions. Crafted from natural clay, they are biodegradable, locally sourced, and require significantly less energy to manufacture than conventional cooling appliances.

Their production also supports traditional pottery communities, preserving valuable artisanal skills while encouraging sustainable local economies. By choosing clay coolers, homeowners reduce their environmental footprint with a cooling solution that balances ecological responsibility with everyday comfort and long-term sustainability.
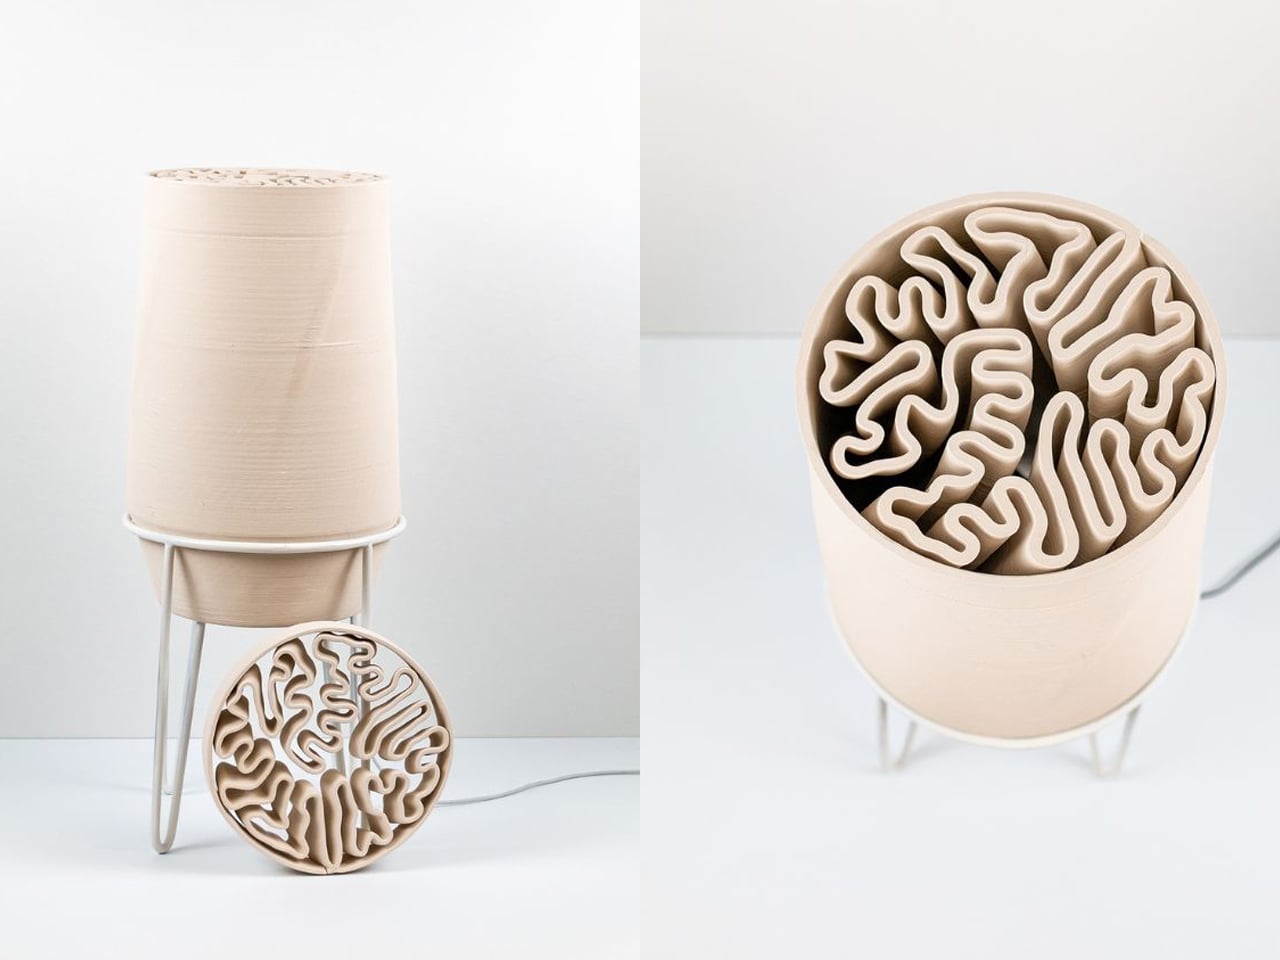
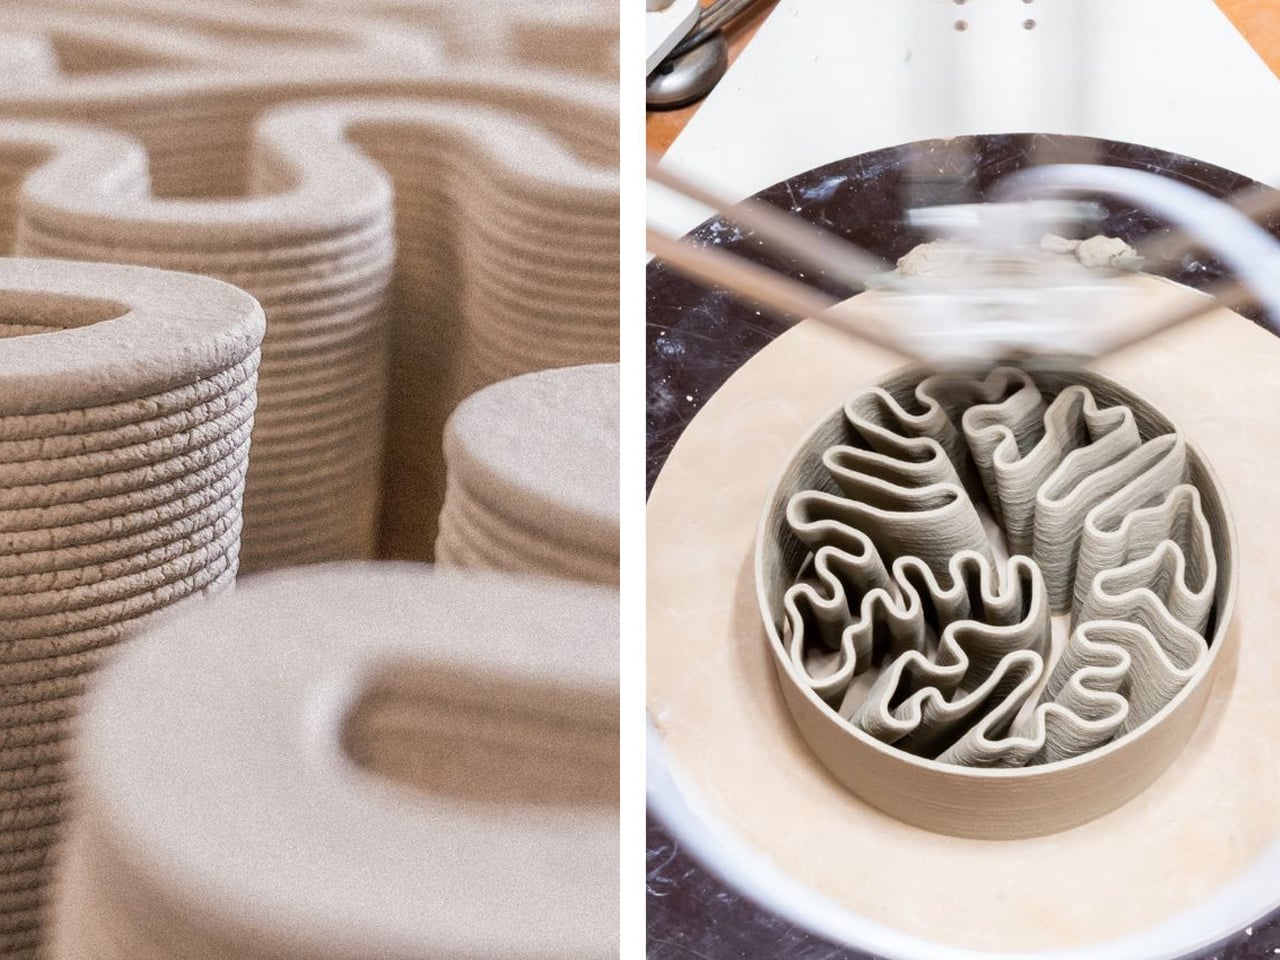
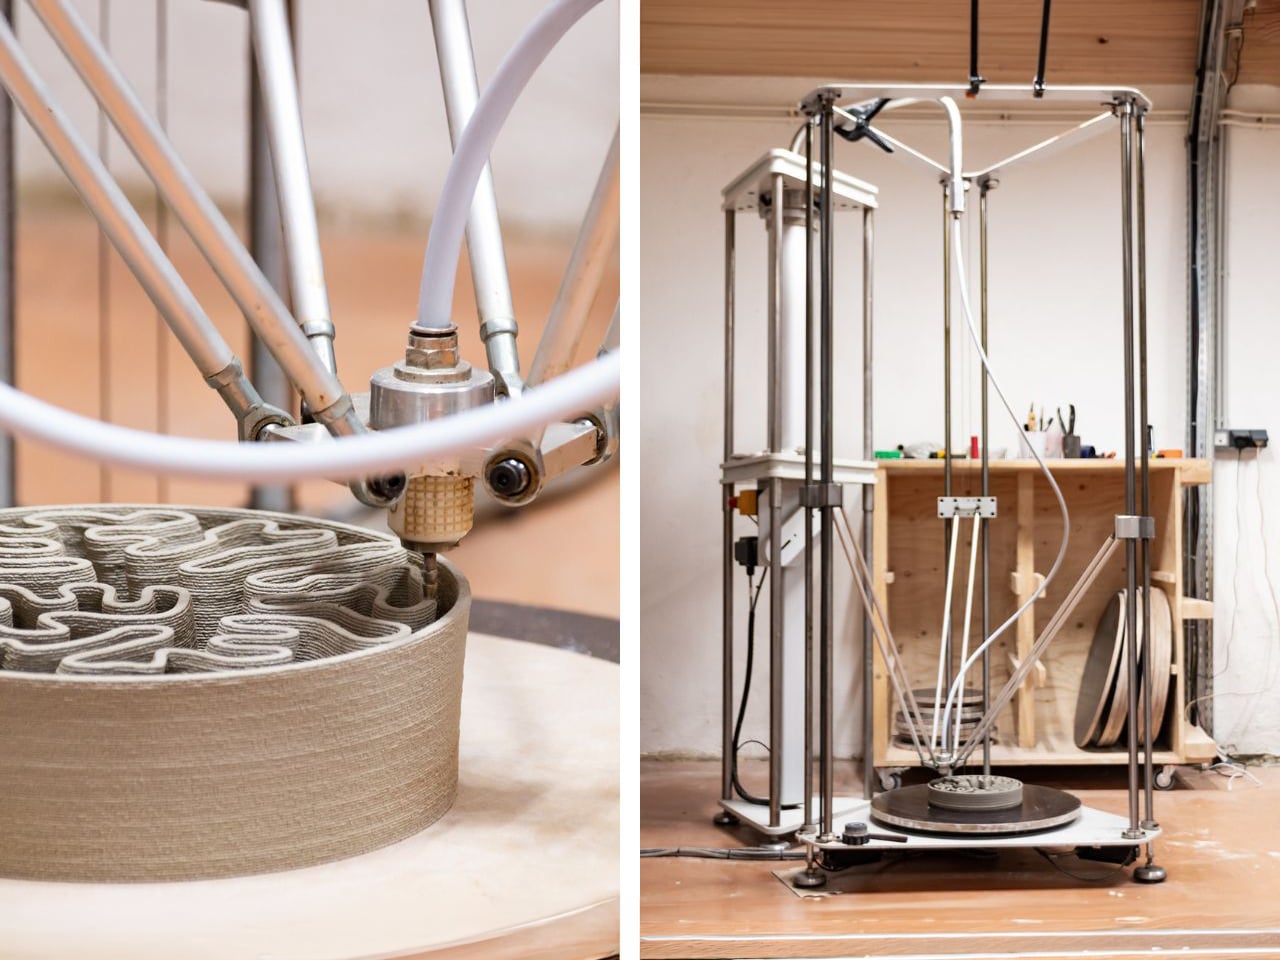
Designed by Simon Pavy in collaboration with the global design agency Entreautre, the low-tech terracotta cooler offers a sustainable alternative to conventional air conditioning by combining traditional cooling methods with advanced fabrication techniques. The product is built around a porous terracotta vessel filled with water, using the natural process of evaporative cooling to lower surrounding air temperatures. Inspired by centuries-old cooling practices from the Middle East, India, and Egypt, the cooler channels warm air through precisely designed openings, where contact with the moist terracotta surface naturally cools the airflow. Its elegant geometric form improves cooling efficiency through carefully engineered airflow dynamics.
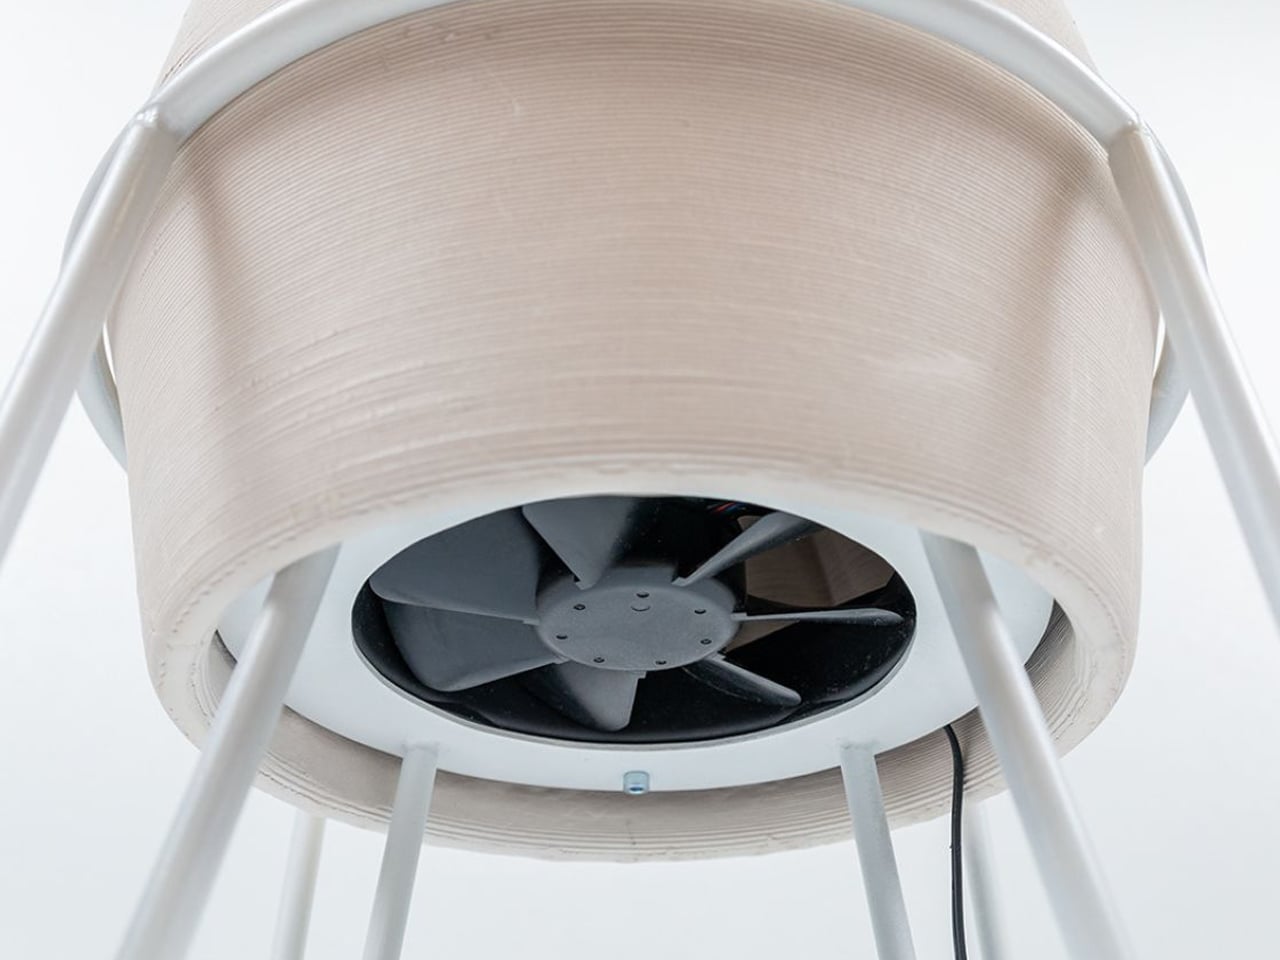
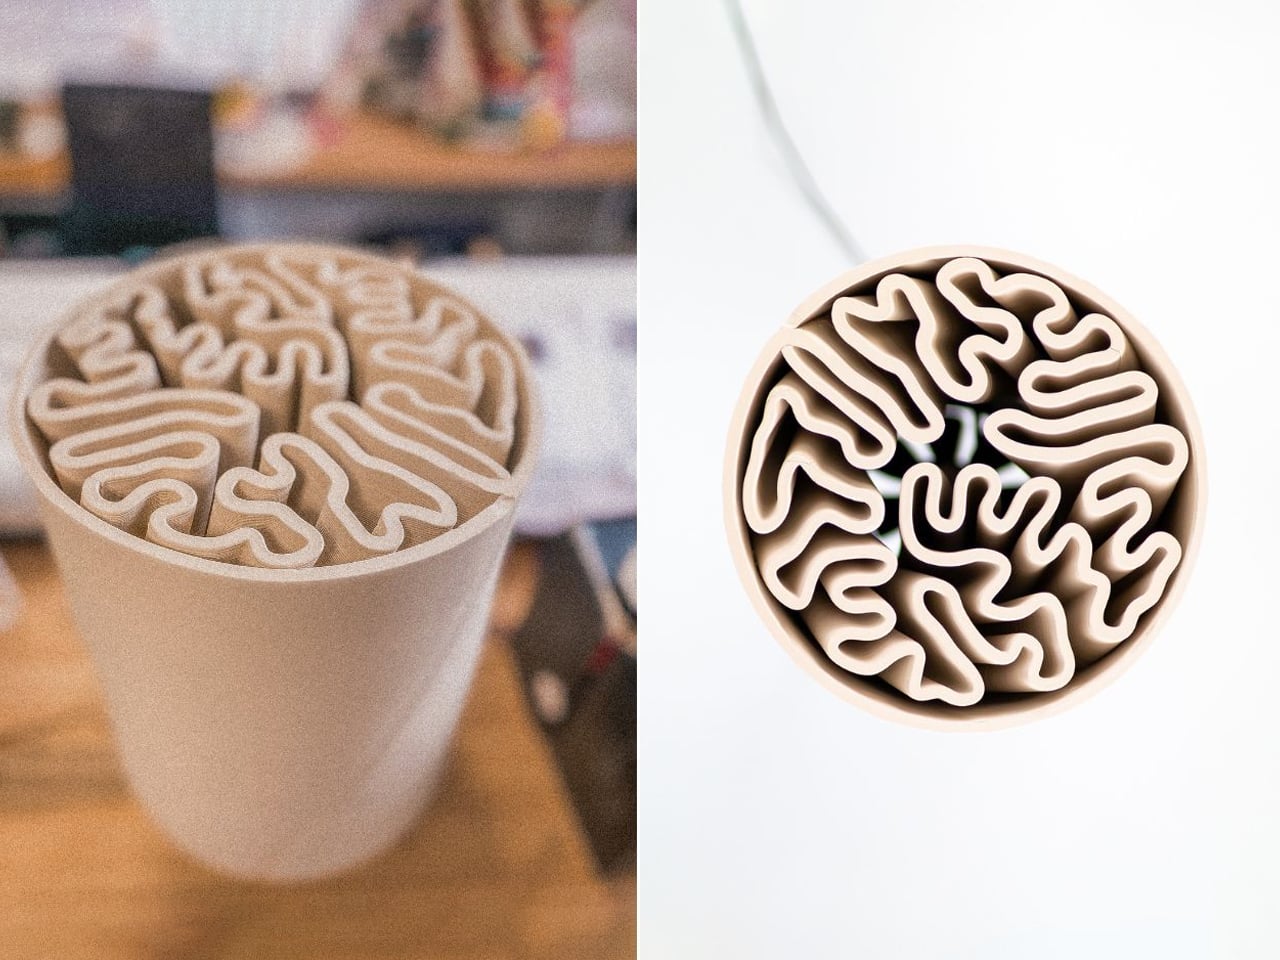
To maximize performance, the designers employed ceramic 3D printing to create complex, organic forms that increase the interaction between air and the wet terracotta surface. Developed using Grasshopper and Rhino 3D, the parametric design allowed precise control over thickness, porosity, and airflow for optimal cooling. The prototype was produced using a specialized terracotta 3D printer created by Dutch artist Olivier van Herpt, enabling intricate ceramic fabrication impossible through conventional methods

3. Modern Designs for Contemporary Interiors

Modern interpretations of clay coolers extend far beyond their traditional appearance, making them suitable for today’s refined interiors. Designers are experimenting with sculptural forms, textured finishes, earthy colors, and modular designs that complement contemporary architectural styles. Instead of hiding these cooling systems, homeowners display them as functional art pieces that celebrate craftsmanship and natural materials.

Whether placed in living rooms, courtyards, balconies, or open-plan homes, clay coolers contribute to a warm and organic design language. Their combination of beauty and performance reflects a growing appreciation for products that merge sustainability, cultural heritage, and sophisticated interior aesthetics.
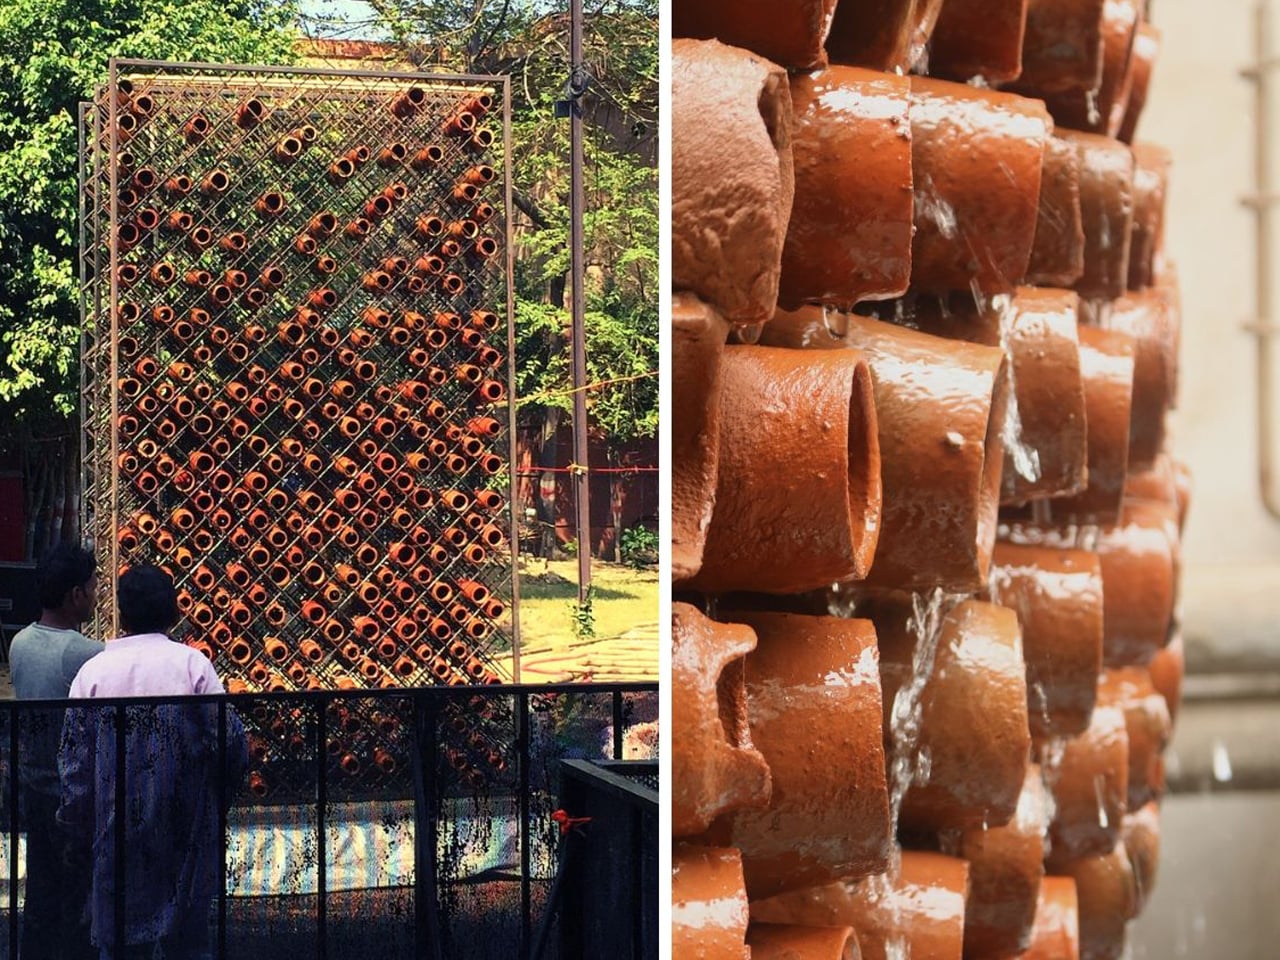
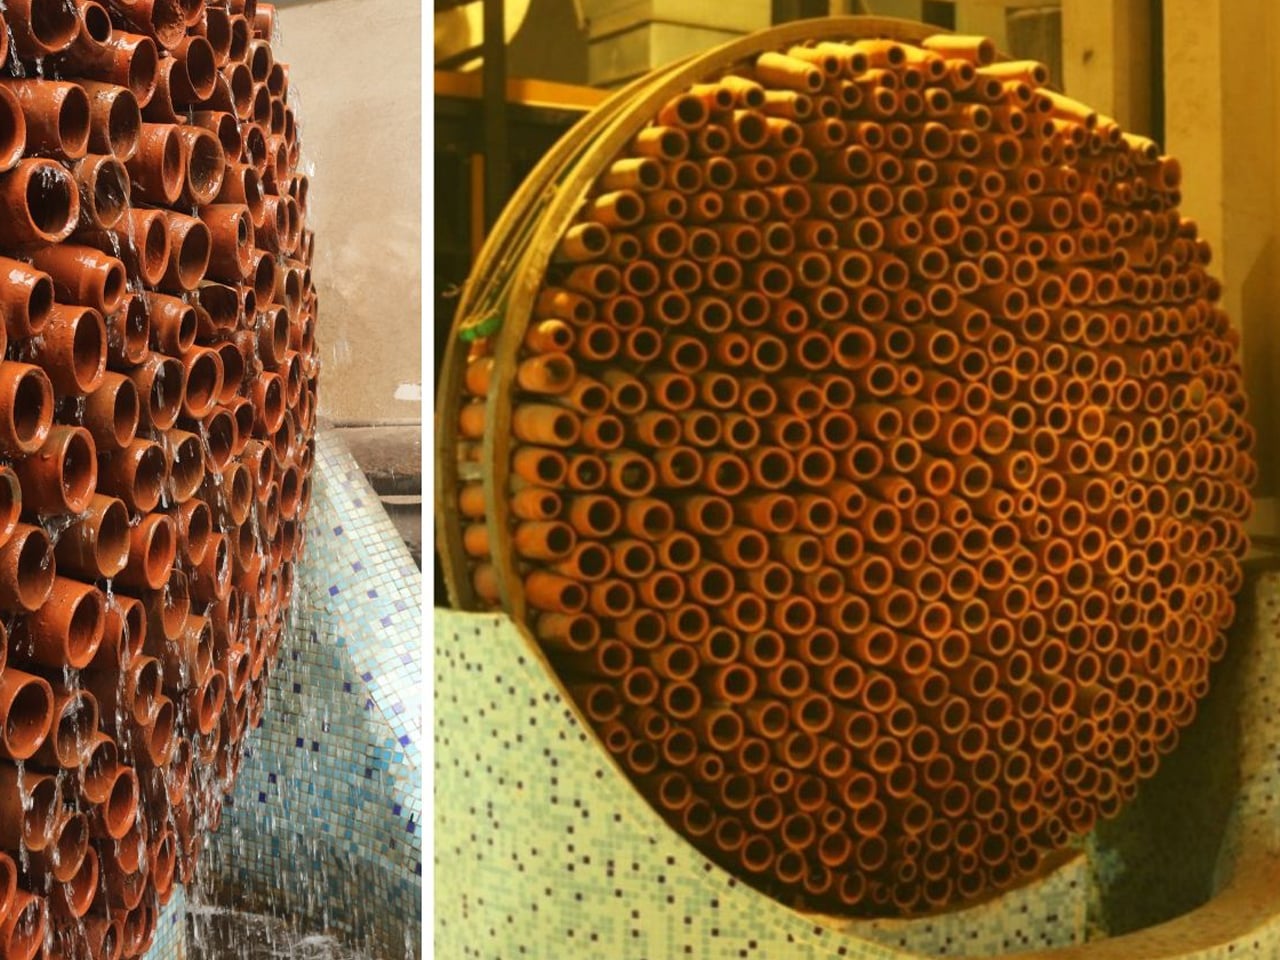
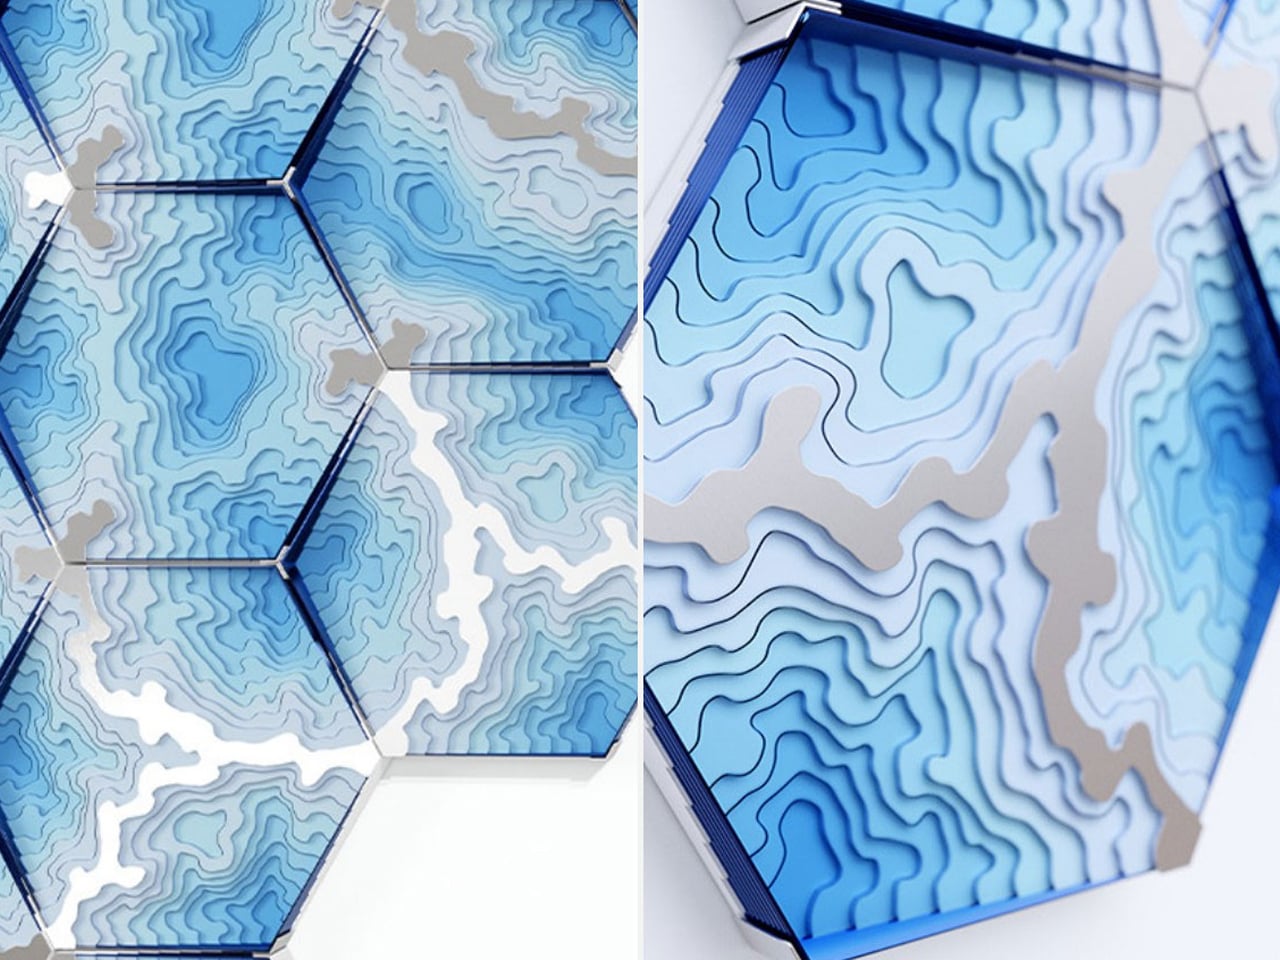
Ant Studio’s Beehive, designed by architect Monish Kumar Siripurapu, is an innovative evaporative cooling system that reinterprets traditional earthen cooling methods for modern, energy-conscious environments. Developed in response to rising urban heat conditions, the system uses porous terracotta modules arranged in a honeycomb-inspired structure. Water is absorbed into the clay and slowly evaporates, naturally reducing surrounding air temperature without electricity or chemical refrigerants. Drawing from cooling practices used in ancient India, Egypt, and other hot climates, the Beehive merges cultural intelligence with contemporary architectural thinking.
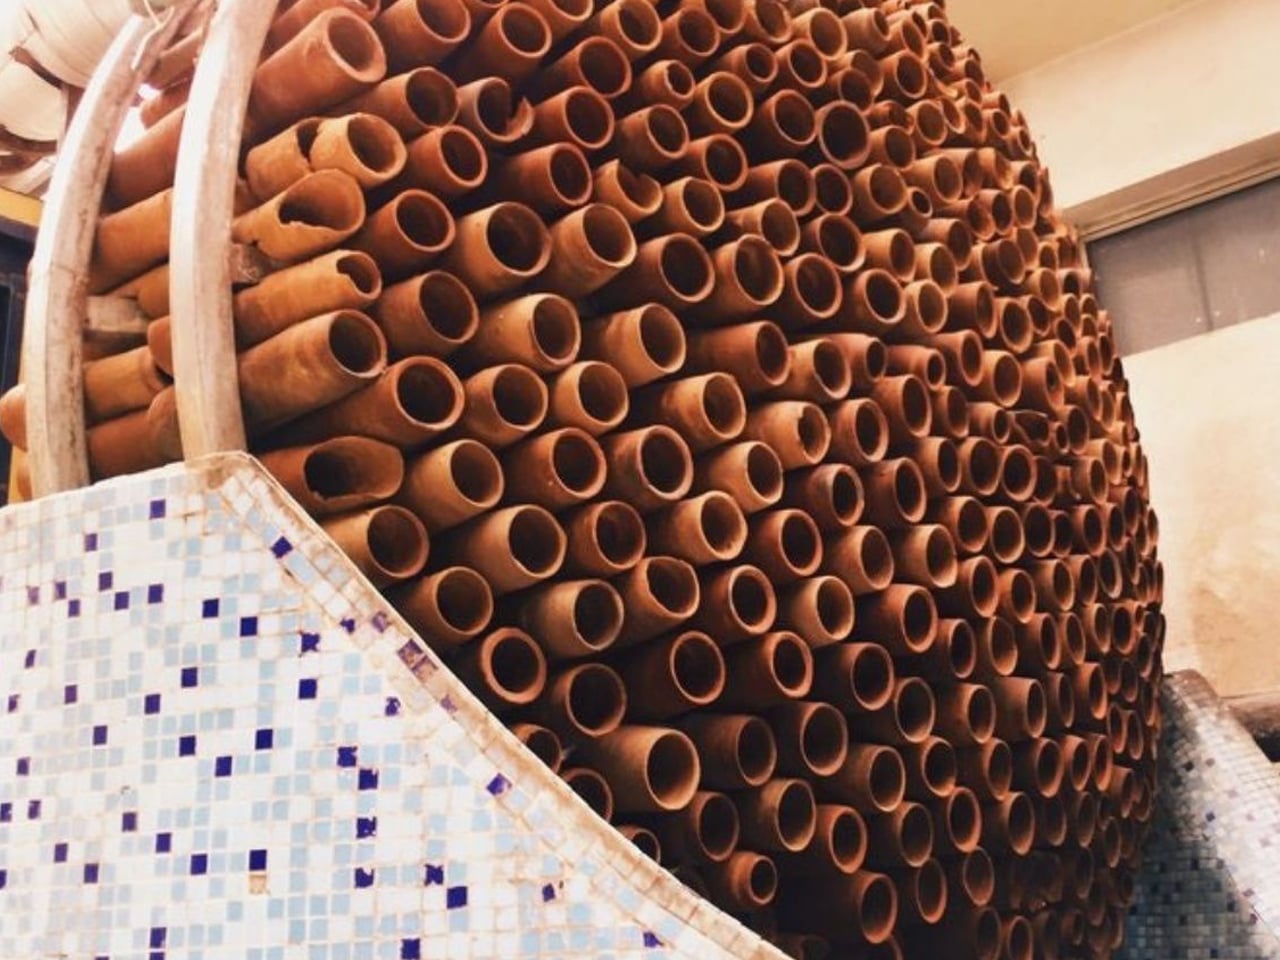
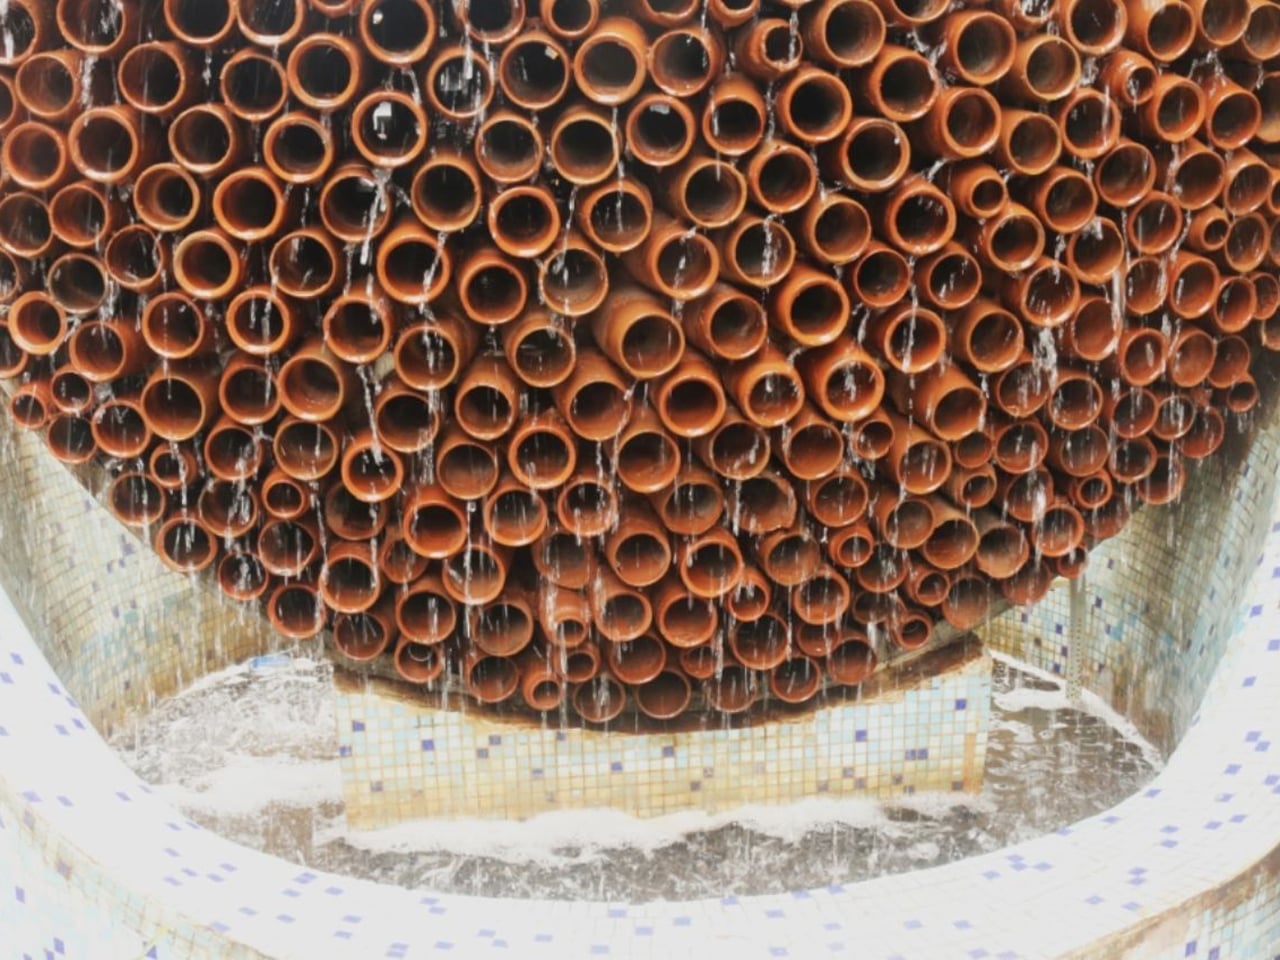
Made entirely from terracotta, the Beehive is a zero-plastic, zero-emission system that also supports air purification through moisture-driven biofilm formation on its surface. The design is modular, repairable, and adaptable to different site conditions, making it suitable for factories and high-heat work environments.

4. Healthier Indoor Environments Through Natural Cooling

Beyond reducing energy consumption, clay coolers contribute to healthier indoor living conditions by providing gentle, naturally humidified cooling. Unlike conventional air conditioners that often dry indoor air and require chemical refrigerants, clay coolers maintain a more balanced indoor atmosphere through natural evaporation. This can create greater comfort in dry climates while reducing dependence on mechanically cooled environments.

Their quiet operation also minimizes noise pollution, promoting a calmer and more relaxing home environment. When combined with cross ventilation, shaded openings, and other passive design strategies, clay coolers help create interiors that prioritize environmental sustainability and occupant well-being.
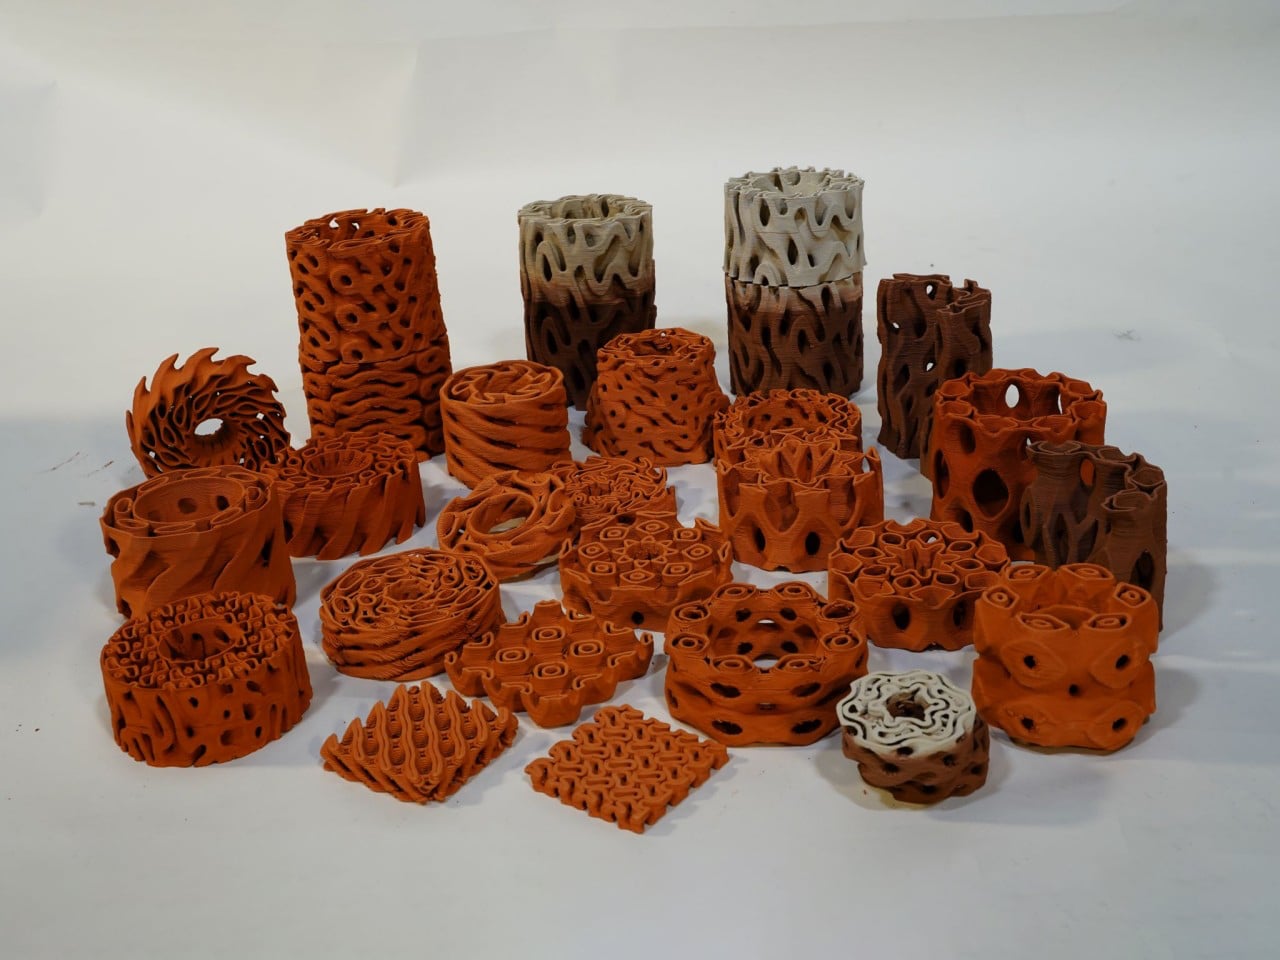
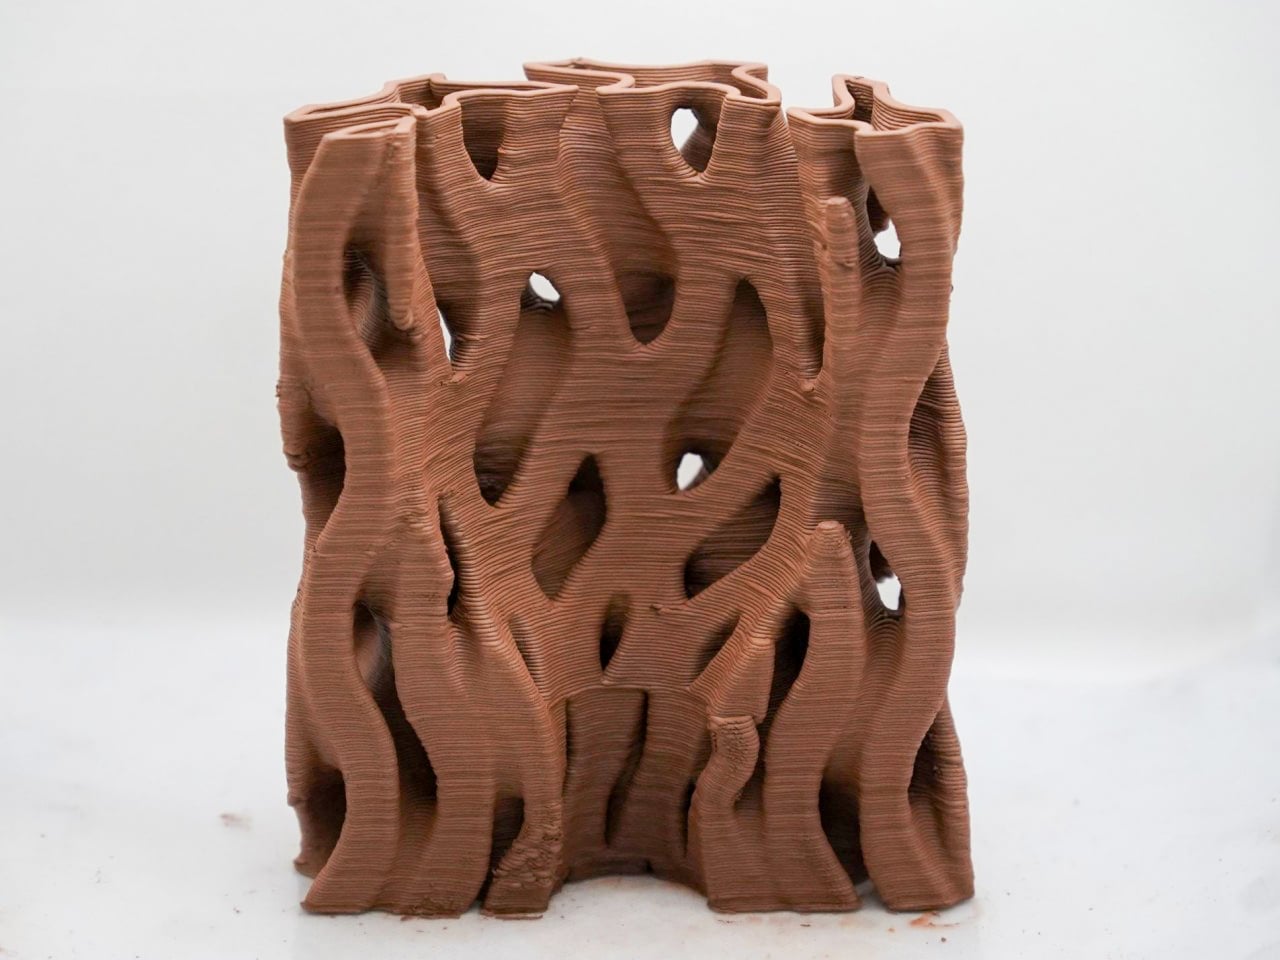
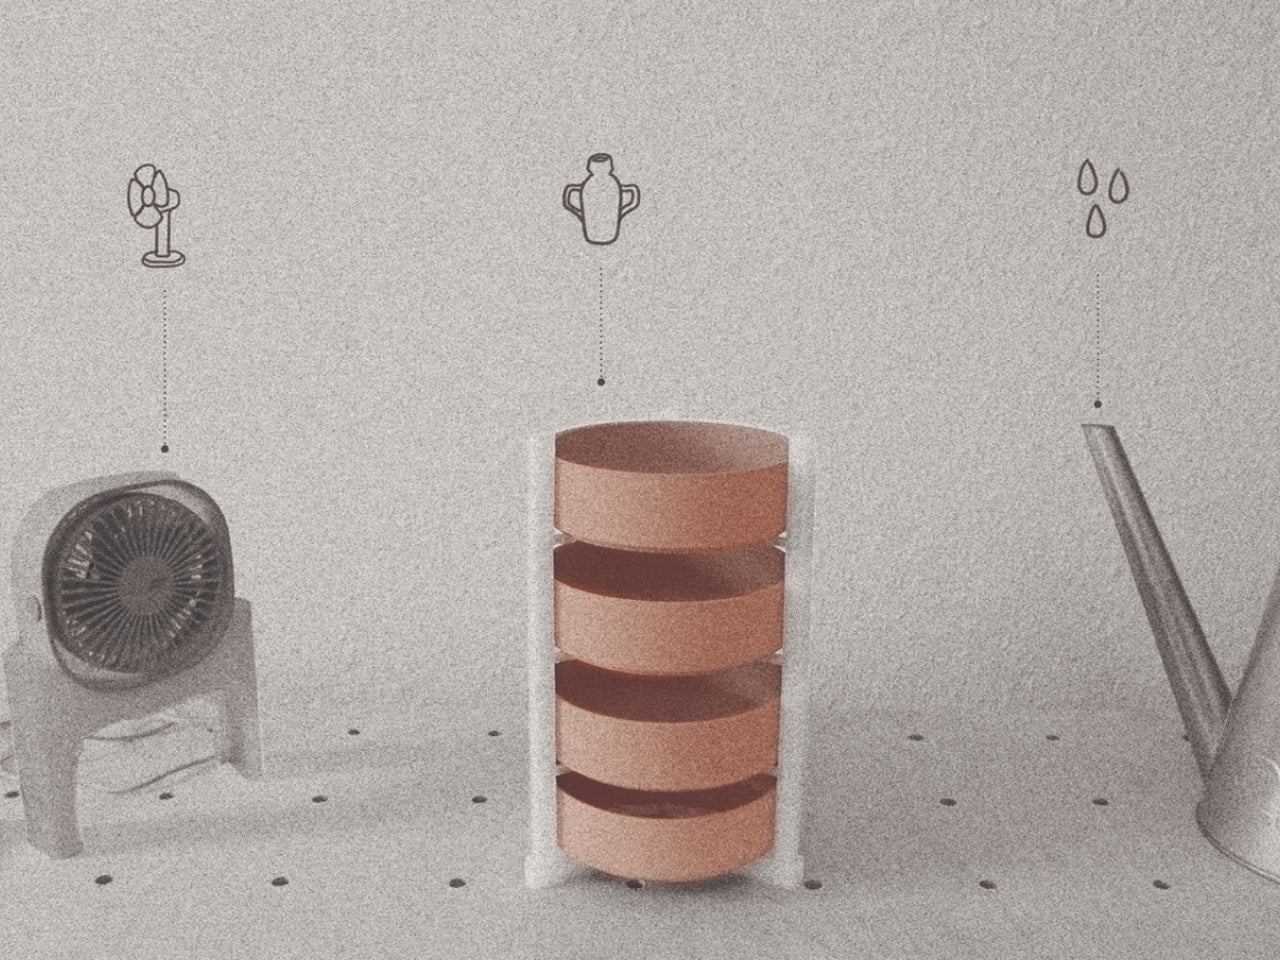
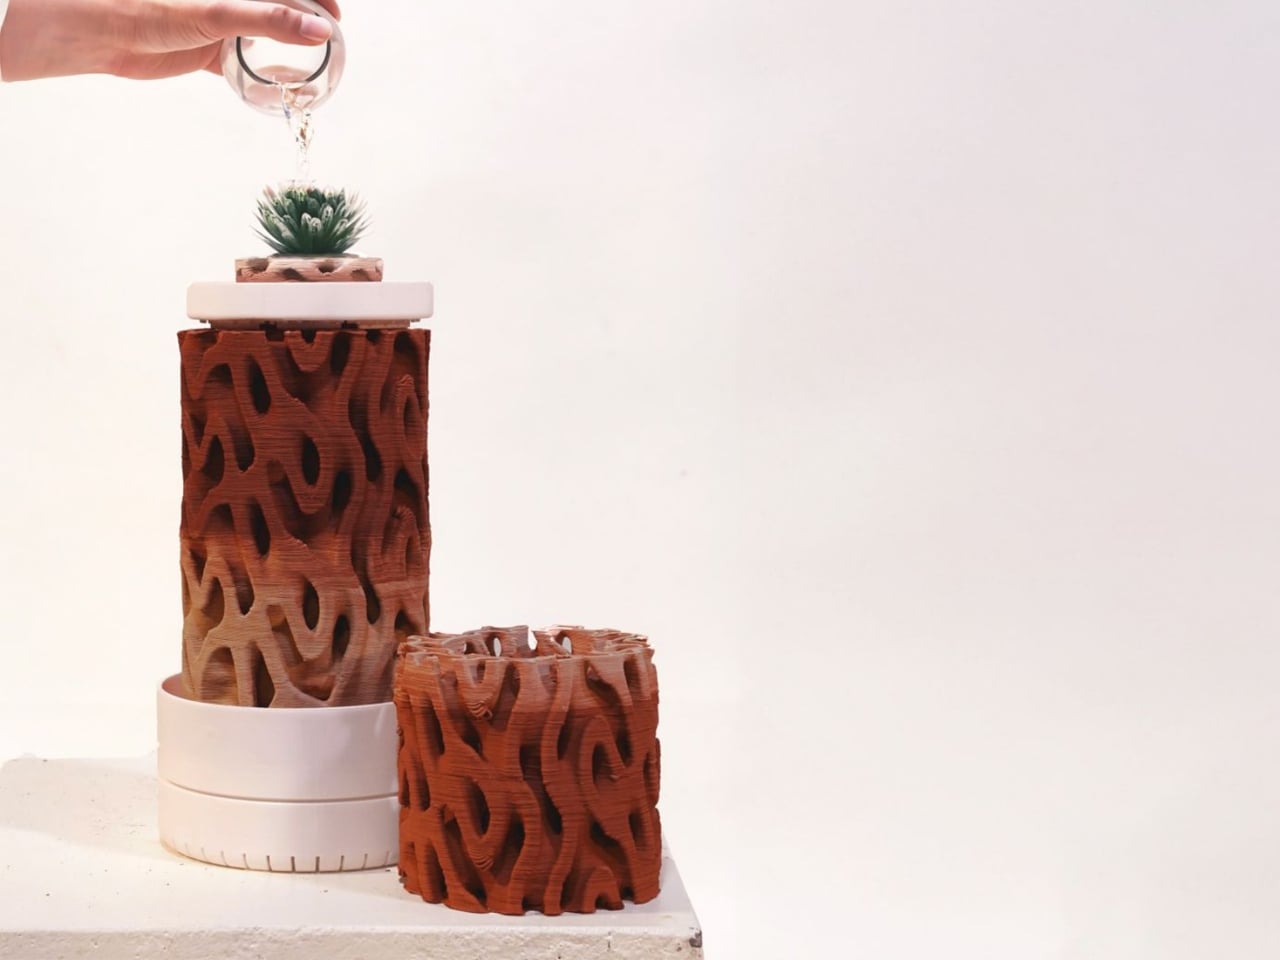
Nature assigns a role to every organism, even those humans often dismiss as pests. Scavengers return waste to ecological cycles, while termites despite damaging human structures build complex mound systems that regulate airflow and maintain stable internal temperatures. This hidden intelligence in termite architecture inspired TerraMound, a cooling system designed by Rameshwari Jonnalagedda. By studying how these structures achieve passive ventilation, the project translates biological efficiency into a human-centered approach to sustainable cooling that responds intelligently to rising temperatures without excessive energy use.
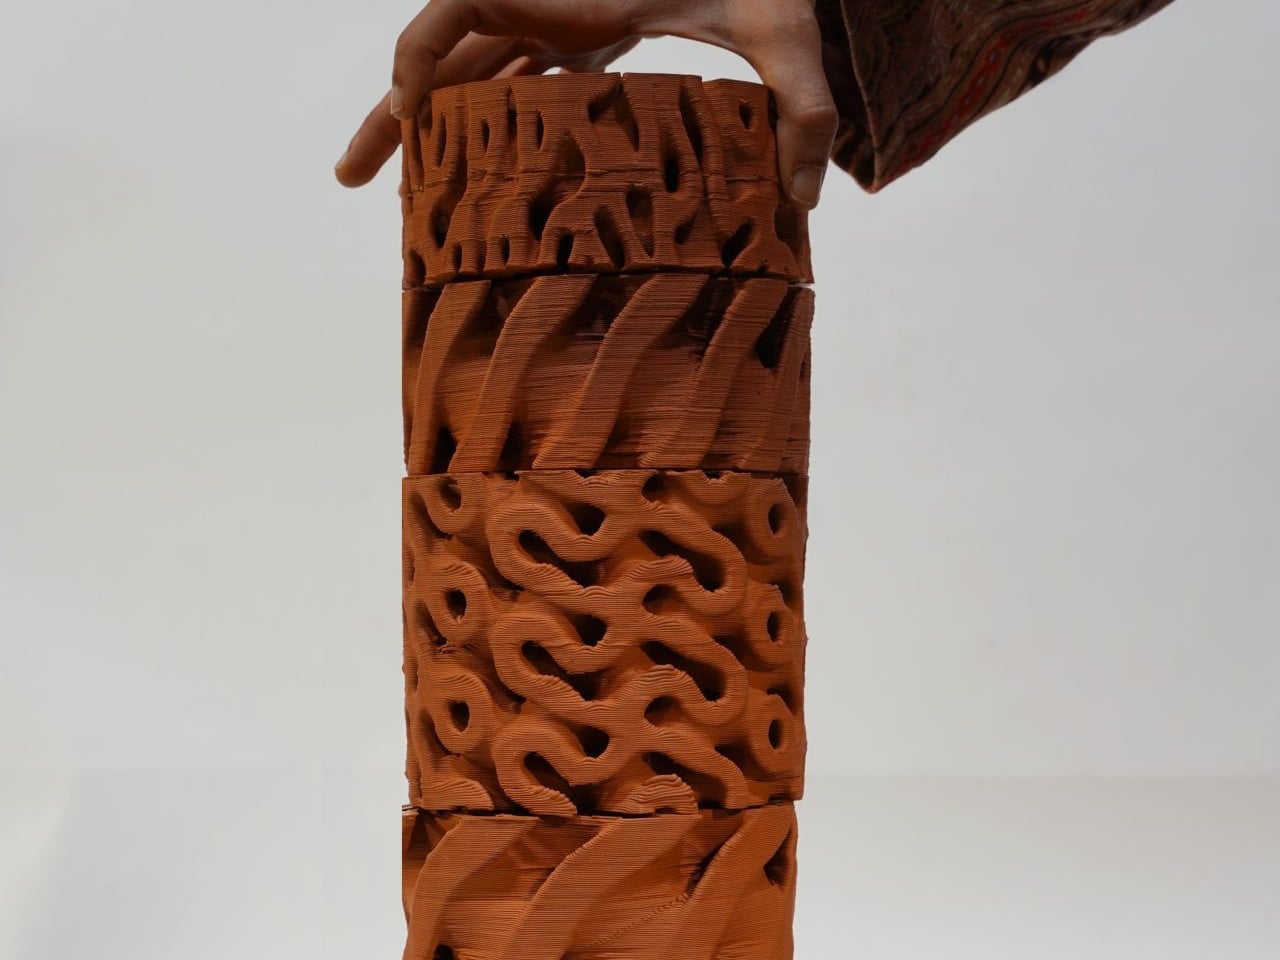
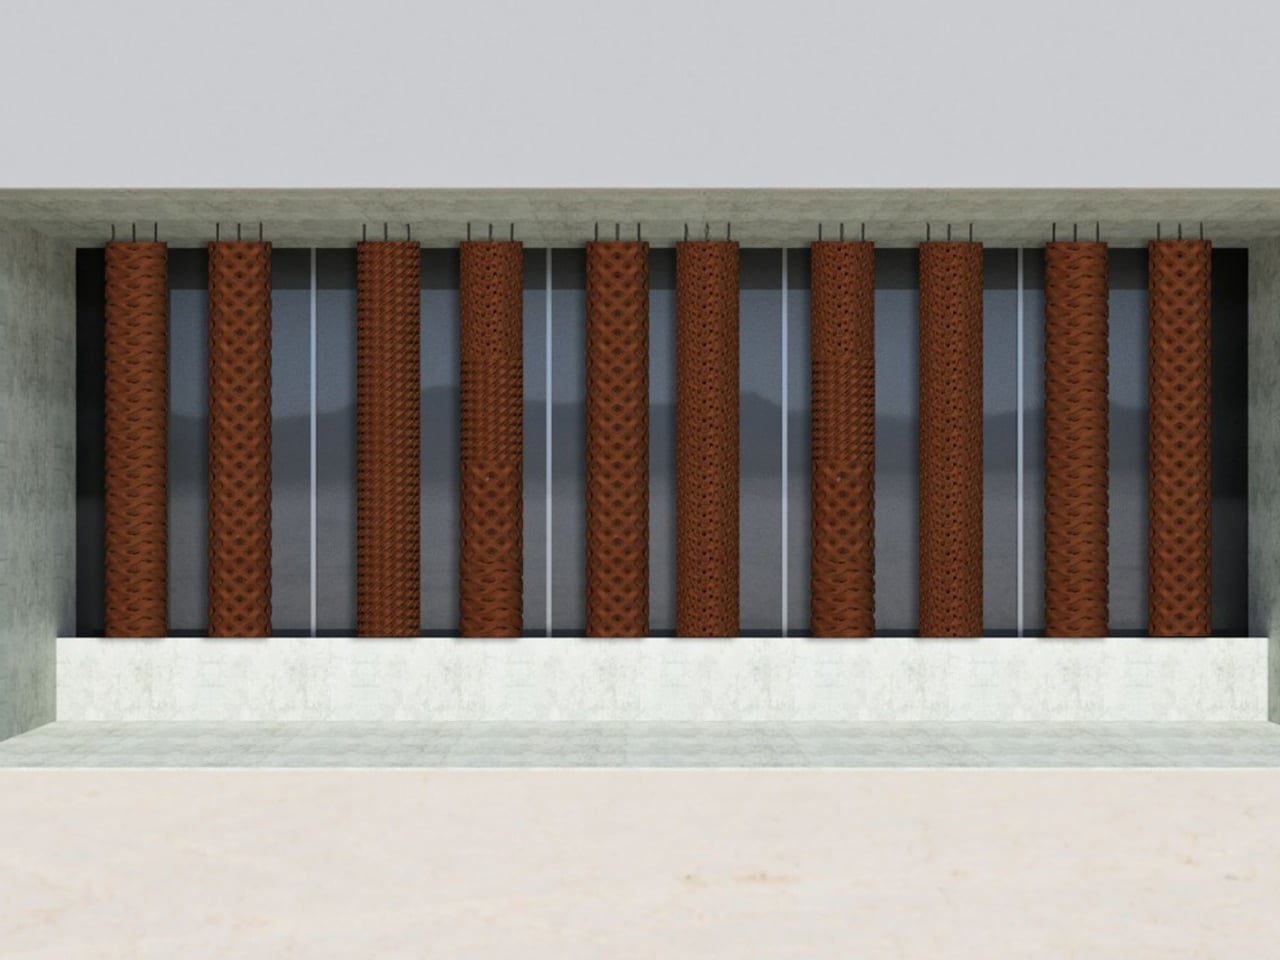
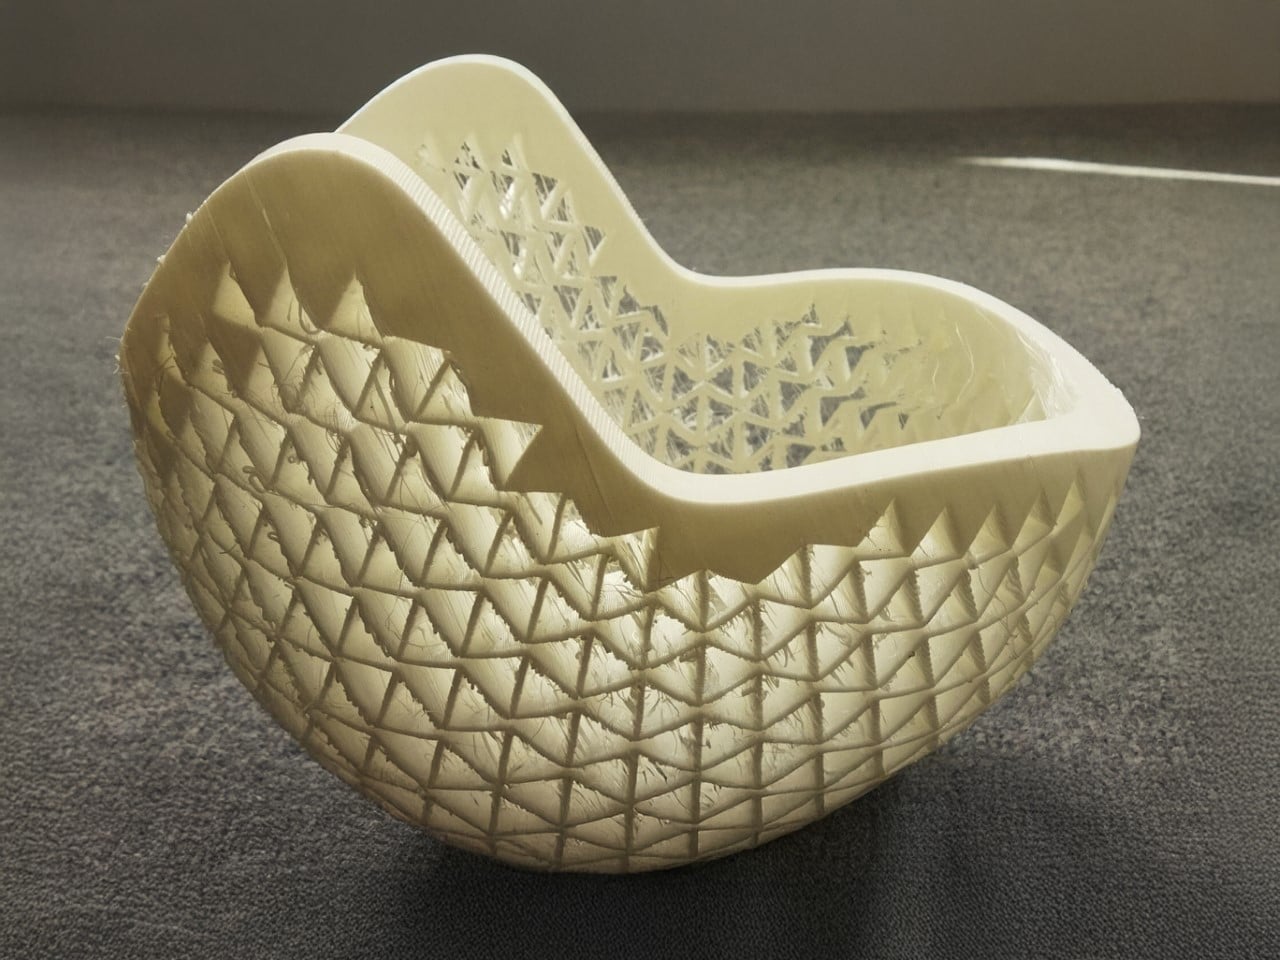
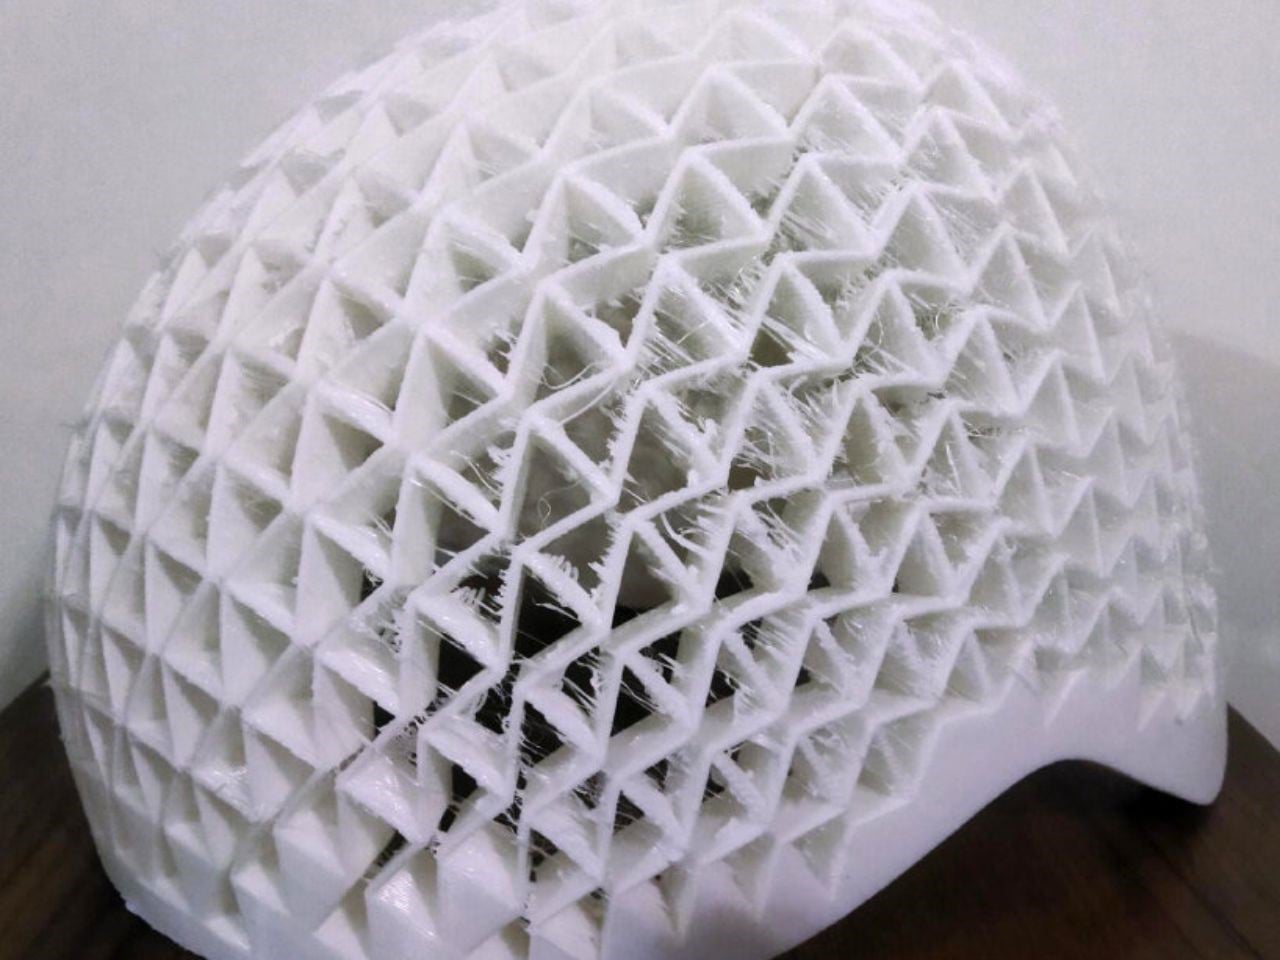
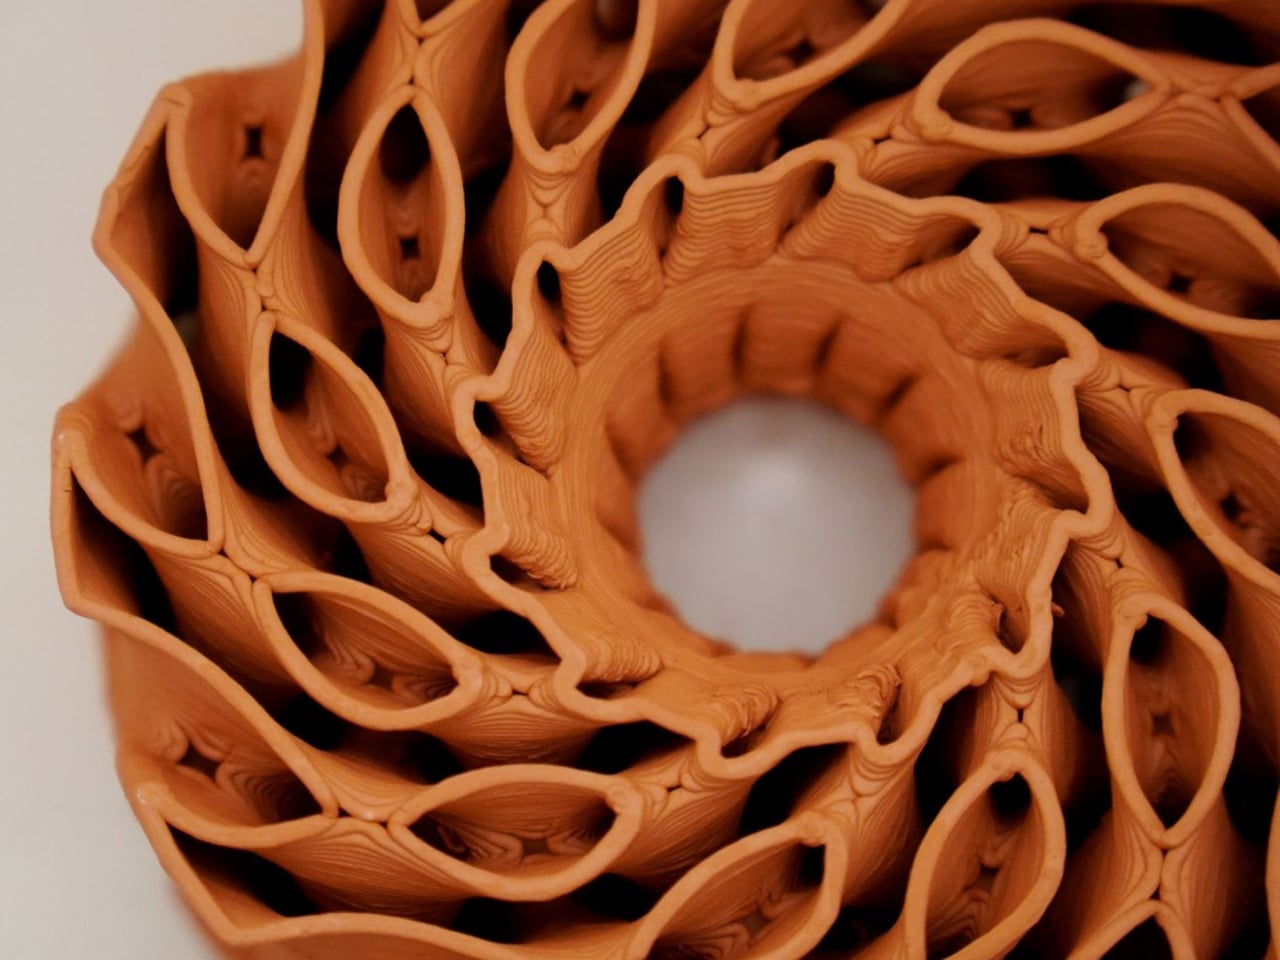
TerraMound operates on two principles and that is maximizing surface area and enabling porosity. Its geometry replicates the internal networks of termite mounds, increasing air contact through a surface-area-to-volume ratio. Produced using clay-based 3D printing, it forms intricate porous structures impossible to handcraft. A water reservoir at the top releases moisture through terracotta, while a base fan draws air upward, intensifying evaporative cooling and creating a functional, sculptural biomimetic system.

5. The Future of Climate-Responsive Home Design

The renewed interest in clay coolers reflects a broader movement toward climate-responsive architecture that values passive design over energy-intensive systems. Architects are increasingly pairing clay cooling with courtyards, green roofs, thermal mass walls, rainwater harvesting, and natural ventilation to create homes that remain comfortable while consuming fewer resources. These integrated strategies show that sustainable architecture does not always require advanced technology, but often benefits from revisiting proven traditional practices.

As cities confront rising temperatures and environmental pressures, clay coolers represent a meaningful intersection of heritage, innovation, and ecological responsibility, offering a timeless solution for resilient modern homes.
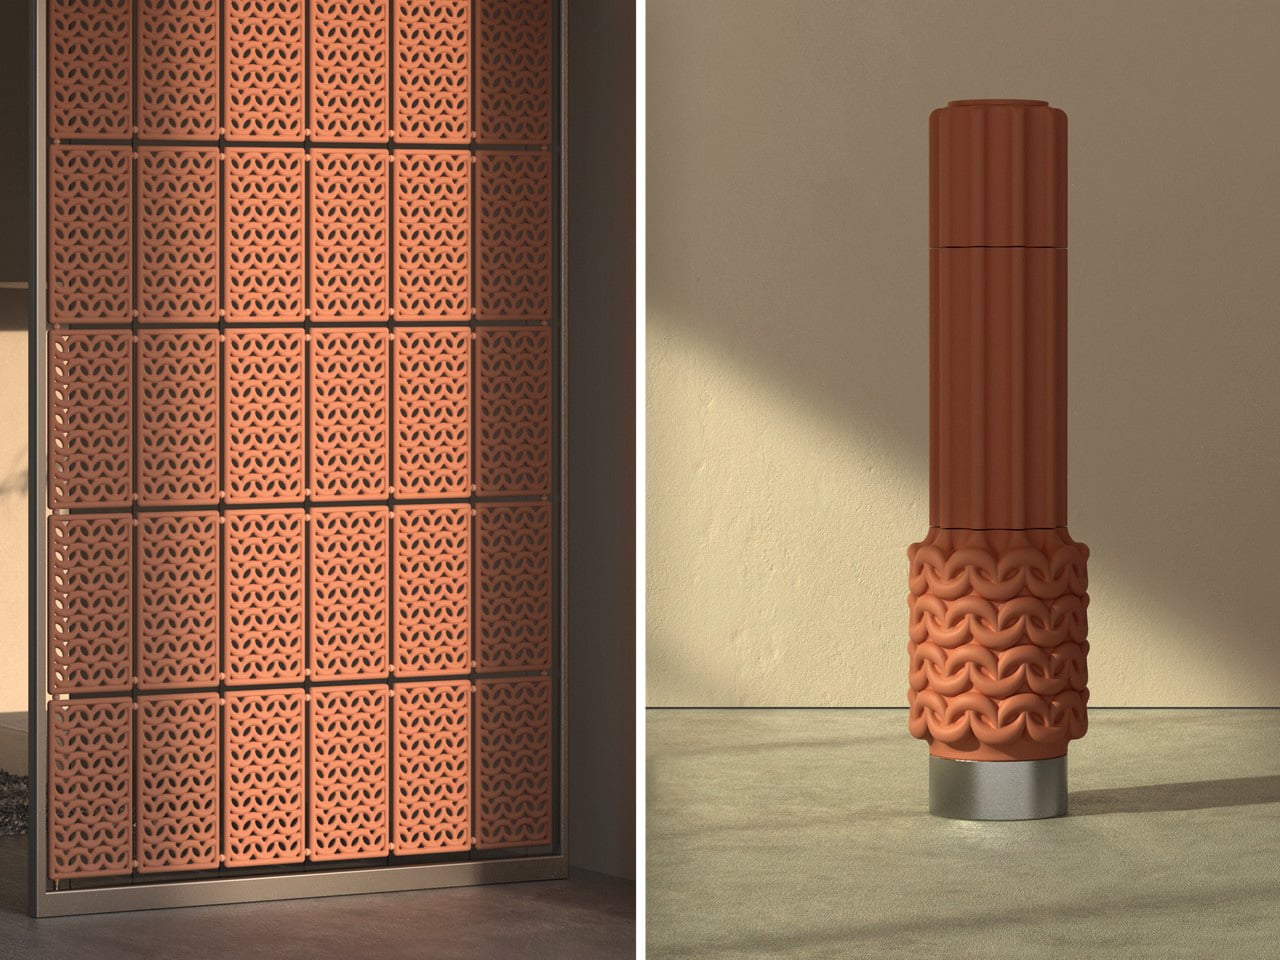
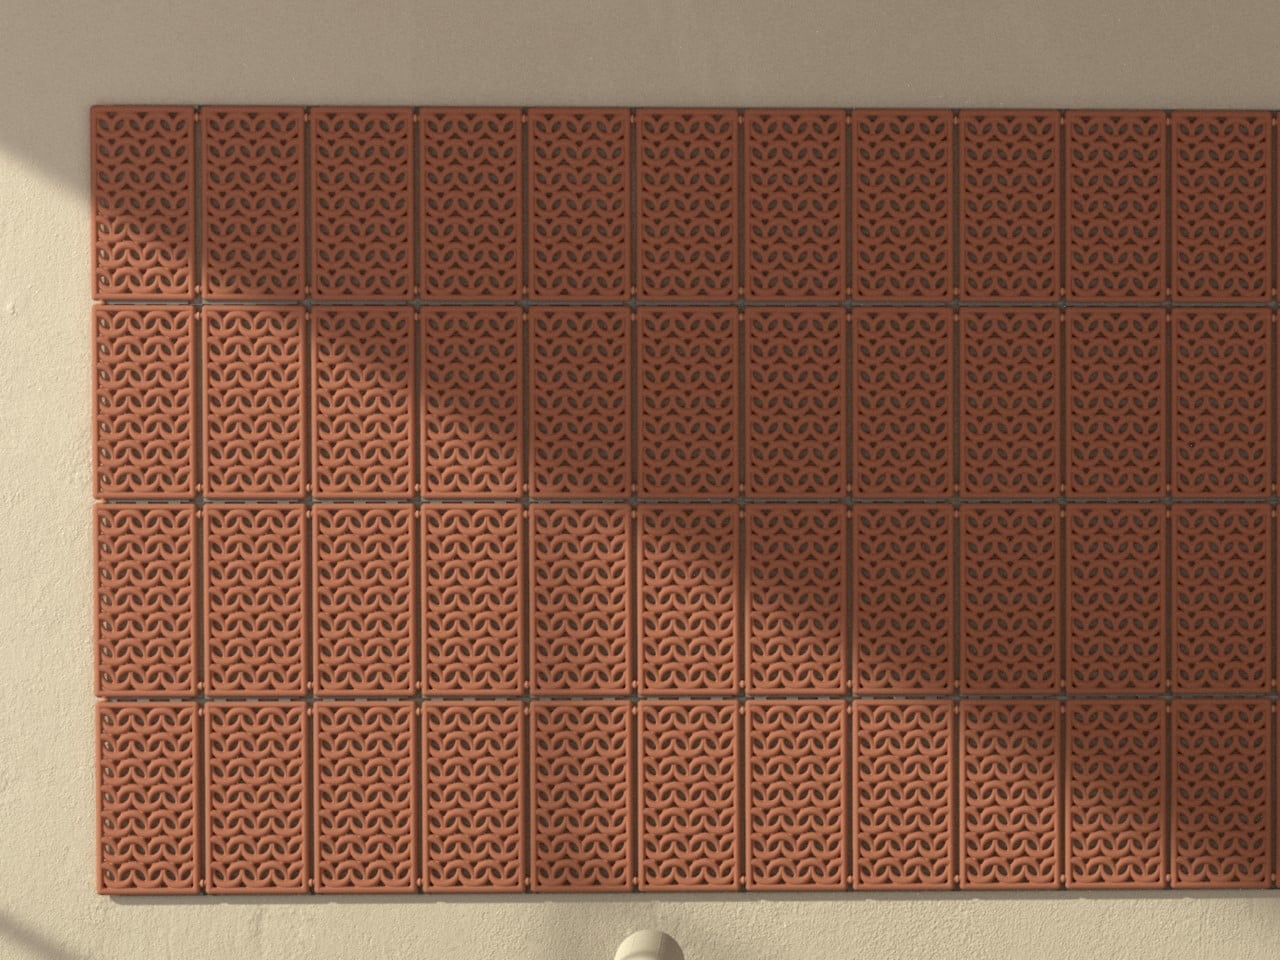
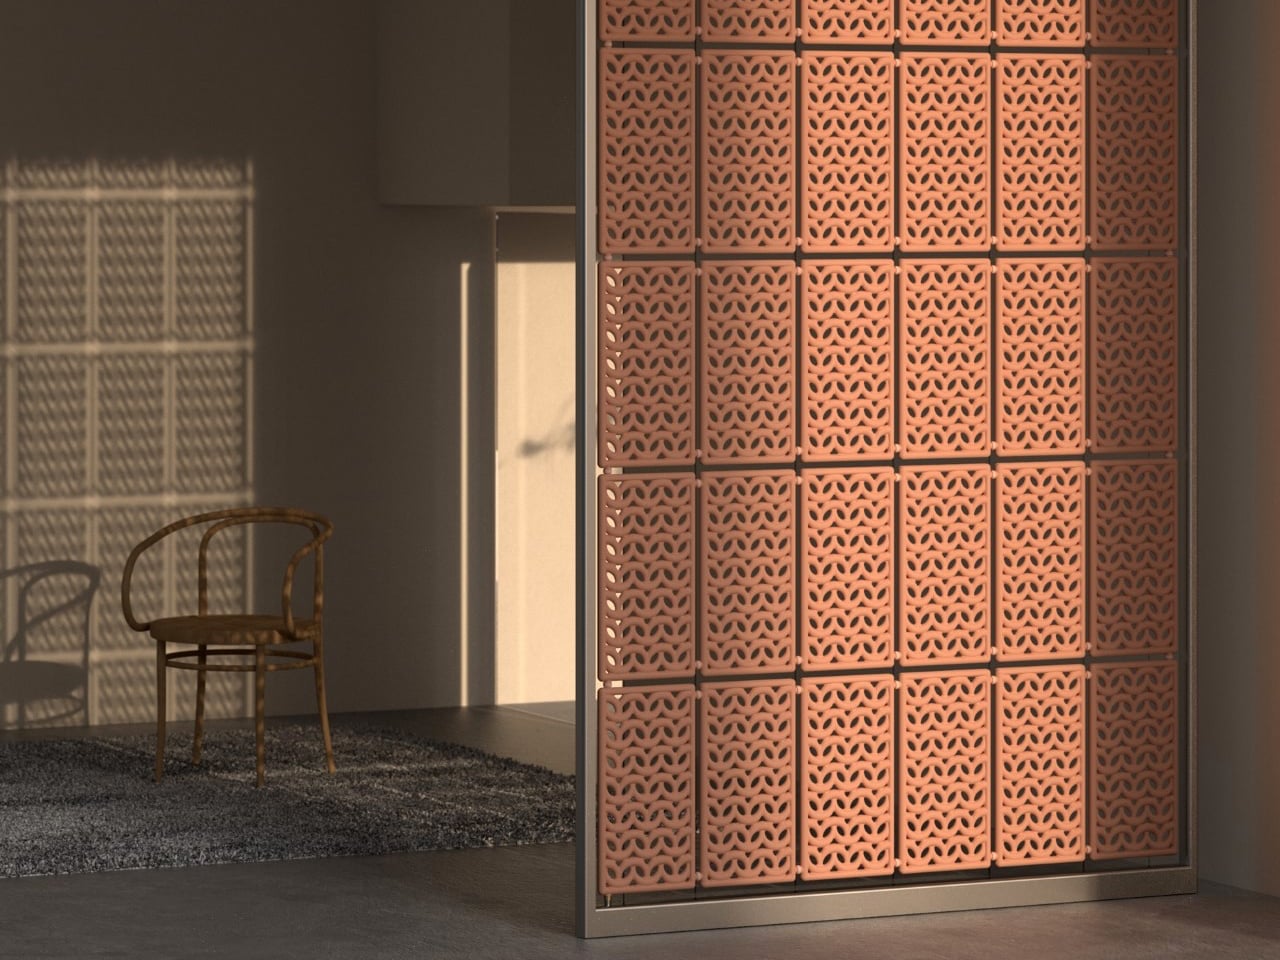
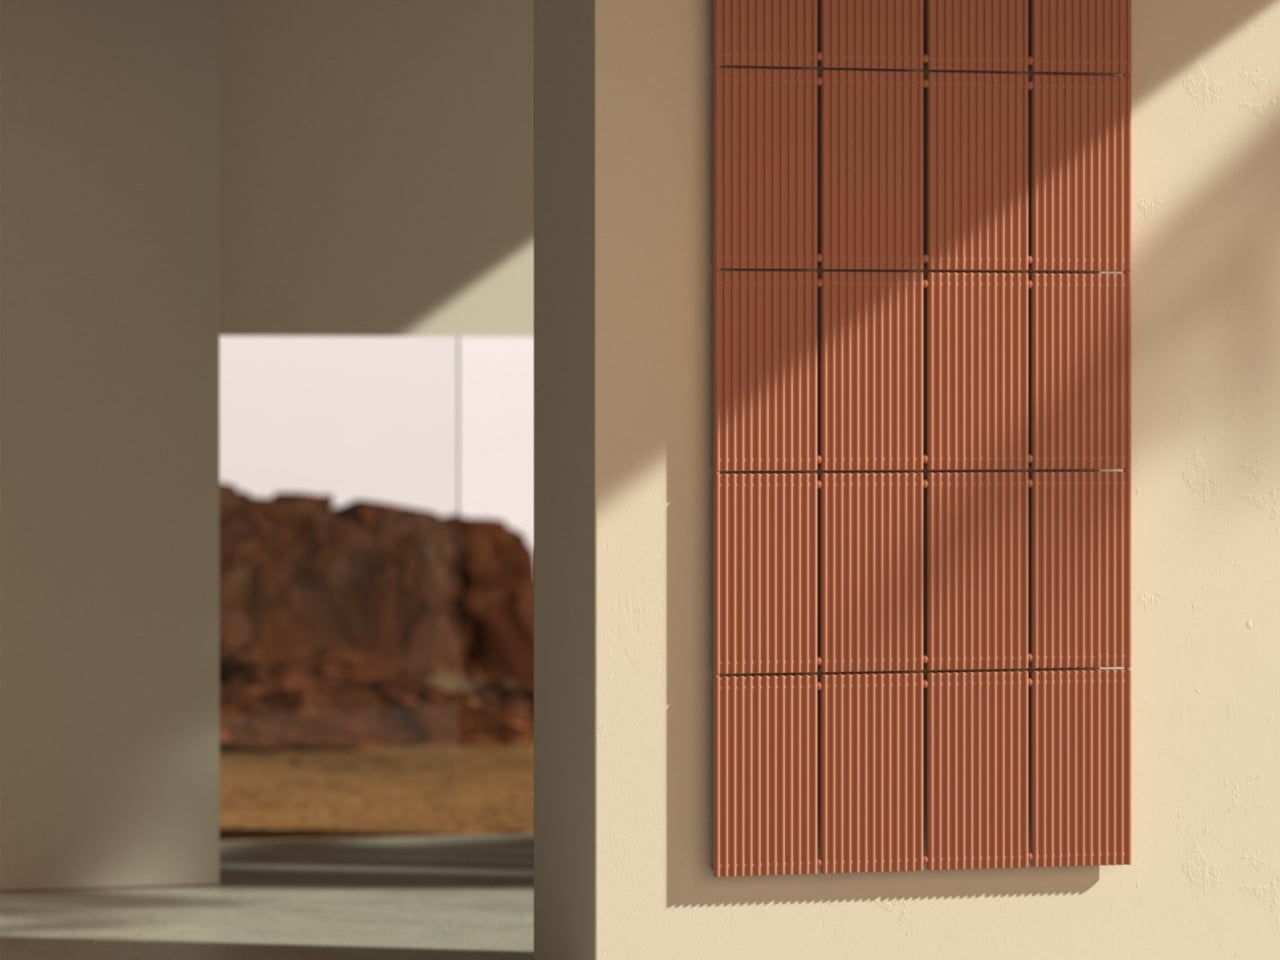
The Nave Air Conditioning System is a low-tech cooling product that uses terracotta’s natural evaporative properties to regulate indoor temperatures without electricity or complex electronics. It is designed as a passive climate solution where water stored inside a porous clay structure gradually seeps through the walls and evaporates on the surface. This process absorbs heat from the surrounding air, helping cool both the material and the room. With zero emissions and no power requirement, Nave offers a sustainable alternative to conventional air conditioning systems, especially for hot climates and off-grid or low-energy spaces.
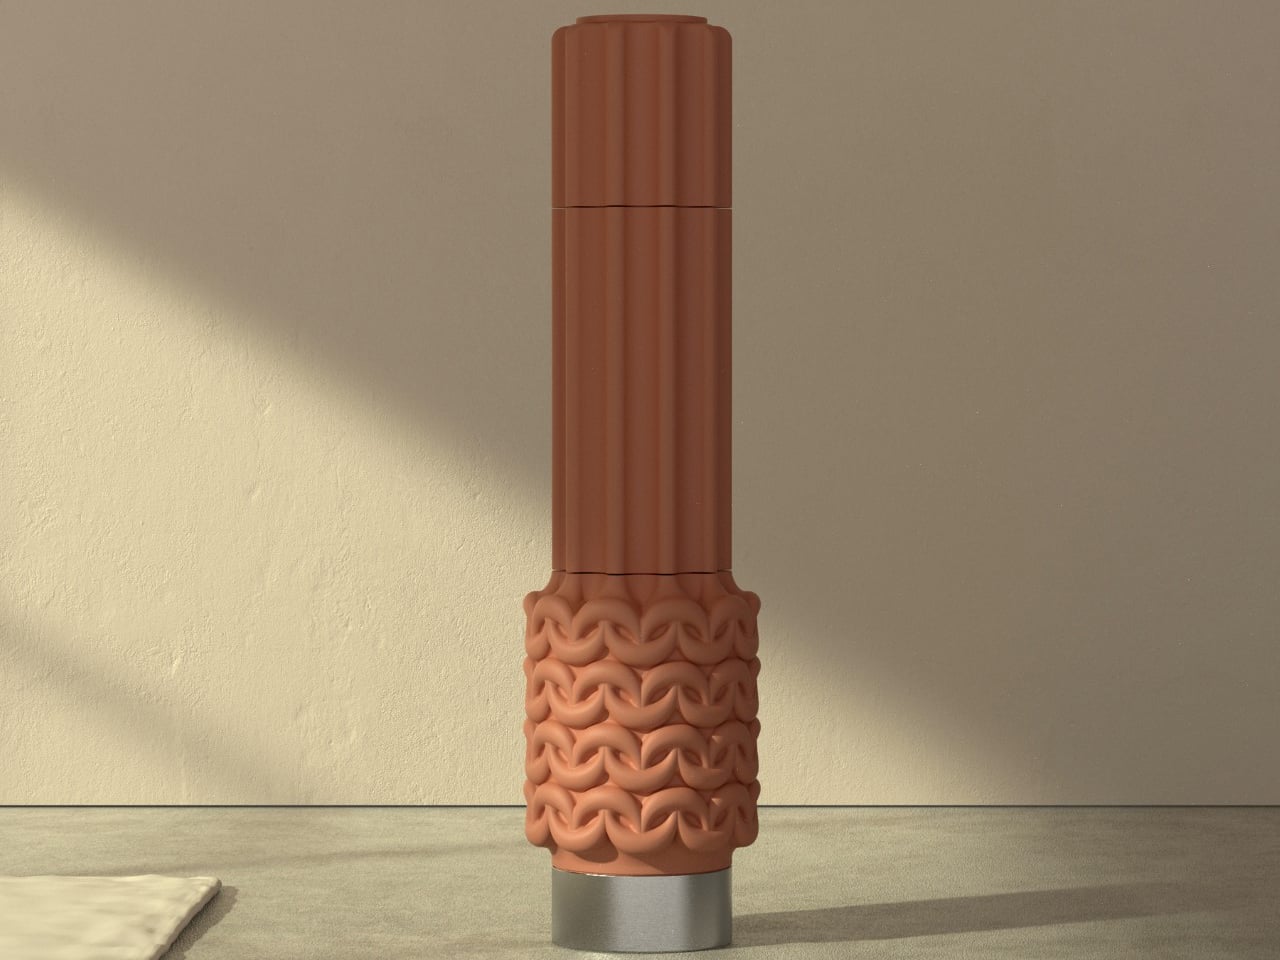
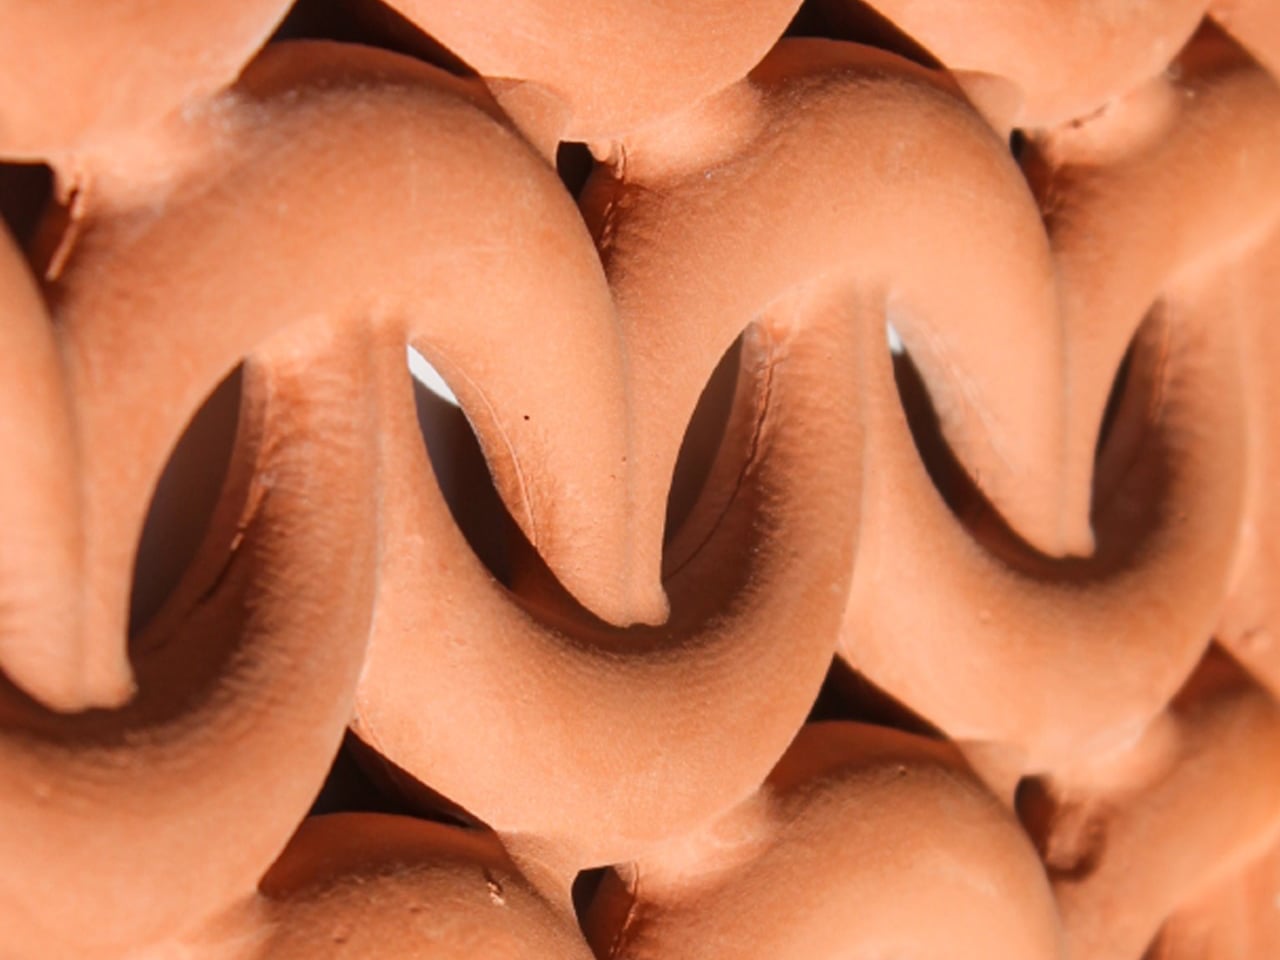
The product is available in floor-standing and wall-mounted modular forms, allowing flexible placement in homes and interiors. Once filled with water, it begins working immediately as the moisture moves through the terracotta body and evaporates naturally. Its porous structure and patterned grill design enhance airflow and surface cooling efficiency. Beyond functionality, it also acts as a sculptural interior element, integrating passive cooling technology into everyday living spaces.

As climate-conscious design continues to evolve, clay coolers bridge tradition and innovation with remarkable simplicity. They offer an elegant, low-impact approach to creating comfortable, energy-efficient, and environmentally responsible living spaces.

The post 5 Terracotta Coolers That Look Like Sculptures and Work Without Power first appeared on Yanko Design.
5 Stunning Projects That Prove Your Trash Is Architecture’s Most Valuable Material Right Now

Sustainable architecture is entering a new era where discarded materials are becoming the foundation of innovative buildings, products, and interiors. Across architecture, interiors, and product design, discarded textiles, construction debris, recycled metals, glass, and wood are being transformed into high-performance materials and beautiful objects.

Circular design encourages architects and designers to keep materials in use for as long as possible, minimizing landfill waste while reducing the demand for virgin resources. As material innovation accelerates, waste is becoming an essential ingredient in creating resilient, functional, and aesthetically compelling spaces.

1. Waste as the Foundation for New Building Materials

One of the biggest shifts in sustainable design is the development of innovative building materials created entirely or partially from waste streams. Instead of extracting new raw materials, designers are now engineering solutions that transform discarded matter into high-performance construction products, reducing pressure on natural resources while maintaining structural integrity and durability.

These waste-derived materials often combine recycled textiles, agricultural byproducts, plastics, or industrial residues to create composites suitable for architectural applications. This approach not only minimizes landfill accumulation but also introduces new aesthetic and functional possibilities in design, where sustainability becomes an active driver of innovation rather than a limitation.

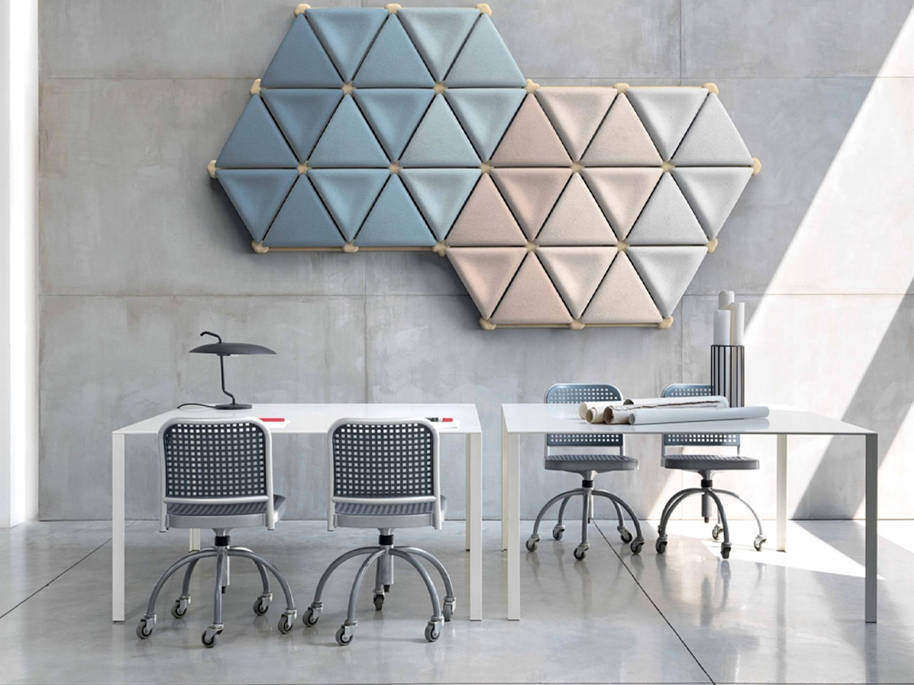
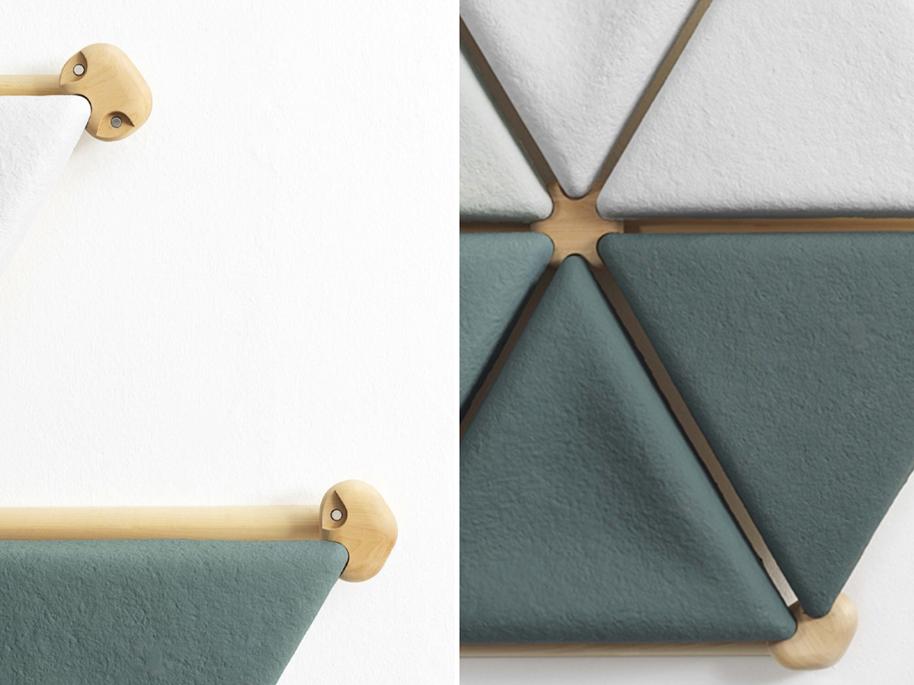
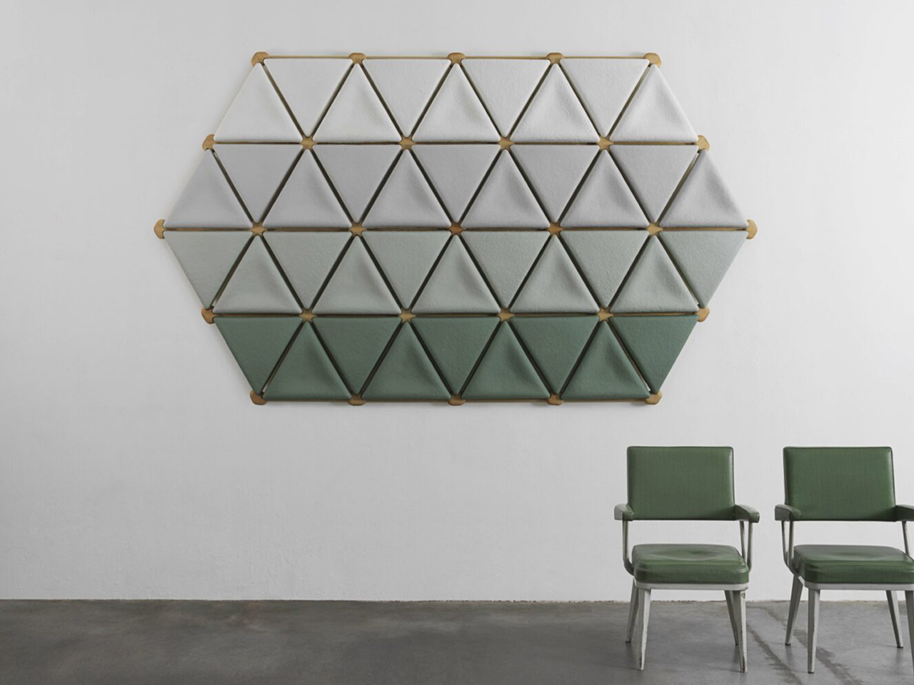
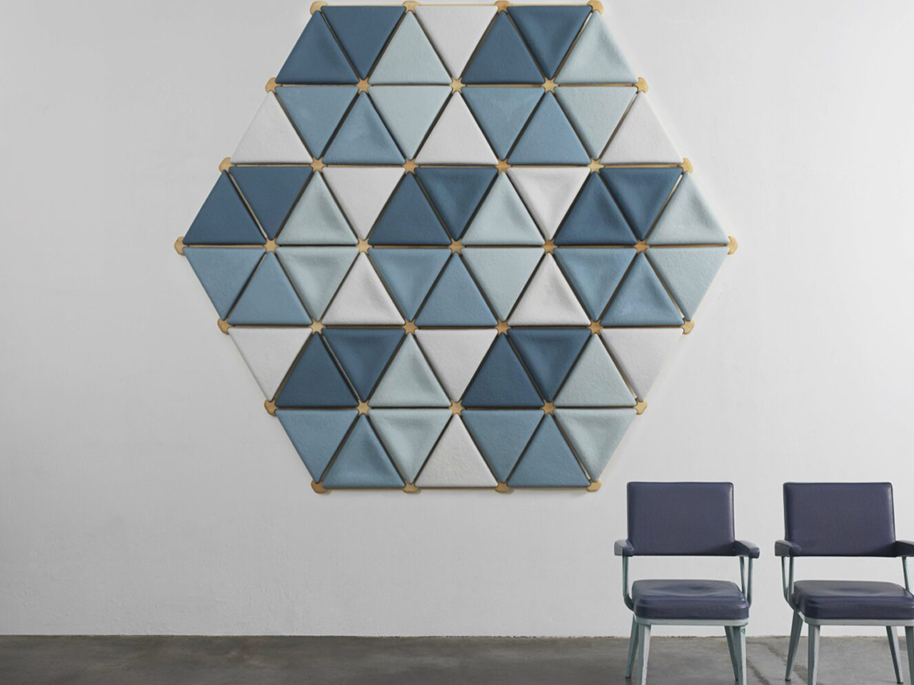
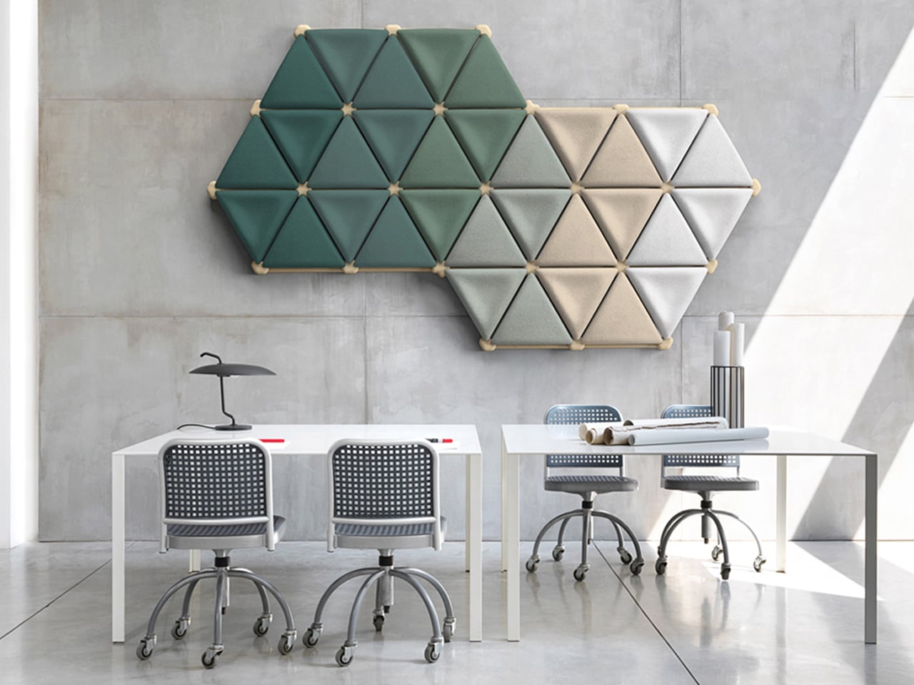
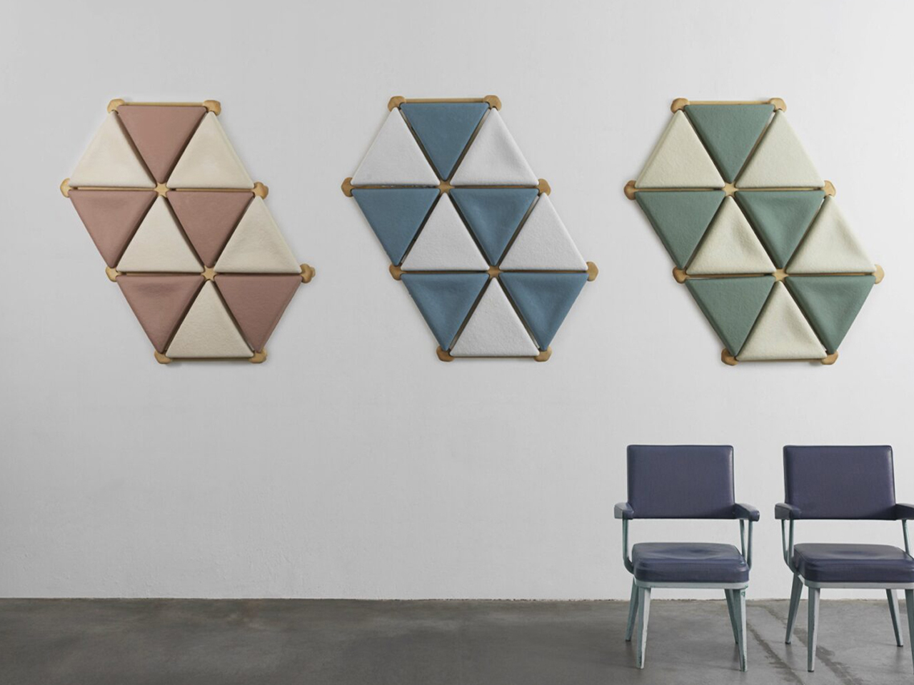
Foresta System is an innovative modular acoustic panel solution that combines fungal mycelium with upcycled textile waste to create a sustainable alternative to conventional sound-absorbing materials. Developed by Italian company Mogu, the panels demonstrate how bio-based materials can deliver both environmental and functional benefits. Mycelium, the root-like network of fungi, offers remarkable strength while remaining lightweight, renewable, and biodegradable, making it an increasingly popular material in architecture, interior design, and construction.

The system features a timber framework composed of wood branches and connecting nodes that can be securely mounted to walls. Integrated magnetic connections allow the mycelium panels to be easily attached, removed, and rearranged, offering flexibility for changing interior spaces. Designed for restaurants, offices, and commercial environments, Foresta effectively improves acoustics while adding a natural aesthetic.

2. Giving Construction Waste a Second Life

Construction and demolition activities generate enormous quantities of waste every year, yet many of these materials retain significant structural and material value. Increasingly, architects are shifting toward reclaiming timber, stone, brick, and metal from existing sites, treating them not as debris but as reusable building components that can reduce the demand for virgin resources.

This approach extends the lifecycle of materials while preserving their embodied energy, lowering carbon emissions associated with new production. By reintroducing salvaged elements into contemporary design, architects also add layers of history and character to new structures, turning construction waste into a meaningful part of the built environment.

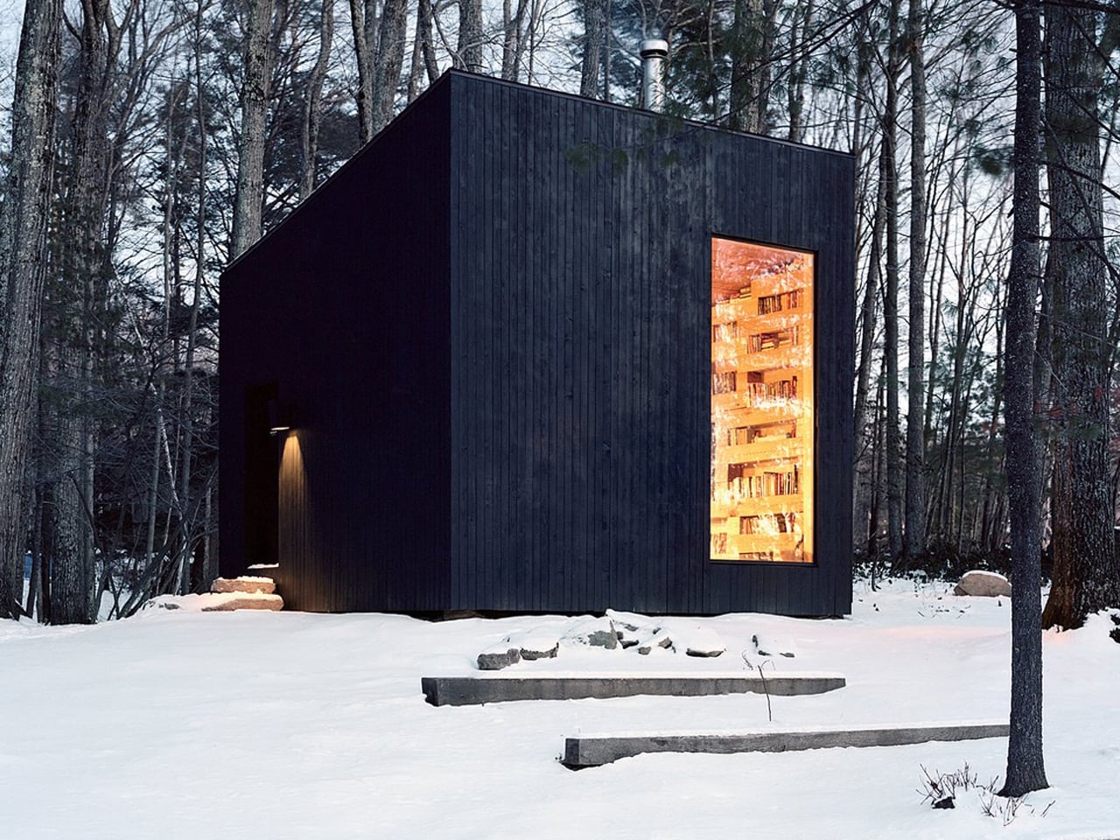
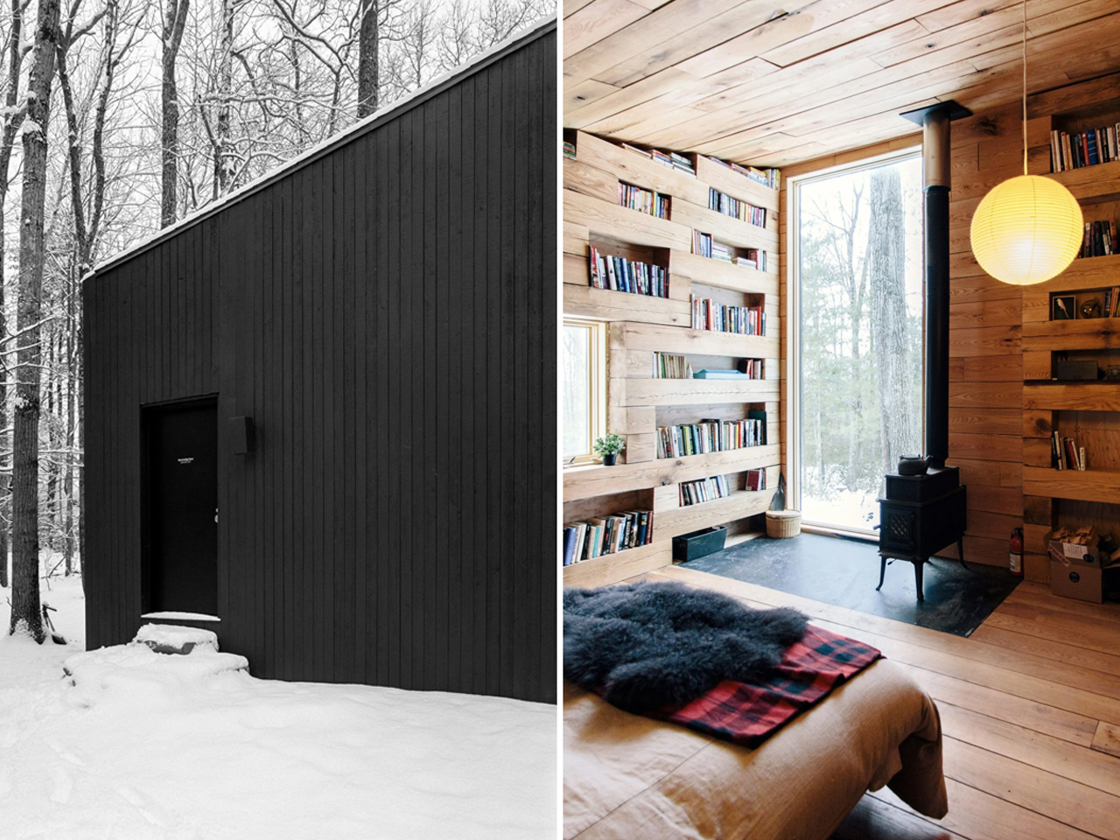
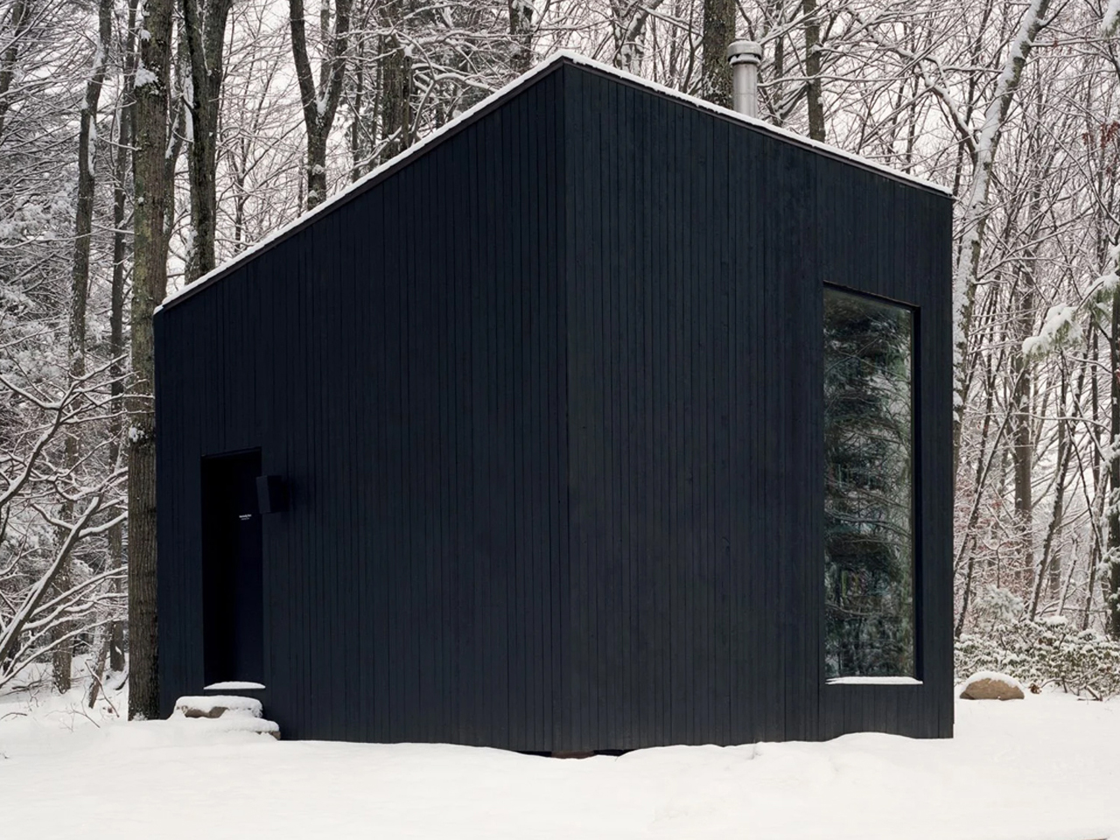
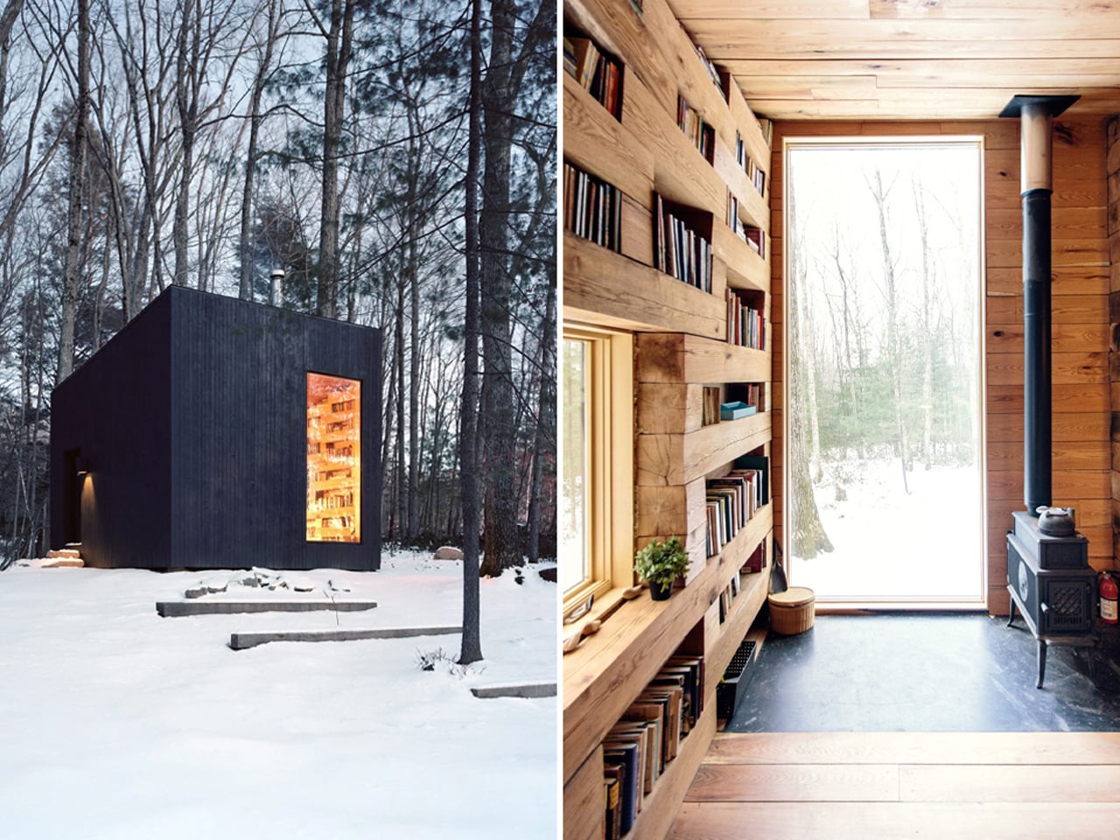
Studio Padron transformed construction waste into a striking architectural retreat by building the Hemmelig Room, a compact cabin crafted entirely from mature oak trees felled during the construction of a nearby residence. Instead of discarding the timber, the architects carefully milled the logs into large rectangular sections and allowed them to dry naturally for several years before incorporating them into the project.

Clad in blackened timber, the geometric cabin conceals a warm interior where the oak’s natural grain becomes the defining design feature. Non-uniform timber panels seamlessly transition into built-in bookshelves, creating a cozy library atmosphere that celebrates craftsmanship and material authenticity. Expansive floor-to-ceiling windows connect the intimate reading space with the surrounding landscape, while a wood-burning stove ensures year-round comfort.

3. Recycled Glass Creating New Design Possibilities

Glass is one of the few materials that can be recycled repeatedly without losing its quality, making it a key driver of circular design strategies. Designers are increasingly reprocessing discarded bottles and containers into new forms, turning what was once waste into valuable material for contemporary production.

This renewed glass is being used across lighting, furniture, and architectural accessories, offering both durability and visual refinement. By extending the lifecycle of glass through creative reuse, designers reduce environmental impact while unlocking new aesthetic possibilities that highlight transparency, texture, and light interaction.

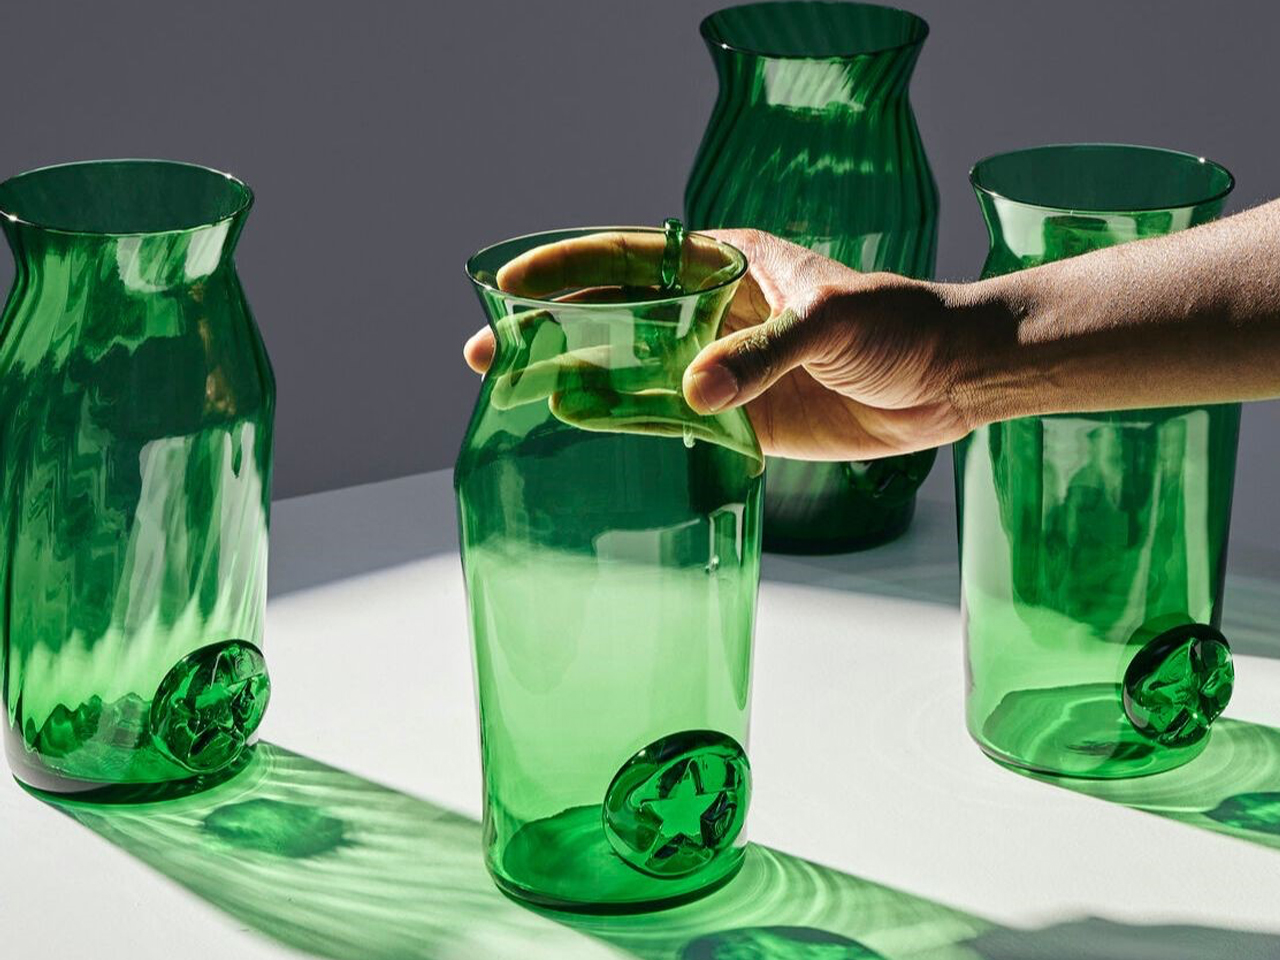
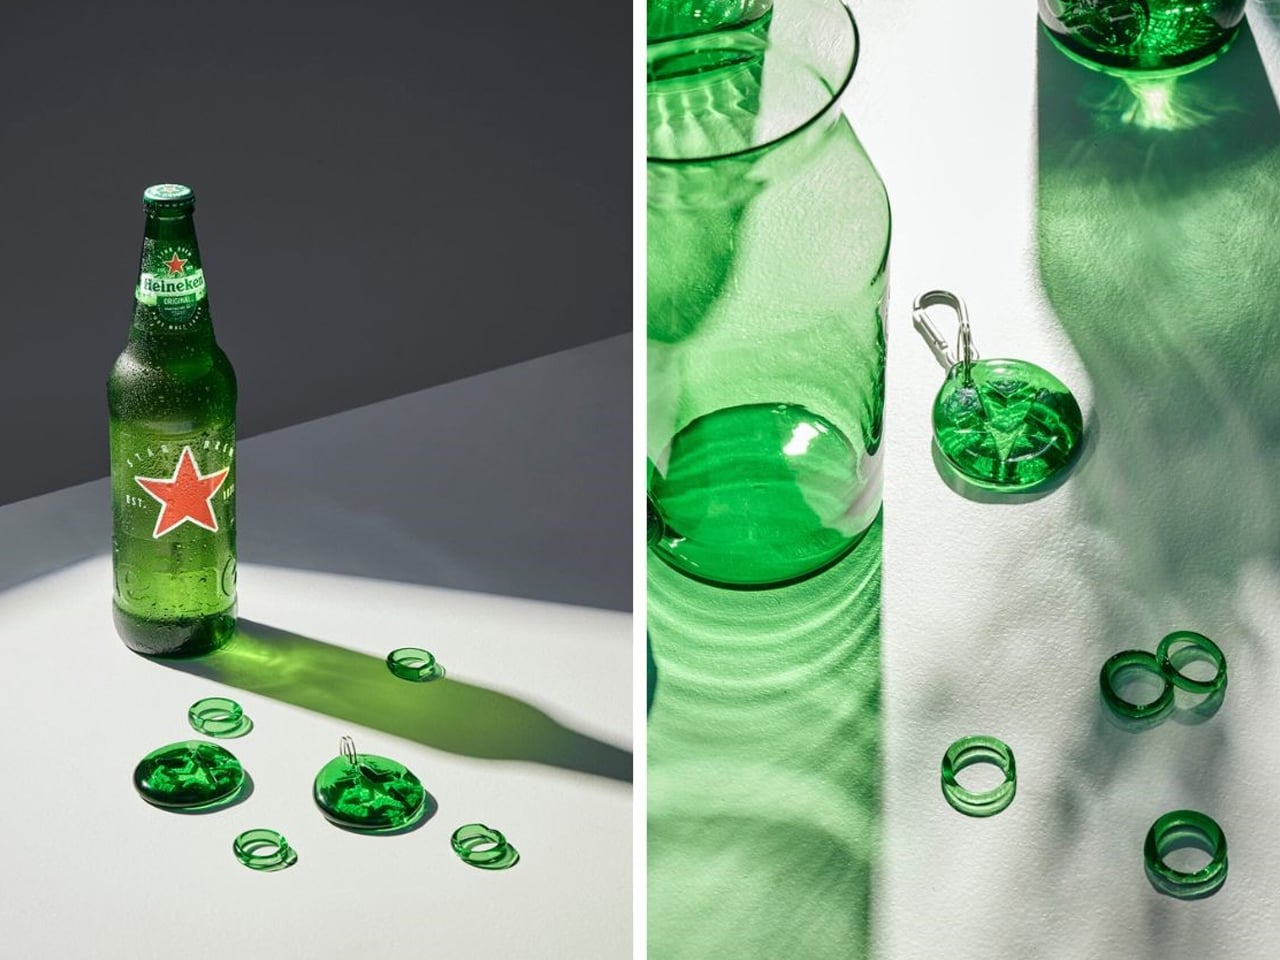
Heineken South Africa’s Waste-to-Wear initiative redefines everyday packaging as a valuable design resource and not just disposable waste. Launched alongside the introduction of returnable glass bottles, the project transforms discarded glass into functional homeware and wearable accessories, reinforcing the principles of circular design. In collaboration with creative agency Sonic State, broken glass collected from urban “hotspots” is reprocessed into products such as rings, medallions, dinnerware, and decorative lighting.

By extending the lifecycle of glass, the initiative shows how durable materials can be creatively repurposed to reduce landfill waste while encouraging more responsible and resource-conscious

4. Digital Fabrication Unlocking the Potential of Recycled Materials

Advances in digital manufacturing are making recycled materials more versatile than ever. Technologies such as 3D printing and computational design allow designers to transform reclaimed resources into precise, high-performance components while reducing material waste in the production process.

By combining digital fabrication with circular material streams, designers can create complex geometries that were previously difficult or impossible to achieve using traditional methods. This approach not only extends the usefulness of discarded materials but also expands the creative boundaries of sustainable design, where efficiency and innovation work together.

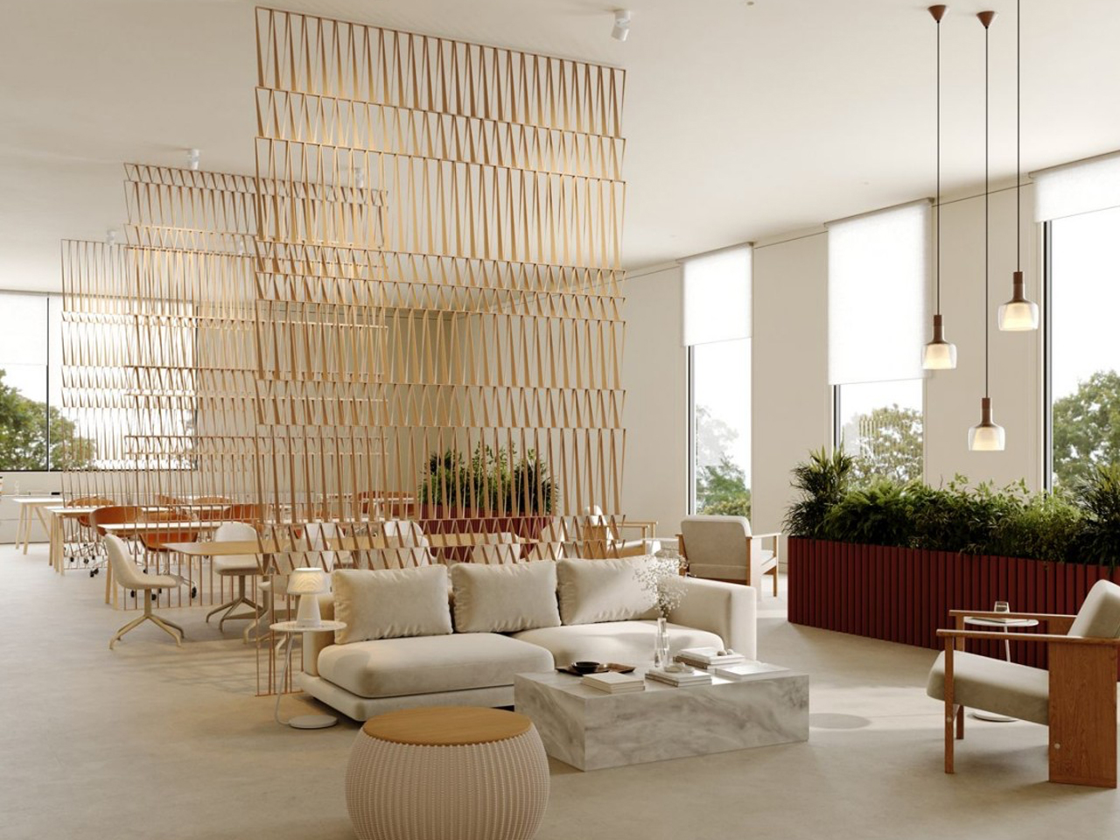
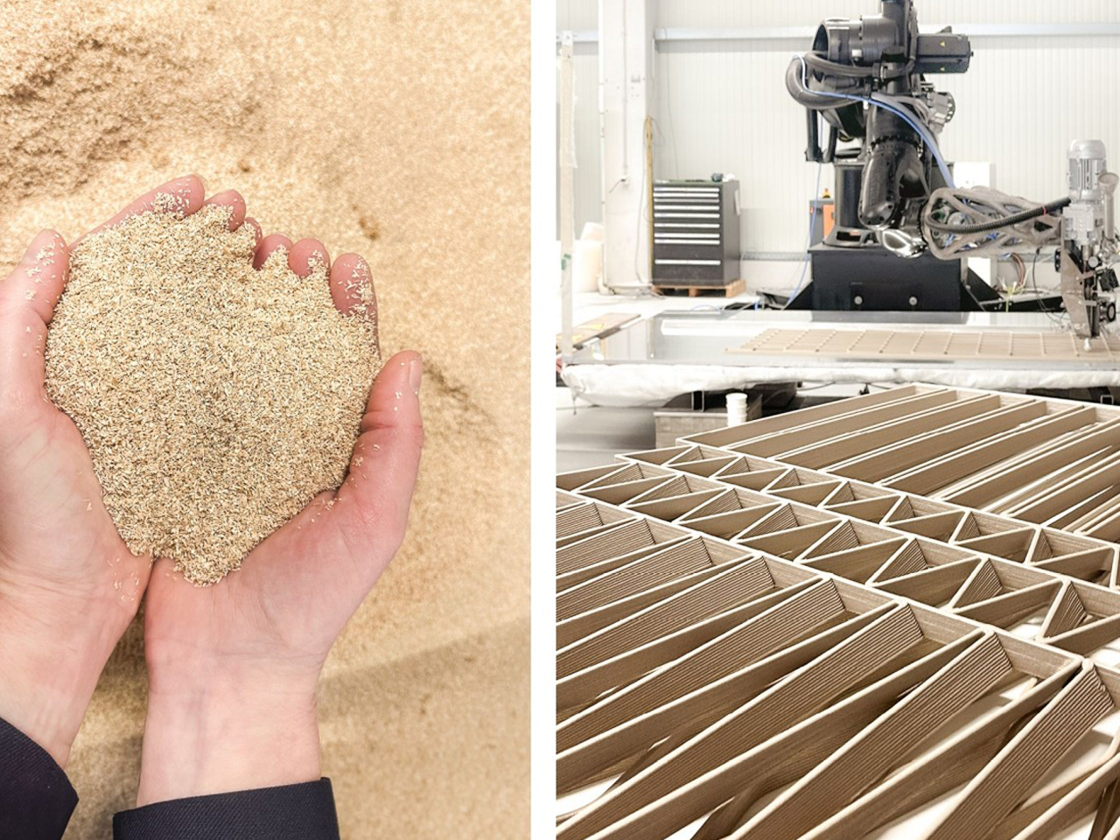
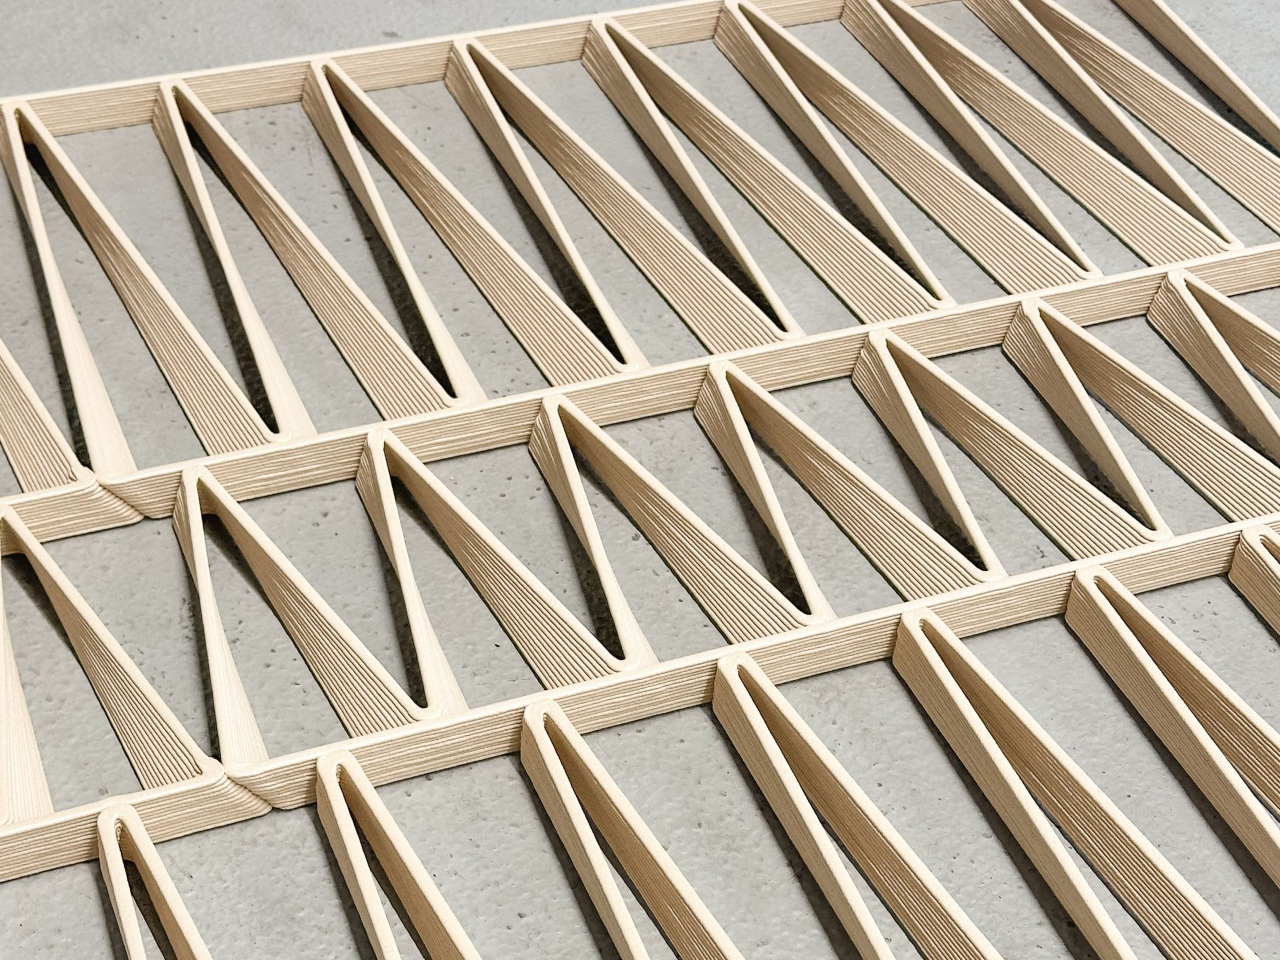
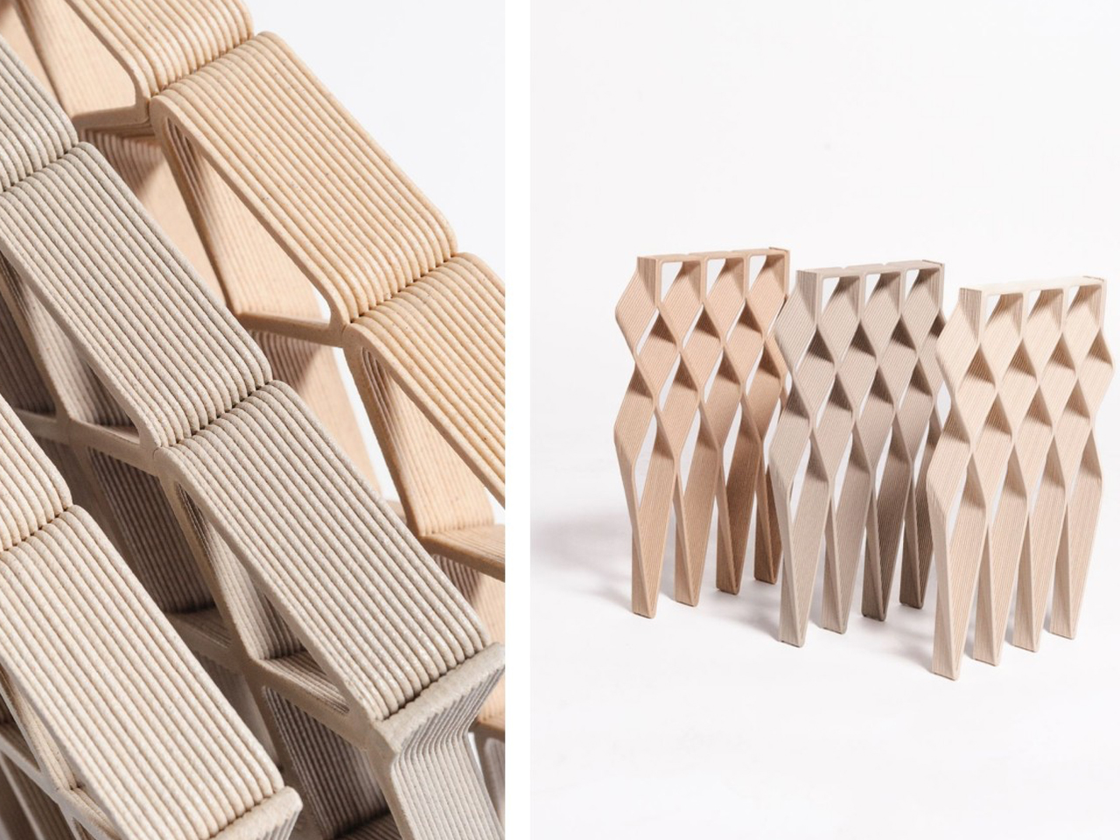
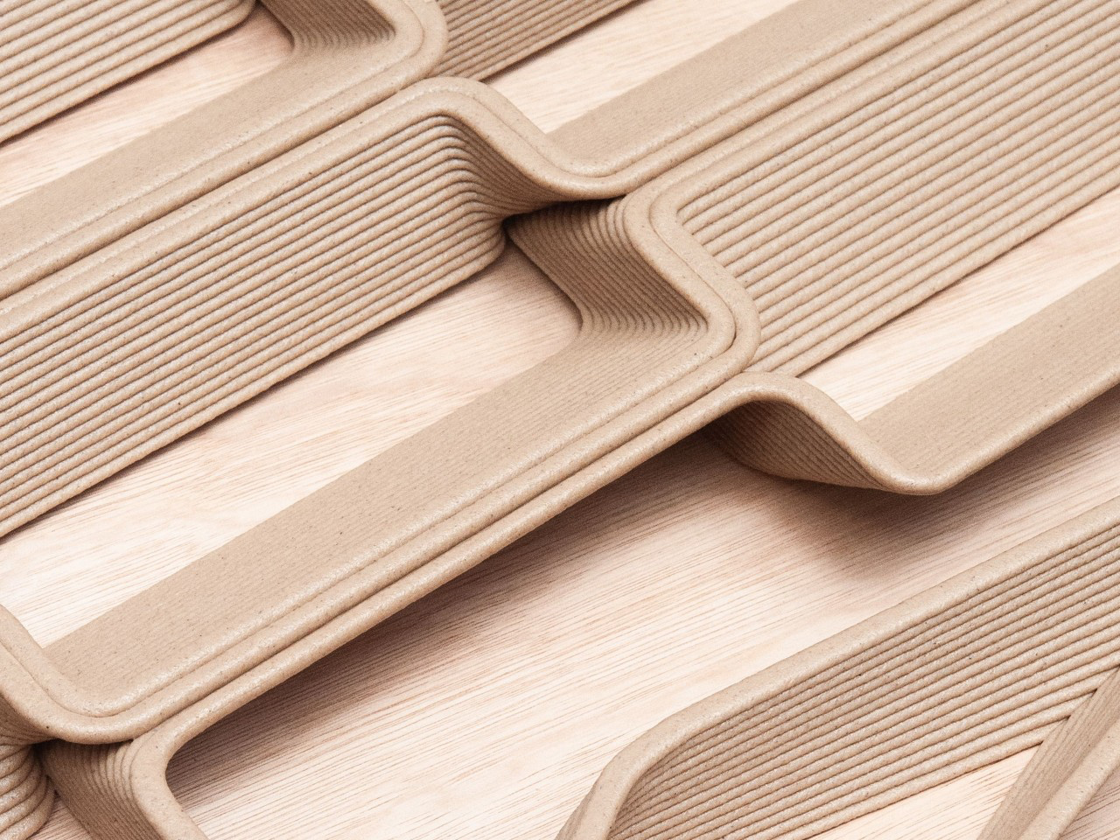
Aectual is redefining sustainable manufacturing by developing a 3D-printable wood-based material that combines design flexibility with circular production. Created from wood waste blended with natural binders such as lignin and cellulose, and reinforced with plant fibers like flax and hemp, the material replicates the appearance, texture, and even the scent of natural wood. Unlike conventional plastics commonly used in 3D printing, this innovative material offers a renewable alternative that reduces dependence on fossil-based resources while enabling architects and designers to produce intricate forms with minimal waste.

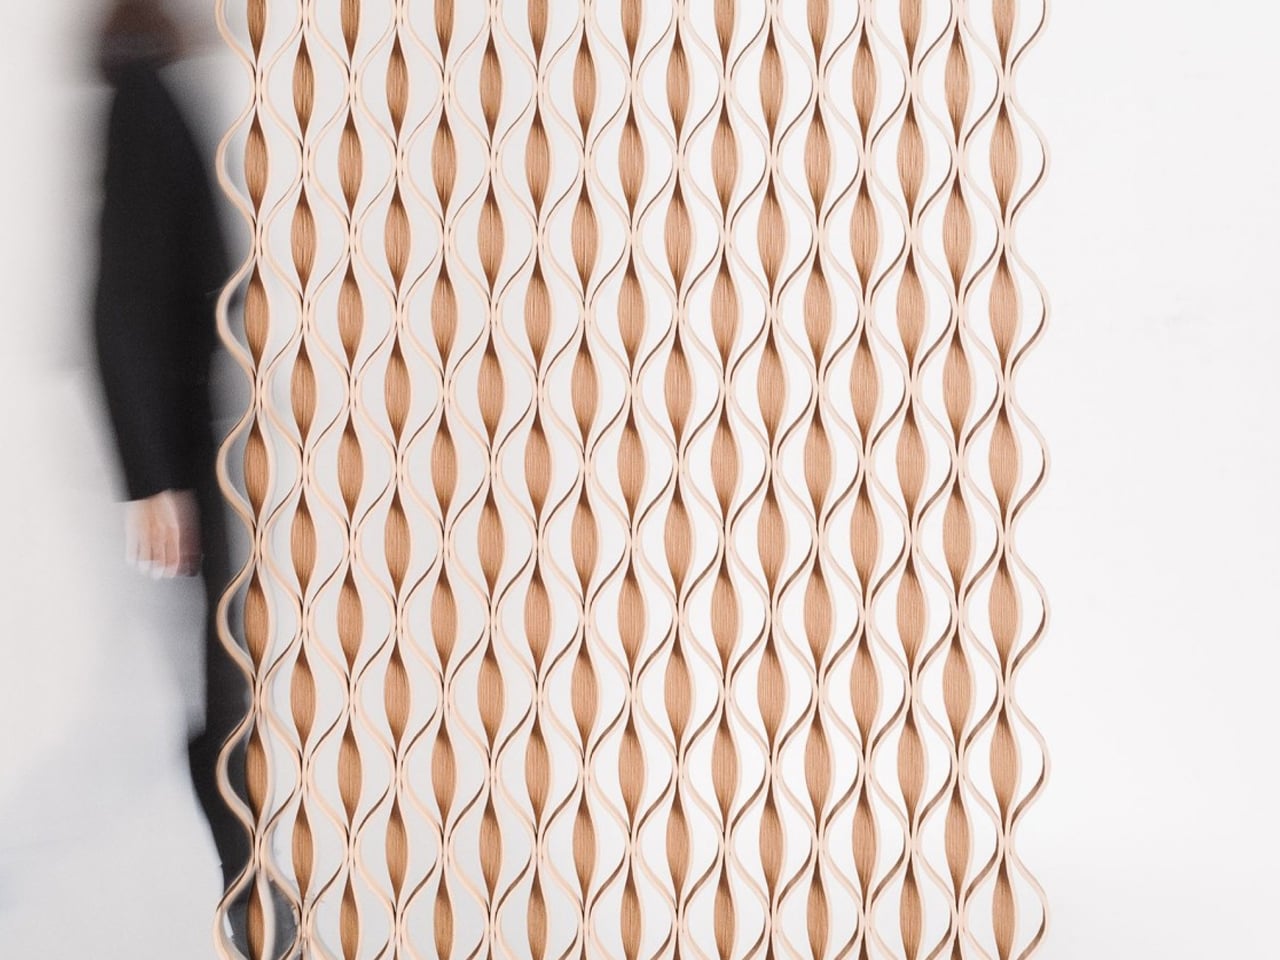
One of the material’s most significant advantages is its fully circular lifecycle. Once a product reaches the end of its useful life, it can be shredded and reprinted into an entirely new object, allowing the same material to be reused repeatedly before safely biodegrading like natural wood. This capability makes it ideal for creating complex partition screens, window coverings, and interior design elements that would be difficult or impossible to manufacture using traditional woodworking techniques.

5. Circular Design Extending Beyond Buildings

Designers are increasingly using recycled and repurposed materials to create products that balance environmental responsibility with contemporary aesthetics and functional performance.

These material-driven products play a crucial role in strengthening the wider ecosystem of sustainable design by increasing demand for reclaimed resources. In doing so, they help normalize circular practices across industries, turning sustainability from a niche approach into a mainstream design principle.

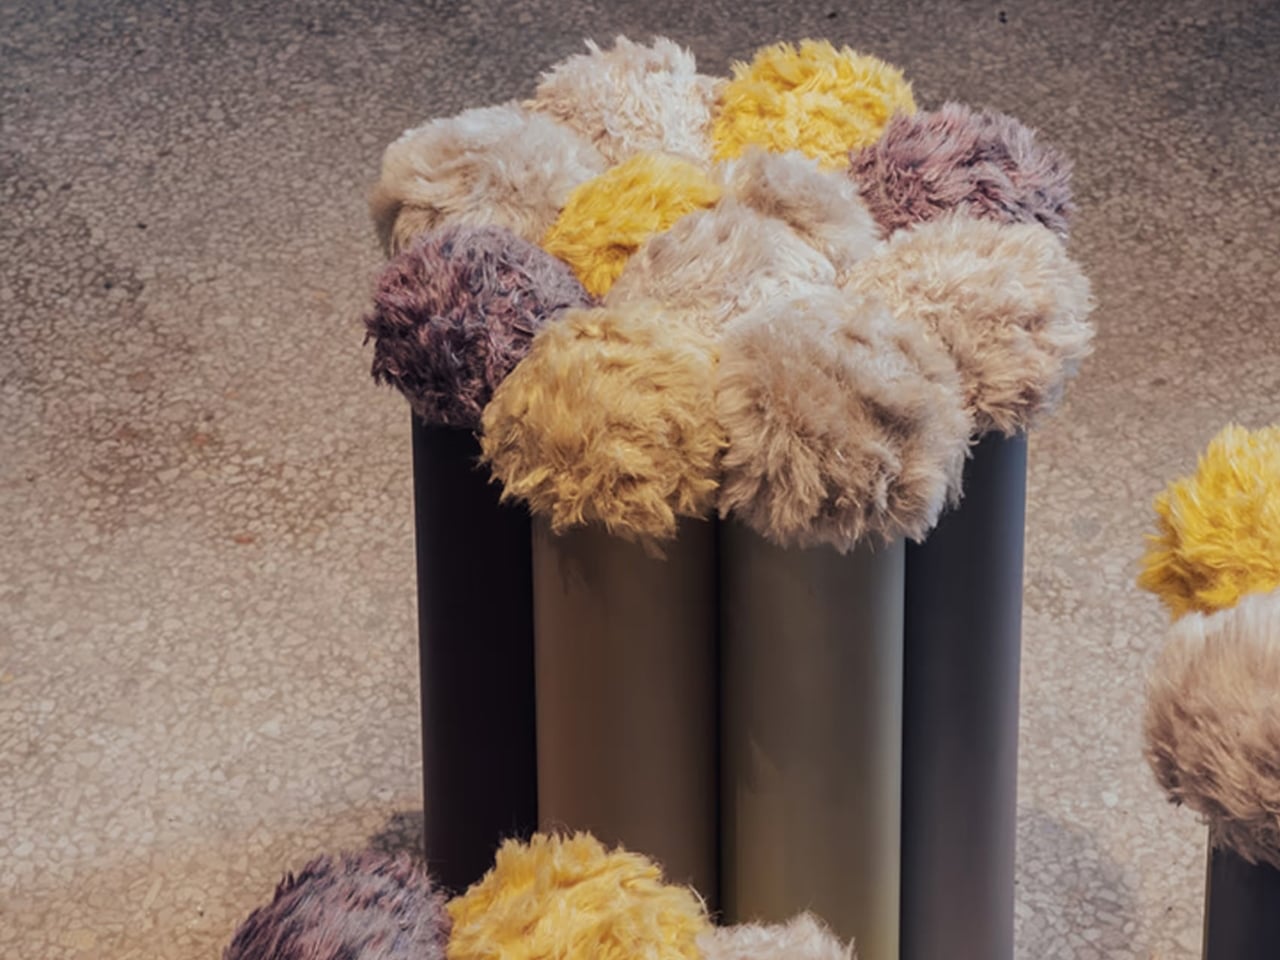
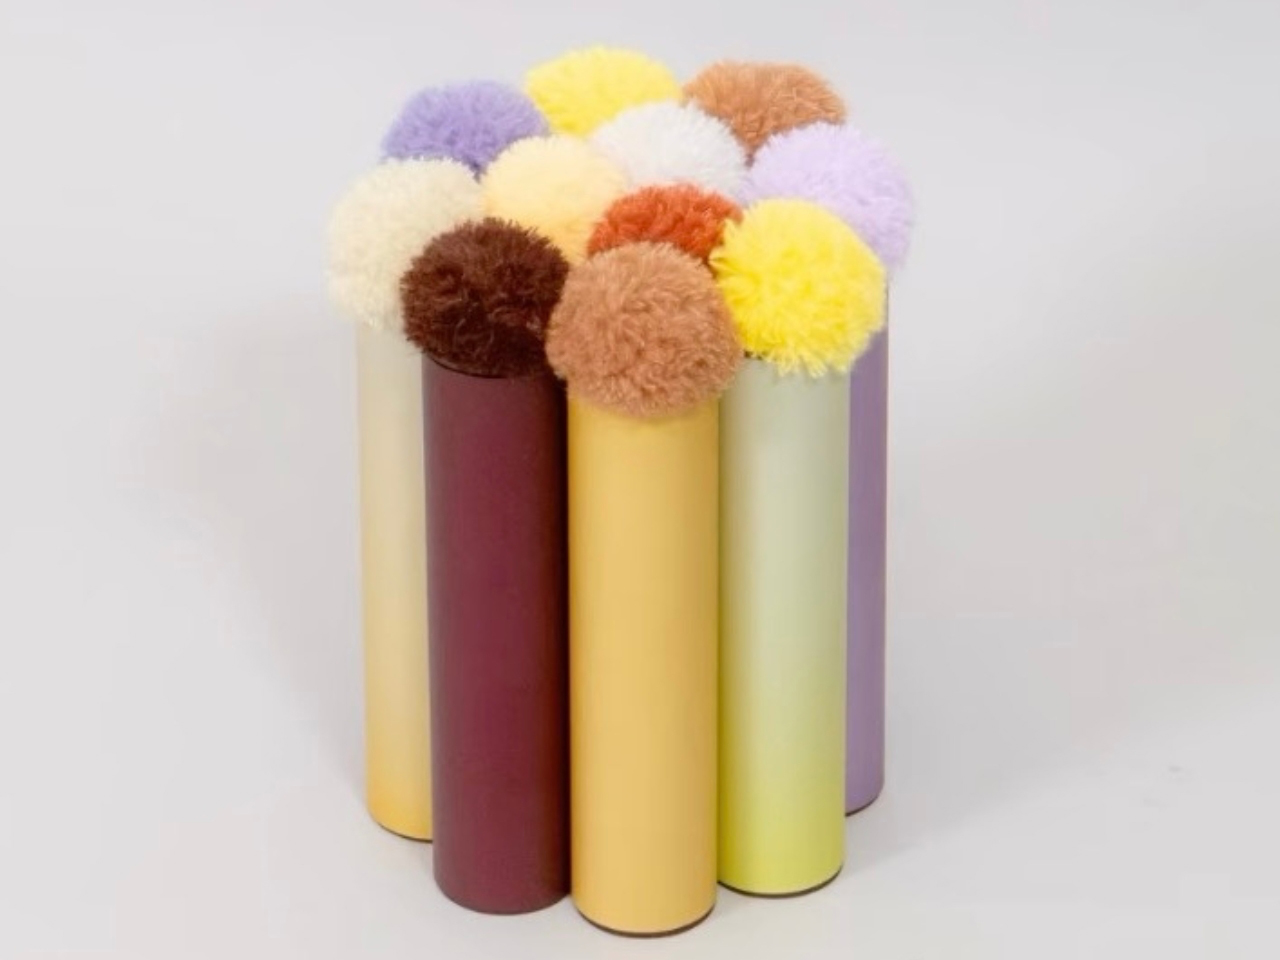
The Alice Stool by Studio LoopLoop is an interesting example of how sustainable materials can be transformed into a premium design product without compromising aesthetics or comfort. Designed as a sculptural seating piece, the stool combines a base made from 100% recycled aluminium with a plush seat upholstered in plant-based faux fur. The aluminium is finished using an innovative plant-based anodising process that produces soft, naturally inspired colour gradients, while the hand-dyed upholstery ensures that every stool is unique. Together, these carefully selected materials create a product that is visually distinctive, highly tactile, and environmentally responsible.

Beyond its playful appearance, the Alice Stool showcases the potential of circular product design. Its recycled aluminium structure offers durability and longevity, while the renewable, bio-based upholstery provides a sustainable alternative to conventional synthetic or animal-derived materials.

Circular design is fundamentally changing the relationship between waste and architecture. Instead of viewing discarded materials as environmental burdens, designers are recognizing them as valuable resources capable of generating innovative buildings, interiors, products, and construction materials. As advances in material science and digital fabrication continue to expand these possibilities, waste will increasingly become the foundation for a more resilient, resource-efficient, and creatively inspiring built environment.

The post 5 Stunning Projects That Prove Your Trash Is Architecture’s Most Valuable Material Right Now first appeared on Yanko Design.
5 Pieces of Outdoor Gear That Work Better Than Anything in Your Closet

Outdoor equipment has moved beyond endurance-based use and is now expected to integrate comfort, adaptability, and everyday usability. This shift is shaping a new design direction often referred to as soft utility, where outdoor essentials feel less technical and more lifestyle-oriented. Whether used for camping, commuting, or light travel, modern gear is designed to move with the user and not just simply provide protection.

This evolution is primarily visible across product categories like tents, lighting systems, jackets, backpacks, and footwear. Each category is being reimagined to serve multiple roles while balancing function, durability, and ease of use. The focus is no longer on single-purpose equipment but on interconnected systems that support flexible living across environments.

1. Adaptive Layering Systems: Jackets and Apparel

Outdoor jackets and apparel are increasingly designed as adaptive systems so that they can respond to changing weather conditions, movement intensity, and temperature shifts through modular construction and smart material use. Convertible layers allow adjustment across climates, while lightweight insulation replaces traditional bulk. Breathable, waterproof fabrics enhance comfort without limiting mobility.

Functional additions such as hidden pockets and ergonomic tailoring make them suitable for urban and outdoor settings. The core idea is that a single garment should perform across multiple environments without compromise, supporting continuous movement and variable conditions.

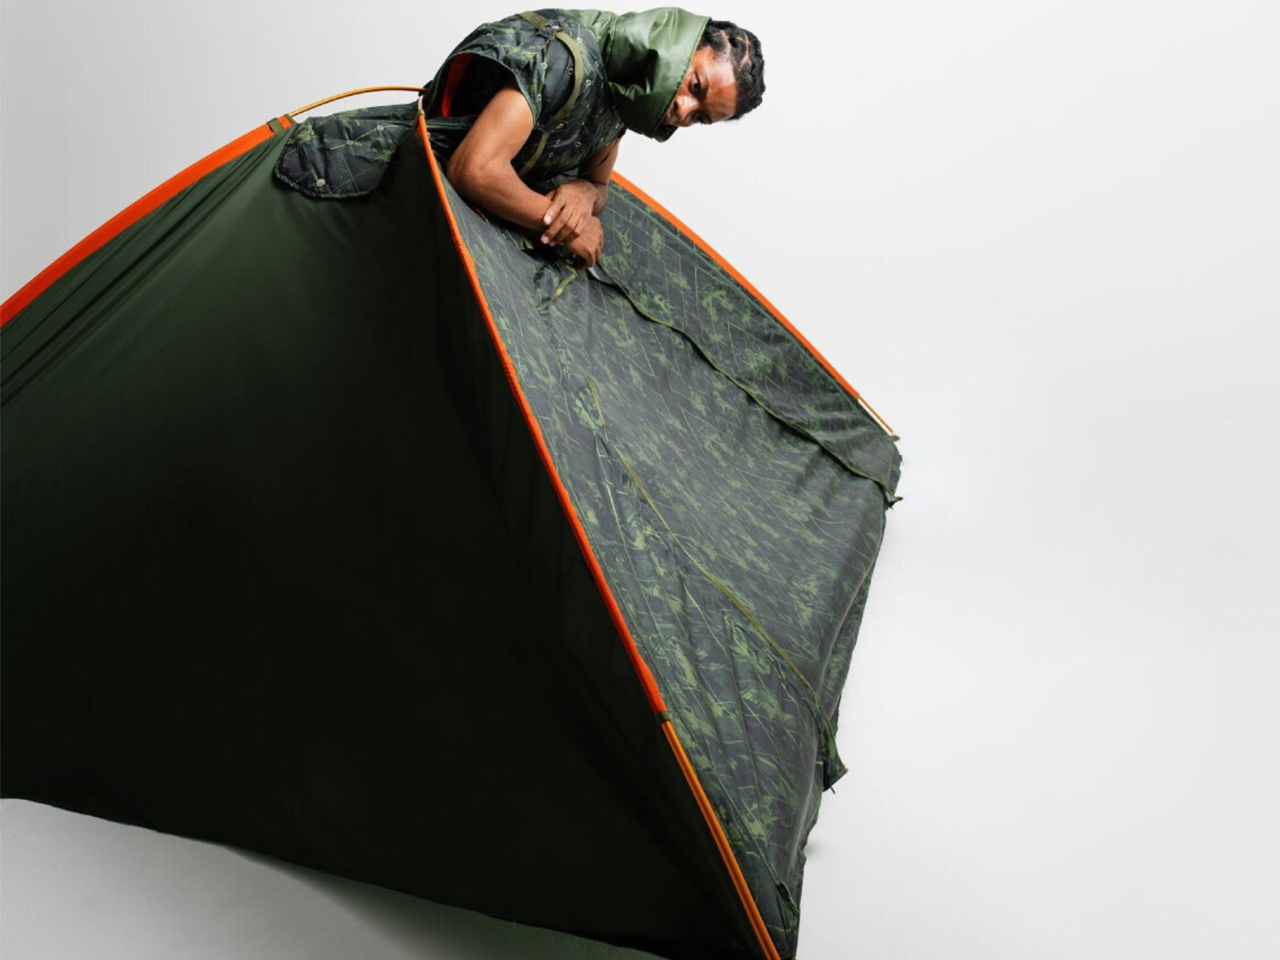
Tokyo-based fashion student Yoon Myat Su Lin has designed Shelter Wear, a product that redefines clothing as emergency infrastructure. At first glance, it appears as a structured utilitarian vest with a high collar and technical paneling, shaped in a clean techwear aesthetic. The sleeves function as detachable backpacks, turning everyday wear into portable storage. Built with ripstop fabrics and precise fastening systems, the garment is engineered for real-world stress rather than conceptual display. It moves beyond fashion into functional survival design, where what you wear becomes what you rely on in crisis conditions.

The concept transforms completely when activated. With a series of unclips and folds, the vest expands into a triangular tent that wraps around the body, forming immediate shelter. This transformation is not symbolic but practical, intended for disaster situations where infrastructure has failed. Inspired by Yoon’s experience of an earthquake in Myanmar, the design reframes clothing as the first layer of safety. Shelter Wear treats the human body as mobile architecture, turning apparel into a life-support system that responds directly to displacement and emergency needs.

2. Ground Mobility: Footwear That Adapts to Terrain

Outdoor footwear has expanded beyond rugged terrain use to support everyday mobility across diverse environments. Modern designs combine cushioning systems, flexible construction, and advanced grip technology to ensure stability on city surfaces and natural trails. Lightweight materials and breathable uppers enhance comfort during long wear, while shock-absorbing soles reduce strain across movement.

This hybrid approach allows footwear to function seamlessly between travel, work, and outdoor activity. The emphasis has shifted toward continuous usability, where shoes are not limited to specific conditions but support fluid movement across changing terrains and contexts.

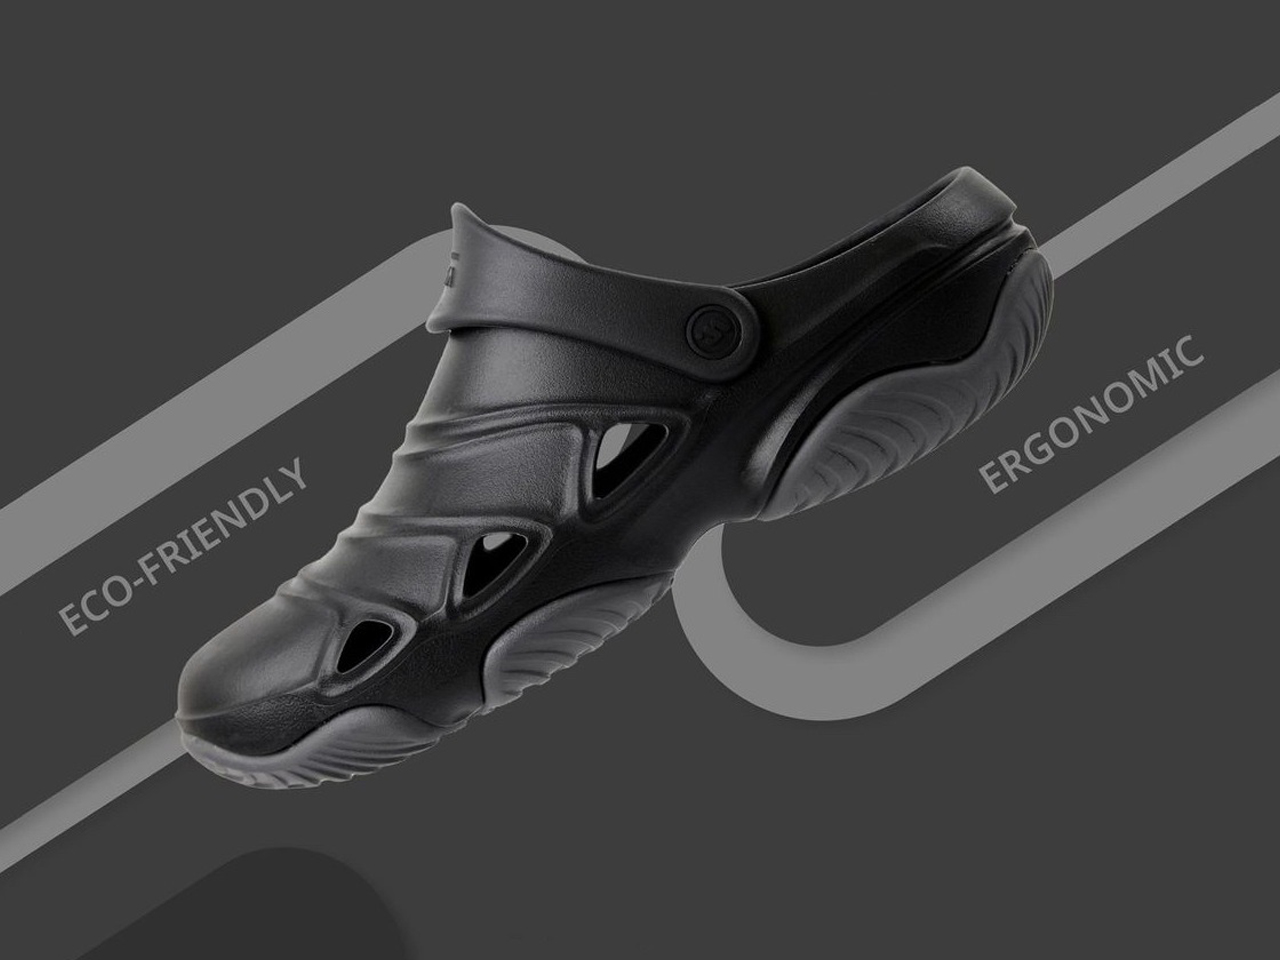
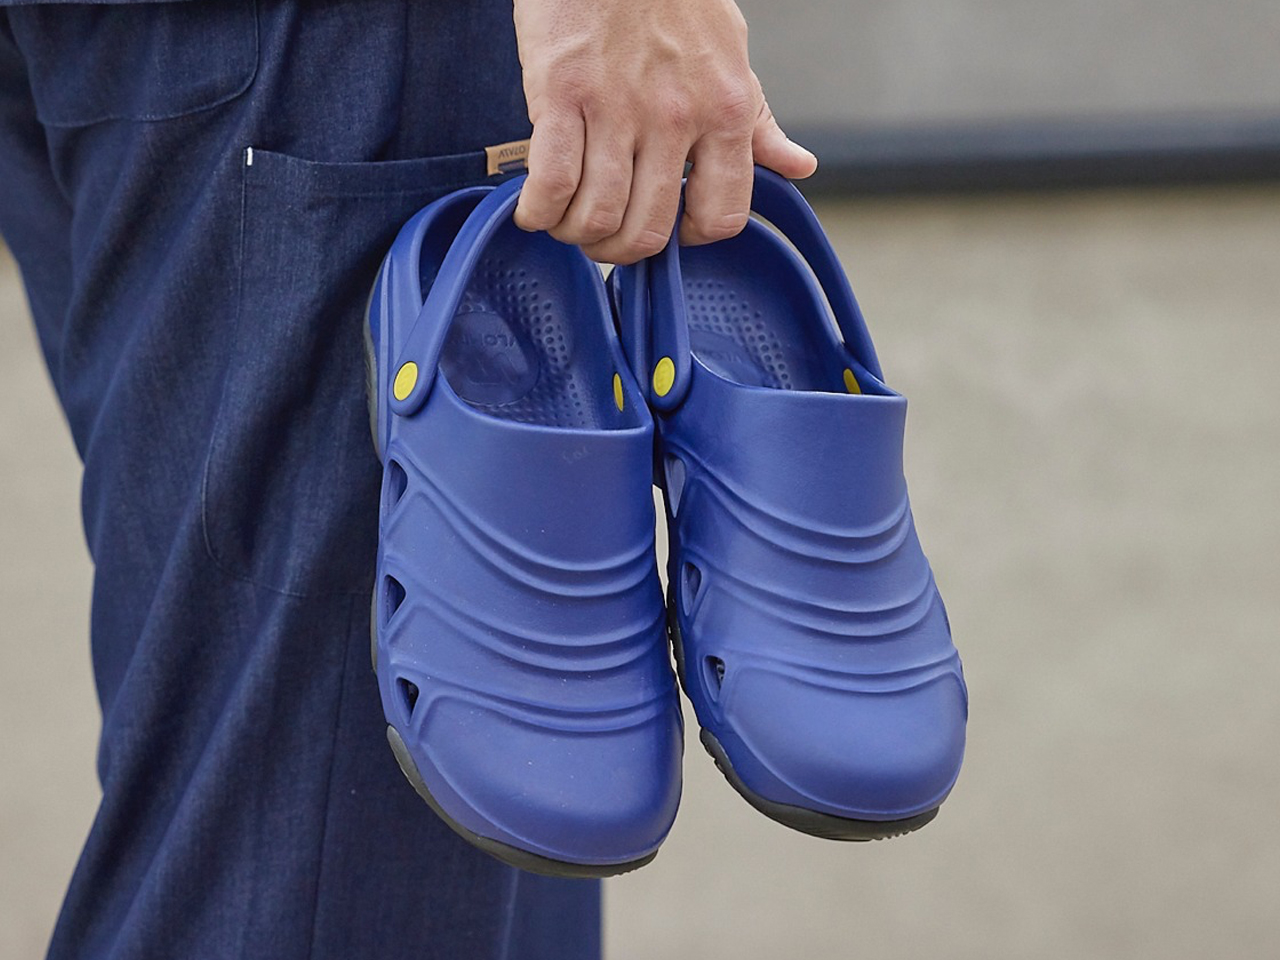
ACTMOS repositions the modern clog as a performance-driven utility shoe designed for long hours of standing and movement. Developed by designers Sul A Han, Da Heen Jung, and Hyun Ju Lee, the footwear addresses real-world fatigue faced by workers in healthcare, food service, and other standing-intensive professions. Built with an ergonomic, ultra-wide silhouette, it prioritizes posture support, pressure distribution, and long-wear comfort. The design moves away from style-first clog stereotypes and focuses instead on function, comfort, and daily endurance across demanding environments.

The shoe features a slip-on unibody structure with a supportive heel strap, flexible, ridged upper, and grippy outsole for multi-surface stability. Ventilated side openings improve airflow while preventing liquid intrusion, making it suitable for wet and high-activity environments. Constructed with 34% biopolymers and 5% biomass materials, ACTMOS also reduces synthetic dependency while improving durability. Its soft elastomeric build allows natural foot movement, making it suitable for work, travel, gardening, and light outdoor use. Positioned as a universal utility shoe, it blends sustainability with long-duration ergonomic performance.

3. Mobile Organization: Backpacks for Hybrid Living

Backpacks have evolved into structured carrying systems designed for flexible, hybrid lifestyles. Instead of a single storage space, they now feature modular compartments that separate and organize essentials such as electronics, clothing, hydration, and tools. Ergonomic designs reduce physical strain, while weather-resistant materials improve durability in changing conditions. Expandable sections and detachable units allow quick transitions between daily commuting and travel use.

This transformation positions backpacks as mobile organization systems that support efficiency, accessibility, and adaptability in urban and outdoor environments.

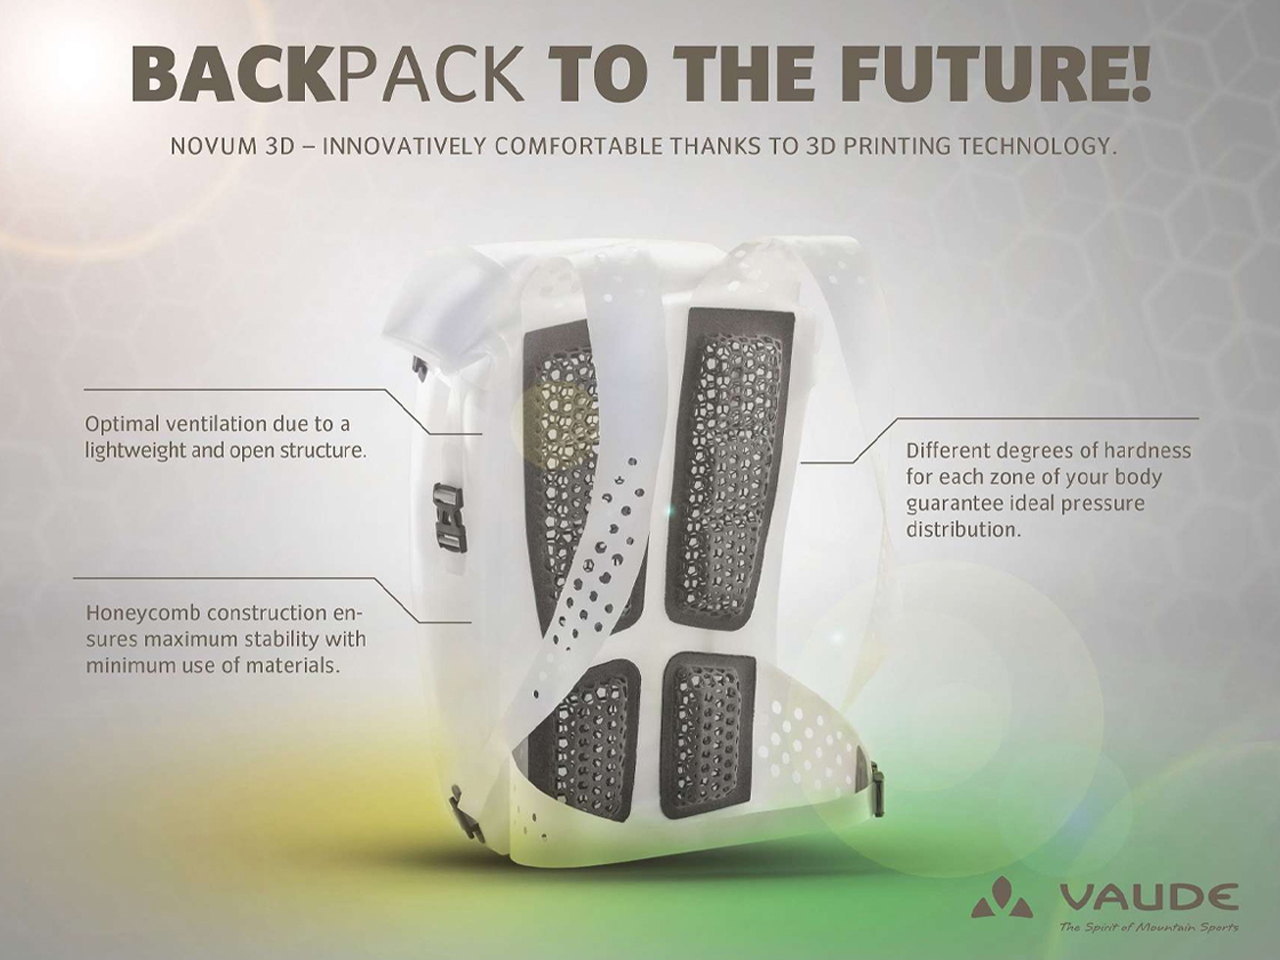
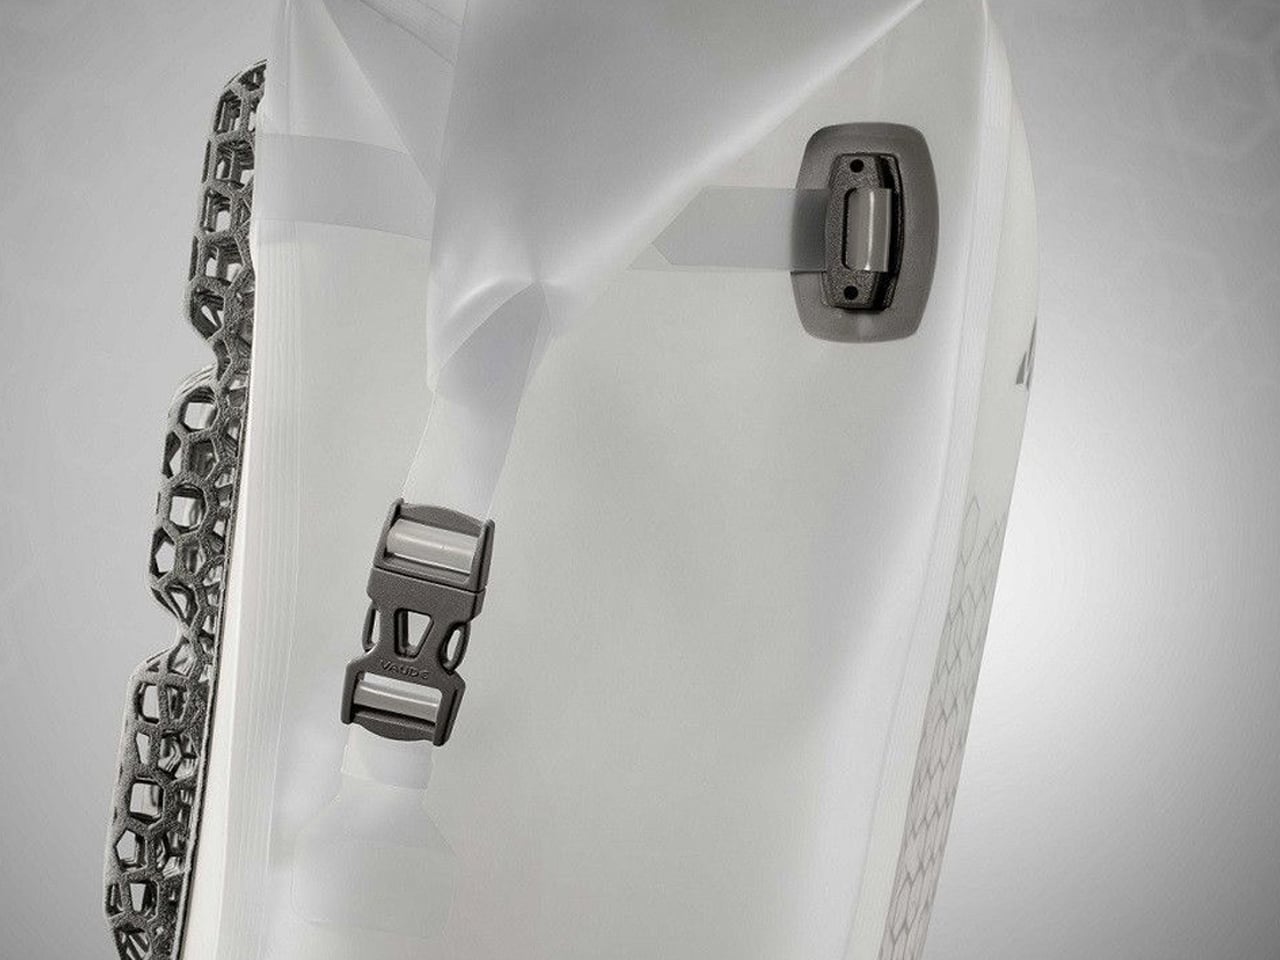
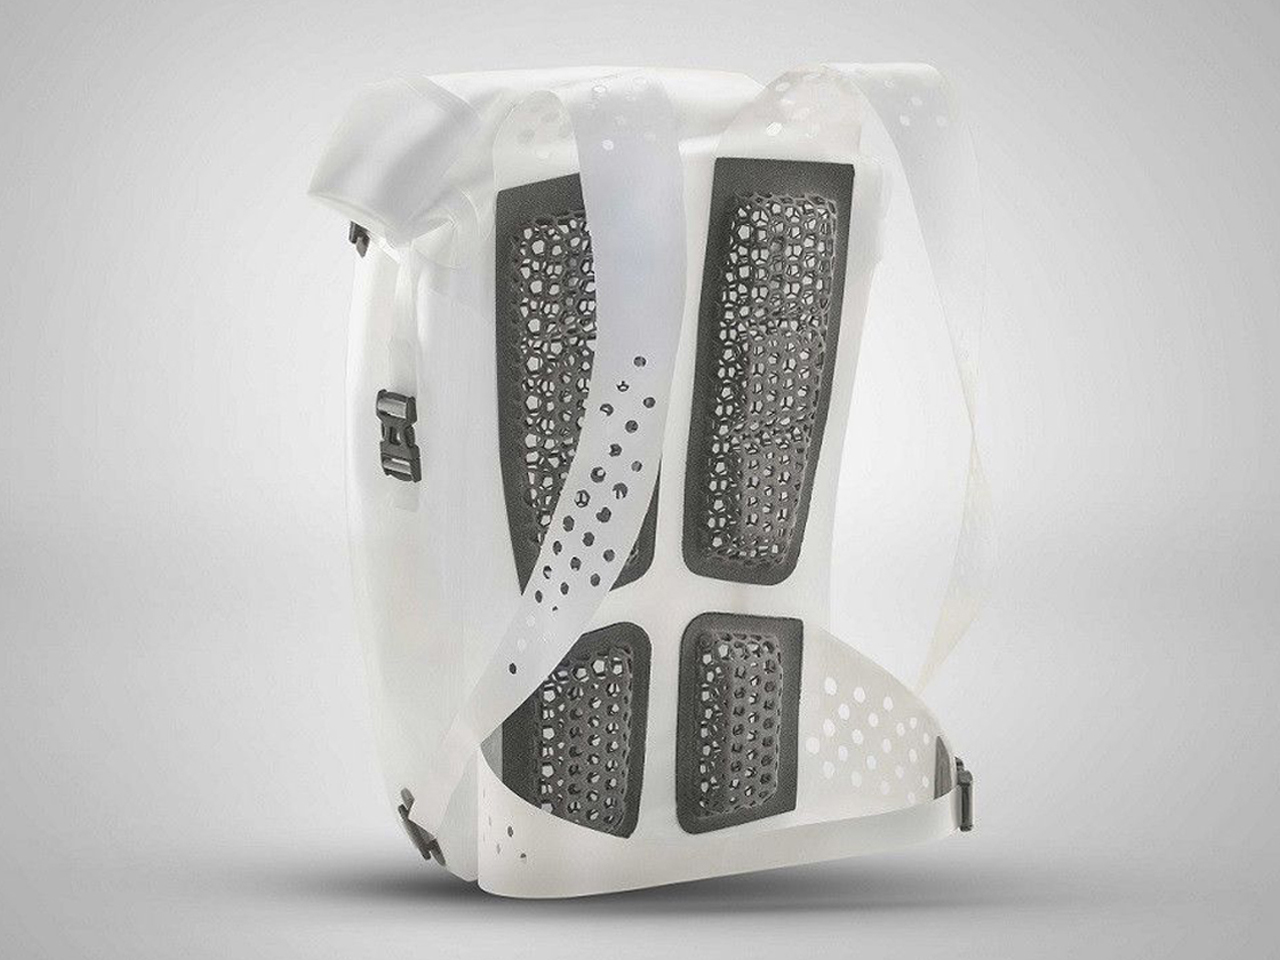
Vaude’s Novum 3D backpack represents a shift toward fully sustainable outdoor carry systems, designed within a circular economy model. Developed as a mono-material product, it is engineered to be completely recyclable at the end of its life cycle. Built using 3D printing technology, the backpack reduces material complexity while maintaining structural performance, aligning with Vaude’s broader commitment to responsible outdoor gear production for future generations of hikers and adventurers.

The design features a honeycomb structure made entirely from thermoplastic polyurethane (TPU), applied across the straps, packsack, and back support system. This geometry ensures high stability with minimal material use while also improving ventilation and weight reduction. Each component is removable and designed for recycling, supporting full material recovery. Inspired by natural structural efficiency, the backpack distributes pressure evenly while maintaining comfort. The result is a lightweight, breathable, and fully circular carry system that combines sustainability with functional performance in outdoor environments.

4. Ambient Utility: Lighting as Experience and Function

Outdoor lighting systems have shifted from basic visibility tools to multi-functional ambient devices. Modern lamps combine adjustable brightness, rechargeable batteries, and solar charging capabilities, making them suitable for outdoor use and indoor backup. Their design allows them to hang, stand, or attach to equipment, increasing usability across situations.

Some units also function as power banks, adding another layer of utility. Beyond illumination, lighting now shapes atmosphere and experience, extending usable time into the night while maintaining practicality. It acts as a bridge between survival function and environmental comfort.

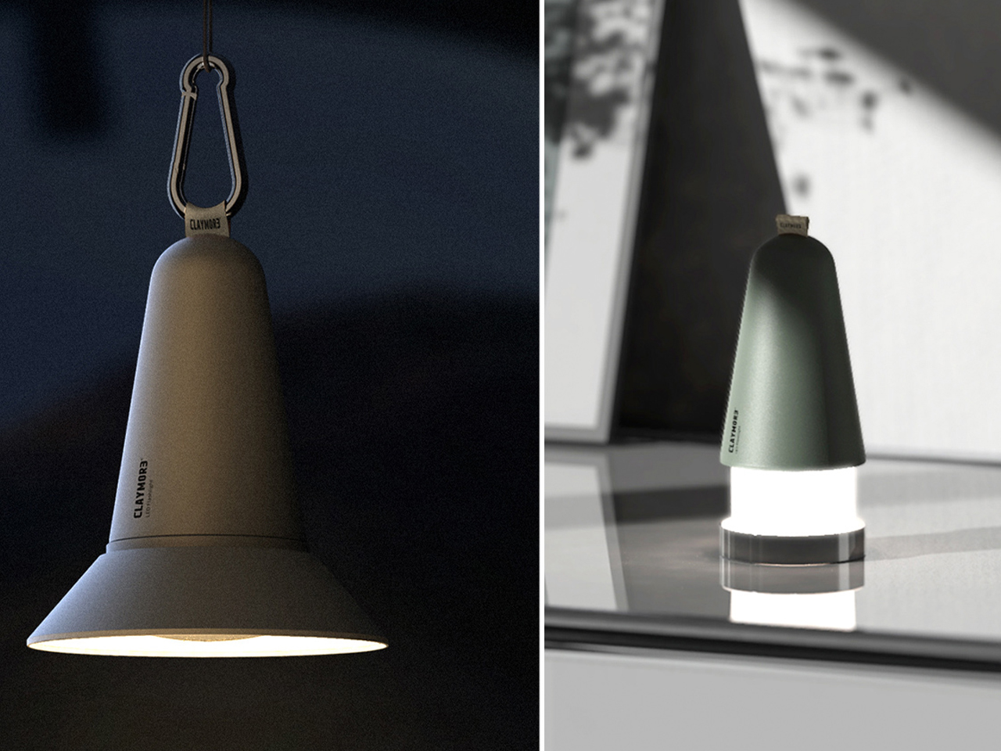
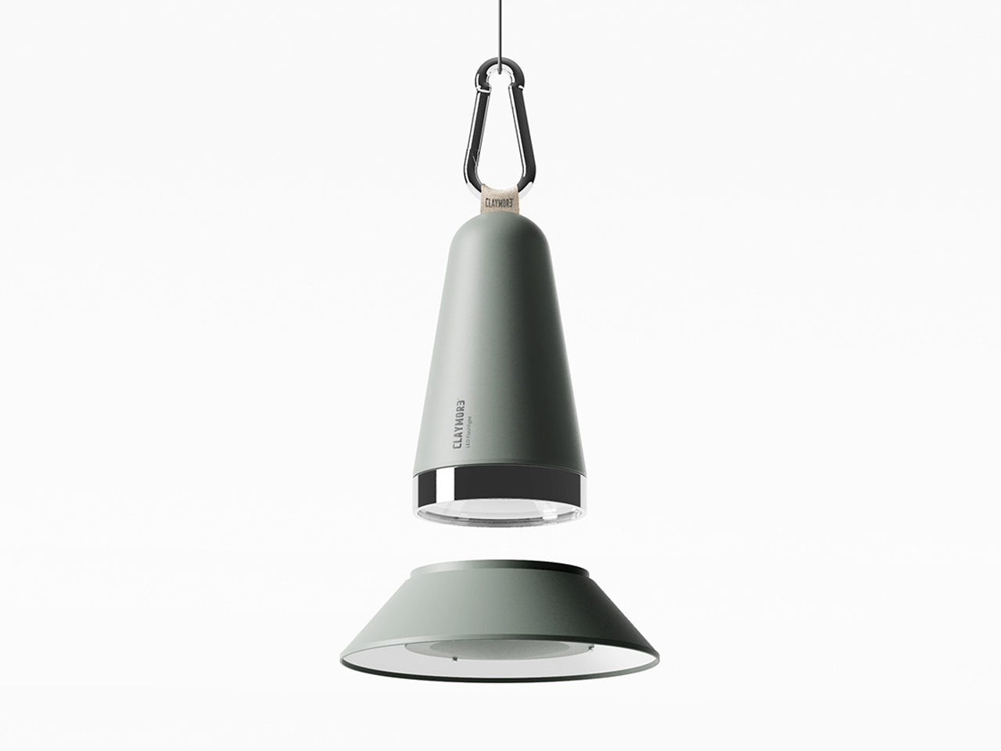
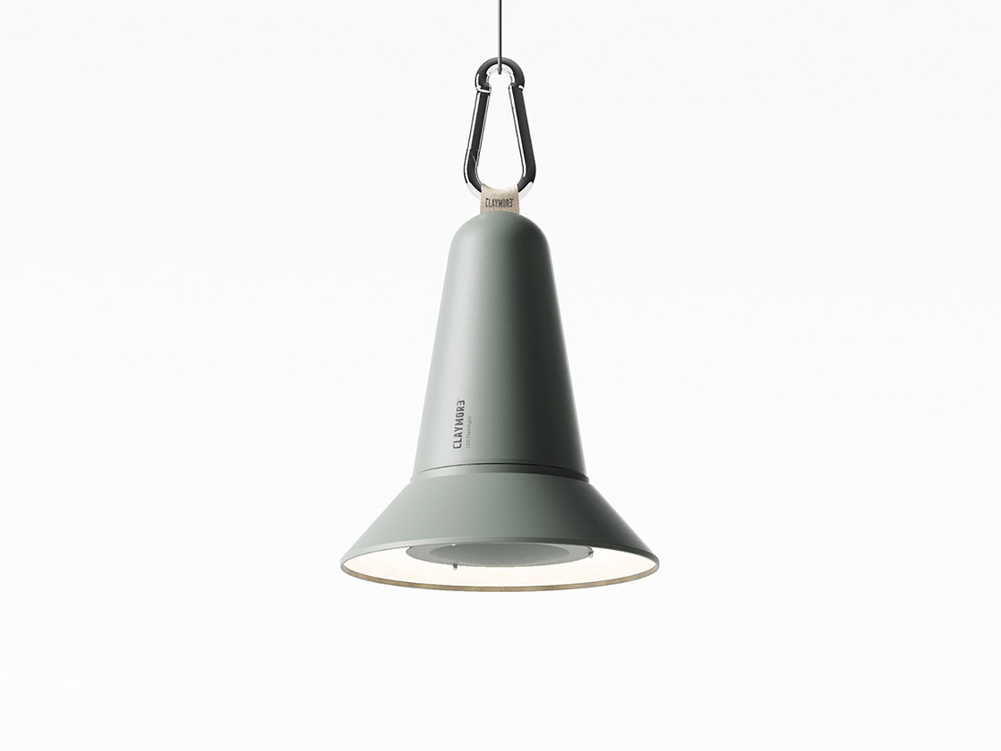
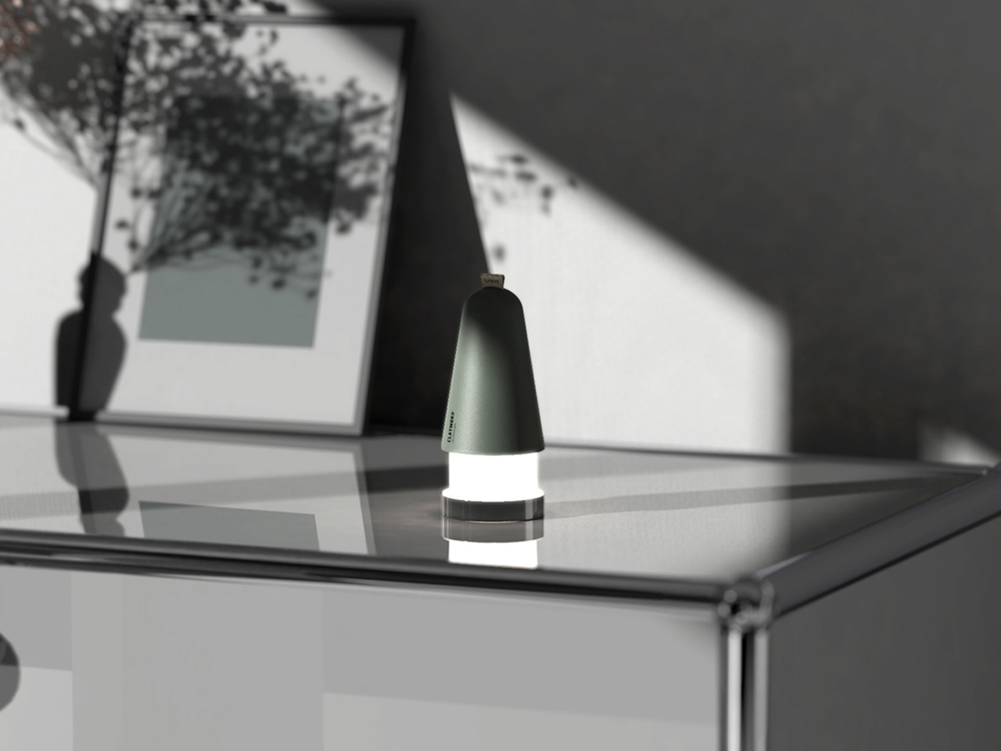
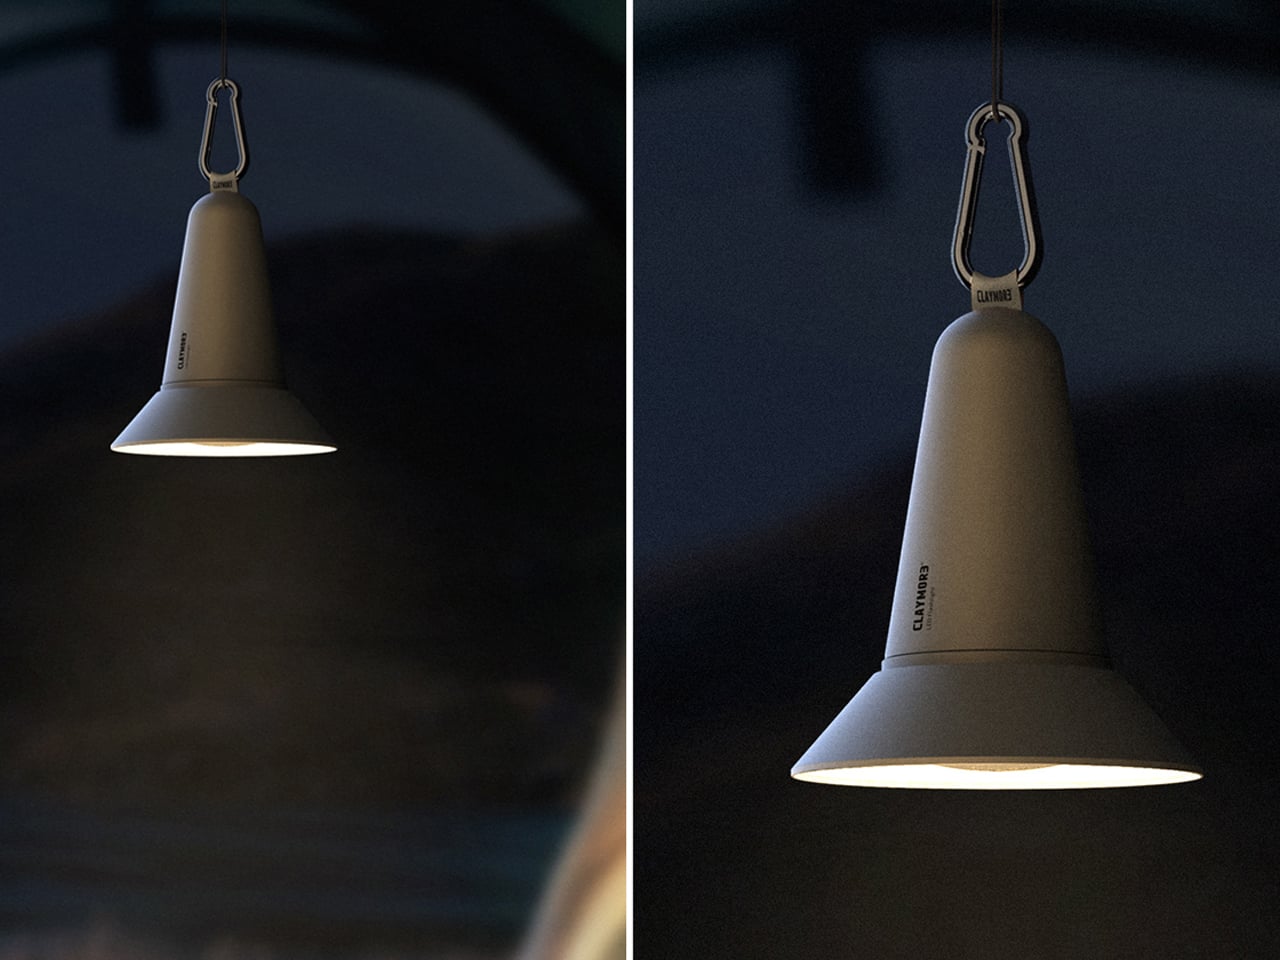
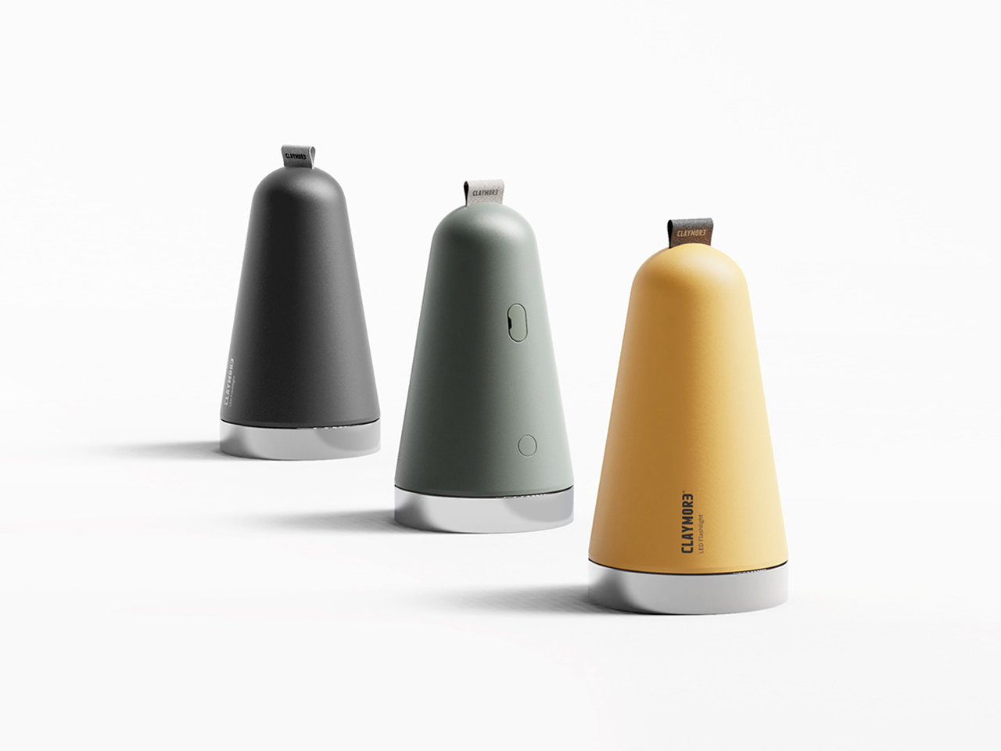
Conic, designed by Han Youngseok and Park Jaehyeon, redefines the boundary between flashlight and lantern by merging into a compact outdoor lighting system. Built for camping, RV travel, and off-grid use, it functions as a versatile light source that is easy to carry and intuitive to operate. Its conical form keeps it lightweight and portable, while still delivering wide-area illumination suitable for campsite activities such as cooking, organizing gear, or group tasks. The design reflects a shift toward multi-use outdoor tools that reduce the need for separate lighting equipment.

The lamp features a simple rotational metal ring interface for power control, along with an extendable and detachable front section that allows for focused or diffused lighting. A built-in carabiner enables easy attachment to backpacks or overhead suspension for full-area lighting. Conic also integrates USB-C charging with power bank functionality, extending its utility beyond illumination. Designed for outdoor and indoor use, it transitions seamlessly from campsite lighting to everyday desk or ambient home lighting, making it a hybrid tool for modern mobility and utility-focused living.

5. Portable Shelter: Tents as Livable Micro-Architecture

Tents have evolved from temporary survival shelters into adaptable living spaces. Lightweight structures, fast-setup mechanisms, and breathable materials make them more comfortable and efficient for extended use. Modern designs often include modular sections that allow space expansion or compression depending on need.

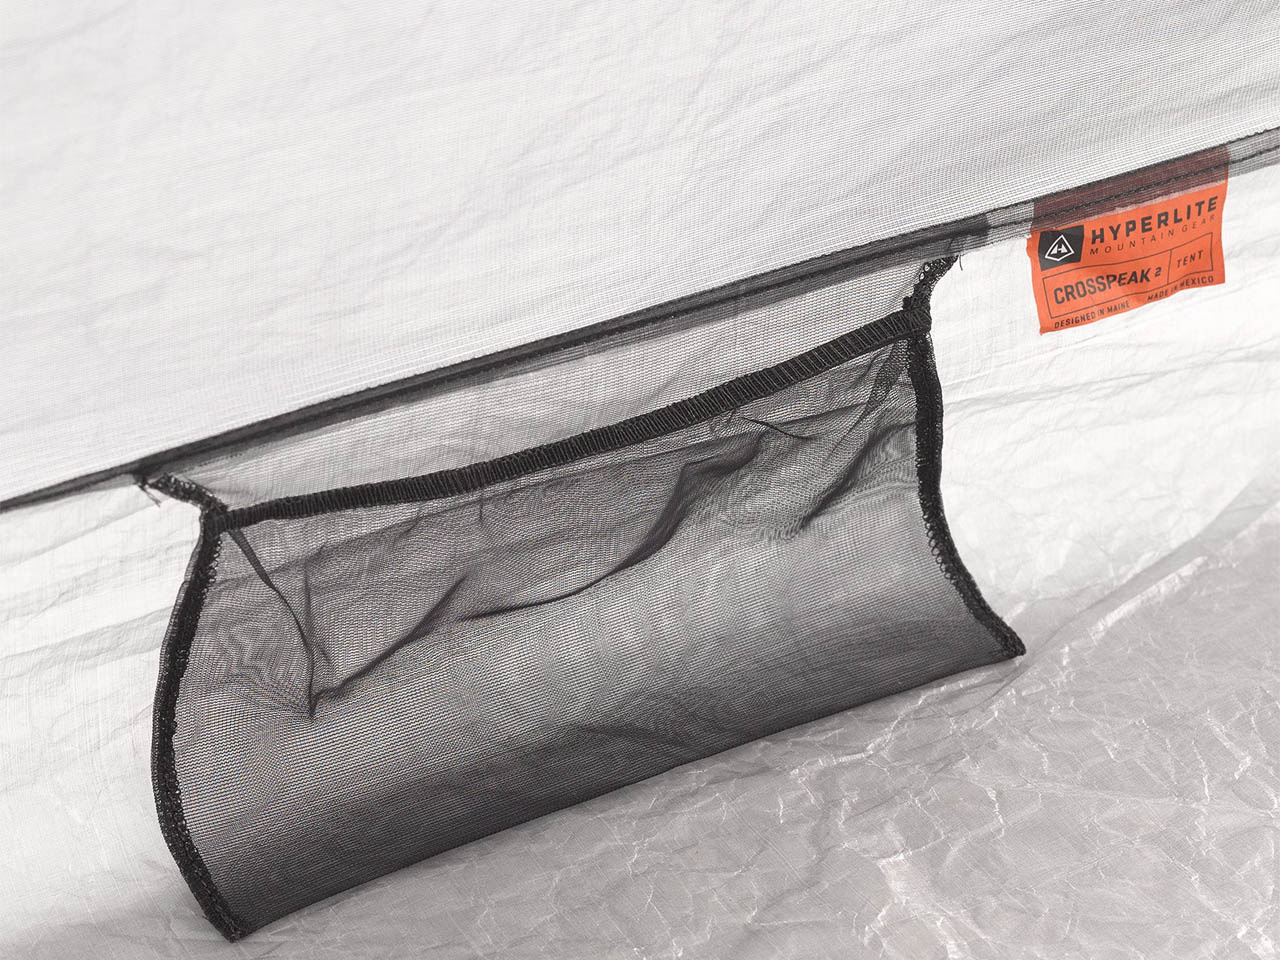
Features such as ventilation systems, internal storage pockets, and weather-responsive coatings improve livability across conditions. This shift reflects a change in intent, which is from simple protection to creating a sense of temporary home in outdoor environments. The tent now functions as a form of portable micro-architecture within a broader utility system.

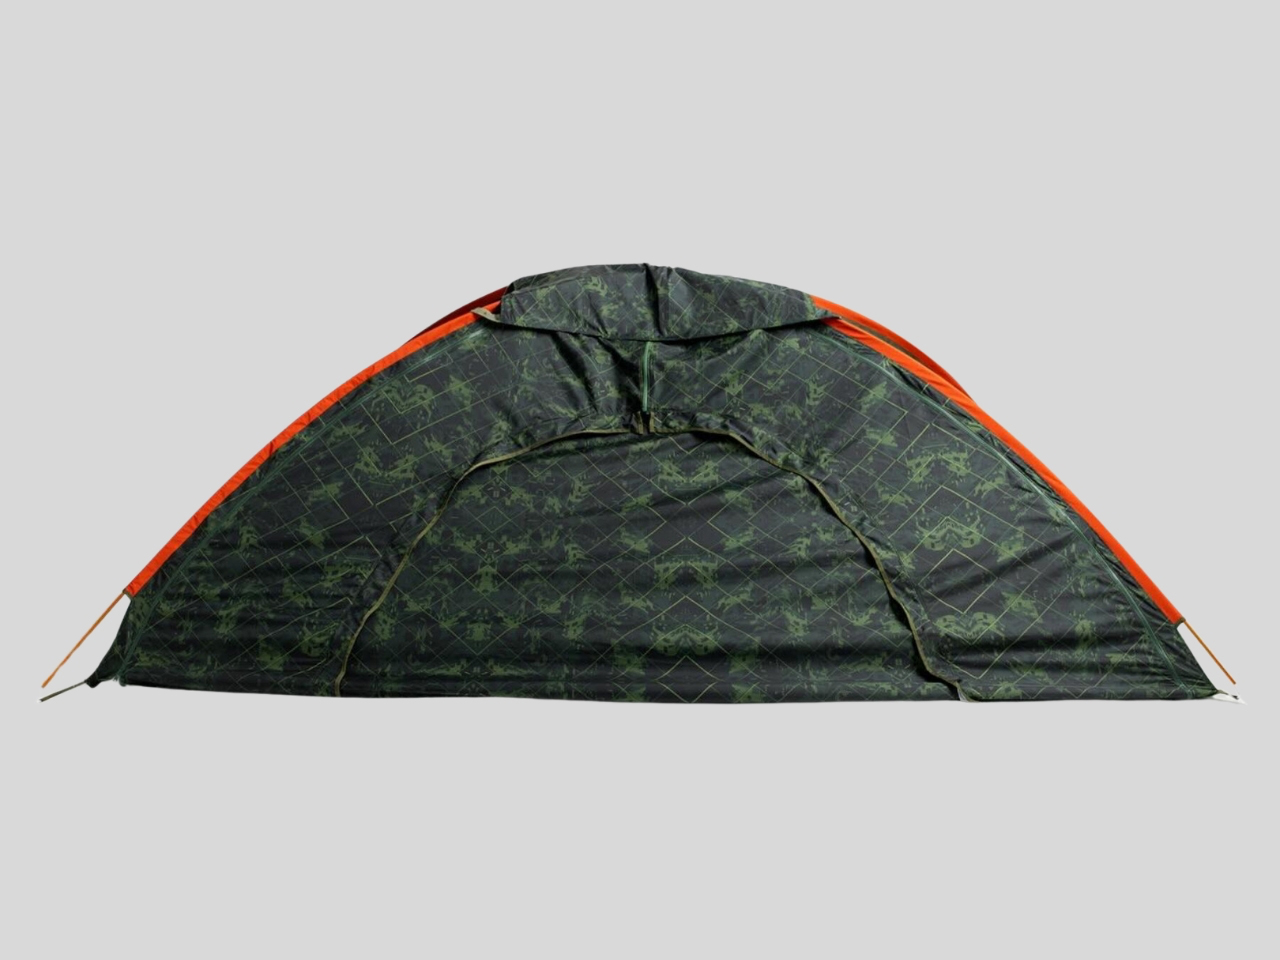
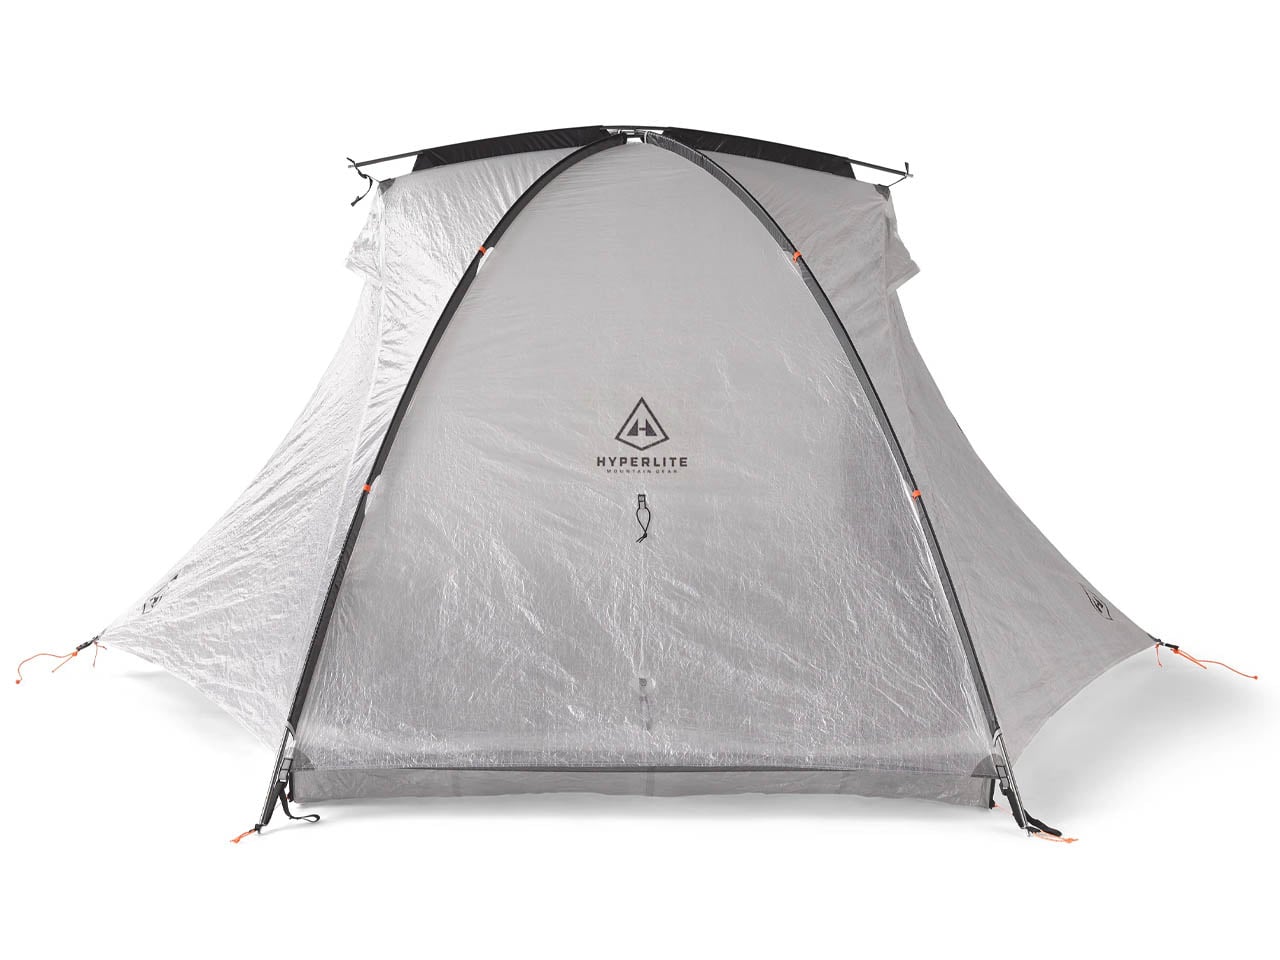
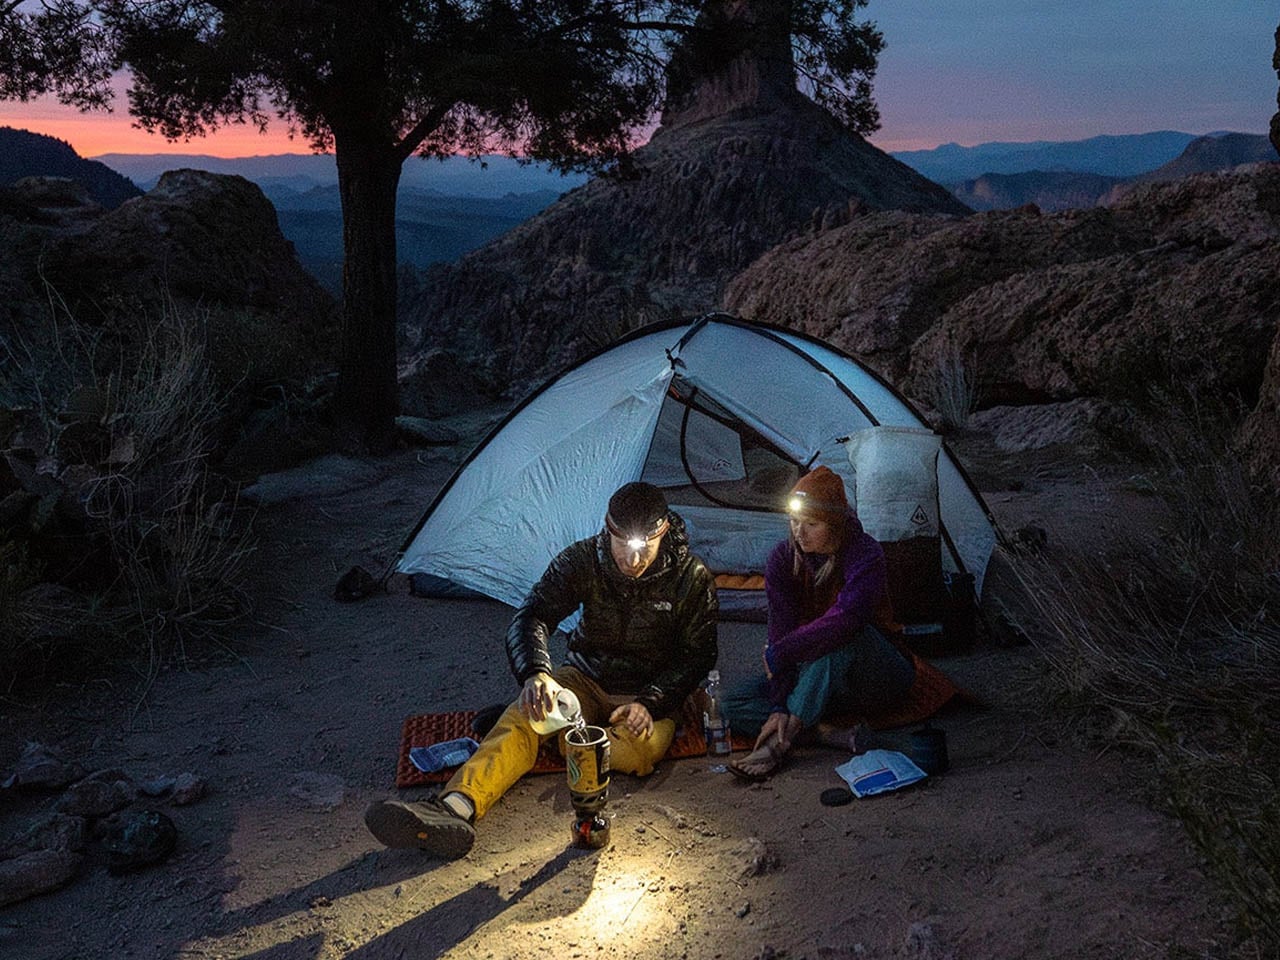
Hyperlite Mountain Gear’s Crosspeak 2 is a freestanding ultralight tent designed for minimalist outdoor use. Weighing just 2 lbs, it prioritizes portability and quick setup over extensive feature sets. Built for two people, it offers a compact yet functional shelter solution for hikers and backcountry travelers who value low weight and efficiency. Its Dyneema Composite Fiber construction ensures strength while keeping the overall structure extremely light, placing it among leading ultralight tents in its category.

The tent uses a crossed-pole system secured with webbing and ladder locks, topped with a small bridge pole for stability. Once pitched, it reaches 42 inches in height with an 88 x 48-inch floor area and includes a Dyneema vestibule for gear storage. Dual doors, ventilation control, and magnetic tie-backs enhance usability, while its minimal design keeps it highly packable. It is intended for fair-weather use where speed and simplicity are the priority.

Outdoor gear has transitioned into a layered ecosystem where each element supports a different aspect of modern mobility. The result is a shift from isolated survival tools to fluid, lifestyle-driven utility designed for continuous movement across environments.

The post 5 Pieces of Outdoor Gear That Work Better Than Anything in Your Closet first appeared on Yanko Design.
Most Homes Are Built to Last 10 Years. These 5 Designs Are Built for 100

Slow architecture asks a simple but powerful question: should buildings be designed for short-term trends or for the next hundred years?
At a time when much of construction is driven by speed, cost-cutting, and fast-changing aesthetics, this approach brings the focus back to durability, function, and long-term value. True luxury today is not excess, but the ability of a space to remain useful, relevant, and well-crafted over time.

Designing for a 100-year lifespan means making smarter choices from the start, from honest materials and adaptable layouts to lower environmental impact and easier maintenance. It turns architecture into a lasting asset and not just a temporary product. The five principles ahead explore how thoughtful, future-ready design can create buildings that perform better, age beautifully, and continue to support everyday life for generations.

1. Build with Materials That Last

A long-lasting building starts with materials that can handle time, weather, and daily use without losing their value. Stone, solid wood, brick, and other durable natural materials often perform better over decades than finishes chosen only for appearance. They need fewer replacements, age more gracefully, and usually reduce long-term maintenance costs. Instead of designing for quick upgrades, this approach creates a stronger, more reliable building envelope that can stay relevant for generations.

These materials also improve how a space feels in everyday life. The texture of timber, the weight of stone, and the character that develops over time add warmth and authenticity that synthetic finishes often cannot match. They create interiors that feel grounded, calm, and connected to nature. Choosing fewer artificial materials can also lower environmental impact while helping the building remain practical, beautiful, and honest for years to come.

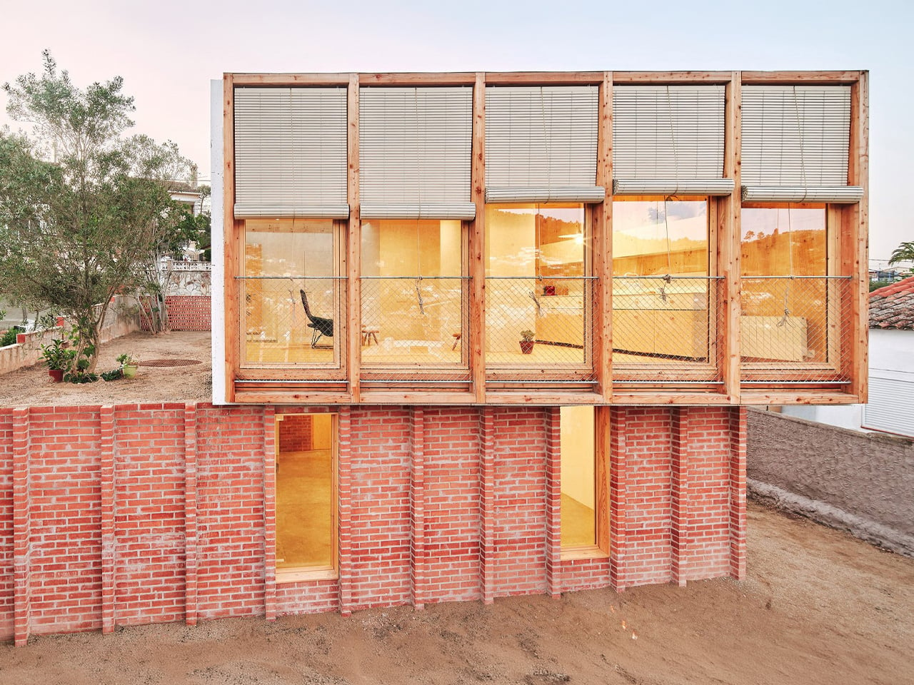
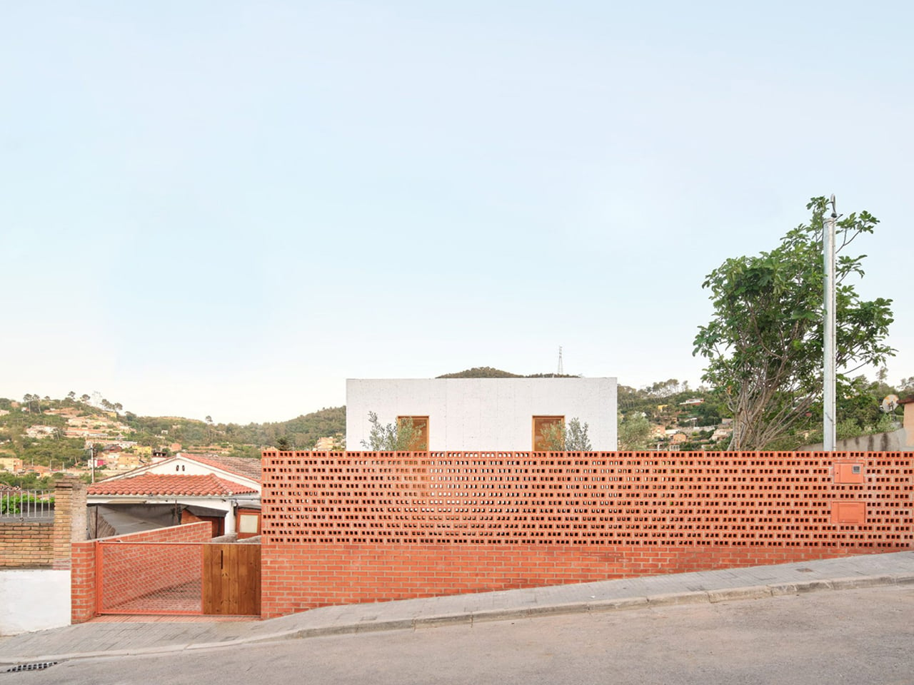
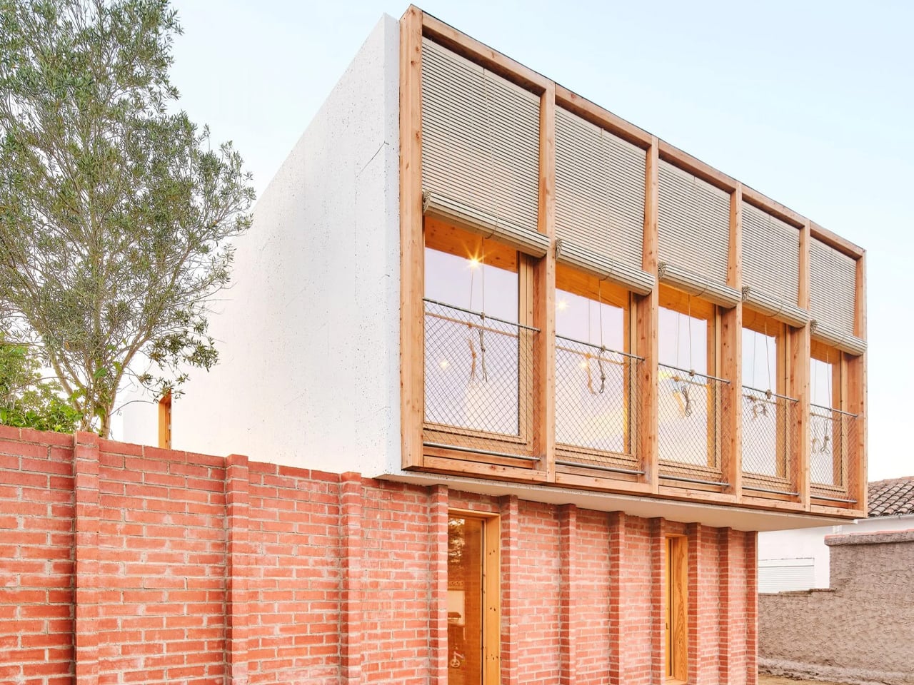
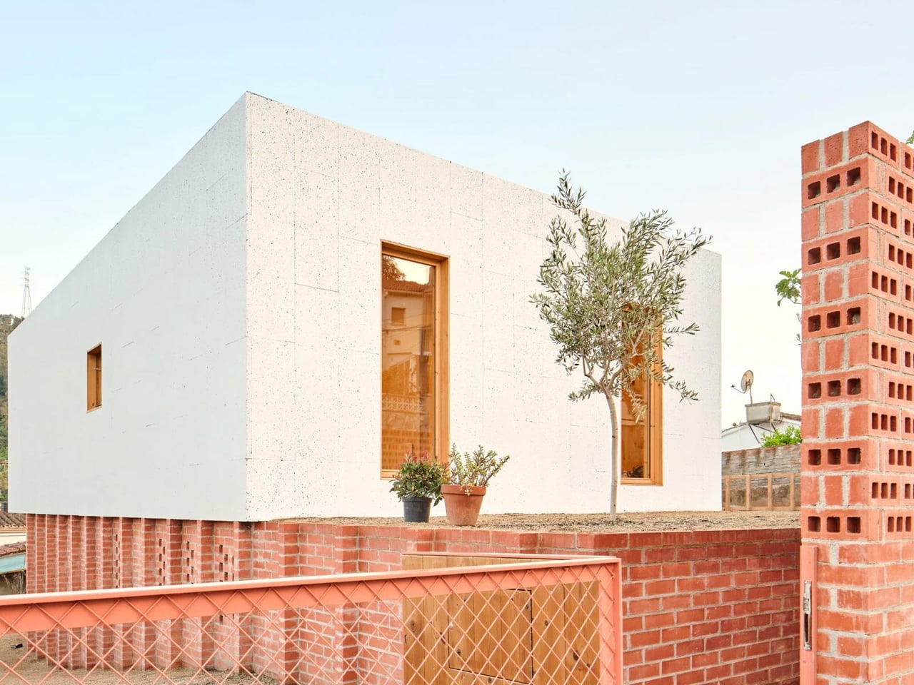
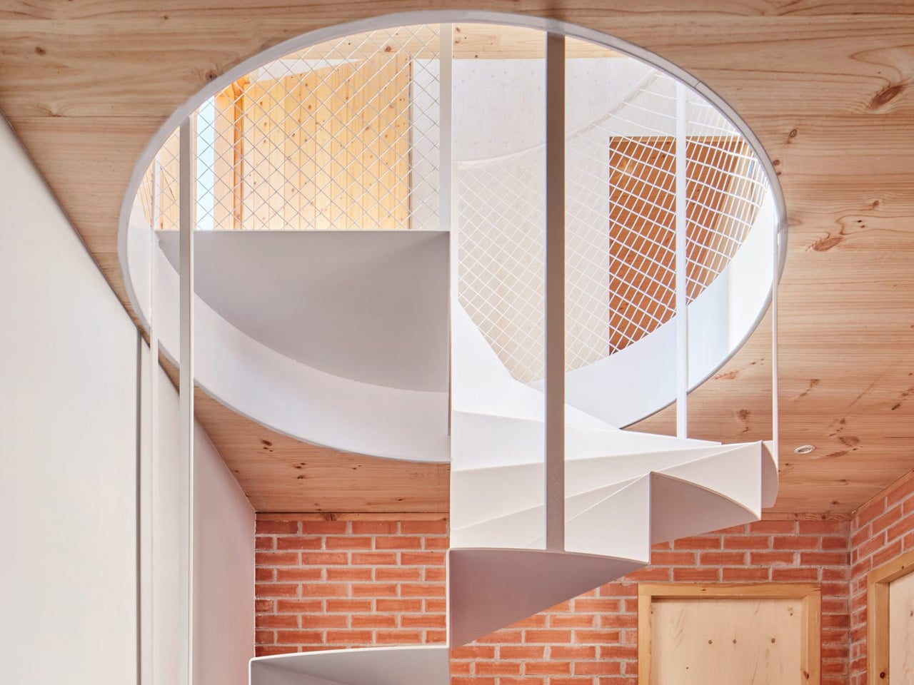
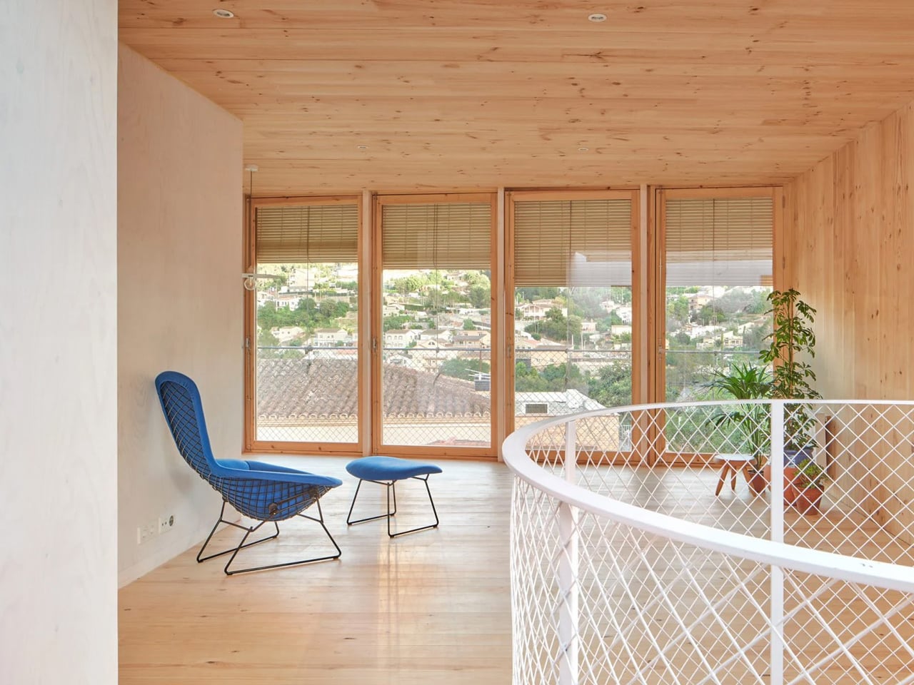
Spanish studio Agora Arquitectura redesigned a neglected agricultural site on the outskirts of Barcelona by transforming a ruined red-brick structure into the foundation for a contemporary raised home. Named House on a Brick Base, the project preserves the character of the original building while introducing a new layer of living above it. Instead of demolishing what was already there, the architects restored the old brick shell and extended its presence across the site, turning a forgotten structure into a meaningful architectural anchor.

The lower brick volume is organized by two perpendicular walls that divide the interior and structurally support the timber addition above. A perforated brick boundary wall, outdoor staircases, and a sloped access route create a carefully choreographed arrival, leading visitors past a century-old olive tree before entering the home. Above, the new volume is built from prefabricated cross-laminated timber and clad in whitewashed cork, combining warmth with sustainability. Large windows, a steel spiral staircase, and a generous skylight bring daylight deep into both levels, creating a strong visual dialogue between old masonry and new timber.

2. Design Spaces That Can Change Over Time

A home built to last 100 years should not be locked into one lifestyle or one stage of life. Flexible planning makes it easier for spaces to adapt as needs change, whether that means creating a home office, adding privacy for older family members, or reworking rooms for future use. Features like non-load-bearing walls, practical room sizes, and good ceiling heights make these changes easier without major structural work. This keeps the home useful and relevant for much longer.

Adaptable design also improves everyday comfort. When the layout is planned well, rooms can shift in function without feeling awkward or disconnected. Good natural light, smart circulation, and strong core services like plumbing and electrical systems help the home work smoothly even as it evolves. Instead of becoming outdated, the house stays functional, resilient, and ready to support different ways of living over time.

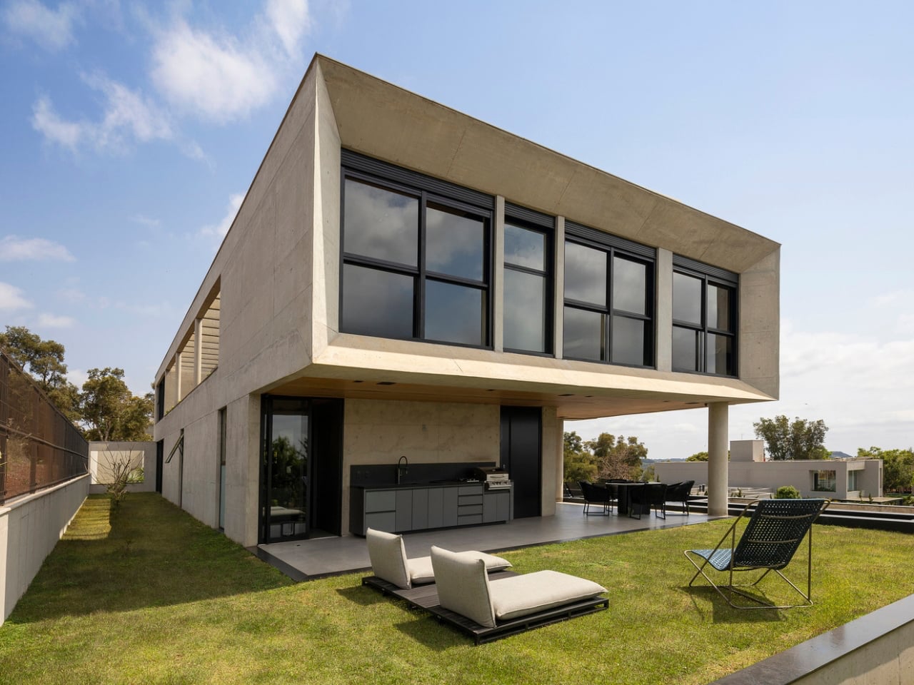
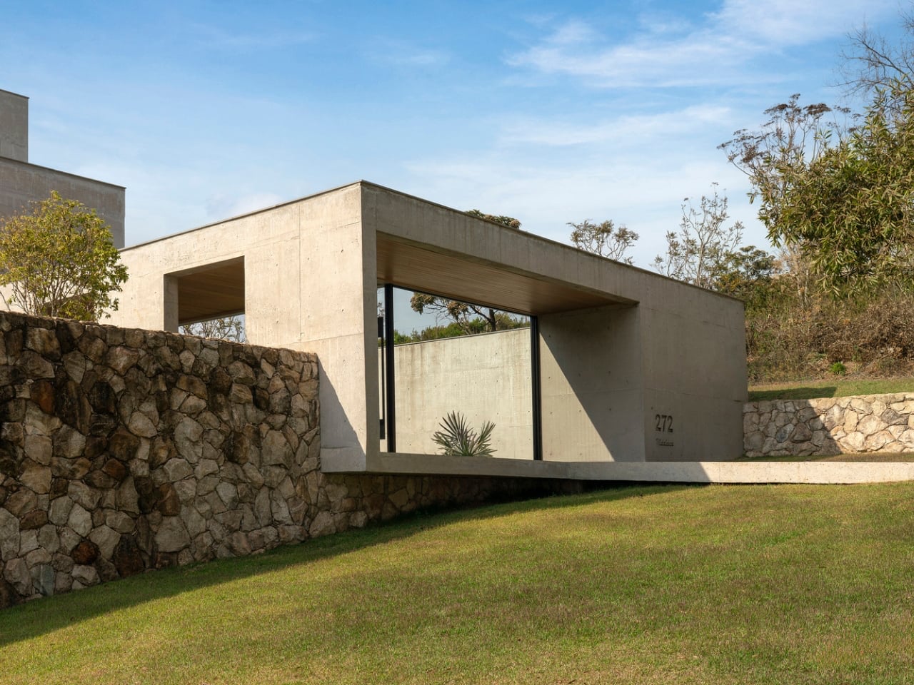
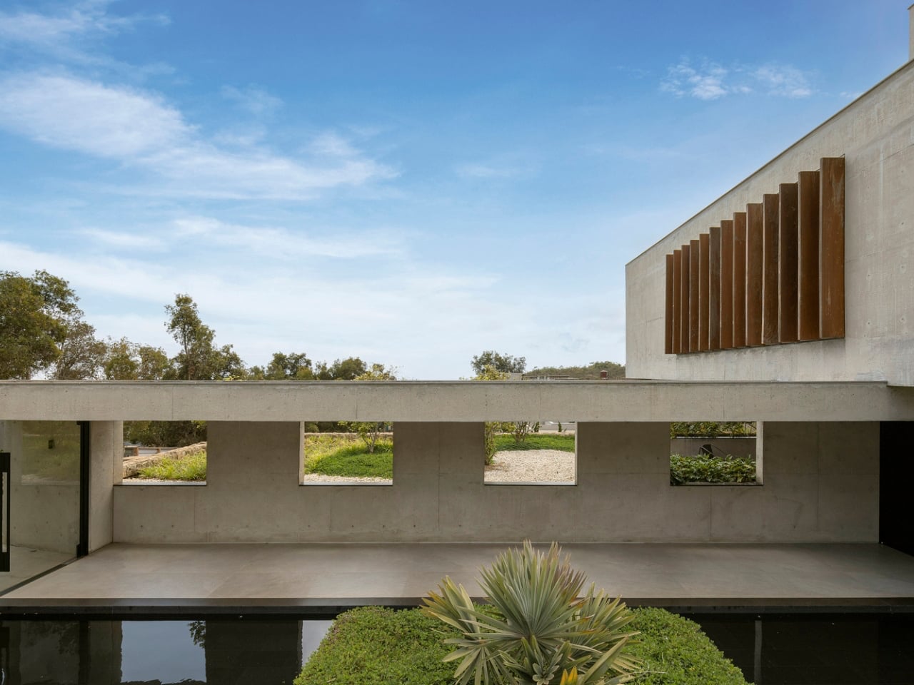
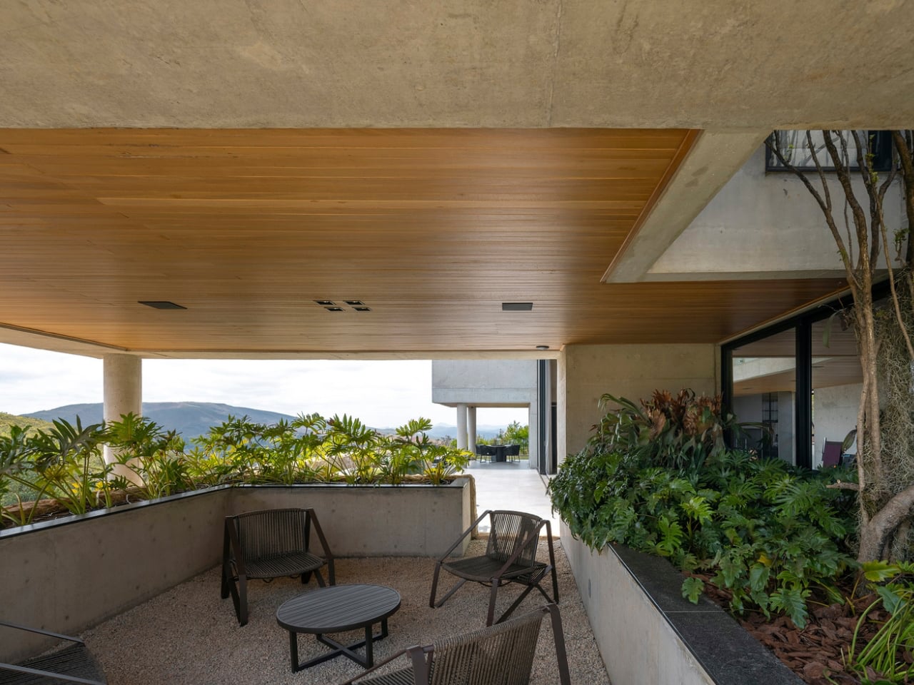
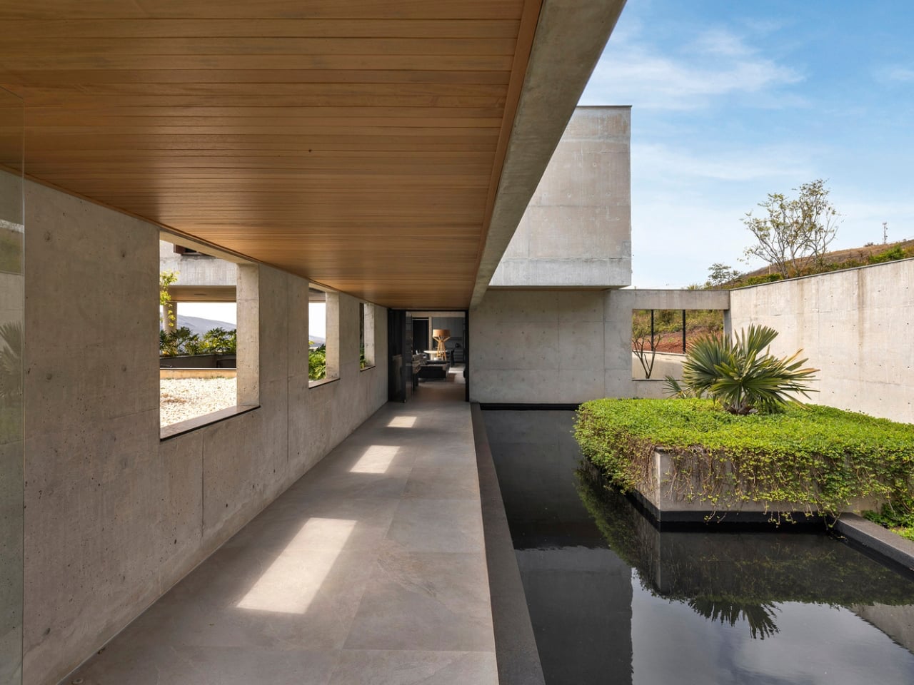
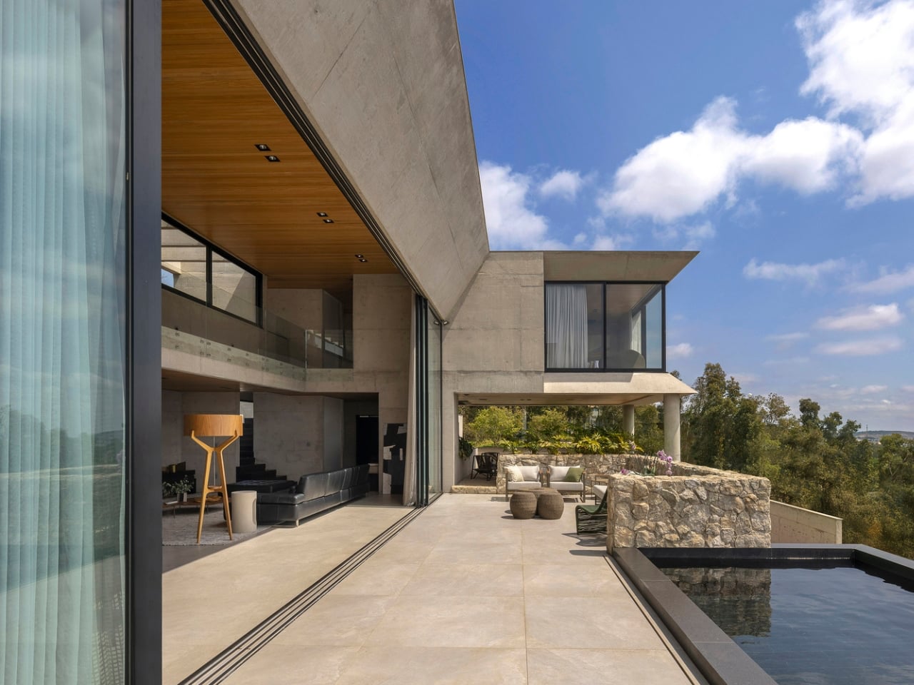
GM House by Frederico Bicalho Arquitetura shows how a flexible layout can be naturally shaped by the land itself. Set on a steep site in Minas Gerais, the home follows a long, linear plan that allows each zone to respond differently to views, sunlight, privacy, and circulation. Instead of forcing the house into a fixed or compact arrangement, the architects used the slope to create a more open and adaptable sequence of spaces that feels practical, balanced, and deeply connected to the site.

This adaptability is reflected in how the home organizes everyday living. The social areas open directly onto the veranda and pool, creating a seamless indoor-outdoor environment that can support different activities with ease. On the upper level, the bedrooms are divided into two separate volumes connected by a walkway, allowing for both privacy and connection within the same home. This thoughtful spatial arrangement gives the residence a more dynamic rhythm and shows how flexible layout planning can make architecture feel both highly functional and effortlessly livable.

3. Prioritize Comfort Through Passive Design

A home designed for the long term should stay comfortable without depending too heavily on mechanical systems. Passive design helps achieve this through better orientation, cross ventilation, shading, insulation, and materials that can naturally regulate indoor temperature. These decisions reduce energy use, lower utility costs, and make the home more resilient in the face of rising energy prices or unreliable power supply. Over time, this creates a building that performs better with less effort and fewer resources.

Passive resilience also improves the daily experience of living in a space. Rooms feel cooler in summer, warmer in winter, and more stable throughout the day without constant adjustments. Good airflow, balanced daylight, and thermal comfort create interiors that feel calm and easy to live in.

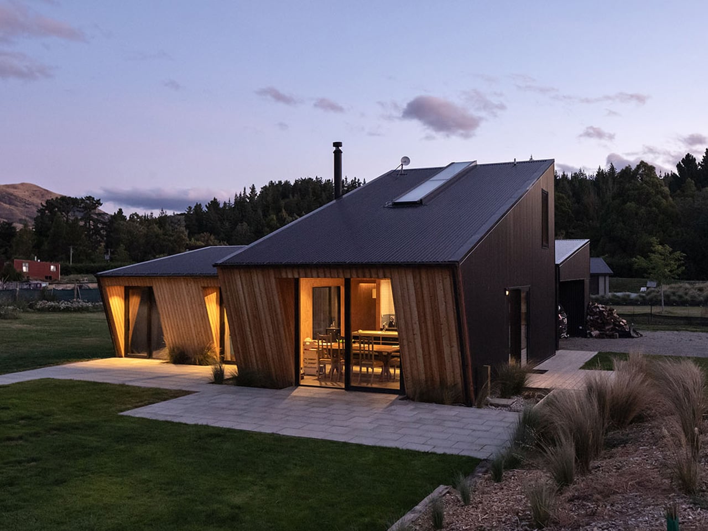
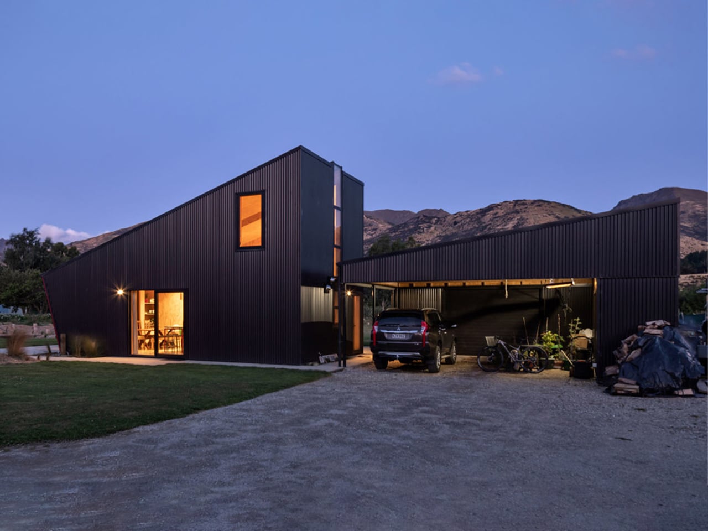
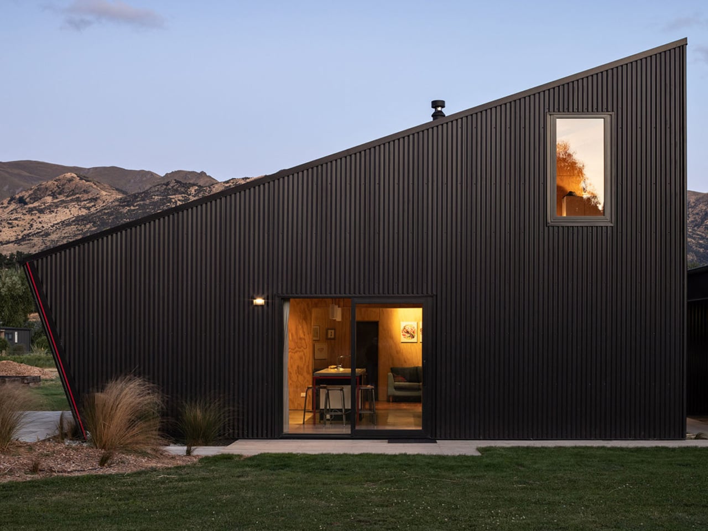
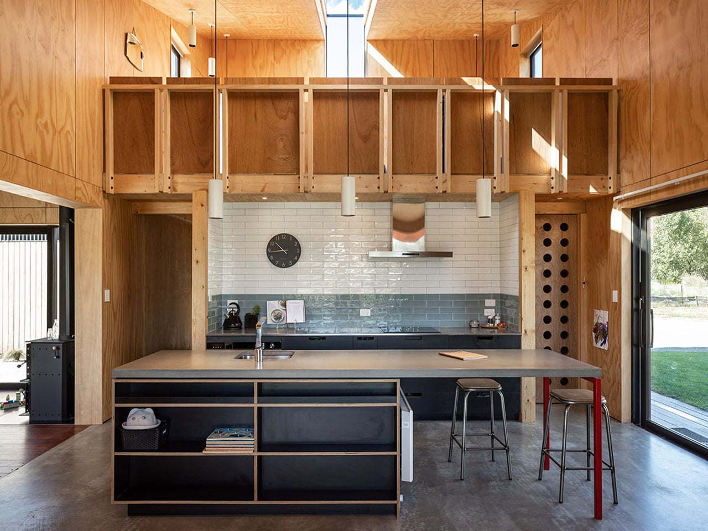
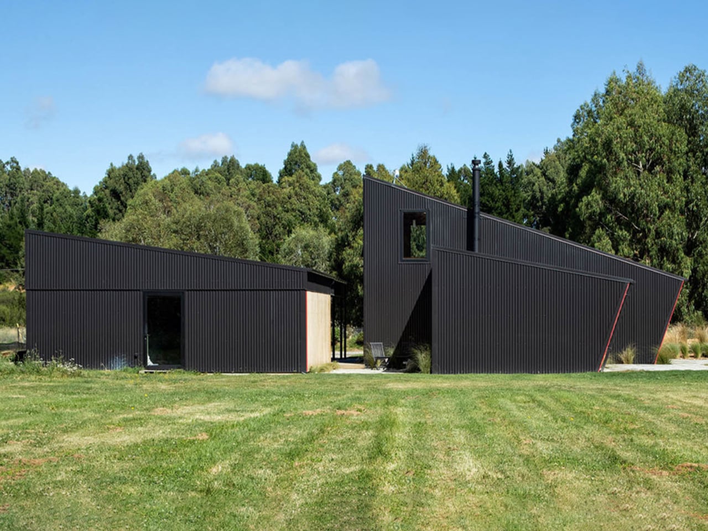
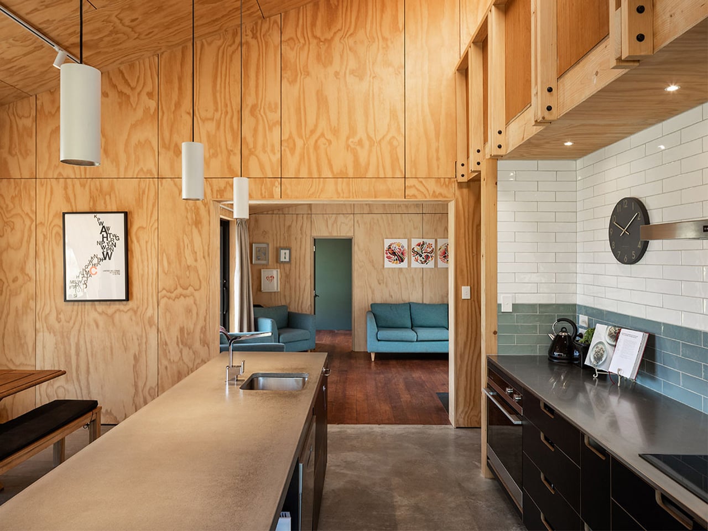
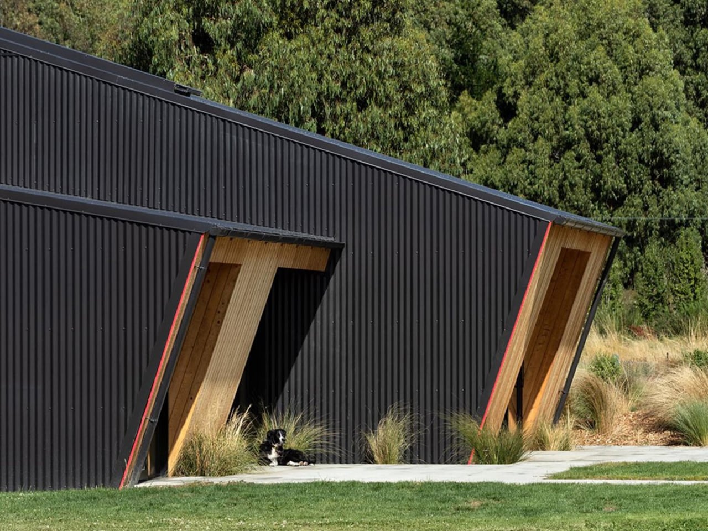
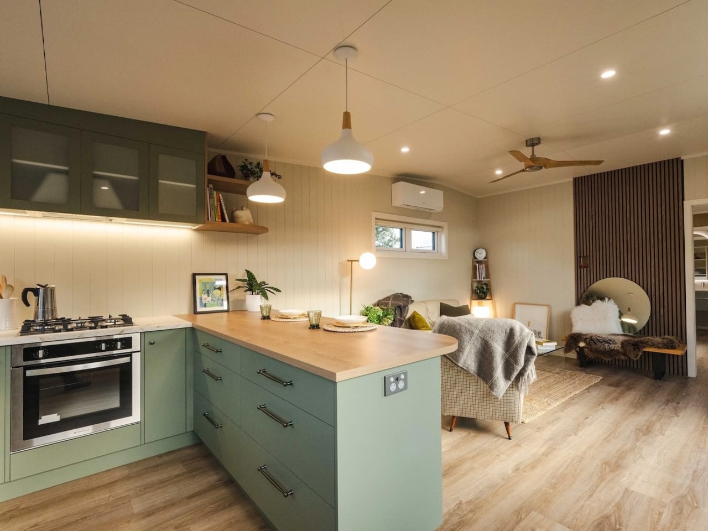
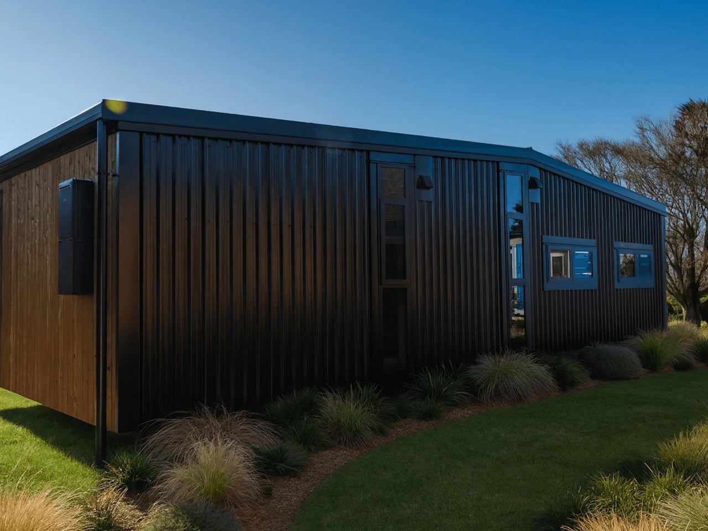
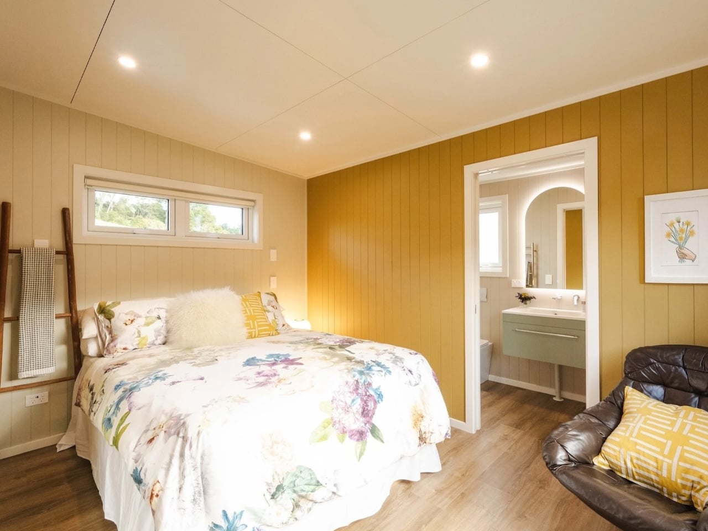
Long Grass House in New Zealand shows how a flexible layout and passive design can come together in a home that feels both practical and uplifting. Recognized by the New Zealand Institute of Architects, the house balances affordability, sustainability, and everyday comfort without sacrificing character. Its compact form helps reduce energy demand, while the angled rooflines and carefully placed overhangs improve shading and thermal performance. Designed to feel relaxed and open, the home creates a holiday-like atmosphere while still functioning as a durable, year-round family residence.

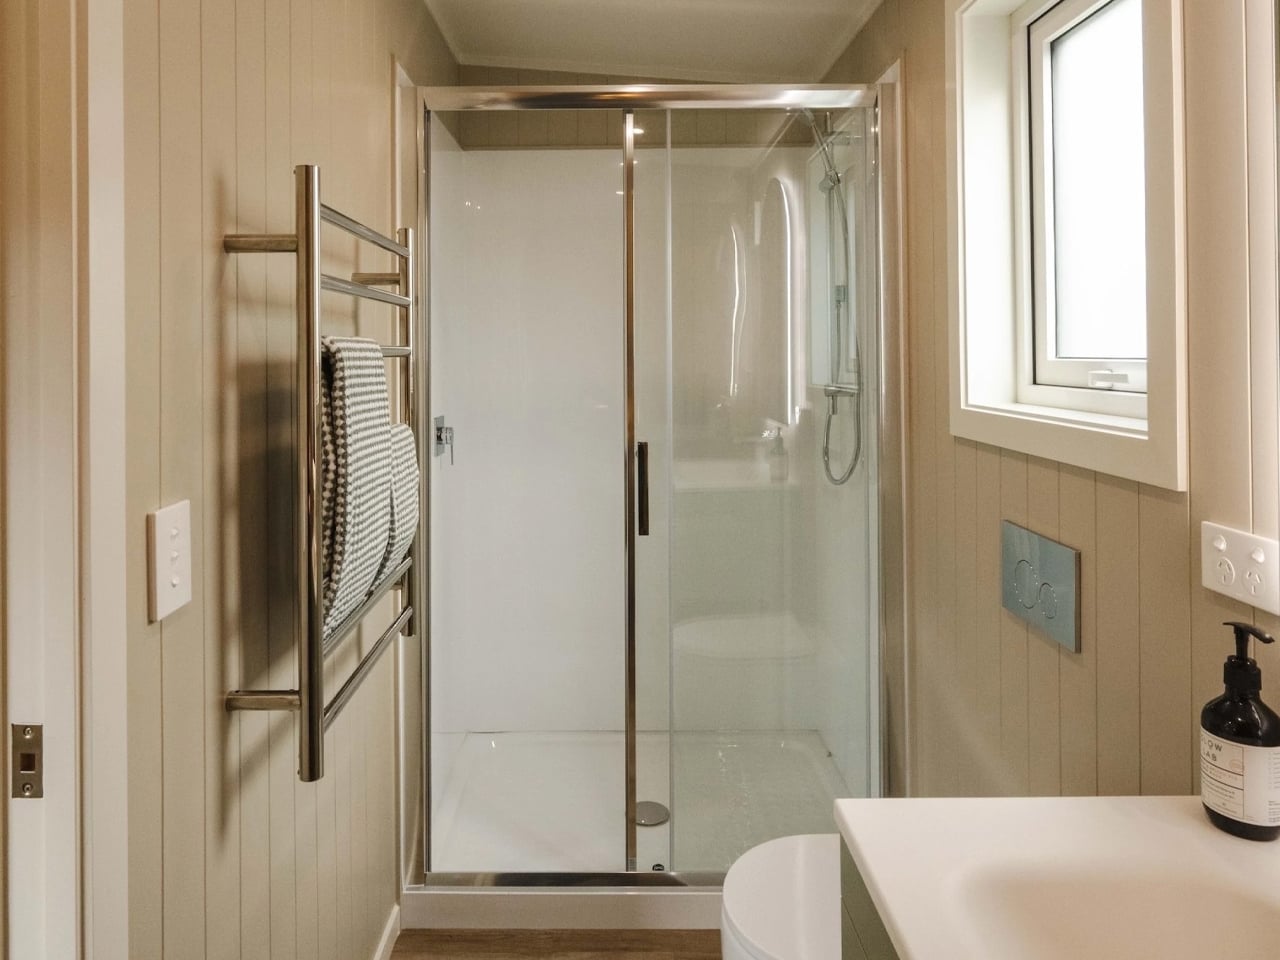
Inside, the layout is simple yet highly efficient, with spaces arranged to support changing needs over time. The bathroom, laundry, entrance, and loft are organized in a way that makes the plan feel dynamic without becoming complicated. A long skylight and vertical window bring daylight deep into the interior, while plywood finishes add warmth and visual continuity. Combined with durable steel cladding outside, the material palette keeps the house low-maintenance, cost-effective, and built to adapt gracefully to family life over the years.

4. Create a Design That Will Not Date Quickly

A 100-year home should not be built around short-lived trends that feel outdated within a decade. Lasting design comes from strong proportions, balanced layouts, quality finishes, and details that remain relevant over time. Instead of chasing what is popular for the moment, the focus should be on choices that continue to look good and function well across changing tastes. This helps protect the long-term value of the property and reduces the need for frequent cosmetic updates or renovations.

Timeless spaces also feel more comfortable to live in every day. Natural light, simple forms, and carefully chosen materials create interiors that stay calm, elegant, and adaptable rather than overly styled or visually exhausting. When a home is designed with restraint and clarity, it remains easier to maintain, update subtly, and is far more likely to be appreciated by future generations without needing to be completely redesigned.

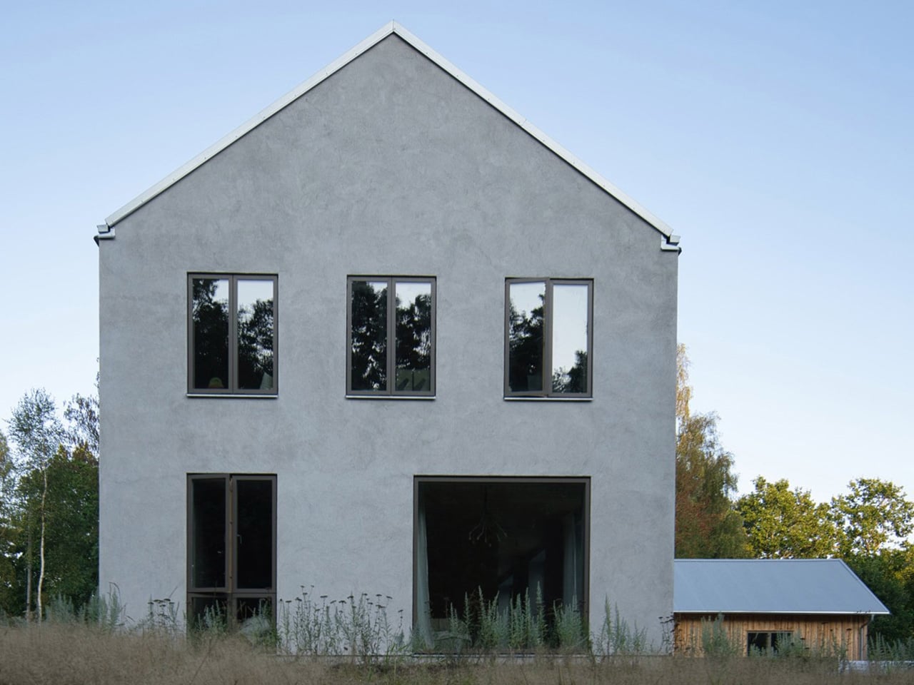
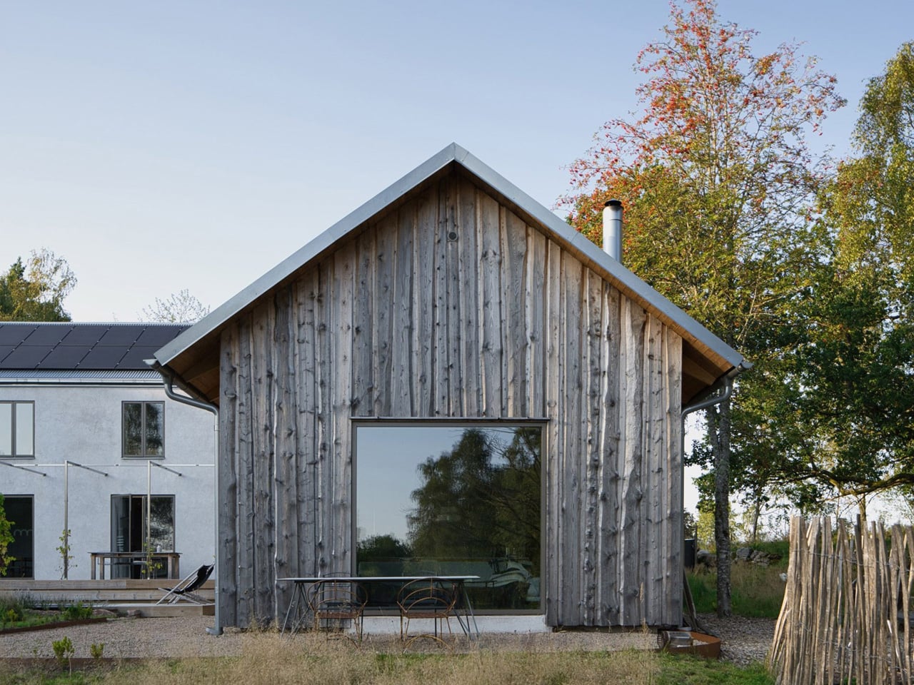
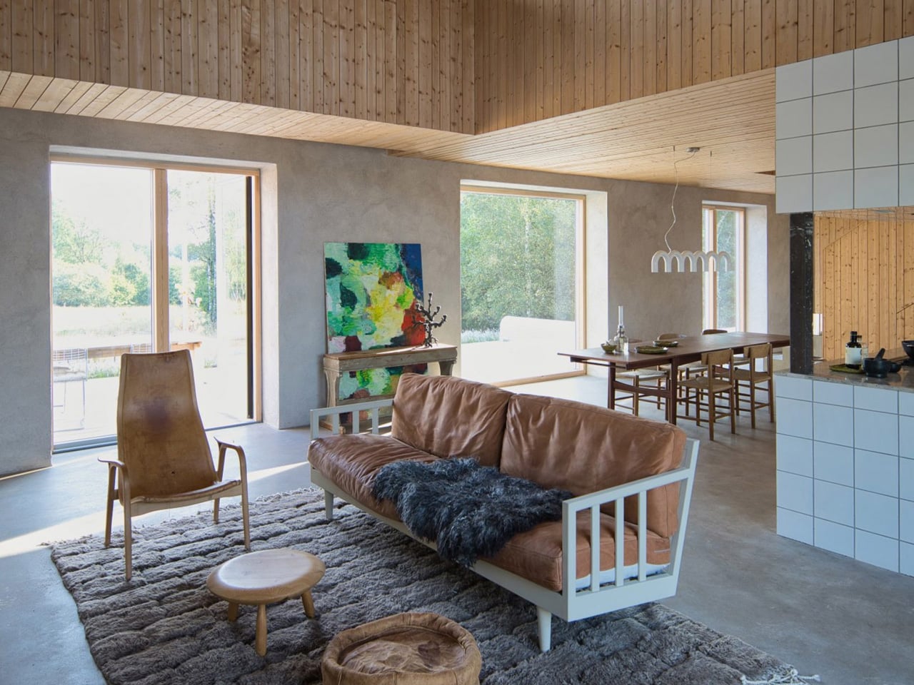
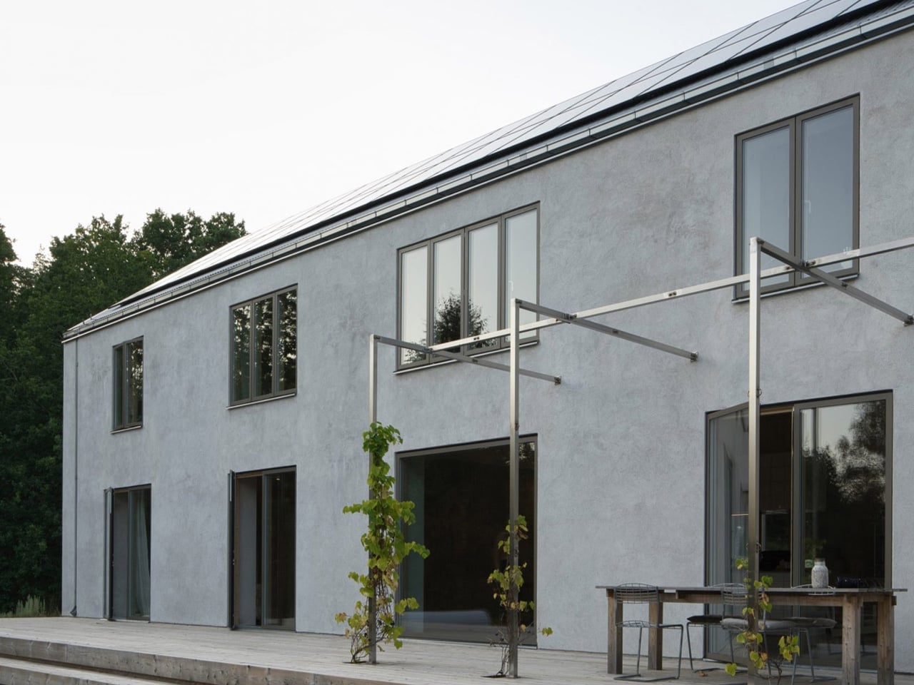
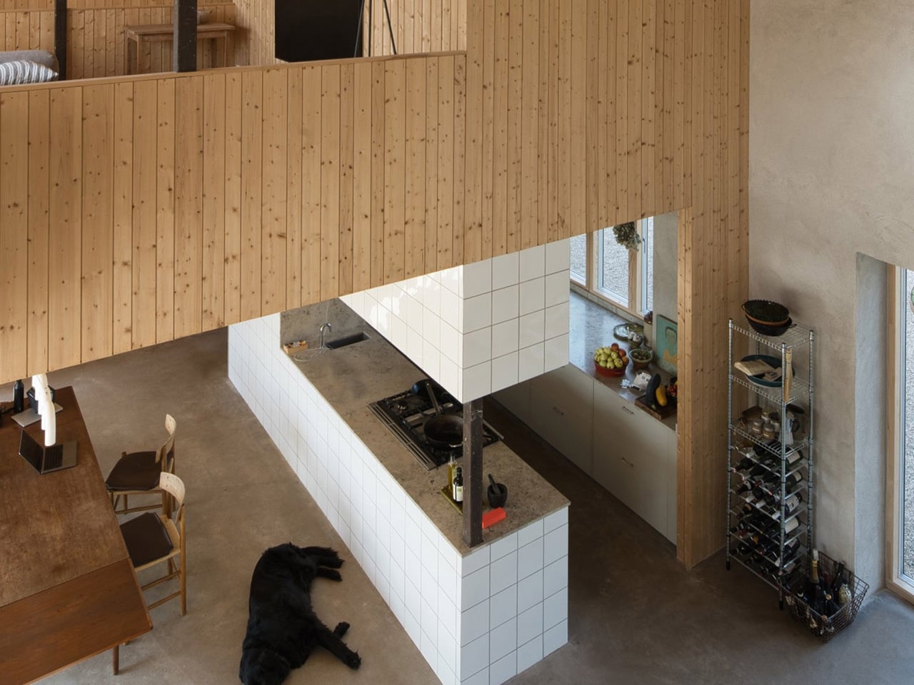
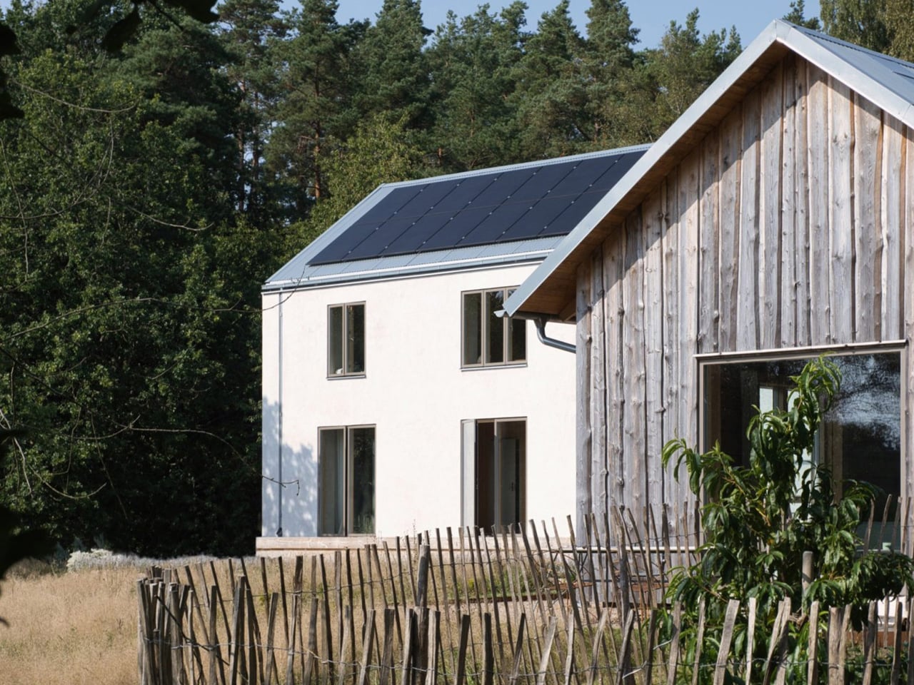
House Hökarn by Per Bornstein is a strong example of timeless design, where simplicity, proportion, and material honesty take priority over visual trends. Set within a meadow in Floda, the home feels calm, restrained, and deeply connected to its landscape. Its minimalist expression does not aim to impress through excess, but through balance and permanence. By avoiding unnecessary gestures and focusing on enduring architectural fundamentals, the house achieves a quiet character that is more likely to remain relevant and beautiful over time.

This sense of longevity is reinforced through a carefully considered material palette and clear spatial planning. Lime-plastered walls, pine timber interiors, and precisely integrated concrete and steel create a home that feels contemporary and lasting. Natural light, framed forest views, and seamless room transitions further support an atmosphere that is serene rather than overstated. Together, these elements show how timeless design can create architecture that feels deeply livable today while still holding its value and appeal well into the future.

5. Plan the Landscape to Mature with the Home

A home designed for 100 years should include a landscape strategy that improves with time, not just at handover. Trees, native planting, shaded outdoor areas, water-sensitive planning, and healthy soil can all strengthen the long-term performance of the property. As the landscape matures, it can provide natural cooling, privacy, wind protection, and better biodiversity. This makes the site more resilient while also increasing the everyday usability and long-term value of the home.

A well-planned landscape also changes how the home is experienced. Views from inside become more meaningful, outdoor spaces feel more comfortable, and the property develops character year after year. Instead of treating the garden as decoration, this approach sees it as part of the architecture itself. When the built form and landscape are planned together, the result is a home that feels more grounded, more livable, and more connected to its environment over time.

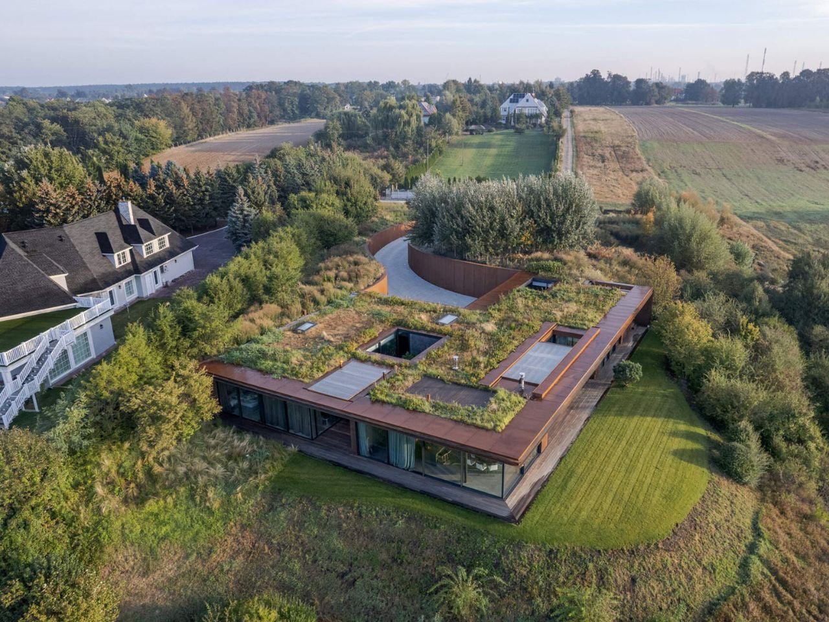
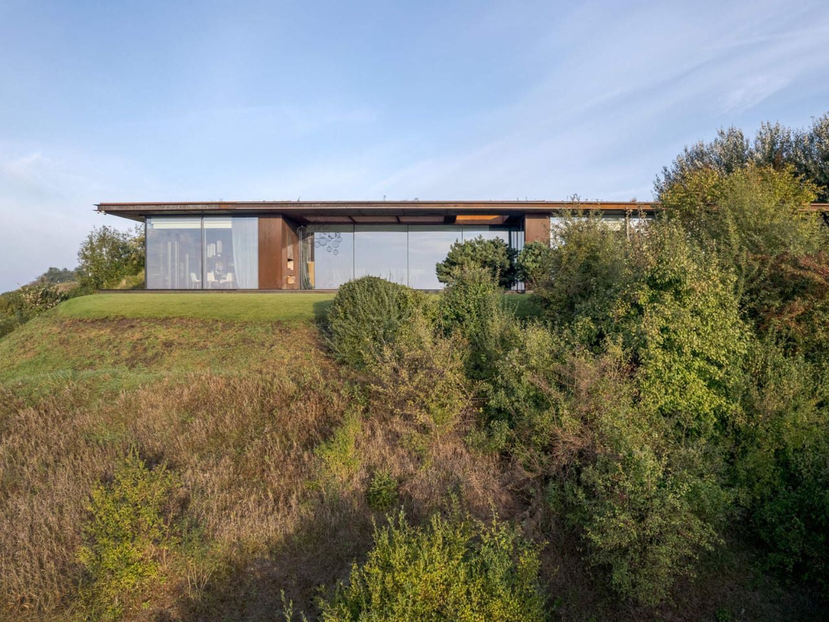
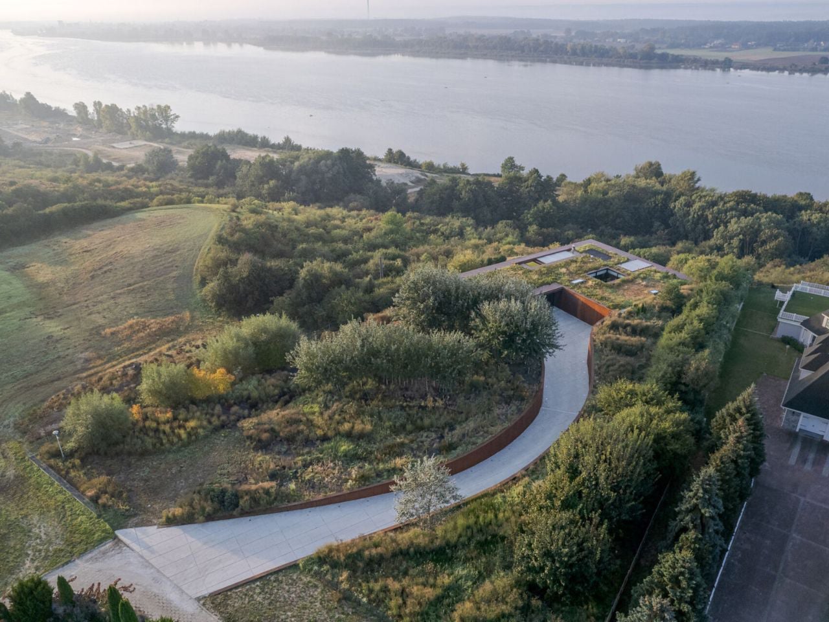
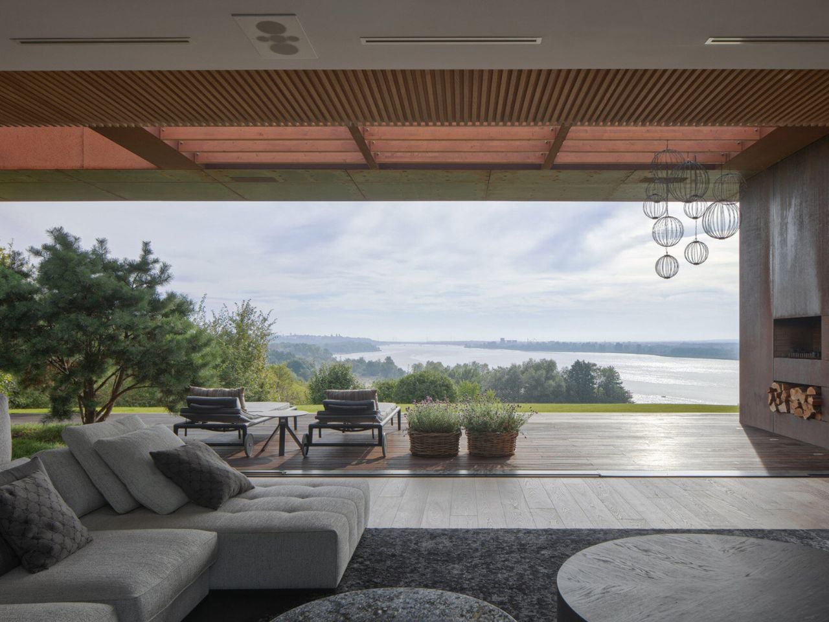
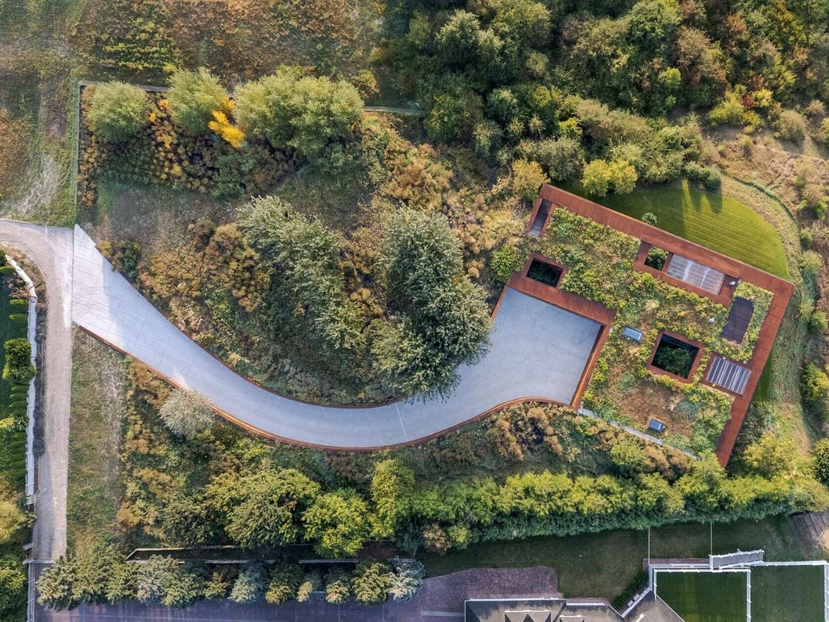
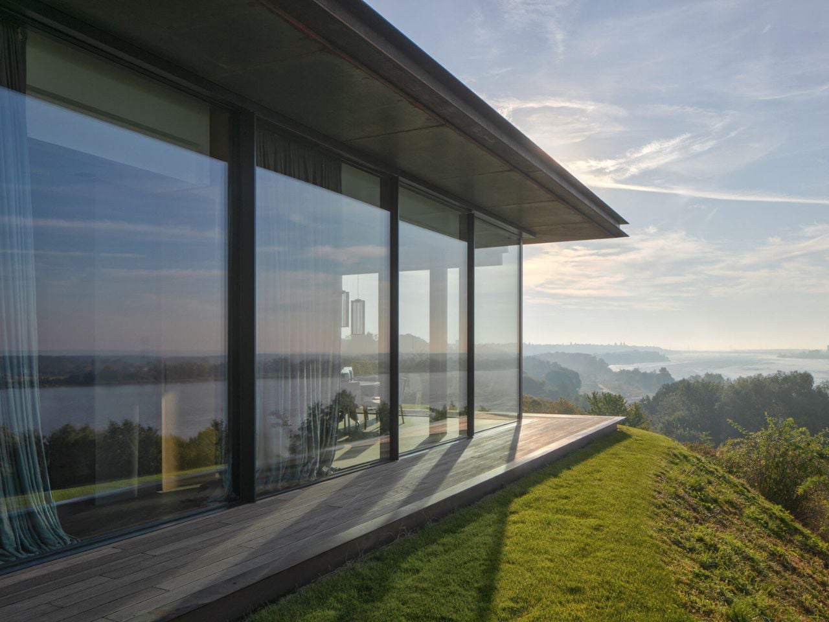
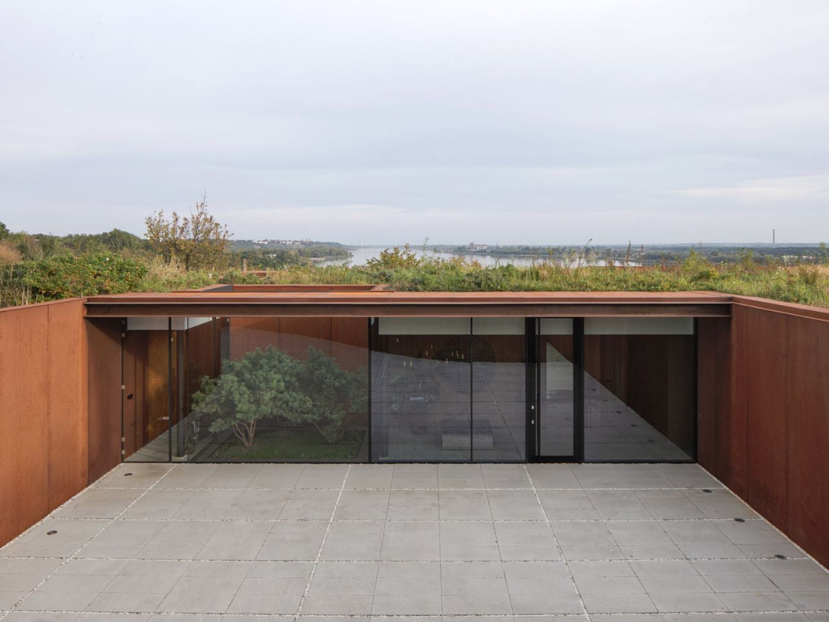
Set along the winding edge of Poland’s Vistula River, 77 Studio’s House in the Slope feels less like a building and more like part of a living garden. Embedded into the riverside embankment, the home is surrounded by layered greenery, wild grasses, native planting, and a restored meadow that softens its presence. A planted green roof helps the house disappear into the landscape, while preserving the site’s natural contours and strengthening its bond with the riverbank ecosystem. The design allows vegetation, open views, and quiet privacy to define the experience.

The home’s orientation was carefully shaped around its most beautiful outlooks, where garden-like riverside planting unfolds toward the water and distant skyline. Terraces, courtyards, and recessed outdoor spaces extend the feeling of living within greenery, while a rooftop meadow adds another immersive layer of nature. Every move in the design celebrates the surrounding landscape, turning the house into a calm architectural frame for the site’s abundant natural beauty.

Slow Architecture offers a more lasting kind of luxury, rooted in the confidence that a home is built to endure. Through durable materials, adaptable planning, and passive performance, it creates spaces that remain resilient, comfortable, and valuable while continuing to serve present needs and future generations.

The post Most Homes Are Built to Last 10 Years. These 5 Designs Are Built for 100 first appeared on Yanko Design.
Solar Panels Are Finally Starting to Look Like Art (Not Eyesores) And These 5 Designs Prove It

For decades, solar panels occupied an awkward place in the built environment. Celebrated for efficiency yet criticized for their visual rigidity, they were often concealed behind parapet walls or relegated to distant landscapes. Their contribution was undeniable, but their presence was treated as a compromise rather than a composition, or always was a technical layer added after the architecture had spoken.

That perception is now undergoing a decisive shift. The rise of Solar Sculptures signals a new design language in which renewable energy becomes expressive, intentional, and visually engaging. By integrating advanced photovoltaics with bold structural forms, designers are transforming energy systems into landmarks. What was once hidden is now highlighted, allowing sustainability to move from background utility to cultural and aesthetic centerpiece.

1. Beyond the “Blue Rectangle”

For years, solar technology was visually synonymous with flat, blue-black rectangles arranged in strict grids. While functionally effective, this rigidity constrained architectural expression, forcing designers to treat solar panels as technical add-ons rather than integral design elements. The aesthetic limitations often created a tension between sustainability goals and visual harmony.

Emerging innovations are dissolving these boundaries. Flexible thin-film cells and organic photovoltaics (OPV) now enable energy-harvesting surfaces to follow curves, wrap around volumes, and adapt to complex geometries. Solar installations can become fluid, sculptural, and expressive — transforming renewable energy from a utilitarian layer into a seamless, artistic component of contemporary design.

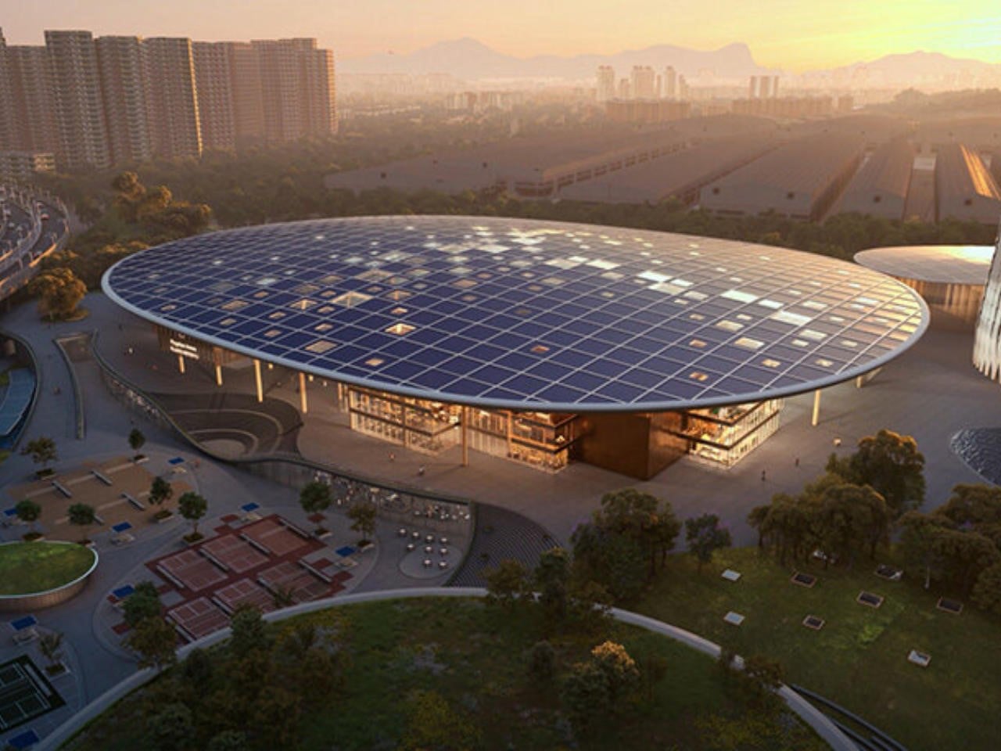
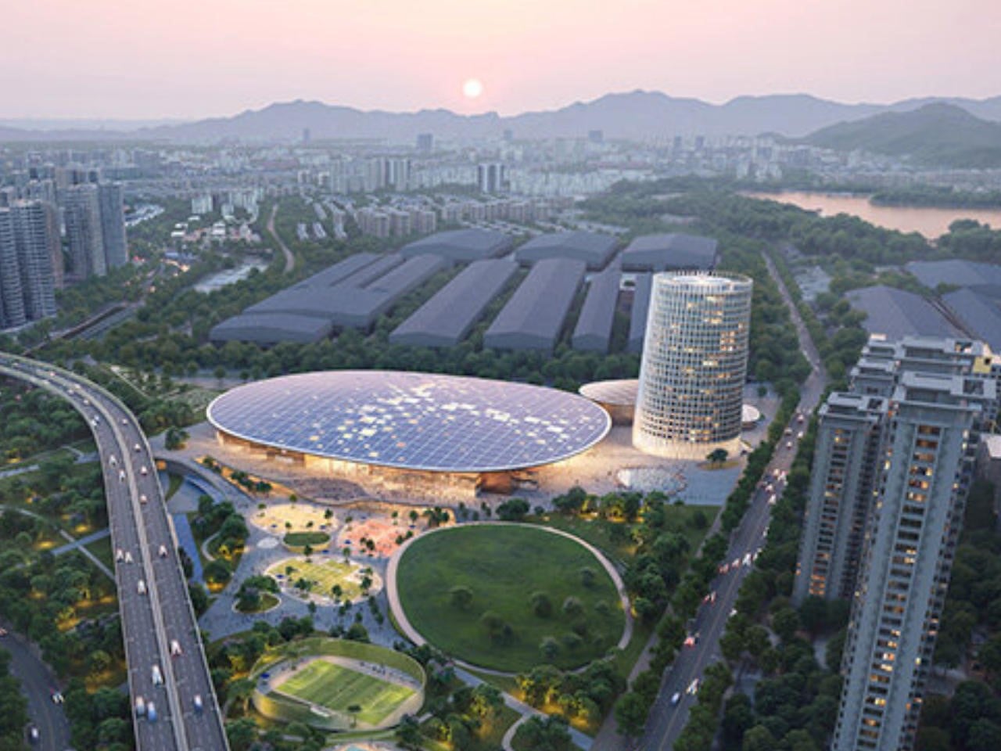
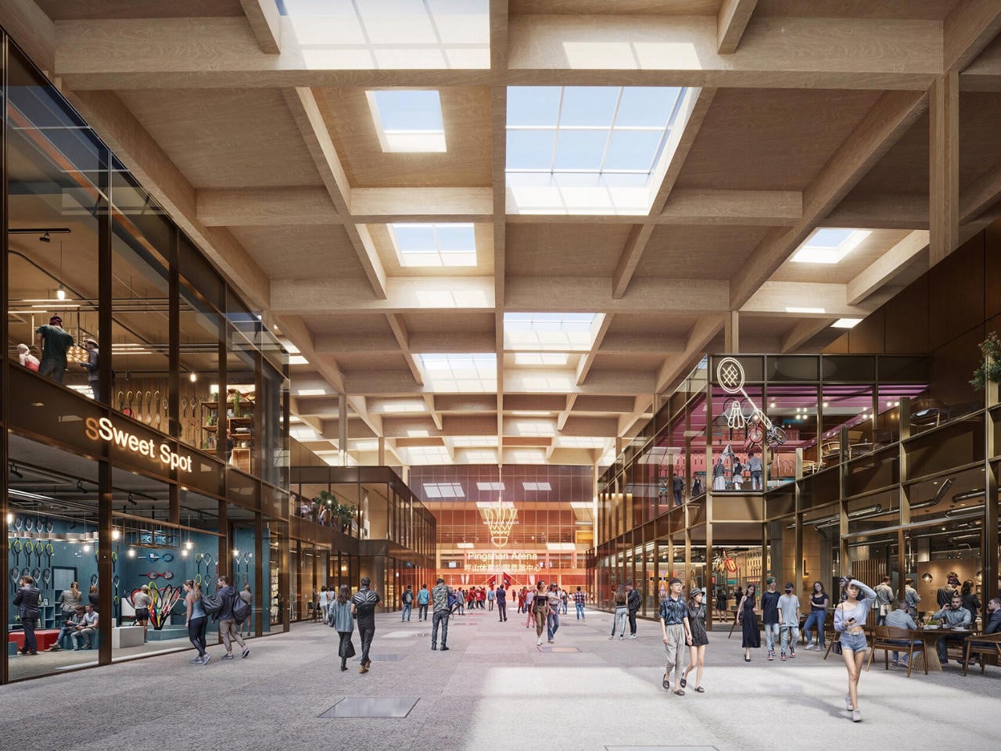
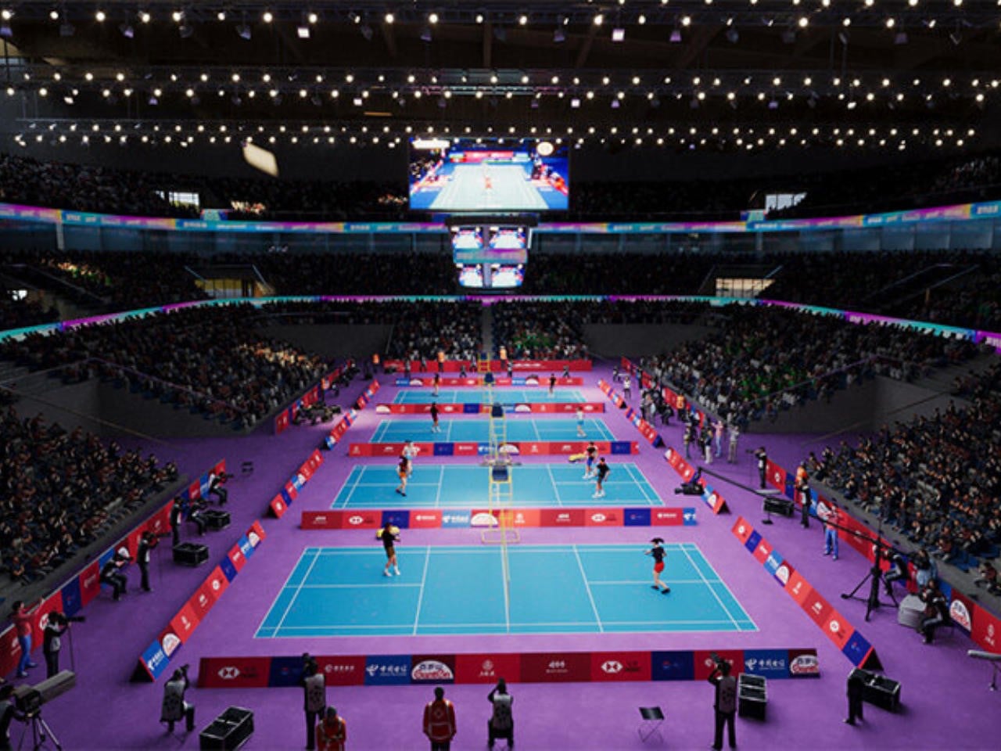
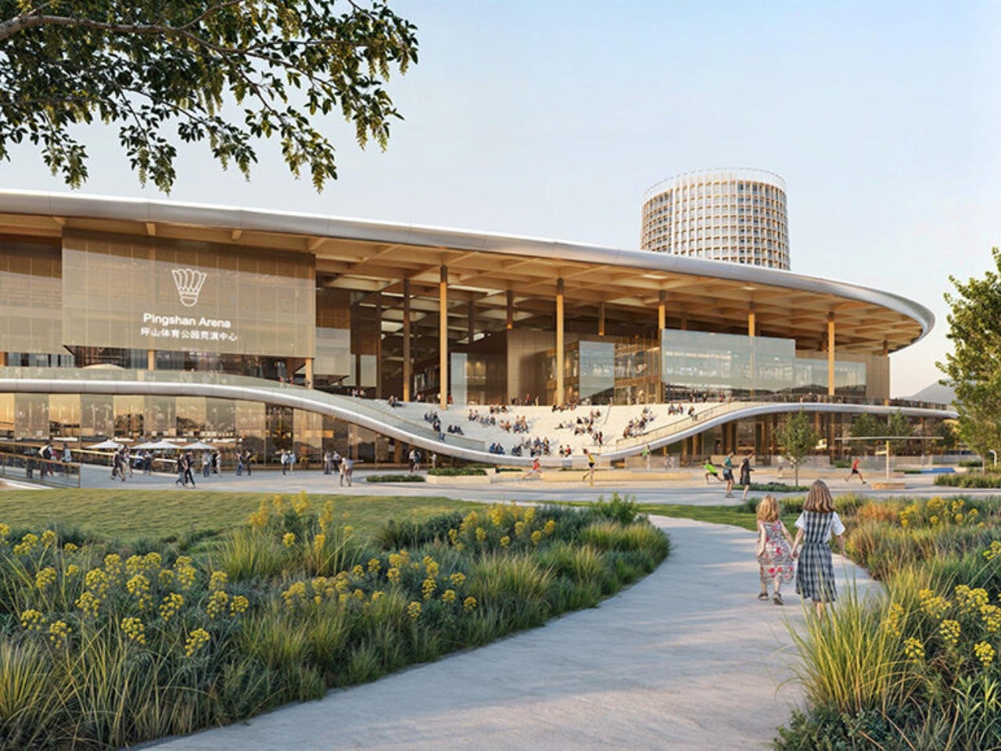
In a bold collaboration, MVRDV and Huayi Design have unveiled The Sweet Spot, a landmark sports complex in Shenzhen’s Pingshan district. Designed as a celebration of badminton, the project features a dramatic 240-metre rooftop shaped like a badminton racket head, complete with a grid structure resembling strings. Integrated photovoltaic panels transform the roof into a large-scale solar generator, allowing the complex to produce clean energy while making a powerful architectural statement. The development will house China’s National Badminton Training Centre, a professional arena, public fitness facilities, and commercial spaces under one iconic form.

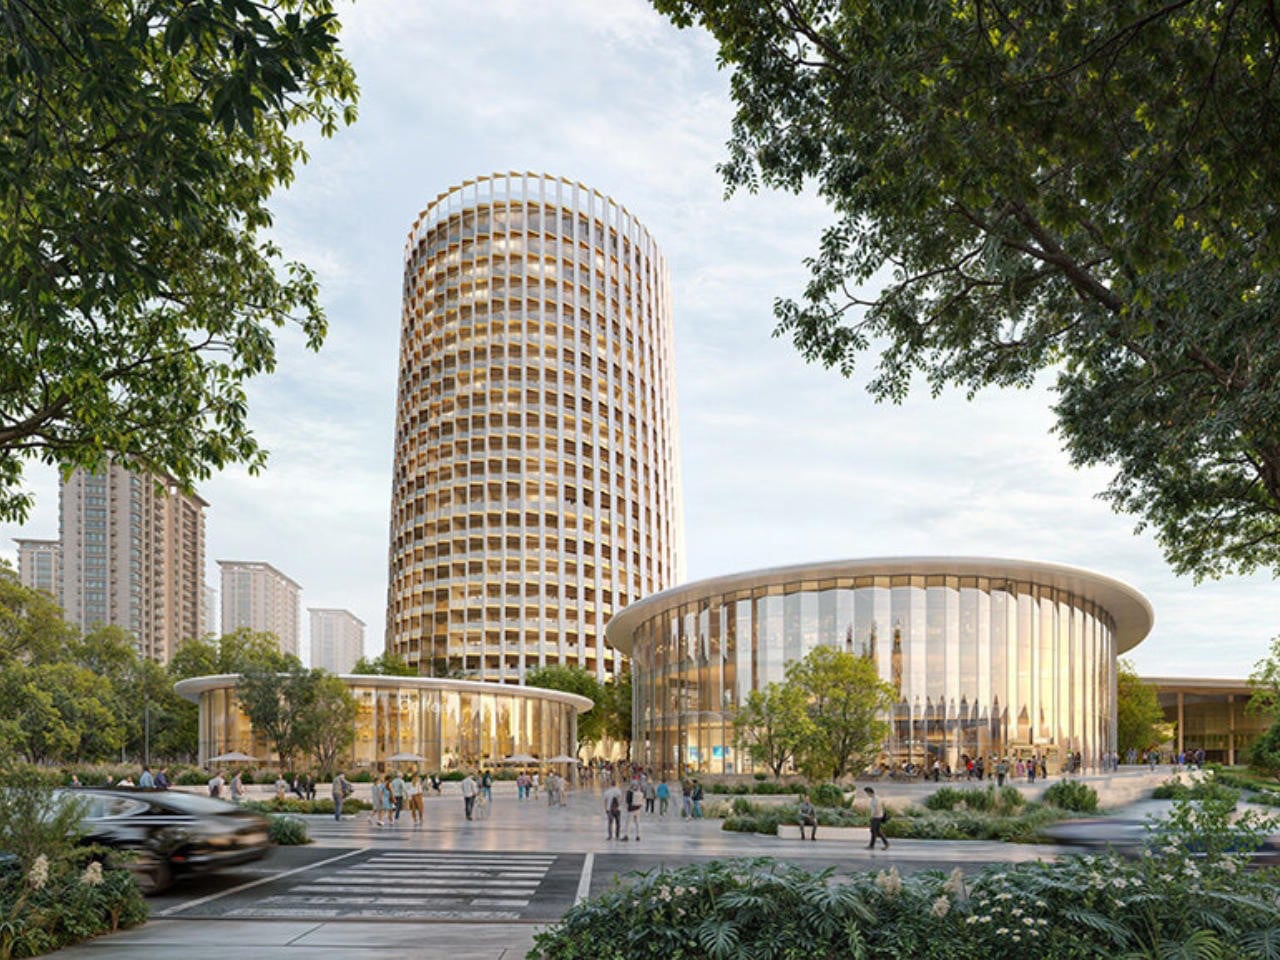
Beyond its striking silhouette, the complex is carefully zoned for elite athletes and the public. A T-shaped promenade connects key facilities and leads to a central plaza — the symbolic “sweet spot.” A 23-storey shuttlecock-inspired tower incorporates hotel rooms and athlete residences with direct private access to training areas. Surrounding parks, courts, and a National Fitness Centre extend its reach, creating a sustainable, community-driven sports destination.

2. Biomimicry and the Solar Tree Effect

Nature has become an influential guide in the evolution of solar design. Instead of imposing rigid, mechanical forms onto landscapes, designers now draw inspiration from organic structures that people instinctively recognize. Concepts such as solar “trees,” with branching arms and leaf-like panels, reinterpret renewable technology through shapes that echo the natural world.

These installations serve multiple roles beyond energy generation. They provide shade, create gathering points, and introduce sculptural landmarks within parks and plazas. By resembling trees or sun-tracking flowers, they soften the visual impact of technology, allowing clean energy systems to feel like a living extension of the urban ecosystem rather than an engineered intrusion.

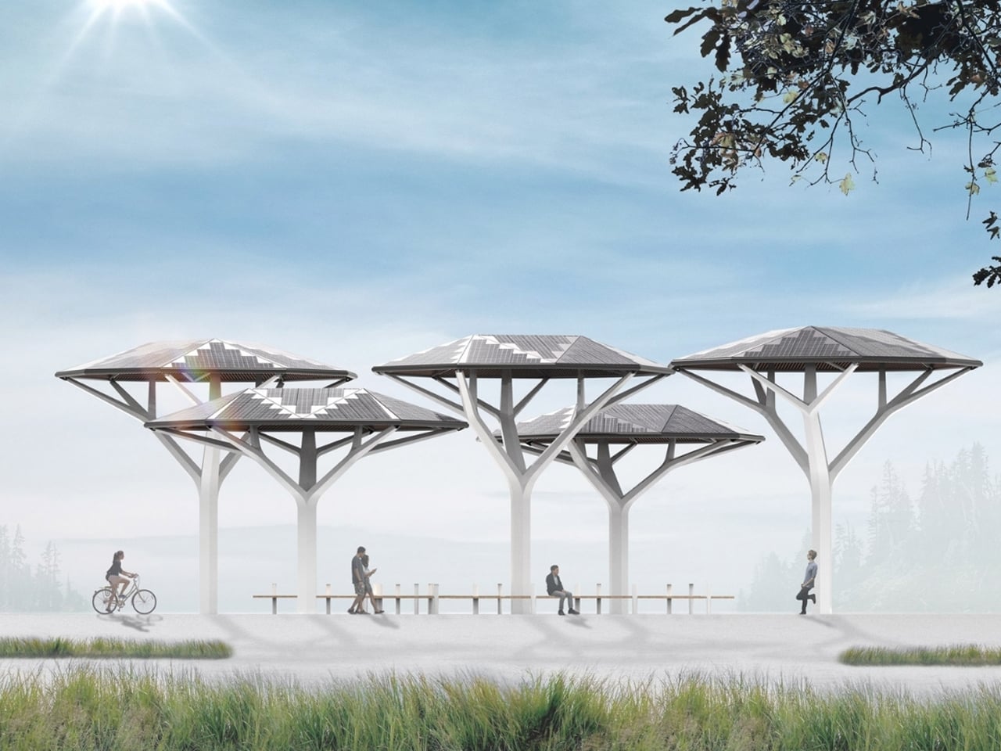
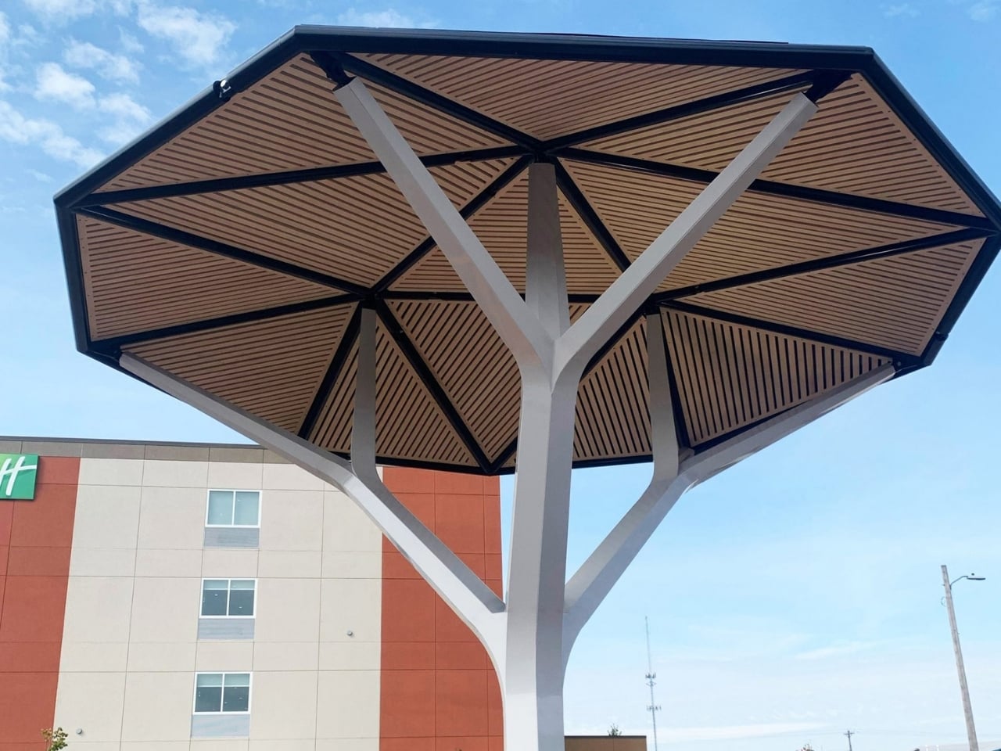
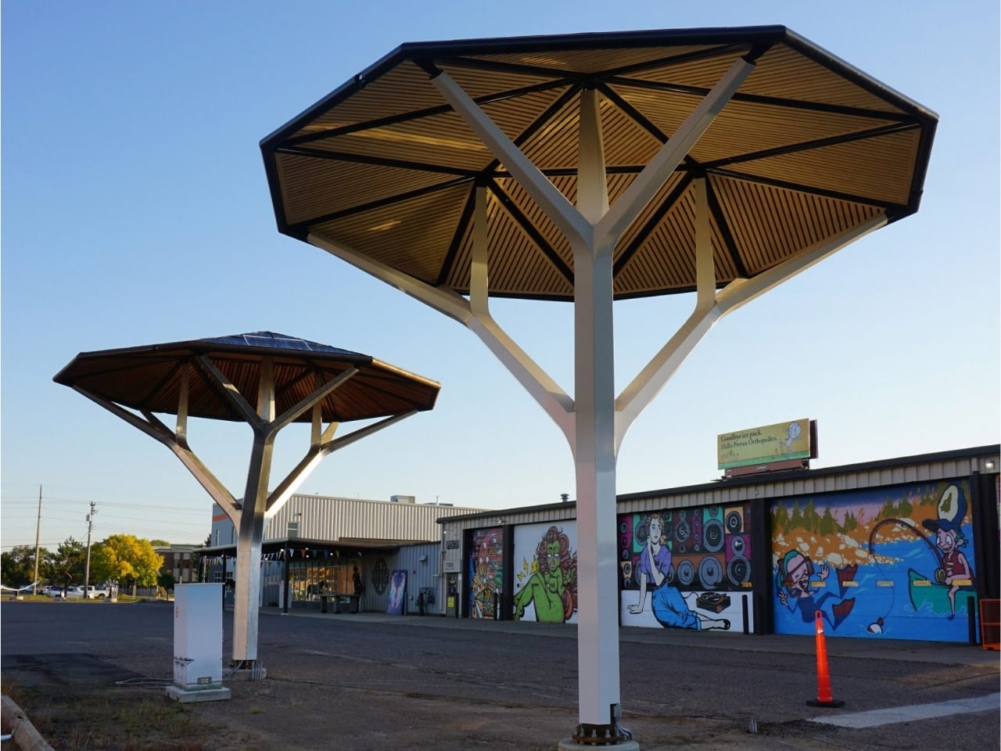
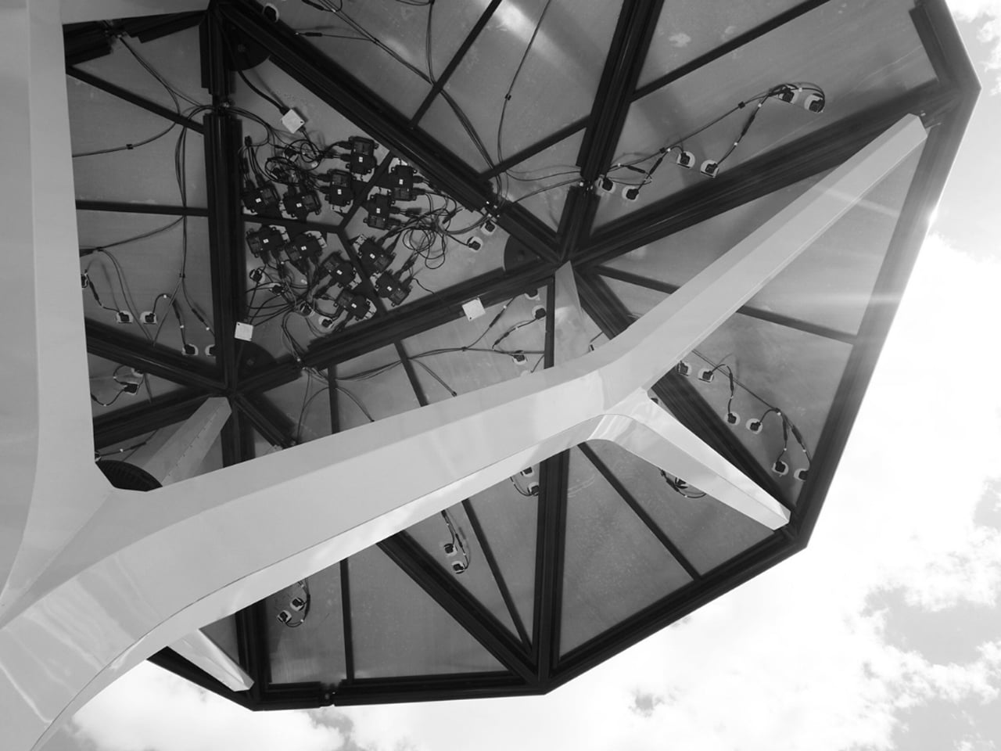
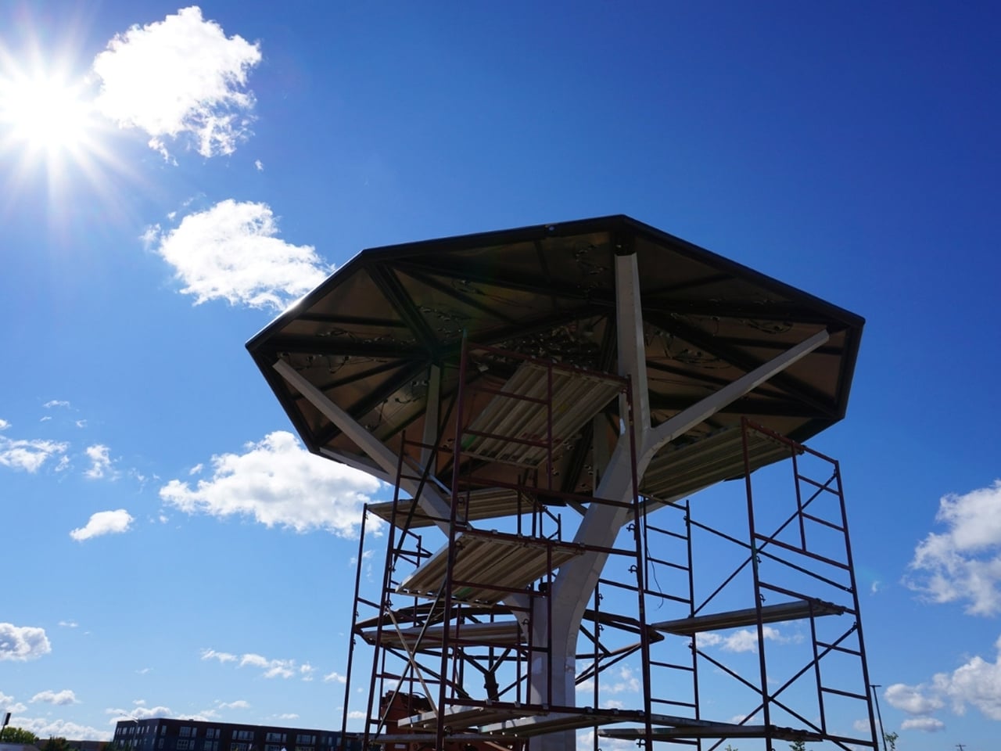
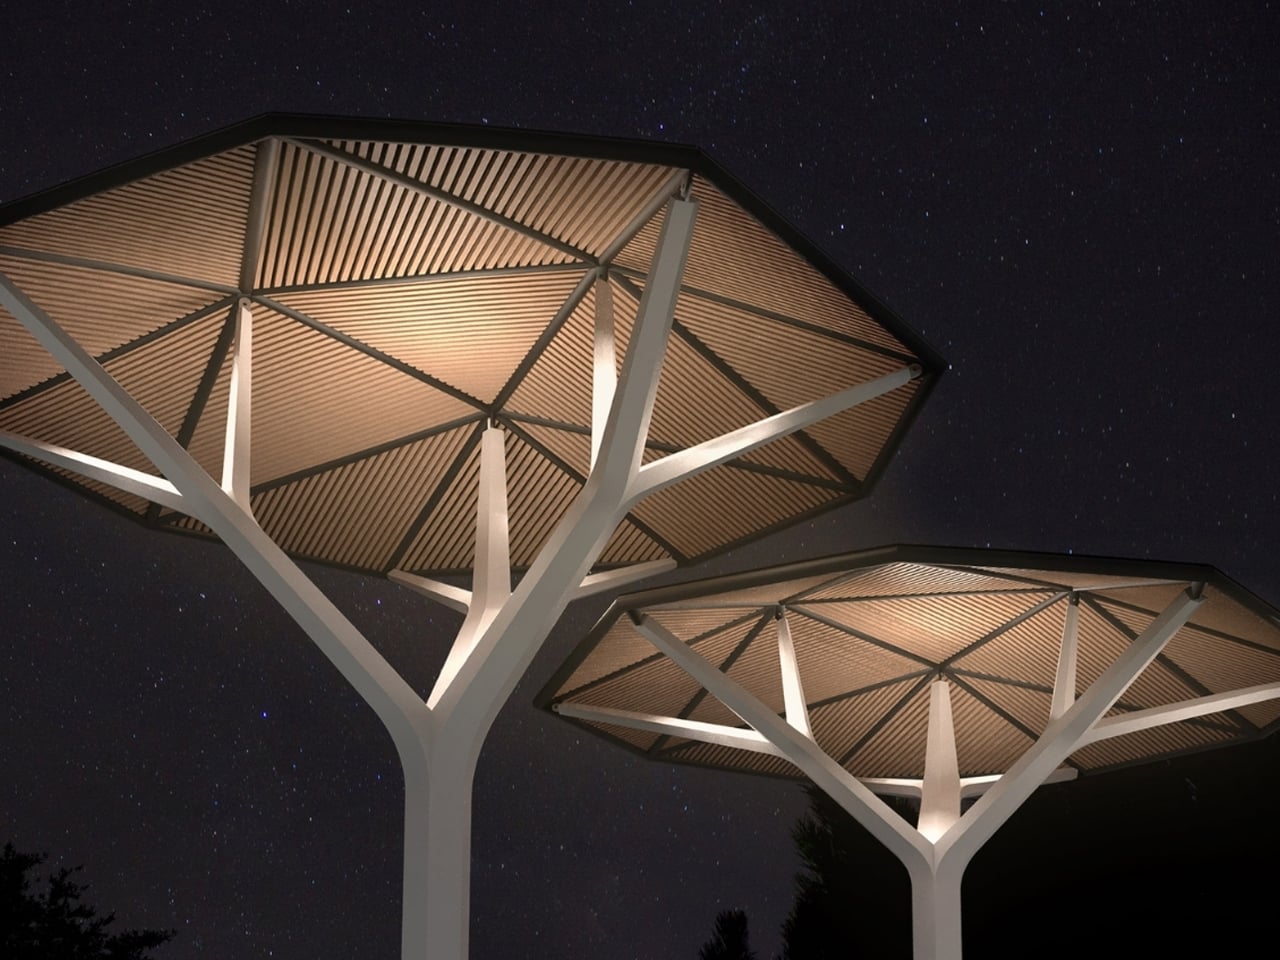
As cities look for smarter ways to integrate renewable energy into everyday life, Ecacia presents a striking solution. Designed by Samuel Wilkinson, this tree-inspired solar canopy functions as both a shade structure and a clean energy generator. Modelled after the acacia tree found in eastern and southern Africa, Ecacia features 708 monocrystalline solar panels embedded within its expansive umbrella roof. The system captures solar power to run nearby public amenities, support lighting, or even charge electric vehicles, while also offering the option to connect to the main grid.

Each structure spans seven metres in width, with a timber-lined, faceted nonagonal roof supported by a steel trunk clad in aluminium. Available in heights of 6.7 or 5.2 metres, Ecacia includes programmable LED lighting and is engineered to withstand winds of up to 160 km/h. Designed for standalone or clustered installation, it merges sustainability, durability, and urban comfort into one cohesive product.

3. Energy as a Public Spectacle

Solar sculptures are transforming energy generation into a visible, shared experience. Rather than operating silently in the background, these installations often integrate interactive lighting systems that activate after sunset. The electricity captured during the day is redirected to illuminate LED displays, creating dynamic visual compositions within public spaces.

Colors, patterns, or intensity shifts reflect the amount of energy harvested, allowing communities to witness sustainability in action. Abstract performance metrics become immersive visual narratives, turning kilowatt-hours into moments of engagement, awareness, and collective celebration.

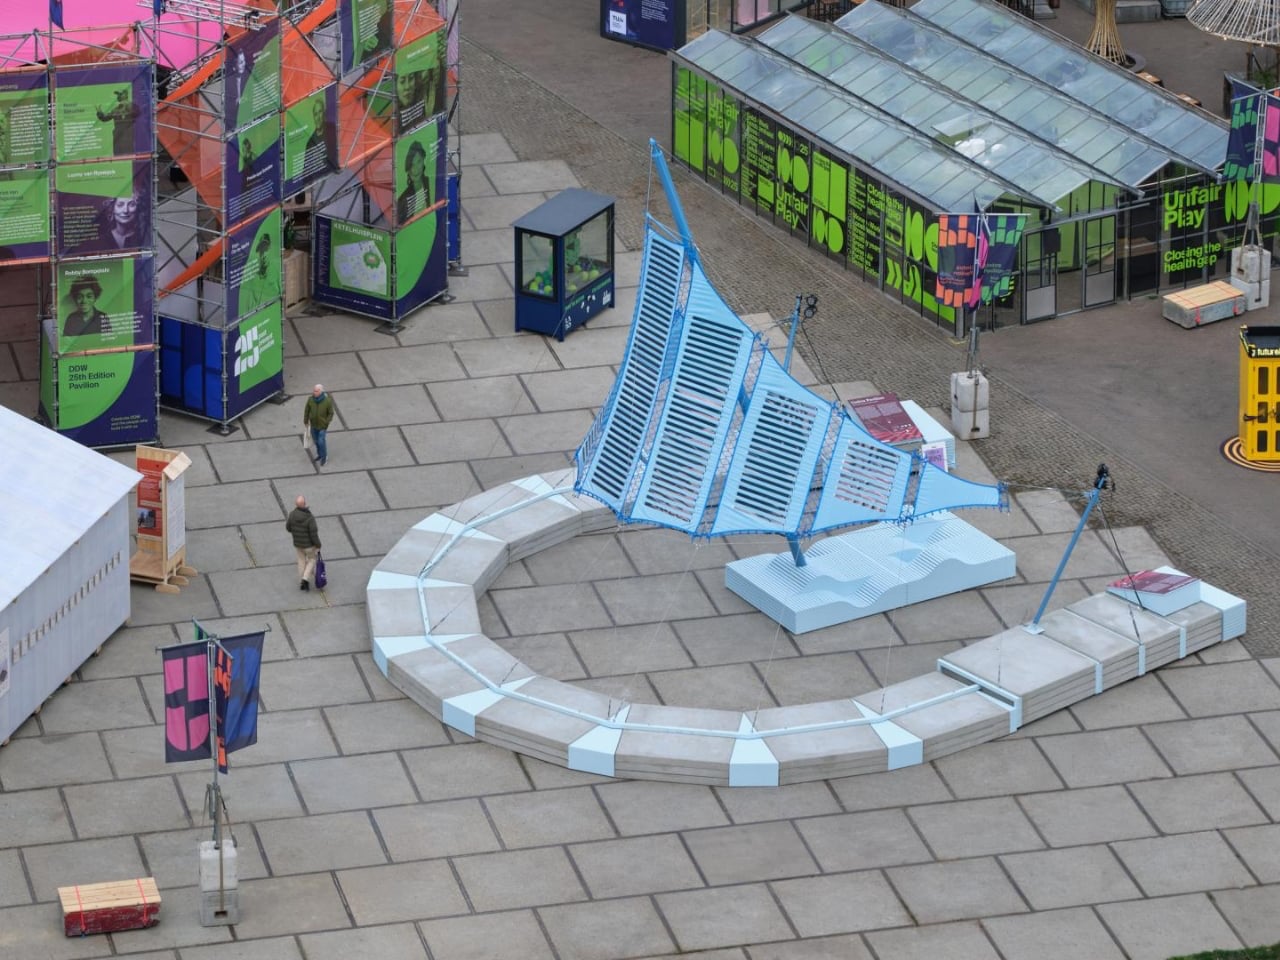
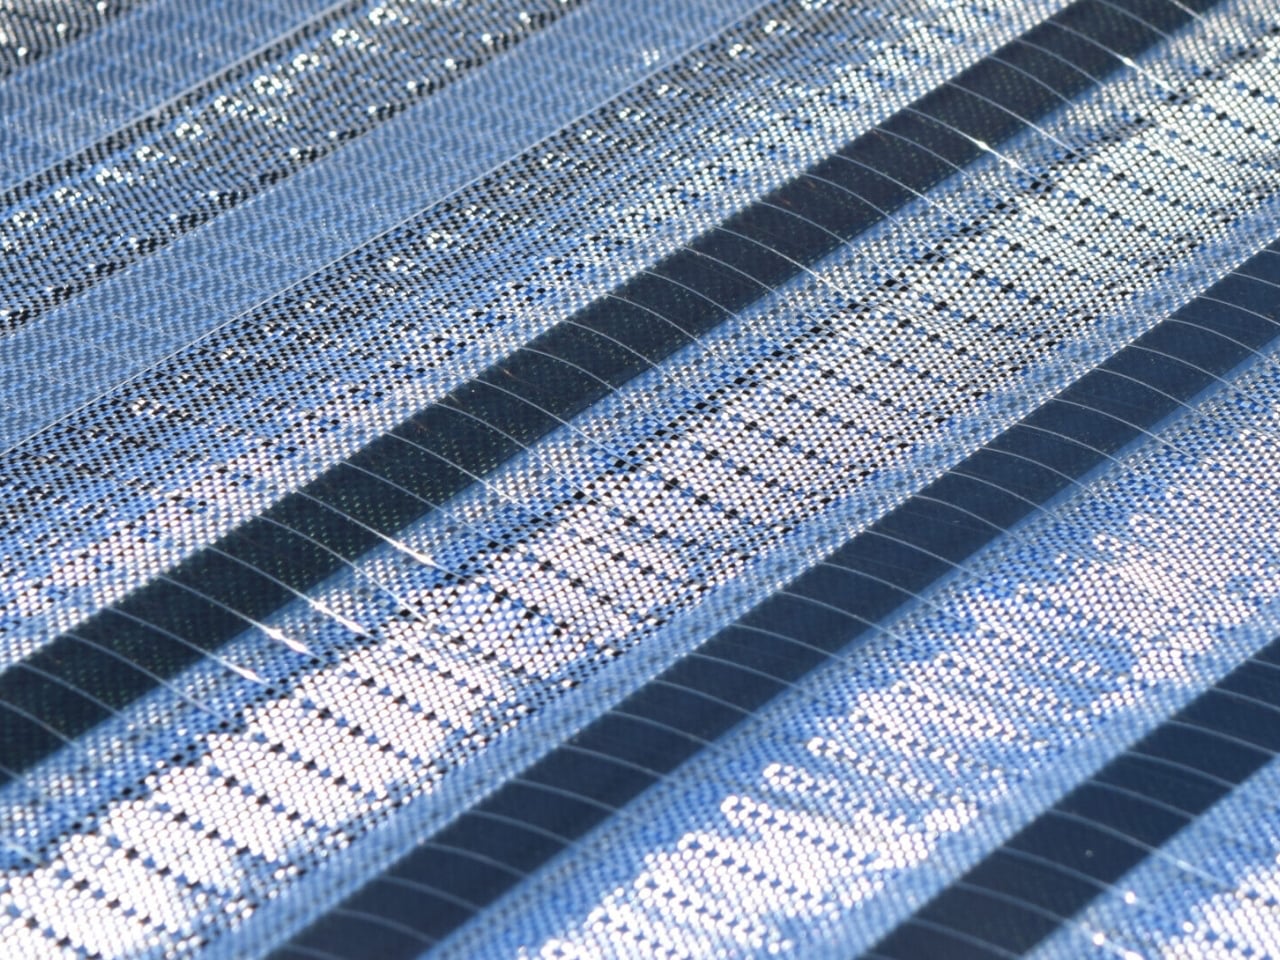
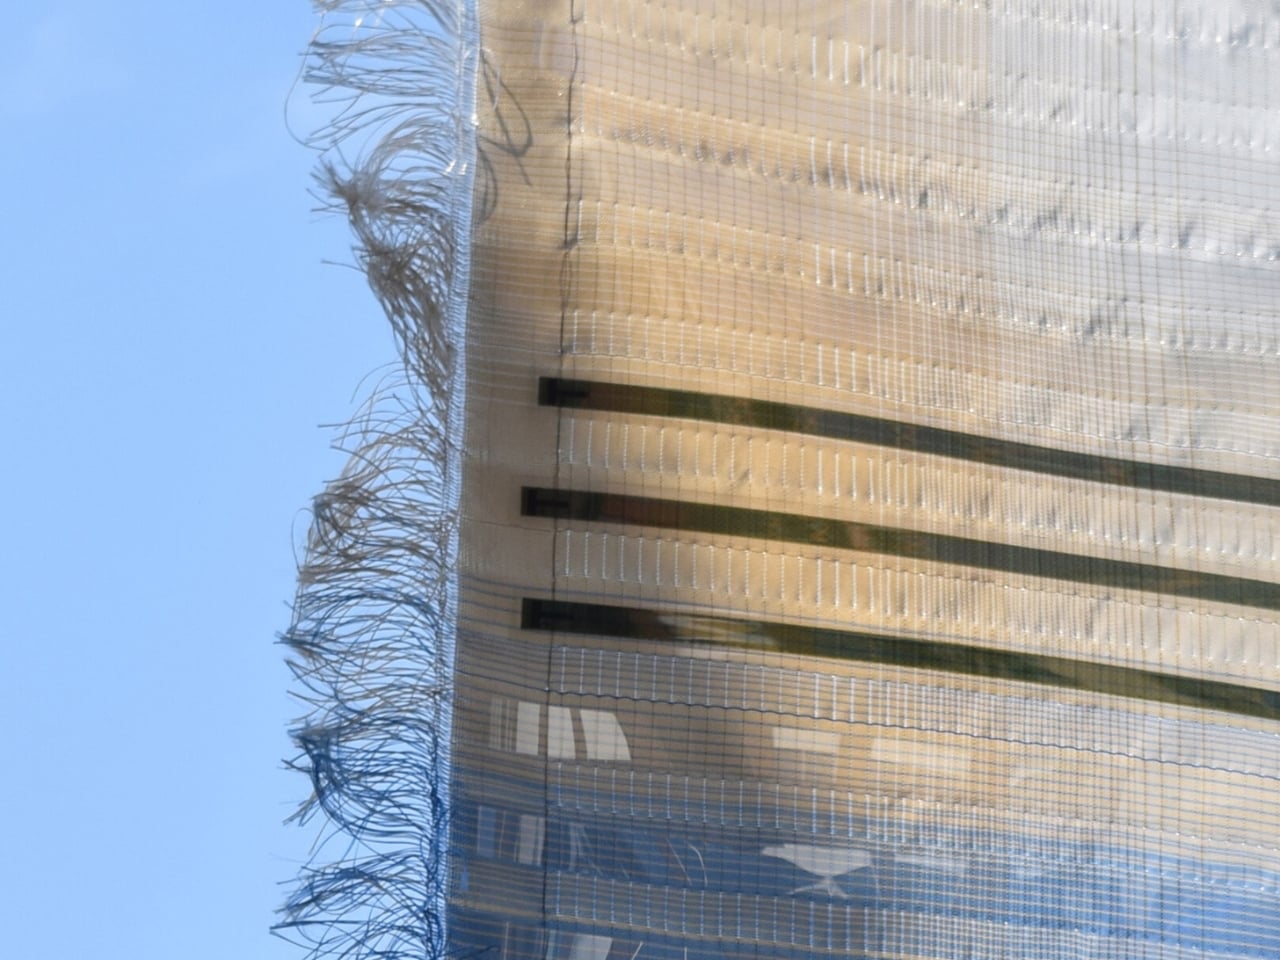
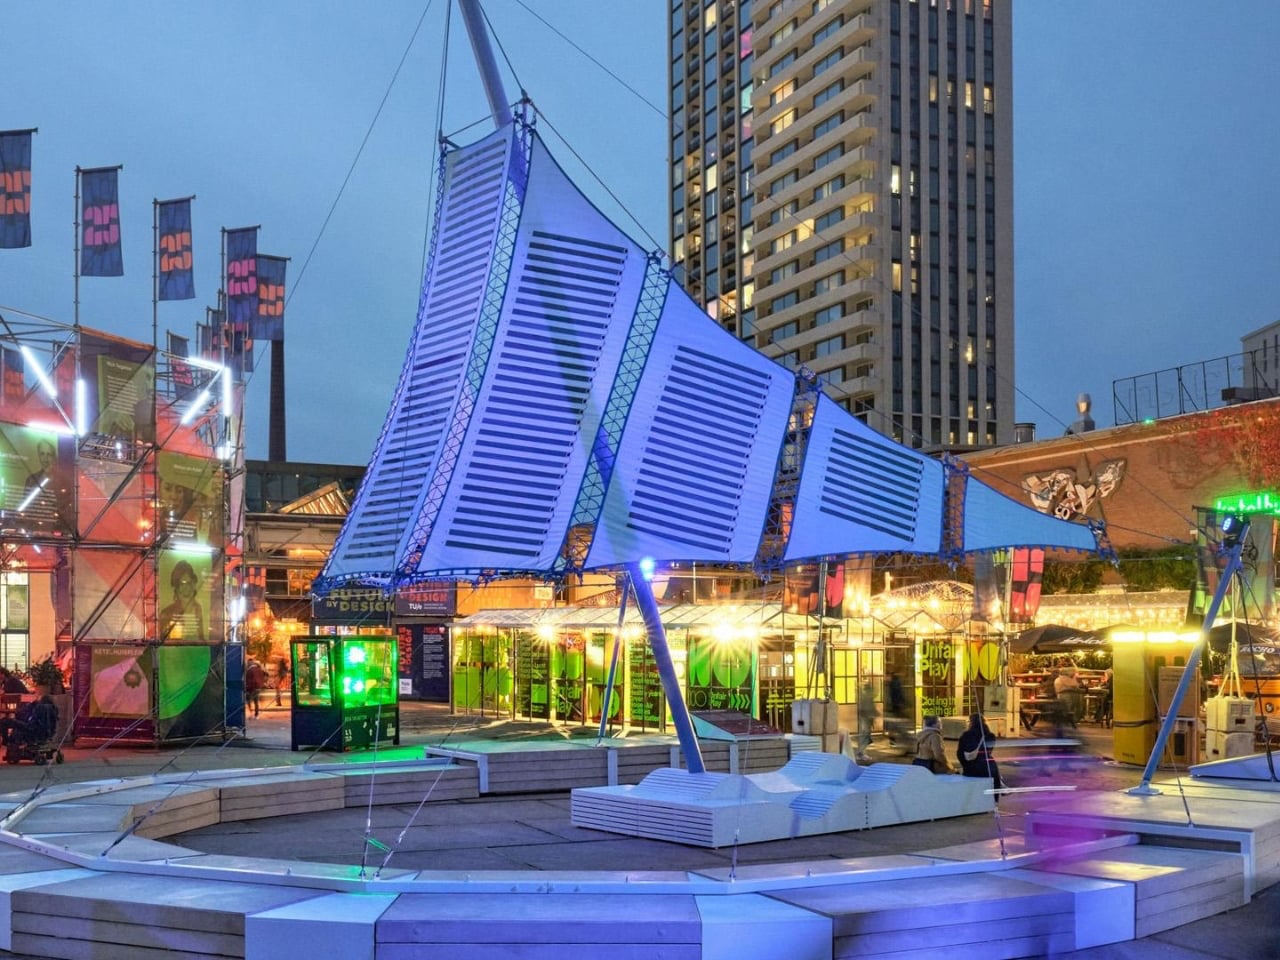
The Umbra Pavilion by Dutch designer Pauline van Dongen reimagines how a building can function, not as a passive structure, but as an active energy generator. At the heart of the product is Heliotex, a sky-blue textile canopy woven from recycled polyester yarn and embedded with 150 organic photovoltaic cells. Spanning 40 square metres and rising nearly 10 metres high, the pavilion integrates 147 solar modules with a 3,000-watt energy storage capacity. The result is a lightweight, fabric-based solar system that merges performance with architectural elegance.

Unlike rigid rooftop panels, Heliotex weaves solar cells directly into flexible fabric, allowing variation in colour, density, and transparency. The textile currently produces 53 watts per square metre and is engineered to resist UV exposure, weathering, and fire — without toxic PVC coatings. Designed for façades, shade structures, and public installations, the system generates clean energy while seamlessly serving its everyday structural purpose.

4. From NIMBY to Neighborhood Icon

Renewable energy projects have long encountered the “Not In My Backyard” response, driven largely by perceptions of visual intrusion. Large arrays and utilitarian structures were often viewed as industrial impositions rather than community assets, creating friction between sustainability objectives and neighborhood acceptance.

Solar sculptures are reshaping this narrative. When energy systems double as elegant shade canopies, artistic landmarks, or interactive installations, their presence gains cultural and social value. What once triggered resistance can now inspire attachment and pride. By aligning environmental function with visual delight, designers and developers are discovering that communities are more likely to embrace and celebrate renewable infrastructure.

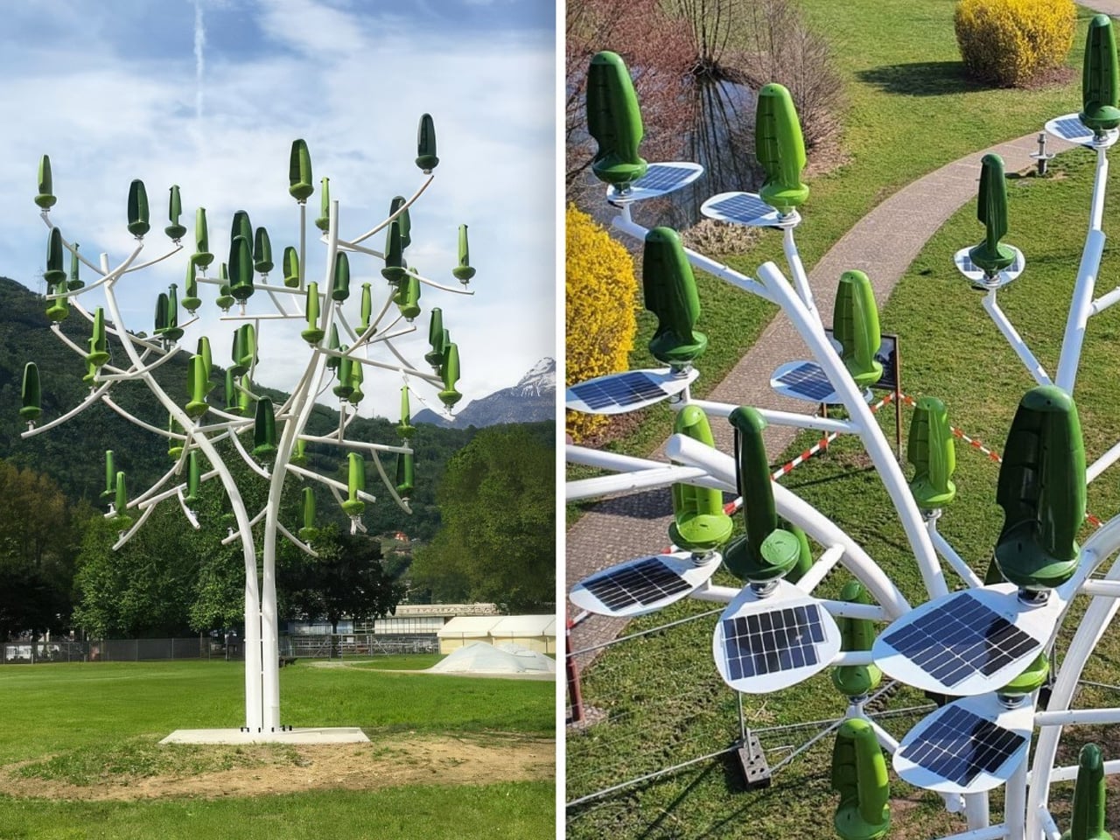
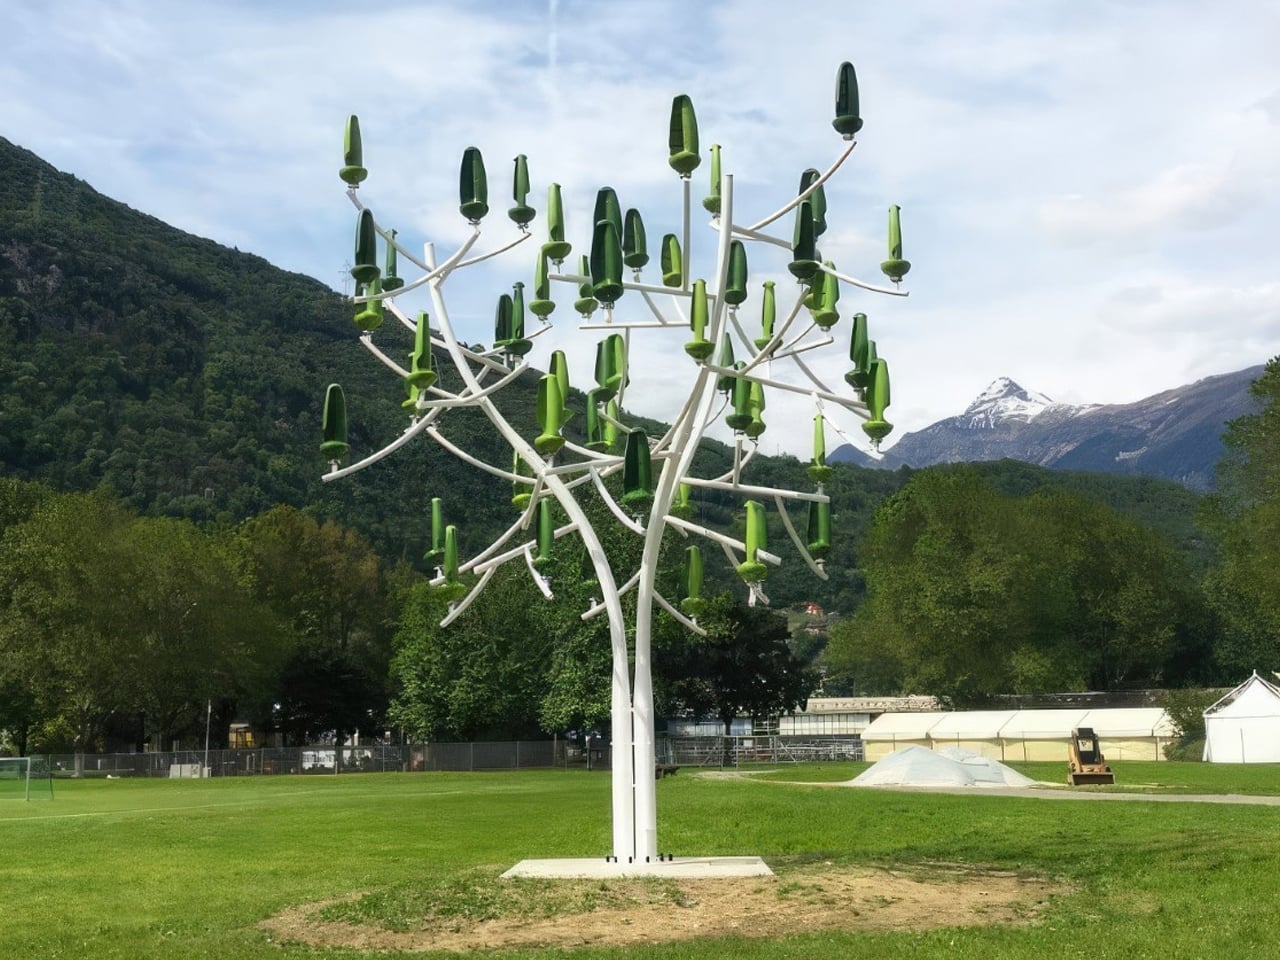
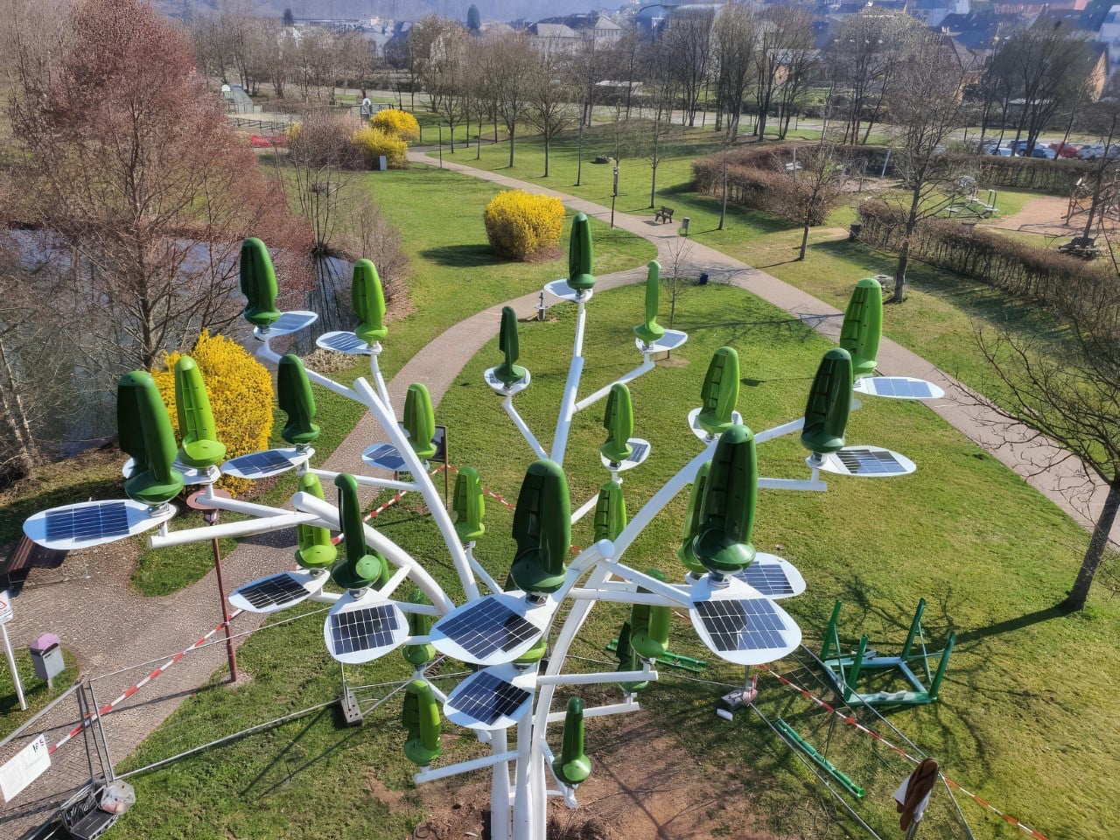
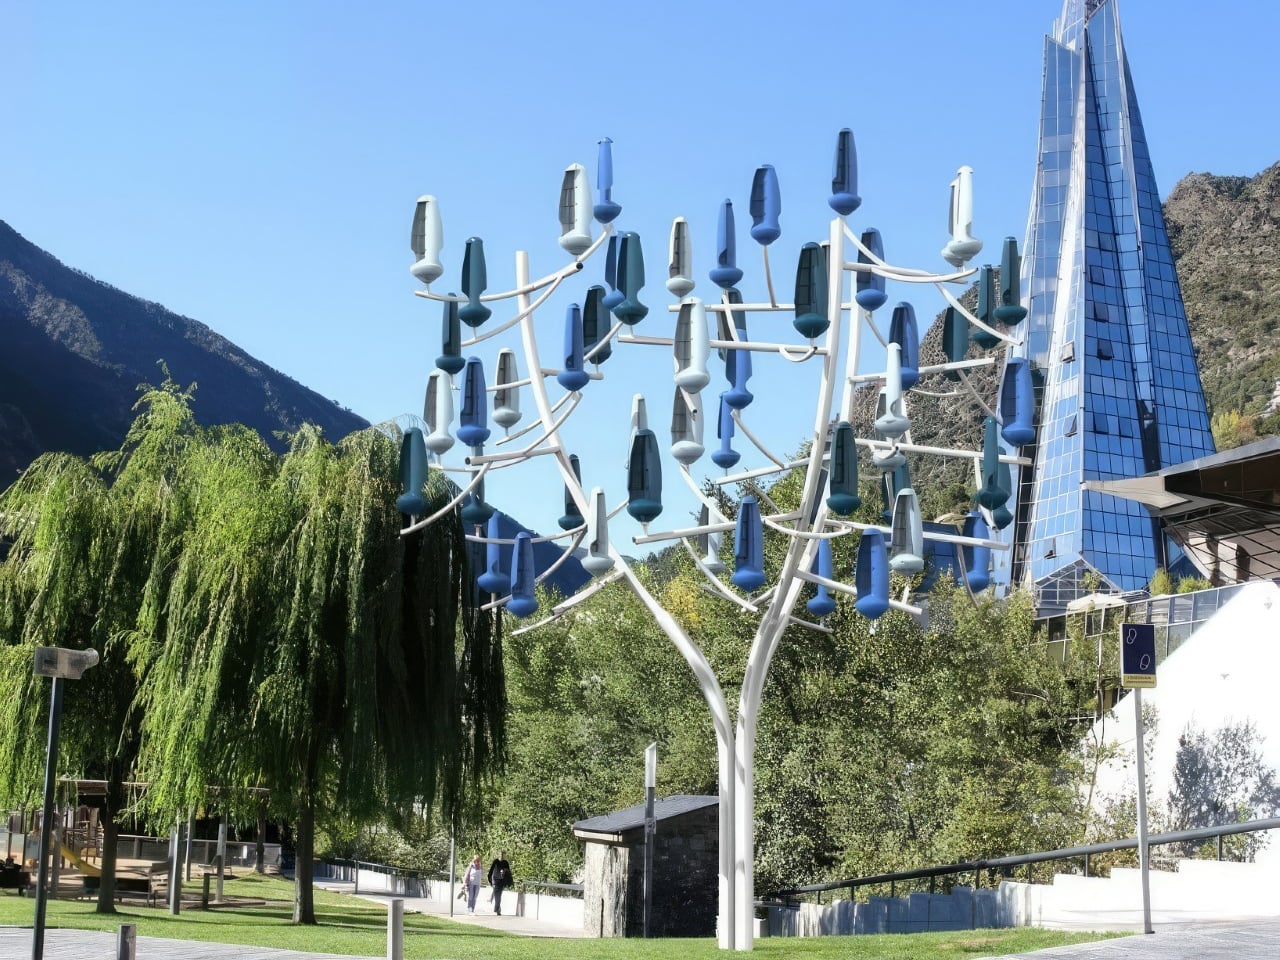
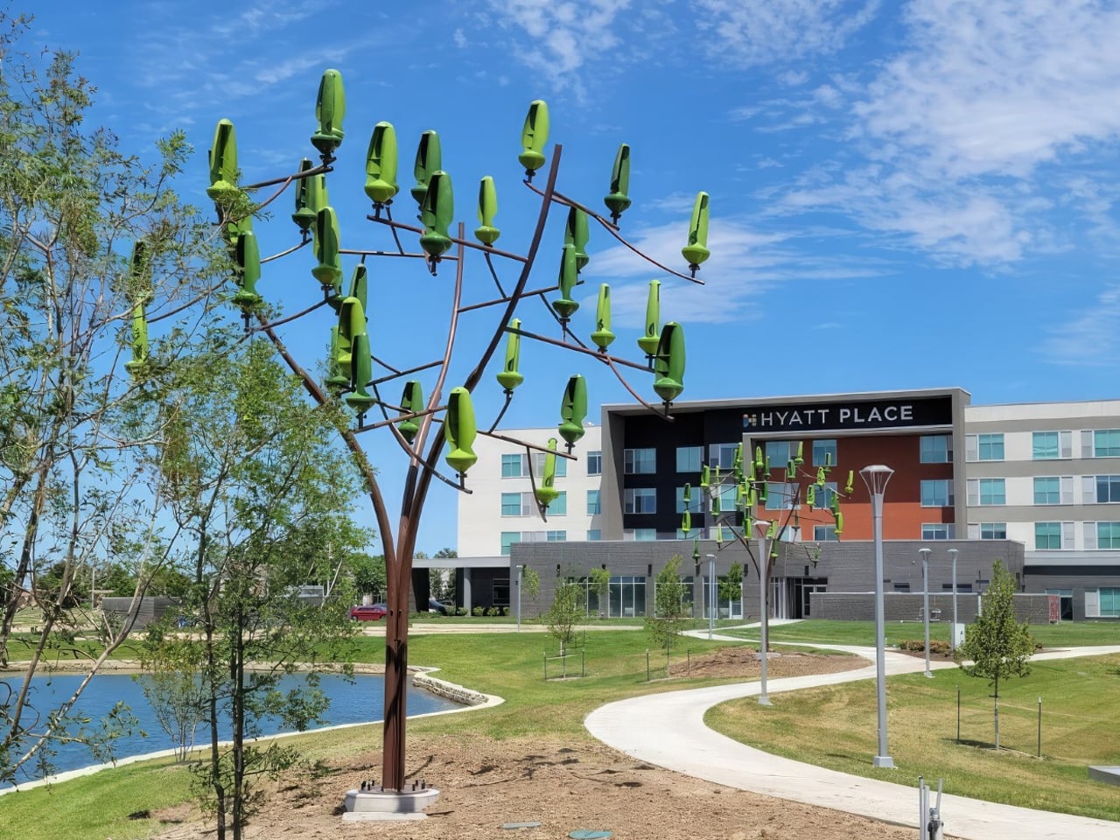
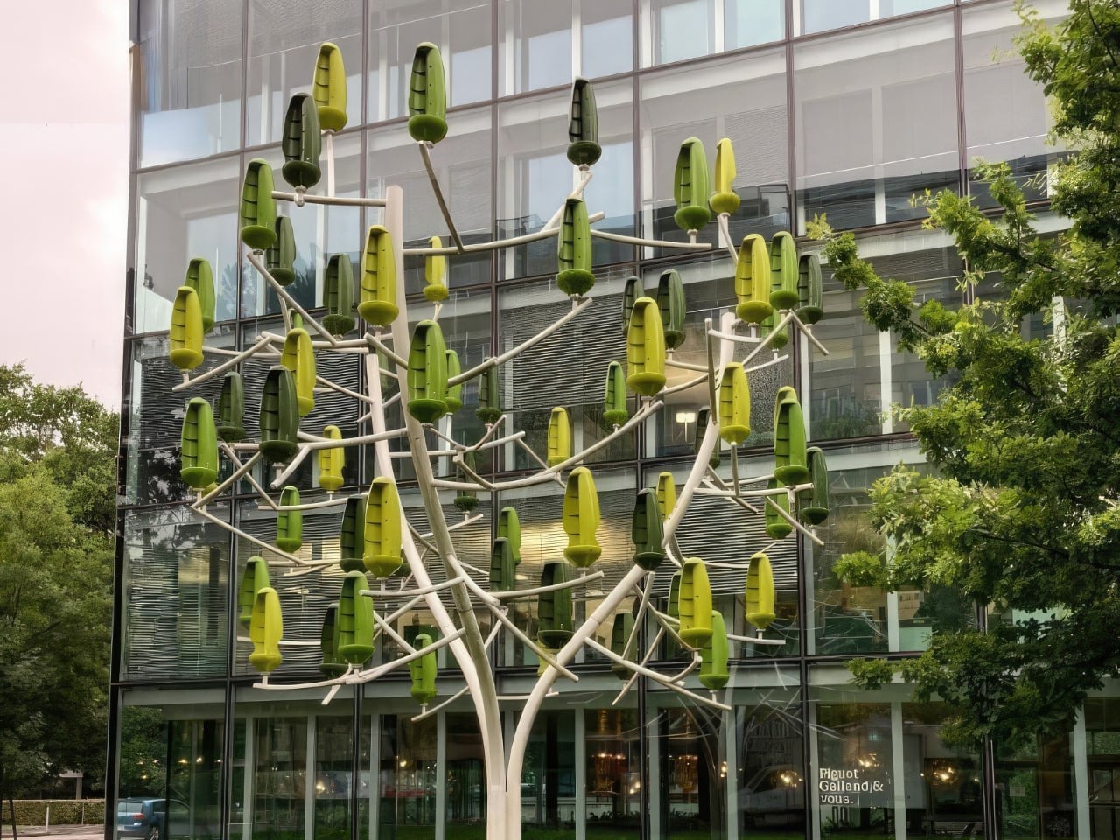
In the search for cleaner energy, New World Wind introduces the Aeroleaf Hybrid, a tree-shaped micro-wind turbine that combines wind and solar power into one integrated system. Designed as a sculptural energy solution, the product features rotating leaf-shaped turbines that capture wind from any direction, paired with discreet solar panels at the base for added generation. This dual-source approach ensures steady, efficient output while reducing reliance on fossil fuels. Unlike conventional turbines, the Aeroleaf Hybrid is compact, quiet, and visually refined, making it suitable for urban and residential environments.

Built on patented vertical-axis micro-turbine technology with permanent magnet generators, each Aeroleaf can produce a minimum of 300 watts. Available in three formats, namely Wind Tree, Wind Palm, and Wind Bush, the system adapts to different scales and locations, from rooftops to public parks. Custom colour options further enhance integration, transforming renewable infrastructure into functional, design-led energy architecture.

5. Solar Sculptures as Multi-Functional Infrastructure

Solar sculptures are redefining the role of public installations by merging energy generation with everyday utility. No longer conceived as standalone artworks or isolated power sources, they are designed as integrated smart-city hubs. Features such as shade canopies, seating, ambient lighting, and digital connectivity transform these structures into active contributors to urban life.

This layered functionality strengthens their value proposition. By incorporating Wi-Fi hotspots, device charging points, and even EV charging stations, the installations justify their spatial footprint while delivering tangible public benefits.

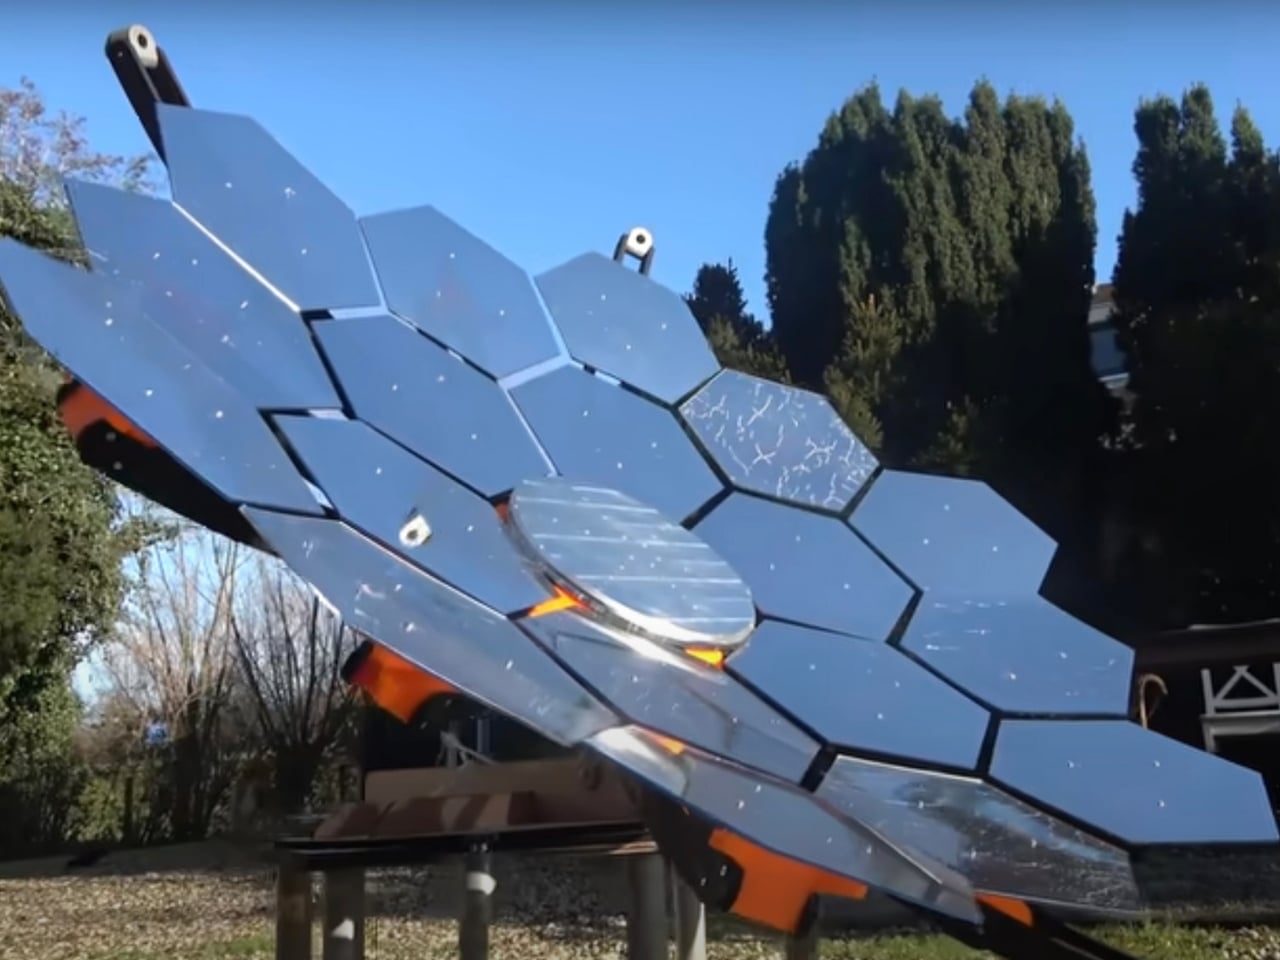
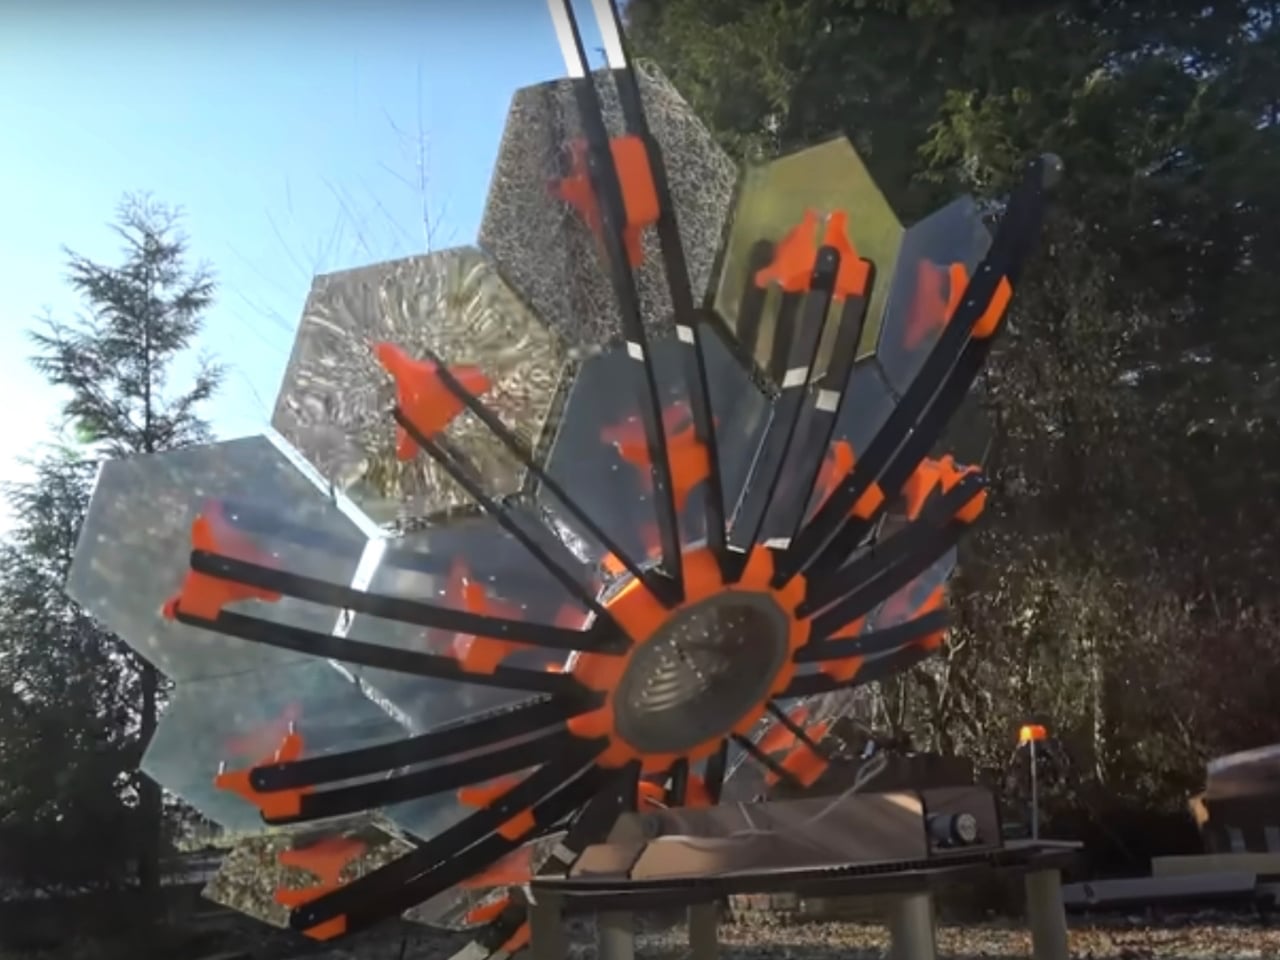
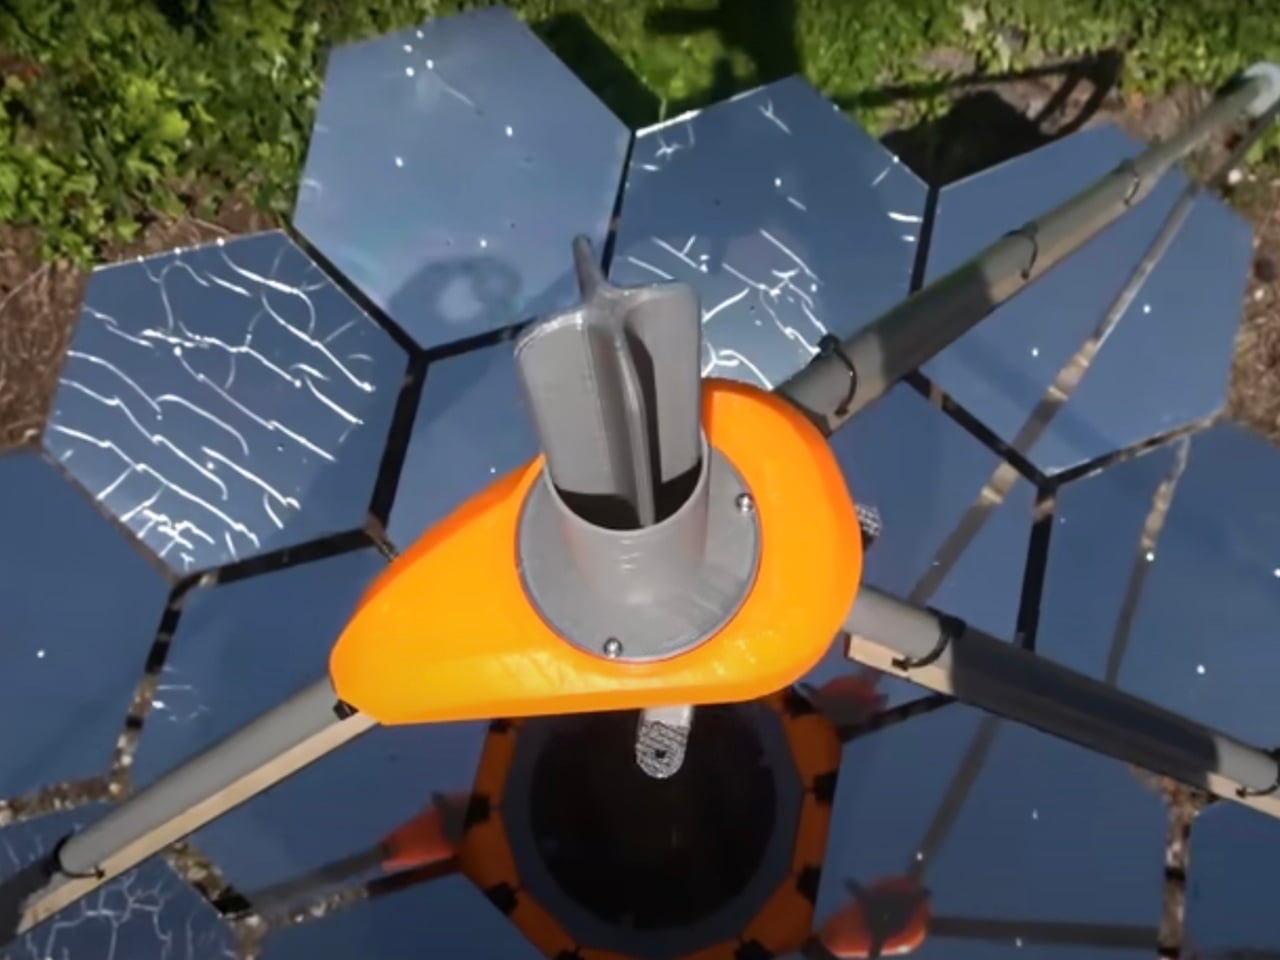
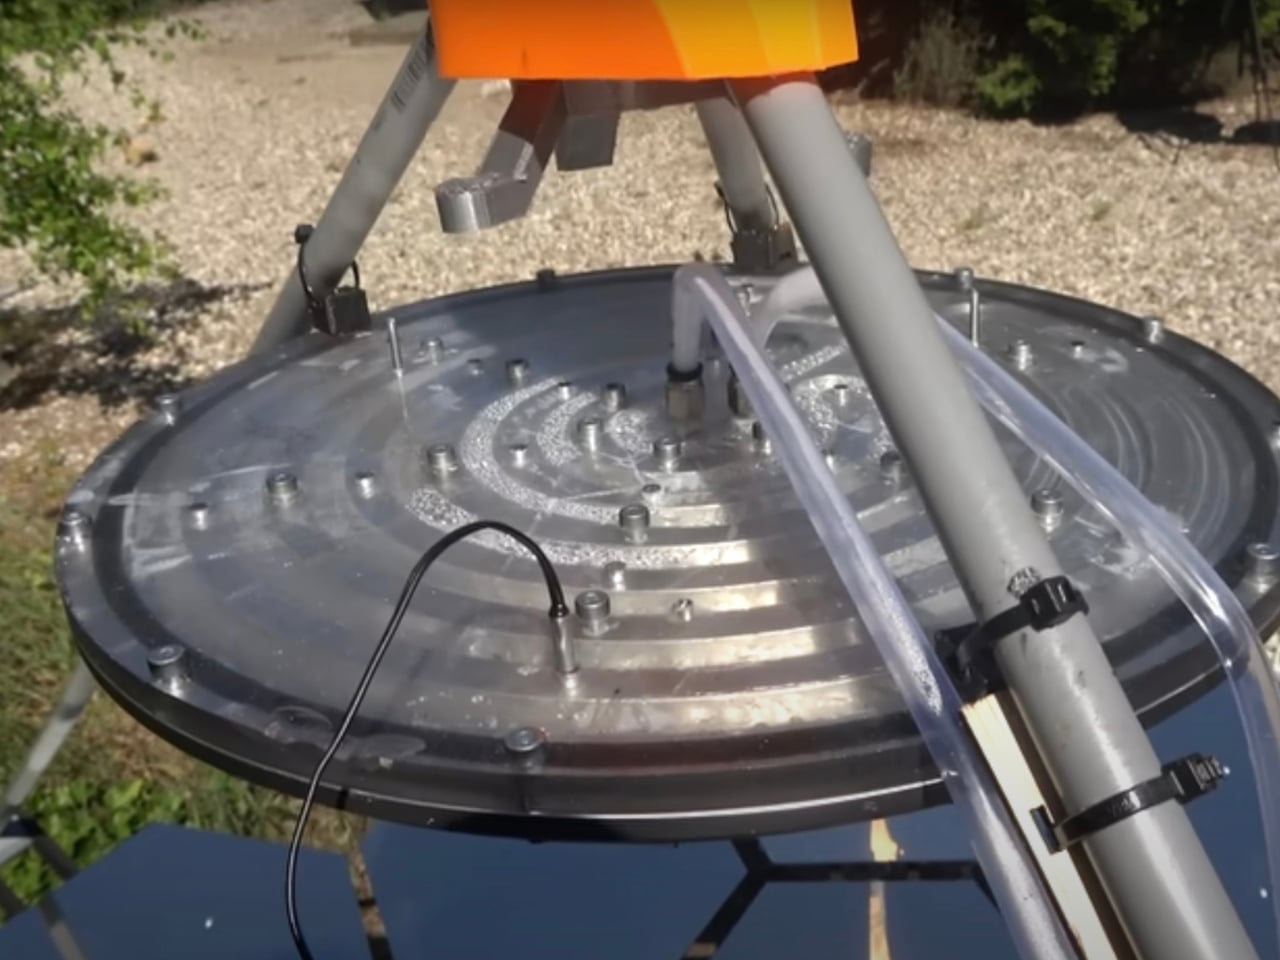
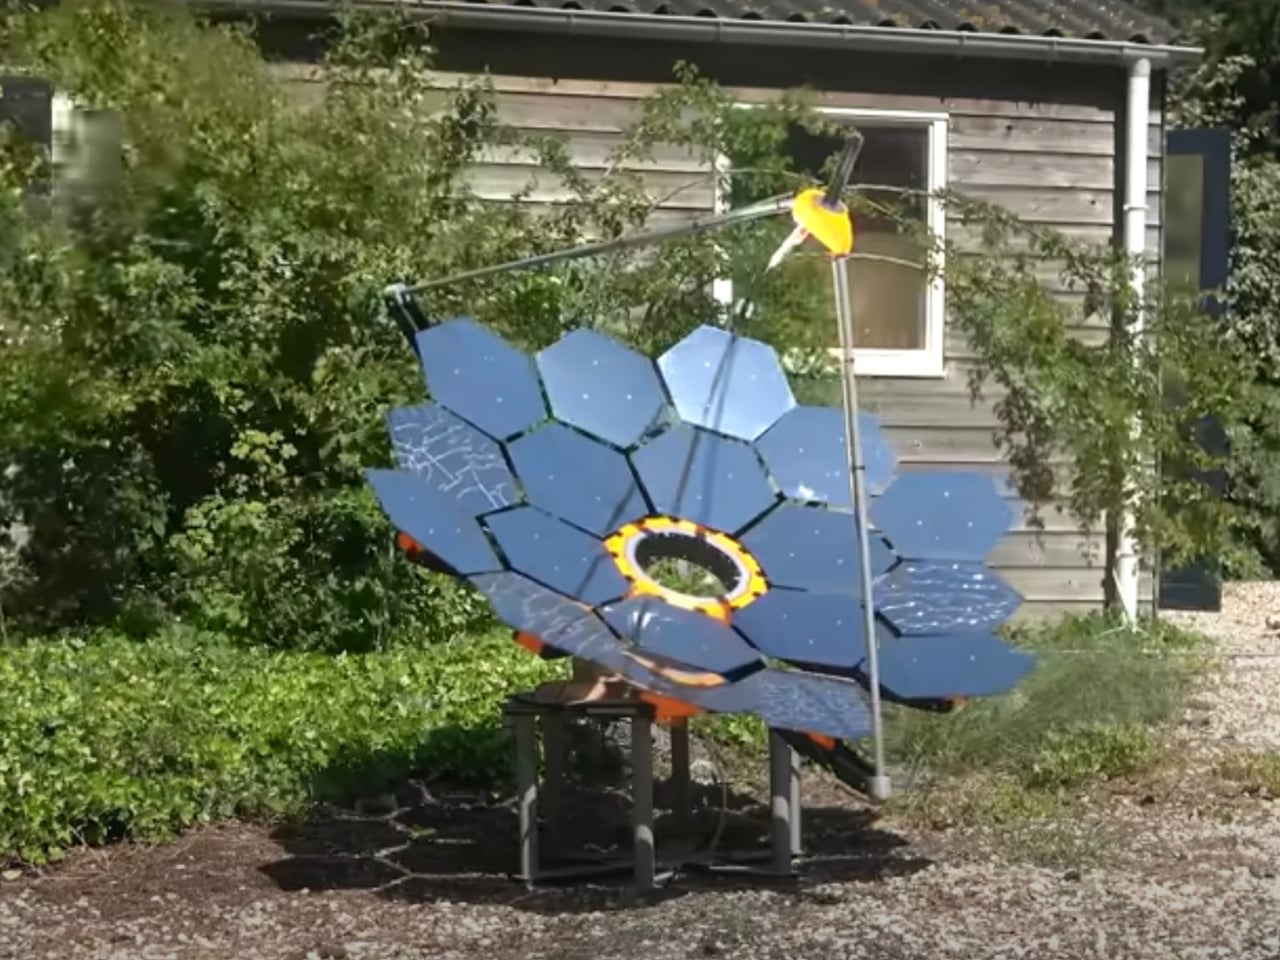
This product is designed to deliver clean, reliable energy in a compact and portable format. Ideal for emergency backup, outdoor trips, or reducing household electricity costs, this DIY generator combines efficiency with practicality. Inspired by advanced space-grade systems similar to those used in aerospace applications, it transforms sunlight into usable power through a streamlined and user-friendly setup.

The generator includes high-efficiency solar panels, long-lasting lithium iron phosphate batteries, a charge controller, integrated power outlets, and a durable portable casing. One enhanced version features 18 mirrors that focus sunlight onto a black collector plate, generating significant thermal output — heating 20 litres of water in just over 30 minutes. Engineered for performance yet designed for real-world use, this solar generator offers dependable energy, lower operating costs, and a sustainable alternative to traditional fuel-powered systems.

Solar sculptures signal a future where clean energy and design are inseparable. What was once concealed infrastructure now shapes identity, experience, and place. As photovoltaics grow lighter, flexible, and expressive, cities will treat sunlight as a resource and muse, transforming everyday surfaces into generators of power, meaning, and beauty.

The post Solar Panels Are Finally Starting to Look Like Art (Not Eyesores) And These 5 Designs Prove It first appeared on Yanko Design.
5 Geodesic Dome Homes That Prove Curved Living Is the Future

The dome is no longer just an architectural curiosity. It has emerged as one of the most structurally efficient forms ever designed. Leading design firms now recognize that its natural strength and exceptional volume-to-surface ratio provide a powerful foundation for sustainable luxury and long-term performance.

Beyond structure, the dome reshapes how space is experienced. It feels both ancient and forward-looking. Contemporary design increasingly favors spatial sequencing that calms the mind, and curved interiors deliver exactly that. A domed space becomes a biophilic cocoon—capturing soft natural light, enhancing psychological comfort, and offering a strong return on investment through well-being, durability, and timeless appeal.

1. Lightness as Structure

Inflatable domes represent the most refined expression of ephemeral architecture. These pressurized forms enable rapid spatial creation that rigid structures simply cannot achieve. Their value lies in speed, adaptability, and impact—allowing designers to construct immersive, temporary pavilions with a minimal carbon footprint using advanced high-tensile, translucent membranes.

What truly sets inflatable domes apart is their sensory quality. The gentle movement of the pneumatic skin creates a space that feels alive, forming a biophilic cocoon of air and light. Contemporary polymer materials make it possible to sculpt illumination itself, transforming a lightweight structure into a resilient, rhythmic architectural experience that feels both delicate and powerful.

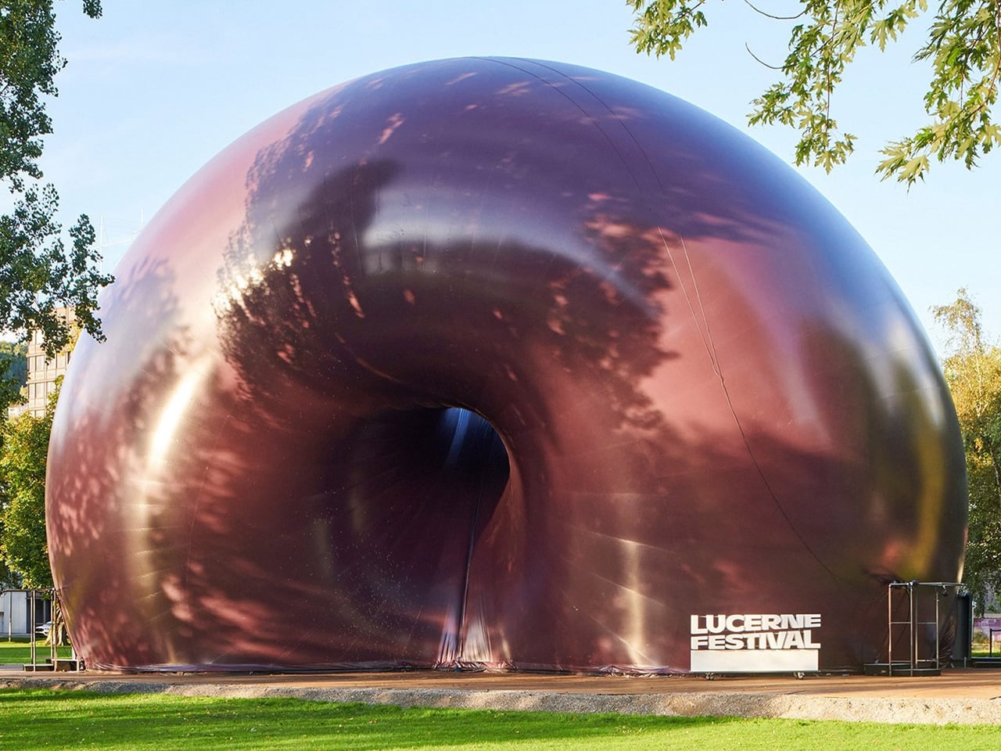
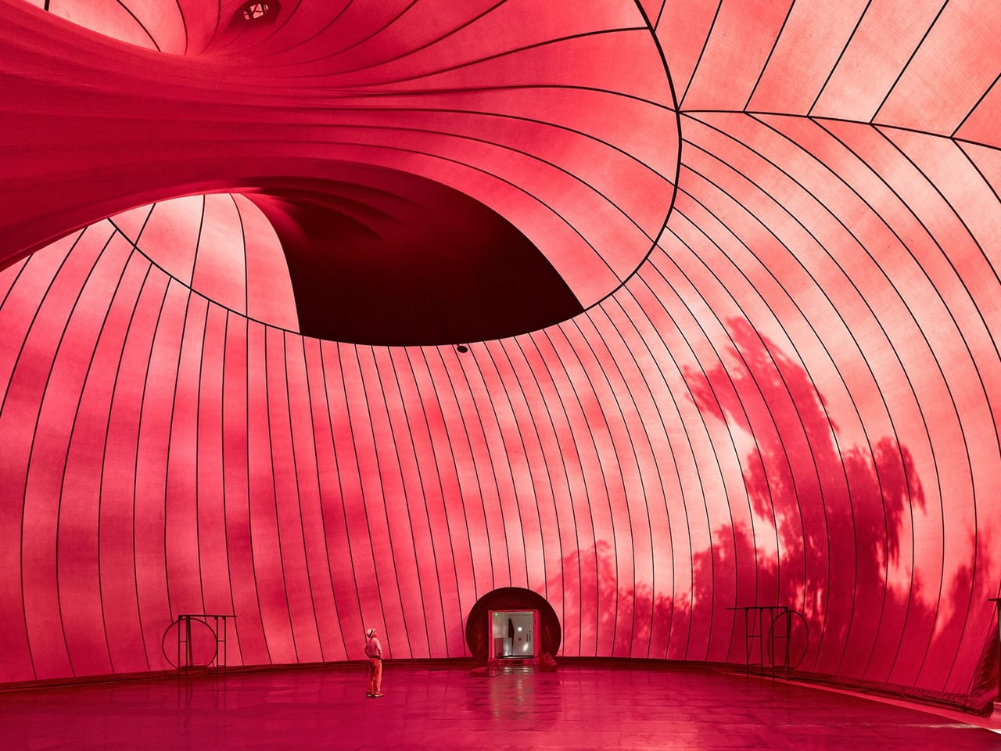
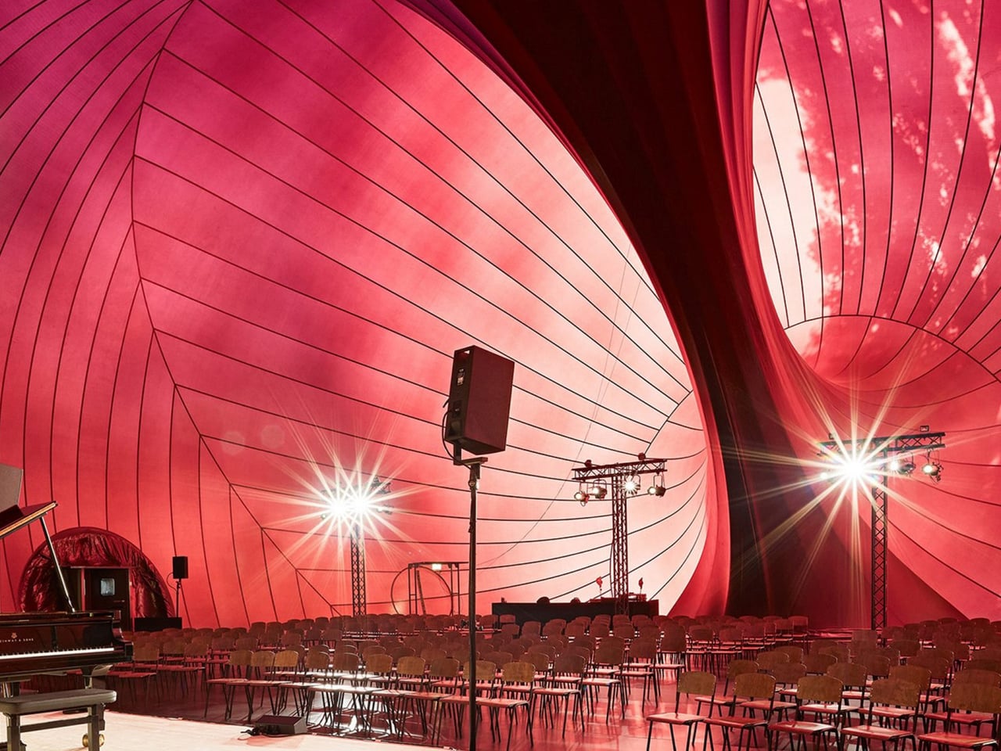
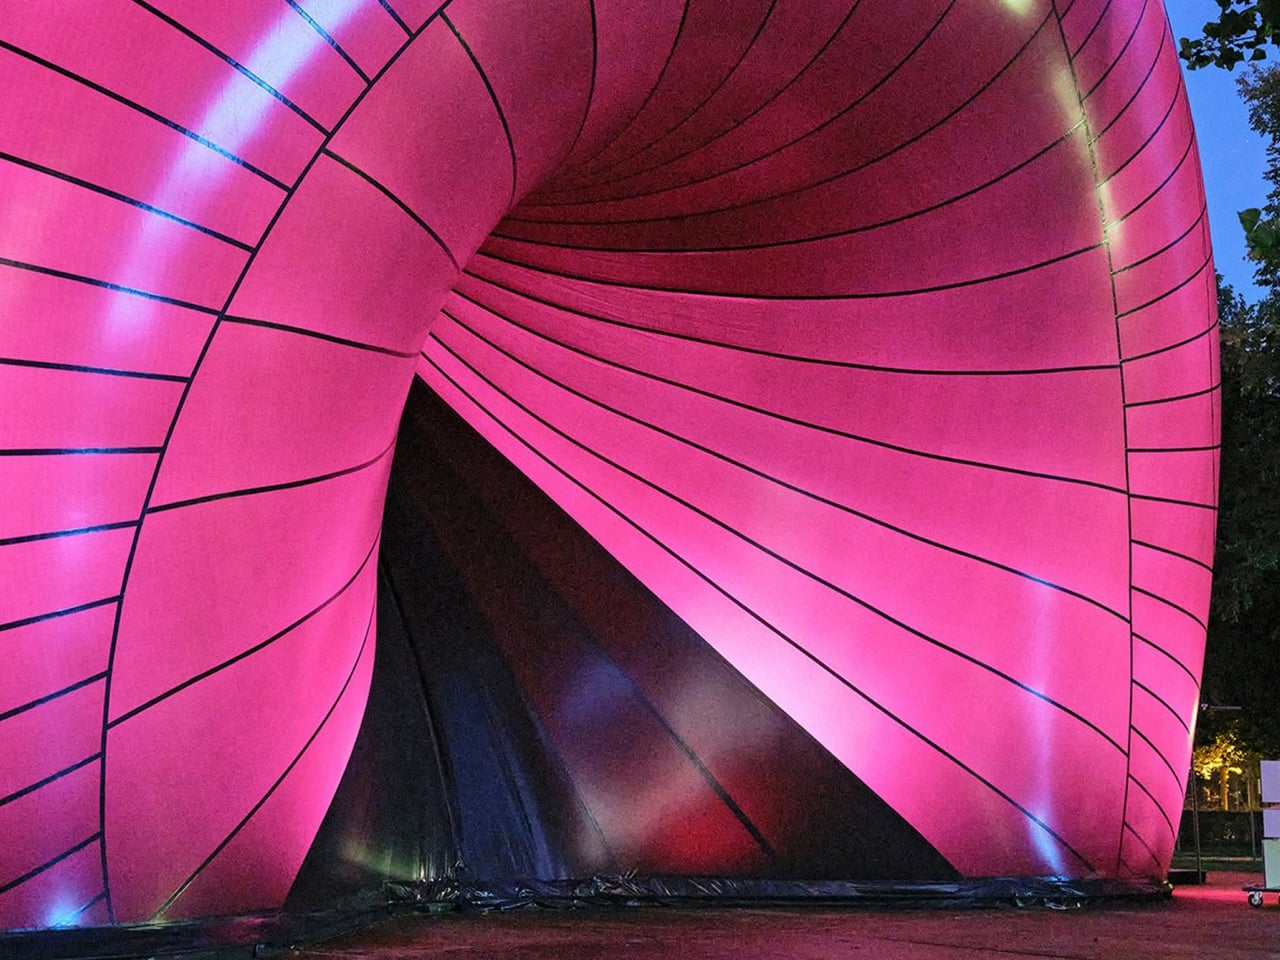
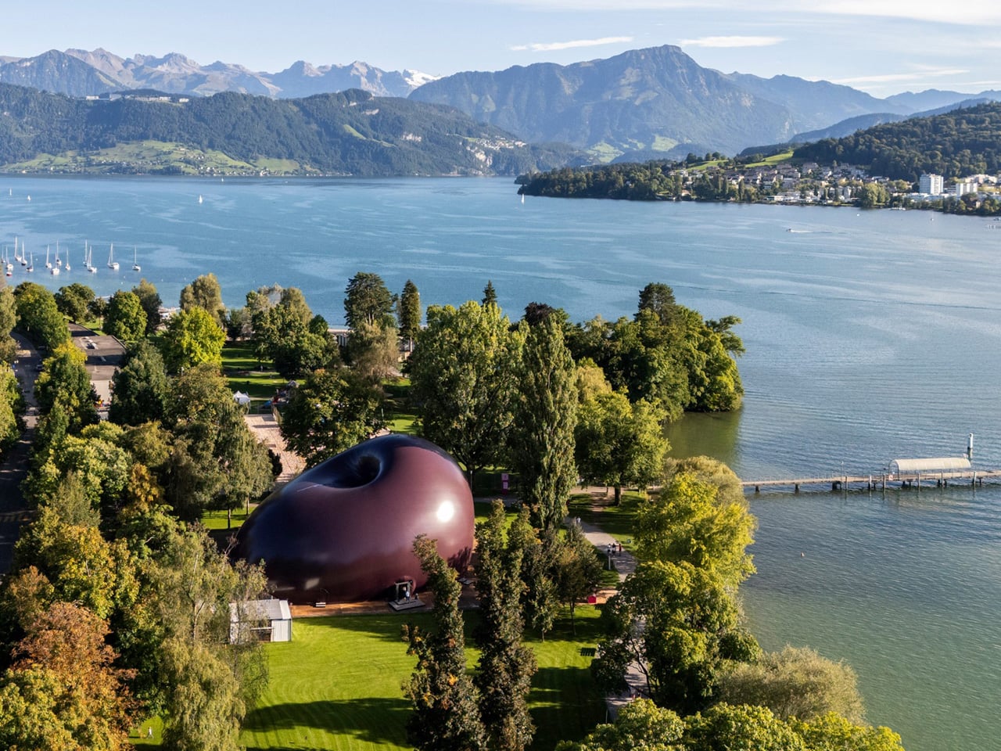
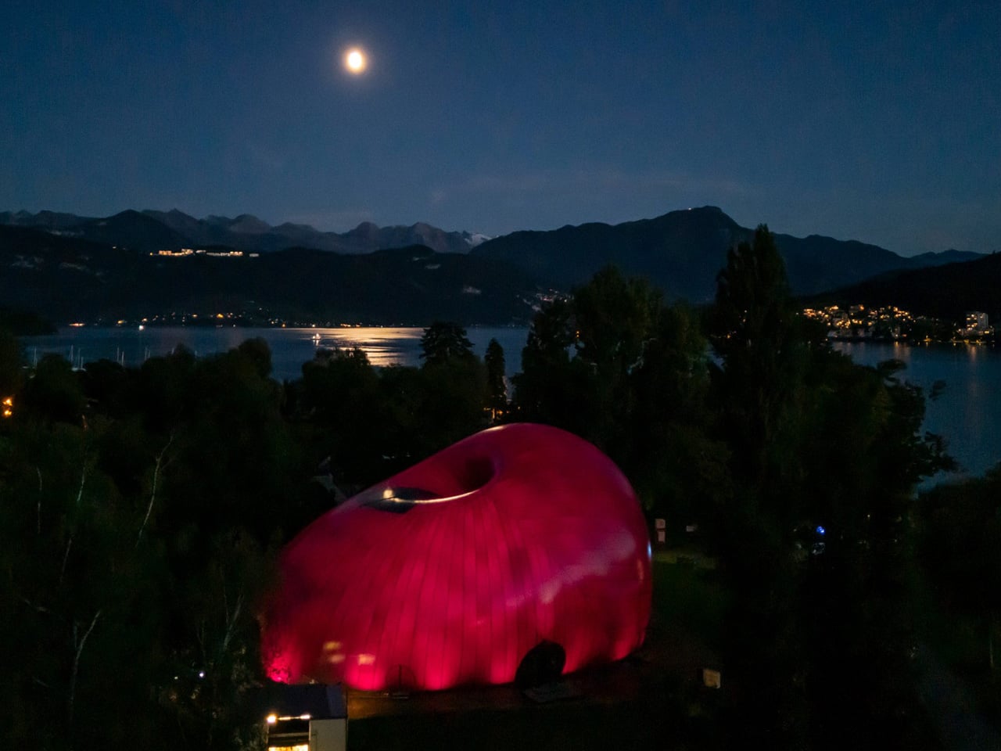
Ark Nova redefined the idea of a concert venue by replacing permanence and grandeur with mobility and sculptural expression. Created through a collaboration between British artist Sir Anish Kapoor and Japanese architect Arata Isozaki, the inflatable hall appeared as a monumental, purple, organic form that challenged traditional architectural expectations. Its soft, self-supporting membrane transformed air into structure, creating a space that felt both futuristic and welcoming. When it arrived in Europe for the first time at Switzerland’s Lucerne Festival, Ark Nova marked a new chapter in its evolving cultural journey.

Originally conceived in 2013 as a response to the Fukushima earthquake and tsunami, Ark Nova was designed to bring music and collective healing to affected communities. Its pneumatic structure required no rigid framework, allowing it to be assembled quickly and adapt to different settings. Inside, light filtered gently through the membrane, shaping an intimate acoustic environment for diverse performances. More than a venue, Ark Nova stood as a symbol of resilience, accessibility, and the power of art to travel where it is needed most.

2. Curated Sculptural Domes

Within sculptural art, the dome becomes a powerful medium for exploring scale and perspective. It is no longer just a form, but a monumental tectonic presence that anchors and defines urban space. Artists are increasingly working with 3D-printed composites, crafting perforated shells that transform sunlight into a carefully choreographed play of shifting shadows.

This evolution lifts the dome from a utilitarian roof to an architectural poem. The cultural value it generates goes beyond aesthetics, creating a strong sense of place and collective memory. Bathed in diffused light, these spaces blur the boundary between art and architecture, merging both into a single, immersive experience.

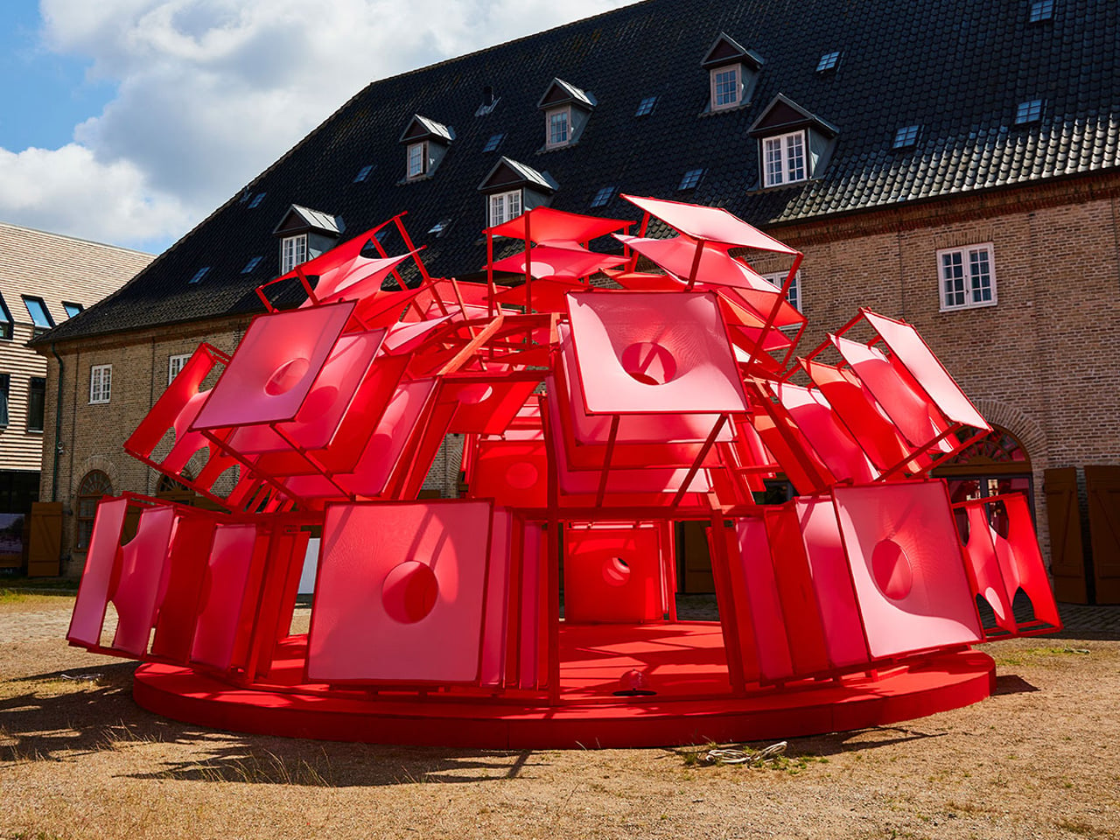
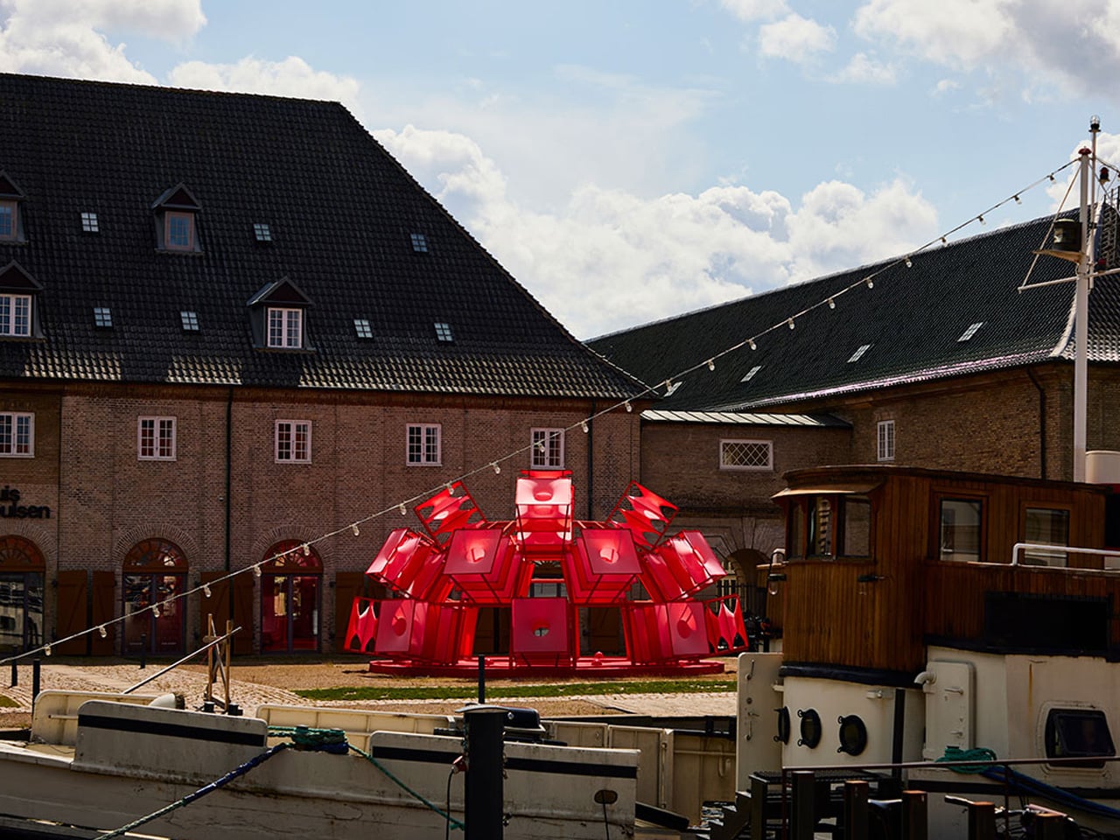
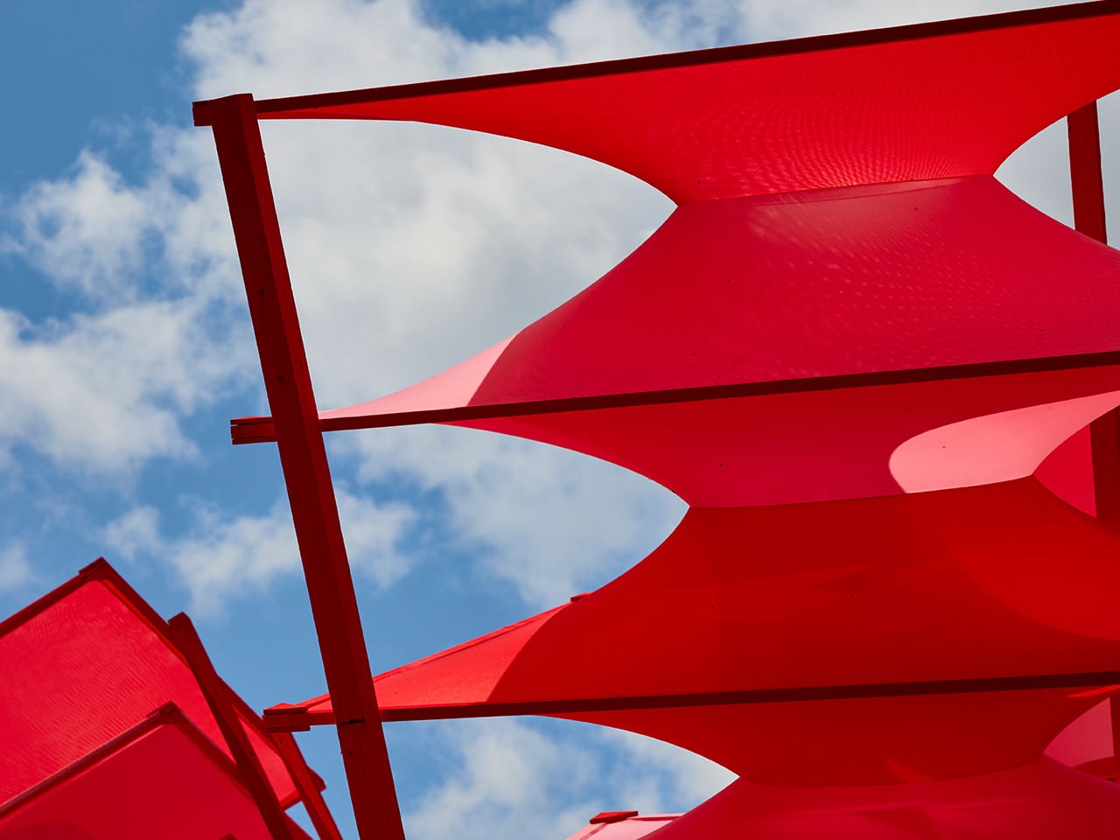
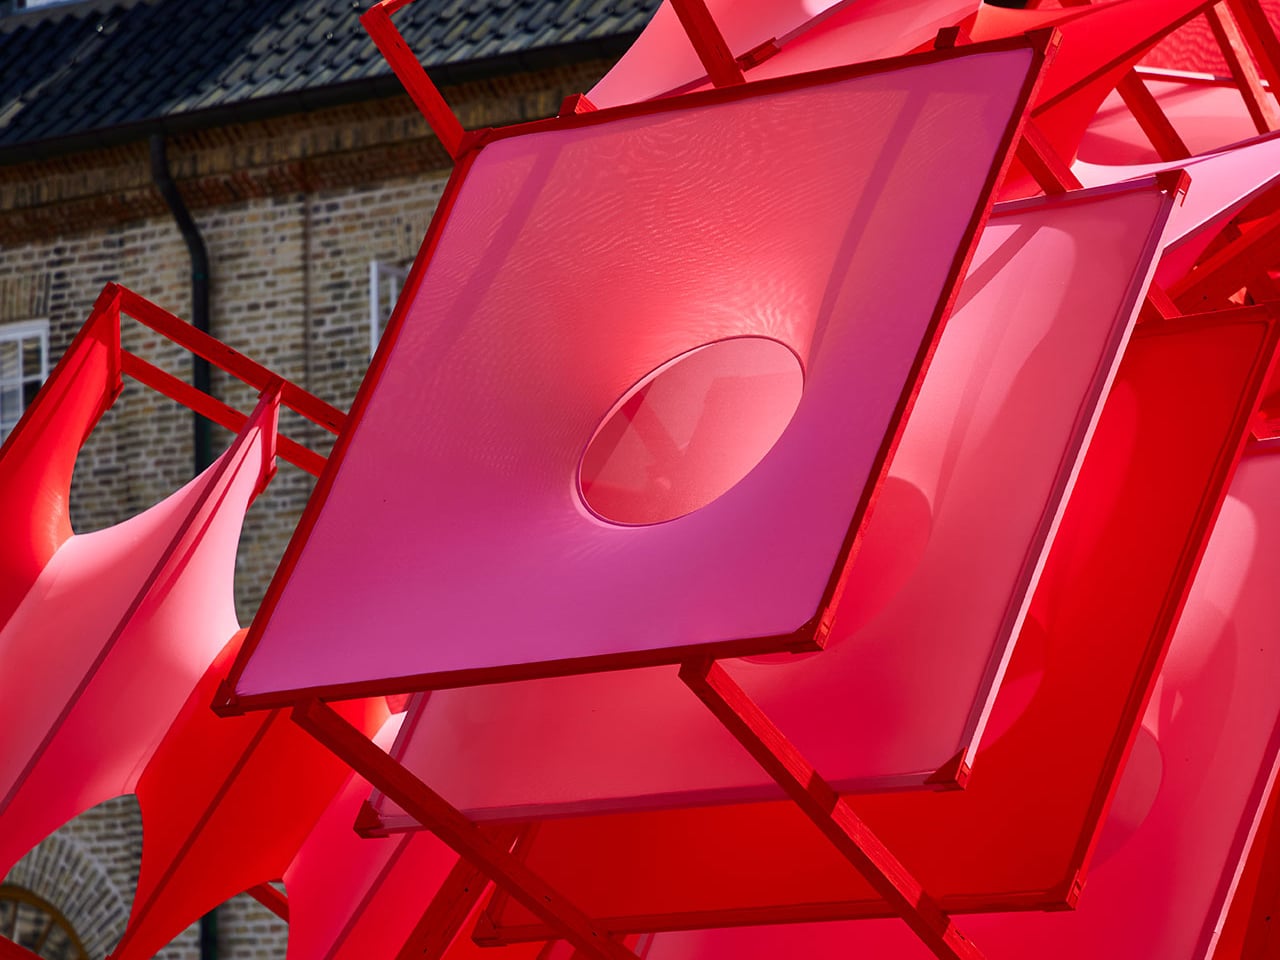
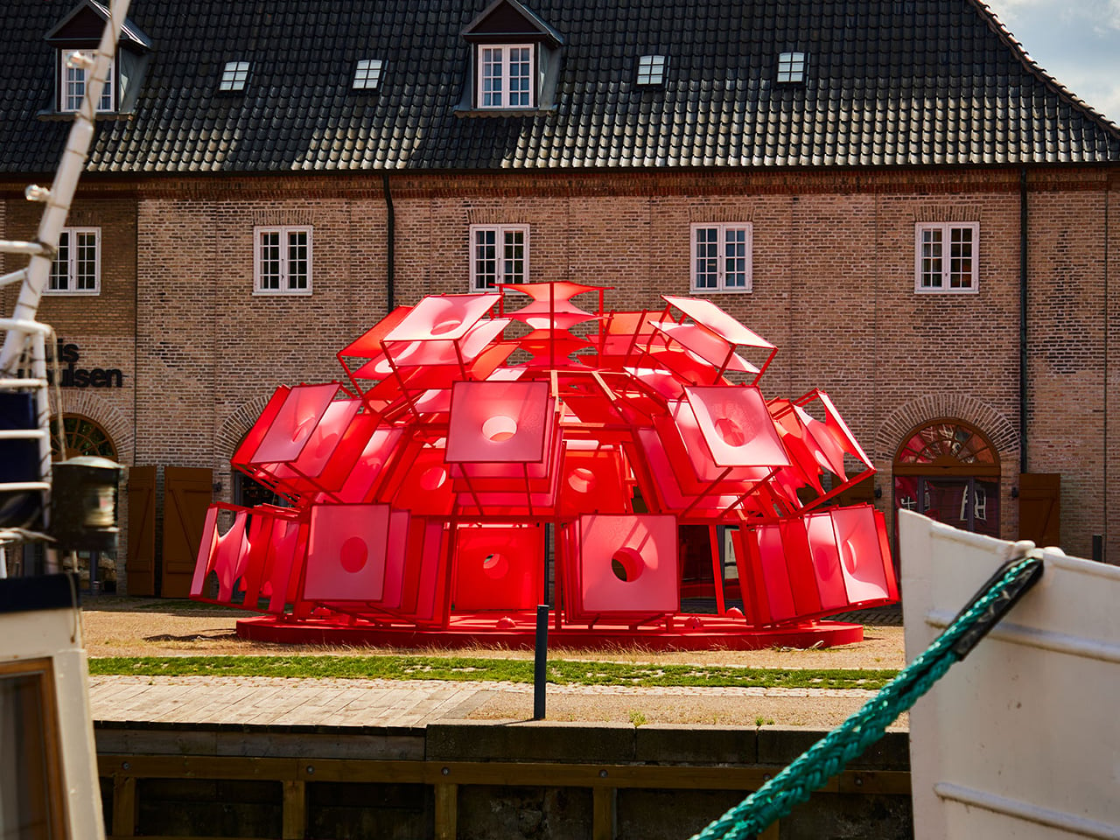
Circle Dome Square transformed the space outside Louis Poulsen’s Copenhagen showroom into a striking architectural moment. Designed by Henrik Vibskov, the dome appeared like a vivid red form caught mid-bloom, its fabric panels radiating outward from a central core. Referencing the curves and spirit of Verner Panton’s iconic Panthella lamp, the installation translated a lighting object into an immersive structure. From a distance, the dome commanded attention with its explosive geometry, while up close, its layered textile construction revealed depth, movement, and careful spatial composition.

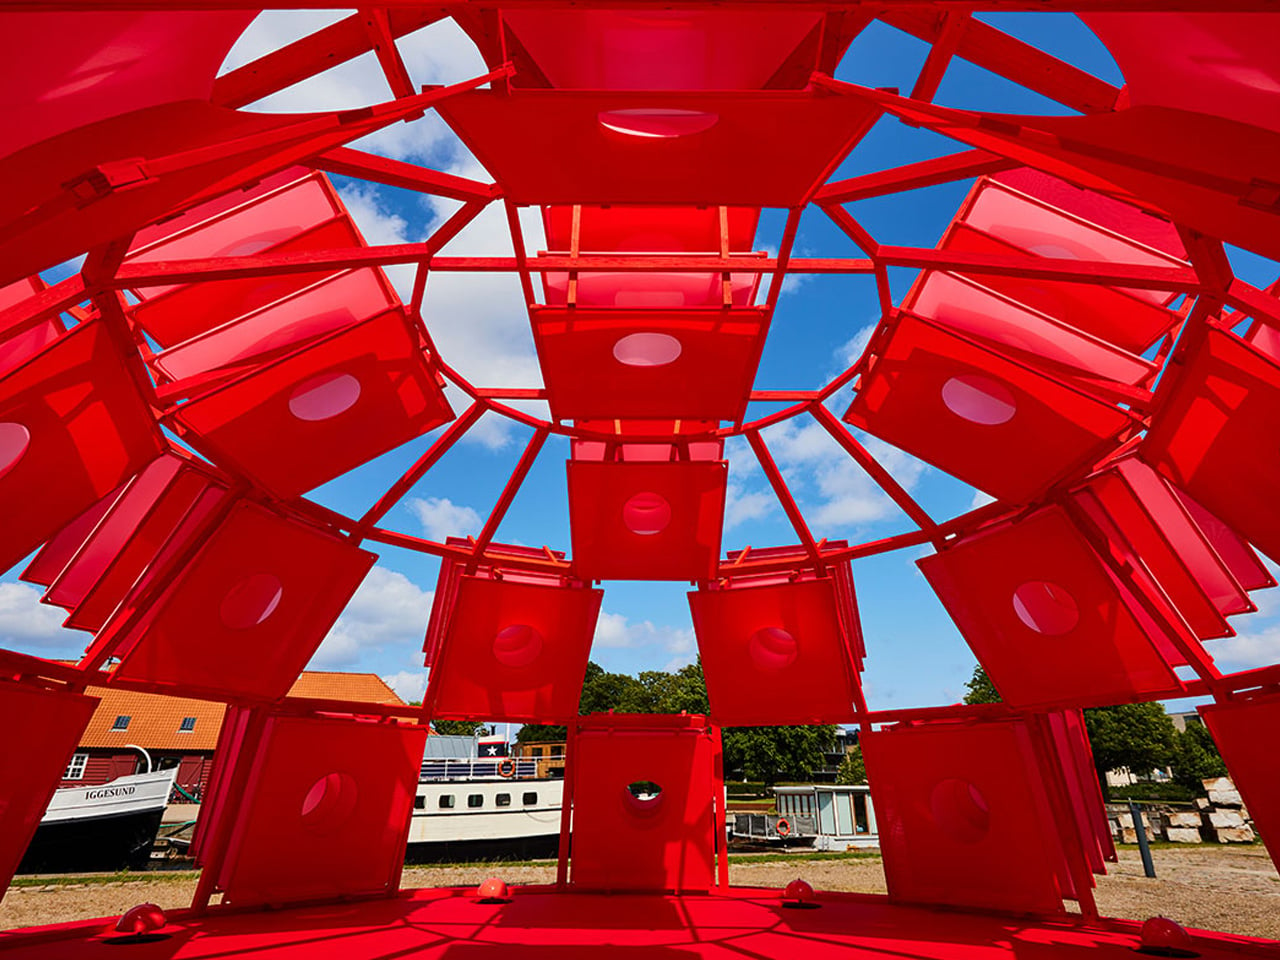
Inside the dome, the atmosphere shifted dramatically. The bold exterior gave way to a calm, enclosed environment where soft red light filtered through the fabric skin, creating a sense of warmth and stillness. The textile walls subtly shaped acoustics and scale, turning the dome into a temporary refuge within the urban setting. More than a visual statement, Circle Dome Square demonstrated how fabric, light, and form could work together to create an experiential space that invited pause, reflection, and quiet engagement.

3. Monolithic Living Domes

Dome housing has evolved from countercultural experimentation into a model of high-performance luxury living. Its inherent geometry delivers exceptional thermal efficiency, reducing air stagnation and heat loss while lowering long-term operational costs. The seamless, monolithic concrete shell reinforces material honesty, combining structural integrity with enduring performance.

Inside, the absence of corners allows space to flow naturally. Movement feels intuitive and unforced. The double-height apex draws the gaze upward, becoming a quiet focal point that connects the interior to the sky above. Living within a dome creates a biophilic cocoon—where light, acoustics, and form work together to produce a deep sense of calm, balance, and grounded serenity.

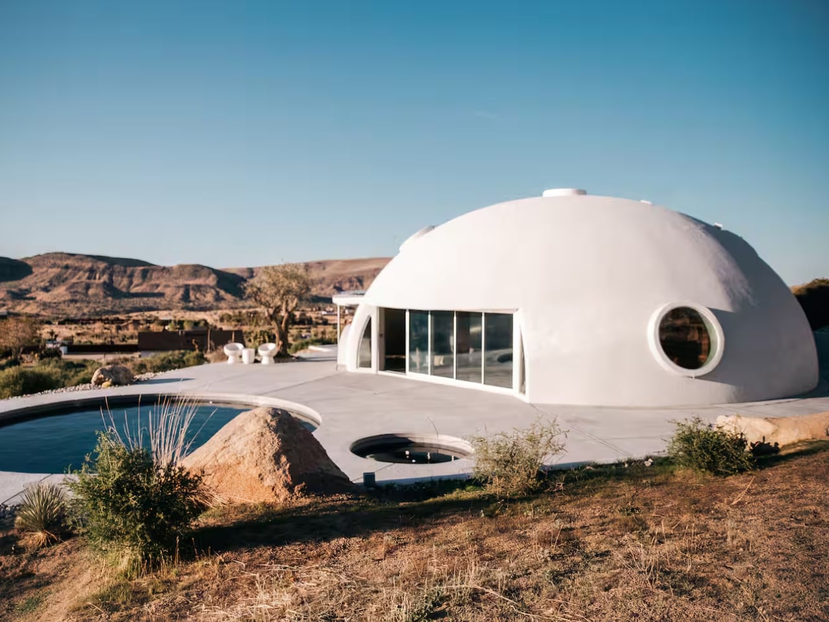
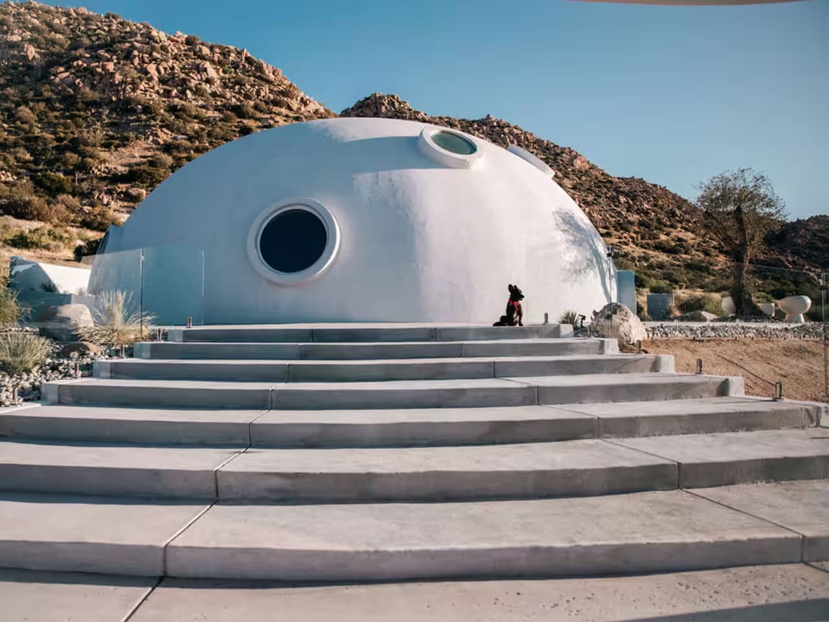
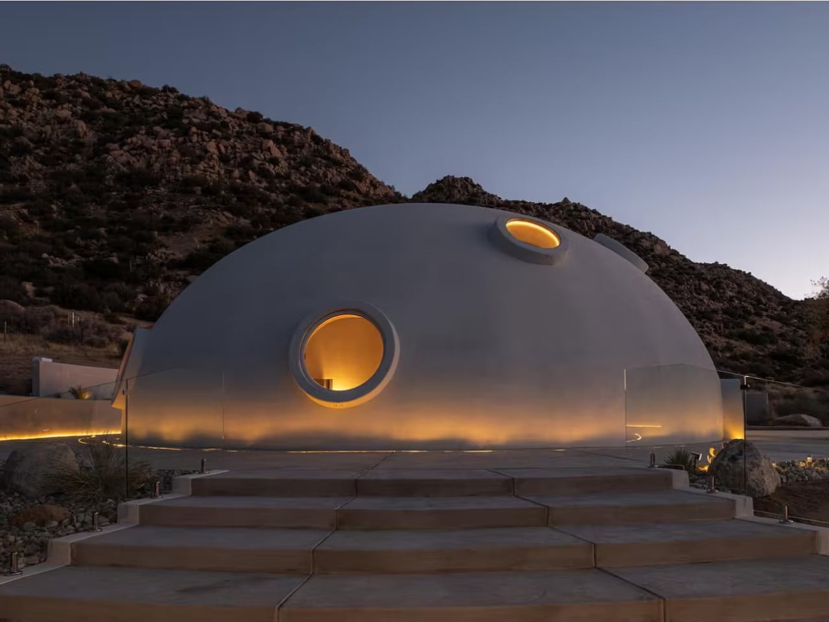
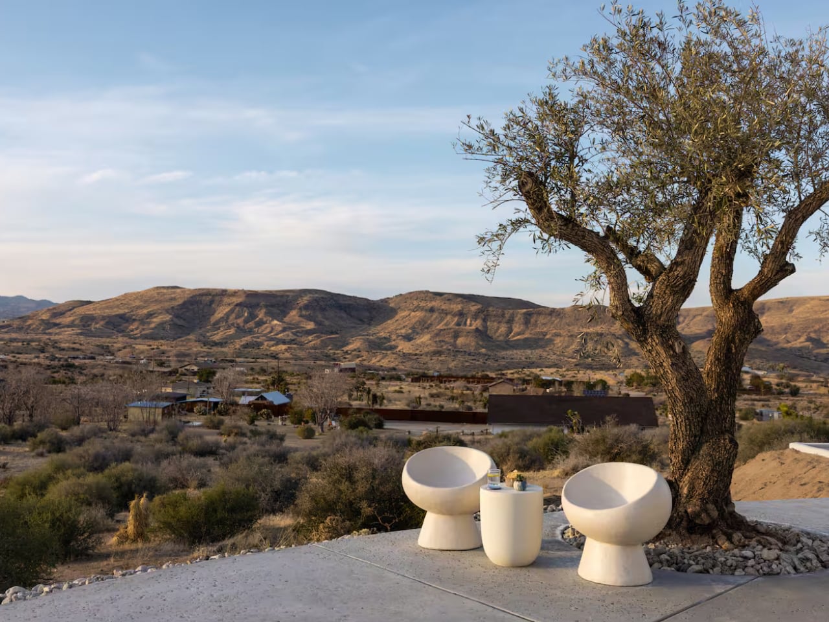
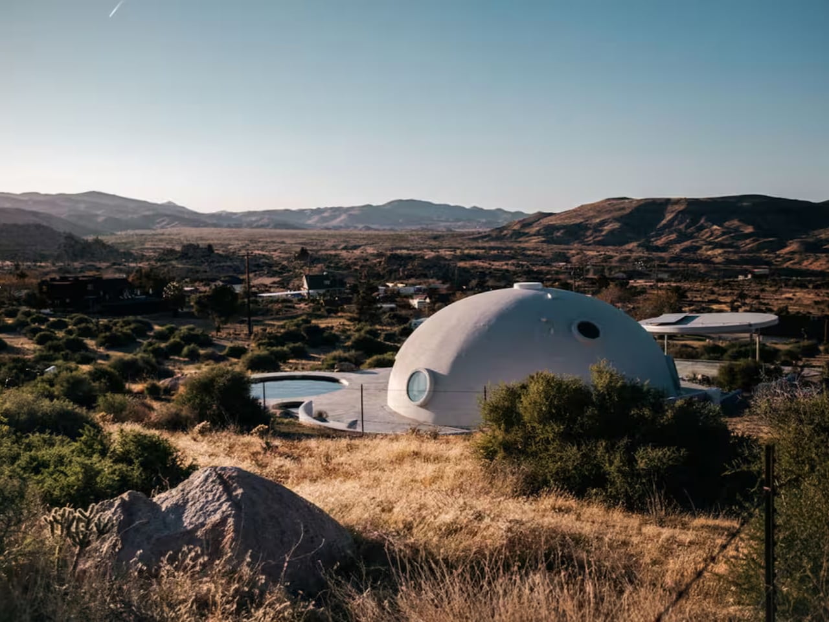
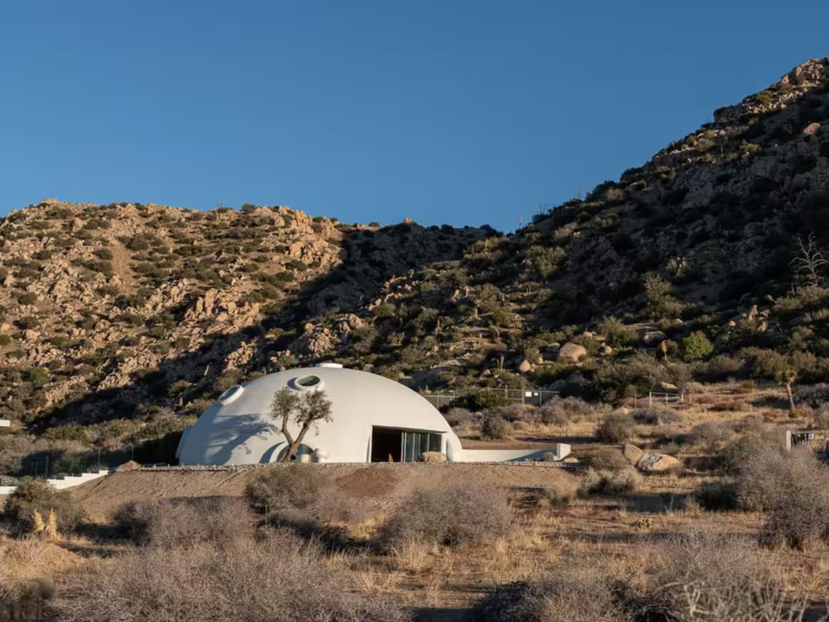
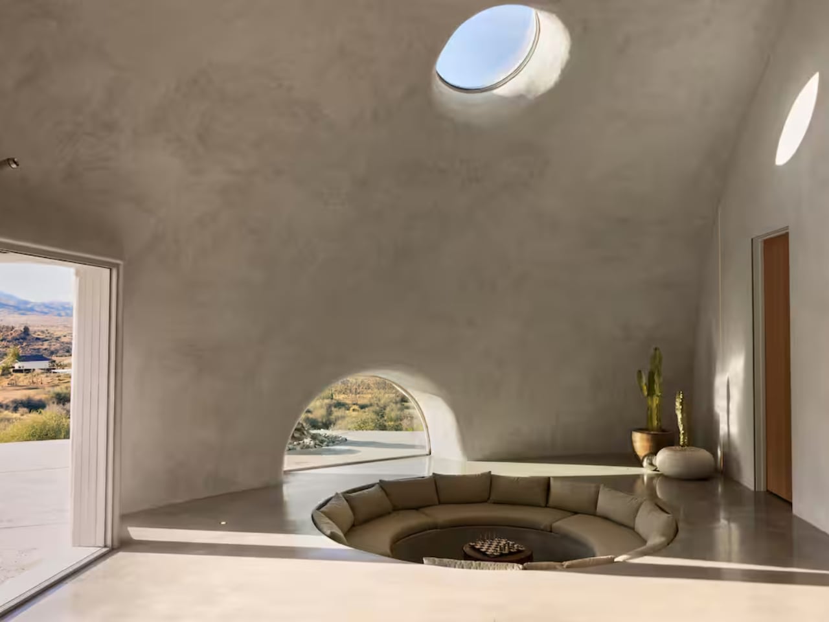
Rising unexpectedly from the desert landscape of Pioneertown, California, the HATA Dome looked like something straight out of a science-fiction film—but without any extraterrestrial mystery attached. Set against rugged terrain, the dome stood as a bold architectural presence, immediately capturing attention with its smooth, monolithic form. Rather than hinting at conspiracy, it offered something far more tangible: a place designed for human retreat and deep connection with the surrounding environment.

The HATA Dome was designed and built single-handedly by Anastasiya Dudik, guided by a “future primitive” philosophy that blended ancient building logic with contemporary thinking. Constructed using concrete, rebar, and shotcrete, the dome prioritised durability, fire resistance, and seismic safety while naturally regulating temperature through passive thermal mass. Inside, soaring ceilings, soft natural light, and sculpted interiors created a calm, immersive refuge. Both raw and refined, the dome functioned not just as an architectural statement but as a liveable, sustainable shelter or one that could be experienced firsthand as a desert escape.

4. Orchestrating the Ephemeral Glow

Lighting within a dome is less about fixtures and more about control. The curved surface naturally redistributes light, allowing illumination to be indirect, layered, and calm. By keeping sources discreet and concealed, light appears to emerge from the architecture itself rather than from visible hardware.

This method reinforces the purity of the form. Shadows soften, edges dissolve, and the space feels continuous rather than segmented. Light becomes a guiding force, shaping movement and mood without drawing attention to its origin. At night, the dome reads as a quiet, expansive enclosure—intimate, protective, and atmospherically balanced, where illumination supports presence rather than spectacle.

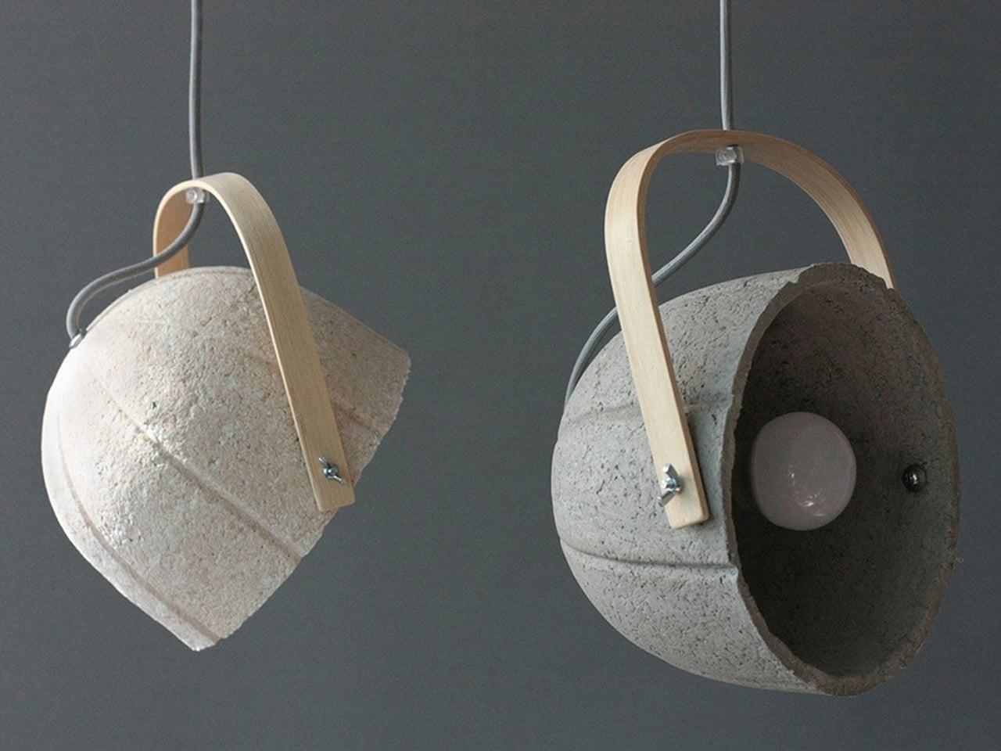
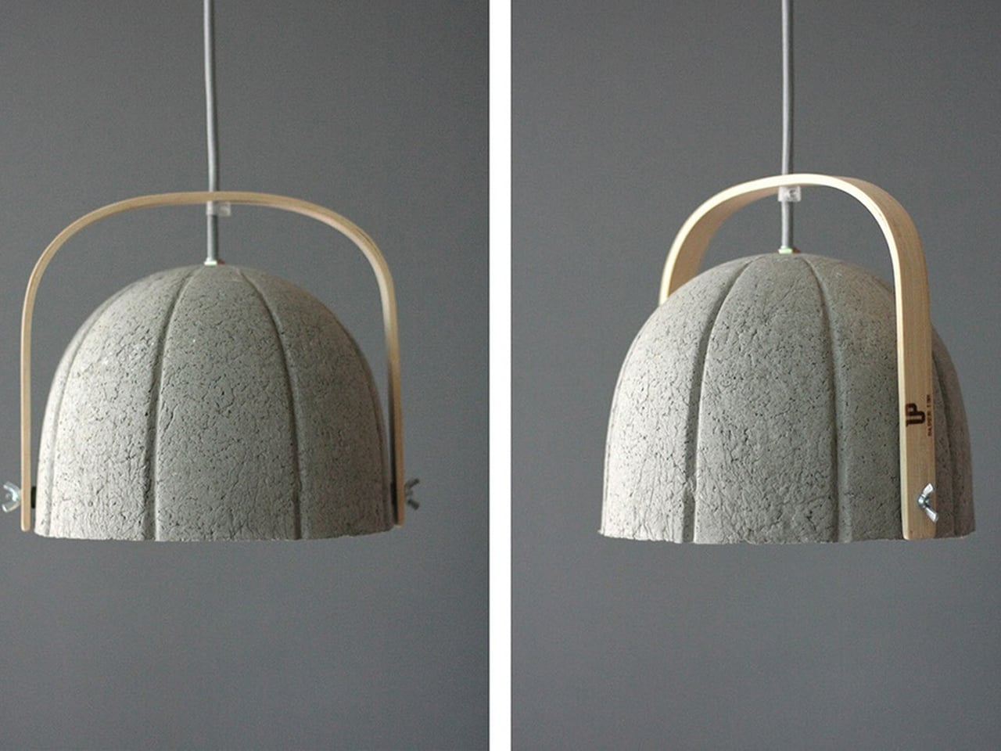
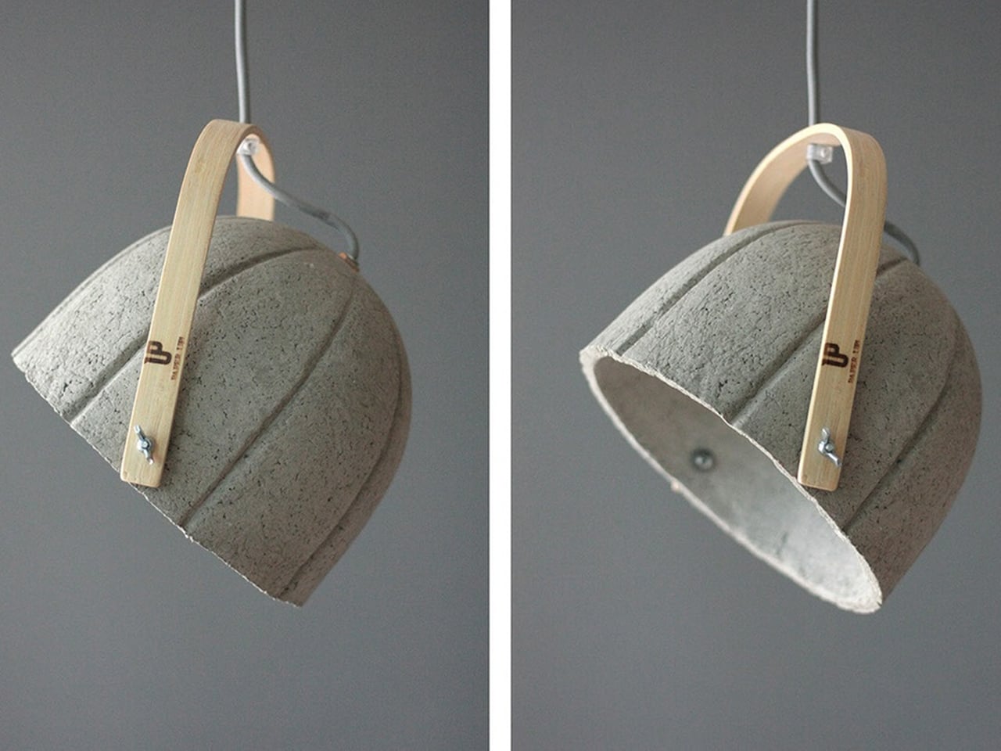
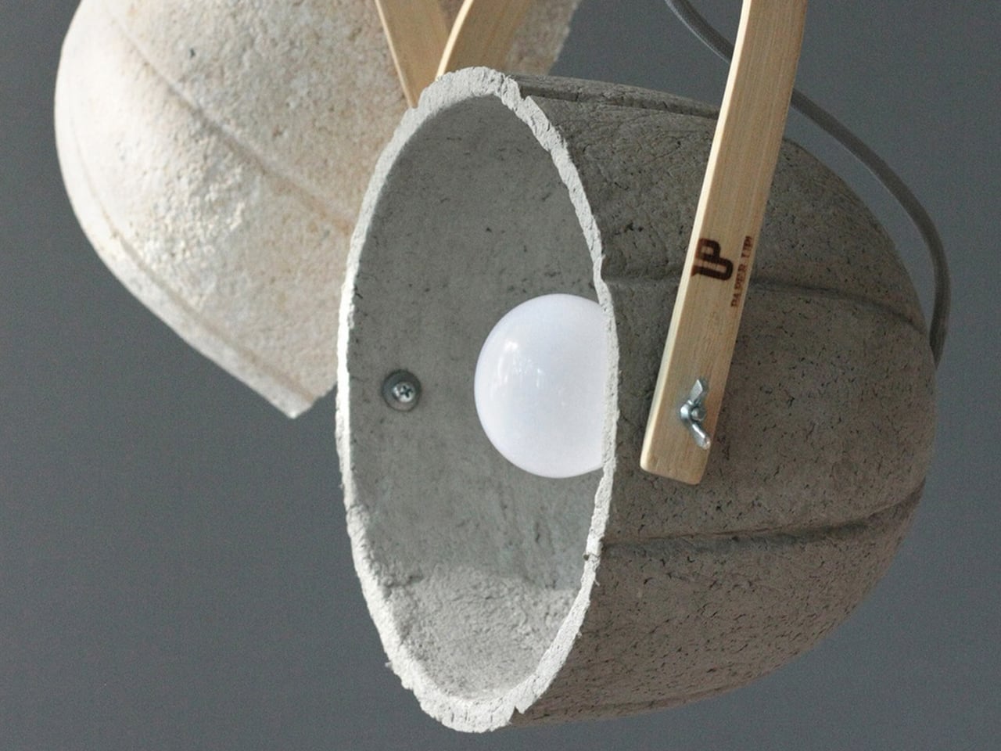
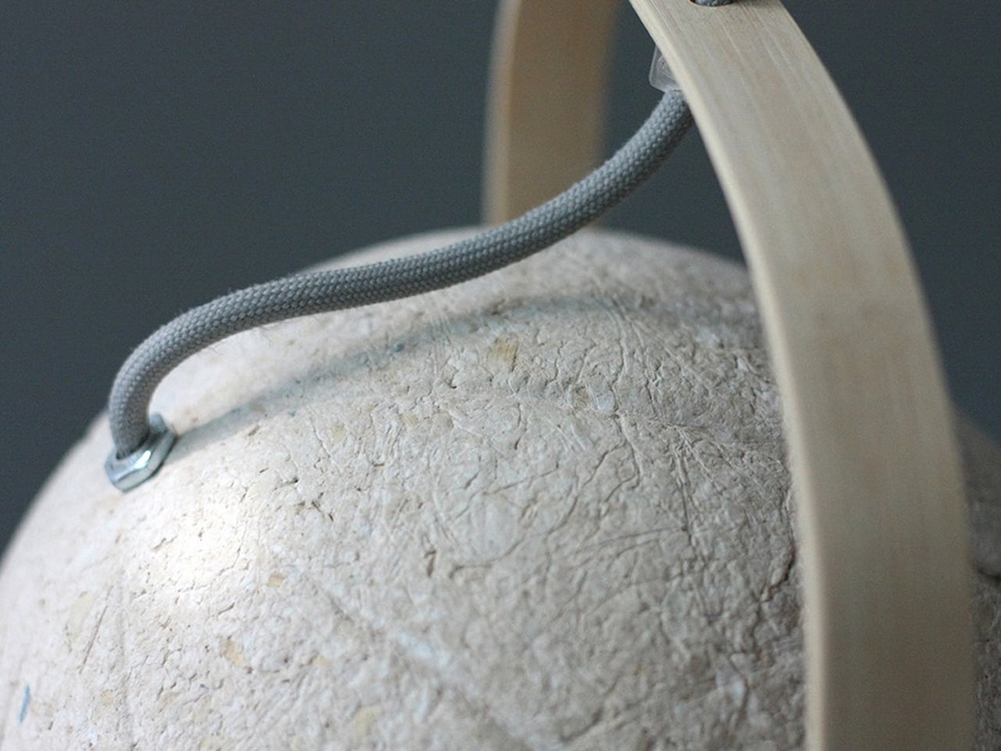
At first glance, the Dome lamp’s domical form draws you in with its quiet strength and sculptural presence. Shaped like a small architectural dome, the design feels grounded and balanced, transforming the lamp from a simple lighting object into a statement piece inspired by structural forms found in buildings.

The curved silhouette is paired with a bent bamboo strap that visually echoes the dome’s softness while adding warmth and contrast. Together, the rounded shade and flowing strap create a harmonious composition, where even the wire follows the curve, reinforcing the lamp’s cohesive, domed design language.

5. Biospheric Urban Farming

Urban agriculture finds a powerful ally in dome design. As cities move toward localized food systems, these biospheric structures offer a highly efficient growing environment. Their inherent thermal performance supports year-round cultivation, while the height-to-width ratio naturally accommodates vertical farming maximizing yield per square meter and reducing the carbon footprint of food production.

Beyond productivity, these agricultural domes act as biophilic anchors within dense urban fabric. They reconnect built form with landscape, reintroducing nature into the city core. Lightweight ETFE panel systems ensure optimal light transmission and climate control, allowing the interior to function as a resilient ecosystem delivering long-term value through food security, education, and improved community health.

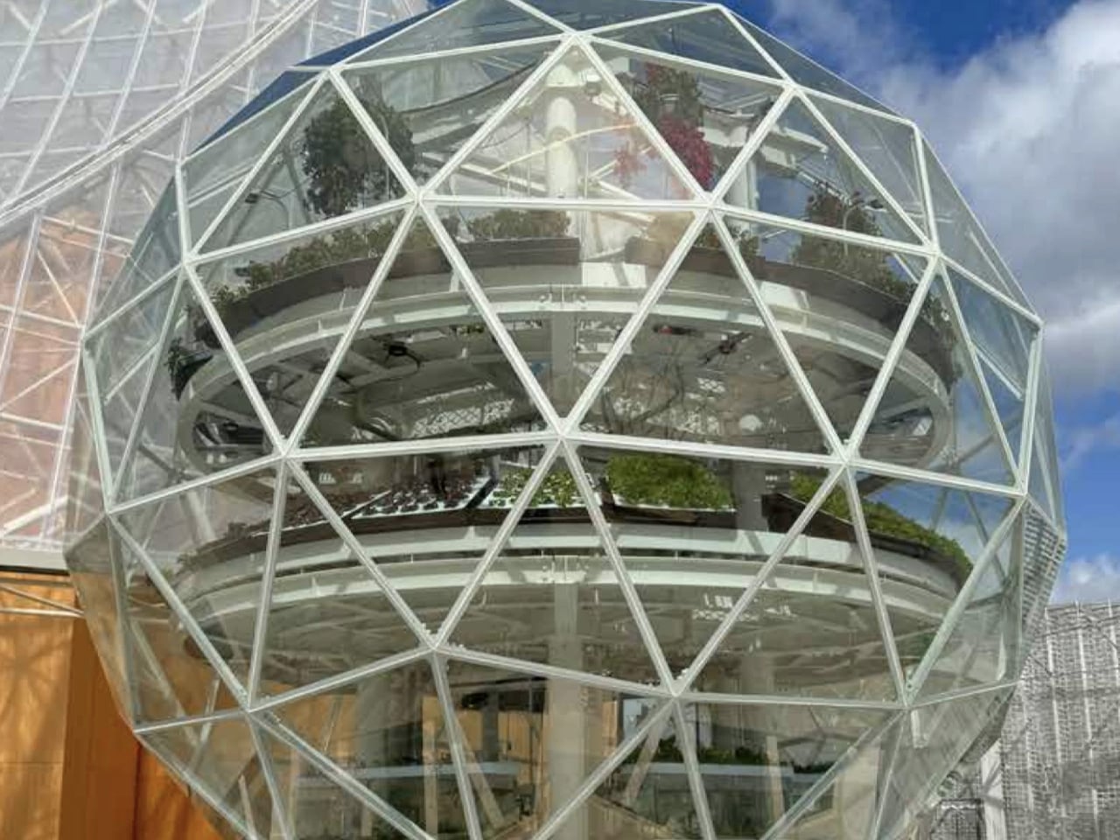
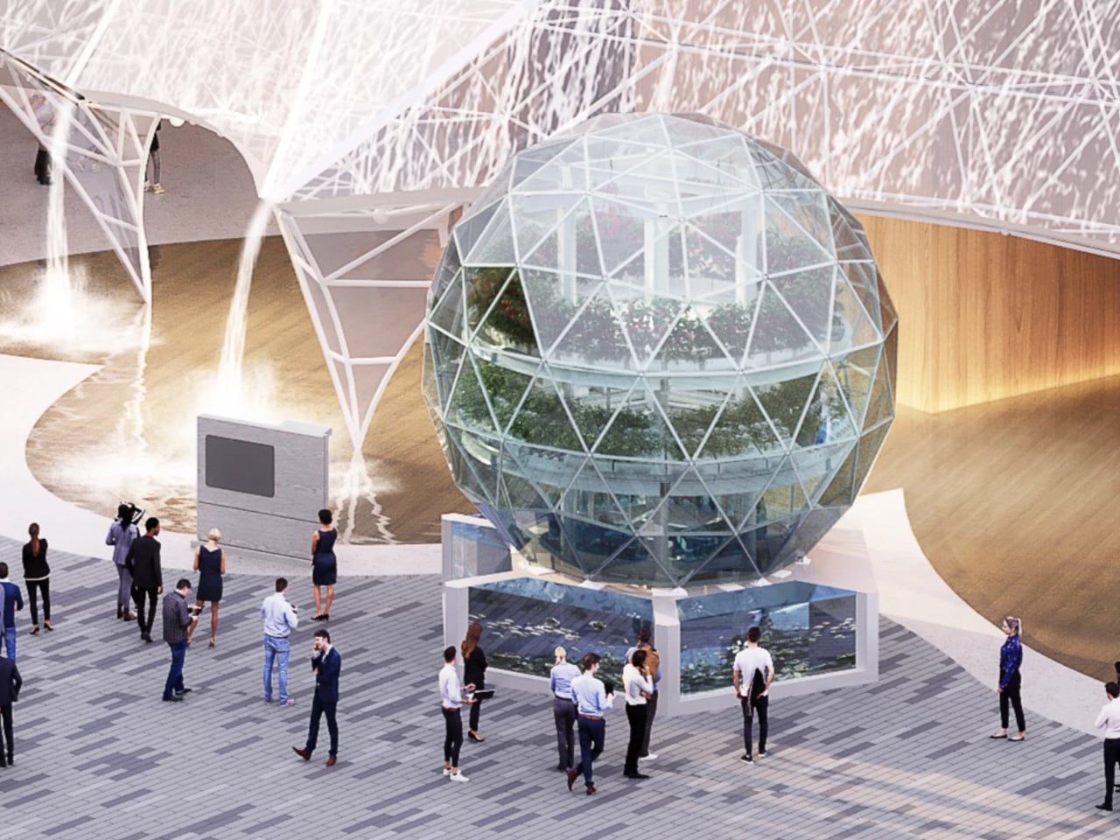
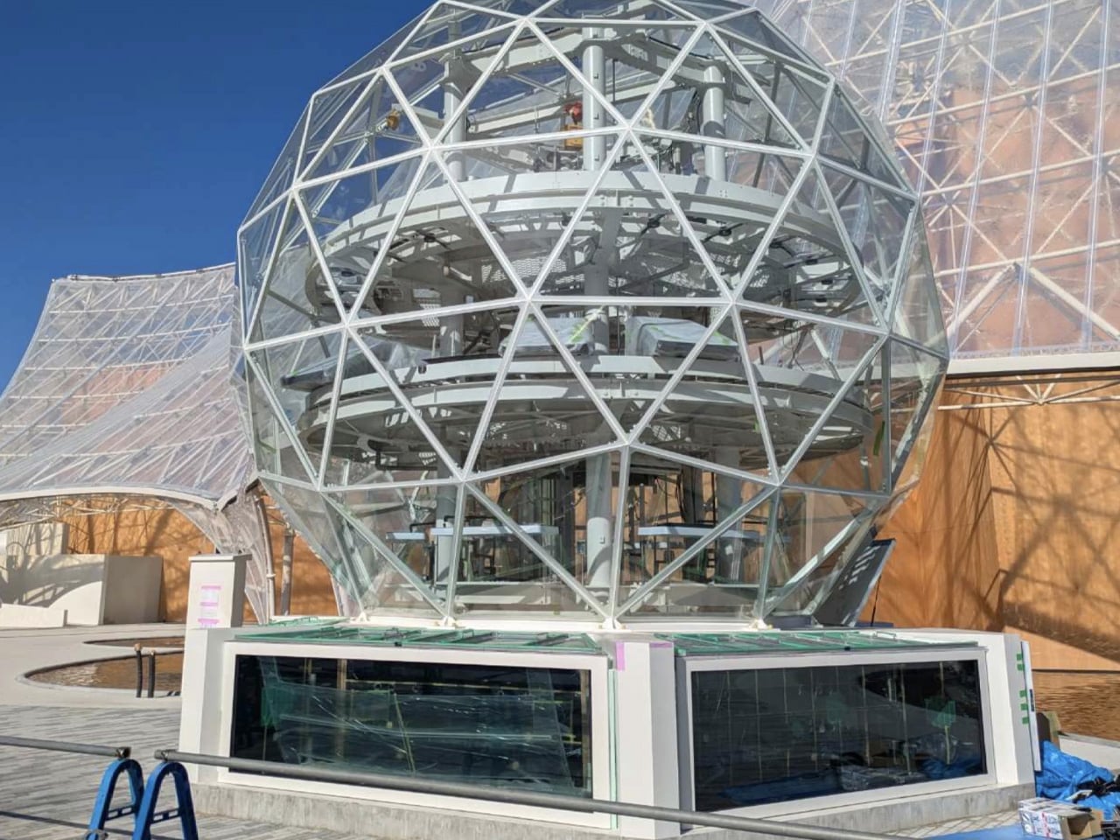
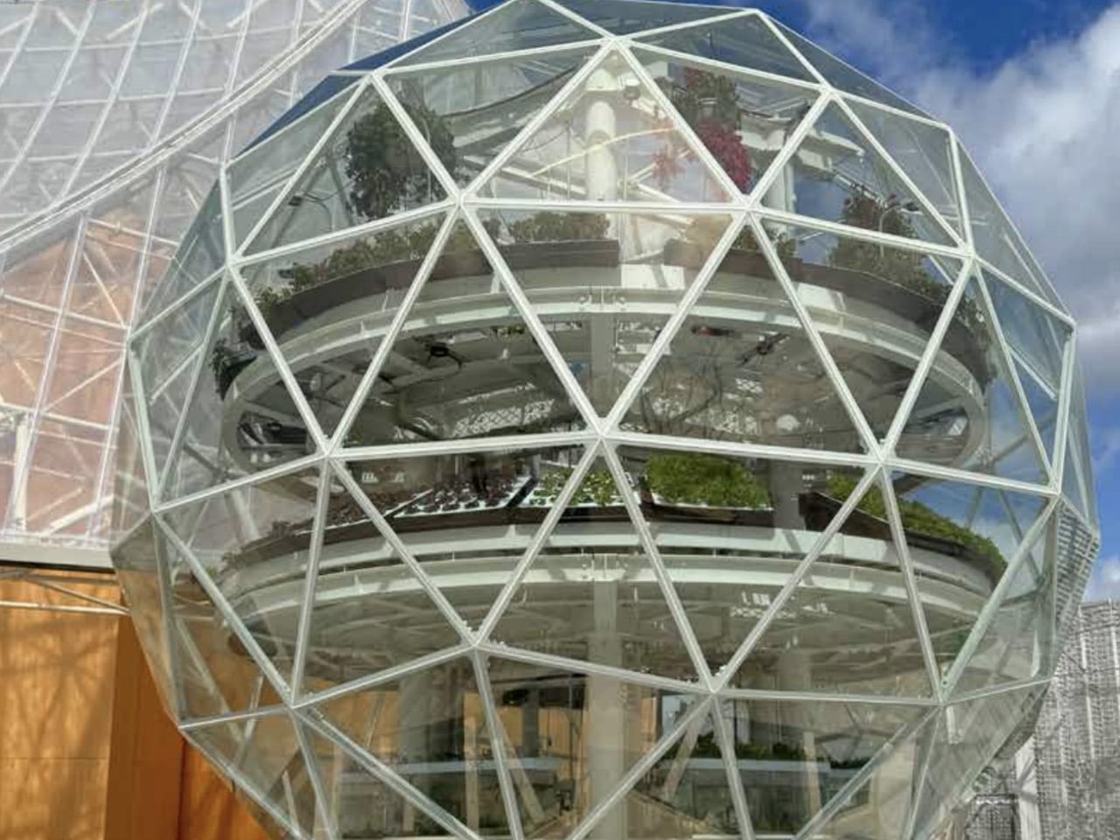
At Expo 2025, the Osaka Health Pavilion hosted Inochi no Izumi, or Source of Life, a translucent, 21-foot-high dome that reimagined urban food systems. Inside, aquatic life and plants coexisted in a vertically stacked ecosystem, with fish swimming below and crops growing above. Four water zones including seawater, brackish water, and two freshwater layers supported different species, each paired with hydroponic plants suited to its conditions, forming parallel ecosystems within a single compact structure.

The system operated on a closed-loop aquaponic cycle. Fish waste was naturally converted into nutrients that fed the plants, which in turn returned purified water to the tanks below. Nothing was wasted and nothing left the dome. Enclosed within a lightweight geodesic shell designed to maximise sunlight and maintain a stable microclimate, the structure demonstrated how ecological intelligence and space-efficient design could work together.

Ultimately, the dome endures because it unites logic with feeling. Its geometry delivers resilience, efficiency, and longevity, while its form evokes calm and wonder.

The post 5 Geodesic Dome Homes That Prove Curved Living Is the Future first appeared on Yanko Design.
Forget Jerseys – These 5 FIFA World Cup 2026 Products Are Actually Worth Buying

The FIFA World Cup has evolved far beyond the boundaries of sport. As one of the world’s most-watched events, it influences culture, technology, fashion, and consumer behavior on a global scale. Brands increasingly use the tournament as a platform to create products that capture the excitement, passion, and identity associated with football’s biggest stage.

From luxury collectibles and limited-edition gadgets to pet accessories and interactive merchandise, designers are finding new ways to connect fans with the World Cup experience. These products show how major sporting events inspire innovation, storytelling, and emotional engagement across multiple industries.

1. Limited-Edition Collectibles Create Emotional Connections

Global sporting events often drive demand for exclusive products that celebrate memorable moments and national pride. Designers are responding by creating collectible items that combine functionality with strong emotional appeal. These products are often produced in limited quantities, making them highly desirable among fans and collectors alike.

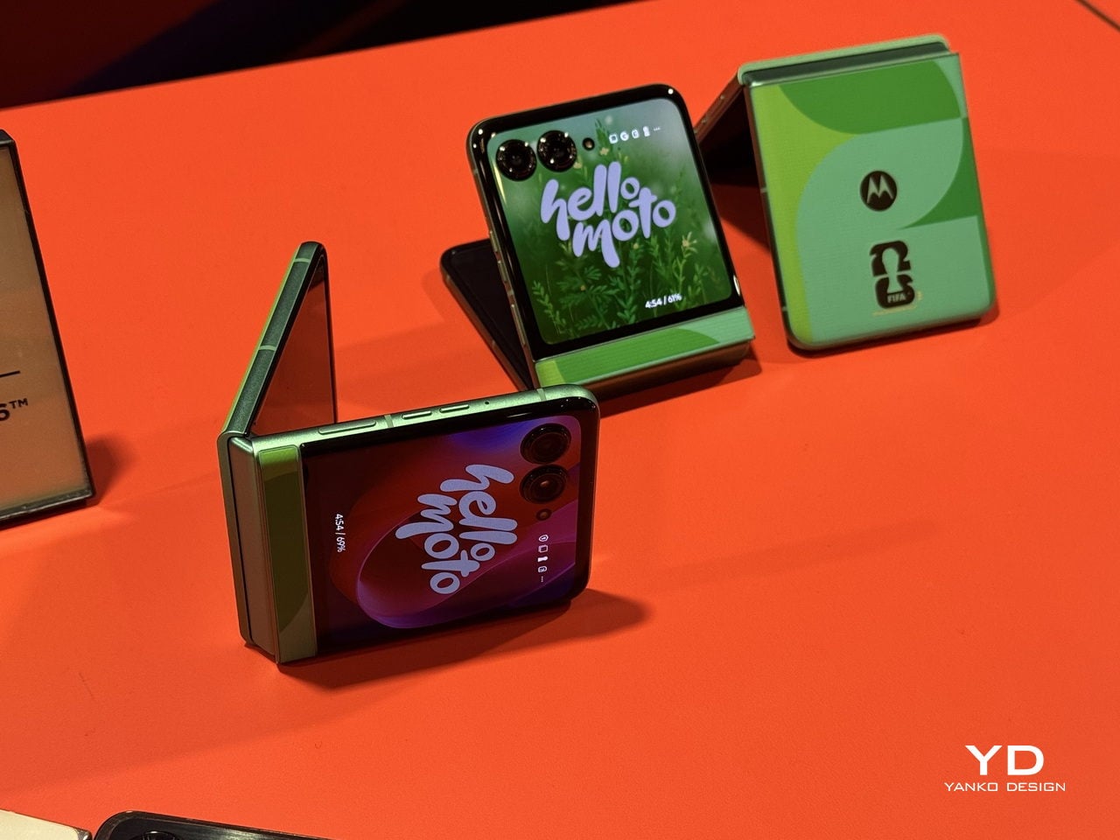
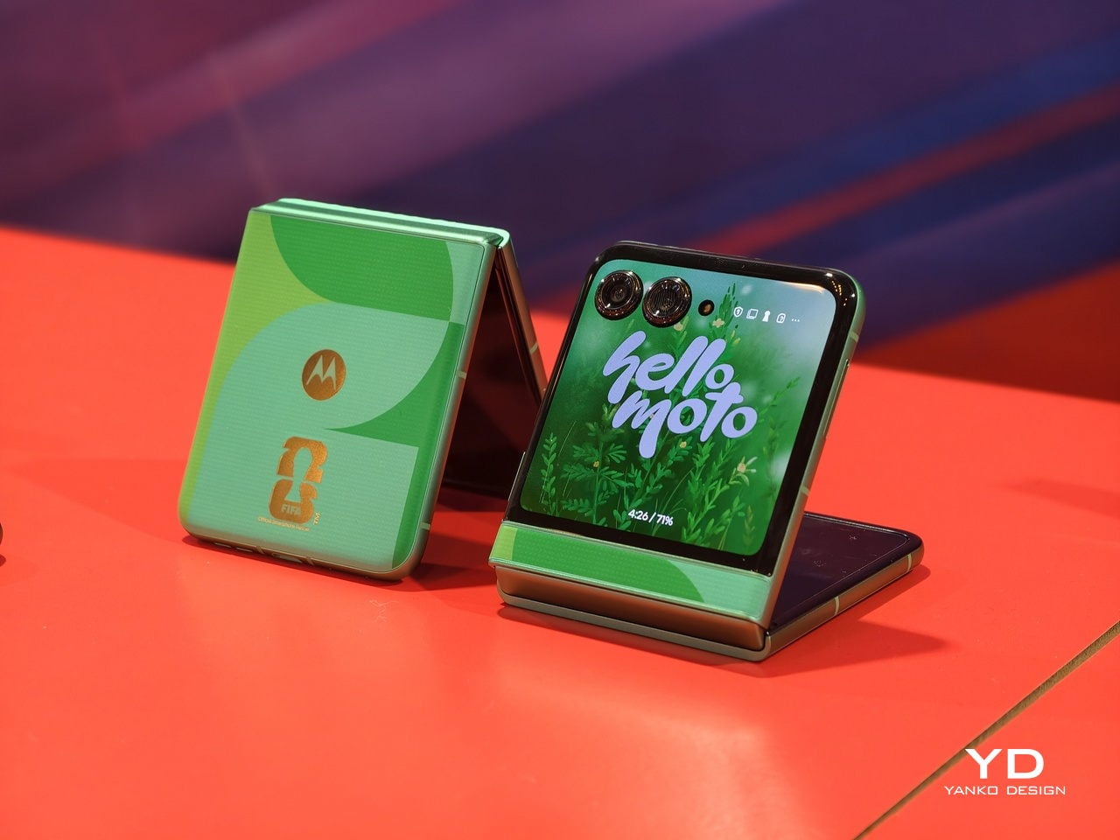
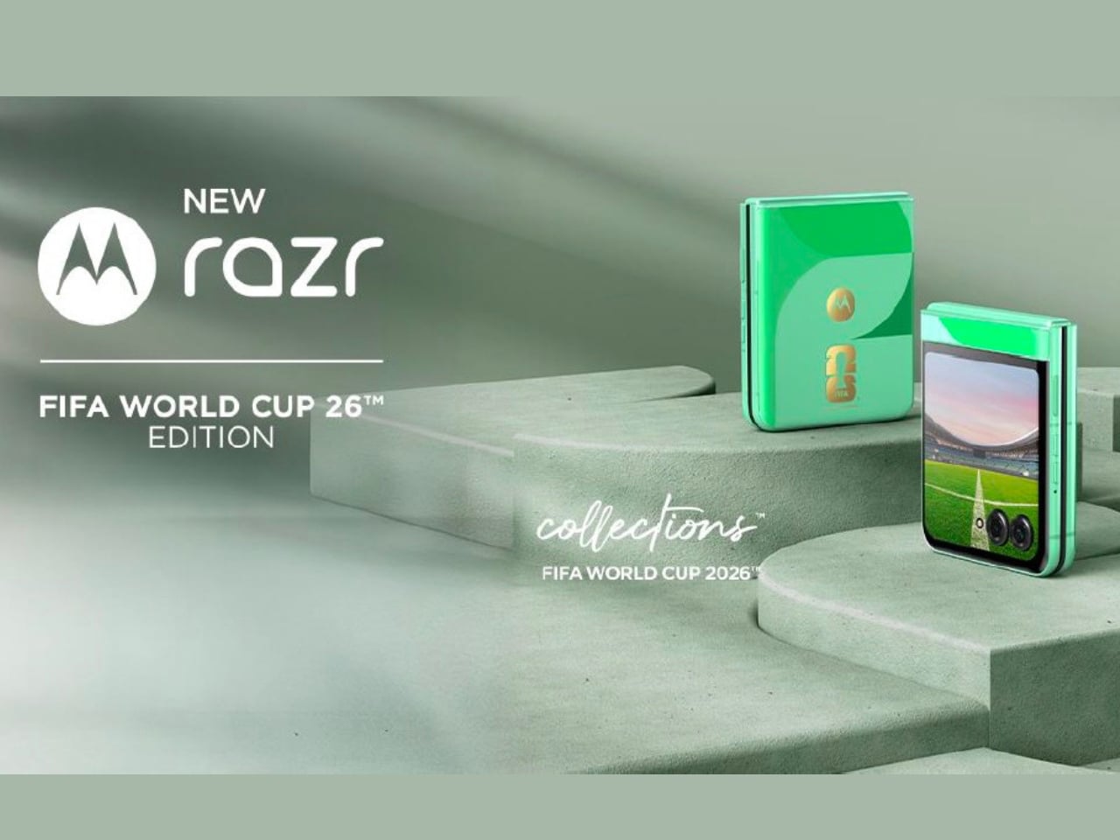
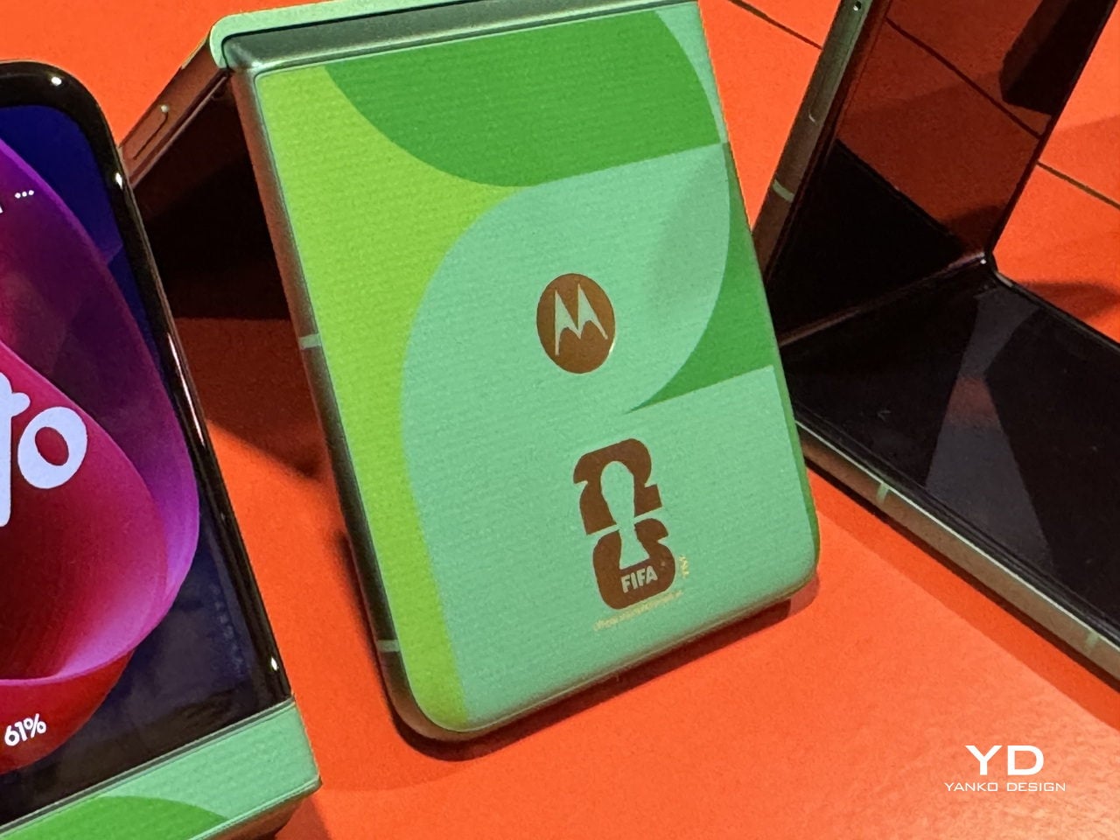
To celebrate the FIFA World Cup 2026, Motorola has introduced a special-edition Razr smartphone that blends football-inspired design with premium mobile technology. Created as a collectible device for fans of the tournament, the foldable phone features a vibrant green finish inspired by the football pitch, complemented by geometric graphics that symbolize movement, energy, and the global spirit of the World Cup. Exclusive FIFA-themed wallpapers, ringtones, and content further connect the device to the tournament, turning it into more than just a smartphone.

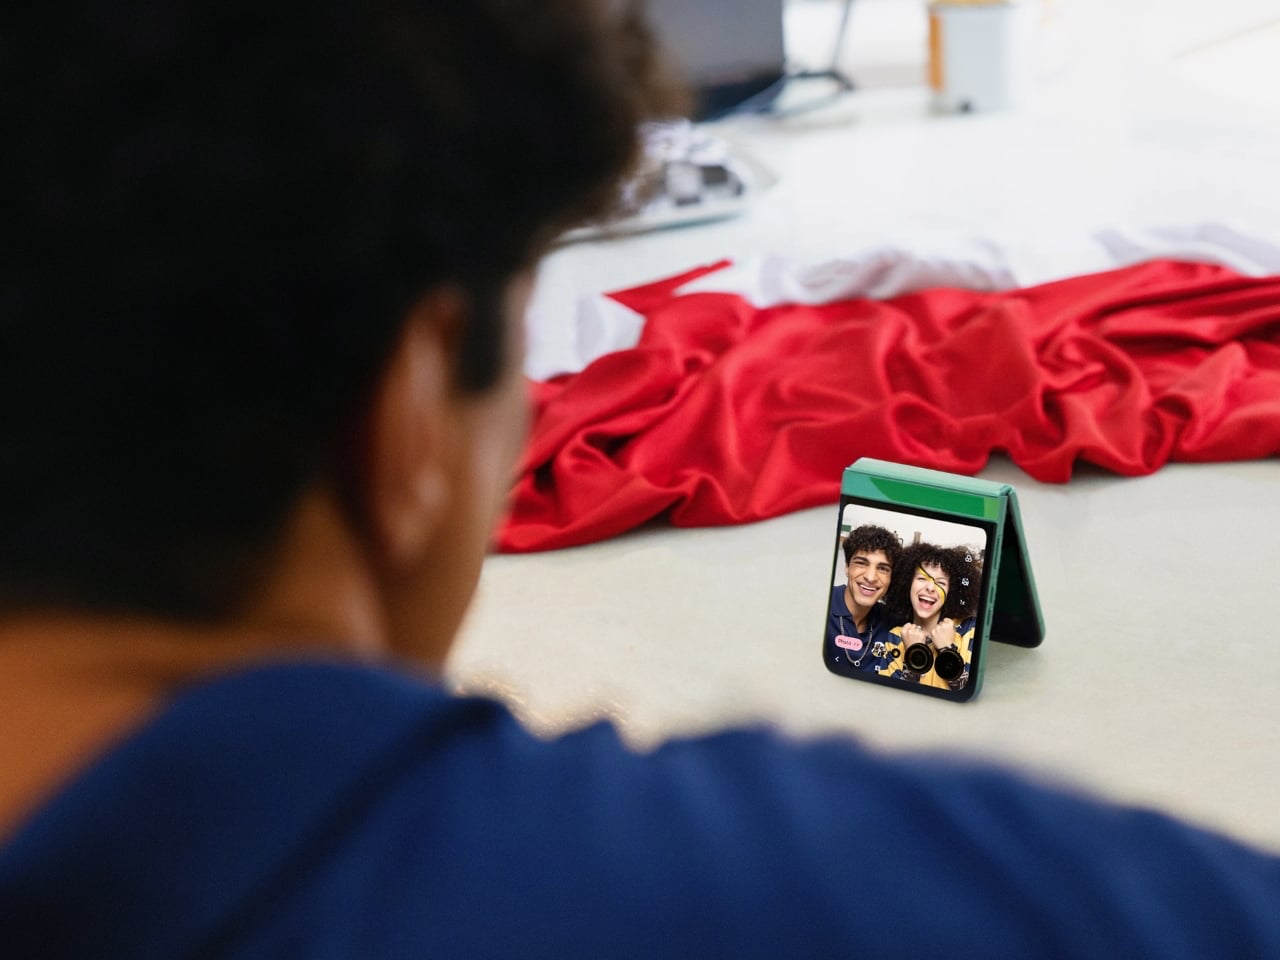
Alongside its distinctive World Cup branding, the device offers a range of features designed for modern entertainment and content creation. A large foldable AMOLED display, advanced camera system, durable construction, and long-lasting battery make it well-suited for watching matches, capturing memorable moments, and staying connected throughout the tournament. By combining cutting-edge technology with FIFA-inspired design elements, Motorola has created a product that reflects how the World Cup continues to influence consumer electronics and drive demand for limited-edition fan-focused experiences.

2. Sports-Inspired Technology Is Becoming More Expressive

Technology products are no longer designed solely around performance. Brands are increasingly incorporating sports-inspired aesthetics, symbolic forms, and tournament themes into everyday devices. This approach helps products stand out while strengthening their connection to global sporting culture.

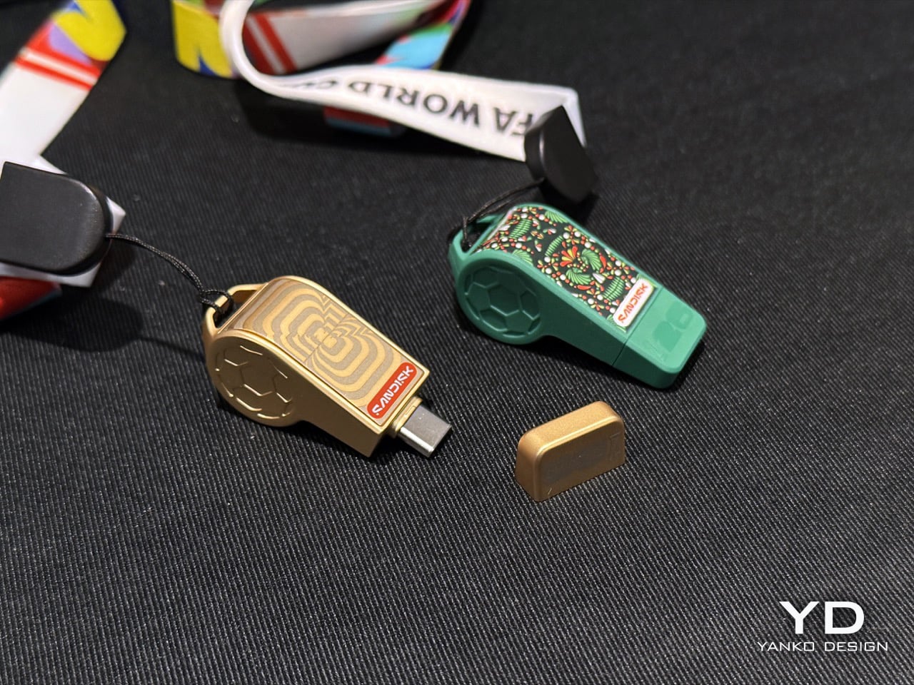
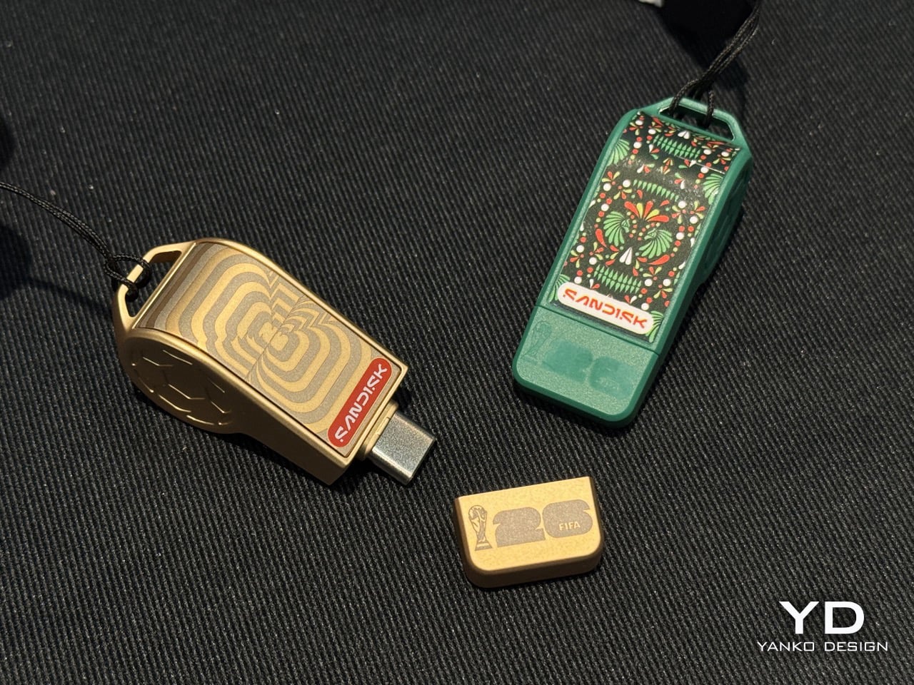
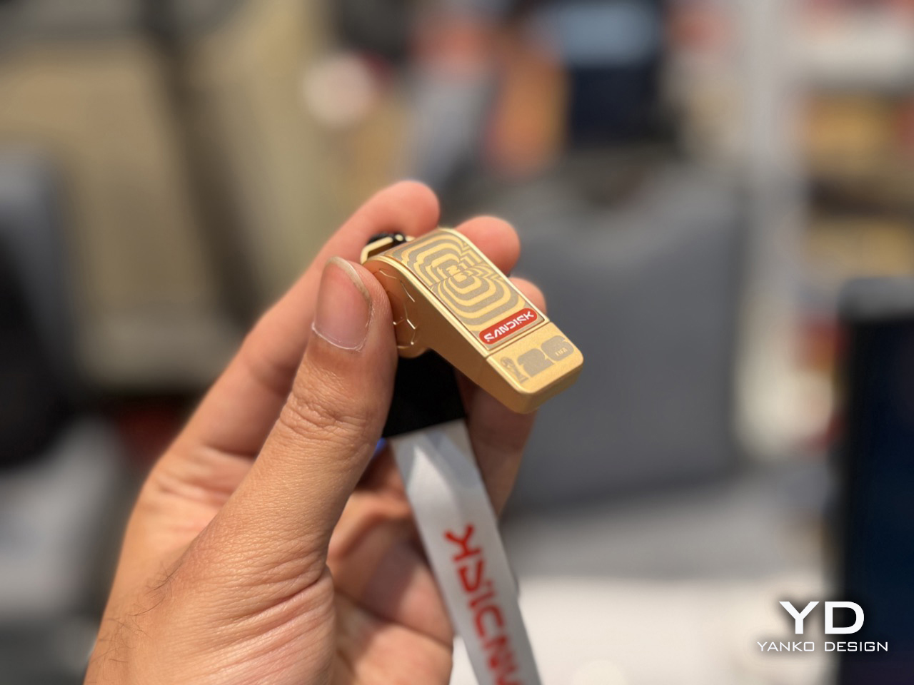
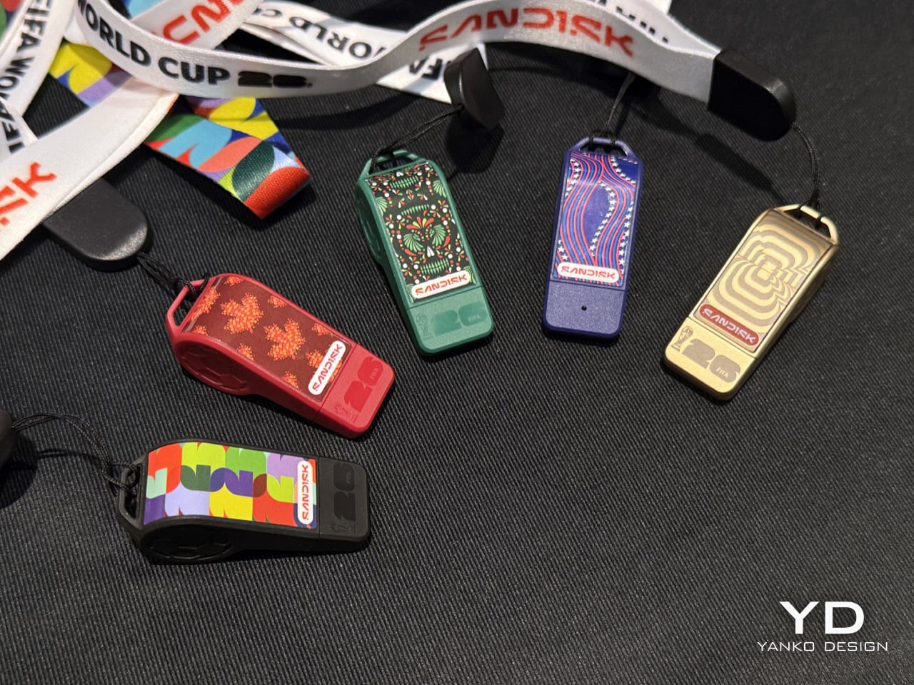
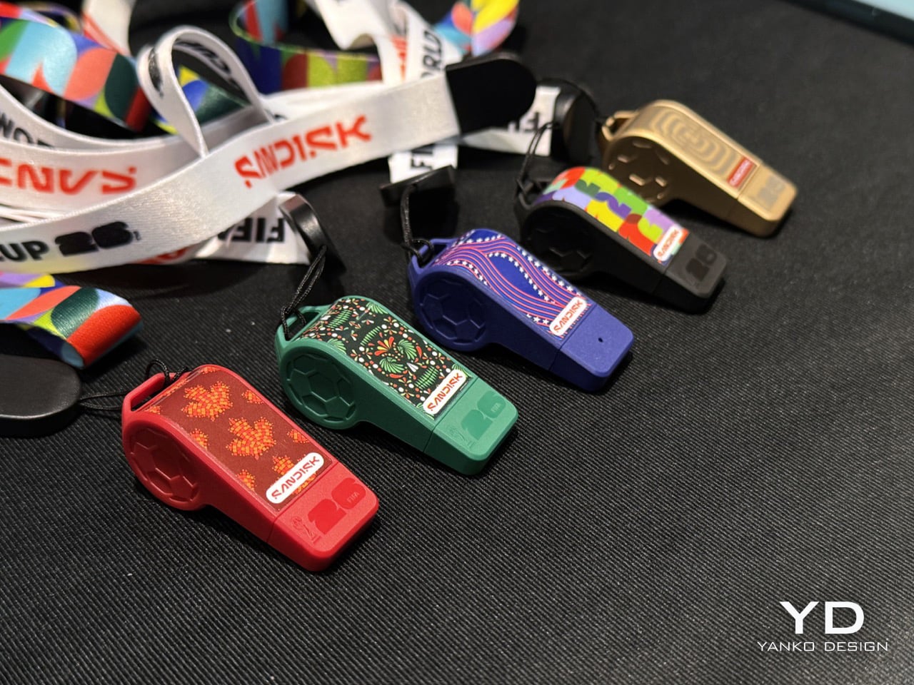
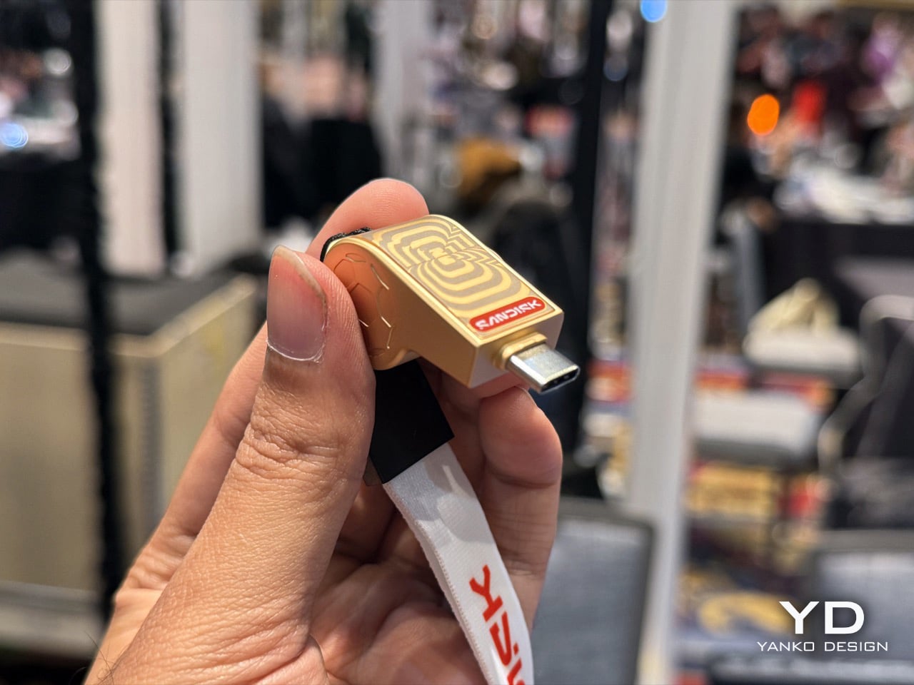
SanDisk has transformed a simple USB-C flash drive into a playful piece of FIFA-inspired merchandise with its whistle-shaped storage drive. Designed to resemble a referee’s whistle, the compact drive combines novelty and practicality, offering up to 128GB of storage in a highly recognizable form. Available in multiple colorways representing the World Cup host nations as well as universal editions for global fans, the device doubles as a wearable accessory due to its included lanyard.

Beyond its eye-catching design, the whistle drive serves as a fully functional storage solution compatible with smartphones, laptops, smart TVs, and gaming devices. The USB-C connector is cleverly concealed within the whistle body, creating a product that blends sports memorabilia with everyday technology. By disguising a flash drive as a familiar object, SanDisk has created a unique collectible that celebrates football culture while delivering practical utility for fans and tech enthusiasts alike.

3. Fan Engagement Is Driving Functional Innovation

Modern consumers want products that enhance how they experience major events. Designers are responding with practical innovations that make it easier to watch, record, share, and interact with sporting moments. Functionality is becoming a key part of fan-centered design.

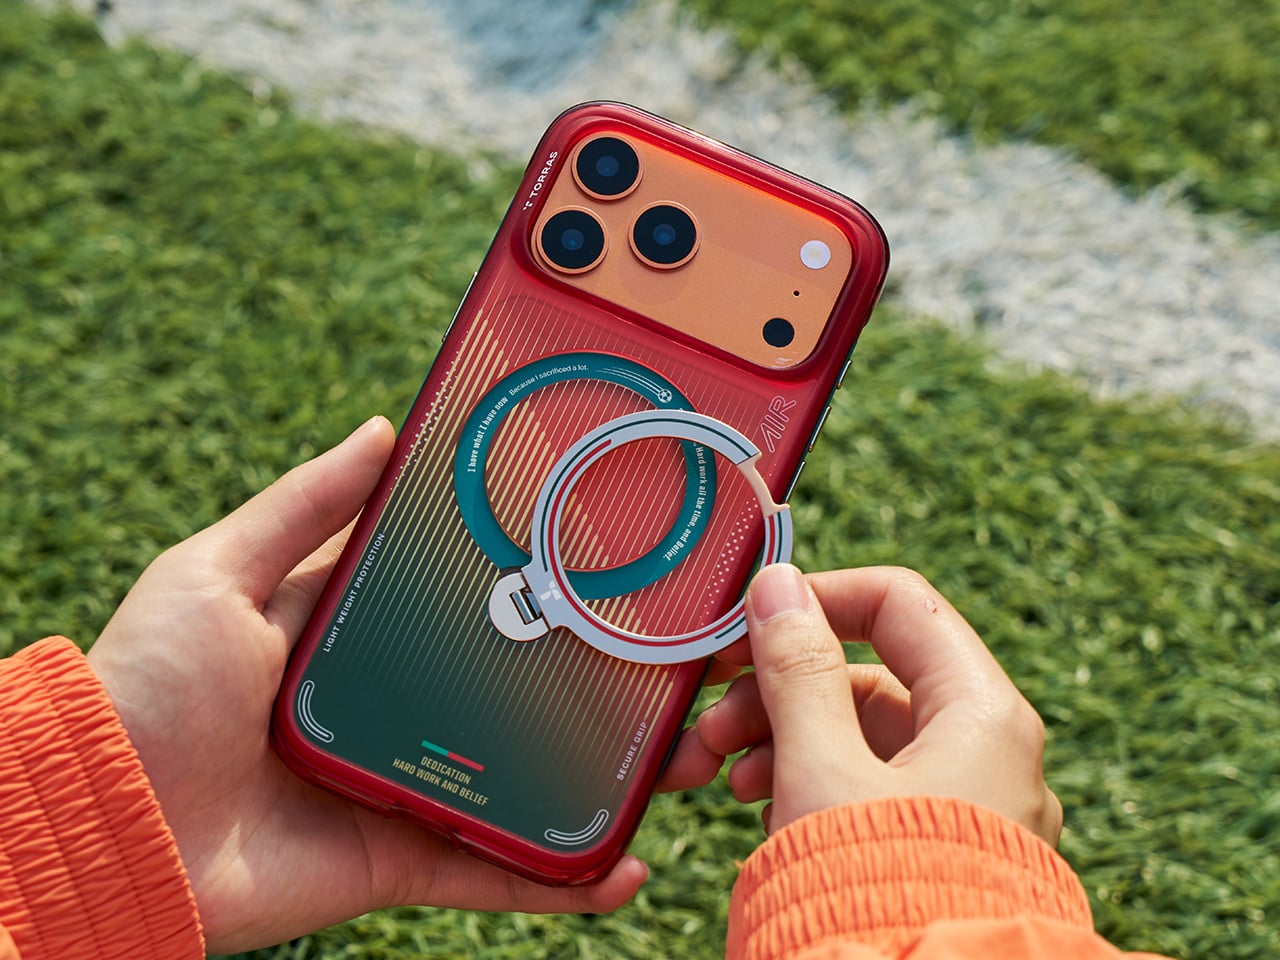
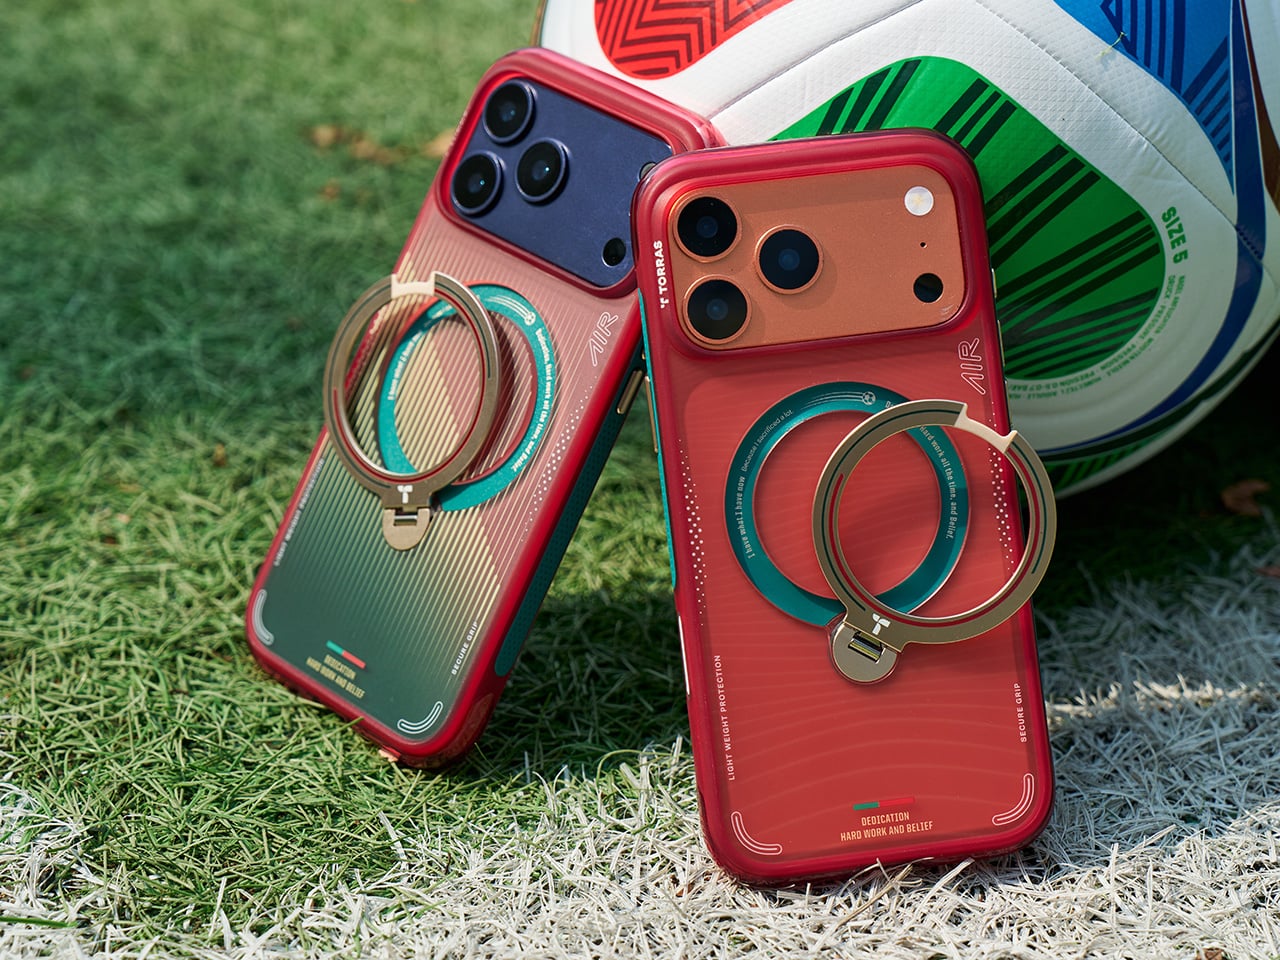
Created in partnership with the Portuguese Football Federation ahead of the FIFA World Cup 2026, the TORRAS Q3 Air Portugal National Football Team Edition transforms a smartphone case into a celebration of football culture. Inspired by Portugal’s national team colors, the case features a red-to-green gradient, gold accents, football-themed graphics, and the iconic Quinas crest. The design reflects the identity and heritage of Portuguese football while connecting fans to one of the tournament’s most anticipated teams.

Beyond its visual appeal, the case combines World Cup-inspired branding with practical functionality. It features TORRAS’ signature magnetic Ostand ring, which rotates and folds into a hands-free stand for viewing matches, recording content, or capturing memorable tournament moments. With MagSafe compatibility, military-grade drop protection, and a design tailored for football enthusiasts, the case seamlessly blends convenience, durability, and fan-focused style.

4. The World Cup Is Expanding Into Lifestyle and Pet Products

The influence of football now extends well beyond traditional merchandise. Brands are introducing lifestyle products that allow fans to express their enthusiasm in everyday settings, including products designed for pets, home environments, and personal accessories.

Adidas has expanded FIFA World Cup 2026 merchandise beyond traditional fan apparel with a collection of pet jerseys inspired by official national team kits. Designed for football-loving pet owners, the collection features miniature versions of the home jerseys of Argentina, Mexico, Colombia, and Japan. Each jersey incorporates recognizable team graphics, federation crests, and tournament-inspired details, allowing pets to become part of the World Cup celebration while reflecting the identity and spirit of their chosen nation.

The collection highlights how the World Cup is influencing lifestyle and pet product design, extending fan engagement into new categories. By adapting official team aesthetics for pets, adidas has created products that encourage shared experiences between fans and their companions during match-day gatherings and tournament celebrations.

5. Interactive and Experiential Products Are Growing in Popularity

Consumers increasingly seek products that offer immersive experiences instead of simple ownership. As a result, designers are creating interactive items that encourage participation, creativity, and deeper engagement with the World Cup story.

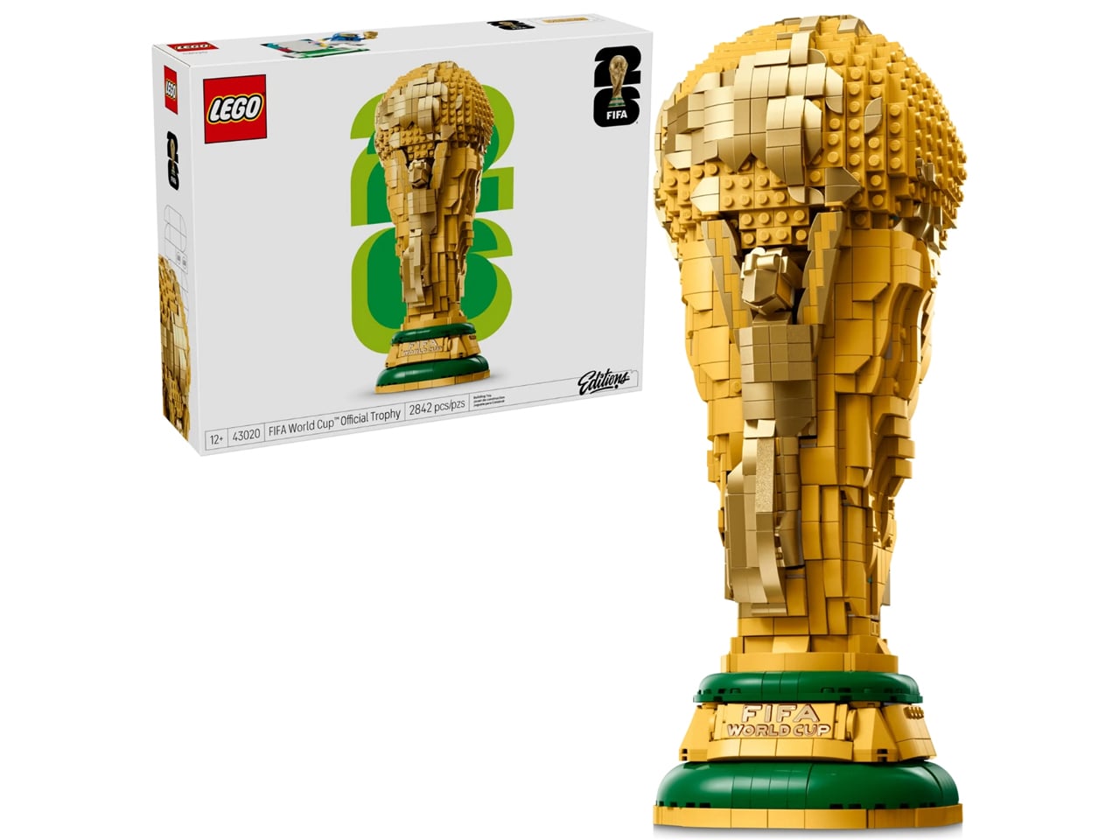
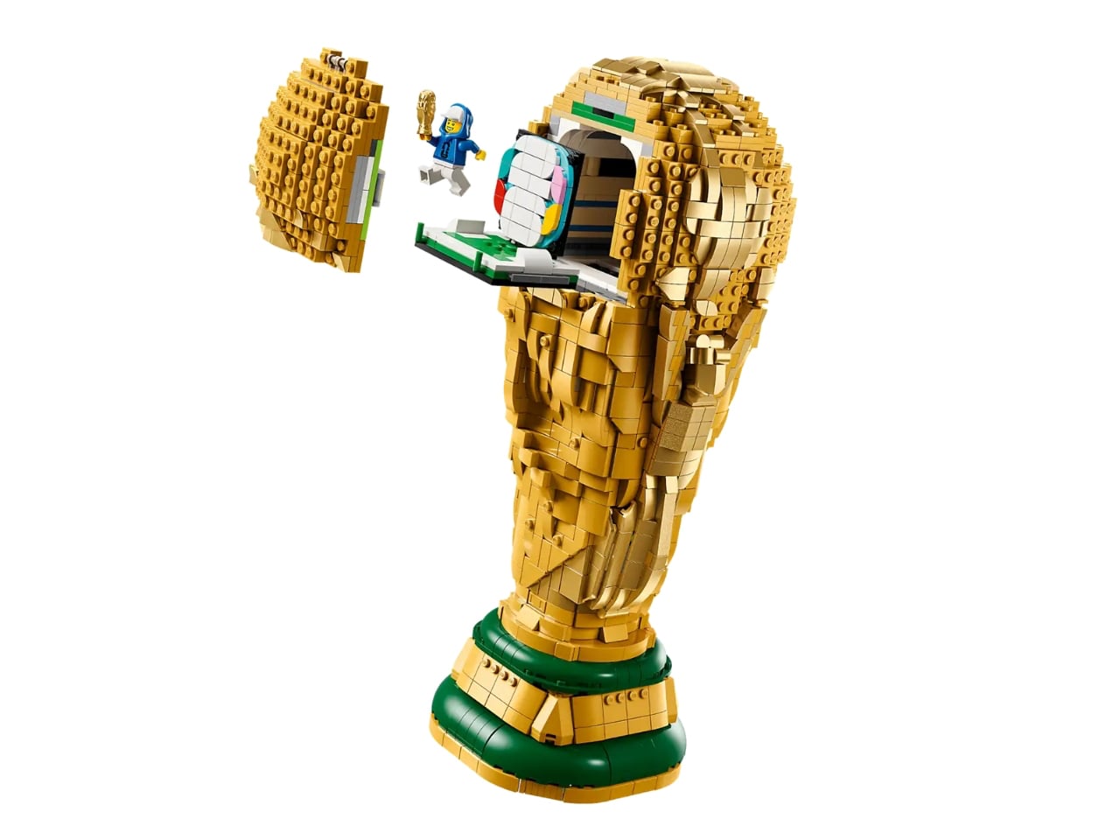
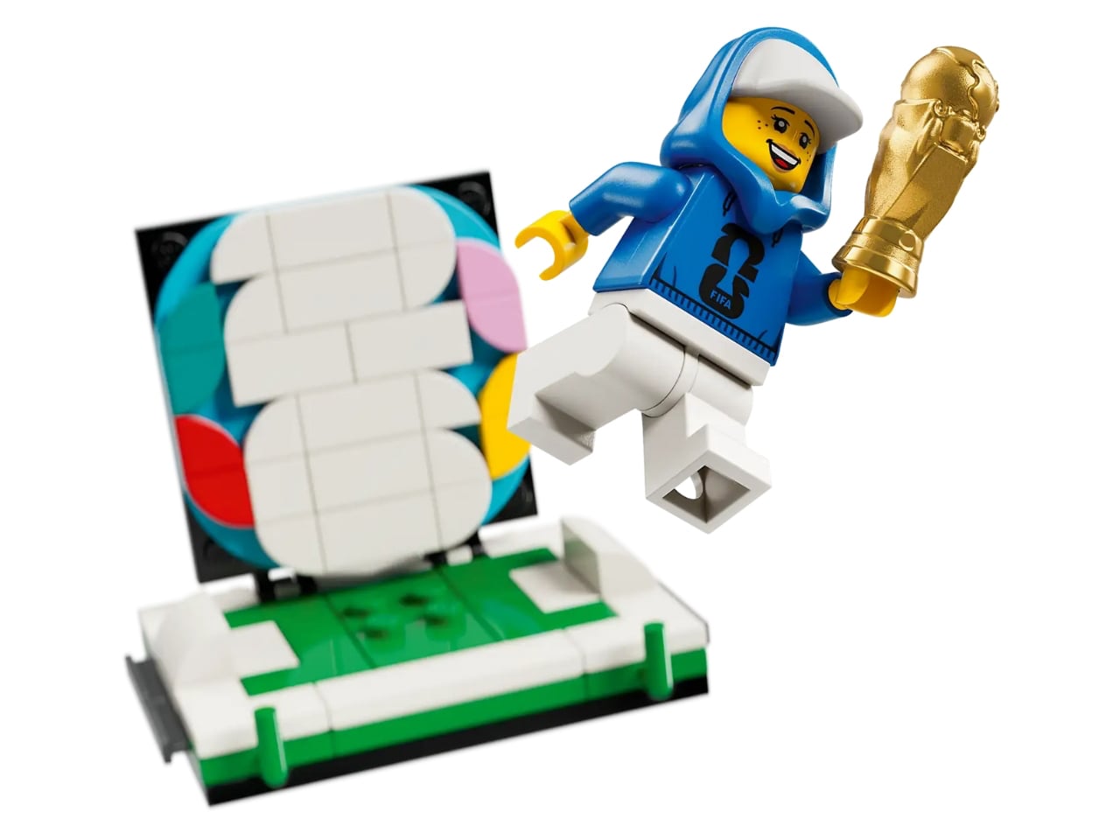
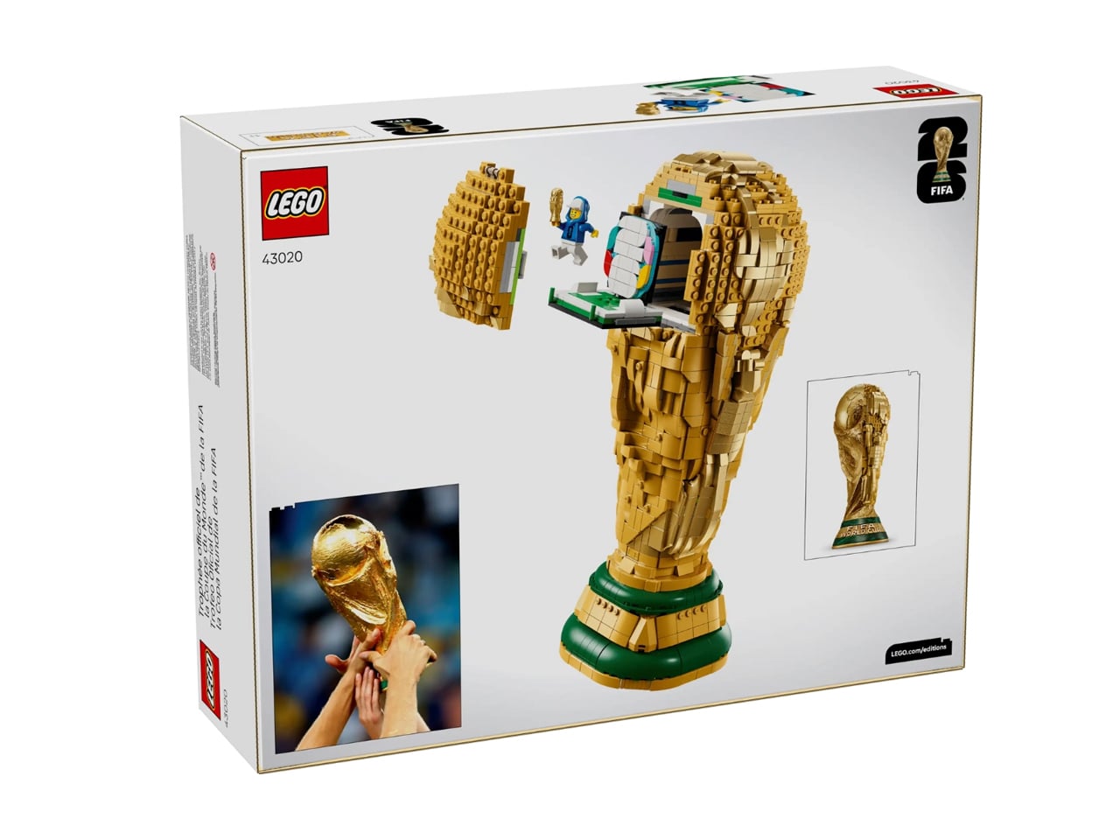
Created to celebrate the FIFA World Cup 2026, the LEGO FIFA World Cup Official Trophy set transforms one of sport’s most recognizable symbols into an immersive building experience. Consisting of 2,842 pieces, the model recreates the iconic trophy at an impressive scale, allowing football fans to own a detailed replica inspired by the tournament that will be hosted by the United States, Canada, and Mexico. Finished with gold-colored elements and authentic design details, the set captures the prestige and excitement associated with football’s biggest event.

More than a display piece, the collectible combines sports fandom with interactive design. The model features commemorative details, including references to past World Cup champions and hidden surprises that celebrate the 2026 tournament. By turning the famous trophy into a hands-on construction project, LEGO has created a product that extends the World Cup experience beyond the stadium, offering fans a memorable way to engage with the tournament while creating a centerpiece worthy of any football collection.

Global Events Are Becoming Powerful Design Inspiration

The World Cup indicates how major international events can influence product design across multiple categories. Brands are using the tournament as a source of inspiration to create products that blend innovation, identity, and entertainment. As fan expectations continue to evolve, event-driven design is likely to become an even more significant force shaping future consumer products.

The FIFA World Cup is no longer just a sporting spectacle as it has become a catalyst for product innovation. From technology and collectibles to lifestyle accessories and interactive experiences, brands are leveraging football’s global appeal to create products that resonate with fans long after the final whistle.

The post Forget Jerseys – These 5 FIFA World Cup 2026 Products Are Actually Worth Buying first appeared on Yanko Design.

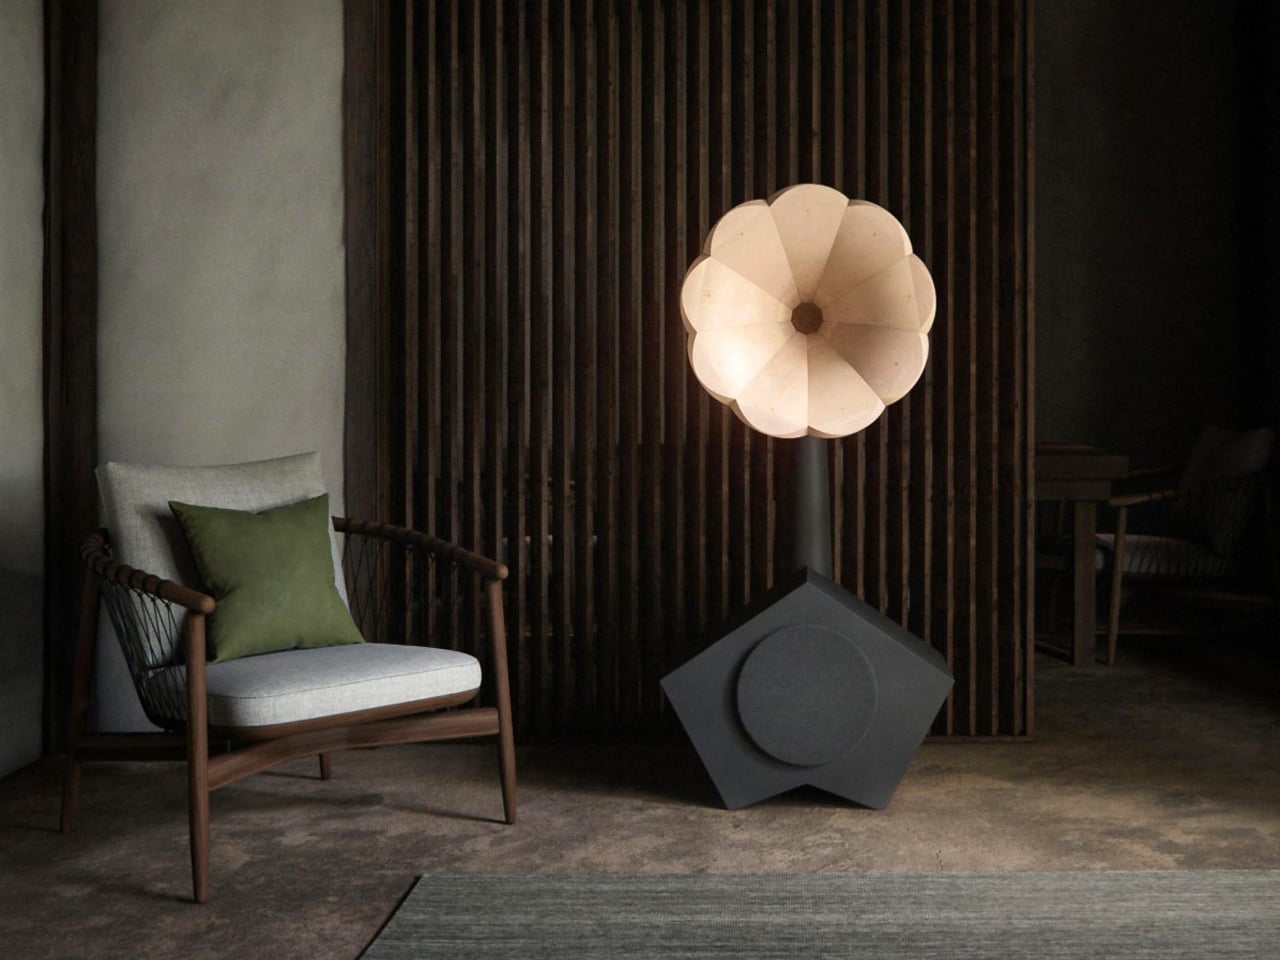
These 5 Speakers Are So Beautiful They Could Hang in a Museum – and They Actually Sound Amazing

For years, high-end audio meant choosing between performance and aesthetics, often leaving enthusiasts with bulky, utilitarian “black boxes” hidden in corners. Function ruled, and beauty took a backseat, even as the music demanded more from its equipment.

Today, a quiet revolution is reshaping audio, as Statement Speakers redefine both sound and design, turning the speaker into a sculptural presence. By merging electronics with artistry, these creations prove that high-fidelity sound need not remain unseen. Here’s how new-age speakers command attention, inviting the ear and the eye to experience music in perfect harmony.

1. Geometric Shapes in Audio

Modern speakers are increasingly embracing geometric shapes, moving beyond traditional rectangles to bold, sculptural silhouettes. These forms aren’t just aesthetic as they define the speaker’s character, presence, and identity in any space, making each piece a functional statement of design.

The geometry also serves an acoustic purpose. Cones, pyramids, and other angular profiles create natural chambers that distribute sound evenly, producing immersive 360-degree audio. From every viewpoint, the speaker resembles a refined sculpture in glass, metal, or other materials, merging art and technology.

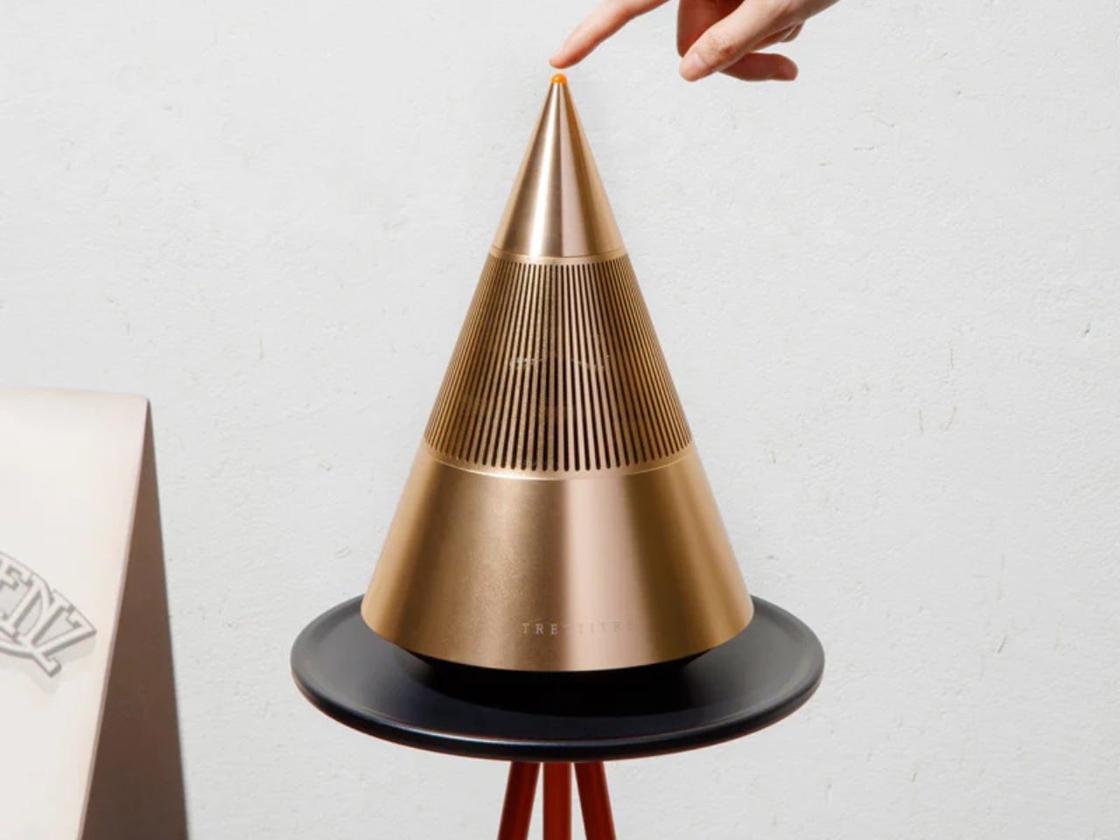
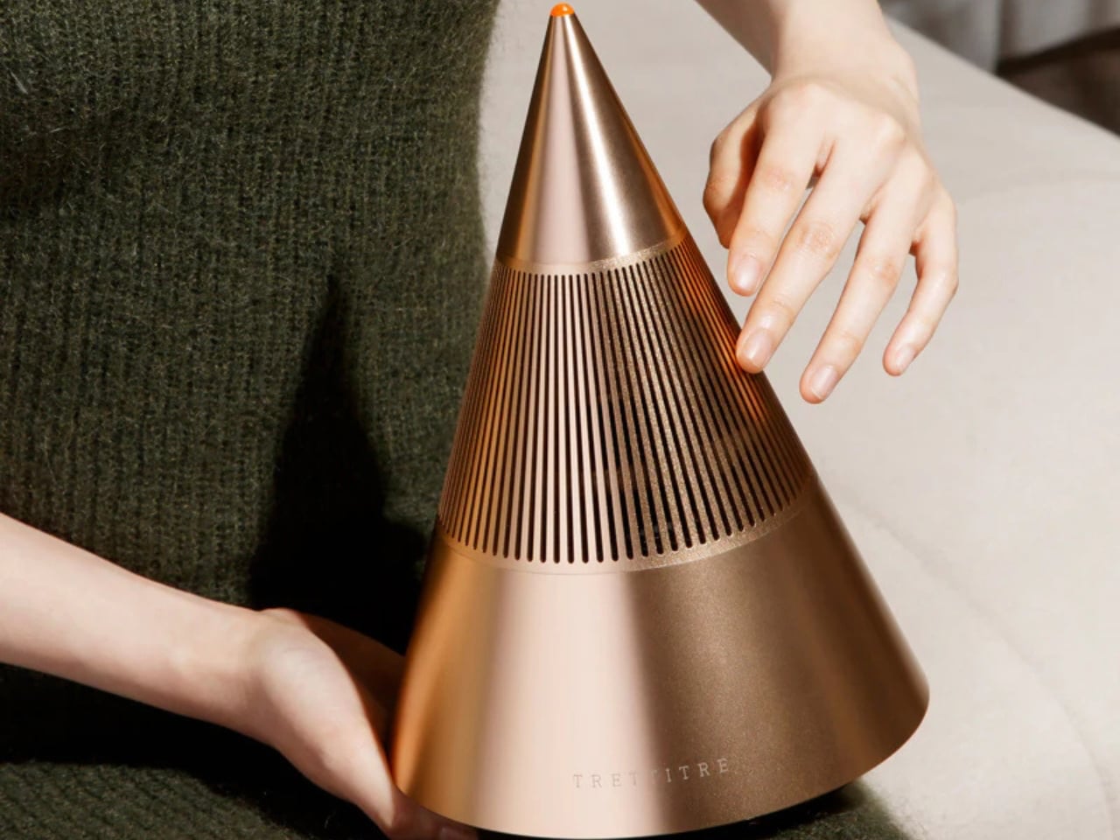
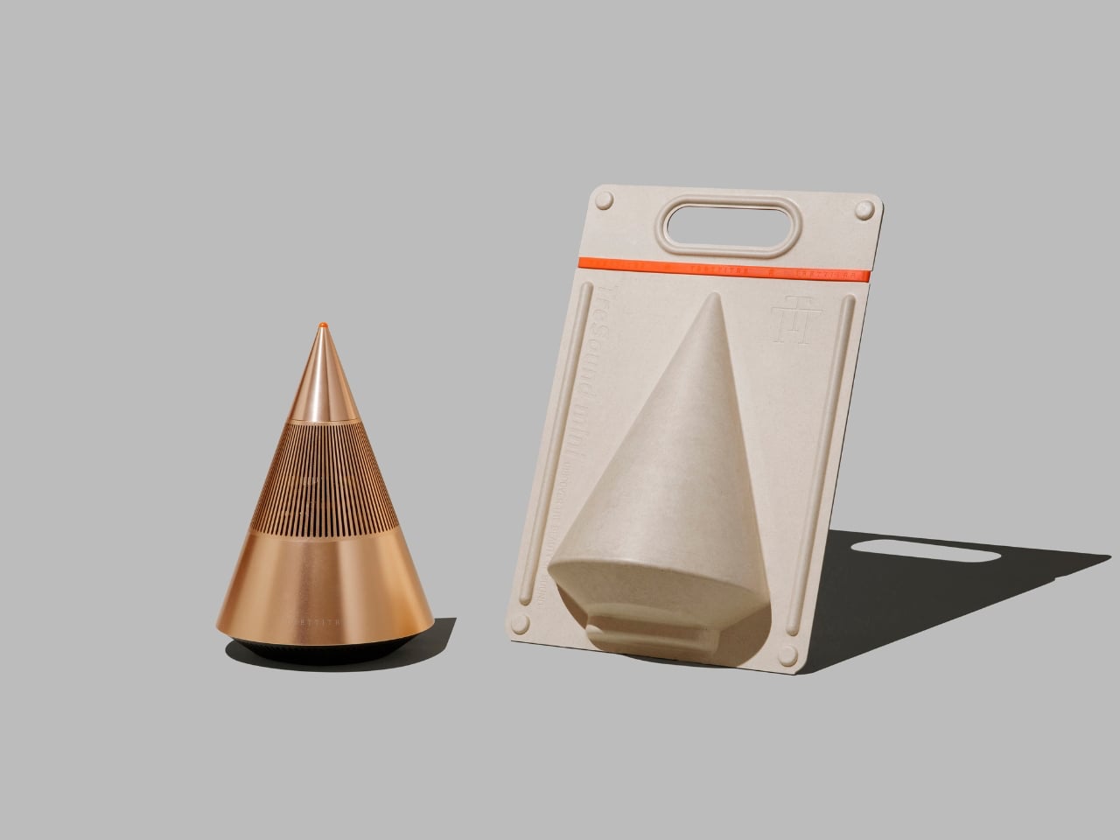
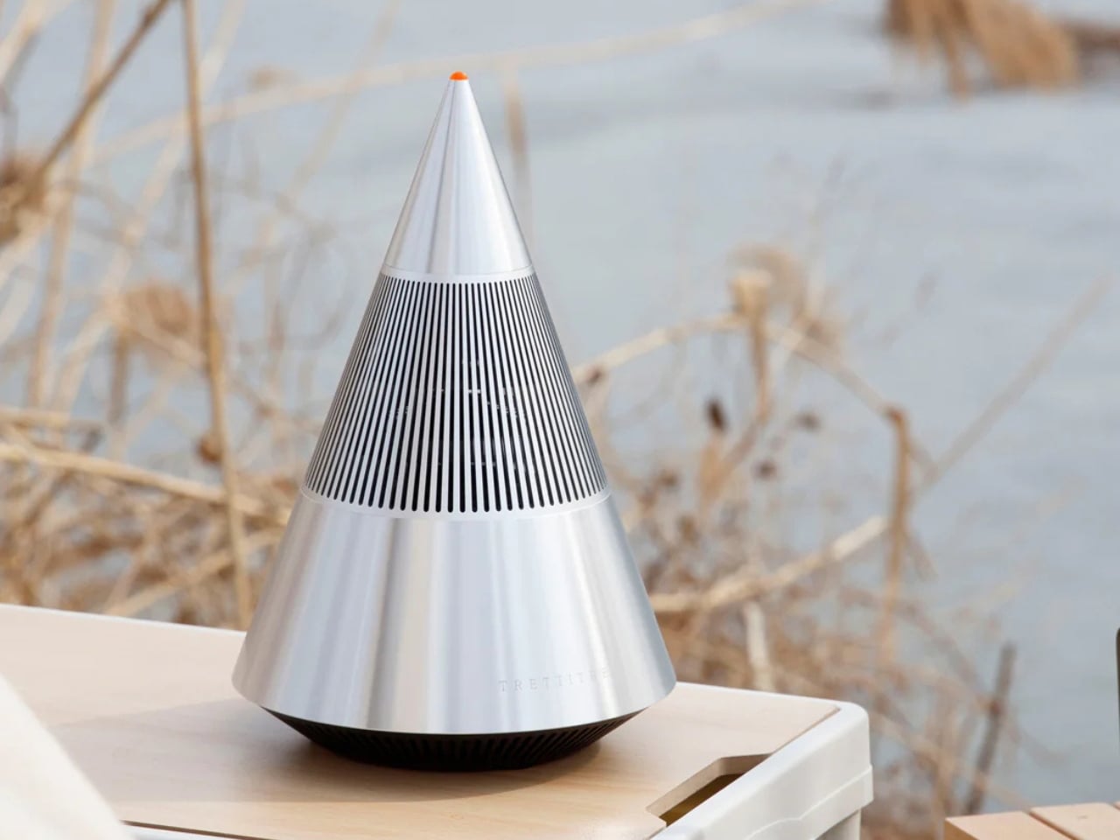
The Tresound Mini is a compact desktop Bluetooth speaker that refuses to be just another black box on your desk. Its cone-shaped silhouette is sleek and architectural, merging minimalist aesthetics with purposeful form. TRETTITRE, the emerging HiFi brand behind it, bridges traditional audio quality with forward-thinking design, making the speaker feel as much like a modern sculpture as it does a high-performance audio device.

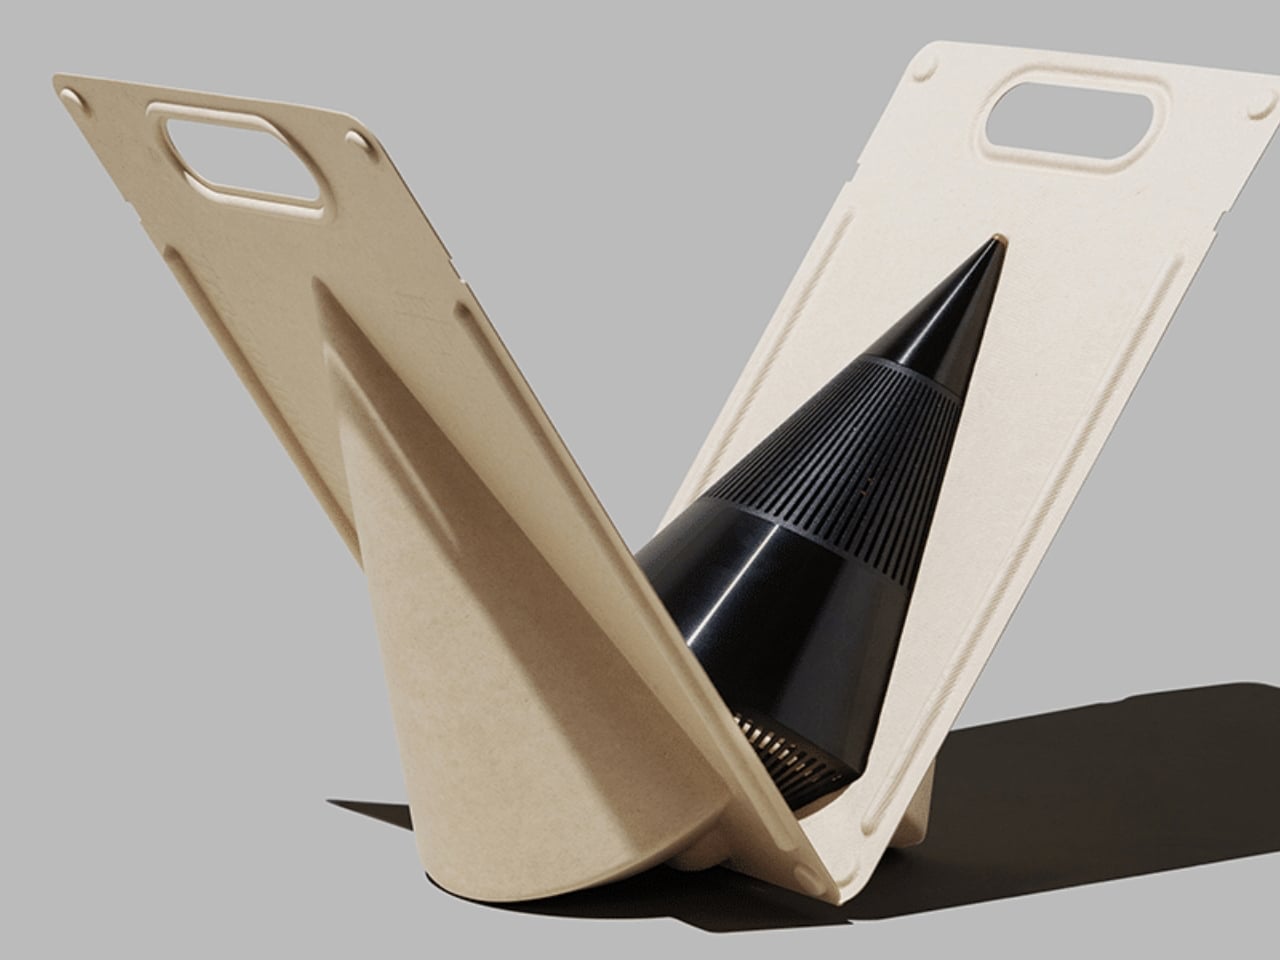
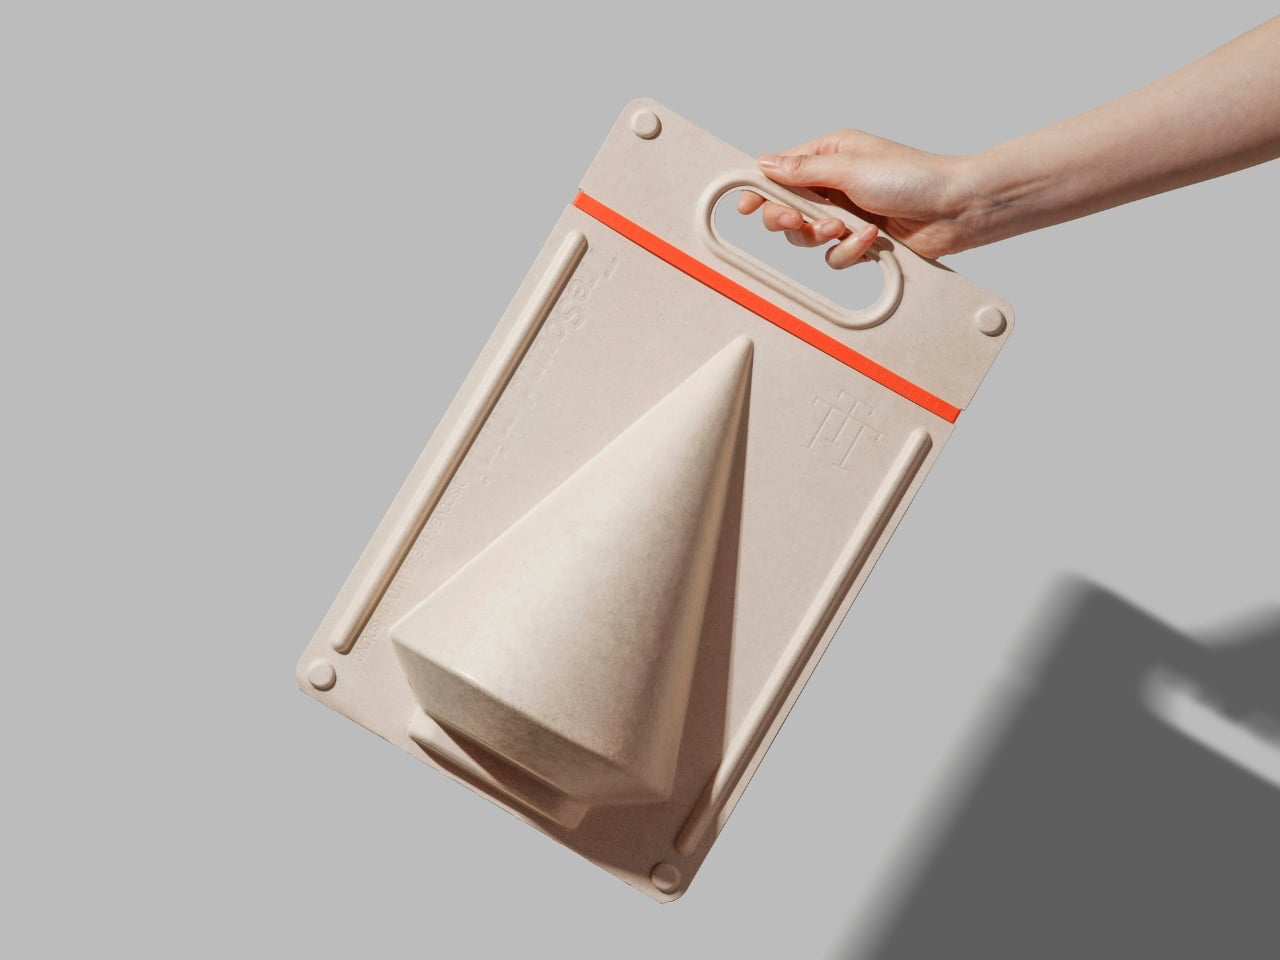
Beyond its striking profile, the Tresound Mini rethinks the desktop experience. A bamboo fiber carrying bag doubles as sustainable, protective packaging, enabling true portability without sacrificing style. Every detail, right from the geometric form to the tactile materials, reflects careful consideration of function and environment.

2. Sound Wave Design

Some of today’s most provocative speaker designs aim to make the invisible visible, transforming sound waves into tangible forms. Fluid, rippling surfaces trace the frequencies of audio, giving physical shape to what is usually only heard. These designs turn the act of listening into a visual experience, inviting the eye to follow the rhythm of music in real time.

By capturing the motion of sound in materials like polished resin or aluminum, these pieces become sculptural embodiments of the music they produce. The result is hardware that’s as lively and expressive as the music, combining art with high-quality sound.

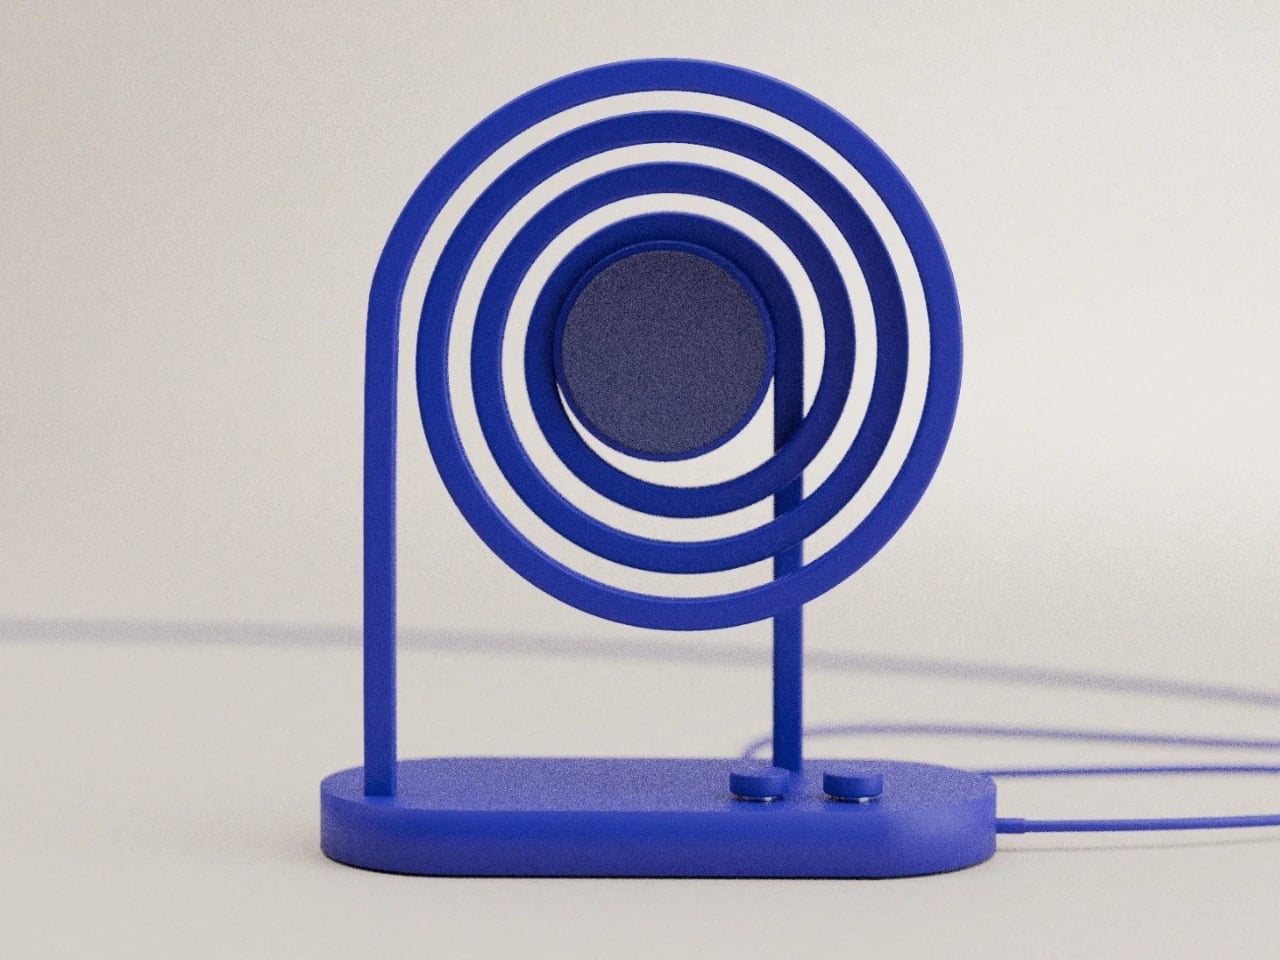
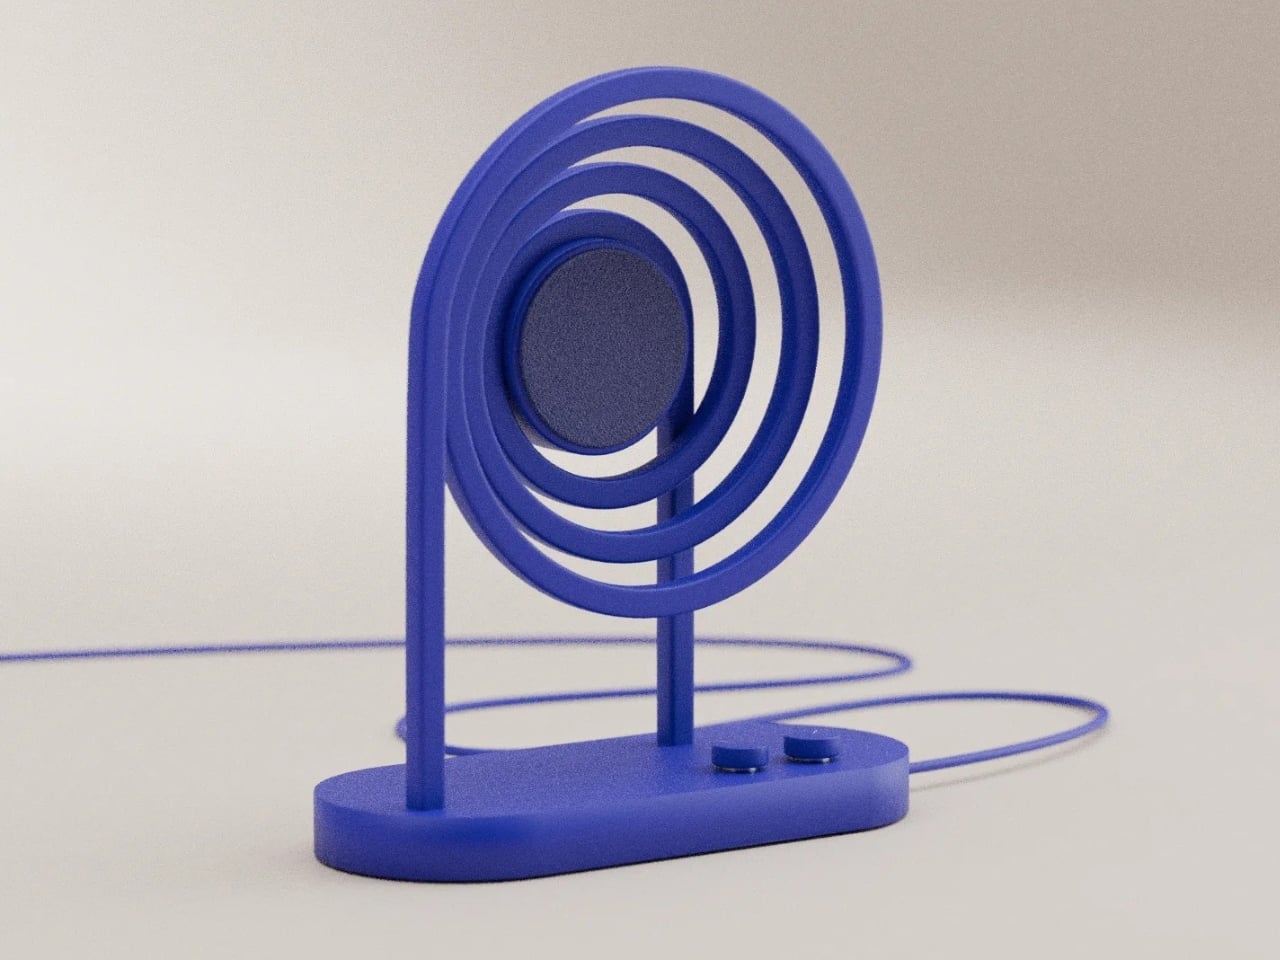
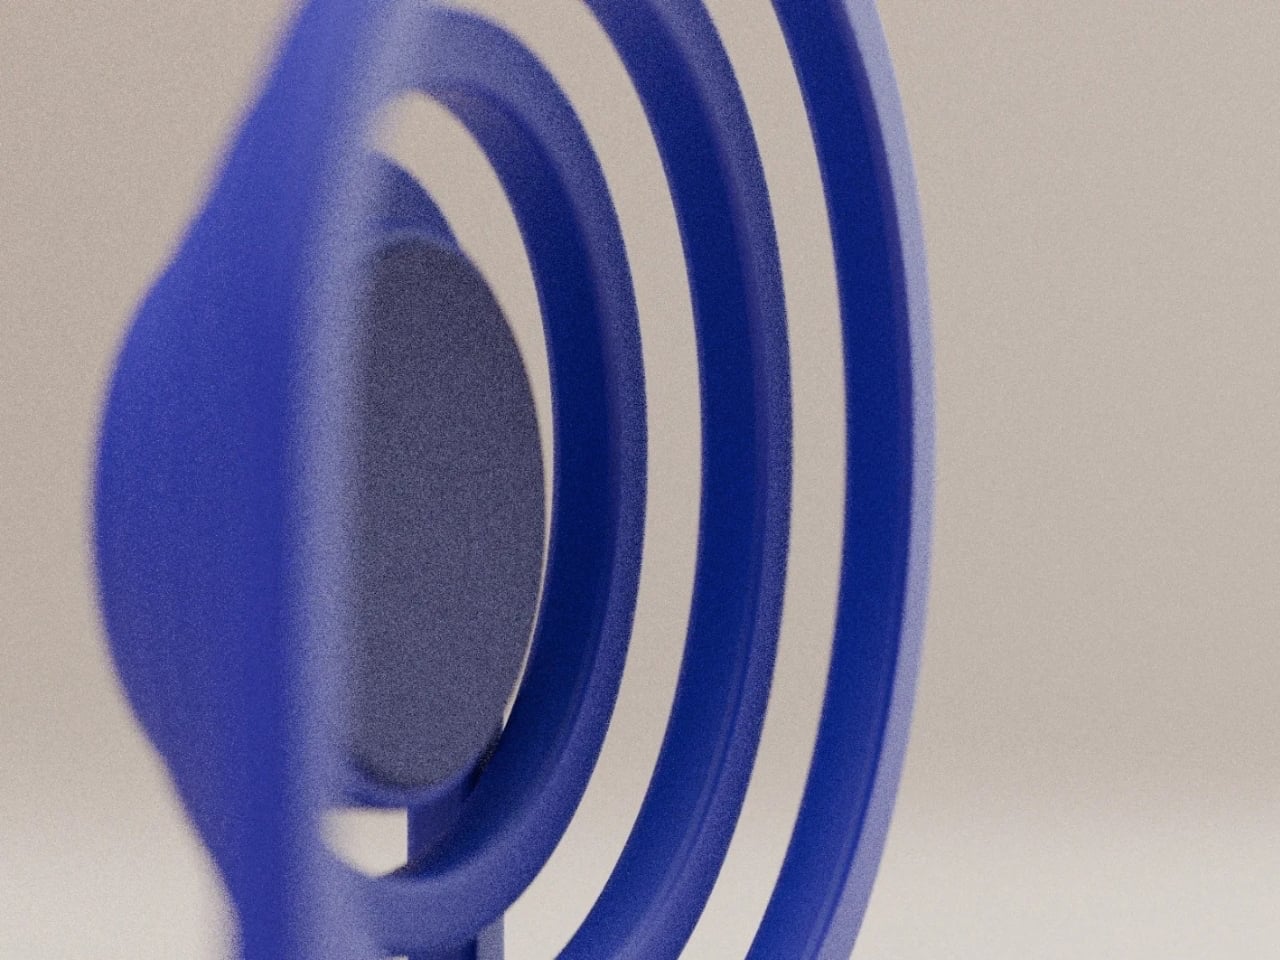
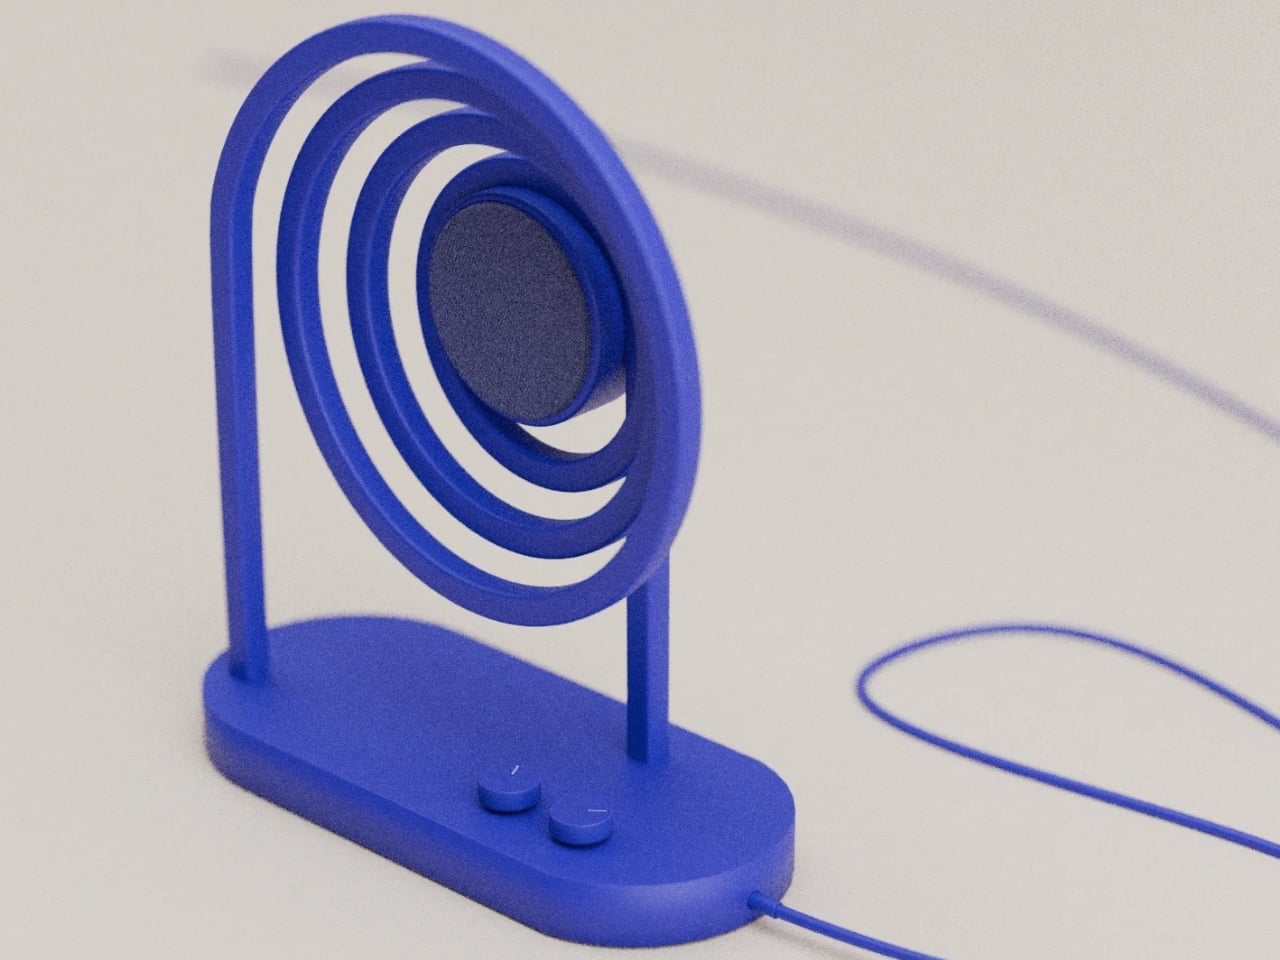
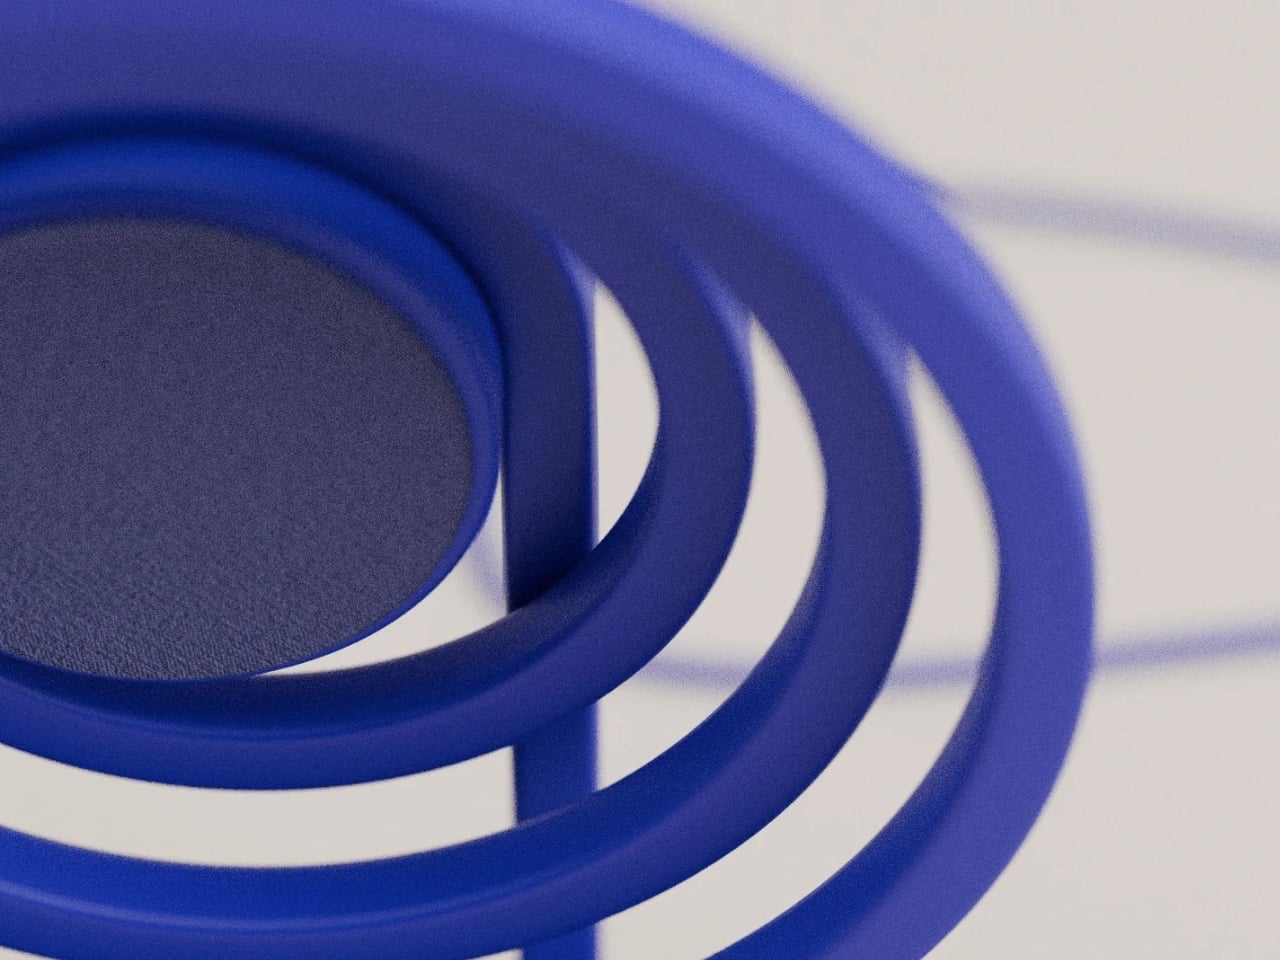
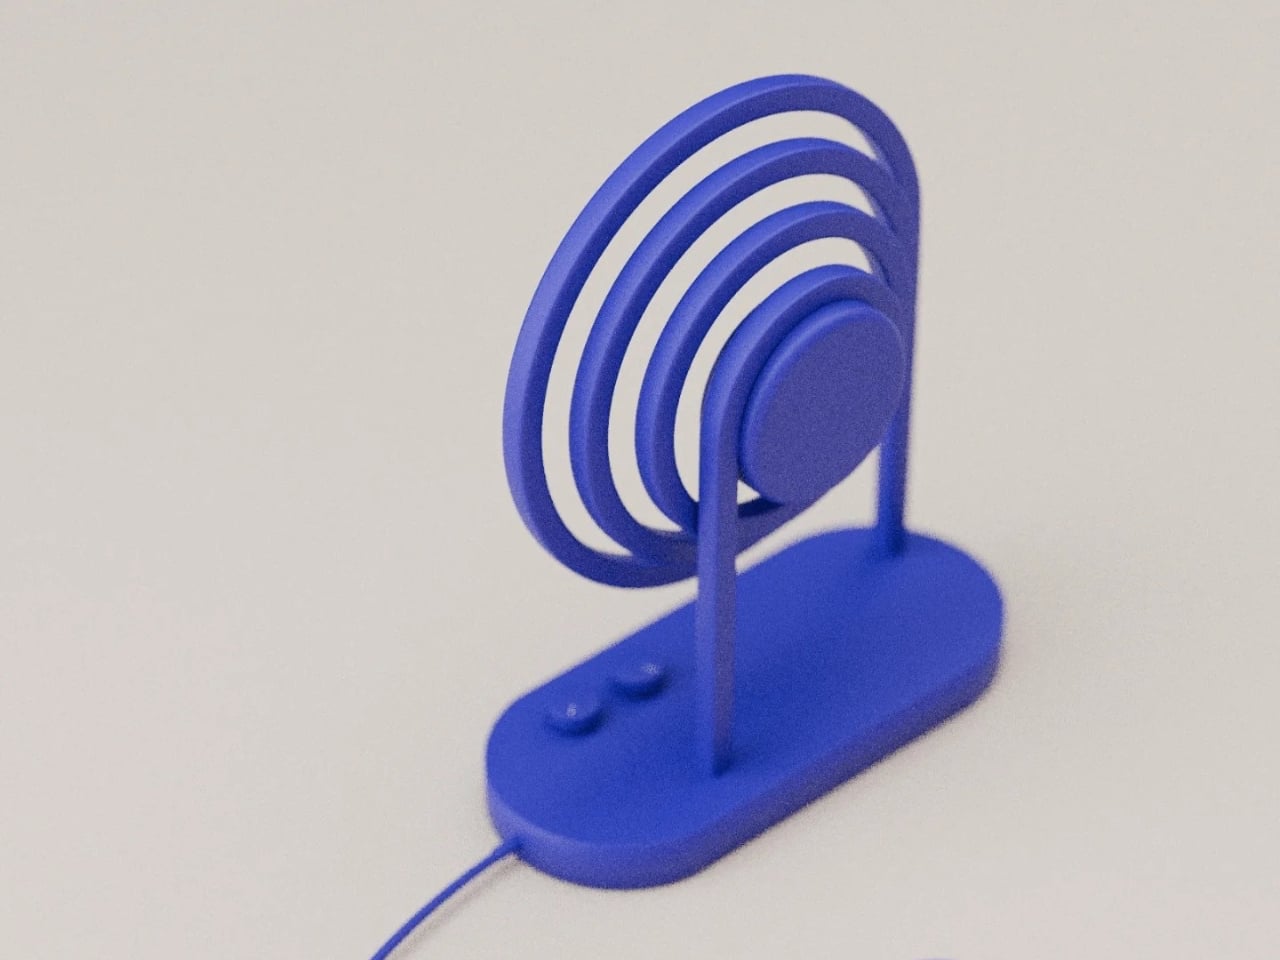
Loopen, a sculptural speaker concept from Design by Joffey, reimagines how sound can look and be experienced. Its bold cobalt-blue form features concentric circular loops radiating from a central speaker driver, creating a visual echo of sound waves in motion. These loops are not merely decorative as they form the structural framework, supporting the speaker while emphasising its sculptural identity. A minimalist oval base and two slim uprights keep the design light, while simple, flush-mounted controls preserve the clean lines. Every element is functional, from the geometric layout to the tactile finish, making the product immediately understandable without explanation.

Compact and thoughtfully proportioned, Loopen is designed for personal spaces like desks or bedside tables, offering both visual and acoustic engagement. By turning audio into a tangible form, the speaker bridges technology and design, giving users an object that delivers clear sound, structural integrity, and aesthetic impact.

3. Slim Décor

Ultra-thin speakers are redefining the idea of “hidden” audio. No longer tucked into corners or walls, these sleek panels are designed to be seen as much as heard, blending effortlessly with minimalist interiors. Inspired by modern wall art, they turn speakers into visual statements.

Disguised as slim frames or textured canvases, they use advanced vibration technology to deliver powerful sound from profiles barely an inch thick. Perfect for “less is more” interiors, these speakers combine gallery-worthy aesthetics with exceptional audio performance, showing that elegance and sound quality can coexist seamlessly.

The DIYR speaker includes an ultra-thin, flat-panel design that transforms the entire surface into a vibrating diaphragm, producing immersive sound while appearing more like a decorative panel than a traditional speaker. At first glance, it’s easy to forget it’s even an audio device. This approach allows the speaker to blend seamlessly into interiors, be propped against walls, or act as a space divider, while delivering rich, evenly distributed sound that fills the room rather than projecting from a single point.

Beyond its striking appearance, the DIYR speaker combines intuitive assembly with high-quality engineering. Using exciters on a 4mm cardboard membrane, it creates a diffuse, ethereal sound profile powered by a 40W amplifier, 40Hz–20kHz frequency range, and a 7,200mAh rechargeable battery. Bluetooth 5.1 and aux connectivity add flexibility, while customizable surfaces let it double as functional, stylish décor.

4. Earthy Design

Some of today’s most innovative speakers are crafted from ancient, natural materials. Sand, concrete, and minerals are reimagined to create housing that is sustainable and acoustically precise. The natural density of these materials dampens unwanted vibrations, producing clear, balanced sound that preserves the integrity of the music.

Visually, these earthy, textured designs resemble artifacts from desert landscapes, adding a grounded, tactile quality to modern interiors. By combining advanced audio technology with raw, organic beauty, designers are creating speakers that feel timeless.

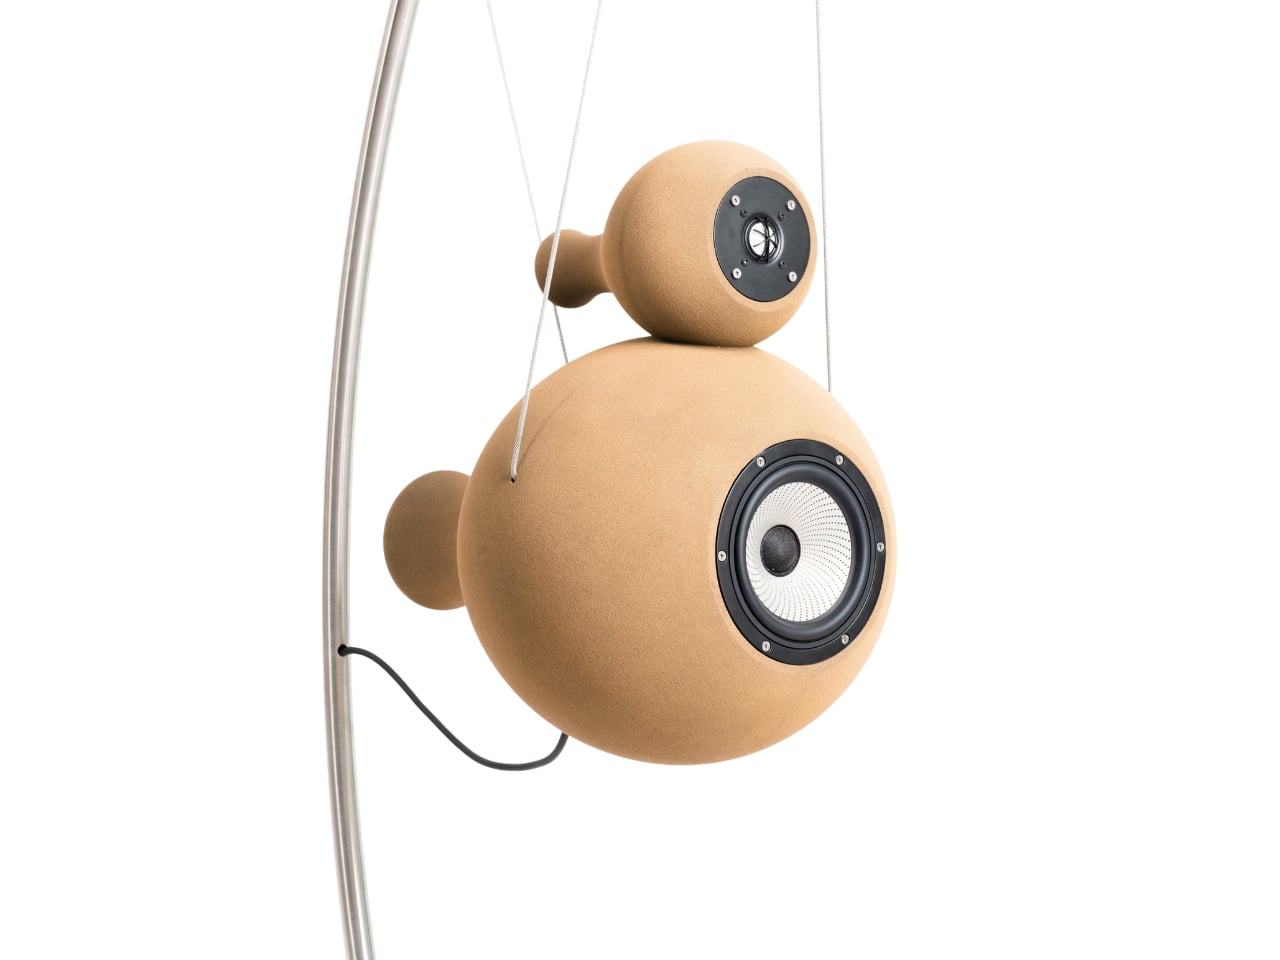
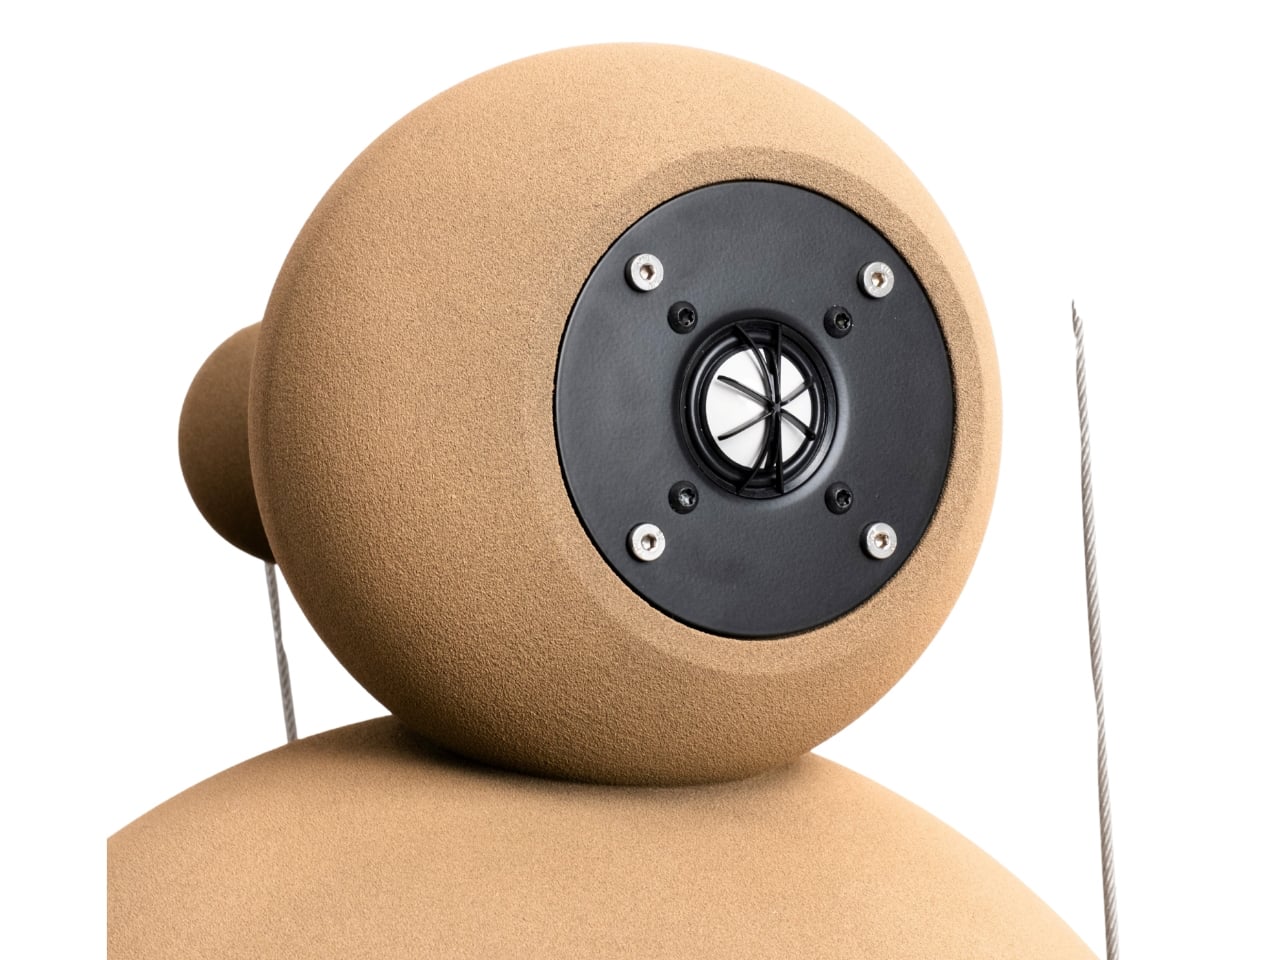
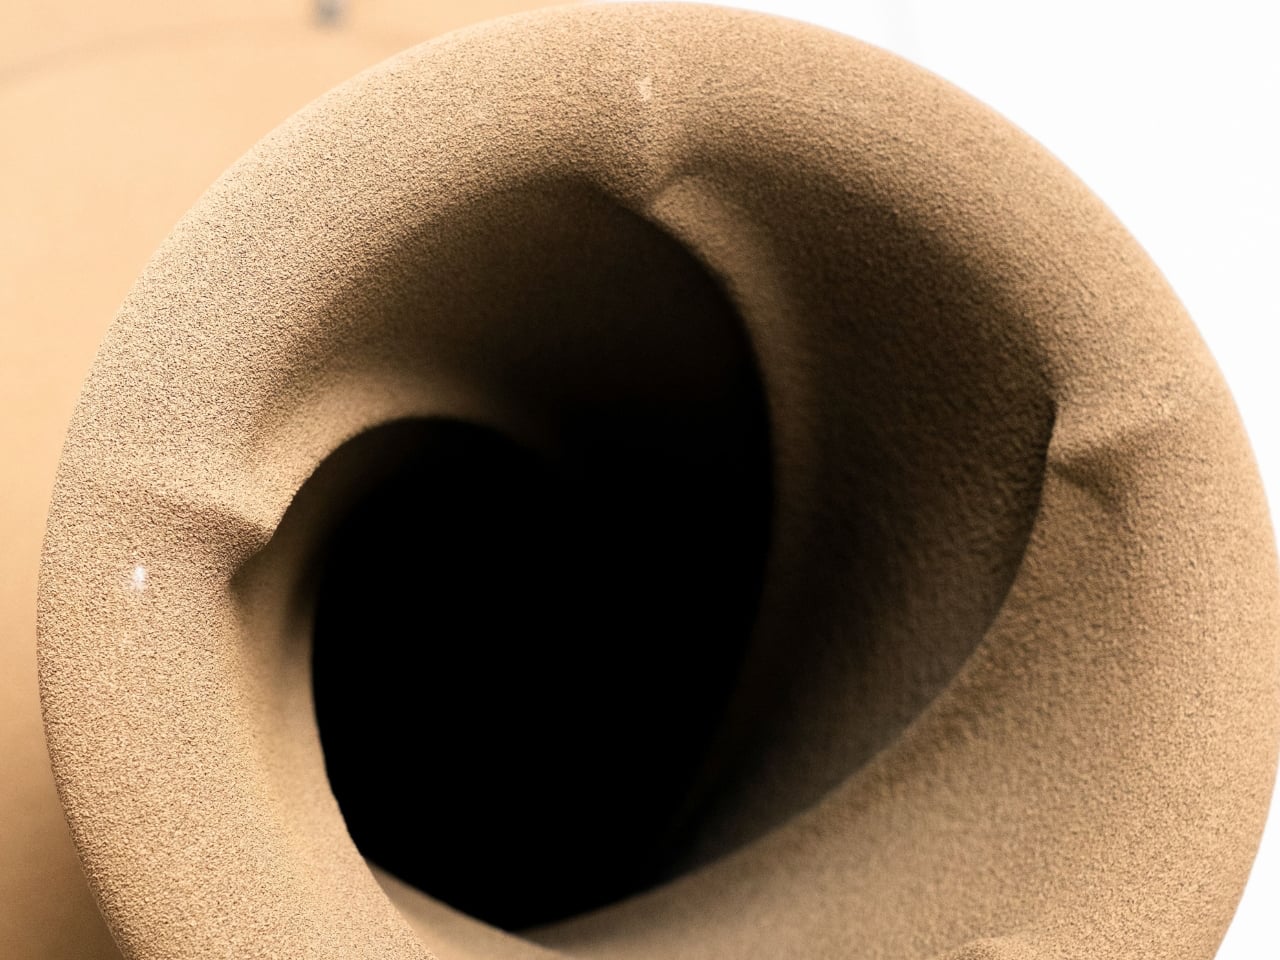
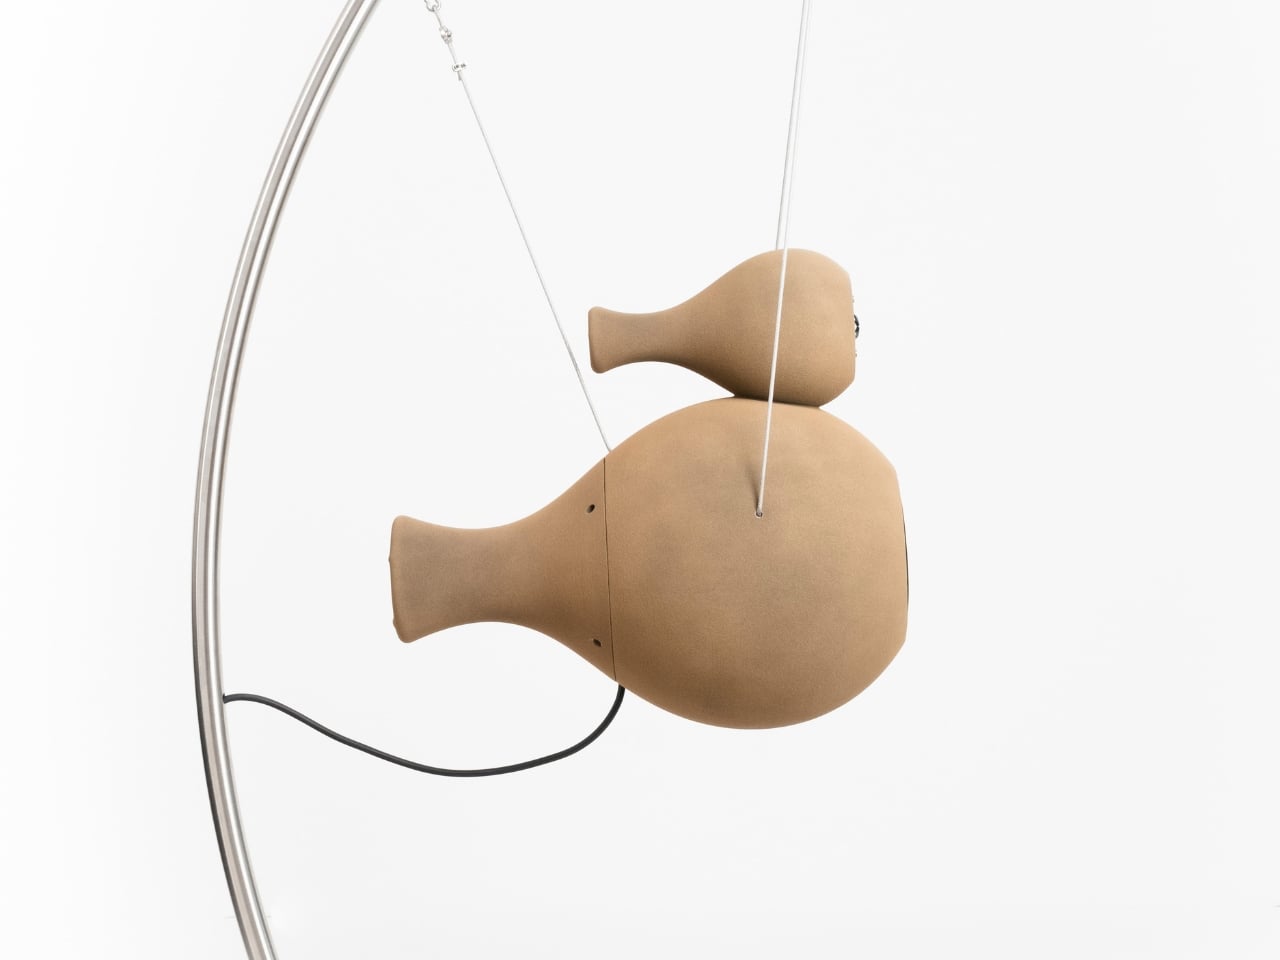
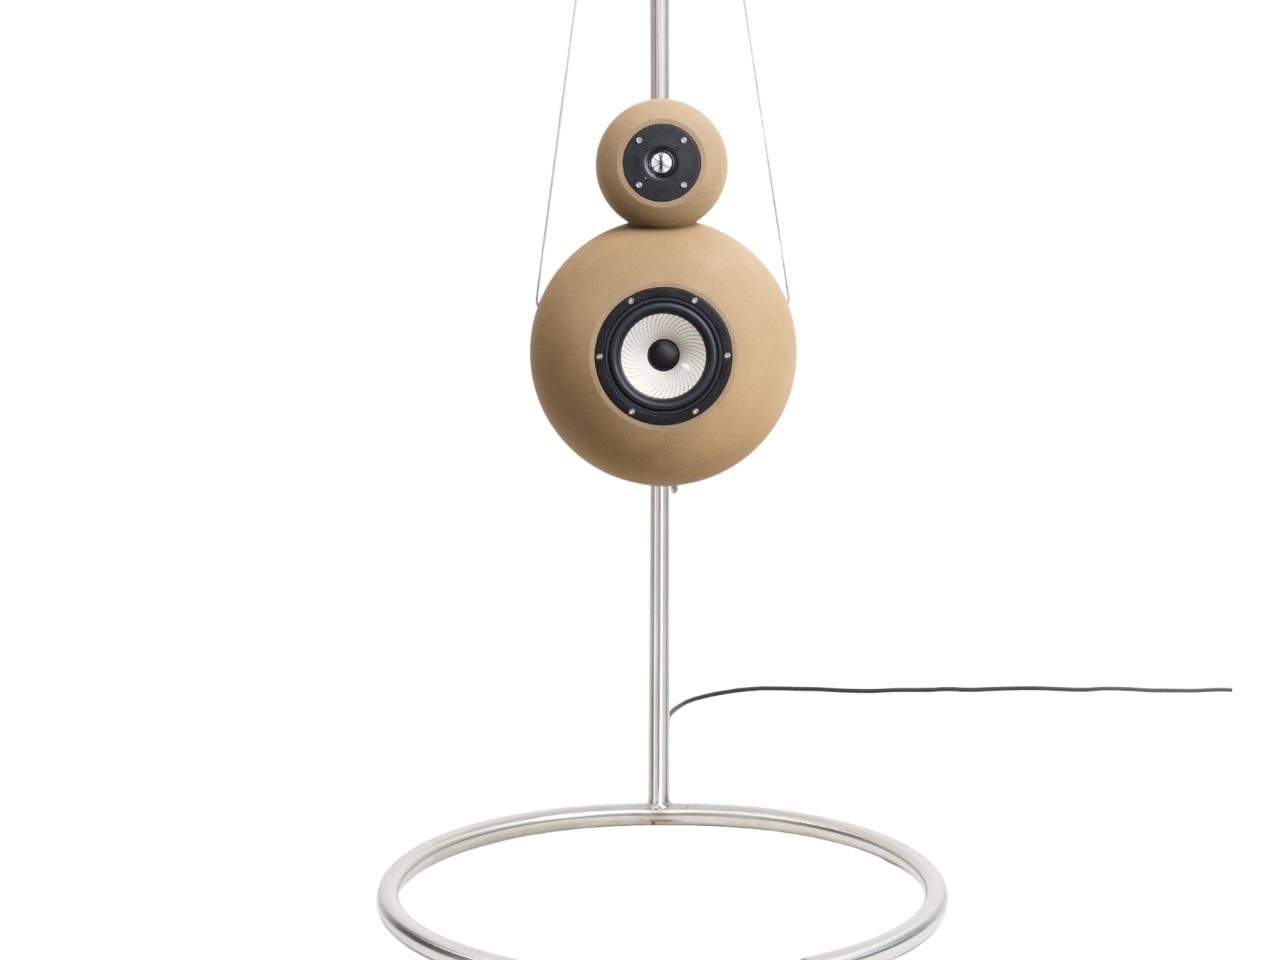
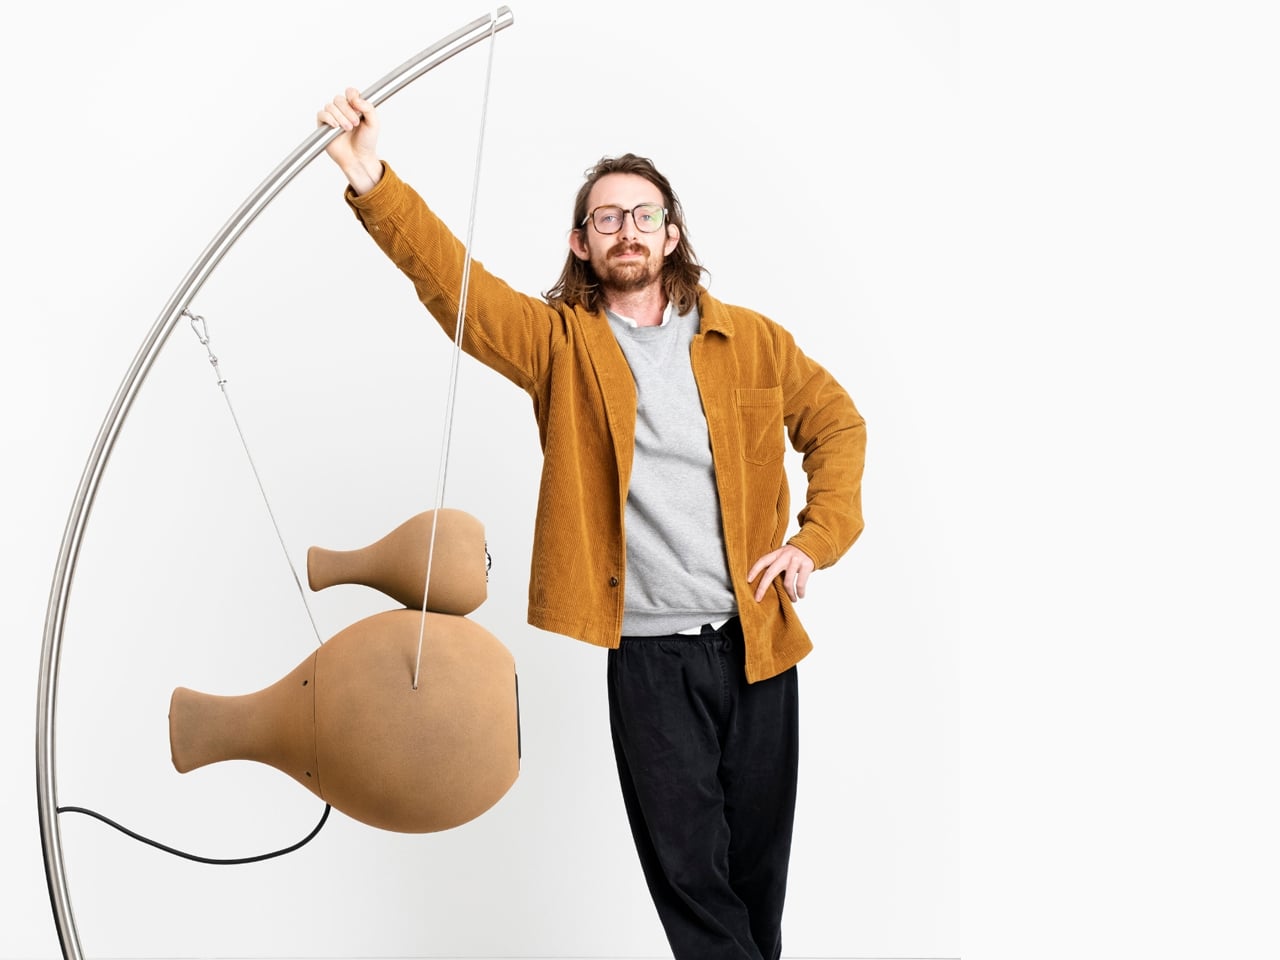
High-end speakers often evoke black boxes, polished wood, or minimalist Scandinavian forms, but the Econik 1851 by Anton Erbenich breaks all those conventions. This active loudspeaker is 3D-printed entirely from quartz sand, resulting in a textured, almost ancient-looking surface that doubles as a functional acoustic solution. The mineral composition dampens micro-vibrations, ensuring cleaner, more accurate sound while giving the piece a sculptural presence. Its stacked, nearly spherical forms reduce standing waves, and subtle side protrusions create an organic, pod-like aesthetic.

The suspension system is equally deliberate as steel cables hang the speakers from a curved stand, isolating them from surface vibrations and allowing them to float weightlessly in space. With integrated amplification and signal processing, setup is simple. At the same time, the understated sand tones and elegant forms make the Econik 1851 a statement of sophisticated design that is bold and understated.

5. Retro Speaker

For the vinyl-loving audiophile, retro-inspired speakers blend mid-century charm with modern technology. Warm wood grains, tactile brass knobs, and vintage grill cloths recall the elegance of 1970s hi-fi systems, evoking nostalgia without compromising style. These pieces act as functional décor while celebrating the tactile pleasure of classic design.

Beneath their “old-school” exterior, they pack high-resolution Bluetooth connectivity and modern audio performance. This fusion allows listeners to enjoy the sensory satisfaction of vintage hardware with the convenience and clarity of today’s digital sound.

Founded by Etsy co-founder Robert Kalin and NASA engineer William Cowan, A for Ara challenges the conventions of modern smart speakers by bringing ritual and joy back to music listening. Their retro-modern speakers combine eclectic design styles with traditional and contemporary fabrication techniques, creating pieces that feel both timeless and playful. The FS-1 and FS-2 feature two visual components: a base housing the audio drivers and acoustic cabinet, and an upper, phonograph-inspired horn that amplifies sound while evoking the organic shape of a morning glory flower.

Standing 54 inches tall, the FS-1 pairs a slender horn with a geometric base and a 13” front-firing woofer, while the FS-2 amplifies its whimsical character with a boxy, leaf-patterned cabinet and three long-throw 12” woofers. Both deliver audiophile-grade sound without LEDs or metallic detailing, offering an immersive, joyous listening experience that turns audio equipment into art.

When sound transforms into sculpture, the home becomes a gallery. Modern speakers are no longer hidden appliances but are statement pieces that merge high-fidelity performance with visual artistry.

The post These 5 Speakers Are So Beautiful They Could Hang in a Museum – and They Actually Sound Amazing first appeared on Yanko Design.

5 Brilliantly Weird 3D Printed Designs That Show Exactly Where Industrial Design Is Headed

3D printing is redefining the language of future technology and design. Tech peripherals are evolving from standardized, mass-market products into sculpted forms. This transformation signals a tectonic shift – where precision fabrication meets individuality, and performance aligns seamlessly with form.

For designers and conscious consumers alike, 3D printing enables precise ergonomics, material efficiency, and expressive geometry to coexist seamlessly. The result goes beyond customization, fostering a new ecosystem of tools that respect sensory feedback and minimize waste. It transforms everyday technology into a refined, human-centered design experience across industries ranging from consumer electronics and gaming to wearable tech and medical innovation.

1. Computer Peripheral Tectonics

The workstation now operates as a micro-architectural environment where precision, materiality, and human anatomy converge. Through 3D printing, the computer peripheral is redefined from a standardized accessory into a deliberately engineered component. Mice, keyboards, and input tools become tectonic objects that are formed with structural clarity and material authenticity, responding directly to natural hand geometry and movement patterns rather than generic manufacturing molds.

This transformation delivers tangible ergonomic advantages by minimizing repetitive strain through proportionate scaling and calibrated spatial alignment. As design thinking evolves, customized printed interfaces are recognized for enhancing workflow efficiency and sensory engagement. Tactile feedback becomes integrated into the rhythm of work, elevating everyday digital interaction into a more intuitive, refined, and human-centered experience.

This mouse – Whaley is not just a character but a fully realized product shaped through iteration and hands-on experimentation. What began as a simple whale sketch evolved into a compact wireless mouse designed to balance personality with practicality. The form is sculpted to sit naturally under your palm, with the whale’s rounded back supporting the hand instead of mimicking a generic plastic shell. Its head integrates the left and right click buttons, while the scroll wheel is positioned like a subtle blowhole, blending function seamlessly into form.

The body went through multiple 3D-printed prototypes, refining the curve of the spine, the flexibility of the click panels, and the fit around the internal components. Electronics from a standard wireless mouse were carefully transplanted into a custom shell, ensuring reliable tracking and smooth scrolling.

2. Sculpted Gaming Interfaces

In the gaming sphere, 3D printing unlocks sculptural freedom that reshapes standard controllers into precision-engineered ergonomic forms. Instead of uniform plastic casings, high-performance shells are built with intricate lattice geometries that reduce weight while maintaining structural rigidity. This layered construction improves airflow, supports thermal regulation during extended sessions, and enhances overall durability.

Beyond function, the aesthetic impact is equally transformative. Integrated LEDs diffused through translucent printed lattices create atmospheric depth and spatial glow. The controller becomes immersive architecture in hand and less of a mechanical device and more a responsive extension of the player’s digital identity, blending sensory engagement with advanced fabrication technology.

GamiFries is a purpose-built 3D-printed accessory designed exclusively for the Nintendo Switch 2. It functions as a clip-on fries holder that attaches directly to the console using its built-in magnetic system, locking into place with a clean, secure snap. The structure is engineered to remain stable in both handheld and docked modes, ensuring it does not interfere with gameplay, button access, or screen visibility. Its lightweight printed body keeps the added load manageable while maintaining balance during extended play sessions.

The container replicates the familiar silhouette and ridged texture of a classic McDonald’s fries pack, but its proportions are optimized to sit flush against the console. Fasteners and adapters are integrated into the design for a firm hold, and minor magnetic polarity issues can be corrected through simple recalibration.

3. High Performance Audio Form

3D printing has transformed high-fidelity audio by enabling complex internal geometries that traditional milling or casting cannot achieve. Speakers can now be fabricated with non-parallel internal walls and intricate chamber structures that reduce standing waves and distortion. This precision engineering refines acoustic clarity, allowing subtle tonal details and dynamic range to emerge with greater authenticity. The enclosure becomes a structurally intentional form where material integrity and acoustic science operate in alignment.

Beyond performance, these printed speakers contribute to a curated sensory environment. Their sculptural exteriors reflect the logic of their internal acoustic architecture, creating harmony between sound, space, and visual form—an immersive experience where engineering meets poetic design.

The Anomalo FM Radio by SHINKOGEISHA is designed as a functional object that challenges conventional radio aesthetics. Instead of a compact rectangular body, it features a vertical antenna that acts as the structural spine. From this central axis, multiple colorful limbs extend outward, each assigned a specific function. The form is intentionally exposed, turning mechanical and electronic components into visible design elements rather than concealing them within a casing.

Each protruding branch operates as part of a three-dimensional control system. A roulette-style dial enables station tuning, a cylindrical red knob adjusts volume, and a bold yellow speaker projects sound. Another module houses the batteries, while visible wiring connects the components, reinforcing the radio’s engineered transparency. Manufactured using digital fabrication techniques and PLA material, the device prioritizes structural experimentation and modular assembly.

4. Wearable Organic Interface

Wearable technology represents the most intimate intersection between body and device, and 3D printing refines that relationship with anatomical precision. Through detailed body scanning, smart glasses, health monitors, and adaptive bands are fabricated to align perfectly with individual contours. This tailored construction enhances long-term comfort, reduces material waste, and streamlines production. Instead of standardized sizing, the device responds directly to human geometry, delivering structural clarity and material efficiency in equal measure.

Experientially, these wearables are designed to feel almost imperceptible. Their lightweight calibration and ergonomic balance allow them to integrate naturally into daily movement. Personalization also improves sensor stability and data accuracy, elevating performance outcomes. The result is technology that moves beyond utility, becoming a refined extension of the body rather than an external attachment.

Researchers at the Universities of Gothenburg and Isfahan have developed a revolutionary 3D-printed helmet built with auxetic metastructures that react dynamically to collisions. Unlike traditional foam liners that simply compress, these geometric patterns pull inward on impact, dispersing energy more efficiently. The protective layer is made from a hyperelastic polymer that stretches and returns to its original form, allowing the helmet to maintain performance even after repeated impacts. Standardized crash tests showed significantly improved protection compared to conventional foam designs.

Beyond performance, customization sets this innovation apart. Traditional helmets come in fixed sizes and often fail to match individual head shapes perfectly, reducing both comfort and safety. With 3D printing, the auxetic liner can be tailored precisely to the rider, creating a snug, gap-free fit. Although currently more expensive, advancing technology is expected to lower production costs. This breakthrough could soon redefine not only cycling helmets but protective gear across multiple industries.

5. Personalized Medical Engineering

In the medical field, 3D printing enables the creation of patient-specific devices that traditional manufacturing cannot achieve. Custom orthotics, prosthetic limbs, and surgical guides are fabricated based on detailed anatomical scans, ensuring exact alignment with the patient’s body. This precision reduces discomfort, improves functionality, and accelerates recovery. Instead of standardized solutions, each piece is engineered as a structurally intentional form that responds directly to individual physiology.

Beyond fit, the technology enhances clinical performance. Lightweight lattice structures improve breathability and reduce material use, while rapid prototyping shortens production timelines. The outcome is a highly responsive healthcare ecosystem where design intelligence, structural clarity, and human well-being converge in measurable and transformative ways.

Bracesys by the Osteoid Design Team rethinks fracture immobilization as a precision-engineered, adjustable system rather than a static cast. Instead of plaster or rigid prefab braces, it uses a lightweight segmented framework weighing just 150 grams. The structure folds flat into an envelope for storage, then expands into a rigid wrist support comparable to traditional casting. Articulating connectors and calibrated tension dials allow clinicians to shape the brace directly on the patient’s limb, adjusting fit instantly and refining compression as swelling reduces during recovery.

Kevlar cables run through the frame and tighten through integrated dials, distributing force evenly across the structure for controlled stabilization. The body is produced using SLS and MJF 3D printing in medical-grade Nylon 12, reinforced with CNC-machined aluminum and stainless steel at high-stress points. Data from over 600 CT scans informed four optimized sizes that cover most wrist anatomies while maintaining semi-custom adaptability. Spring-loaded quick-release pins simplify adjustments, and individual components can be replaced when needed. Reusable, recyclable, and mechanically precise, Bracesys shifts immobilization from fixed fabrication to real-time clinical customization.

3D printing is steadily transforming the way products are imagined and made. Across industries, it enables smarter structures, efficient material use, and greater design freedom. By allowing form and function to evolve together, this technology supports more adaptable, thoughtful solutions. The future of design is becoming more responsive, refined, and human-centered through additive manufacturing.

The post 5 Brilliantly Weird 3D Printed Designs That Show Exactly Where Industrial Design Is Headed first appeared on Yanko Design.
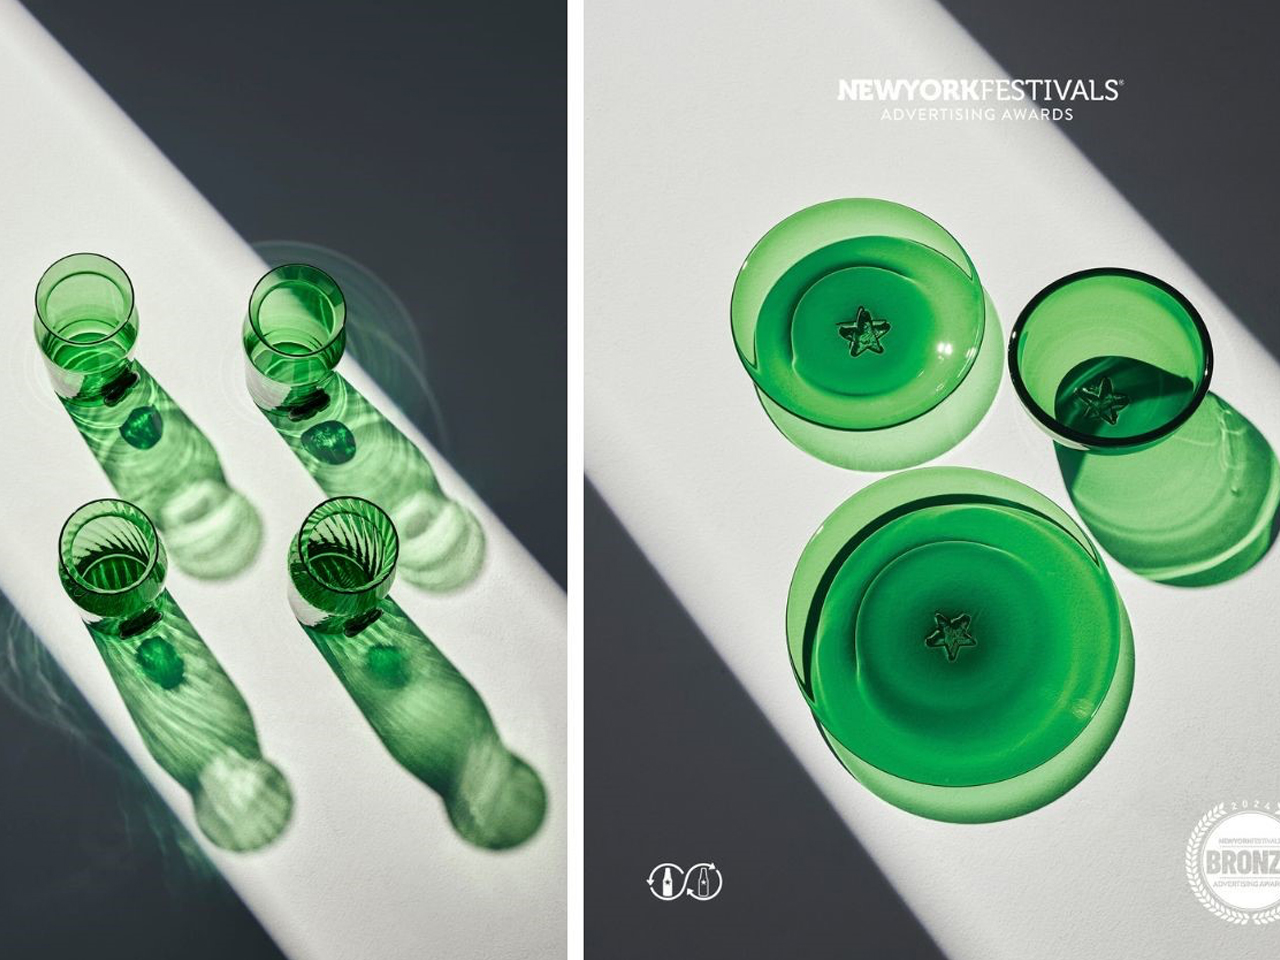
The 7 Interior Design Trends Actually Defining 2026 Homes

Five months into 2026, the interior design trends predicted back in January are no longer speculative mood boards or Pinterest saves. They are appearing in apartment listings, furniture launches, hospitality spaces, and renovation projects worldwide. Grey walls are officially over. Six months into 2026, the interior design predictions from January have either proven true or quietly disappeared. What remained? Terracotta, limewash, curved sofas, and layered warmth – and what didn’t? Icy white rooms, sharp minimalism, and any surface that feels clinical rather than lived-in.

The biggest shift in 2026 home décor trends is emotional, as homes are moving away from the cool, ultra-controlled minimalism that defined much of the past decade. In its place comes warmth, tactility, softness, and personality. Terracotta is replacing icy grey. Rounded forms are overtaking rigid geometry. Natural stone, vintage furniture, and sculptural decor are transforming interiors into layered spaces that feel lived-in rather than staged.

Here are the seven interior design trends 2026 shaping homes, while some older design styles are slowly fading away in the background.

1. Warm Neutrals Replace Cool Grey Interiors

The era of cold grey interiors is fading fast. In 2026, warm neutrals interior palettes are dominating living rooms, kitchens, and hospitality spaces with shades like terracotta, creamy white, ochre, sand, caramel, and warm taupe. These tones create spaces that feel grounded and relaxed rather than clinical. Designers are increasingly choosing colors that mimic earth, clay, and sunlit plaster instead of industrial concrete-inspired shades.

This shift is also influencing materials and furniture finishes. Walnut wood, brushed brass, textured linen, and warm-toned stone are replacing chrome, charcoal, and high-gloss monochrome schemes. The popularity of Mediterranean-inspired homes and desert-inspired interiors has accelerated this movement. Cool grey walls and icy white spaces now feel visually distant and emotionally detached compared to the softer atmosphere homeowners want in 2026.

The English Garden by South Base Tiny Homes reimagines compact home design by creating a space that feels open, warm, and highly functional despite its modest footprint. Unlike many tiny homes that rely on lofts and ladders, this residence follows a single-level layout that allows every room to flow naturally into the next. Large windows fill the interiors with sunlight, enhancing the warmth of the timber finishes and soft earthy tones used throughout the home. Inspired by traditional English cottages, the design combines cosy textures with a relaxed coastal aesthetic, making the compact dwelling feel more like a refined apartment and not just a typical tiny house.

The kitchen features warm wood cabinetry, generous storage, a farmhouse sink, and a full cooking setup that supports everyday living. At one end, the bedroom connects directly to a private bathroom, creating a suite-like arrangement that adds a sense of luxury to the compact interior. Natural materials, warm colours, and thoughtful spatial planning work together to make the home feel calm, inviting, and visually spacious.

2. Curved Furniture Becomes the Dominant Silhouette

The curved furniture trend has officially moved into the mainstream. Sofas with rounded backs, circular coffee tables, arched shelving, and soft-edged islands are replacing the sharp, angular minimalism that dominated the late 2010s. Interiors now prioritize flow and comfort over strict geometry, creating spaces that feel visually softer and easier to inhabit.

Designers are leaning into sculptural forms because they make rooms feel more organic and less rigid. Rounded silhouettes also work well with smaller urban homes, where softened corners visually reduce harshness and improve movement through space. Even luxury kitchens and bathrooms are adopting curved detailing through fluted islands, oval mirrors, and arched entryways. The clean-lined boxy aesthetic is slowly giving way to interiors that feel fluid and calming.

The Nebula collection by Miniforms transforms furniture into sculptural design objects inspired by the softness and fluidity of clouds. Defined by sweeping curves and oversized teardrop-shaped armrests, the collection creates a bold visual identity that feels both artistic and comforting. The Nebulona Armchair features a cocoon-like silhouette with rounded edges that flow seamlessly into the seat and backrest, giving the piece an organic and almost floating appearance. Its soft curves and voluminous form add a sense of movement, turning the armchair into a sculptural centerpiece within modern interiors.

Expanding the collection’s curvaceous language, the Nebulone Sofa introduces elongated proportions and exaggerated rounded forms that emphasize comfort through design. Crafted with plush contours and seamless curves, the sofa creates a fluid silhouette that feels soft from every angle. The oversized armrests and sculpted structure enhance its artistic presence while maintaining a welcoming atmosphere. With its cloud-like shapes, tactile upholstery, and flowing geometry, the Nebula collection blurs the line between furniture and sculpture, bringing a sense of softness and visual elegance into contemporary living spaces.
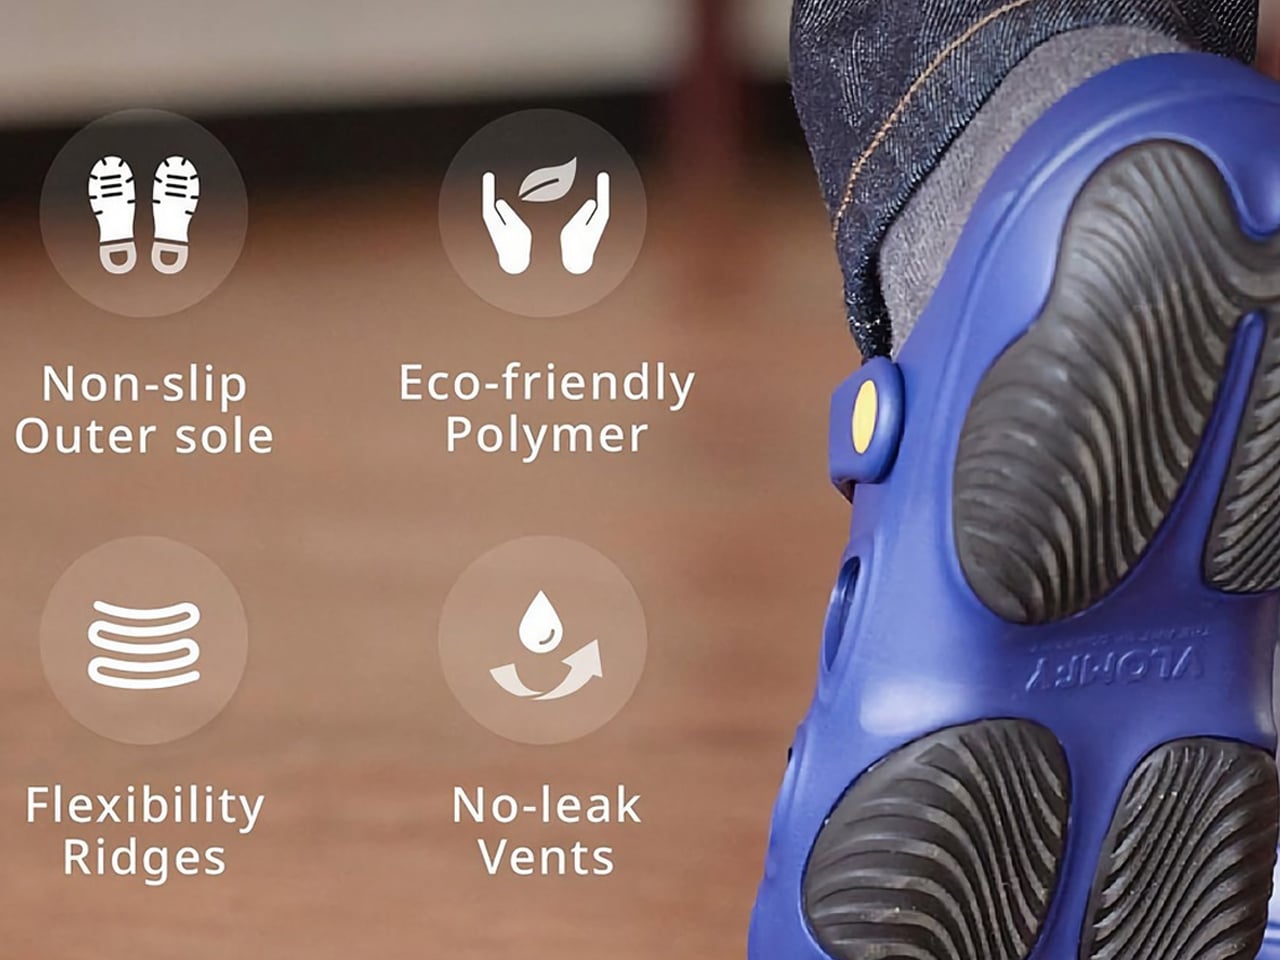
3. Biophilic Interiors become Bolder and more Architectural

Biophilic interior design is no longer limited to a few indoor plants near a window. In 2026, the trend has become far more immersive and architectural. Stone walls, exposed timber beams, indoor courtyards, oversized skylights, and integrated greenery are increasingly becoming part of the actual structure of the home rather than decorative additions.

Natural materials are also appearing in more expressive ways. Travertine, raw limestone, textured slate, and reclaimed wood are being used to create tactile surfaces with visible imperfections and grain. Designers are embracing materials that feel alive and weathered instead of polished and artificial. Living walls and oversized plants remain popular, but the real evolution lies in how architecture itself is being designed to reconnect interiors with nature.

G.ao House by 85 Design embraces biophilic design by creating a strong connection between architecture and nature within a compact urban setting in Vietnam. Surrounded by tropical greenery, the residence combines indoor and outdoor living through open layouts, natural airflow, and abundant daylight. Gardens wrap around the structure, softening the building’s footprint while improving ventilation and creating a calming environment. Water features, reclaimed stone, and lush planting introduce natural textures throughout the home, allowing the spaces to feel deeply connected to the surrounding landscape.

The interior design further strengthens this relationship with nature through layered sensory elements and fluid spatial planning. A double-height void increases openness and allows sunlight to move freely across the interiors, while balconies, cascading water features, and a glass fish tank add movement and tranquility. Flexible living and working spaces are carefully positioned to maintain visual links with greenery at every level. By blending sustainable materials with biophilic principles, G.ao House creates a peaceful environment that promotes comfort, well-being, and harmony with nature.

4. Tactile Walls Replace Flat Minimal Surfaces

One of the biggest 2026 home decor trends is the return of surface texture. Limewashed walls, slatted wood paneling, ribbed finishes, and decorative molding are transforming interiors that once relied on flat painted drywall. Homeowners are increasingly looking for depth, shadow, and handcrafted character within spaces.

Limewash, in particular, has become popular because of its soft movement and imperfect finish, which changes subtly throughout the day with natural light. Slatted wood detailing is also appearing everywhere, from bedrooms to kitchen islands, because it introduces warmth and rhythm without feeling overly decorative. Instead of smooth perfection, interiors now celebrate material variation and tactile richness that make spaces feel layered and visually engaging.

Close-up of blue hexagonal panels with layered topographic contour patterns forming a geometric wall sculpture.

Blue hexagon wall mural forming a geometric honeycomb pattern on a white gallery wall and wooden floor, left-aligned with a few isolated hexagons offshoots.

Geometric wall of blue hexagonal tiles with contour-patterned surfaces and a white hexagonal gap in the center (decorative architectural detail)

The Abyss Wall Tiles by Duffy London transform wall décor into a tactile design experience through layered textures and sculptural surfaces. Inspired by ocean floor contour maps, each hexagonal tile features engraved patterns that create visual depth and a striking three-dimensional effect. The overlapping lines and textured detailing invite both visual and physical interaction, turning ordinary walls into dynamic art installations. Crafted from plexiglass, recycled plastic, and brushed stainless steel, the tiles combine reflective finishes with textured surfaces that shift beautifully under changing light.

Abstract blue hexagonal wall sculpture with layered contour patterns and 3D depth.

Blue abstract topographic contour design framed by a hexagonal metal outline in varying blue hues.

Abstract blue layered wall sculpture in a row, forming a wave-like pattern, seen from a close-up perspective in a bright modern space.

The modular design allows the tactile surfaces to evolve freely across the wall, creating compositions that feel organic and fluid. Different hexagonal patterns can be rotated and rearranged while still maintaining a seamless visual flow, adding flexibility to the design. The layered contours create shadows, movement, and depth, enhancing the sensory quality of the installation. Through its sculptural textures and handcrafted finish, the Abyss collection transforms flat walls into immersive surfaces inspired by the mystery and movement of the ocean.
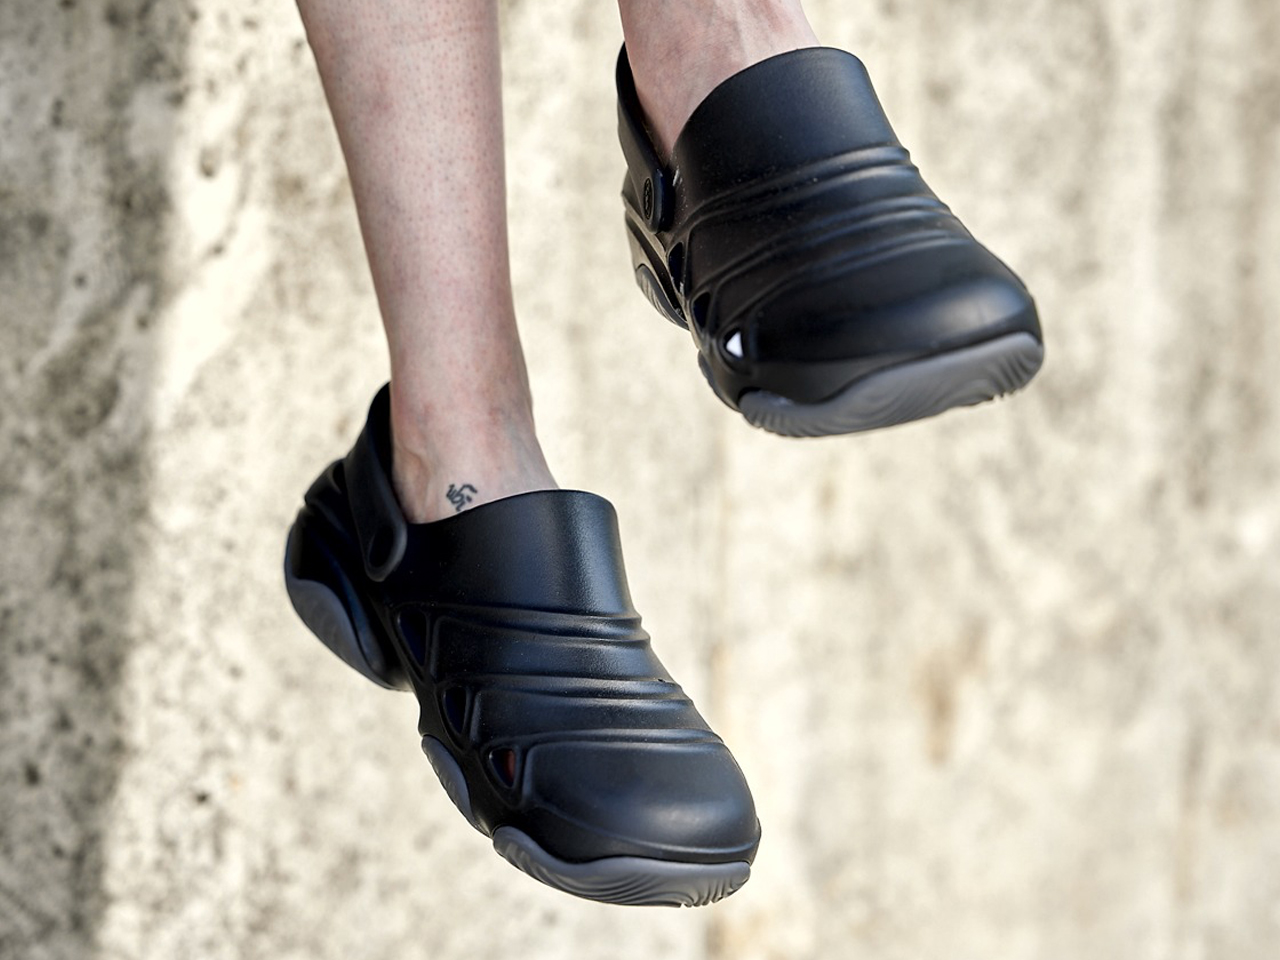
5. Sculptural Decor becomes the Focal Point of Rooms

Art-driven interiors are becoming one of the defining aesthetics of 2026. Rather than filling rooms with multiple small accessories, designers are focusing on fewer but more sculptural statement pieces. Oversized lighting, abstract chairs, ceramic installations, and collectible furniture are increasingly acting as the visual anchor of a room.

This shift reflects a growing overlap between interior design, art, and fashion. Homes are being styled more like curated galleries where each object contributes to the identity of the space. Sculptural furniture also complements the rise of curved forms and textured interiors, adding visual drama without relying on excessive decoration. Minimalism is not disappearing entirely, but it is evolving into something more expressive and emotionally layered.

Cozy minimalist room with three warm wooden pendant lights above a wooden bench and a yellow cushion, plus a small coffee setup on the floor nearby.

Decorative woven bronze pendant light ball hanging against a dark teal wall.

Wooden stool with a small ceramic vase under a copper pendant light against a dark blue paneled wall.

For art-inspired interiors, consider the No.1 Pendant by Tom Raffield, which transforms traditional woodworking techniques into sculptural art through flowing layers of steam-bent timber. Inspired by the curled shavings found in woodworking studios, the pendant light captures movement and texture in an organic form that feels both delicate and dramatic. Instead of treating wood curls as waste, Raffield elevates them into an artistic composition where each curved strip contributes to a larger sculptural silhouette. The layered timber creates a soft, swirling structure that resembles a suspended artwork more than a conventional lighting fixture.

Warm spherical pendant lamp glowing above a wooden stool with a small vase on a round tray in a dark navy room, minimal decor.

Diagram showing three woven spherical pendant lights: No.1 Pendant (Ø430mm), No.1 Pendant Giant (Ø580mm), No.1 Pendant Giant XL (Ø800mm) with height measurements.

Tangled brown wooden ball pendant lamp glowing from within, hanging from a cord.

Crafted using over 40 meters of carefully steam-bent wood, the pendant features an intricate woven form inspired by the folds of a scrunchie. The overlapping curves create depth, rhythm, and shadow, allowing the piece to interact beautifully with light from every angle. Available in ash, oak, and walnut finishes, the design highlights the natural beauty of timber while celebrating craftsmanship through sculptural expression and fluid geometry.

6. Vintage and Sustainable Furniture become the Default Choice

Sustainable design in 2026 is less about marketing language and more about purchasing behavior. Vintage furniture, reclaimed materials, and long-lasting craftsmanship are becoming standard choices for homeowners who want interiors with character and durability. The fast-furniture cycle is increasingly losing appeal as buyers seek pieces with history and longevity.

Designers are also mixing contemporary interiors with antique or vintage accents to create contrast and authenticity. A sculptural modern sofa paired with an aged wooden cabinet or vintage marble table now feels more desirable than a perfectly matched showroom set. Sustainability is no longer treated as a separate design category. It has become integrated into how people define good design itself.

Vintage turntable on a gray console with vertical wooden panel and vinyl records nearby on the shelf.

Wooden mid-century record player on a black and wood stand with vinyl records displayed nearby in a bright room.

Mid-century wooden record player on a black tray with two vinyl records displayed beside it .

Take a look at the Vinyl Table by Stian Herdal, which celebrates vintage design through a warm mid-century aesthetic crafted for modern vinyl collectors. Made from oak and Valchromat, the handcrafted cabinet combines the character of classic record consoles with clean contemporary detailing. Its elegant proportions, tapered leg options, and natural wood finishes evoke the charm of retro interiors while creating a dedicated space for turntables and treasured vinyl collections. Designed to hold nearly 200 records, the piece transforms music storage into a nostalgic visual centerpiece that feels timeless and personal.

Turntable on a dark cabinet with a stack of vinyl records in the background and a Miles Davis album cover propped on a wooden stand.

Sleek black and wood record player console with a turntable on the left and vinyl storage on the right, supported by angled wooden legs.

A standout vintage detail is the beautifully crafted sliding tambour door, which introduces both texture and movement to the design. As the wooden panels glide open, they reveal hidden storage for amplifiers and audio equipment, recreating the tactile experience associated with classic furniture craftsmanship. Every element, from the smooth wood grain to the soft mechanical movement, reflects an appreciation for old-world design traditions. The Vinyl Table captures the atmosphere and romance of vintage listening culture through refined craftsmanship and nostalgic detailing.
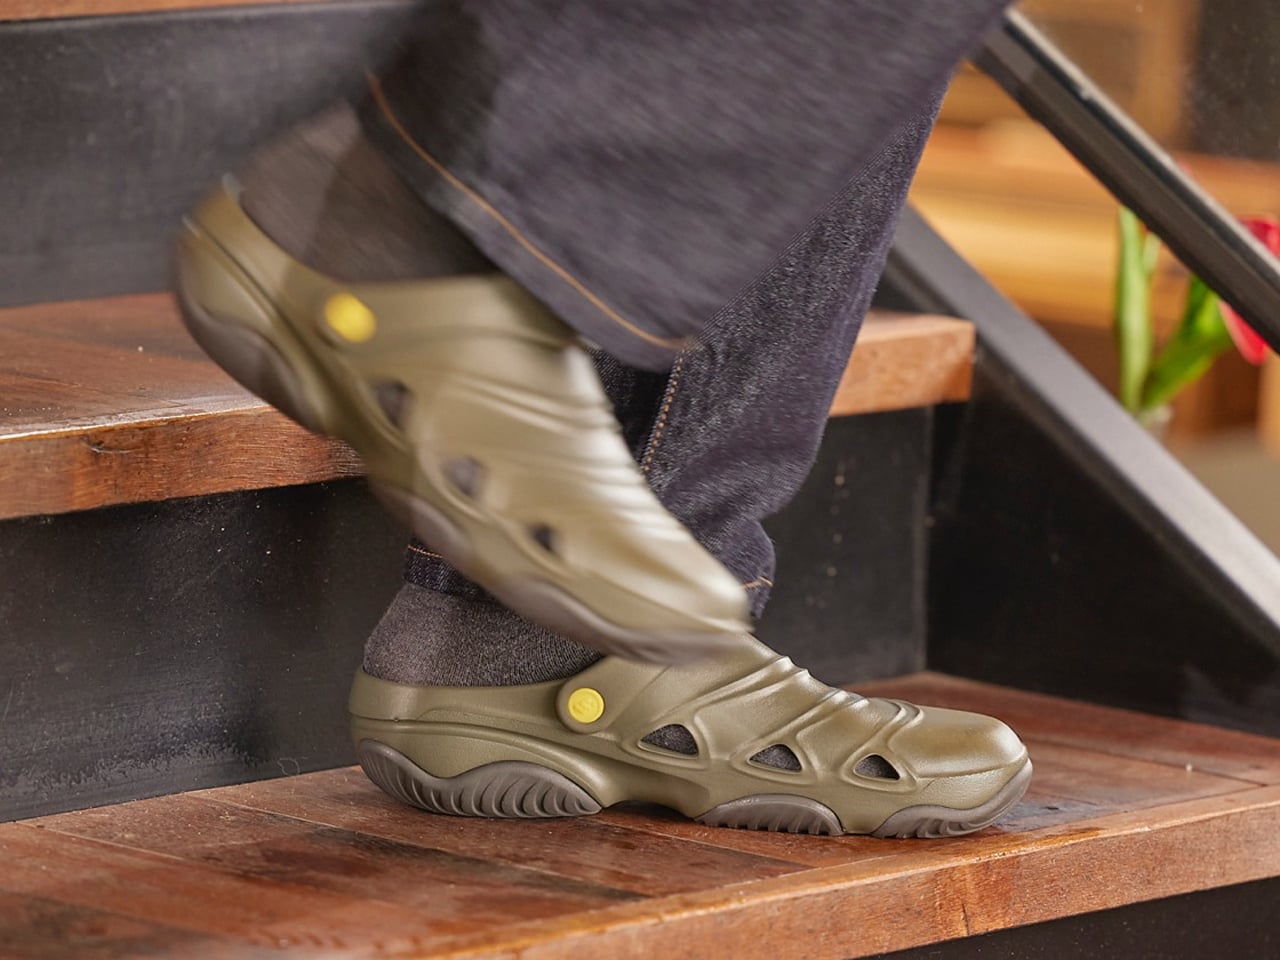
7. Layered Lighting Replaces Harsh Overhead Illumination

Lighting design has become far more atmospheric in 2026 interiors. Instead of relying on a single overhead fixture, designers are layering spaces with table lamps, concealed LED lighting, wall sconces, floor lamps, and sculptural pendants. The goal is to create warmth, softness, and visual depth throughout the home.

This approach works closely with the wider movement toward comforting and emotionally rich interiors. Warm lighting enhances terracotta tones, textured walls, and natural materials while making spaces feel more intimate. Harsh white lighting and ultra-bright open spaces are increasingly being replaced by layered illumination that changes mood throughout the day. Lighting is now treated as part of the architecture of the room and not just a decorative addition.

Woman in a brown coat standing in a weathered room, looking at a large glowing circular artwork on the wall.
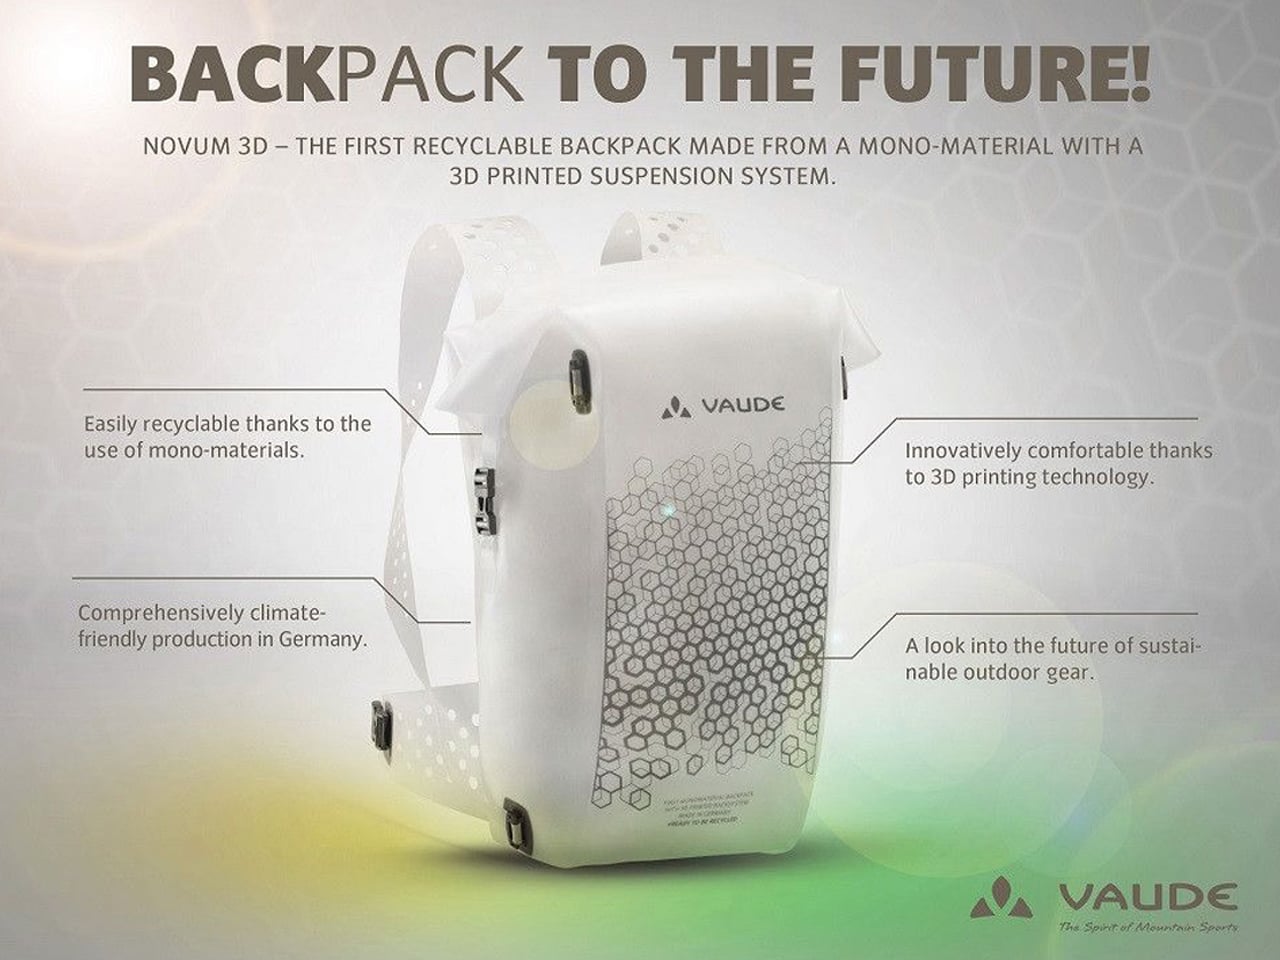
Minimalist living area with a circular halo light on a dark wall, a black leather chair, and a wooden staircase to the right.

Round wall-mounted light fixture with a black rim and a warm beige gradient shade, creating a soft glow against a white wall.

The Eclipse wall lamp by Tilen Sepič explores layered lighting through a sculptural circular form that transforms the atmosphere of a room. During the day, the lamp appears as a minimalist wooden ring with a quiet architectural presence, blending naturally into contemporary interiors. Crafted in finishes like natural beech, white, and burnt wood, the design balances simplicity with visual depth. It steps beyond a conventional wall fixture; Eclipse acts as both decorative art and an ambient lighting element that changes character throughout the day.

Dark minimalist living room with a large circular wall halo, a black chair, and a glass coffee table; a white sculpture rests on a side table to the right.

Abstract close-up of a black curved arc with a thin gold rod crossing it against a light gradient background.

Silhouette of a person standing with arms raised, touching a glowing circular wall light, flanked by two more illuminated circles on a wall.

Once illuminated, the lamp creates a layered lighting effect through a warm LED glow diffused across the wall surface. The circular frame casts a dramatic central shadow, producing depth, contrast, and a soft, halo-like atmosphere that feels almost cinematic. Its adjustable distance from the wall allows the light to shift between sharp definition and softer diffusion, giving users control over the mood of the space. The interplay of glow, shadow, and warm tones transforms the lamp into an immersive lighting experience rather than a simple source of illumination.
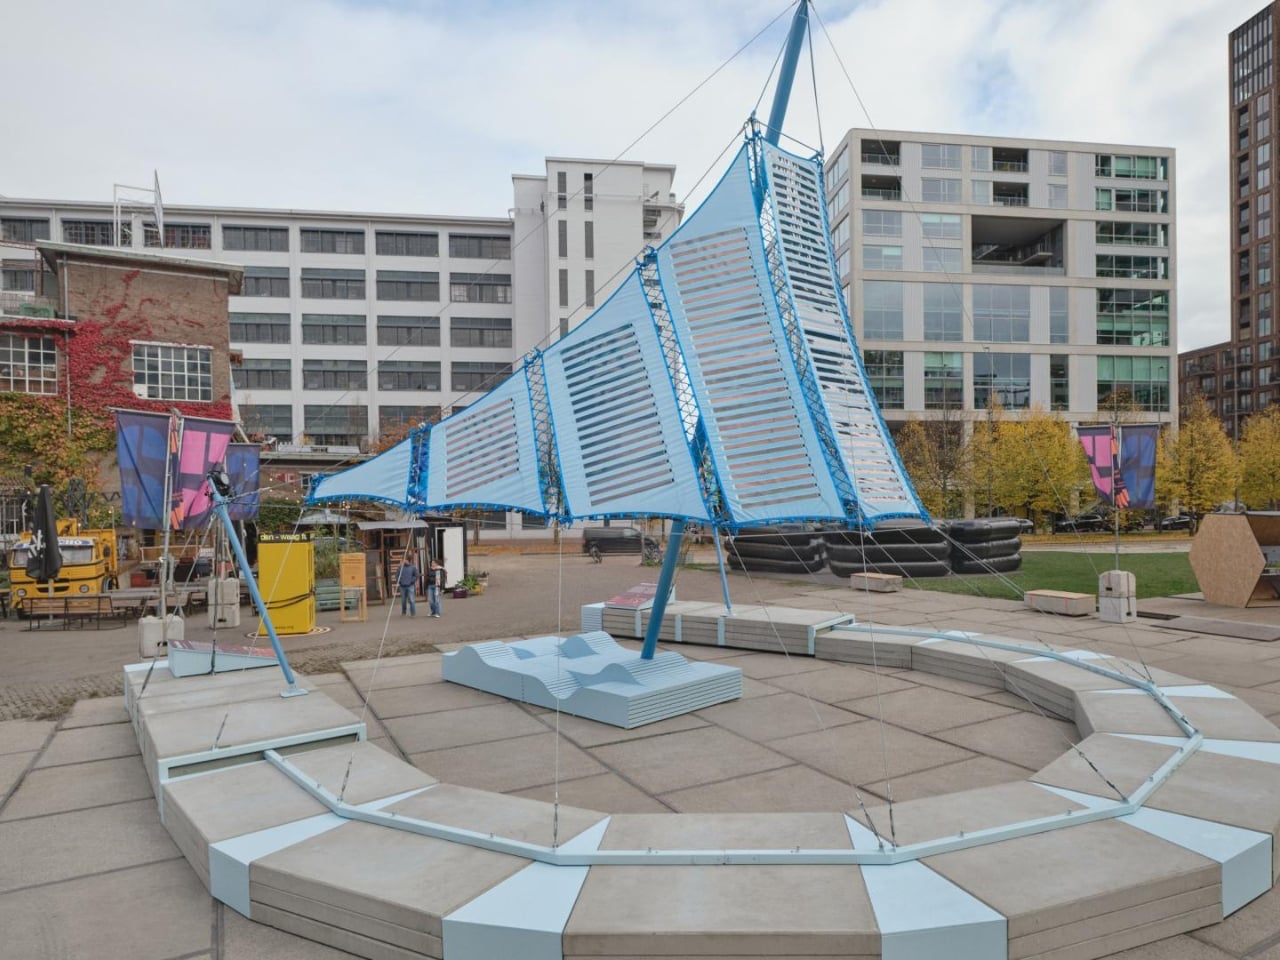
What’s quietly being retired in 2026 interiors

Several aesthetics that once dominated social media and showroom floors are now losing relevance. Cool grey palettes are the clearest example. Once considered modern and timeless, they now often feel cold and overexposed. Stark all-white interiors are also fading because they lack the warmth and tactility homeowners increasingly want from their spaces.
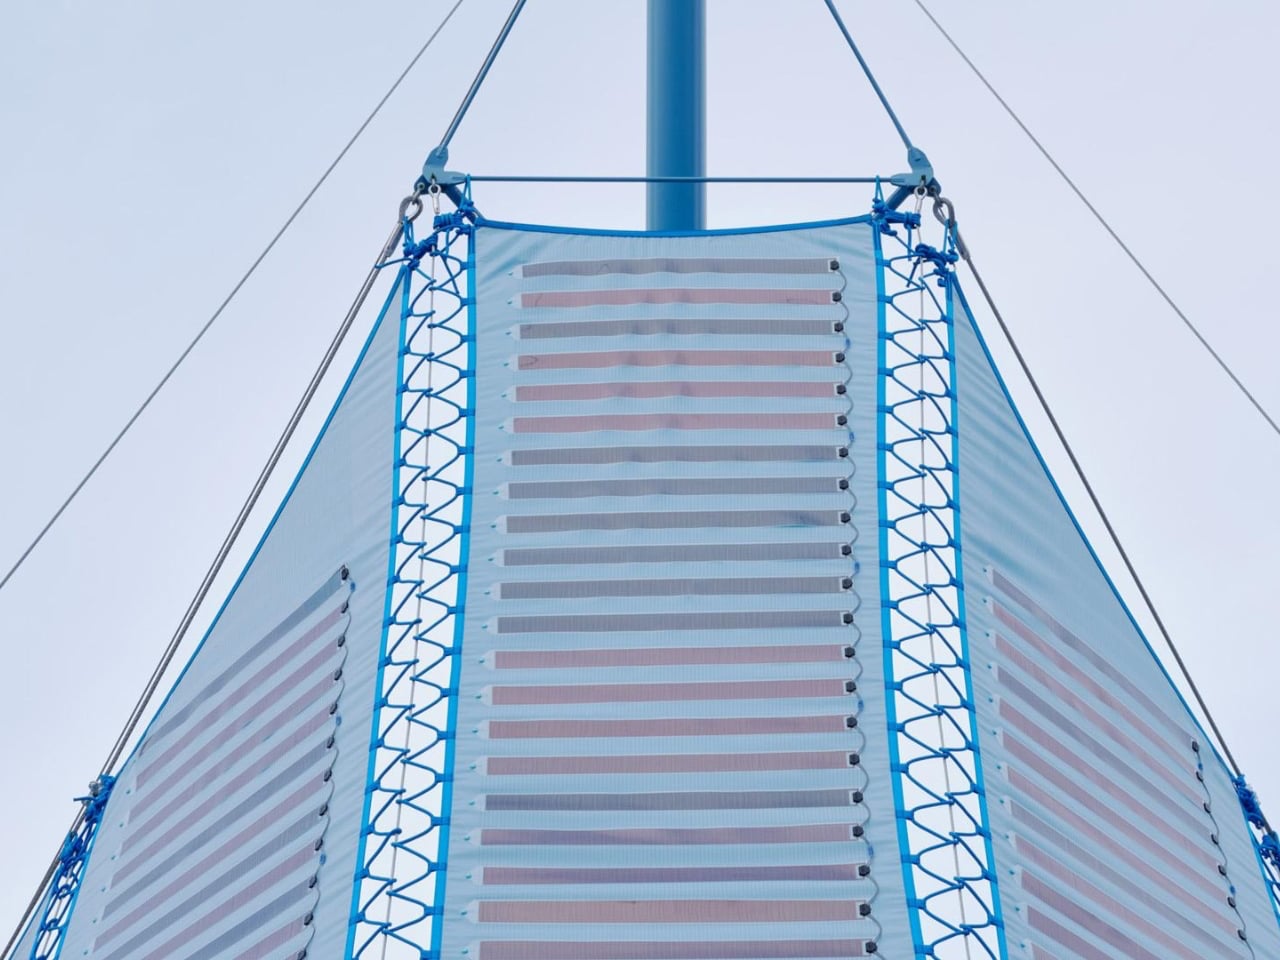
Sharp-edge minimalism is another design language slowly being softened. Boxy furniture, rigid monochrome schemes, and ultra-sparse rooms are giving way to layered interiors with texture, warmth, and personality. The dominant mood of 2026 is no longer about perfection or restraint. It is about creating homes that feel human, sensory, and emotionally comforting.

Interior design trends 2026 are ultimately moving toward spaces that feel softer, warmer, and more connected to everyday life. The homes defining this year are tactile, expressive environments built around comfort, material richness, and individuality. As the second half of 2026 approaches, it is becoming increasingly clear which trends truly landed and which ones quietly stayed behind in January mood boards.

The post The 7 Interior Design Trends Actually Defining 2026 Homes first appeared on Yanko Design.