This 1970s Japanese Home Tore Out Every Wall and Came Back Better Than Ever

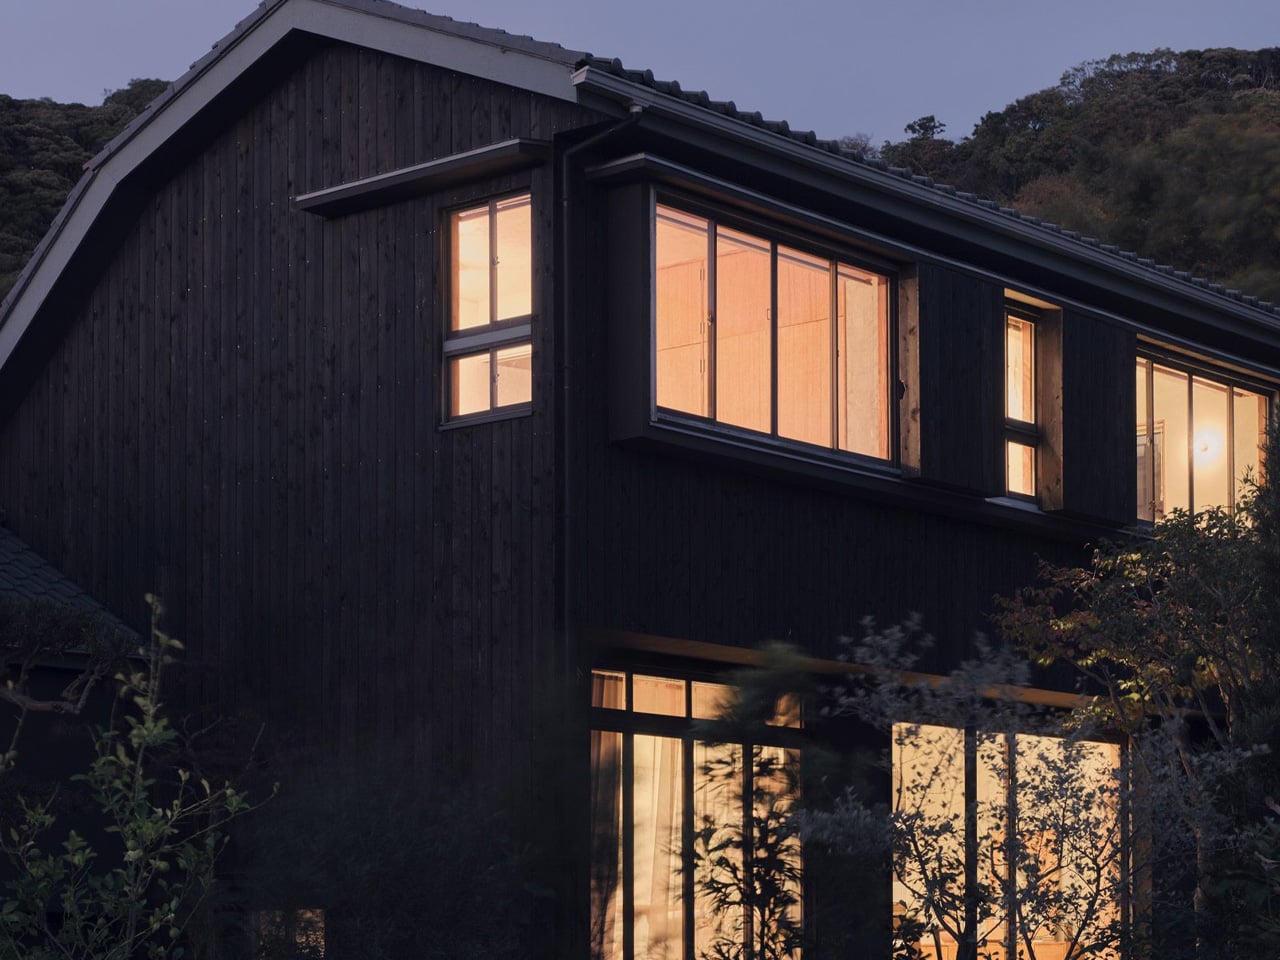
Renovation is harder than building from scratch. You inherit someone else’s decisions — structural, spatial, aesthetic — and you’re asked to make them feel new without erasing what made them worth saving. Studio HYAN understood that with the Green Sandwich House, a 1970s home in Hayama, south of Tokyo, renovated for the studio’s own founders: architect Anna Naganuma and designer Shohei Hasegawa.

The starting point, as Hasegawa puts it, was inheritance rather than demolition. “Preserving a 1970s house wasn’t the goal in itself; we wanted to read the potential of the existing frame and update it for how we live today.” That clarity of intent matters. A lot of renovations get lost between nostalgia and novelty. This one knew exactly what it was doing.

Designer: Studio HYAN
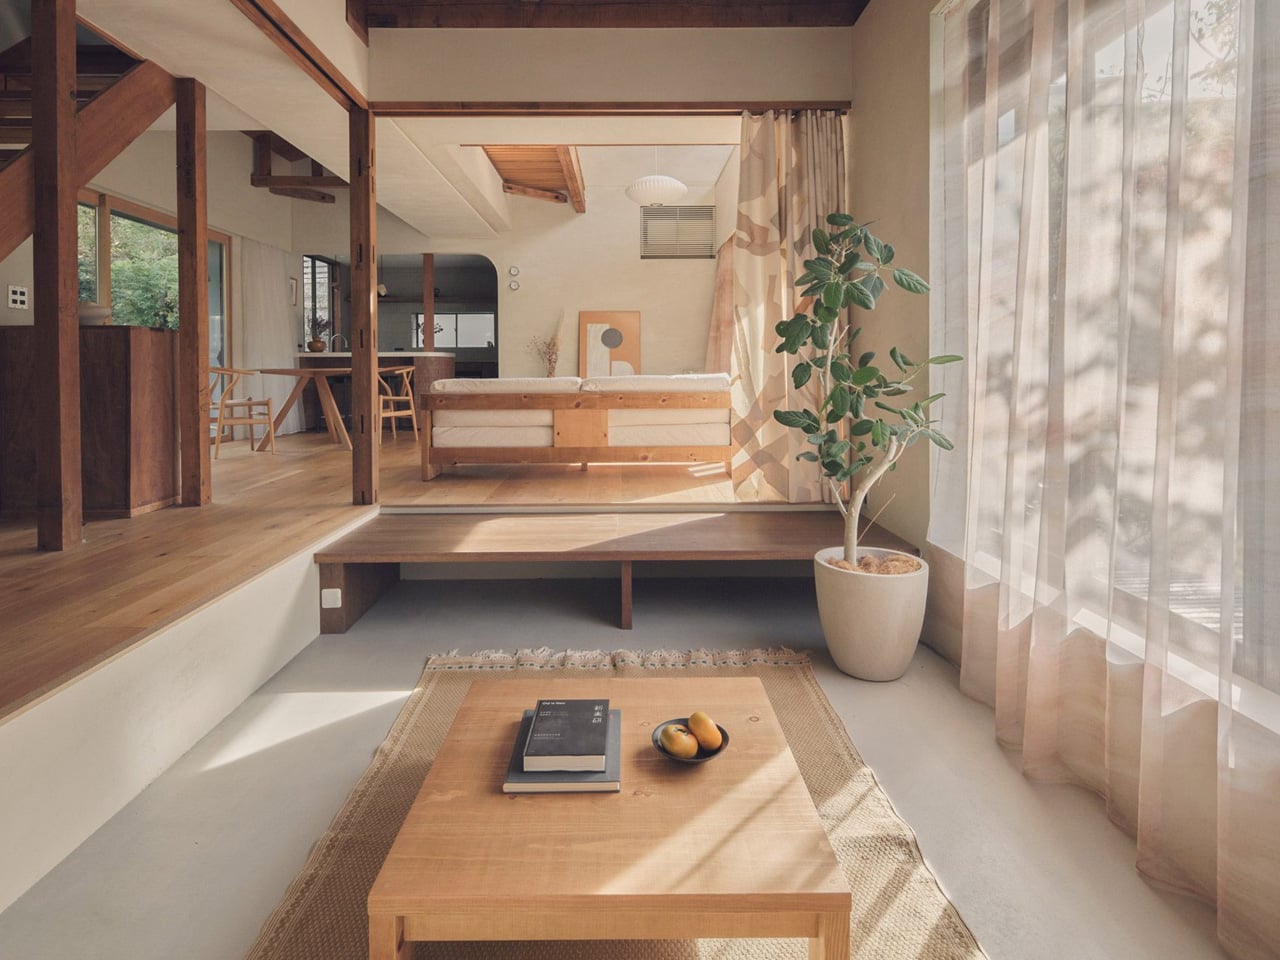
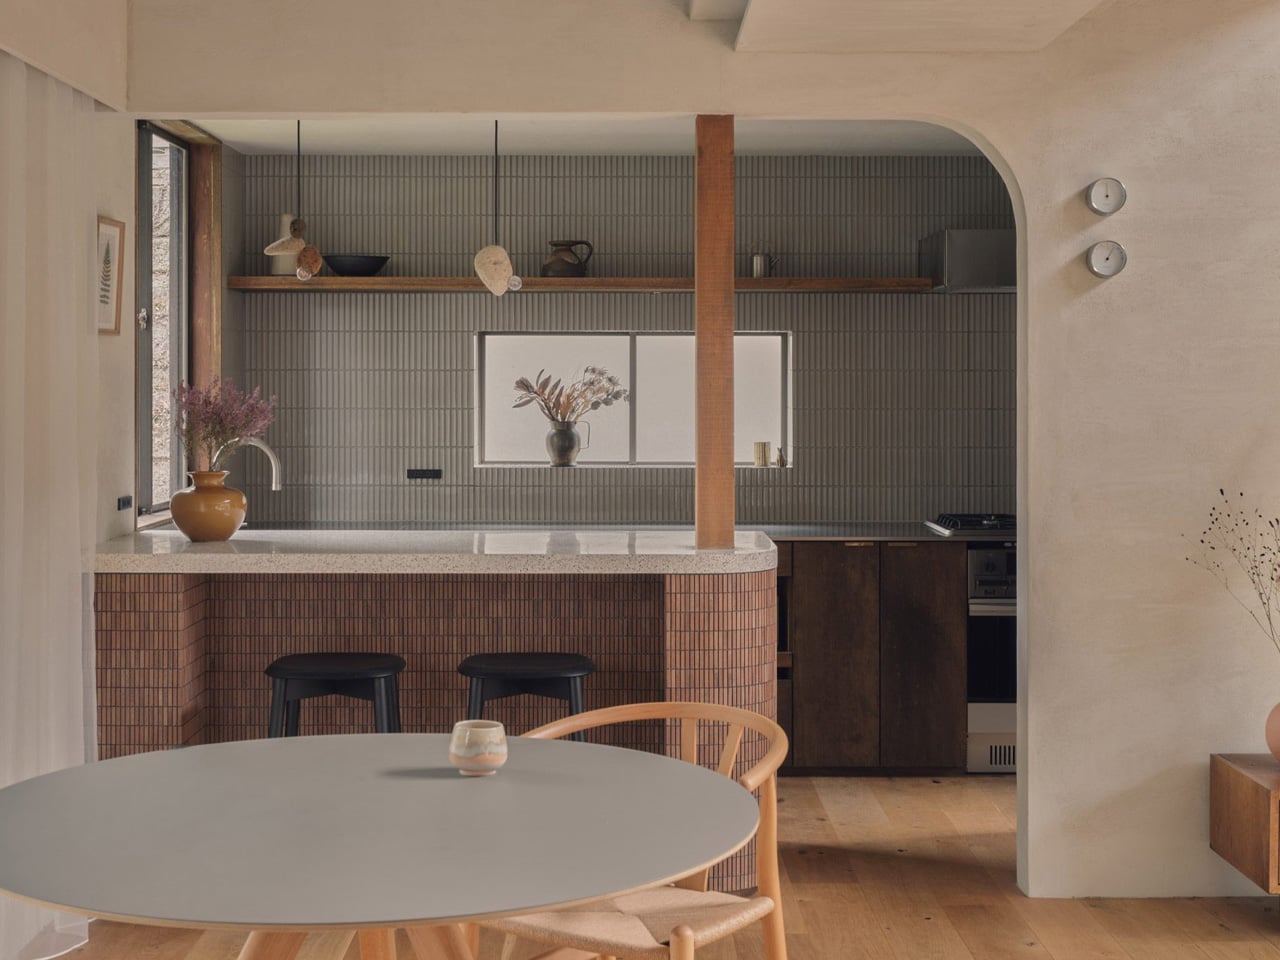
The home required significant structural reinforcement to meet modern seismic codes — a constraint HYAN turned into an opportunity. Rather than hiding the work, they built around it. The retained timber columns and roof beams are left exposed throughout, quietly tracing where the old partition walls once stood. The structure becomes the architecture. Almost every internal partition on the ground floor was removed, replaced by a single, flowing living, dining, and kitchen space where zoning is handled through changes in floor level and ceiling height rather than walls.

The living area occupies a double-height volume beside the kitchen and dining zone, while the floor steps down slightly to form a lounge with a daybed nook, closed off when needed by patterned curtains. It’s a spatial move that feels considered rather than open-plan for its own sake. Work, daily life, hosting — everything overlaps naturally, the way it actually does in a home people live in fully.
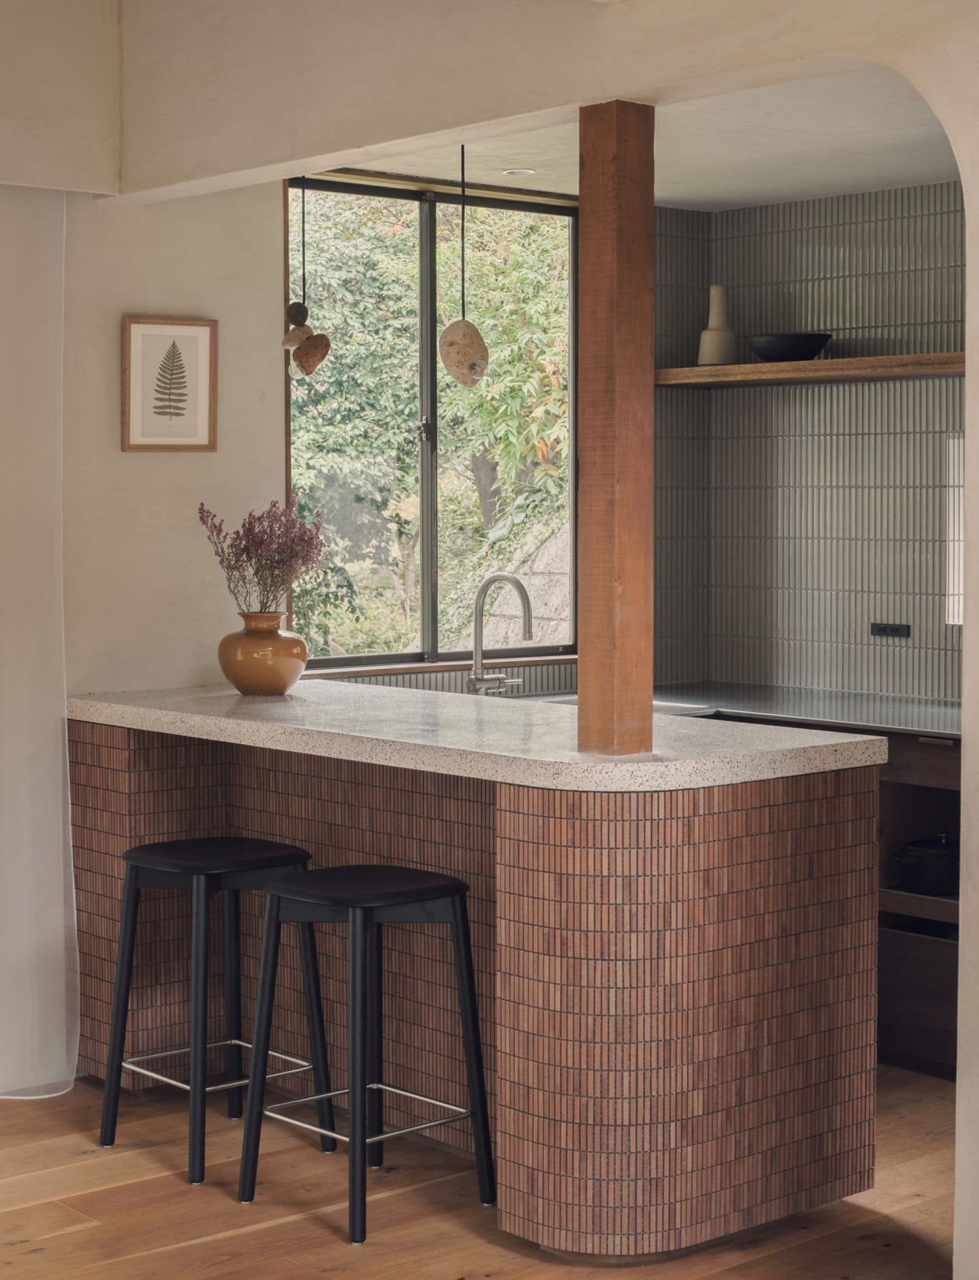
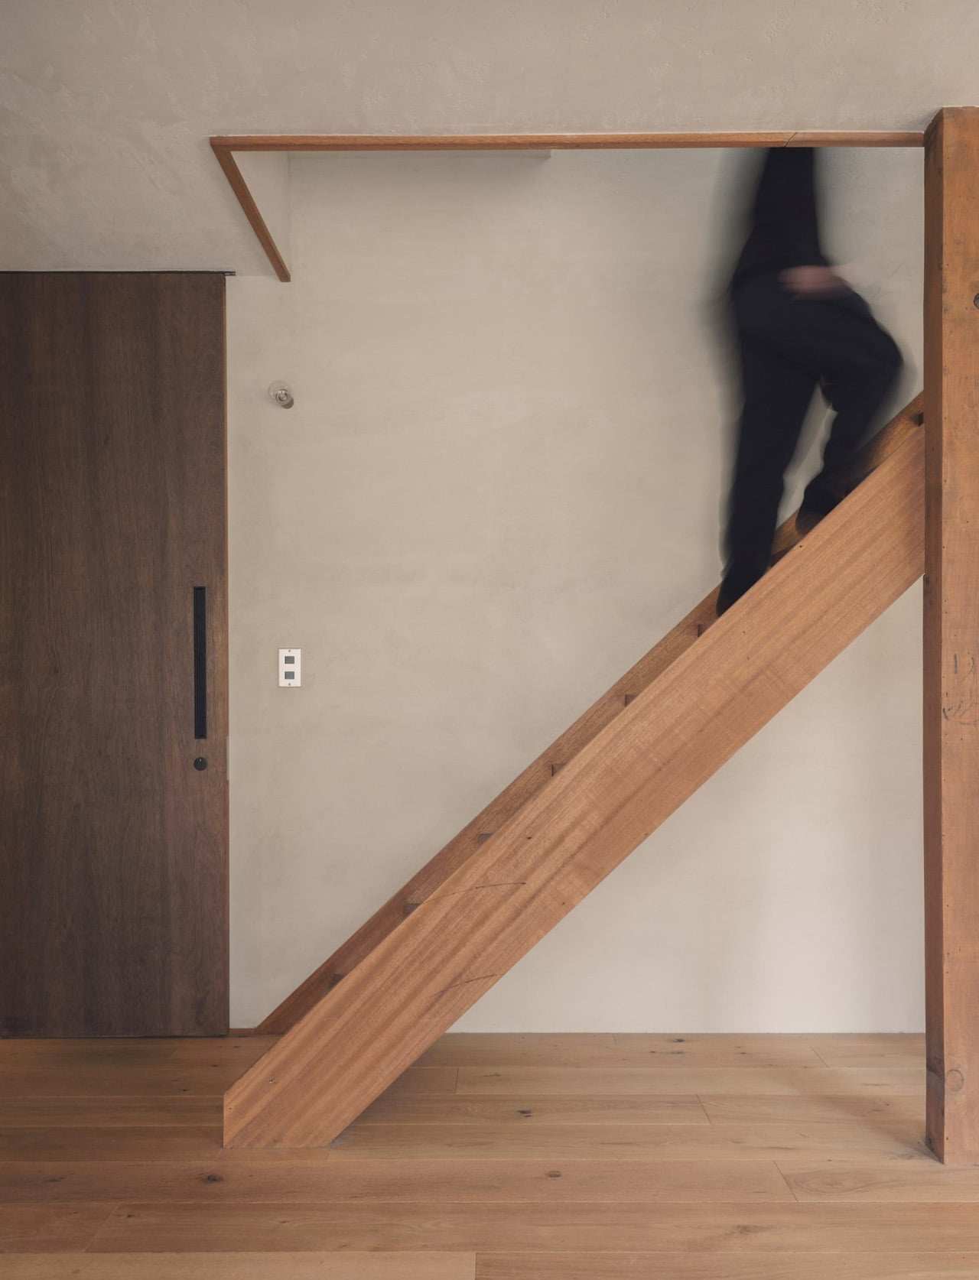
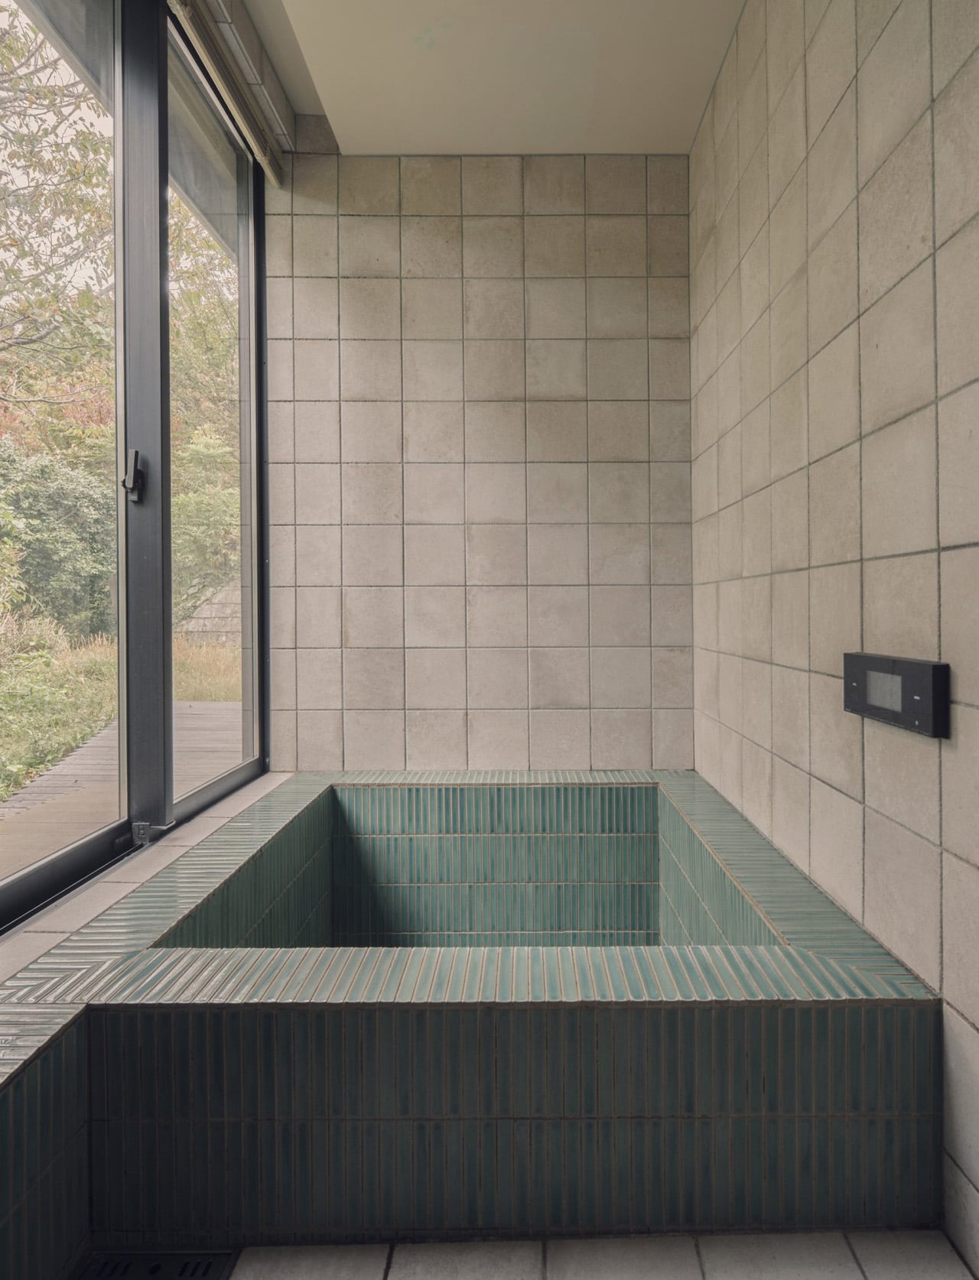
Materials carry the warmth the bare frame alone couldn’t. Pale plastered walls, timber floors, coloured tiles and terrazzo in the kitchen and bathroom — a restrained palette chosen for how surfaces catch light through the large windows and surrounding trees rather than for how they photograph. The wooded hills of Hayama are present throughout the day in the way the light shifts across those surfaces, tying the interior to the landscape without a single piece of statement furniture doing the heavy lifting.

Upstairs, the more private rooms — bedrooms, a study overlooking the double-height living space below — step back from the openness of the ground floor without feeling disconnected from it. Hasegawa describes the house not as a finished work but as one that grows with daily life. For a home this attuned to how its spaces breathe and change with the seasons, that feels exactly right.
The post This 1970s Japanese Home Tore Out Every Wall and Came Back Better Than Ever first appeared on Yanko Design.

Tadao Ando’s Watch Has a Leaf for an Hour Hand

Tadao Ando is 83 years old, has won the Pritzker Prize, and has designed homes for Beyoncé, Kim Kardashian, Giorgio Armani, and Kanye West. His buildings are studied in universities around the world. His name alone tends to end conversations because there really isn’t much left to say after it. So when Cauny, the historic Swiss watch brand, approached him to design a timepiece as part of their Architects of Time series, the reasonable expectation was something severe, something stripped to its bones, maybe a slab of grey with hands. What nobody expected was an apple.

The Cauny Ando is built around a single, oddly poetic idea. For years, Ando has placed green apples outside his buildings. Not as decoration, not as a quirky signature move, but as a visual metaphor tied to Samuel Ullman’s poem Youth, which holds that youth “is not a stage of life, but a movement of the heart.” An apple, unripe and bright, carrying that same tension between potential and arrival. Ando has even created a giant green apple sculpture that has traveled internationally, including to the Museum SAN in Wonju, South Korea. The fruit has been part of his personal philosophy long before it became a dial color. And that’s the thing about this watch. The concept didn’t begin in a design studio. It began in a worldview.

Designer: Tadao Ando

Ando himself described it plainly: “This watch reflects the spirit of the green apple, unripe, a little sour, yet full of promise.” He went on to say it “honors those who keep moving forward, not because they’ve arrived, but because they still believe in the light ahead.” For a man who taught himself architecture through books and independent study, no formal degree, no architecture school, and then built one of the most recognizable careers in the field purely from persistence, those words carry real weight. This isn’t brand storytelling. It reads like something he actually believes.

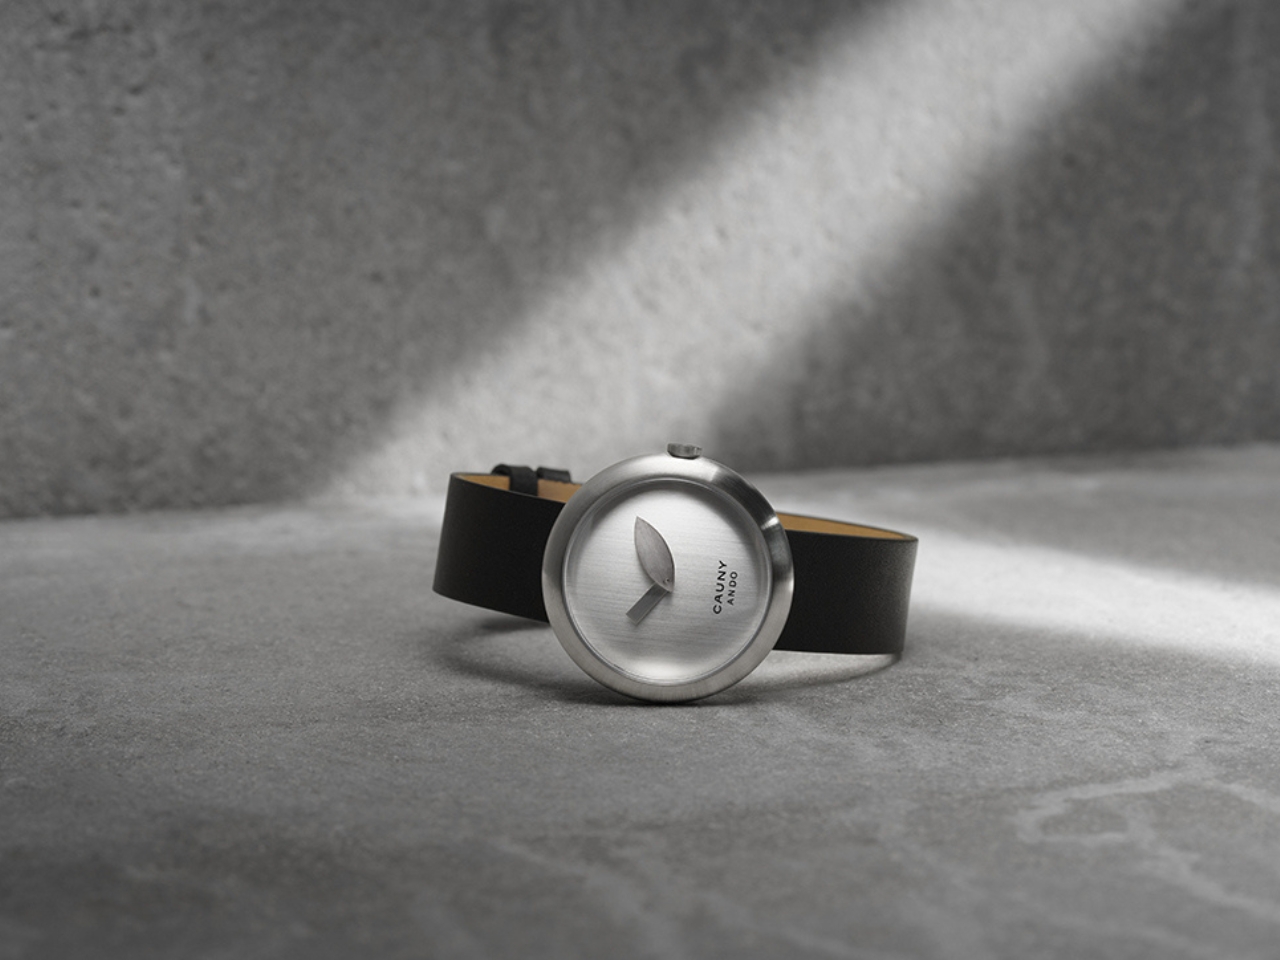
The watch comes in two versions. Ando Green, the more immediately striking of the two, wears that signature apple color on the dial, complete with a leaf-shaped hour hand that makes you pause the first time you notice it. It’s playful in a way that Ando’s buildings rarely are, which makes it more interesting, not less. The second version, in brushed steel, takes its cues from the exposed concrete Ando is so associated with, quiet and structural, the kind of piece you’d wear without needing anyone to recognize it.

Both run at 37.5mm, a size that works across genders and wrists without making a fuss about it. The quartz movement keeps things accessible rather than precious, and that feels intentional. Cauny has always occupied an interesting space in watchmaking, serious enough in craft but never trying to compete with the Swiss giants on their own terms. Pairing with architects rather than watchmakers has been a deliberate strategy, and it has produced consistently unusual results. Their Architects of Time series has previously included Eduardo Souto Moura and Rafael Moneo, both Pritzker laureates, suggesting the brief is less about watches and more about translating architectural thinking into something you can wear on your wrist.

With Ando, that translation feels particularly successful because the philosophy was already portable. He wasn’t adapting his aesthetic to a new medium. He was applying a belief he has been carrying around for decades, and it shows.

The broader conversation around design objects crossing disciplines gets exhausting sometimes. Not every collaboration deserves the attention it gets, and not every architect should be designing sneakers or fragrances. But occasionally, something lands right. Occasionally, the person behind the object has something genuine to say, and the object becomes a vehicle for that, rather than just a merchandise extension of a famous name.

The Cauny Ando lands right. It’s quiet without being boring, conceptual without being alienating, and rooted in something real. The green apple on your wrist isn’t a brand gimmick. It’s a reminder from a man who has spent his entire life proving that arriving is never the point.

The post Tadao Ando’s Watch Has a Leaf for an Hour Hand first appeared on Yanko Design.
Mass Timber, Passive House, & a Curving Roof: This Canadian Community Centre Is the Civic Building Other Cities Should Be Copying

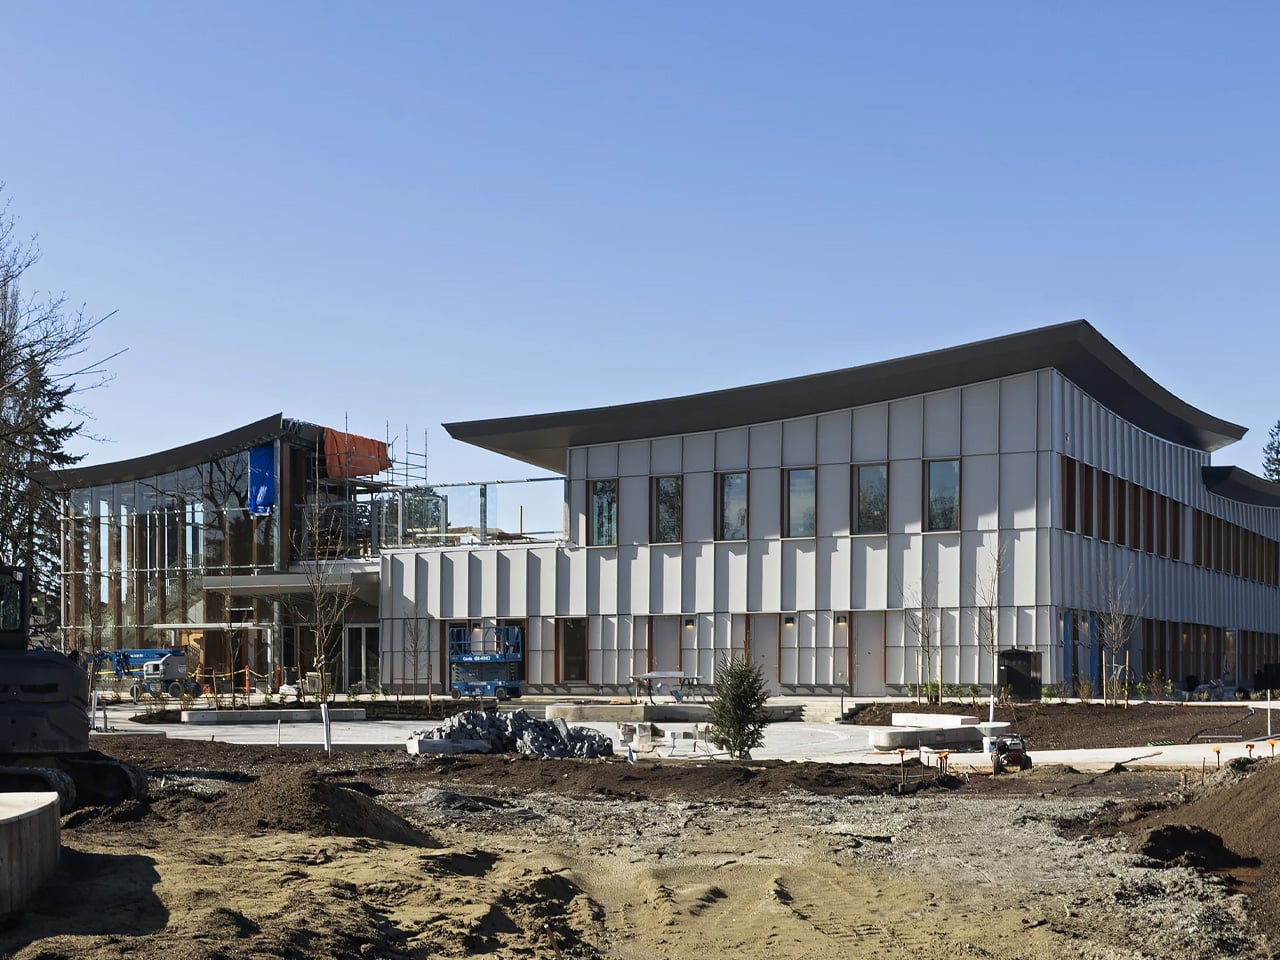
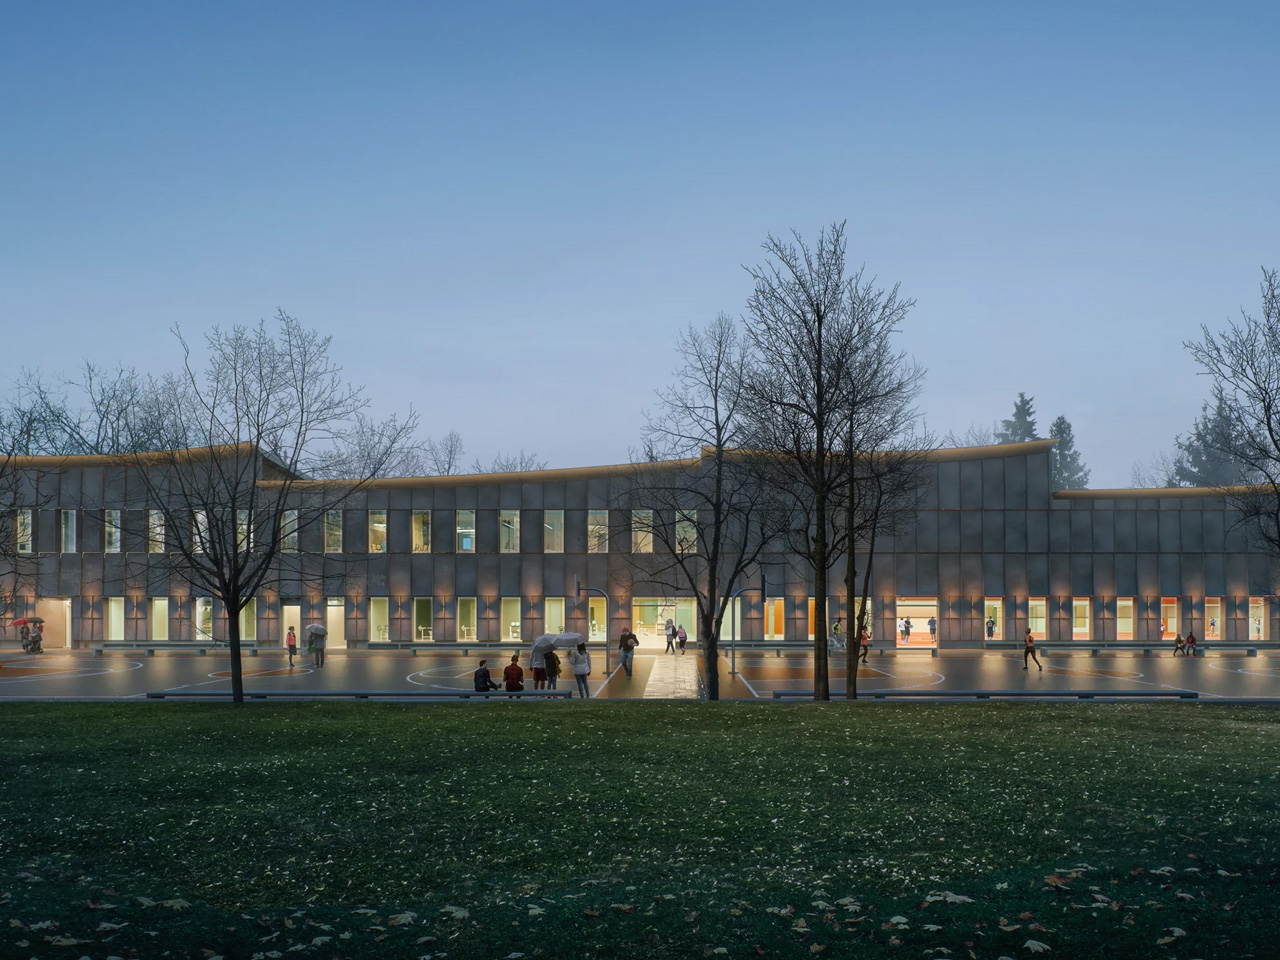
There’s a version of a public building that checks all the sustainability boxes and still feels cold, institutional, and somehow indifferent to the people it’s meant to serve. The new Marpole Community Centre is not that building. Designed by Diamond Schmitt for the City of Vancouver and the Vancouver Board of Parks and Recreation, it’s nearing completion in Oak Park. It quietly resets expectations for what a civic facility can be.

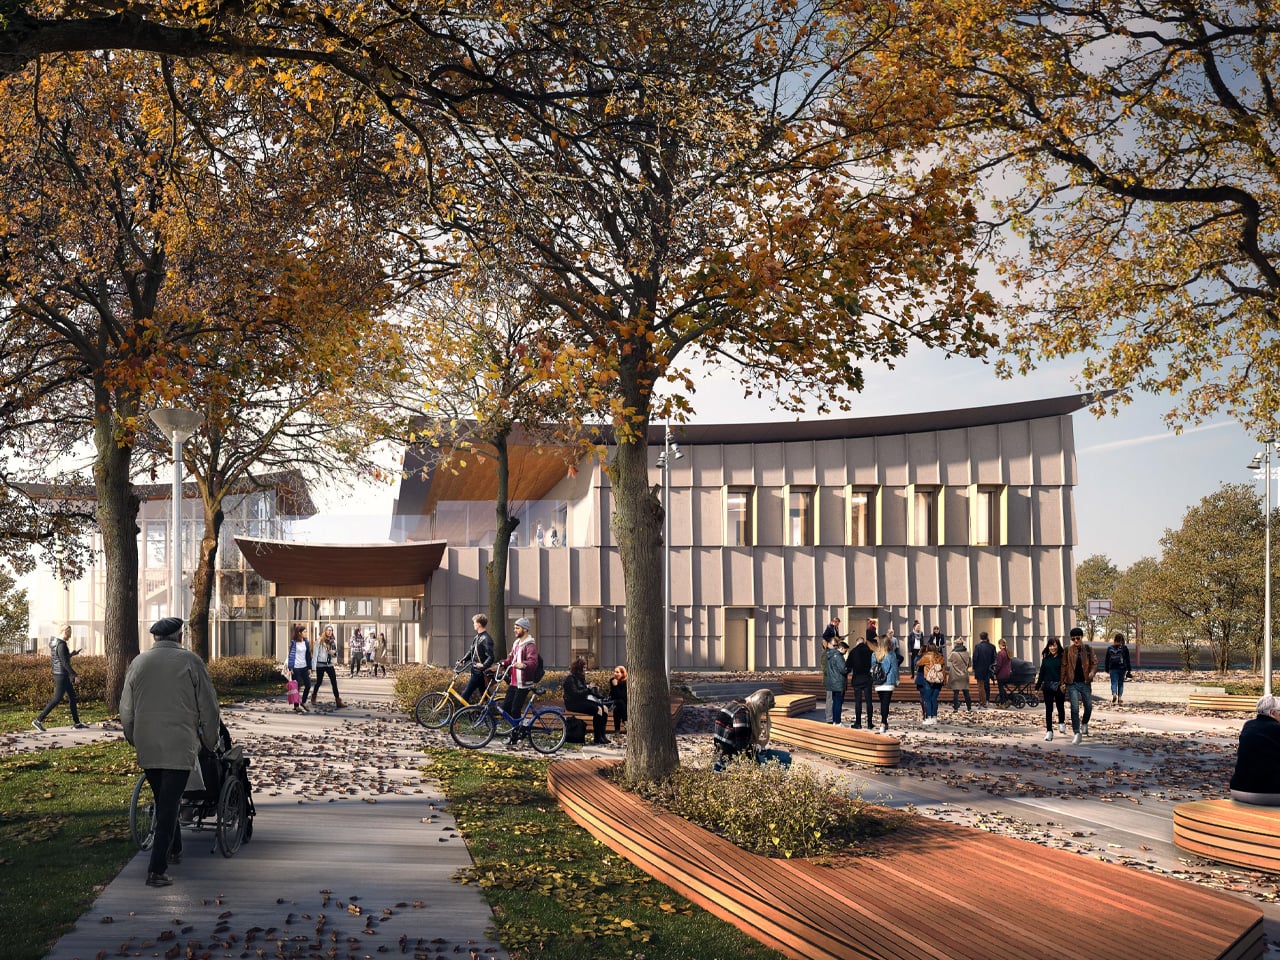
The project replaces a well-loved but outgrown facility with a two-storey structure nearly double its size, measuring 5,000 square metres. The program is generous: a gymnasium, fitness centre, field house, multi-purpose rooms for seniors and youth, and a 74-space childcare facility. Underground parking is tucked beneath the building to protect the surrounding natural vegetation, letting Oak Park remain exactly that — a park.

Design: Diamond Schmitt

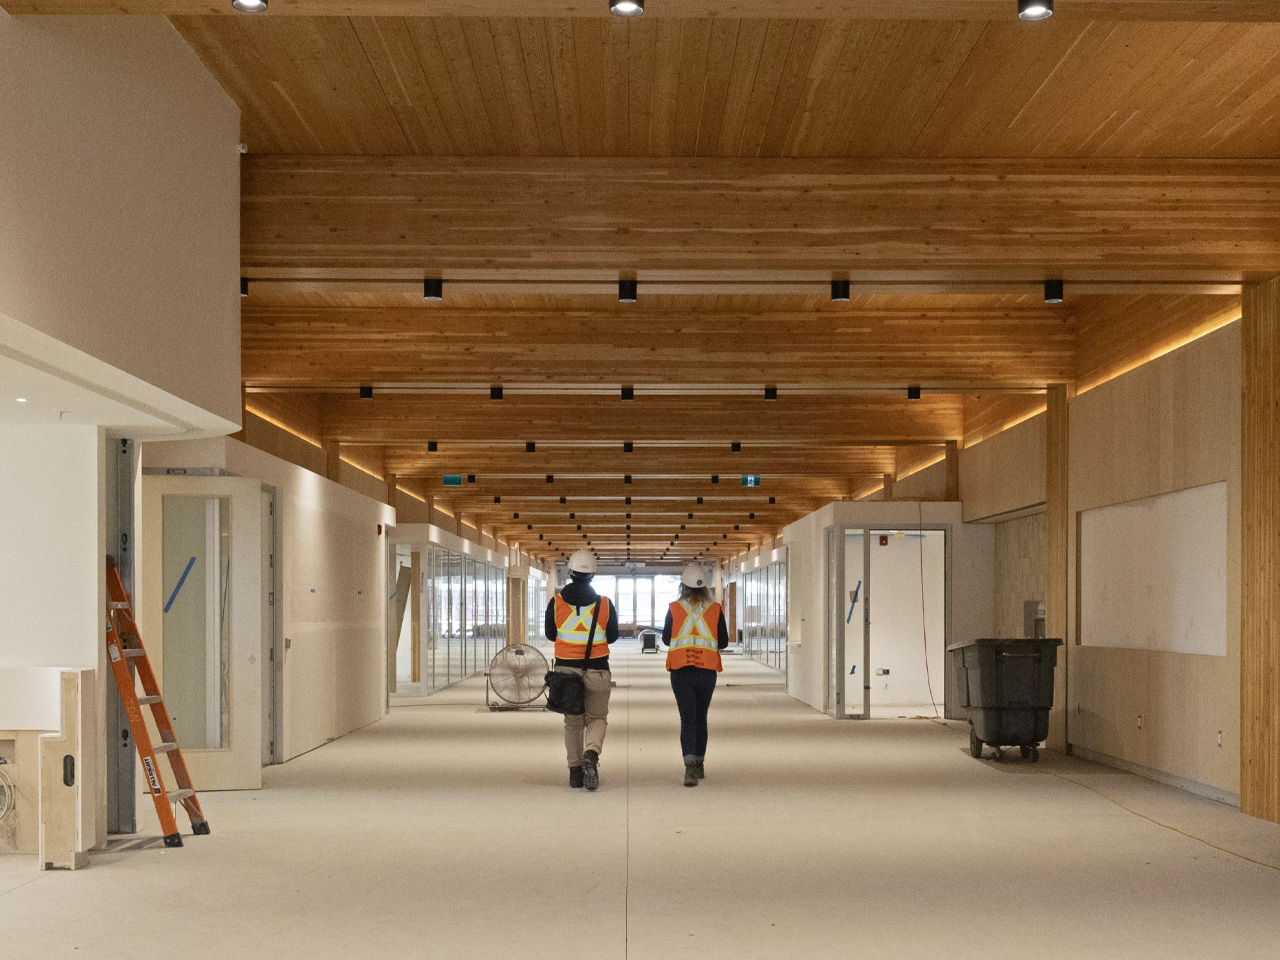
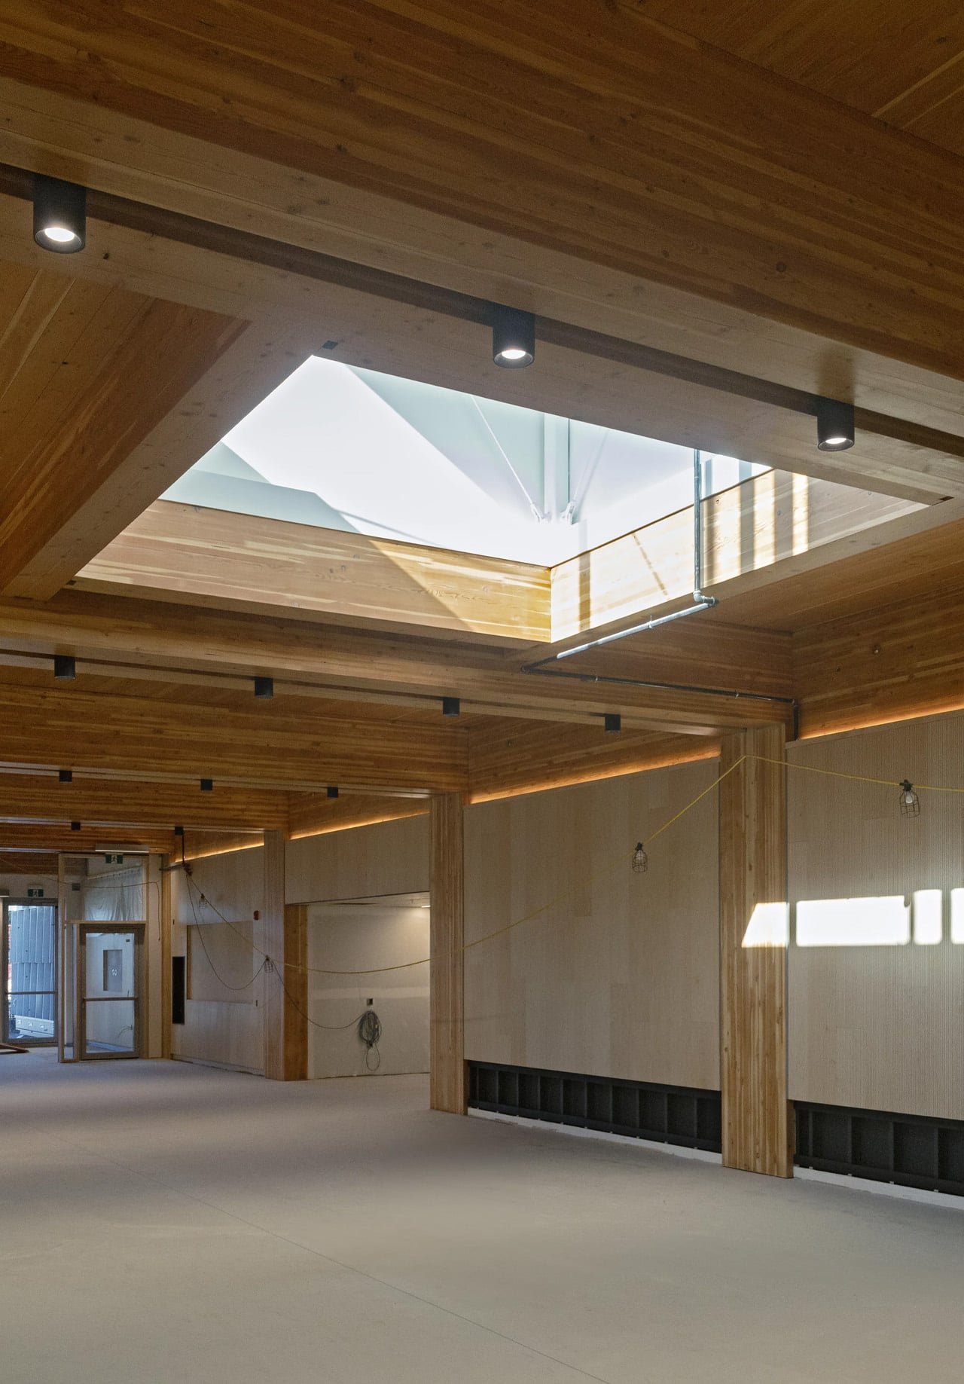
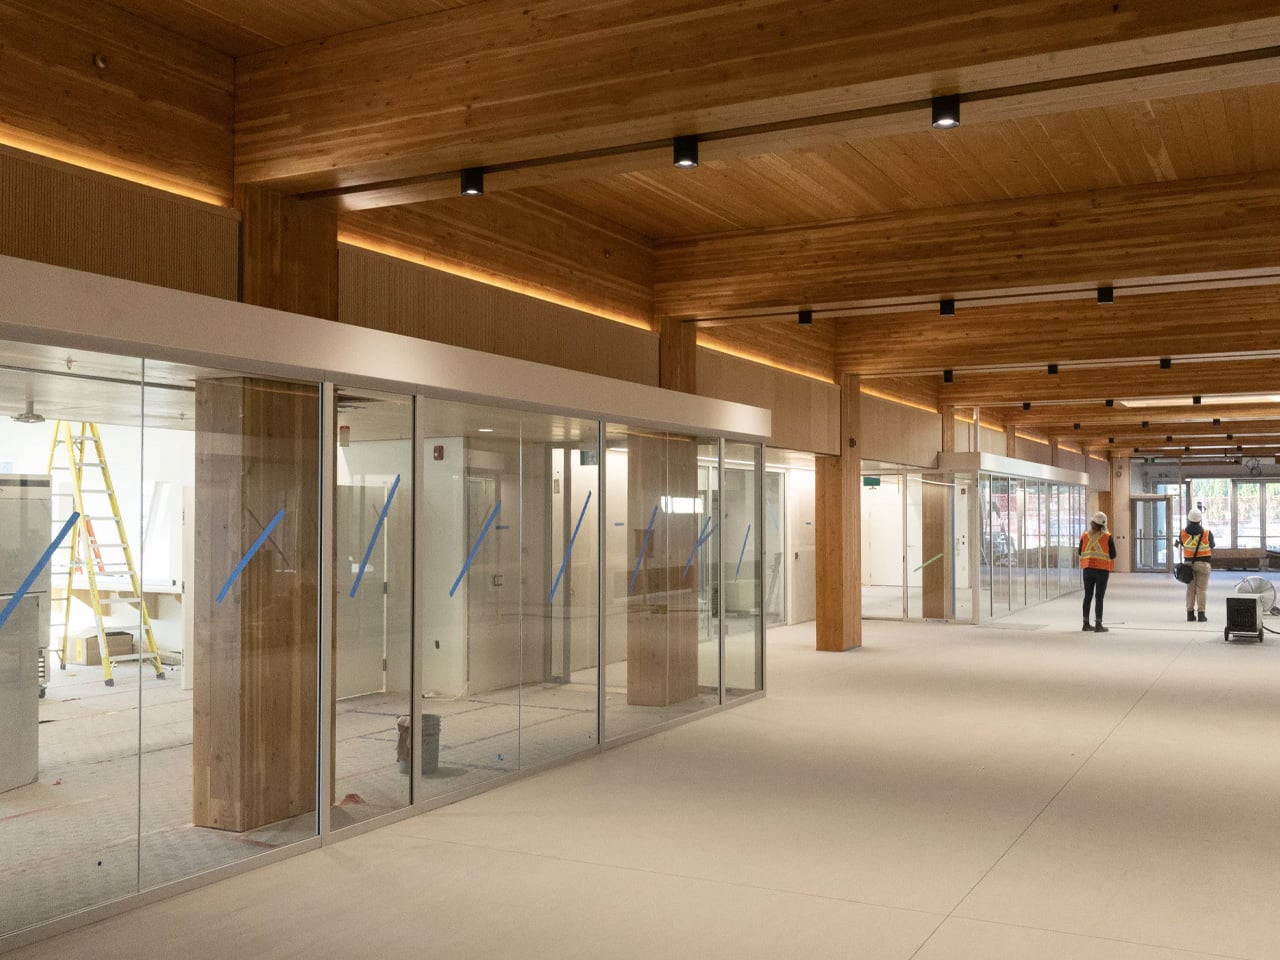
What makes the architecture worth paying attention to is the mass timber. Rather than limiting wood to the roof structure, as institutional buildings often do, the Marpole Community Centre uses a comprehensive mass timber frame — glulam columns and beams, a CLT floor system, and a long-span upper roof built from steel wide flange beams and a CLT deck. The result is a structure that reads as warm and considered, not engineered into submission. Exposed throughout the interior, the timber gives the building a human scale that concrete rarely allows.

The signature move is the gently curving roof. The doubly curved cantilever form, supported by long-span steel beams, required close coordination between the design team and contractors — but the payoff is an exterior that feels unified without being monotonous, and an interior where the ceiling becomes the experience. Strategic glazing pulls the landscape in, connecting occupants to Oak Park’s natural setting without sacrificing energy performance.

On the sustainability front, the numbers are serious. The building targets Passive House and LEED Gold certifications and has achieved a 41% reduction in embodied carbon. It’s also a pilot project for the City of Vancouver’s Embodied Carbon Guidelines, meaning lessons learned here will directly shape future civic buildings across the city. The project is also pursuing the CAGBC’s Zero Carbon Building Design Standard.

Beyond the technical performance, the centre was designed with inclusion, equity, and Indigenous cultural representation as core principles — not afterthoughts bolted on at the end. For a neighbourhood as diverse as Marpole, that intentionality matters. A community centre tends to be the most democratic building a city can build. This one makes a strong case that it can also be among its most thoughtful.

The post Mass Timber, Passive House, & a Curving Roof: This Canadian Community Centre Is the Civic Building Other Cities Should Be Copying first appeared on Yanko Design.